





761 results - Buy a new build apartment: Region Central Valais (Mittelwallis)

1 / 5
4.5 rooms, 179m², CHF 1,270,000.–
1965 Savièse

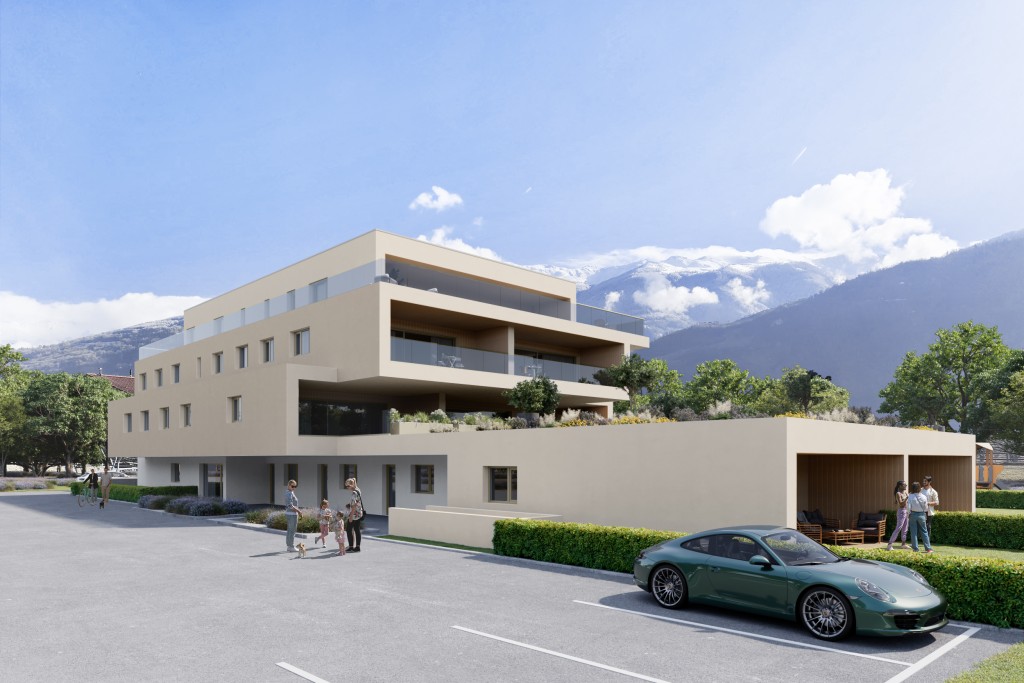
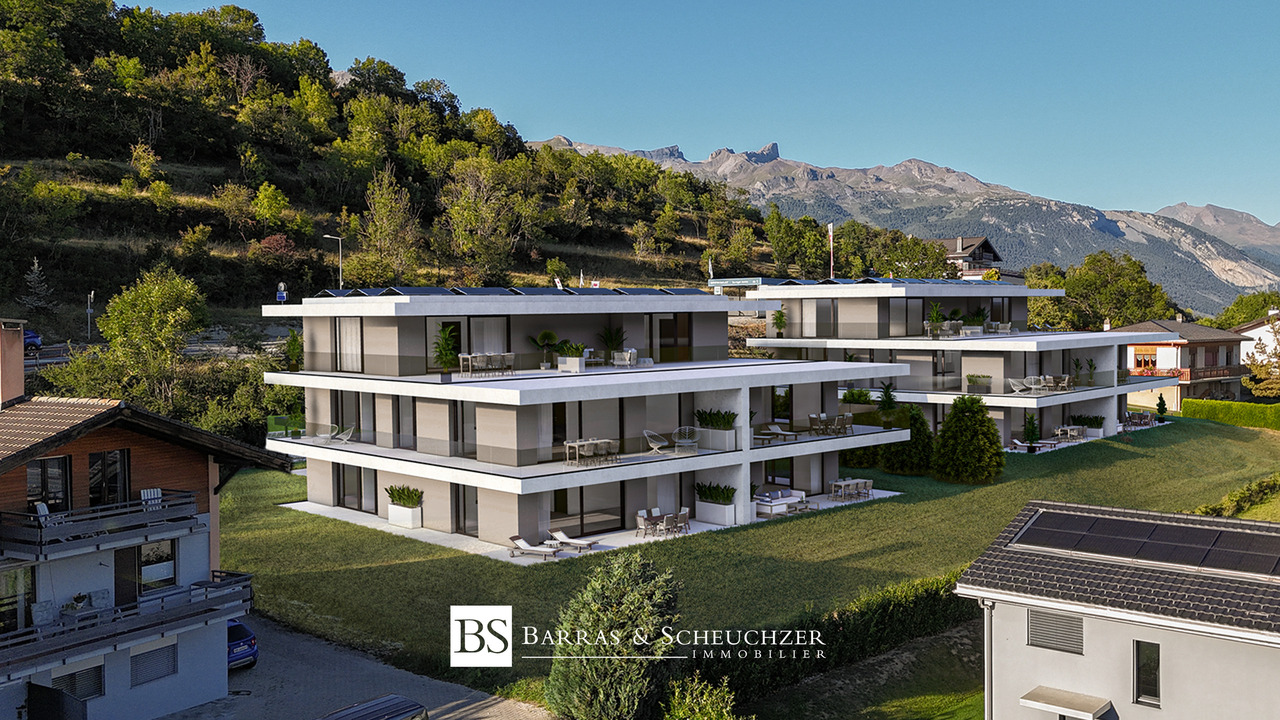
The Jewel of Diolly - Exceptional and Unique

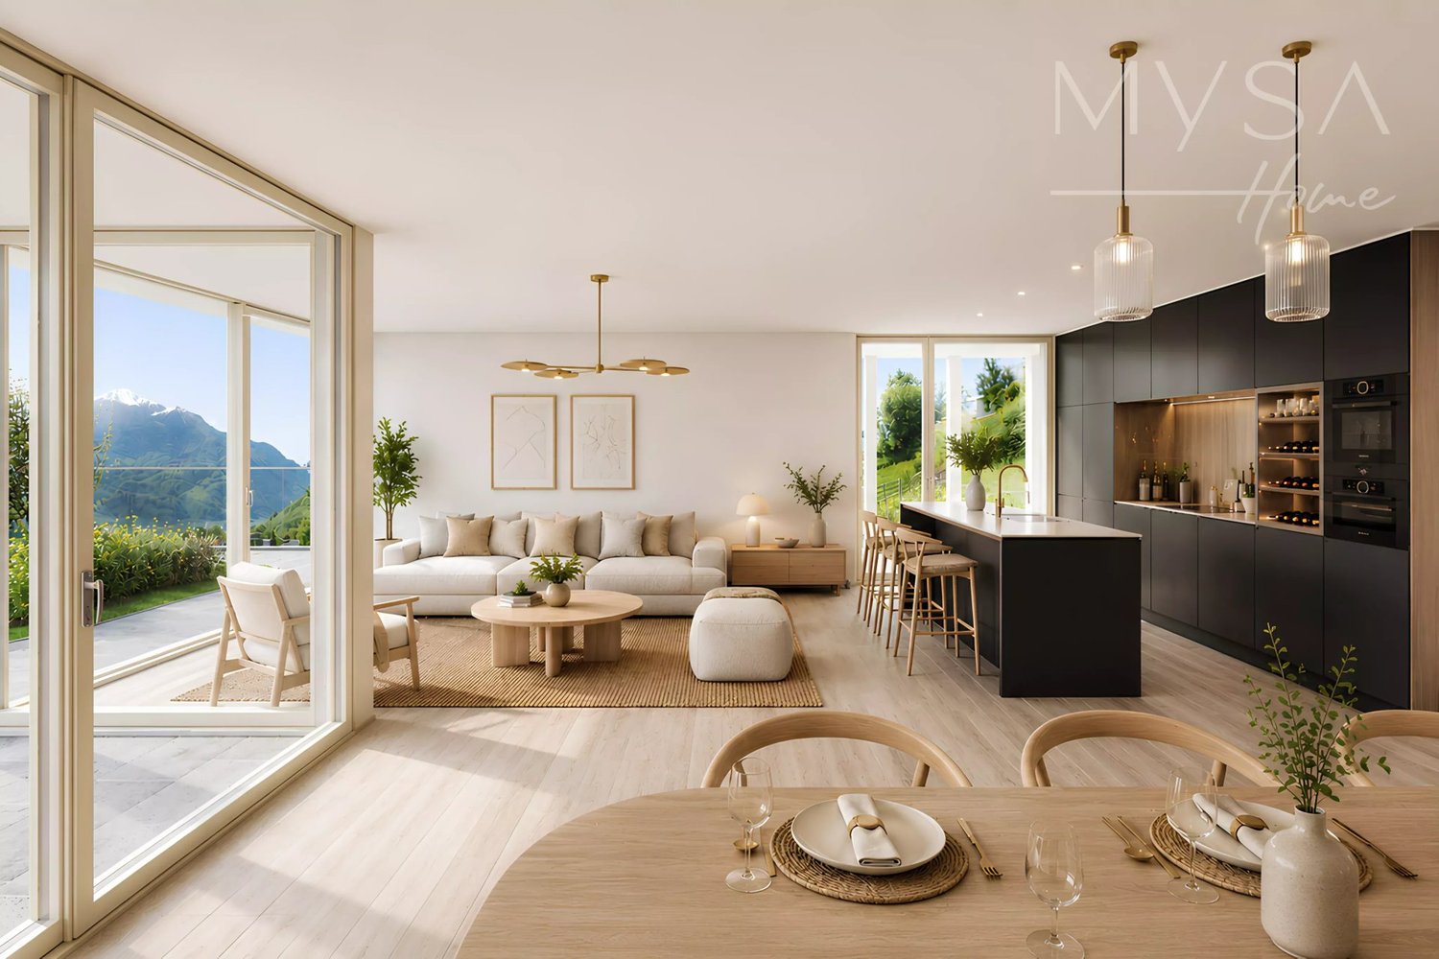
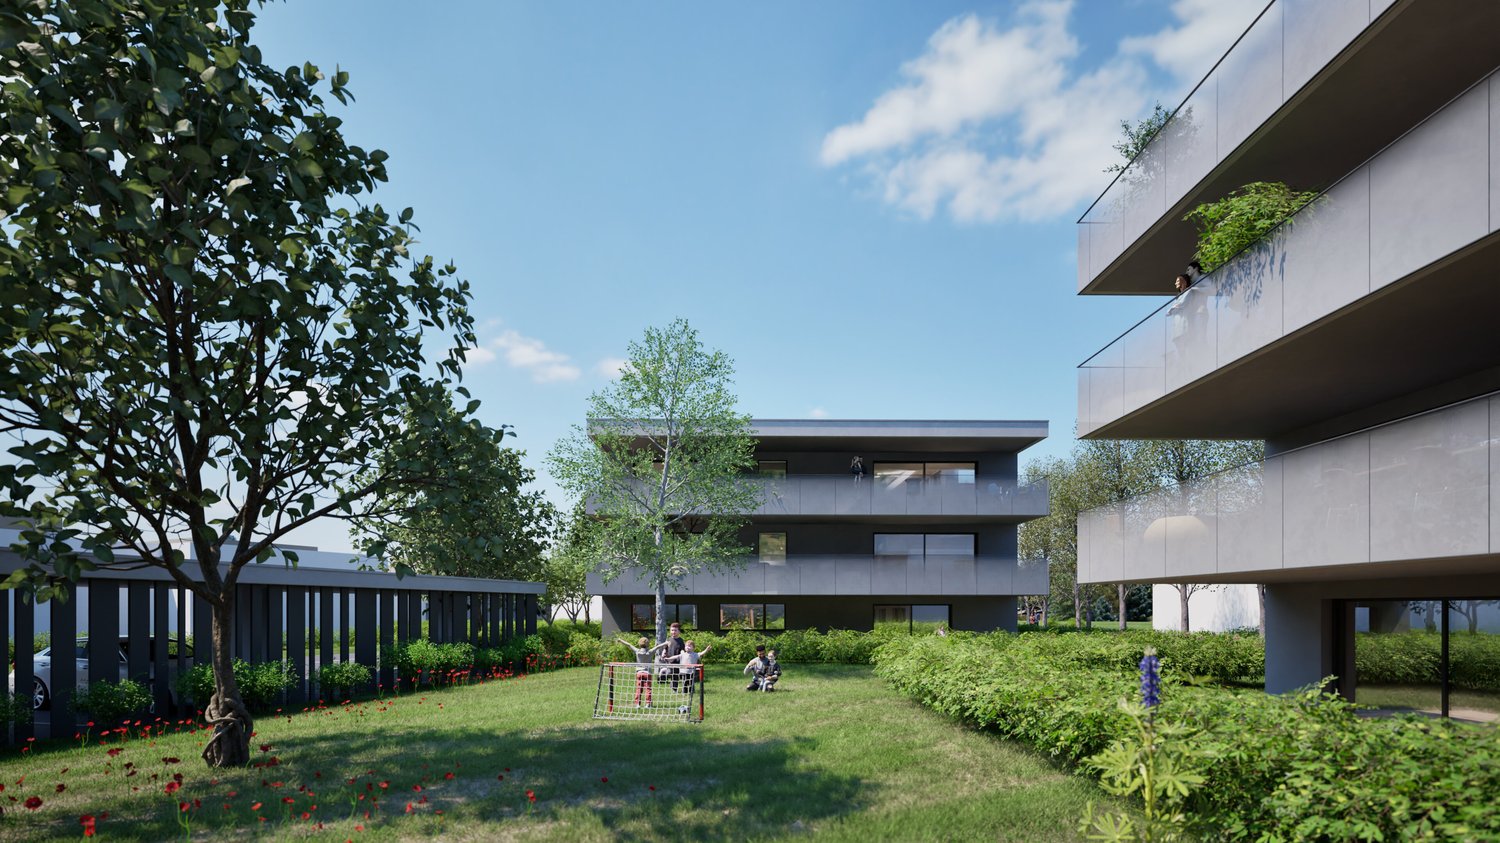
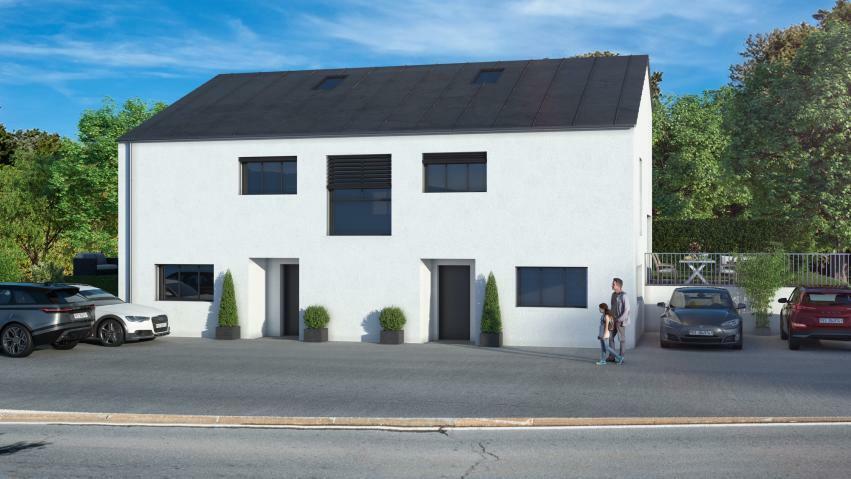
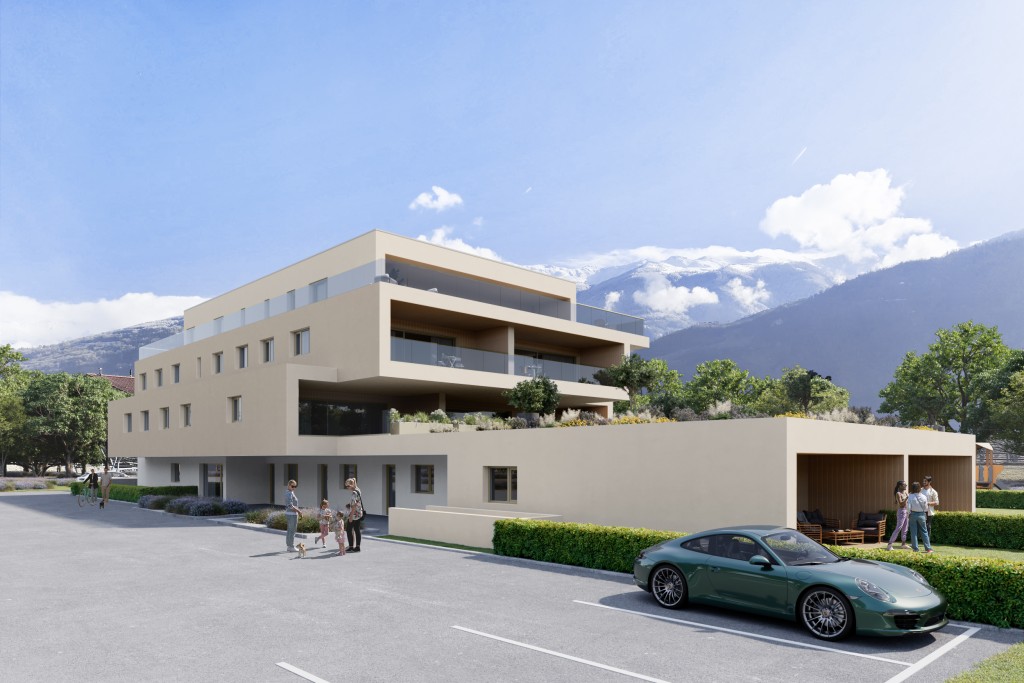
Welcome to your future oasis of peace and comfort! The Jewel of Diolly, an exceptional and high-quality project, awaits you! This small building with 2 x 3 apartments and elevator is located in one of the most sought-after neighborhoods on the heights of Sion, in the municipality of Savièse in Diolly. The care taken in every detail of the construction makes it an architect's promotion of the highest level (underfloor heating with heat pump - reversible in summer "freecooling", double flow ventilation optional, photovoltaic panels on the roof, motorized vertical blinds, possibility of arranging the terrace and vegetating the garden at will,...) Key features: Generous area: Enjoy a spacious and bright living space thanks to large windows that flood the area with natural light. Exceptional 50 m² terrace with garden: Ideal for your relaxation moments, outdoor meals or simply to admire the breathtaking view of the castles of Sion. Privileged location: Just a few minutes from the city of Sion. This exceptional property will meet all your expectations and offer you an unparalleled living space. Distribution: - Entrance hall with dressing room - Guest toilet - Cellar - Spacious and bright kitchen - Large living room/dining room with south orientation and access to the covered terrace - 2 large bedrooms with access to the terrace - Bathroom - Dressing room/library/office space - Master bedroom with private bathroom Annexes: - Covered parking space with extension (CHF 45'000.- extra) - Additional covered parking space (CHF 25'000.- extra) - Outdoor parking space (on request) Would you like to know more? Do not hesitate to contact us. Your dream of owning a property starts here!

1 / 5
4.5 rooms, 139m², CHF 872,342.–
1966 Botyre (Ayent)

New apartment - 4.5 rooms - ENTIRE FLOOR - Ayent - EXCLUSIVITY

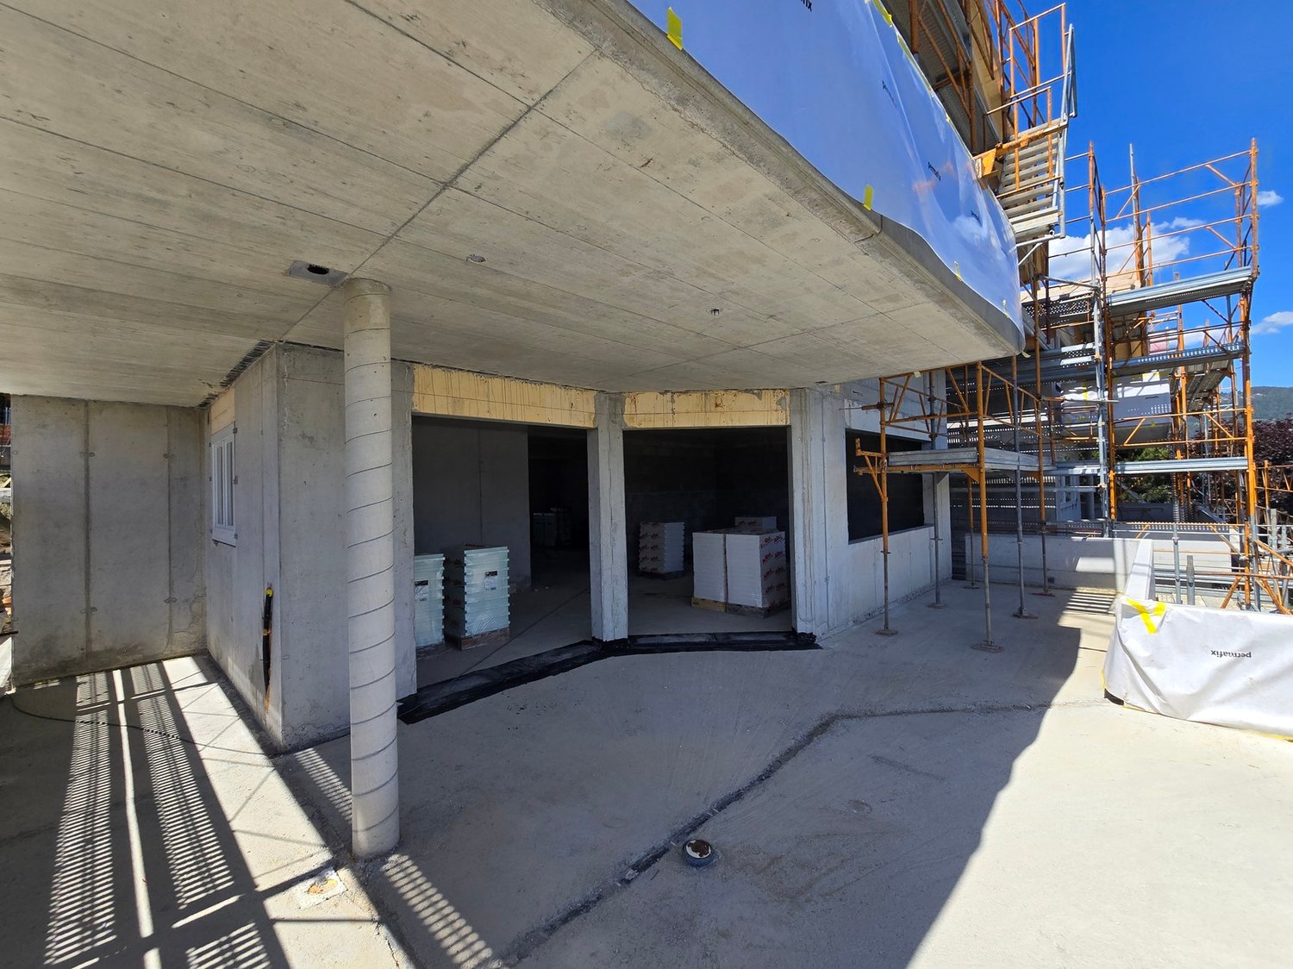
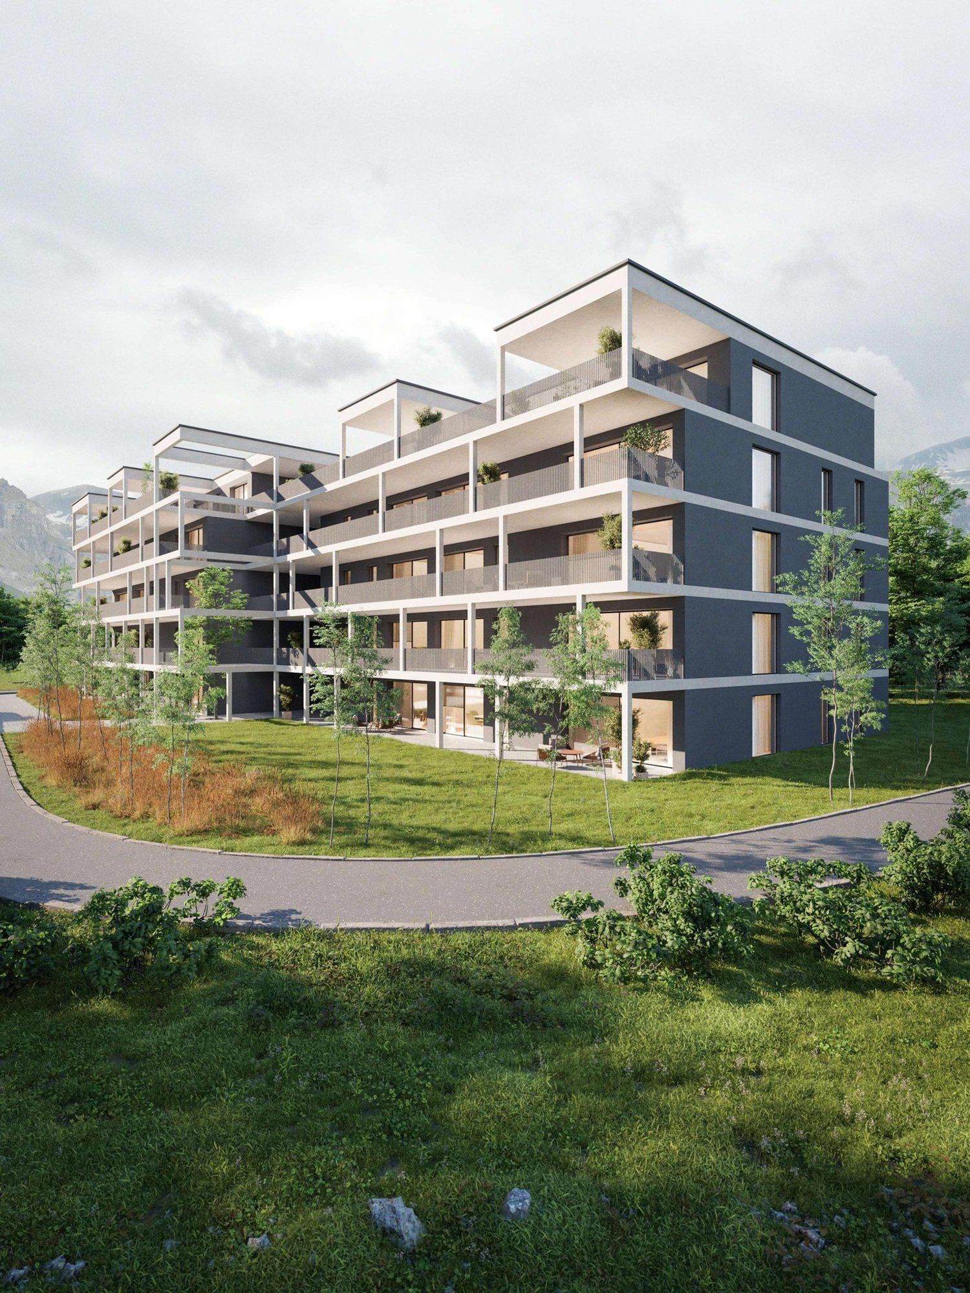
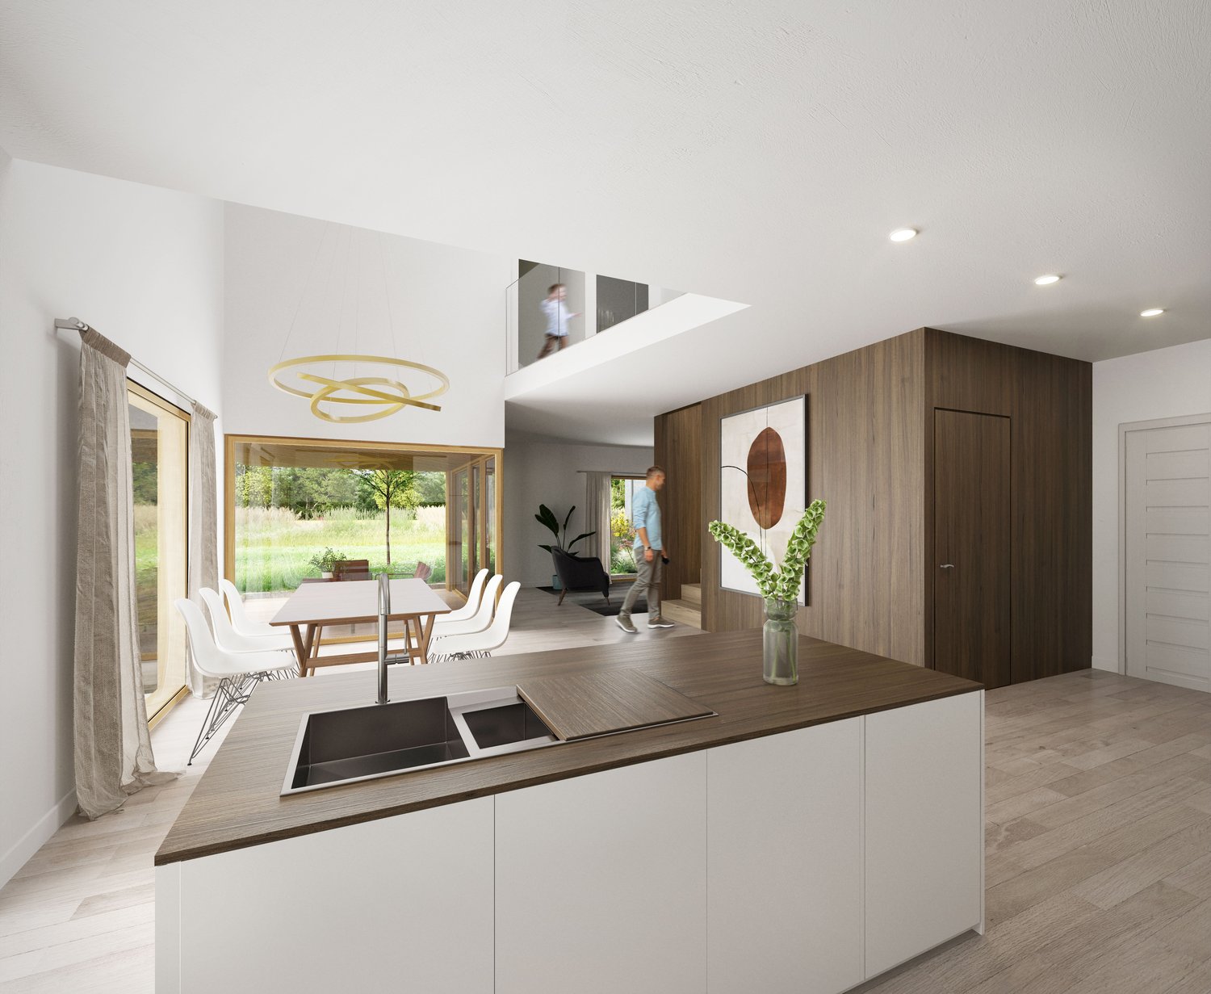
Exclusivity Available from mid-December 2026 Entire floor and large 46 m2 terrace offering a panoramic view South-West exposure, perfect sunlight, peaceful environment 10 minutes on foot from the village center and its amenities ? 4 minutes on foot from the public transport stop Two private garages (included in the price) New apartment located in Ayent, a commune whose territory extends on the right bank of the Rhone, from the Rhone plain to the Bernese Alps. This region benefits from exceptional sunlight throughout the year. Ayent is 10 minutes from the Anzère station and 15 minutes from the city of Sion. In an idyllic setting, on the edge of a very little frequented road, this apartment is located in a peaceful and green environment. With a South-West exposure, it benefits from perfect sunlight throughout the year and a panoramic view. The center of the village of Botyre and its amenities are about 10 minutes on foot. The public transport stop is 4 minutes on foot. This property offers a particularly well-thought-out interior architecture. The day area (kitchen and living room) is bright and occupies the front space of the apartment. It opens onto a large, partially covered terrace inviting relaxation. At the back, the central corridor gives access to all the rooms. The two bathrooms, one of which is private, are equipped with a window that prevents humidity problems. Two private garages are included in the sale. Distribution of the propertyEntrance hall / large corridor / built-in cupboards Kitchen / open bar giving onto the terrace Dining area giving onto the terrace Spacious and bright living room giving onto the terrace Parental suite with bathroom / shower / window (private) Two bedrooms Bathroom / bathtub / washing machine / window Large, partially covered terrace (South-West, 45.73 m2) AmenitiesWashing machine in the apartment Large private cellar Concierge and technical rooms (PPE) Two private garages Two outdoor parking spaces (in front of the garages) ParticularitiesFloor heating, heat pump Solar energy with battery Possibility to choose certain elements PPE with five apartments Availability: mid-December 2026 RemarksComplete PDF document and location plan on request Visit only in the presence and with the prior agreement of Swiss-Immobilier.ch No document can be transmitted to third parties without authorization www.swiss-immobilier.ch - Ref. 10264494 Copyright 2026. All rights reserved.

1 / 5
1 room, 41m², CHF 270,000.–
1983 Evolène

Modern with large south-facing terrace

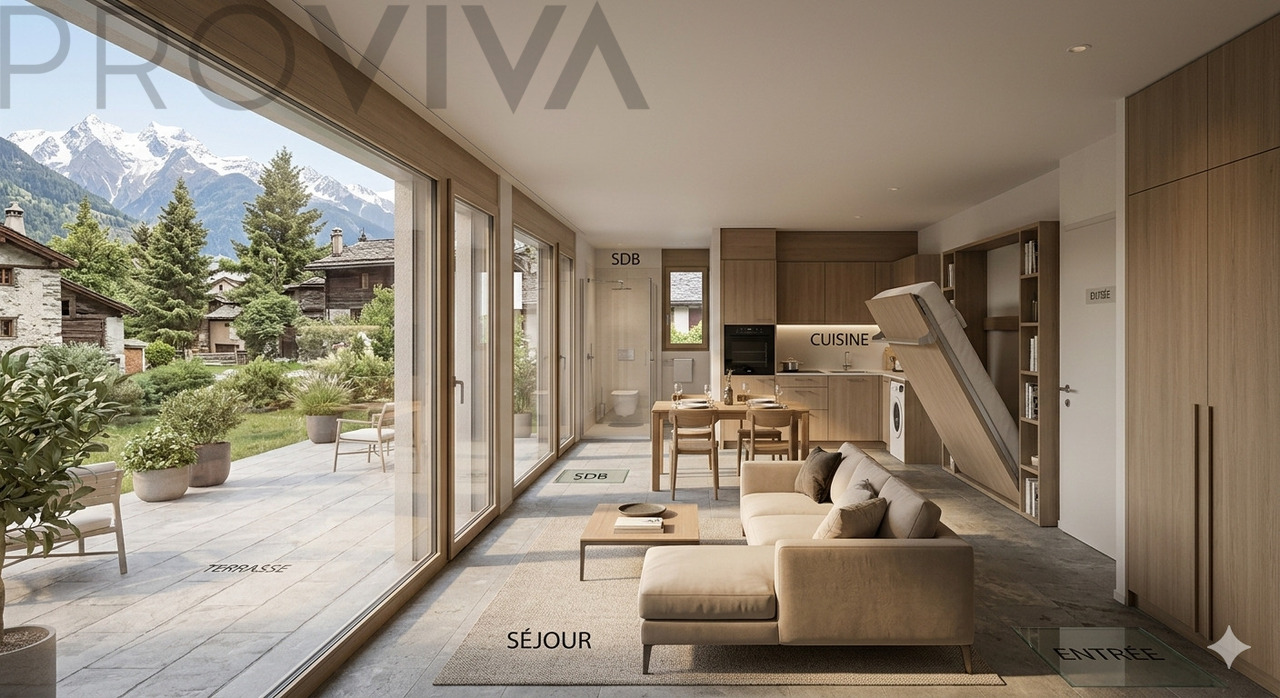
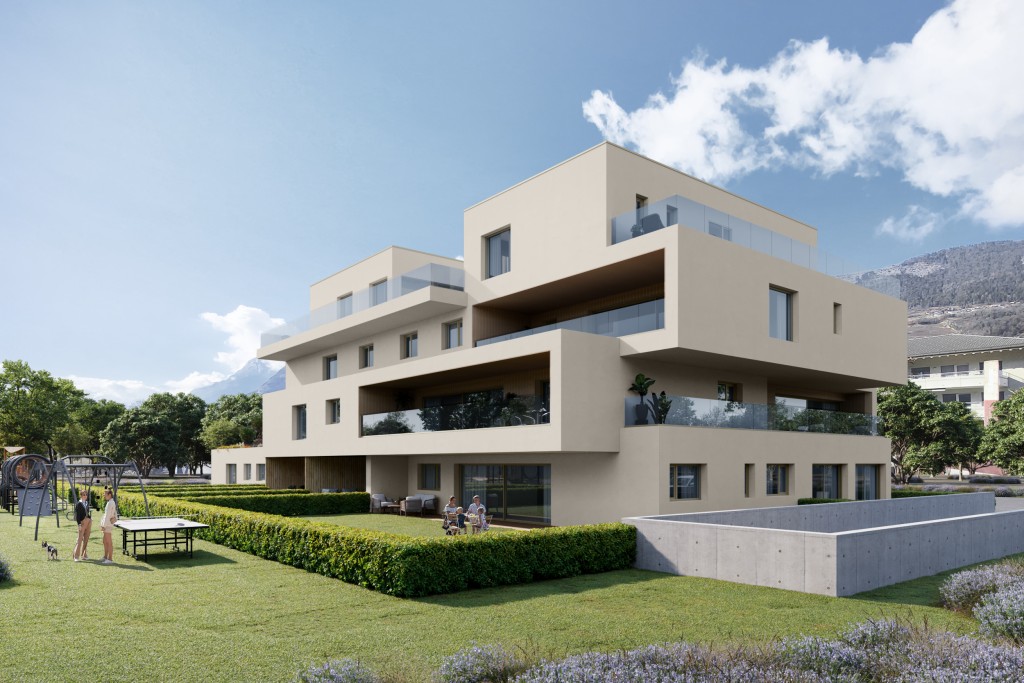
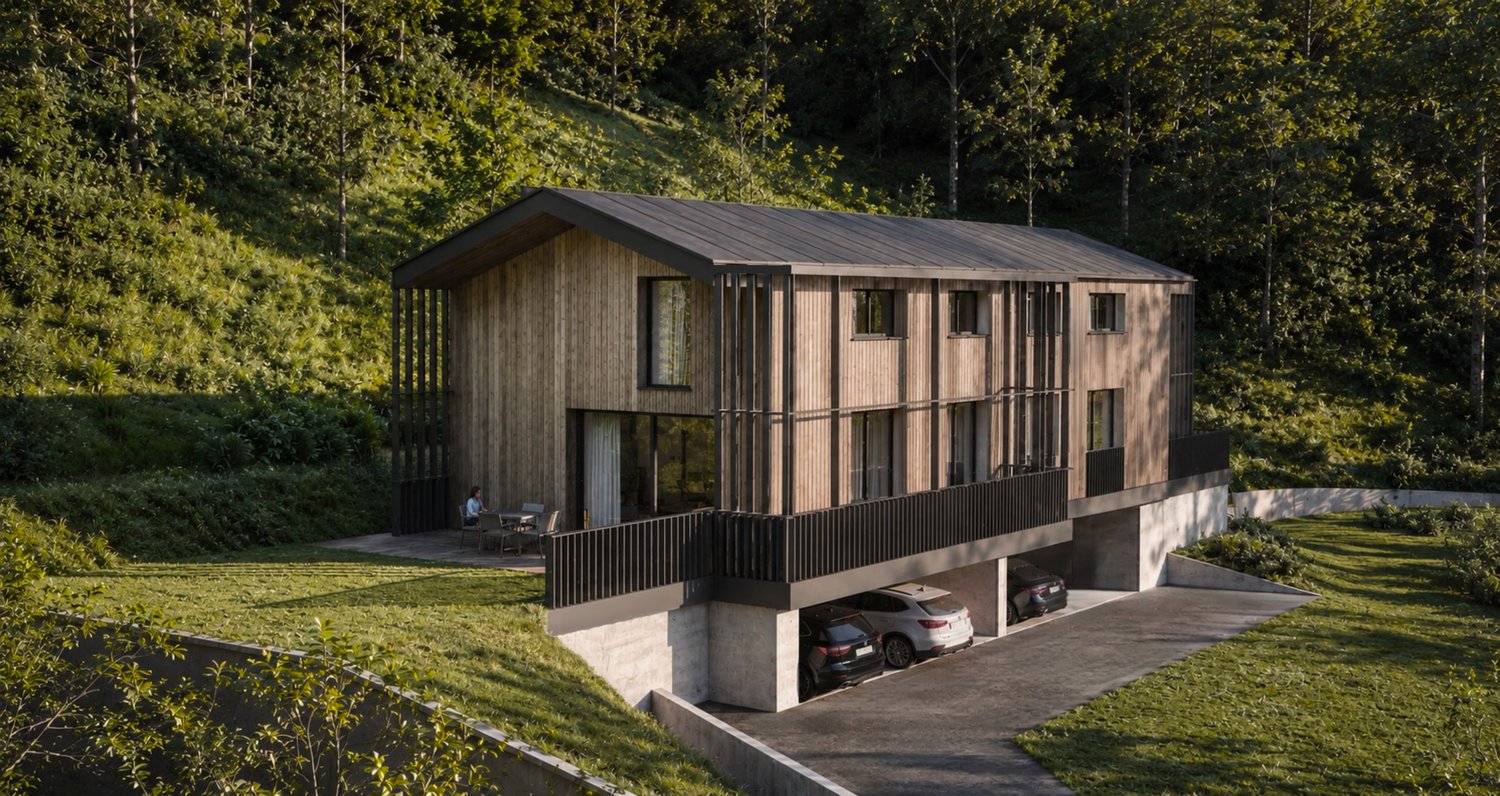
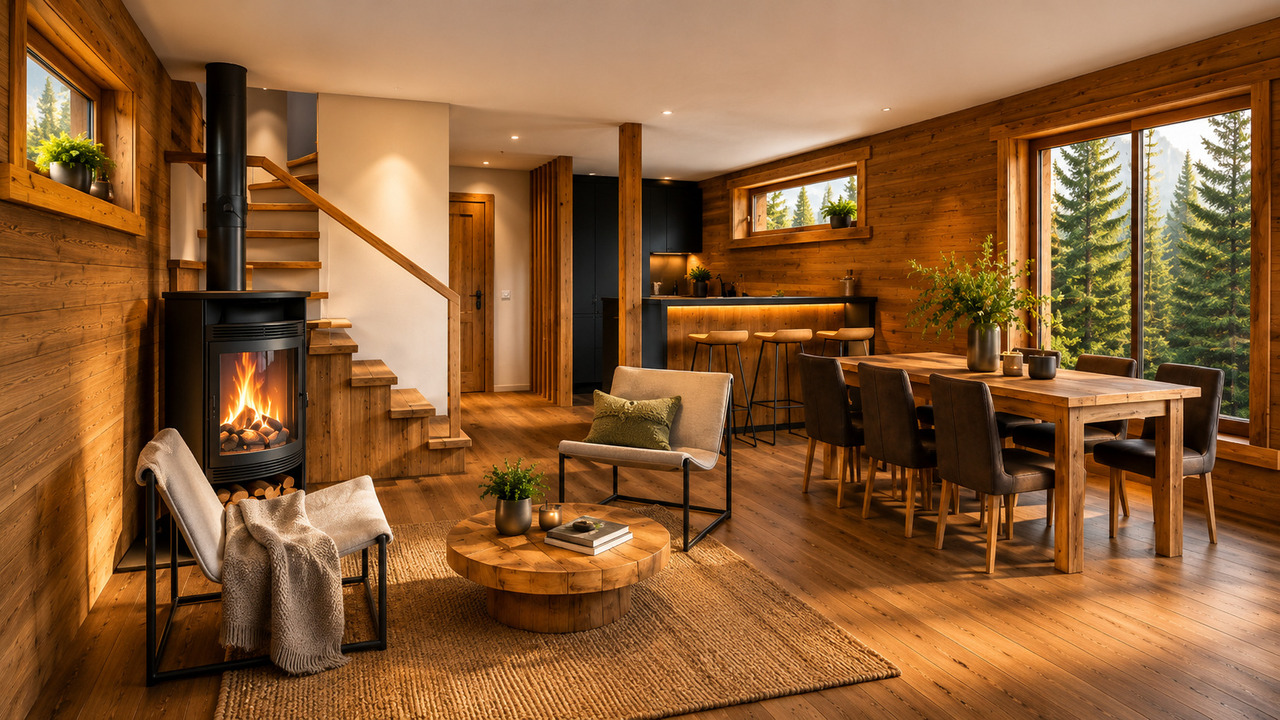
In the heart of the Valais Alps - exclusive living in a private settingThe new construction project "Passorèc" is being built in Les Haudères (Evolène municipality), one of the most authentic places in the Val d'Hérens. Located at 1,450 meters above sea level, the village forms the ideal hub between the Ferpècle and Arolla valleys, at the foot of the majestic Dents de Veisivi.Discover this elegant and functional studio of approximately 41 m² on the ground floor of a high-end and cozy residence with only 5 apartments.This property charms with its intimacy and a well-thought-out space concept that allows for modern living of the highest level. Thanks to the small community in the building, you can enjoy maximum intimacy and tranquility here.The architecture of this studio convinces with a clear succession of rooms that ensure maximum brightness and well-being. Ideal as a first home or as a first-class investment.The highlights of your new apartment: • A privileged location: Located at the entrance of Les Haudères - nature and local amenities are within reach. • A bright living area: A large, south-facing living area that benefits from natural light all day long. • Individual design: Choose the floor coverings and equipment yourself to give the studio your personal touch. • Private outdoor space: Enjoy a large, private terrace - the perfect extension of your living room outdoors. • Comfort and storage: A welcoming entrance hall with practical built-in cupboards for optimal storage. • Kitchen and bathroom: A fully equipped kitchen (including a connection for a washing machine) and a spacious, modern bathroom. • Parking: A covered parking space is part of the property and costs CHF 25,000 extra A customized interior according to your wishesThe privilege of new construction: The floor and wall coverings as well as the equipment of the sanitary facilities and the kitchen can be adapted according to the buyer's wishes. Personalize your interior according to your personal tastes!A well-thought-out room layout - the apartment is structured according to a clear scheme: • Entrance: Functional corridor with storage space and direct access to the bathroom. • Living room: Open, bright living and dining area with integrated kitchen. • Outdoor area: Direct access from the living room to the sunny terrace. • The presented photomontages may differ from the plans and reality. They are intended only for illustration and inspiration and are not binding. The spatial structure of this studio optimizes every square meter. The south-facing orientation, the spacious terrace, and the location in the municipality make this property an attractive opportunity on the market.Important note: This apartment can be acquired exclusively as a main residence (no vacation home).Contact us for a visit or to discuss the available equipment options!

1 / 5
5.5 rooms, 197m², CHF 1,275,000.–
1997 Haute-Nendaz

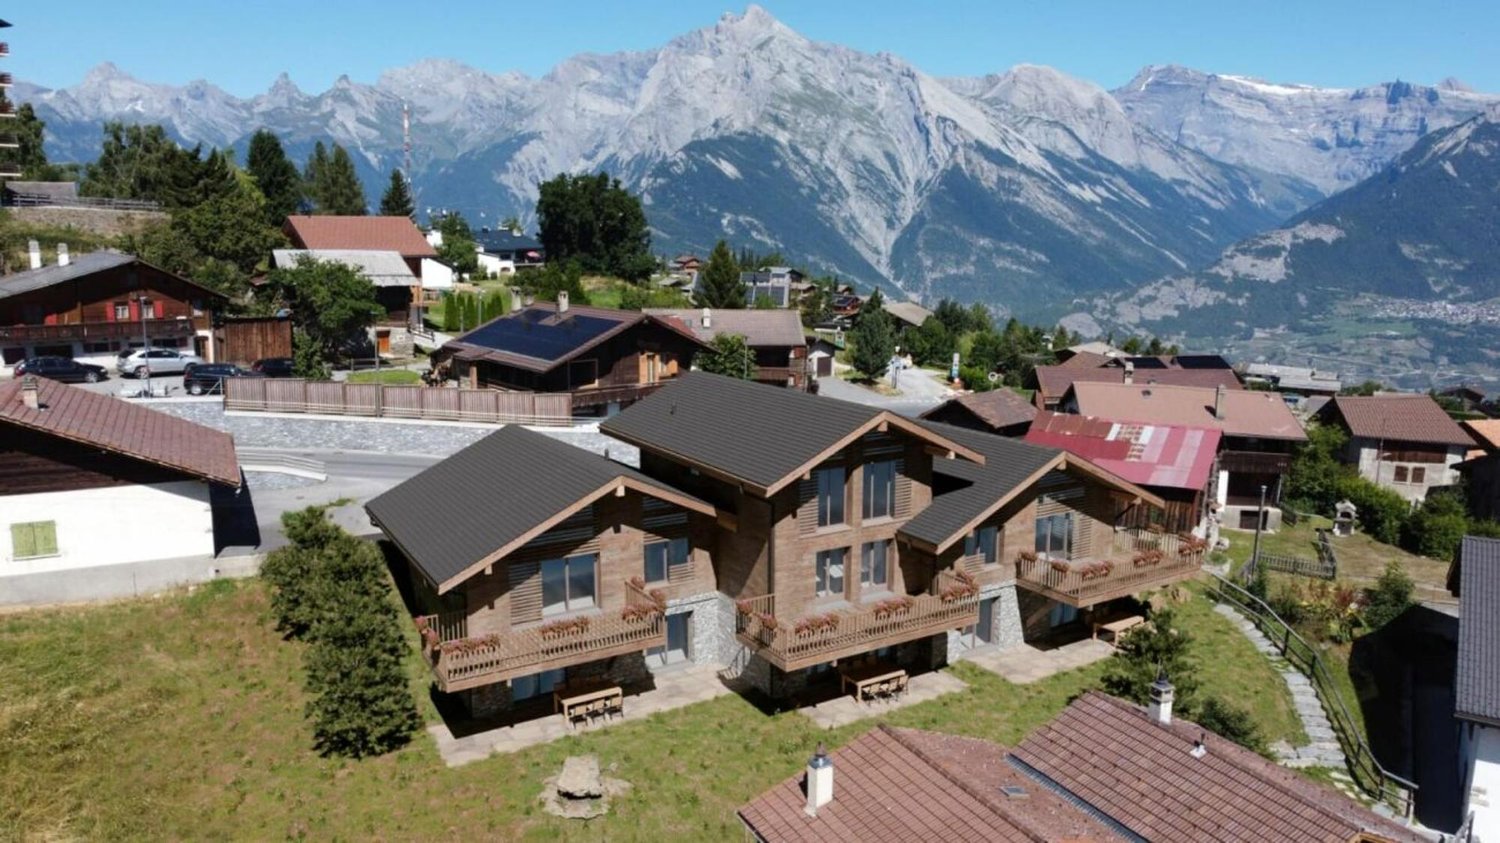
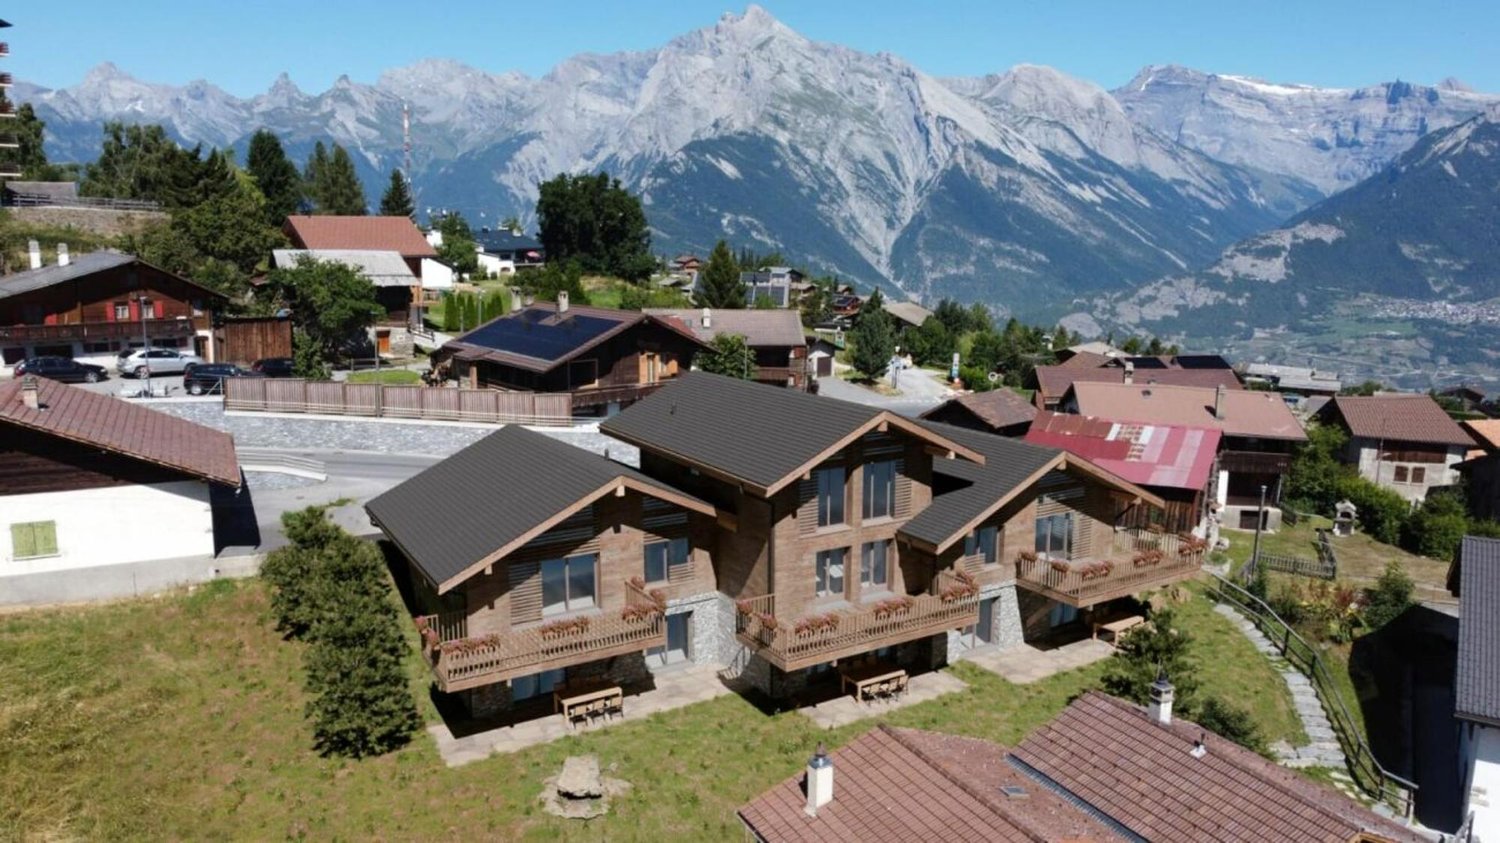
Chalet C – Exceptional Main Residence in Haute-Nendaz

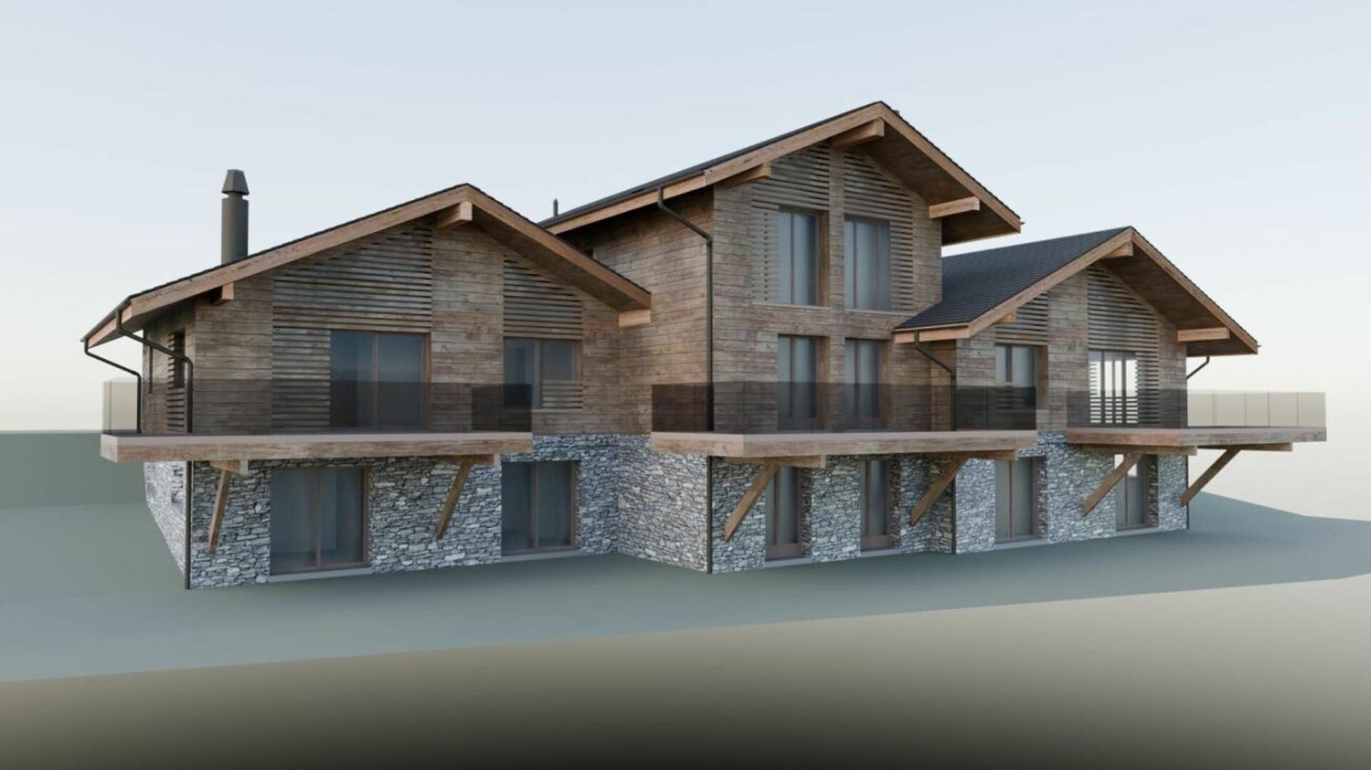
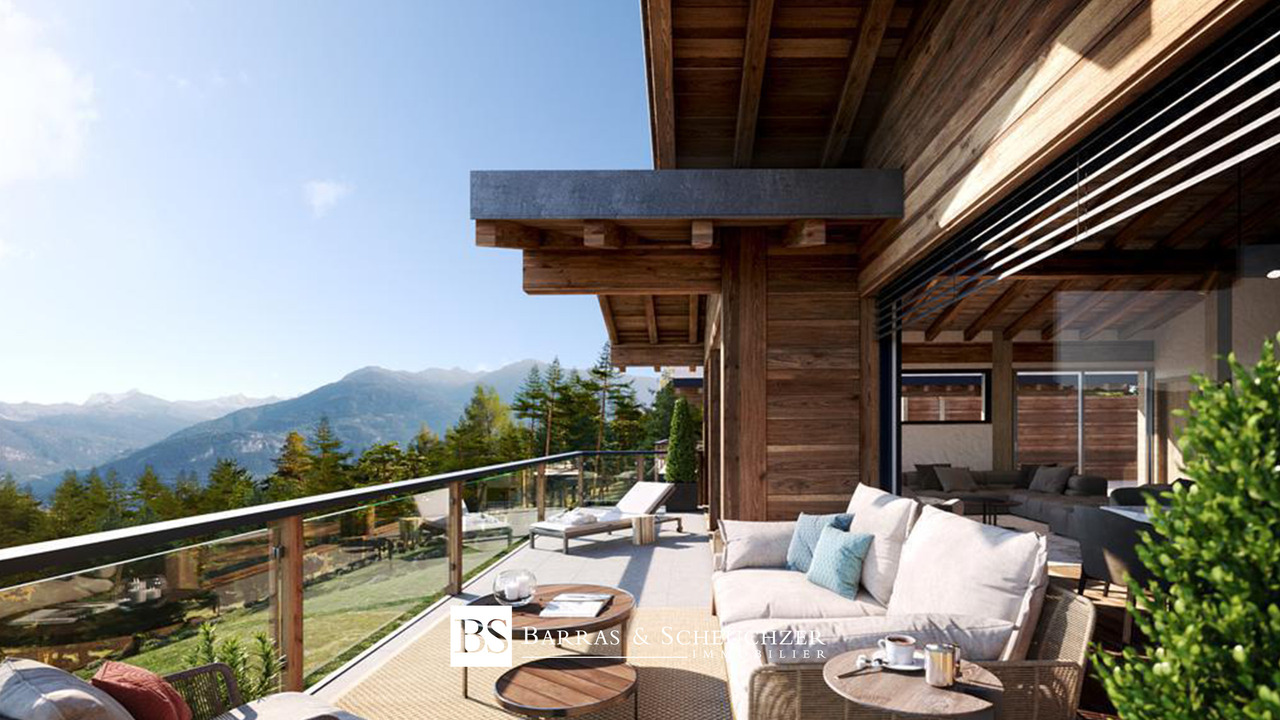
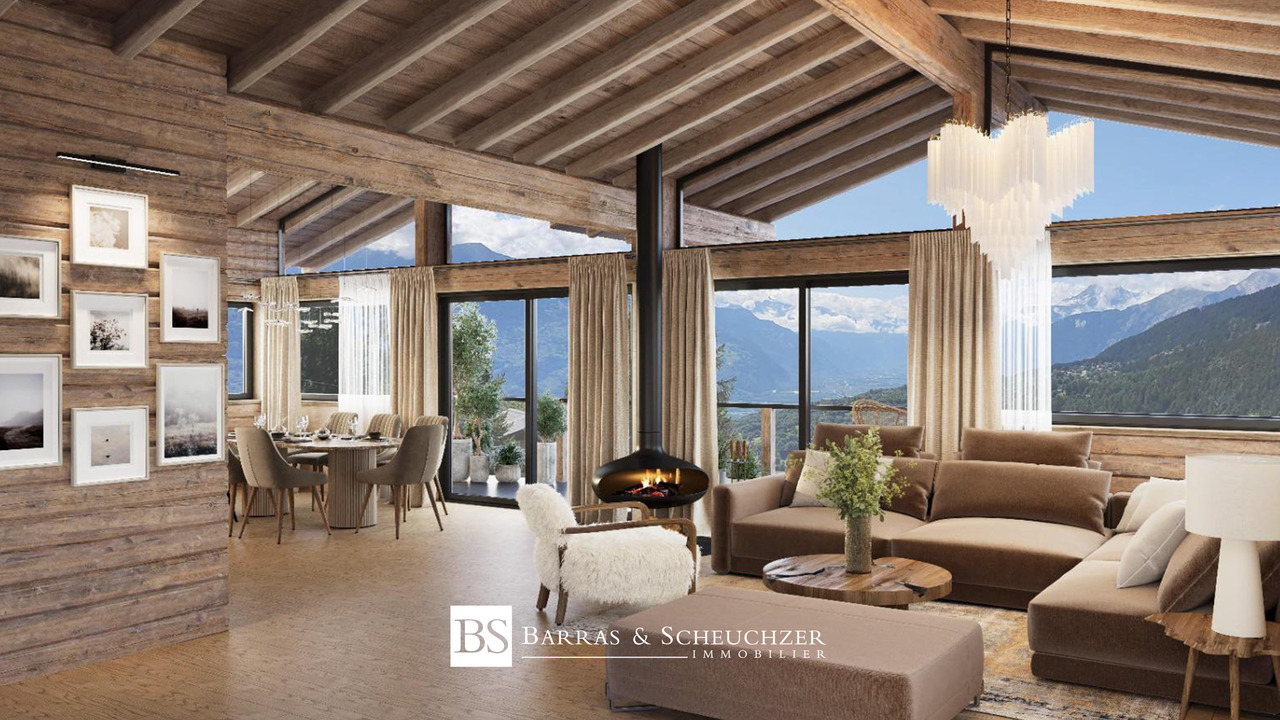
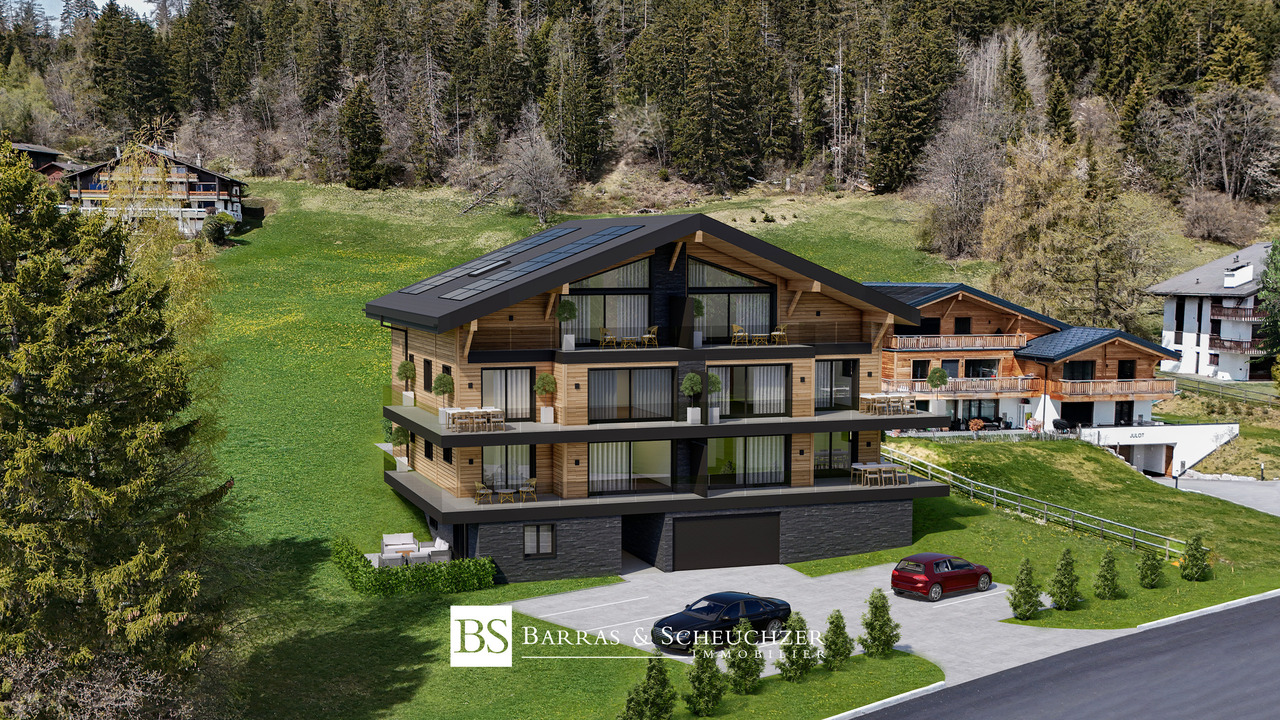
Chalet C – Exceptional Main Residence | Haute-NendazClaire Immobilier presents Chalet C with 5.5 rooms, a realization on plan, elegant in wood structure, combining wood, concrete, and natural stone harmoniously.Ideally located in the heart of the prestigious Haute-Nendaz ski resort, the chalet benefits from a privileged location, in immediate proximity to the ski lifts and shops, within the 4 Valleys ski area.It was designed to enhance its Alpine environment, offering an exceptional panoramic view of the peaks and optimal sunlight throughout the day.Land area: 756 m2Year of construction: 2026Start of construction: April 2026Delivery date: summer 2027Chalet C: 5.5 roomsArea: 197 m2Price: 1'275'000.-Monthly charges: 500.-Chalet layoutGround floor:- 3 large master bedrooms- 2 shower rooms- 30 m2 stone terrace1st floor:- 1 entrance- 1 office or child's room- 1 storage room with storage space- 1 guest toilet- 1 kitchen with living and dining area- 21.8 m2 wooden balconyHigh-end features- Spacious rooms and refined architecture- Optimized distribution for comfort and intimacy- Private stone terrace and balcony- Careful finishes in larch and natural stone- Floor heating with air-water heat pumpParking- 3 mandatory underground parking spaces: CHF 55'000.- per space (in addition to the sale price)- Optional: outdoor parking spaces at CHF 23'000.- per unitLocationJust 15 km from Sion, Haute-Nendaz offers an exceptional natural setting between 1300 and 1400 m altitude: 412 km of slopes in winter, hiking and biking trails in summer, in a dynamic station combining Valaisan authenticity and modern comfort.Public transport: 50 mPrimary school: 900 mShops: 200 mRestaurants: 199 mContactTo receive the complete dossier or to organize a visit:+41 79 260 00 04Claire Immobilier

1 / 5
5.5 rooms, 208m², CHF 1,225,000.–
1997 Haute-Nendaz

Chalet B 4.5 rooms ? Exceptional main residence in Haute-Nendaz

Chalet B ? Exceptional main residence | Haute-NendazClaire Immobilier presents Chalet B with 4.5 rooms, a realization on plan, elegant in wood structure, combining wood, concrete, and natural stone harmoniously.Ideally located in the heart of the prestigious Haute-Nendaz ski resort, the chalet benefits from a privileged location, in immediate proximity to the ski lifts and shops, within the 4 Vallées ski area.It was designed to valorize its Alpine environment, and offers an exceptional panoramic view of the peaks and optimal sunshine throughout the day.Land area: 756 m2Year of construction: 2026Start of construction: April 2026Delivery date: summer 2027Chalet B: 4.5 roomsLiving area: 208 m2Price: 1'225'000 .-Monthly charges: 500.- / monthLayout of Chalet BGround floor:- 2 large master bedrooms- 2 shower rooms- 1 storage room- Stone terrace of 19.8 m21st floor:- Entrance- 1 ski room- 1 storage room with storage space- 1 guest toilet- 1 kitchen with living and dining area- Wood balcony of 23.7 m22nd floor:- 1 large master bedroom- 1 dressing room- 1 bathroomHigh-end features- Spacious rooms and refined architecture- Optimized layout for comfort and intimacy- Private stone terrace and balcony- Careful execution in larch wood and natural stone- Floor heating with air-water heat pumpParking- 3 places in the underground parking obligatory: CHF 55'000.- / place (in addition to the sale price)- Outdoor places optional: CHF 23'000.- / unitContactTo receive the complete dossier or to organize a visit:+41 79 260 00 04Claire Immobilier

1 / 5
5.5 rooms, 200m², CHF 1,289,000.–
1997 Haute-Nendaz

Chalet A – Exceptional Main Residence in Haute-Nendaz

Chalet A – Exceptional Main Residence | Haute-NendazClaire Immobilier presents Chalet A with 5.5 rooms, a realization on plan, elegant in wooden structure, combining wood, concrete, and natural stone harmoniously.Ideally located in the heart of the prestigious Haute-Nendaz ski resort, the chalet benefits from a privileged location, in immediate proximity to the ski lifts and shops, within the 4 Valleys ski area.Designed to enhance its Alpine environment, it offers an exceptional panoramic view of the peaks and optimal sunlight throughout the day.Land area: 756 m2Year of construction: 2026Start of construction: April 2026Delivery date: summer 2027Chalet A: 5.5 roomsArea: 200 m2Price: 1'289'000.-Monthly charges: 500.-Layout of Chalet AGround floor:- 3 large master bedrooms- 2 bathrooms- Stone terrace of 33 m21st floor:- 1 entrance- 1 office or child's room- 1 storage room with storage space- 1 guest toilet- 1 kitchen, living and dining room- Wooden balcony of 21.8 m2High-end features- Spacious rooms and refined architecture- Optimized distribution for comfort and intimacy- Private stone terrace and wooden balcony- Careful finishes in larch wood and natural stone- Floor heating with air-water heat pumpParking- 3 places in underground parking obligatory: CHF 55'000.- per place (in addition to the sale price)- Outdoor places optional: CHF 23'000.- per unitLocationJust 15 km from Sion, Haute-Nendaz offers an exceptional natural setting between 1300 and 1400 m altitude: 412 km of slopes in winter, hiking and biking trails in summer, in a dynamic ski resort combining Valaisan authenticity and modern comfort.Public transport: 50 mPrimary school: 900 mShops: 200 mRestaurants: 199 mContactTo receive the complete dossier or to organize a visit:+41 79 260 00 04Claire Immobilier

Suggested properties for you based on search results

Other interesting objects