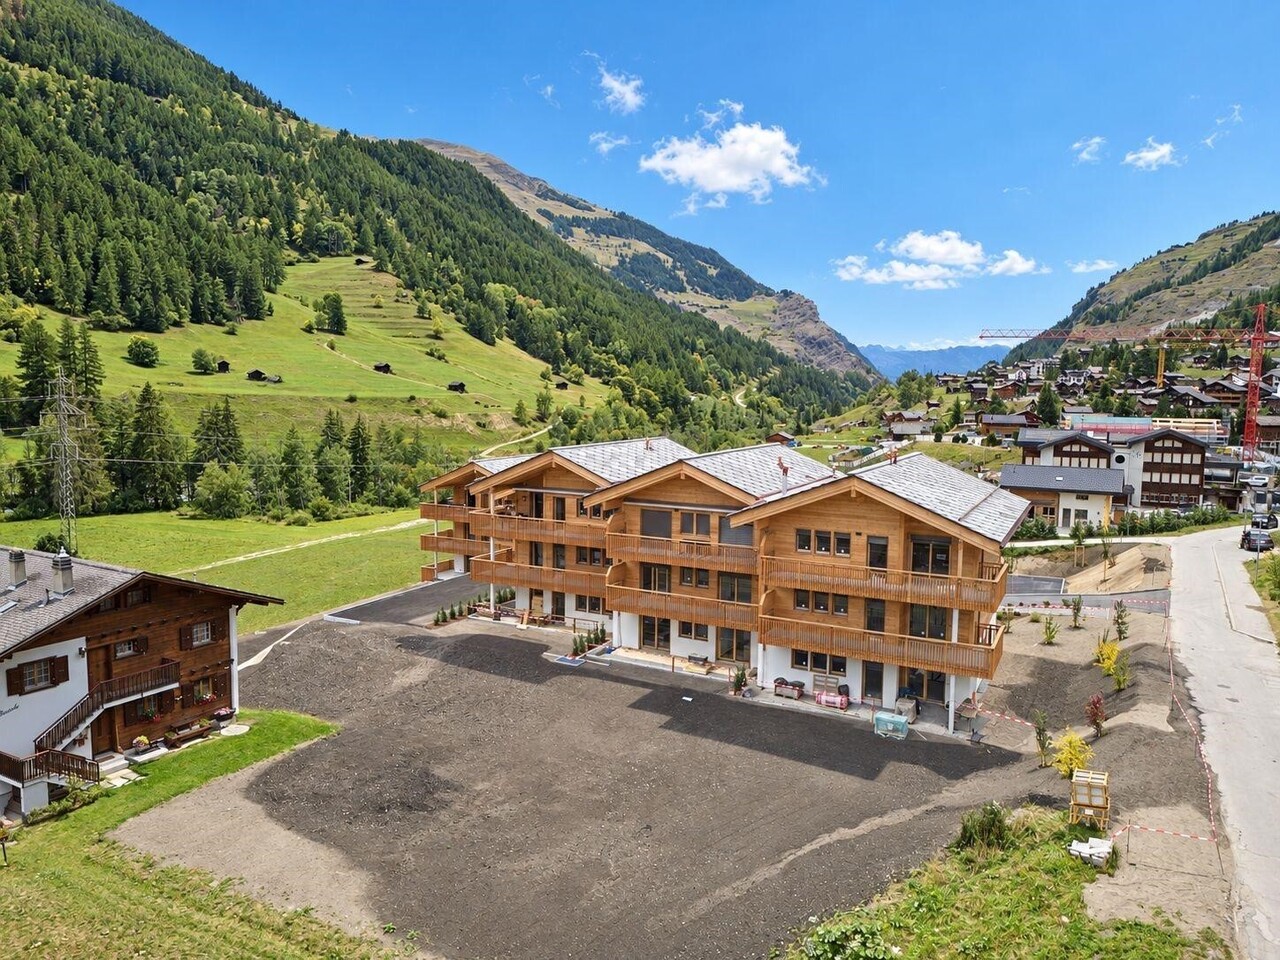
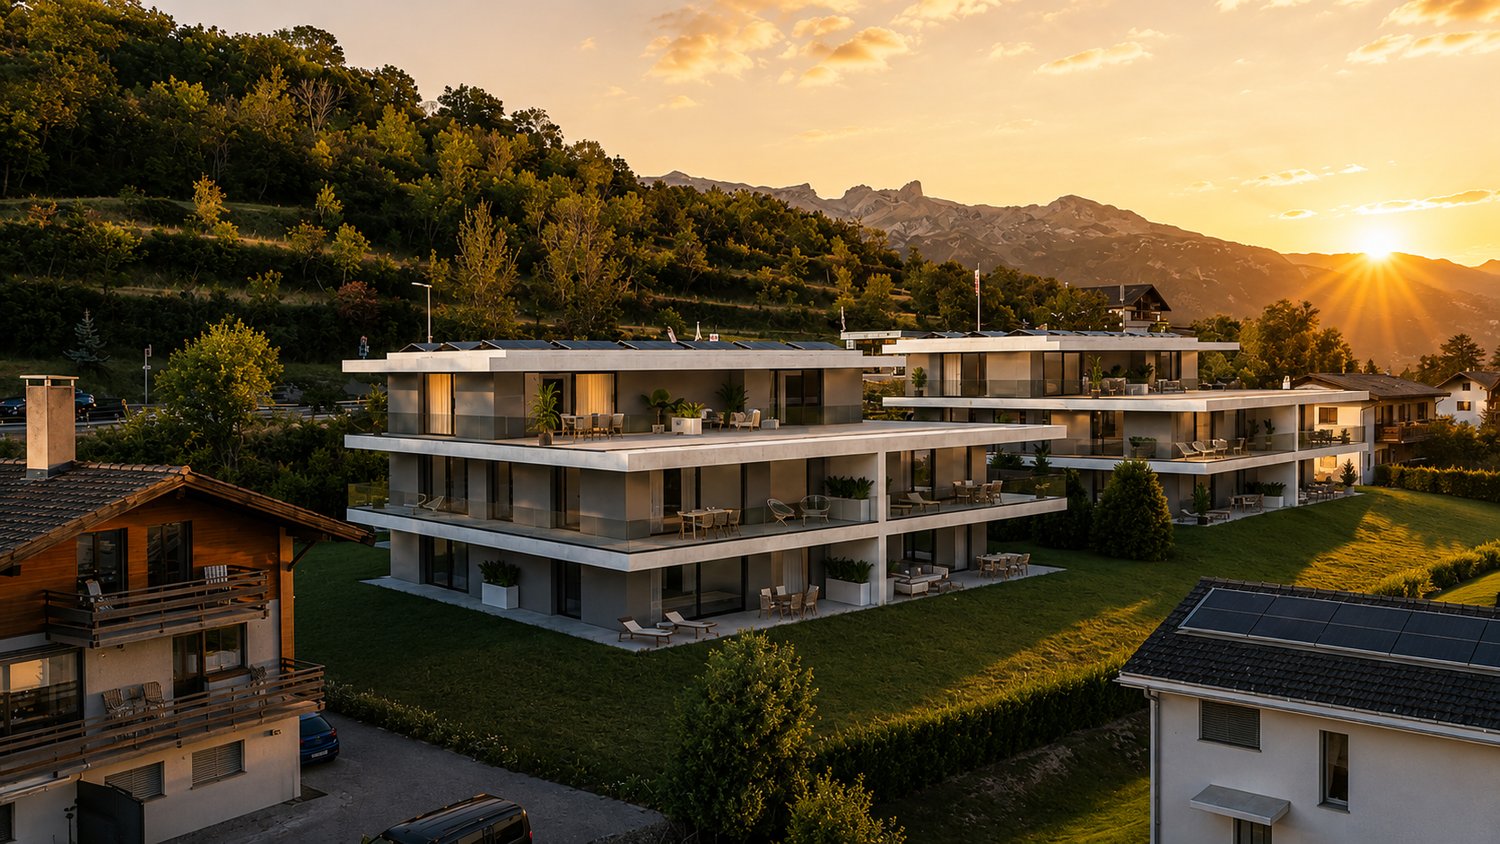
760 results - Buy a new build apartment: Region Central Valais (Mittelwallis)

1 / 5
4.5 rooms, 142m², CHF 835,000.–
1971 Grimisuat

Beautiful opportunity, 10 minutes from Sion/Grimisuat

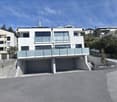
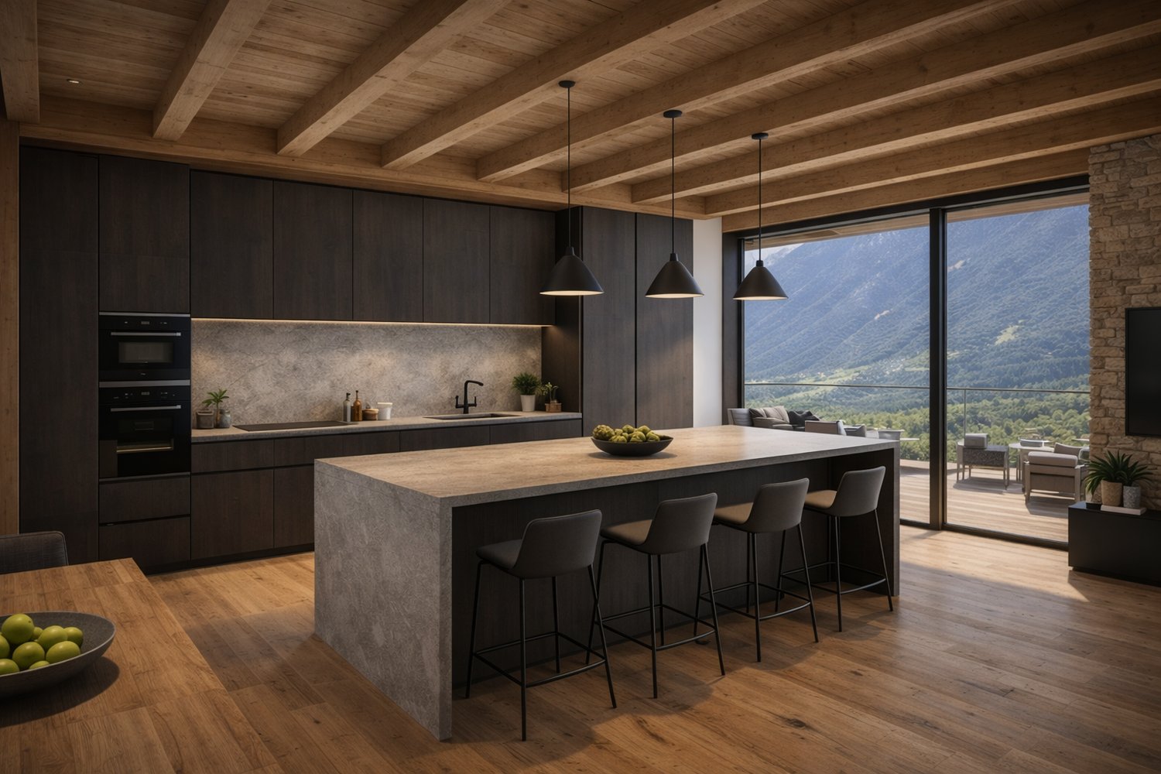
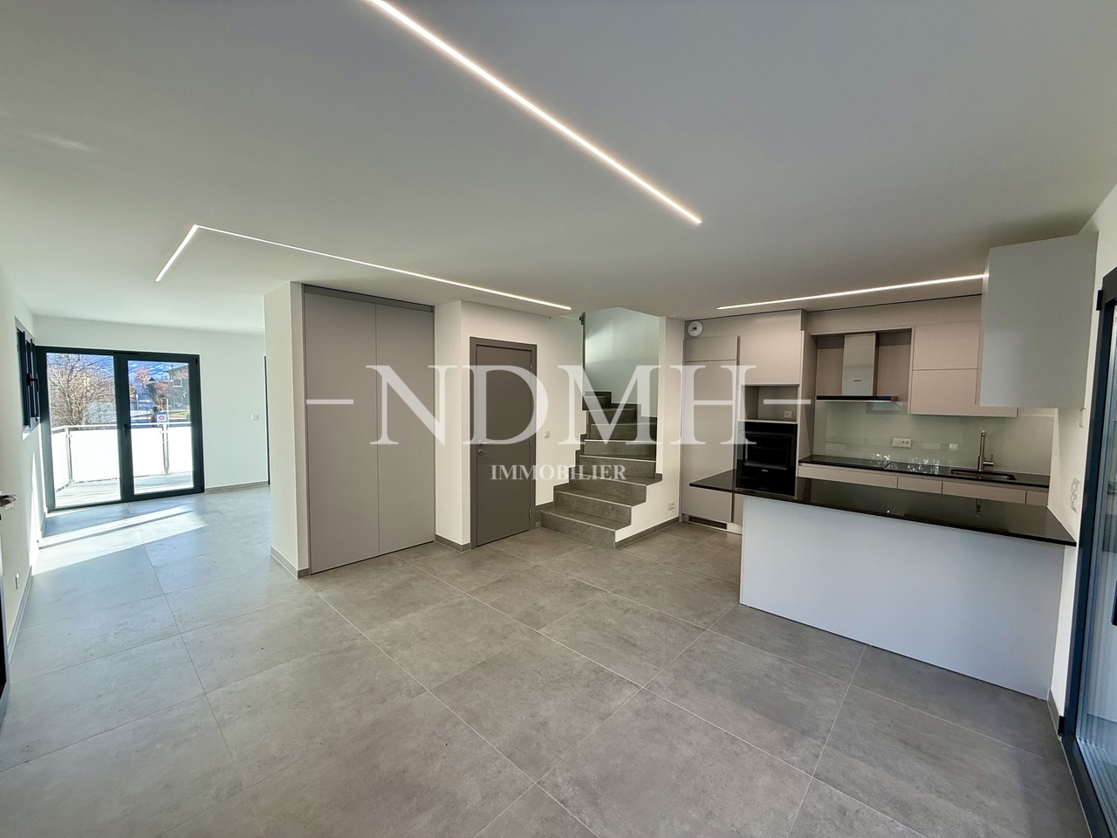
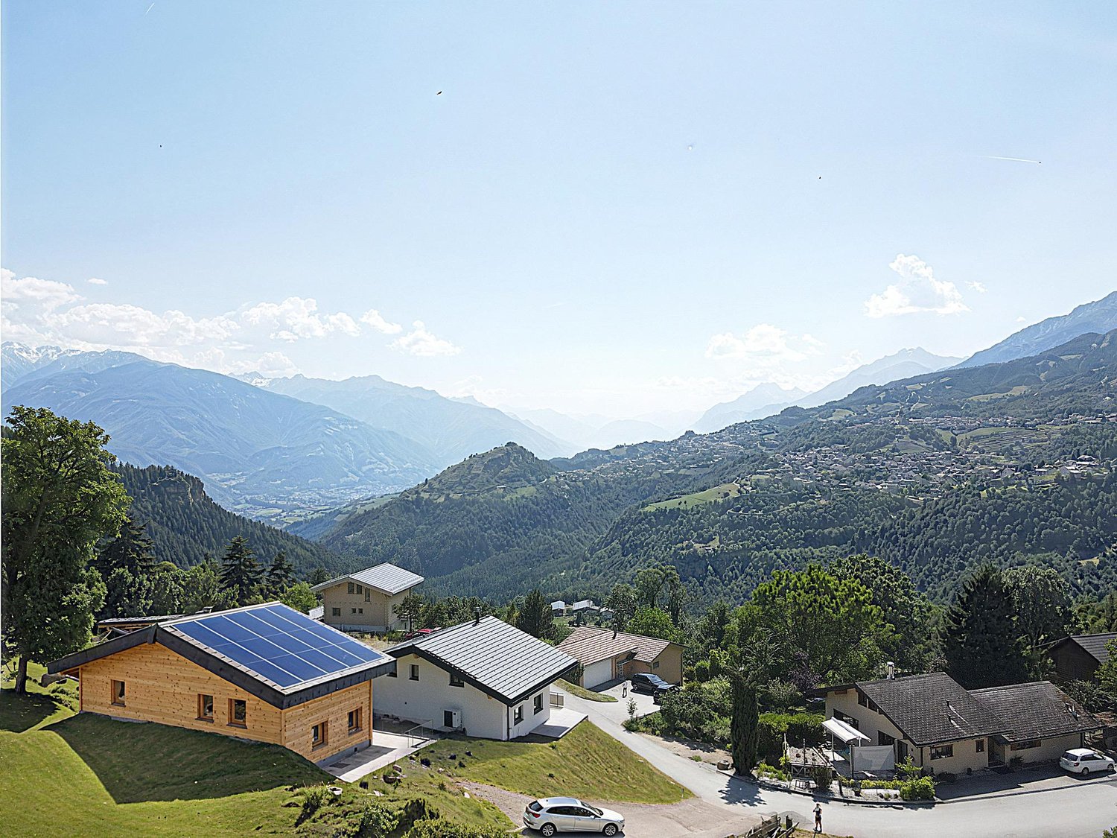
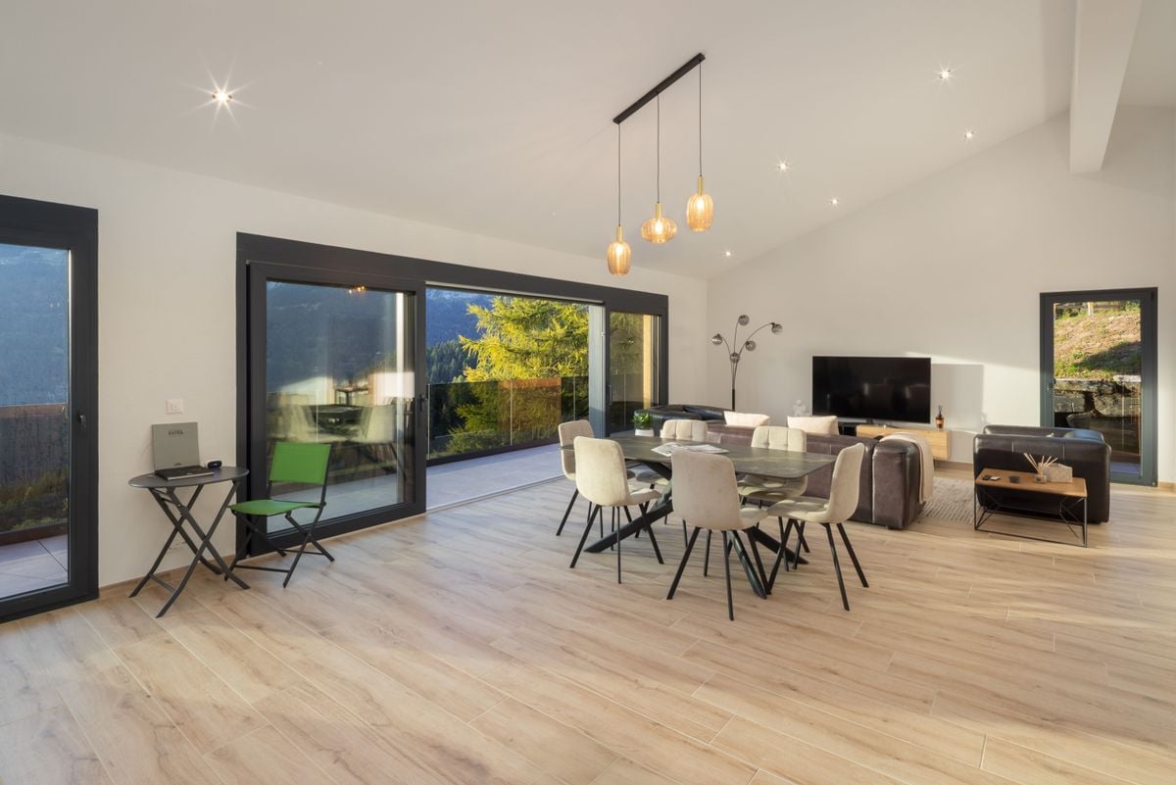
Contemporary elegance and lasting comfort in the heart of GrimisuatBuilt in 2025, this semi-detached house with 4.5 rooms embodies a modern vision of living, combining contemporary design, energy efficiency, and irreproachable construction quality.Spanning two levels, it offers a living area of approximately 142 m², intelligently laid out to ensure generous and bright living spaces. The living room, bathed in natural light thanks to its high ceilings, opens onto a modern, fully equipped kitchen, designed as a true place of conviviality.The sleeping area consists of three comfortable bedrooms, ideal for a family or a couple looking for space, complemented by two elegant bathrooms as well as a guest toilet.Located on a plot of approximately 335 m², the property also benefits from a spacious garage that can accommodate up to two vehicles, as well as outdoor parking spaces, offering a rare flexibility in residential areas.Certified Minergie, this concrete construction meets the highest standards in terms of energy efficiency, sustainability, and thermal comfort, while ensuring controlled costs in the long term.Located in a quiet and sought-after residential area of Grimisuat, the house benefits from immediate proximity to shops, schools, and public transportation, medical facilities, guaranteeing a peaceful and practical living environment.Major assets • Recent construction (2025) • Minergie certification (heat pump / photovoltaic panels) • High-end materials and finishes • Bright spaces and generous volumes • Large garage • Quiet and central environment • Excellent quality-price ratio • Parking spaces (x2) obligatory, additional 40,000.-Fr

1 / 4
4.5 rooms, 159m², CHF 1,049,400.–
Chem. des Planettes 36, 3973 Venthône

Venthône - Elegant 4.5 rooms in the main residence on the top floor

DescriptionThe Weisshorn - Spacious 4.5-room new build in the attic in Venthône with 75 m² of outdoor spaces and a view of the AlpsLocated in Venthône, on the sunny slopes of Noble-Contrée, apartment B2 benefits from a calm and residential environment, just a few minutes from Sierre and with easy access to Crans-Montana.This 4.5-room new build of 129 m² is located on the top floor of building B of the Le Weisshorn residence.It offers beautiful volumes, excellent lighting and an unobstructed view of the Rhone valley and the Valaisan summits.The apartment includes:A spacious living room with open kitchen3 bedrooms, including a parental suite1 bathroom1 shower roomA 45 m² terraceA 30 m² balconyA private cellar2 covered parking spaces side by side, optionalThe 75 m² of outdoor spaces allow you to fully enjoy the sunshine and the Alpine panorama.The new build benefits from carefully selected finishes and the possibility for the buyer to choose certain finishes.SurfacesLiving area: 129 m²Sales area: 159 m²Terrace: 45 m²Balcony: 30 m²Outdoor spaces: 75 m²The advantagesMain residenceNew buildLarge outdoor spacesPanoramic view of the Alps and the Rhone valleyExcellent sunshineCalm and residential environmentSierre a few minutes awayCrans-Montana easily accessiblePrivate cellarPriceApartment B2: CHF 1'049'400.-2 covered parking spaces side by side: CHF 45'000.-Total price: CHF 1'094'400.-An ideal apartment for a family looking for comfort, space, tranquility and proximity to amenities in a privileged setting of central Valais.For more information, to receive the plans or to organize a presentation of the project:Claire VizitClaire Immobilier Sàrl+41 79 260 00 04contact@claire-immobilier.ch

1 / 5
3.5 rooms, 149m², CHF 983,400.–
Chem. des Planettes 36, 3973 Venthône

Venthône - Elegant 3.5 rooms in the main residence with 150 m² garden

Le Weisshorn Your main residence in Venthône, 3.5 rooms new with garden and view of the AlpsIn Venthône, on one of the sunniest hills in the central Valais, discover Le Weisshorn, a new residence on a human scale, designed for those who want to make their living space a real privilege in everyday life.Between alpine panorama, residential calm and proximity to Sierre, this project offers a rare quality of life for the establishment of your main residence.We offer you here the apartment B1, a generous 3.5 rooms on the ground floor with 129 m² of living space, a terrace of 30 m² and above all a beautiful private garden of 150 m².Le Weisshorn? Living with a view of the AlpsLe Weisshorn is a residential project consisting of two buildings carefully integrated into the hill of Venthône.Its contemporary, sober and warm architecture has been designed to prioritize light, volumes and the relationship with the landscape. The apartments benefit from large openings oriented towards the Rhone valley and the Valaisan summits, as well as generous outdoor spaces allowing to fully enjoy this exceptional environment.The name of the residence pays homage to the Weisshorn, one of the emblematic summits of the Valaisan Alps: a reference to the mountain, light and panorama that accompany everyday life here.Venthône? The sweetness of living in the heart of Noble-ContréeVenthône is part of the municipality of Noble-Contrée and occupies a privileged position on the sunny hill dominating Sierre. Between vineyards, groves and historical heritage, the village cultivates an authentically Valaisan atmosphere while offering a particularly pleasant residential environment.Perched at about 800 meters above sea level, Venthône enjoys a climate renowned for its sunshine and a remarkable panorama over the Rhone valley, the Val d'Anniviers and the summits of the Haut-Valais. Its heritage, notably its lordly tower, the Château d'Anchettes and its old village building, fully participates in the charm of the place.The municipality of Noble-Contrée today includes Miège, Venthône and Veyras and has school and childcare facilitiesAn ideal location between Sierre and Crans-MontanaOne of the great advantages of Venthône lies in its positioning: you benefit from the tranquility of a residential village while remaining in close proximity to the main centers of the central Valais.Sierre and its shops, station, schools and numerous services are accessible in a few minutes by car. The access to the A9 motorway via Sierre also allows easy access to the main cantonal axes.In the other direction, Crans-Montana is quickly accessible to enjoy its restaurants, shops, ski slopes, golf courses, sports facilities and leisure facilities throughout the year.It is precisely this combination of calm, nature and accessibility that makes Venthône a particularly seductive location for establishing your main residence.Apartment B1? A true ground floor apartmentLocated on the lower level of building B, this spacious 3.5 rooms immediately stands out for its generous volumes and exceptional opening onto the outside.With 129 m² of living space, it offers a particularly comfortable surface for an apartment of this type. Its living room and open kitchen form a large, bright living space, widely open to the terrace, garden and landscape.The 30 m² terrace naturally extends the interior spaces, while the private garden of 150 m² adds an additional dimension to the apartment: outdoor meals, relaxation moments, space for children or simply the pleasure of enjoying the sun and the view.A rare configuration that almost gives the feeling of living in a house, with the comfort of a new apartment.DistributionThe apartment includes:a spacious living room with open kitchen;two bedrooms, including a parental suite;a bathroom;a shower room;a 30 m² terrace;a private garden of 150 m²;a private cellar;two covered parking spaces (in addition)The construction meets current energy standards.The advantages that make the difference- Main residence in a privileged environment- New construction- 3.5 rooms- 129 m² of living space- Ground floor apartment- Private garden of 150 m²- 30 m² terrace- Unobstructed view of the Rhone valley and the Valaisan Alps- Beautiful exposure on the sunny hill- Two bedrooms, including a parental suite- Two bathrooms- Two covered parking spaces in addition- Private cellarSmall residence on a human scaleSierre and its amenities a few minutes awayCrans-Montana easily accessibleSale priceApartment B1: CHF 983,400.2 covered parking spaces: CHF 34,000.Total sale price: CHF 1,017,400.And if your next address was Le WeisshornThis apartment is aimed at those who are looking for more than just a simple accommodation: a true living space, bright, spacious and open to one of the most beautiful landscapes in Valais.The garden of 150 m², the unusual volumes for a 3.5 rooms and the immediate proximity to Sierre make this property a particularly interesting opportunity for a couple, a family or anyone wishing to establish their main residence in a privileged environment.Contact me to organize a presentation of the project and discover the view that your future home will enjoy.Claire VizitClaire Immobilier Sàrl+41 79 260 00 04contact@claire-immobilier.ch

1 / 12
2.5 rooms, 68m², CHF 457,300.–
3979 Grône

GRONE, 2.5 rooms new with large balcony and unobstructed view

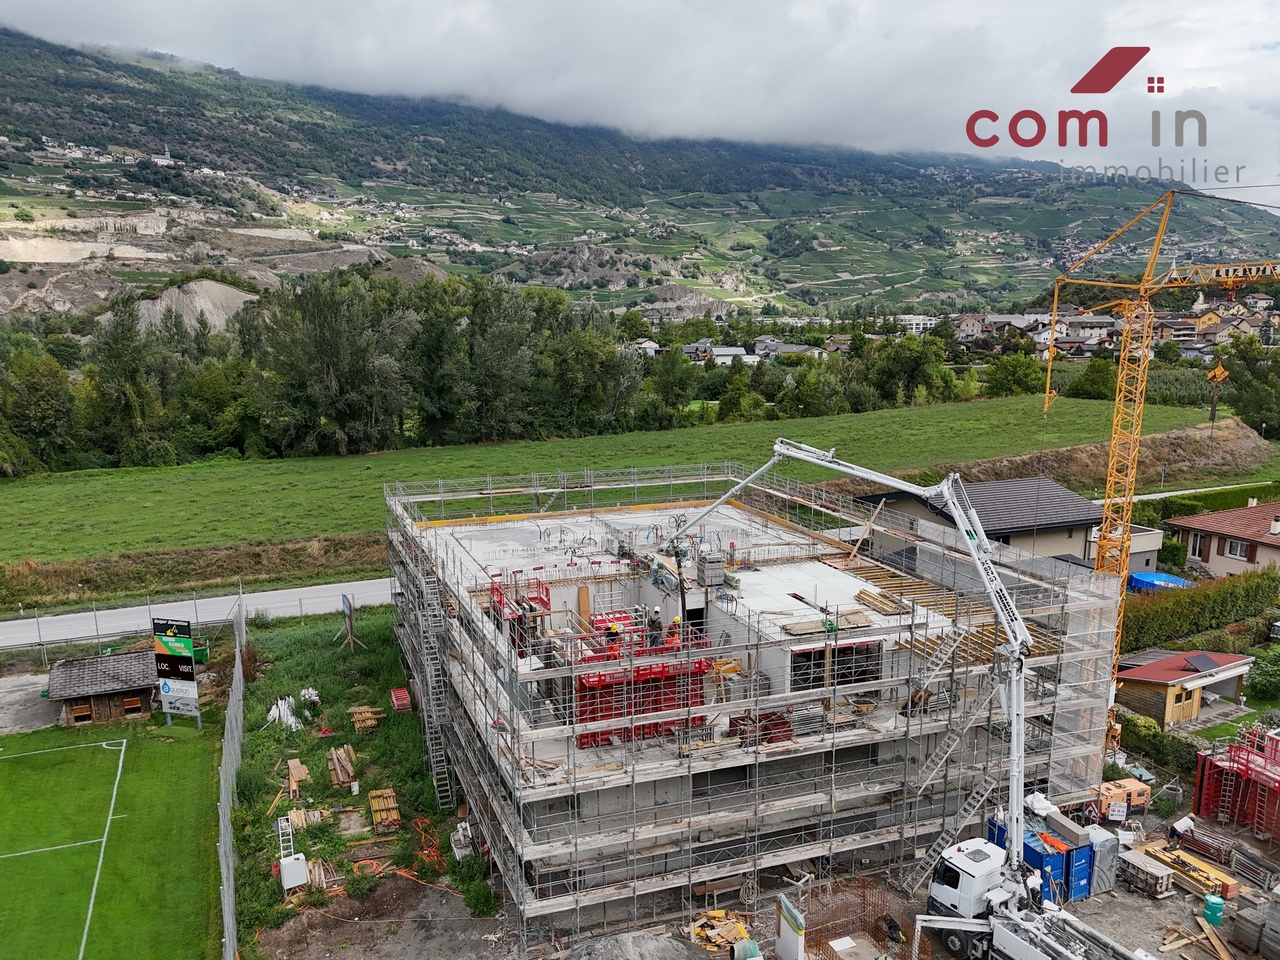
To the north of the village of Grône in its sunniest area on the southern edge of the golf course, a new residence is being built with superior construction quality, guaranteeing the greatest comfort and energy-efficient properties that meet all your expectations. This spacious 2.5-room apartment benefits from the 2nd floor, an east and north orientation, sunlight all year round, and sunset in the summer from the very generous 42.5 m2 balcony. Moreover, the building, located on the western edge of a peaceful and residential area (villas), offers an unobstructed view and a green environment. This beautiful 68.5 m2 apartment is particularly well configured and very well equipped. A large 14 m2 room, a real entrance hall with double integrated wardrobe, a spacious 31 m2 living area with open wall kitchen, and this extension to the outdoor space of great generosity! The choice of materials (beautiful 60/60 tiles and oak parquet) is left to the buyer. The kitchen benefits from high-end equipment with added value included in the apartment price. The shower room benefits from its own washing column delivered with the apartment. All shutters are electrically operated. A cooling system for the apartment is also part of the equipment of each apartment (inverted heating system/freecooling). A covered parking space with individual storage is sold at a price of CHF 40,000.--, to be considered in addition to the purchase price and obligatory. The apartments will be delivered between NOVEMBER and DECEMBER 2027 (subject to all reservations). All the amenities offered by the municipality of Grône (benefiting from very complete infrastructure such as a small town) are accessible on foot in just a few minutes. An opportunity to seize for all lovers of a beautiful small residence in central Valais, between Sion and Sierre, in a calm and pleasant living environment.

1 / 12
3.5 rooms, 90m², CHF 695,500.–
3963 Crans-Montana

Attic in new main residence in the heart of Montana Village

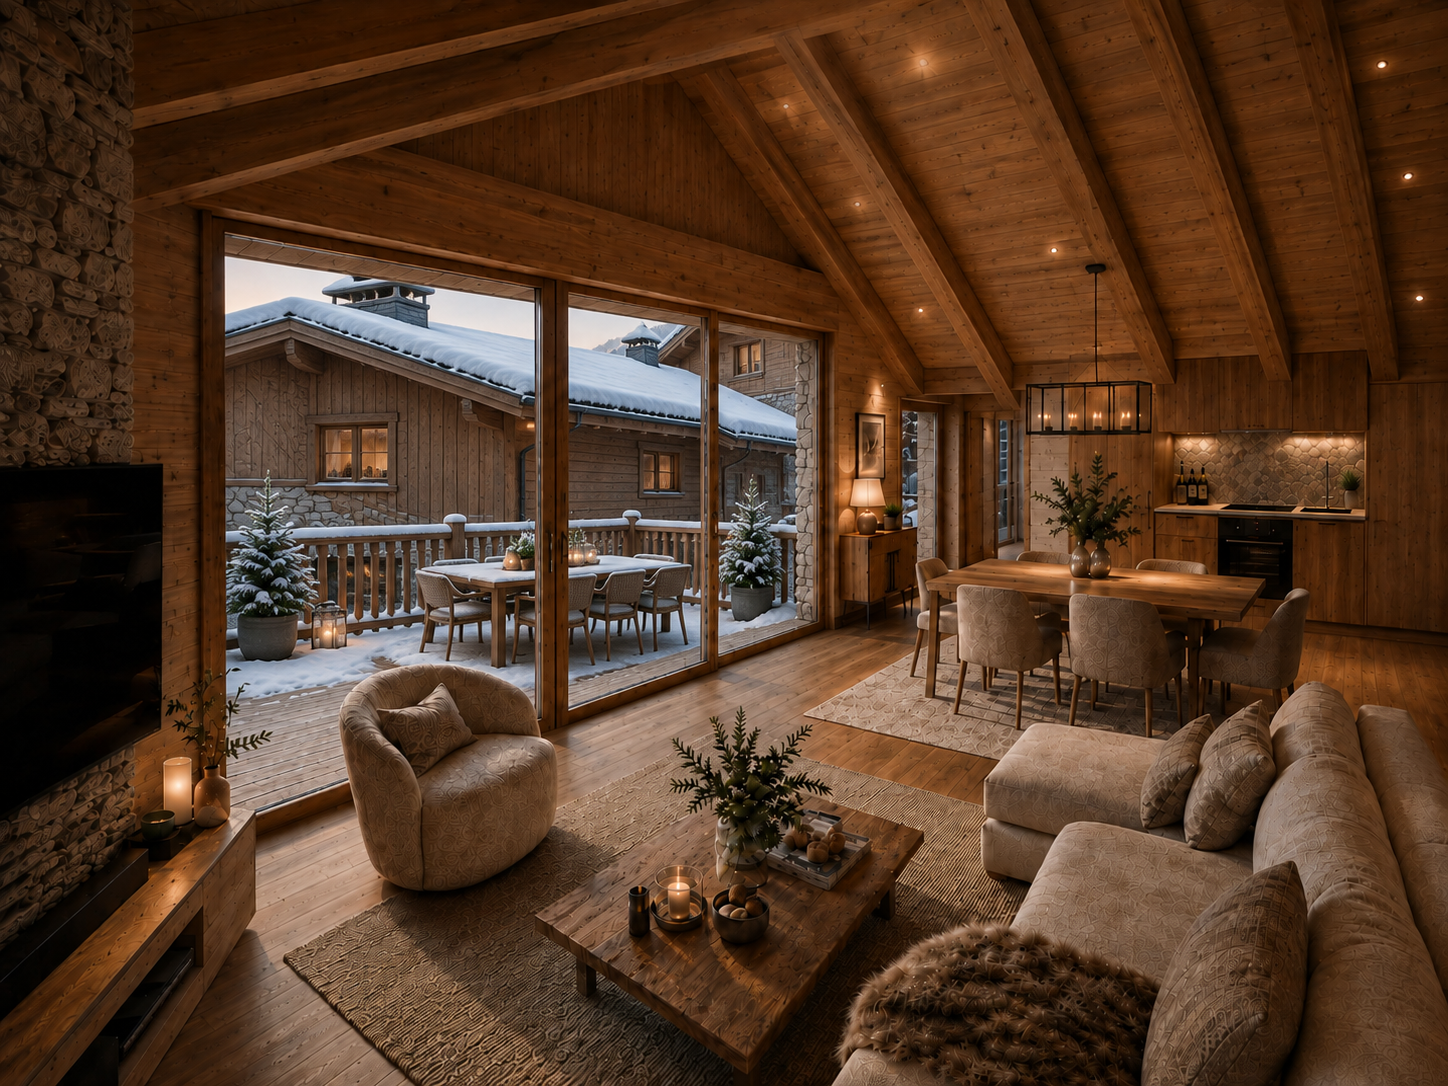
CLAIRE IMMOBILIER | CRANS-MONTANAClaire Immobilier is pleased to present this superb attic apartment with 3.5 rooms, located in the heart of Montana Village, within the Alpine residence EDELWEISS, a new PPE development combining contemporary elegance, comfort, and mountain living art.Available for sale as a main residenceConstruction: 2027Delivery: end of 2028Offering a gross floor area of 90 m², this property stands out for its magnificent 79 m² terrace, a true extension of the living spaces and a privileged place to fully enjoy the Alpine environment.A rare opportunity in immediate proximity to the center of Crans-Montana.Carefully designed, the apartment benefits from a harmonious and functional distribution of spaces. Its location allows easy access to the station's shops and amenities, while the ski lifts are just a 6-minute drive away.The living area, generous and bathed in natural light, accommodates an elegant living room as well as a fully equipped open kitchen. This convivial space is designed to share privileged moments with family or friends and opens onto the outdoors with a southeast orientation.The sleeping area consists of two comfortable bedrooms offering calm and intimacy, as well as a bathroom with shower, toilet, and sink.Despite its proximity to the station's center, the residence benefits from a particularly peaceful environment, offering a sought-after balance between animation, accessibility, and serenity.Two covered parking spaces are available as an option for CHF 18,000, as well as a private cellar.Available lotsA1 Ground floor: Sales area 88 m2- Sold at a total price of CHF 660,800 (CHF 624,800 for the apartment + CHF 18,000 for 2 covered parking spaces)A2 Attic: Sales area 90 m2- Sold at a total price of CHF 713,500 (CHF 695,500 for the apartment + CHF 18,000 for 2 covered parking spaces)With its location, the quality of its design, and its generous outdoor spaces, this apartment constitutes a beautiful opportunity for those seeking an elegant and comfortable Alpine residence in the heart of one of Switzerland's most popular stations.For more information or to organize a presentation of the project, our team is at your disposal.Claire ImmobilierClaire VIZIT+41 79 260 00 04

1 / 11
3.5 rooms, 88m², CHF 624,800.–
3963 Crans-Montana

New apartment with large terrace in the heart of Montana Village

CLAIRE IMMOBILIER | CRANS-MONTANAClaire Immobilier is pleased to present this superb 3.5-room apartment, located in the heart of Montana Village, within the Alpine residence EDELWEISS, a new achievement in PPE combining contemporary elegance, comfort, and the art of living in the mountains.Offering a gross floor area of 88 m², this property is particularly distinguished by its magnificent 72 m² terrace, a true extension of the living spaces and a privileged place to fully enjoy the Alpine environment.Available for sale as a main residenceConstruction: 2027A rare opportunity in immediate proximity to the center of Crans-Montana.Thoughtfully designed, the apartment benefits from a harmonious and functional distribution of spaces. Its location allows easy access to the station's shops and amenities, while the ski lifts are just a 6-minute drive away.The living area, generous and bathed in natural light, accommodates an elegant living room as well as a fully equipped open kitchen. This convivial space is designed to share privileged moments with family or friends and opens onto the outdoors benefiting from a southeast orientation.The sleeping area consists of two comfortable bedrooms, offering calm and intimacy, as well as a bathroom with shower, WC, and sink.Despite its proximity to the station's center, the residence benefits from a particularly peaceful environment, offering a sought-after balance between animation, accessibility, and serenity.Two covered parking spaces are available as an option for CHF 18,000, as well as a private cellar.Available lots- A1 Ground floor: Sales area 88 m2- Sold at a total price of CHF 660,800 (CHF 624,800 for the apartment + CHF 18,000 for 2 covered parking spaces)- A2 Attic: Sales area 90 m2- Sold at a total price of CHF 713,500 (CHF 695,500 for the apartment + CHF 18,000 for 2 covered parking spaces)By its location, the quality of its design, and its generous outdoor spaces, this apartment constitutes a beautiful opportunity for those seeking an elegant and comfortable Alpine residence in the heart of one of Switzerland's most prized stations.For more information or to organize a presentation of the project, our team is at your disposal.Claire ImmobilierClaire VIZIT+41 79 260 00 04

1 / 12
5.5 rooms, 194m², CHF 1,351,800.–
3963 Crans-Montana

Chalet B EDELWEISS in Crans-Montana: 5.5 rooms

Elegance and comfort in the heart of the Alps in Montana VillageClaire Immobilier presents Edelweiss B, a contemporary chalet with 5.5 rooms in the heart of Montana Village, just 6 minutes from Crans-Montana.Main featuresMain residence5.5 rooms4 bedrooms4 bathrooms/showersPlot area: approx. 400 m²PPE sales area: 193.5 m²Gross living area: 159 m²Terrace: 48 m²Balcony: 37 m²Basement: approx. 118 m²Expected completion: end of 2028Designed for year-round living, this chalet combines modern alpine architecture, beautiful spaces, and brightness in a quiet and privileged environment.The ground floor accommodates three bedrooms of approximately 14 m², each with its shower, a guest toilet, and a 48 m² terrace.On the upper floor, the living areas consist of a spacious living room, an open kitchen, a dining room, and a parental suite of approximately 24 m² with a dressing room and bathroom. A 37 m² balcony completes this level.The basement includes a technical room of 15 m², a wine cellar of 16 m², and a covered car parking area of approximately 74 m².The finishes can be personalized with the support of an interior architect, allowing you to create an interior to your liking.Equipment:Underfloor heatingAir/water heat pumpSolar panelsThe advantages:Sought-after location in Montana VillageQuick access to Crans-MontanaProximity to skiing, golf, mountain biking, shops, restaurants, schools, and leisure activitiesFour bedrooms with four bathroomsGenerous outdoor areasPersonalized finishesSales price of the chalet with two parking spaces: CHF 1'351'800.Acquisition as a main residence. Acquisition by foreign clients possible on request and subject to the applicable authorizations.The 3D visuals are non-contractual and illustrate the atmosphere and style intended for the project.Information and visits by appointmentClaire ImmobilierClaire VIZIT+41 79 260 00 04Contact@claire-immobilier.ch

1 / 11
4.5 rooms, 87m², CHF 632,000.–
1983 Evolène

Modern Family Home with South Balcony and Mezzanine Storage

4.5-room apartment on the 2nd floor - commercial area of approximately 95 m², with mezzanine and panoramic viewAre you looking for a home that combines modern architecture with the tranquility of nature? In this new residence with only 5 units, a bright attic apartment awaits you, which impresses with its quality of life and breathtaking view.The highlights of the apartment • Panoramic view: Enjoy a dream view of the green meadows, forests, and impressive mountain scenery from your balcony and living areas. • Intelligent space concept: The apartment is clearly divided into a welcoming entrance, a bright day area, and a quiet night area. Additional storage space: • One generous mezzanine • offers a valuable space for suitcases, seasonal decorations, or supplies. It is easily accessible from the living room via a retractable staircase. • Customized equipment: Since the project is still under construction, you have the freedom to participate in the design of the floor coverings and the equipment of the bathrooms and kitchen according to your personal ideas. Detailed room layout • The heart of the apartment is the open living and dining room, which is oriented towards the south and has a fully equipped kitchen. The large windows create a bright atmosphere and lead directly to the private balcony. • Sleeping area: The three bedrooms (one parental bedroom and two children's/guest bedrooms) are connected by a corridor. This area is deliberately separated from the living area to ensure maximum comfort and intimacy. • Comfort: Two modern bathrooms avoid morning stress in the family. The entrance also has built-in closets and a separate place for the washing machine. Other advantages • Parking: The apartment has a covered outdoor parking space for CHF 25,000.-- extra • Exclusivity: Live in peace in a small community of only 5 parties. • Location: Perfect sunlight thanks to a purely southern orientation, near the stream and the cross-country ski trail Important note: This apartment can only be acquired as a main residence (no vacation rental).Interested? We would be happy to show you the plans in detail or arrange a meeting on the construction site so that you can discover the exceptional view for yourself.We look forward to your contact!

1 / 11
4.5 rooms, 142m², CHF 850,000.–
1971 Grimisuat

Exceptional semi-detached villa in Grimisuat

Located in the heart of Grimisuat, a charming Valaisan village appreciated for its privileged and family-friendly living environment, this new 4.5-room semi-detached villa is situated in a quiet and sought-after residential area. It benefits from optimal sunlight throughout the day as well as a fully unobstructed Alpine view, offering a bright, peaceful, and green environment.With a living area of 142 m², the property has just been completed and is immediately ready to be inhabited. Its construction in concrete, synonymous with solidity and permanence, combined with careful and contemporary finishes, reflects a conception thought out in every detail to guarantee comfort, functionality, and serenity in everyday life.Perfectly adapted to a family seeking a harmonious living environment, the villa benefits from immediate proximity to schools, public transport, and amenities, while preserving a privileged residential atmosphere, conducive to tranquility and quality of life.Distribution of spaces:Lower floor • Large open garage that can accommodate up to 4 vehicles • 3 outdoor parking spaces • Spacious technical room and cellar • Existing water and toilet connections, offering great potential for development Ground floor • Welcoming entrance hall • Beautiful kitchen and dining area, bright and convivial • Direct access to a beautiful covered terrace, ideal for enjoying summer days while maintaining a pleasant coolness • Fully glazed living room opening onto a balcony-terrace with breathtaking mountain views • Discreet storage room • Guest toilet with sink Upper floor • Two beautiful children's rooms with balcony access, built-in wardrobes, and electric blinds • Spacious parental suite offering a superb view, equipped with wall-mounted wardrobes and a private bathroom (shower, toilet, sink - possibility of installing a bathtub) • Additional bathroom with shower, sink, toilet, and connection for a washing machine A rare property on the market!This villa offers a unique opportunity: living in a new house, at the price of an apartment, in a sought-after region.For any additional information or to organize a private visit, do not hesitate to contact us immediately.

1 / 11
5.5 rooms, 172m², CHF 1,290,000.–
1977 Icogne

Superb 5.5-room villa with high energy efficiency in Icogne

Les Rives B - Icogne - Primary residence - 5.5 rooms - New construction - 1'290'000 CHFDiscover this new villa with high energy efficiency, located in the municipality of Icogne, at an altitude of 1'030 meters. Thanks to its privileged location, this project offers exceptional calm and serenity. With its southwest orientation, the plot benefits from a breathtaking view of the plain, which will not fail to seduce you.Surfaces:- Floor area: 236.74 m²- SBPU: 172.66 m²- Net living area: 133.08 m²- Sales area: 199.02 m²The neighboring Chalet A has already been built.A customizable project on a 515 m² plot of landThis new development initially includes a 5.5-room villa on a 515 m² plot of land. However, we can adapt and modify the interior design of the plans according to your wishes, to create the ideal space for you and your family.Room layoutOn the ground floor- Entrance hall- 1 bedroom- 1 bathroom- 1 laundry room- 1 cellarIn the garden:- A spacious living area of 47 m² with an open kitchen.- 1 bedroom with its own bathroom.- The outdoor area offers a magnificent terrace of 46 m² with a view of the mountains and the valley.On the upper floor:- 2 bedrooms, one with a private balcony- 1 living room of 20 m², which can be used as an office- 1 bathroomParking spaces: - A double garage for 2 cars as well as an external parking space are included.Practical access and activities nearbyGolf: 8 minutes by carSki slopes: 12 minutes by carSion: 20 minutes by car / 20 minutes by busFor any information request, do not hesitate to contact us:Agence Claire Immobilier+41 79 260 00 04contact@claire-immobilier.ch

1 / 6
4.5 rooms, 129m², CHF 780,000.–
Rue des verdelets, 1957 Ardon

New apartment in the center of the old village of Ardon

DescriptionClaire Immobilier offers new apartments in the brand new Verdelets promotion in the heart of the village of Ardon.The residence is a new project with modern architecture that fits perfectly into the urban landscape of the village of Ardon and its surroundings. With a genuine desire to develop and improve the community, the project includes the construction of six residential apartments and a commercial space.Work will begin in 2025 and delivery is scheduled for March 2027.The choice of materials and finishes will be defined according to the taste of the future buyers.Available 3½-room apartments:- LOT A1 | 3½-room apartment | Ground floorApartment area: 94.90 m2Terrace area: 28.29 m2CHF 595'000.-2 parking spaces in addition.Available 4½-room apartments (optional 5½ rooms):- LOT B2 | 4½-room apartment | 1st floorApartment area: 128.95 m2Terrace area: 23.38 m2CHF 780'000.-2 parking spaces in addition.Outdoor parking spaces are planned for each lot, at a price of CHF 12'000.- per parking space in addition to the sale price.LocationThe residence is perfectly located in the heart of the charming village of Ardon. Enjoy the tranquility of a pedestrian zone, protected from noise, and yet just a few steps from the main amenities. You will have access to a grocery store, a café, a restaurant, a butcher shop, a post office, a school, a bank, a pharmacy – everything you need for your daily life.This privileged location combines the quality of life in a dynamic village with the immediate proximity of all necessary infrastructure for your comfort. An ideal setting to settle or invest.MunicipalityArdon is a charming village in the canton of Valais, just a few minutes from Sion. It offers a peaceful living environment with proximity to nature and the mountains, and is well connected to the train station, ideal for trips to Sion and neighboring cities.Advantages:- Practical location: Easy access to Sion and major cities thanks to the train.- Nearby amenities: Shops, restaurants, schools, pharmacy, post office, bank – everything within reach.- Nature and leisure: Hiking trails, mountain biking, and access to winter sports.- Family-friendly and convivial environment: A quiet environment, perfect for families and nature lovers.Ardon combines tranquility and practicality, a perfect place to live or invest.AccessArdon benefits from excellent accessibility thanks to various means of transport:By car:Ardon is easily accessible from Sion, just 10 minutes by car. The municipality is also well connected to the main roads and highways of Valais, allowing you to quickly reach other cities in the region.By train:The Ardon train station allows you to easily reach Sion, Brig, and other destinations in the canton and beyond. This is a major advantage for commuters and those who prefer to travel without a car.By bus:Regular bus lines serve the municipality, offering a practical alternative for getting around Ardon and its surroundings.By bike or on foot:Thanks to its natural environment, Ardon is an ideal place for bike or walking tours, with many well-maintained paths and trails.ShopsThe municipality of Ardon offers a range of local shops that meet the daily needs of its inhabitants, while contributing to the animation and conviviality of the village. Here are some of the establishments present:Volg Ardon – A convenience store, ideal for daily shopping. It offers a wide range of food products, fresh products, and everyday consumer goods.Edelweiss Market – Another convenience store that offers a selection of food, local products, and various essential items for daily life.Boucherie Delley – An artisanal butcher shop offering high-quality meats, delicatessen, and fresh products from the region, ideal for lovers of local products.Pharmacie Sun store d'Ardon – For all health needs, this local pharmacy offers medicines, care products, and personalized advice.Bureau de Poste d'Ardon – All postal services are available here: mail, packages, and various administrative tasks.Restaurant de la Coopérative – A convivial place where you can enjoy traditional dishes in a warm atmosphere. Ideal for a family meal or with friends.Café des Alpes – A local café, perfect for a relaxing break, a coffee with friends, or a breakfast, with a cozy and welcoming atmosphere.These diverse shops contribute to making Ardon a village where it is good to live, offering its residents and visitors everything they need for their daily needs, leisure, and daily life.For visits:Agent: Claire VIZIT+41 79 260 00 04contact@claire-immobilier.chwww.claire-immobilier.ch
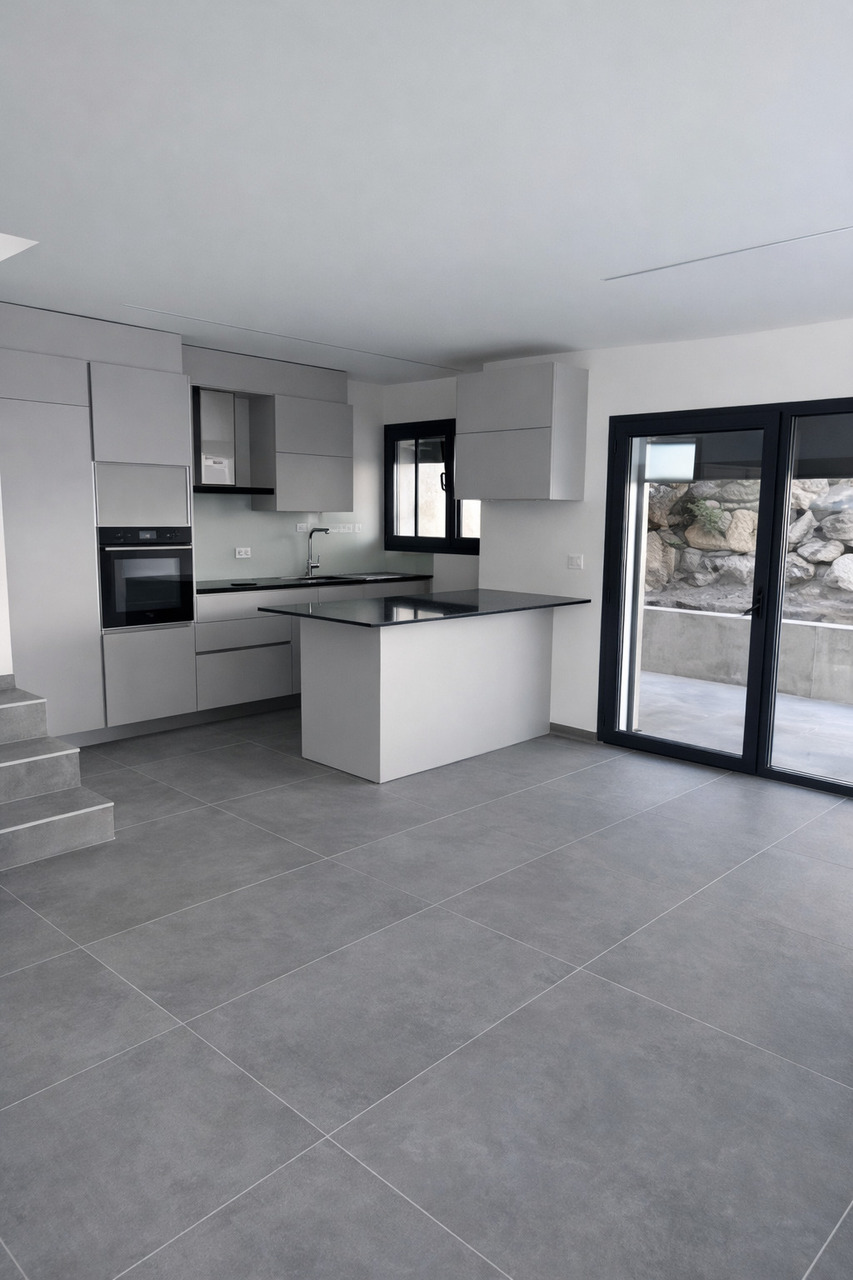
1 / 5
4.5 rooms, 119m², CHF 875,000.–
Rue Saint Guérin 17, 1950 Sion

New promotion with prime location

Discover this exceptional apartment, located at Rue de Saint Guérin 17, between urban vitality and dynamic leisure area!The SAKARA promotion consists of two contemporary buildings with 4 floors, featuring a beautiful landscaped area exclusively for residents, as well as private lawns for ground-floor apartments. Here, everything is designed to promote conviviality, calm, and quality of life.With its 37 apartments, from studio to 4.5 rooms, SAKARA offers varied accommodations. Depending on their typology, the apartments are either through or equipped with a carefully studied orientation to guarantee light and intimacy.Every detail has been thought out to combine intimacy, comfort, and energy performance.Certified CECB A/A, the project guarantees excellent thermal insulation, high-performance technical installations, and zero direct CO2 emissions. A responsible choice for a sustainable future.On foot, by bike, or by car, SAKARA easily connects you to everything: train station, shops, leisure, highway. A practical bike room, secure access, underground parking: everything is fluid, everything is close.To discover more about the apartments in detail, with virtual tours and 2D + 3D plans, please visit our platform:https://projets.vizion-studio.com/2025/imvista/sakara/maquette//.To receive the sales brochure or any meeting requests, do not hesitate to contact us!Your imvista team

Travel time
-
1 / 5
1.5 rooms, 39m², CHF 325,000.–
Rue Saint Guérin 19, 1950 Sion

New promotion with prime location

Discover this exceptional studio, located at Rue de Saint Guérin 19, between urban vitality and dynamic leisure area!The SAKARA promotion consists of two contemporary buildings with 4 floors, featuring a beautiful landscaped area exclusively for residents, as well as private lawns for ground-floor apartments. Here, everything is designed to promote conviviality, calmness, and quality of life.With its 37 apartments, ranging from studios to 4.5 rooms, SAKARA offers varied accommodations. Depending on their typology, the apartments are either cross-through or equipped with a carefully studied orientation to ensure light and intimacy.Every detail has been thought out to combine intimacy, comfort, and energy performance.Certified CECB A/A, the project guarantees excellent thermal insulation, high-performance technical installations, and zero direct CO2 emissions. A responsible choice for a sustainable future.On foot, by bike, or by car, SAKARA easily connects you to everything: train station, shops, leisure, highway. A practical bike room, secure access, underground parking: everything is fluid, everything is close.To discover more about the apartments using virtual tours and 2D + 3D plans, please visit our platform:https://projets.vizion-studio.com/2025/imvista/sakara/maquette//.To receive the sales brochure or any meeting requests, do not hesitate to contact us!Your imvista team

Travel time
-
1 / 6
4 rooms, 255m², Price on request
3963 Crans-Montana

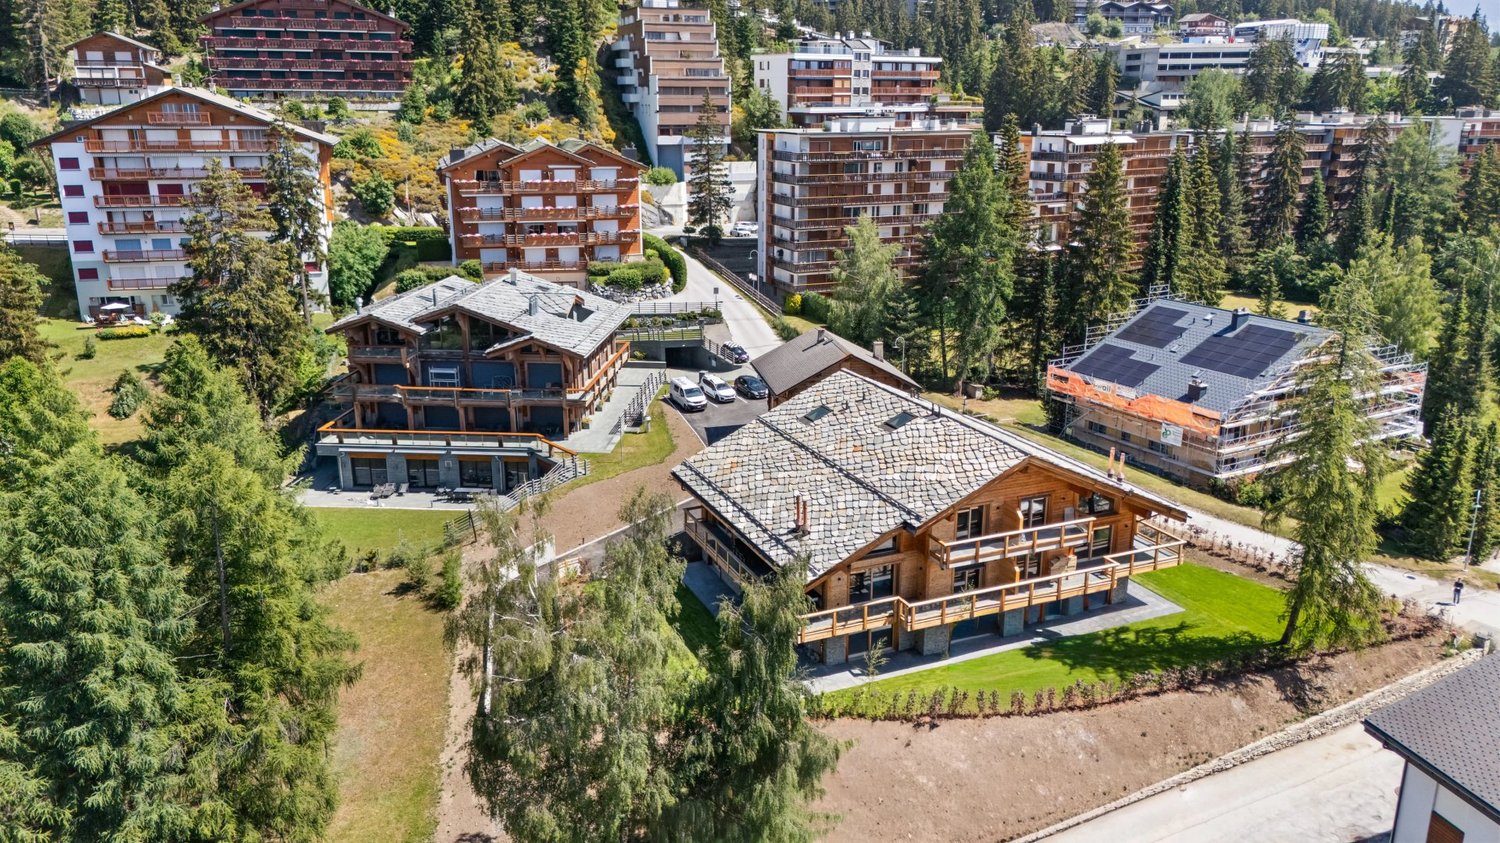
Luxurious duplex in the heart of Crans-Montana

THE RESIDENCE Nestled in a peaceful hamlet imbued with tranquility and intimacy, the "Altima" residence reveals itself. Ideally located in the heart of the prestigious Crans-Montana resort, this residence offers all the comfort of mountain life. Built on a 2000m2 plot of land, the residence consists of a contemporary chalet housing four high-end apartments. Among these, there are two magnificent attic duplex apartments and two ground-floor apartments. The chalet is harmoniously linked to a traditional, carefully renovated mazot, renamed the "Privilège" wellness area. The latter is equipped with a spa, a fitness room, a private cinema, a game room, and a carnotzet. THE APARTMENT Welcome to this prestigious 255m2 duplex apartment, offering a sophisticated living experience. The first floor welcomes you into an elegant living room with a fireplace, as well as an open kitchen leading to a spacious dining area. A master bedroom with dressing room and bathroom completes this floor, while two balconies, totaling 37m2, offer privileged outdoor spaces. On the upper floor, a library creates a peaceful and cultured atmosphere. Two bedrooms, each with a dressing room and bathroom, one of which has a balcony, ensure absolute comfort and appreciated intimacy. In addition, this exceptional property includes two indoor parking spaces and a cellar. This duplex apartment embodies the perfect marriage between contemporary luxury and functionality, offering an ideal refuge in the heart of elegance.

1 / 10
4.5 rooms, 112m², CHF 850,000.–
3971 Chermignon

APARTMENT 4.5 ROOMS 1ST FLOOR IN CHERMIGNON D'EN HAUT

APARTMENT 4.5 ROOMS WITH PANORAMIC TERRACERESIDENCE IN CHERMIGNON D'EN HAUTNew construction - Delivery expected in December 2027Welcome to the Residenz Linea, an exclusive residential project in Chermignon d'en Haut, just a few minutes from Crans-Montana.The residence is designed to offer a framework for a life that combines comfort, modernity, and serenity. It consists of two elegant buildings with only five apartments each. The careful architecture, the south orientation, and the generous outdoor spaces make this address a privileged location for those seeking an exceptional quality of life in the heart of the Valais Alps.Each apartment benefits from remarkable natural light thanks to large openings and opens onto a terrace or balcony of approximately 60 m² with a panoramic view of the surrounding mountains.An ideal place to live for a main residence, where nature, comfort, and proximity to amenities meet.The highlights of the residence- Two contemporary buildings on a human scale- Only 10 apartments- South orientation- Panoramic view of the Valais Alps- Large terraces and balconies- Construction that meets the latest energy standards- CECB A/A certification- Heat pump- Photovoltaic panels- Elevator serving all levels- Access for people with disabilities- Fiber optic- Electric shutters- Connected thermostat- Private cellar- Covered and outdoor parking spacesAvailable apartmentsPrice: CHF 850'000.?Price with a covered parking space and an outdoor parking space: CHF 890'000.?Characteristics- 4.5-room apartment- Gross living area: 112 m²- Sales area: 132 m²- Terrace/Balcony: 59.5 m²Distribution- Entrance hall with built-in wardrobe- Large living area of 43 m² including living room, dining room, and open kitchen with direct access to the terrace- Parental bedroom of 16.4 m²- Three bedrooms of 12.9 m², 12 m², and 12 m²- Two bathrooms- Private laundry room- CellarLot B9 - Building BIdentical configuration to Lot A4- Gross living area: 112 m²- Sales area: 132 m²- Terrace/Balcony: 59.5 m²Parking- 1 covered parking space: CHF 25'000.?- 1 outdoor parking space: CHF 15'000.?A privileged locationThe Residenz Linea in Chermignon d'en Haut enjoys a quiet residential area while remaining close to all amenities and infrastructure of Crans-Montana.Distances- Bus stop: 160 m- Primary school: 750 m- Center of Crans-Montana: 3.5 km- Shops and supermarkets: 5 km- Golf Club Crans-sur-Sierre: 4 km- Cable cars: 4 km- Sierre train station: 8 km- A9 highway: 9 kmSummer and winter, enjoy an exceptional quality of life. Hiking, skiing, golfing, cycling, gastronomy, and international events punctuate the seasons in one of the most popular Swiss destinations.Why choose the Residenz Linea?- An intimate residence with only 10 apartments- Elegant contemporary architecture- Bright and perfectly designed spaces- Sustainable and energy-efficient construction- Large outdoor spaces to fully enjoy the panorama- A privileged location in close proximity to Crans-Montana- A rare quality of life in the heart of the Swiss AlpsContact us today to receive the complete brochure or to organize a visit to the project.Claire+41 79 260 00 04contact@claire-immobilier.ch

Suggested properties for you based on search results

Other interesting objects