760 results - Buy a new build apartment: Region Central Valais (Mittelwallis)

1 / 6
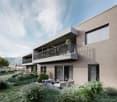
3.5 rooms, 120m², CHF 1,095,000.–
Rue Saint Guérin 19, 1950 Sion

New promotion with prime location

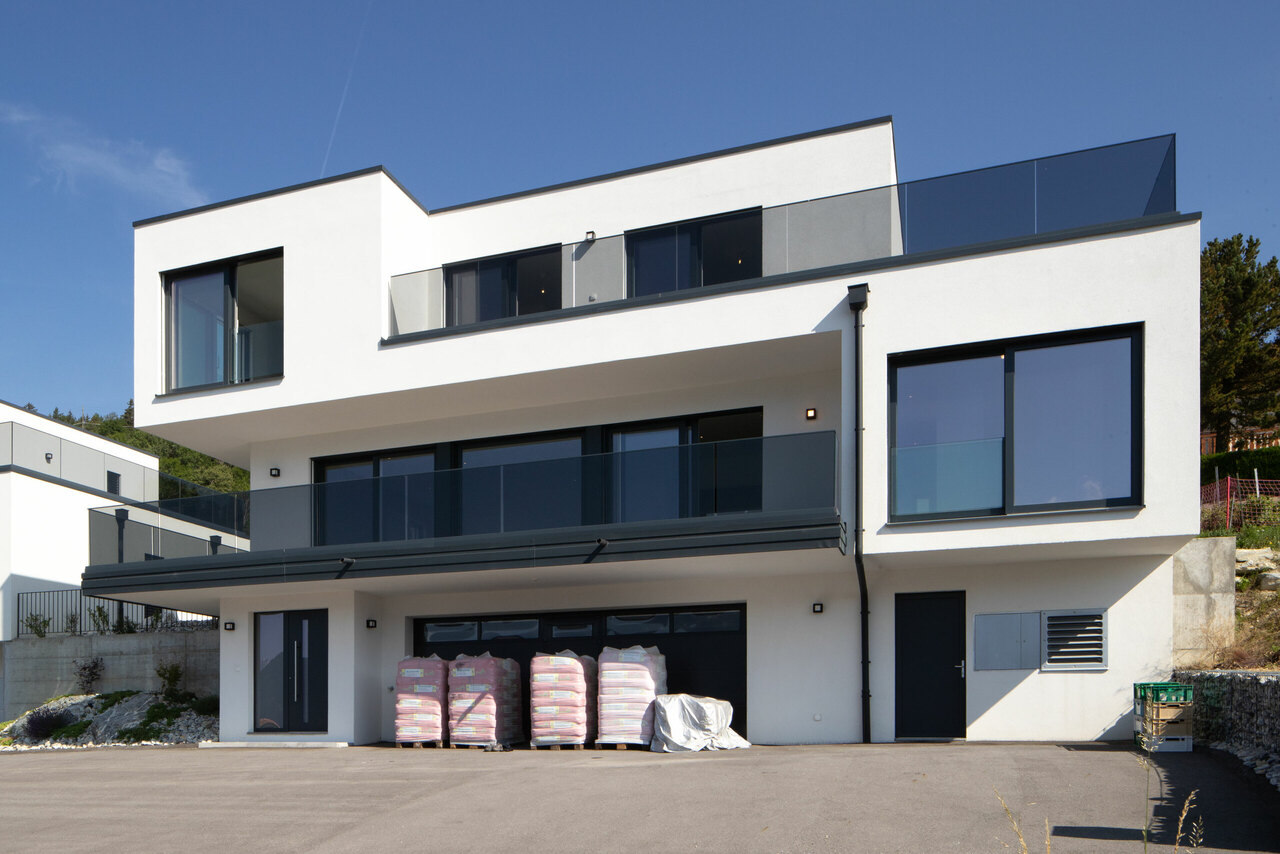
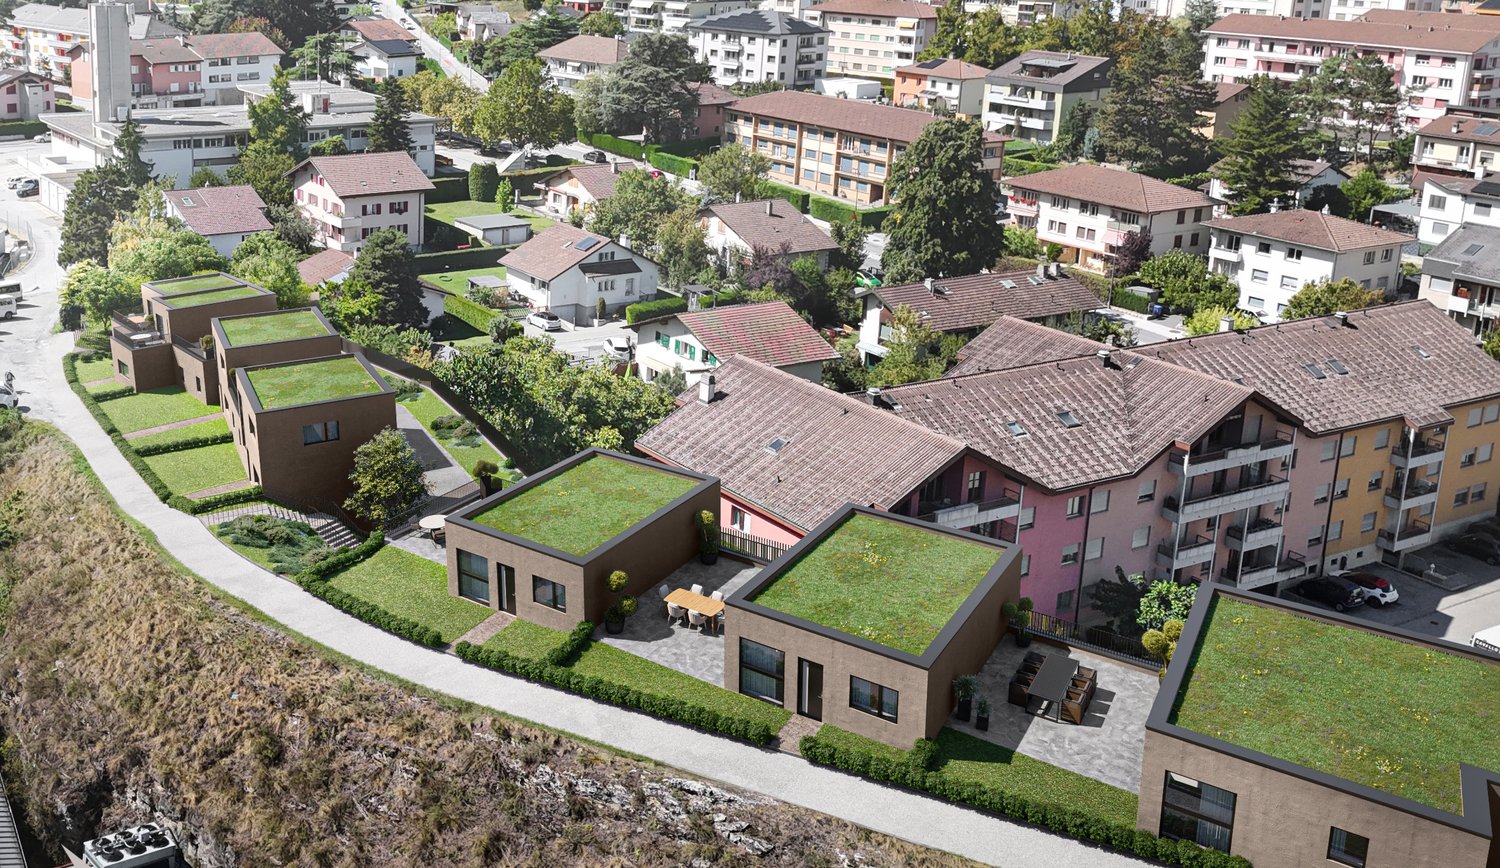
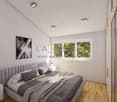
Discover this exceptional attic, located at Rue de Saint Guérin 19, between urban vitality and dynamic leisure area!The SAKARA promotion consists of two contemporary buildings with 4 floors, featuring a beautiful landscaped area exclusively for residents, as well as private lawns for ground-floor apartments. Here, everything is designed to promote conviviality, calmness, and quality of life.With its 37 apartments, from studio to 4.5 rooms, SAKARA offers varied accommodations. Depending on their typology, the apartments are either cross-through or equipped with a carefully studied orientation to guarantee light and intimacy.Every detail has been thought out to combine intimacy, comfort, and energy performance.Certified CECB A/A, the project guarantees excellent thermal insulation, high-performance technical installations, and zero direct CO2 emissions. A responsible choice for a sustainable future.On foot, by bike, or by car, SAKARA easily connects you to everything: train station, shops, leisure, highway. A practical bike room, secure access, underground parking: everything is fluid, everything is close.To discover more about the apartments in detail, using virtual tours and 2D + 3D plans, please visit our platform:https://projets.vizion-studio.com/2025/imvista/sakara/maquette//.To receive the sales brochure or to schedule a meeting, do not hesitate to contact us!Your imvista team
Travel time
-
1 / 4
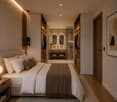
4.5 rooms, 128m², CHF 865,000.–
1955 Chamoson

Your future villa in St-Pierre-de-Clages - Superb open view


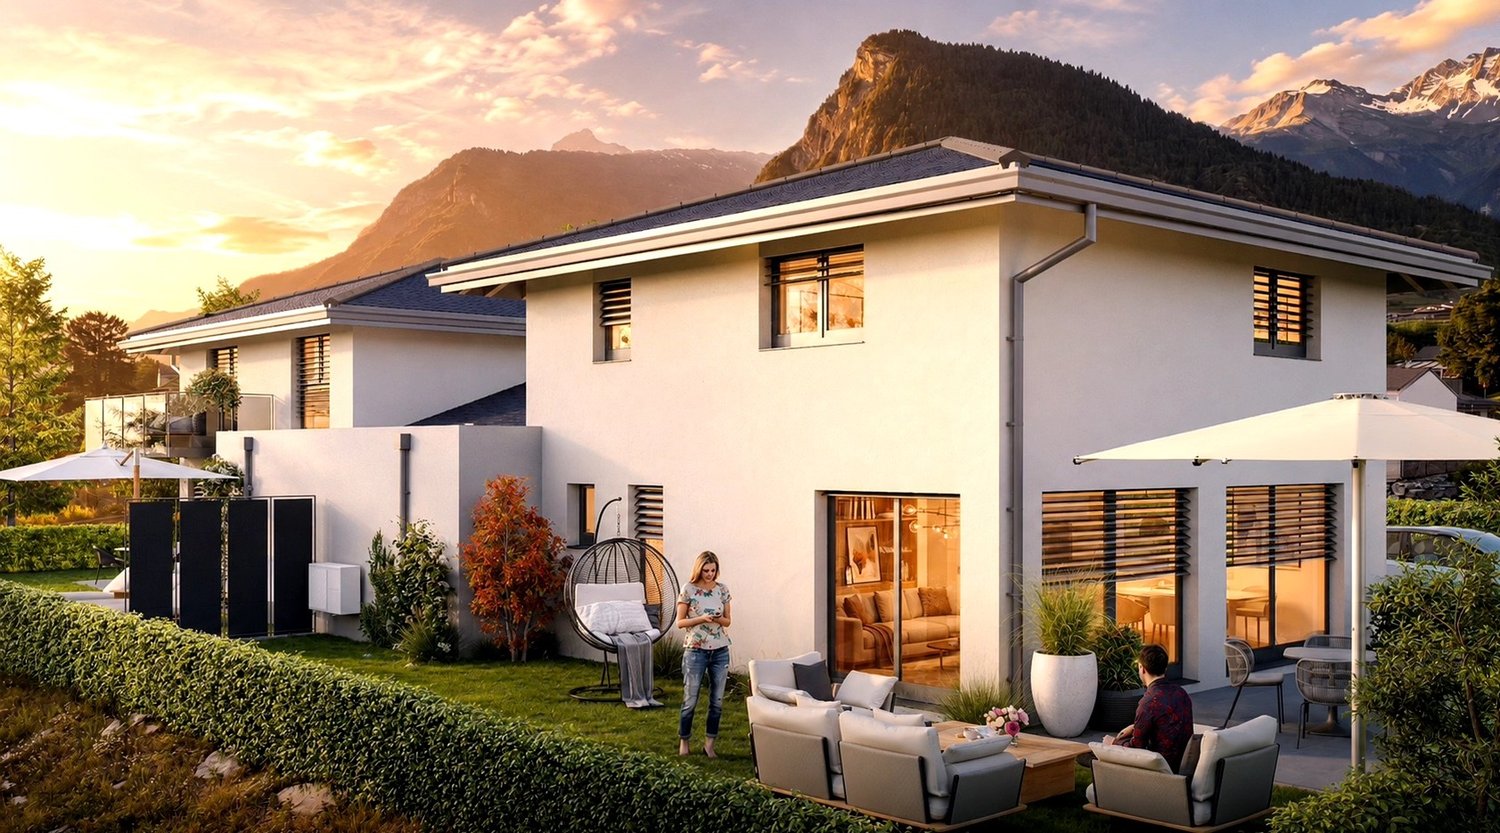
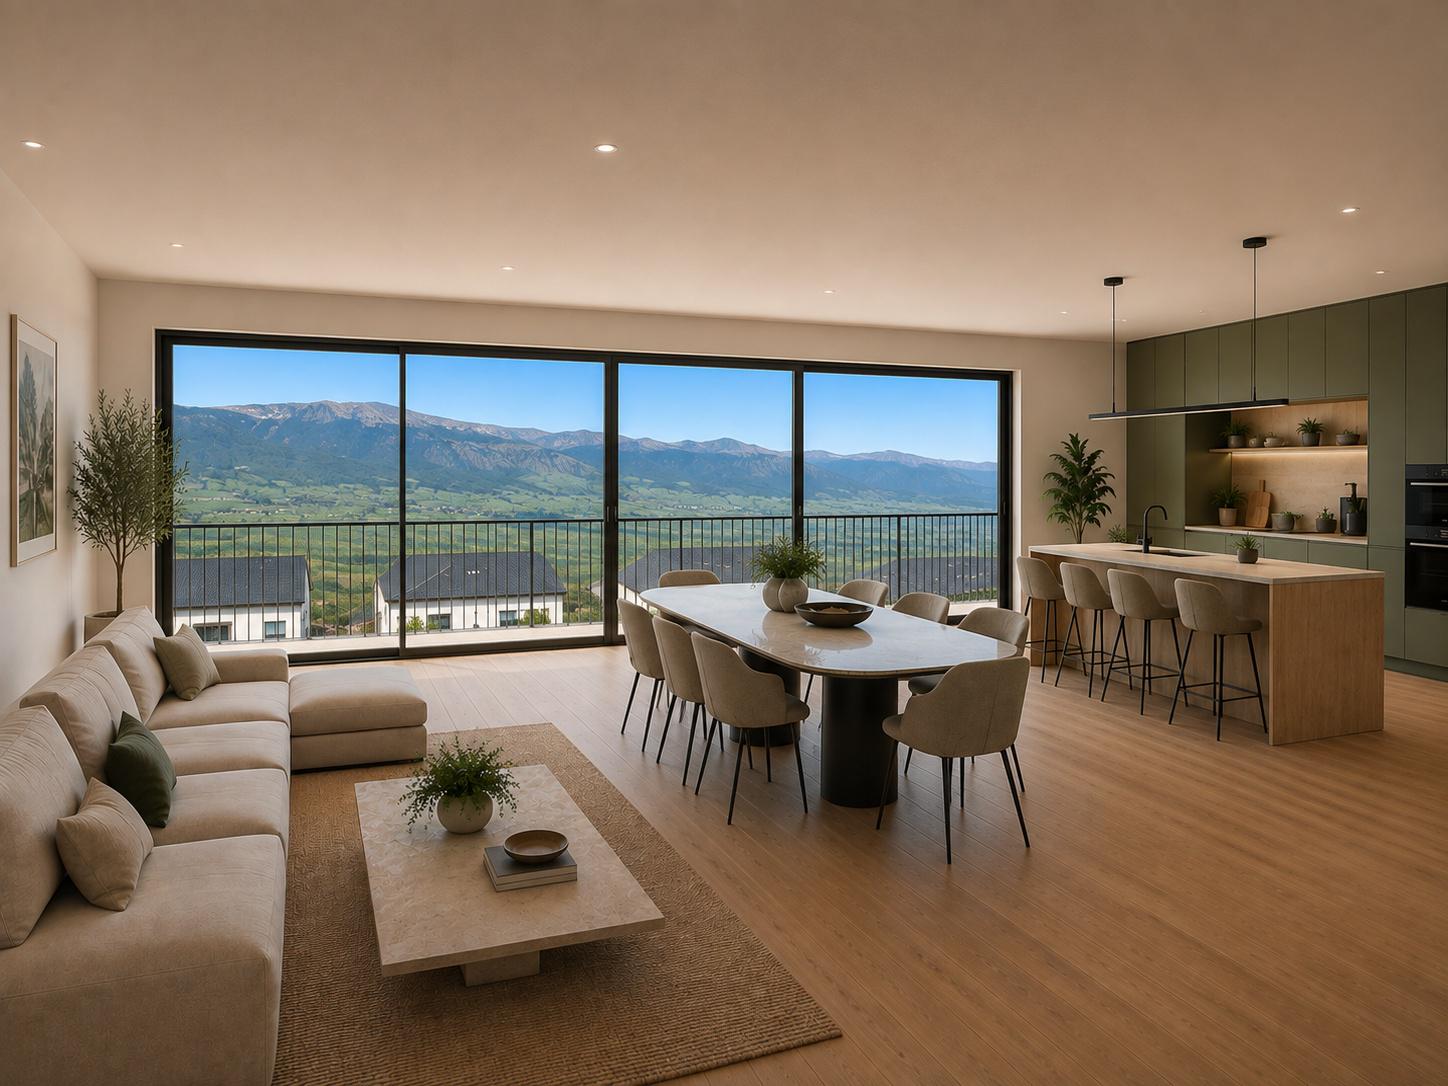
In St-Pierre-de-Clages, in the Chamoson municipality, discover this new project of two individual villas with 4.5 rooms, benefiting from a beautiful situation and a calm environment.The project has a building permit in force and the works will start soon. Each villa is totally independent and has its own heating system. The finishes are at the choice of the buyer.The villa enjoys a beautiful open view and is located in a dead end, offering a particularly pleasant direct environment. The village amenities and main communication axes remain easily accessible.Villa A: CHF 865'000.- / AVAILABLEVilla B: SOLDComposition of Villa AGround floor:- Entrance hall;- Bright living room / dining room / kitchen of about 32 m², with access through a sliding door to the terrace;- Large partially covered terrace;- Storage room located behind the kitchen;- Direct access to the covered car park;- Storage space / storage under the stairs;- Bathroom with WC and shower;- Technical room.First floor- Three bedrooms, including two bedrooms of beautiful dimensions that can serve as parental bedrooms;- Balcony accessible from one of the bedrooms;- Bathroom or shower, at the choice of the buyer, with a planned location for a washing column.Exterior- Private lawn;- Partially covered terrace;- One outdoor parking space;- One covered parking space.A new and independent villa, offering beautiful volumes, personalized finishes and a calm situation with a view, in the immediate vicinity of the amenities of St-Pierre-de-Clages.

1 / 5
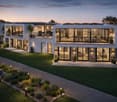
3.5 rooms, 91m², CHF 670,000.–
1991 Sion

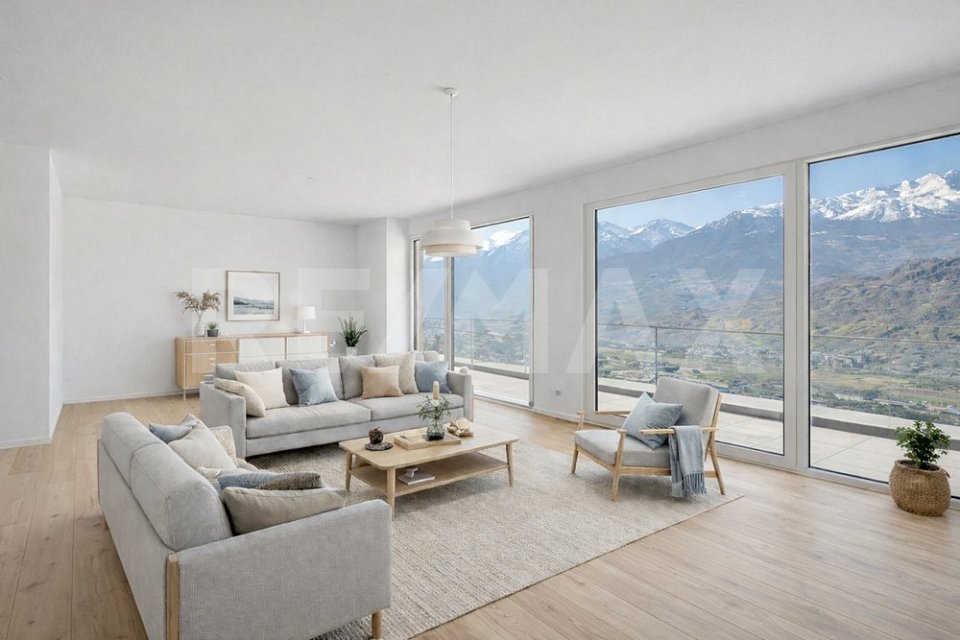
Neuf | 3.5p 91m² + terrasse 43m² | Vue vallée du Rhône Hauteurs de Sion dès CHF 670'000.-

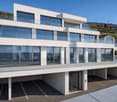
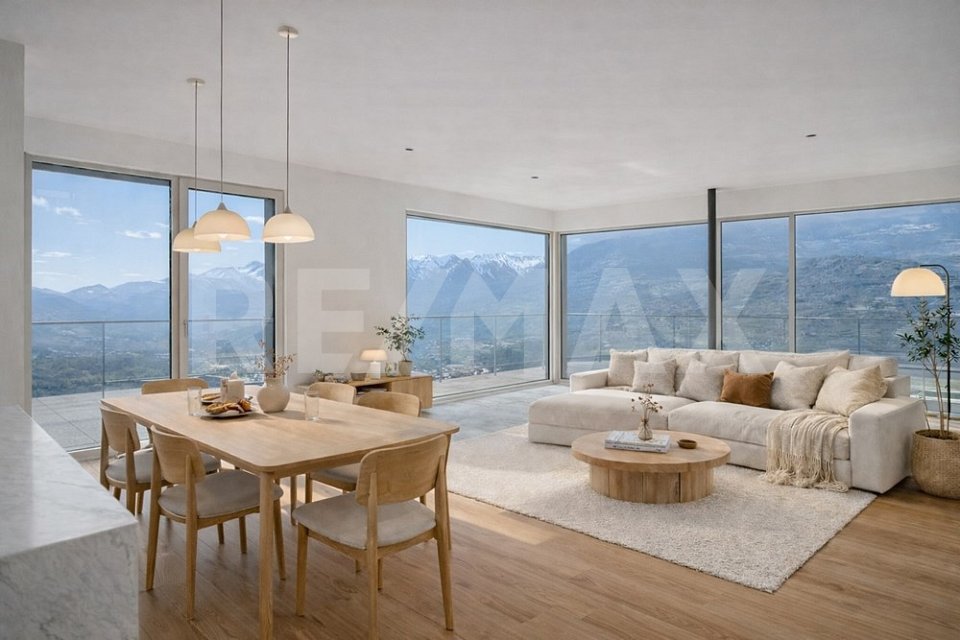
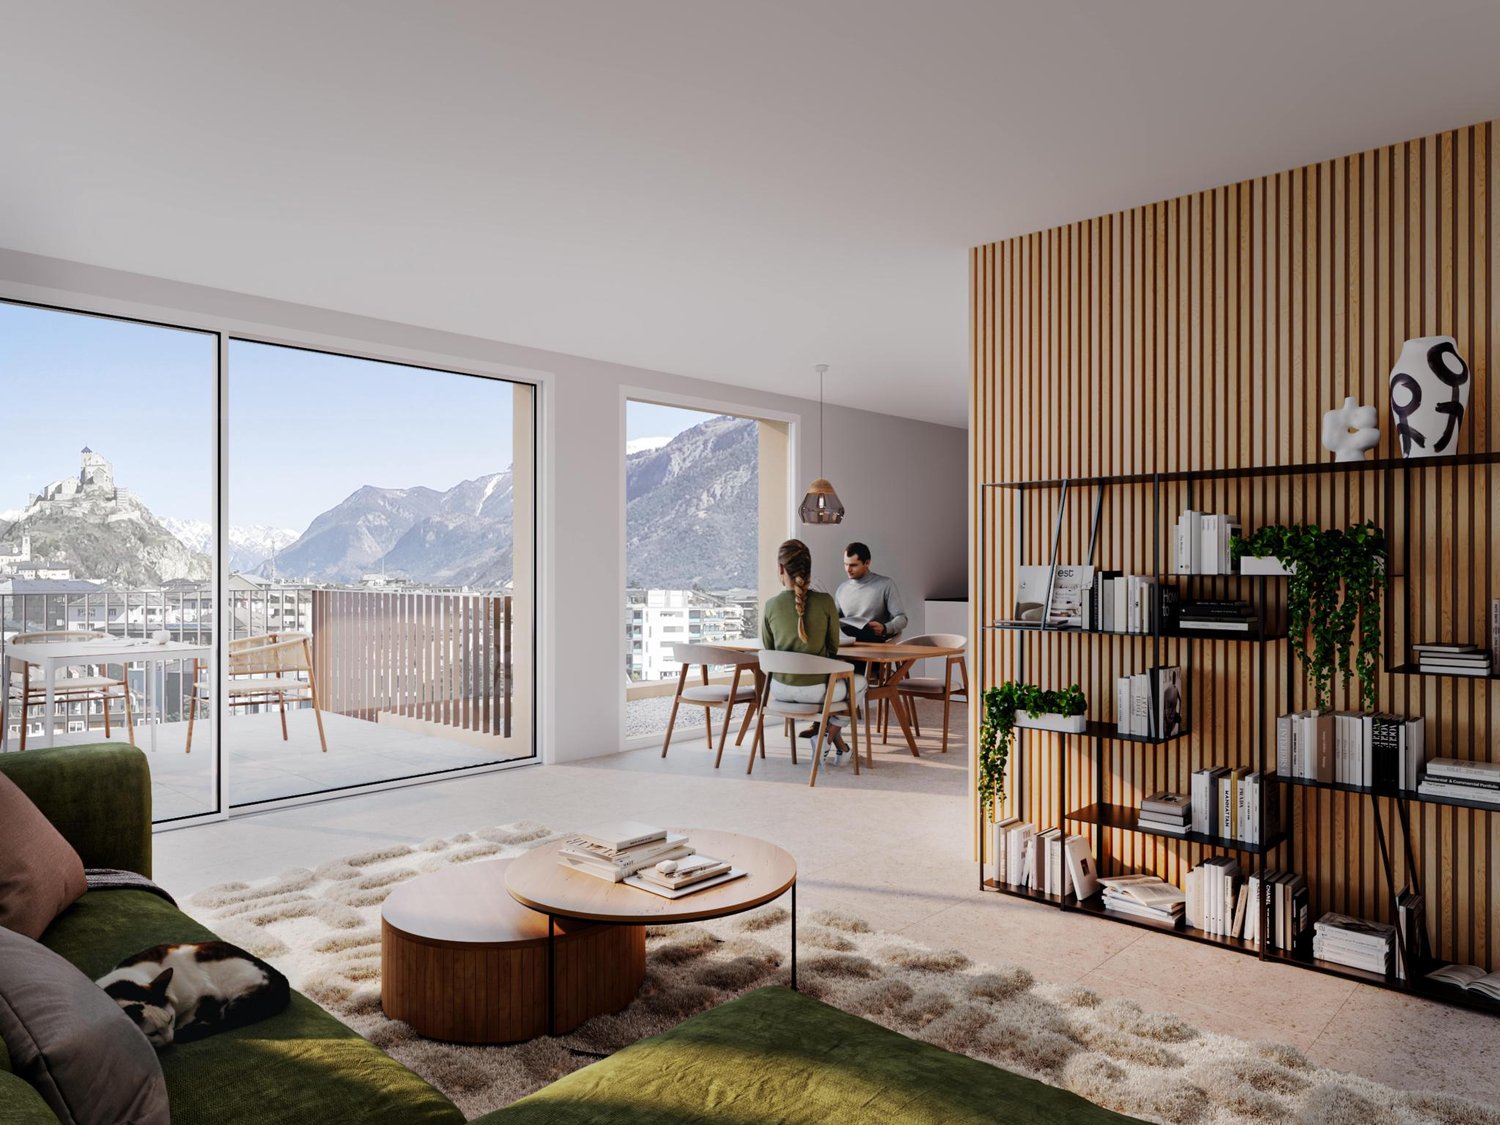
Situé dans la promotion Les Terrasses de Turin , cet appartement de 3.5 pièces bénéficie dune situation privilégiée sur les hauteurs de Sion, offrant une vue dégagée sur la vallée du Rhône et les montagnes environnantes.La promotion se compose de deux immeubles résidentiels ainsi que dune villa individuelle, formant un ensemble harmonieux et à taille humaine. Limmeuble A comprend seulement cinq appartements, garantissant un cadre de vie calme et agréable.Le lot A1 développe une surface denviron 91 m² et dispose dune agréable terrasse de 43 m², idéale pour profiter de lextérieur dans un environnement résidentiel recherché.Place de parking couverte : CHF 25'000.- en susLivraison prévue : fin 2026Dautres lots sont également disponibles dans cette promotion :Lot A1 3.5 pièces 91 m² Terrasse 43 m² CHF 670'000.-Lot A2 3.5 pièces 93 m² Terrasse 34 m² CHF 680'000.-Lot A3 3.5 pièces 99 m² Terrasse 30 m² CHF 690'000.-Lot A4 3.5 pièces 105 m² Terrasse 20 m² CHF 720'000.-Lot A5 4.5 pièces Penthouse 128 m² Terrasse 150 m² CHF 935'000.-Demandez dès maintenant la brochure complète pour découvrir les plans détaillés ainsi que lensemble des informations sur cette promotion.Pour toute information complémentaire ou pour recevoir le dossier complet :Yasser KhubiehRE/MAX Lausanne+41 78 632 02 62yasser.khubieh@remax.chDjaï RostandRE/MAX Lausanne+41 76 262 26 42djai.rostand@remax.ch+41 21 311 14 95-3.5-Zimmer-Wohnung mit Terrasse auf den Höhen von Sion ab CHF 670'000.Diese 3.5-Zimmer-Wohnung befindet sich in der Überbauung Les Terrasses de Turin und profitiert von einer privilegierten Lage oberhalb von Sion mit freier Sicht auf das Rhonetal und die umliegenden Berge.Die Überbauung besteht aus zwei Wohngebäuden sowie einem Einfamilienhaus und bildet ein harmonisches, überschaubares Wohnensemble. Das Gebäude A umfasst lediglich fünf Wohnungen und bietet somit ein ruhiges und angenehmes Wohnumfeld.Die Wohnung A1 bietet eine Wohnfläche von ca. 91 m² sowie eine schöne Terrasse von 43 m², ideal um den Aussenbereich in einer attraktiven Wohnlage zu geniessen.Gedeckter Parkplatz: CHF 25'000. zusätzlichGeplante Fertigstellung: Ende 2026Weitere Einheiten in dieser Überbauung sind ebenfalls verfügbar:Wohnung A1 3.5 Zimmer 91 m² Terrasse 43 m² CHF 670'000.Wohnung A2 3.5 Zimmer 93 m² Terrasse 34 m² CHF 680'000.Wohnung A3 3.5 Zimmer 99 m² Terrasse 30 m² CHF 690'000.Wohnung A4 3.5 Zimmer 105 m² Terrasse 20 m² CHF 720'000.Wohnung A5 4.5 Zimmer Attikawohnung 128 m² Terrasse 150 m² CHF 935'000.Fordern Sie jetzt die vollständige Verkaufsdokumentation an und entdecken Sie die detaillierten Grundrisse sowie alle Informationen zu diesem Projekt.Für weitere Informationen oder zur Zustellung der Verkaufsunterlagen:Yasser KhubiehRE/MAX Lausanne+41 78 632 02 62yasser.khubieh@remax.chDjaï RostandRE/MAX Lausanne+41 76 262 26 42djai.rostand@remax.ch+41 21 311 14 95-Located within the "Les Terrasses de Turin" development, this 3.5-room apartment enjoys a privileged setting on the heights of Sion, offering open views over the Rhône Valley and the surrounding mountains.The development consists of two residential buildings and one detached villa, forming a harmonious and human-scale project. Building A includes only five apartments, ensuring a calm and pleasant living environment.Lot A1 offers a living area of approximately 91 m² and benefits from a pleasant 43 m² terrace, ideal for enjoying outdoor living in a sought-after residential setting.Covered parking space: CHF 25,000 in additionDelivery scheduled for: End of 2026Other units are also available within this development:Lot A1 3.5 rooms 91 m² Terrace 43 m² CHF 670,000Lot A2 3.5 rooms 93 m² Terrace 34 m² CHF 680,000Lot A3 3.5 rooms 99 m² Terrace 30 m² CHF 690,000Lot A4 3.5 rooms 105 m² Terrace 20 m² CHF

1 / 5
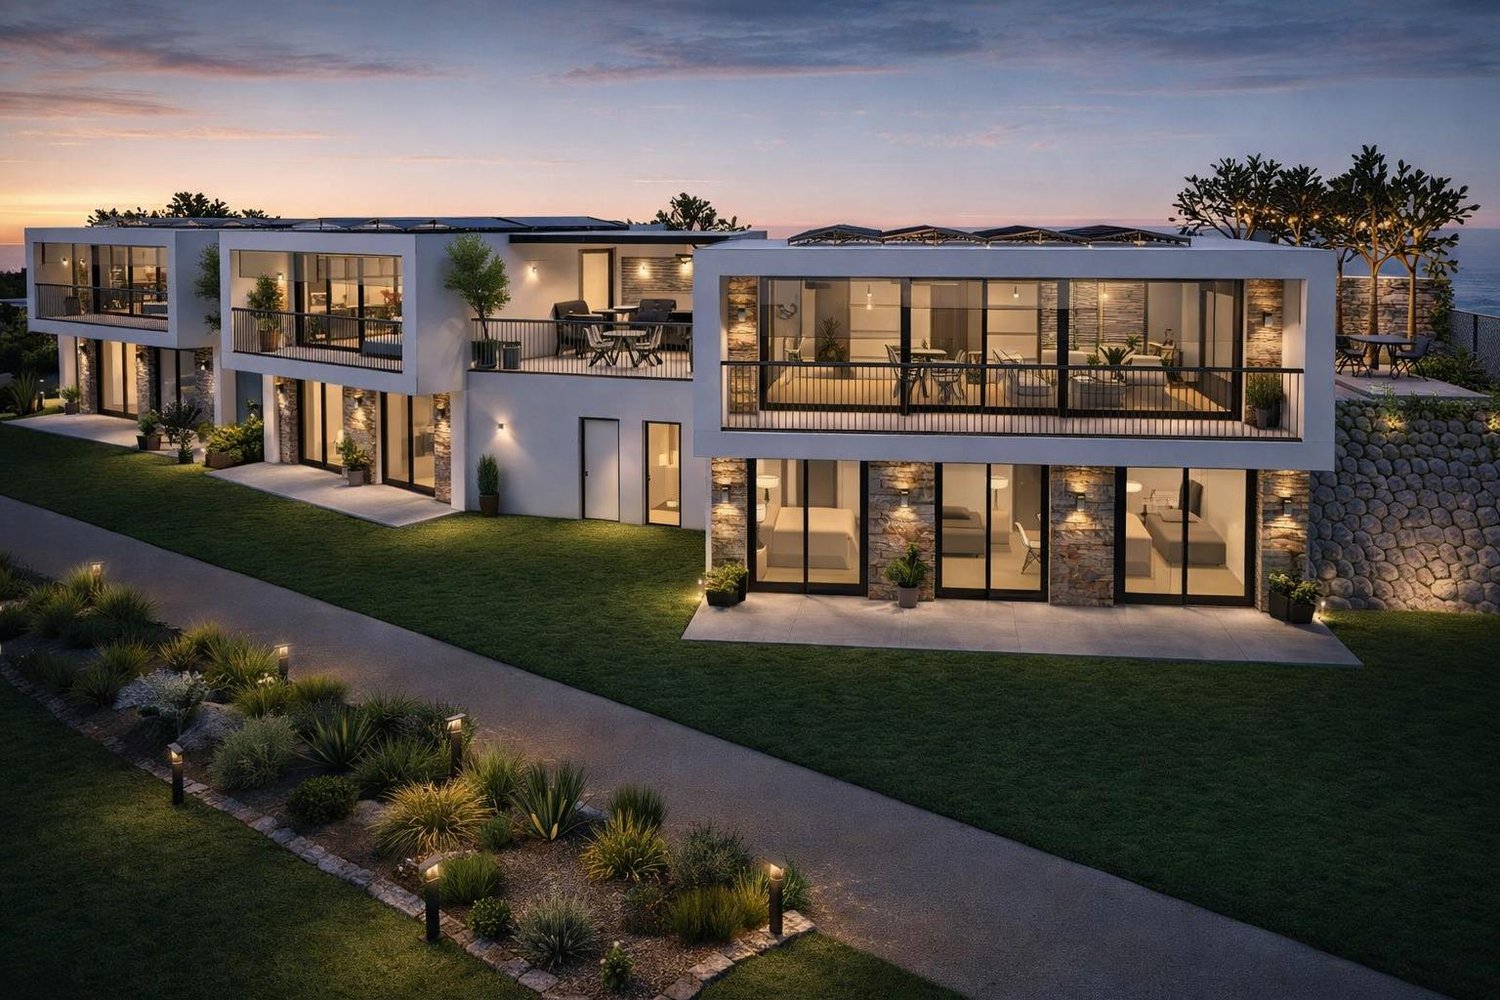
4.5 rooms, 128m², CHF 935,000.–
1991 Sion

Penthouse neuf | 4.5p 128m² + terrasse panoramique 150m² sur 2 côtés Hauteurs de Sion

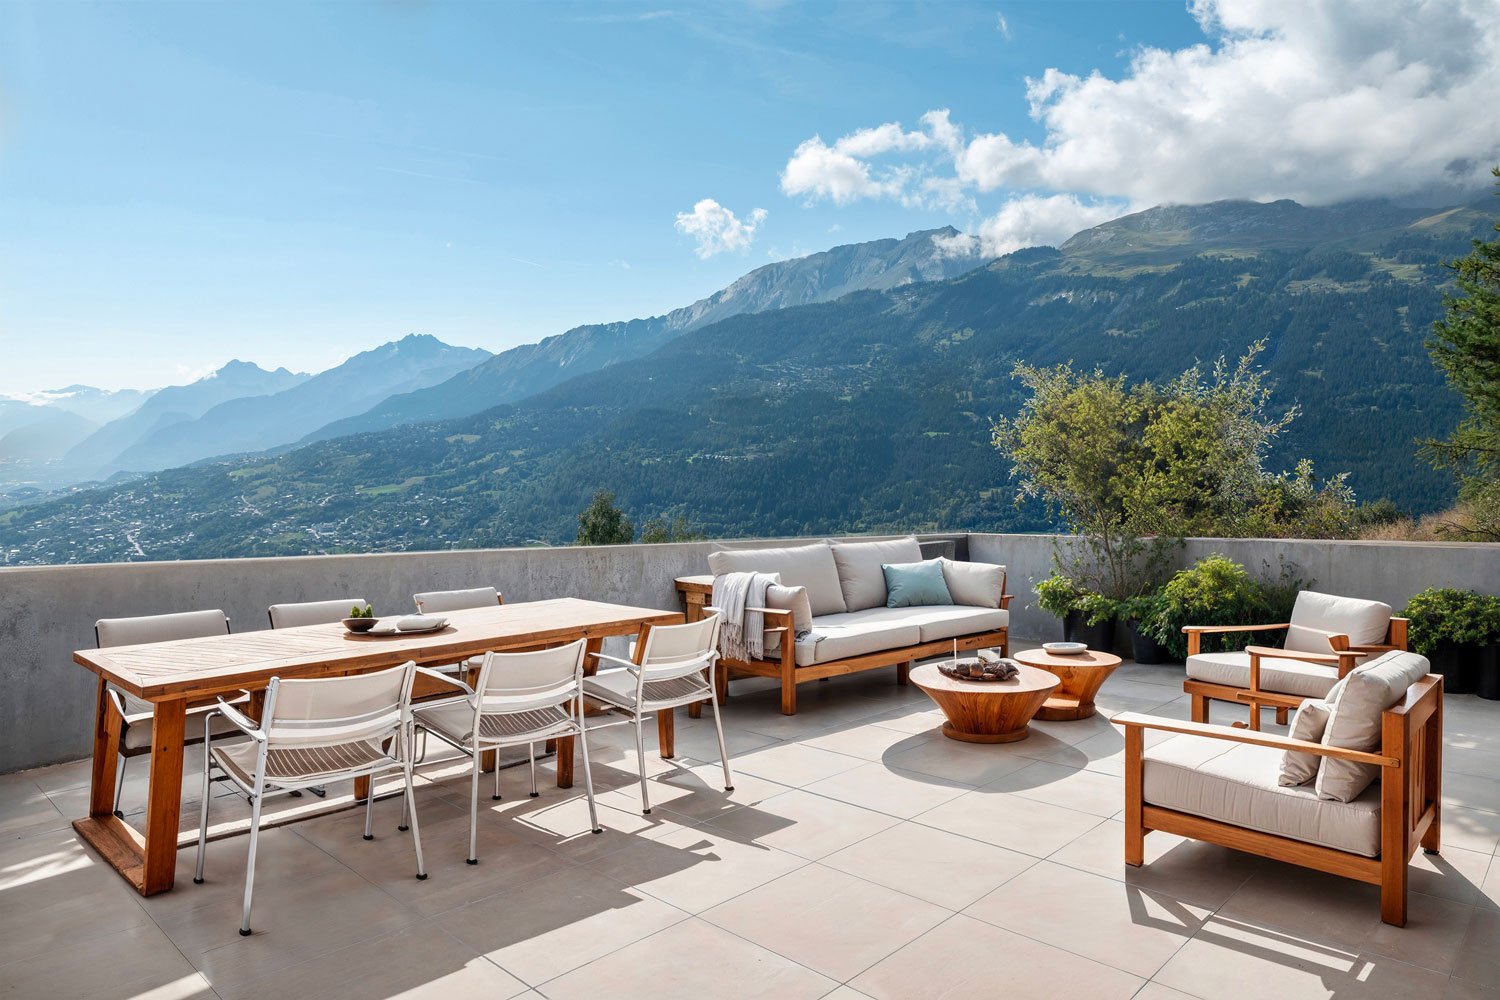
Situé au dernier étage de la promotion Les Terrasses de Turin , ce penthouse de 4.5 pièces bénéficie dune situation privilégiée sur les hauteurs de Sion, offrant une vue panoramique sur la vallée du Rhône et les montagnes environnantes.La promotion se compose de deux immeubles résidentiels ainsi que dune villa individuelle, formant un ensemble harmonieux et à taille humaine. L'immeuble A, dans lequel se situe ce penthouse, comprend seulement cinq appartements, garantissant un cadre de vie exclusif.Ce logement développe une surface de 128 m² et se distingue par sa vaste terrasse panoramique denviron 150 m² entourant l'appartement sur deux côtés, créant un véritable espace de vie extérieur avec vue dégagée.Place de parking couverte : CHF 25'000.- en susLivraison prévue : fin 2026Demandez dès maintenant la brochure complète pour découvrir les plans détaillés ainsi que l'ensemble des informations sur cette promotion.Pour toute information complémentaire ou pour recevoir le dossier complet :Yasser KhubiehRE/MAX Lausanne+41 78 632 02 62yasser.khubieh@remax.chDjaï RostandRE/MAX Lausanne+41 76 262 26 42djai.rostand@remax.ch+41 21 311 14 95-Attikawohnung mit 4.5 Zimmern und 150 m² Panoramaterrasse auf den Höhen von SionDiese 4.5-Zimmer-Attikawohnung befindet sich im obersten Stockwerk der Überbauung Les Terrasses de Turin und profitiert von einer privilegierten Lage oberhalb von Sion mit Panoramablick auf das Rhonetal und die umliegenden Berge.Die Überbauung besteht aus zwei Wohngebäuden sowie einem Einfamilienhaus und bildet ein harmonisches, überschaubares Wohnensemble. Das Gebäude A, in welchem sich dieses Penthouse befindet, umfasst lediglich fünf Wohnungen und garantiert dadurch ein exklusives Wohnumfeld.Die Wohnung bietet eine Wohnfläche von 128 m² und überzeugt durch ihre grosszügige Panoramaterrasse von rund 150 m², welche die Wohnung auf zwei Seiten umgibt und einen einzigartigen Aussenbereich mit freier Aussicht schafft.Gedeckter Parkplatz: CHF 25'000. zusätzlichGeplante Fertigstellung: Ende 2026Fordern Sie jetzt die vollständige Verkaufsdokumentation an und entdecken Sie die detaillierten Grundrisse sowie alle Informationen zu diesem Projekt.Für weitere Informationen oder zur Zustellung der Verkaufsunterlagen:Yasser KhubiehRE/MAX Lausanne+41 78 632 02 62yasser.khubieh@remax.chDjaï RostandRE/MAX Lausanne+41 76 262 26 42djai.rostand@remax.ch+41 21 311 14 95-Located on the top floor of the "Les Terrasses de Turin" development, this 4.5-room penthouse enjoys a privileged setting on the heights of Sion, offering panoramic views over the Rhône Valley and the surrounding mountains.The development consists of two residential buildings and one detached villa, forming a harmonious and human-scale project. Building A, where this penthouse is located, includes only five apartments, ensuring an exclusive living environment.This property offers a living area of 128 m² and stands out thanks to its spacious panoramic terrace of approximately 150 m² wrapping around two sides of the apartment, creating a true outdoor living space with open views.Covered parking space: CHF 25,000 in additionDelivery scheduled for: End of 2026Request the full brochure now to discover detailed floor plans and all information about this development.For further information or to receive the complete sales dossier:Yasser KhubiehRE/MAX Lausanne+41 78 632 02 62yasser.khubieh@remax.chDjaï RostandRE/MAX Lausanne+41 76 262 26 42djai.rostand@remax.ch+41 21 311 14 95

1 / 4
4.5 rooms, 194m², CHF 929,000.–
1996 Baar (Nendaz)

New villa ? Exceptional panorama

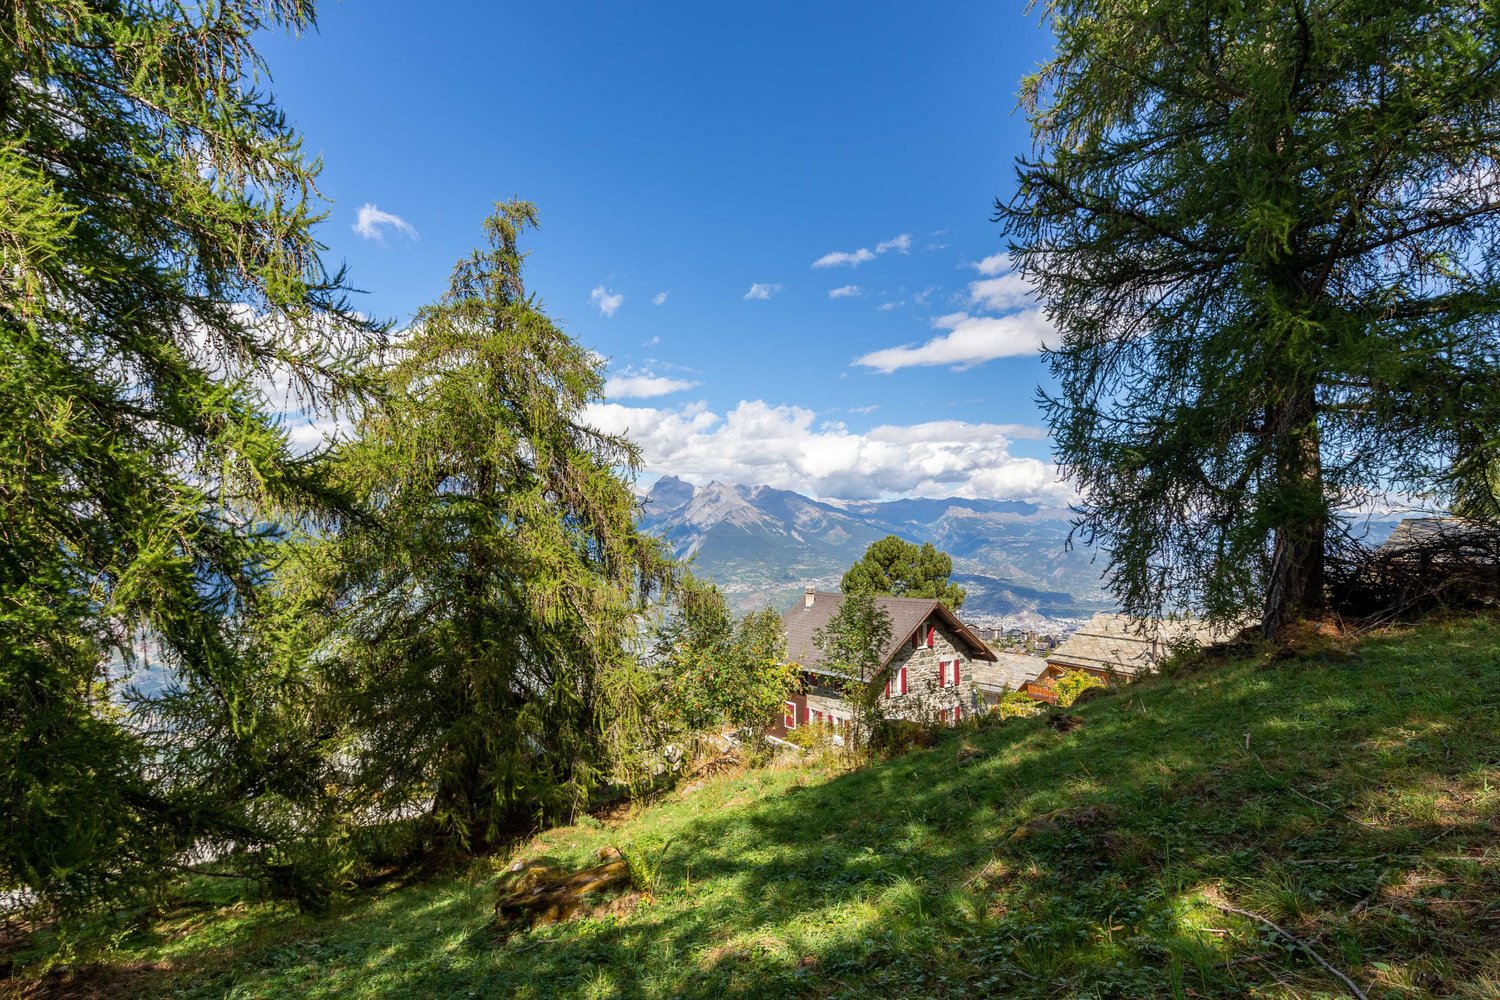
View of the Alps - promotion under constructionThis magnificent project proposes the creation of an exclusive PPE composed of three individual villas, all offering an absolutely spectacular view of the majestic Alps and the Rhone plain.This project is located in Baar in the municipality of Nendaz. At an altitude of approximately 740 meters, dominating the city of Sion, the hamlet of Baar offers an exceptional panorama of the Alpine peaks and the Rhone valley. This preserved village seduces with its authentic charm and tranquility while benefiting from the vitality and activities of Nendaz and the nearby Valais capital.In the immediate vicinity, you will find a restaurant, a primary school, and a hair salon. The major shops and services of Sion are accessible in less than 10 minutes by car, offering optimal living comfort. And for mountain lovers, the slopes of the largest ski area in Switzerland, the 4 Vallées, are only 15 minutes away.The villas offered are as follows:Villa 1 ? 4.5 rooms ? Two options to choose from:- Option 1: villa of 194 m² at the price of CHF 929'000.-- Option 2: villa of 158 m² at the price of CHF 790'000.-Villa 2 - 3.5 rooms - reservedVilla 4 - 4.5 rooms - CHF 790'000.-Two parking spaces per villa are available in addition to the sale price, at a rate of 12'000 CHF per space (24'000 CHF for both).These villas benefit from generous balconies, beautiful terraces, and private gardens, offering an ideal setting to fully enjoy the panorama and exceptional sunshine of the site. The centralized heating, powered by a heat pump coupled with solar panels, guarantees high energy efficiency as well as reduced environmental impact.These high-end villas are designed to meet the highest standards of comfort, quality of life, and harmony with the surrounding nature.The finishes are at the discretion of the buyers.Distribution of Villa 1 - 4.5 roomsUpper floor:- living room- kitchen/dining room- guest toilet- office/playroom- terraces and balconyLower floor:- master bedroom with dressing room and shower room- second bedroom- third bedroom- laundry room/cellar- gardenDelivery of the villas in spring 2027Available as a main residence only for our Swiss and international clients with permit B/C.

1 / 3
4.5 rooms, 158m², CHF 790,000.–
1996 Baar (Nendaz)

New villa ? Exceptional panorama

View of the Alps - construction project in progress This magnificent project proposes the creation of an exclusive PPE consisting of three individual villas, all offering an absolutely spectacular view of the majestic Alps and the Rhone Valley.This project is located in Baar on the Nendaz commune. At an altitude of approximately 740 meters, dominating the city of Sion, the hamlet of Baar offers an exceptional panorama of the Alpine peaks and the Rhone Valley. This preserved village seduces with its authentic charm and tranquility while benefiting from the vitality and activities of Nendaz and the nearby Valais capital.In the immediate vicinity, you will find a restaurant, a primary school, and a hair salon. The major shops and services in Sion are accessible in less than 10 minutes by car, offering optimal living comfort. And for mountain lovers, the slopes of the largest ski area in Switzerland, the 4 Vallées, are only 15 minutes away.The villas offered are as follows:Villa 1 - 4.5 rooms - Two options to choose from:- Option 1: villa of 194 m² at a price of CHF 929,000.- Option 2: villa of 158 m² at a price of CHF 790,000.Villa 2 - 3.5 rooms - reservedVilla 4 - 4.5 rooms - villa of 158 m² at a price of CHF 790,000.Two parking spaces per villa are available in addition to the sale price, at a rate of 12,000 CHF per space (24,000 CHF for both).These villas benefit from generous balconies, beautiful terraces, and private gardens, offering an ideal setting to fully enjoy the panorama and exceptional sunshine of the site. The centralized heating, powered by a heat pump coupled with solar panels, guarantees high energy efficiency as well as a reduced environmental impact.These high-end villas are designed to meet the highest standards of comfort, quality of life, and harmony with the surrounding nature.The finishes are left to the buyers.Distribution of Villa 1 - 4.5 roomsUpper floor:- entrance hall- living room- kitchen/dining room- guest toilet- terrace and balconyLower floor:- parental suite with adjacent bathroom- second bedroom- third bedroom- shower room- laundry room/basement- gardenDelivery of the villas in spring 2027Available as a main residence only for our Swiss and international clientele with a B/C permit.

1 / 3
4.5 rooms, 132m², CHF 830,000.–
1964 Conthey

Semi-detached villas, new, Conthey, idyllic setting, 4.5 rooms, 5.5 rooms, lawns, terraces, sun, vineyard, ski

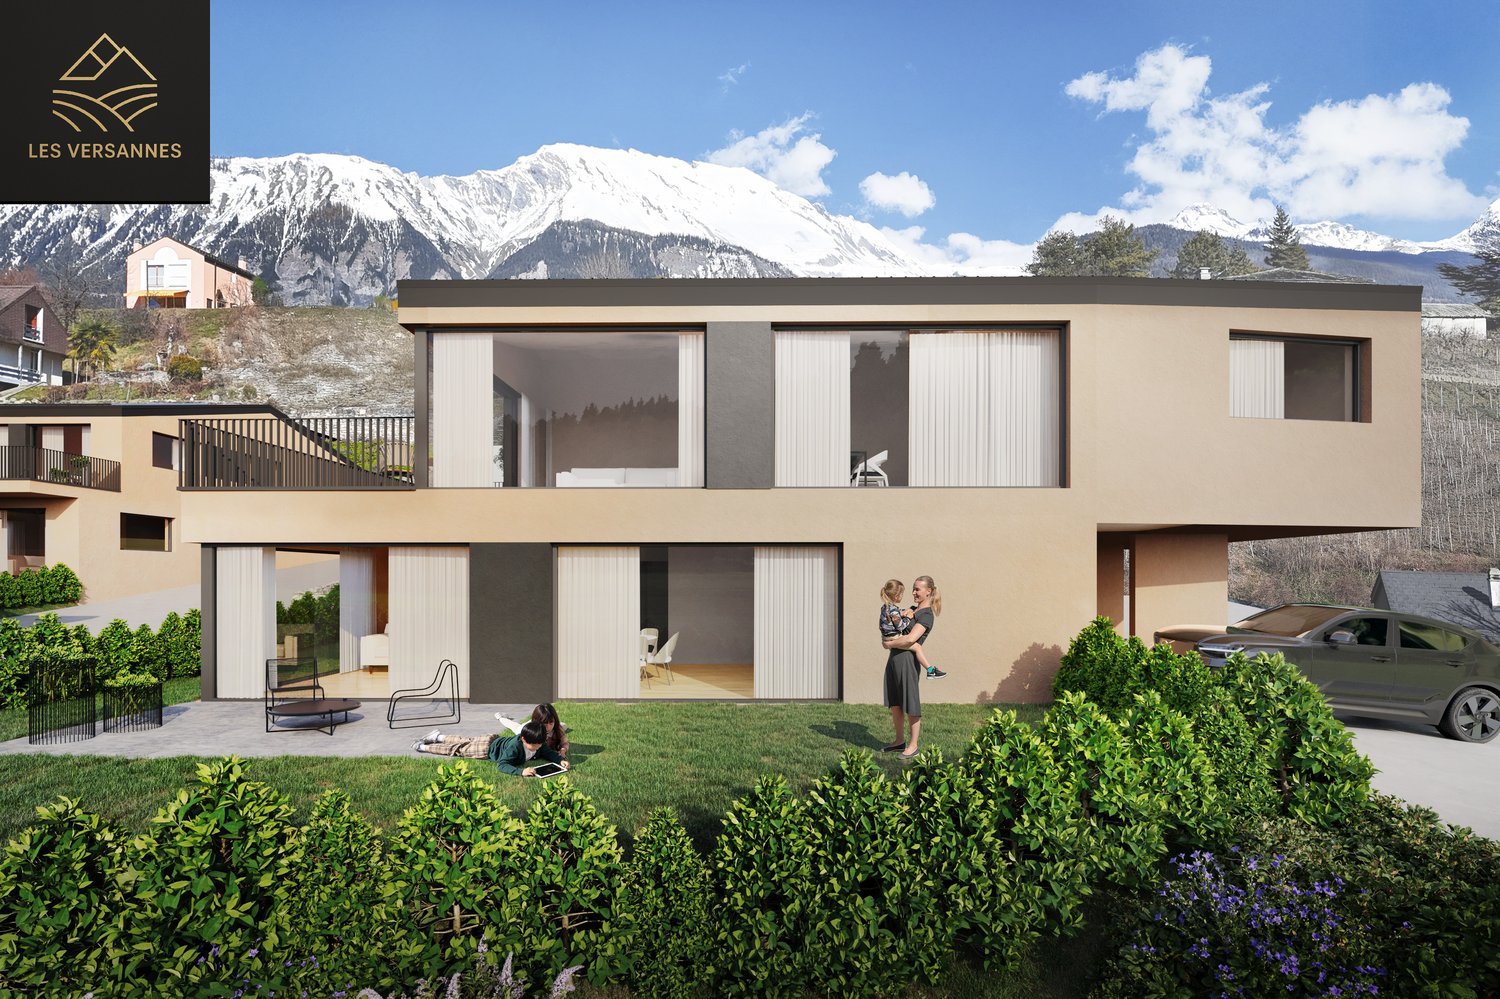
You dream of a modern, bright home in an idyllic setting? Look no further, this semi-detached villa is made for you! With its contemporary and elegant design, it offers an ideal living space for the whole family, children, pets, plants - everyone will find their happiness here! Why choose this villa? A perfect location: Situated in the heart of the village of Conthey, you enjoy a peaceful environment while being close to all amenities (pharmacy, post office, supermarket, vineyards, mountains). You can even share a convivial moment with your neighbors in the common garden, playing a game of petanque! From CHF 785,000: A golden opportunity to become the owner of a new and modern property in Conthey. Description of Villa B - 4.5 rooms Ground floor: Private garden of 251 m² Spacious entrance hall (6.65 m²) Guest toilet (1.80 m²) Laundry room (3.90 m²) Technical room (6.45 m²) Open kitchen (7.45 m²) on dining room and living room (25 m²), totaling 32.45 m² Large windows giving access to a terrace of 14.20 m² First floor: Hallway (3.90 m²) Bathroom with shower (3.15 m²) Bedroom 1 (9.95 m²) - North-facing Bedroom 2 (9.65 m²) - North-facing Bathroom with bathtub Bedroom 3 (11.40 m²) - South-facing Bedroom 4 (8.45 m²) - South-facing Exterior: Terrace Private garden Two covered parking spaces included One outdoor parking space included Don't miss this unique opportunity to acquire a new property in an exceptional setting. Contact us today to organize a visit!
1 / 4
5.5 rooms, 152m², CHF 1,090,000.–
1967 Bramois

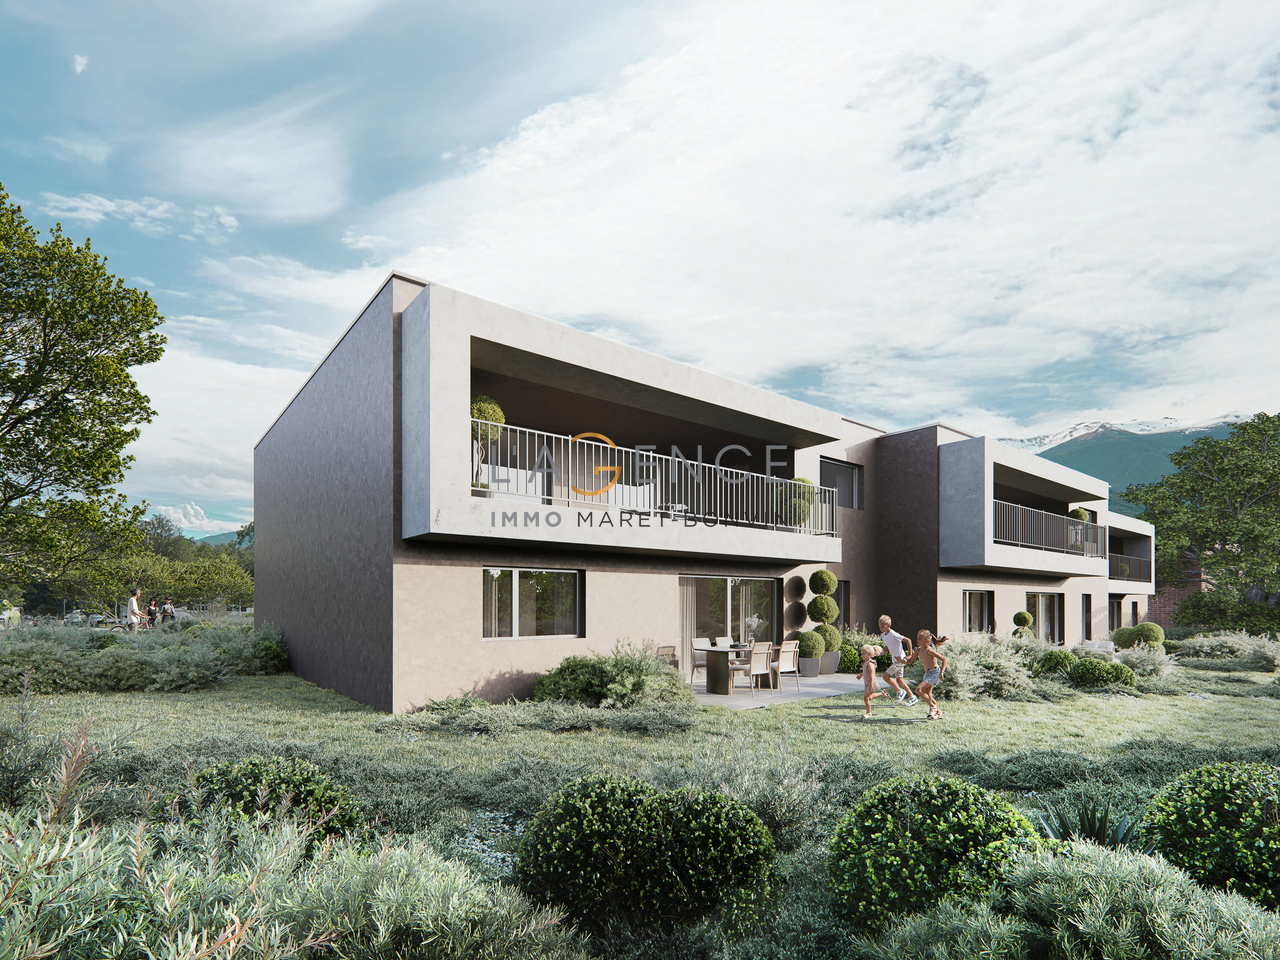
Villa with 5.5 rooms of high standing!

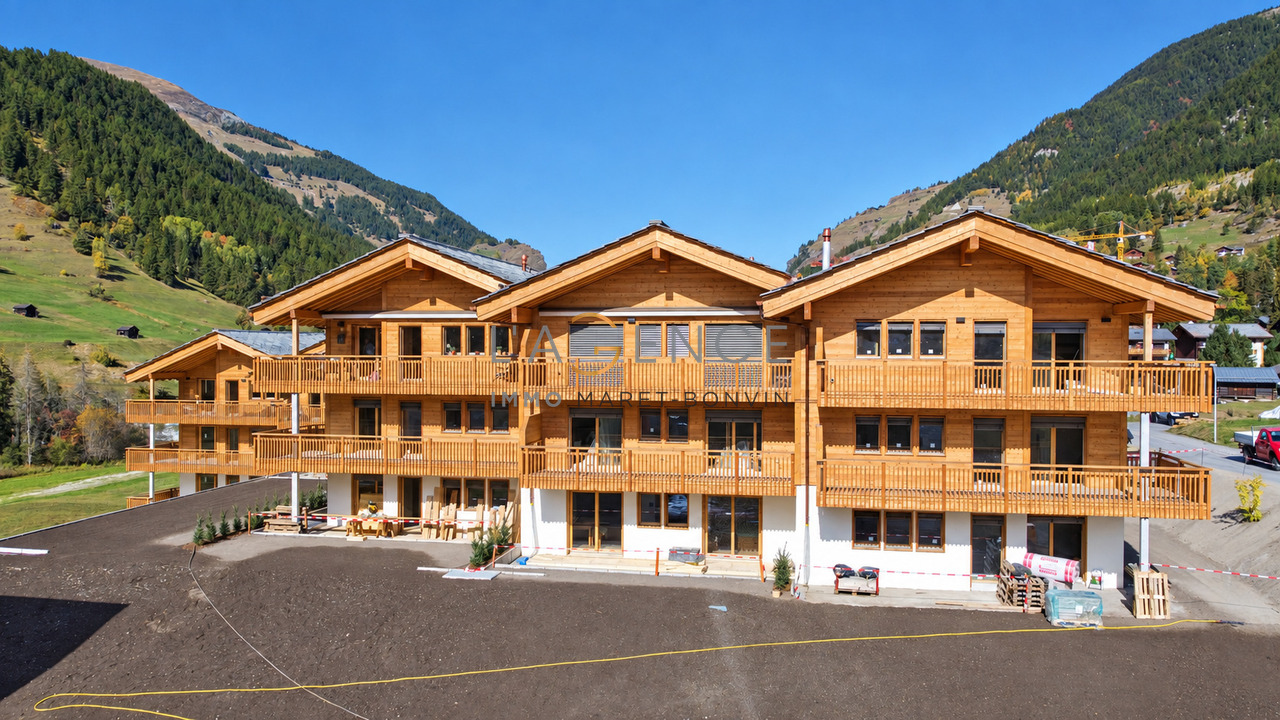
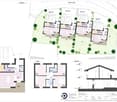
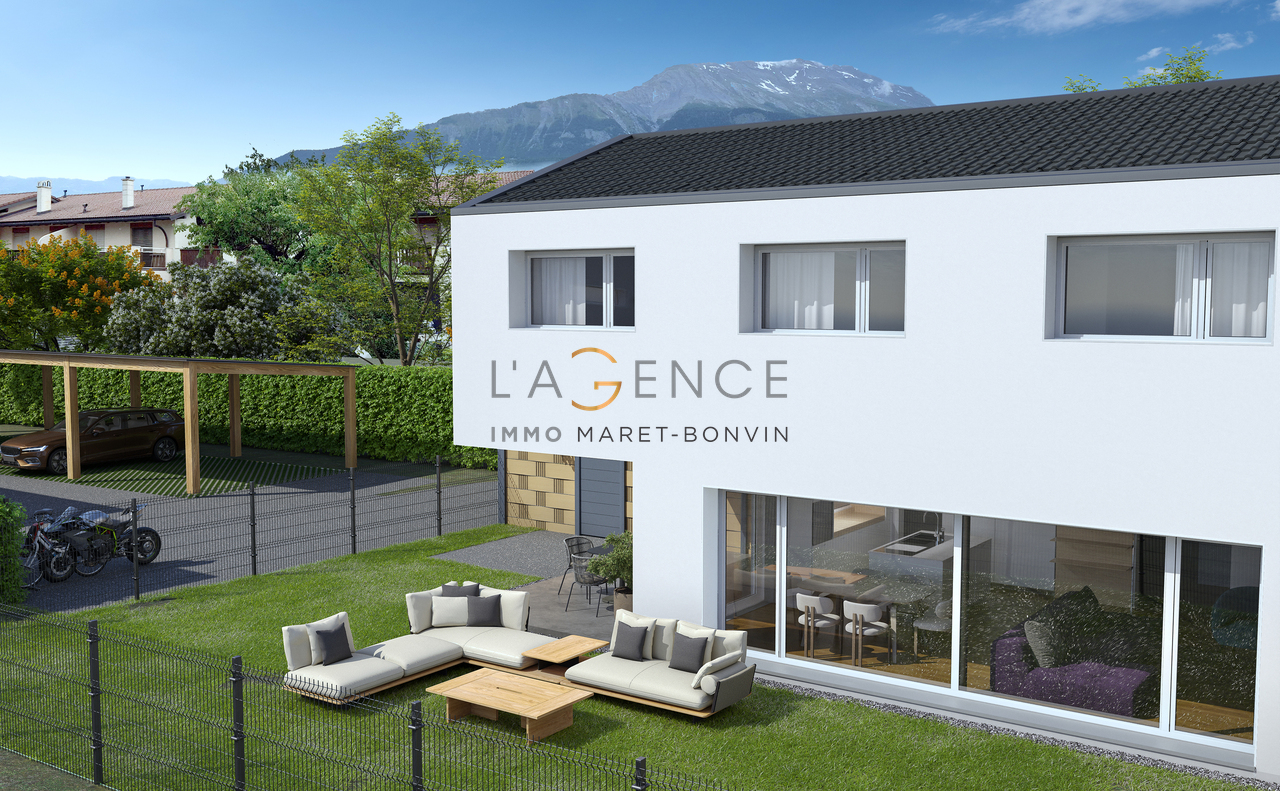
Work in progress - Seize the opportunity now!AgenceImmo Maret-Bonvin presents:Contemporary villa in Bramois - Comfort, modernity, and quality of lifeAn exceptional project signed by a sédunois architectural firmThe villas are designed to exploit the specifics of the plot to the fullest and seduce with:- Generous and bright volumes- Contemporary and elegant architecture- Possibility of personalizing the finishes according to your desires- Layout of the villa (3 fully excavated levels):Discover this superb contemporary villa of 5.5 rooms, ideally located in a sought-after residential area of Bramois, Sion commune.It consists of:Basement:- Technical room, cellar, laundry roomGround floor:- Entrance hall with wall cabinets, guest toilet, open kitchen with central island, large living room with access to the terrace and gardenFirst floor:- 3 bedrooms, bathroom with bathtub, modular corridor as an office, parental suite with dressing room and private bathroomExterior:- Covered terrace and private garden- Parking spacesGenerous budgets for finishes (kitchen, sanitary, tiling, etc.)Independent plotPossibility of Free CoolingOption pergola to extend the covered area for carsVilla modulable according to the progress of the work.Its southwest location guarantees optimal sunshine all year round in a peaceful and green environment.This exclusive project includes 6 architect-designed semi-detached villas as well as a small apartment building with 4 apartments, perfectly integrated into a green setting offering intimacy, calm, and an unobstructed view.Here, you enjoy the best of both worlds: the tranquility of the countryside at the gates of the city. Optimal sunshine, southwest orientation, and panoramic views of the Val d'Hérens are among the major advantages.www.lagenceimmo.ch

Suggested properties for you based on search results

Other interesting objects