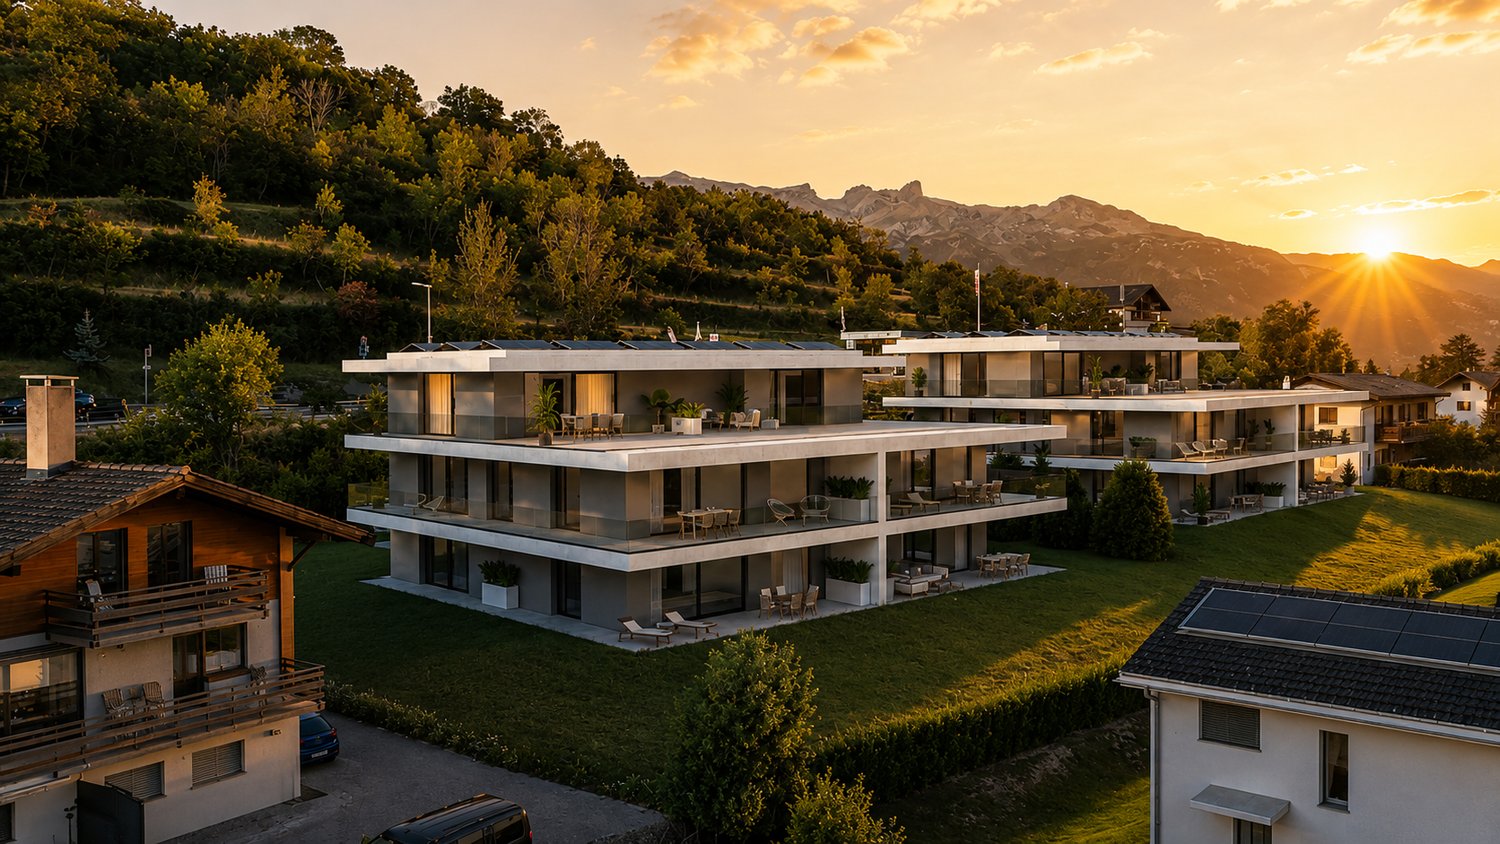
816 results - Buy a new build apartment: Region Central Valais (Mittelwallis)

1 / 9
7.5 roomsCHF 7,650,000.–
1974 Arbaz

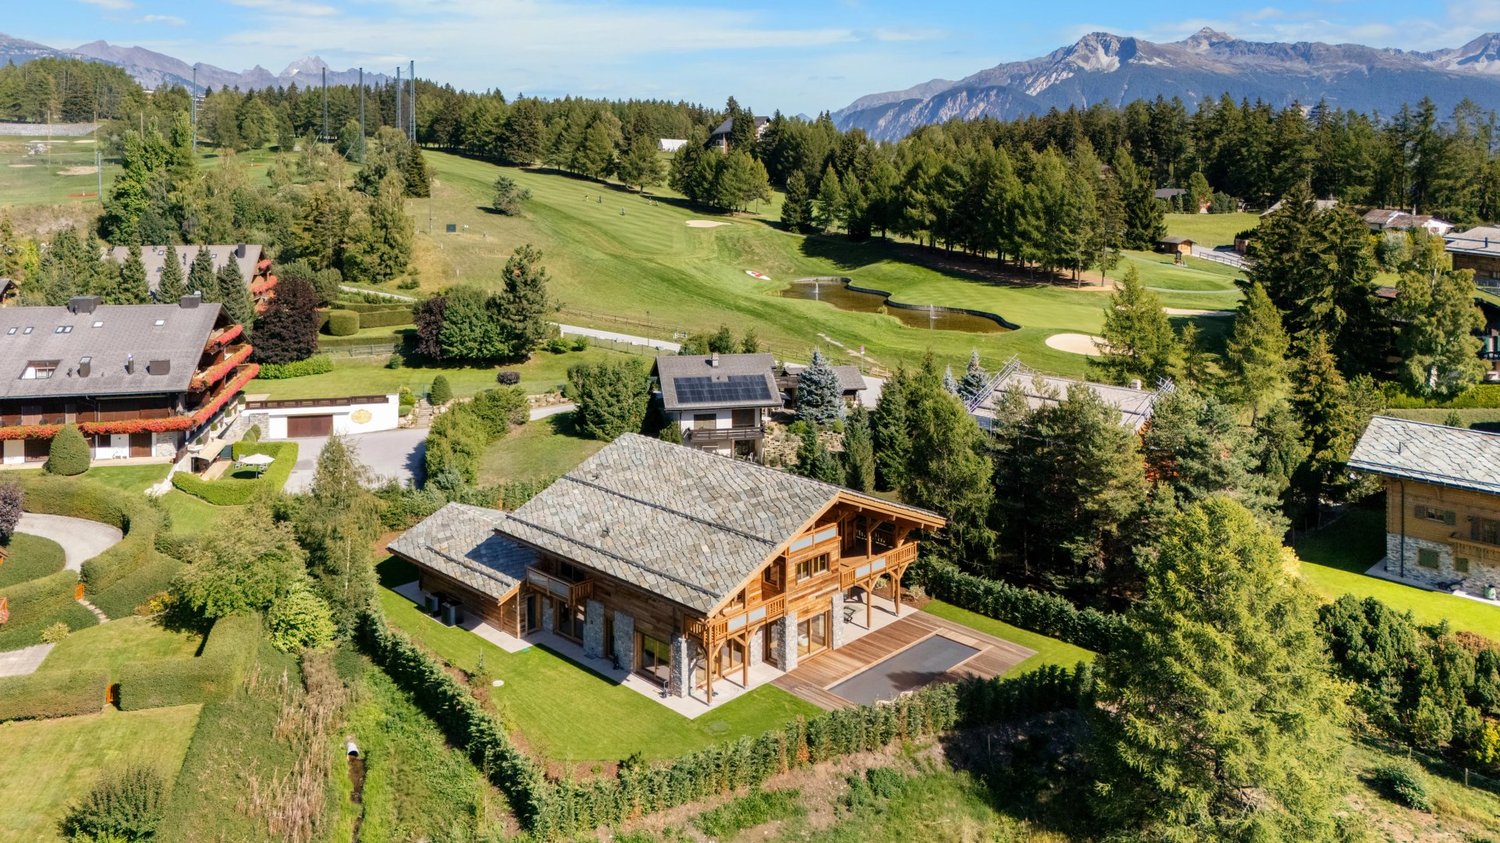
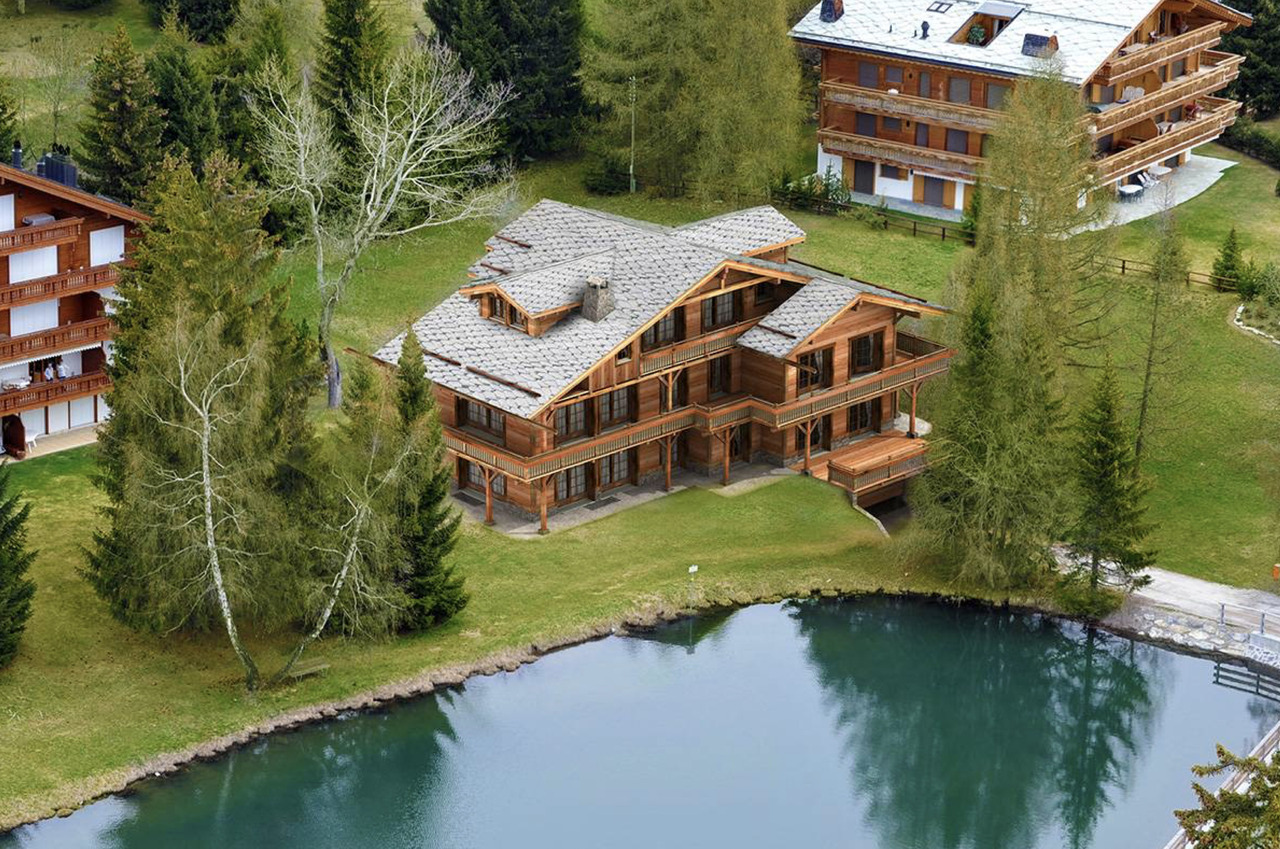
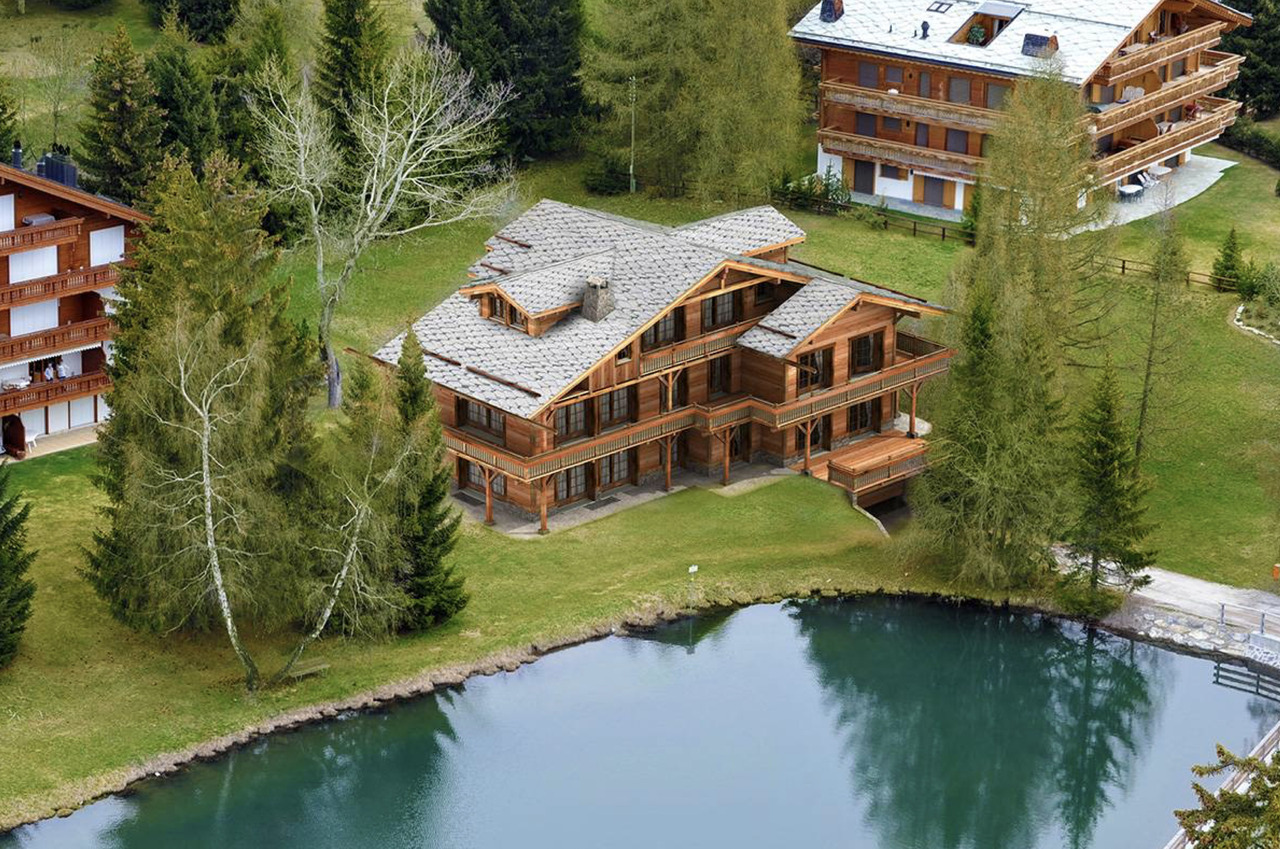
Chalet de prestige à Mayens d'Arbaz - Piscine et Vue imprenable

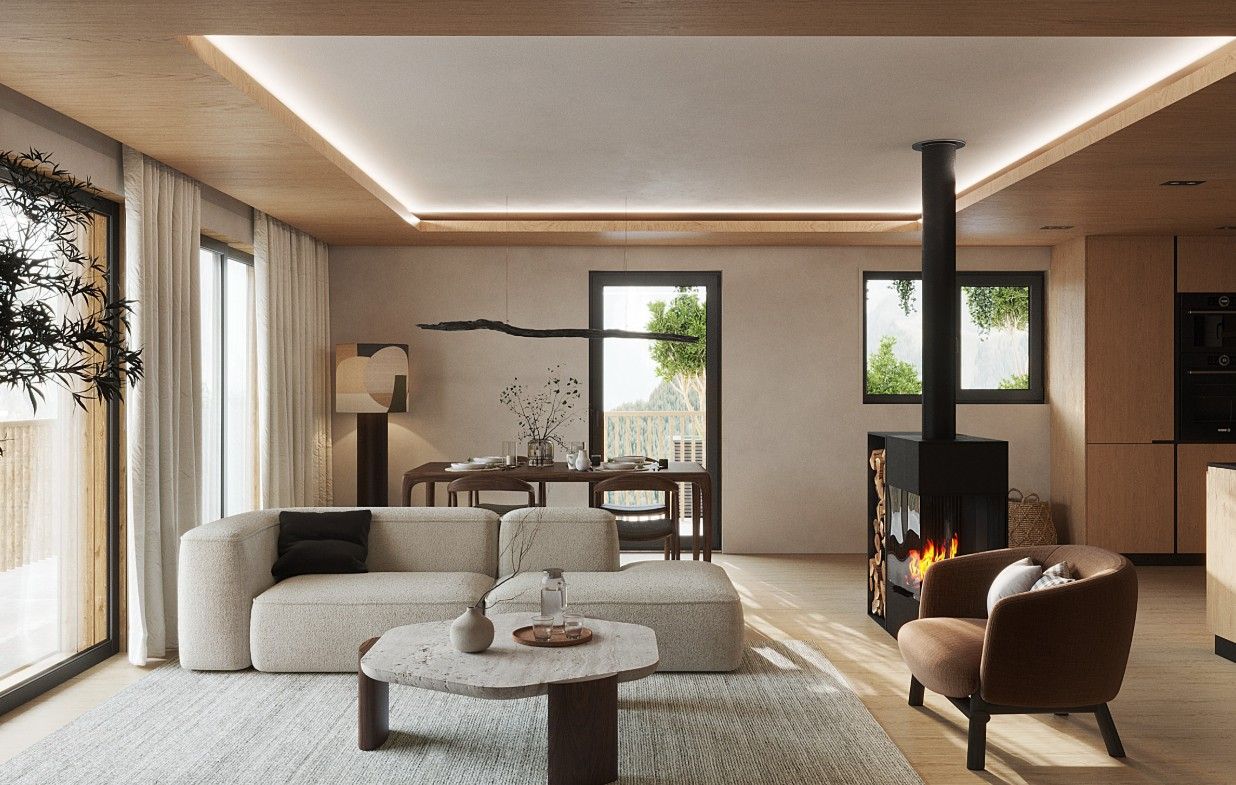
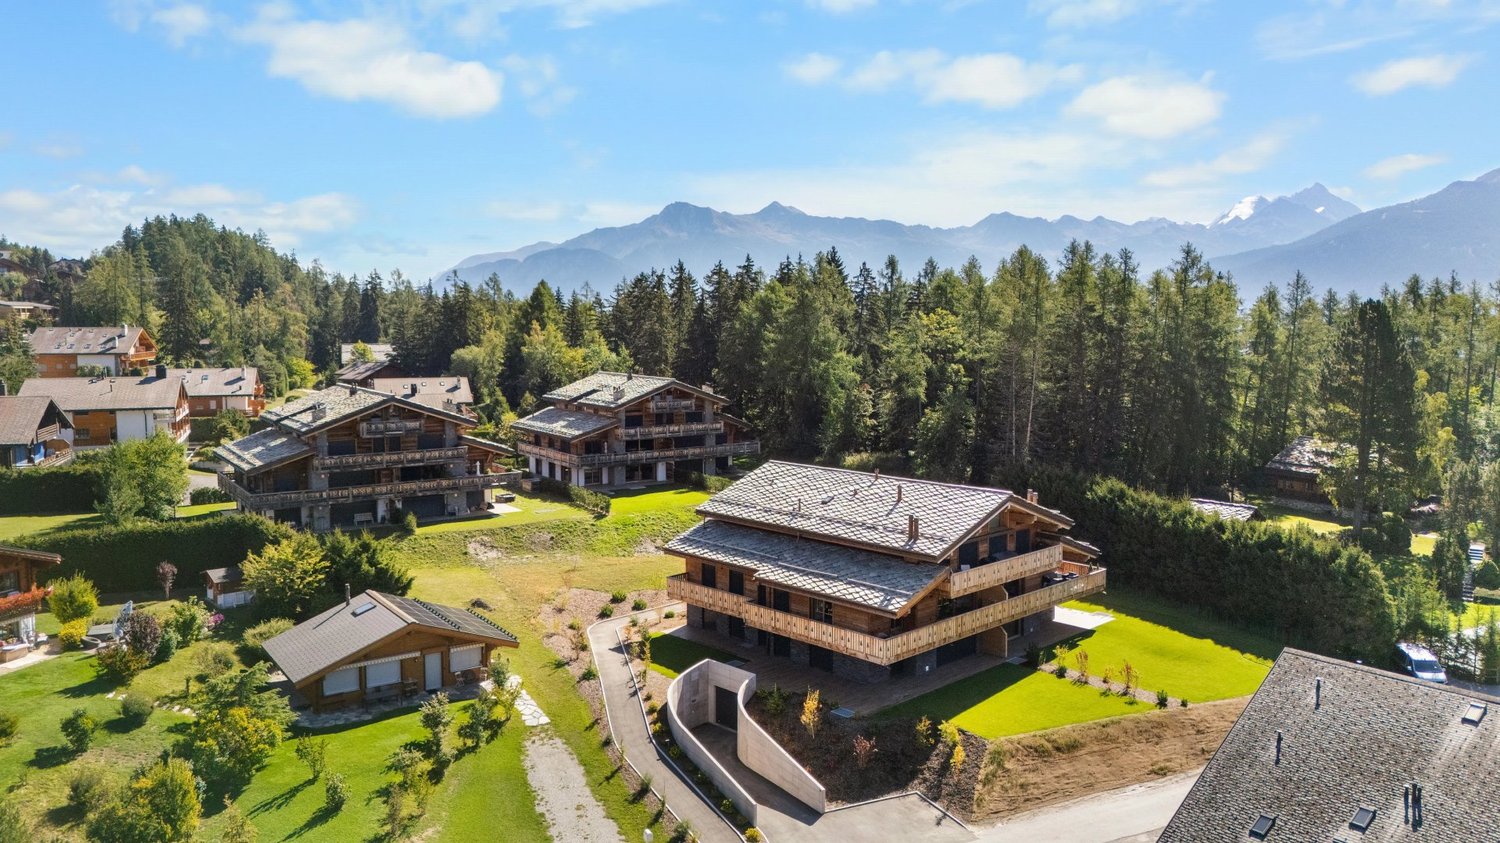
Steiger & Cie | Sotheby's International Realty vous présente ce chalet raffiné au coeur de Mayens d'Arbaz. Un emplacement privilégié à 3 minutes des pistes d'Anzère, 15 minutes du golf de Sion et de l'aéroport, et 25 minutes de Crans-Montana.Ce quartier, à proximité de trois étangs, est un secteur calme exclusivement composé de chalets. Grâce à ses finitions de haut standing et à ses matériaux d'exception, ce bien se distingue par le confort et les services attendus pour une résidence principale de prestige.La vue qui est exceptionnelle donne sur les 4000 valaisans, notamment sur la Dent Blanche et le barrage de la Grande Dixence.Description du chalet : 1 Entrée avec placard intégré 1 Salon très spacieux : espace détente, poêle suspendu central, belles hauteurs sous plafond 1 Cuisine ouverte et salle à manger 1 Seconde cuisine / économat 1 WC visiteur 1 Salle de doucheLes terrasses et balcons entourent le salon, offrant une sensation de proximité avec les montagnes et les extérieurs.Équipements de loisirs : 1 Piscine extérieure chauffée de 15 m avec jacuzzi 1 Hammam à l'étage1er étage : 2 Chambres en suite de près de 30 m², plein sud avec balcon, dressing et salle de douche 2 Chambres d'amis, chacune en suite 1 Bureau avec balcon 1 Espace lecture / TV avec belle hauteur sous plafondSous-sol : 1 Garage spacieux pour 3 voitures 1 Grand espace de stockage 1 Local vélo et moto 1 Buanderie et local technique 1 CaveCe chalet d'exception est disponible exclusivement en résidence principale.Steiger & Cie | Sotheby's International Realty presents this refined chalet in the heart of Mayens d'Arbaz.A privileged location 3 minutes from the Anzère ski slopes, 15 minutes from Sion golf course and airport, and 25 minutes from Crans-Montana.This neighborhood, close to three ponds, is a quiet area consisting exclusively of chalets. With its top-quality finishes and exceptional materials, this property offers all the comforts and services expected of a prestigious main residence.The exceptional view overlooks the 4000 Valaisan mountains, in particular the Dent Blanche and the Grande Dixence dam.Chalet description: 1 Entrance with built-in cupboard 1 Very spacious living room: relaxation area, central suspended stove, high ceilings 1 Open kitchen and dining room 1 Second kitchen / pantry 1 Visitor WC 1 Shower roomTerraces and balconies surround the living room, offering a sense of proximity to the mountains and the outdoors.Leisure facilities : 1 15 m heated outdoor pool with Jacuzzi 1 Hammam upstairs1st floor: 2 South-facing en-suite bedrooms of almost 30 m² with balcony, dressing room and shower room 2 Guest rooms, each en suite 1 Office with balcony 1 Reading / TV area with high ceilingsBasement: 1 Spacious garage for 3 cars 1 Large storage space 1 Bike and motorcycle room 1 Laundry and utility room 1 CellarThis exceptional chalet is available exclusively as a principal residence.

1 / 5
4.5 rooms157m²CHF 905,000.–
Avenue de Derborence, 1963 Vétroz

Beautiful architect-designed semi-detached house in Vétroz

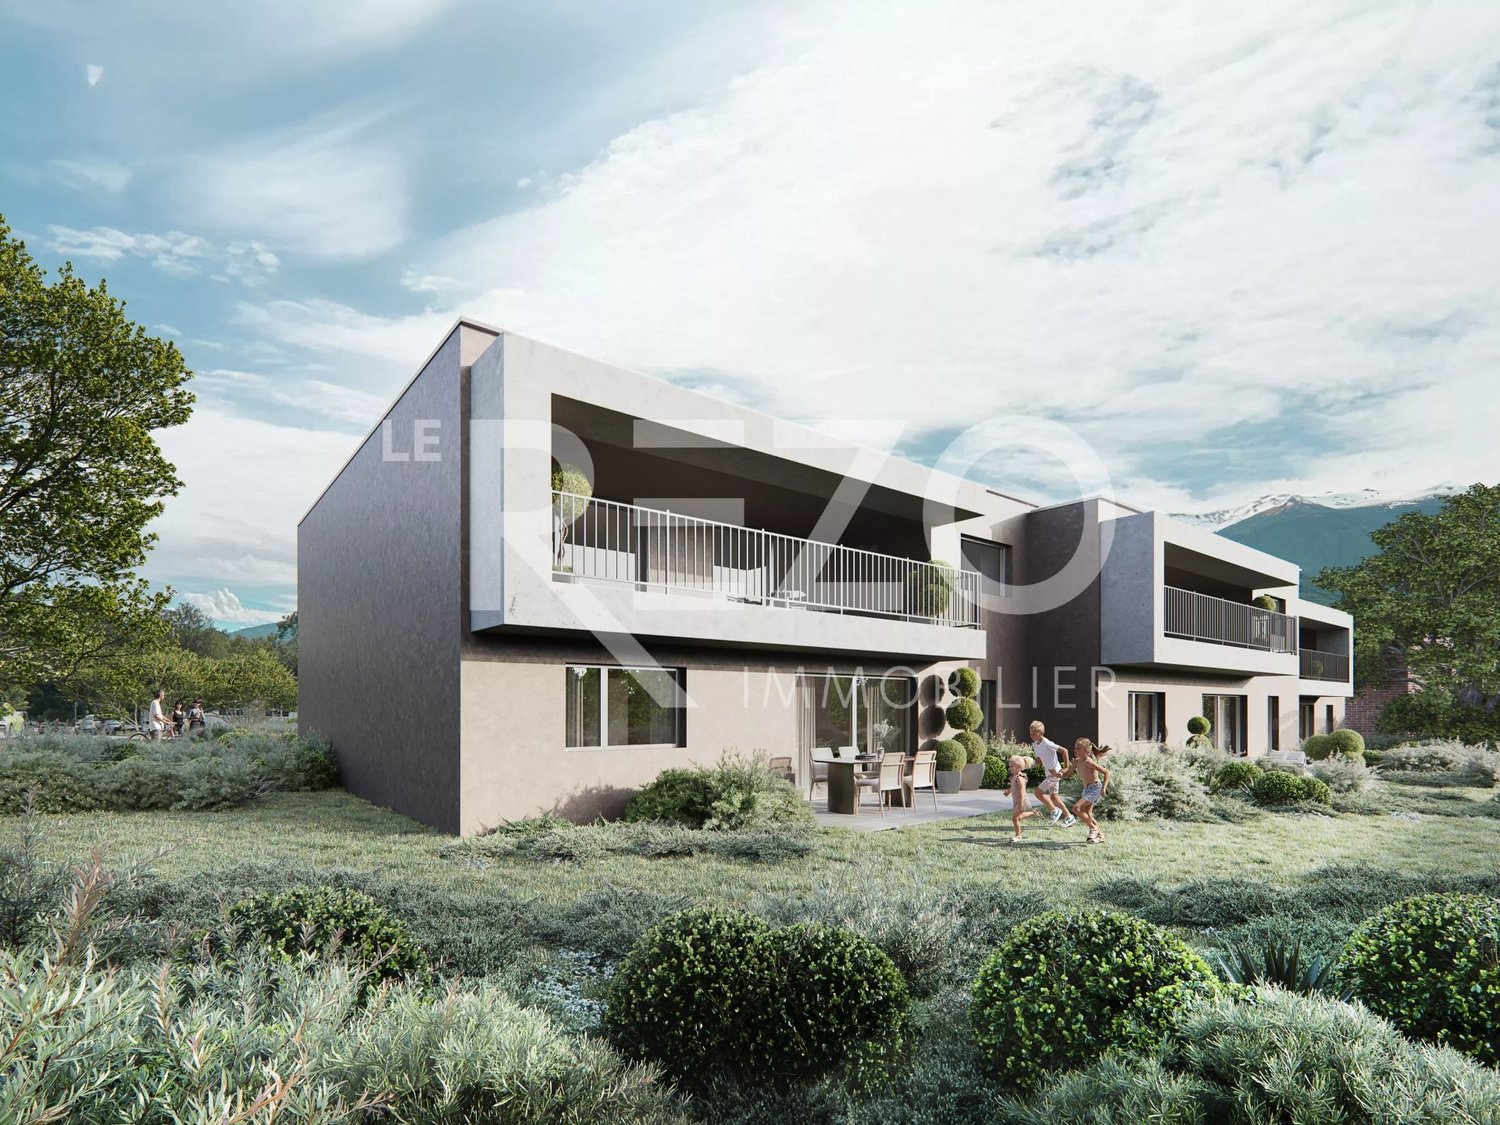
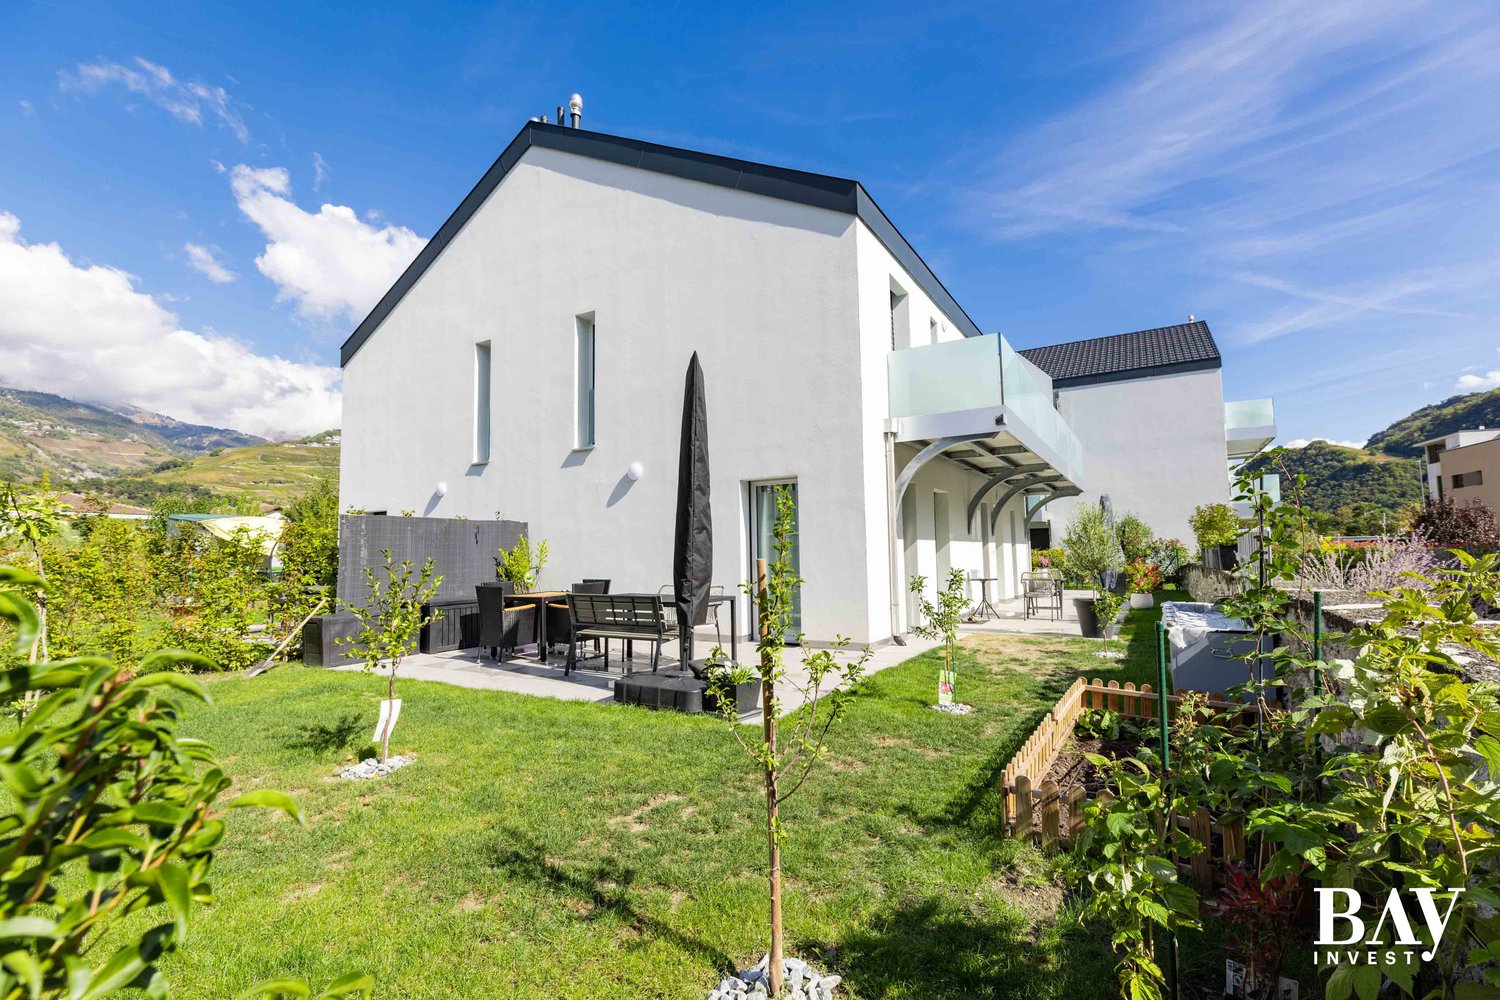
Exclusive to Rezo: A new residence called "Les 3 petits cochons", built by a renowned architectural firm in Valais. This set of 3 contiguous houses is located in the heart of a residential area in Vétroz, just a short walk from schools, shops, restaurants, and close to the highway access. Vétroz, a charming village in the heart of Valais, is known for its picturesque landscapes, vineyards, and pleasant living environment. Ideal for winter sports enthusiasts, with numerous ski resorts nearby, such as Les 4 Vallées and Ovronnaz, the region is also perfect in the summer for mountain hiking or cycling along the Rhone. The municipality also has all the necessary amenities, such as a nursery, primary and secondary schools, restaurants, and cafes. Public transportation is well-developed, with numerous bus lines allowing quick access to Sion. The project we are offering is a beautiful, contemporary villa with 4.5 rooms! Here is the composition of the property: Access level 0: Entrance hall with storage Guest toilet Utility room Open kitchen Dining room and living room with access to the terrace and garden Night floor - level 1: 1 large parental bedroom 2 children's bedrooms 2 bathrooms 1 mezzanine offering a view of the dining room below Possibility to add an additional room of 30m2 in the basement, extra (CHF 45,000.-) Personalized advice for choices and fittings, very attractive budgets for beautiful finishes! Would you like more information? Do not hesitate to contact Alexandre at 079 101 37 24 or alexandre@oplo.ch

Victoria Castro

Victoria Castro

1 / 4
Victoria Castro

Victoria Castro

  • Parking space
  • Balcony / Terrace
  • Mountain view
  • +2
4.5 rooms164m²CHF 920,000.–
1981 Vex

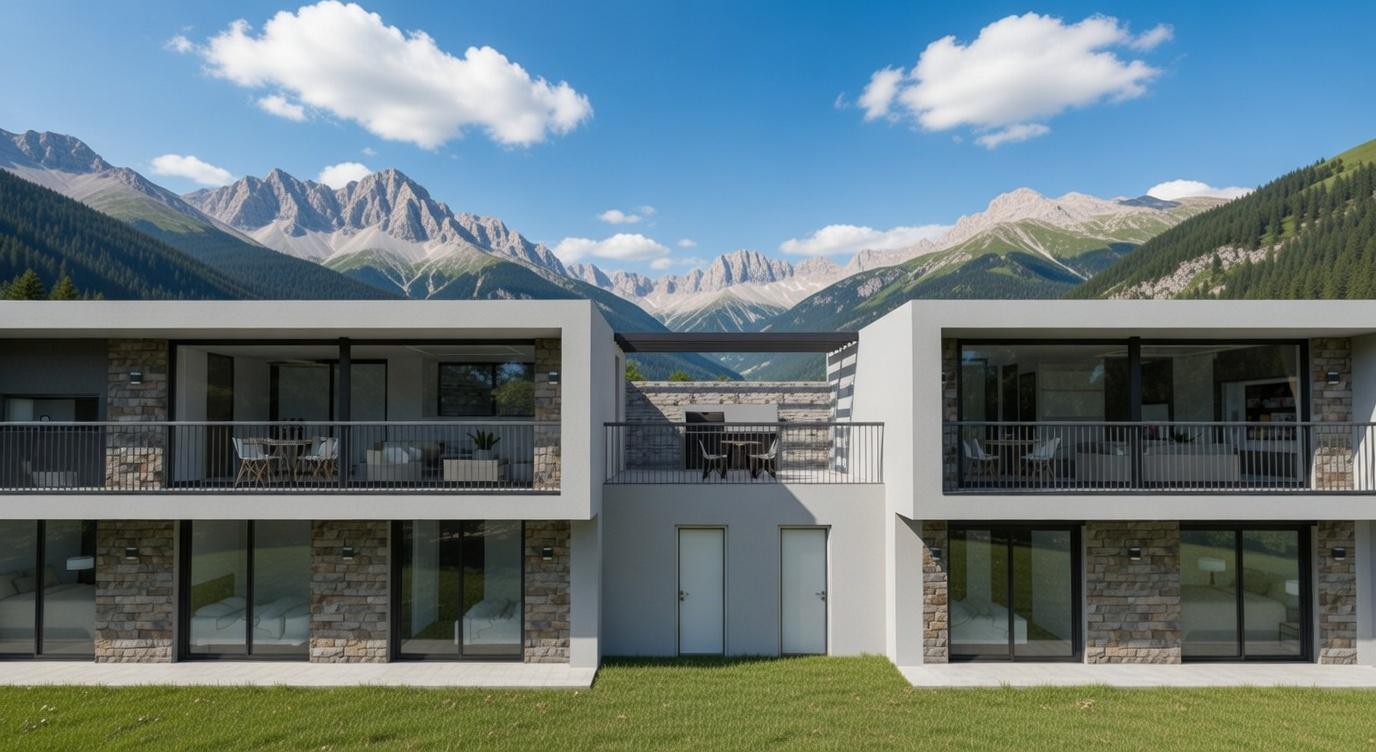
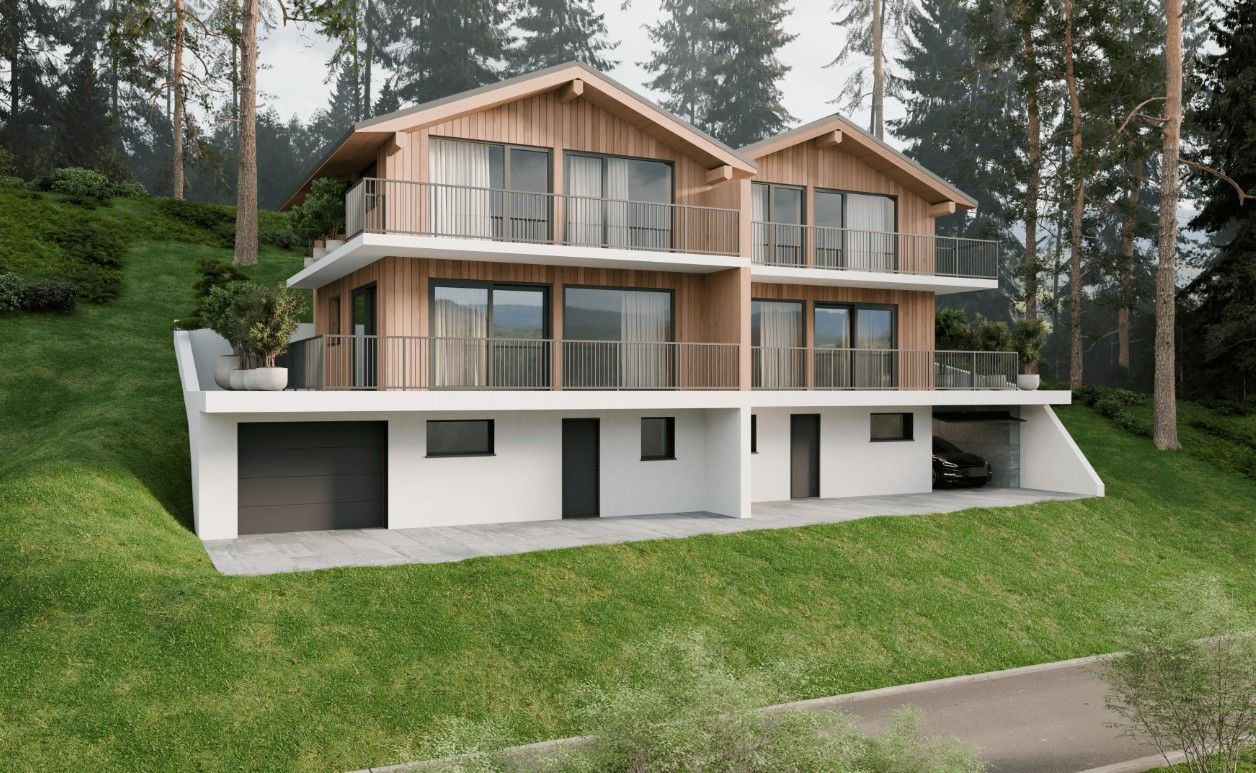
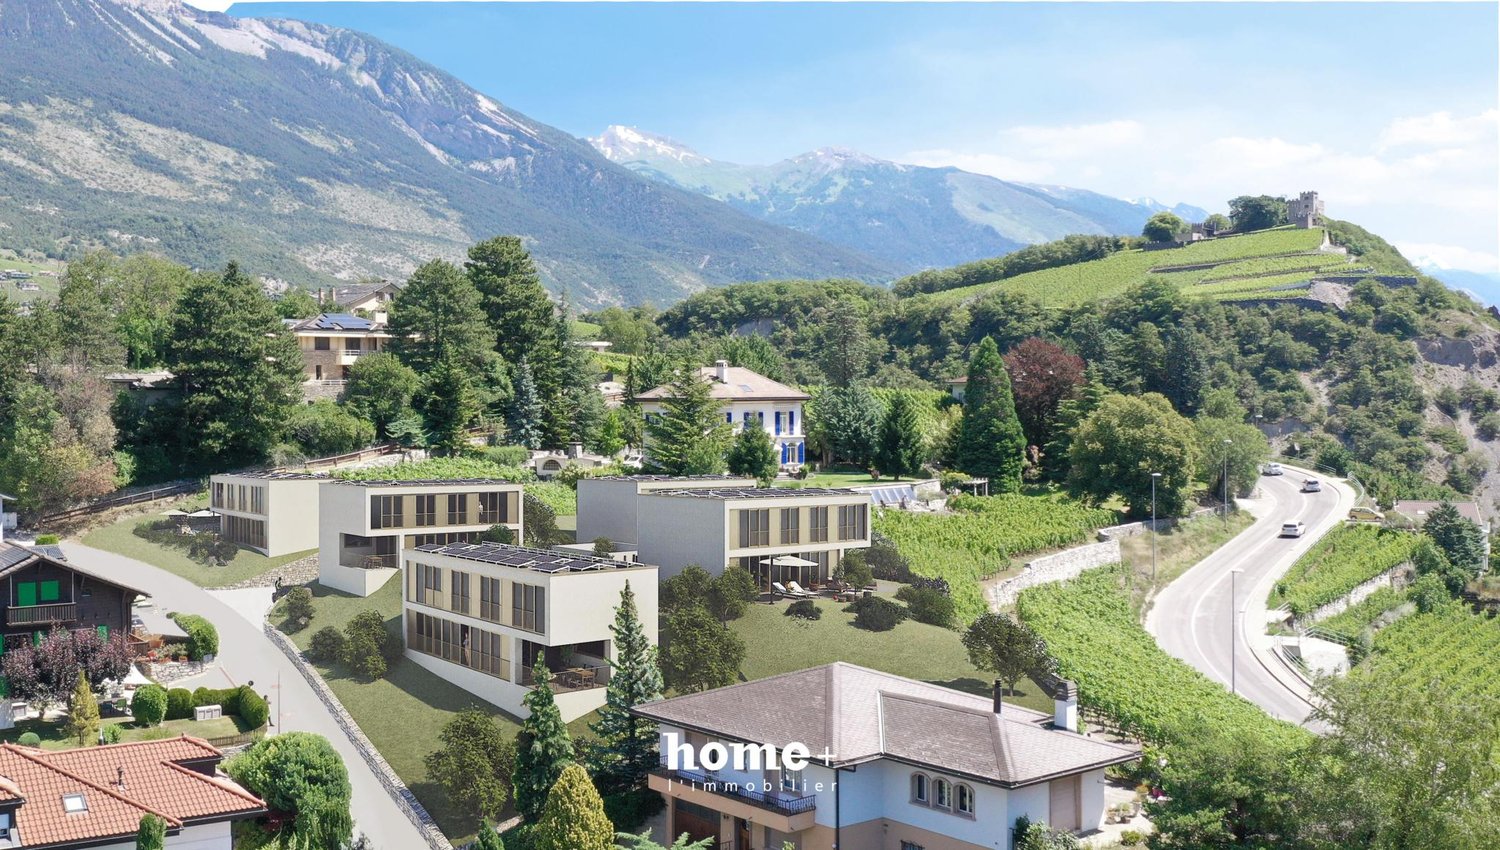
Beautiful semi-detached villas in Vex - LOT3

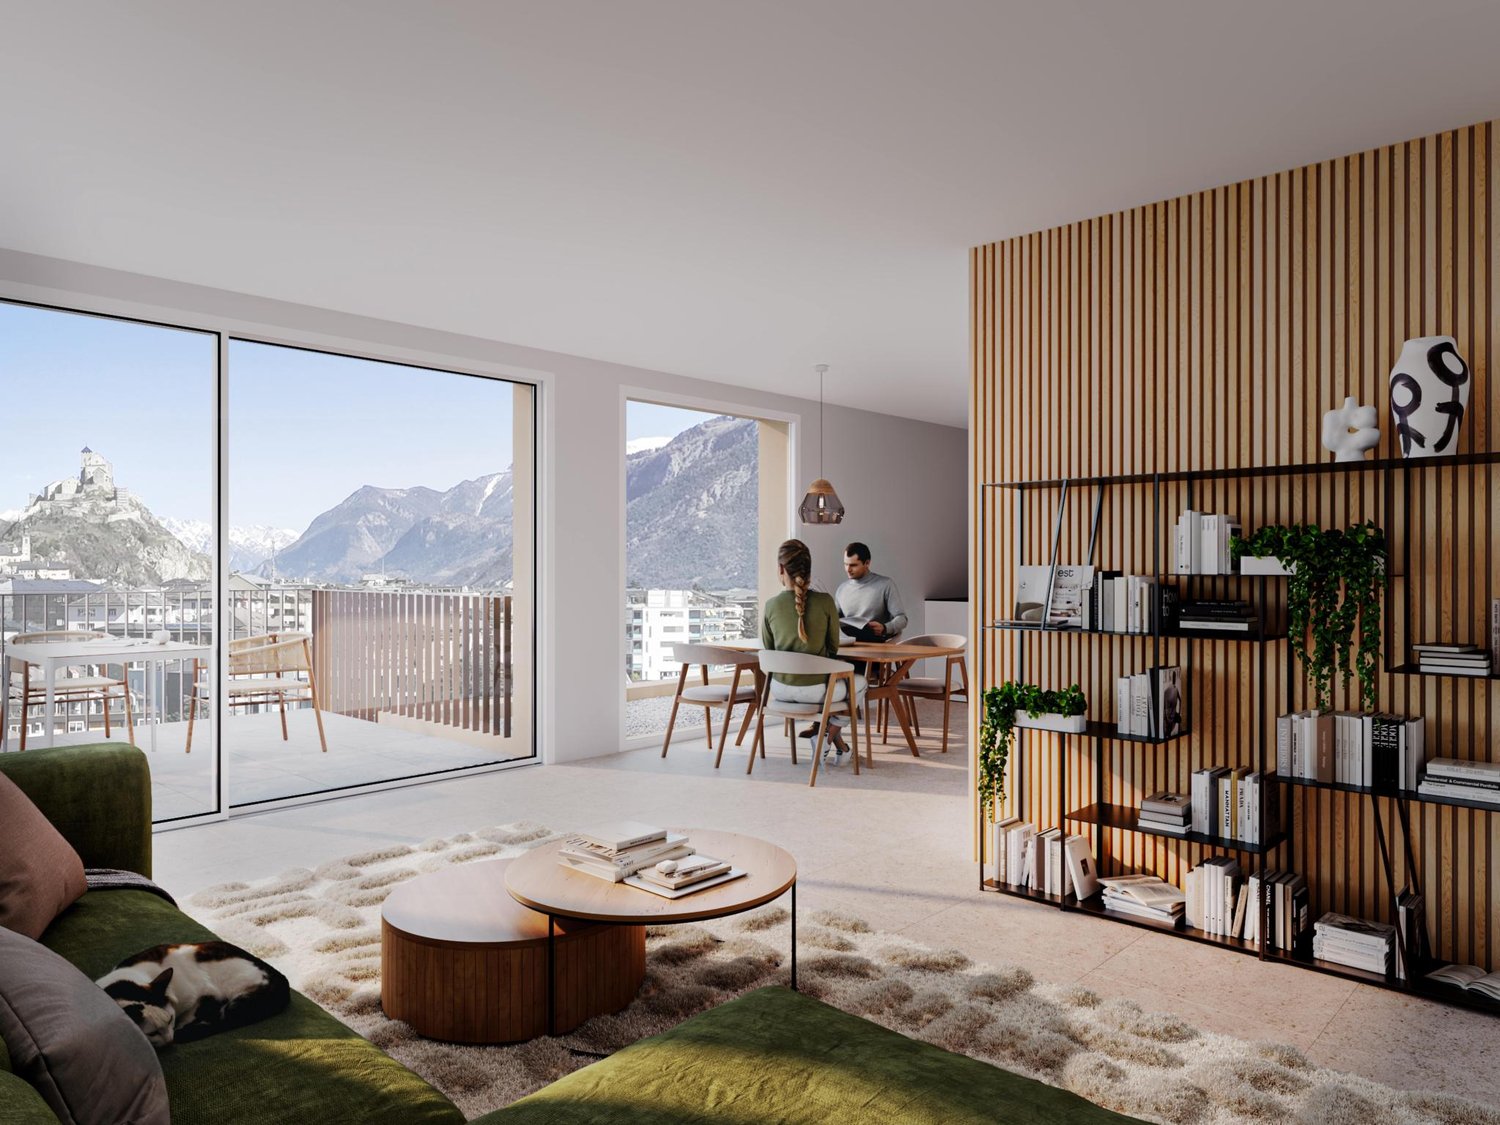
New promotion of 6 semi-detached villas with 4.5 rooms in Vex (VS) C-Service presents an exclusive new promotion of 6 semi-detached villas with 4.5 rooms, ideally located in the municipality of Vex, in close proximity to Sion and the 4 Vallées ski area.Nestled in a calm, green and perfectly sunny environment, this project offers a privileged living space between nature and modern comfort. Surrounded by mountains, forests and large open spaces, these villas are perfectly suited for families and individuals seeking tranquility and quality of life while remaining close to amenities.Modern and bright living spaceThe villas are spread over several levels and benefit from a contemporary architecture as well as spacious areas designed for optimal comfort in daily life.Distribution of the villa "Lot 3"Lower floor • Entrance hall with built-in closets • Technical room • Laundry/basement • Access to the main floor Main floor - living area • Open kitchen with central island, customizable to the tenant's wishes • Dining area with direct access to the terrace • Spacious and bright living room opening onto the outside • Guest toilet with sink • Terrace and balcony offering a beautiful unobstructed view of the plain and the mountains Upper floor - sleeping area • Master bedroom with balcony and private bathroom • Two comfortable bedrooms • Bathroom with bathtub, WC and sink Exterior and equipmentThis villa has several parking spaces and a private garden of approximately 89 m². An individual garden of approximately 150 m², located on an adjacent plot, complements the outdoor spaces nicely.To ensure excellent thermal comfort and high energy performance, this villa will be equipped with: • A centralized heat pump • Photovoltaic panels • Underfloor heating • Private charging stations for electric vehicles These modern installations guarantee optimized energy consumption and sustainable living comfort.Personalization and budgetsThe finishes are entirely up to the tenant's wishes.Planned budgets:Kitchen: CHF 25'000.-Sanitary: CHF 20'000.-Tiling: CHF 45.- / m²Parquet: CHF 60.- / m²Additional information • Building permit in force • School transportation ensured by the municipality • Parking for two cars included in the price Construction start mid-September 2026Expected completion 2028Don't wait any longer to discover this beautiful promotion.To obtain the complete dossier, additional information or to organize a visit on site, do not hesitate to contact C-Service. Villa 1: 170m2 gross living area, terrace 45m2, balcony 8m2, garden 110m2 - 960'000 CHF Villa 2: 164m2 gross living area, terrace 32m2, balcony 8m2, garden 80m2 - 920'000 CHF Villa 3: 164m2 gross living area, terrace 32m2, balcony 8m2, garden 89m2 - 920'000 CHF Villa 4: 164m2 gross living area, terrace 32m2, balcony 8m2, garden 80m2 - 885'000 CHF Villa 5: 164m2 gross living area, terrace 32m2, balcony 8m2, garden 54m2 - 920'000 CHF Villa 6: 168m2 gross living area, terrace 53m2, balcony 8m2, garden 115m2 - 950'000 CHF

  • Parking space
  • Balcony / Terrace
  • Mountain view
  • +2
Victoria Castro

Victoria Castro

1 / 4
Victoria Castro

Victoria Castro

  • Parking space
  • Balcony / Terrace
  • Mountain view
  • +2
4.5 rooms164m²CHF 885,000.–
1981 Vex

Magnifique villas jumelées à Vex - LOT4 wird zu: Beautiful Semi-Detached Villas in Vex - LOT4

Nouvelle promotion de 6 villas mitoyennes de 4,5 pièces à Vex (VS) C-Service presents a new exclusive promotion of 6 semi-detached villas with 4.5 rooms, ideally located in the municipality of Vex (VS), in close proximity to Sion and the 4 Vallées ski area.Nestled in a calm, green, and perfectly sunny environment, this project offers a privileged living space between nature and modern comfort. Surrounded by mountains, forests, and large open spaces, these villas are perfectly suited for families and individuals seeking tranquility and quality of life while remaining close to amenities.Modern and bright living spaceSpread over several levels, the villas benefit from contemporary architecture and spacious areas designed for optimal daily comfort.Distribution of Villa "Lot 4"Lower floor • Entrance hall with built-in closets • Technical room • Laundry room/basement • Access to the main floor Upper floor - living area • Open kitchen with central island, customizable to the tenant's wishes • Dining area with direct access to the terrace • Spacious and bright living room opening onto the outside • Guest toilet with sink • Terrace and balcony offering a magnificent unobstructed view of the plain and the mountains Upper floor - sleeping area • Parental suite with balcony and private bathroom • Two comfortable bedrooms • Bathroom with bathtub, toilet, and sink Exterior and equipmentThis villa has several parking spaces and a private garden of approximately 80 m². An individual vegetable garden of approximately 150 m², located on an adjacent plot, complements the outdoor spaces nicely.To ensure excellent thermal comfort and high energy performance, this villa benefits from: • A centralized heat pump • Photovoltaic panels • Underfloor heating • Private charging stations for electric vehicles These modern facilities guarantee optimized energy consumption and sustainable living comfort.Personalization and budgetsThe finishes are entirely according to the tenant's wishes.Planned budgets:Kitchen: CHF 25,000.-Sanitary: CHF 20,000.-Tiling: CHF 45.- / m²Parquet: CHF 60.- / m²Additional information • Building permit is granted • School transportation is provided by the municipality • Parking for two cars is included in the price Construction start mid-September 2026Expected completion 2028Don't wait any longer to discover this beautiful promotion.To obtain the complete dossier, additional information, or to organize a visit on site, do not hesitate to contact C-Service. Villa 1: 170m2 habitable gross floor area, terrace of 45m2, balcony of 8m2, garden of 110m2 - 960,000 CHF Villa 2: 164m2 habitable gross floor area, terrace of 32m2, balcony of 8m2, garden of 80m2 - 920,000 CHF Villa 3: 164m2 habitable gross floor area, terrace of 32m2, balcony of 8m2, garden of 89m2 - 920,000 CHF Villa 4: 164m2 habitable gross floor area, terrace of 32m2, balcony of 8m2, garden of 80m2 - 885,000 CHF Villa 5: 164m2 habitable gross floor area, terrace of 32m2, balcony of 8m2, garden of 54m2 - 920,000 CHF Villa 6: 168m2 habitable gross floor area, terrace of 53m2, balcony of 8m2, garden of 115m2 - 950,000 CHF

  • Parking space
  • Balcony / Terrace
  • Mountain view
  • +2
Victoria Castro

Victoria Castro

1 / 4
Victoria Castro

Victoria Castro

  • Parking space
  • Balcony / Terrace
  • Mountain view
  • +2
4.5 rooms164m²CHF 920,000.–
1981 Vex

Magnificent semi-detached villas in Vex - LOT2

New marketing of 6 semi-detached villas with 4.5 rooms in Vex (VS) C-Service presents an exclusive new marketing of 6 semi-detached villas with 4.5 rooms, ideally located in the municipality of Vex, in the immediate vicinity of Sion and the 4 Vallées ski area.Located in a calm, green and perfectly sunny environment, this project offers a privileged living space between nature and modern comfort. Surrounded by mountains, forests and large open spaces, these villas are perfectly suited for families as well as for people seeking tranquility and quality of life while remaining close to amenities.Modern and bright living spaceSpread over several levels, the villas benefit from a contemporary architecture as well as spacious areas designed for optimal daily comfort.Distribution of the villa "Lot 2"Lower floor • Entrance hall with built-in closets • Technical room • Laundry room / cellar • Access to the main floor Main floor - living area • Open kitchen with central island, customizable to the tenant's wishes • Dining area with direct access to the terrace • Spacious and bright living room opening onto the outside • Guest toilet with sink • Terrace and balcony offering a magnificent unobstructed view of the plain and the mountains Upper floor - sleeping area • Parental suite with balcony and private bathroom • Two comfortable bedrooms • Bathroom with bathtub, WC and sink Exterior and equipmentThis villa has several parking spaces as well as a private garden of approximately 80 m². An individual garden of approximately 150 m², located on an adjacent plot, completes the outdoor spaces nicely.To ensure excellent thermal comfort and high energy performance, this villa will be equipped with: • A centralized heat pump • Photovoltaic panels • Underfloor heating • Private charging stations for electric vehicles These modern facilities guarantee optimized energy consumption and sustainable living comfort.Personalization and budgetsThe finishes are entirely customizable to the tenant's wishes.Planned budgets:Kitchen: CHF 25,000.-Sanitary: CHF 20,000.-Tiles: CHF 45.- / m²Parquet: CHF 60.- / m²Additional information • Building permit in force • School transportation ensured by the municipality • Parking for two cars included in the price Construction start mid-September 2026Expected completion 2028Don't wait any longer to discover this magnificent marketing.To obtain the complete dossier, additional information or to organize a visit on site, do not hesitate to contact C-Service. Villa 1: 170m2 gross living area, terrace 45m2, balcony 8m2, garden 110m2 - 960,000 CHF Villa 2: 164m2 gross living area, terrace 32m2, balcony 8m2, garden 80m2 - 920,000 CHF Villa 3: 164m2 gross living area, terrace 32m2, balcony 8m2, garden 89m2 - 920,000 CHF Villa 4: 164m2 gross living area, terrace 32m2, balcony 8m2, garden 80m2 - 885,000 CHF Villa 5: 164m2 gross living area, terrace 32m2, balcony 8m2, garden 54m2 - 920,000 CHF Villa 6: 168m2 gross living area, terrace 53m2, balcony 8m2, garden 115m2 - 950,000 CHF

  • Parking space
  • Balcony / Terrace
  • Mountain view
  • +2

Suggested properties for you based on search results

Other interesting objects