816 results - Buy a new build apartment: Region Central Valais (Mittelwallis)

New building
1 / 4
  • Parking space
  • Balcony / Terrace
  • View
  • +1
4.5 rooms123m²CHF 790,000.–
A Vétroz, 1963 Vétroz

The art of living in the heart of Vétroz!

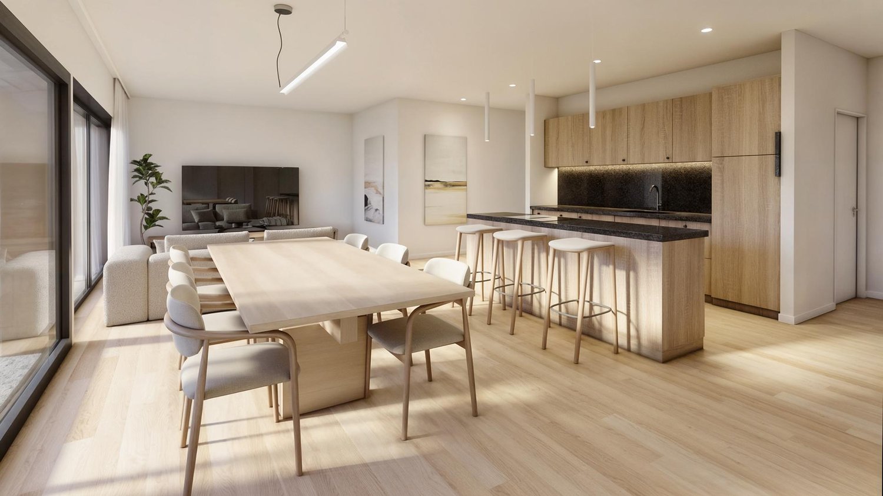
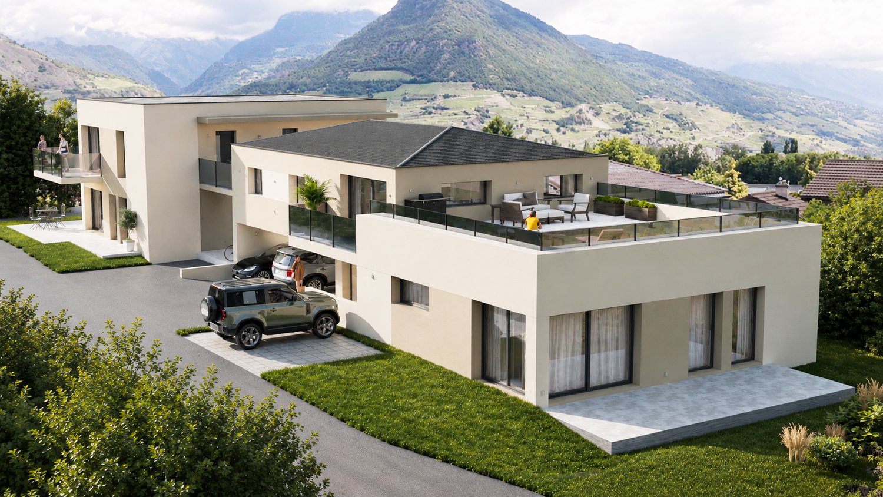
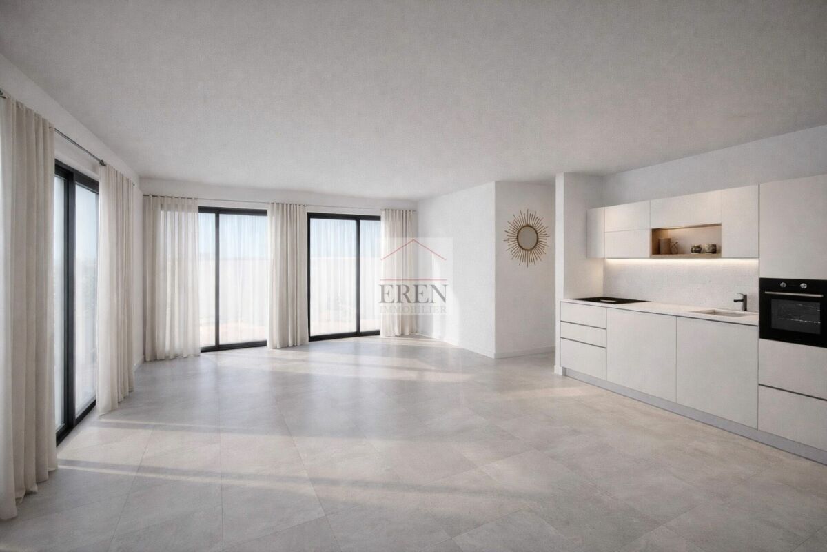
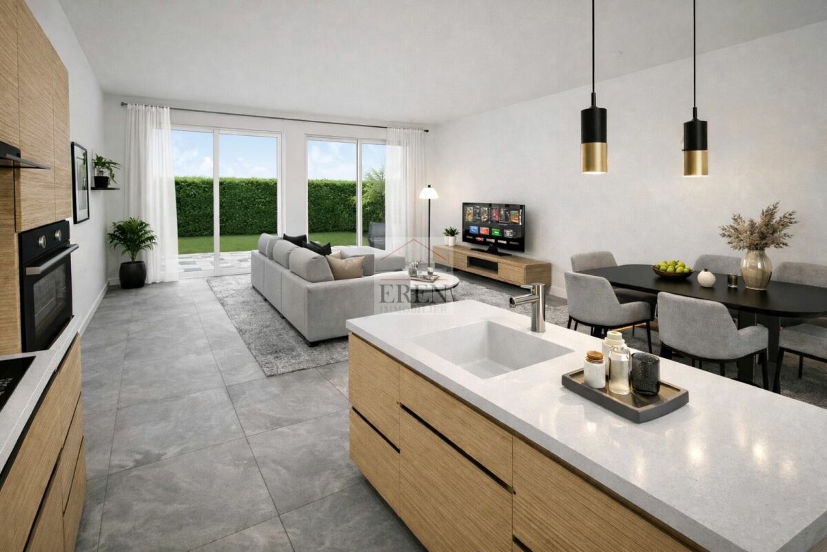
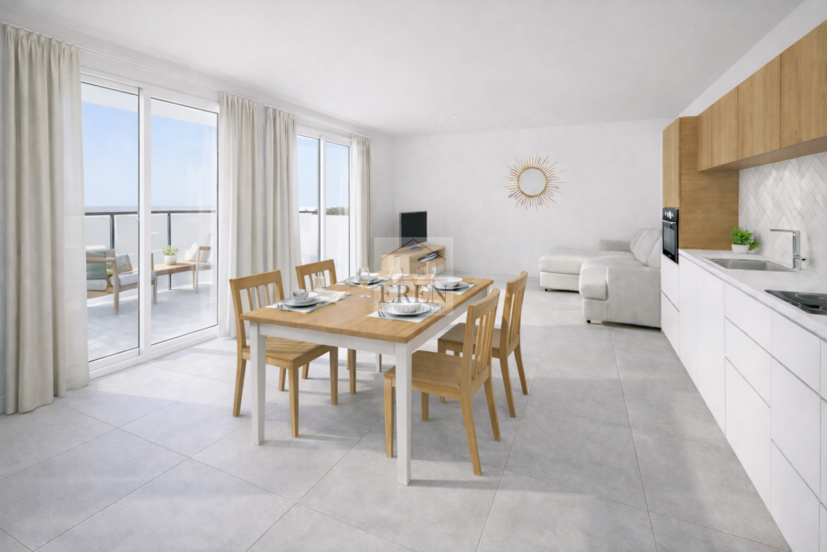
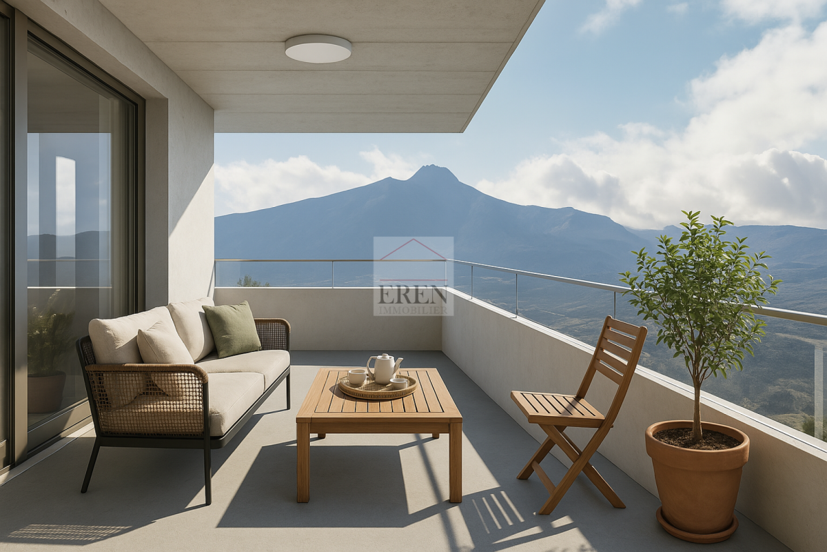
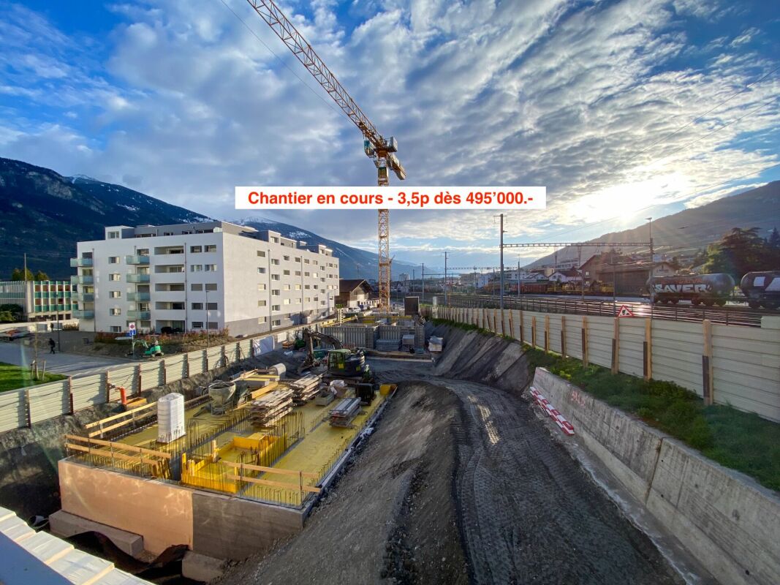
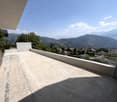
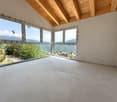
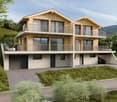
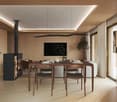
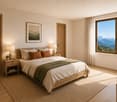
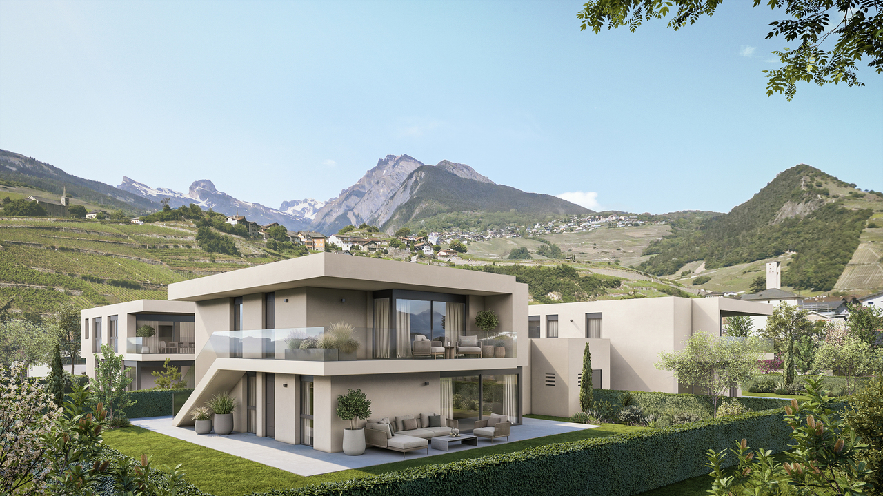
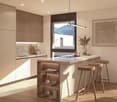
LE MIAMI, a contemporary residence of exception located in the charming commune of Vétroz, on the edge of the building zone. Nestled in a peaceful environment, it is only a 10-minute walk from shops, schools, the post office, and the bank, offering a practical and pleasant living environment.The LE MIAMI promotion stands out for the irreproachable quality of its construction, combining high-end materials and meticulous finishes. With its 15 elegant apartments, every detail has been carefully thought out to offer unparalleled comfort. Whether you are looking for a spacious 4.5-room apartment or an intermediate configuration of 2.5 or 3.5 rooms, you will find a home that meets your expectations here. An exclusive penthouse is also available for those seeking a unique living experience.Each apartment, bathed in natural light, is designed to enhance your daily life with modern and refined design.Located in the beautiful commune of Vétroz, LE MIAMI is the place where luxury and serenity meet to create a unique and prestigious living space. Don't miss the opportunity to live in such an exceptional setting.PARTICULARITIES Customizable finishes according to your style. Contemporary architecture in a residential neighborhood. A modern and purified design that integrates perfectly into its environment. Modular interiors. South-facing orientation. Optimal brightness and maximum sunlight. Heating by heat pump (PAC)Guaranteed thermal comfort and energy savings. Large terraces and lawns. Only 4 km from the highway for easy travel. Miele washing column included. Electric shutters and centralized vacuum cleaner. LED spots for lighting all apartments. Parking equipped with charging stations for electric vehicles2 additional indoor parking spaces at a price of CHF 35,000.- per unitAnother 4.5-room apartment also available on the ground floor Expected delivery: end of 2027 - beginning of 2028
  • Parking space
  • Balcony / Terrace
  • View
  • +1
New building
Amélie Woitrin

Amélie Woitrin

1 / 10
Amélie Woitrin

Amélie Woitrin

10 rooms340m²Price on request
Proche du Regent, 3963 Crans-Montana

Chalet Opaline ? Sale of an exceptional project based on plans

Discover the Chalet Opaline, an exclusive architectural project that embodies contemporary Alpine elegance. Located in a privileged environment, this new chalet, sold on the basis of plans, offers a rare opportunity to create a living space in your image, combining comfort, generous volumes, and high-end amenities.As soon as you arrive, the chalet imposes its character. The accesses are fluid, the spaces generous, and every detail has been designed to meet the highest standards of modern comfort. The lower levels accommodate perfectly organized functional spaces (garage, ski room, wine cellar, laundry room) as well as a private wellness area, a true signature of the project. Spa, sauna, hammam, fitness, and relaxation areas form a confidential universe dedicated to well-being, extended by independent bedrooms ideal for receiving your guests.The heart of the chalet is revealed on the main level, with vast, naturally lit reception areas. The living room, sublimated by a fireplace, invites conviviality. The dining room and high-end kitchen form a harmonious ensemble, designed to receive with elegance. Large openings extend the living spaces to the outside, providing access to a large panoramic terrace, ideal for fully enjoying the surroundings and the seasons.The upper floor is dedicated to intimacy and rest. The bedrooms offer comfortable volumes, integrated dressing rooms, and refined bathrooms. The parental suite, a true private cocoon, stands out for its elegant layout and bespoke amenities, creating a space that is both intimate and soothing.Conceived with noble materials and high-quality finishes, the Chalet Opaline associates Alpine tradition with contemporary lines. An elevator serves all levels, reinforcing the exclusive character and comfort of this achievement.The Chalet Opaline is more than just a real estate project: it is the promise of a unique lifestyle, in the heart of a preserved environment. The sale on the basis of plans offers the freedom to personalize your future chalet according to your desires.Contact us today to learn more about this unique opportunity! https://chaletopaline-cransmontana.ch/Sale as a primary residence to Swiss citizens and foreigners with a B or C residence permit: YESSale as a secondary residence to Swiss citizens and foreigners with a B or C residence permit: YESSale as a secondary residence to foreigners: NO
Travel time
-
New building
1 / 5
  • Parking space
  • View
3.5 rooms130m²CHF 870,000.–
A Vétroz, 1963 Vétroz

Promotion of 4 semi-detached villas

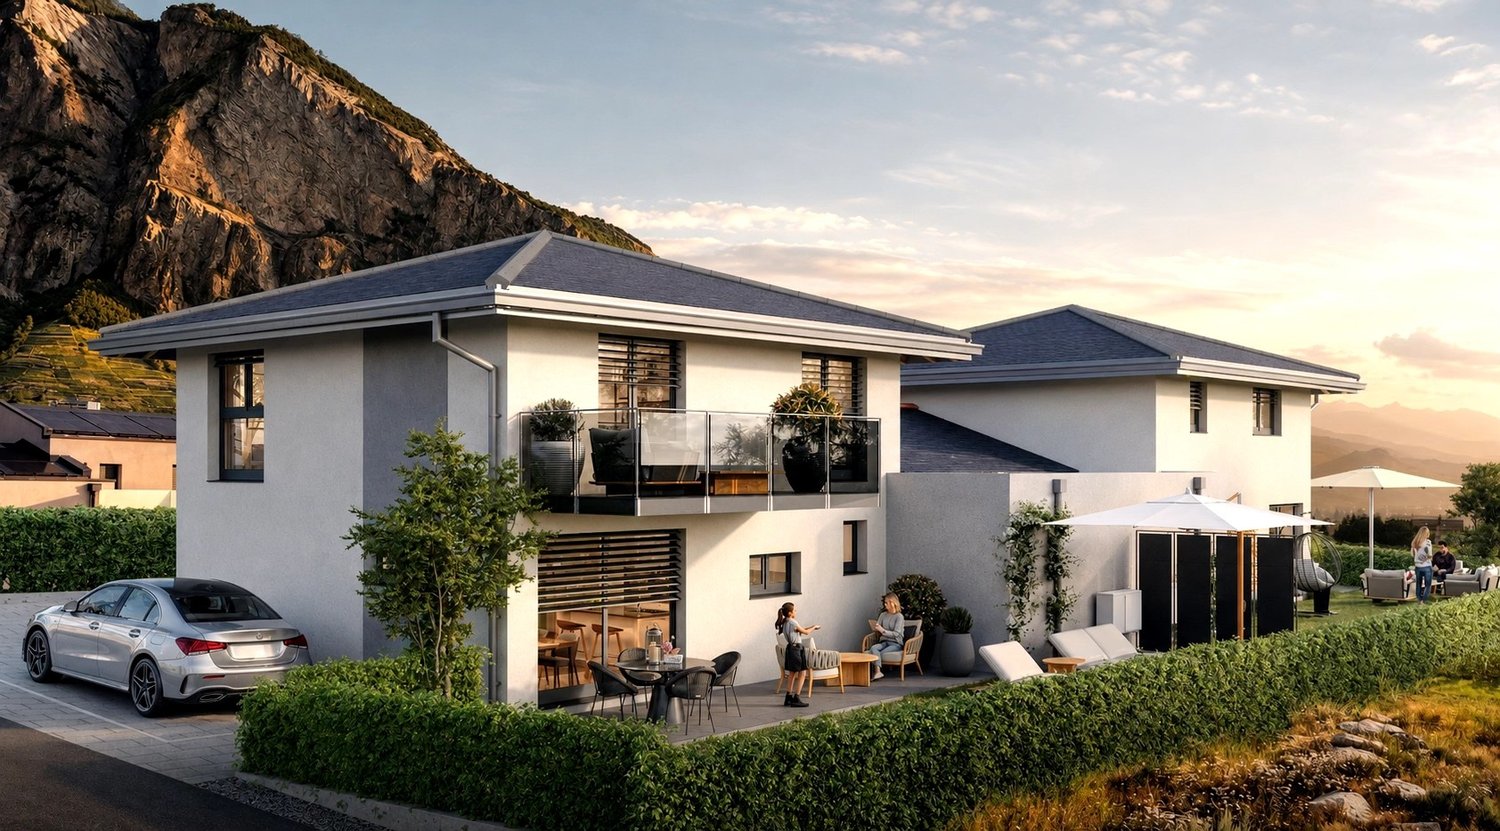
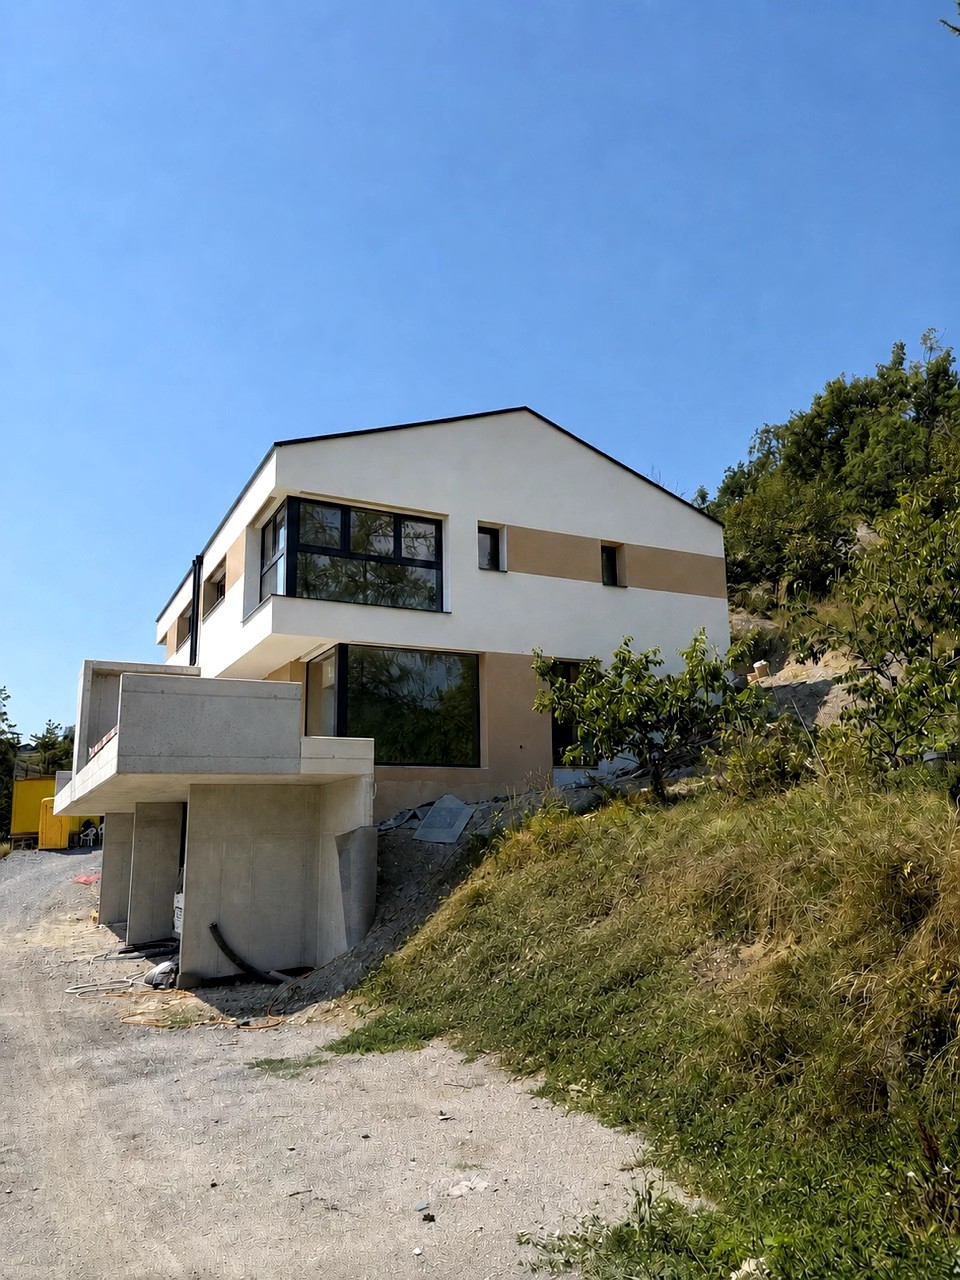
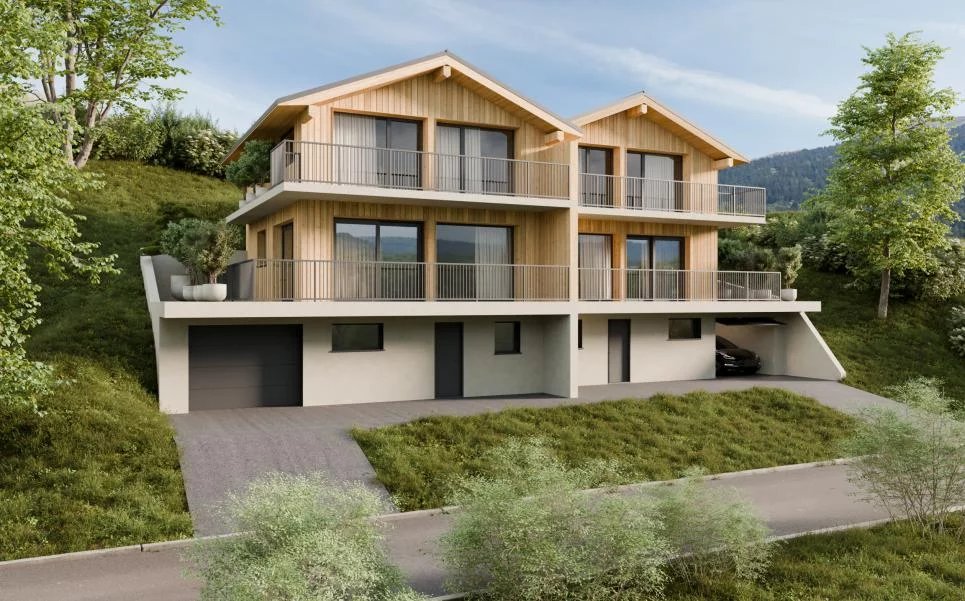
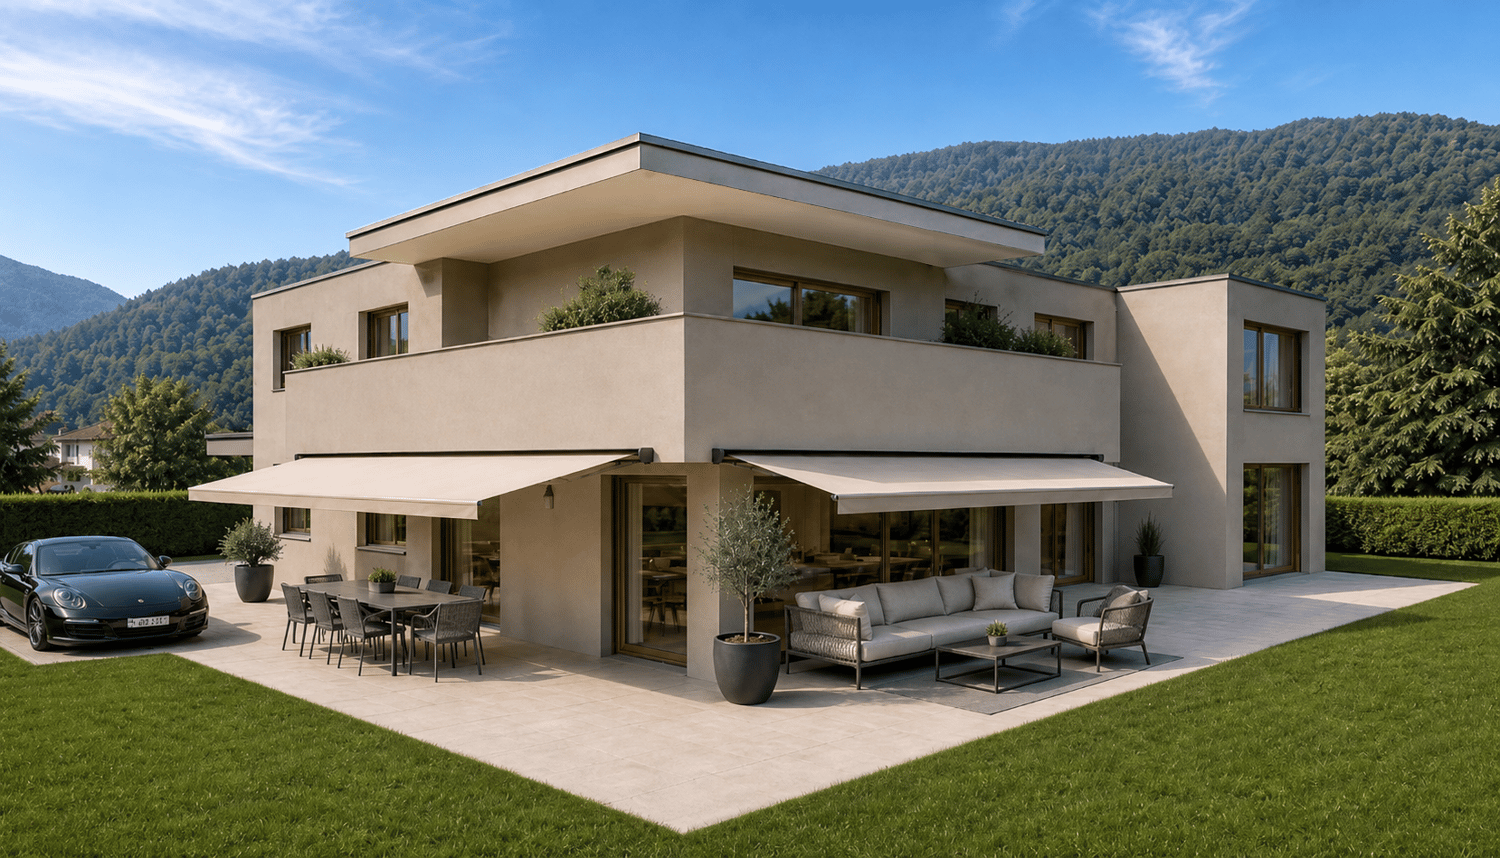
Cobalt: the perfect balance between comfort and conveniencePromotion composed of 4 contemporary semi-detached villas, ideally located in a quiet residential area, within the popular commune of Vétroz.Just a few minutes' walk from schools, shops, services, and transportation, these villas offer a practical, comfortable, and adapted living space for daily needs.Each villa has 3.5 or 4.5 rooms, spread over a generous living area of 155 and 214m2, with a basement and an interior design thought out to maximize space and functionality.Thanks to optimal exposure and large openings, the rooms benefit from beautiful natural light, creating a warm and convivial atmosphere. The private outdoor spaces complement each property harmoniously.Cobalt is the ideal address for those seeking a serene quality of life while remaining close to all amenities Lawn 81 m21 covered parking space and 2 uncovered parking spaces PARTICULARITIES: Customizable finishes: choose the materials and details that match your style.Contemporary architecture: a modern and purified design that integrates perfectly into its environment.Modular interiors: manage your spaces according to your needs and desires.South-facing orientation: enjoy optimal light and maximum sunlight.Heating by heat pump (PAC): guaranteed thermal comfort and energy savings.Large terraces and lawns: generous outdoor space to relax or receive.Residential area: located in a peaceful and family-friendly setting.Highway proximity: only 4 km from the highway for easy travel.Electric shuttersFiber optic connectionSpots included + LED lighting (in the living room)Parking equipped with charging points for electric vehicles.

  • Parking space
  • View
New building
1 / 4
  • Parking space
  • Balcony / Terrace
  • View
  • +1
3.5 rooms77m²CHF 630,000.–
A Vétroz, 1963 Vétroz

The art of living in the heart of Vétroz!

LE MIAMI, a contemporary residence of exception located in the charming commune of Vétroz, on the edge of the building zone. Nestled in a peaceful environment, it is only a 10-minute walk from shops, schools, the post office, and the bank, offering a practical and pleasant living environment.The LE MIAMI promotion stands out for the irreproachable quality of its construction, combining high-end materials and meticulous finishes. With its 15 elegant apartments, every detail has been thought out to offer unparalleled comfort. Whether you are looking for a spacious 4.5-room apartment or an intermediate configuration of 2.5 or 3.5 rooms, you will find a home that meets your expectations here. An exclusive penthouse is also available for those seeking a unique living experience.Each apartment, bathed in natural light, is designed to enhance your daily life with a modern and refined design.Located in the beautiful commune of Vétroz, LE MIAMI is the place where luxury and serenity meet to create a unique and prestigious living space. Don't miss the opportunity to live in such an exceptional setting.PARTICULARITIES Customizable finishes according to your style. Contemporary architecture in a residential neighborhood. A modern and minimalist design that perfectly integrates into its environment. Modular interiors. South-facing orientation. Optimal brightness and maximum sunlight. Heating by heat pump (PAC)Guaranteed thermal comfort and energy savings. Large terraces and lawns. Only 4 km from the highway for easy travel. Miele washing column included. Electric shutters and centralized vacuum cleaner. LED spots for lighting all apartments. Parking equipped with charging stations for electric vehicles2 additional indoor parking spaces at a price of CHF 35,000.- per unitExpected delivery: end of 2027 - beginning of 2028


  • Parking space
  • Balcony / Terrace
  • View
  • +1
  • wooden flooring, cozy atmosphere, large couch, fireplace, large window, coffee table, bookshelves, lamp, rug
  • A cozy bed with pillows, white duvet, fur blanket. Large windows, fire place, candles, wooden floors. Nighttime view of the forest outside.
  • wooden walls, wooden floor, central island, gas stove, wooden cabinets, hanging light
  • Wooden apartment complex, mountain backdrop, near a lake, greenery
1 / 5
A cozy bed with pillows, white duvet, fur blanket. Large windows, fire place, candles, wooden floors. Nighttime view of the forest outside.
wooden walls, wooden floor, central island, gas stove, wooden cabinets, hanging light
3.5 rooms90m²CHF 1,640,000.–
Route des Sommets de Crans, 3963 Crans-Montana

CRANS-MONTANA – 3.5 ROOMS ACCORDING TO PLANS FOR 2028

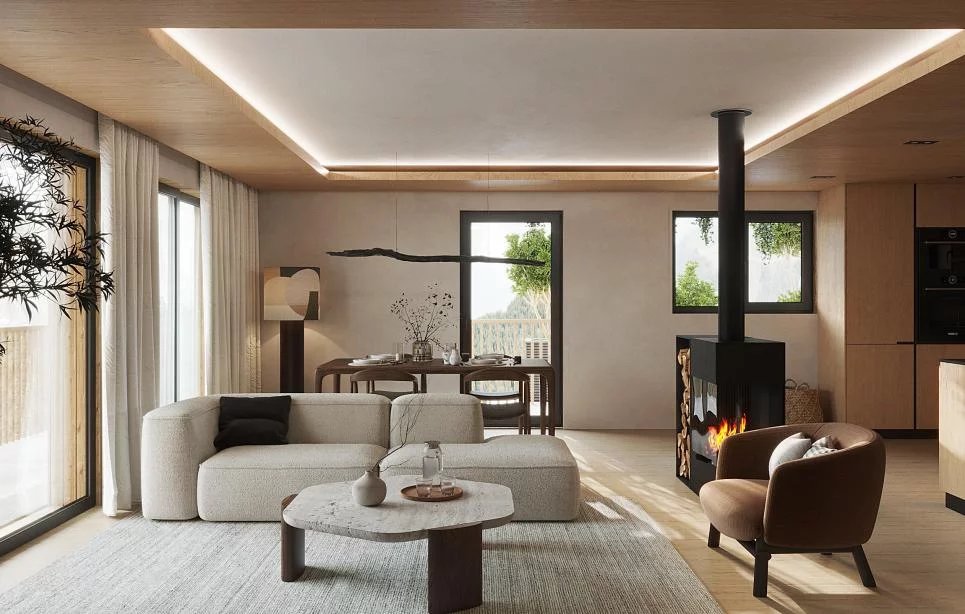
CRANS-MONTANA – NEW 3.5 ROOM APARTMENT WITH PANORAMIC VIEW Located in the heart of the iconic Crans-Montana resort, the Topaze project embodies the perfect balance between contemporary elegance, natural light, and breathtaking Alpine panoramas. Its refined architecture and south-facing orientation make it an exceptional address for those seeking comfort, prestige, and serenity. The construction work for the project has officially begun, marking the launch of a modern project with high-end amenities. The delivery is scheduled for the first quarter of 2028, ensuring a long-term investment in a unique living environment. This beautiful 3.5-room apartment occupies a privileged position within building C of the project. Its high-end finishes and harmonious interior layout offer a living space that is both elegant and functional. Layout: Entrance hall with built-in wardrobes Master bedroom with private shower and access to the balcony Second bedroom with access to the balcony Bathroom with bathtub Modern fully equipped kitchen, open to a large living room bathed in light Large south-facing balcony, ideal for enjoying the view and the sun Private cellar included Indoor parking space available at an additional cost: CHF 50’000.– Immediate proximity: Shops, fitness center, bank, post office, restaurants – approx. 9 minutes on foot Grand Signal ski lifts – approx. 8 minutes on foot Crans-Montana Golf Club – approx. 15 minutes on foot Main features: Net area: 94 m² Gross area: 110 m² Terrace: 31 m² Bathrooms: 2 Year of construction: 2025–2028 Availability: 1st quarter 2028 Sale only as a primary residence (Lex Koller law) An exceptional place for a unique lifestyle in Crans-Montana. Contact us today to receive the full brochure and organize a personalized visit on site.

Travel time
-
1 / 5
4.5 rooms173m²CHF 990,000.–
Rue du Lageret 18, 1966 Fortunau (Ayent)

Beautiful Villa in Ayent

New villa in Ayent - Unobstructed view and customizable finishesWe are offering for sale a beautiful new villa in Ayent, benefiting from an unobstructed view, a pleasant environment, and an ideal location close to amenities.Spacious, bright, and perfectly designed for family life, this villa offers generous volumes, beautiful outdoor spaces, and the possibility for future buyers to personalize the finishes according to their tastes.Distribution:Lower floor:- Entrance hall;- Laundry room with space for a washing machine; - Technical room; - Cellar; - Storage space under the stairs.Upper floor - living area:- Guest toilet; - Storage room/pantry adjacent to the kitchen; - Beautiful living, dining, and open-plan kitchen area of approximately 46 m2, bathed in light; - Direct access to the terrace through a large sliding door; - Superb terrace of 42 m2, without vis-à-vis, ideal for fully enjoying the beautiful days and the view.On the upper floor:- Master bedroom with dressing room and private bathroom, with shower or bathtub of choice; - Shower room; - Two spacious bedrooms of 12 m2 and 13 m2; - Access to a second, north-facing terrace of approximately 17 m2.A large double garage completes this property and is included in the price.Comfort and equipmentThe villa benefits from modern and carefully designed equipment: - Finishes chosen by the buyer: kitchen, floors, sanitary facilities, etc.; - Heating by heat pump; - Heat distribution through the floor; - Electric shutters; - Spacious and bright living areas; - Beautiful, unobstructed view; - Location close to amenities.An ideal commune for familiesThe commune of Ayent offers a particularly pleasant living environment, combining proximity to services, nature, and quality of life. It has, among other things, schools, childcare facilities, local shops, medical services, and public transport.Many sports, cultural, and leisure facilities complement the commune's offer, with privileged access to the mountains and outdoor activities.A modern and family-friendly villa, offering beautiful spaces, large terraces, and customizable finishes in a privileged environment in the heart of Valais.

Travel time
-

Suggested properties for you based on search results

Other interesting objects