816 results - Buy a new build apartment: Region Central Valais (Mittelwallis)

Daniel Boisset

Daniel Boisset

1 / 8
Daniel Boisset

Daniel Boisset

  • Balcony / Terrace
  • View
  • Child-friendly
4.5 rooms190m²CHF 920,000.–
1981 Vex

Beautiful adjacent villa with 4.5 rooms in the municipality of Vex

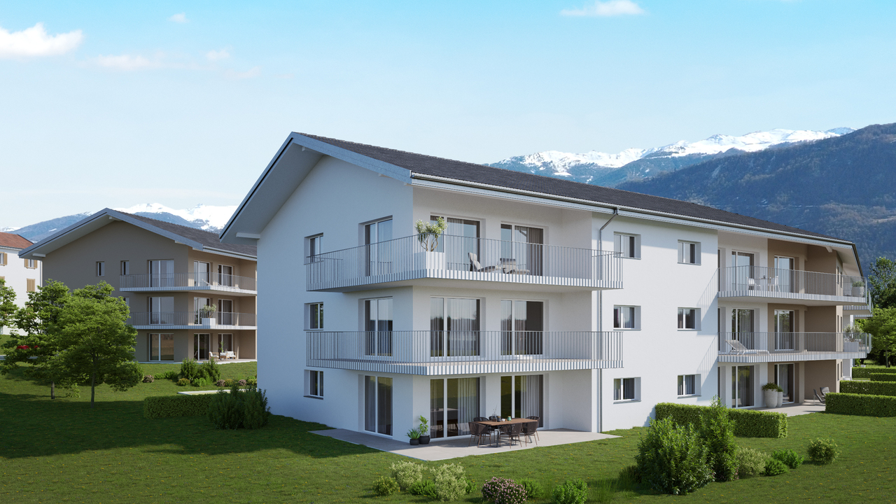
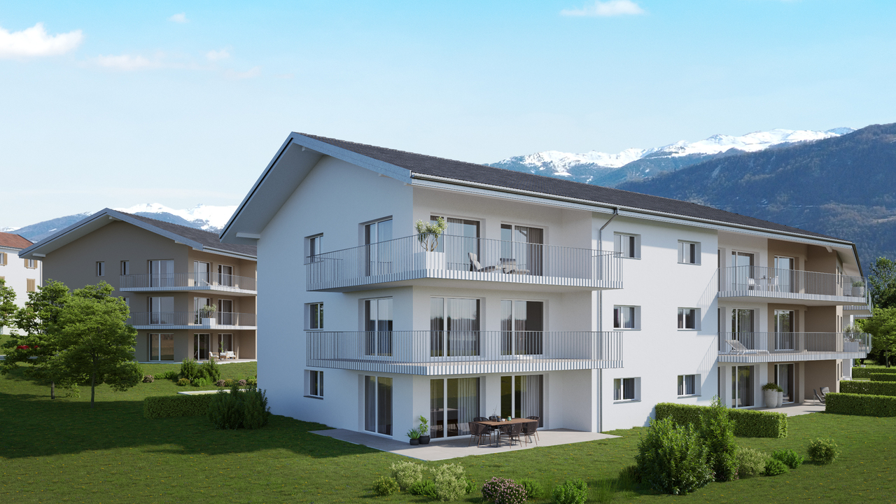
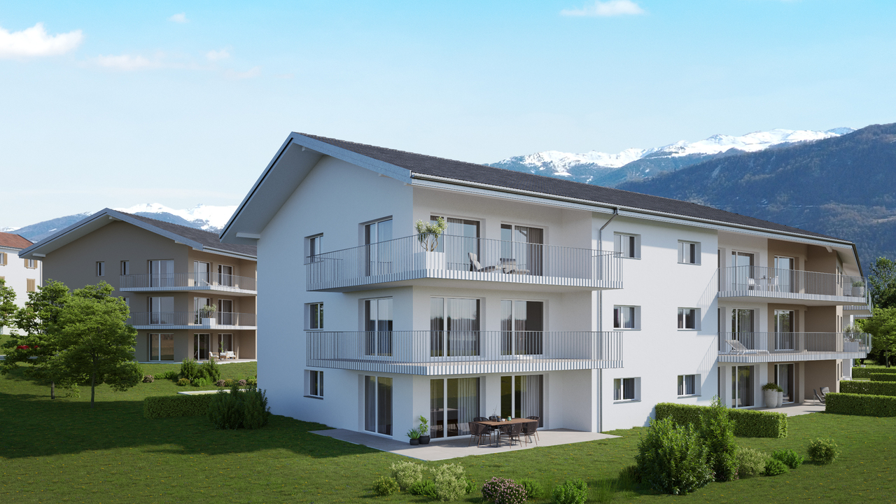
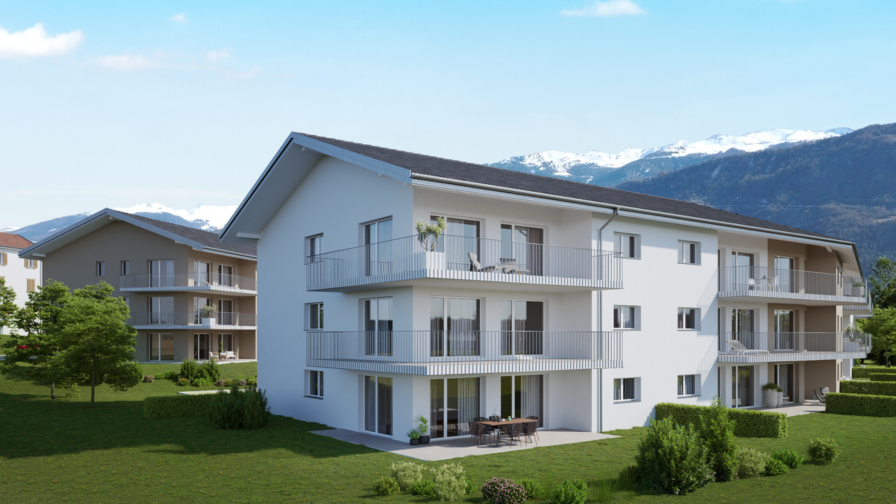
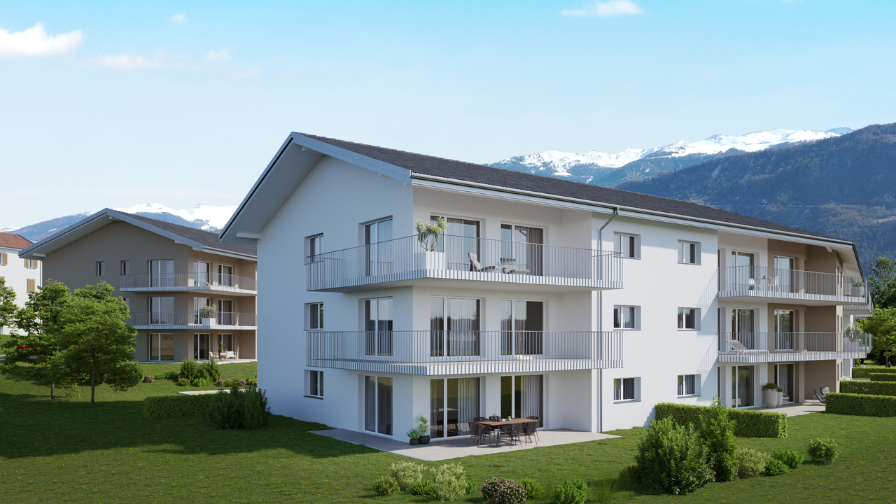
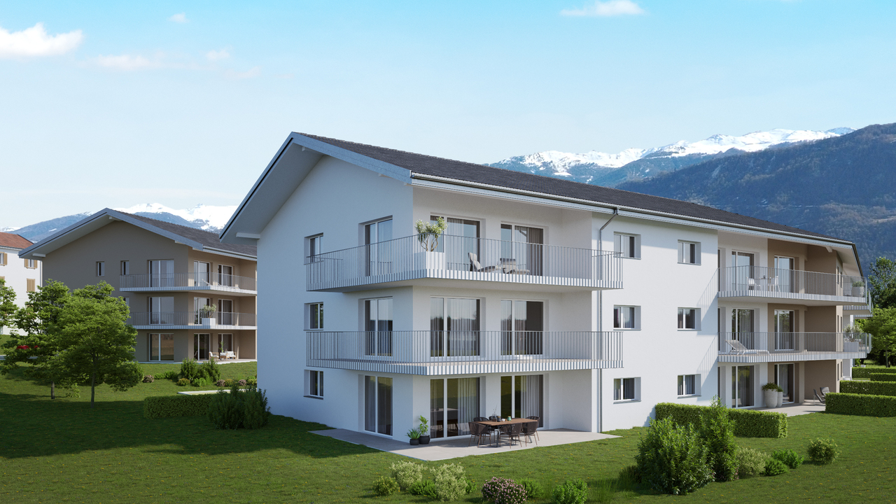
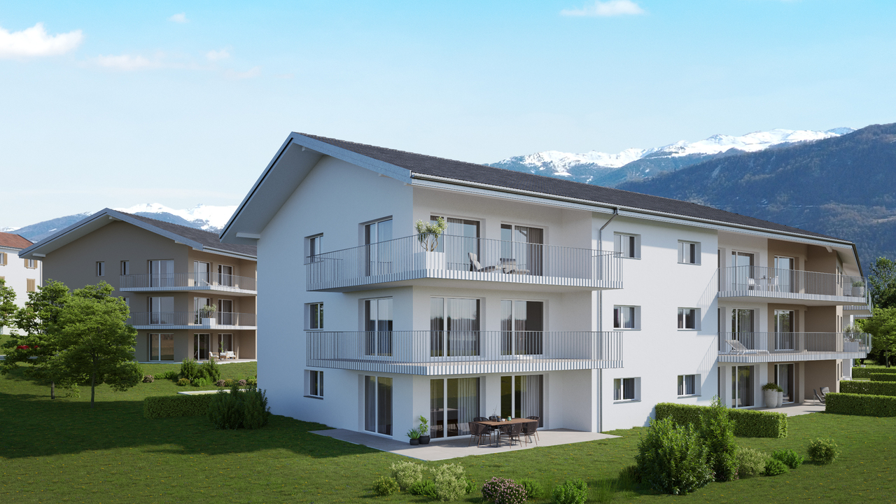
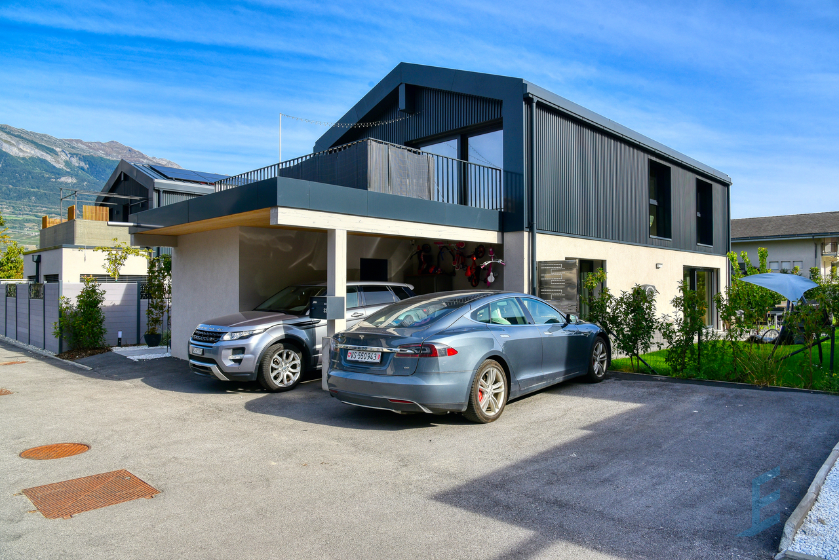
Valimmobilier offers you this beautiful adjacent villa with 4.5 rooms and a gross living area of 190 m2 in the municipality of Vex. For sale as a main residence, this property offers numerous advantages. Located slightly outside the village, you can reach the Sion motorway in 10 minutes and the Ours piste in 15 minutes. In addition to its geographical location, this property stands out for its intelligent layout with a large south-facing terrace and an unobstructed view from the parental bedroom balcony to the plain and the Bernese Alps.Each house has several parking spaces as well as a private garden ranging from 80 to 200 m2. A centralized heat pump ensures heating for the entire property, and solar panels will provide the entire complex with electricity as well as private charging stations for electric cars. Are you looking to settle in nature while remaining close to the city of Sion? This villa is made for you!Villa N2 consists of:Lower floor: • Entrance hall with built-in wardrobes • Technical room with laundry/basement • Garage • Access to the upper floor by stairs Upper floor: • Open kitchen with central island (optional) • Dining area with access to the terrace • Pleasant and spacious living room with access to the outside • Separate guest toilet with sink • Terrace • Balcony Upper floor: • Parental bedroom with balcony, private bathroom, shower, toilet, and sink • Bathroom with bathtub, toilet, and sink • 2 bedrooms Particularities: • Building permit in force • Construction work will begin in spring 2026 • Delivery in spring/summer 2027 • Choices for the buyer • School transport is ensured by the municipality • Covered parking for two cars and garage included in the price • Solar panels • Individual vegetable garden on the adjacent plot of 150 m2 Budgets: • Kitchen: CHF 25,000.- • Sanitary facilities: CHF 20,000.- • Tiling: CHF 45.-/m2 • Parquet: CHF 60.-/m2 Situation:Vex, the main town at the entrance to the Val d'Hérens, benefits from a magnificent natural environment, surrounded by orchards, fields, forests, and mountains, perfect for those seeking a haven of peace while remaining close to amenities without the drawbacks of large cities. Just 10 minutes from the motorway entrance, this location allows for easy access while offering unparalleled tranquility. The 4 Vallées ski area is only 15 minutes away, adding an extra touch to this ideal living environment.Two villas are already in the reservation phase, don't wait any longer! Do you want more information or the complete dossier? Contact me by phone or email and I will be happy to help you. I am also at your disposal for a visit on site.

  • Balcony / Terrace
  • View
  • Child-friendly
Cyril Bieckens

Cyril Bieckens

1 / 13
Cyril Bieckens

Cyril Bieckens

  • Balcony / Terrace
  • View
2.5 rooms75m²CHF 1,298,000.–
3963 Crans-Montana

The construction has started - Delivery April 2028

The construction has started - Delivery April 2028Main residence only! Only a few units available! Optimal sunlight! In the heart of the Crans-Montana station with an unobstructed view of the Alps and a south-facing exposure! Location:The center of Crans-Montana offers a multitude of amenities such as restaurants, boutiques, and other shops, allowing you to stroll in a warm atmosphere.For walkers, the station is full of small lakes and pedestrian paths.For sports enthusiasts, everything is available! Each season has its own activities! Golf, skiing, paragliding, hiking...The promotion is located on the Route des Sommets in Crans, just a few steps from the Etang Grenon, and consists of:- 3 buildings with 14 apartments each- A total of 42 apartments ranging from 2.5 to 4.5 rooms- 78 indoor parking spaces- 16 indoor parking spaces for visitorsApartment B36: 2nd floorLiving area: 60 m2Balcony area: 34 m2Sales area: 77 m2This apartment consists of:- Entrance hall with closet- One bedroom with access to the balcony- One bathroom with shower- An equipped kitchen open to the living room- A laundry room- A balcony- A cellar (C10)PARKING:Parking spaces at a price of CHF 50'000.-/unitAMENITIES:- Supermarket, fitness center, bank, post office, restaurant within walking distance.- Grand Zignal cable car in 8 minutes on foot- Crans-Montana golf club in 15 minutes on footSales brochure only on request! With us, curiosity is a nice flaw, so don't hesitate to call us for more information or to visit on site! Contact: Cyril 0794641135 All available units on berra-immobilier.ch!!!

  • Balcony / Terrace
  • View
Iryna Filon

Iryna Filon

1 / 13
Iryna Filon

Iryna Filon

  • Balcony / Terrace
  • Garage
  • View
6.5 rooms285m²CHF 3,800,000.–
3963 Crans-Montana

6018. Chalet neuf. Magnifique vue

Chalet neuf avec une vue magnifique, à vendre à Crans-MontanaTrust Immobilier, agence immobilière à Crans-Montana et Genève, vous propose Ref. 6018 - TCM.DSaisissez l'opportunité d'acquérir ce Chalet, idéalement situé à Crans-Montana, offrant une vue spectaculaire sur les montagnes suisses. Ce bien de rêve vous permet d'investir dans une propriété où tout a été pensé pour allier confort et élégance, au coeur d'un cadre naturel d'exception.Caractéristiques Principales : Parcelle de 1'614 m² offrant un espace extérieur généreux - Hall d'entrée - Grande cuisine ouverte - Magnifique salon avec une très grande hauteur sous plafond, pour une sensation d'espace et de lumière inégalée - 4 Belles chambres à coucher spacieuses et lumineuses (dont mezzanine aménageable en bureau ou salle de gym au sein de la chambre parentale) - 4 salles d'eau - Bureau - WC visiteurs - Garage pour deux voitures avec accès direct à l'intérieur du Chalet - Accès facile: à seulement 2 minutes en voiture du centre de Crans-Montana, et arrêt de bus à 250 mètres.Profitez d'une localisation exceptionnelle, à proximité immédiate des commodités tout en étant entouré par la beauté naturelle des Alpes.Pour plus d'informations ou pour organiser une visite du chantier, contactez-nous dès maintenant.Forme juridique : Résidence principalewww.trustimmobilier.chNew chalet with magnificent views, for sale in Crans-MontanaTrust Immobilier, real estate agency in Crans-Montana and Geneva, offers Ref. 6018 - TCM.DSeize the opportunity to acquire this chalet, ideally located in Crans-Montana, offering spectacular views of the Swiss mountains. It allows you to invest in a property where everything has been designed to combine comfort and elegance, in the heart of an exceptional natural setting.Main Features : 1,614 m² plot with generous outdoor space - Entrance hall - Large open-plan kitchen - Magnificent living room with very high ceilings, for an unrivalled feeling of space and light - 4 beautiful, spacious and bright bedrooms (including a mezzanine that could be converted into an office or gym in the master bedroom) - 4 shower rooms - Study - Guest WC - Garage for two cars, with direct access to the inside of the chalet - Easy access: only 2 minutes by car from the centre of Crans-Montana, and bus stop 250 metres away.Take advantage of an exceptional location, close to all amenities and surrounded by the natural beauty of the Alps.For more information or to arrange a site visit, contact us today.Legal status: Principal residencewww.trustimmobilier.ch

  • Balcony / Terrace
  • Garage
  • View
Tristan Barras

Tristan Barras

1 / 6
Tristan Barras

Tristan Barras

  • Parking space
  • Balcony / Terrace
  • Garage
  • +3
3.5 rooms75m²CHF 753,000.–
Route de Crans 92, 1978 Lens

New 3.5-room apartment (1st floor) - Lens

Construction in progress (roof installed and interior works underway), delivery with finishes (according to buyers' choices) possible for August/September 2026!Discover this magnificent 3.5-room apartment, located in the last building, currently under construction, of the "Le Hameau du Frâne" real estate promotion. Nestled close to the road connecting Lens to Crans-Montana, in the heart of Valais, this residential complex of standing offers a privileged living environment, between nature and proximity to amenities. The sale price of this E12 apartment, located on the 1st floor, also includes a large cellar, an individual garage box, and a covered outdoor parking space.A spacious and bright apartmentWith a habitable surface area of 74.98 m², a useful surface area of 81.94 m² (habitable surface + cellar) and a weighted sale surface area of 91.13 m² (habitable surface + cellar + 50% of the terrace), this apartment offers generous volumes and a harmonious distribution:o A vast living space including a living room, an open kitchen, and a dining room, ideal for convivial moments.o Two comfortable bedrooms, perfect for a family or for receiving guests (12.84 m² and 13.54 m²).o A bathroom and a shower room, for optimal comfort.o A large terrace of 18.38 m², offering a beautiful view of the surrounding mountains.Services and equipmentThis apartment has quality services and equipment, including:o A covered outdoor parking space (included in the sale price).o A closed and equipped garage box with an automatic door (included in the sale price).o Finishes according to the buyer's choice, allowing you to personalize your interior according to your desires.o Budgets for finishes (floors, kitchen, etc.) are included in the sale price of each apartment.o Sale for main residence only.o Construction in progress - Delivery of apartments for September/October 2026.An ideal location between Lens and Crans-MontanaThe village of Lens, convivial and dynamic, has a little over 4,500 inhabitants and offers all the necessary amenities: shops, restaurants, bank, post office, medical center, schools, the Opale Foundation museum, Alaïa Chalet (the largest action sports center in Switzerland) and much more.Just 2 minutes by car (or 10 minutes on foot) from the center of Lens, you enjoy an exceptional living environment with quick access to Crans-Montana in just 10 minutes. This internationally renowned resort offers a wide range of activities: skiing, golf (9 and 18 holes), hiking, paragliding, swimming, horseback riding, etc.A quality promotionLe Hameau du Frâne is a modern real estate project, consisting of 5 buildings totaling 24 apartments. It stands out for:o A south-west orientation offering a magnificent view of the plain and the mountains.o Spacious outdoor areas with parking for cars, motorcycles, and bicycles.o Sustainable energy solutions with solar panels.Do not miss this unique opportunity to acquire an exceptional property in an idyllic setting. Contact us now for more information and to organize a visit!ImmoCrans SA+41 (0)27 483 83 83contact@immocrans.ch

  • Parking space
  • Balcony / Terrace
  • Garage
  • +3
Travel time
-
Tristan Barras

Tristan Barras

1 / 7
Tristan Barras

Tristan Barras

  • Parking space
  • Balcony / Terrace
  • Garage
  • +3
3.5 rooms76m²CHF 695,000.–
Route de Crans 92, 1978 Lens

Appartement 3.5 pièces neuf (rez supérieur) - Lens

Chantier en cours (toit posé et travaux intérieurs en cours), livraison avec finitions (selon choix des acquéreurs) possible pour août/septembre 2026 !Découvrez ce magnifique appartement 3.5 pièces, situé dans le dernier bâtiment, actuellement en cours de construction, de la promotion immobilière "Le Hameau du Frâne". Niché proche de la route reliant Lens à Crans-Montana, au coeur du Valais, cet ensemble résidentiel de standing vous offre un cadre de vie privilégié, entre nature et proximité des commodités. Le prix de vente de cet appartement E01, situé au rez supérieur, comprend également une grande cave, un garage box individuel, ainsi qu'une place de parc extérieure.Un appartement spacieux et lumineuxAvec une surface habitable de 76.88 m², une surface utile de 83.58 m² (surface habitable + cave) et une surface de vente pondérée de 92.15 m² (surface habitable + cave + 50% de la terrasse), cet appartement offre des volumes généreux et une distribution harmonieuse :o Vaste espace de vie comprenant un séjour, une cuisine ouverte et une salle à manger, idéal pour des moments de convivialité.o Deux chambres confortables, parfaites pour une famille ou pour recevoir des invités (12.15 m² et 16.77 m²).o Une salle de bain ainsi qu'une salle de douche, pour un confort optimal.o Une grande terrasse de 17.14 m², offrant une belle vue sur les montagnes environnantes.Prestations et équipementsCet appartement comporte des prestations et équipements de qualité :o Une place de parc extérieure (incluse dans le prix de vente).o Un garage box fermé et équipé d'une porte automatique (inclus dans le prix de vente).o Finitions au gré du preneur, vous permettant de personnaliser votre intérieur selon vos envies.o Des budgets pour les finitions (sols, cuisine, etc.) sont compris dans le prix de vente de chaque appartement.o Vente en résidence principale uniquement.o Construction en cours - Livraison des appartements pour septembre/octobre 2026.Un emplacement idéal entre Lens et Crans-MontanaLe village de Lens, convivial et dynamique, compte un peu plus de 4'500 habitants et offre toutes les commodités nécessaires : commerces, restaurants, banque, Poste, centre médical, écoles, le musée de la Fondation Opale, Alaïa Chalet (le plus grand centre de sports d'action de Suisse) et bien plus encore.À seulement 2 minutes en voiture (ou 10 minutes à pied) du centre de Lens, vous profitez d'un cadre de vie exceptionnel avec un accès rapide à Crans-Montana en seulement 10 minutes. Cette station de renommée internationale offre un large éventail d'activités : ski, golf (9 et 18 trous), randonnées, parapente, natation, équitation, etc.Une promotion de qualitéLe Hameau du Frâne est un projet immobilier moderne, composé de 5 immeubles totalisant 24 appartements. Il se distingue par :o Une orientation sud-ouest offrant une magnifique vue sur la plaine et les montagnes.o De vastes espaces extérieurs avec parkings pour voitures, motos et vélos.o Des solutions énergétiques durables avec des panneaux solaires.Ne manquez pas cette opportunité unique d'acquérir un bien d'exception dans un cadre idyllique. Contactez-nous dès maintenant pour plus d'informations et organiser une visite !ImmoCrans SA+41 (0)27 483 83 83contact@immocrans.chConstruction in progress (roof installed and interior works underway), delivery with finishes (according to buyers' choices) possible for August/September 2026.Discover this magnificent 3.5-room apartment, located in the last building currently...

  • Parking space
  • Balcony / Terrace
  • Garage
  • +3
Travel time
-
Cindy Bonvin

Cindy Bonvin

1 / 7
Cindy Bonvin

Cindy Bonvin

  • Balcony / Terrace
  • View
  • Child-friendly
3.5 rooms125m²CHF 980,950.–
1991 Misériez (Salins)

Plot with magnificent 3.5 room construction project

Plot with magnificent 3.5 room construction project with terrace, lawn and breathtaking view.Located in the heart of the Miseriez hamlet and benefiting from a breathtaking view, this superior chalet offers an optimal and ideal situation for a family!Situated on an individual plot of 660 m2, it has the advantage of being at home without having to spend every weekend gardening!For more details, visit our website: www.valimmobilier.chIt consists of the following:Lower floor: • Entrance hall with built-in cupboards • Technical room with heating • Washing column under the stairs • Parental bedroom with private bathroom including shower, WC and sink Upper floor: • Open kitchen (optional) • Dining area • Pleasant and spacious living room with access to the outside • Bathroom with shower, WC and double sink • Access to the North and South-East terrace • Terrace This property is complemented by: • Covered parking for 2 vehicles • 3 outdoor parking spaces Particularities: • Building permit in force • Choice at the discretion of the tenant Become the owner of your new chalet without the hassle of long and endless administrative procedures before construction - it's possible!Do you like the project? This chalet is made for you!The bonus, the village of Miseriez: The incredible view of the valley and the proximity to the plain (10 minutes from Sion)Do not hesitate to request a complete dossier or an appointment at the agency to discuss your future project!

  • Balcony / Terrace
  • View
  • Child-friendly
1 / 9
4.5 rooms151m²CHF 890,000.–
1991 Sion

Villa neuve 2025 | Duplex 4.5p 151m² terrasse vitrée | Vue vallée du Rhône Hauteurs de Sion

Sur les hauteurs de Sion, face à la vallée du Rhône et aux montagnes, cette maison neuve en duplex offre un cadre de vie lumineux, moderne et ouvert sur le paysage. Actuellement en fin de construction, elle laisse apparaître quelques détails encore à terminer sur les photos, l'essentiel étant déjà réalisé.La pièce de vie principale occupe le niveau supérieur : vaste, orientée plein cadre vers l'extérieur, prolongée par une terrasse vitrée. Elle est rythmée par un mur en pierre naturel et une cheminée, tandis que la cuisine ouverte est équipée d'appareils haut de gamme, dont une machine à café intégrée.L'espace nuit se situe à l'étage inférieur avec deux chambres profitant également de la vue, une salle d'eau, ainsi qu'une pièce chauffée et aménagée, idéale comme bureau, dressing ou espace de loisirs. La maison est équipée d'une pompe à chaleur et dispose de deux places de parc.Elle s'intègre dans un projet résidentiel en cours d'achèvement composé d'une maison et de 8 appartements en arrière-plan, garantissant un environnement neuf, cohérent et moderne.La brochure complète est disponible sur demande.-Diese neu gebaute Duplex-Einfamilienhaus liegt an erhöhter Lage über Sitten und bietet einen weiten Blick über das Rhonetal und die umliegenden Berge. Das Haus befindet sich im Abschluss der Bauphase, deshalb sind auf den Fotos noch kleinere Restarbeiten sichtbar, der Grossteil ist jedoch bereits fertiggestellt.Der Wohnbereich befindet sich auf dem oberen Niveau: grosszügig, offen gestaltet und mit raumhohen Fenstern, die direkt auf eine Terrasse mit Glasgeländer führen. Ein Natursteinwand und ein Kamin verleihen dem Raum Charakter. Die offene Küche ist mit hochwertigen Geräten ausgestattet, darunter eine integrierte Kaffeemaschine.Der Schlafbereich liegt im unteren Geschoss und umfasst zwei Zimmer mit gleicher Aussicht, ein Badezimmer sowie einen beheizten, ausgebauten Zusatzraum, der sich ideal als Büro, Ankleide oder Hobbyraum eignet. Das Haus verfügt über eine Wärmepumpe und zwei Aussenparkplätze.Es ist Teil eines neuen Wohnprojekts, bestehend aus diesem Haus sowie acht weiteren Wohnungen, die sich noch im Bau befinden. Dadurch entsteht ein modernes und einheitliches Wohnumfeld.Die vollständige Verkaufsdokumentation ist auf Anfrage erhältlich.-Located on the heights of Sion, facing the Rhône Valley and the surrounding mountains, this brand-new duplex house offers a bright, modern living environment fully oriented toward the landscape. Currently in the final stage of construction, the remaining visible details in the photos represent only minor work still to be completed.The main living area occupies the upper floor: spacious, open to the exterior through full-height glazing and extended by a glass-railed terrace. The space is enhanced by a natural stone wall and a fireplace, while the open kitchen features premium appliances, including a built-in coffee machine.The night area is located on the lower level, with two bedrooms enjoying the same panoramic view, a bathroom, and an additional heated and finished room, ideal as an office, dressing room, or leisure space. The home is equipped with a heat pump and includes two parking spaces.It is part of a newly developed residential project consisting of this house and eight apartments under completion in the background, creating a cohesive and modern living environment.The complete brochure is available on request.

1 / 12
4.5 rooms157m²CHF 1,700,000.–
Route des Indivis, 1987 Hérémence

LAST OPPORTUNITY - new apartments available in a secondary residence - Dixence Resort complex

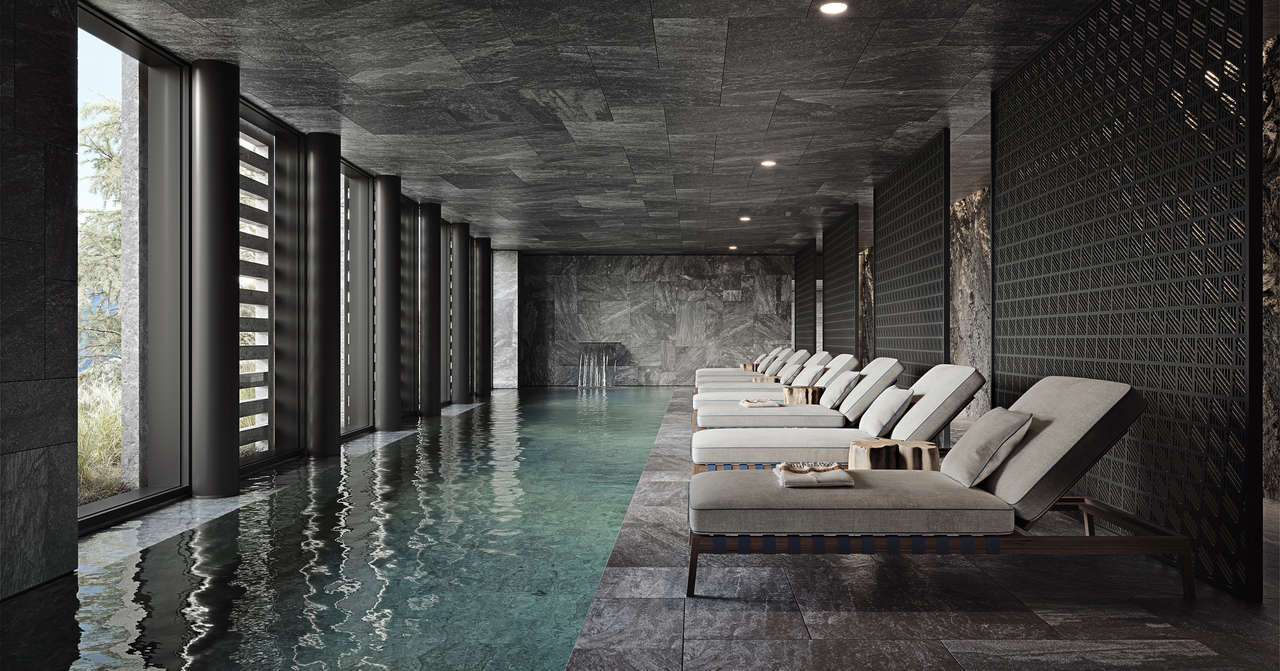
LAST OPPORTUNITY ? NEW APARTMENTS AVAILABLE IN A SECONDARY RESIDENCE !We invite you to discover Dixence-Resort, a new project for a holiday resort, featuring a 4* hotel, shops, bars and restaurants, thermal baths with an indoor and outdoor pool, a wellness center and luxurious accommodations.Located in the 4 Valleys at 1,750 meters above sea level, the largest ski area in Switzerland, with 420 km of slopes, surrounded by snow-capped peaks and untouched valleys, the La Dixence complex offers a breathtaking view of the Dent Blanche and the majestic Cervin. The resort features luxurious facilities with a wide range of chalets, apartments and attics of high standing, all sold in full ownership and without rental obligation.Throughout the year, La Dixence offers a recreational universe with direct access to the ski slopes (ski-in-ski-out) connecting Thyon - Les Collons to Verbier. Outside the winter season, hiking, climbing, mountaineering, mountain biking and paragliding take over.Add to this over 300 days of sunshine per year, and you will understand that this is a place where it is good to live.The building is clad in old wood and natural stone. The interior finishes are designed according to the buyer's choice.This 4.5-room apartment on the first floor is divided as follows:- Entrance with storage space- 1 double bedroom with bathroom- 2 double bedrooms- 1 bathroom with WC- Open kitchen to the dining room and living room with access to the balcony- 30m2 balconyEach apartment has a cellar and a ski locker. The parking spaces in the underground garage cost 40,000 CHF/unit. Two parking spaces per apartment are planned on average.The owners of the apartments will be able to enjoy, in addition, the hotel's facilities such as restaurants, après-ski bar and the Grand Baths of Hérémence including indoor and outdoor pools, sensory grottos, water games for the youngest and restaurants with a panoramic view of the mountains.Delivery planned for autumn 2027Available as a secondary or primary residence for our Swiss and international clientele.Some images have been generated by AI.

1 / 9
5.5 rooms222m²CHF 3,100,000.–
Route des Indivis 15, 1987 Hérémence

Magnifique duplex neuf au coeur du Dixence Resort ? Hérémence (4 Vallées) wird zu: Beautiful new duplex in the heart of Dixence Resort ? Hérémence (4 Vallées)

Découvrez un duplex d'exception niché dans un chalet exclusif de seulement deux appartements, au sein du prestigieux Dixence Resort 4 * supérieur à Hérémence, au coeur du domaine skiable des 4 Vallées, le plus vaste de Suisse. Ce bien est accessible en résidence principale ou secondaire et ouvert à la clientèle suisse et internationale (titulaire d'un permis B ou C). Cette autorisation rare en fait une opportunité exclusive pour acquérir un bien d'exception dans l'un des resorts alpins les plus prisés du Valais. Situé à 1'750 mètres d'altitude, ce bien offre un accès direct aux pistes de ski ainsi qu'aux Grands Bains d'Hérémence, un centre thermal et wellness unique avec piscine intérieure et extérieure, spa et espaces de détente. Depuis la terrasse panoramique et les larges baies vitrées, vous profitez d'une vue spectaculaire sur la Dent Blanche et le Cervin. Revêtu de vieux bois, de pierre naturelle et de grandes ouvertures vitrées, ce duplex marie à la perfection le charme authentique de l'architecture alpine et le raffinement contemporain. Chaque détail incarne confort, élégance et standing. Agencement 1er étage : Spacieux hall d'entrée avec armoires encastrées Cuisine ouverte avec îlot central et coin repas Séjour cathédrale avec double hauteur sous plafond, poêle et grandes baies vitrées WC visiteurs Chambre avec salle de douche et dressing en suite Grand local à ski (accès intérieur et extérieur) 2ème étage : Master suite d'environ 30 m² avec dressing, salle de bain en suite et balcon privatif Élégante chambre avec baignoire intégrée Chambre supplémentaire Salle de bain indépendante Espace bureau/mezzanine ouvert sur le séjour, baigné de lumière naturelle Extérieurs et annexes Grand balcon d'angle entourant le 1er étage Balcon privatif pour la chambre master Ascenseur privatif reliant directement le garage à l'appartement Trois places de parc dans le garage souterrain (CHF 40'000.? par place) Atouts principaux Résidence alpine neuve au coeur du Dixence Resort 4* Accès direct aux pistes du domaine des 4 Vallées Vue panoramique sur la Dent Blanche et le Cervin Finitions haut de gamme, domotique, pierre naturelle et vieux bois Centre thermal, restaurants et bars accessibles directement Disponible en résidence principale ou secondaire pour résidents suisses et étrangers (permis B ou C) Plus qu'un appartement, ce bien incarne l'art de vivre en montagne, combinant luxe discret, nature préservée et accès immédiat aux infrastructures de bien-être et de gastronomie du resort. N'hésitez pas à me contacter pour organiser une visite et découvrir ce bien d'exception. Nicolas wird zu: Discover an exceptional duplex nestled in an exclusive chalet with only two apartments, within the prestigious Dixence Resort 4 * Superior in Hérémence, in the heart of the 4 Vallées ski area, the largest in Switzerland. This property is accessible as a primary or secondary residence and is open to Swiss and international clients (holders of a B or C permit). This rare authorization makes it an exclusive opportunity to acquire an exceptional property in one of the most sought-after Alpine resorts in the Valais. Located at an altitude of 1,750 meters, this property offers direct access to the ski slopes as well as to the Grands Bains d'Hérémence, a unique thermal and wellness center with indoor and outdoor pools, spa, and relaxation areas. From the panoramic terrace and large windows, you can enjoy a spectacular view of the Dent Blanche and the Cervin. Covered with old wood, natural stone, and large windows, this duplex perfectly combines the authentic charm of Alpine architecture with contemporary refinement. Each detail embodies comfort, elegance, and luxury. Layout 1st floor: Spacious entrance hall with built-in closets Open kitchen with central island and dining area Cathedral living room with double height ceiling, fireplace, and large windows Guest toilet Bedroom with en-suite shower and dressing room Large ski room (indoor and outdoor access) 2nd floor: Master suite of approximately 30 m² with dressing room, en-suite bathroom, and private balcony Elegant bedroom with integrated bathtub Additional bedroom Independent bathroom Office/mezzanine area open to the living room, flooded with natural light Exteriors and annexes Large corner balcony surrounding the 1st floor Private balcony for the master bedroom Private elevator connecting the garage directly to the apartment Three parking spaces in the underground garage (CHF 40,000.- per space) Main features New Alpine residence in the heart of the Dixence Resort 4* Direct access to the slopes of the 4 Vallées ski area Panoramic view of the Dent Blanche and the Cervin High-end finishes, domotics, natural stone, and old wood Thermal center, restaurants, and bars directly accessible Available as a primary or secondary residence for Swiss and foreign residents (B or C permit) More than just an apartment, this property embodies the art of living in the mountains, combining discreet luxury, preserved nature, and direct access to the resort's wellness and gastronomy infrastructure. Do not hesitate to contact me to organize a visit and discover this exceptional property. Nicolas

Travel time
-
1 / 12
3.5 rooms136m²CHF 1,150,000.–
Route des Indivis, 1987 Hérémence

LAST OPPORTUNITY - new apartments available in secondary residence - Dixence Resort complex

LAST OPPORTUNITY ? NEW APARTMENTS AVAILABLE IN SECONDARY RESIDENCE !We invite you to discover Dixence-Resort, a new project for a holiday center that includes a 4* hotel, shops, bars and restaurants, thermal baths with indoor and outdoor pools, a wellness center and beautiful apartments.Located in the 4 Valleys at 1,750 meters above sea level, the largest ski area in Switzerland, with 420 km of slopes, surrounded by snow-capped peaks and untouched valleys, the La Dixence complex offers a breathtaking view of the Dent Blanche and the majestic Cervin. The center offers luxurious facilities with a wide range of chalets, apartments and attics of high standing, all sold in full ownership and without rental obligation.Throughout the year, La Dixence offers a recreational universe with direct access to the ski slopes (ski-in-ski-out) combining Thyon - Les Collons with Verbier. Outside the winter season, hiking, climbing, mountaineering, mountain biking and paragliding take over.Add to this more than 300 days of sunshine per year and you will understand that this is a place where it is good to live.The building is clad with old wood and natural stone. The interior finishes are chosen by the buyer.This 3.5-room apartment on the ground floor is divided as follows:- Entrance with storage space- 2 double bedrooms with terrace access- 1 bathroom with WC- open kitchen to the dining room and living room with terrace access- 57m2 terraceEach apartment has a cellar and a ski locker. The parking spaces in the underground garage are available for 40,000 CHF/unit.The owners of the apartments can also use the hotel's facilities, such as restaurants, après-ski bar and the Grand Baths of Hérémence with indoor and outdoor pools, sensory grottos, water games for the youngest and catering with a panoramic view of the mountains.Expected delivery in spring 2027Available as a secondary or primary residence for our Swiss and international clients.Some images show a sample property and are not contractual.

1 / 9
4.5 rooms119m²CHF 959,000.–
Rue des Aubépines 22, 1950 Sion

Aubépines22 - 4.5 rooms new in the heart of Sion

On Rue des Aubépines, just a few steps from Place du Midi, discover Aubépines22, a high-end development consisting of 30 bright apartments and 3 commercial spaces with optimal visibility.Designed for modern urban comfort, this project combines architectural quality, energy efficiency, and everyday practicality. It is located in a neighborhood that is being renovated, offering a combination of calm, accessibility, and immediate proximity to all amenities.Apartment composition:o Living room of 48.79 m2 with open kitcheno Parental bedroom of 15.80 m2 with shower of 4.17 m2o Parental bedroom of 18.39 m2 with shower and dressing roomo Two bedrooms of 11.53 and 12.66 m2o Bathroom of 4.59 m2o A terrace of 12 m2The indoor parking spaces are sold for CHF 55,000.- per unit.The highlights of the project:o Contemporary architecture and careful finisheso Spacious apartments with individual washing columno Large windows and excellent lightingo Electrically adjustable slat blinds in all roomso Peripheral insulation, double glazing, pitched roofo Remote heating + photovoltaic panels on the roofo Individual distributor for optimal thermal comforto Underground parking, pre-equipped for the installation of charging stationsA privileged location in Sion:o Just a few minutes' walk from the city center, the market of Sion, and the historic castleso Shops, restaurants, schools, services, and transportation in immediate proximityo The Rue des Aubépines has been completely renovated, offering a pleasant and little-traveled environmento Unobstructed view of the emblematic sites: Valère, Tourbillon, Moulin de SionOn Rue des Aubépines, just a few steps from Place du Midi, discover Aubépines22, a high-end development consisting of 30 bright apartments and 3 commercial spaces with optimal visibility.Designed for modern urban comfort, this project combines architectural quality, energy efficiency, and everyday practicality. It is located in a neighborhood that is being renovated, offering a combination of calm, accessibility, and immediate proximity to all amenities.The available units:o 1.5 rooms from CHF 269,000.-o 2.5 rooms from CHF 459,000.-o 3.5 rooms from CHF 755,000.-o 4.5 rooms from CHF 949,000.-o Commercial spaces from CHF 419,000.-o Indoor parking spaces CHF 55,000.-The highlights of the project:o Contemporary architecture and careful finisheso Spacious apartments with individual washing columno Large windows and excellent lightingo Electrically adjustable slat blinds in all roomso Peripheral insulation, double glazing, pitched roofo Remote heating + photovoltaic panels on the roofo Individual distributor for optimal thermal comforto Underground parking, pre-equipped for the installation of charging stationsA privileged location in Sion:o Just a few minutes' walk from the city center, the market of Sion, and the historic castleso Shops, restaurants, schools, services, and transportation in immediate proximityo The Rue des Aubépines has been completely renovated, offering a pleasant and little-traveled environmento Unobstructed view of the emblematic sites: Valère, Tourbillon, Moulin de Sion

Travel time
-

Suggested properties for you based on search results

Other interesting objects