757 results - Buy a new build apartment: Region Central Valais (Mittelwallis)

1 / 12
  • Balcony / Terrace
  • Mountain view
3.5 rooms, 128m², CHF 760,000.–
1964 Conthey

Apartment 4.5 rooms in Conthey

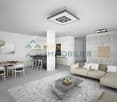
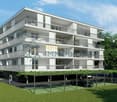
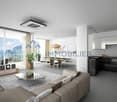
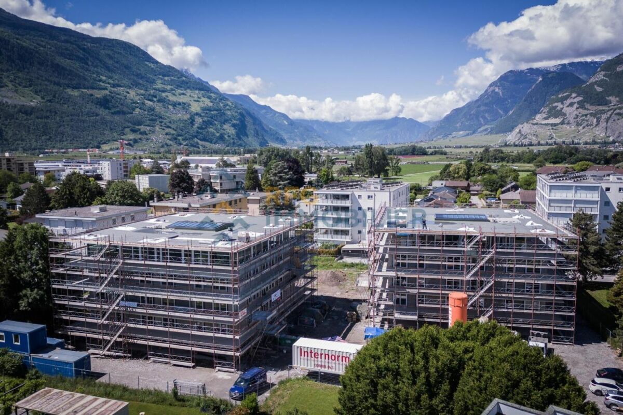
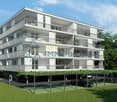
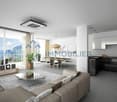
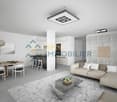
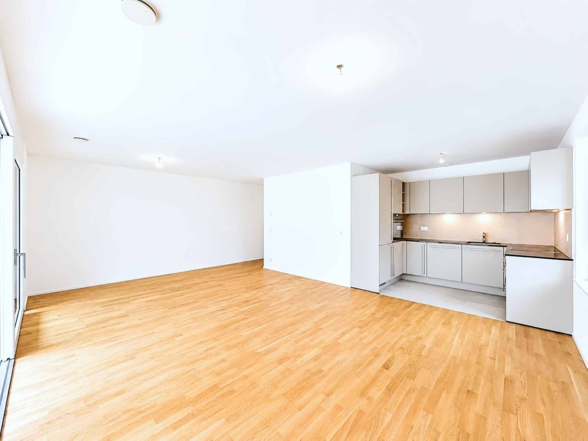
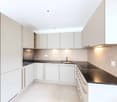
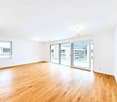
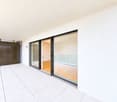
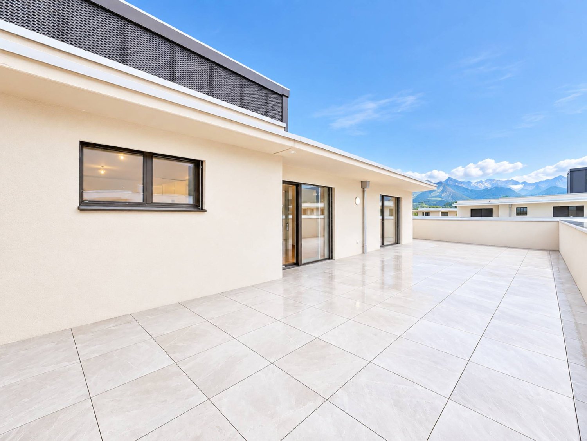
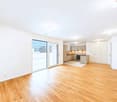
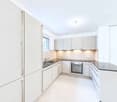
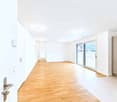
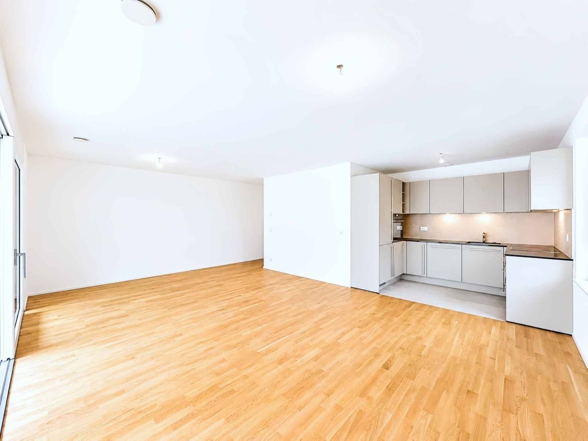
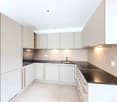
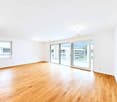
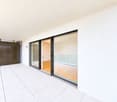
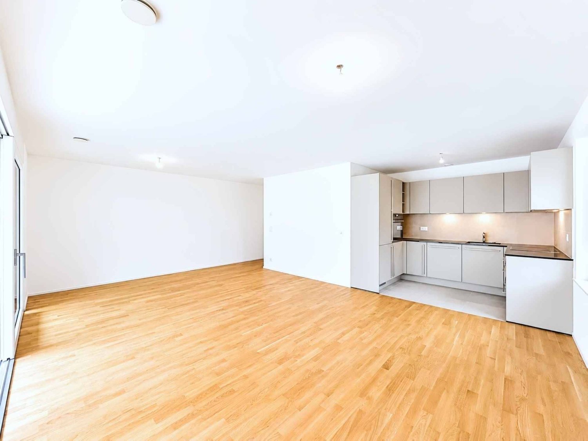
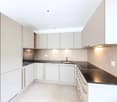
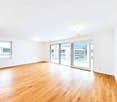
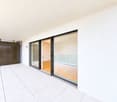
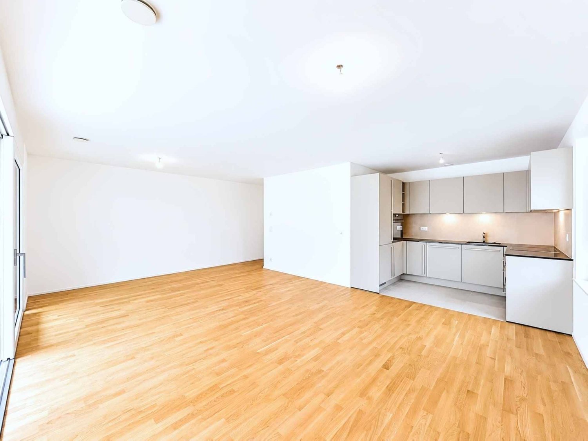
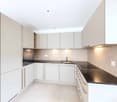
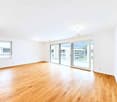
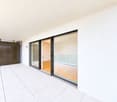
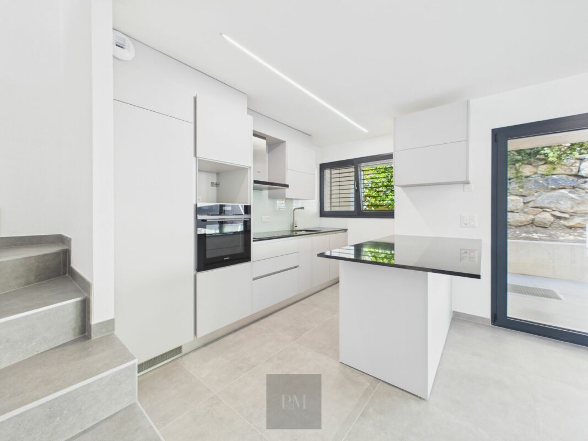
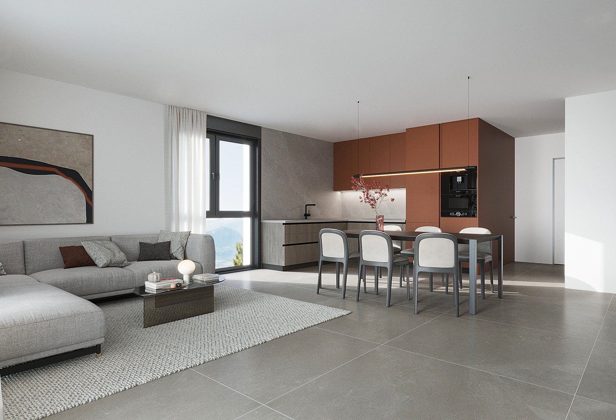
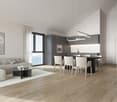
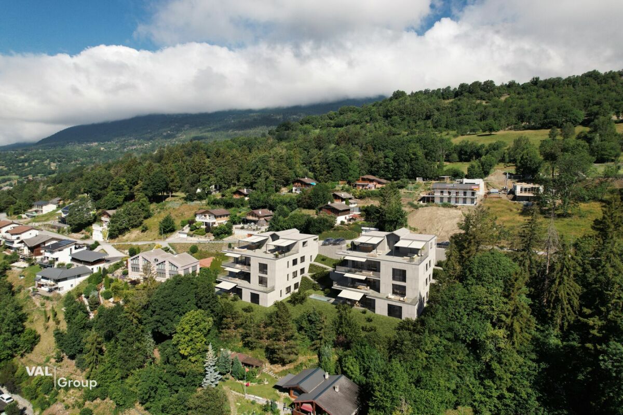
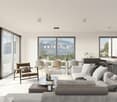
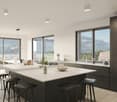
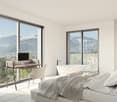
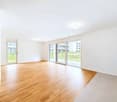
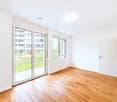
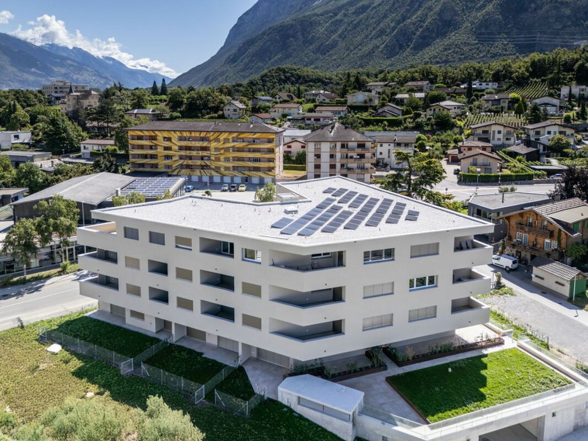
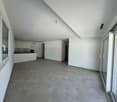
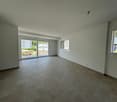
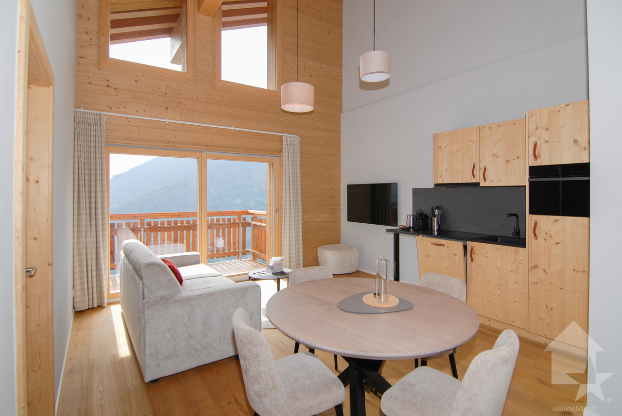
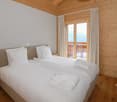
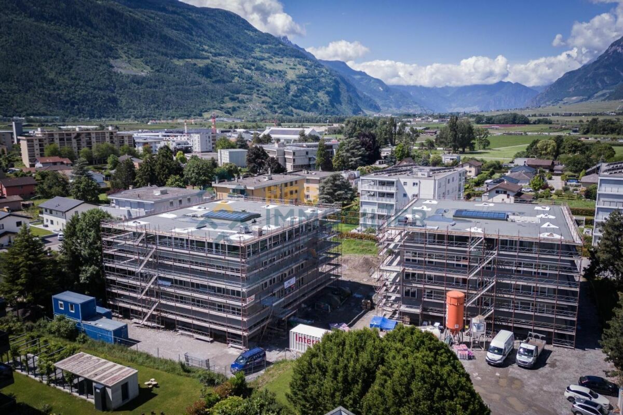
Don't hesitate any longer!These two superb contemporary-style buildings, each consisting of about 25 apartments, will be built during 2024. They will be located in a quiet neighborhood of the village of Conthey.An ideal situation, just a few steps from the shops and schools; the highway access is 2 minutes away and the bus stop is in immediate proximity. You will be able to enjoy a very pleasant view of the Rhone plain mountains as well as optimal sunlight from your balcony.Eco-friendly and economical heating thanks to a heat pump system accompanied by photovoltaic cells. To counter the high summer temperatures, you will benefit from the soil cooling system by the heat pump.Several variants of interior layout are available, depending on the discussion with the architect.2.5-room, 3.5-room, and 4.5-room apartments are still available. At this stage of construction, the choices of lots still on the market have been made by the promotion.The project includes covered outdoor parking spaces at a price of CHF 25,000.- each, as well as outdoor parking spaces at CHF 10,000.-/unit in addition to the sale price.Amenities: • highway axes: 1.5 km • CFF station: 900 m • bus stop: 200 m • shop: 200 m • schools: 100 m • Conthey commercial area: 500 m Characteristics: • orientation of the lots South/West • triple glazing • heat production by the soil/PAC • traditional construction • covered balconies • beautiful volumes • washing columns offered by the promotion in each lot • possible electric connections on request • no finish to choose from • private cellars • playground • photovoltaic panels • sliding glass doors • possible modifications • covered and outdoor parking spaces available, in addition to the sale price • secure entrance door with automatic locking • intercom in each apartment • optical fiber Each lot has a complete cellar.To obtain a complete dossier or to arrange a meeting to discuss, do not hesitate to contact us!

  • Balcony / Terrace
  • Mountain view
1 / 11
  • Balcony / Terrace
  • Mountain view
3.5 rooms, 128m², CHF 760,000.–
1964 Conthey

Apartment 4.5 rooms in Conthey

Don't hesitate any longer!These two superb contemporary-style buildings, each consisting of approximately 25 apartments, will be completed in 2024. They will be located in a quiet neighborhood of the village of Conthey.An ideal situation, just a stone's throw from shops and schools; the highway access is 2 minutes away and the bus stop is in the immediate vicinity. You will be able to enjoy a very pleasant view of the Rhône plain mountains and more than optimal sunshine from your balcony.Eco-friendly and economical heating thanks to the heat pump system accompanied by photovoltaic cells. To counter the high summer temperatures, you will benefit from the soil cooling system by the heat pump.Several variants of interior layouts are available, depending on the discussion with the architect.2.5-room, 3.5-room, and 4.5-room apartments are still available. At this stage of construction, the choices of lots still on the market have been made by the promotion.The project includes covered outdoor parking spaces at a price of CHF 25,000.- each, as well as outdoor parking spaces at CHF 10,000.-/unit in addition to the sale price.Amenities: • highway axes: 1.5 km • train station: 900 m • bus stop: 200 m • shop: 200 m • schools: 100 m • Conthey commercial area: 500 m Characteristics: • orientation of the lots South/West • triple glazing • heat production by the soil/PAC • traditional construction • covered balconies • beautiful volumes • washing columns offered by the promotion in each lot • possible electrical connections on request • no finish to choose from • private cellars • playground • photovoltaic panels • sliding glass doors • possible modifications • covered and outdoor parking spaces available, in addition to the sale price • secure entrance door with automatic locking • intercom in each apartment • fiber optic Each apartment has a complete basement.To obtain a complete dossier or to arrange a meeting to discuss, do not hesitate to contact us!

  • Balcony / Terrace
  • Mountain view
1 / 12
6 rooms, 138m², CHF 2,680,000.–
Rte des cinque 4000 43, 3961 Zinal

Charming Alpine chalet with elegant amenities in a breathtaking setting

Charming Alpine chalet with elegant amenities in a breathtaking setting Located at the end of the Val d'Anniviers, the village of Zinal seduces with its authentic atmosphere and spectacular natural surroundings. Nestled at the foot of the majestic peaks of the Imperial Crown, this Alpine village is one of the most charming in the region. Additionally, it offers privileged access to the Grimentz-Zinal ski area, which features over 120 km of slopes reaching nearly 2,900 meters in altitude.Zinal is a popular destination in every season, charming both sports enthusiasts and those seeking calm and rejuvenation. Skiing, hiking, mountaineering, or mountain biking: the possibilities for activities are numerous, in a preserved and inspiring environment.In the heart of the old village, this new chalet combines Alpine elegance and modern comfort, benefiting from a particularly sought-after location. Shops, restaurants, public transportation, and the Sorebois cable car are just a few minutes' walk away. Whether as a primary or secondary residence, the property offers a privileged living environment, both in summer and winter.Built on a plot of approximately 720 m², the chalet develops a sales area of approximately 215 m², spread over two levels, complemented by a gallery. The spacious volumes and numerous openings provide remarkable natural light and create a warm atmosphere.Distribution of spaces:Ground floor- Three cozy bedrooms- Two modern bathrooms- A large terrace of approximately 40 m²- A private outdoor area (approximately 500 m²)- Technical roomFirst floor- Master bedroom with private bathroom- Fully equipped open kitchen- Bright living room with balcony- Guest toiletGallery/Mezzanine- Space of approximately 22 m² that can accommodate an office, playroom, bedroom, or create a cozy relaxation area.Outdoor areas, parking, and advantages- Terraces and balconies with a stunning panorama of the valley, which changes with the seasons.- Three parking spaces located along the road.- Direct access to Alpine activities: skiing, hiking, mountain biking, or mountaineering, in a remarkable natural environment.Sale is also authorized to foreign buyers.This chalet represents a rare opportunity for clients seeking an exceptional property that combines a privileged location, Alpine charm, and high-quality amenities, in the heart of one of the most beautiful Swiss Alpine landscapes.Have we sparked your interest? If so, do not hesitate to request our sales brochure or contact us for more information and to arrange a visit.

Travel time
-
Daniela Trindade

Daniela Trindade

1 / 10
Daniela Trindade

Daniela Trindade

  • Balcony / Terrace
  • View
  • Elevator
  • +2
4.5 rooms, 168m², CHF 1,760,000.–
1967 Bramois

EXCEPTIONAL ATTIC - ELEGANCE IN ITS PUREST FORM

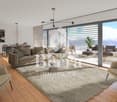
A rare address where contemporary architecture meets quality materials, generous volumes, and comfort thought out in the smallest details.Discover this magnificent 5.5-room attic in Bramois, in the exclusive Le Chant de la Borgne residence, composed of only three apartments.And because it is the only accommodation located on the top floor, this attic benefits from a fully private level, offering a feeling of exclusivity and intimacy that is particularly sought after.With its 168.4 m², a 40 m² terrace, generous volumes, and quality amenities, this property combines contemporary elegance, comfort, and freedom of personalization.A private access to an exceptional apartmentFrom the arrival, the exclusivity is felt: the attic has a private access by elevator.A rare privilege that offers intimacy and independence, since you have the entire top floor, without any other apartment at your level.The heart of the house, a spectacular living spaceWith nearly 60 m² dedicated to the living room, dining room, and kitchen, this space offers generous volumes, conducive to an elegant, convivial, and warm atmosphere.The kitchen can be fully customized to the buyer's wishes, in order to create a space perfectly adapted to their tastes and lifestyle.Large openings naturally extend the interior spaces to the outside and bring a beautiful brightness to the whole.A parental suite like a true private spaceThe parental suite is a true universe in itself.With nearly 54 m², it includes a generous bedroom, a dressing room, and a private bathroom.A space designed to offer comfort, intimacy, and serenity, with volumes particularly appreciated for a property of this standing.Two additional bedroomsThe sleeping area also includes two additional bedrooms, offering beautiful possibilities for layout for a family, guests, or an office.Elegant bathroomsThe attic has three bathrooms, designed to offer comfort and practicality in everyday life.The wet areas benefit from tile coverings and careful finishes, while the materials can be selected according to the ranges planned in the project.A 40 m² terrace to extend the living spacesOutside, the terrace becomes a true additional room.With its 40 m², it offers enough space to imagine a comfortable outdoor lounge, a large table for receiving, or a vegetal arrangement.A true extension of the interior spaces, ideal for fully enjoying the beautiful days.Amenities thought out in the smallest details • Triple glazing on windows and patio doors • Windows and patio doors in aluminum • Electric, motorized blinds with remote control • Central double-flow ventilation • Underfloor heating • Air-water heat pump • Photovoltaic panels on the roof • Thermostats in the rooms and living room • Individual metering of heating and hot water • Elevator with private access to the attic • Individual cellar • Electric vehicle charging station • 2 parking spaces, including 1 covered, in addition to the sale price 30'000.- Finishes to your tasteOne of the great advantages of this property is the possibility of personalizing the finishes to the buyer's wishes.The floor coverings, certain materials, and the layout of the kitchen allow you to create an interior that truly corresponds to your desires.An ideal location in BramoisThe Le Chant de la Borgne residence in Bramois benefits from a particularly...

  • Balcony / Terrace
  • View
  • Elevator
  • +2
New building
1 / 11
  • Balcony / Terrace
  • Garage
  • Pets allowed
  • +4
4.5 rooms, 142m², CHF 875,000.–
Rue Sous l'Eglise 51A, 1971 Grimisuat

Exclusive Villa for Sale in Grimisuat

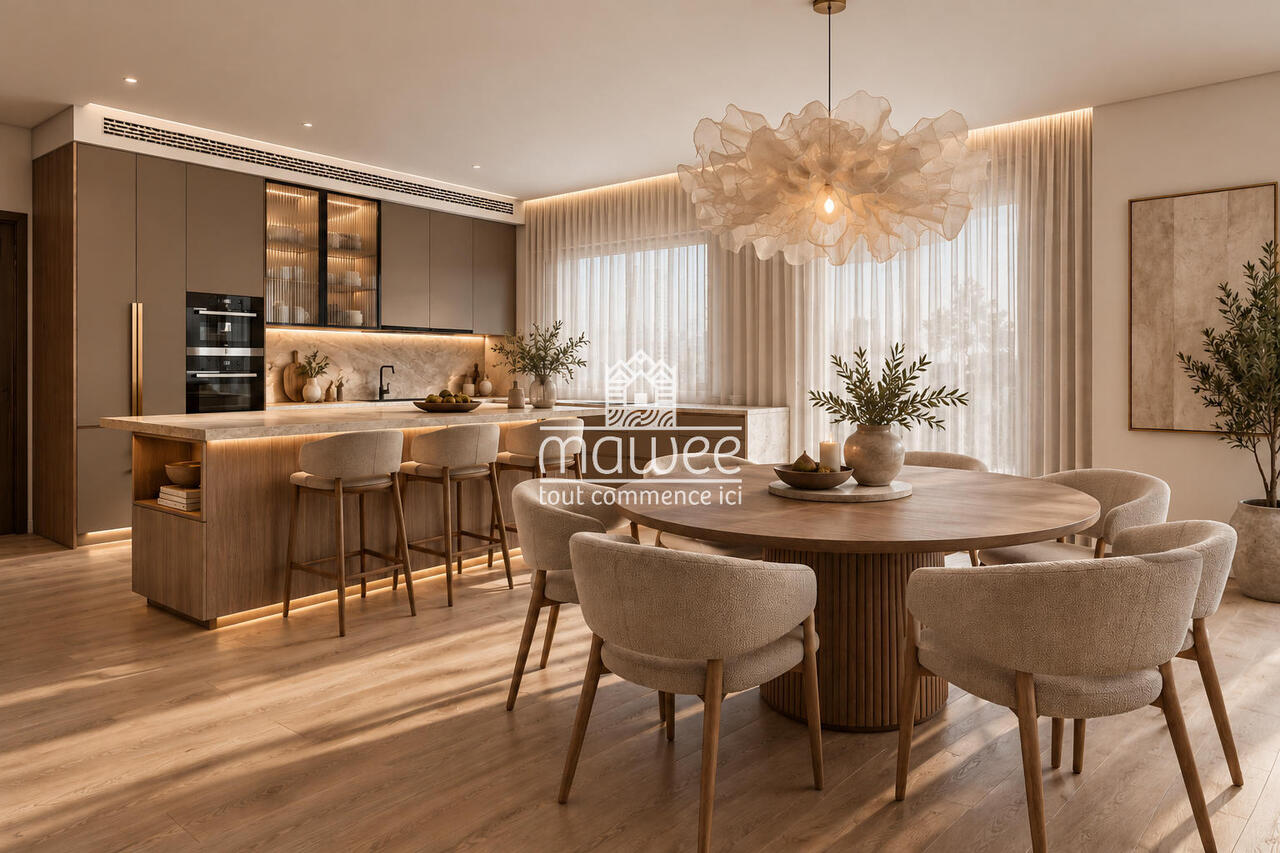
Double-family house new build in Grimisuat with mountain view Located at Rue Sous l'Eglise 51A in Grimisuat, a modern double-family house in new build condition presents itself, offering a contemporary living concept with 4.5 rooms on two floors. The house, built in 2025, combines clear architecture with a functional room layout and is suitable for living in a well-maintained, quiet environment.The location in Grimisuat offers a pleasant living situation with a view of the mountains. The surroundings are described as quiet and support a restrained, relaxed living. At the same time, the object is designated as child-friendly, which practically complements the daily routine for different living needs.Living concept and space offerWith 4.5 rooms and two bathrooms, the house has a well-utilizable basic structure for private living. The two floors create a clear separation of areas and enable an overviewable organization of the living space. The new build condition ensures a modern building standard and a contemporary execution.The balcony extends the living space outdoors and provides an additional place for staying outside. The mountain view gives this outdoor area an open reference to the surroundings and underlines the residential character of the house.Practical features • New build from 2025 • 4.5 rooms on two floors • Two bathrooms • Balcony as outdoor area • Garage available • Mountain view • Quiet living location • Child-friendly environment The existing garage provides a protected parking space for the vehicle and facilitates daily access to the house. Especially in everyday life, this creates a practical added value, especially with changing weather conditions or for additional storage needs around the car.Environment and accessibilityThe address at Rue Sous l'Eglise 51A is located in a residential environment that is well connected to the most important everyday amenities. The Grimisuat, Home les Crêtes stop is 185 meters away and allows for short accessibility to public transportation. For shopping, the Coop Supermarché Grimisuat is available 228 meters away, allowing for short distances for daily needs.Relevant offers are also available in the education sector: The Int. School of the Golden Rosy Cross is 3.4 kilometers away. This means that important facilities are accessible in the surrounding area without the house losing its quiet living location.The double-family house combines a modern new build with an overviewable, everyday-suitable structure and a location that combines living with practical paths in the surroundings. The combination of mountain view, balcony, garage, and two bathrooms creates a coherent overall picture for a contemporary home in Grimisuat.

  • Balcony / Terrace
  • Garage
  • Pets allowed
  • +4
Travel time
-
1 / 10
  • Balcony / Terrace
  • Garage
3.5 rooms, 104m², CHF 650,000.–
Rue du Puits-du-Géant 10, 1950 Sion

3.5 room apartment on the ground floor in Sion

Don't miss this opportunity to live in one of the 19 apartments of the Pòrtachon residence in Sion. Ideally located on Rue du Puits-du-Géant, this new development charms with its carefully designed architecture, combining comfort, modernity, and energy efficiency.Spread over 4 levels, the apartments, ranging from studios to 4.5 rooms, have been designed to offer pleasant and functional living spaces. Each apartment also benefits from an outdoor space, in the form of a terrace or private garden.To ensure optimal comfort during the summer periods, the apartments are equipped with a free cooling system. This modern technology allows the interior spaces to be cooled naturally during hot weather, while limiting energy consumption. A real advantage in the face of increasingly hot summers, which improves daily comfort and contributes to the long-term valorization of your property.Whether you're looking for a cozy home near amenities or an elegant pied-à-terre, this residence will meet all your expectations. Moreover, every detail has been carefully imagined to make your daily life simpler and more enjoyable.COMPOSITION OF THE LOT (3.5 rooms, on the ground floor):o 1 entrance hall with storage closeto 1 bathroomo 1 guest toileto 2 bedroomso 1 living area consisting of an open kitchen leading to the dining room and living roomo 1 terraceo 1 gardenYou will have the opportunity to choose the materials and finishes of your future apartment, allowing you to create a space that suits you.PARKING:Interior parking spaces in a row: CHF 50'000.- for 2 spaces, in addition to the sale price and mandatoryOr 2 side-by-side spaces for CHF 65'000.- per spaceREMARKS:Calculation of surfaces according to Valais standards.

  • Balcony / Terrace
  • Garage
Travel time
-
Guillaume Evéquoz

Guillaume Evéquoz

1 / 13
Guillaume Evéquoz

Guillaume Evéquoz

  • Parking space
  • Balcony / Terrace
  • View
  • +1
3.5 rooms, 85m², CHF 545,000.–
1963 Vétroz

Attique de 3.5 pièces en duplex rénové avec balcon et vue magnifique

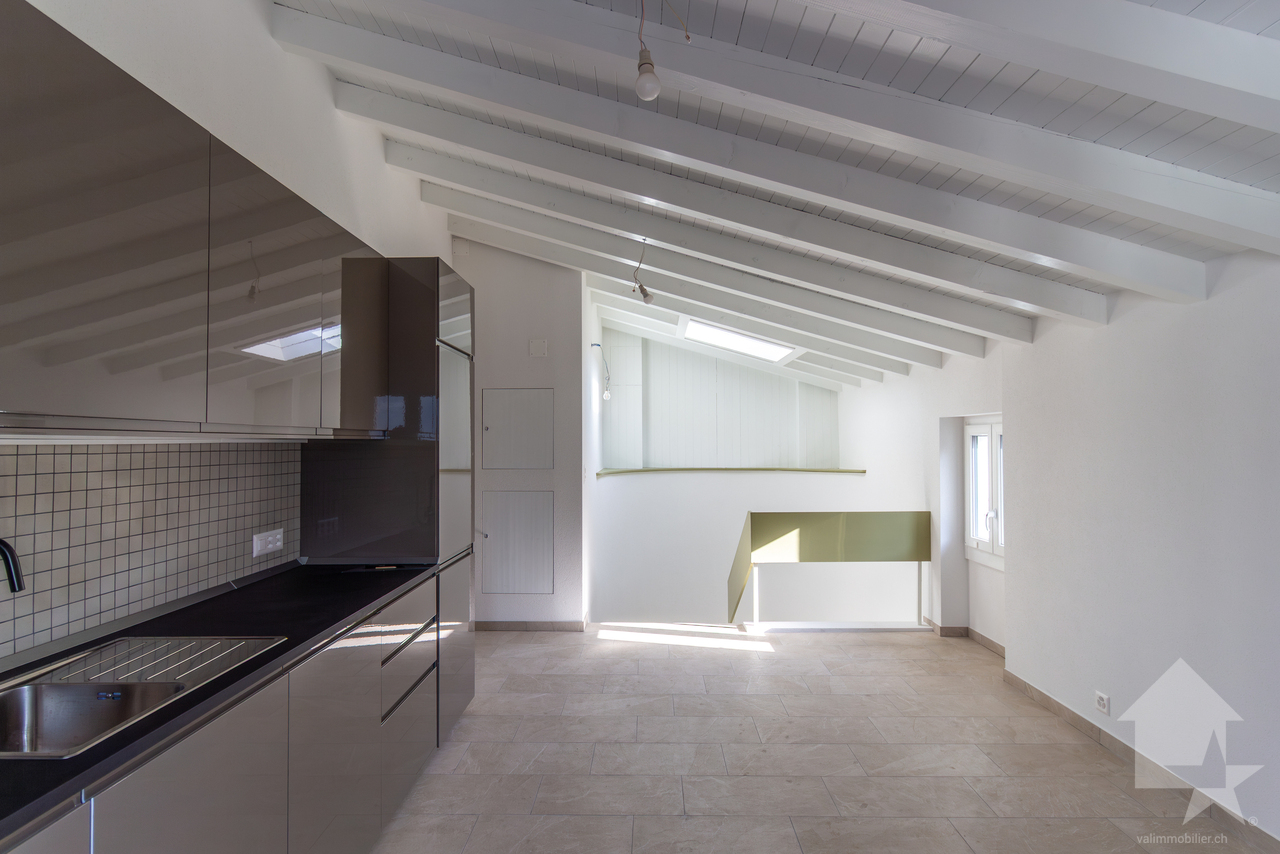
Attique 3.5 pièces en duplex sis au 2e et dernier étage d'une bâtisse de caractère entièrement rénovée.Niché au dernier étage d'une magnifique bâtisse villageoise de caractère, cet appartement de 3.5 pièces combine à la perfection l'âme de l'ancien et le confort du neuf, suite à une rénovation complète et haut de gamme réalisée en 2025-2026.D'une surface habitable pondérée de 85 m2, l'appartement a été intelligemment pensé pour proposer une distribution fluide, des matériaux contemporains et une cuisine moderne ouverte sur la pièce de vie.Ce bien exclusif se distingue par une hauteur sous toit de 3,44 mètres. Ses magnifiques volumes mansardés lui confèrent un cachet exceptionnel.L'appartement conçu en duplex est distribué comme suit : • Hall d'entrée avec dégagement • Balcon orienté est • Escalier de distribution à l'étage • Cuisine ouverte sur le séjour • Séjour lumineux avec accès direct sur le balcon • Balcon orienté sud • Chambre mansardée avec armoires encastrées avec accès sur le balcon • Chambre mansardée avec armoires encastrées • Salle d'eau avec douche et WC Complète ce bien : • Espace de rangement dans une magnifique cave voûtée • Buanderie En sus du prix de vente : • Un garage box à CHF 40'000.- • Un place de parc extérieure à CHF 15'000.- Pour tous les détails, visitez notre site : www.valimmobilier.chCet appartement possède une surface habitable pondérée de 85 m2 (y compris 1/2 des balcons) et une surface intérieure brute de 80 m2.Situation :Vétroz est un joli village niché sur la rive droite de la plaine du Rhône, idéalement situé à 5 minutes de Sion et à 2 minutes de la sortie d'autoroute. Avec son ensoleillement optimal le village offre un cadre de vie idéal et paisible. Son développement harmonieux ainsi que l'essor de ses infrastructures et des services proposés (crèche, école, transports publics, centres commerciaux, équipements sportifs, ...) font de cette commune un lieu de vie attractif.Je me tiens avec grand plaisir à votre disposition pour tout complément et pour organiser une visite.Penthouse 3,5-Zimmer-Maisonette-Wohnung im 2. und obersten Stockwerk eines vollständig renovierten, charaktervollen Gebäudes.Eingebettet im obersten Stockwerk eines wunderschönen, charaktervollen Dorfhauses verbindet diese 3,5-Zimmer-Wohnung nach einer umfassenden und hochwertigen Renovierung in den Jahren 2025-2026 auf perfekte Weise den Charme des Alten mit dem Komfort des Neuen.Mit einer gewichteten Wohnfläche von 85 m² wurde die Wohnung durchdacht gestaltet und bietet einen fließenden Grundriss, zeitgemäße Materialien sowie eine moderne, zum Wohnbereich hin offene Küche.Diese exklusive Immobilie zeichnet sich durch eine Deckenhöhe von 3,44 Metern aus. Ihre herrlichen Mansardräume verleihen ihr einen außergewöhnlichen Charme.Die als Maisonette gestaltete Wohnung ist wie folgt aufgeteilt: • Eingangsbereich mit Flur • Balkon in Ostlage • Treppe zum Obergeschoss • Zum Wohnzimmer offene Küche • Helles Wohnzimmer mit direktem Zugang zum Balkon • Südbalkon • Schrägdachzimmer mit Einbauschränken und Zugang zum Balkon • Schrägdachzimmer mit Einbauschränken • Badezimmer mit Dusche und WC Ergänzt diese Immobilie: • Stauraum in einem wunderschönen Gewölbekeller • Waschküche Zusätzlich zum Verkaufspreis: • Eine Garagenbox für CHF 40'000.- • Ein Außenparkplatz für CHF 15'000.- Alle Details finden Sie auf unserer Website: www.valimmobilier.chDiese Wohnung verfügt über eine gewichtete Wohnfläche von 85 m² (einschließlich der Hälfte der Balkone) und eine Bruttoinnenfläche von 80...

  • Parking space
  • Balcony / Terrace
  • View
  • +1
Guillaume Evéquoz

Guillaume Evéquoz

1 / 13
Guillaume Evéquoz

Guillaume Evéquoz

  • Parking space
  • Balcony / Terrace
  • View
  • +1
3.5 rooms, 84m², CHF 544,000.–
1963 Vétroz

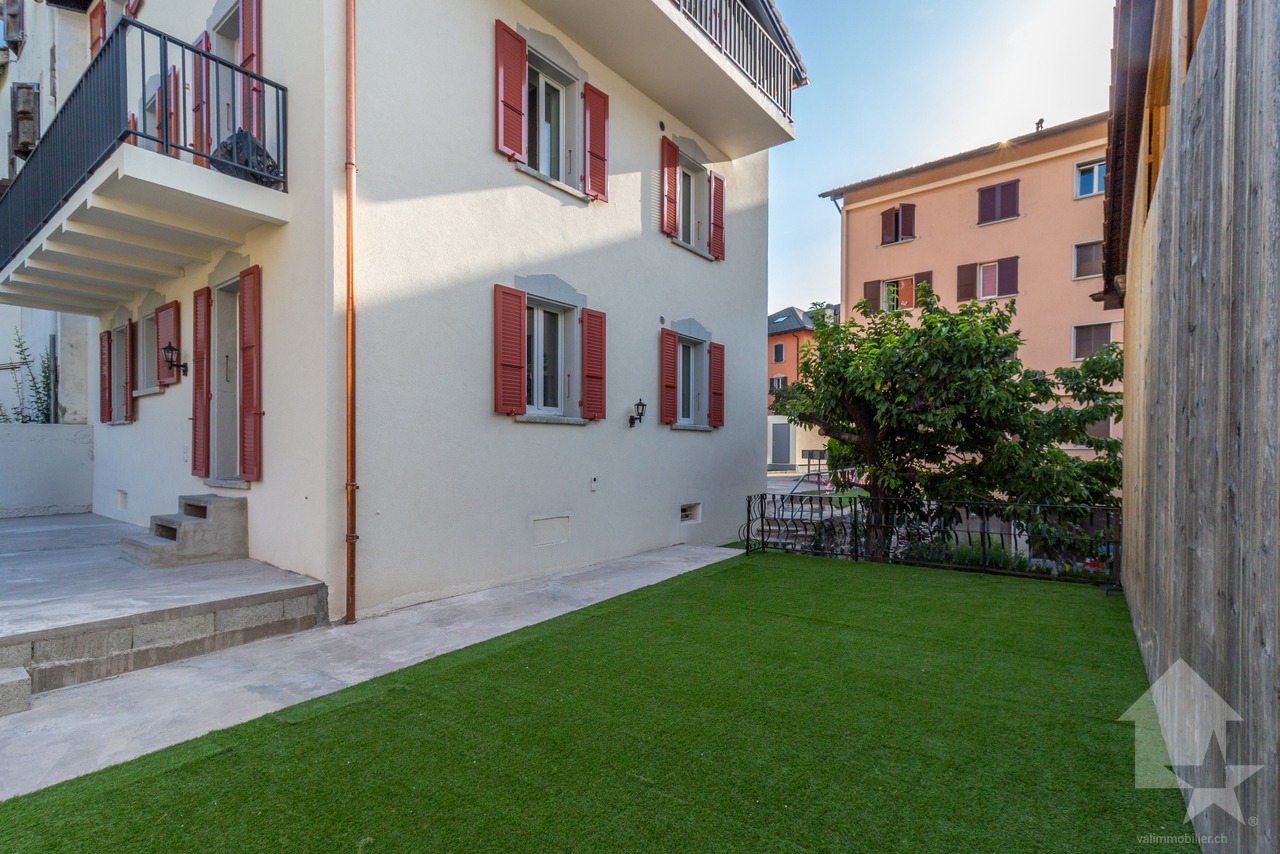
Charmant appartement 3.5 pièces rénové avec jardin et terrasse

Charmant appartement 3.5 pièces en rez-de-jardin dans une bâtisse de caractère entièrement rénovée.Niché au rez-de-chaussée d'une magnifique bâtisse villageoise de caractère, cet appartement de 3.5 pièces combine à la perfection l'âme de l'ancien et le confort du neuf, suite à une rénovation complète et haut de gamme réalisée en 2025-2026.Dès l'entrée, vous serez séduit par les volumes généreux qu'offre une superbe hauteur sous plafond de 2,65 mètres, accentuant la luminosité naturelle des lieux.D'une surface habitable pondérée de 84 m2, l'appartement a été intelligemment pensé pour proposer une distribution fluide, des matériaux contemporains et une cuisine moderne ouverte sur la pièce de vie.Le principal atout de cet appartement est son accès direct à un charmant jardinet privatif de 37 m2 parfaitement encadré par deux terrasses distinctes. Cet aménagement unique vous permet de multiplier les espaces de vie en plein air : d'un côté, une terrasse dallée idéale pour aménager un salon de jardin et une zone de détente ; de l'autre, une seconde terrasse accueillante prête à recevoir vos barbecues et repas d'été, tout en profitant d'une agréable vue sur le vignoble et les montagnes environnantes.L'appartement est distribué comme suit : • Entrée • Chambre orientée est • Cuisine ouverte sur le séjour • Séjour lumineux avec accès direct sur la terrasse et le jardin • Chambre orientée ouest • Salle d'eau avec douche et WC • Jardin (parcelle indépendante de 37 m2) • Deux terrasses avec radier en béton Complète ce bien : • Espace de rangement dans une magnifique cave voûtée • Buanderie • Local brut avec fenêtre d'environ 27 m2 sous la terrasse (possibilité d'y aménager un atelier ou un espace de rangement) En sus du prix de vente : • Un garage box à CHF 40'000.- • Un place de parc extérieure à CHF 15'000.- Pour tous les détails, visitez notre site : www.valimmobilier.chCet appartement possède une surface habitable pondérée de 84 m2 (y compris 1/3 de la terrasse) et une surface intérieure brute de 64 m2.Situation :Vétroz est un joli village niché sur la rive droite de la plaine du Rhône, idéalement situé à 5 minutes de Sion et à 2 minutes de la sortie d'autoroute. Avec son ensoleillement optimal le village offre un cadre de vie idéal et paisible. Son développement harmonieux ainsi que l'essor de ses infrastructures et des services proposés (crèche, école, transports publics, centres commerciaux, équipements sportifs, ...) font de cette commune un lieu de vie attractif.Je me tiens avec grand plaisir à votre disposition pour tout complément et pour organiser une visite.Charmante 3,5-Zimmer-Wohnung im Erdgeschoss (Gartenebene) in einem vollständig renovierten, charaktervollen Gebäude.Diese 3,5-Zimmer-Wohnung befindet sich im Erdgeschoss eines wunderschönen, charaktervollen Dorfhauses und verbindet dank einer umfassenden und hochwertigen Renovierung in den Jahren 2025-2026 auf perfekte Weise den Charme des Alten mit dem Komfort des Neuen.Schon beim Betreten werden Sie von den großzügigen Raumverhältnissen begeistert sein, die durch eine beeindruckende Deckenhöhe von 2,65 Metern entstehen und die natürliche Helligkeit der Räume unterstreichen.Mit einer gewichteten Wohnfläche von 84 m² wurde die Wohnung intelligent konzipiert und bietet einen fließenden Grundriss, zeitgemäße Materialien sowie eine moderne, zum Wohnbereich hin offene Küche.Der größte Vorteil dieser Wohnung ist der direkte Zugang zu einem charmanten privaten Garten von 37 m² , der perfekt von zwei separaten Terrassen eingerahmt wird. Diese einzigartige Gestaltung ermöglicht es Ihnen, Ihre Wohnräume im Freien zu erweitern: Auf der einen Seite befindet sich eine...

  • Parking space
  • Balcony / Terrace
  • View
  • +1
1 / 13
  • Parking space
  • Balcony / Terrace
  • Garage
  • +6
4.5 rooms, 118m², CHF 685,000.–
Route de la Plaine 18, 3960 Sierre

Apartment 00.01 - LES CEPS Residence

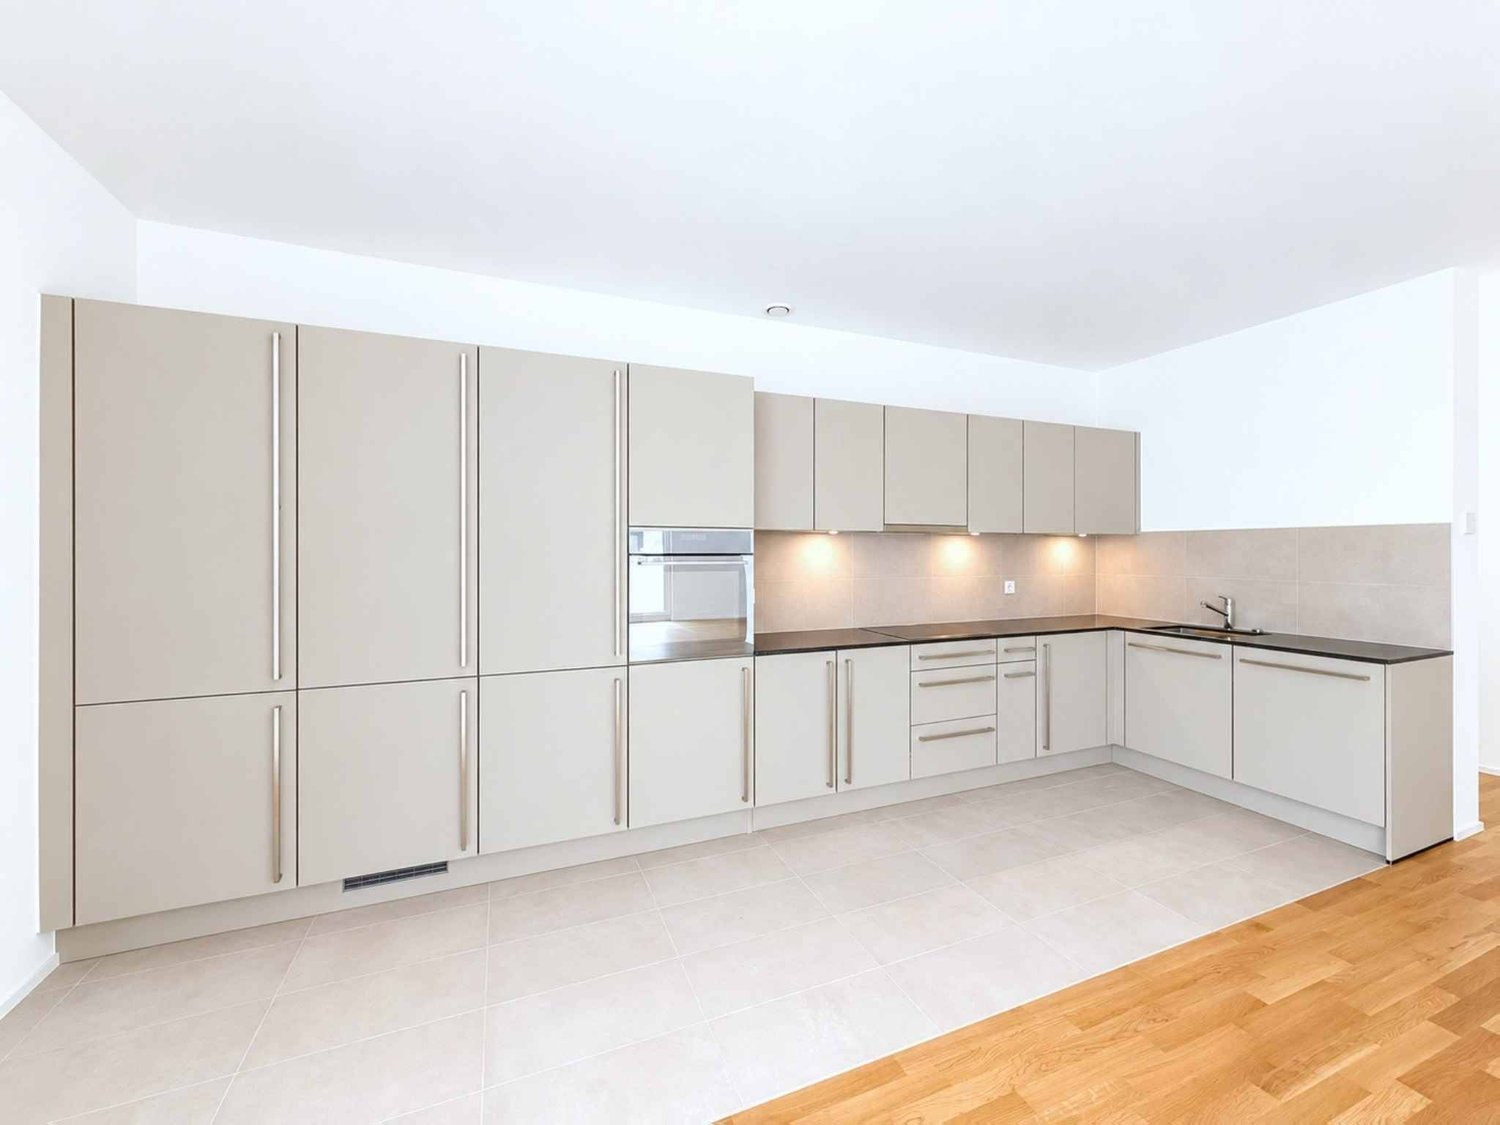
Last apartment of 4.5 rooms for sale in the "Les Ceps" Residence in Sierre ***Directly from the constructor***, we offer you the last apartment of 4.5 rooms of 118.65 m2 located on the ground floor of a building with 24 apartments, habitable immediately!The "Les Ceps" Residence, built to the Minergie standard, is situated in the middle of a residential area, just a few hundred meters from Lake Géronde and the city center.Nestled on a beautiful plot of land in a quiet area in the southwest of the city, this residence benefits from optimal sunlight and a soothing view of the surrounding nature.Favoring soft mobility, the main attractions of the city of Sierre are all accessible within a 10-15 minute walk.This apartment can also be sold as a secondary residence, and renowned ski areas such as Crans-Montana, Grimentz, Zinal, Chandolin, or St-Luc are accessible in less than 30 minutes by car. • Train station at 800 meters • Highway entrance at 2.4 km • Shops at 900 meters • HES-SO at 700 meters • Technopôle at 900 meters The apartment is distributed as follows: • Hall with wardrobe (including entrance closets) • Bathroom with space for a washing machine • Open kitchen on a bright living room of over 44 m2 with access to the terrace and private lawn • 2 large bedrooms • 1 parental suite with bathroom including a walk-in shower and access to a covered terrace • Covered terrace of over 17 m2 • Private lawn of over 85 m2 • A large private cellar Generous budgets have been allocated to the various items.The "Les Ceps" Residence has 2 large enclosed spaces for bicycles and strollers.Interior and exterior parking spaces are extra.Do not hesitate to contact us to visit this beautiful apartment available immediately.

  • Parking space
  • Balcony / Terrace
  • Garage
  • +6
Travel time
-
Emmanuel Bovier

Emmanuel Bovier

1 / 13
Emmanuel Bovier

Emmanuel Bovier

  • Balcony / Terrace
  • Garage
  • View
  • +3
3.5 rooms, 85m², CHF 830,000.–
1987 Hérémence

Belle opportunité dans le "Dent-Blanche Resort" d'Hérémence

Bel appartement de 3.5 pièces au coeur des Alpes Valaisannes jouissant d'une vue exceptionnelle sur la Dent-Blanche et le Cervin.Il fait partie du nouveau complexe hôtelier "Dent-Blanche Resort" situé à Hérémence dans la Val d'Hérens.Dans ce dernier, vous pourrez profiter de deux restaurants, d'un magasin de sport, d'une salle de conférence, d'une épicerie, d'un espace de détente & bien-être et d'un service hôtelier.Tout est mis en place, afin que votre séjour se passe dans les meilleures conditions.Lien vers le site officiel du complexeCet appartement se trouve au pied des pistes du domaine des 4 Vallées.En effet, le télésiège des Masses n'est qu'à quelques mètres.A ce jour, pouvoir rejoindre les pistes de ski sans prendre sa voiture est un luxe !Cette résidence se trouve à approximativement 20 minutes de la sortie d'autoroute de Sion.Un service hôtelier permet de vous simplifier la vie sur place.De plus, lorsque vous ne profitez pas des lieux, la location de l'appartement permettra de couvrir les différents frais et d'en tirer également un joli revenu.L'appartement se compose comme suit : • Grand espace salon avec coin à manger • Deux chambre à coucher dont une en suite • Espace cuisine • Deux salles d'eau avec douche et toilette • Grand couloir • Armoires encastrées dans toutes les pièces • Grand balcon L'appartement dispose également d'une place de parc dans le garage (incluse dans le prix).Lien vers le site officiel de ValimmobilierRemarques:Vous souhaitez obtenir plus d'informations, le dossier complet ?Contactez-moi par téléphone ou par E-mail et je vous renseignerai très volontiers.Je me tiens également à votre disposition pour une visite sur place.Situation :Tout au long de l'annee, la station des Masses de la commune d'Hérémence propose un univers recreatif offrant un acces direct aux pistes de ski. Hors saison hivernale, la randonnee, l'escalade, l'alpinisme, le VTT et le parapente prennent le relais. Ajoutez a cela plus de 300 jours d'ensoleillement par an et vous comprendrez qu'il fait bon y vivre. Situe a une altitude de 1500 metres, la région offre des panoramas epoustouflants sur les Alpes, la vallee du Rhone et ses vallees transversales. Les vallees alentours abritent de nombreux hameaux, villages et villes de montagne qui conferent aux Alpes un caractere et un esprit de communaute tout a fait propre a la region. En voiture, vous serez tres vite a Sion, chef-lieu ensoleille du canton du Valais.Les Masses/Hérémence 4 Vallées :Situe dans les 4 Vallees, le plus grand domaine skiable de Suisse, avec ses 420 km de pistes, entoure de sommets enneiges et de vallees encore sauvages. Région de villégiature ensoleillée, Les Masses se situe sur le versant ouest du Val d'Hérens dans le Valais central, non loin du chef-lieu de Sion, s'échelonnant à une altitude comprise entre 1500 et 2100 mètres. La région est particulièrement bien adapté aux besoins des skieurs et constitue la pointe orientale de l'immense domaine des 4 Vallées .Elle est particulièrement adaptée aux vacances en famille comme vous pourrez le constater à travers ces deux liens :http://www.4vallees.ch/fr/Office du tourisme d'HérémenceSchöne 3,5-Zimmer-Wohnung im Herzen der Walliser Alpen mit einem außergewöhnlichen Blick auf die Dent-Blanche und das Matterhorn.Sie ist Teil des neuen Hotelkomplexes ,,Dent-Blanche Resort" in Hérémence im Val d'Hérens.Dort stehen Ihnen zwei Restaurants, ein Sportgeschäft, ein Konferenzraum, ein Lebensmittelladen, ein Entspannungs- und Wellnessbereich sowie ein Hotelservice zur Verfügung.Es ist alles vorbereitet, damit Ihr Aufenthalt unter den bestmöglichen Bedingungen...

  • Balcony / Terrace
  • Garage
  • View
  • +3

Suggested properties for you based on search results

Other interesting objects