357 results - Properties for sale with Elevator, New building: Region Central Valais (Mittelwallis)

1 / 11
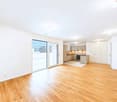
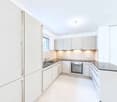
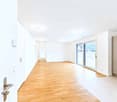
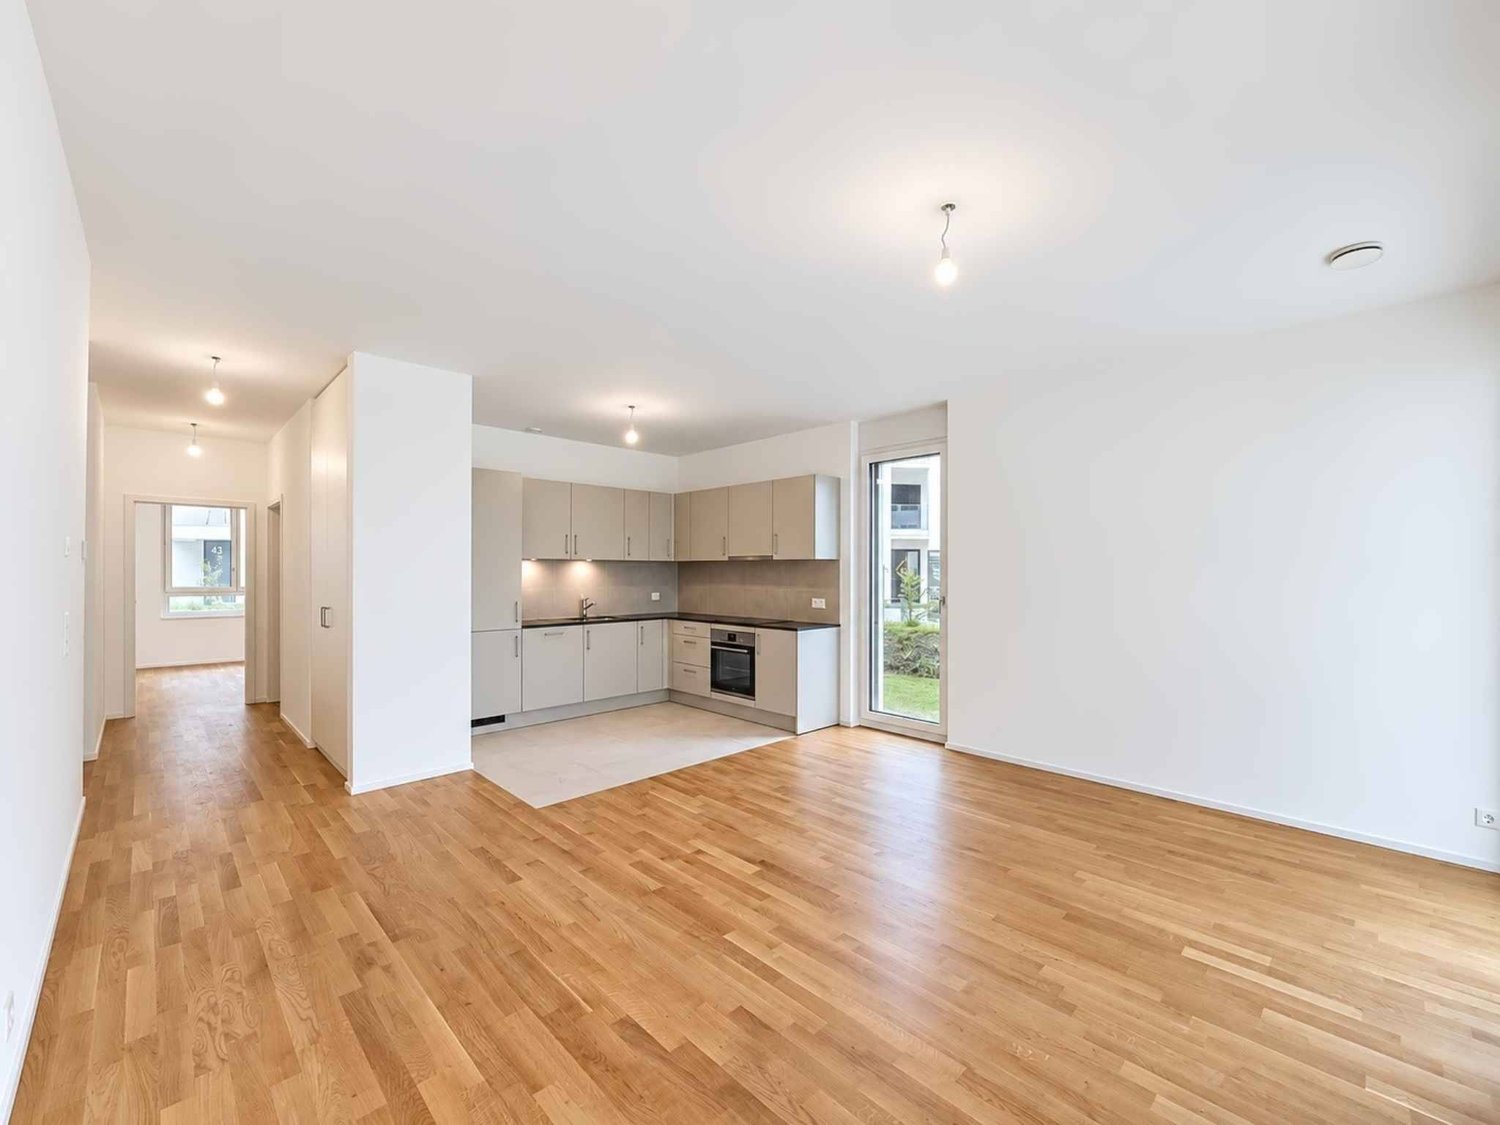
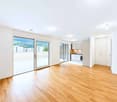
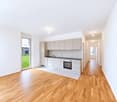
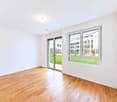
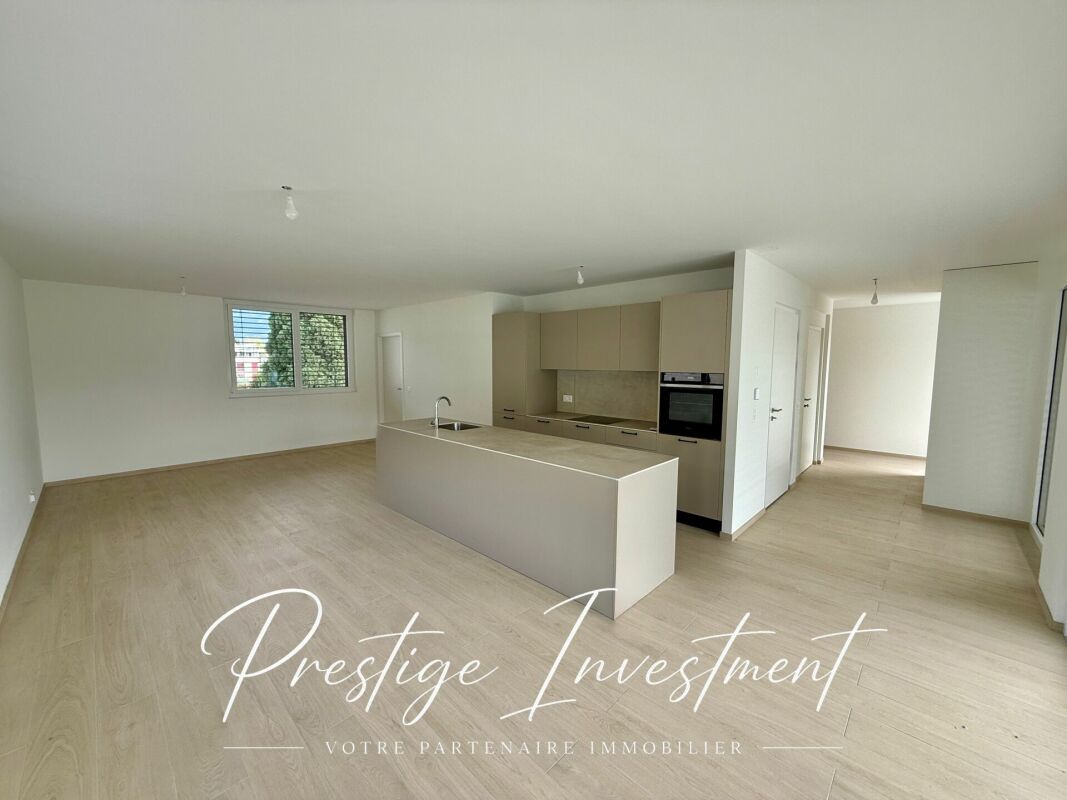
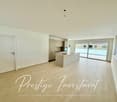
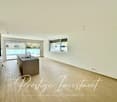
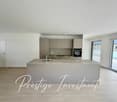
3.5 rooms, 99m², CHF 539,200.–
Impasse de Tsanzirou 14, 3966 Chalais

Comfort & elegance two steps from the village attractions

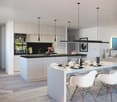
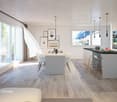
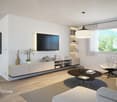
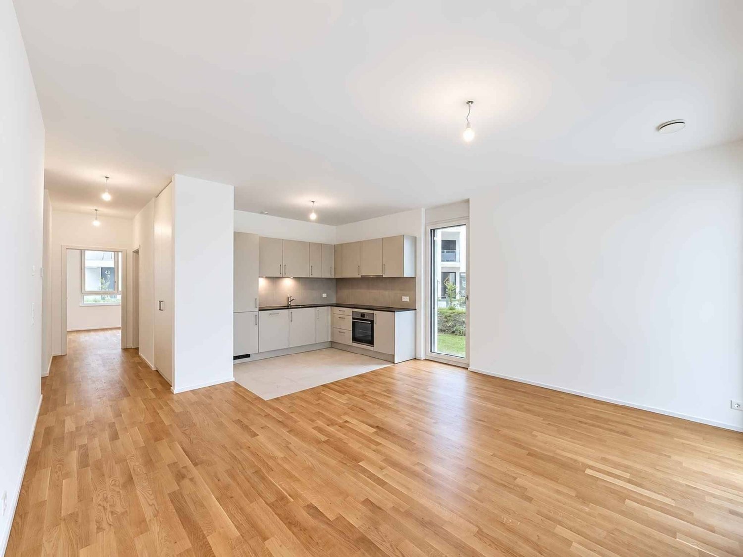
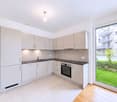
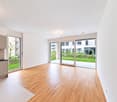
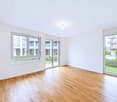
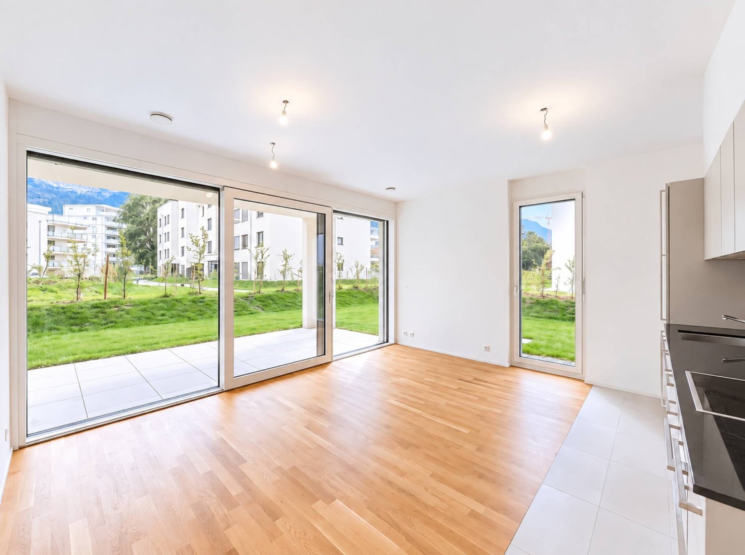
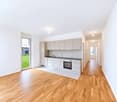
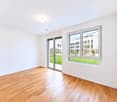
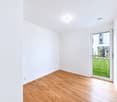
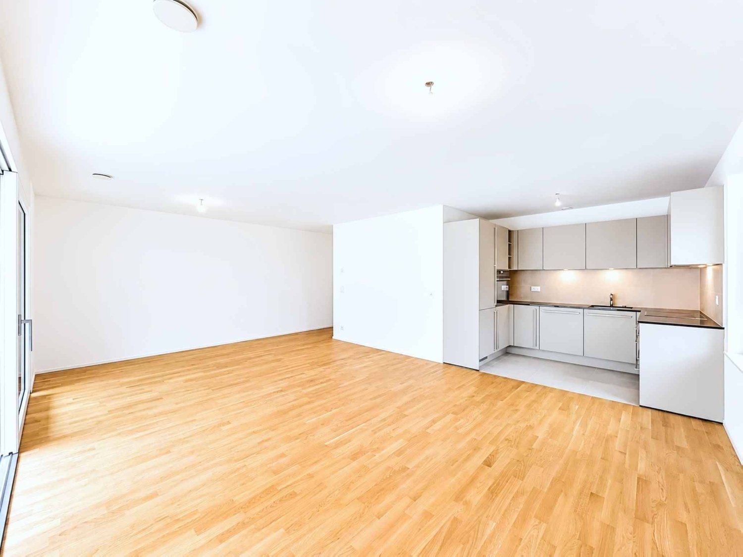
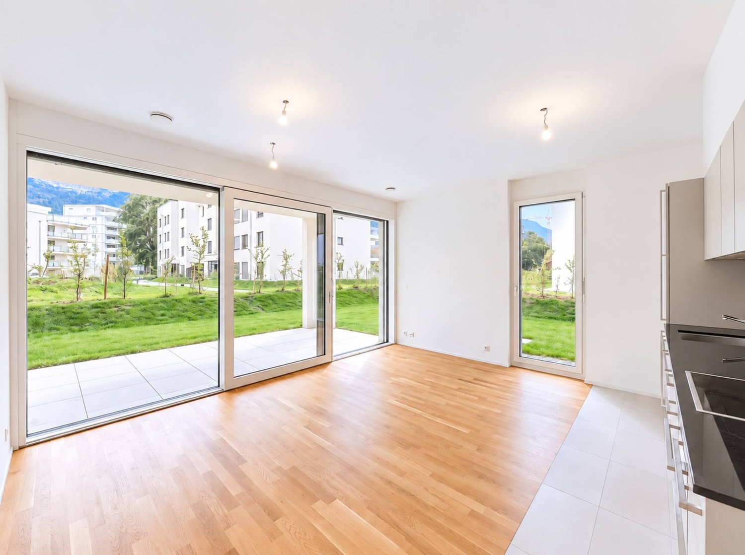
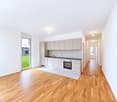
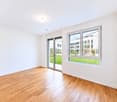
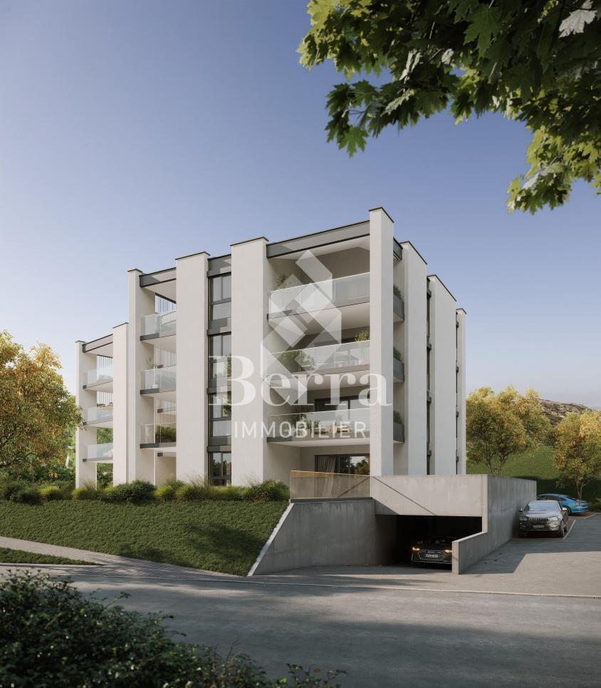
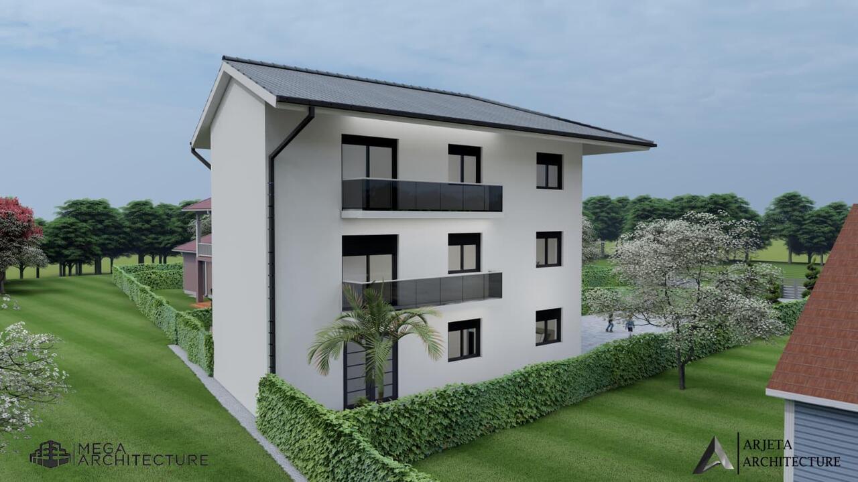
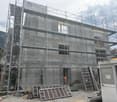
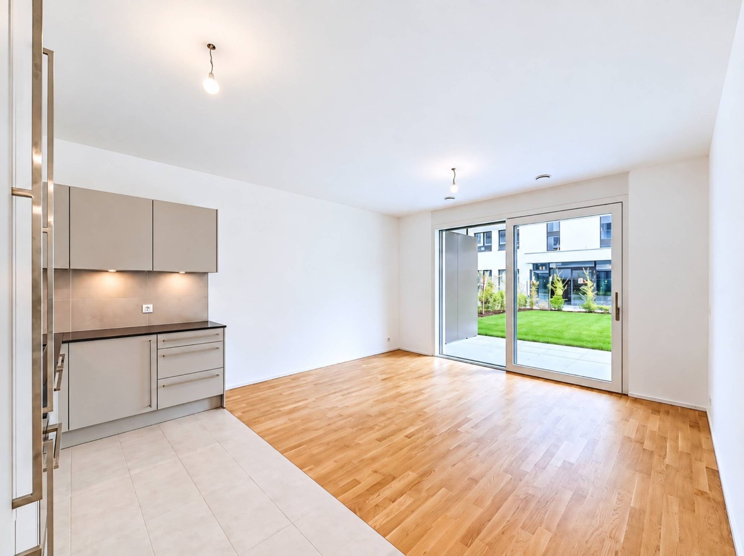
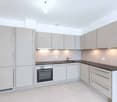
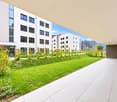
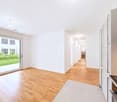
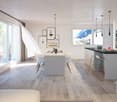
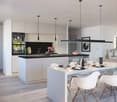
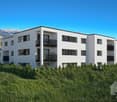
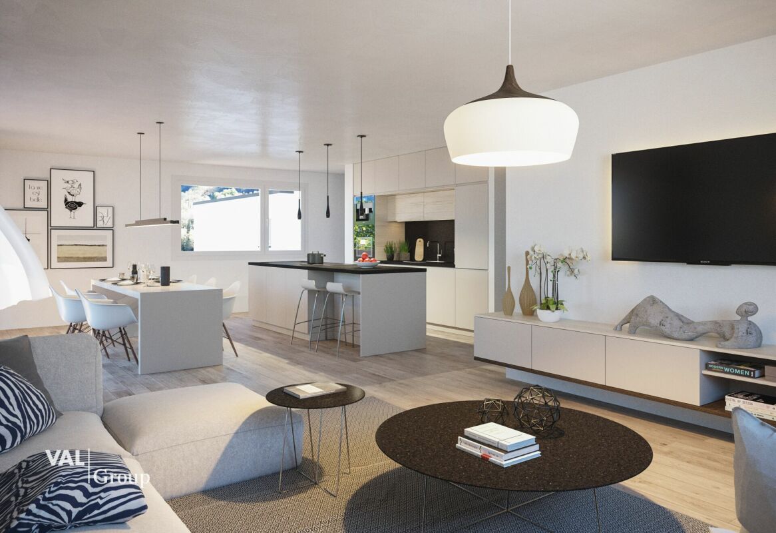
Comfort & elegance two steps from the village attractions Located between Sierre and Sion, the commune of Chalais offers a wide range of activities, sharing and strolling thanks to its magnificent development.The Jardin des Zittes in Chalais is two steps away from the Chalais/Vercorin cable car, which will give you, through this plain/mountain connection, numerous possibilities, both in summer and winter, to practice your favorite activities such as skiing, hiking and cycling. Two steps away, you also have access to the friendly Espace Bozon (multisports venue) where encounters and sharing will not be lacking.Additionally, just a few minutes away, you will find on one side the Pont-Chalais tennis center, and on the other side, the Daval Ecoparc as well as the highway access.The promotion of the "I" building is nestled in the heart of this elegant neighborhood called "Jardin des Zittes". It is an exceptional achievement in a neighborhood that is expanding rapidly. This residential project will consist of seven villas and two buildings. The building in question, with modern architecture, includes 14 apartments, ranging from 98 to 150 m², all designed to offer a nice living comfort.These apartments will seduce you with their beautiful living spaces and their beautiful volumes. Everything has been thought out and well thought out, version "all inclusive", and every detail has been carefully chosen to simplify your life, all in a gentle mix of comfort and modernity.High-quality materials and interior finishes, with a fully equipped open kitchen, PVC/metal windows with triple glazing, motorized blinds in all rooms, a water/water heat pump as well as numerous photovoltaic panels on the roof, guarantee you a high-level residential experience with low charges. Additionally, for your greater comfort, all apartments have two assigned parking spaces in the internal parking. Mandatory spaces, in addition to the sale price.The construction site will start this spring and the work will last about 18 months.Have we aroused your interest? If so, do not hesitate to ask for our sales file, or to contact us for more information.
Travel time
-
1 / 16
  • Parking space
  • Balcony / Terrace
  • Garage
  • +7
4.5 rooms, 172m², CHF 829,000.–
Route d'Italie, 1958 Uvrier

ATTIC APARTMENT 4.5 ROOMS & 172 M2 - UVRIER

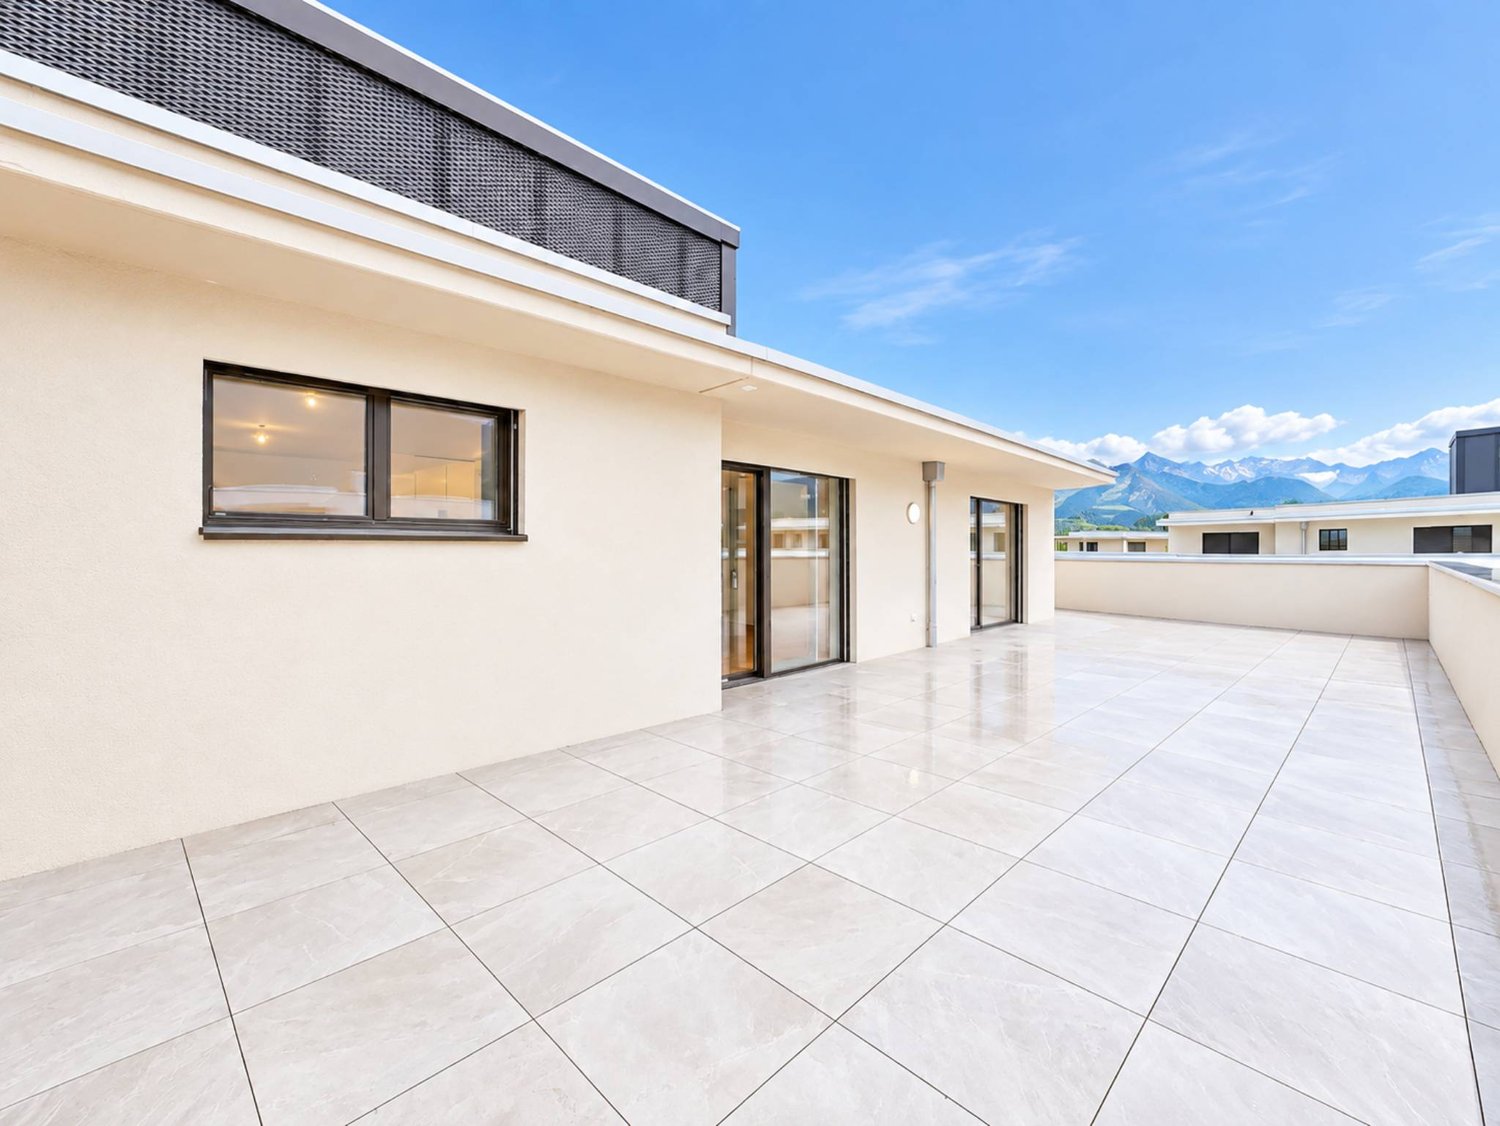
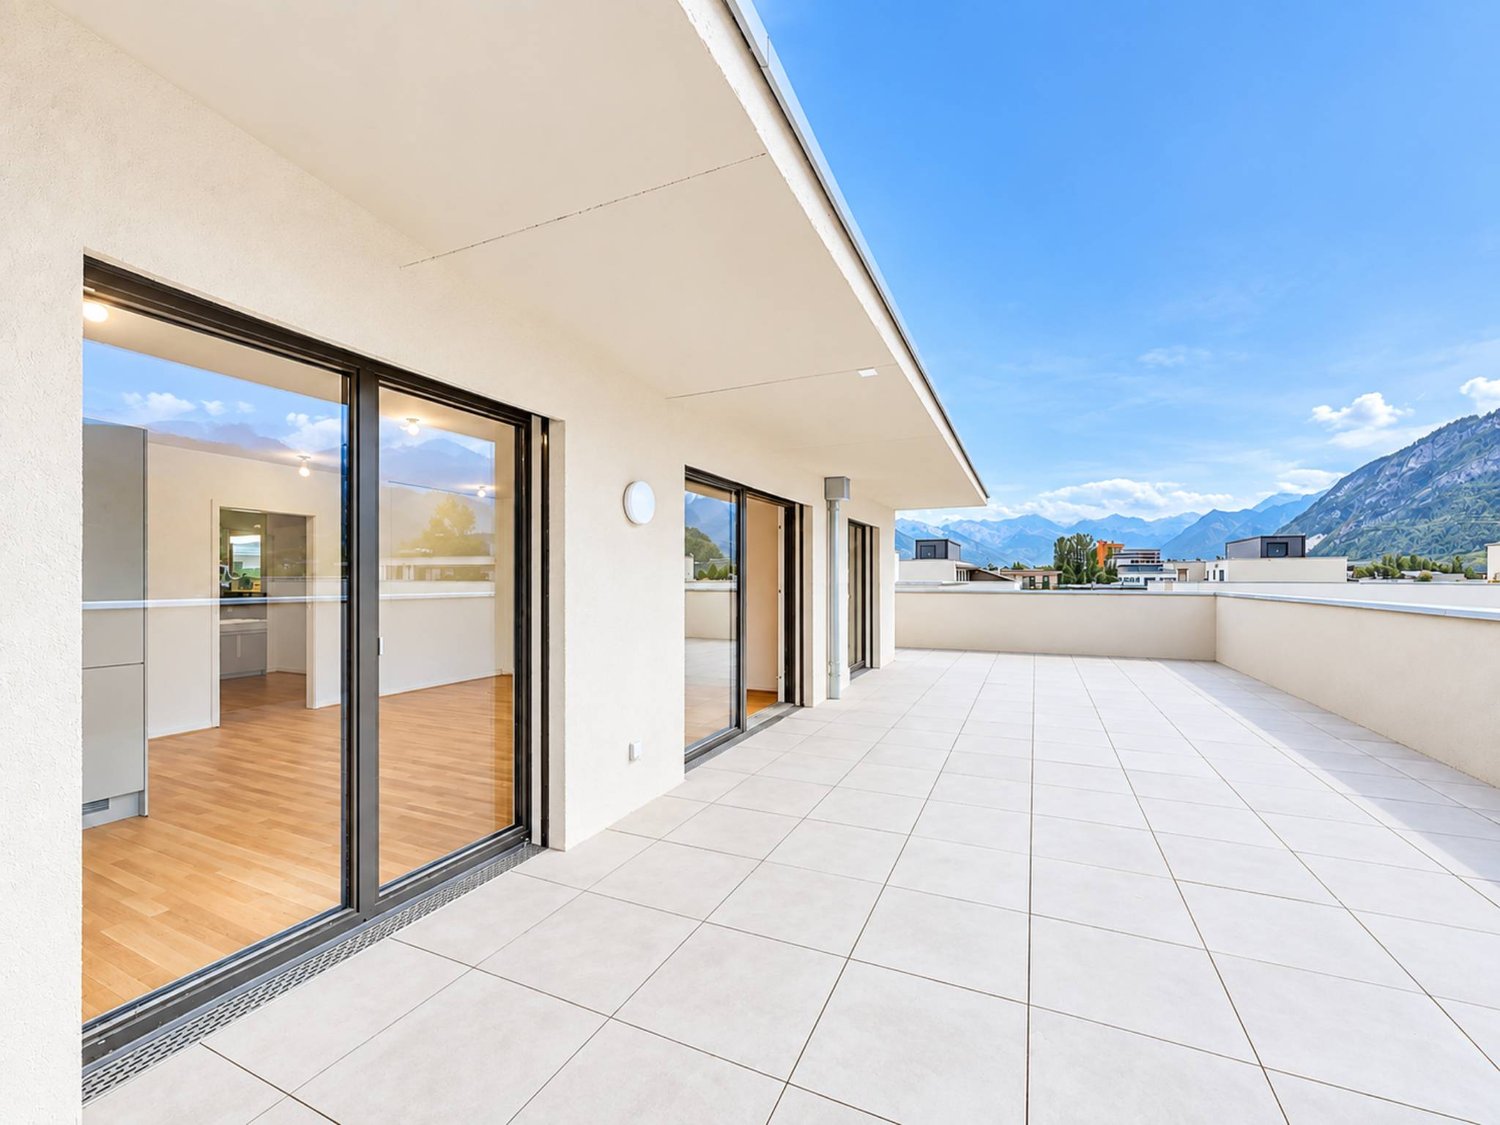
Exceptional attic apartment - 3.5 rooms with terrace - Uvrier Elegance & Comfort Located on the top floor of a contemporary, Minergie-certified residence completed in June 2026, this magnificent 4.5-room apartment offers a rare living environment, combining high-end amenities, generous volumes, and absolute intimacy.With its 172 m² of living space, this property has been designed to provide an exceptional quality of life!Upon arrival, a private elevator takes you directly to the apartment, reinforcing the exclusive character of the place. The reversible heating system is distributed through the floor by a heat pump, ensuring optimal comfort throughout the year, while the Minergie standard guarantees excellent energy performance with low charges.The spacious 50 m² living room is bathed in light and opens onto a spectacular 64 m² terrace, perfectly oriented to the west. Without any vis-à-vis, it constitutes a true extension of the living space and allows you to fully enjoy the sunsets in a calm and privileged environment.The open kitchen, with contemporary lines, integrates harmoniously into the living area. The selected materials and finishes testify to a high level of quality. The apartment consists of: • An 18 m² entrance hall with built-in cupboards • Parental suite with dressing room, 18 m² bathroom with private loggia of 6 m² • Second bright room of 11 m² with access to the southwest terrace • Third room of 11 m² • A spacious bathroom with bathtub, double sink, toilet and washing machine connection The reversible heating system ensures optimal comfort throughout the year, while the Minergie standard guarantees excellent energy efficiency. The advantages of this property:? New apartment number 74, first occupation? Attic on the 2nd and last floor, B2 residence? 172 m² of usable space? 64 m² terrace and 6 m² loggia? West exposure? No vis-à-vis? Private elevator with direct access to the apartment? Reversible heating system? Minergie label? High-quality materials and finishes? Cellar compartment No. 74? Two private parking spaces No. 115 and No. 114 (in addition to the sale price, 70,000 CHF)? Possibility of rental or purchase An ideal address for clients seeking a contemporary, bright, and exclusive property that offers an exceptional quality of life, just a few minutes from amenities.A rare opportunity to acquire an exceptional new apartment that offers high-end amenities, optimal comfort, and unparalleled quality of life. For further information or to organize a private visit, we are at your disposal. Audric AguillonSales Manager078.201.96.98

  • Parking space
  • Balcony / Terrace
  • Garage
  • +7
Travel time
-
Victor Popoff

Victor Popoff

1 / 7
Victor Popoff

Victor Popoff

  • Balcony / Terrace
  • Elevator
  • Child-friendly
5 rooms, 142m², CHF 1,330,000.–
Route Principale, 3961 St-Luc

Unique in St-Luc: Splendid new duplex penthouse with all comforts

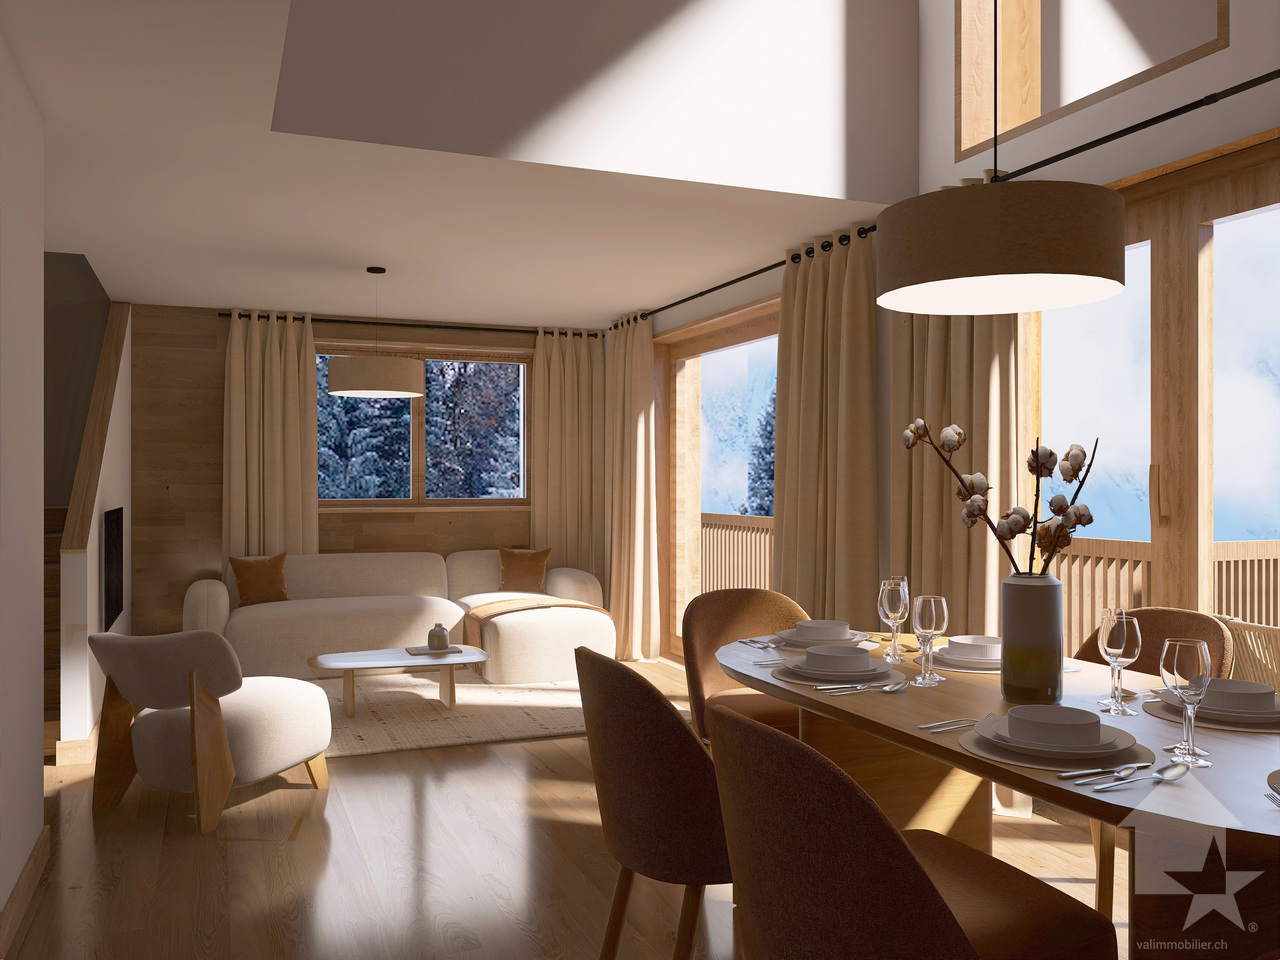
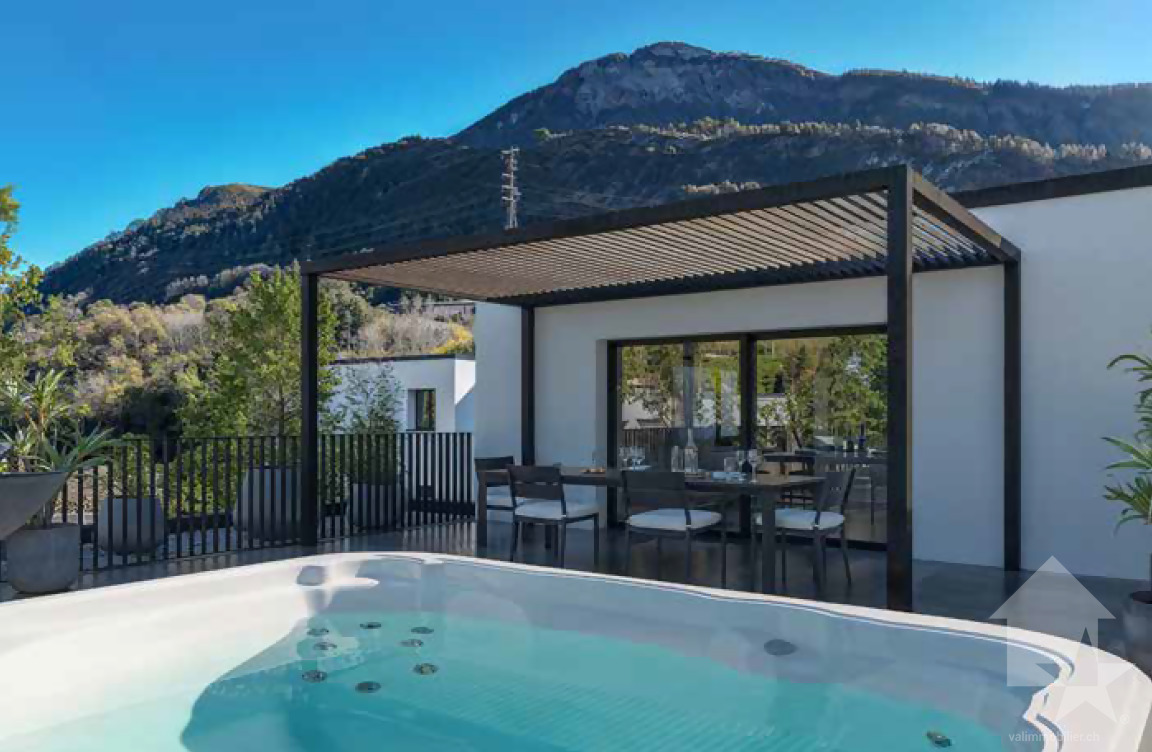
Splendid duplex with all comforts in a new residence - delivery early April 2027Complete file on www.valimmobilier.ch The Val d'Anniviers and its 220 km of ski slopes - often described as the most beautiful valley in the Swiss Alps, located between the Matterhorn and Verbier - benefits from the longest ski seasons and the best sunshine in the Southern Alps. St-Luc, located 2 hours from Geneva, is one of the most picturesque villages and has the spectacular St-Luc-Chandolin ski area: 70 km of slopes culminating at 3000 meters, freeride areas, ski routes and marked snowshoe trails, cross-country skiing, 4.4 km long toboggan run, 14 restaurants and bars. The old village breathes the special charm of the Anniviard hamlets. A few minutes by car or post bus are enough to reach one of the other ski areas in the valley: Grimentz-Zinal and Vercorin. Sierre is 30 minutes and Sion is 40 minutes away. In the summer, the Val d'Anniviers is a gigantic playground: 490 km of magnificent hiking trails to explore while admiring the 5 summits over 4000 meters, 200 km of bike and e-bike trails, high mountain trails, paragliding, bungee jumping, via ferrata at the Moiry dam, swimming pools, ice rinks, wellness centers, not to mention the restaurants and bistros offering local gastronomy as well as the traditional festivals that make the valley's reputation. The "Résidences Tsatela" in St-Luc are a new construction project with 14 vacation apartments (according to art. 7 al. 2 let. b of the LRS) distributed in two large chalets, located at the entrance of the St-Luc ski station. The project fits into the aesthetics of St-Luc by using traditional architecture and typical materials of the valley: natural stones, old wood, larch, copper. The village center is just a few minutes' walk away and a shuttle stopping in front of the residences will take skiers to the funicular. The southwest orientation ensures optimal sunshine and a splendid view of the mountains for future owners. From the 3.5-room apartment to the 5.5-room duplex, the comfortable apartments of the Résidences Tsatela are characterized by the quality of the materials used. The design, combining traditional and contemporary styles, offers guests a feeling of well-being in perfect harmony with the alpine environment. Each apartment has spacious balconies or terraces ideally oriented southwest, which will offer their happy owners generous sunshine and breathtaking views of one of the most beautiful valleys in the Swiss Alps.An ideal vacation spot combined with a wise investment!The Résidences Tsatela are designed to combine pleasure and reason. We offer an ideal vacation spot in the mountains designed to enjoy unforgettable moments of relaxation and celebration with family, as a couple or with friends. The luxurious apartments are delivered fully furnished, decorated and equipped.Following the concept of "warm beds", when you do not occupy your property and according to your chosen calendar, the accommodations will be offered for rent, which not only allows covering the costs but also potentially obtaining additional income.Apartment A6 with 4.5 rooms in duplex is located on the 3rd floor and consists of: • Entrance hall with wardrobe • Living room with Swedish stove, dining area and access to the balcony • Open kitchen with counter, fully equipped • 1 bedroom with closet • Bathroom with shower, sink and toilet • Spacious balcony (23 m2) with table, chairs, sun loungers Under...
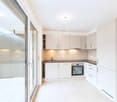
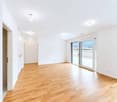
  • Balcony / Terrace
  • Elevator
  • Child-friendly
New building
1 / 13
  • Parking space
  • Balcony / Terrace
  • Garage
  • +4
3.5 rooms, 109m², CHF 760,000.–
Route de Chermoran, 3975 Crans-Montana

Magnificent 3.5-room apartment with terrace and private garden in Crans-Montana!

Discover this superb 3.5-room apartment located in a new residential complex in Crans-Montana, ready to welcome you from March 2027. This modern and bright living space of 98.9 m² offers exceptional comfort and an breathtaking view of the snow-capped mountains.Main features: • Open living area: A spacious living room and dining room with large windows offering a spectacular panoramic view. • Modern kitchen: Fully equipped, including a dishwasher, perfect for cooking enthusiasts. • Three comfortable bedrooms: Ideal for a family or to create an office space. • Two bathrooms: For optimal daily comfort. • Private terrace: An outdoor space to enjoy the fresh mountain air. • Private garden: A 76.3 m² garden for privileged comfort. • Parking space: An uncovered parking space is available at an additional cost of 15,000 CHF and a covered parking space for 35,000 CHF. Additional advantages: • Wheelchair accessibility • Elevator in the building • New construction with high-quality finishes • Ceiling height of 2.5 meters • Total living area of 108.4 m², including annexes Location: Located on Route de Chermoran in Crans-Montana, this apartment benefits from a quiet environment while being close to amenities. The "Bluche" bus stop is just a 9-minute walk away, making it easy to get around.Environment: Enjoy generous sunshine, particularly in the summer. Although the street can be lively during the day, the apartment remains a peaceful haven, ideal for relaxing after a busy day.This modern and comfortable apartment in Crans-Montana is an opportunity not to be missed. Get ready to move into your new Alpine home from 2027! Only for primary residence.

  • Parking space
  • Balcony / Terrace
  • Garage
  • +4
Travel time
-
New building
1 / 13
  • Parking space
  • Balcony / Terrace
  • Garage
  • +5
4.5 rooms, 135m², CHF 950,000.–
Route de Chermoran, 3975 Crans-Montana

Magnificent 4.5-room apartment with 135m2, terrace, and private garden!

Discover this magnificent 4.5-room apartment in the heart of Crans-Montana, a renowned Swiss Alpine ski resort. Located on the 2nd floor of a new residence planned for 2027, this exceptional 125.4 m² living space offers modern comfort and an breathtaking view of the mountains.Apartment highlights: • Spacious living area: An open-plan living and dining room with large windows offering a panoramic view of the snow-capped mountains. • Modern kitchen: Fully equipped, including a dishwasher for your comfort. • Comfortable bedrooms: Perfect for accommodating family and friends. • Two bathrooms: For optimal comfort. • Private balcony: Ideal for enjoying the fresh mountain air and spectacular views. Additional features: • Elevator for easy access • Uncovered parking space available at an additional cost of 15,000 CHF and indoor parking space available at an additional cost of 35,000 CHF • Accessible to people with reduced mobility • Quiet and child-friendly environment The building: A 3-story construction that respects the environment, with solar panels on the roof, perfectly integrated into the Alpine landscape.Location: Located in Crans-Montana, this apartment benefits from significant sunshine in summer and winter. The "Bluche" bus stop is just a 9-minute walk away, offering an excellent connection to the rest of the resort.This new apartment in Crans-Montana is an opportunity not to be missed. Scheduled for delivery in March 2027, reserve now to secure your place in this Alpine paradise! Only available as a primary residence.

  • Parking space
  • Balcony / Terrace
  • Garage
  • +5
Travel time
-
New building
1 / 13
  • Parking space
  • Balcony / Terrace
  • Garage
  • +5
4.5 rooms, 135m², CHF 950,000.–
Route de Chermoran, 3975 Crans-Montana

Magnificent 4.5-room apartment with 135 m2, terrace and private garden

Direct link with the developer!Discover this magnificent 4.5-room apartment in the heart of the prestigious Crans-Montana resort. Scheduled for delivery in 2027, this exceptional property combines modern comfort and alpine charm in an idyllic setting.Main features: • Livable area of 125.4 m² with a total area of 134.9 m² • 4.5 spacious and bright rooms • 2 modern bathrooms • Balcony offering a breathtaking mountain view • Open kitchen equipped with a dishwasher • Elevator for easy access • Terrace and private garden of 128.7 m² • Uncovered parking space available at an additional cost of 15,000 CHF and indoor parking at an additional cost of 35,000 CHF Additional advantages: • New construction respecting current energy standards • Solar panels on the roof for better energy efficiency • Accessible to people with reduced mobility • Quiet and sunny environment • Close to local amenities, just a 9-minute walk from the "Bluche" bus stop This high-standard apartment, located in a wooden chalet in alpine style, offers an exceptional living environment. Enjoy an open living and dining room with large windows overlooking a breathtaking mountain panorama. The elegant interior is enhanced by a modern chandelier, contemporary furniture, and carefully selected artworks.This apartment in Crans-Montana is the ideal investment. Enjoy the best of alpine life in a luxurious and comfortable setting, surrounded by the natural beauty of the Swiss Alps.Don't miss this unique opportunity to acquire an exceptional property in one of Switzerland's most popular ski resorts. Contact us today for more information or to organize a visit. Only as a main residence.

  • Parking space
  • Balcony / Terrace
  • Garage
  • +5
Travel time
-
Cyril Bieckens

Cyril Bieckens

1 / 13
Cyril Bieckens

Cyril Bieckens

  • Garage
  • View
  • Elevator
4.5 rooms, 205m², CHF 2,225,000.–
Rue des Edelweiss, 3963 Crans-Montana

Delivery end of November 2025!

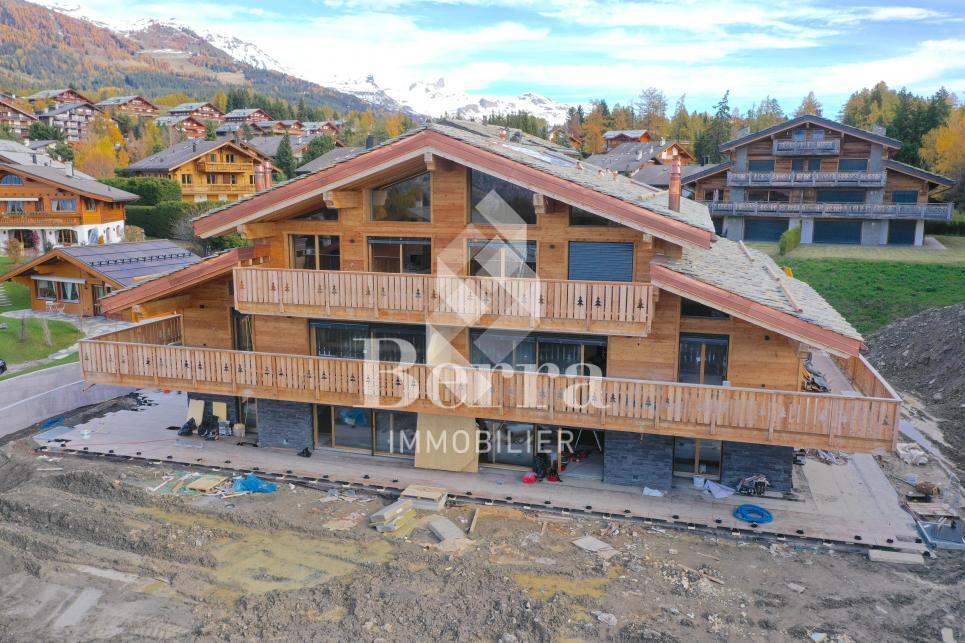
***MAIN RESIDENCE ONLY***Coming soon!!!Delivery end of November 2025The Masters C residence is a new, high-end development consisting of 5 spacious 4.5-room apartments near the heart of Crans-Montana.With an architecture that is completely in harmony with the surroundings, this construction offers generous spaces, maximum brightness, and absolute tranquility due to its location on the edge of the forest.Its location (Route du Golf) and name refer to the Omega European Masters, one of the most prestigious golf competitions held on European soil.The Masters C residence is the ideal place to enjoy both the pleasures of a large ski resort and one of the best golf spots!This apartment (Lot N2) on the ground floor consists of:Gross living area: 171.08 m2Terrace: 103.40 m2Gross floor area: 205 m2- Large entrance hall of 9.60 m2 with wardrobe- Guest toilet with sink- Parental bedroom of 14.30 m2 with private bathroom: bathtub, WC, sink, and window- Room 2 of 12.40 m2- Room 3 of 12.10 m2- Bathroom N2 with shower, WC, sink, and window- Equipped kitchen with open living area of 70 m2 with terrace accessA cellar and ski locker accompany this apartment2 indoor parking spaces C and D: CHF 50,000.-/unit obligatoryFEATURES:- Underfloor heating- Velux in spruce- Peripheral insulation- Glazed fireplaces- Decorations in natural stone- Electric shutters- Cellar and ski locker- Shower and bathtub- Elevator with disabled access- Intercom- Interior doors in spruce- Parquet in the roomsSURROUNDINGS:- Bus stop at 150 m- Golf club at 1500 m- Center of Crans-Montana at 2000 m- Cable car at 2500 mPARKING:- Outdoor visitor parking spaces- Indoor parking space: CHF 50,000.- additionalSales brochure on requestAll technical documents are handed over during an on-site meeting, as well as the presentation of the allocated budgets.With us, curiosity is a nice fault! Call us for a visitCyril: + 41 79 464 11 35**All available lots on Berra-immobilier.ch**

  • Garage
  • View
  • Elevator
Marc Bachmann

Marc Bachmann

1 / 12
Marc Bachmann

Marc Bachmann

  • Balcony / Terrace
  • View
  • Elevator
  • +2
4.5 rooms, 158m², CHF 1,088,400.–
1965 Savièse

Beautiful app. 4.5 rooms, new, splendid view, calm, optimal sunlight

THE MAJOR PROJECT IS PROCEEDING WELL! AND ALREADY 6 SOLD OUT OF 8! APARTMENT N4This magnificent 4.5-room apartment in a high-standard plan is part of a small residence of 8 apartments located near all the amenities of the commune. Its south-facing exposure gives it optimal sunlight throughout the year and it enjoys a breathtaking view of the plain up to Martigny as well as the Alpine arc, including the impressive Dent Blanche and the mythical Cervin. Highlights : • Savièse, a commune where it is good to live with all its activities and amenities • Near Sion and the Conthey business hub • Exceptional location, very calm and close to all amenities and roads/railways • Breathtaking view with large clearance on the plain up to Martigny, on the Alpine arc, including the impressive Dent Blanche and the mythical Cervin • Excellent sunlight all year round, from morning to evening • All rooms are very bright thanks to the numerous and large windows • Very economical thanks to its heating/domestic hot water supply by air/water heat pump and its south-facing position • Sale as a secondary residence is allowed for Swiss citizens and persons holding a residence permit B or C Distances : • All amenities (shopping center, medical center, post office, schools, bakeries, restaurants, banks, etc.) of the center of Savièse are less than 950 meters away • Bus stop at 500 meters • Train station at 6.6 kilometers (11 minutes by car or 23 minutes by bus) • Highway junctions at 7.7 kilometers (8 minutes) All ski resorts (Anzère, Crans-Montana, 4 Vallées, Nax, Ovronnaz, etc.) and golf courses (Crans, Chermignon, Sion, Sierre, Leuk, etc.) in the central Valais are accessible in 30 minutes or less.The quality of life in the Savièse agglomeration is no longer to be proven and it has all the necessary amenities. The very developed social life and the numerous sports and cultural activities of the commune revitalize young and old. It is definitely the ideal place if you want to live near all amenities and the capital, while enjoying a great calm and optimal sunlight all year round.This spacious and bright apartment has been designed in an open plan with an American kitchen, large windows, and a large terrace to enjoy the sunlight and the view to the maximum.It consists of : • Entrance hall with large space for storage and office • Spacious living room of 53.50 m2 (including kitchen) with dining area, large windows to the south and west leading to the terrace • Fully equipped kitchen with central island • Parental bedroom with access to the balcony/terrace • Bedroom + dressing room (19.53 m2) • Bathroom with Italian shower • 2 double bedrooms (12 and 12.98 m2) with large window door leading to the balcony/terrace • Bathroom with Italian shower (possibility of having a bathtub) • Guest toilet • Spacious terrace of 51.51 m2 with south-east-west exposure • Basement/laundry room (11.37 m2) with space for a washing machine (next to the apartment) Various : • 2 covered parking spaces at CHF 30'000.- per unit (in addition to the price and obligatory) • Triple-glazed aluminum windows outside and PVC inside • Heating/domestic hot water supply by air/water heat pump • Visible roof structure • Empty tube waiting for...

  • Balcony / Terrace
  • View
  • Elevator
  • +2
Alisson Savioz

Alisson Savioz

1 / 10
Alisson Savioz

Alisson Savioz

  • Parking space
  • Balcony / Terrace
  • Elevator
  • +1
3.5 rooms, CHF 525,000.–
3966 Chalais

New promotion 3.5 rooms with garden, terrace or balcony

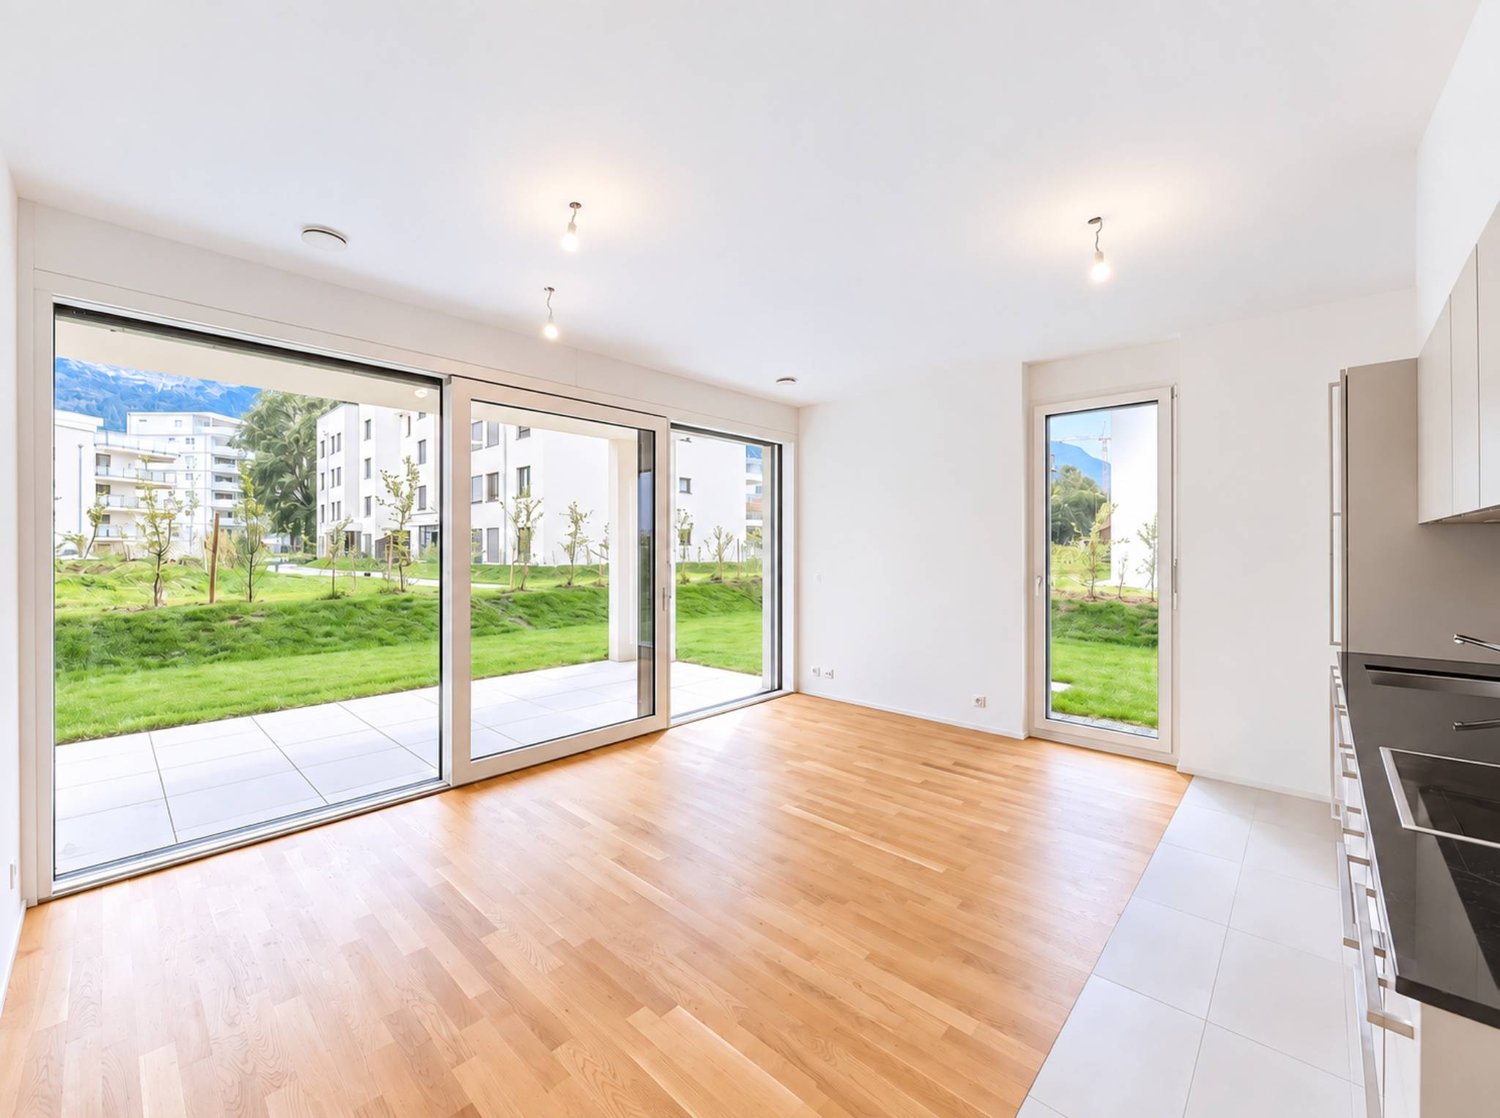
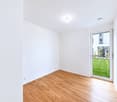
NEW PROMOTION "Le Jardin des Zittes" / DELIVERY 2027This new construction project for a 14-unit building is located just a few steps from the village center in an eco-district in a quiet area, surrounded by greenery, and yet close to the highway exit, shops, schools, the Vercorin cable car, and the city of Sierre. It has a heat pump, solar panels, and peripheral insulation to minimize operating costs. Each apartment has a garden, a terrace, or a spacious balcony.Ideally located in the plain near the city of Sion and just 5 minutes from the city of Sierre, this new promotion offers calm and tranquility as well as a pleasant living environment in spacious and purified spaces. The living areas are bright and very pleasant with large windows. High-quality construction and materials.The distribution of the apartments is as follows: • Entrance/hallway • Spacious living room with open kitchen, access to the terrace and garden or balcony • 2 bedrooms • 2 bathrooms with shower, sink, toilet, and connection for a washing machine • Garden-terrace or balcony Parking space (additional and mandatory): • 2 x indoor parking spaces, CHF 50,000.- Annexes: • Private cellar • Visitor parking spaces • Common room for bicycles and strollers • Common outdoor annex • Park with greenery around the building Characteristics: • Garden, terrace, or balcony • High-quality materials and finishes • Heat pump • Solar panels • Connection for a washing machine in the apartment • Elevator and access for people with reduced mobility • Close to shops, schools, amenities, major cities, and the highway exit • 5 minutes from the city center of Sierre • 2 minutes from the highway exit • 15 minutes from Sion Selling price: from CHF 575,000.-Apartment: from CHF 525,200.-Parking spaces: CHF 25,000.-Units of this new promotion (weighted area):Building I:Ground floor:Unit 00.01 - apartment - ground floor - 3.5 rooms - 122.2 m2 - CHF 685,800.-: AvailableUnit 00.02 - apartment - ground floor - 3.5 rooms - 119.4 m2 - CHF 669,900.-: AvailableUnit 00.03 - apartment - ground floor - 3.5 rooms - 149.5 m2 - SoldUnit 00.04 - apartment - ground floor - 3.5 rooms - 113.7 m2 - CHF 640,400.-: AvailableUnit 00.05 - apartment - ground floor - 3.5 rooms - 122.6 m2 - CHF 665,000.-: Available1st floor:Unit 01.01 - apartment - 1st floor - 3.5 rooms - 108.9 m2 - CHF 594,700.-: AvailableUnit 01.02 - apartment - 1st floor - 3.5 rooms - 98.1 m2 - CHF 535,000.-: AvailableUnit 01.03 - apartment - 1st floor - 3.5 rooms - 114.9 m2 - CHF 627,000.-: AvailableUnit 01.04 - apartment - 1st floor - 3.5 rooms - 98.7 m2 - CHF 539,200.-: AvailableUnit 01.05 - apartment - 1st floor - 3.5 rooms - 109.3 m2 - : AvailableTop floor:Unit 02.01 - apartment - 2nd floor - 3.5 rooms - 108.9 m2 - CHF 611,000.-: SoldUnit 02.02 - apartment - 2nd floor - 3.5 rooms - 98.1 m2 - SoldUnit 02.03 - apartment - 2nd floor - 3.5 rooms - 114.9 m2 - SoldUnit 02.04 - apartment - 2nd floor - 3.5 rooms - 146.9 m2 - SoldTo better understand the project and project yourself into the spaces, I will be happy to receive you at the Sierre agency for a session. Do not hesitate to contact me by phone or email.For all details and the entirety of the photos, visit our website: www.valimmobilier.chChalais...
  • Parking space
  • Balcony / Terrace
  • Elevator
  • +1

Suggested properties for you based on search results

Other interesting objects