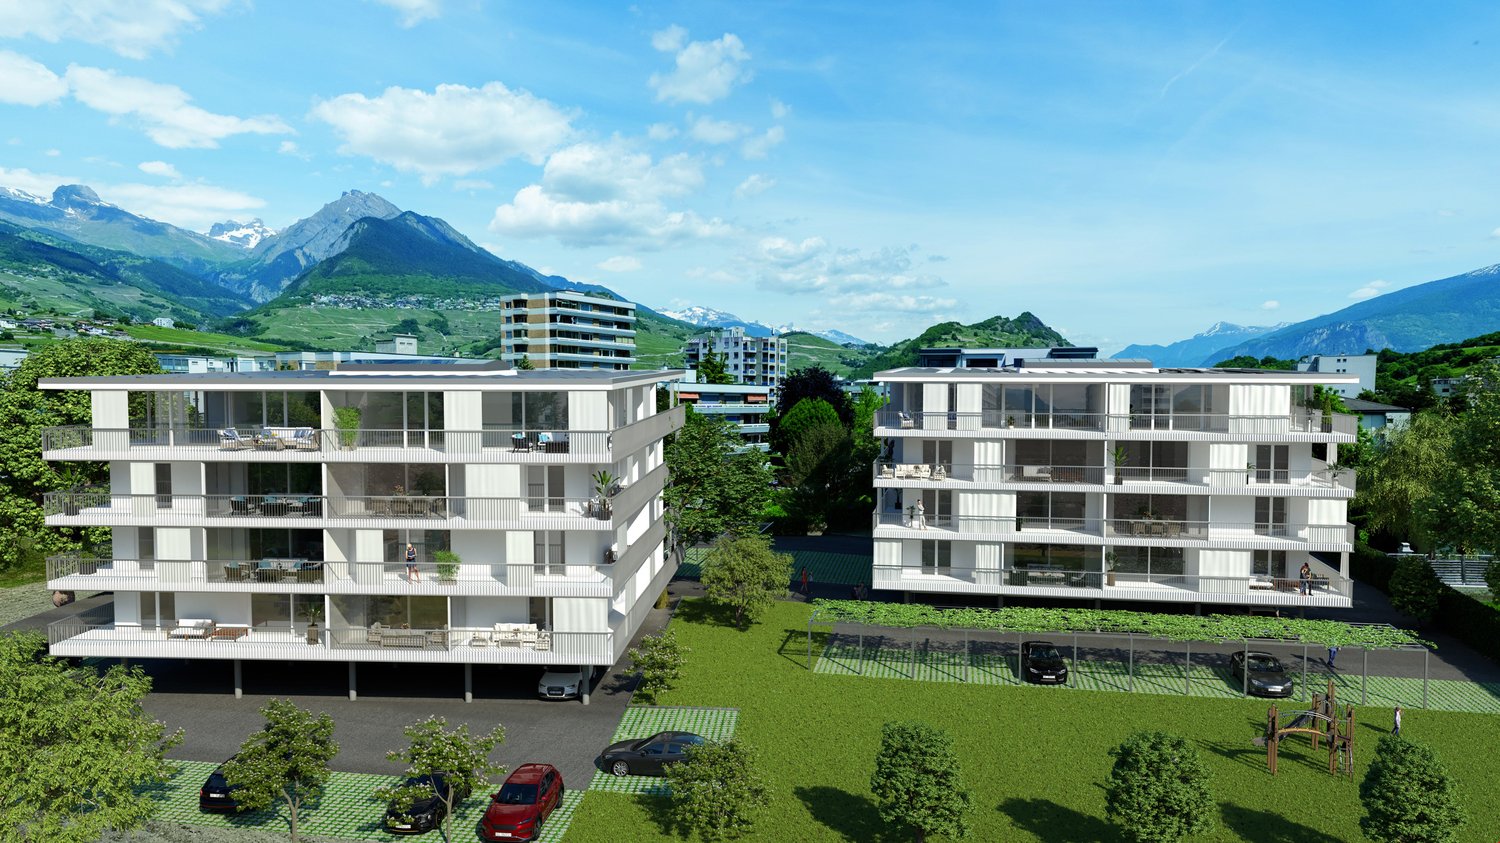
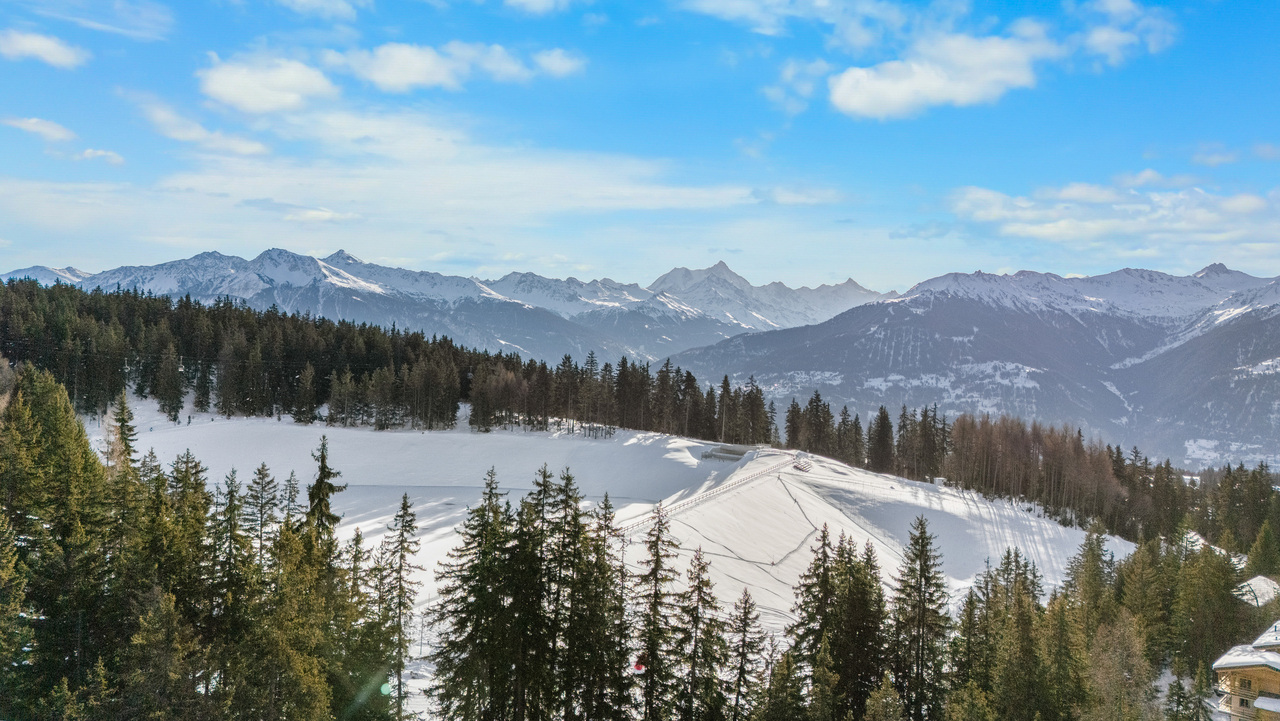
792 results - Properties for sale with Elevator: Region Central Valais (Mittelwallis)

1 / 9
3.5 rooms, 95m², CHF 675,000.–
1976 Erde

GROSSZÜGIGE RÄUME, VIEL LICHT UND CHARME UNTER DEM DACH

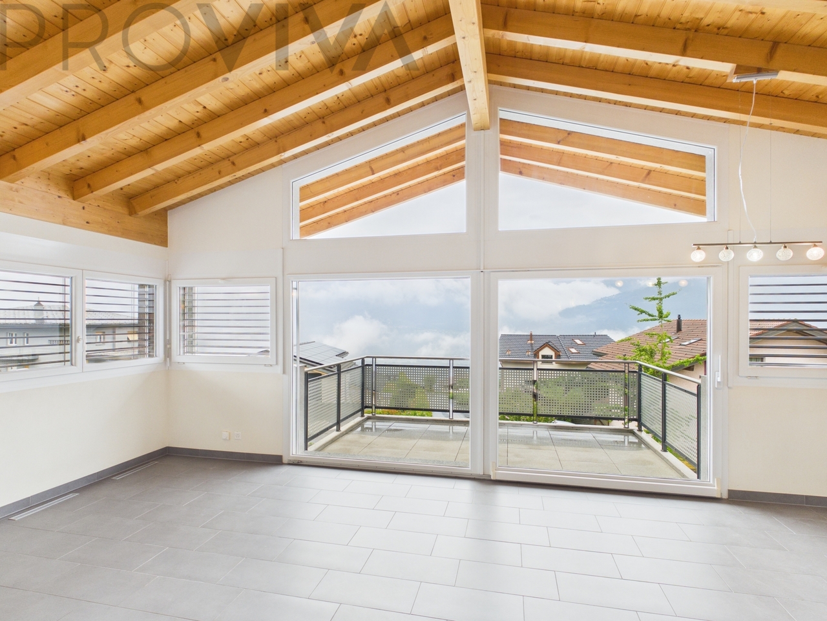
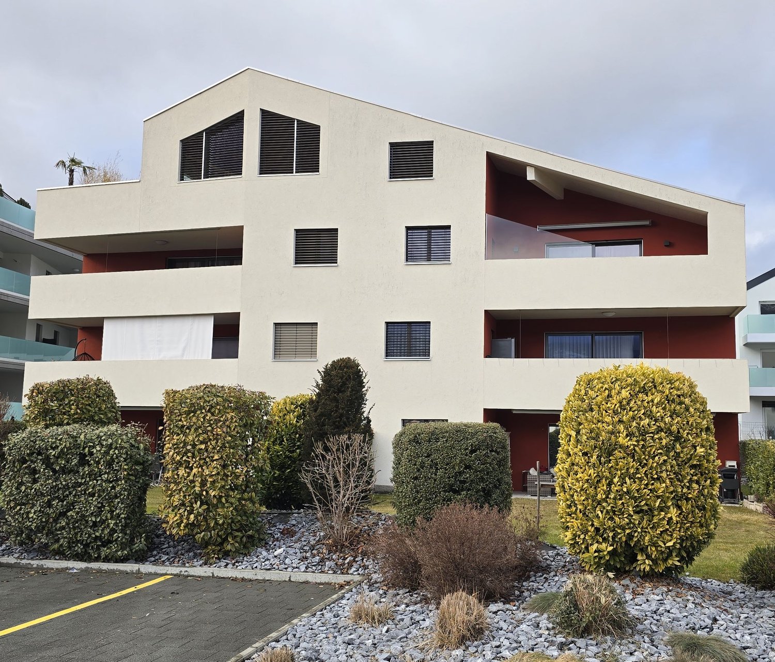
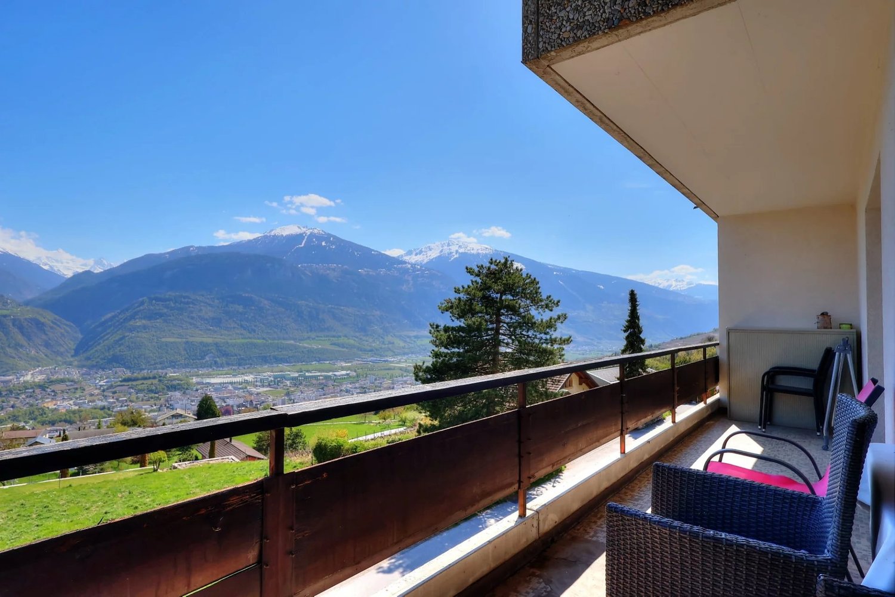
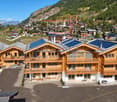
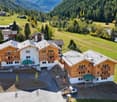
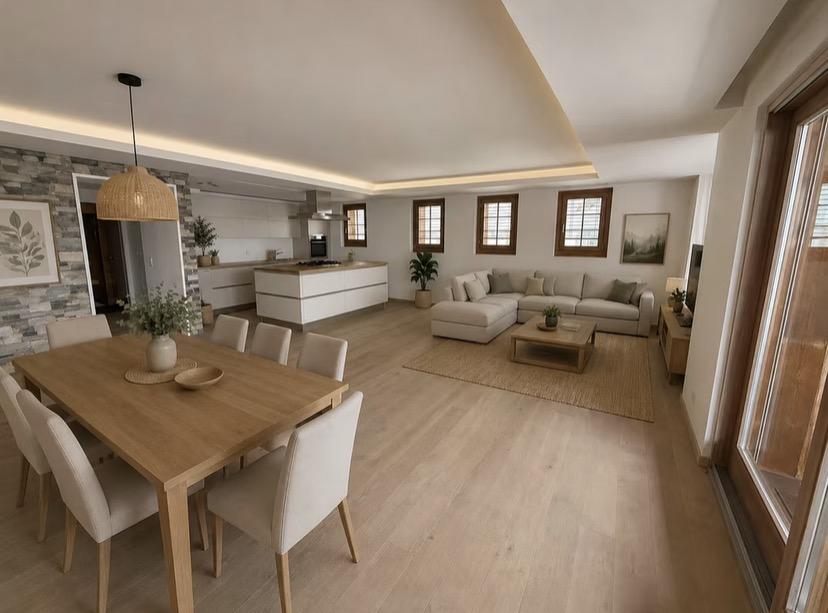
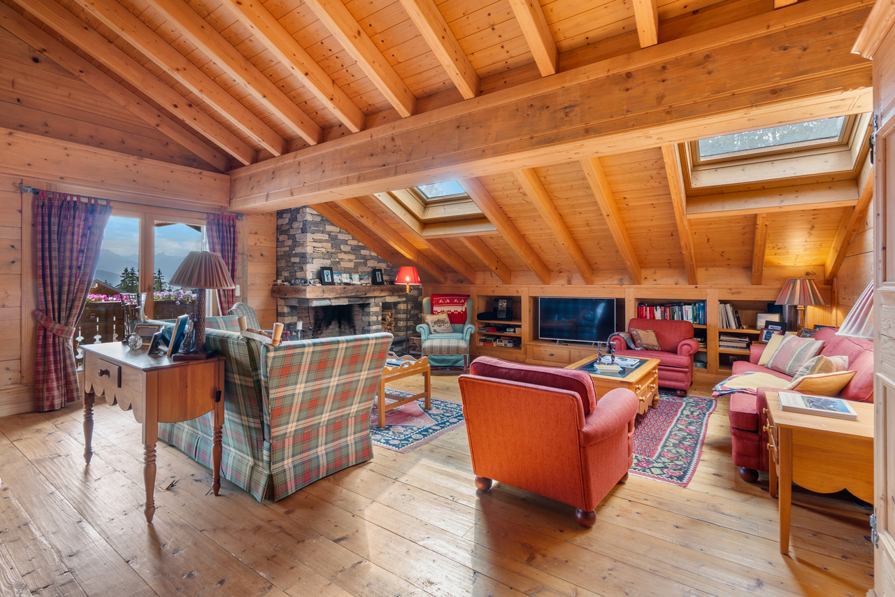
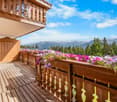
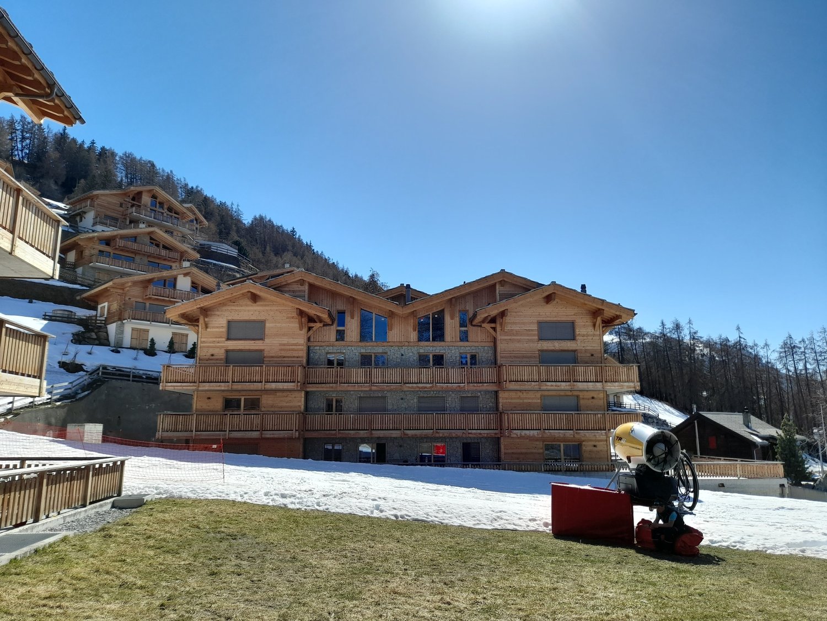
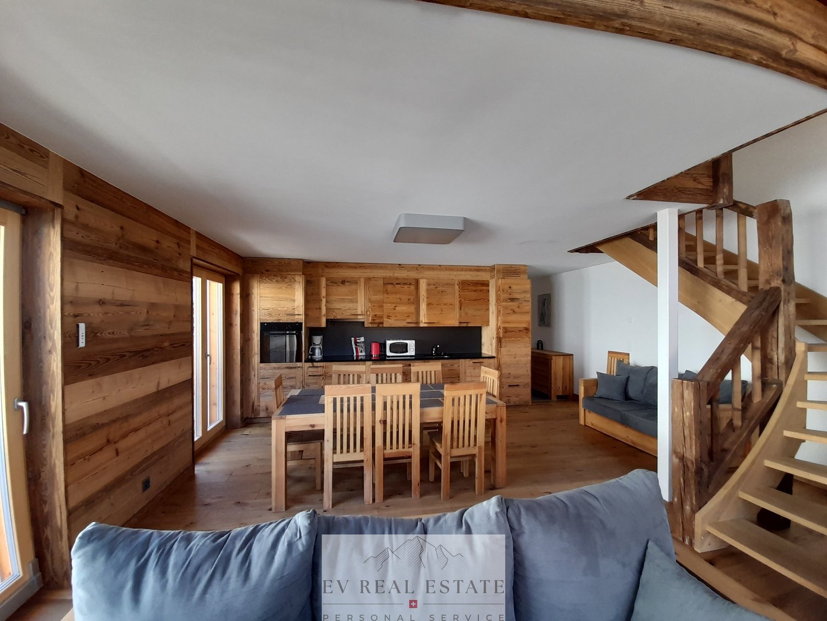
Sous le toit d'Erde - Lumière, bois et vue dégagée sur la valléeLe matin, le soleil pénètre dans le salon par les grandes fenêtres et la verrière. Au-dessus de vous, des poutres apparentes et une hauteur sous plafond généreuse. Depuis le salon, vous accédez directement au balcon - avec une vue dégagée sur la vallée, sans voisins directs en face. Cet appartement mansardé de 3,5 pièces, d'une superficie de 95 m², allie la chaleur du bois à une architecture moderne. Il est situé dans une résidence certifiée Minergie et a été rénové en 2025. Vous pouvez emménager immédiatement. • Du soleil du matin au soir - exposition sud et ensoleillement optimal • Un café sur le balcon avec vue panoramique sur la vallée - sans voisins directs en face • Plus d'espace pour respirer - hauts plafonds, poutres apparentes et beaucoup de lumière naturelle • Cuisiner au coeur de l'action - cuisine ouverte avec îlot central et plaque à induction • Charges réduites - certification Minergie, GEAK A, pompe à chaleur et installation solaire • Les pieds au chaud même pendant l'hiver valaisan - chauffage au sol et triple vitrage • Rien à rénover - état comme neuf, rénovation prévue en 2025 • Tout le confort jusqu'à votre porte - ascenseur, accessible en fauteuil roulant, place de parking intérieure dans le garage Pour les familles et les couplesDeux chambres et deux salles d'eau - l'une avec douche, l'autre avec baignoire - garantissent que personne n'ait à attendre le matin. Les placards intégrés offrent de l'espace de rangement, et grâce au raccordement pour une machine à laver, tu peux faire ta lessive directement dans l'appartement. L'école primaire se trouve à 500 m, les commerces à 280 m. Les enfants sont les bienvenus dans la résidence.Situation et vie quotidienneErde est un village calme situé dans un quartier résidentiel composé de villas, non loin de Conthey et de Sion. L'arrêt de bus se trouve à 200 m. À la maison, vous disposez d'une connexion par fibre optique jusqu'à 1 Gbit/s. Des places de parking sont réservées aux visiteurs. L'appartement peut également servir de résidence secondaire.L'essentiel en un coup d'oeil • Appartement mansardé, 2e étage, avec ascenseur • 3e5 pièces, 2 chambres • 95 m² de surface habitable • Balcon accessible depuis le salon et offrant une vue sur la vallée • 2 salles d'eau (douche et baignoire), 2 WC • Année de construction : 2011, rénovation prévue en 2025 • Certifié Minergie, GEAK A / A • Pompe à chaleur et installation solaire, chauffage au sol • Cuisine ouverte entièrement équipée avec îlot central, lave-vaisselle, micro-ondes • Parquet et carrelage • Une place de parking intérieure (obligatoire), places de parking pour visiteurs • Résidence secondaire possible, vente interdite aux personnes résidant à l'étranger • Disponible immédiatement • Prix : 675 000 CHF ContactEnvie de découvrir par toi-même cet appartement ? Inscris-toi pour une visite. Je me ferai un plaisir de te faire visiter l'appartement en personne.

1 / 10
3.5 rooms, 106m², CHF 525,000.–
1950 Sion

Sion - Emplacement de 1er ordre, bel appartement en Viager occupé

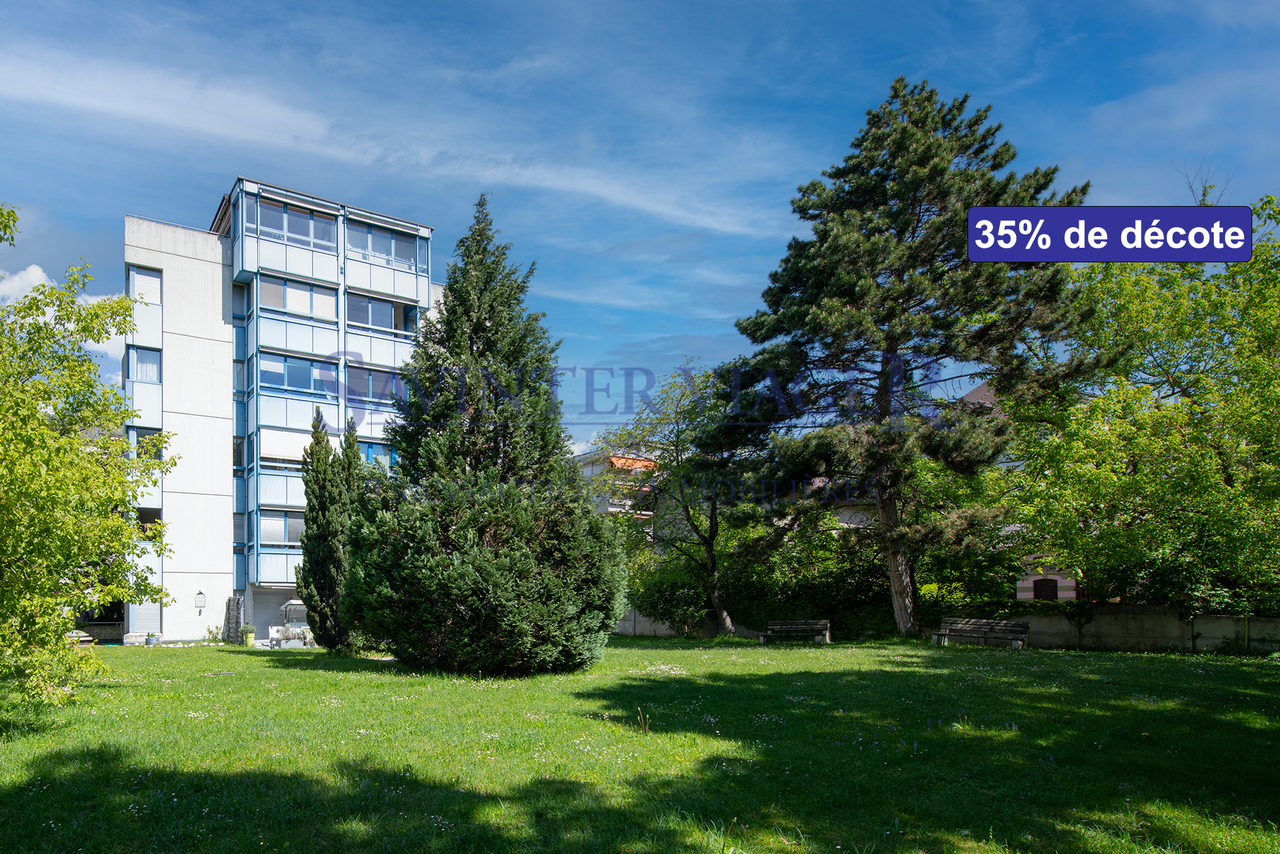
L'appartement est à vendre en VIAGER occupé - le vendeur reste occupant des lieux jusqu'à la fin de sa vie. Le Viager est un investissement immobilier: optimisation fiscale, plus-value, retour sur l'investissement, héritage...Grand 3.5 pièces, logement très clair dans un écrin de verdure, au coeur de la ville sur une des rues les plus cotées de Sion.Caractéristiques principales :Surface habitable : 106 m²Pièces : 3.5 (double Salon/Salle à manger, suite parentale avec très grande salle de bain, chambre enfant/bureau, dressing, toilettes visiteur). L'appartement comprend de très nombreuses armoires intégréesExtérieur : Grand jardin clôturé en copropriétéAnnexes : 1 Place de parking en sous-sol, Cave, Carnotzet avec cave à vin climatiséeViager occupé : F. 75 ans, H. 70 ansValeur vénale : CHF 830'000Paiement unique : CHF 525'000Pas de rente.Die Wohnung wird als VIAGER occupée verkauft - der Verkäufer bleibt bis zu seinem Lebensende Bewohner der Räumlichkeiten. Die Leibrente ist eine Immobilieninvestition: Steueroptimierung, Wertzuwachs, Rückzahlung der Investition, Erbschaft...Große 3,5-Zimmer-Wohnung, sehr hell in einer grünen Umgebung, im Herzen der Stadt an einer der am besten bewerteten Straßen von Sitten.Hauptmerkmale:.Wohnfläche : 106 m².Zimmer: 3.5 (doppeltes Wohn-/Esszimmer, Elternsuite mit sehr großem Badezimmer, Kinderzimmer/Arbeitszimmer, Ankleidezimmer, Gästetoilette). Die Wohnung verfügt über sehr viele Einbauschränke.Außenbereich: Großer eingezäunter Garten im Miteigentum.Nebengebäude: 1 Tiefgaragenstellplätze, Keller, Carnotzet mit klimatisiertem WeinkellerBesetzte Leibrente: F. 75 Jahre, M. 70 Jahre.Verkehrswert: CHF 830'000.Einmalige Zahlung: CHF 525'000Keine RenteThe apartment is for sale as an occupied VIAGER - the seller remains the occupant of the property until the end of his or her life. Viager is a real estate investment: tax optimization, capital gains, return on investment, inheritance...Large, bright 3.5-room apartment in a green setting, in the heart of town on one of Sion's most popular streets.[Main features:Living area : 106 m² (106 sq.m.)Rooms : 3.5 (double living/dining room, master suite with very large bathroom, children's bedroom/study, dressing room, guest toilet). The apartment features numerous built-in wardrobes.Exterior: Large, fenced, condominium gardenAnnexes: 1 basement parking space, Cellar, Carnotzet with air-conditioned wine cellar[Occupied life annuity: F. 75 years, H. 70 yearsMarket value: CHF 830,000One-off payment: CHF 525,000No annuity
1 / 9
4.5 rooms, 171m², CHF 1,090,000.–
1964 Conthey

Attic terrace 4.5 rooms in Conthey like new

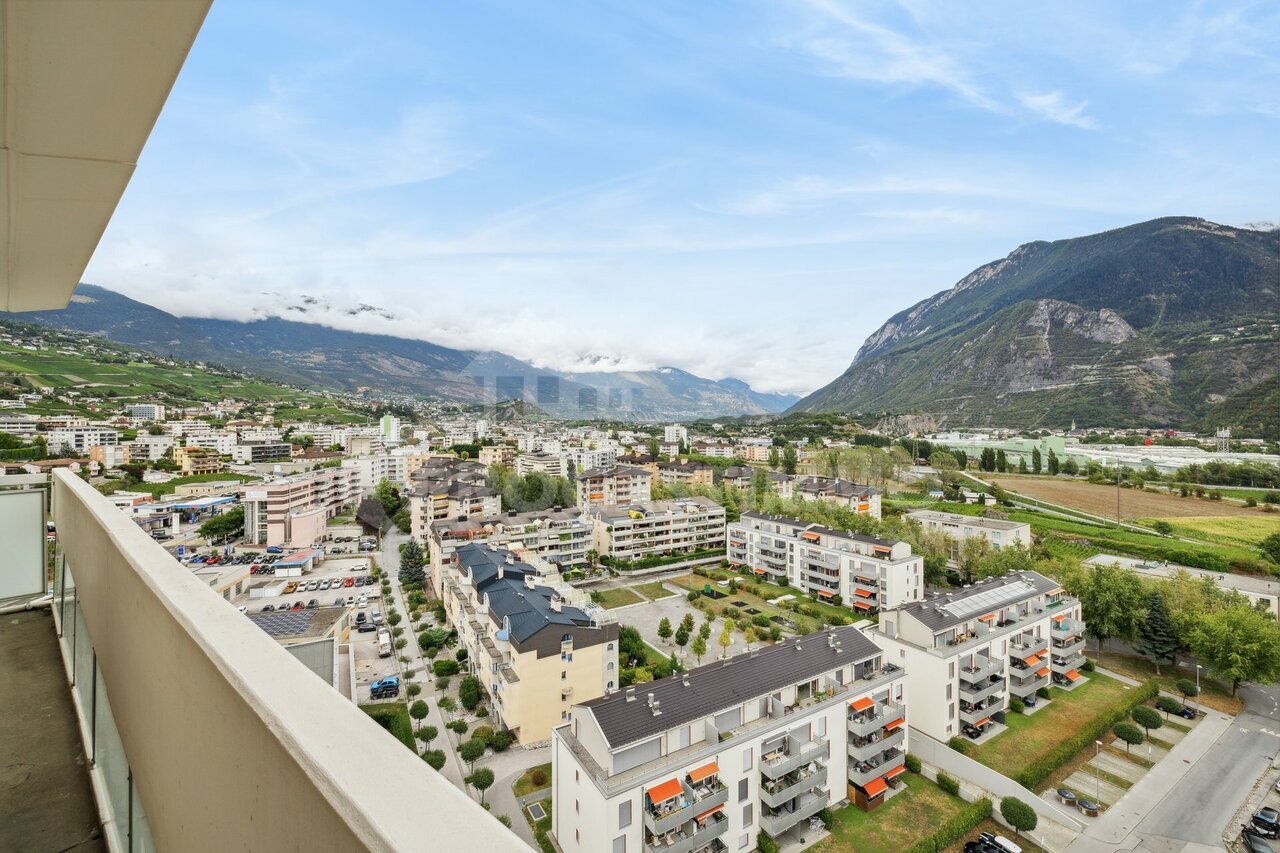
Bright and spacious attic with 4.5 rooms and an impressive terrace - RECENT CONSTRUCTIONDiscover this beautiful attic apartment located in a PPE with only 7 apartments. This recent construction was carried out by renowned actors in the field and offers high quality. The building is situated in a peaceful atmosphere, characteristic of the Plan-Conthey area. The thoughtful positioning of the attic provides a pleasant intimacy and an incredible view of the valley and the mountains on the south side. The southwest exposure allows you to enjoy stunning sunsets.The residence is located in Plan-Conthey, in the municipality of Conthey, in immediate proximity to public transport and just a few minutes from all the amenities offered by the municipality of Conthey (one of the largest commercial areas in Valais with shopping centers and leisure facilities, restaurants, etc.). Due to its location, it offers calmness and quick access to the Conthey highway axes, less than 3 minutes away. The Châteauneuf Sion train station is nearby and a postal service regularly serves the municipality to reach the surrounding cities and villages. Finally, the Domaine des Îles is less than 5 minutes away by car and offers a total change of scenery through walks or sports of all kinds. The high-standard restaurant will welcome you for unforgettable moments of relaxation and the gouille will refresh you in the warm seasons.You will benefit from the advantages of a peaceful neighborhood in direct proximity to all amenities. Quiet, view, elegance, sobriety,... are some of the keywords of this object.The 4.5 room attic is distributed as follows :Entrance hall with integrated storage with tasteModern open kitchen with island and fully equipped (oven, steamer, microwave, induction hob, ...)Bathroom with WC and bathtub Two comfortable bedrooms with mezzanine and staircase with custom-made storageDedicated area for the elevator, which allows private access to the apartmentWC for visitors with private, built-in laundry roomParental bedroom with private bathroom (WC and Italian shower)A spacious basement, as well as a very large indoor parking space (CHF 35'000.00 extra) and an indoor parking space (CHF 35'000.00 extra) complete this property.The great advantages of this attic :Living area : 171 m2Terrace : 54 m2Direct and private access to the apartment by elevatorPrivate laundry roomMany storage spaces and built-in wardrobes in the entire, custom-made area A mezzanine per child's room and custom-made storage spaces Automated shutters and awningThermostats in each roomTwo indoor parking spaces, one of which is much larger than the standardBreathtaking view and clearanceOptimal brightnessVery large basement with electrical outlet Calm and tranquility of the neighborhood Room details • Living room • Private laundry room • Terrace • Basement | Cellar • Dining room • Entrance hall • Kitchen with dining area Bedrooms • Single bedroom / child's room : 2 • Double bedroom / parental bedroom : 1 Bathrooms • Total WC : 3 • Bathroom : 1 • Shower room : 1 • WC sink : 1 Number of boxes, garages and parking spaces included Single garage 2 Price per box, garage and parking space Single garage CHF 35'000.- / unit Environment • Green surroundings • Quiet | Peaceful • Village View • Unobstructed • Unbeatable • On the valley • On the mountains Exposure • West • South Proximity • Playground • Banks • Sports center • Shopping centers • Shops • Nursery • Primary schools • Secondary schools • Train station • Leisure • Park • Post office • Restaurant • Highway exit • Public transport Outdoor • Landscaped • Trees • Flowers • Grass Indoor • Built-in wardrobe • Built-in wardrobes in bedroom • Built-in wardrobes in hall • Wood • Modern • Equipped kitchen • Open kitchen • Large living room • Large master bedroom • Large window area • Large rooms • Washing machine • Bright • Mezzanine • Dryer Technical equipment Elevator Yes Equipped laundry room Yes Main heating Gas Dishwasher Yes Heating type Floor Do not hesitate to contact us for more information.We look forward to meeting you.Best regards.
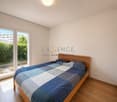
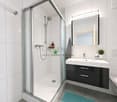
1 / 10
4.5 rooms, 125m², CHF 495,000.–
3973 Noble-Contrée

Spacious 4.5-room family apartment with panoramic views

Bright 4.5-room apartment of about 125m2, ideal for a family seeking space, comfort, and tranquility. Located on the 3rd floor, this generous apartment benefits from a south-facing terrace with an unobstructed view. Harmonious layout: - Entrance hall with storage space - Equipped kitchen opening onto an east-facing balcony - Convivial living space with a fireplace opening onto a full south-facing terrace - Master bedroom with private bathroom - 2 Bedrooms - Bathroom - Cellar/Laundry room - Private cellar - Balconies of 18 and 4 m2 PARTICULARITIES : - Generous volumes in a quiet environment - Parquet floors changed in the bedrooms - Panoramic view - Immediate proximity to primary school and small shops - Apartment carefully maintained by its current occupants GOOD TO KNOW : - 2 closed boxes for 40'000.- per unit (Purchase of a box mandatory) - Private cellar included in the price VIRTUAL VISIT AVAILABLE Contact us to discover this apartment now ! VENTHÔNE Located just a few minutes from the town of Sierre and a quarter of an hour from the Crans-Montana Alpine station, the village of Venthône benefits from a magnificent landscape and a mild and pleasant climate all year round, with an altitude of about 700m. The municipality's territory, formed today mainly of vineyards, offers its inhabitants a peaceful life and all the amenities of a dynamic village. !!! MORE DETAILS AND SIMILAR PROPERTIES DIRECTLY ON TWIXY.CH

1 / 2
6 rooms, 225m², CHF 3,810,000.–
3963 Crans-Montana

Très beau duplex en attique au centre de la station

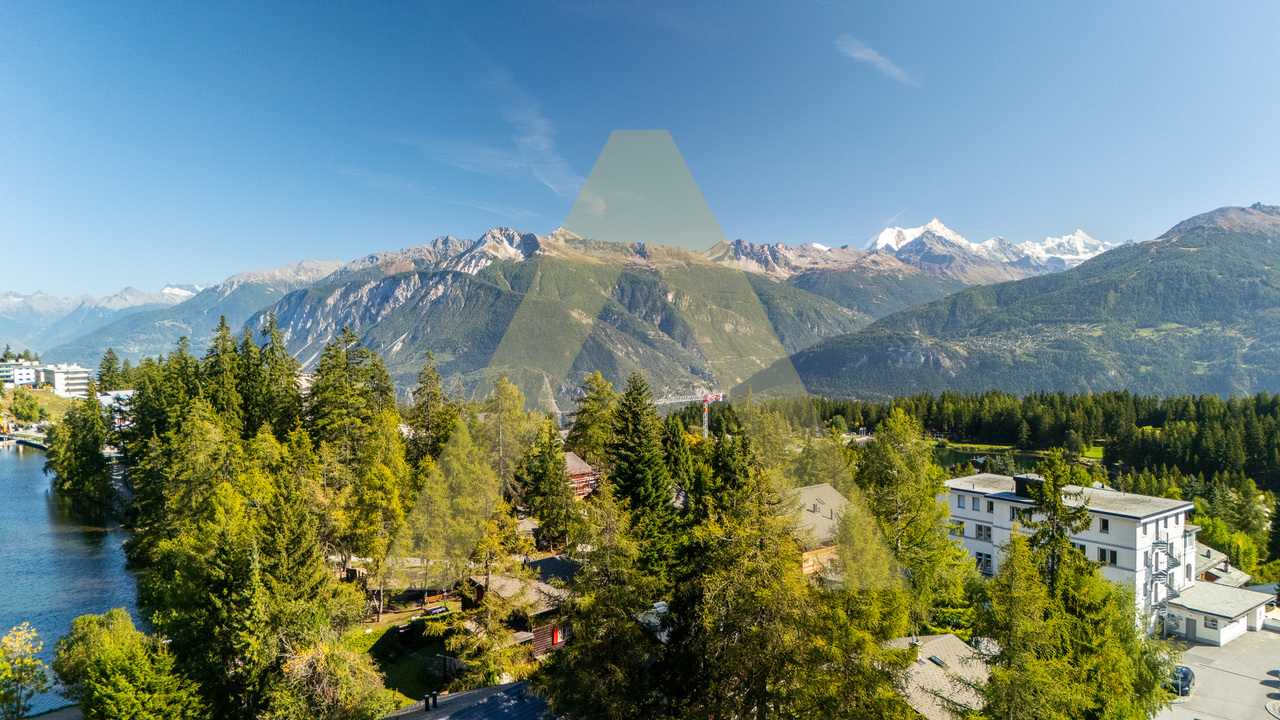
Situé au coeur de la station de Crans-Montana, cet attique de haut standing vous surprendra par ses espaces ainsi que par sa disposition. Que vous aimiez faire du golf, du ski ou simplement vous promener, tout est à proximité immédiate.Cet élégant bien se compose comme suit: A l'étage vous trouverez un grand espace à vivre et son living, une très vaste cuisine toute équipée avec soins ainsi qu'une terrasse qui bénéficie d'une magnifique vue sur les Alpes. A l'étage inférieur, il bénéficie de quatre spacieuses chambres à coucher et leur respectives salles d'eau (chaque chambres à également son propre accès à une terrasse).Divers: • Cave • Local à ski • Trois places de parking en garage au prix de 60'000 chf l'unité (en sus du prix) • La PPE à été équipée de paneaux solaires Im Herzen des Ferienortes Crans-Montana gelegen, wird Sie dieses Penthouse der Spitzenklasse mit seinen Räumen sowie mit seiner Anordnung überraschen. Ob Sie gerne Golf spielen, Ski fahren oder einfach nur spazieren gehen, alles befindet sich in unmittelbarer Nähe.Diese elegante Immobilie setzt sich wie folgt zusammen: Im Obergeschoss finden Sie einen großen Wohnbereich mit Wohnzimmer, eine sehr große, voll ausgestattete Küche mit Pflege sowie eine Terrasse, die einen herrlichen Blick auf die Alpen bietet. In der unteren Etage befinden sich vier geräumige Schlafzimmer und ihre jeweiligen Badezimmer (jedes Schlafzimmer hat auch einen eigenen Zugang zu einer Terrasse).Sonstiges: • Keller • Skiraum • Drei Garagenparkplätze zum Preis von 60'000 chf pro Einheit (zusätzlich zum Preis) • Die PPE wurde mit Solarpanels ausgestattet Located in the heart of the Crans-Montana resort, this luxury penthouse will surprise you with its space as well as its layout. Whether you like golfing, skiing or simply walking, everything is in the immediate vicinity.This elegant property is composed as follows: On the first floor you'll find a large living space and its living room, a very spacious fully equipped kitchen with care as well as a terrace that enjoys a magnificent view of the Alps. On the lower floor, it benefits from four spacious bedrooms and their respective shower rooms (each bedroom also has its own access to a terrace).Miscellaneous: • Cellar • Ski room • Three garage parking spaces at 60'000 chf each (extra cost) • The PPE has been equipped with solar panels Situato nel cuore della località di Crans-Montana, questo attico di alto livello vi sorprenderà per il suo spazio e la sua disposizione. Se vi piace giocare a golf, sciare o semplicemente passeggiare, tutto è nelle immediate vicinanze.Questa elegante proprietà è così composta: Al primo piano si trovano un'ampia zona giorno e il suo soggiorno, una spaziosa cucina completamente attrezzata e curata, nonché una terrazza che gode di una magnifica vista sulle Alpi. Al piano inferiore, si trovano quattro spaziose camere da letto e i rispettivi bagni con doccia (ogni camera da letto ha anche il proprio accesso a una terrazza).Varie: • Cantina • Sala da sci • Tre posti auto in garage a 60'000 chf ciascuno (costo extra) • Il PPE è stato dotato di pannelli solari

1 / 4
5.5 rooms, CHF 4,250,000.–
3963 Crans-Montana

Attique duplex de standing avec accès ski-in/ski-out à Plans-Mayens

Exclusivité Steiger & Cie | Sotheby's International RealtyNous vous présentons un bien exceptionnel et rare : un appartement en attique duplex situé dans l'un des secteurs les plus recherchés de Crans-Montana, à Plans-Mayens, avec un accès ski-in/ski-out.Situé dans un immeuble résidentiel de standing, cet appartement a été réalisé avec beaucoup de goût, avec un travail particulièrement soigné du bois et de la ferronnerie, créant une atmosphère chaleureuse et élégante dans un style classique de montagne.L'appartement se compose de la façon suivante :Au niveau principal :1 Entrée1 Séjour avec une belle hauteur sous plafond1 Cuisine entièrement équipée avec espace salle à manger1 Grand balcon avec une vue imprenable sur la Couronne Impériale1 Grande chambre master avec salle de bains en suite1 Chambre avec accès au balcon1 Salle de douche avec WCÀ l'étage :1 Chambre orientée sud avec balcon et salle de douche en suite1 Chambre orientée nord avec salle de douche en suite1 Espace détente / bureauL'appartement est complété par :Un box fermé pour deux voituresUne caveIl s'agit de l'une des rares opportunités d'acquérir un appartement à Plans-Mayens. Accessible en résidence secondaire et vendable aux résidents étrangers.Contactez-nous pour organiser une visite.Exclusive to Steiger & Cie | Sotheby's International RealtyWe are pleased to present an exceptional and rare property: a duplex penthouse apartment located in one of the most sought-after areas of Crans-Montana, in Plans-Mayens, with ski-in/ski-out access.Located in a luxury residential building, this apartment has been tastefully designed, featuring meticulous craftsmanship in woodwork and ironwork, creating a warm and elegant atmosphere in a classic mountain style.The apartment is laid out as follows:On the main level:1 Entryway1 Living room with high ceilings1 Fully equipped kitchen with dining area1 Large balcony with a breathtaking view of the Couronne Impériale1 Large master bedroom with en suite bathroom1 Bedroom with access to the balcony1 Shower room with toiletUpstairs:1 South-facing bedroom with balcony and en suite shower room1 north-facing bedroom with en-suite shower room1 relaxation area / officeThe apartment also includes:A locked garage for two carsA storage unitThis is one of the rare opportunities to purchase an apartment in Plans-Mayens. Available as a second home and eligible for sale to foreign residents.Contact us to schedule a tour.

1 / 5
3.5 rooms, 100m², CHF 590,000.–
1950 Sion

APARTMENT 3.5 ROOMS WITH TERRACE AND PRIVATE GARDEN-SION

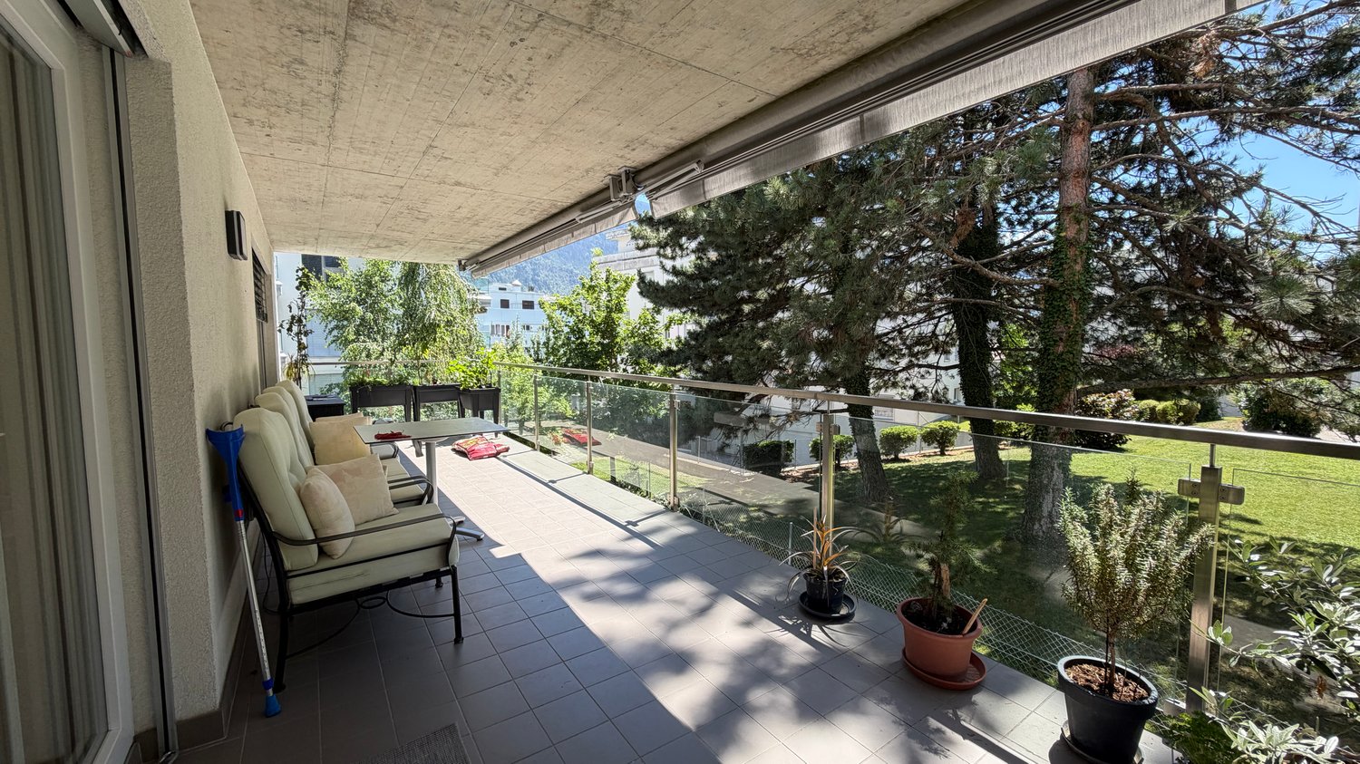
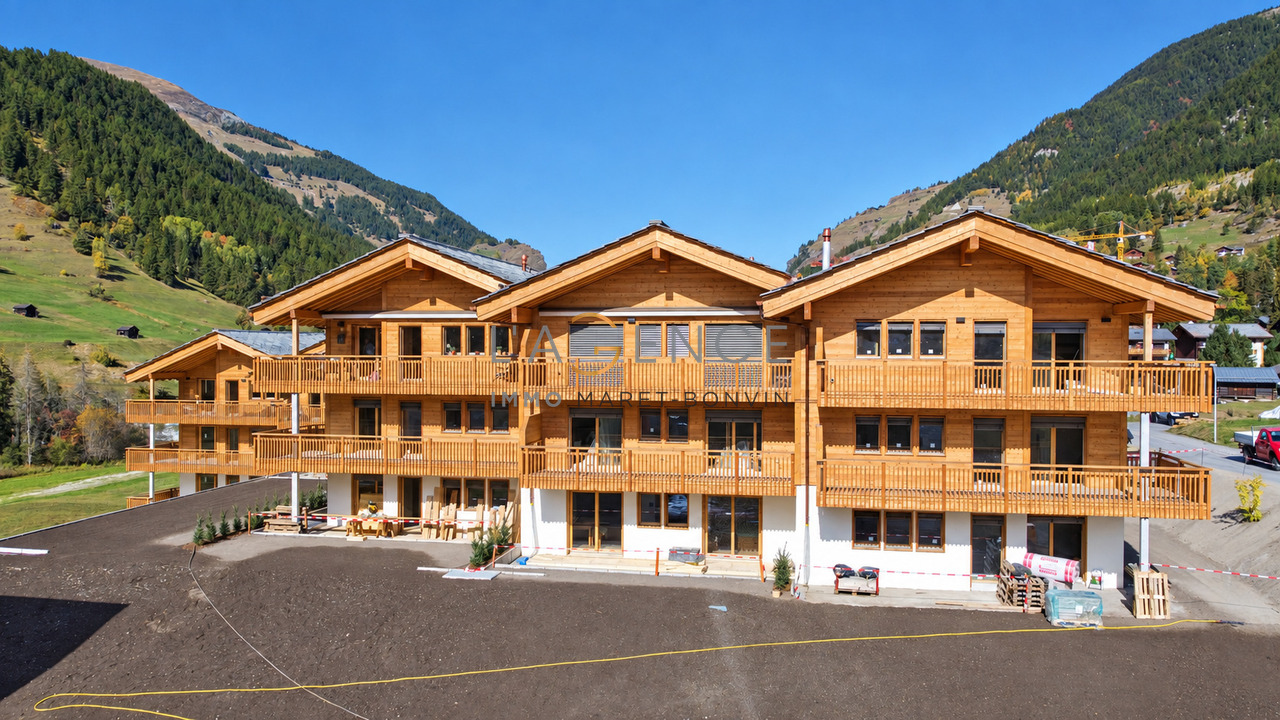
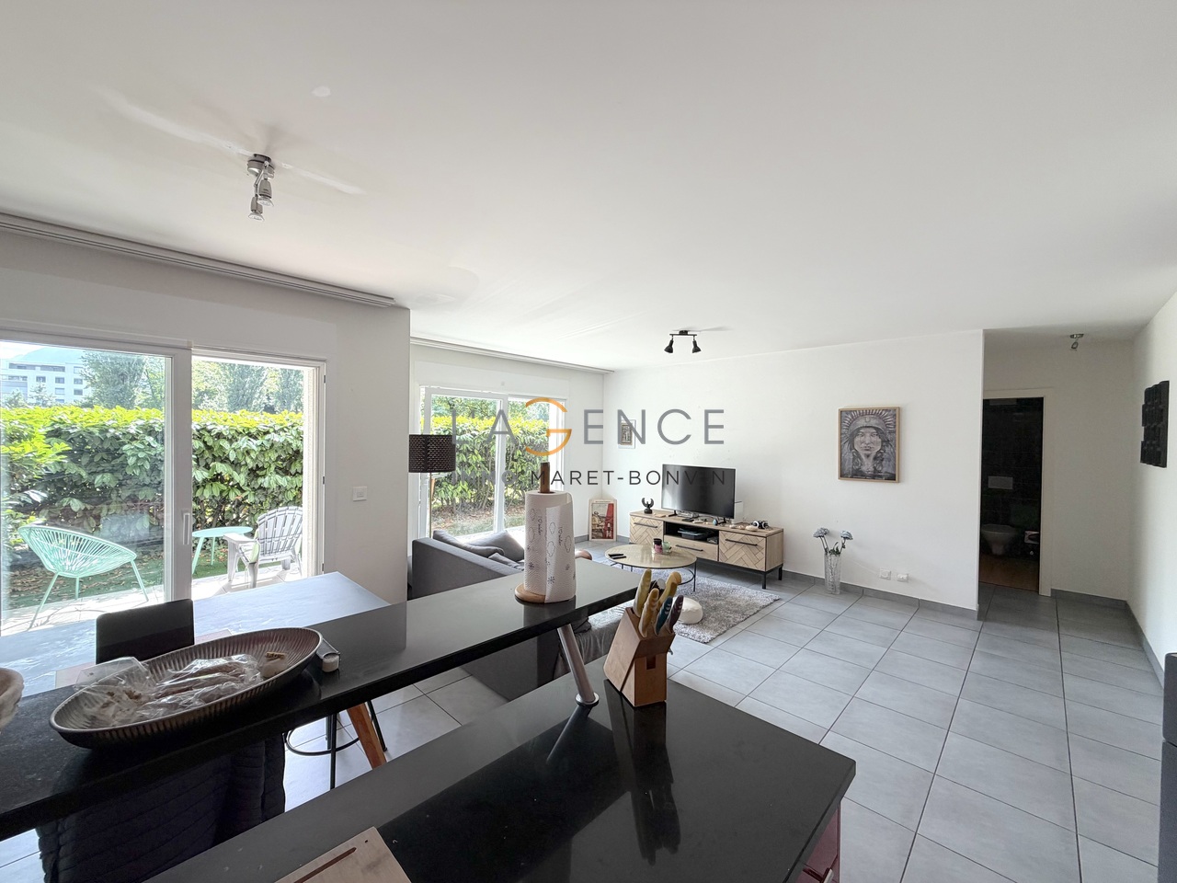
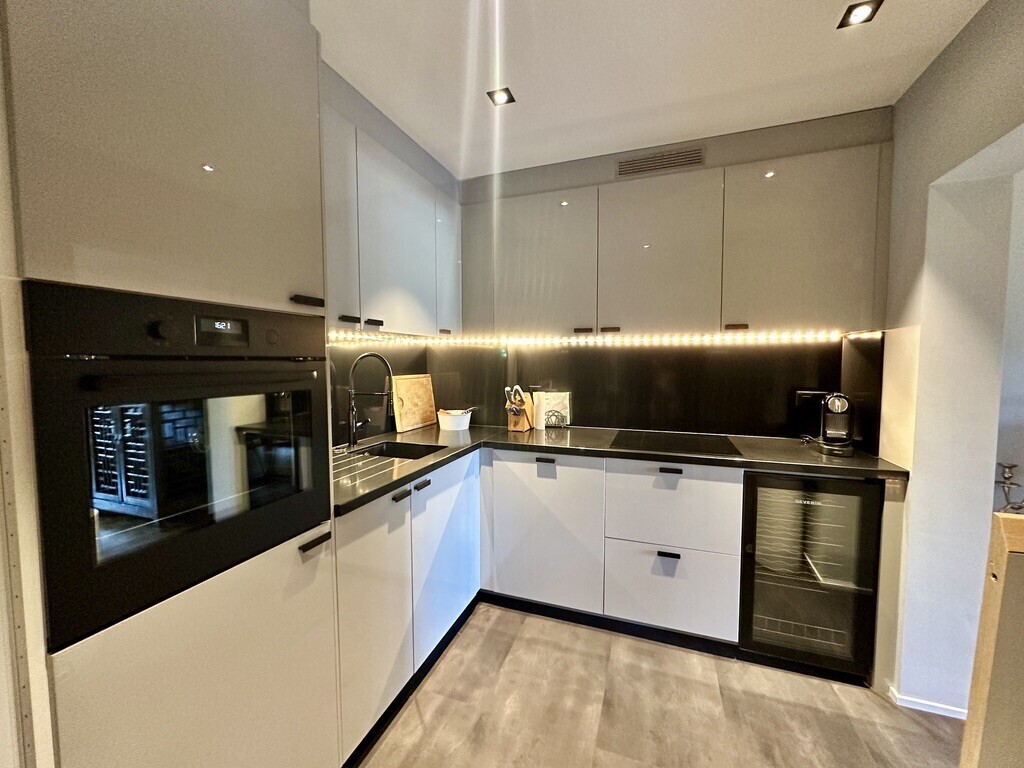
The Maret-Bonvin real estate agency offers you exclusively:This beautiful 3.5-room apartment of 100 m² is located on the ground floor of a pretty residence, just 6 minutes' walk from the city center of Sion and the Place du Midi.Built in 2007 and very well maintained, this apartment charms with its beautiful volumes, its brightness, and its generous private outdoor spaces, offering a pleasant living environment in the immediate vicinity of all amenities.A functional and carefully designed interior.The apartment consists of:- Entrance hall with storage space - Beautiful open kitchen with bar and numerous storage spaces - Bright dining and living room with direct access to the terrace and private lawn - Main bedroom with access to the large terrace - Second bedroom with built-in wardrobes and access to a private terrace - Bathroom with shower, washing machine, and dryer - Guest bathroom.The large windows with sliding doors naturally extend the living areas to the outside. The finishes combine tiles and parquet in a warm and contemporary atmosphere.Particularly enjoyable outdoor areas: The property benefits from a large covered terrace of 16 m² oriented south/east and a private lawn of 12 m², offering several areas to fully enjoy the beautiful days.A private cellar as well as an external parking space (in addition to the sale price, 30'000.- Frs) complete this property.Regularly renovated and modernized.Thanks to its privileged location, its outdoor spaces, its functional distribution, and its excellent maintenance condition, this apartment represents a great opportunity for both a main residence and a real estate investment.A rare opportunity in Sion, combining comfort, outdoor space, and immediate proximity to the city center.www.lagenceimmo.ch

1 / 9
19 rooms, Price on request
3963 Crans-Montana

Chalet d'exception - Ski In / Ski Out privatif - Plans-Mayens

Dans l'un des secteurs les plus exclusifs de Crans-Montana, sur la piste Cry d'Er, ce chalet ultra-luxueux bénéficie d'un accès entièrement privatif, totalement invisible depuis la voie publique, garantissant une intimité absolue dans un environnement rare et préservé.Implantée en position dominante, la propriété offre une vue panoramique spectaculaire et totalement dégagée sur la couronne impériale des 4000 valaisans ainsi que sur le lac de Chermignon, composant un tableau alpin d'une majesté saisissante en toute saison.Étage de vieL'étage principal dévoile de vastes volumes dédiés à la réception et à l'art de vivre :Cave à vinGrande cuisine indépendante équipée d'une cuisinière à gaz La CornueSalle à manger éléganteSalon-séjour avec cheminée en pierre de Bourgogne de style Louis XV et parquet en bois massif à motif VersaillesWC visiteursLocal à skis et vestiaireL'ensemble s'ouvre sur un balcon panoramique de 168 m², véritable belvédère suspendu face aux sommets.Un parking intérieur entièrement privatif permet d'accueillir jusqu'à 7 véhicules.Étage nuitL'espace nuit propose un confort hôtelier de très haut standing :4 chambres doubles plein sud, chacune en suite avec salle de bains et balcon, d'environ 25 m²1 chambre double orientée ouest2 suites familiales, comprenant chacune une chambre double, une chambre enfant et une salle de bainsRez-de-chaussée - Bien-être & LoisirsUn niveau entièrement dédié à la détente et aux loisirs privatifs :BuanderieEspace fitnessEspace wellness avec sauna, hammam et jacuzzi, ouvrant sur une terrasse de 87 m², idéale pour les bains de neige face aux AlpesPiscine intérieure avec vue panoramique sur les sommets de plus de 4 000 mètresDouche et WC visiteursCarnotzet traditionnelSalle de cinéma privéeAttique parental privatifUn véritable appartement de maître sous toiture cathédrale :Chambre master de 50 m²Dressing de 18 m²Salle de bains avec baignoire et douche de 36 m²Bureau de 23 m²Balcon privatif de 36 m²L'acquisition de ce bien est possible en tant que résidence secondaire, offrant une opportunité rare pour une clientèle à la recherche d'un patrimoine alpin d'exception.Alliance parfaite entre raffinement classique, prestations ultra-premium et emplacement ski-in/ski-out entièrement privatif, cette propriété s'adresse à une clientèle en quête d'un art de vivre alpin sans compromis, dans l'un des secteurs les plus convoités du Valais.In one of the most exclusive areas of Crans-Montana, directly on the Cry d'Er ski slope, this ultra-luxury chalet enjoys a fully private access, completely hidden from public view, ensuring absolute privacy within a rare and preserved alpine setting.Set in a dominant position, the property boasts a spectacular, fully unobstructed panoramic view over the imperial crown of the 4,000-metre Valais peaks, as well as Lake Chermignon, composing a majestic alpine panorama of striking beauty in every season.Living LevelThe main floor reveals generous volumes dedicated to refined entertaining and the art of alpine living:Wine cellarSpacious independent kitchen equipped with a La Cornue gas rangeElegant dining roomLiving and reception area featuring a Louis XV-style Burgundy stone fireplace and solid wood Versailles-pattern parquet flooringGuest WCSki room and cloakroomThe entire level opens onto a 168 sqm panoramic balcony, a suspended belvedere facing the alpine peaksFully private indoor parking accommodating up to 7 vehiclesSleeping LevelThe night area offers hotel-level comfort of the highest standard:4 south-facing double bedrooms, each en suite with bathroom and private balcony, approximately 25 sqm each1 west-facing double bedroom2 family suites, each comprising a double bedroom, a children's bedroom and a bathroomGarden Level - Wellness & LeisureAn entire floor dedicated to private relaxation and leisure:Laundry roomFitness areaWellness area with sauna, hammam and jacuzzi, opening onto an 87...

Suggested properties for you based on search results

Other interesting objects