










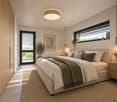

775 results - Properties for sale with Elevator: Region Central Valais (Mittelwallis)

1 / 9
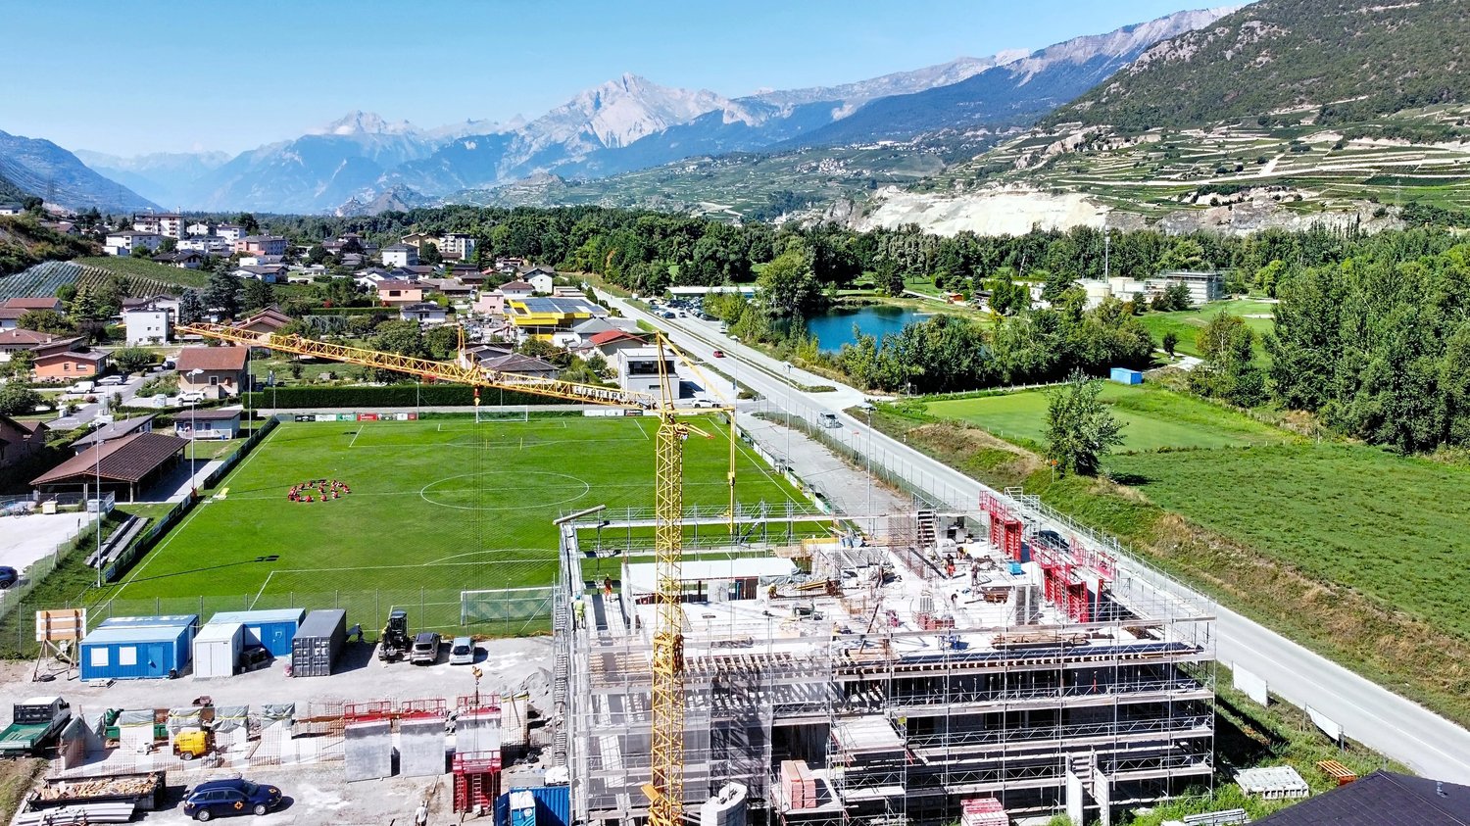
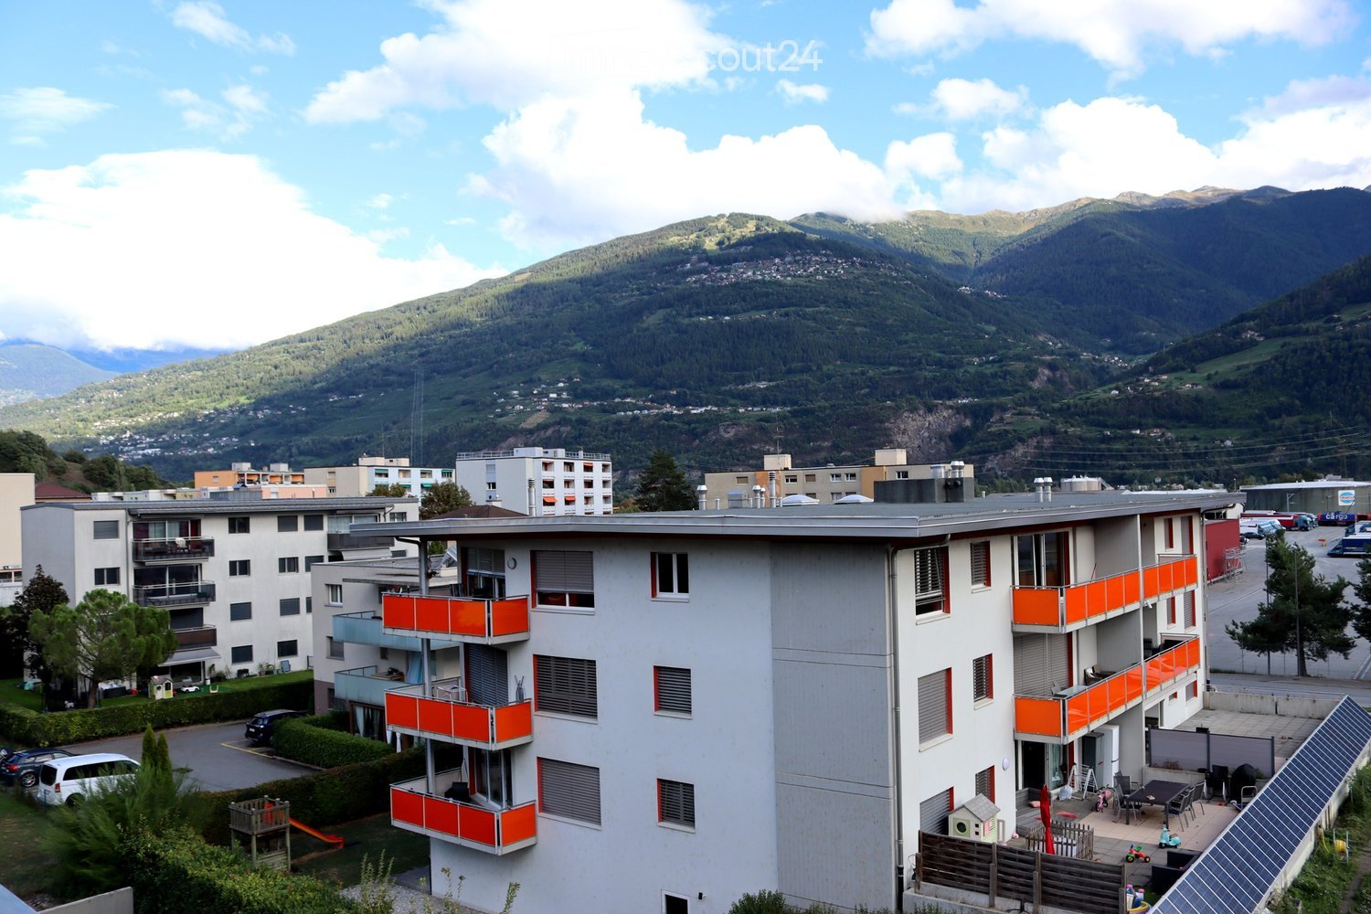
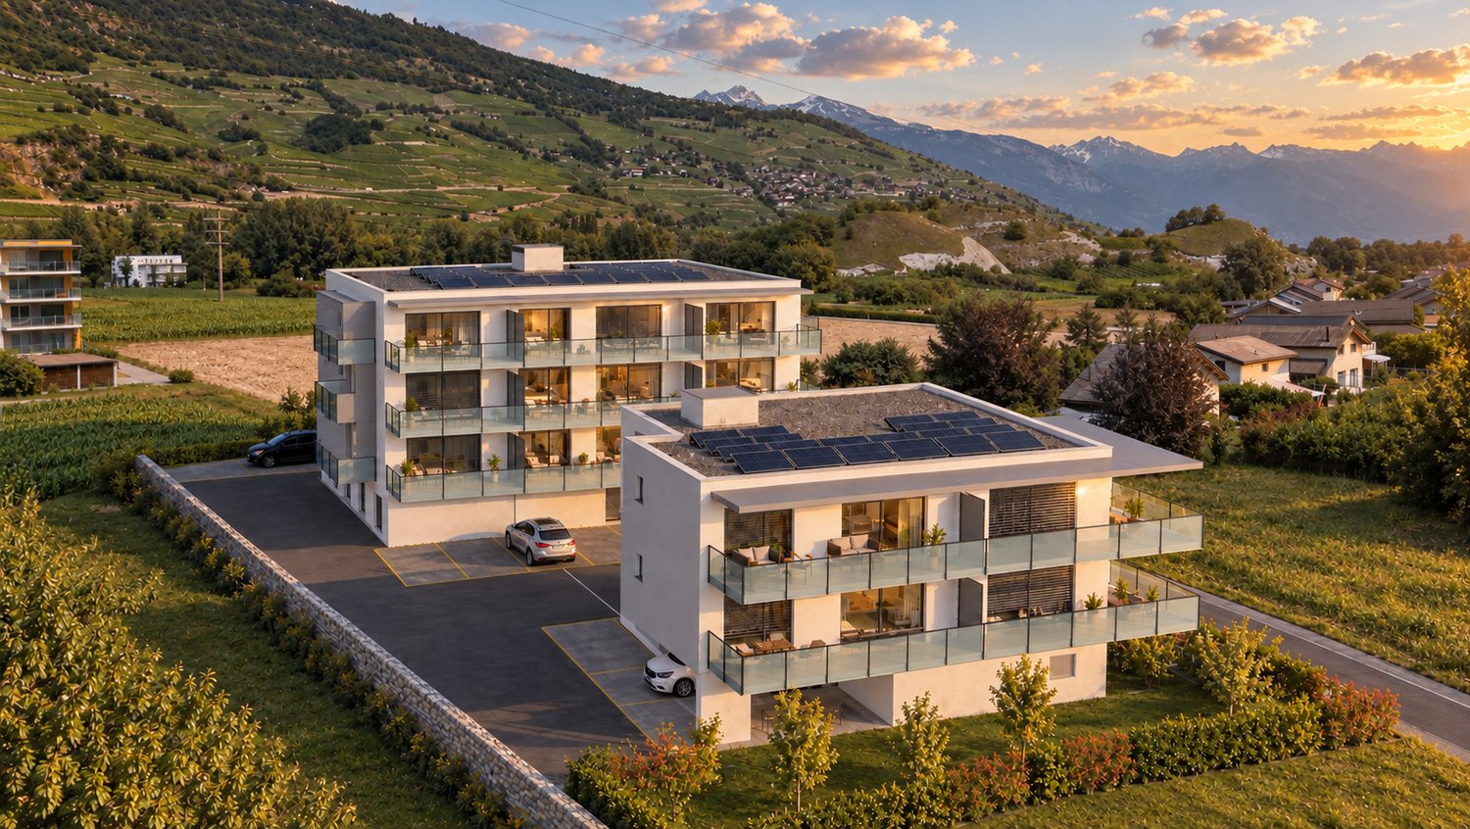
3.5 rooms118m²CHF 695,000.–
3960 Sierre

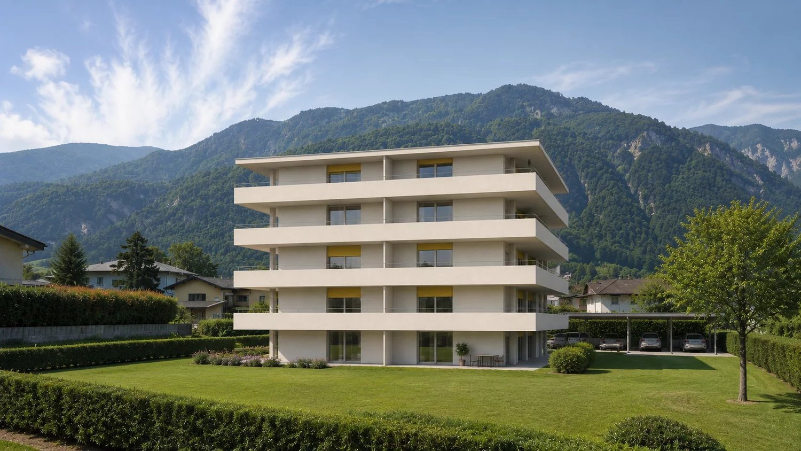
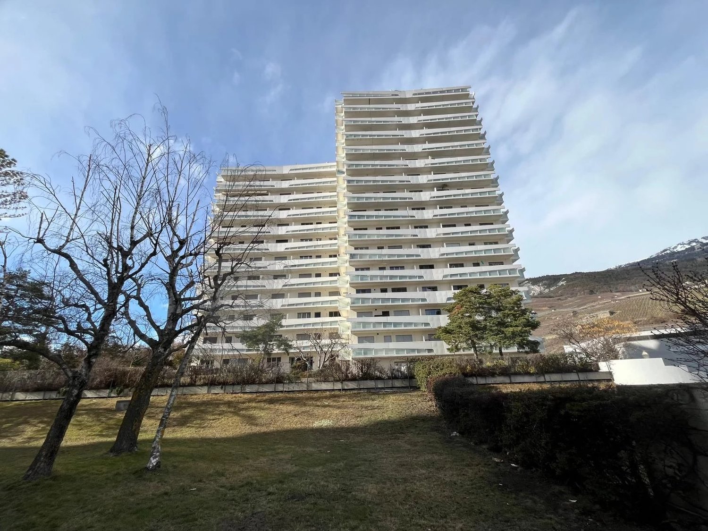
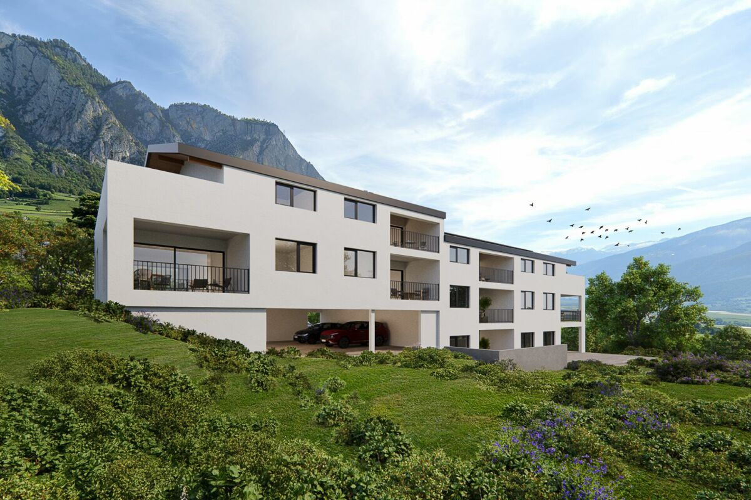
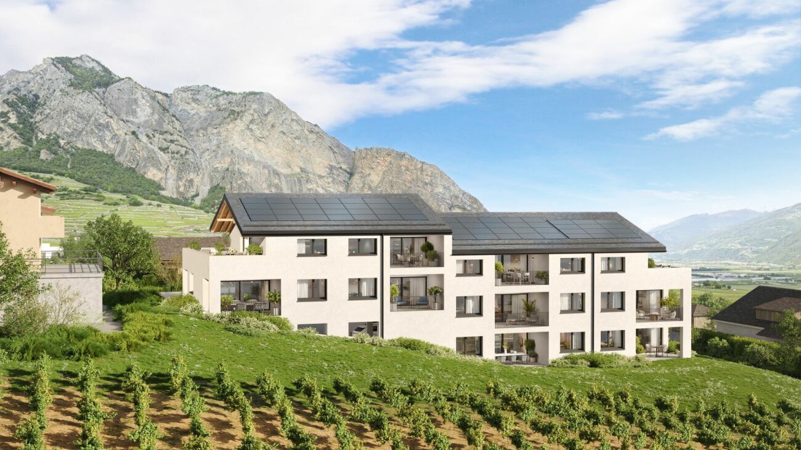
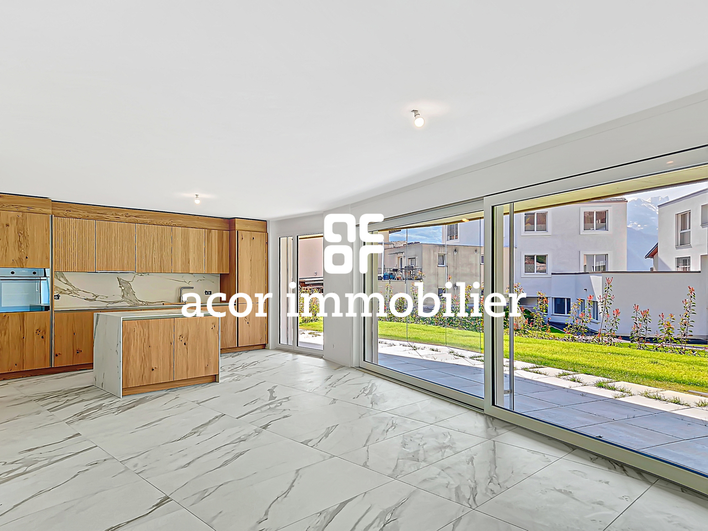
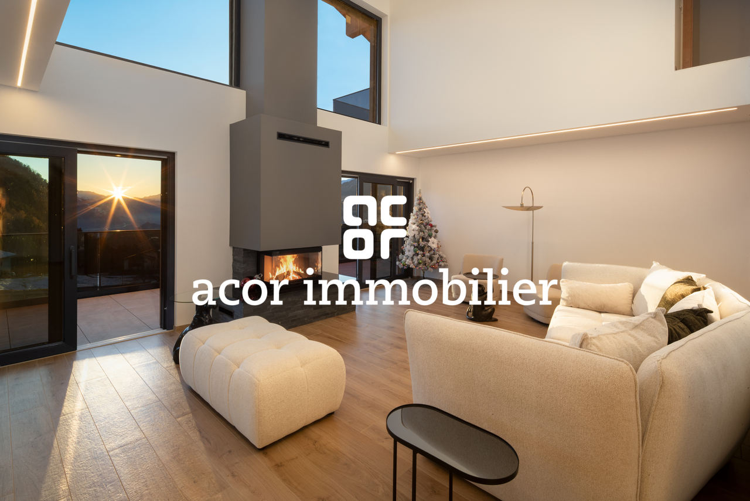
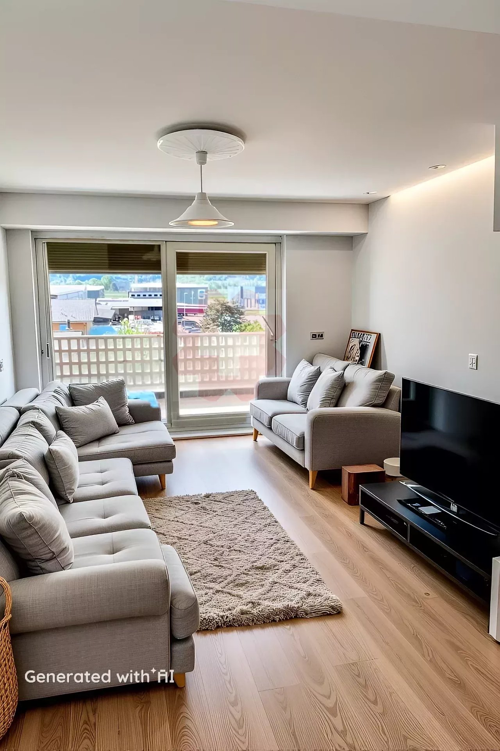
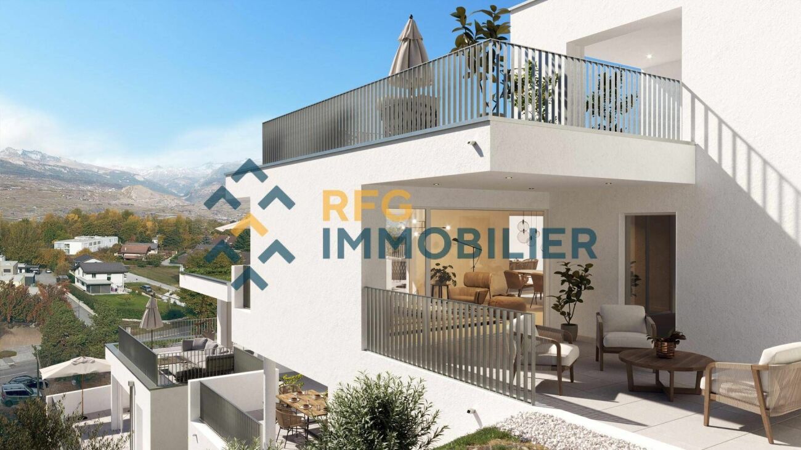
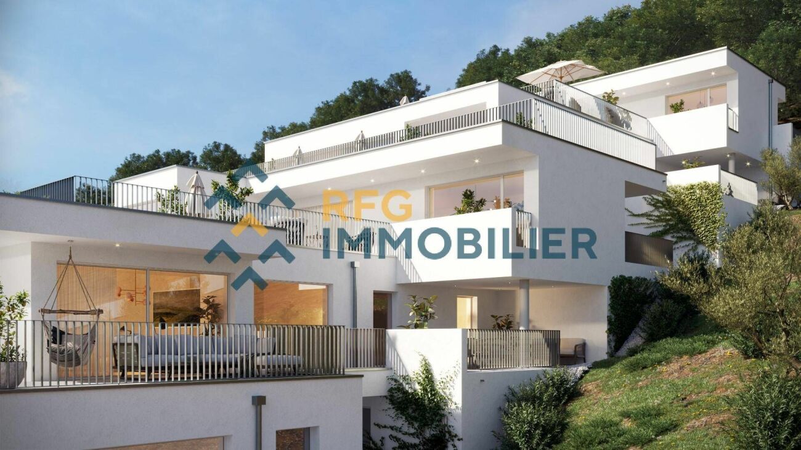
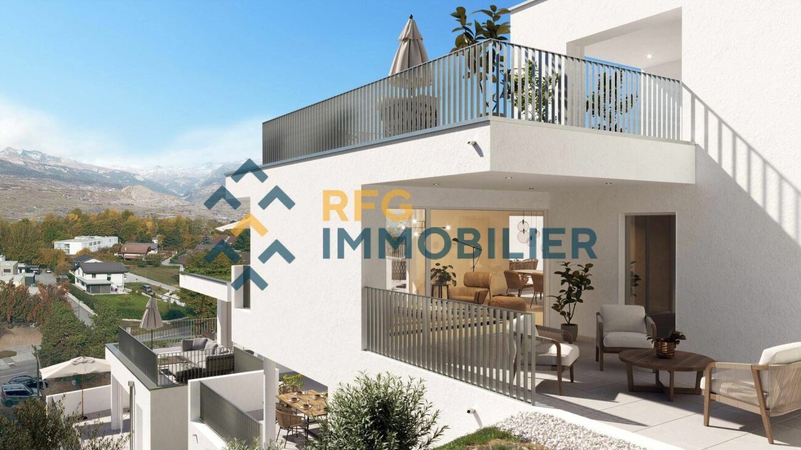
3.5 rooms duplex new building in the center of Sierre - spacious and urban

Do you want to live in the city, in a new apartment with an outdoor area? And in winter, be at the start of the Crans Montana slopes in 30 minutes without taking a car? In the heart of Sierre, in the Liddes district, this 3.5-room duplex apartment of approximately 118 m² offers an ideal balance between comfort, space, and practicality near shops, schools, and transportation.The building, currently under construction and scheduled for completion in early 2027, will be connected to the district heating system, equipped with solar panels, triple glazing, and an efficient envelope. An underground parking garage is also being built.The apartment offers very beautiful volumes with outdoor access on both levels. It will be equipped with a solid oak parquet floor and will have a comfortable kitchen and a beautiful living area.It will also be possible to acquire one or two parking spaces in the underground parking garage of the PPE.The apartment is distributed as follows:On the ground floor:A welcoming entrance hall with a guest toilet, a bright living room with an open kitchen and central island, and the space naturally extends to the terrace, for an indoor-outdoor life on beautiful days.On the upper floor:A large landing offers a versatile space, ideal for an office or a room that can accommodate many storage spaces. You will also find a comfortable suite with a bathroom and space that allows you to create a walk-in closet, and a second bedroom with access to the balcony.A small cellar is also attached to this property and you have the possibility to acquire one or two parking spaces.Do not wait to visit the ongoing project to see a quality realization and project yourself into the spaces of this future apartment.Price of the apartment: 130 m2 PPE at a price of: CHF 695'000.00(CHF 5'346.00/le m2)Availability early 2027.Secondary residences are possible!

1 / 10
2.5 rooms63m²CHF 430,000.–
3973 Venthône

For sale: brand new 2.5-room apartment in new residence in Venthône

CONSTRUCTION HAS STARTED, DELIVERY IN SPRING 2027! Nestled in Darnona, in the municipality of Noble-Contrée, the Zacot Residence offers an exceptional living environment, with a breathtaking panoramic view of the Rhone Valley, just a few minutes from Sierre and Crans-Montana. This new building of 10 apartments in PPE stands out for its careful architecture, high-quality finishes, and natural light. Each apartment benefits from beautiful sunshine and rare tranquility, at 850 m altitude, in a preserved environment in the heart of the Valais vineyard. Just a stone's throw from the Venthône funicular stop, you can easily reach: ? Sierre (CFF station) in a few minutes ? Crans-Montana and its 4-season domain The Zacot Residence is also close to public transportation, main roads, and all amenities. Unit No. 2 with 2.5 rooms is located on the top floor of the north part of the building and benefits from a northwest exposure from its 9.0 m² loggia. The apartment consists of a spacious bedroom, a bathroom with WC and space for a washing machine, an entrance with built-in closet and a beautiful open kitchen to the living room and loggia. The finishes are at the buyer's discretion. Indoor or outdoor parking spaces are available at an additional cost to the sale price (complete list of availability in the sales brochure). A full basement complements this offer and is included in the sale price. Do not hesitate to contact us for more information about this great promotion. Sale possible as a main or secondary residence. A unique place, between plain and mountain, to live or invest in a quality property in the heart of Valais. In case of interest, do not hesitate to contact us for any additional information or to organize a detailed presentation of the project. Also, discover all our properties for sale at www.agence-phi.ch!

1 / 9
4.5 rooms133m²CHF 680,000.–
1950 Sion

Gem - 4.5 rooms new

Delivered end of June! Discover this beautiful 4.5-room apartment, which is being finalized, in Aproz, in the municipality of Sion, a particularly popular sector for its optimal sunshine and peaceful living environment. This through apartment, on the ground floor, seduces with its modern layout and high-end amenities. It benefits from a double east and west orientation, ensuring natural light throughout the day. Description of the property Spacious living room with open kitchen High-end kitchen (value 53'385.-), premium materials and equipment. Three beautiful bedrooms, including: a master bedroom with Italian shower Independent bathroom with bathtub High-end bathrooms Covered terrace of 25 m² Terrace with lawn of 50 m², ideal for enjoying the outdoors in any season Bright apartment, careful finishes, contemporary design Financial conditions: Apartment sales price: CHF 680'000.? Parking spaces (covered + outdoor): CHF 35'000.? Total price: 715'000.- A rare property at an unbeatable price, ideal for a family or for anyone looking for a new, modern and comfortable apartment with beautiful outdoor spaces, in a calm and sunny environment. Complete dossier and plans available on request. Financing example: 715'000 - 20% down payment = 572'000.- Interest: 572'000 x 1 % = 5'720.- (Saron) Indirect amortization 7'150.- Tax advantage -1'785.- PPE fees 4'000.- TOTAL ANNUAL 15'085.- TOTAL MONTHLY 1'257.- Your financing with the No. 1 in Valais www.premium-hypotheque.ch

1 / 13
6.5 rooms244m²Price on request
3963 Crans-Montana

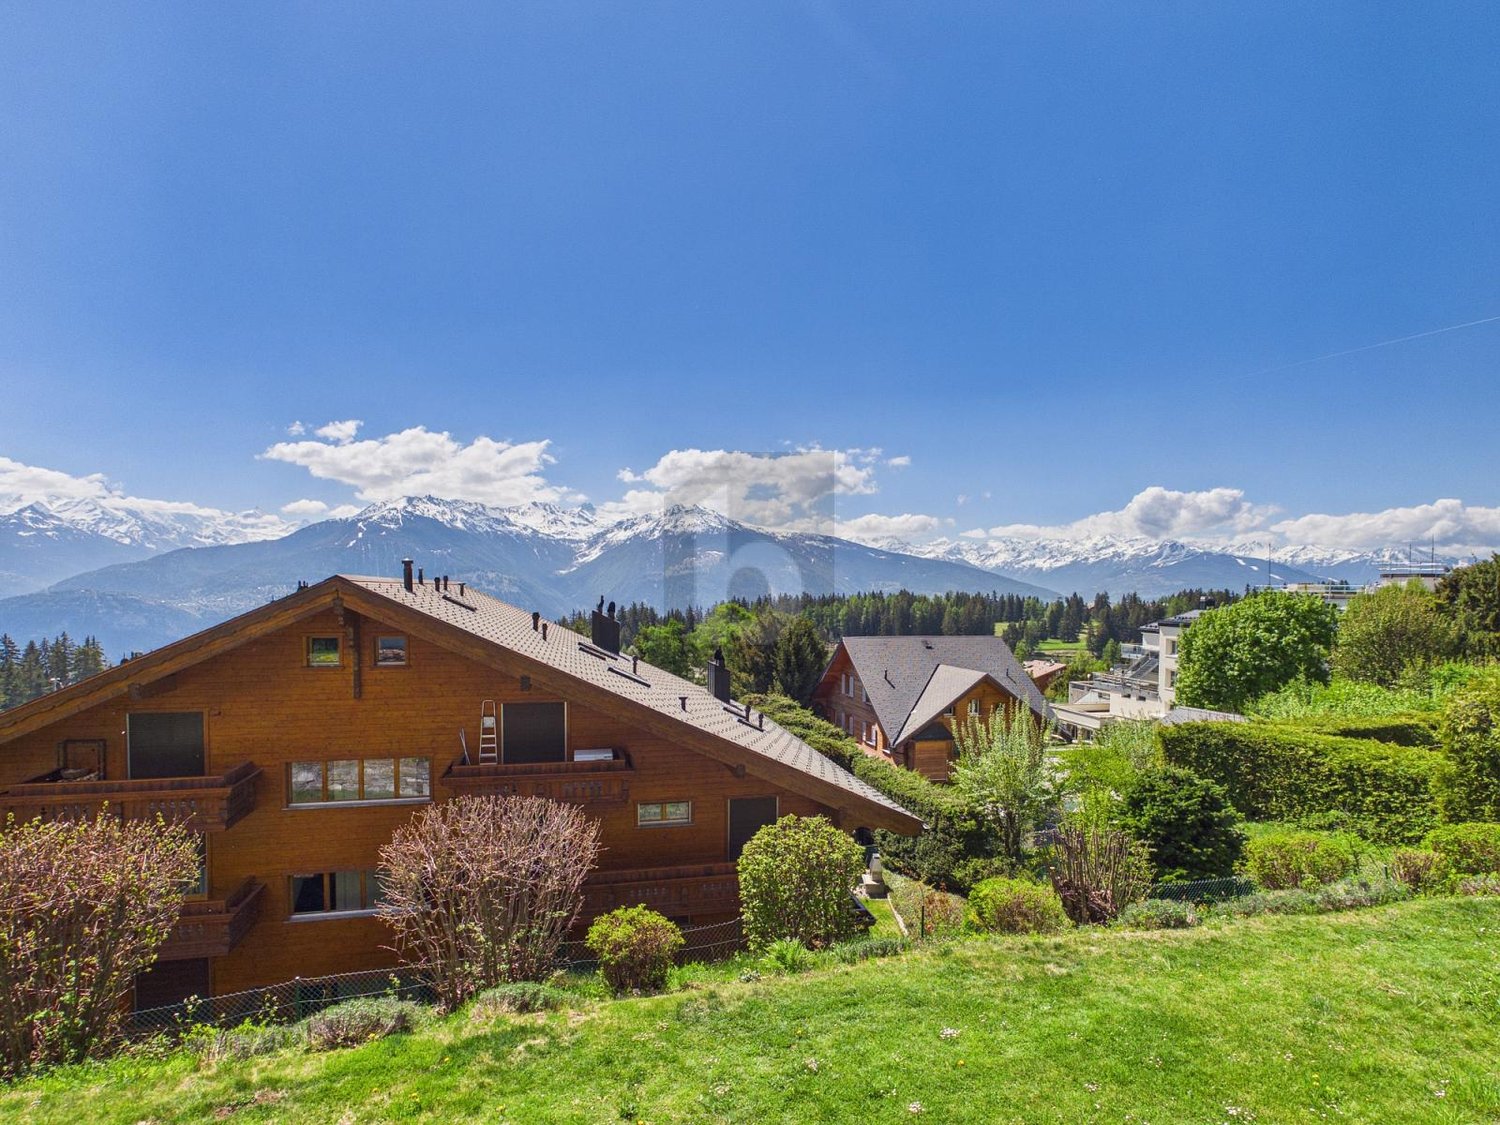
Modern 6.5-room chalet with elevator, panoramic view, and high-end finishes in Lens / Crans-Montana

In the heart of a sought-after residential area in Lens, just a few minutes from the center of Crans-Montana, discover this new prestige villa from the Pra Derri development. Designed with contemporary lines and noble materials, it embodies the perfect alliance between architectural elegance, natural light, and alpine comfort. Spread over three levels connected by a private elevator, the villa offers approximately 275 m² of living space, complemented by spacious terraces totaling 63 m² and a six-car garage. The cathedral living room with central fireplace and open kitchen equipped with a pantry opens onto a sunny, south-facing terrace, offering an unobstructed view of the mountains and the Rhône Valley. The floor accommodates the 29 m² parental suite with dressing room and private bathroom, as well as four additional bright rooms, two bathrooms, and a panoramic balcony. The spaces are generous, functional, and bathed in light thanks to the large openings onto the alpine landscape. Outside, the terrace and private garden invite relaxation in a peaceful and preserved atmosphere. Every detail has been carefully thought out to offer superior quality of life: underfloor heating, high-performance insulation, customizable finishes, and high-end amenities guarantee comfort and durability. In summary Modern individual new chalet (2023) Living area: approximately 275 m² Balconies/terraces: approximately 63 m² Indoor garage: 6 spaces 6.5 rooms, including 5 bedrooms 3 bathrooms + guest toilet Private elevator Fireplace in the living room Panoramic view of the Alps and the Rhône Valley Customizable finishes according to your wishes This unique villa combines contemporary design, generous volumes, and alpine serenity. A living space designed for those seeking prestige, comfort, and light in one of the most sought-after environments of the High Plateau. ? For a private presentation or a complete dossier Nicolas

1 / 10
4.5 rooms112m²CHF 1,362,000.–
3961 Grimentz

GRIMENTZ - A SAFE INVESTMENT IN AN EXCEPTIONAL SETTING

IN THE HEART OF THE HAMEAU DES BAINS WITH AN EXCEPTIONAL PANORAMIC VIEW OF THE WEISSHORN Splendid apartment of high standard, 4.5 rooms, 112 m2 on the ground floor, with a very large terrace, furniture and 2 indoor parking spaces included in the price. AN EXCEPTIONAL LOCATION: https://youtu.be/S8iUsI0AsN0 Ideally located near the center of the old village, the Residenz de la Couronne benefits from optimal sunshine and the privileged microclimate of the Val d'Anniviers. In winter, enjoy snow-covered slopes at over 2000 meters altitude; in summer, let yourself be seduced by an authentic and preserved nature as well as the charm of traditional chalets with flowered balconies. HIGH-END RESIDENCES The project includes six chalet-style buildings, housing 57 apartments with a breathtaking view of the surrounding peaks. Each apartment is carefully designed, equipped with noble materials and fully furnished. The complex has an underground parking lot and each lot is sold with one to two indoor parking spaces and a cellar, all included in the displayed price. PRACTICABILITY, COMFORT AND EXCLUSIVE SERVICES As an owner, you will have privileged access to: - A spa and an indoor pool - A restaurant and a ski rental shop - High-standard hotel services Additionally, our partner ALPINE RESORTS will ensure the rental management of your property when you are not occupying it: https://www.alpine-resorts.fr/fr/hiver/destination/coming-soon-grimentz-10 INVESTMENT AND DELIVERY Prices range from 596,000 CHF for a one-bedroom apartment to 2,151,000 CHF for a five-room duplex. The delivery of the first apartments is planned for the end of 2028, subject to sales and weather conditions. We would be delighted to offer you a personalized offer, based on your criteria and availability. Do not hesitate to contact us to organize a phone call, a visit to the site with our model apartment and discover the unique charm of the Hameau des Bains in Grimentz.

1 / 10
4.5 rooms101m²CHF 1,385,000.–
3961 Grimentz

GRIMENTZ - A SAFE INVESTMENT IN AN EXCEPTIONAL SETTING

IN THE HEART OF THE BAINS HAMLET WITH AN EXCEPTIONAL PANORAMIC VIEW OF THE WEISSHORN Beautiful 4 1/2 room apartment, 101 m2 on the 1st floor, with a large balcony, furniture and 1 indoor parking space included in the price. AN EXCEPTIONAL LOCATION: https://youtu.be/S8iUsI0AsN0 Ideally located near the center of the old village, the Residenz de la Couronne benefits from optimal sunshine and the privileged microclimate of the Val d'Anniviers. In winter, enjoy snowy slopes at over 2000 meters altitude; in summer, let yourself be seduced by authentic and preserved nature as well as the charm of traditional chalets with flower-decorated balconies. HIGH-END RESIDENCES The project includes six chalet-style buildings, housing 57 apartments with breathtaking views of the surrounding peaks. Each apartment is carefully designed, equipped with noble materials and fully furnished. The complex has an underground parking garage and each lot is sold with one to two indoor parking spaces and a cellar, all included in the displayed price. PRACTICABILITY, COMFORT AND EXCLUSIVE SERVICES As an owner, you will have privileged access to: - A spa and an indoor pool - A restaurant and a ski room - High-end hotel services Additionally, our partner ALPINE RESORTS will ensure the rental management of your property when you are not occupying it: https://www.alpine-resorts.fr/fr/hiver/destination/coming-soon-grimentz-10 INVESTMENT AND DELIVERY Prices range from 690,000 CHF for a one-bedroom apartment to 2,151,000 CHF for a five-room duplex apartment. The delivery of the first apartments is planned for the end of 2028, subject to sales and weather conditions. We would be delighted to offer you a personalized offer, based on your criteria and availability. Do not hesitate to contact us to organize a phone call, a site visit with our model apartment and discover the unique charm of the Hameau des Bains in Grimentz.

1 / 10
3.5 rooms83m²CHF 1,078,000.–
3961 Grimentz

GRIMENTZ - A SAFE INVESTMENT IN AN EXCEPTIONAL SETTING

IN THE HEART OF THE BAINS HAMLET WITH AN EXCEPTIONAL PANORAMIC VIEW OF THE WEISSHORN Splendid high-standard apartment, 3.5 rooms, 83 m2 on the 2nd floor, with 2 balconies, furniture, and 1 indoor parking space included in the price. AN EXCEPTIONAL LOCATION: https://youtu.be/S8iUsI0AsN0 Ideally located near the center of the old village, the Residenz de la Couronne benefits from optimal sunshine and the privileged microclimate of the Val d'Anniviers. In winter, enjoy snow-covered slopes at over 2000 meters altitude; in summer, let yourself be seduced by authentic and preserved nature as well as the charm of traditional chalets with flower-adorned balconies. HIGH-END RESIDENCES The project includes six chalet-style buildings with 57 apartments and an unobstructed view of the surrounding peaks. Each apartment is carefully designed, equipped with noble materials, and fully furnished. The complex has an underground parking garage, and each lot is sold with one to two indoor parking spaces and a cellar, all included in the displayed price. PRACTICABILITY, COMFORT, AND EXCLUSIVE SERVICES As an owner, you will have privileged access to: - A spa and an indoor pool - A restaurant and a ski room - High-end hotel services Additionally, our partner ALPINE RESORTS will ensure the rental management of your property when you are not occupying it: https://www.alpine-resorts.fr/fr/hiver/destination/coming-soon-grimentz-10 INVESTMENT AND DELIVERY Prices range from 690,000 CHF for a one-bedroom apartment to 2,015,000 CHF for a four-room apartment. The delivery of the first apartments is planned for the end of 2028, subject to sales and weather conditions. We would be delighted to offer you a personalized offer, based on your criteria and availability. Do not hesitate to contact us to organize a phone call, a site visit with our model apartment, and discover the unique charm of the Hameau des Bains in Grimentz.

1 / 9
3.5 rooms97m²CHF 1,100,000.–
3961 Grimentz

GRIMENTZ - A SAFE INVESTMENT IN AN EXCEPTIONAL SETTING

IN THE HEART OF THE BAINS HAMLET WITH AN EXCEPTIONAL PANORAMIC VIEW OF THE WEISSHORN AN EXCEPTIONAL LOCATION https://youtu.be/S8iUsI0AsN0 Ideally situated near the center of the old village, the Résidence de la Couronne benefits from optimal sunshine and the privileged microclimate of the Val d'Anniviers. In winter, enjoy snowy slopes at over 2000 meters altitude; in summer, let yourself be seduced by an authentic and preserved nature as well as the charm of traditional chalets with flower-filled balconies. HIGH-END RESIDENCES The project includes six chalet-style buildings, housing 57 apartments with an unbeatable view of the surrounding peaks. Each apartment is carefully designed, equipped with noble materials, and fully furnished. The complex has an underground parking lot and each unit is sold with one to two indoor parking spaces and a cellar, all included in the displayed price. PRACTICALITY, COMFORT, AND EXCLUSIVE SERVICES As an owner, you will have privileged access to: - A spa and an indoor pool - A restaurant and a ski room - High-standard hotel services Additionally, our partner ALPINE RESORTS will ensure the rental management of your property when you are not occupying it: https://www.alpine-resorts.fr/fr/hiver/destination/coming-soon-grimentz-10 INVESTMENT AND DELIVERY Prices range from 596,000 CHF for a one-bedroom apartment to 2,151,000 CHF for a five-room duplex. The delivery of the first apartments is planned for the end of 2028, subject to sales and weather conditions. We would be delighted to offer you a personalized offer, based on your criteria and availability. Do not hesitate to contact us to organize a phone call, a visit to the site with our model apartment, and discover the unique charm of the Bains Hamlet in Grimentz.

1 / 9
7.5 roomsCHF 7,650,000.–
1974 Arbaz

Chalet de prestige à Mayens d'Arbaz - Piscine et Vue imprenable

Steiger & Cie | Sotheby's International Realty vous présente ce chalet raffiné au coeur de Mayens d'Arbaz. Un emplacement privilégié à 3 minutes des pistes d'Anzère, 15 minutes du golf de Sion et de l'aéroport, et 25 minutes de Crans-Montana.Ce quartier, à proximité de trois étangs, est un secteur calme exclusivement composé de chalets. Grâce à ses finitions de haut standing et à ses matériaux d'exception, ce bien se distingue par le confort et les services attendus pour une résidence principale de prestige.La vue qui est exceptionnelle donne sur les 4000 valaisans, notamment sur la Dent Blanche et le barrage de la Grande Dixence.Description du chalet : 1 Entrée avec placard intégré 1 Salon très spacieux : espace détente, poêle suspendu central, belles hauteurs sous plafond 1 Cuisine ouverte et salle à manger 1 Seconde cuisine / économat 1 WC visiteur 1 Salle de doucheLes terrasses et balcons entourent le salon, offrant une sensation de proximité avec les montagnes et les extérieurs.Équipements de loisirs : 1 Piscine extérieure chauffée de 15 m avec jacuzzi 1 Hammam à l'étage1er étage : 2 Chambres en suite de près de 30 m², plein sud avec balcon, dressing et salle de douche 2 Chambres d'amis, chacune en suite 1 Bureau avec balcon 1 Espace lecture / TV avec belle hauteur sous plafondSous-sol : 1 Garage spacieux pour 3 voitures 1 Grand espace de stockage 1 Local vélo et moto 1 Buanderie et local technique 1 CaveCe chalet d'exception est disponible exclusivement en résidence principale.Steiger & Cie | Sotheby's International Realty presents this refined chalet in the heart of Mayens d'Arbaz.A privileged location 3 minutes from the Anzère ski slopes, 15 minutes from Sion golf course and airport, and 25 minutes from Crans-Montana.This neighborhood, close to three ponds, is a quiet area consisting exclusively of chalets. With its top-quality finishes and exceptional materials, this property offers all the comforts and services expected of a prestigious main residence.The exceptional view overlooks the 4000 Valaisan mountains, in particular the Dent Blanche and the Grande Dixence dam.Chalet description: 1 Entrance with built-in cupboard 1 Very spacious living room: relaxation area, central suspended stove, high ceilings 1 Open kitchen and dining room 1 Second kitchen / pantry 1 Visitor WC 1 Shower roomTerraces and balconies surround the living room, offering a sense of proximity to the mountains and the outdoors.Leisure facilities : 1 15 m heated outdoor pool with Jacuzzi 1 Hammam upstairs1st floor: 2 South-facing en-suite bedrooms of almost 30 m² with balcony, dressing room and shower room 2 Guest rooms, each en suite 1 Office with balcony 1 Reading / TV area with high ceilingsBasement: 1 Spacious garage for 3 cars 1 Large storage space 1 Bike and motorcycle room 1 Laundry and utility room 1 CellarThis exceptional chalet is available exclusively as a principal residence.

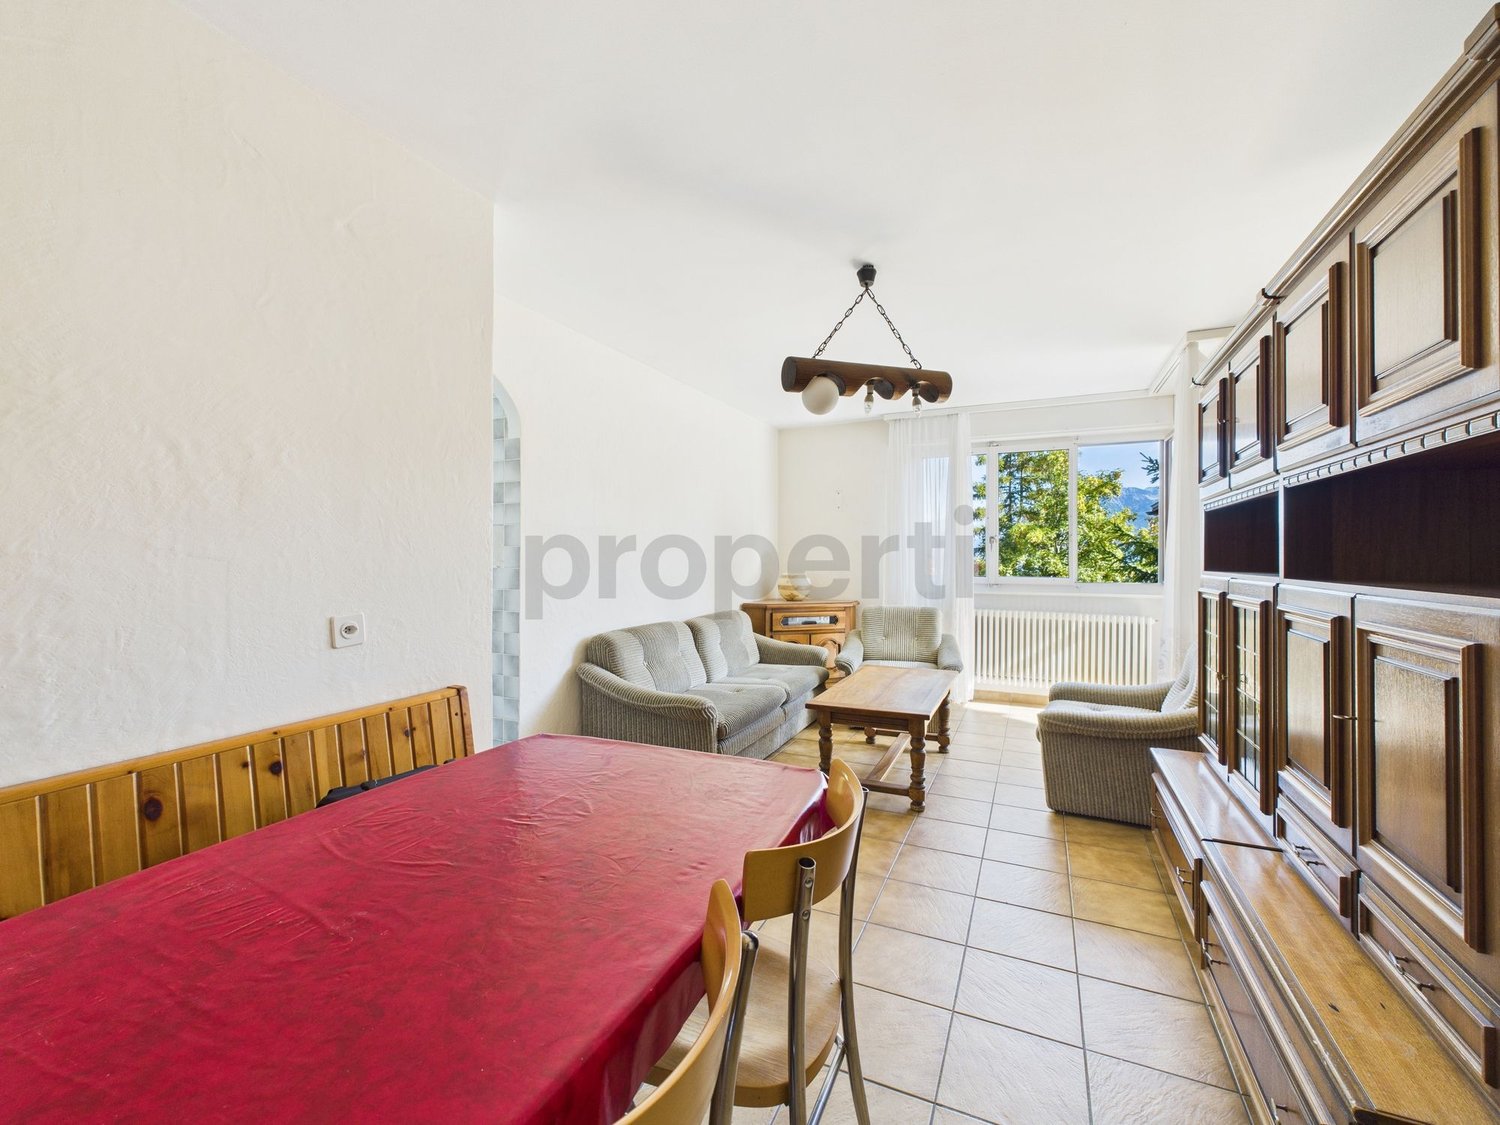
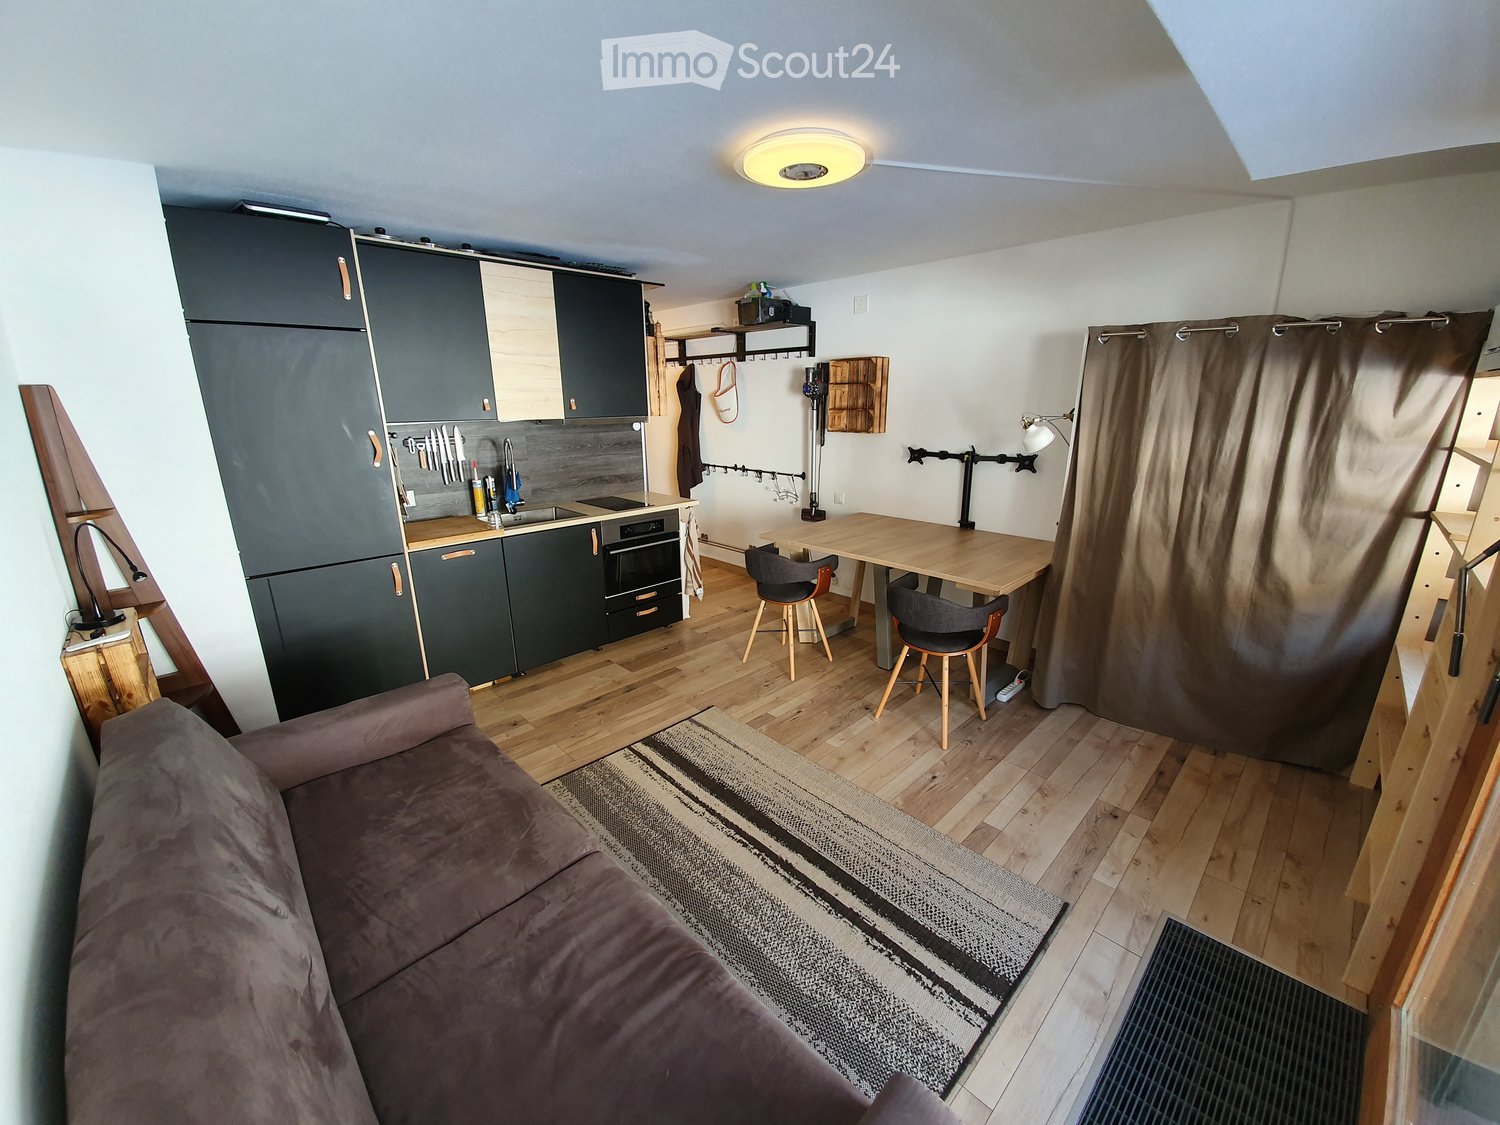
  • modern kitchen with wooden cabinets, dining area with chairs, two couches, coffee table with books, lamp, large windows
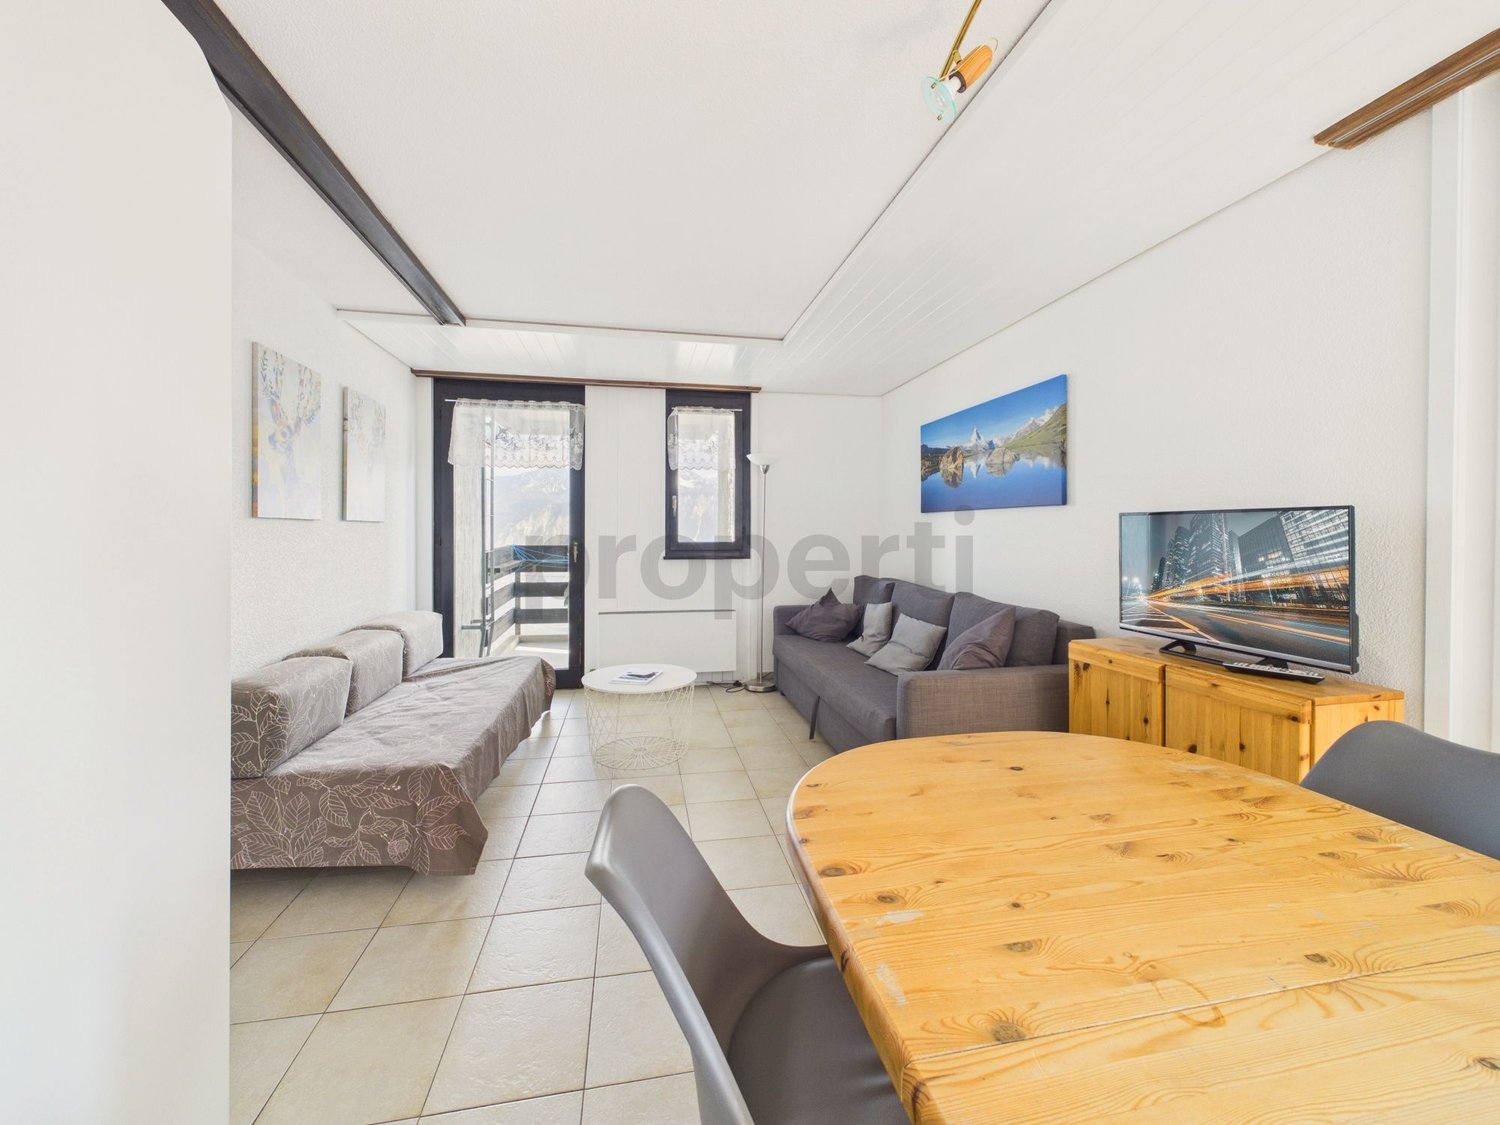
  • modern style, two couches, coffee table, TV stand, glass doors, lamp
  • living room with couch, microwave, dining table, and kitchen
  • open plan living room with dining area, sofa, dining table, kitchen with appliances
  • wooden cabinet, flat screen TV, decorative items, two couches, coffee table, wooden chair, lamp
  • kitchen sink, washing machine, dishwasher, microwave, dining table, chairs
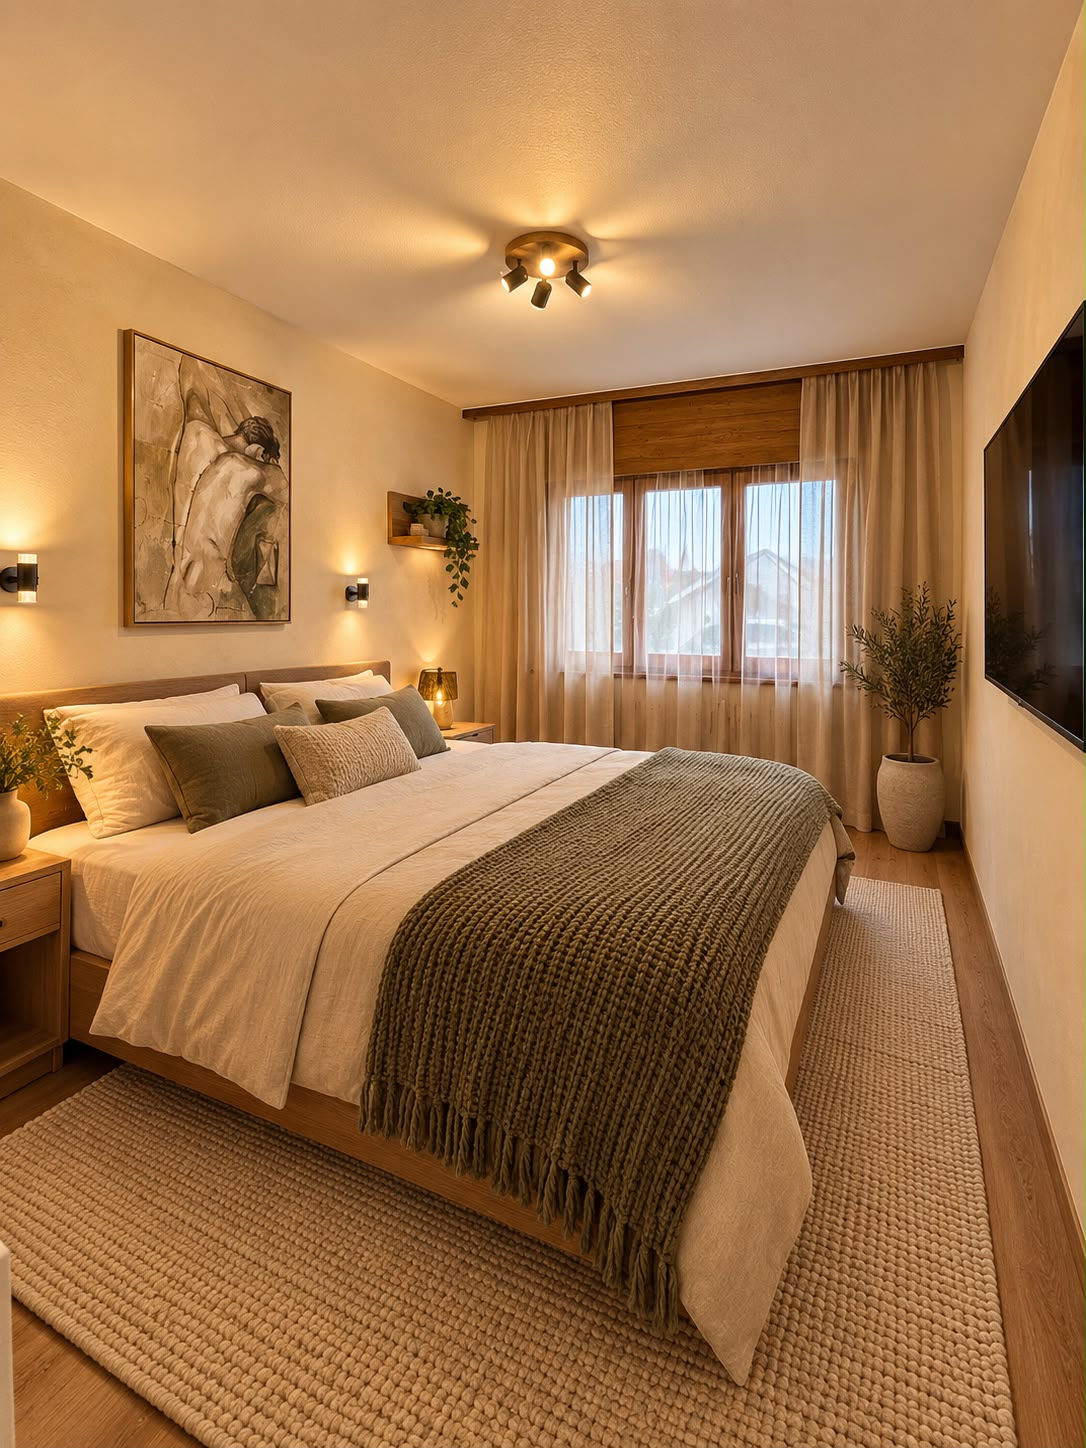
  • large double bed with floral bedding, two nightstands with lamps, large picture frame, wooden flooring, large glass doors leading to balcony, radiator, rug, remote
  • A double bed with beige comforter, a desk, a television, and a chair. Windows with curtains, pictures, a white heater on the wall.
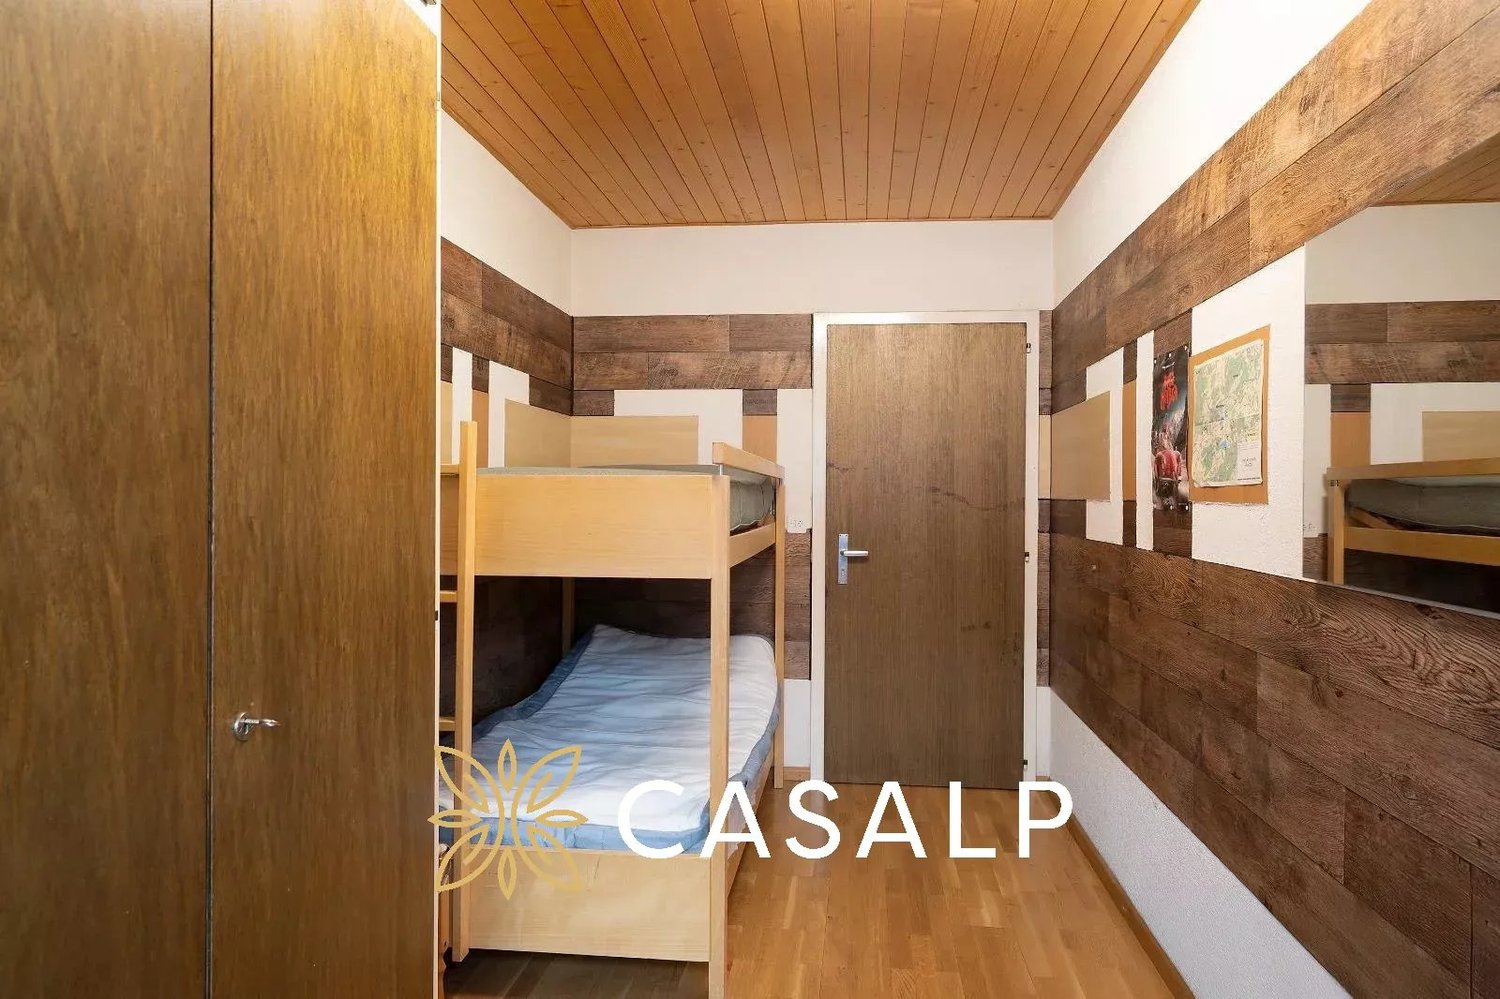
  • room with bunk beds, ironing board, lamp, cabinet, clothes hanger, window, balcony
  • green tiled walls, white toilet, silver faucet, sink, mirror, walk-in shower
  • Snowy courtyard, concrete planter with plant, cement floor, several buildings in the background
  • snowy outdoor area with buildings and mountains in the background
  • A balcony with a green artificial turf surface, a wooden bench, and potted plants, offering a view of a snowy landscape.
  • log cabin, snowy landscape, balcony, pine trees, greenery
  • A balcony with green carpet, a table with a red and white checkered tablecloth, a tennis ball, white chairs, a white bench, and potted plants.
1 / 18
modern style, two couches, coffee table, TV stand, glass doors, lamp
living room with couch, microwave, dining table, and kitchen
open plan living room with dining area, sofa, dining table, kitchen with appliances
4.5 rooms103m²Price on request
3963 Lens

Magnificent 4.5-room apartment with a view in Crans

Discover this superb 4.5-room apartment of 103 m² located on the 1st floor of a building with an elevator in Crans. The residence has been entirely renovated in 2024. This property offers an exceptional living environment in a calm and sunny setting.The apartment includes: • Spacious living room: Modern open-plan living area with dining corner, comfortable sofas, and large windows offering optimal brightness • Equipped kitchen: With wooden cabinets, dishwasher, microwave, and all necessary equipment • 3 Comfortable bedrooms: Including a master bedroom with a large double bed and direct access to the balcony, as well as a child's bedroom • 2 Complete bathrooms • Balconies with a view: Outdoor spaces with artificial grass, garden furniture, and plants, offering a breathtaking view of the surrounding Alpine landscape Amenities: Parking space, elevator, parquet flooring, cellar, and ski storage, magnificent view of the surrounding mountains, and close to Golf Ballesteros.Privileged location: Quiet residential area in Crans, 6 minutes' walk from the Crans-Montana bus stop. Nearby amenities: Le Régent school (5 minutes), Edelweiss Market supermarket, and pharmacy (each 8 minutes' walk).This apartment benefits from excellent sunlight and a peaceful environment, perfect for a main or secondary residence. Available immediately, it represents a unique opportunity to live in one of the most beautiful regions of Valais.

  • Spacious living room with a mix of traditional and vintage furniture, including a floral patterned sofa, wooden chairs, a coffee table, and a bookshelf. The room features hardwood floors, white walls, and decorative elements such as a large mirror, artwor
  • Cozy living room with wooden furniture, floral patterned sofa, ornate mirror, and a vase of pink flowers on a round wooden table. The room has large windows overlooking a balcony or terrace.
  • Spacious living room with hardwood floors, white walls, and wooden beams. The room features a floral patterned sofa, a round wooden coffee table, and a large mirror on the wall. There is also a balcony visible through the window, providing natural light a
  • Cozy living room with floral patterned sofa, wooden furniture, fireplace, and access to a balcony or terrace through large windows
  • Spacious living room with large windows overlooking a balcony, wooden beams on the ceiling, a cozy sofa, armchairs, a coffee table, and a dining area with a round table and chairs. The room is decorated with various ornaments and artwork on the walls.
  • Cozy living room with a fireplace, wooden furniture, floral accents, and a round dining table. The room features a mix of traditional and eclectic decor elements.
  • Spacious living room with wooden beams, fireplace, antique furniture, floral patterned chairs, round wooden dining table, and various decorative items and artwork on display.
  • Spacious living room with hardwood floors, white walls, and large windows overlooking a balcony or terrace. The room is furnished with a sofa, armchairs, a coffee table, and a dresser. Decorative elements include framed artwork, mirrors, and floral arrang
  • Cozy living room with hardwood floors, wooden beams on the ceiling, large windows overlooking a balcony, floral patterned sofa, armchair, and rug, fireplace with a mantel, and various decorative items and artwork on the walls and shelves.
  • Spacious dining area with wooden furniture, including a large dining table and chairs with red cushions. The room has large windows overlooking a balcony or terrace with views of greenery outside. The walls feature wooden trim, and there is a cabinet or a
  • Spacious dining room with wooden furniture, including a large dining table and chairs with pink cushions. The room features a built-in shelving unit displaying decorative plates. Large windows provide access to a balcony or terrace, allowing natural light
  • wooden cabinets, white marble countertop, white kitchen table, dining chairs, induction cooker, large sink, faucets, baskets, storage, TV
  • Spacious kitchen with wooden cabinets, marble countertops, sink, dishwasher, and various kitchen appliances. The kitchen also features a dining table with wooden chairs and decorative plates on the wall.
  • Spacious kitchen with wooden cabinets, marble countertops, a dishwasher, a private washing machine, and various kitchen appliances and utensils. The kitchen also has a dining table with chairs.
  • Cozy home office with wooden bookshelves, a desk with a lamp, and a large window overlooking a lush garden. The room has a warm, inviting atmosphere with personal touches like framed artwork and decorative items.
  • Large windows overlooking a garden, wooden furniture including a desk and armchair, shelves with books and decorative items, framed artwork on the walls
  • Bedroom with wooden floor, large window overlooking a balcony and garden, gray bedding, wooden furniture, and decorative items like a lamp and a model ship
  • Tiled bathroom with a bathtub, shower, vanity with sink, and a candle holder on the counter. The room has large windows providing natural light.
  • The image shows a bathroom with a tiled floor and walls, a bathtub, a toilet, and a window with a frosted glass pane.
  • Spacious bathroom with wooden walls and vanity, large bathtub, and various toiletries and personal care items on the vanity.
  • Wooden vanity with sink, toilet, towel rack, framed artwork on the walls
  • Cluttered home office with a large wooden desk, various office supplies and electronics, and a scenic view through the window overlooking a mountainous landscape.
  • Large bedroom with a king-size bed, wooden furniture, and a balcony overlooking a scenic view. The room has a cozy and traditional decor with a crucifix on the wall.
  • Large bedroom with a king-size bed, wooden furniture, and a balcony overlooking the exterior. The room has hardwood floors, curtains, and various decor items.
  • Spacious bedroom with a large floral-patterned comforter on the bed, wooden furniture including a dresser and shelves, and a sliding glass door leading to a balcony or terrace with a view.
  • Spacious bedroom with large windows overlooking a lush green garden, hardwood floor, a queen-size bed with green bedding, a side table with a lamp, and a chair in the corner.
  • White tiled walls, wooden sink with countertop, mirror with wooden frame, wooden shelves on the wall, toilet visible, towel rack, and various toiletries
  • Wooden deck with a railing, surrounded by lush greenery and colorful flowers. The deck leads to a wooden cabin or structure with large windows.
  • Wooden cabin with a large balcony/terrace overlooking a forested area. The balcony has wooden railings and columns, and is decorated with potted flowers. The cabin appears to be surrounded by trees and greenery.
  • Wooden balcony with a table, chairs, and potted plants. The balcony overlooks a lush, green garden with colorful flowers.
  • Wooden balcony with sliding glass doors, overlooking a lush garden with colorful flowers and greenery
  • Wooden balcony with railing, wooden chairs, potted plants, and large windows overlooking a scenic mountain landscape
  • Scenic mountain village nestled in a lush, forested valley with rolling green hills and distant snow-capped peaks. The village consists of traditional alpine-style buildings and homes surrounded by dense pine forests. The landscape is picturesque and sere
  • 2-story wooden house with a covered balcony, stone pillars, and a well-maintained lawn surrounded by lush greenery
  • Two-story wooden house with a stone exterior, surrounded by a well-maintained lawn and lush greenery. The house features a covered patio or balcony area, and a large stack of firewood is visible, indicating the presence of a fireplace.
  • Bathroom with wooden vanity, toilet, and framed portraits on the striped red and yellow walls
1 / 36
Cozy living room with wooden furniture, floral patterned sofa, ornate mirror, and a vase of pink flowers on a round wooden table. The room has large windows overlooking a balcony or terrace.
Spacious living room with hardwood floors, white walls, and wooden beams. The room features a floral patterned sofa, a round wooden coffee table, and a large mirror on the wall. There is also a balcony visible through the window, providing natural light a
Cozy living room with floral patterned sofa, wooden furniture, fireplace, and access to a balcony or terrace through large windows
7.5 rooms315m²Price on request
3975 Randogne

Magnificent 7.5-room apartment with fireplace in Bluche

Just a few minutes' drive from the center of Crans-Montana, these 2 apartments combined into one superb apartment offer a surface area of approximately 318 m2 and occupy the entire floor of a small residential building.You will appreciate its entrance hall with cloakroom, its large living room, its fireplace corner, its large separate dining room (12 people), its separate kitchen with a small breakfast area (breakfast, 1 guest toilet).North side: 2 bedrooms with 1 complete bathroom and garden,South side: 1 parental bedroom with dressing room, 1 office, 1 complete bathroom.East side: 2 bedrooms with complete bathroom and garden, a large East-South-West balcony, + a beautiful North garden.Respect for materials, wood, parquet, harmony of colors are the key words to describe the interior. The decoration is beautiful, of good taste. Thanks to its large balconies, the apartment benefits from a beautiful view of the surrounding peaks.This exceptional property will delight mountain enthusiasts, lovers of the Valais Alps, and is available as a secondary residence for non-residents. • Entrance hall with cloakroom • Separate toilet • Large living room with south-facing fireplace • Fireplace corner south • Large separate dining room (12 people) south • Separate equipped kitchen • Small breakfast area (breakfast)West side: • Two bedrooms with terrace • One complete bathroomSouth side: • One parental bedroom south • One dressing room • One office • One complete bathroom • Two bedrooms facing north • Two complete bathrooms Annex(es) • 3 internal parking spaces (m, l, k) • One cellar

Suggested properties for you based on search results

Other interesting objects