787 results - Properties for sale with Elevator: Region Central Valais (Mittelwallis)

Ivan Lecron

Ivan Lecron

1 / 9
Ivan Lecron

Ivan Lecron

  • Parking space
  • Balcony / Terrace
  • Garage
  • +2
5.5 rooms, 203m², CHF 2,300,000.–
Route de Grand-Combe 53, 3961 Grimentz

Permit in Force - The perfect balance between pleasure and profitability

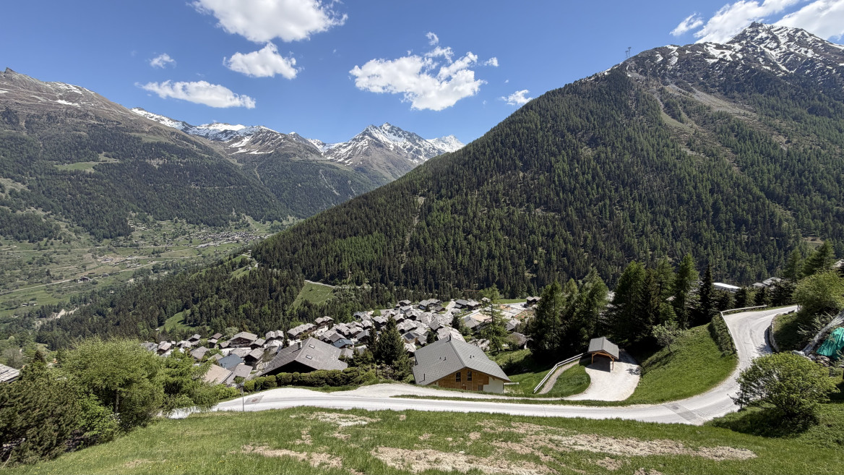
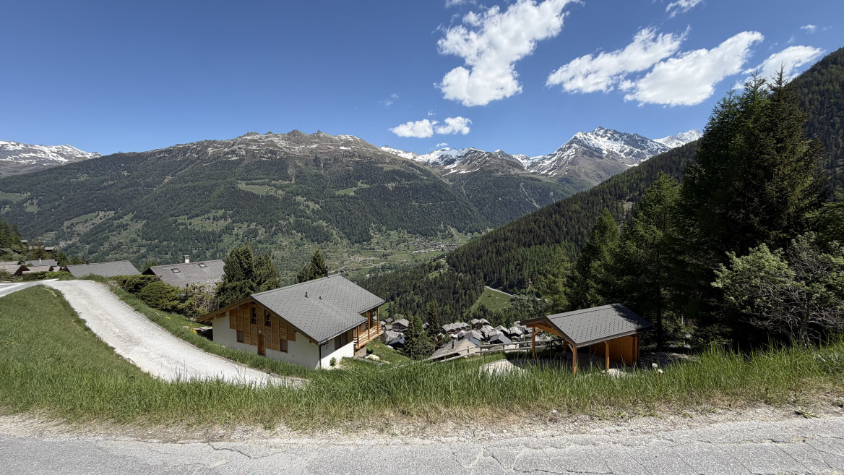
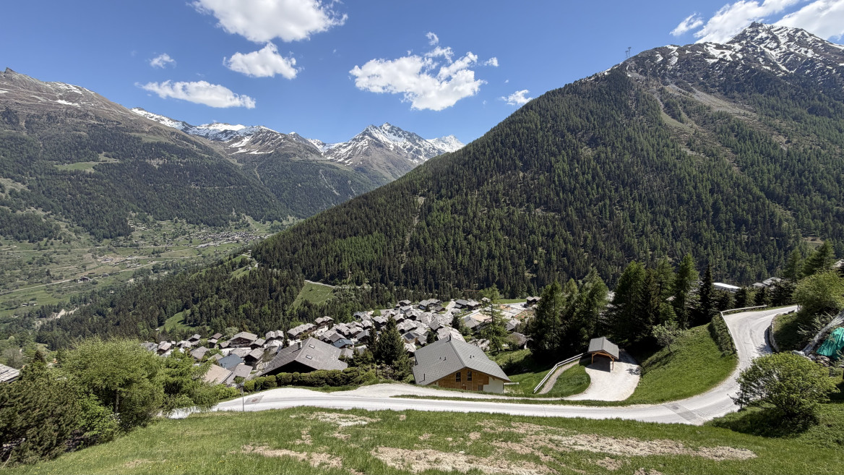
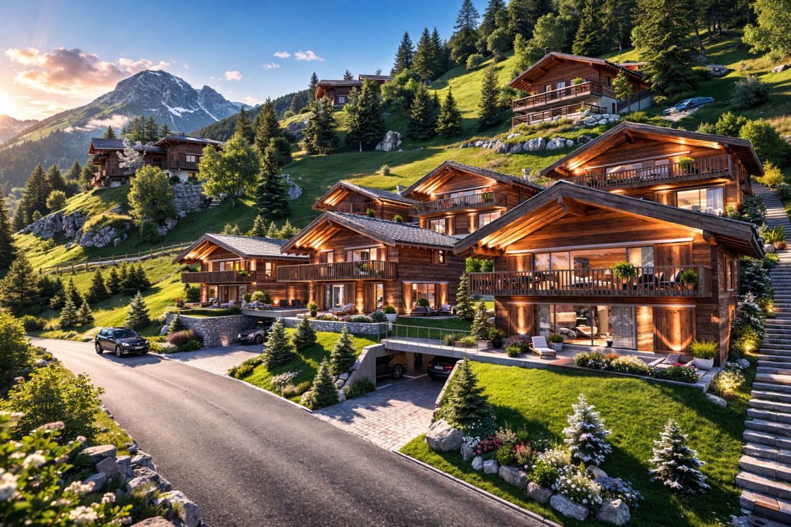
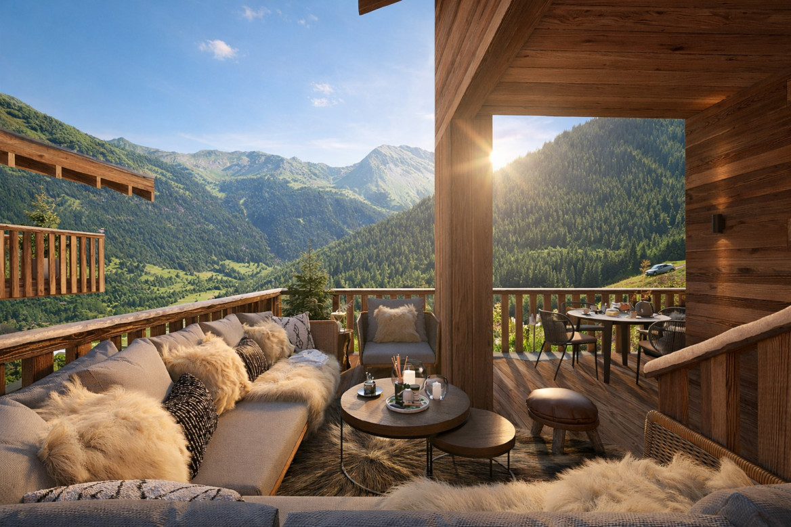
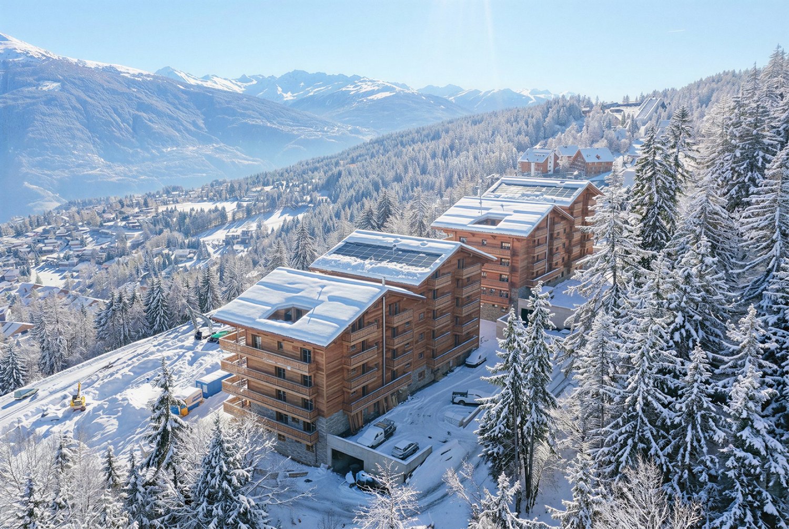
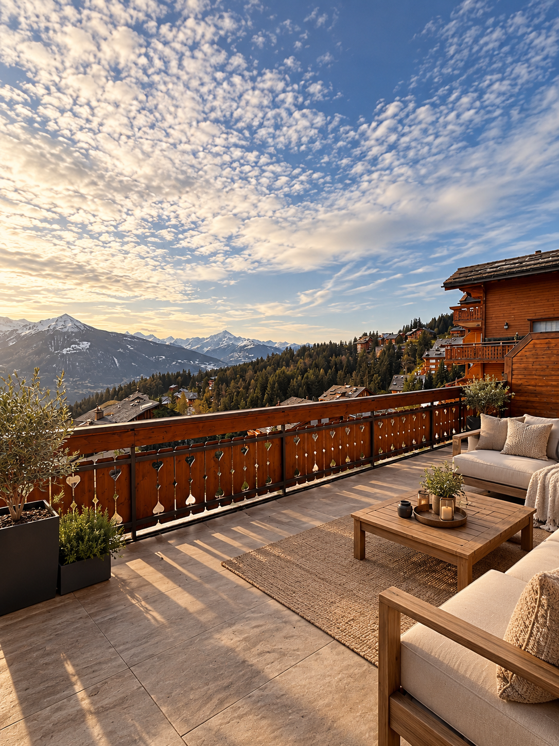
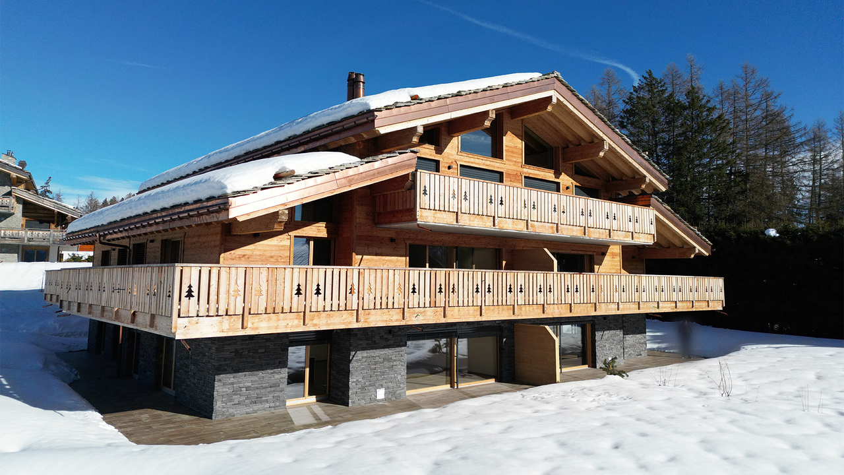
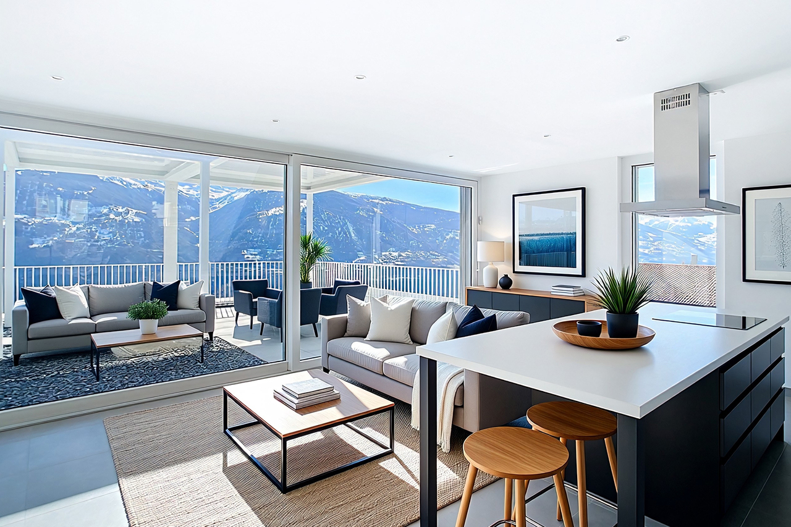
Located in the heart of Grimentz, in the Val d'Anniviers, Lodges des Combins offers a premium tourist residence consisting of two chalets and six contemporary apartments.Combining traditional charm and modern comfort, each accommodation benefits from large bright spaces, panoramic terraces, and noble materials. This project is part of a particularly attractive acquisition framework, allowing affordable purchase for a Swiss and international clientele, offering a rare investment opportunity in a popular Alpine resort. An ideal location, four seasons of activities Grimentz seduces with its flower-filled streets and its Alpine domain accessible all year round. • Winter: skiing, snowboarding, snowshoes, cross-country skiing • Summer: hiking, mountain biking, climbing, Alpine lakes • Accessibility: Sion 40 min - Lausanne 1h40 - Geneva 2h High-end services and amenities • Wellness area: sauna, hammam • Fitness room • Ski room and covered parking • Concierge and personalized services Turnkey investment Enjoy an indicative return of 3 to 4% per year thanks to professional rental management, while reserving several weeks for your personal stays.Personal use • Owners can enjoy several weeks per year for their personal stays, while leaving the rental management to ensure the rest of the year. • Example: 3 weeks high season + 3 weeks low season, ideal balance between personal use and rental income. Architecture and setting Inspired by Valaisan chalets, the accommodations combine Alpine tradition and contemporary lines, offering panoramic views, bright volumes, and refined comfort.Lodges des Combins: Alpine authenticity, premium comfort, and sustainable investment opportunity.We are delighted to present this exceptional real estate project in Grimentz.Complete dossier, plans, and visit on request by sending your complete contact details by email.Ivan Lecronivan@proximmo.ch+41 78 664 43 28PROXIMMO - Real Estate Agency SàrlPlace Bel-Air 1, 1003 Lausanne021 351 08 08 - info@proximmo.chwww.proximmo.chDiscover all our offers:https://www.proximmo.ch/acheter/Do you want to sell a property?Enjoy a free estimate, without commitment.

  • Parking space
  • Balcony / Terrace
  • Garage
  • +2
Travel time
-
Ivan Lecron

Ivan Lecron

1 / 9
Ivan Lecron

Ivan Lecron

  • Parking space
  • Balcony / Terrace
  • Garage
  • +2
5.5 rooms, 192m², CHF 2,190,000.–
Route de Grand-Combe 53, 3961 Grimentz

The perfect balance between pleasure and profitability

Located in the heart of Grimentz, in the Val d'Anniviers, Lodges des Combins offers a premium tourist residence composed of two chalets and six contemporary apartments. Combining traditional charm and modern comfort, each accommodation benefits from large, bright spaces, panoramic terraces, and noble materials.This project is set in a particularly attractive acquisition framework, allowing a Swiss and international clientele to buy at an affordable price, thus offering a rare investment opportunity in a popular Alpine resort. An ideal location, four seasons of activities Grimentz seduces with its flower-filled streets and its Alpine domain accessible all year round. • Winter : skiing, snowboarding, snowshoeing, cross-country skiing • Summer : hiking, mountain biking, climbing, Alpine lakes • Accessibility : Sion 40 min - Lausanne 1h30 - Geneva 2h High-end services and amenities • Wellness area: sauna, hammam • Fitness room • Ski room and covered parking • Concierge and personalized services Key-in-hand investment Enjoy an indicative return of 3 to 4% per year thanks to professional rental management, while reserving several weeks for your personal stays.Personal use • Owners can enjoy several weeks per year for their personal stays, while rental management takes care of the rest of the year. • Example: 3 weeks high season + 3 weeks low season, ideal balance between personal use and rental income. Architecture and setting Inspired by Valaisan chalets, the accommodations combine Alpine tradition and contemporary lines, offering panoramic views, bright spaces, and refined comfort.Lodges des Combins: Alpine authenticity, premium comfort, and sustainable investment opportunity.We are pleased to present this exceptional real estate project in Grimentz.Full documentation, plans, and visit on request by sending us your complete contact details by email.Ivan Lecronivan@proximmo.ch+41 78 664 43 28PROXIMMO - Real Estate Agency SàrlPlace Bel-Air 1, 1003 Lausanne021 351 08 08 - info@proximmo.chwww.proximmo.chDiscover all our offers :https://www.proximmo.ch/buy/Do you want to sell a property?Take advantage of a free, non-binding valuation.

  • Parking space
  • Balcony / Terrace
  • Garage
  • +2
Travel time
-
Ivan Lecron

Ivan Lecron

1 / 10
Ivan Lecron

Ivan Lecron

  • Parking space
  • Garage
  • View
  • +1
3.5 rooms, 91m², CHF 1,060,000.–
Route de Grand-Combe, 53, 3961 Grimentz

Permit in Force-Lodges des Combins

Situated in the heart of Grimentz, in the Val d'Anniviers, Lodges des Combins offers a premium tourist residence consisting of two chalets and six contemporary apartments. Combining traditional charm and modern comfort, each accommodation benefits from large bright spaces, panoramic terraces, and noble materials.This project is part of a particularly attractive acquisition framework, allowing affordable purchases for a Swiss and international clientele, offering a rare investment opportunity in a popular Alpine resort. An ideal location, four seasons of activities Grimentz seduces with its flower-filled streets and its Alpine domain accessible all year round. • Winter: skiing, snowboarding, snowshoes, cross-country skiing • Summer: hiking, mountain biking, climbing, Alpine lakes • Accessibility: Sion 40 minutes - Lausanne 1 hour 40 minutes - Geneva 2 hours High-end services and amenities • Wellness area: sauna, hammam • Fitness room • Ski room and covered parking • Concierge and personalized services Turnkey investment Enjoy an indicative return of 3 to 4% per year thanks to professional rental management, while reserving several weeks for your personal stays.Personal use • Owners can enjoy several weeks a year for their personal stays, while leaving the rental management to ensure the rest of the year. • Example: 3 weeks high season + 3 weeks low season, ideal balance between personal use and rental income. Architecture and setting Inspired by the Valaisan chalets, the accommodations combine Alpine tradition and contemporary lines, offering panoramic views, bright volumes, and refined comfort.Lodges des Combins: Alpine authenticity, premium comfort, and sustainable investment opportunity.We are pleased to present this exceptional real estate project in Grimentz.Complete dossier, plans, and visit on request by sending us your complete contact details by email.Ivan Lecronivan@proximmo.ch+41 78 664 43 28PROXIMMO - Real Estate Agency SàrlPlace Bel-Air 1, 1003 Lausanne021 351 08 08 - info@proximmo.chwww.proximmo.chDiscover all our offers:https://www.proximmo.ch/buy/Do you want to sell a property?Take advantage of a free estimate, without commitment.

  • Parking space
  • Garage
  • View
  • +1
Travel time
-
Ivan Lecron

Ivan Lecron

1 / 9
Ivan Lecron

Ivan Lecron

  • Parking space
  • Balcony / Terrace
  • Garage
  • +2
3.5 rooms, 95m², CHF 1,110,000.–
Route de Grand-Combe 53, 3961 Grimentz

Permit in Force - The perfect balance between pleasure and profitability

Located in the heart of Grimentz, in the Val d'Anniviers, Lodges des Combins offers a premium tourist residence composed of two chalets and six contemporary apartments. Combining traditional charm and modern comfort, each accommodation benefits from large, bright spaces, panoramic terraces, and noble materials.This project is set in a particularly attractive acquisition framework, allowing a Swiss and international clientele to buy at an affordable price, thus offering a rare investment opportunity in a popular Alpine resort. An ideal location, four seasons of activities Grimentz seduces with its flower-filled streets and its Alpine domain accessible all year round. • Winter : skiing, snowboarding, snowshoes, cross-country skiing • Summer : hiking, mountain biking, climbing, Alpine lakes • Accessibility : Sion 40 min - Lausanne 1h40 - Geneva 2h High-end services and amenities • Wellness area: sauna, hammam • Fitness room • Ski room and covered parking • Concierge service and personalized services Turnkey investment Enjoy an indicative return of 3 to 4% per year thanks to professional rental management, while reserving several weeks for your personal stays.Personal use • Owners can enjoy several weeks per year for their personal stays, while rental management takes care of the rest of the year. • Example: 3 weeks high season + 3 weeks low season, ideal balance between personal use and rental income. Architecture and surroundings Inspired by Valaisan chalets, the accommodations combine Alpine tradition and contemporary lines, offering panoramic views, bright spaces, and refined comfort.Lodges des Combins: Alpine authenticity, premium comfort, and sustainable investment opportunity.We are pleased to present this exceptional real estate project in Grimentz.Full documentation, plans, and visit on request by sending us your complete contact details by email.Ivan Lecronivan@proximmo.ch+41 78 664 43 28PROXIMMO - Real Estate Agency SàrlPlace Bel-Air 1, 1003 Lausanne021 351 08 08 - info@proximmo.chwww.proximmo.chDiscover all our offers :https://www.proximmo.ch/buy/Do you want to sell a property?Take advantage of a free estimate, without commitment.

  • Parking space
  • Balcony / Terrace
  • Garage
  • +2
Travel time
-
Ivan Lecron

Ivan Lecron

1 / 10
Ivan Lecron

Ivan Lecron

  • Parking space
  • Garage
  • View
  • +1
3.5 rooms, 102m², CHF 1,140,000.–
Route de Grand-Combe 53, 3961 Grimentz

Permit in Force - The perfect balance between pleasure and profitability

Located in the heart of Grimentz, in the Val d'Anniviers, Lodges des Combins offers a premium tourist residence consisting of two chalets and six contemporary apartments. Combining traditional charm and modern comfort, each accommodation benefits from large, bright spaces, panoramic terraces, and noble materials.This project is part of a particularly attractive acquisition framework, allowing for an accessible purchase for Swiss and international clients, thus offering a rare investment opportunity in a popular alpine resort. An ideal location, four seasons of activities Grimentz seduces with its flower-filled streets and its alpine domain accessible all year round. • Winter : skiing, snowboarding, snowshoes, cross-country skiing • Summer : hiking, mountain biking, climbing, alpine lakes • Accessibility : Sion 40 min - Lausanne 1h40 - Geneva 2h High-end services and amenities • Wellness area: sauna, hammam • Fitness room • Ski room and covered parking • Concierge and personalized services Turnkey investment Enjoy an indicative return of 3 to 4% per year thanks to professional rental management, while reserving several weeks for your personal stays.Personal use • Owners can enjoy several weeks per year for their personal stays, while leaving the rental management to ensure the rest of the year. • Example: 3 weeks high season + 3 weeks low season, ideal balance between personal use and rental income. Architecture and setting Inspired by the Valaisan chalets, the accommodations combine alpine tradition and contemporary lines, offering panoramic views, bright volumes, and refined comfort.Lodges des Combins: alpine authenticity, premium comfort, and sustainable investment opportunity.It is with great pleasure that we will present this exceptional real estate project in Grimentz.Complete file, plans, and visit on request by sending us your complete contact information by email.Ivan Lecronivan@proximmo.ch+41 78 664 43 28PROXIMMO - Real Estate Agency SàrlPlace Bel-Air 1, 1003 Lausanne021 351 08 08 - info@proximmo.chwww.proximmo.chDiscover all our offers:https://www.proximmo.ch/acheter/Do you want to sell a property?Take advantage of a free estimate, without commitment.

  • Parking space
  • Garage
  • View
  • +1
Travel time
-
Iryna Filon

Iryna Filon

1 / 8
Iryna Filon

Iryna Filon

  • Balcony / Terrace
  • Elevator
  • Swimming pool
11.5 rooms, 710m², Price on request
3963 Crans-Montana

6008. Votre futur Chalet, Centre de Crans

6008. Emplacement exceptionnel / Projet Chalet à vendre au Centre de CransTrust Immobilier vous accompagne dans vos projets en Valais, ainsi que sur les cantons de Vaud et Genève, et vous propose 6008 - TCMDécouvrez les prémices de votre futur Chalet d'exception, entre Lac et montagnes.Vous profiterez d'une vue panoramique absolument exceptionnelle sur l'un des Lacs les plus emblématiques de la station, au pied du prestigieux parcours de golf Ballesteros.Les autorisations de construire seront délivrées dans les deux prochains mois, ouvrant la voie à la concrétisation de ce projet d'exception.Implanté sur un terrain de 1714m2, votre futur Chalet se déploie sur 4 niveaux, reliés par un ascenseur, pour une surface totale au sol de 967m2. Chaque espace a été pensé pour allier élégance, confort et harmonie avec la nature environnante. Laissez-vous séduire par la découverte de ses différents étages : Combles (90m2) :1 chambre parentale avec accès balcons OUEST (12m2, vue Etang Long) et EST (7m2)Salle de bain privativeEspaces dressing Etage (205m2) :5 chambres avec salles de bain privatives et coin détente- 2 chambres côté OUEST avec accès grand balcon de 59m2 et vue Etang Long- 1 chambres côté NORD-OUEST avec accès balcon - 2 chambres côté EST dont 1 avec accès balconRez-de-jardin (228m2) :WC visiteursGrande Cuisine donnant sur salle à mangerSéjour, avec accès balcon et terrasse de 154m2Garage de 69m2 pour 3 voitures Rez Inférieur (256m2) :CarnotzetSalle de cinémaEspaces jacuzzi, sauna et hammam avec salle de douchePiscine intérieure avec coin détente Sous-sol (188m2) :Buanderie locaux techniquesLe prix affiché désigne le projet finaliséForme juridique : Vente en résidence principale, aux résidents suisseswww.trustimmobilier.ch6008. Exceptional Location / Chalet Project for Sale in the Heart of CransTrust Immobilier supports you in your real estate projects in Valais, as well as in the cantons of Vaud and Geneva, and offers you 6008 - TCMDiscover the beginnings of your future exceptional chalet, nestled between the lake and the mountains.You'll enjoy an absolutely exceptional panoramic view of one of the resort's most iconic lakes, at the foot of the prestigious Ballesteros golf course.Building permits will be issued within the next two months, paving the way for the realization of this exceptional project.Set on a 1,714 m² lot, your future chalet spans four levels, connected by an elevator, for a total floor area of 967 m². Each space has been designed to combine elegance, comfort, and harmony with the surrounding nature. Let yourself be captivated as you explore its different floors: Attic (90 m²):1 master bedroom with access to the WEST balcony (12 m², view of Etang Long) and the EAST balcony (7 m²)Private bathroomWalk-in closets First Floor (205 m²):5 bedrooms with en-suite bathrooms and a relaxation area- 2 bedrooms on the WEST side with access to a large 59 m² balcony and a view of Etang Long- 1 bedroom on the NORTHWEST side with balcony access - 2 bedrooms on the EAST side, 1 of which opens onto a balconyGarden Level (228 m²):Guest restroomLarge kitchen opening onto the dining roomLiving room with access to a balcony and a 154 m² terrace69 m² garage for 3 cars Lower Level (256 m²):Wine cellarMovie theaterJacuzzi, sauna, and steam room with shower roomIndoor pool with relaxation area Basement (188 m²) :Laundry room and utility roomsThe listed price refers to the finalized projectLegal status: Sale as a primary residence to Swiss residents...

  • Balcony / Terrace
  • Elevator
  • Swimming pool
Daniel Boisset

Daniel Boisset

1 / 10
Daniel Boisset

Daniel Boisset

  • Balcony / Terrace
  • Elevator
  • Wheelchair access
323m², CHF 420,000.–
1991 Salins

Immeuble de trois appartements avec autorisation de construire

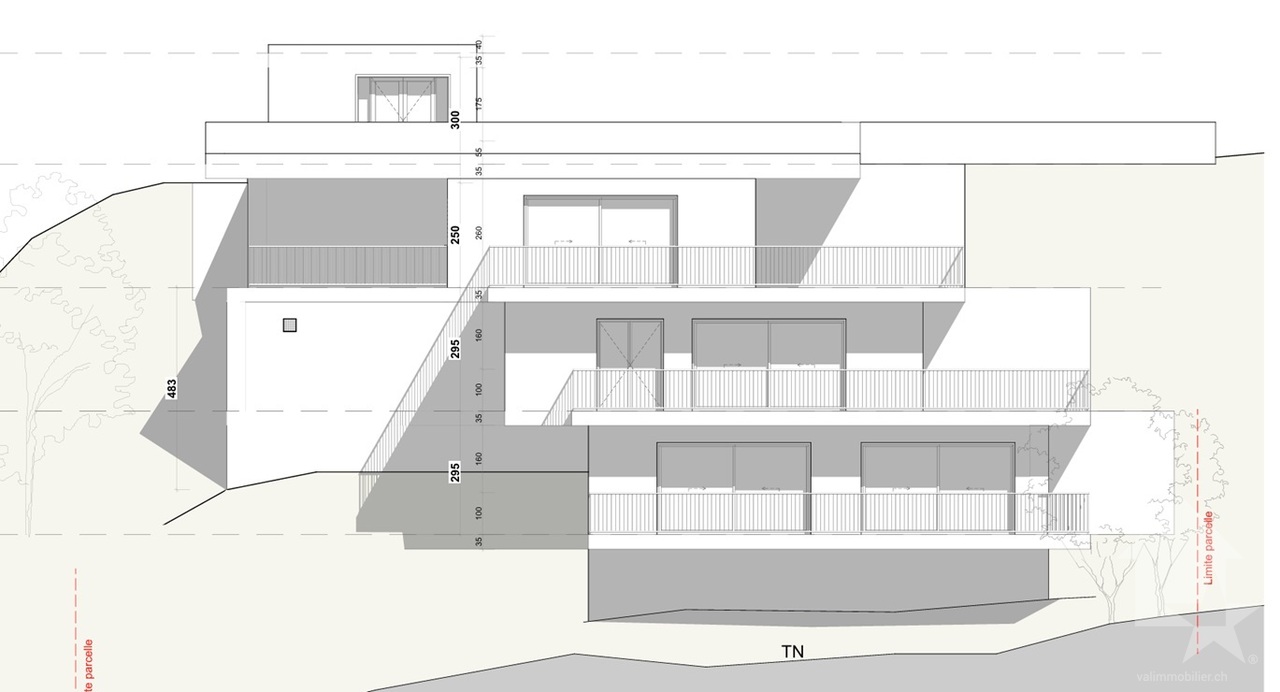
Vous rêvez d'une vue à couper le souffle tout en étant à quelques minutes de Sion ? Ce projet avec autorisation de construire est fait pour vous !Le terrain entièrement équipé et sans vis-à-vis se trouve à la fin d'une rue privée et en bordure de zone agricole, ce qui vous garantit un cadre bucolique et intimiste sans crainte de nouvelles constructions. Sion est atteignable en 10 minutes en voiture et il vous faudra 15 minutes pour rallier la piste de l'Ours.Les plans, conçus par un bureau d'architecte, proposent la construction d'un petit immeuble de trois appartements, disposés en escaliers le long de la pente pour profiter au maximum du panorama. Une imposante terrasse ceinture chaque étage, tous desservis par un ascenseur.Détail du terrain : • Zone : H30 (IBUS 0.5) • Altitude : 700 m • Superficie : 1'078 m2 • Environnement calme • Entièrement équipé Surface totale par étage : • Etage - 1 : 108 m2 • Etage - 2 : 177 m2 • Etage - 3 : 208 m2 Particularités : • 5 places de parc • Route privée sans issue • Ascenseur • Très grandes terrasses sans vis-à-vis • Possibilité d'aménager un jardin Petit plus, mais non négligeable, une parcelle agricole attenante de 1'148 m2 est incluse dans le prix globale. Cette dernière vous permettra de disposer d'un jardin, d'un verger ou même d'une aire de jeu pour les enfants. De quoi agrémenter d'une belle plus-value le terrain qui propose une vue sublime sur notre canton et sa capitale.L'autorisation a été accordée en ce début d'année 2026. Vous souhaitez construire sans tous les tracas administratifs longs et coûteux ? N'hésitez plus !Vous souhaitez obtenir des précisions, le dossier complet ? Contactez-moi par téléphone ou par E-mail et je vous renseignerai très volontiers. Je me tiens également à votre disposition pour une visite sur place.Sie träumen von einem atemberaubenden Ausblick und möchten dabei nur wenige Minuten von Sitten entfernt sein? Dann ist dieses Projekt mit Baubewilligung genau das Richtige für Sie! Das komplett erschlossene und unverbaute Grundstück liegt am Ende einer Privatstrasse und grenzt an ein landwirtschaftliches Gebiet, was Ihnen eine idyllische und ruhige Umgebung garantiert, in der Sie nicht mit Neubauten rechnen müssen. Sitten ist in 10 Minuten mit dem Auto erreichbar und die Ours-Piste in 15 Minuten.Die vom Architekturbüro entworfenen Pläne sehen den Bau eines kleinen Gebäudes mit drei Wohnungen vor, die sich terrassenförmig entlang des Hangs erstrecken, um den Panoramablick optimal zu nutzen. Eine imposante Terrasse umgibt jede Etage, die alle über einen Lift erreichbar sind. Besonderheiten des Grundstücks: • Zone: H30 (IBUS 0.5) • Höhe : 700 m • Grundfläche: 1'078 m2 • Ruhige Umgebung • Vollständig ausgestattet Gesamtfläche pro Etage: • Etage - 1: 108 m2 • Etage - 2: 177 m2 • Etage - 3: 208 m2 Besonderheiten: • 5 Parkplätze • Private Sackgasse • Aufzug • Sehr grosse Terrassen ohne Nachbarn • Möglichkeit, einen Garten anzulegen Ein kleiner, aber nicht unwichtiger Pluspunkt ist, dass ein angrenzendes, 1'148 m2 grosses Landwirtschaftsgrundstück im Gesamtpreis inbegriffen ist. Auf diesem können Sie einen Garten, einen Obstgarten oder sogar einen Spielplatz für Ihre Kinder anlegen. Dies verleiht dem Grundstück, das einen wunderbaren Ausblick auf unseren Kanton und seine Hauptstadt bietet, einen zusätzlichen Wert.Die Baubewilligung wurde Anfang 2026 erteilt. Sie möchten bauen ohne langwierige und kostspielige...

  • Balcony / Terrace
  • Elevator
  • Wheelchair access
1 / 5
4.5 rooms, 123m², CHF 2,600,000.–
Rue des Tsintres 6, 3963 Crans-Montana

4.5 pièces neuf dans ‘’Le Guépard’’ en résidence secondaire

---English and Italian description below---Découvrez ce spacieux appartement de 4.5 pièces situé au rez-de-chaussée de la résidence « Le Guépard », l'un des derniers projets neufs encore accessibles en résidence secondaire à Crans-Montana. Une place de parc intérieure est incluse dans le prix de vente.« Le Guépard » propose un concept unique alliant l'élégance alpine au raffinement d'un service hôtelier sur mesure. Niché dans un cadre naturel exceptionnel, ce projet se distingue par l'utilisation de matériaux nobles en parfaite harmonie avec l'environnement.Grâce à une liaison souterraine directe, rejoignez confortablement l'hôtel Le Dew, où vous bénéficierez d'un espace bien-être, d'un restaurant gastronomique, d'une salle de sport moderne ainsi que d'une salle de conférence.Date de livraison à convenir.En cas d'intérêt, vous trouverez la brochure complète avec tous les détails sur christian-constantin.ch_________________________---English translation---Discover this spacious 4.5-room apartment on the ground floor of « Le Guépard », one of the last new developments still available as a secondary residence in Crans-Montana. An indoor parking space is included in the sale price.« Le Guépard » offers a unique concept combining alpine elegance with the refinement of bespoke hotel services. Nestled in an exceptional natural setting, this project stands out through the use of premium materials in perfect harmony with the environment.Thanks to a direct underground connection, you can comfortably reach the Hotel Le Dew, where you will enjoy a wellness area, a gourmet restaurant, a modern fitness room, as well as a conference room.Delivery date to be agreed.If interested, you can find the full brochure with all details at christian-constantin.ch_________________________---Italian translation---Scoprite questo spazioso appartamento di 4.5 locali al piano terra della residenza « Le Guépard », uno degli ultimi nuovi progetti ancora disponibili come residenza secondaria a Crans-Montana. Un posto auto interno è incluso nel prezzo di vendita.« Le Guépard » propone un concetto unico che unisce l'eleganza alpina alla raffinatezza di un servizio alberghiero su misura. Immerso in un contesto naturale eccezionale, il progetto si distingue per l'utilizzo di materiali pregiati in perfetta armonia con l'ambiente.Grazie a un collegamento sotterraneo diretto, potrete raggiungere comodamente l'Hotel Le Dew, dove beneficerete di un'area benessere, un ristorante gourmet, una palestra moderna e una sala conferenze.Data di consegna da concordare.In caso di interesse, troverete la brochure completa con tutti i dettagli su christian-constantin.ch

Travel time
-
1 / 7
4.5 rooms, 125m², CHF 770,000.–
Auf Anfrage 1, 1950 Sion

4.5 rooms 2 minutes from Sion train station

Your new home 2 minutes from Sion train station!Do you dream of having everything at your fingertips? This magnificent apartment of approximately 125 m² offers an unbeatable location, just two steps from Sion train station. Ideal for professionals, frequent travelers, or those who want to simplify their daily life. Here, you don't need a car: the city center, shops, and public transportation are accessible in the blink of an eye.Completely renovated in recent years, this property combines contemporary charm and spacious rooms. You'll appreciate the comfort provided by the recently installed air conditioning, a real asset on hot Valais days. As soon as you enter, you'll fall in love with the large, separate kitchen, perfect for family meals, as well as the spacious living room where it's nice to gather. On the night side, the apartment offers three bedrooms - one of which can serve as an office, ideal for telecommuting - as well as a bathroom and a separate guest toilet. The spaces are fluid and well thought out, with a marked separation between the day and night areas. The built-in wardrobes optimize every nook, while the balcony of approximately 20 m² will quickly become your outdoor refuge.The icing on the cake? No parking worries, but total freedom: train, bus, shops, and city center are accessible on foot. Practical, functional, and pleasant in every season, this property deserves a visit without delay!Contact me without delay! Philippe Boichat - +41 79 897 62 23

1 / 12
4.5 rooms, 148m², CHF 2,640,000.–
3974 Crans-Montana

Crans-Montana – 4.5 exceptional rooms with 48 m² south-facing terrace

Discover this superb 4.5-room apartment, located on the 3rd floor of a high-standard residence built in 2013, benefiting from a privileged situation in Crans-Montana.With a sale area of 175 m², a usable area of approximately 200 m², and a magnificent 48 m² terrace, this property seduces with its generous volumes, comfortable layout, and warm atmosphere.Its south-facing orientation ensures excellent sunlight and allows you to enjoy an unobstructed view of the Alps.A spacious and warm living spaceThe living area offers beautiful volumes with a large living room, a dining area, and an elegant fireplace, the true heart of the apartment.The large openings bring beautiful light and provide direct access to the 48 m² terrace, a true extension of the interior space. Its south-facing orientation makes it a privileged place to enjoy the panorama and the Alpine environment.Three en-suite bedrooms and an officeThe night area consists of three en-suite bedrooms, each with its own bathroom, offering comfort and intimacy to occupants and guests.The apartment also has an independent office, ideal for teleworking or as a multipurpose space, as well as a guest toilet.Complete amenitiesA private cellar completes the apartment.The residence also has an elevator, a ski room, and a common laundry room.The PPE is very well maintained and has a renovation fund of approximately CHF 200,000.–. The condominium fees amount to approximately CHF 9,000.– per year.Two covered parking spaces are available at a price of CHF 80,000.– each, in addition to the sale price.An ideal location in Crans-MontanaThe location is a real asset: the funicular is only 50 meters away, while shops and amenities are accessible in the immediate vicinity.This location allows you to fully enjoy the station and its infrastructure while benefiting from a pleasant residential environment and a beautiful tranquility.Another important advantage: the property can be acquired as a secondary residence and is accessible to foreign clients, a particularly sought-after criterion in Crans-Montana.PriceSale price of the apartment: CHF 2,640,000.– 2 covered parking spaces: CHF 80,000.– each Total price with the two parking spaces: CHF 2,800,000.–Sale area: 175 m² Usable area: approx. 200 m² Terrace: 48 m²A property that combines location, volumes, large south-facing terrace, Alpine view, and possibility of acquisition as a secondary residence, just a few steps from the funicular and the amenities of Crans-Montana.


1 / 13
3.5 rooms, 92m², CHF 570,000.–
Avenue de Derborence, 1963 Vétroz

Spacious 3.5 rooms with XXL terrace

Construction 2009 in perfect condition - Small, intimate PPE of 8 units - Close to the Conthey commercial area - Sales area 115.5 m2Ideally located on Avenue de Derborence in Vétroz, this bright apartment of 92.9 m2 habitable space perfectly combines modern comfort, generous volumes, and practical living environment. Built on the 1st floor of a small, intimate co-ownership of only 8 apartments, it benefits from a strategic location just a few steps from amenities and main axes.Distribution • A spacious living room opening onto a modern, open-plan kitchen, fully equipped and furnished • A large balcony of 45.2 m2, a true additional living room on beautiful days. It has a winter garden area, allowing you to fully enjoy it all year round while being protected from the wind. • Entrance hall equipped with a built-in storage closet • Parental bedroom with adjacent bathroom • An additional bedroom • A second shower room Annexes and parking • A private cellar is included in the sale • A closed garage box with direct access to the building (value CHF 35,000.-) and an external parking space (value CHF 15,000.-). Situation • Shops & Schools : The primary school of Vétroz and Denner are accessible on foot. • Accessibility : Just a few minutes from the Conthey motorway exit and its commercial area. Financial details • Apartment : CHF 570,000.- (approx. CHF 4,935.-/m2 of sales area) • Garage box + External parking space : CHF 50,000.- • Total sales price : CHF 620,000.-
1 / 12
4.5 rooms, 107m², CHF 1,420,000.–
Rue du Petit-Vallon 11, 3963 Lens

Magnificent 4.5-room apartment in Crans

Discover this superb 4.5-room apartment located at Rue du Petit-Vallon 11 in Crans, offering 104 m² of living space in a calm and sunny environment. This apartment benefits from an exceptional exposure with generous sunlight.Main features: • Spacious area: 4.5 rooms spread over 104 m² of living space • Modern comfort: 2 bathrooms for maximum practicality • Private balcony: Outdoor space to enjoy the sunny climate • Parking space: Outdoor parking included in the building Privileged environment: Located in a quiet residential area, this apartment benefits from a peaceful environment day and night. The property is ideal for families with children thanks to its adapted configuration and secure location. The center of the ski resort is just a 4-minute walk away.Amenities nearby: The Crans-Montana bus stop is just a 4-minute walk away, making it easy to get around. For daily needs, you will find supermarkets, bakeries, and restaurants within a 6-minute walk, as well as a pharmacy. Le Régent school is accessible within an 8-minute walk, perfect for families.Available immediately, this apartment represents an exceptional opportunity to live in one of the most beautiful villages in Valais, combining mountain tranquility and modern amenities.*Possibility to purchase the neighboring property REF 4230 to join the two plots and create your dream apartment.

Travel time
-
1 / 13
4.5 rooms, 110m², CHF 545,000.–
Rue Sous l'Eglise 7, 1971 Grimisuat

Charming 4.5-room apartment with mountain views in Grimisuat

Located in a quiet and pleasant neighborhood of Grimisuat, just a few minutes from Sion, within a building of 6 apartments, this charming 4.5-room apartment of approximately 110 m² benefits from a peaceful living environment, while remaining close to schools, shops, transportation, and other amenities.Its situation is also ideal for mountain and outdoor activity lovers, with the Anzère ski area located about ten minutes away by car.The apartment is located on the upper ground floor with an elevator. It offers beautiful volumes and good lighting thanks to its southwest orientation. The spacious living room opens onto a large balcony with a lovely unobstructed view of the mountains.Outside, a private garden of approximately 136 m² offers a beautiful relaxation space, ideal for enjoying the nice days.The apartment also includes three bedrooms, two bathrooms, and built-in closets.The kitchen will be completely replaced. The future buyers will have the opportunity to choose their new kitchen according to their tastes and desires.Renovation and improvement work on the building is also planned, including painting the staircase, complete renovation of the floors, replacement of windows with triple glazing and shutters, creation of peripheral facade insulation, and replacement of the current heating system with a pellet heating system.A cellar completes this property.An outdoor parking space is available at an additional cost of CHF 10,000.–, as well as a garage at an additional cost of CHF 25,000.–.Want to discover this charming apartment? Do not hesitate to contact us for more information or to organize a visit.JRB Immobilier Sàrl079 287 66 14info@jrb-immobilier.ch

Travel time
-
1 / 13
4.5 rooms, 132m², CHF 755,000.–
Rue des Essert 11, 1957 Ardon

Apartment with 4.5 rooms on the ground floor and large terrace

!!! ONLY 4 APARTMENTS LEFT OUT OF 8 !!!Beautiful 4.5 room apartment on the ground floor with large terrace - DELIVERY START 2028Discover this new ESSERTIA promotion, carried out by an architectural firm and renowned promoters of the region! This future new construction is located in a totally peaceful atmosphere, characteristic of the village of Ardon. The thoughtful positioning of this apartment offers a pleasant relaxation and at the same time a gentle intimacy.CONSTRUCTION WORK STARTED IN MAY 2026The project includes 2 small buildings with 4 apartments. Each building has a 4.5 room and a 5.5 room apartment on the ground floor. The same applies to the attic. This realization, extremely well located, will benefit from a lasting and uninterrupted sunshine. The location near public transportation and all the amenities offered by the village of Ardon gives it an important added value. Thanks to its location in a quiet area, you also have quick access to the Conthey highway axes, just a few minutes away. The Ardon train station is nearby and a postal service regularly serves the village to reach the surrounding towns and villages. The village of Ardon also has various local shops that make daily life easier. The school is just a few meters from the residence.Intimacy, exposure, open view, peacefulness,... are some of the key words of this project.Particular emphasis will be placed on the outdoor facilities, including spacious green spaces.Apartment 212 in Building Number II with 4.5 rooms on the ground floor is distributed as follows :Entrance hall with built-in cupboards giving access to a room for private laundry and storage Open kitchen with islandVery comfortable living room with access to the covered terrace of 25.50 m2 and to the private garden of 134 m2Bathroom with WC and bathtub Two bedroomsSpacious parental bedroom with dressing room and bathroom (WC and shower)A cellar, as well as 1 covered parking space (CHF 25,000.00 per unit) and 1 outdoor parking space (CHF 15,000.00 per unit) complete this propertyMain characteristics :Total living area : 145 m2Living area : 119.40 m2Terrace : 25.30 m2Private garden : 134 m2Motorized shutters in all roomsPrivate laundry roomFinishes chosen by the buyerPACPhotovoltaic panelsFree cooling Room details • Private laundry room • Cellar | Storage room • Kitchen • Entrance hall • Reduced storage • Dining room • Living room • Terrace Bedrooms • Double bedroom / parental bedroom : 1 • Single bedroom / child's bedroom : 2 Bathrooms • Bathroom : 1 • Shower room : 1 • Total WC : 2 Prices for box, garage and parking space Covered parking space (x1) CHF 25,000.- / unit Outdoor parking space (x1) CHF 15,000.- / unit Environment • Green surroundings • Quiet | Peaceful • Countryside • Villa district • Village View • Open view • Unobstructed • On the valley • On the mountains Exposure • East • South Proximity • Airport • Playground • Banks • Sports center • Shopping centers • Shops • Nursery • Primary schools • Secondary schools • Train station • Leisure • Restaurant • Highway exit Outdoor • Designed • Garden Indoor • Through apartment • Modern • Equipped kitchen • Large main bedroom • Large glazed area • Large rooms Primary equipment Secondary energy Solar energy photovoltaic Technical equipment Elevator Yes Equipped laundry room Yes Dishwasher Yes Main heating system Floor heating Do not hesitate to contact us for more information.Looking forward to meeting you.Best regards.

Travel time
-

Suggested properties for you based on search results

Other interesting objects