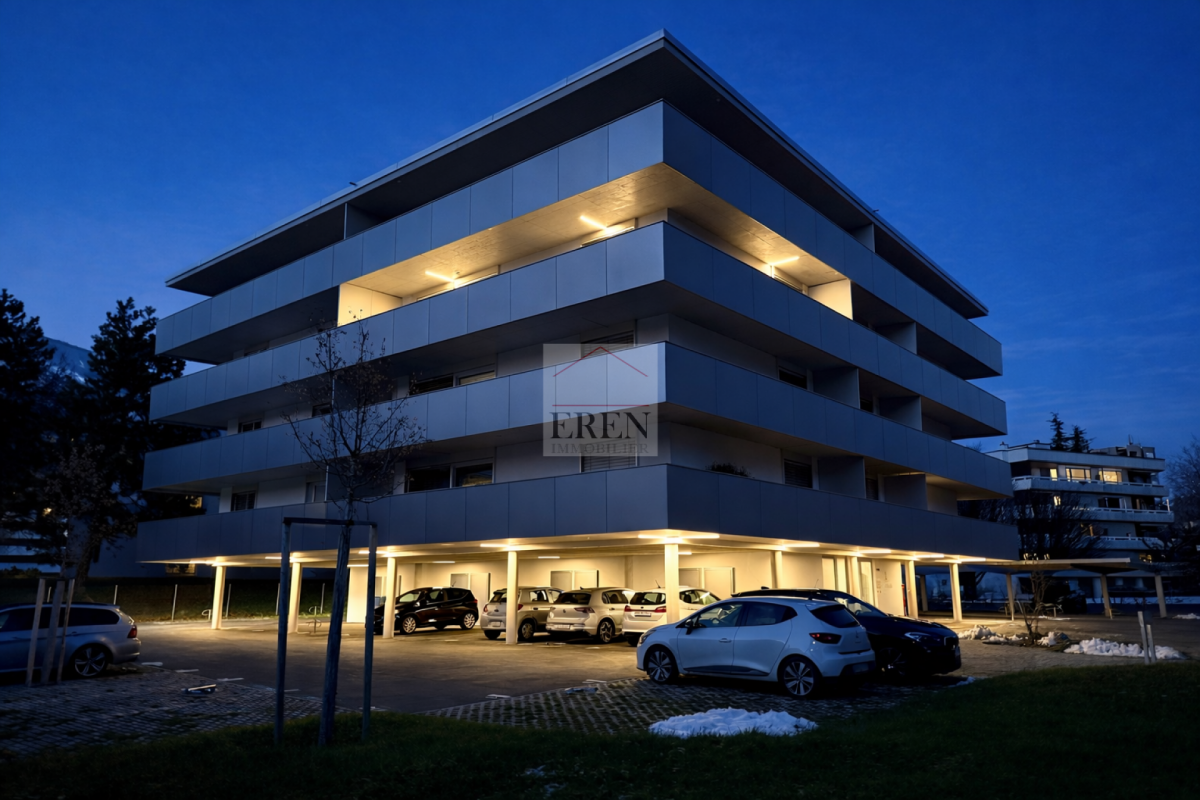
301 results - Properties for sale with Balcony / Terrace, Elevator, New building: Region Central Valais (Mittelwallis)

1 / 17
3.5 rooms, 131m², CHF 673,200.–
3979 Grône

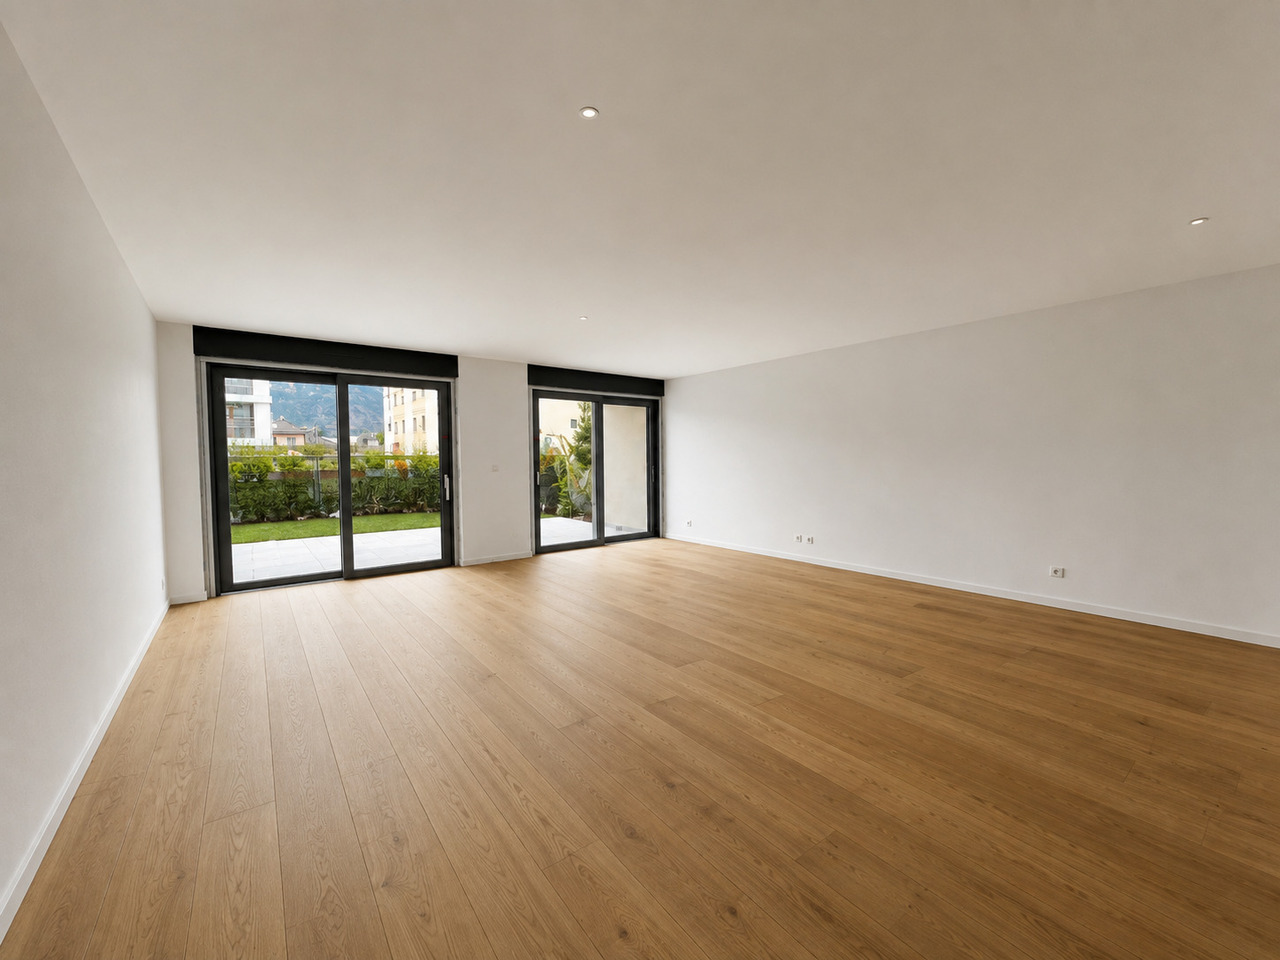
Beautiful and spacious 3.5-room attic apartment new southwest facing in Grône

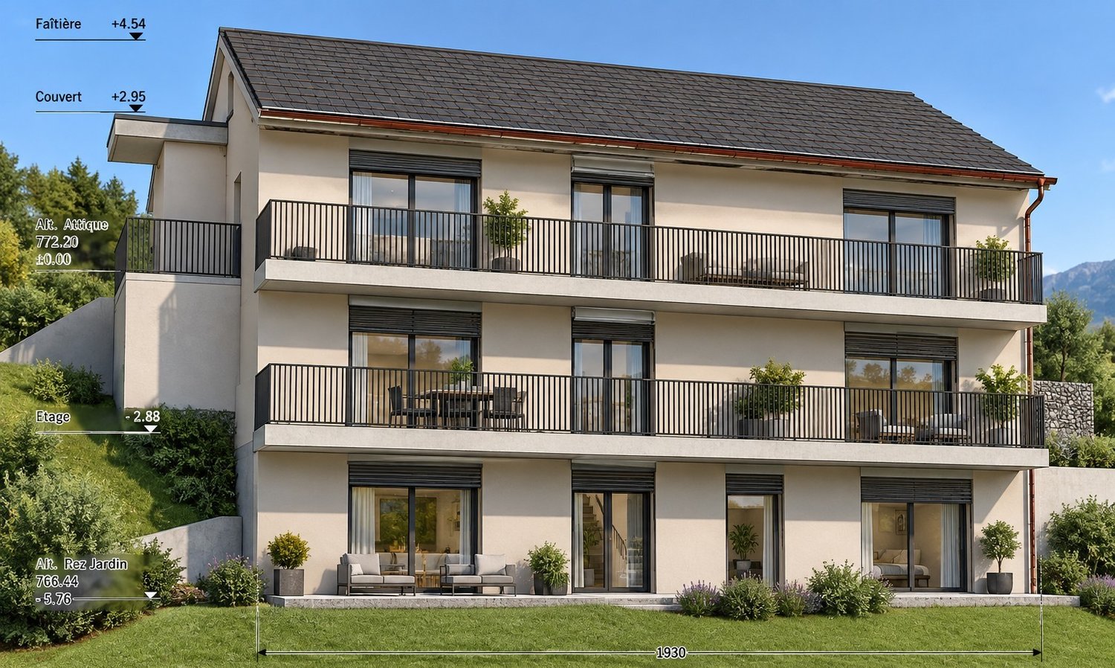
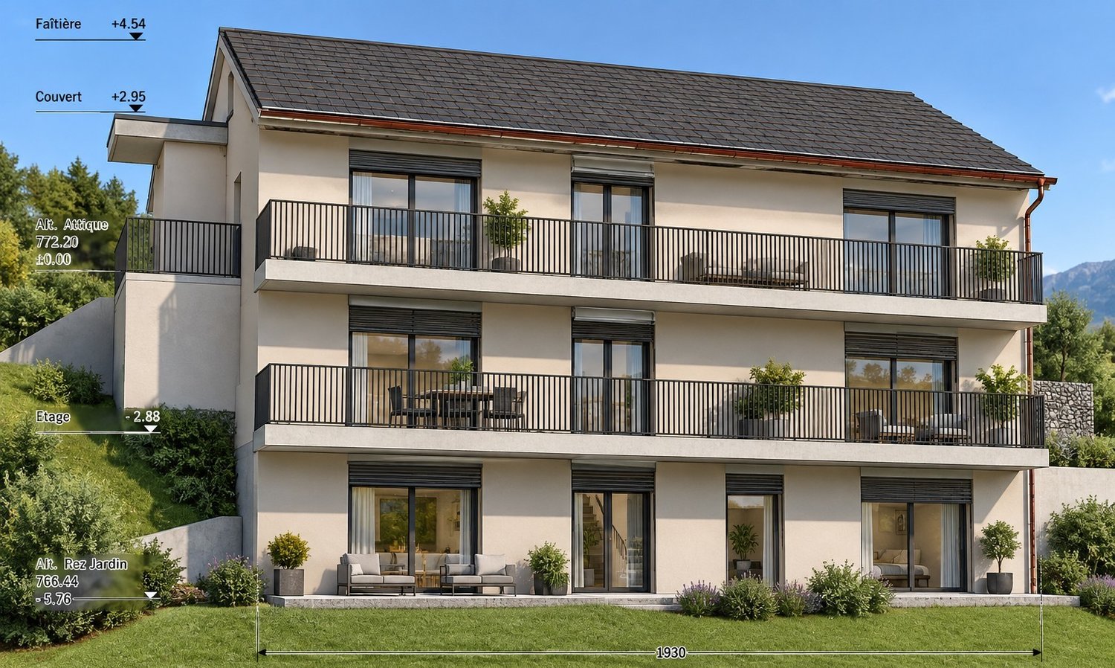
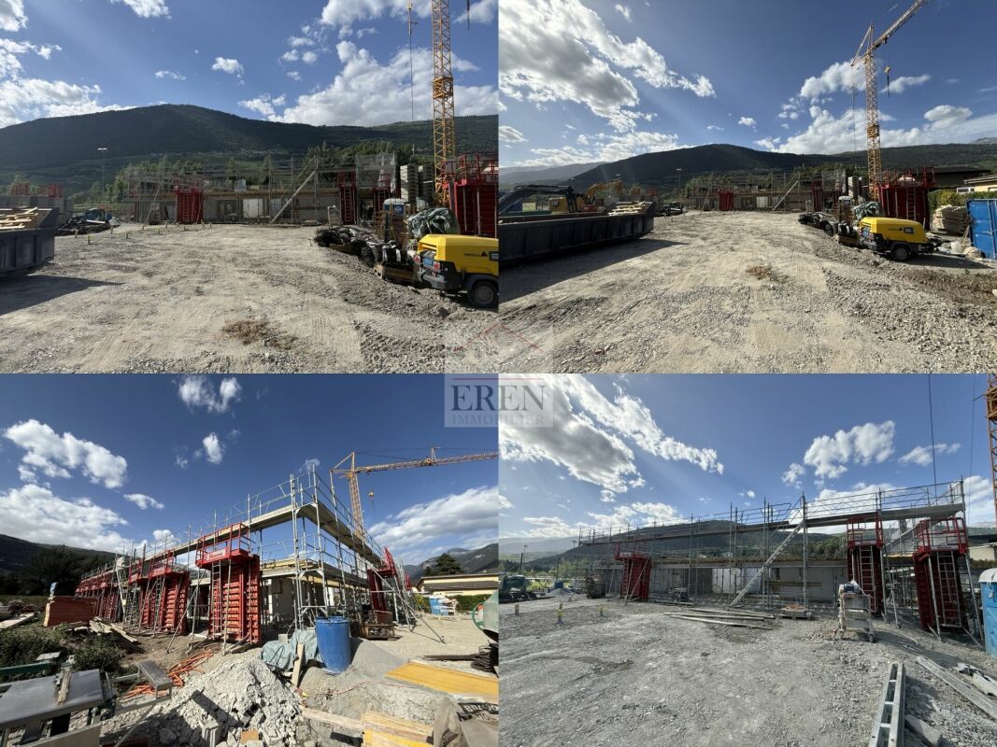
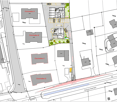
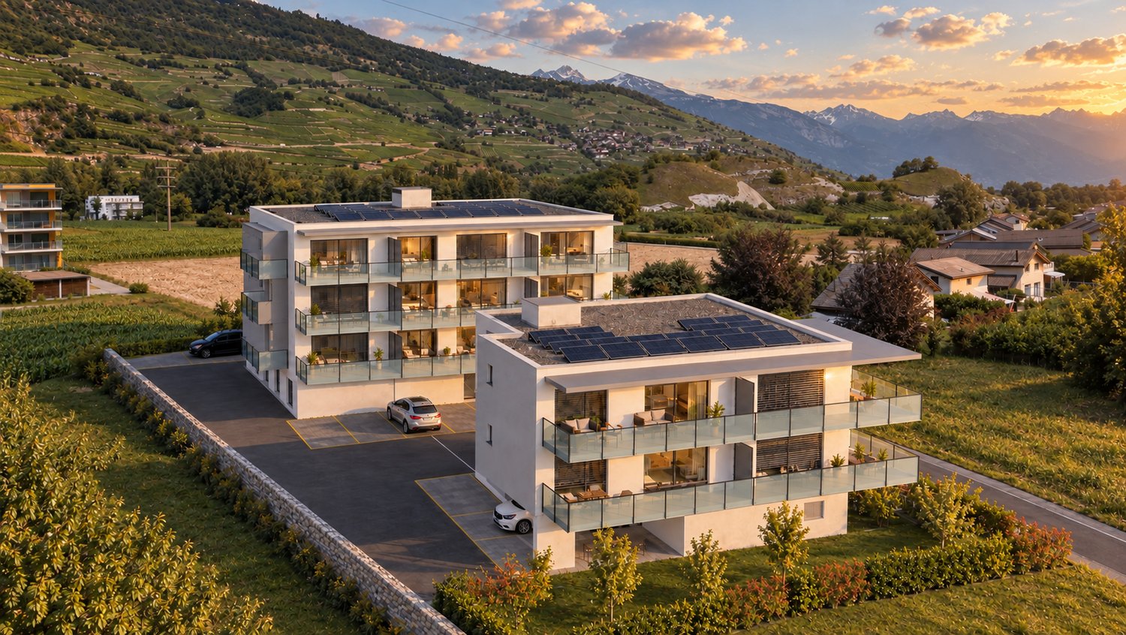
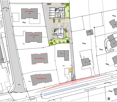
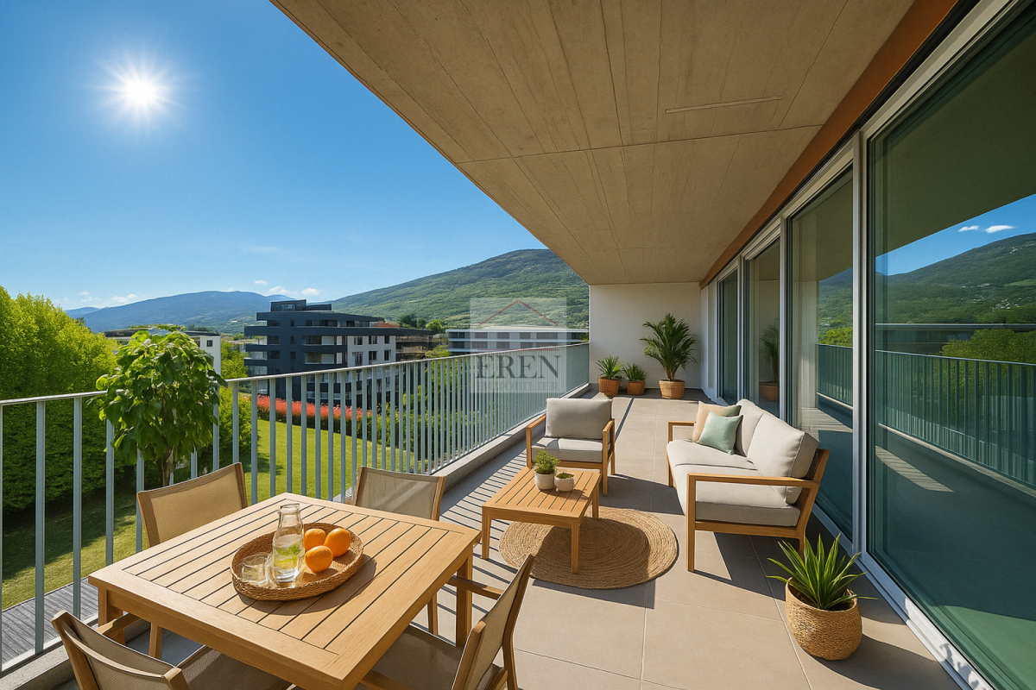
Beautiful and spacious 3.5-room attic apartment new southwest facing in Grône Promotion LE GRAND GOLF in GrôneNew promotion of new apartments in Grône (from studio to 3.5 rooms) with finishes to choose from.Your new residence with quality finishes is located in the village of Grône, close to all amenities and halfway between the capital Sion and the town of Sierre.This building with a very contemporary architectural style integrates perfectly into its environment and offers apartments from studio to 3.5 rooms and several attics.Each apartment has large, bright spaces with large terraces and quality finishes for optimal living comfort.Attic 3.5 rooms southwest: Lot 4-1 • Entrance hall with storage closet • Open kitchen to living area • Dining area • Living room • 1 bathroom with shower and washing machine + dryer • 1 parental bedroom with access to the terrace and private bathroom • 1 child's bedroom with access to the terrace • Southwest terrace of 52.50 m2 • Apartment area of 105.50 m2 Characteristics: • Construction financing guarantee when purchasing • SIA construction standard • Construction 2025-2026, earthquake-resistant, adapted for people with reduced mobility, elevator • Floor heating with heat pump and photovoltaic panels, with floor cooling in summer • Windows and glazing in PVC with triple glazing and ventilation system • 2 built-in closets in each apartment • Thermostats in all rooms, including bathroom • Possible to install an electric car charging station on request • Washing machine and dryer included in each apartment • Flooring in solid wood or oak parquet • Mediterranean entrance hall (glass elevator, daylight, natural stone, etc.) • Covered and outdoor parking spaces, visitor spaces • Bicycle room, play and meeting area • High-quality, complete and very comfortable finishes • Electric sun blinds and domotics optional Amenities: • 5 minutes' walk from the school center, sports college, indoor pool and lakes of La Corne and La Brèche • Sion East or Sierre West motorway in a few minutes by car • Halfway between the capital Sion and the town of Sierre, 15 minutes • 2 steps from the Sierre golf course • 30 minutes from the Crans-Montana, Val d'Anniviers (Vercorin) and Balcon du Soleil (Nax) ski resorts Prices: • Attic 3.5 rooms southwest: CHF 673,200.- • Covered parking space with locked storage room CHF 40,000.- • Outdoor parking space CHF 10,000.- • 15 visitor parking spaces Video presentation: https://youtu.be/bkaiqrX6RR0Video presentation - Plot: Construction site: https://youtu.be/bc9PoPFm7AU?si=fyvvF3tpL__amBHkThe municipality of Grône:The village of Grône is located in the district of Sierre with a distribution of hamlets from the plain to the mountain with an intermediate plateau.The population of the municipality of Grône has about 2,550 inhabitants and covers a total area of 2,070 hectares and has a magnificent natural heritage: • The Pouta Fontana nature reserve, which is mainly composed of marshes inhabited by birds, amphibians and beavers, • The beautiful Réchy valley, which is largely located on the territory of the municipality of Grône. • Municipal website of Grône: https://www.grone.ch For all information about this upcoming construction, do not hesitate to ask us for a complete dossier and a visit on site.Personalized financial analysis possible with optimal and tailored financing!An offer from EREN Immobilier - Real estate agency in Valais with Federal Diploma.

1 / 8
5.5 rooms, 288m², CHF 3,100,000.–
Route des Indivis, 1987 Hérémence

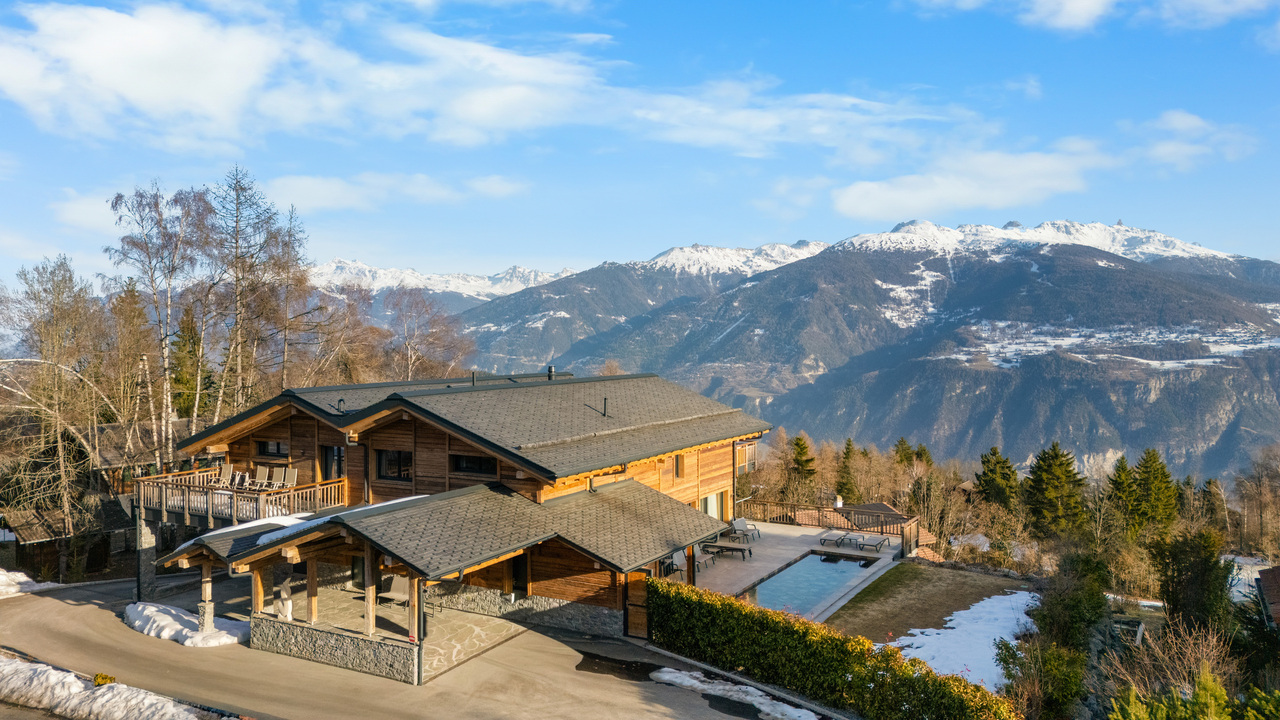
New attic in a high-standard chalet, ski in/out ? Dixence Resort

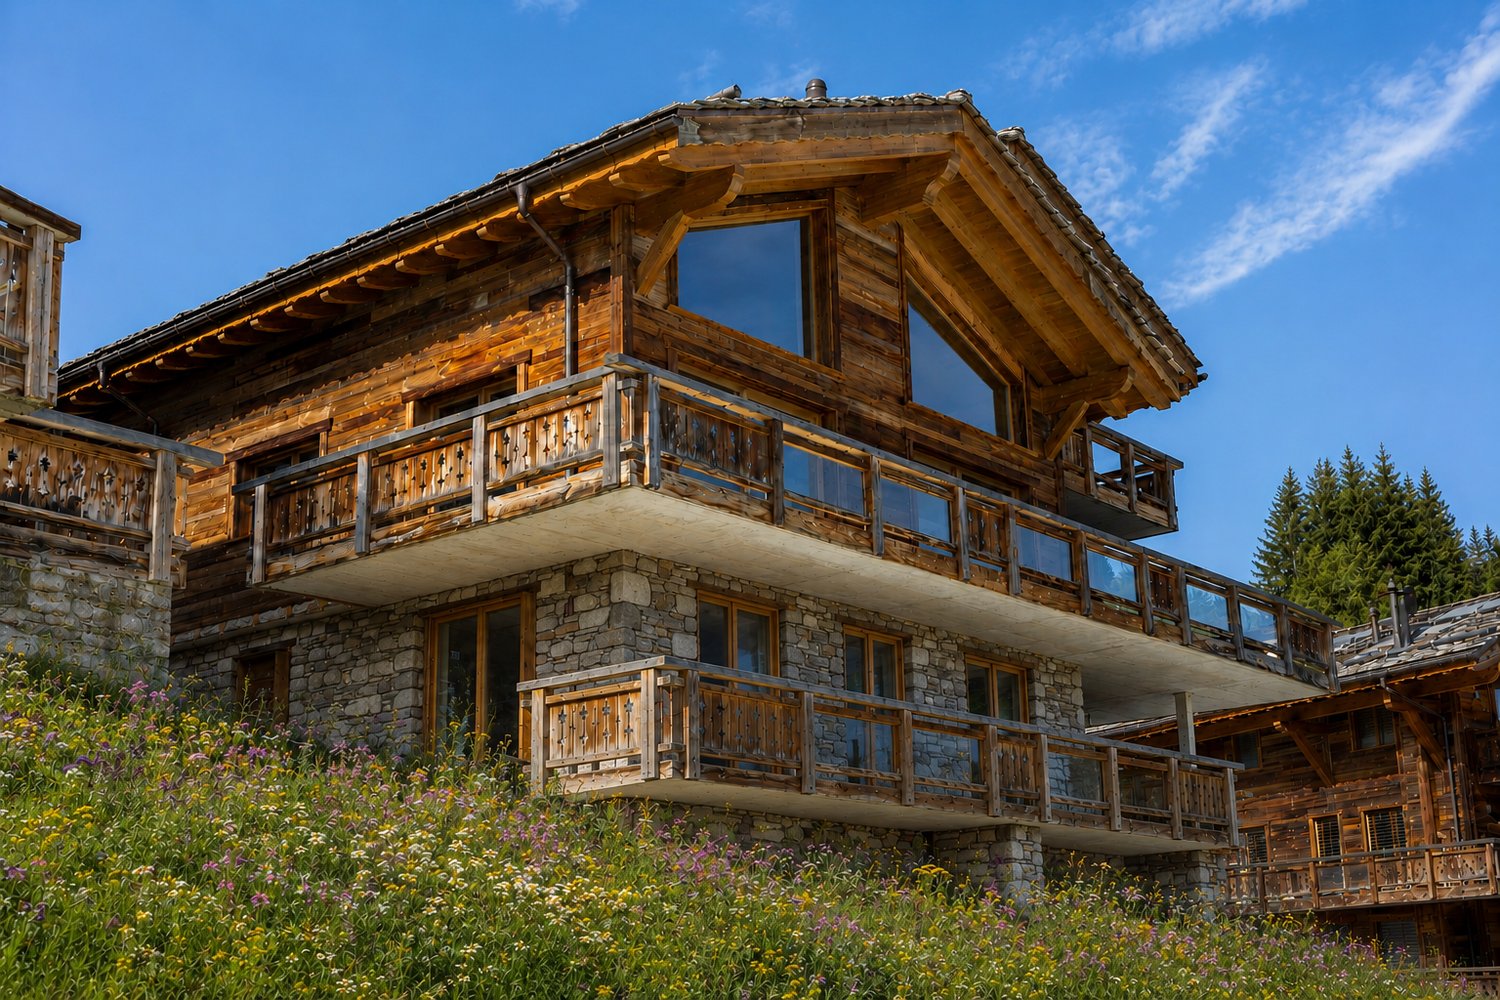
Magnificent duplex, located in an exclusive chalet with only two apartments, this new accommodation is situated in the heart of the prestigious Dixence Resort, a 4*-superior complex with thermal baths, restaurants, and bars.Its privileged location allows direct access to the resort's facilities, notably the Grand Bains d'Hérémence, with indoor and outdoor pools as well as a vast wellness center.At 1,750 meters above sea level, the apartment benefits from direct access to the slopes of the 4 Vallées ski area, the largest in Switzerland. From the terrace and large windows, you enjoy an exceptional panorama of the Dent Blanche and the Matterhorn.The residence combines the charm of traditional alpine architecture with contemporary elegance, clad in old wood, natural stone, and generous window openings. Every detail has been carefully thought out to offer comfort, authenticity, and standing.Apartment layout:1st floor:- Spacious entrance hall with built-in closets- Open kitchen with central island and dining area- Exceptional living room with double-height ceiling and fireplace, sublimated by large windows that flood the space with light and highlight its majestic volumes.- Guest toilet- 1 bedroom with shower and dressing room en suite- Large ski room accessible from inside and outside2nd floor:- Large master bedroom of approximately 30 m2 with dressing room and bathroom en suite, access to a private balcony- Elegant bedroom with bathtub- 1 additional bedroom- Independent bathroom- Office space in the mezzanine level, open to the living room, benefiting from the majestic volumes and brightness of the living area, while a wide landing creates a pleasant transition between the bedrooms.Exterior and annexes- Large corner balcony surrounding the 1st floor- Small private balcony for the master bedroom on the 2nd floor- 3 parking spaces in the underground garage (40,000.- per space)- Private elevator connecting the garage directly to the apartmentMore than just an apartment, this is a unique living experience: nestled in an exceptional alpine resort, offering privileged access to the slopes as well as all wellness and gastronomy facilities.This property is available as a secondary or primary residence for our Swiss and international clients with a B or C permit.

New building
1 / 6
2.5 rooms, 72m², CHF 465,400.–
Route de Lens, 3978 Flanthey

2 apartments with 2.5 rooms - Jardin de Chelin - an intimate residence with 6 apartments

Located in the charming hamlet of Chelin, in the municipality of Lens, this new residential building with 6 apartments will be built in 2028 in a calm and privileged environment. Nestled on the sunny slope of the right bank of the Rhône, the project benefits from an attractive location between Sion and Sierre, close to amenities and main communication routes. Designed according to modern construction standards, the building will offer bright and functional apartments, meeting current requirements in terms of comfort, energy efficiency, and quality of life. Each apartment will benefit from spacious living areas, careful finishes, and pleasant outdoor spaces, allowing you to fully enjoy the panorama and exceptional sunshine of the region.The « Jardins de Chelin » residence consists of six apartments spread over three levels: ground floor, first floor, and attic. Each level accommodates an apartment with 3½ rooms and an apartment with 2½ rooms. The building includes an elevator, private cellars, south-facing terraces or balconies, and parking spaces.2.5 rooms, 71.6 m², attic east: • 1 entrance with cloakroom and wardrobe • 1 open kitchen to the living and dining room • 1 bedroom • 1 shower room • 1 south-facing balcony/terrace • 1 cellar • Covered parking space for CHF 20'000.- The residential area of Chelin seduces with its authentic character, village atmosphere, and surrounding vineyards, while remaining close to the centers and infrastructures of the Crans-Montana region. This achievement constitutes an ideal opportunity for people looking for a new home that combines tranquility, construction quality, and privileged living location in the heart of the Valais.Available in the same building:2.5 rooms, 67.2 m², first floor east at a price of CHF 442'960.- • 1 entrance with cloakroom and wardrobe • 1 open kitchen to the living and dining room • 1 bedroom • 1 shower room • 1 south-facing balcony/terrace • 1 cellar • Covered parking space for CHF 20'000.- Photos are not binding

Travel time
-
New building
1 / 6
3.5 rooms, 98m², CHF 617,645.–
Route de Lens, 3978 Flanthey

3.5 room apartment-Jardin de Chelin-an intimate residence of 6 apartments

Located in the charming hamlet of Chelin, in the commune of Lens, this new residential building of 6 apartments will be built in 2028 in a calm and privileged environment. Nestled on the sunny slope of the right bank of the Rhône, the project benefits from an attractive location between Sion and Sierre, close to amenities and main communication routes.Designed according to modern construction standards, the building will offer bright and functional apartments, meeting current requirements in terms of comfort, energy efficiency, and quality of life. Each apartment will enjoy generous living spaces, careful finishes, and pleasant outdoor spaces allowing to fully enjoy the panorama and exceptional sunshine of the region.The "Jardins de Chelin" residence consists of six apartments spread over three levels: garden level, first floor, and attic. Each level accommodates a 3½ room apartment and a 2½ room apartment. The building includes an elevator, private cellars, south-facing terraces or balconies, and parking spaces.3.5 rooms 98.3 m² East floor : • 1 entrance with cloakroom • 1 open kitchen on the living room and dining room • 1 double bedroom with en-suite shower • 1 shower room • 1 south-facing balcony/terrace • 1 cellar • Covered parking space for CHF 20'000.- The residential area of Chelin seduces with its authentic character, its village atmosphere, and its surrounding vineyards, while remaining close to the centers of activity and infrastructure of the Crans-Montana region.This achievement constitutes an ideal opportunity for people looking for a new home that combines tranquility, construction quality, and privileged living environment in the heart of central Valais.Available in the same building :2.5 rooms from CHF 442'960.-Non-contractual photos

Travel time
-
1 / 12
2.5 rooms, 89m², CHF 439,800.–
3979 Grône

2.5-room apartment with large balcony of 42 m2 in Grône

Apartment 2.5 rooms with large balcony of 42 m2 in Grône Promotion LE GRAND GOLF in Grône - Construction work started in March 2026New promotion of new apartments in Grône (from studio to 3.5 rooms) with finishing to choose from.Your new residence with quality finishes located in the village of Grône, close to all amenities and halfway between the capital Sion and the city of Sierre.This building with a very contemporary architectural style integrates perfectly into its environment and offers apartments from studio to 3.5 rooms and several attics.Each apartment has large, bright spaces with large terraces and quality finishes for optimal living comfort.Apartment 2.5 rooms: Lot 1-5 • Entrance hall with storage closet • Open kitchen to living area • Dining area • Living room • 1 bathroom with shower and washing machine/dryer • 1 bedroom with access to the terrace • Balcony of 42.5 m2 • Apartment area of 68.50 m2 Characteristics: • Construction financing guarantee when purchasing • SIA construction standard • Construction 2025-2026, earthquake-resistant, adapted for people with reduced mobility, elevator • Floor heating with heat pump and photovoltaic panels, with floor cooling system in summer • Windows and glazing in PVC with triple glazing and ventilation system • 2 built-in closets in each apartment • Thermostats in all rooms, including bathroom • Possible to install an electric vehicle charging station on request • Washing machine and dryer in each apartment • Floor covering in solid wood or oak parquet • Mediterranean entrance hall (glass elevator, daylight, natural stone, etc.) • Covered parking spaces, outdoor parking spaces, and visitor parking spaces • Bicycle cellar, playground/meeting point • High-quality, complete, and comfortable finishing • Electric sun blinds and domotics optional Amenities: • 5 minutes' walk from the school center, sports college, indoor pool, and lakes of La Corne and La Brèche • Sion East or Sierre West highway in a few minutes by car • Halfway between the capital Sion and the city of Sierre, 15 minutes • 2 steps from the Sierre golf course • 30 minutes from the Crans-Montana, Val d'Anniviers (Vercorin), and Balcon du Soleil (Nax) ski resorts Prices: • Apartment 2.5 rooms: CHF 439,800.- • Covered parking space with locked storage room CHF 40,000.- • Outdoor parking space CHF 10,000.- • 15 visitor parking spaces Video presentation: https://youtu.be/bkaiqrX6RR0Video presentation - Location - Building plot: Construction site: https://youtu.be/bc9PoPFm7AU?si=fyvvF3tpL__amBHkThe municipality of Grône:The village of Grône is located in the district of Sierre with a distribution of hamlets from the plain to the mountain with an intermediate plateau.The population of the municipality of Grône has about 2,550 inhabitants and covers a total area of 2,070 hectares and has a magnificent natural heritage: • The Pouta Fontana nature reserve, which is essentially composed of marshes inhabited by birds, amphibians, and beavers, • The beautiful valley of Réchy, which is located mostly on the territory of the municipality of Grône. • Municipal website of Grône: https://www.grone.ch For all information about this future construction, do not hesitate to ask us for a complete dossier and a visit on site.Personalized financial analysis possible with optimal and adapted financing!An offer from EREN Immobilier - Real estate agency in Valais with federal diploma.

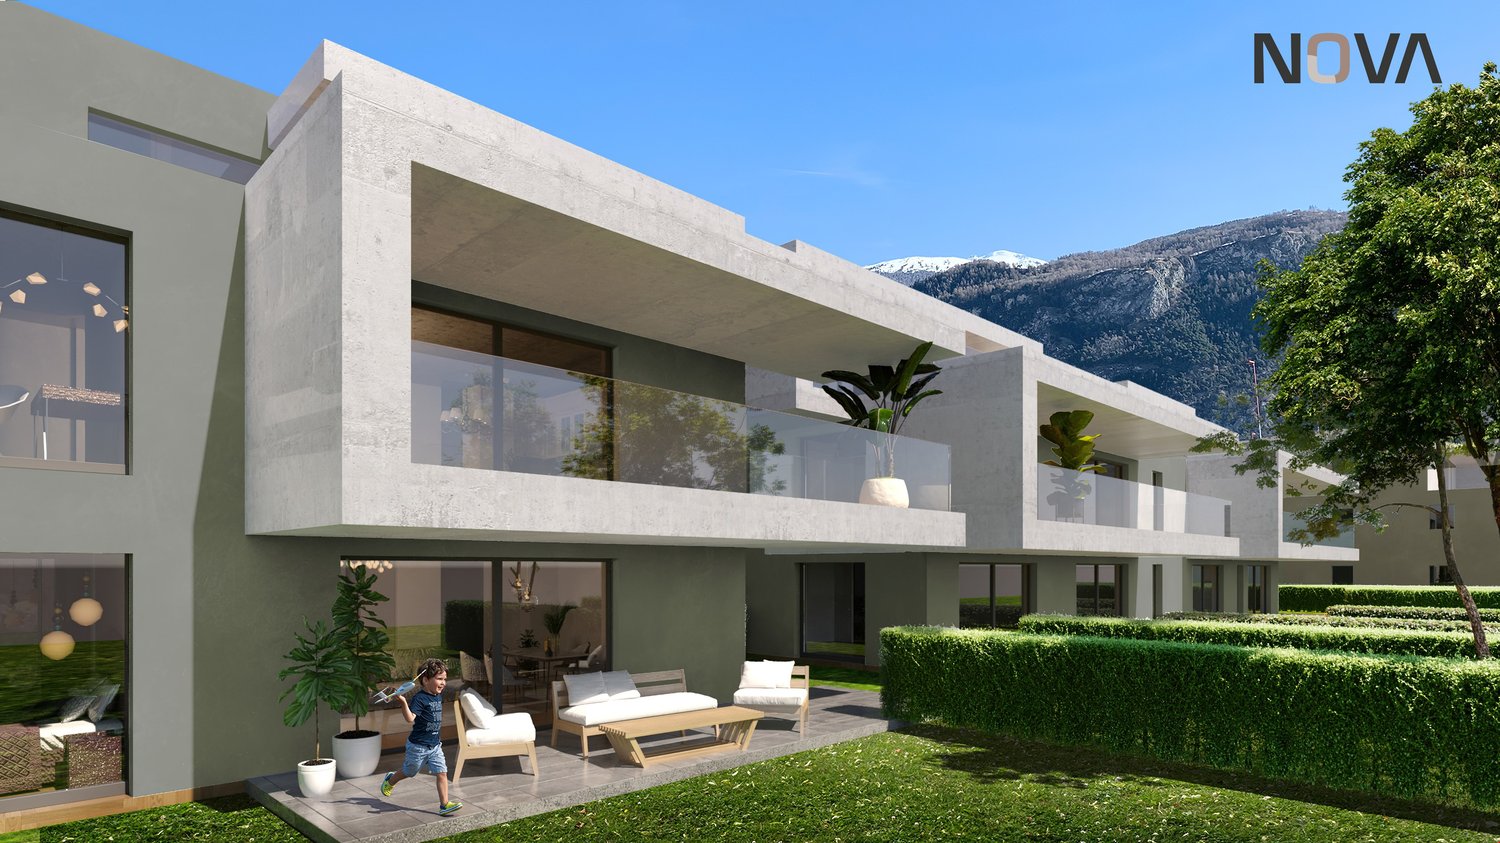
  • Modern 2 story house, gray concrete, glass windows, several balconies, terrace, yard, mountains in the background
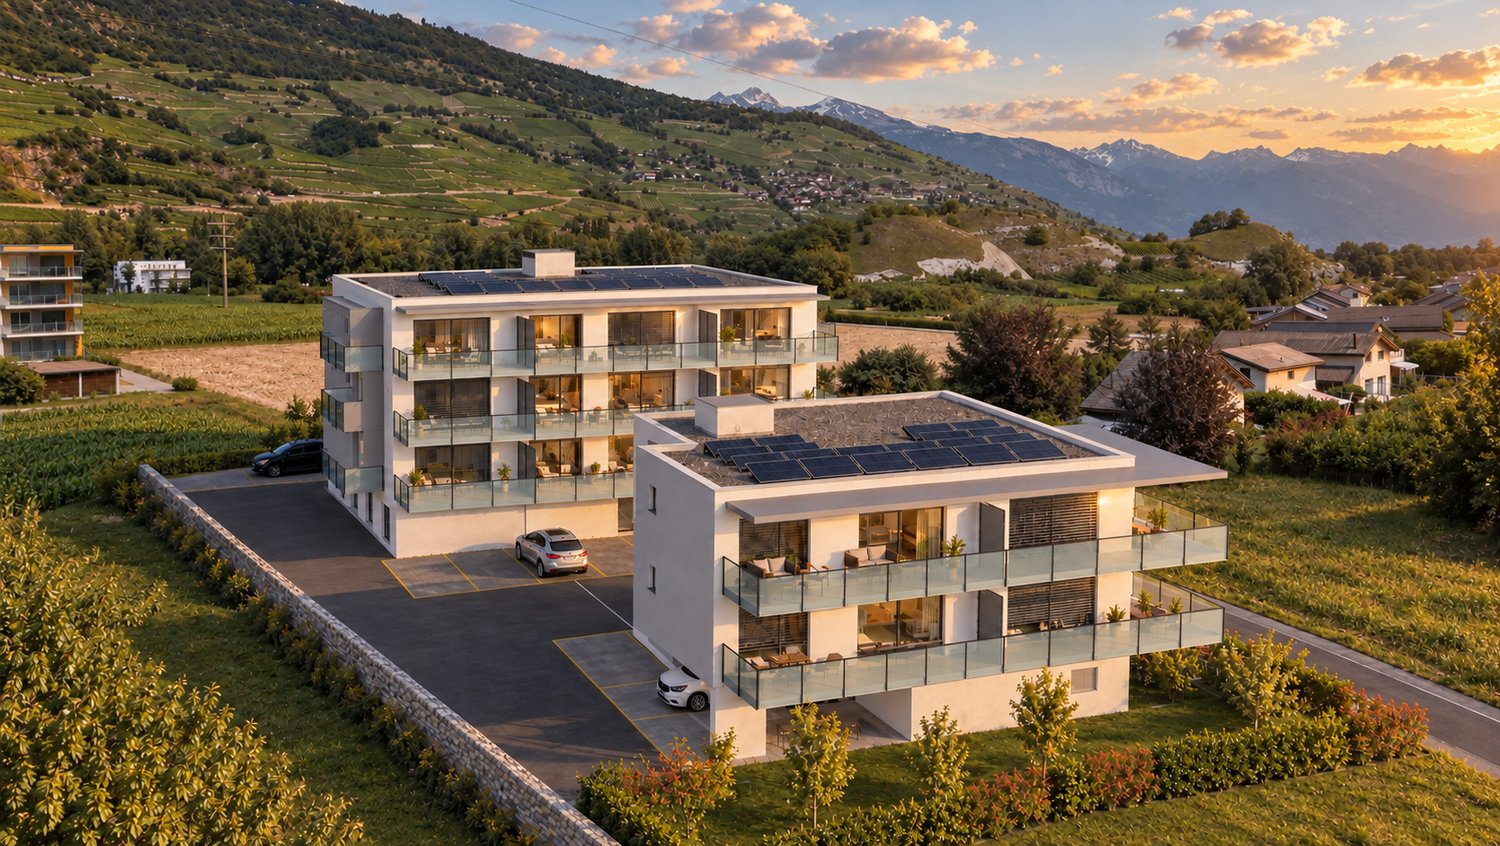
  • Modern apartment complex with balconies, concrete construction, multiple floors, greenery in the foreground
  • modern apartment building, three stories, raised ground floor, green grass lawn, terrace on the first floor, balcony on the second floor, large windows, tree in the middle of the lawn
  • Apartments with several balconies, surrounded by greenery, with a communal pathway
  • Modern apartment complex, multiple buildings, glass railing balcony, green landscape, well-lit interior
  • Multi-level modern house, grey concrete, large glass windows, terraces, landscaped garden, city view
  • Apartment complex, concrete exterior, glass railing on balcony, green lawn, people walking
  • modern style apartment complex, beige color, several balconies, terrace, landscaped garden
  • Row of 5 apartments, flat roof, large windows, balcony, located in front of a mountain range
  • Aerial view of a community complex with several buildings, including a large swimming pool and raised ground floor
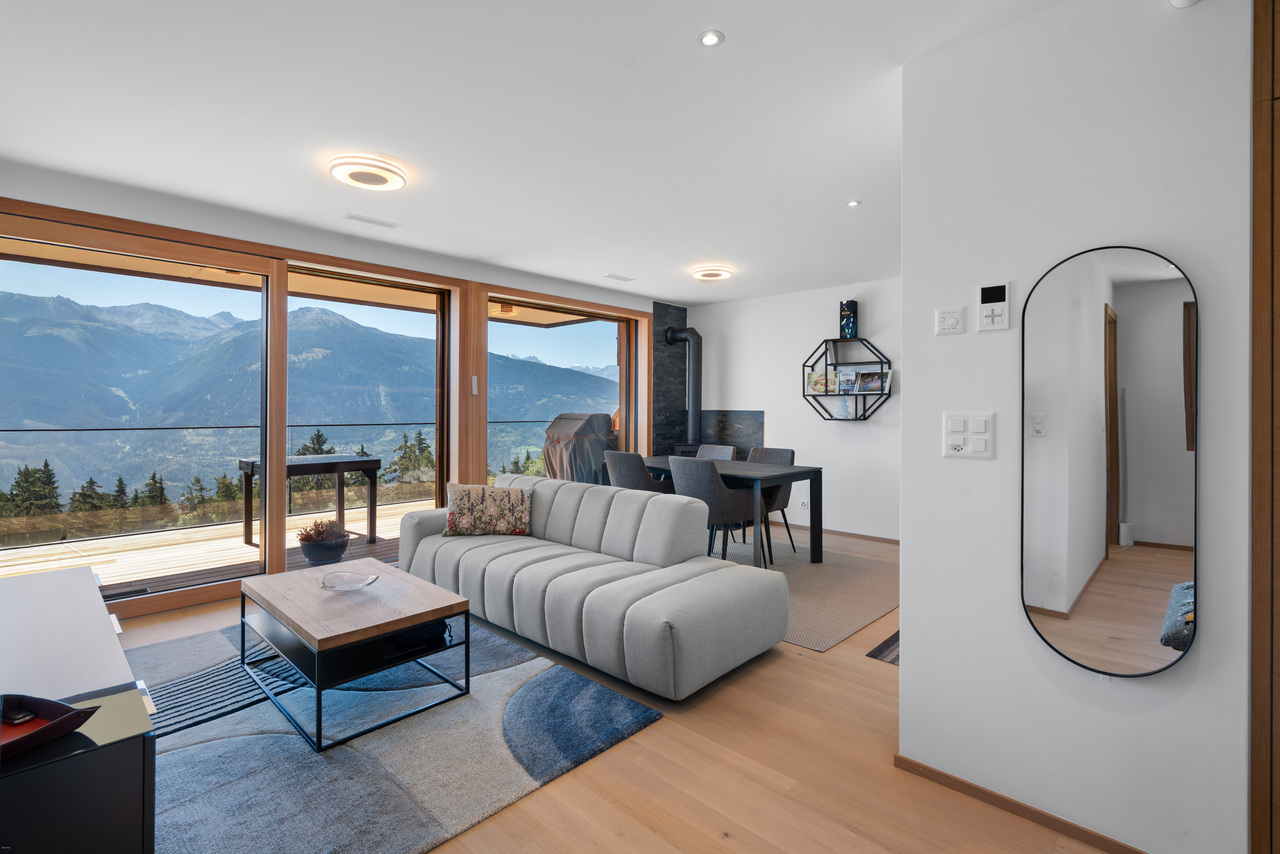
  • modern living room with grey couch, wooden floor, dining table with chairs, large windows leading to balcony with view
  • modern living room, dining room and kitchen open concept, wooden floor, white walls, large windows, balcony, dining table, grey sofa, armchair, children's desk
  • Contemporary bedroom with white walls, wooden floor, a large bed, sliding glass doors, and a view of the outdoors.
1 / 15
3.5 rooms, 103m², CHF 570,000.–
Chemin du Clos, 1958 Uvrier

FOR SALE DIRECTLY FROM THE CONSTRUCTOR! Several 3.5 rooms for sale in Uvrier

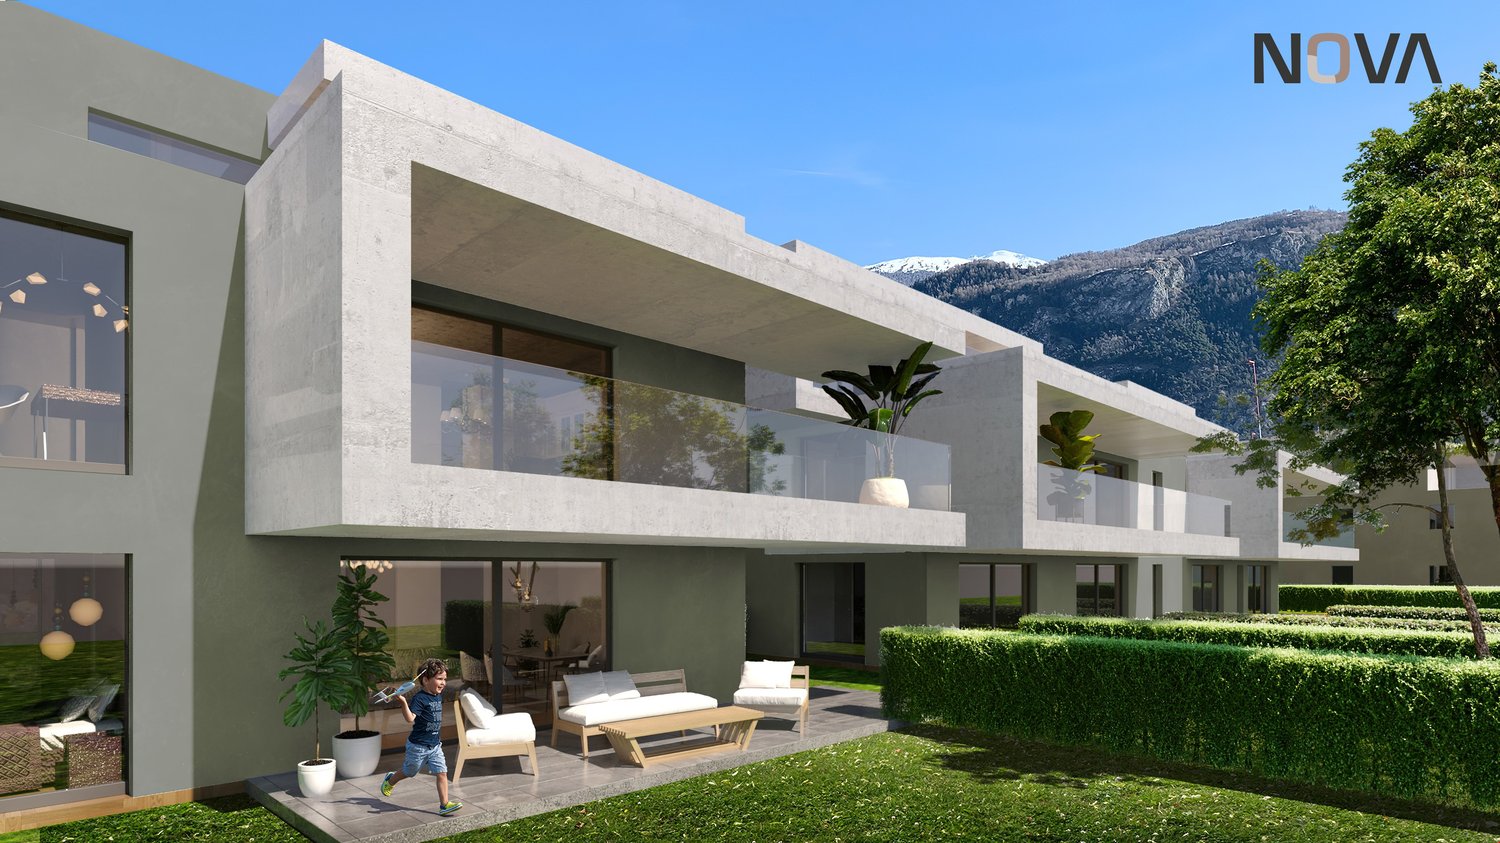
Alegria Residences in UvrierWe have the pleasure of presenting our new project: the Alegria Residences in Uvrier.We are the architects and builders of the project. No one knows the project better than us!Its location:The project is located on the Chemin du Clos in Uvrier, just 3 minutes by car from the city of Sion. Thanks to the bypass, it is not necessary to cross the city center of Sion to get there. Moreover, access is easy from the Sion-West highway exit.All amenities are within a 5-minute walk: primary school, bus stop, shopping center, pharmacy, fitness center, restaurant, and playgrounds. You are also surrounded by green spaces and several walking paths, such as the waterfront promenade and the Bisse de Clavau.The real estate project:In total, the promotion includes several apartments, ranging from studios to 6.5 rooms. Each apartment has a spacious terrace with a view of the mountains. Each residence is spread over three levels: ground floor, first floor, and attic.Its architecture: • Contemporary style • High-quality finish and careful details • Buildings with three levels • Elevator with wheelchair access for 8 people • Peripheral insulation • Intercom • Washing machine connection in each apartment The apartments available in the promotion: • 1.5-room apartments from CHF 179,000.– • 2.5-room apartments from CHF 315,000.– • 3.5-room apartments from CHF 434,000.– • 4.5-room apartments from CHF 590,000.– • 6-room apartments from CHF 873,000.– Motorcycle parking spaces: CHF 8,000.– per unitOutdoor parking spaces: CHF 15,000.– per unitCovered indoor parking spaces: CHF 35,000.– per unitNova Group is at your disposal for any additional information.

Travel time
-
  • Modern concrete house, glass walls, terrace, outdoor seating, manicured hedges, lawn, trees, mountains in background
  • Apartment complex, modern design, balconies, green surroundings, two people walking with dog
  • Modern apartments with balconies, landscaped garden, pathways, and a green area for recreation
  • Modern white building with glass terrace, large windows, two-story with balcony
  • 3 story house, concrete, glass windows, balconies, green bushes
  • modern architectural design, multiple buildings, balcony visible
  • apartments, balconies, green exterior, surrounded by grass
  • Group of terraced houses, modern design, large open spaces, green roofs, surrounded by greenery
  • Interior of a room with grey couch, large windows with terrace, table with chairs, a dog, TV, and cabinets.
  • kitchen with central island, dishwasher, stove, microwave, large dining table, white dining chairs, pendant lights
  • living room with wooden floor, white walls, glass walls to balcony, large windows, sofa, table, kitchen, children playing
  • Master bedroom with bed, white linen, wooden floor, chandelier, glass wall, window with curtain
  • terrace with lounge furniture, potted plants, paved floor, view of mountains
1 / 15
2.5 rooms, 78m², CHF 423,000.–
Chemin du Clos, 1958 Uvrier

Direct from the constructor! Several 2.5 rooms for sale in Uvrier

Alegria Residences in UvrierWe have the pleasure of presenting our new project: the Alegria Residences in Uvrier.We are the architects and builders of the project. No one knows the project better than us!Its location:The project is located on the Chemin du Clos in Uvrier, which is 3 minutes by car from the city of Sion. Thanks to the bypass, it is not necessary to cross the city center of Sion to get there. Moreover, access is easy from the Sion-West highway exit.All amenities are within a 5-minute walk: primary school, bus stop, shopping center, pharmacy, fitness center, restaurant, and playgrounds. You are also surrounded by green spaces and several walking paths, such as the waterfront promenade and the Bisse de Clavau.The real estate project:In total, the promotion includes several apartments, ranging from a studio to a 6.5-room apartment. Each apartment has a spacious terrace with a view of the mountains. Each residence is spread over 3 levels: ground floor, upper floor, and attic.Its architecture: • Contemporary style • High-quality finish and careful details • Buildings on 3 levels • Elevator with wheelchair access for 8 people • Peripheral insulation • Intercom • Washing machine connection in each apartment The apartments available in the promotion: • 1.5-room apartments from CHF 179,000.– • 2.5-room apartments from CHF 315,000.– • 3.5-room apartments from CHF 434,000.– • 4.5-room apartments from CHF 590,000.– • 6-room apartments from CHF 873,000.– Motorcycle parking spaces: CHF 8,000.– per unitOutdoor parking spaces: CHF 15,000.– per unitCovered indoor parking spaces: CHF 35,000.– per unitNova Group is at your disposal for any additional information.

Travel time
-
1 / 4
3.5 rooms, 97m², CHF 499,000.–
Route de robinson, 3977 Granges VS

New 3.5-room apartment in Granges with Active Cooling system

2.5 & 3.5 rooms | Border of villa area | Between Sion and SierreIn Granges, discover buildings E and F, with a construction project consisting of 4 and 10 apartments, ideal for both real estate investment and the acquisition of your future place of life.TRUE COMFORT IN SUMMERThe project integrates several equipment designed to improve comfort during the summer period:✓ Reversible air conditioning with Active Cooling system, allowing to cool the apartment through the floor in summer✓ Intelligent, motorized blinds reacting automatically to sunlight✓ Wind sensor ensuring automatic protection of the blinds✓ Triple glazing contributing to better thermal insulation✓ Photovoltaic installation on the roof, whose production can notably contribute to the operation of the air conditioning✓ Pre-installation for air conditioning in the atticsYOUR APARTMENT, YOUR CHOICESWhether you are looking for a high-yield investment or your future place of life, the apartments are offered with finishes to the tenant's liking, allowing you to create an interior in your image.PRICES • 3.5 rooms from CHF 499'000.– • Parking extra: • CHF 12'000.– uncovered parking space • CHF 24'000.– covered parking space • CHF 45'000.– garage INTERESTED?Ask us for the complete sales dossier to discover the plans, surfaces, prices, and apartments still available.We remain at your disposal for any questions or to organize a presentation of the project.

Travel time
-
1 / 3
2.5 rooms, 76m², CHF 399,000.–
Route de robinson, 3977 Granges VS

New 2.5-room apartment in Granges with Active Cooling system

2.5 & 3.5 rooms | Border of villa area | Between Sion and SierreIn Granges, discover buildings E and F, with a building permit, a new promotion consisting of 4 and 10 apartments, ideal for both real estate investment and the acquisition of your future home.TRUE COMFORT IN SUMMERThe project integrates several equipment designed to improve comfort during the summer period:✓ Reversible air conditioning with Active Cooling system, allowing to cool the apartment through the floor in summer✓ Intelligent, motorized blinds reacting automatically to sunlight✓ Wind sensor ensuring automatic protection of the blinds✓ Triple glazing contributing to better thermal insulation✓ Photovoltaic installation on the roof, whose production can contribute to the operation of the air conditioning✓ Pre-installation for air conditioning in the atticsYOUR APARTMENT, YOUR CHOICESWhether you are looking for a rental investment or your future home, the apartments are offered with finishes to the tenant's liking, allowing you to create an interior in your image.PRICES • 2.5 rooms from CHF 399,000.– • Parking extra: CHF 12,000.– INTERESTED?Ask us for the complete sales dossier to discover the plans, surfaces, prices, and still available apartments.We remain at your disposal for any questions or to organize a project presentation.

Travel time
-
1 / 6
3.5 rooms, Price on request
3963 Crans-Montana

Appartement en résidence principale dans un quartier recherché

Steiger & Cie | Sotheby's International Realty vous présente :Un appartement exceptionnel, dont la construction de très haut standing s'est achevée en 2023, situé dans l'un des quartiers les plus recherchés de Crans-Montana.Une résidence haut de gamme avec un standard de construction de dernier standing.L'appartement se compose comme suit :Un vaste séjour orienté plein sud, avec cuisine ouverte et poêle suédois ;Une chambre en suite sous toit, avec sa salle de bains ;Un grand dressing ;Une chambre orientée sud ;Une salle de douche.Une grande cave ainsi qu'une place de parc extérieure privative complètent ce bien.L'appartement est disponible uniquement en résidence principale, ce qui en fait une opportunité rare pour une famille souhaitant s'installer à Crans-Montana ou pour un acquéreur envisageant une installation au forfait fiscal.Steiger & Cie | Sotheby's International Realty presents:An exceptional apartment, completed in 2023 to the highest standards, located in one of the most sought-after neighborhoods in Crans-Montana.A high-end residence featuring state-of-the-art construction standards.The apartment is laid out as follows:A spacious south-facing living room with an open kitchen and a Swedish wood-burning stove;An en-suite bedroom in the attic, with its own bathroom;A large walk-in closet;A south-facing bedroom;A shower room.A large basement and a private outdoor parking space round out this property.The apartment is available only as a primary residence, making it a rare opportunity for a family looking to settle in Crans-Montana or for a buyer considering moving there under the flat-rate tax scheme

1 / 10
3.5 rooms, 118m², CHF 695,000.–
3960 Sierre

3.5 room duplex new in the center of Sierre - spacious and urban

Do you want to live in the city, in a new apartment with an outdoor area? And in the winter, be 30 minutes away from the Crans Montana ski slopes without taking a car? In the heart of Sierre, in the Liddes neighborhood, this 3.5-room duplex of approximately 118 m² offers an ideal balance between comfort, space, and practicality near shops, schools, and public transportation.The building, currently under construction and scheduled for completion in early 2027, will be connected to the district heating system, equipped with solar panels, triple glazing, and an efficient envelope. An underground parking garage is also being built.The apartment offers very nice volumes with outdoor access on both levels. It will be equipped with a solid oak parquet floor and will have a comfortable kitchen and a beautiful living area.It will also be possible to acquire one or two parking spaces in the underground parking garage of the PPE.The apartment is distributed as follows:On the ground floor:A welcoming entrance hall with a guest toilet, a bright living room with an open kitchen and central island, and the space naturally extends to the terrace, for an indoor/outdoor life on beautiful days.On the upper floor:A large hallway offers a versatile space, ideal for an office or a room that can accommodate many storage spaces. You will also find a comfortable suite with a bathroom and space that allows you to set up a dressing room, and a second bedroom with access to the balcony.A small cellar is also attached to this property and you have the possibility to acquire one or two parking spaces.Do not wait to visit the ongoing project to see a quality realization and project yourself into the spaces of this future home.Price of the apartment: 130 m2 PPE at a price of: CHF 695'000.00(CHF 5'346.00/le m2)Availability early 2027.Secondary residences are possible!

1 / 10
4.5 rooms, 101m², CHF 1,385,000.–
3961 Grimentz

GRIMENTZ - A SAFE INVESTMENT IN AN EXCEPTIONAL SETTING

IN THE HEART OF THE HAMEAU DES BAINS WITH AN EXCEPTIONAL PANORAMIC VIEW OF THE WEISSHORN Magnificent apartment of high standing, 4 1/2 rooms, 101 m2 on the 1st floor, with a large balcony, furniture, and 1 indoor parking space included in the price. AN EXCEPTIONAL LOCATION: https://youtu.be/S8iUsI0AsN0 Ideally located near the center of the old village, the Résidence de la Couronne benefits from optimal sunshine and the privileged microclimate of the Val d'Anniviers. In winter, enjoy snow-covered slopes at over 2000 meters of altitude; in summer, let yourself be seduced by an authentic and preserved nature as well as by the charm of traditional chalets with flower-filled balconies. HIGH-END RESIDENCES The project includes six chalet-style buildings, housing 57 apartments with an unobstructed view of the surrounding peaks. Each accommodation is carefully designed, equipped with noble materials, and fully furnished. The complex has an underground parking lot, and each lot is sold with one to two indoor parking spaces and a cellar, all included in the displayed price. PRACTICALITY, COMFORT, AND EXCLUSIVE SERVICES As an owner, you will have privileged access to: - A spa and an indoor pool - A restaurant and a ski room - High-end hotel services Additionally, our partner ALPINE RESORTS will ensure the rental management of your property when you are not occupying it: https://www.alpine-resorts.fr/fr/hiver/destination/coming-soon-grimentz-10 INVESTMENT AND DELIVERY Prices range from 690,000 CHF for a one-bedroom apartment to 2,151,000 CHF for a five-room duplex. We would be delighted to offer you a personalized offer, based on your criteria and availability. Do not hesitate to contact us to organize a phone call, a site visit with our model apartment, and discover the unique charm of the Hameau des Bains in Grimentz.

1 / 9
3.5 rooms, 97m², CHF 1,100,000.–
3961 Grimentz

GRIMENTZ - A SAFE INVESTMENT IN AN EXCEPTIONAL SETTING

AT THE HEART OF THE BAINS HAMLET WITH AN EXCEPTIONAL PANORAMIC VIEW OF THE WEISSHORN AN EXCEPTIONAL LOCATION https://youtu.be/S8iUsI0AsN0 Ideally located near the center of the old village, the Residenz de la Couronne benefits from optimal sunshine and the privileged microclimate of the Val d'Anniviers. In winter, enjoy snow-covered slopes at over 2000 meters altitude; in summer, let yourself be seduced by an authentic and preserved nature as well as the charm of traditional chalets with flower-filled balconies. HIGH-END RESIDENCES The project includes six chalet-style buildings, housing 57 apartments with an impregnable view of the surrounding peaks. Each accommodation is carefully designed, equipped with noble materials, and fully furnished. The complex has an underground parking lot, and each lot is sold with one to two indoor parking spaces and a cellar, all included in the displayed price. PRACTICALITY, COMFORT, AND EXCLUSIVE SERVICES As an owner, you will have privileged access to: - A spa and an indoor pool - A restaurant and a ski room - High-quality hotel services Additionally, our partner ALPINE RESORTS will ensure the rental management of your property when you are not occupying it: https://www.alpine-resorts.fr/fr/hiver/destination/coming-soon-grimentz-10 INVESTMENT AND DELIVERY Prices range from 690,000 CHF for a one-bedroom apartment to 2,151,000 CHF for a five-room duplex. We would be delighted to offer you a personalized offer, based on your criteria and availability. Do not hesitate to contact us to organize a phone call, a site visit with our model apartment, and discover the unique charm of the Hameau des Bains in Grimentz.

1 / 9
7.5 rooms, CHF 7,650,000.–
1974 Arbaz

Chalet de prestige à Mayens d'Arbaz - Piscine et Vue imprenable

Steiger & Cie | Sotheby's International Realty vous présente ce chalet raffiné au coeur de Mayens d'Arbaz. Un emplacement privilégié à 3 minutes des pistes d'Anzère, 15 minutes du golf de Sion et de l'aéroport, et 25 minutes de Crans-Montana.Ce quartier, à proximité de trois étangs, est un secteur calme exclusivement composé de chalets. Grâce à ses finitions de haut standing et à ses matériaux d'exception, ce bien se distingue par le confort et les services attendus pour une résidence principale de prestige.La vue qui est exceptionnelle donne sur les 4000 valaisans, notamment sur la Dent Blanche et le barrage de la Grande Dixence.Description du chalet : 1 Entrée avec placard intégré 1 Salon très spacieux : espace détente, poêle suspendu central, belles hauteurs sous plafond 1 Cuisine ouverte et salle à manger 1 Seconde cuisine / économat 1 WC visiteur 1 Salle de doucheLes terrasses et balcons entourent le salon, offrant une sensation de proximité avec les montagnes et les extérieurs.Équipements de loisirs : 1 Piscine extérieure chauffée de 15 m avec jacuzzi 1 Hammam à l'étage1er étage : 2 Chambres en suite de près de 30 m², plein sud avec balcon, dressing et salle de douche 2 Chambres d'amis, chacune en suite 1 Bureau avec balcon 1 Espace lecture / TV avec belle hauteur sous plafondSous-sol : 1 Garage spacieux pour 3 voitures 1 Grand espace de stockage 1 Local vélo et moto 1 Buanderie et local technique 1 CaveCe chalet d'exception est disponible exclusivement en résidence principale.Steiger & Cie | Sotheby's International Realty presents this refined chalet in the heart of Mayens d'Arbaz.A privileged location 3 minutes from the Anzère ski slopes, 15 minutes from Sion golf course and airport, and 25 minutes from Crans-Montana.This neighborhood, close to three ponds, is a quiet area consisting exclusively of chalets. With its top-quality finishes and exceptional materials, this property offers all the comforts and services expected of a prestigious main residence.The exceptional view overlooks the 4000 Valaisan mountains, in particular the Dent Blanche and the Grande Dixence dam.Chalet description: 1 Entrance with built-in cupboard 1 Very spacious living room: relaxation area, central suspended stove, high ceilings 1 Open kitchen and dining room 1 Second kitchen / pantry 1 Visitor WC 1 Shower roomTerraces and balconies surround the living room, offering a sense of proximity to the mountains and the outdoors.Leisure facilities : 1 15 m heated outdoor pool with Jacuzzi 1 Hammam upstairs1st floor: 2 South-facing en-suite bedrooms of almost 30 m² with balcony, dressing room and shower room 2 Guest rooms, each en suite 1 Office with balcony 1 Reading / TV area with high ceilingsBasement: 1 Spacious garage for 3 cars 1 Large storage space 1 Bike and motorcycle room 1 Laundry and utility room 1 CellarThis exceptional chalet is available exclusively as a principal residence.

1 / 9
7 rooms, 229m², CHF 6,189,000.–
3963 Crans-Montana

Somptueux appartement neuf proche du centre de Crans-Montana

Ce magnifique appartement situé dans un quartier calme et prisé du Haut-Plateau sera terminé courant 2025.De part sa position dans un environnement verdoyant et proche de toutes les commodités, ce bien vous enchantera par ses espaces très généreux ainsi que par la qualité de ses finitions.Il se compose comme suit:Rez-jardin: Une grande chambre a coucher et sa salle de bain, Un grand salon/salle à manger, un coin feu, une grande cuisine habitable ainsi qu'un sanitaire.Etage: Trois spacieuses chambres à coucher bénéficiant chacune d'une salle de douche ou d'une salle de bain, un vaste balcon ainsi qu'un dressing.Sous-sol: Une buanderie, un vestiaire, une pièces à aménager ainsi que trois places de parkings.Diese wunderschöne Wohnung in einem ruhigen und beliebten Viertel des Haut-Plateau wird im Laufe des Jahres 2025 fertiggestellt.Aufgrund ihrer Lage in einer grünen Umgebung und in der Nähe aller Annehmlichkeiten wird Sie diese Immobilie durch ihre sehr großzügigen Räume sowie durch die Qualität ihrer Ausführungen begeistern.Die Wohnung setzt sich wie folgt zusammen:Gartengeschoss: Ein großes Schlafzimmer mit Bad, ein großes Wohn-/Esszimmer, eine Kaminecke, eine große Wohnküche sowie ein Sanitärbereich.Obergeschoss: Drei geräumige Schlafzimmer mit jeweils einem Duschbad oder einem Badezimmer, ein großer Balkon sowie ein Ankleidezimmer.Untergeschoss: Eine Waschküche, eine Garderobe, ein Raum zum Ausbauen sowie drei Parkplätze.>This magnificent apartment located in a quiet, sought-after area of the Haut-Plateau will be completed during 2025.From its position in a verdant environment and close to all amenities, this property will delight you with its very generous spaces as well as the quality of its finishes.It is composed as follows:Garden floor: A large bedroom and bathroom, a large living/dining room, a fireplace area, a large eat-in kitchen and sanitary facilities.First floor: Three spacious bedrooms, each with its own shower room or bathroom, a large balcony and a dressing room.Basement: A laundry room, a checkroom, a room for conversion and three parking spaces.Questo magnifico appartamento, situato in una zona tranquilla e ricercata dell'Haut-Plateau, sarà completato nel corso del 2025.Dalla sua posizione in un ambiente verde e vicino a tutti i servizi, questa proprietà vi delizierà con i suoi spazi molto generosi e la qualità delle sue finiture.È così composta:Piano terra: Una grande camera da letto e bagno, un ampio salone/sala da pranzo, un camino, una grande cucina e un bagno.Primo piano: Tre spaziose camere da letto, ognuna con bagno o doccia en-suite, un ampio balcone e uno spogliatoio.Seminterrato: Un ripostiglio, un guardaroba, un locale per la trasformazione e tre posti auto.

1 / 9
8.5 rooms, 367m², CHF 10,800,000.–
3963 Crans-Montana

Magnifique appartement neuf proche du centre de Crans-Montana

Ce majestueux appartement situé dans un quartier calme et prisé du Haut-Plateau sera terminé courant 2025.De part sa position dans un environnement verdoyant et proche de toutes les commodités, ce bien vous enchantera par ses espaces très généreux ainsi que par la qualité de ses finitions.Il se compose comme suit:Rez-jardin: Un grand salon, un coin feu, une grande cuisine habitable et sa salle à manger, un vestiaire ainsi qu'un sanitaire.Etage: Quatre spacieuses chambres à coucher bénéficiant chacune d'une salle de douche ou d'une salle de bain, un vaste balcon.Combles: Deux grandes chambres à coucher, deux salles de bains ainsi qu'une douche et deux dressings, un balcon.Sous-sol: Une buanderie, un vestiaire, deux pièces à aménager ainsi que trois places de parkings.Diese majestätische Wohnung in einem ruhigen und beliebten Viertel des Haut-Plateau wird im Laufe des Jahres 2025 fertiggestellt.Aufgrund ihrer Lage in einer grünen Umgebung und in der Nähe aller Annehmlichkeiten wird Sie diese Immobilie mit ihren sehr großzügigen Räumen sowie der Qualität ihrer Ausführungen begeistern.Sie setzt sich wie folgt zusammen:Gartengeschoss: Ein großes Wohnzimmer, eine Kaminecke, eine große Wohnküche und ihr Esszimmer, eine Garderobe sowie ein Sanitärbereich.Obergeschoss: Vier geräumige Schlafzimmer mit jeweils einem Duschbad oder einem Badezimmer, ein großer Balkon.Dachgeschoss: Zwei große Schlafzimmer, zwei Badezimmer sowie eine Dusche und zwei Ankleidezimmer, ein Balkon.Untergeschoss: Eine Waschküche, eine Garderobe, zwei Räume zum Ausbauen sowie drei Parkplätze.This majestic apartment, located in a quiet, sought-after area of the Haut-Plateau, will be completed during 2025.Located in a verdant environment close to all amenities, this property will delight you with its very generous spaces as well as the quality of its finishes.It is composed as follows:Garden floor: A large living room, a fireplace area, a large eat-in kitchen and its dining room, a checkroom as well as sanitary facilities.First floor: Four spacious bedrooms, each with its own shower room or bathroom, a large balcony.Attic: Two large bedrooms, two bathrooms, a shower and two dressing rooms, a balcony.Basement: A laundry room, a checkroom, two rooms for conversion and three parking spaces.Questo maestoso appartamento, situato in una zona tranquilla e ricercata dell'Haut-Plateau, sarà completato nel 2025.Situato in un contesto verdeggiante e vicino a tutti i servizi, questo immobile vi delizierà con i suoi spazi molto generosi e la qualità delle sue finiture.Composto da:Piano terra: un ampio soggiorno, una zona camino, una grande cucina abitabile e la sua sala da pranzo, un guardaroba e un bagno.Primo piano: Quattro spaziose camere da letto, ognuna con il proprio bagno o doccia, un ampio balcone.Sottotetto: Due ampie camere da letto, due bagni, un bagno con doccia e due spogliatoi, un balcone.Seminterrato: Una lavanderia, un guardaroba, due locali per la trasformazione e tre posti auto.

1 / 25
4.5 rooms, 164m², Price on request
1964 Conthey

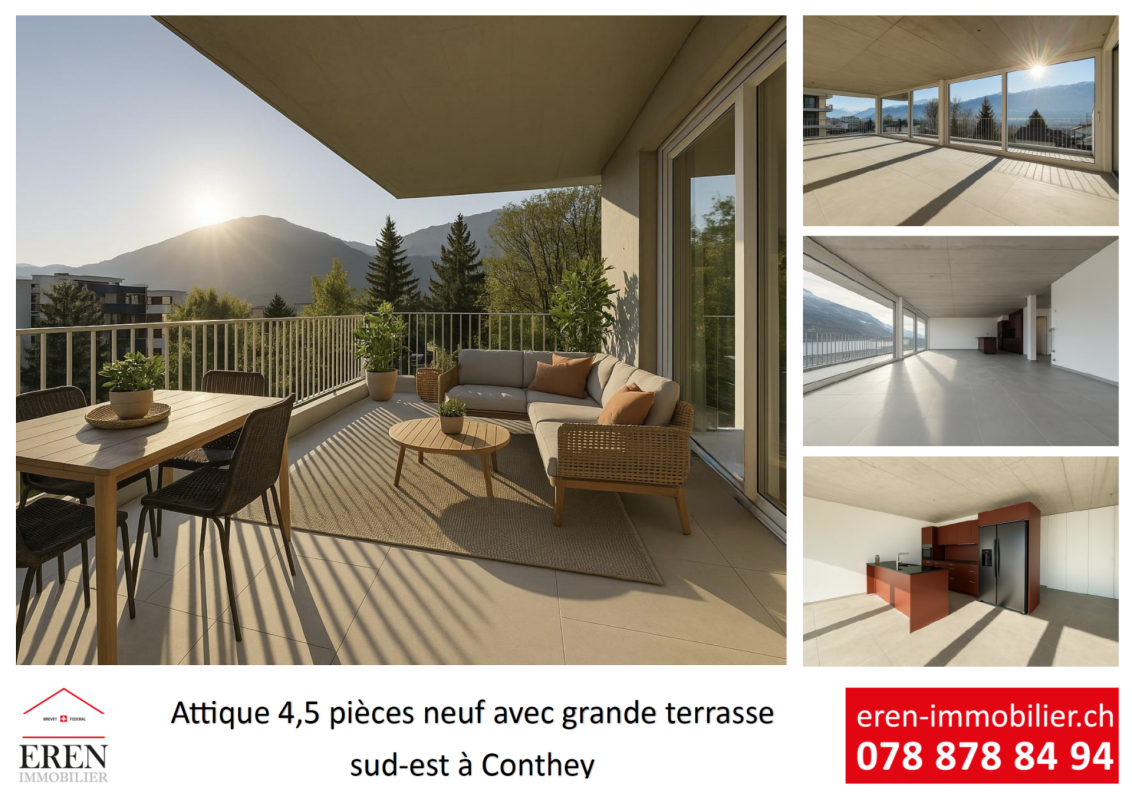
Beautiful 4.5-room attic apartment with large panoramic terrace in Conthey, bright and modern

Beautiful 4.5-room attic apartment with large panoramic terrace in Conthey, bright and modern Beautiful 4.5-room attic apartment with large panoramic terrace in Conthey, bright and modern - The last available units!For sale in Conthey, in a quiet residential area (30 km/h zone), new 4.5-room attic apartment with large terrace, in immediate proximity to shops, schools and public transport.This property benefits from a strategic location, just a few minutes from Sion and the A9 motorway, while offering a sunny and quiet environmentLE PALLADIO - Modern residential complex with high standardsIn the heart of the Valais, the LE PALLADIO residential complex seduces with its modern architecture and amenities.Located on one of the last beautiful plots in the region, it offers bright apartments, designed to provide comfort, spacious rooms and sustainable quality of life.A property designed for those looking for space, light and luxury.4.5-room attic apartment - Unit B4-2: • Entrance hall with large storage closet • Bathroom with shower and washing machine (including dryer) • 1 parent bedroom of 16 m2 with private bathroom (WC-sink-bathtub) of 5.75 m2 • 2 children's bedrooms of approximately 12 m2 • Large open kitchen with island (granite countertop) and American fridge with 2 doors, including ice cube production • Spacious and bright living room (61 m2 living room) • Dining area • Large corner terrace of 55 m2 with integrated sun protection and secure power supply The cladding of the balcony and terrace railings will be carried out in the spring of 2026 according to the photos (similar)Surface area: • Gross floor area: 137 m2 • Corner terrace area: 55 m2 • Height under ceiling: 2.5 m Fully glazed facade, without wall for maximum brightnessFeatures: • Construction financing guarantee • SIA construction standard, earthquake-resistant • Floor heating with heat pump and photovoltaic system, with floor cooling in summer for maximum comfort • Electronic room thermostats in each room • Triple glazing in PVC with ventilation grille for optimal acoustic and thermal comfort • Possible to install an electric car charging station on request • Awnings for balconies and terraces (sun protection and privacy) • Flooring made of solid tiles throughout the apartment • Fiber optic connection • Secure entrance door with glass elevator and natural light • Storage room for bicycles and strollers • Residential complex suitable for people with reduced mobility • High-quality equipment, complete and comfortable Amenities: • Large shopping area, within walking distance • Kindergartens and primary schools within 500 m • Secondary school in 2 minutes (600 m) • Bus stop in 550 m • Conthey train station in 950 m • Conthey motorway access in 3 minutes (1.5 km) • 5 minutes from the capital Sion • Near major ski resorts Price: • Attic apartment: CHF 1,069,250 • Large storage room and covered parking: CHF 35,000 • Covered outdoor parking: CHF 25,000 • Outdoor parking: CHF 10,000 Low PPE and heating costs thanks to the contracting system13 visitor parking spacesPlay and meeting area of 1,000 m2Presentation video of the attic apartment: https://youtu.be/ABKEDpBzUKg?si=uG0EHtsSboUidVAiPresentation video of the location/environment/location: https://youtu.be/EY_knU8ABPgPresentation video of the promotion: https://youtu.be/MOLCvqi5CtoConthey - Between Valais tradition and modern dynamismConthey, located in the heart of the Valais, offers an exceptional quality of life, combining nature, comfort and accessibility. The municipality is known for its generous sunshine, its terraced vineyards and its panoramic hikes, and seduces both those who seek tranquility and those who appreciate the advantages of urban proximityWith nearly 10,000 inhabitants, the municipality has all the necessary infrastructure: schools, sports centers, public transport, shops and an important regional shopping center, one of the most attractive in the canton. It also benefits from quick access to the A9 motorway, placing Sion within less than 10 minutes.Conthey has established itself in recent years as a dynamic municipality with strong development potential, while retaining its village character and hospitality. One finds here a rich associative life, cultural events and numerous leisure opportunities, both in summer and winter.Whether as a main residence or as a secondary residence, Conthey is a good choice between quality of life, amenities and nature.For all information about this beautiful project, do not hesitate to ask us for a complete dossier and a visit on site.Personalized financial analysis possible with optimal and tailored financing package!An offer from EREN Immobilier - Real estate agency in Valais with federal diploma.

1 / 26
Price on request
3979 Grône

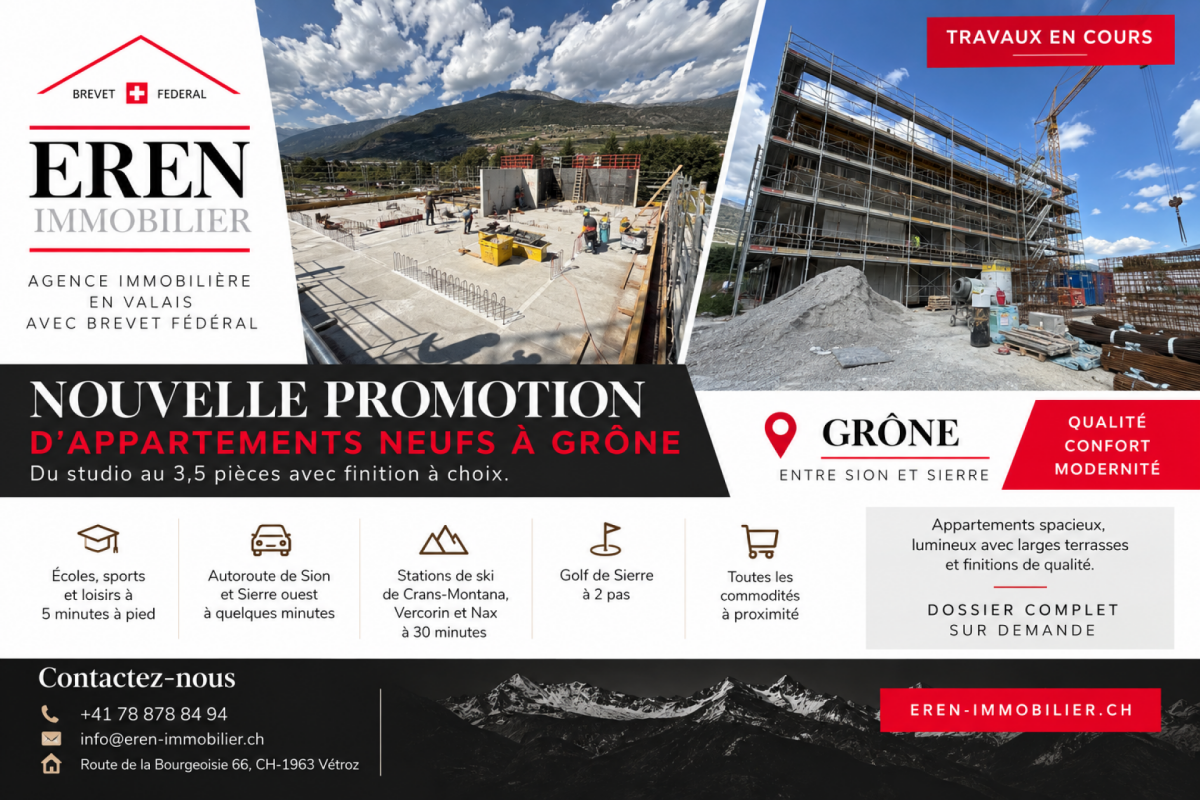
New apartment promotion under construction in Grône (from studio to 3.5 rooms)

New apartment promotion under construction in Grône (from studio to 3.5 rooms) Promotion LE GRAND GOLF in Grône - The works started in March 2026New apartment promotion under construction in Grône (from studio to 3.5 rooms) with finishings of your choice.Your new residence with quality finishings is located in the village of Grône, close to all amenities and halfway between the capital Sion and the city of Sierre.This building with a very contemporary architectural style integrates perfectly into its environment and offers apartments from studio to 3.5 rooms and several attics.Each apartment has large, bright spaces with large terraces and benefits from quality finishings for optimal living comfort.Characteristics: • Construction financing guarantee when purchasing • SIA construction standard • Start of work in March-April 2026, seismic, adapted for people with reduced mobility, elevator • Floor heating with heat pump and photovoltaic panels, with floor cooling system in summer • Windows and glazing in PVC with triple glazing and ventilation system • 2 built-in closets in each apartment • Thermostats in all rooms, including bathroom • Possible to install an electric vehicle charging station on request • Washing machine and dryer in each apartment • Flooring in solid wood or oak parquet • Mediterranean entrance hall (glass elevator, daylight, natural stone, etc.) • Covered and outdoor parking spaces as well as visitor parking spaces • Bicycle room, play and meeting area • High-quality, complete and very comfortable finishings • Electric solar shades and domotics optional Amenities: • 5 minutes on foot from the school center, sports college, indoor pool and lakes of La Corne and La Brèche • Sion East or Sierre West highway in a few minutes by car • Halfway between the capital Sion and the city of Sierre, 15 minutes • 2 steps from the Sierre golf course • 30 minutes from the Crans-Montana, Val d'Anniviers (Vercorin) and Balcon du Soleil (Nax) ski resorts Prices: • Large studio, 37 m2 + 10 m2 terrace, from Fr. 193'600.- • 2.5 rooms, 68.5 m2 + 42 m2 terrace, from Fr. 439'800.- • 3.5 rooms, 91 m2 to 103 m2 + terrace, from Fr. 554'700.- • Covered parking space with locked storage room, Fr. 40'000.- • Outdoor parking space, Fr. 10'000.- • 15 visitor parking spaces Presentation video: https://youtu.be/bkaiqrX6RR0Presentation video - Location - Plot: Construction site: https://youtu.be/bc9PoPFm7AU?si=fyvvF3tpL__amBHkThe municipality of Grône:The village of Grône is located in the district of Sierre with a distribution of hamlets from the plain to the mountain with an intermediate plateau.The population of the municipality of Grône has about 2,550 inhabitants and covers a total area of 2,070 hectares and has a magnificent natural heritage: • The Pouta Fontana nature reserve, which is essentially composed of marshes inhabited by birds, amphibians and beavers, • The beautiful valley of Réchy, which is located mostly on the territory of the municipality of Grône. • Municipal website of Grône: https://www.grone.ch For all information about this upcoming construction, do not hesitate to ask us for a complete dossier and a visit on site.Personalized financial analysis possible with optimal and adapted financing!An offer from EREN Immobilier - Real estate agency in Valais with federal patent.

1 / 26
Price on request
1964 Conthey

Palladio Residence in Conthey: New High-End Apartments from Studio to 4.5 Rooms Attic

Palladio Residence in Conthey - New High-End Apartments (studio, 2.5 rooms, 3.5 rooms, 4.5 rooms, attics, loft) Completed residence - Only a few apartments and attics still availableYour new residence with high-quality finishes and ideal location, sheltered from all noise pollution and yet in close proximity to all amenities!The PalladioNew high-end apartment residence in Conthey, just two steps away from all amenities, in a quiet residential area (30 km/h zone) and sunny, in the heart of the Valais.The municipality of Conthey is located in the Conthey district, in the canton of Valais. The population in the political municipality of Conthey has changed by an average of 0.9% per year over the last five years, with 8,857 inhabitants (as of December 31, 2020). The municipality of Conthey includes the villages and hamlets of Aven, Daillon, Derborence, Erde, Pomeyron, Pont-de-la-Morge, Premploz, Sensine, Saint-Severin, Vens, Plan-Conthey, Conthey-Place, Châteauneuf-Conthey. The tax rate is 13.3% (canton: 13.6%).This construction, with its very contemporary architectural style, integrates perfectly into its environment and offers apartments from studio to 4.5 rooms, located on one of the most beautiful and last plots of land in the area,Each apartment has large, bright spaces with large terraces in deck construction and high-quality finishes with inviting volumes for an unbeatable standard of living.Features: • Construction financing guarantee • SIA construction standard, earthquake-resistant • Floor heating with heat pump and photovoltaic system, with floor cooling system in summer for maximum comfort • Electronic room thermostats in each room • Triple glazing in PVC with ventilation grille • Possible charging station for electric cars on request • Awnings for balcony/terrace (sun protection and privacy) • Flooring in solid tiles in all apartments • Fiber optic connection • Secure house entrance with glass elevator, natural daylight • Bicycle and stroller storage room • Residence adapted for people with reduced mobility • High-quality, complete, and comfortable finishes Amenities: • Large shopping area within walking distance • Kindergartens and primary schools within 500 meters • Orientation school within 2 minutes (600 meters) • Bus stop within 550 meters • Conthey train station within 950 meters • Within 3 minutes to the highway in Conthey (1.5 km) • Within 5 minutes to the capital of Valais, Sion • Near major ski resorts Prices: • Studio from CHF 209,350 • 2.5 rooms from CHF 333,900 • 3.5 rooms from CHF 572,400 • Attic 4/4.5 rooms from CHF 832,000 • Large storage room and covered parking: CHF 35,000 • Covered outdoor parking: CHF 25,000 • Outdoor parking: CHF 10,000 • 10 visitor parking spaces Play and meeting area of 1,000 m²Video of the location/environment/location: https://youtu.be/EY_knU8ABPgPresentation video of the promotion: https://youtu.be/MOLCvqi5CtoConthey - Between Valais tradition and modern dynamismLocated in the heart of the Valais, the municipality of Conthey offers an exceptional living environment, combining nature, comfort, and accessibility. Conthey is known for its generous sunshine, its terraced vineyards, and its panoramic walks, and charms both lovers of tranquility and those seeking the amenities of urban proximity.With nearly 10,000 inhabitants, the municipality has all the necessary infrastructure: schools, sports centers, public transport, shops, and a major regional shopping center, one of the most attractive in the canton. It also benefits from quick access to the A9 highway, placing Sion within less than 10 minutes.Conthey has established itself in recent years as a dynamic municipality with strong development potential, while preserving its village character and hospitality. You will find a rich associative life, cultural events, and numerous leisure opportunities, both summer and winter.Whether as a main residence or as a secondary residence, Conthey represents a wise choice between quality of life, amenities, and nature.For all information about this great achievement, do not hesitate to ask us for a complete dossier and a visit on site.Personalized financial analysis possible with optimal and tailored financing!An offer from EREN Real Estate - Real estate agency in Valais with a federal diploma.
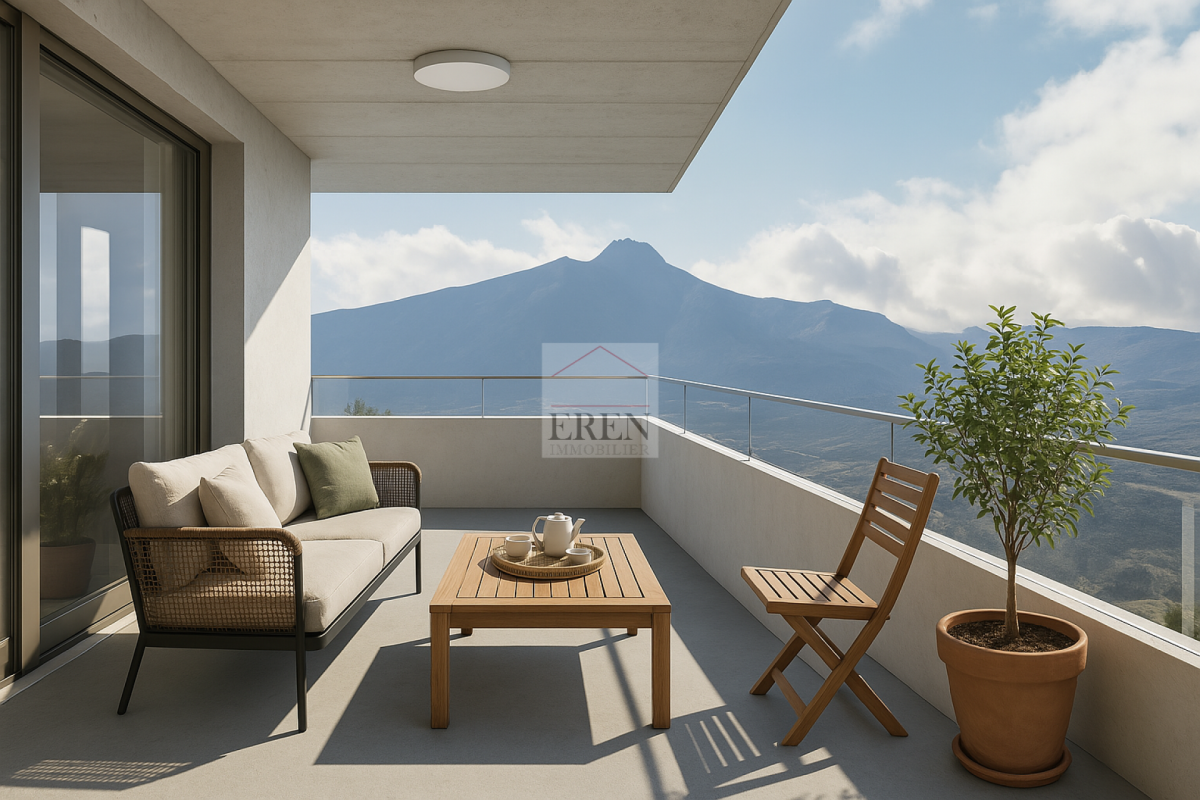
1 / 18
4 rooms, 130m², Price on request
1964 Conthey

Bright Attic Apartment with 4 Rooms, Glazed Balcony-Terrace of 45m2 and High-Quality Finish

Bright Attic Apartment with 4 Rooms, Glazed Balcony-Terrace of 45m2 and High-Quality Finish NEW CONSTRUCTION - NEW ATTICYour new residence with high-quality finishes and ideal location in Conthey, protected from all noise pollution and yet close to all amenities!LE PALLADIONew residential building with high-end apartments in Conthey, just a few steps from all amenities, in a quiet (30km/h zone) and sunny residential area in the heart of Valais.This modern architecture offers apartments from studio to 4 rooms and is located on one of the last plots in the area.Each apartment has large, bright spaces with large terraces and high-quality finishes, ensuring an unparalleled quality of life.Attic Apartment 4 Rooms - Unit A4-2: • Entrance hall • Bathroom with shower and washing machine/dryer • 1 parent bedroom with private bathroom (WC, sink, shower) of 26 m2 • 1 child's room • 1 office/dressing room/other with built-in wardrobe • Large open kitchen with island and American fridge with 2 doors, including ice maker • Spacious and bright living/dining room • Dining area • Large terrace with integrated sun protection and secure electrical outlets The balustrades of the balconies/terraces will be executed in the spring of 2026 according to the photos (similar).Area: • Gross floor area: 105.20 m2 • Area of the corner terrace: 45 m2 • Height under ceiling: 2.5 m Fully glazed facade, without wall, for maximum brightnessFeatures: • Construction financing guarantee • SIA construction standard, earthquake-resistant • Floor heating with heat pump and photovoltaic system, with summer floor cooling system for maximum comfort • Electronic room thermostats in each room • Triple glazing in PVC with ventilation grille • Possible to install an electric car charging station on request • Balcony/terrace curtains (sun protection and privacy) • Floor covering in all rooms with solid tiles • Fiber optic connection • Secure entrance door with glass elevator, natural daylight • Bicycle/stroller parking • Wheelchair-accessible residential building • High-quality finish, complete and comfortable Amenities: • Large shopping area, within walking distance • Kindergartens and primary schools, 500 m away • Secondary school, 2 minutes (600 m) away • Bus stop, 550 m away • Conthey train station, 950 m away • 3 minutes from the Conthey highway (1.5 km) away • 5 minutes from the capital Sion • Near major ski resorts Price: • Attic apartment: CHF 760,000 • Large storage room and covered parking: CHF 35,000 • Covered outdoor parking: CHF 25,000 • Outdoor parking: CHF 10,000 • Balcony glazing: CHF 1,500 per linear meter • Low PPE and heating costs thanks to the contracting system 13 visitor parking spacesPlay and meeting area of 1,000 m2New construction, completed in 2025Video of the location/environment/location: https://youtu.be/EY_knU8ABPgPresentation video of the property: https://youtu.be/MOLCvqi5CtoConthey - Between Valais tradition and modern dynamismConthey, located in the heart of Valais, offers an exceptional living environment that combines nature, comfort, and accessibility. The municipality is known for its generous sunshine, its terraced vineyards, and its panoramic hikes, and charms both those who seek tranquility and those who enjoy urban amenities.With nearly 10,000 inhabitants, the municipality has all the necessary infrastructure: schools, sports centers, public transport, shops, and an important regional shopping center, one of the most attractive in the canton. It also benefits from quick access to the A9 highway, placing Sion within less than 10 minutes.Conthey has established itself in recent years as a dynamic municipality with great development potential, while preserving its village spirit and conviviality. Here, you will find a rich associative life, cultural events, and numerous leisure opportunities, both in summer and winter.Whether as a main residence or as a secondary residence, Conthey is a good choice between quality of life, amenities, and nature.Personalized financial analysis possible with optimal financing and adapted to your situation!An offer from EREN Immobilier - Real estate agency in Valais with a federal diploma.

Suggested properties for you based on search results

Other interesting objects