









631 results - Properties for sale with Balcony / Terrace, Elevator: Region Central Valais (Mittelwallis)

Iryna Filon

Iryna Filon

1 / 8
Iryna Filon

Iryna Filon

  • Balcony / Terrace
  • View
  • Elevator
4.5 rooms144m²CHF 3,450,000.–
Route de Tsarbouye 43, 3963 Crans-Montana

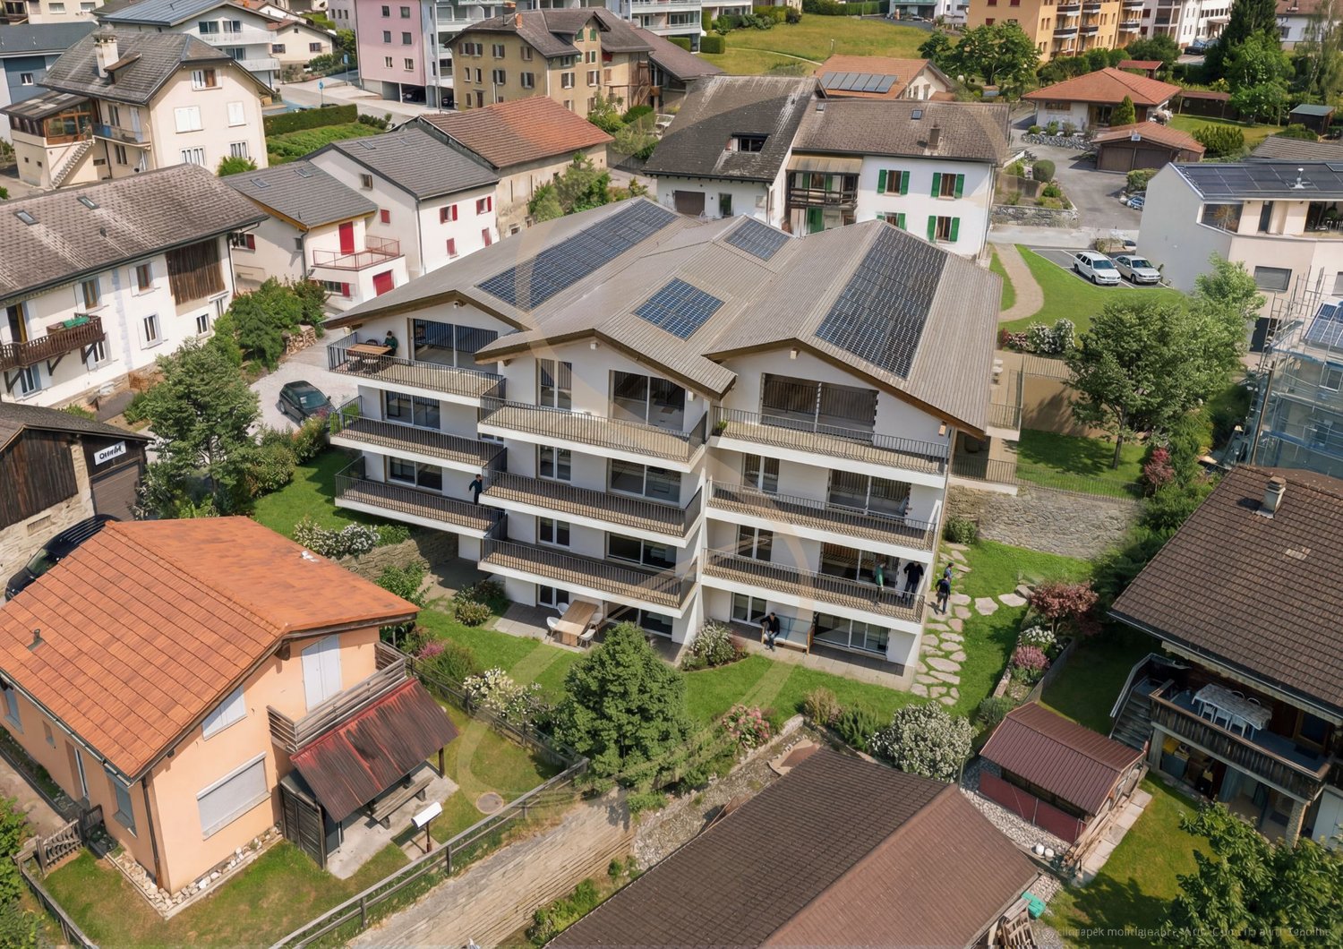
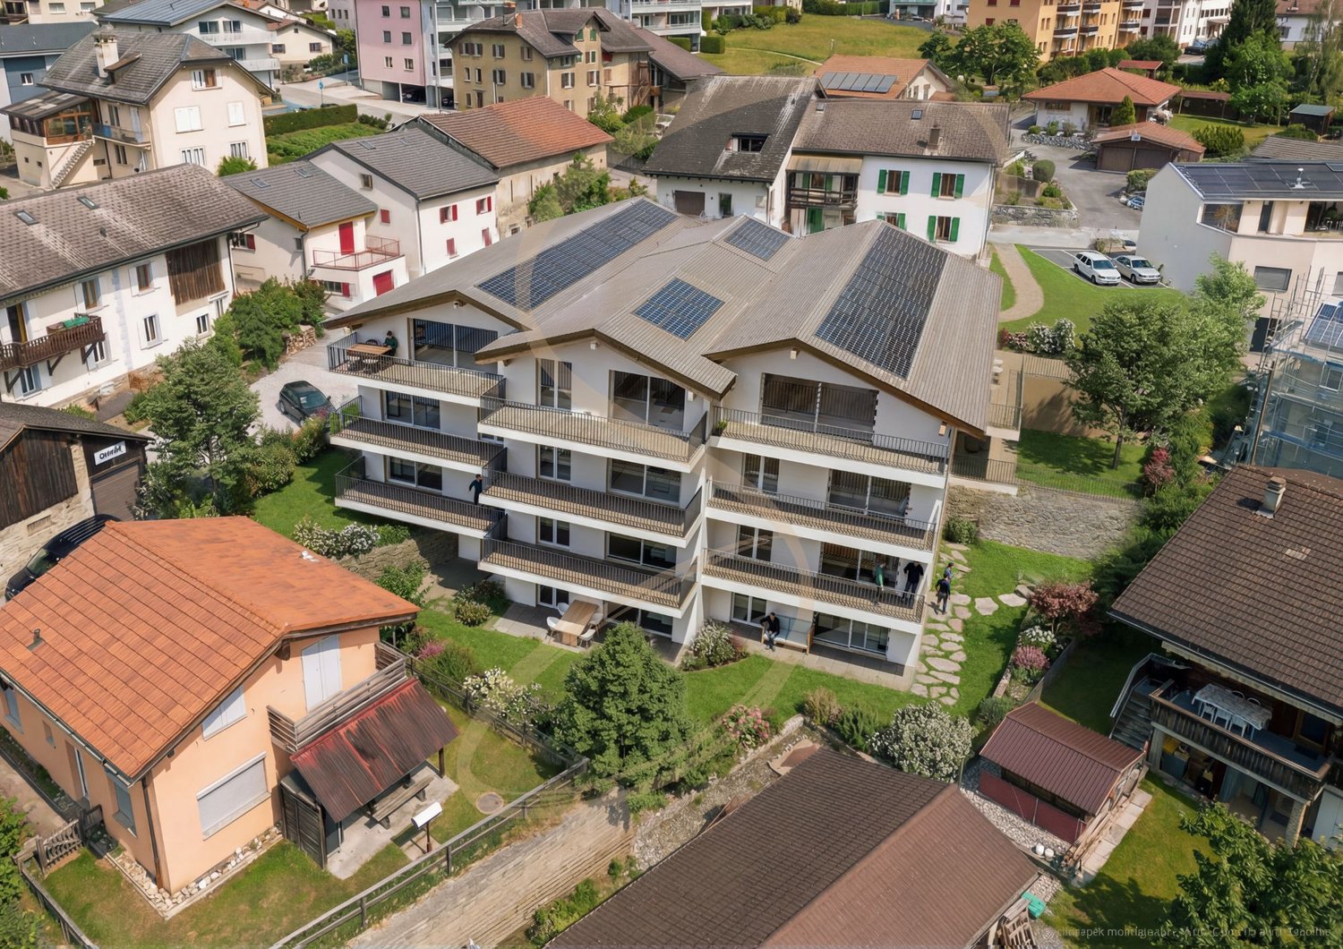
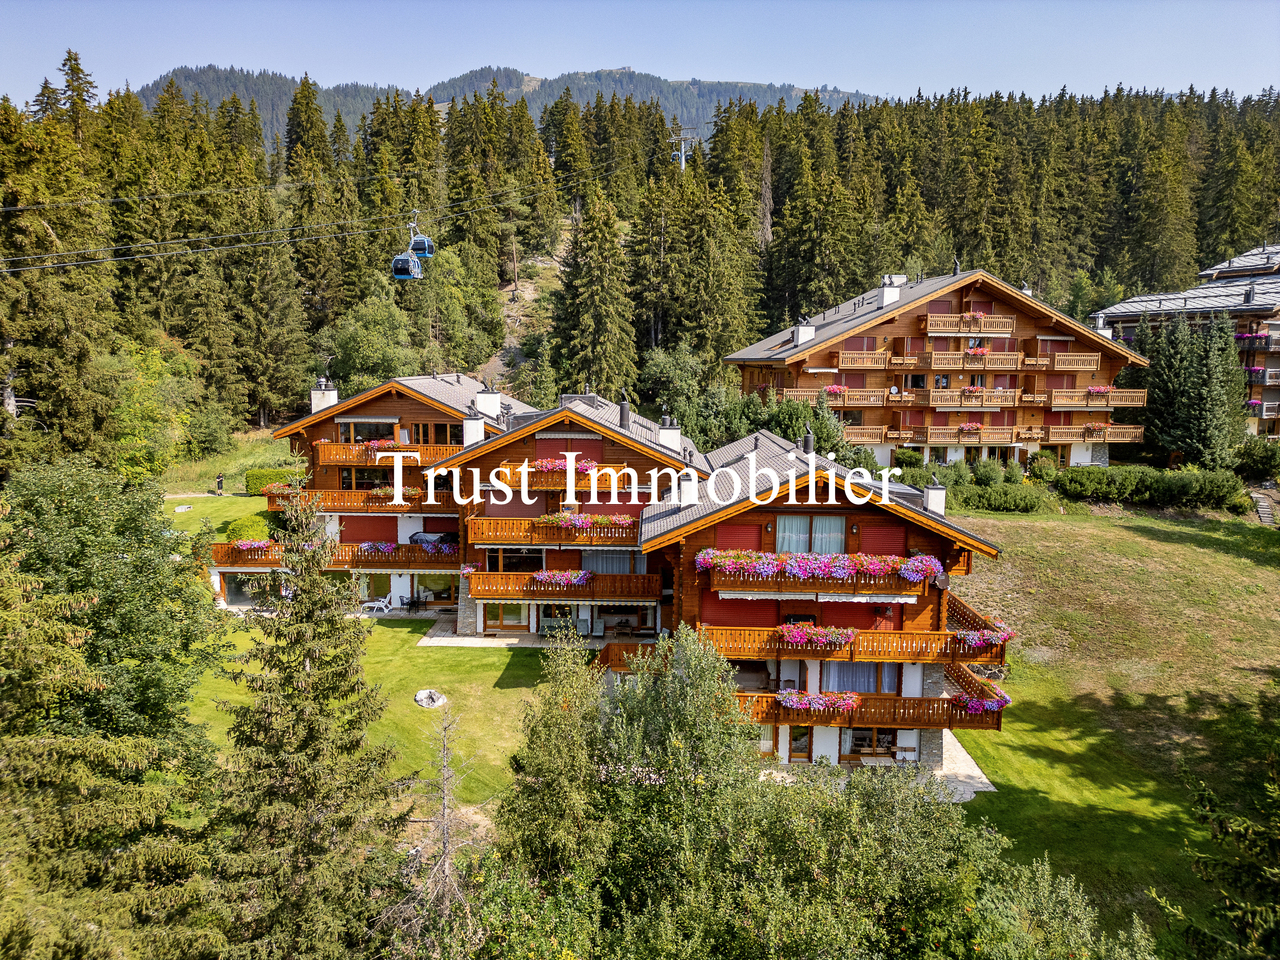
4017. Appartement traversant de standing, proche centre Crans

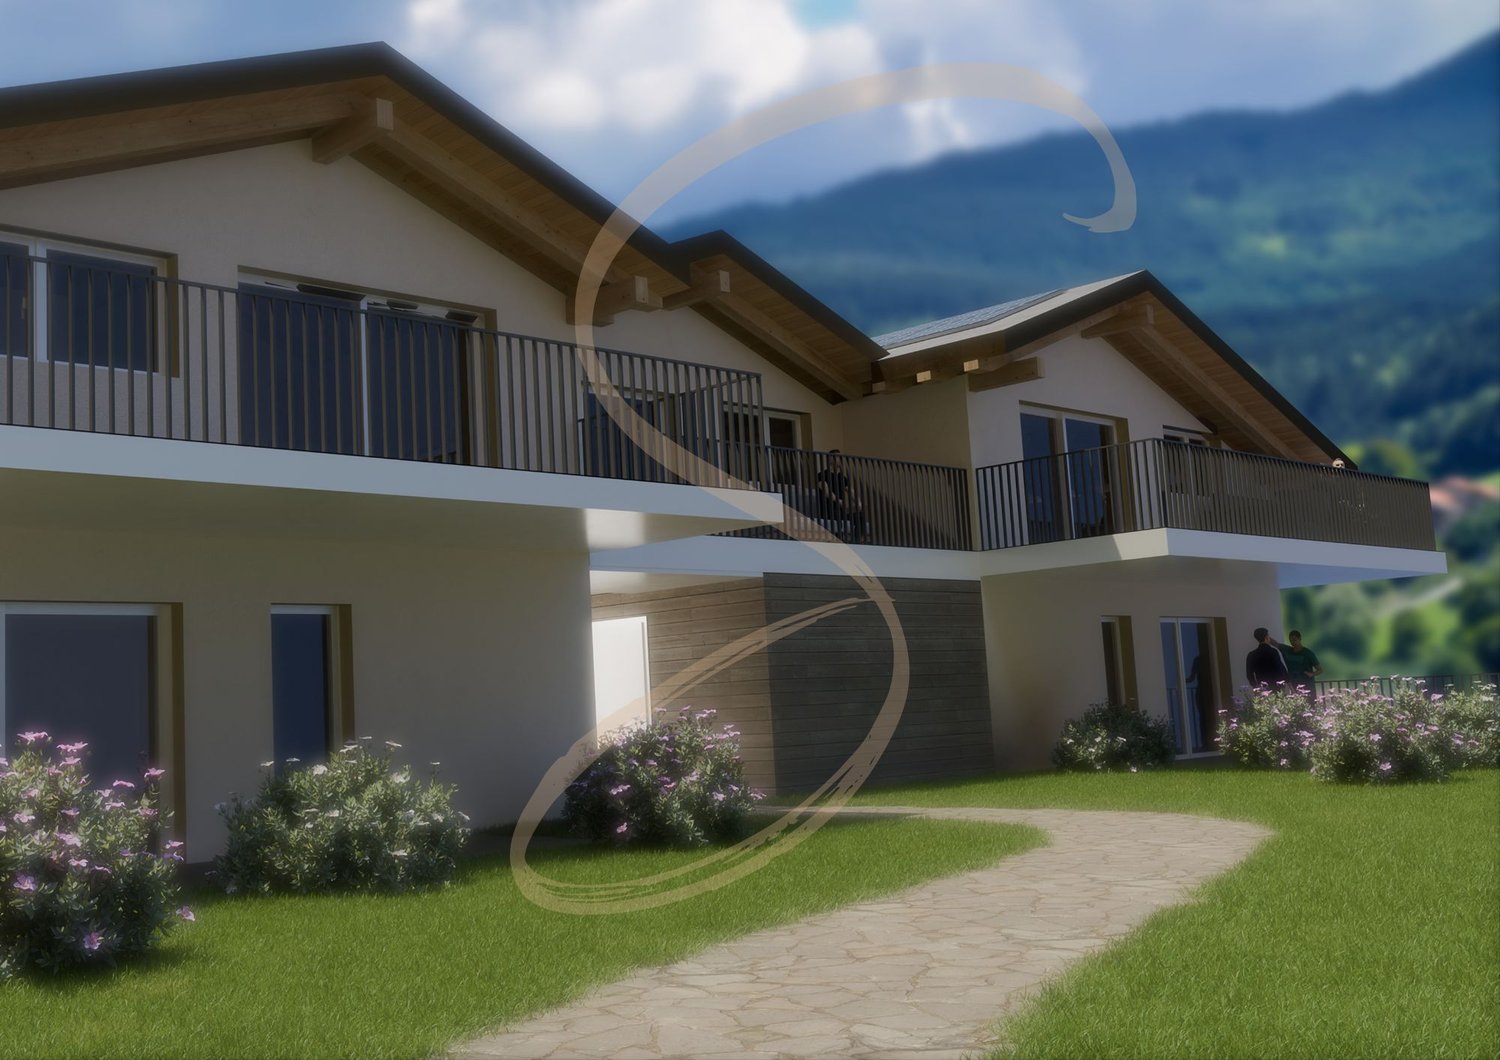
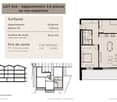
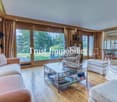
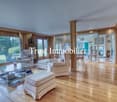
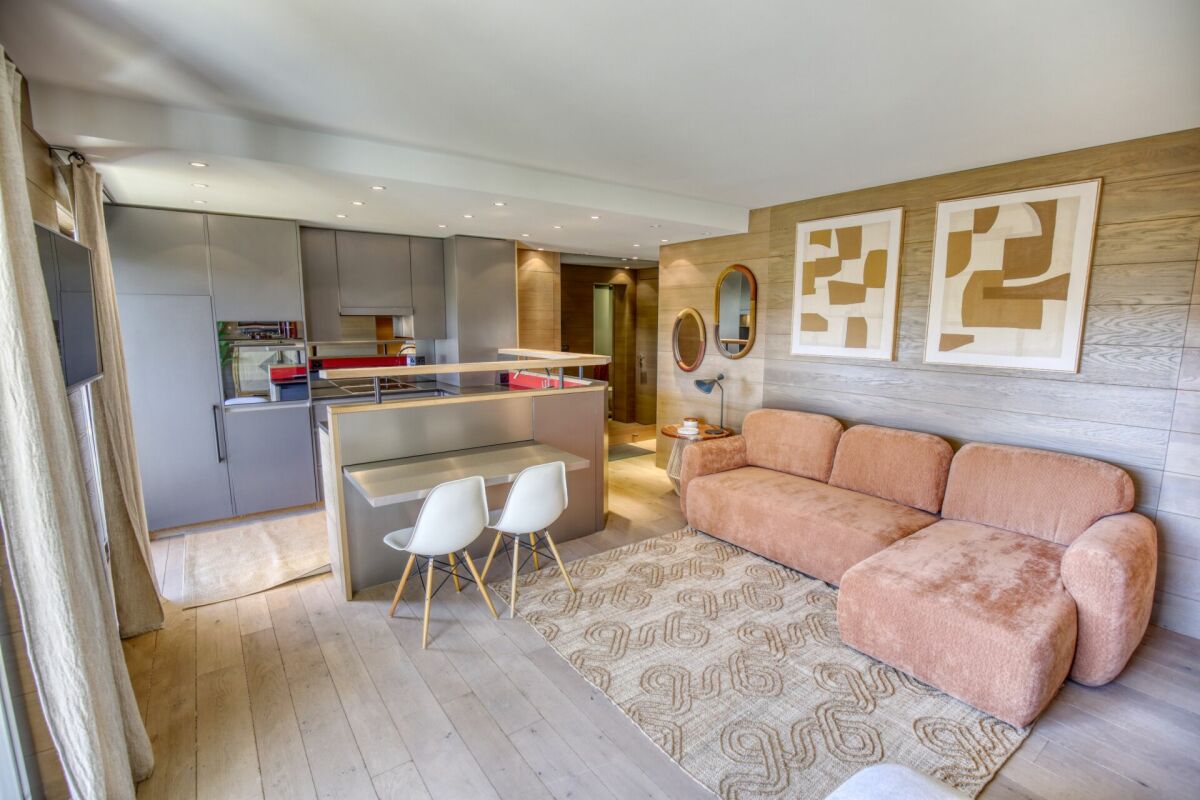
Trust Immobilier, agence immobilière à Crans-Montana et Genève, vous propose Ref 4017 - TCM Nichée dans un quartier résidentiel calme et très prisé, à seulement 10 minutes à pied du centre de Crans et de toutes les commodités qu'offre la station, cette Résidence de standing jouit d'un environnement calme et privilégié, en bordure du Golf Jack Nicklaus. Entouré de verdure, cet Appartement traversant offre une vue superbe sur les montagnes. Il vous séduira immanquablement par sa belle luminosité et son exposition idéale sud et ouest. Vous pourrez également profiter de l'ensoleillement et du cadre naturel grâce à ses deux balcons : un petit balcon côté Nord (6.60m2)et un large balcon exposé Sud/Sud-Ouest (25.60m2), absolument idéal pour profiter pleinement de l'ensoleillement et du cadre bucolique Il sera rénové, moderne et confortable, ce Bien représente un véritable havre de paix pour apprécier la vie à la montagne, tout en restant à proximité du centre de Crans.La distribution de cet Appartement s'étend sur une surface d'environ 144m2 habitable :Parties principales : Hall d'entrée avec dressing - Espace cuisine ouvert sur le séjour et la salle à manger avec plusieurs accès sur large balcon avec vue sur le Golf Parties secondaires : 1 chambre Master avec salle de bain attenante côté Sud - 1 chambre avec salle de douche et accès sur petit balcon Nord - 1 chambre avec salle de bain et espace dressing - 1 WC visiteurs - 1 coin buanderieAnnexes : 1 cave, 1 chambre d'amis indépendante au sous-sol (CHF 60'000.- en sus), 1 box garage fermé (CHF 100'000.- en sus) Autres atouts de la Résidence : ascenseur, buanderie commune, places en extérieur, passage piéton via le Golf Jack Nicklaus pour accéder directement à l'Etang de la Moubra, au Sentier des Lanternes ou au centre de Crans. Arrêt de bus disponible à 8mn de marche pour naviguer librement au sein de la Station Forme juridique : Société Immobilière (S.I.) en résidence secondaire www.trustimmobilier.chTrust Immobilier, real estate agency in Crans-Montana and Geneva, offers Ref 4017 - TCM Nested in a quiet and highly sought-after residential area, just a 10-minute walk from the center of Crans and all the amenities the resort has to offer, this luxury Residence enjoys a quiet and privileged environment, bordering the Jack Nicklaus Golf Course. Surrounded by greenery, this walk-through Apartment offers superb mountain views. Its brightness and ideal south and west exposure are sure to win you over. You'll also enjoy the sunshine and natural surroundings thanks to its two balconies: a small balcony on the north side (6.60m2)and a large balcony facing south/southwest (25.60m2), absolutely ideal for taking full advantage of the sunshine and bucolic setting It will be renovated, modern and comfortable, this Property represents a true haven of peace to enjoy mountain life, while remaining close to the center of Crans.The distribution of this Apartment extends over a living area of approximately 144m2:Main areas: Entrance hall with dressing room - Kitchen area open to living and dining room with several accesses to large balcony overlooking the Golf Secondary areas: 1 Master bedroom with en-suite bathroom on south side - 1 bedroom with shower room and access to small north balcony - 1 bedroom with bathroom and dressing area - 1 guest WC - 1 laundry areaAnnexes: 1 cave, 1 independent guest bedroom in basement (CHF 60'000.- extra), 1 closed garage box (CHF 100'000.- extra) Other assets of the Residence: lift, shared laundry room, outdoor parking spaces,...

  • Balcony / Terrace
  • View
  • Elevator
Travel time
-
Patrick Darbois

Patrick Darbois

1 / 19
Patrick Darbois

Patrick Darbois

  • Parking space
  • Balcony / Terrace
  • Pets allowed
  • +4
3.5 rooms90m²CHF 750,000.–
Route Lens-Crans 38, 3963 Lens

Spacious 3.5-room apartment with large balconies

Spacious 3.5-room apartment with large balconies, a cellar and an outdoor parking space, situated right next to the centre of the village of Crans-Montana Located in Crans-Montana, right next to the village centre, this apartment enjoys a prime location at Route de Lens 38, offering easy access to all amenities, shops and the resort's facilities.Set in a charming chalet built in 1970, regularly maintained and renovated over the years - with the most recent improvements dating from 2000 - this property combines authenticity with comfort. The chalet comprises a total of 9 units, ensuring a quiet, residential atmosphere. Heating is provided by radiators via an oil-fired boiler.This 3.5-room apartment, sold fully furnished, impresses with its generous living area of approximately 90 m². It features two large balconies totalling over 15 m², offering a pleasant outdoor space, ideal for enjoying the sunshine and the view.The building is equipped with a lift, cellars, a fitted laundry room and has several outdoor parking spaces, one of which is allocated to the flat. The property also benefits from a cellar.Monthly service charges amount to approximately CHF 650.-.Located on the upper ground floor, the apartment is laid out as follows:A main entrance hall with built-in cupboardsA guest toilet with a windowA fully fitted separate kitchenTwo bedrooms with access to the west-facing balcony, one of which has a cupboardA spacious living-dining room with access to the large west-facing main balcony.A bathroom with bath, shower, washbasin and windowThe windows are wooden with double glazing and all the blinds are electric, providing added comfort in everyday life.This property represents an ideal opportunity, whether as a main residence, a second home or an investment in one of the most sought-after resorts in the Swiss Alps.Contact and information:Patrick Darboispatrick@pdarboisimmobilier.ch079/ 688 91 42https://www.pdarboisimmobilier.ch

  • Parking space
  • Balcony / Terrace
  • Pets allowed
  • +4
Travel time
-
Cindy Bonvin

Cindy Bonvin

1 / 13
Cindy Bonvin

Cindy Bonvin

  • Balcony / Terrace
  • View
  • Elevator
  • +1
4.5 rooms120m²CHF 658,000.–
1950 Sion

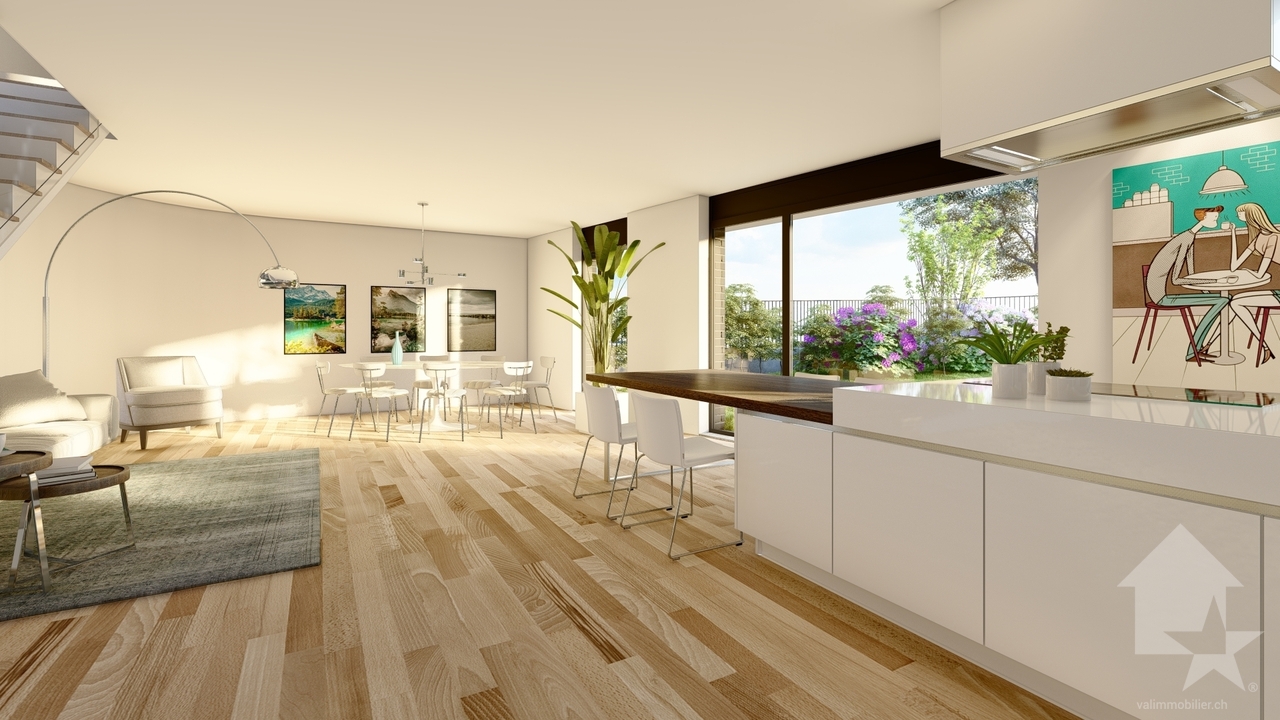
Magnifique appartement de 4.5 pièces avec 2 places incluses

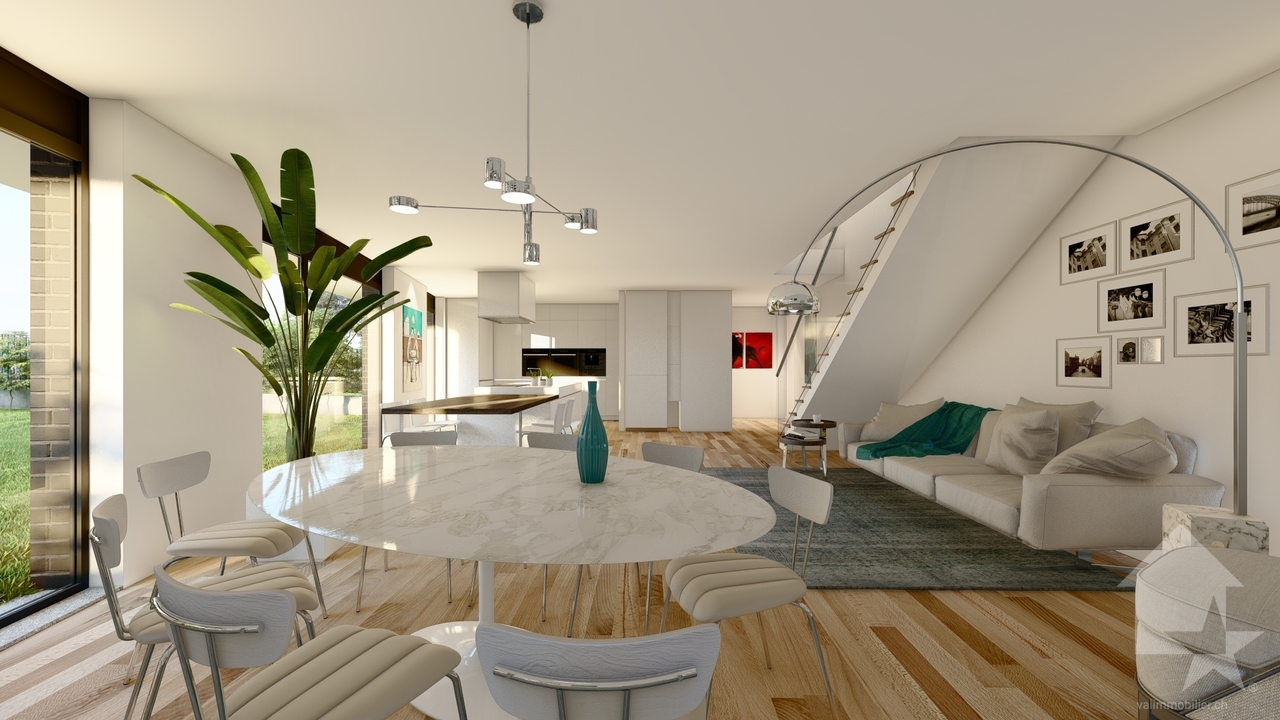
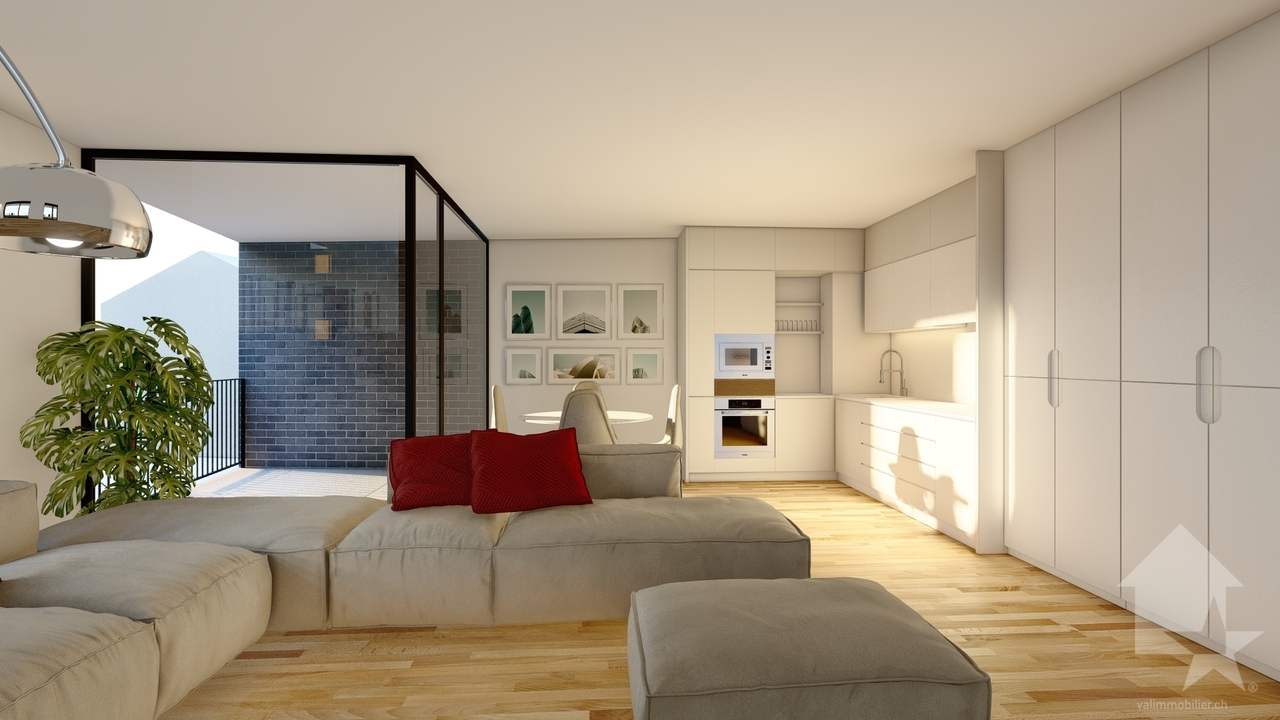
Magnifique appartement de 4.5 pièces de 120 m2 hab., entièrement rénové avec goût, avec balcon.Idéalement situé dans un quartier en périphérie directe de la ville, ce très bel appartement, idéal pour une famille, a tout pour plaire.Situé au 2e étage, il jouit d'une vue agréable sur les montagnes environnantes et d'un bel ensoleillement. De plus, un joli parc aménagé offrira un cadre de jeu et de quiétude pour la belle saison aux nouveaux propriétaires et à leurs enfants.Pour plus de détails, visitez notre site : www.valimmobilier.chIl est composé comme suit : • Hall d'entrée spacieux avec grande armoire encastrée de 4 portes • WC visiteurs séparé comprenant WC et lavabo • Cuisine lumineuse, neuve et bien aménagée donnant sur le balcon et le séjour • Grand et lumineux séjour donnant accès au balcon de plus de 10m2 • Dégagement partie nuit avec armoire encastrée • 3 chambres dont 1 avec une petite armoire murale de 2 portes • Salle d'eau avec baignoire, WC et lavabo et branchement pour colonne de lavage • Balcon de plus de 10m2 Complète ce bien : • Cave • 2 places de parc sous le couvert incluses (CHF 34'000.-) Particularités : • Ce bien à été entièrement rénové au gout du jour avec des matériaux modernes • Porte d'entrée de l'immeuble fermée 24h/24h avec digicode • Buanderie commune • Quelques marches sont à gravir pour accéder à la porte d'entrée • Ascenseur N'hésitez pas à venir le visiter, il n'y en a qu'un seul !Wunderschönes 4.5-Zimmer-Apartment von 120 m2 Wohnfläche, komplett geschmackvoll renoviert, mit Balkon.In idealer Lage in einem Viertel direkt am Stadtrand gelegen, hat dieses sehr schöne, familienfreundliche Apartment alles, was das Herz begehrt.Es befindet sich im 2. Stock und bietet einen schönen Ausblick auf die umliegenden Berge und viel Sonnenschein. Ausserdem bietet ein schöner, angelegter Park den neuen Eigentümern und ihren Kindern während der schönen Jahreszeit einen Ort zum Spielen und Erholen.Weitere Informationen finden Sie auf unserer Website: www.valimmobilier.chEr setzt sich wie folgt zusammen: • Geräumiger Eingangsbereich mit grosser 4-türiger Einbauschrank • Separate Besucher-WC mit WC und Waschbecken • Helle, neue und gut eingerichtete Küche mit Blick auf den Balkon und den Wohnraum • Grosser und heller Wohnraum mit Zugang zum Balkon von mehr als 10m2 • Abstellraum nachts mit eingebauter Schrankwand • 3 Schlafzimmer, davon 1 mit einer kleinen 2-türigen Wandschrank-Einheit • Badezimmer mit Badewanne, WC und Waschbecken und Anschluss für Waschkolonne • Balkon von mehr als 10m2 Vervollständigen Sie dieses Gut: • Keller • 2 Parkplätze unter dem Vordach inklusive (CHF 34'000.-) Besonderheiten: • Dieses Anwesen wurde komplett im modernen Stil renoviert und mit modernen Materialien ausgestattet • Eingangstür des Gebäudes 24 Stunden am Tag mit Codeschloss verschlossen • Gemeinsame Wäscherei • Einige Stufen müssen erklommen werden, um zur Eingangstür zu gelangen • Aufzug Besuchen Sie ihn, es gibt nur einen!Beautiful 4.5-room apartment of 120 m2 living space, completely renovated with taste, with balcony.Ideally located in a neighborhood on the outskirts of the city, this very nice apartment, ideal for a family, has everything to please.Located on the 2nd floor, it enjoys a pleasant view of the surrounding mountains and plenty of sunshine. In addition, a beautifully landscaped park will provide a play area and a peaceful setting for the new owners and...

  • Balcony / Terrace
  • View
  • Elevator
  • +1
Iryna Filon

Iryna Filon

1 / 13
Iryna Filon

Iryna Filon

  • Balcony / Terrace
  • Elevator
5.5 rooms150m²CHF 1,680,000.–
3963 Crans-Montana

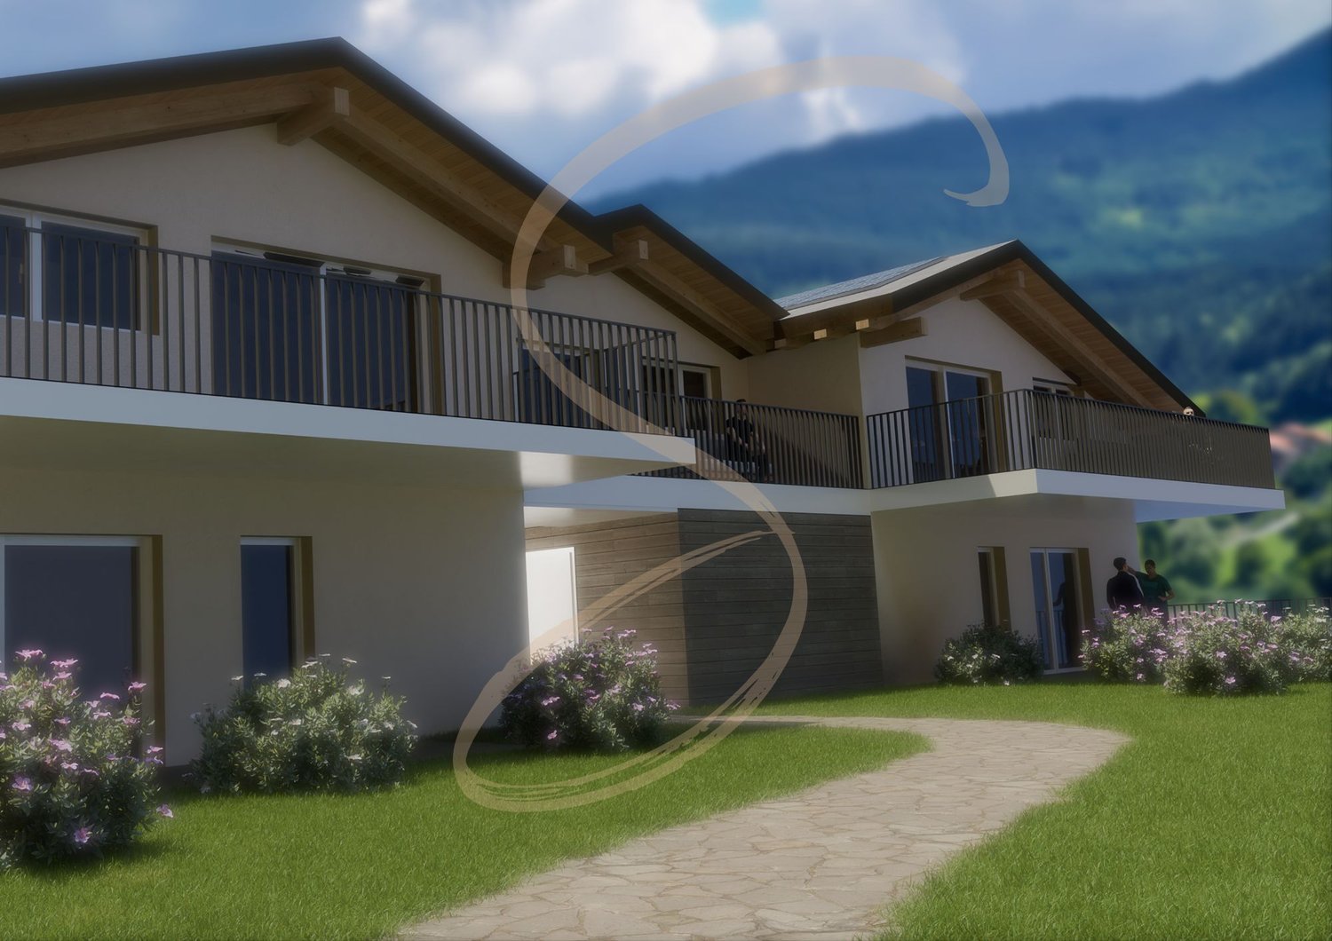
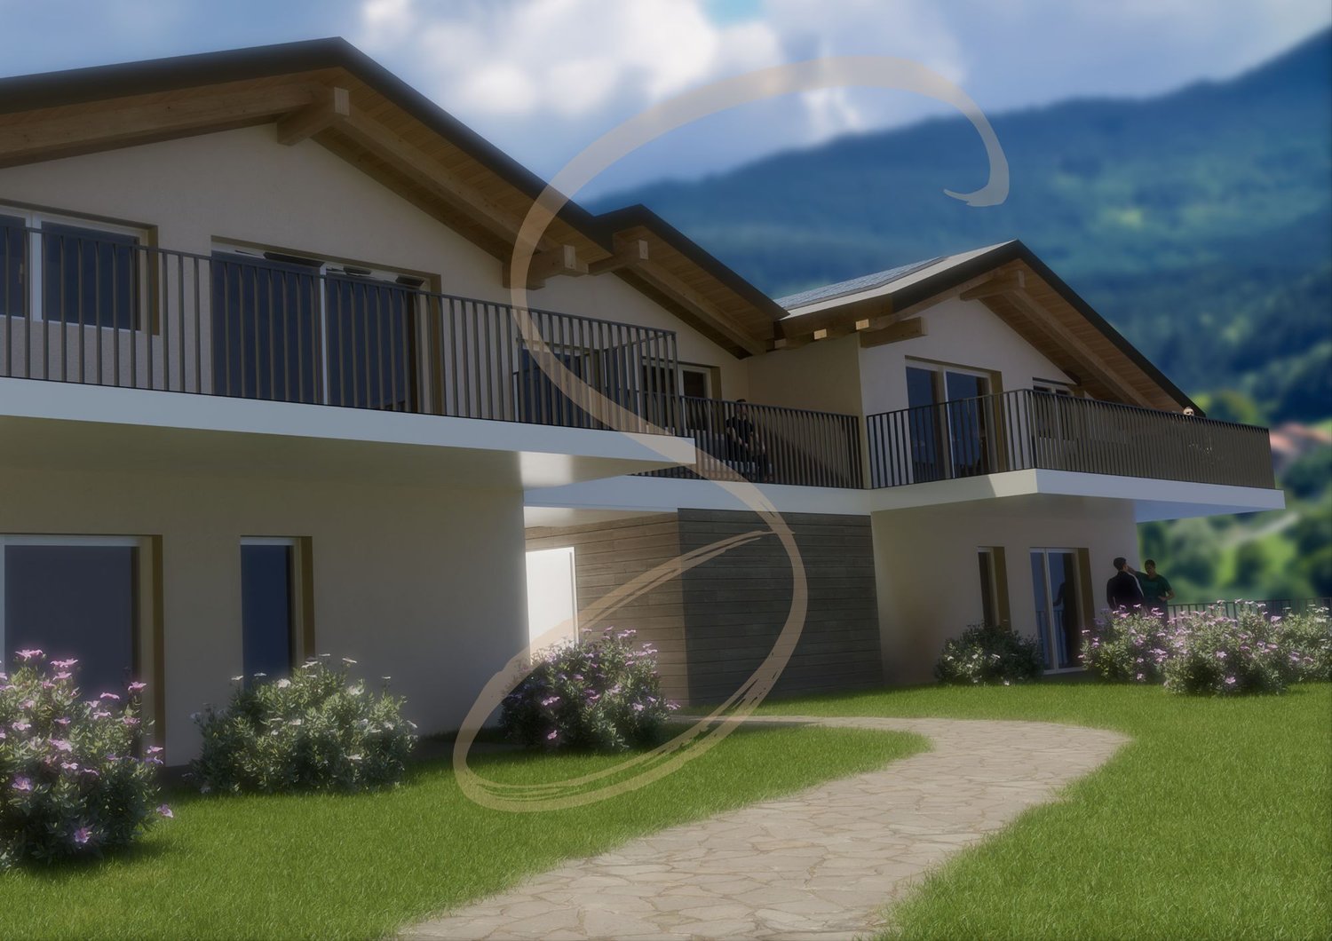
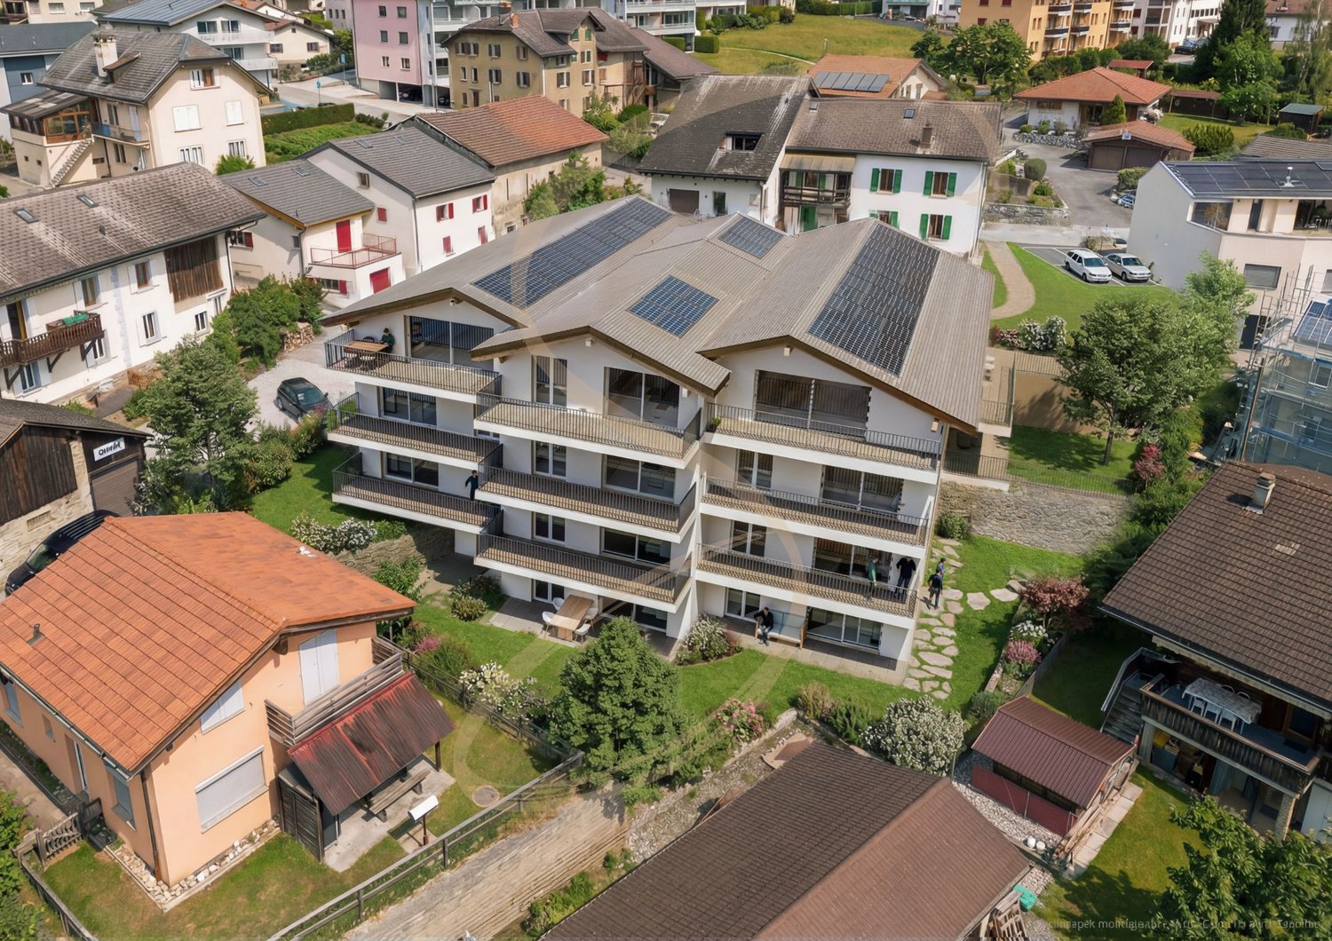
5013. Appartements attenants (2.5pcs + 4.5pcs) au pied du Golf

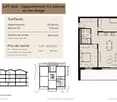
Deux Appartements contiguës à vendre à Crans-MontanaTrust Immobilier, agence immobilière à Crans-Montana et Genève, vous propose Ref. 5013 - TCM Idéalement situés à quelques pas du Golf Ballesteros et à seulement 15 minutes à pied du centre de Crans et de ses nombreuses activités ouvertes toute l'année, ces deux Appartements attenants représentent une opportunité rare pour les amateurs de rénovation et de projets sur mesure. Situés au 2ème étage d'une agréable Résidence, ces deux Appartements contiguës jouissent d'une belle exposition Sud et d'agréables balcons offrant une luminosité naturelle optimale tout au long de la journée. Les Biens sont sains et offrent un fort potentiel d'aménagement. Profitant des deux lots distincts, vous pourrez aisément créer un bel appartement indépendant, idéal pour un membre de la famille, pour recevoir vos amis ou encore pour un investissement locatif. Un arrêt de bus se trouve à seulement 70 mètres, facilitant vos déplacements en toute saison. Appartement de 2.5pcs, d'une surface de 51.4m2 habitable (+16.40m2de balcon)Entrée avec interphone et armoire de rangementCuisine ouverte sur espace séjour- salle-à-manger avec accès sur balcon SUD Chambre avec accès sur balcon SUDSalle de bain (baignoire, lavabo, WC, bidet)Appartement de 4.5pcs, d'une surface de 98.5m2 habitable (+33.40m2de balcon)Grand espace à vivre avec cuisine ouverte sur salon et salle-à-manger avec cheminée et accès au balcon d'angle (Ouest côté cuisine, Sud côté salon)Chambre 1 avec salle de bain attenante (cabine de douche d'angle, lavabo, WC) et accès balcon NORDChambre 2 avec accès balcon NORDChambre 3 avec salle de bain attenante (baignoire, double vasque, WC, bidet), côté OUESTSalle de bain (cabine de douche, lavabo, WC) Annexes: 1 garage box privatif, 1 place de parc dans le garage souterrain pour une petite voiture, 1 cave, 2 armoires à skis Forme juridique: PPE Résidence secondaire www.trustimmobilier.chTwo Adjacent Apartments for Sale in Crans-MontanaTrust Immobilier, real estate agency in Crans-Montana and Geneva, offers you Ref. 5013 - TCM Ideally located just a few steps from the Ballesteros Golf Course and only a 15-minute walk from the center of Crans and its many activities open all year round, these two adjoining apartments represent a rare opportunity for lovers of renovation and custom projects.Located on the 2nd floor of a pleasant Residence, these two contiguous Apartments enjoy a beautiful south-facing exposure and pleasant balconies offering optimal natural light throughout the day.The property is in good condition and offers a lot of potential for development. With the two separate plots, you can easily create a beautiful independent apartment, ideal for a family member, to receive friends or for a rental investment. A bus stop is just 70 meters away, making it easy to get around in all seasons.2.5-room apartment, with a living area of 51.4m2 (+16.40m2 of balcony) Entrance with intercom and storage cupboardOpen kitchen to living-dining area with access to the SUD balconyRoom with access to the south balconyBathroom (bathtub, sink, toilet, bidet)4.5-room apartment, with a living area of 98.5m2 (+33.40m2 of balcony)Large living space with open kitchen to living and dining room with fireplace and access to corner balcony (West side of kitchen, South side of living room)Bedroom 1 with en-suite bathroom (corner shower cabin, sink, toilet) and access to NORTH balconyBedroom 2 with balcony access NORTHBedroom 3 with en-suite bathroom (bath, double washbasin, WC, bidet), WEST sideBathroom (shower cubicle, washbasin, WC)Apartment: 1...

  • Balcony / Terrace
  • Elevator
New building
1 / 13
  • Parking space
  • Balcony / Terrace
  • Elevator
3.5 rooms113m²CHF 595,000.–
1966 Blignou (Ayent)

Etheria - 20 apartments - Blignou (Ayent)

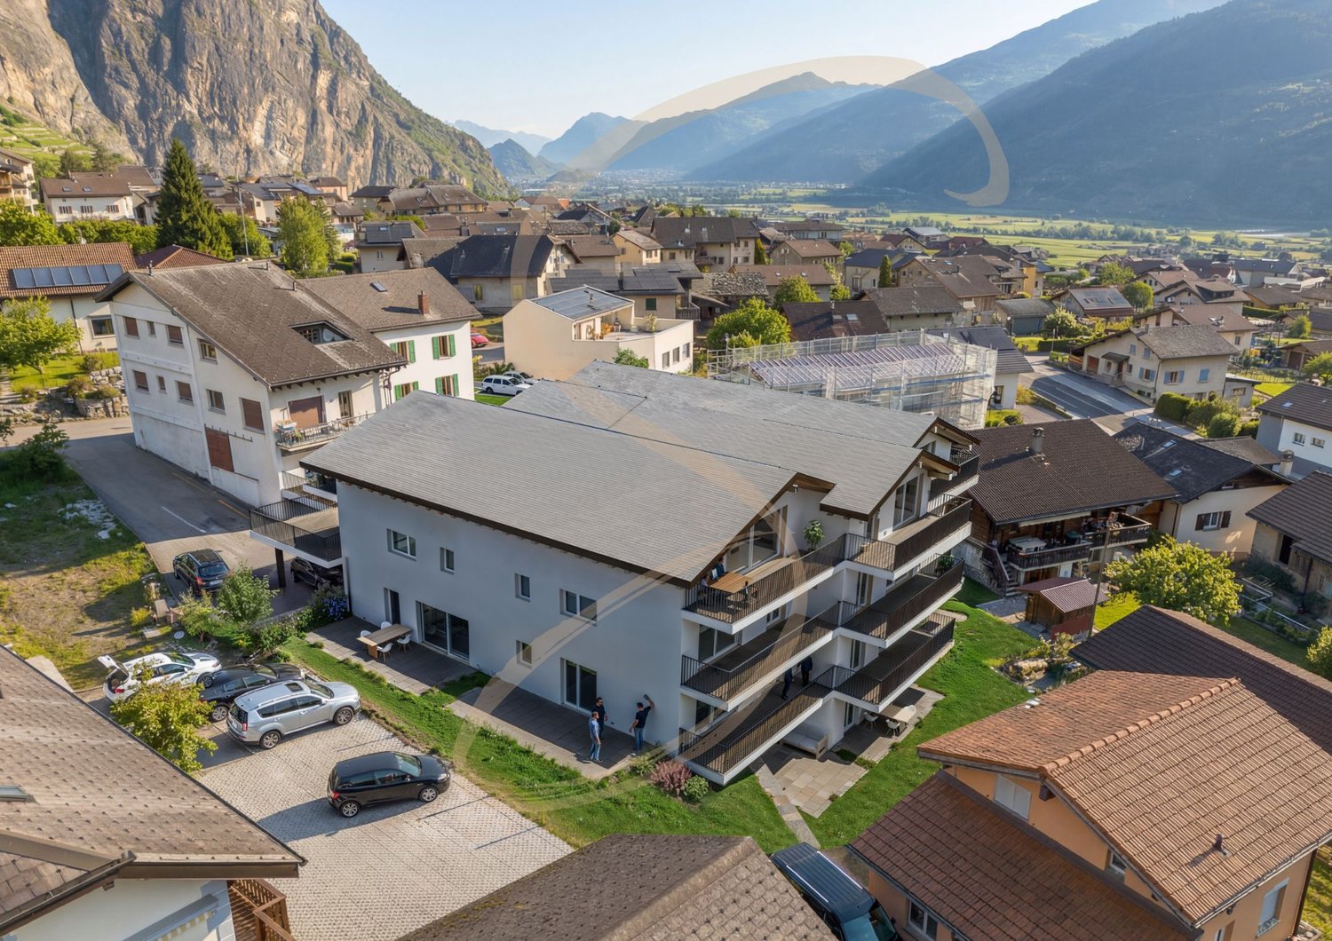
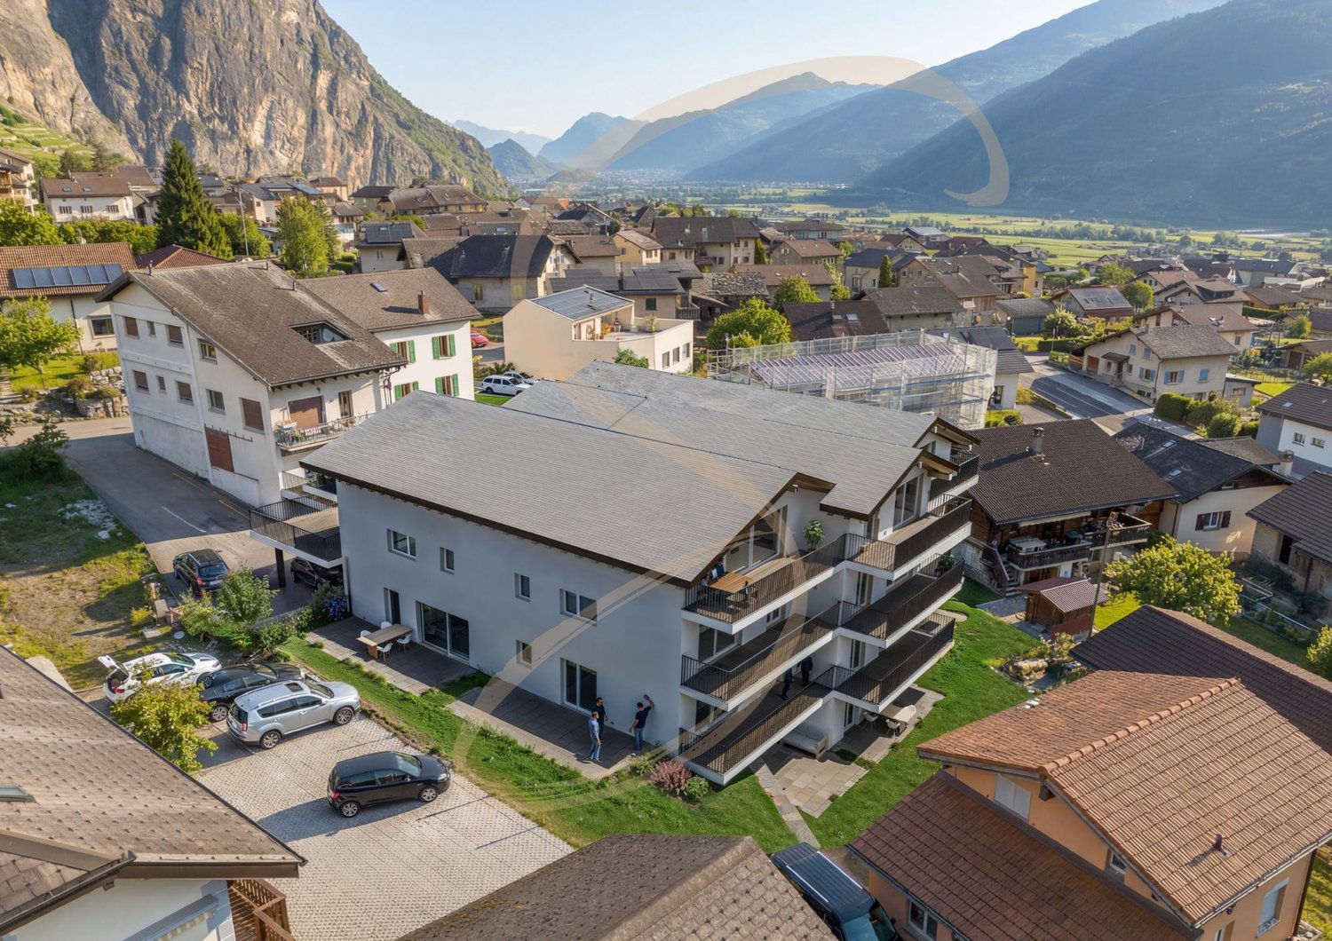
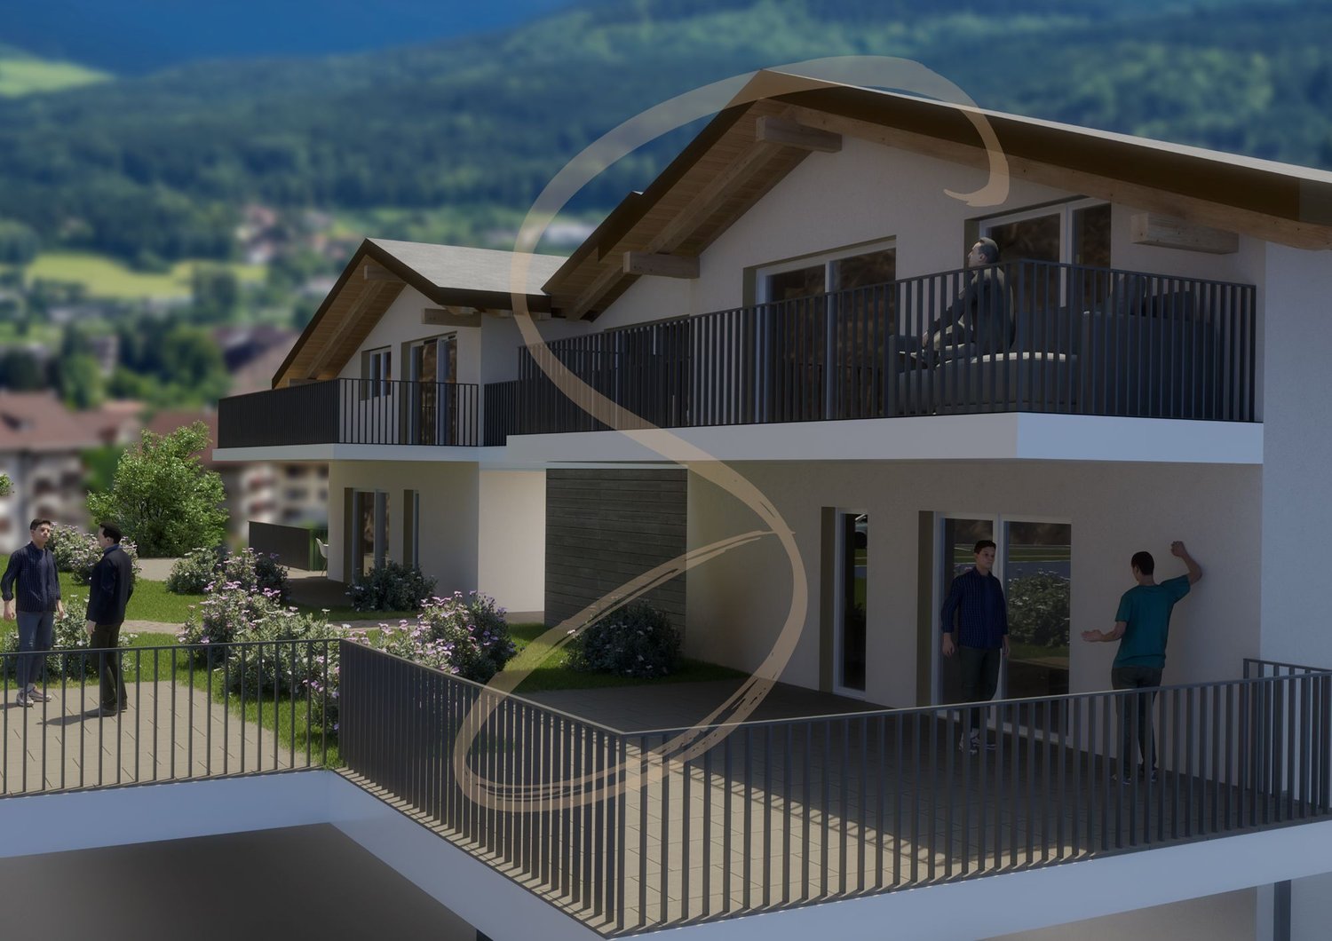
ETHERIA, a PPE consisting of 20 apartments, offering 2.5, 3.5, and 4.5 room accommodations.Located in Blignou, in the municipality of Ayent.Construction start planned: May 2026.FEATURES- Beautiful situation- Bright- Nice view- Large interior and exterior spaces for all types- Construction according to SIA standards- With elevator- Photovoltaic panels- Geothermal heat pump- Floor heating- Individual meter per apartment- Triple glazing- Ambient thermostat- Sliding doors with lift- Each apartment is sold with 1 or 2 parking spaces- Connection for washing machine- 1 cellar per apartment with triple socket- Finishes to the buyer's taste- Additional information on requestAPARTMENT LAYOUT- Entrance hall with built-in wardrobes- Equipped open kitchen to living room- 1 parental bedroom with shower, WC, and sink- 1 bedroom- Shower, WC, and sink + space for washing machine- TerracePARKING- 1x indoor parking space for CHF 28,000.- (in addition to the price)- 1x outdoor parking space for CHF 12,000.- (in addition to the price)SITUATION & AMENITIES- Quiet situation- Schools and communal facilities nearby- Shops and restaurants in the surroundings- Public transport stops nearby- Quick access to the plain and main roadsPlease consult the list of available plots.Information and visits: +41 79 464 11 48.***All our properties are available on www.berra-immobilier.ch***

  • Parking space
  • Balcony / Terrace
  • Elevator
New building
Estelle Salomon

Estelle Salomon

1 / 13
Estelle Salomon

Estelle Salomon

  • Parking space
  • Balcony / Terrace
  • Garage
  • +3
3.5 rooms115m²CHF 855,000.–
3963 Montana

3.5 rooms new in Montana village main residence

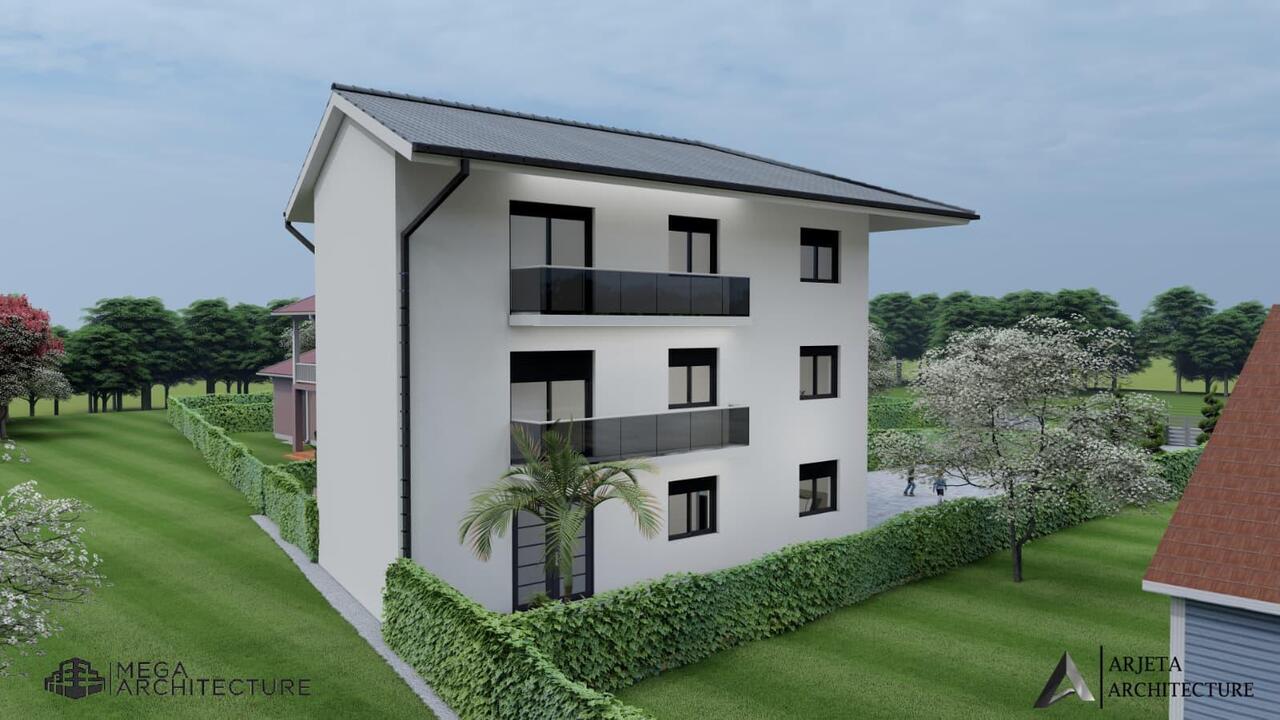
Located in the commune of Crans-Montana, in the village of Montana, the Monte Rosa project is a high-energy-efficient building with 6 spacious apartments, including 2 duplexes with 4.5 rooms and 4 simplex with 3.5 rooms.It is ideally located in a quiet residential environment with full south exposure.You will reach the city of Sierre in less than 20 minutes and the Crans-Montana ski slopes are less than 10 minutes away.FEATURES:- Triple glazing- Aluminum thermolacquered slat blinds- Photovoltaic solar panels- Air/Water PAC- Meter for hot water and heating- Elevator adapted for the disabled- Washing column location in each apartment- Black smoked glass balconiesAPARTMENT LAYOUT:- Entrance hall- Open kitchen on the living room- 2 bedrooms- 2 bathrooms- 1 cellarOUTSIDE:- Covered and uncovered outdoor spaces- Vegetable gardenSURROUNDING INFRASTRUCTURES:SCHOOLS AND INSTITUTIONS:- Crans-Montana kindergarten at 1.8km- Ycoor kindergarten at 1.9km- Regional school center Direction des écoles at 1.9km- Colibri nursery at 3.2kmPUBLIC TRANSPORTATION:- Montana, Village at 271m- Montana, Maison Général Guisan at 415m- Chermignon, Maze at 524m- Montana, Bif. Centre Valaisan at 559m- Montana, Centre Valaisan at 584mCOMMERCE:- Cuore di Toscana at 1.8km- Migros partner Grand'Place at 1.9km- Grand'Place Crans-Montana at 1.9km- Edelweiss Market Grand-Place at 1.9kmSales brochure available upon requestWith us, curiosity is a nice flaw! Call us for a visit+ 41 79 464 11 35**All lots available on Berra-immobilier.ch**

  • Parking space
  • Balcony / Terrace
  • Garage
  • +3
1 / 13
  • Balcony / Terrace
  • Elevator
  • Child-friendly
2.5 rooms51m²CHF 475,000.–
Route Cantonale 0, 1963 Vétroz

Apartment

Don't miss this rare opportunity to acquire a new, high-quality home in an ideal residence for families or anyone looking for a peaceful and pleasant living environment.Located in a quiet setting, between mountains, vineyards, and residential area, this new residence will be built in January 2025. The project • Ensemble of 3 buildings • 1 building with 15 apartments • 1 building with 9 apartments • 1 small building with 2 apartments (3.5 rooms) • In total: 22 apartments ranging from studio to 4.5 rooms • Available typologies: ground floor, 1st floor, and attic (2nd floor) • Modern and harmonious design, perfectly integrated into the neighborhood Main features • Orientation East / South / Southwest / West • Large outdoor spaces for each apartment: • Private gardens for ground floor apartments • Covered balconies for upper floors and attics • Cross-through, bright, and functional apartments • Traditional construction (reinforced concrete, peripheral insulation, current ISO standards) • Triple glazing and sliding glass doors • Floor heating with heat pump + photovoltaic panels • Choice of finishes and possible modifications on request • Washing machine connection in each apartment (no shared laundry room) • Separate water and electricity meters Amenities • Highway access: 4 km • CFF train station (Ardon or Conthey): 1.8 km • Bus stop at 100 m • Conthey shopping center and commercial area: 2 km • Kindergarten, UAPE, and schools in the municipality Outdoor areas • Private cellar included for each apartment • Children's playground • Numerous visitor parking spaces • Large underground parking with 52 spaces and possibility to install an electric charging station (optional)

  • Balcony / Terrace
  • Elevator
  • Child-friendly
Laetitia Vouardoux

Laetitia Vouardoux

1 / 13
Laetitia Vouardoux

Laetitia Vouardoux

  • Balcony / Terrace
  • View
  • Elevator
4 rooms133m²CHF 765,000.–
3963 Aminona

133 m2 duplex with 2 terraces

Falling in love!Treat yourself to a breathtaking panorama, where every glance is amazed by the majesty of the Alpine peaks. The mountains stretch as far as the eye can see, revealing snow-capped peaks and grandiose landscapes.Here, far from the hustle and bustle of daily life, you can savor the calm, punctuated only by the murmur of the surrounding nature.This 4-room duplex apartment has 2 terraces perfect for admiring this natural spectacle while enjoying the sun.It is spread over two levels and has a south-facing orientation.A unique place where comfort meets authenticity, to live magical moments in the heart of the mountains.First level (lower floor - terrace) : • An entrance hall • A spacious dining room adjacent to the kitchen, giving access to a south-facing terrace • A modern open kitchen with a convivial bar area and equipped with: refrigerator, oven, microwave, induction hob, dishwasher • An elegant master bedroom with numerous built-in wardrobes and an en-suite bathroom (shower, WC, sink) Second level (garden level - terrace) : • A spacious and functional area serving as a living and dining room • A fully equipped kitchenette, 2 Swiss ZUG brand induction hobs, dishwasher, refrigerator • A bathroom with bathtub, WC and sink • A large storage room • An elegant master bedroom with numerous built-in wardrobes and an en-suite bathroom (bathtub, WC, sink) • Access to a 25 m2 terrace, south-facing, without vis-à-vis, offering tranquility and an exceptional and panoramic view of the surrounding peaks Characteristics : • The apartment has two cellars and four ski lockers Parking : • In addition to the sale price, two indoor parking spaces are available in the parking lot for CHF 15,000 each Would you like to obtain more information or the complete file? Please contact me by phone or email and I will be happy to help. I am also at your disposal for a visit on site.The Kandahar Residences : • Located at 1,500 m altitude, in the hamlet of Aminona, near Crans-Montana. Three iconic towers offer an ideal starting point for outdoor activities. • Activities and equipment: In summer: hiking trails, mountain bike routes and cycling challenges on the Crans-Montana pass. In winter: easy access to ski slopes and snowshoe trails. • Panoramic view of the Rhone valley and the Alps, from the Matterhorn to Mont Blanc. Wild and preserved environment, perfect for recharging. Églantine Building :Common facilities: • Shared laundry room • Visitor parking spaces. Recent renovations: • Interior of common areas completely redone: painting, plastering and new elevators 2024. Advantages: • Unbeatable view of peaks over 4,000 m. • South-facing, bright and without vis-à-vis. • Easy accessibility all year round. Accessibility : • 5 km from Crans-Montana, well connected by free shuttle service (5-minute walk from Aminona bus stop). • 35 km from Sion airport and less than 4 km from Lake Géronde. Whether you are a sports enthusiast or looking for relaxation, Aminona and its surroundings offer a unique setting to fully enjoy the mountains in summer and winter.

  • Balcony / Terrace
  • View
  • Elevator
New building
Christophe Berdot

Christophe Berdot

1 / 13
Christophe Berdot

Christophe Berdot

  • Balcony / Terrace
  • Garage
  • View
  • +1
3.5 rooms83m²CHF 510,000.–
1963 Vétroz

VETROZ - modernity, comfort and environmental respect in the heart of Valais!

This residential project offers a unique living experience, combining modernity, comfort and environmental respect.Located in the heart of the Vétroz commune, this building stands out for its contemporary architecture and harmonious integration into the surrounding urban landscape. Close to local amenities, it offers its residents easy access to shops, schools and transportation infrastructure.26 apartments with balconies, terraces or garden entrances to prolong the well-being outdoors, distributed in 3 buildings of 15, 9 and 2 units. A fluid architecture open to the surrounding nature. Each apartment, from studio to 4.5 rooms, offers spacious, light-filled rooms with beautiful openings that extend onto balconies, terraces or garden entrances to reinforce the sense of space. This 3.5-room apartment on the 1st floor consists of:Entrance hall with custom-built storageBeautiful, bright living area with access to the terrace Open kitchen to the living area and fully equipped2 beautiful bedroomsBathroom with bathtub, WC, sink and space for a washing machineSouth-facing terraceHabitable surface area: 71.25 m2Terrace area: 37.1 m2Weighted area: 83.49 m2Total living area: 108.35 m2AESTHETICS:This "Les Ailes" realization benefits from the advantages of its location and takes advantage of the surroundings and a very favorable south orientation for real comfort. Large openings in all rooms allow natural light to radiate through the through-living interiors for the well-being of the occupants. These spaces all extend onto terraces or balconies. The outdoor areas include private gardens or common areas for the residents.COMFORT:- Construction according to Minergie standards, simple flow- South orientation- Through-living apartments- Windows and glazing with triple glazing- Floor heating and hot water production by heat pump - Photovoltaic panels for part of the electricity production- Separate meters for each apartment- Space for a washing machine in each apartment- Changes and finishes to choice- Elevator- Individual storage room for each apartment with separate meter.- Underground parking spaces with tubing for the installation of charging points for electric vehicles. - Visitor spaces- Green area for childrenSAFETY:- Access control to the building by video phone- Automatic lighting with presence detector in the common areasANNEXES AND SURROUNDINGS:- Indoor parking space: CHF 35,000.- extra and obligatory- Outdoor parking space: CHF 10,000.- (extra and not obligatory)- Bus stop 100 meters away- Schools and kindergartens within 2 steps- 5 minutes from the motorway access - Close to Sion and all amenities- Saleable as a main or secondary residence! - Ideal as a Valaisan pied-à-terre- Delivery: 24 months from the start of work. Start planned for late January 2025VETROZ, CAPITAL OF AMIGNE... YES, BUT NOT ONLY!Vétroz has experienced impressive demographic growth, due to its proximity to Sion and the Conthey industrial area, its wide plain, but above all its quality of life. Under the pressure of a galloping demographic, significant investments have been made in recent years in high-performance infrastructure such as school complexes, reception units for students, kindergartens, nursing homes, sports halls, etc.

  • Balcony / Terrace
  • Garage
  • View
  • +1
New building
Christophe Berdot

Christophe Berdot

1 / 13
Christophe Berdot

Christophe Berdot

  • Balcony / Terrace
  • Garage
  • View
  • +1
4.5 rooms117m²CHF 660,000.–
1963 Vétroz

VETROZ - Modernity, comfort, and environmental respect in the heart of Valais!

This residential project offers a unique living experience, combining modernity, comfort, and environmental respect.Located in the heart of the Vétroz municipality, this building stands out for its contemporary architecture and harmonious integration into the surrounding urban landscape. Close to local amenities, it offers its residents easy access to shops, schools, and transportation infrastructure.26 apartments with balconies, terraces, or garden levels to extend the well-being outdoors, distributed in 3 buildings with 15, 9, and 2 units. A fluid architecture open to the surrounding nature. Each apartment, from the studio to the 4.5-room apartment, offers spacious, light-filled rooms with beautiful openings that extend to balconies, terraces, or garden levels to reinforce the sense of space. This 4.5-room apartment on the 1st floor consists of:Entrance hall with custom-built storageBeautiful, bright living area with access to the terrace Open kitchen to the living area and fully equipped3 beautiful bedroomsBathroom with bathtub, WC, and sink Bathroom with shower, WC, and sinkStorage room with space for a washing machineSouth-facing terraceHabitable surface area: 103.75 m2Terrace surface area: 39.34 m2Weighted surface area: 116.73 m2Total surface area: 143.09 m2AESTHETICS:This realization "Les Ailes" benefits from the amenities of its location and takes advantage of the environment and a very favorable south orientation for real comfort. Large openings in all rooms allow natural light to irradiate the through-going interiors for the well-being of the occupants. These spaces extend to all terraces or balconies. The outdoor areas include private gardens or common areas for the residences.COMFORT:- Construction according to Minergie standards, simple flow- South orientation- Through-going apartments- Windows and glazing with triple glazing- Floor heating and hot water production by heat pump - Photovoltaic panels for part of the electricity production- Separate meters for each apartment- Space for a washing machine in each apartment- Modifications and finishes to choice- Elevator- Individual storage room for each apartment with separate meter.- Underground parking spaces with provision for the installation of charging points for electric vehicles. - Visitor spaces- Green area for childrenSAFETY:- Access control to the building by intercom- Automatic lighting with presence detector in the common areasANNEXES AND SURROUNDINGS:- Indoor parking space: CHF 35,000.- additional and obligatory- Outdoor parking spaces: CHF 10,000.- (additional and not obligatory)- Bus stop 100 meters away- Schools and kindergartens within 2 steps- 5 minutes from the highway access - Close to Sion and all amenities- Sellable as a main or secondary residence! - Ideal as a valaisan footprint- Delivery: 24 months from the start of work. Start expected end of January 2025VÉTROZ, CAPITAL OF AMIGNE... OUI MAIS PAS SEULEMENT!Vétroz has experienced impressive demographic growth, which is due to its proximity to Sion and the Conthey business district, its wide plain, but above all its quality of life. Under the pressure of a galloping demographic, significant investments have been made in recent years in high-performance infrastructure such as school complexes, reception units for...

  • Balcony / Terrace
  • Garage
  • View
  • +1
New building
Christophe Berdot

Christophe Berdot

1 / 13
Christophe Berdot

Christophe Berdot

  • Balcony / Terrace
  • Garage
  • View
  • +1
3.5 rooms77m²CHF 490,000.–
1963 Vétroz

VETROZ - Modernity, comfort, and environmental respect in the heart of Valais!

This residential project offers a unique living experience, combining modernity, comfort, and environmental respect.Located in the heart of the Vétroz municipality, this building stands out for its contemporary architecture and harmonious integration into the surrounding urban landscape. Close to local amenities, it offers its residents easy access to shops, schools, and transportation infrastructure.26 apartments with balconies, terraces, or garden levels to extend well-being outdoors, distributed across 3 buildings with 15, 9, and 2 units. A fluid architecture open to the surrounding nature. Each apartment, from studio to 4.5 rooms, offers spacious, light-filled rooms with beautiful openings that extend to balconies, terraces, or garden levels to enhance the sense of space. This 3.5-room apartment on the 2nd floor consists of:Entrance hall with custom-built storageBeautiful, bright living area with access to the terrace Open kitchen leading to the living area and fully equipped2 beautiful bedroomsBathroom with bathtub, WC, sink, and space for a washing machineSouth-facing terraceHabitable surface area: 71.25 m2Balcony surface area: 11.66 m2Weighted surface area: 77.08 m2Total surface area: 83.11 m2AESTHETICS:This "Les Ailes" realization benefits from the advantages of its location and takes advantage of the setting and a very favorable south orientation for real comfort. Large openings in all rooms allow natural light to flood the through apartments, promoting the well-being of the occupants. These spaces all extend to terraces or balconies. The outdoor areas include private gardens or common areas for residents.COMFORT:- Construction according to Minergie standards, simple flow- South orientation- Through apartments- Windows and glazing with triple glazing- Floor heating and hot water production by heat pump - Photovoltaic panels for part of the electricity production- Separate meters for each apartment- Space for a washing machine in each apartment- Changes and finishes to choice- Elevator- Individual storage room for each apartment with separate meter.- Underground parking spaces with tubing for the installation of charging points for electric vehicles. - Visitor spaces- Green area for childrenSAFETY:- Access control to the building by intercom- Automatic lighting with presence detector in the common areasANNEXES AND PROXIMITY:- Indoor parking space: CHF 35,000.- extra and obligatory- Outdoor parking space: CHF 10,000.- (extra and not obligatory)- Bus stop 100 meters away- Schools and kindergartens 2 steps away- 5 minutes from the highway access - Close to Sion and all amenities- Sellable as a main or secondary residence! - Ideal as a Valaisan foothold- Delivery: 24 months from the start of work. Start expected end of January 2025VÉTROZ, CAPITAL OF L'AMIGNE... YES, BUT NOT ONLY!Vétroz has experienced impressive demographic growth, due to its proximity to Sion and the commercial area of Conthey, its wide plain, but above all its quality of life. Under the pressure of a galloping demography, significant investments have been made in recent years in high-performance infrastructure such as school complexes, reception units for students, kindergartens, nursing homes, halls for...

  • Balcony / Terrace
  • Garage
  • View
  • +1
New building
Christophe Berdot

Christophe Berdot

1 / 13
Christophe Berdot

Christophe Berdot

  • Balcony / Terrace
  • Garage
  • View
  • +1
3.5 rooms84m²CHF 515,000.–
1963 Vétroz

VETROZ - modernity, comfort and environmental respect in the heart of Valais!

This residential project offers a unique living experience, combining modernity, comfort, and environmental respect.Located in the heart of the Vétroz municipality, this building stands out for its contemporary architecture and harmonious integration into the surrounding urban landscape. Close to local amenities, it offers its residents easy access to shops, schools, and transportation infrastructure.26 apartments with balconies, terraces, or ground-floor gardens to extend the well-being outdoors, distributed in 3 buildings with 15, 9, and 2 units. A fluid architecture open to the surrounding nature. Each apartment, from studio to 4.5 rooms, offers spacious, light-filled rooms with beautiful openings that extend to balconies, terraces, or ground-floor gardens to reinforce the sense of space. This 3.5-room apartment on the 1st floor consists of:Entrance hall with custom-built storageBeautiful, bright living area with access to the terrace Open kitchen leading to the living area and fully equipped2 beautiful bedroomsBathroom with bathtub, WC, sink, and space for a washing machineSouth-facing terraceHabitable surface area: 71.25 m2Terrace surface area: 37.89 m2Weighted surface area: 83.75 m2Total living area: 109.14 m2AESTHETICS:This "Les Ailes" development benefits from the amenities of its location and takes advantage of the setting and a very favorable south orientation for real comfort. Large openings in all rooms allow natural light to flood the through apartments, promoting the well-being of the occupants. These spaces all extend to terraces or balconies. The outdoor areas include private gardens or common areas for residents.COMFORT:- Construction to Minergie standards, simple flow- South orientation- Through apartments- Windows and glazing with triple glazing- Floor heating and hot water production by heat pump - Photovoltaic panels for part of the electricity production- Separate meters for each apartment- Space for a washing machine in each apartment- Modifications and finishes to choice- Elevator- Individual storage room for each apartment with separate meter.- Underground parking spaces with tubing for the installation of charging stations for electric vehicles. - Visitor spaces- Green area for childrenSAFETY:- Access control to the building by intercom- Automatic lighting with presence detector in the common areasANNEXES AND SURROUNDINGS:- Indoor parking space: CHF 35,000.- extra and mandatory- Outdoor parking space: CHF 10,000.- (extra and not mandatory)- Bus stop 100 meters away- Schools and kindergartens 2 steps away- 5 minutes from the highway access - Close to Sion and all amenities- Sellable as a main or secondary residence! - Ideal as a Valaisan foothold- Delivery: 24 months from the start of work. Start planned for late January 2025VÉTROZ, CAPITAL OF AMIGNE... OUI MAIS PAS SEULEMENT!Vétroz has experienced impressive demographic growth, due to its proximity to Sion and the Conthey commercial area, its wide plain, but above all its quality of life. Under the pressure of a galloping demography, significant investments have been made in recent years in high-performance infrastructure such as school complexes, reception units for students, kindergartens, nursing homes, halls for...

  • Balcony / Terrace
  • Garage
  • View
  • +1
New building
Christophe Berdot

Christophe Berdot

1 / 13
Christophe Berdot

Christophe Berdot

  • Balcony / Terrace
  • Garage
  • View
  • +1
3.5 rooms83m²CHF 530,000.–
1963 Vétroz

VETROZ - Modernity, comfort, and environmental respect in the heart of Valais!

This residential project offers a unique living experience, combining modernity, comfort, and environmental respect.Located in the heart of the Vétroz commune, this building stands out for its contemporary architecture and harmonious integration into the surrounding urban landscape. Close to local amenities, it offers its residents easy access to shops, schools, and transportation infrastructure.26 apartments with balconies, terraces, or garden levels to extend the well-being outdoors, distributed in 3 buildings with 15, 9, and 2 units. A fluid architecture open to the surrounding nature. Each apartment, from studio to 4.5 rooms, offers spacious, light-filled rooms with beautiful openings that extend to balconies, terraces, or garden levels to reinforce the sense of space. This 3.5-room apartment on the 2nd floor consists of:Entrance hall with custom-built storageBeautiful, bright living area with access to the terrace Open kitchen to the living area and fully equipped2 beautiful bedroomsBathroom with bathtub, WC, sink, and space for a washing machineSouth-facing terraceLiving area: 71.25 m2Terrace area: 36.26 m2Weighted area: 83.22 m2Total living area: 107.51 m2AESTHETICS:This "Les Ailes" realization benefits from the amenities of its location and takes advantage of the surroundings and a very favorable south orientation for real comfort. Large openings in all rooms allow natural light to flood the through rooms, promoting the well-being of the occupants. These spaces all extend to terraces or balconies. The outdoor areas include private gardens or community areas for the residences.COMFORT:- Construction according to Minergie standards, simple flow- South orientation- Through apartments- Windows and glazing with triple glazing- Floor heating and hot water production by heat pump - Photovoltaic panels for part of the electricity production- Separate meters for each apartment- Space for a washing machine in each apartment- Adjustments and finishes to choice- Elevator- Individual storage room for each apartment with separate meter.- Underground parking spaces with piping for the installation of charging stations for electric vehicles. - Visitor spaces- Green area for childrenSAFETY:- Access control to the building by video phone- Automatic lighting by motion detector in the common areasANNEXES AND SURROUNDINGS:- Indoor parking space: CHF 35,000.- additional and mandatory- Outdoor parking spaces: CHF 10,000.- (additional and not mandatory)- Bus stop 100 meters away- Schools and kindergartens within 2 steps- 5 minutes from the highway access - Close to Sion and all amenities- Sellable as a main or secondary residence! - Ideal as a Valaisan foothold- Delivery: 24 months from the start of work. Start expected end of January 2025VÉTROZ, CAPITAL OF AMIGNE... YES, BUT NOT ONLY!Vétroz has experienced impressive demographic growth, due to its proximity to Sion and the Conthey commercial area, its wide plain, but above all its quality of life. Under the pressure of a galloping demographic, significant investments have been made in recent years in high-performance infrastructure such as school complexes, reception centers for students, kindergartens, nursing homes, sports halls...

  • Balcony / Terrace
  • Garage
  • View
  • +1
New building
Christophe Berdot

Christophe Berdot

1 / 13
Christophe Berdot

Christophe Berdot

  • Parking space
  • Balcony / Terrace
  • Garage
  • +1
4.5 rooms140m²CHF 885,000.–
3978 Flanthey

House in Boè in Flanthey

SALE ON PLANS - EXCLUSIVITY BERRA IMMOBILIER?Flanthey (Lens) - 2 small buildings with 2 apartments each, 4 apartments with 4.5 rooms?Certified CECB A+, ensuring exemplary energy efficiency and very low costs.FEATURES:- privileged residential area in the heart of the vineyard, unobstructed views of the mountains and the Rhone valley.- south orientation- covered private balconies- generous volumes and functional plans- attics with superb volumes under wooden beams, offering a warm and natural ambiance.- wooden ceilings for the upper floors, authentic and contemporary atmosphere- interior walls and partitions in load-bearing wood, ensuring comfort, aesthetics and durability- non-load-bearing interior walls with fine white plaster, providing contrast and clarity- concrete and solid wood structure (CLT), perimeter insulation- heat pump per building, floor distribution- photovoltaic panels with partial self-consumption- triple glazing- electric shutters for the day rooms- provision for electric vehicle charging station on the parking spaces.- provision for battery in the technical room (pre-equipment).- open kitchen with central island- parental suite- above-average budgets- customizable finishes- private cellars.- 2 covered parking spaces per apartment in addition- level access, elevator, - apartments adapted for people with reduced mobility- carefully designed green spaces and landscapingComplete file, plans and distribution on request.?*** All our properties available on www.berra-immobilier.ch

  • Parking space
  • Balcony / Terrace
  • Garage
  • +1
New building
Christophe Berdot

Christophe Berdot

1 / 13
Christophe Berdot

Christophe Berdot

  • Parking space
  • Balcony / Terrace
  • Garage
  • +1
4.5 rooms140m²CHF 910,000.–
3978 Flanthey

House in Boè in Flanthey

SALE ON PLANS - EXCLUSIVITY BERRA IMMOBILIER?Flanthey (Lens) - 2 small buildings with 2 apartments each, 4 apartments with 4.5 rooms?Certified CECB A+, guaranteeing exemplary energy efficiency and very low costs.FEATURES:- privileged residential area in the heart of the vineyard, unobstructed views of the mountains and the Rhone valley.- south orientation- covered private balconies- generous volumes and functional plans- attics with superb volumes under wooden beam, offering a warm and natural ambiance.- spruce wood ceilings for the upper floors, authentic and contemporary ambiance- interior walls and partitions in spruce wood, ensuring comfort, aesthetics and durability- non-load-bearing interior walls with fine white plaster, providing contrast and clarity- reinforced concrete and solid wood structure (CLT), peripheral insulation- heat pump per building, floor distribution- photovoltaic panels with partial self-consumption- triple glazing- electric shutters for the day rooms- provision for electric vehicle charging station on the parking spaces.- provision for battery in the technical room (pre-equipment).- open kitchen with central island- parental suite- above-average budgets- customizable finishes- private cellars.- 2 covered parking spaces per apartment in addition- level access, elevator, - apartments adapted for people with reduced mobility- carefully designed green spaces and landscapingComplete file, plans and layout on request.?*** All our properties available on www.berra-immobilier.ch

  • Parking space
  • Balcony / Terrace
  • Garage
  • +1
Jordan Comby

Jordan Comby

1 / 18
Jordan Comby

Jordan Comby

  • Parking space
  • Balcony / Terrace
  • View
  • +4
4.5 rooms100m²CHF 469,000.–
Route Cantonale 59, 1963 Vétroz

Beautiful apartment in the center of Vétroz

Vétroz – A peaceful living environment in the heart of Valais Located in the Rhone valley, at the foot of the Valaisan Alps, the commune of Vétroz is an ideal place for those seeking a calm environment while being close to urban amenities. Only 10 minutes from Sion, Vétroz offers quick access to the region's main infrastructure while preserving a serene atmosphere.. A strategic location With its proximity to the capital city of Sion, Vétroz allows you to enjoy the tranquility of the countryside while being just a few minutes away from shops, schools, restaurants, and other services. The public transportation system and access to major roads enable easy and rapid mobility to nearby cities such as Martigny and Brig. Quality of life and services The quality of life in Vétroz is exceptional thanks to its healthy environment and convivial atmosphere. Families find schools and nurseries, while sports and cultural activities are diverse and suitable for all ages. Whether for a real estate investment or to settle in a pleasant and quiet environment, Vétroz is a destination of choice.DESCRIPTION :Apartment of 100 m2 in the center of VétrozSurfaces :Apartment : 100 m2Terrace : 10 m2Basement : 9 m2Distribution : Apartment Entrance hall – 4m2Bedroom 1 – 16m2Bedroom 2 – 11m2Bedroom 3 – 9m2Kitchen + dining area – 10 m2 + 10 m2Living room – 19 m2Shower room – 6 m2Guest toilet – 2 m2Basement – 9 m2South-facing terrace 10 m2Washing machine in the apartment, shared laundry room available, 1 outdoor parking space (15,000 .-CHF) mandatory, included in the price. Public parking spaces along the building. Possibility to rent parking spaces in the building opposite.Various : Secondary residence possibleRenovated apartmentPlenty of storage spaceBuilding in good conditionElevatorBeautiful viewThis beautiful 4.5-room apartment on the fourth floor, renovated in 2021, offers a magnificent view of the Valaisan Alps, fully south-facing and close to Conthey and Sion. This apartment has an outdoor parking space and public parking spaces in front of the building. Possibility to rent a parking space in the parking lot opposite. In this building, which has a basement and a storage room in the attic, a shared laundry room (washing machine installed in the apartment) and an elevator. With an entrance hall and built-in wardrobes for your personal wardrobe. In the first room, the kitchen with a dining area. Then a guest toilet and a shower room. A first bedroom and a children's room or office. After that, the large bedroom with access to the balcony. Finally, a large living room with access to the balcony. Located in the heart of Vétroz, just a few minutes from Conthey, this apartment offers all the necessary amenities (shops, schools, highway, ...)

  • Parking space
  • Balcony / Terrace
  • View
  • +4
Travel time
-
1 / 11
4.5 rooms102m²CHF 650,000.–
Auf Anfrage 1, 1950 Sion

In the heart of the city of Sion

Located in the heart of Sion, this 4.5-room apartment offers a beautiful opportunity to create a unique living space in one of the most sought-after areas of Valais. Situated in a quiet and pleasant neighborhood, it benefits from a privileged location in immediate proximity to shops, schools, restaurants, public transport, and all the amenities of the city center.The apartment seduces with its beautiful volumes and strong potential for renovation, allowing you to imagine a personalized, comfortable, and contemporary interior. Its large south-facing balcony provides ideal sunlight throughout the day and constitutes a real relaxation space with a bright and pleasant atmosphere.Sion attracts with its exceptional quality of life, its particularly sunny climate, and its perfect balance between urban dynamism and nature. As the capital of Valais, the city benefits from a remarkable environment between mountains, vineyards, and numerous leisure activities in summer and winter. Hiking, renowned ski resorts, cultural events, and the Valaisan art of living make the region a very popular destination.The property is complemented by a private garage, a particularly sought-after and valuable advantage in the city center.This apartment represents an excellent opportunity for people looking for a property to renovate in a peaceful, central, and valorizing environment, in the heart of a city with great attractiveness.Contact me without delay to discover the full potential of this property. Philippe Boichat +41 79 897 62 23

Suggested properties for you based on search results

Other interesting objects