601 results - Properties for sale with Balcony / Terrace, New building: Region Central Valais (Mittelwallis)

1 / 8
3.5 rooms126m²CHF 2,530,000.–
Route des Sommets de Crans, 3963 Crans-Montana

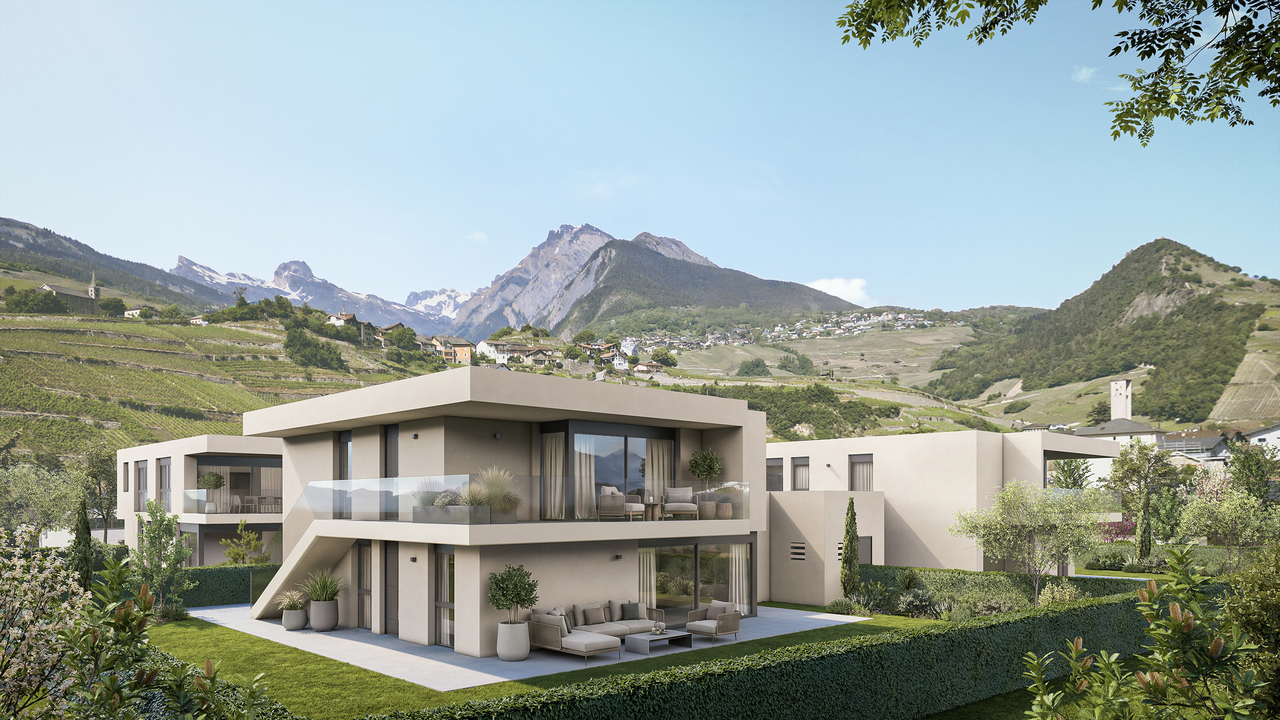
Lot A-10 - 3.5 rooms with terrace and garden

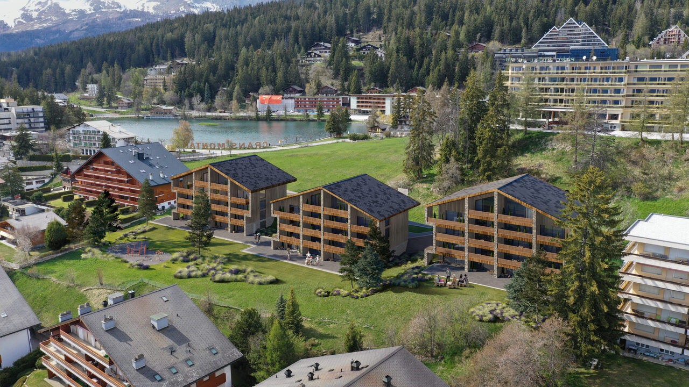
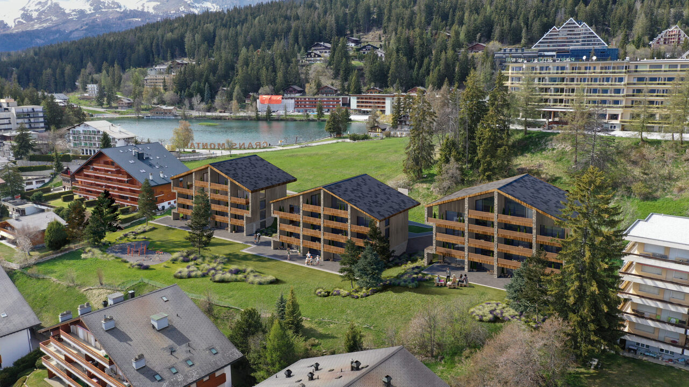
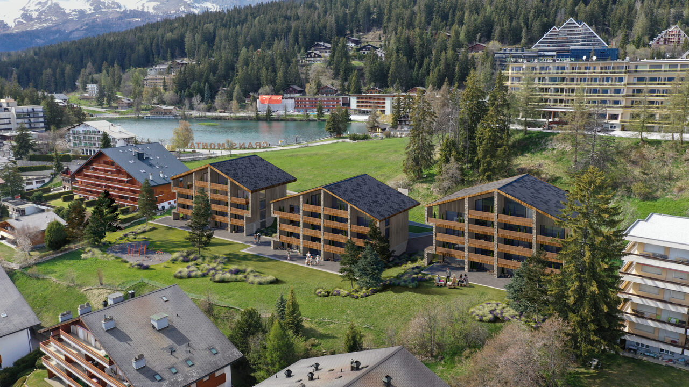
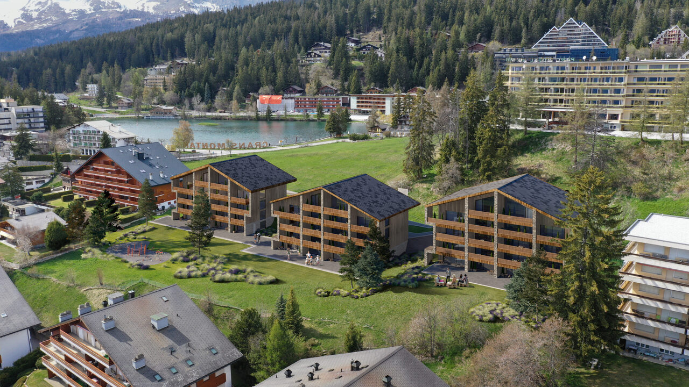
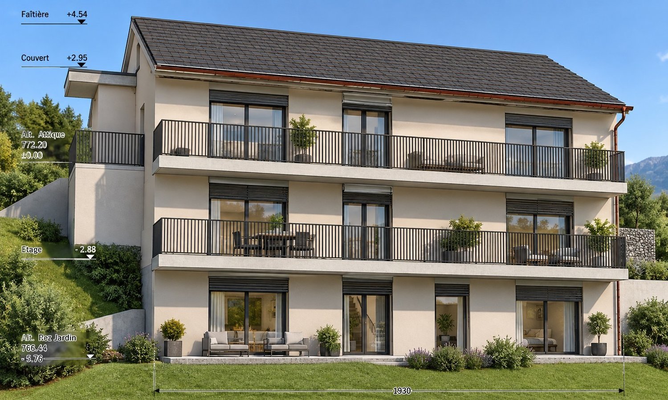
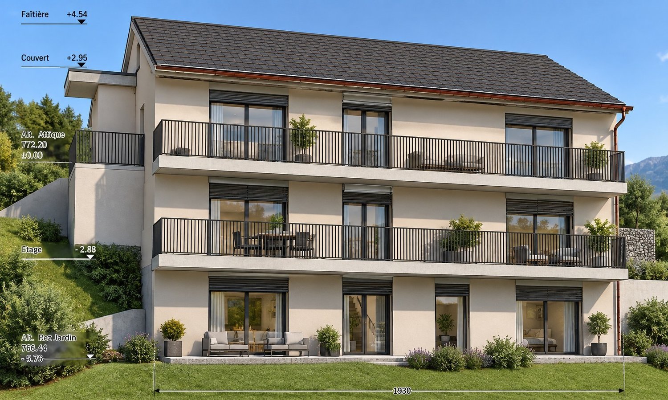
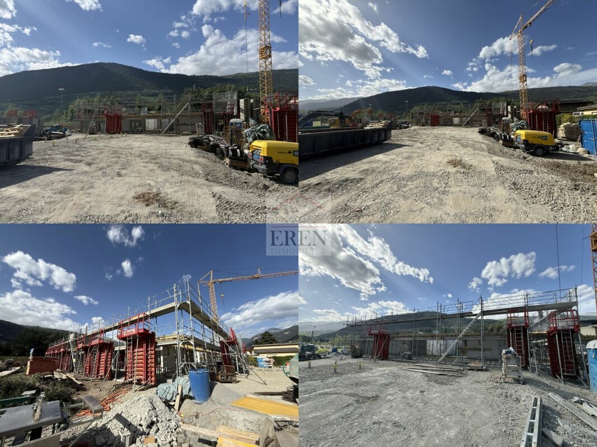
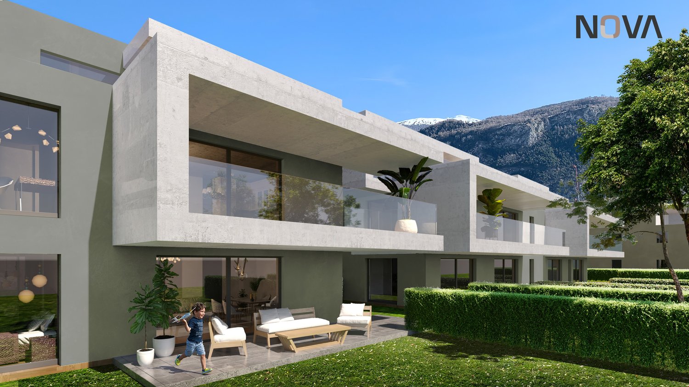
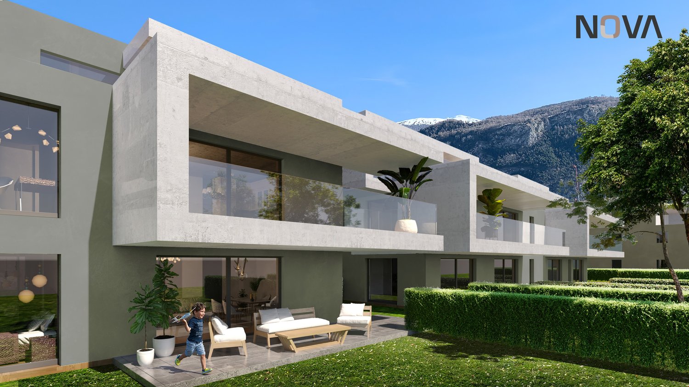
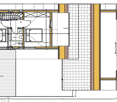
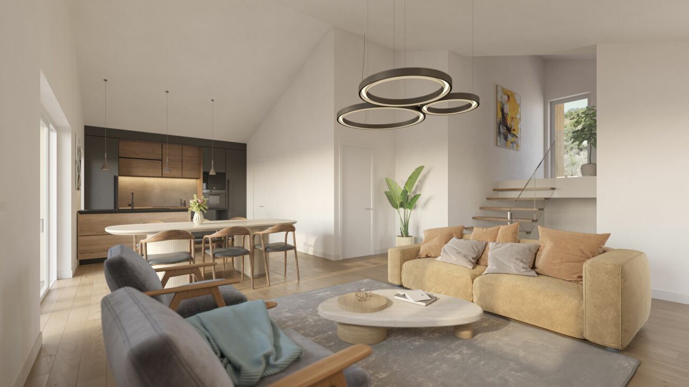
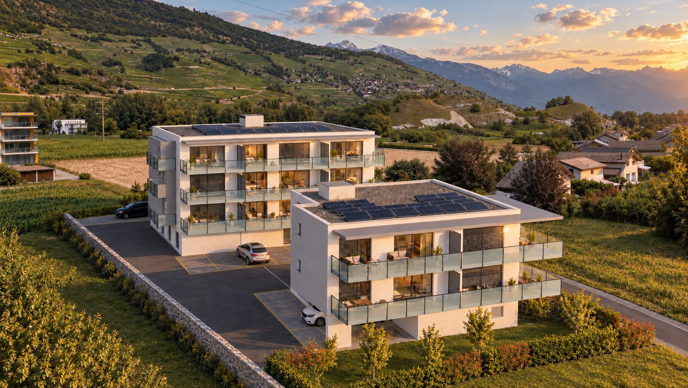
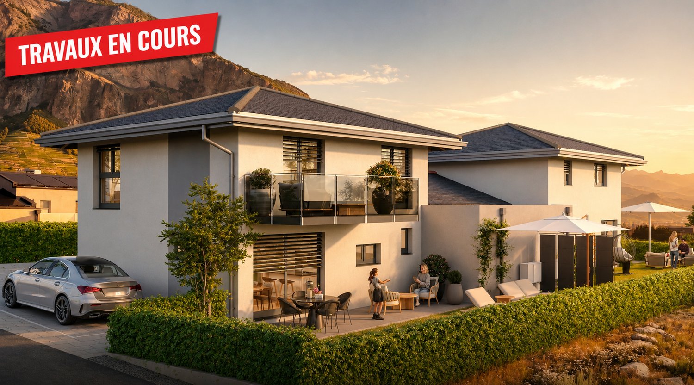
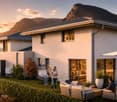
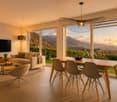
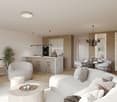
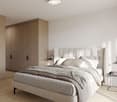
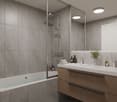
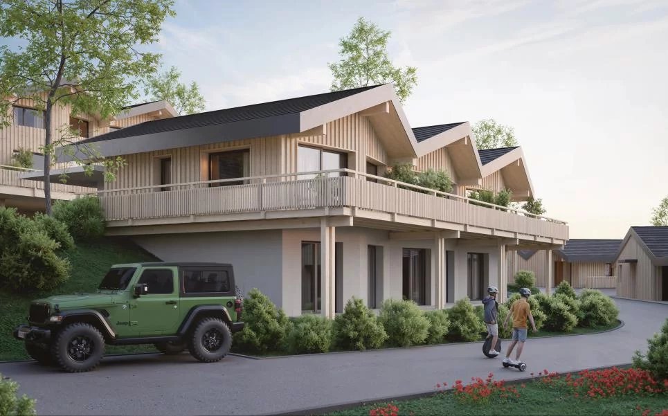
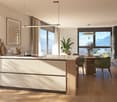
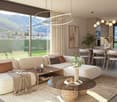
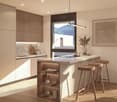
WORKS IN PROGRESSTHE PROJECTIdeally located in the heart of the prestigious Crans-Montana ski resort, the Domaine du Parc benefits from a breathtaking panoramic view of the Alps and a south-facing exposure, guaranteeing maximum sunlight throughout the year.Its privileged location allows you to reach all the amenities and activities of the resort on foot: • Cable cars: 3 min • Supermarket: 2 min • School center: 1 min • Fitness center: 2 min • Bank and post office: 4 min • Restaurants: 3 min • Crans-Montana golf course: 4 min THE APARTMENTSFrom 2.5 to 4.5 rooms, the apartments in the Domaine du Parc seduce with their generous volumes, their bright living rooms and their ideally oriented terraces, offering an exceptional view of the Alpine landscape.Buyers will have the opportunity to personalize the interior finishes to create a space in their image and enjoy a comfortable, modern and elegant lifestyle.APARTMENT COMPOSITIONo Entrance with built-in closetso Living room with open kitchen of 40 m2o Laundry room + pantry of 7 m2o Bedroom of 12 m2o Bedroom of 15 m2 with adjacent shower roomo Available room of 11 m2o Bathroom of 4.80 m2o Terrace of 40 m2o Private garden of 182 m2DELIVERYStart of work: October 2025Expected delivery: April 2028REMARKS • Sale as a primary residence according to the Lex Weber • Indoor parking space: CHF 50,000.-/unit

1 / 8
5.5 rooms288m²CHF 3,100,000.–
Route des Indivis, 1987 Hérémence

New attic in a high-standard chalet, ski in/out ? Dixence Resort

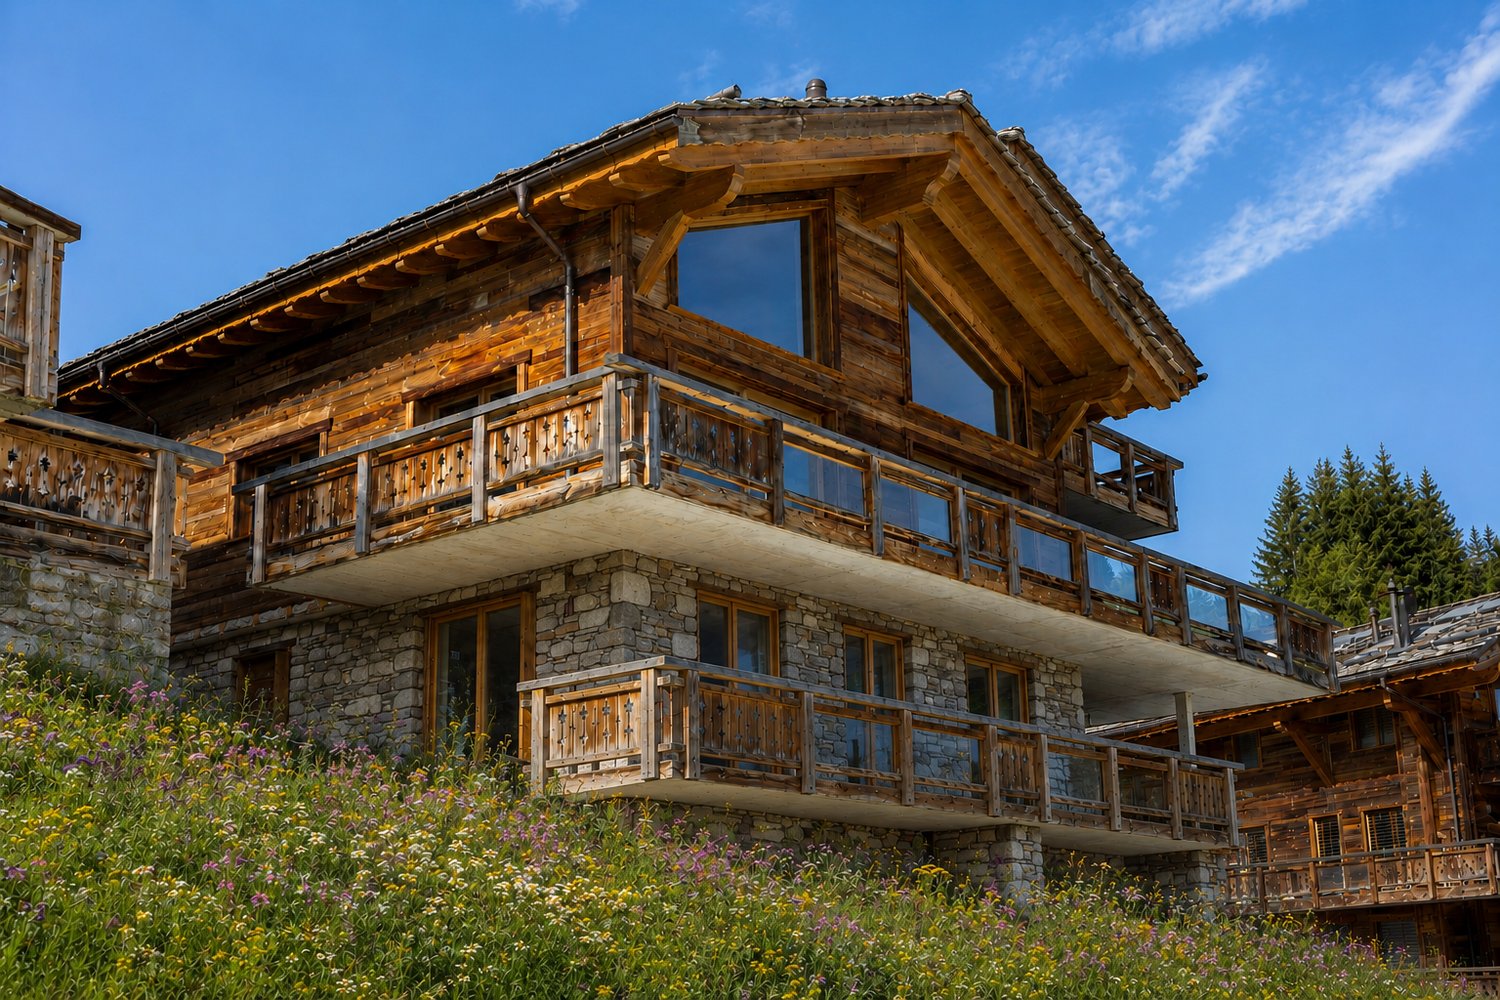
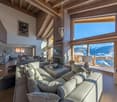
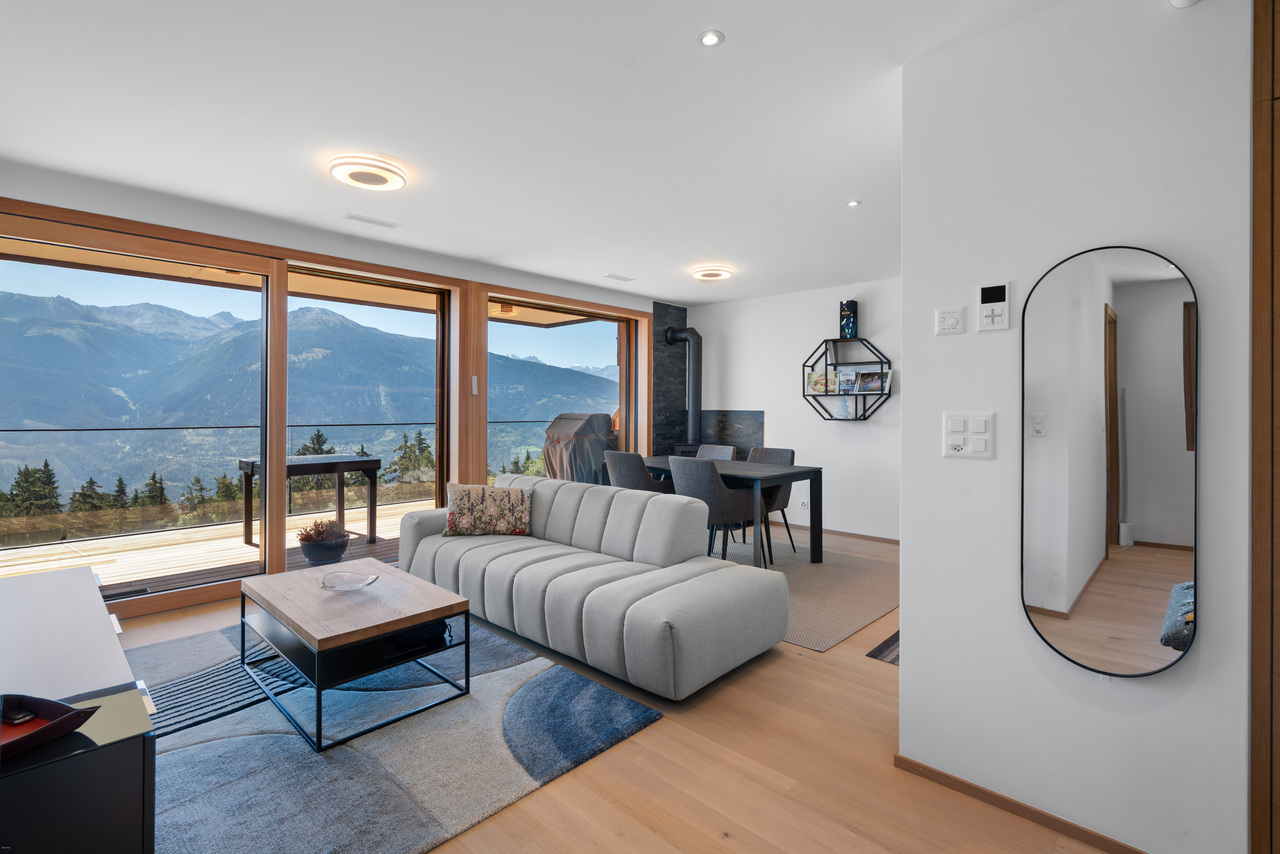
Magnificent duplex, situated in an exclusive chalet of only two apartments, this new accommodation is located in the heart of the prestigious Dixence Resort, a 4* superior complex with thermal baths, restaurants and bars.Its privileged location allows direct access to the resort's infrastructure, including the Grands Bains d'Hérémence, with indoor and outdoor pools as well as a large wellness center.At 1,750 meters above sea level, the apartment benefits from direct access to the slopes of the 4 Vallées ski area, the largest in Switzerland. From the terrace and large windows, you can enjoy an exceptional panorama of the Dent Blanche and the Cervin.Clad in old wood, natural stone and generous glass openings, the residence combines the traditional charm of Alpine architecture with contemporary elegance. Every detail has been thought out to offer comfort, authenticity and style.Apartment layout:1st floor:- Spacious entrance hall with built-in wardrobes- Open kitchen with central island and dining area- Exceptional living room with double-height ceiling and stove, sublime with large windows that flood the space with light and highlight its majestic volumes.- Guest toilet- 1 bedroom with en-suite shower room and dressing room- Large ski room accessible from the inside and outside2nd floor:- Large master bedroom of approximately 30 m2 with dressing room and en-suite bathroom, access to a private balcony- Elegant bedroom with bathtub- 1 additional bedroom- Independent bathroom- Office space in the mezzanine, open to the living room, benefiting from the majestic volumes and brightness of the living area, while a large landing creates a pleasant transition between the bedrooms.Exterior and annexes- Large corner balcony surrounding the 1st floor- Small private balcony for the master bedroom on the 2nd floor- 3 parking spaces in the underground garage (40,000.- per space)- Private elevator connecting the garage directly to the apartmentMore than just an apartment, it's a unique living experience: nestled in an exceptional Alpine resort, offering privileged access to the slopes as well as all the wellness and gastronomy infrastructure.This property is available as a secondary or primary residence for our Swiss and international clients with permit B or C.
1 / 6
  • Parking space
  • Balcony / Terrace
  • Garage
  • +6
3.5 rooms88m²CHF 560,000.–
1955 Chamoson

The Winds of Angel

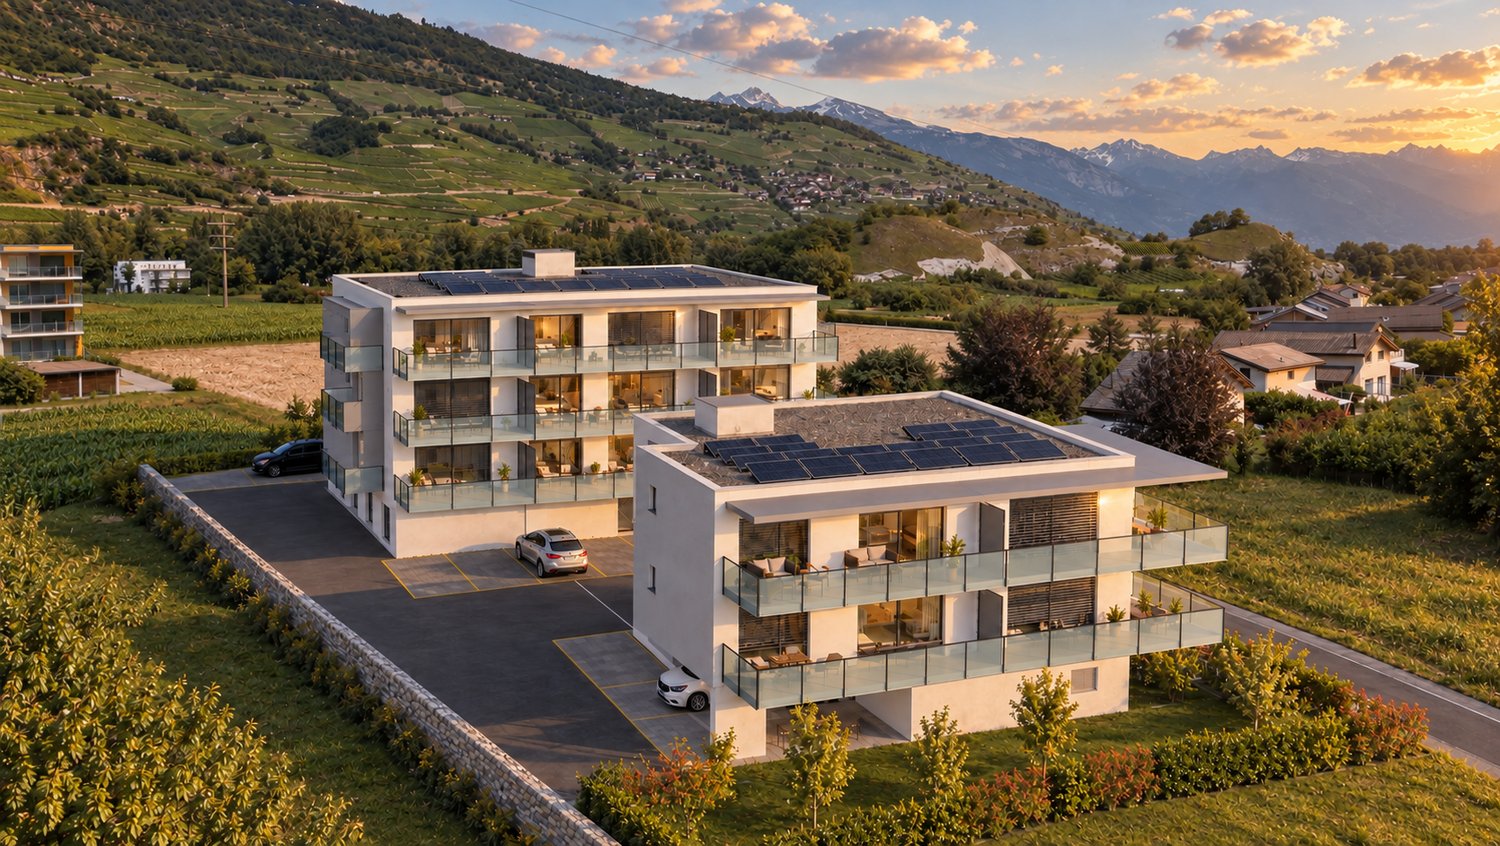
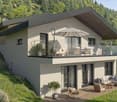
Résidence "The Winds of Angel" - Chamoson *** Directly from the constructor ***Exclusively, we offer for sale a beautiful 3.5-room apartment on the 1st floor, with an area of almost 90 m2. This high-end residence consists of 10 apartments spread over a building with half-levels, located in a quiet residential area of Chamoson, on the edge of a construction zone and with a magnificent view. This beautiful apartment is distributed as follows: • Entrance hall with closets/wardrobe • Bright living/dining room with over 30 m2 • Covered terrace with over 13 m2 • A parental suite with over 19 m2 and private bathroom with shower or bathtub • A second large bedroom with over 12 m2 • A second bathroom with shower or bathtub • A utility/laundry room with space for a washing machine • A large cellar with almost 6 m2 completes this property • A locked bike/stroller room is available for all owners The high-end finishes will be carried out according to your tastes, with a comfortable budget allocated to allow you to create the interior of your dreams.The interior of the apartment is modulable according to your wishes, as far as possible. The building benefits from a privileged location, sunny and quiet, and you have all the necessary amenities nearby: • Shops (Migros) and village center of Chamoson, 6 minutes on foot • Many restaurants/cellars, a few minutes on foot • Bus stop, 2 minutes on foot • Chamoson/St. Pierre-de-Clages train station, 5 minutes by car or 10 minutes by bus • Highway access, 9 minutes by car • Primary school, 8 minutes on foot The large covered parking and outdoor parking are additional. Don't miss this unique opportunity!Do not hesitate to contact us to visit the site or for more information!

  • Parking space
  • Balcony / Terrace
  • Garage
  • +6
Romaine Christen-Studer

Romaine Christen-Studer

1 / 8
Romaine Christen-Studer

Romaine Christen-Studer

  • Balcony / Terrace
  • View
  • Elevator
  • +1
4.5 rooms125m²CHF 890,000.–
1963 Vétroz

Magnificent 4.5 rooms new with terrace and garden in Vétroz!

Discover this magnificent 4.5-room apartment located in a new building with only six apartments, ideally situated in Vétroz. You will enjoy a privileged living environment, in immediate proximity to shops and all amenities, while benefiting from the calm and charm of a village setting.Designed according to high energy standards, the construction is equipped with a reversible heat pump associated with a photovoltaic installation, guaranteeing excellent energy efficiency, as well as controlled ventilation, conforming to Minergie standards. The materials have been carefully selected, combining quality and elegance, and give the entire finishes a modern and refined character.Its functional layout is as follows:- Entrance with built-in cupboards- Living room with open kitchen and island, giving access to the terrace- Terrace of 63 m2 oriented West with private garden of 44 m2- Parental suite with custom-made cupboards, private bathroom with bathtub and access to the terrace- 2 additional bedrooms with custom-made cupboards- Bathroom with shower and connection for a washing machineYou will also have:- Private cellar- Possibility of acquiring parking spaces in the underground car park at the following prices: 1 space CHF 45,000, 2 spaces CHF 70,000, 3 spaces CHF 90,000A rare opportunity to acquire a new property, combining modern comfort, quality services and a prime location in Vétroz.Do not miss this opportunity to invest in a new, high-quality apartment in Vétroz! Contact us today!

  • Balcony / Terrace
  • View
  • Elevator
  • +1
1 / 9
3.5 rooms75m²CHF 690,000.–
3960 Sierre

Modern semi-detached house with 3.5 rooms and balcony, Sierre - New Construction!

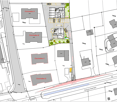
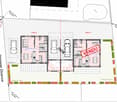
(House on the right in the plans)Rare opportunity in Sierre: this semi-detached house with 3.5 rooms embodies a lifestyle between serenity, modern comfort, and attractive proximity. Let yourself be seduced by an elegant and bright atmosphere, where each space has been designed to accommodate your most beautiful life projects in an environment that is both peaceful and connected.The functional configuration includes two cozy bedrooms and two bathrooms, ideal for couples or small families seeking practicality and intimacy. A generous living area, bathed in light, provides access to a convivial balcony, perfect for moments of relaxation or sharing moments with loved ones. The cellar completes the optimal organization of the house, offering additional storage space appreciated in daily life.Currently under construction, this semi-detached house benefits from underfloor heating (PAC), synonymous with comfort and energy efficiency. The recent finishes offer a high-performance living space with low energy consumption and open to the evolution of your future needs.This Properti offer is characterized by: ? Semi-detached house with 3.5 rooms, bright and modern (house on the right in the plans)? Two cozy bedrooms? Two functional bathrooms? Convivial balcony for relaxation moments? Practical cellar for additional storage? Underfloor heating for optimal comfort? New construction, year 2026Interested? Contact us for a non-binding interview!

1 / 10
4.5 rooms193m²CHF 4,240,000.–
3963 Crans-Montana

Résidence principale exclusive à Plans-Mayens

Exclusivité Steiger & Cie | Sotheby's International RealtySitué à Plans-Mayens, l'un des secteurs les plus recherchés de Crans-Montana, cet appartement bénéficie d'un emplacement rare, ski-in / ski-out, à quelques pas des pistes et dans un environnement privilégié.Réalisé selon les meilleurs standards actuels par un architecte reconnu, le projet associe une architecture alpine élégante à des lignes contemporaines, avec une attention particulière portée aux volumes, aux matériaux et aux finitions.La résidence offre un niveau de standing exceptionnel, avec des prestations haut de gamme et des équipements soigneusement sélectionnés. La livraison du projet est désormais à bout touchant, offrant une opportunité rare d'acquérir un appartement neuf dans l'un des emplacements les plus prisés de la station.L'appartement se compose comme suit :1 grand living avec cheminée, ouvrant sur une terrasse et un jardin privatif plein sud ;1 cuisine ouverte entièrement équipée, avec équipements et finitions de très haut standing ;1 master bedroom en suite orientée sud-ouest, donnant sur une terrasse privative avec dressing ;1 salle de bains attenante avec baignoire, douche et double vasque ;1 chambre double orientée plein sud, donnant sur la terrasse ;1 salle de douche avec WC ;1 chambre en suite orientée au nord, avec salle de bains comprenant baignoire, douche et WC ;1 grande cave au même étage complète ce bien d'exception, ainsi que 2 places de parc intérieures.L'appartement est exclusivement disponible en résidence principale.Un bien rare à Plans-Mayens, réunissant emplacement, qualité architecturale et prestations haut de gamme.Pour davantage d'informations ou pour organiser une visite, nous vous invitons à nous contacter.Exclusive to Steiger & Cie | Sotheby's International RealtyLocated in Plans-Mayens, one of the most sought-after areas of Crans-Montana, this apartment boasts a rare ski-in/ski-out location, just steps from the slopes and set in a privileged setting.Designed to the highest current standards by a renowned architect, the project combines elegant Alpine architecture with contemporary lines, paying particular attention to space, materials, and finishes.The residence offers an exceptional level of luxury, with high-end amenities and carefully selected fixtures and fittings. Completion of the project is now imminent, presenting a rare opportunity to purchase a brand-new apartment in one of the resort's most sought-after locations.The apartment is laid out as follows:1 large living room with a fireplace, opening onto a terrace and a private south-facing garden;1 fully equipped open-concept kitchen, featuring top-of-the-line appliances and finishes;1 southwest-facing master bedroom with an en suite bathroom, opening onto a private terrace with a walk-in closet;1 en suite bathroom with a bathtub, shower, and double sinks;1 south-facing double bedroom opening onto the terrace;1 shower room with toilet;1 north-facing en suite bedroom with a bathroom featuring a bathtub, shower, and toilet;A large storage room on the same floor completes this exceptional property, along with 2 indoor parking spaces.The apartment is available exclusively as a primary residence.A rare find in Plans-Mayens, combining prime location, architectural quality, and high-end amenities.For more information or to schedule a tour, please contact us

1 / 10
4.5 rooms105m²CHF 855,000.–
1965 Savièse

APARTMENT OF 4.5 ROOMS WITH LARGE TERRACE OF 21 M2

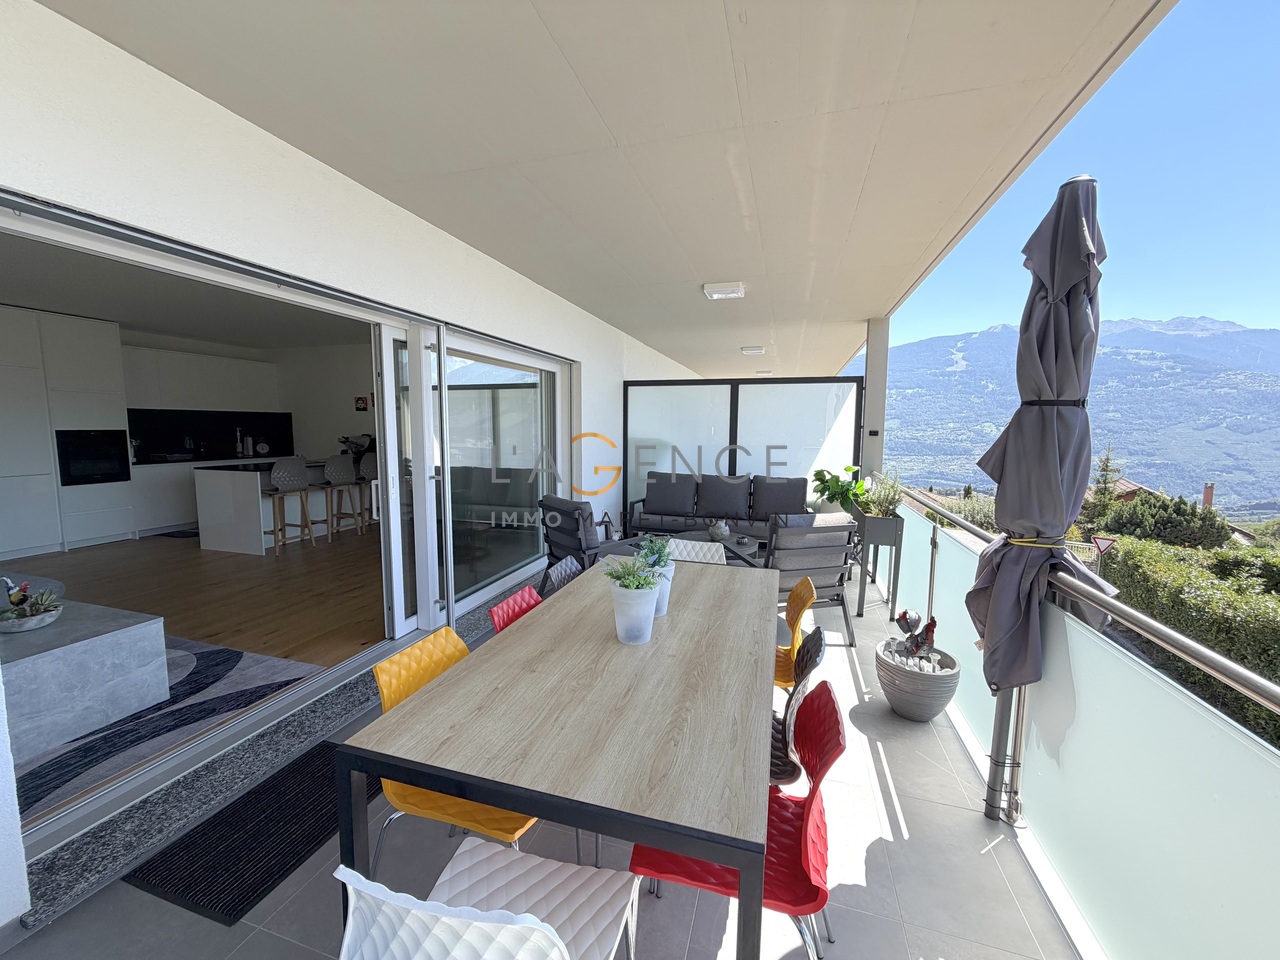
The Maret-Bonvin real estate agency offers:An exceptional property, like new, in the heart of the Savièse commune.Built in 2024, this superb 4.5-room apartment of 105 m² immediately seduces with its generous volumes, exceptional brightness, and the quality of its finishes.The pièce de résistance of the property is undoubtedly its vast living room bathed in light, harmoniously open to a modern and elegant kitchen, fully equipped with high-quality amenities.In the extension of the living room, a magnificent 21 m² terrace offers a true outdoor living space. It benefits from a very beautiful unobstructed view of the valley and the mountains, ideal for fully enjoying the beautiful days and evenings with family or friends.The sleeping area consists of three beautiful bedrooms, each with built-in wardrobes. The master bedroom has a private dressing room and its own bathroom with an Italian shower.A second bathroom, also equipped with an elegant Italian shower, completes the sleeping area perfectly.The advantages at a glance:- 4.5-room apartment built in 2024- 105 m² living area- 3 bedrooms- Built-in wardrobes in all bedrooms- Master bedroom with dressing room and private bathroom- 2 bathrooms with Italian showers- Large, particularly bright living room- Modern kitchen of high quality- 21 m² terrace- Beautiful view of the valley and the mountains- Covered parking space with electric charging station (in addition to the sale price 25'000.- Frs)- Direct access to the basement from the covered parking space- 1 outdoor parking space (in addition to the sale price 15'000.- Frs)- Property like new, without foreseeable renovation workA rare apartment on the market, which wonderfully combines modernity, comfort, brightness, and quality of life in a privileged setting of the Savièse commune.A visit is necessary to fully discover the volumes, the quality of the amenities, and the magnificent view offered by this property.www.lagenceimmo.ch

Suggested properties for you based on search results

Other interesting objects