601 results - Properties for sale with Balcony / Terrace, New building: Region Central Valais (Mittelwallis)

New building
1 / 4
  • Parking space
  • Balcony / Terrace
  • View
  • +1
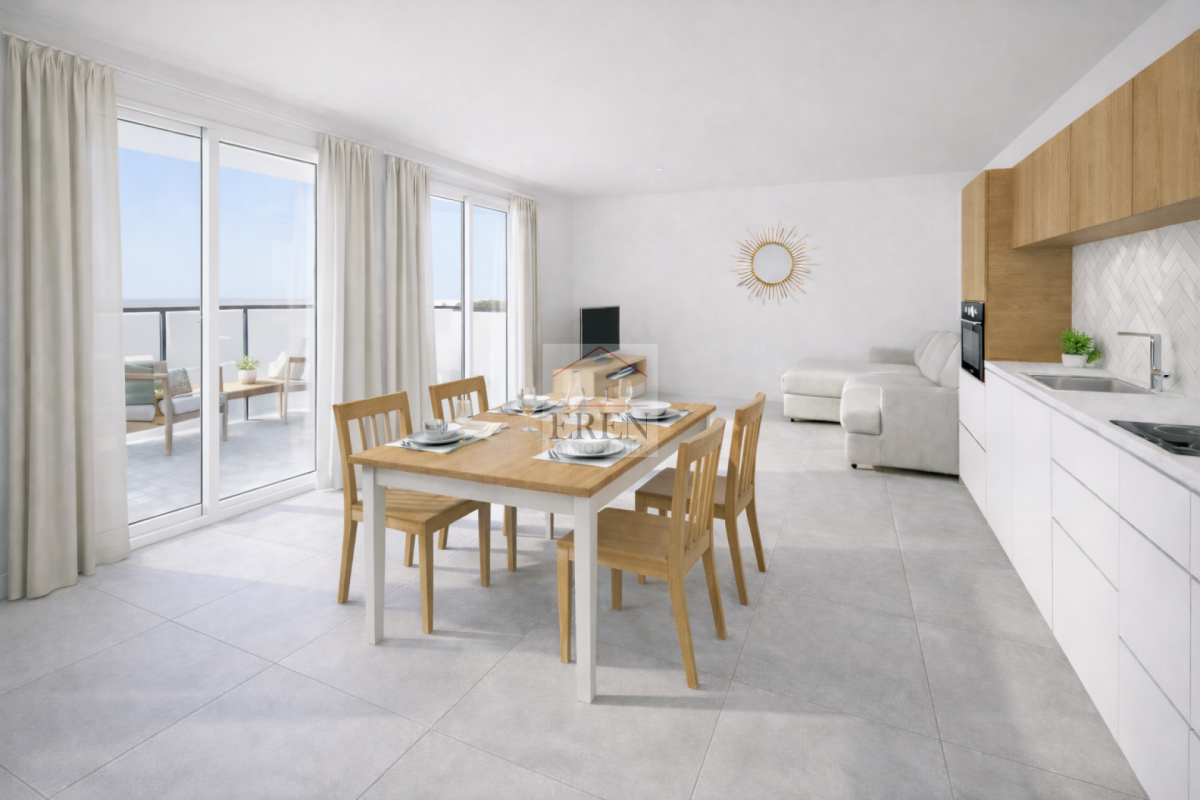
3.5 rooms77m²CHF 630,000.–
A Vétroz, 1963 Vétroz

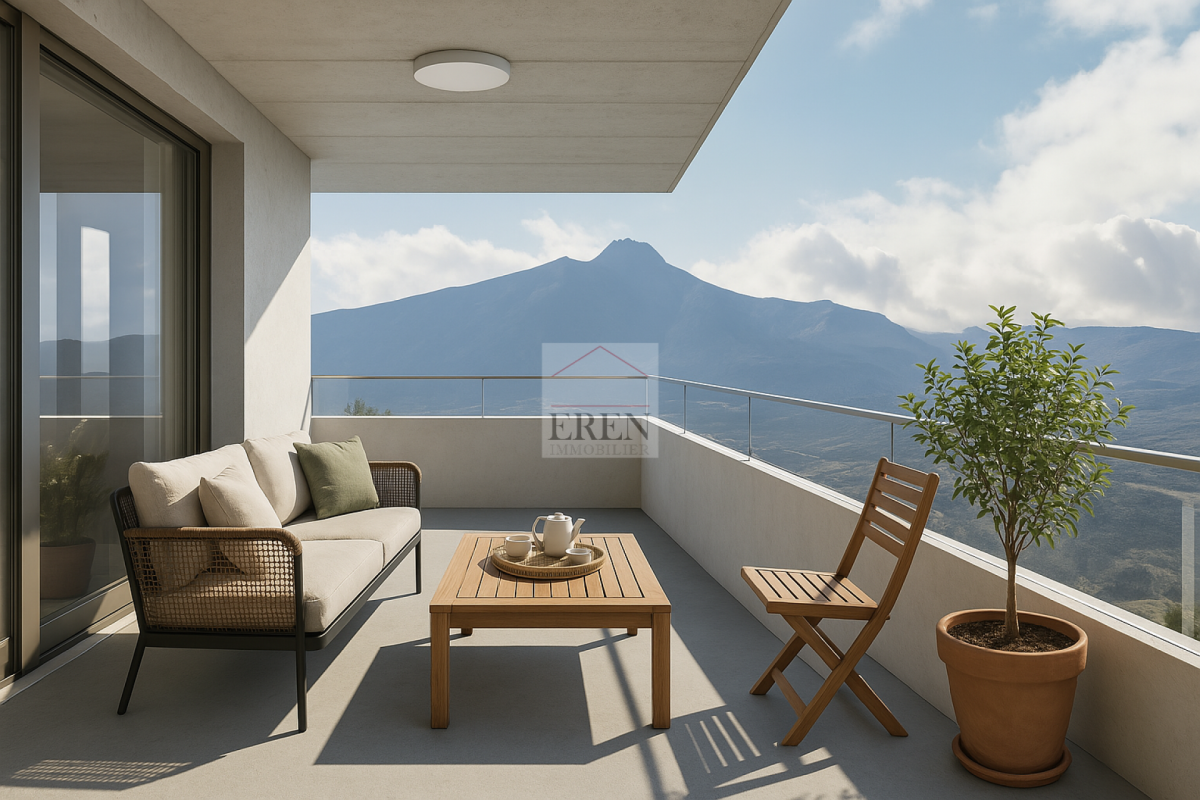
The art of living in the heart of Vétroz!

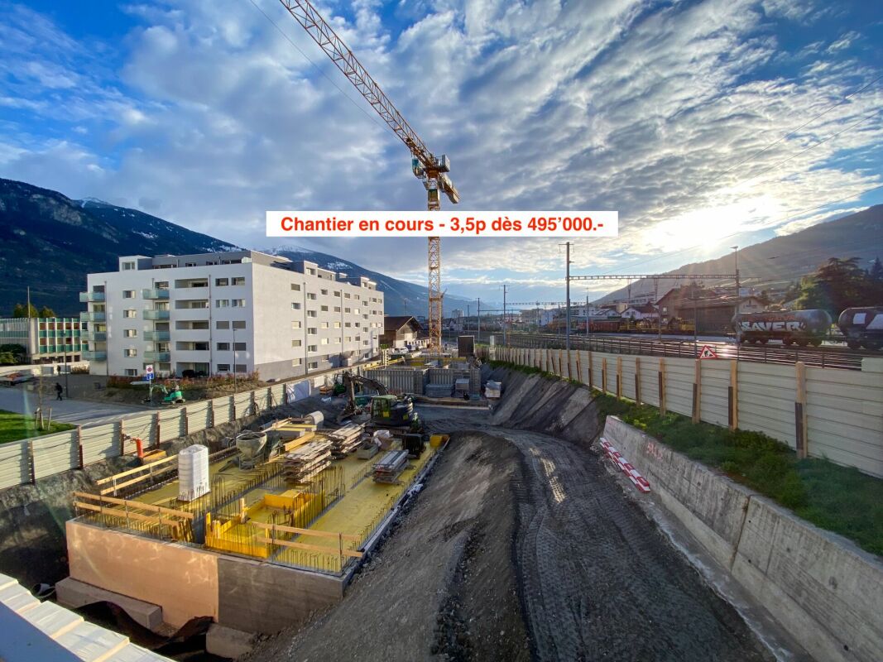
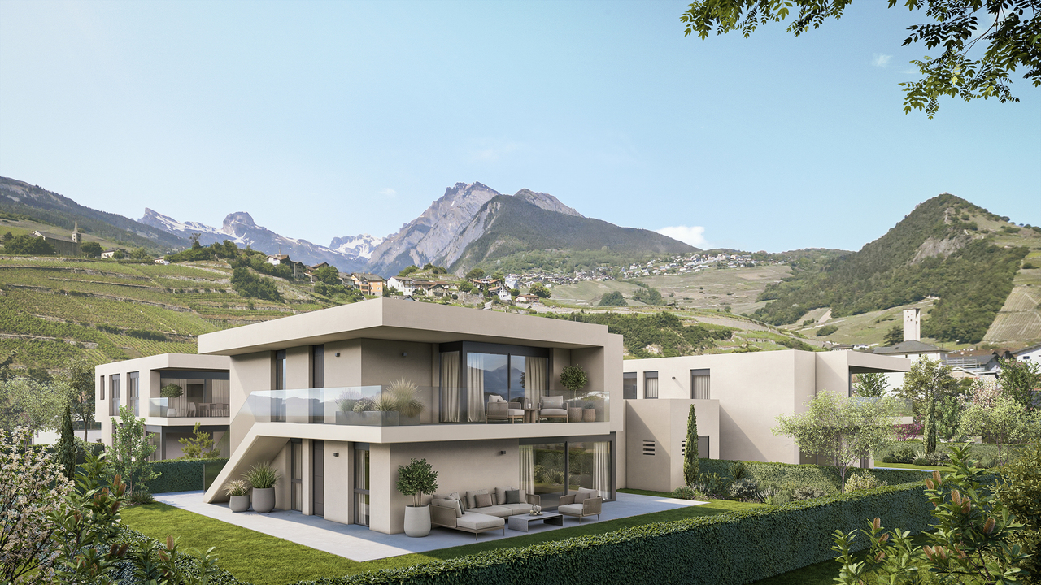
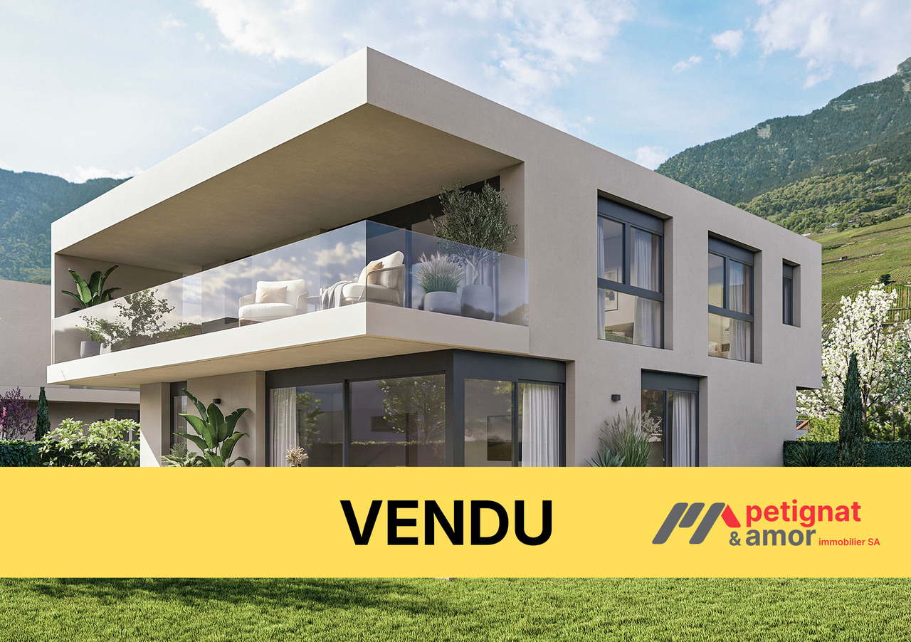
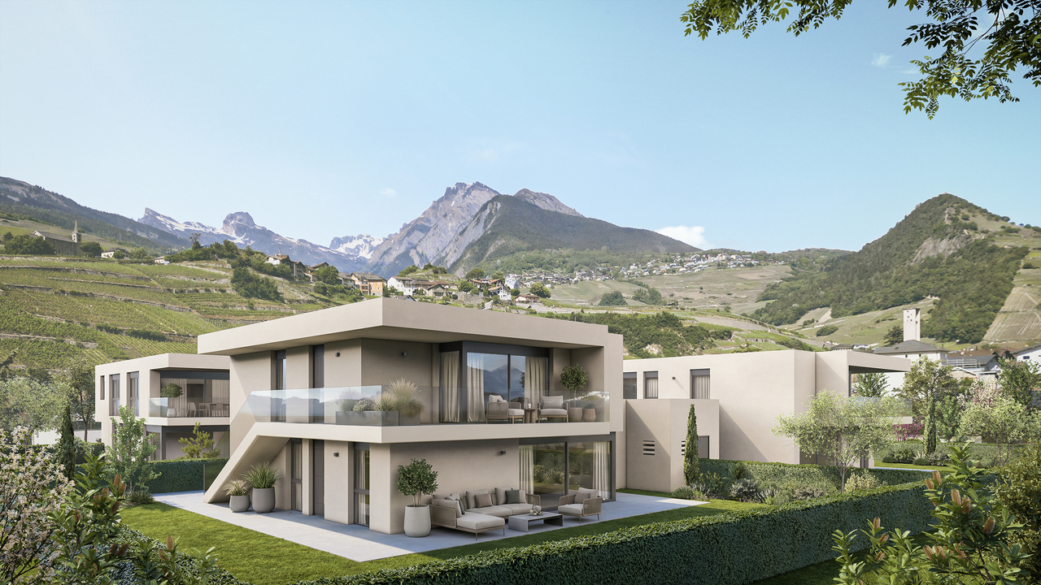
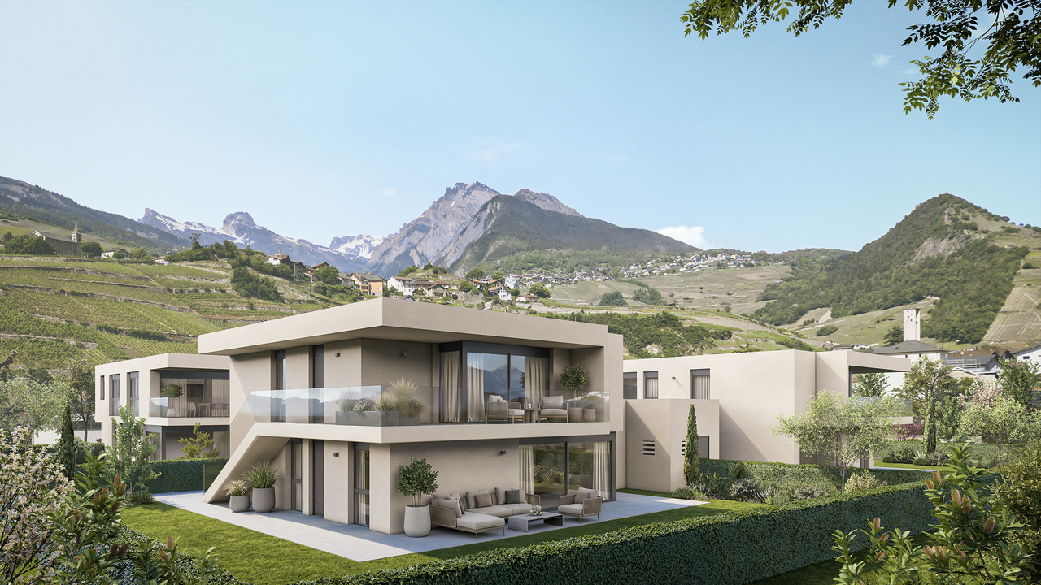
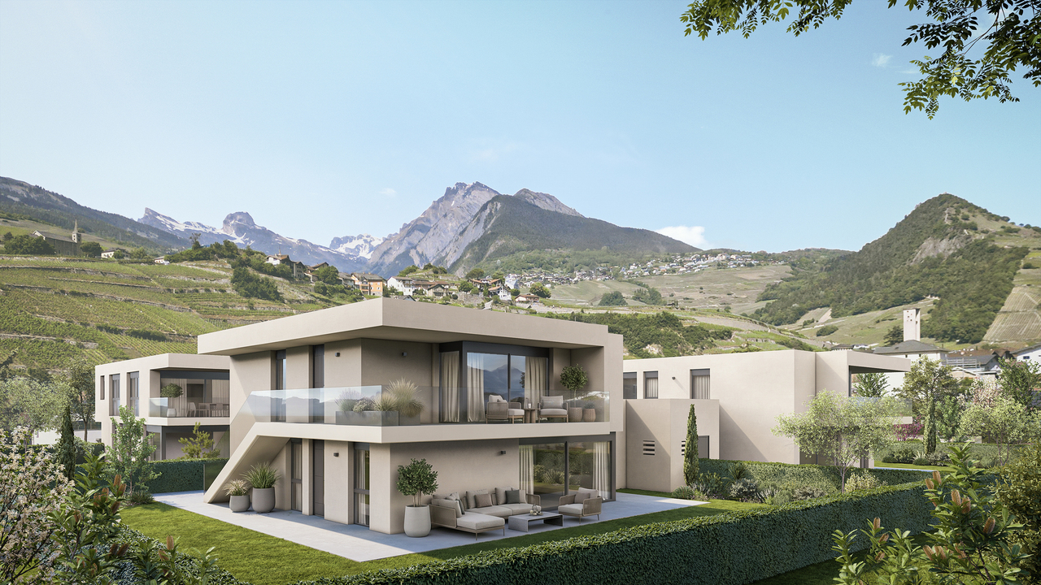
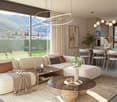
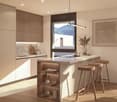
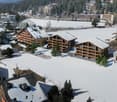
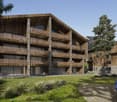
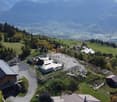
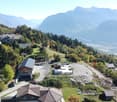
LE MIAMI, a contemporary residence of exception located in the charming commune of Vétroz, on the edge of the building zone. Nestled in a peaceful environment, it is only a 10-minute walk from shops, schools, the post office, and the bank, offering a practical and pleasant living environment.The LE MIAMI promotion stands out for the irreproachable quality of its construction, combining high-end materials and meticulous finishes. With its 15 elegant apartments, every detail has been thought out to offer unparalleled comfort. Whether you are looking for a spacious 4.5-room apartment or an intermediate configuration of 2.5 or 3.5 rooms, you will find a home that meets your expectations here. An exclusive penthouse is also available for those seeking a unique living experience.Each apartment, bathed in natural light, is designed to enhance your daily life with a modern and refined design.Located in the beautiful commune of Vétroz, LE MIAMI is the place where luxury and serenity meet to create a unique and prestigious living space. Don't miss the opportunity to live in such an exceptional setting.PARTICULARITIES Customizable finishes according to your style. Contemporary architecture in a residential neighborhood. A modern and minimalist design that perfectly integrates into its environment. Modular interiors. South-facing orientation. Optimal brightness and maximum sunlight. Heating by heat pump (PAC)Guaranteed thermal comfort and energy savings. Large terraces and lawns. Only 4 km from the highway for easy travel. Miele washing column included. Electric shutters and centralized vacuum cleaner. LED spots for lighting all apartments. Parking equipped with charging stations for electric vehicles2 additional indoor parking spaces at a price of CHF 35,000.- per unitExpected delivery: end of 2027 - beginning of 2028
  • Parking space
  • Balcony / Terrace
  • View
  • +1
1 / 11
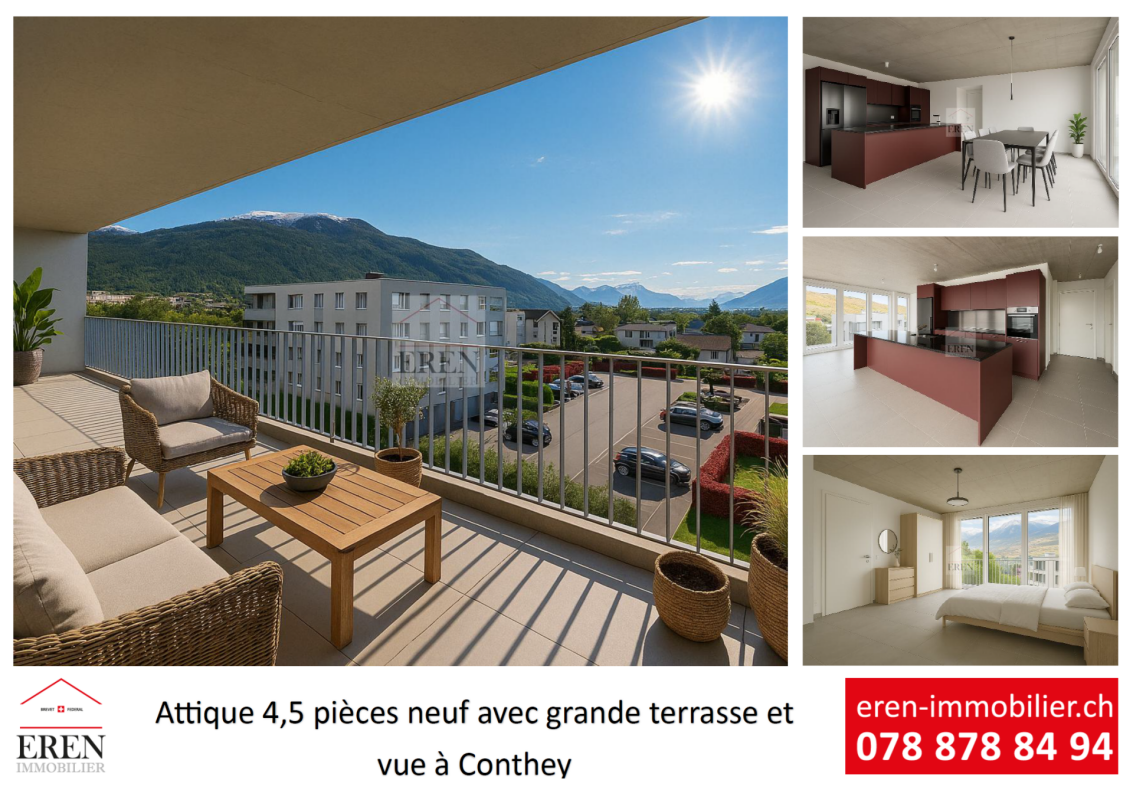
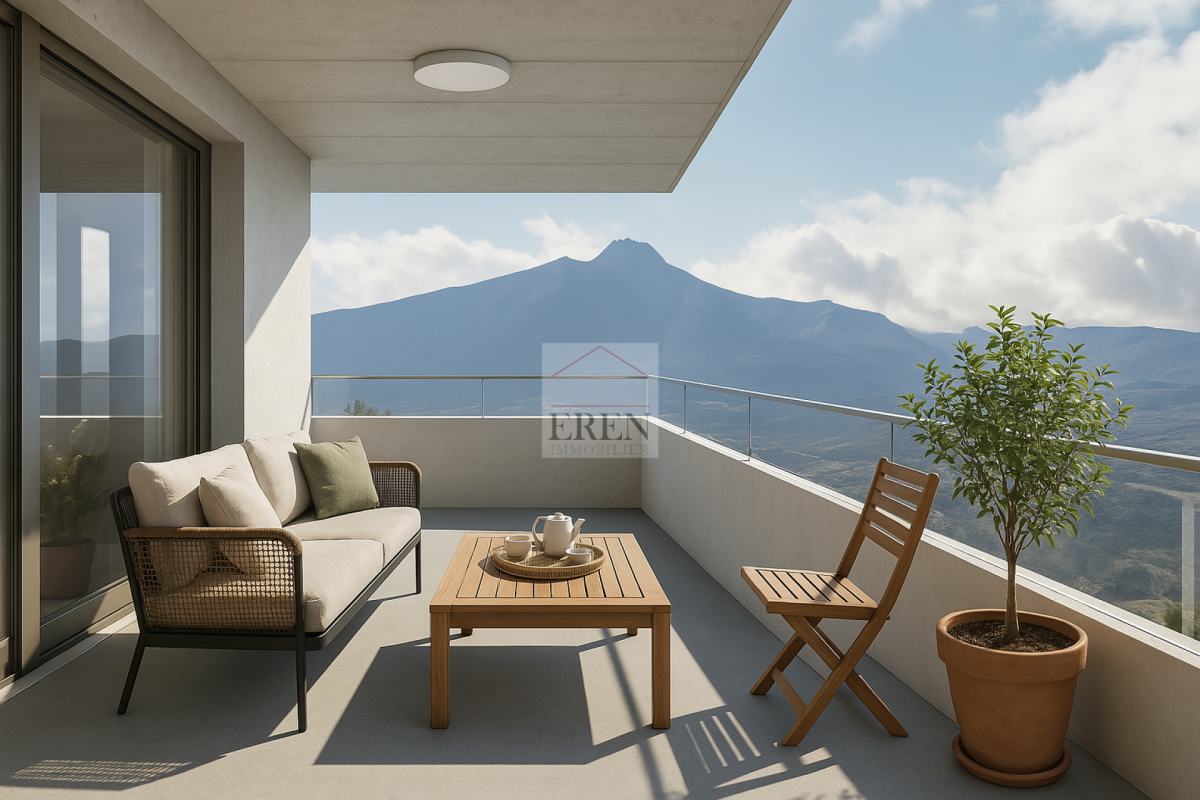
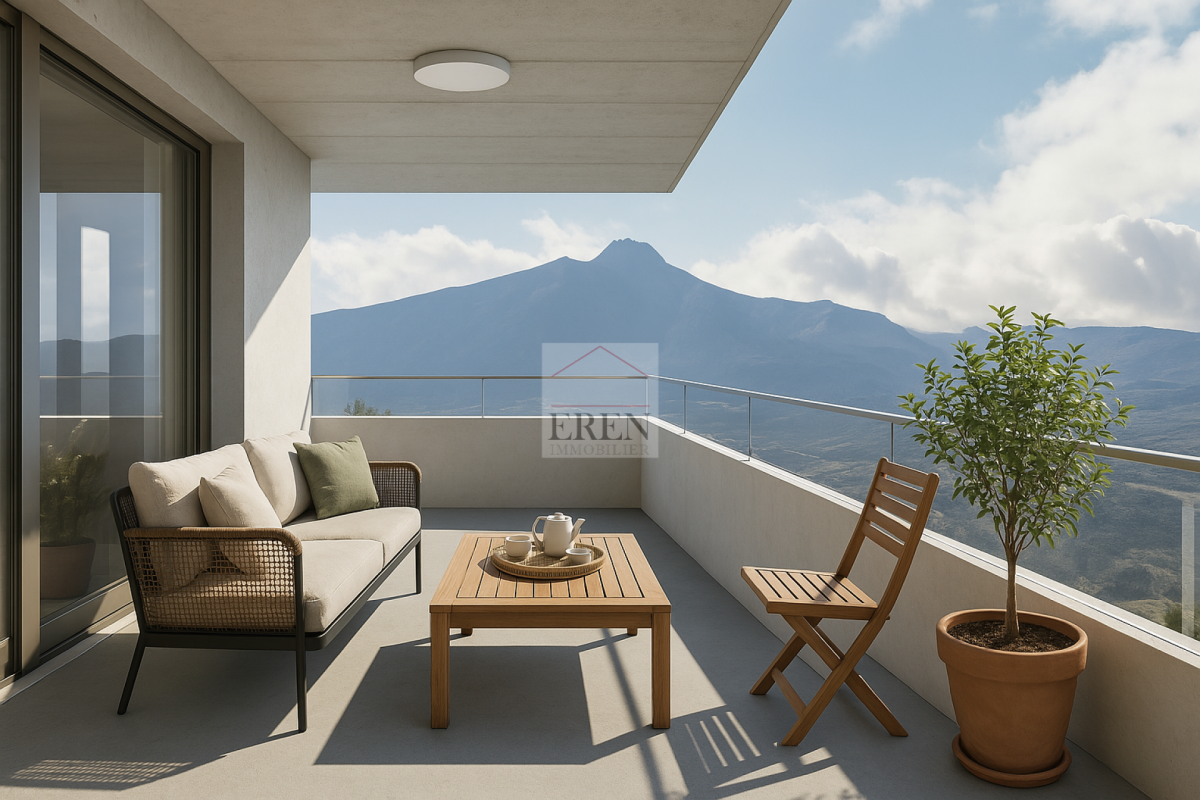
4.5 rooms110m²CHF 795,000.–
1964 Conthey

Lot C2 - New 4.5 room attic

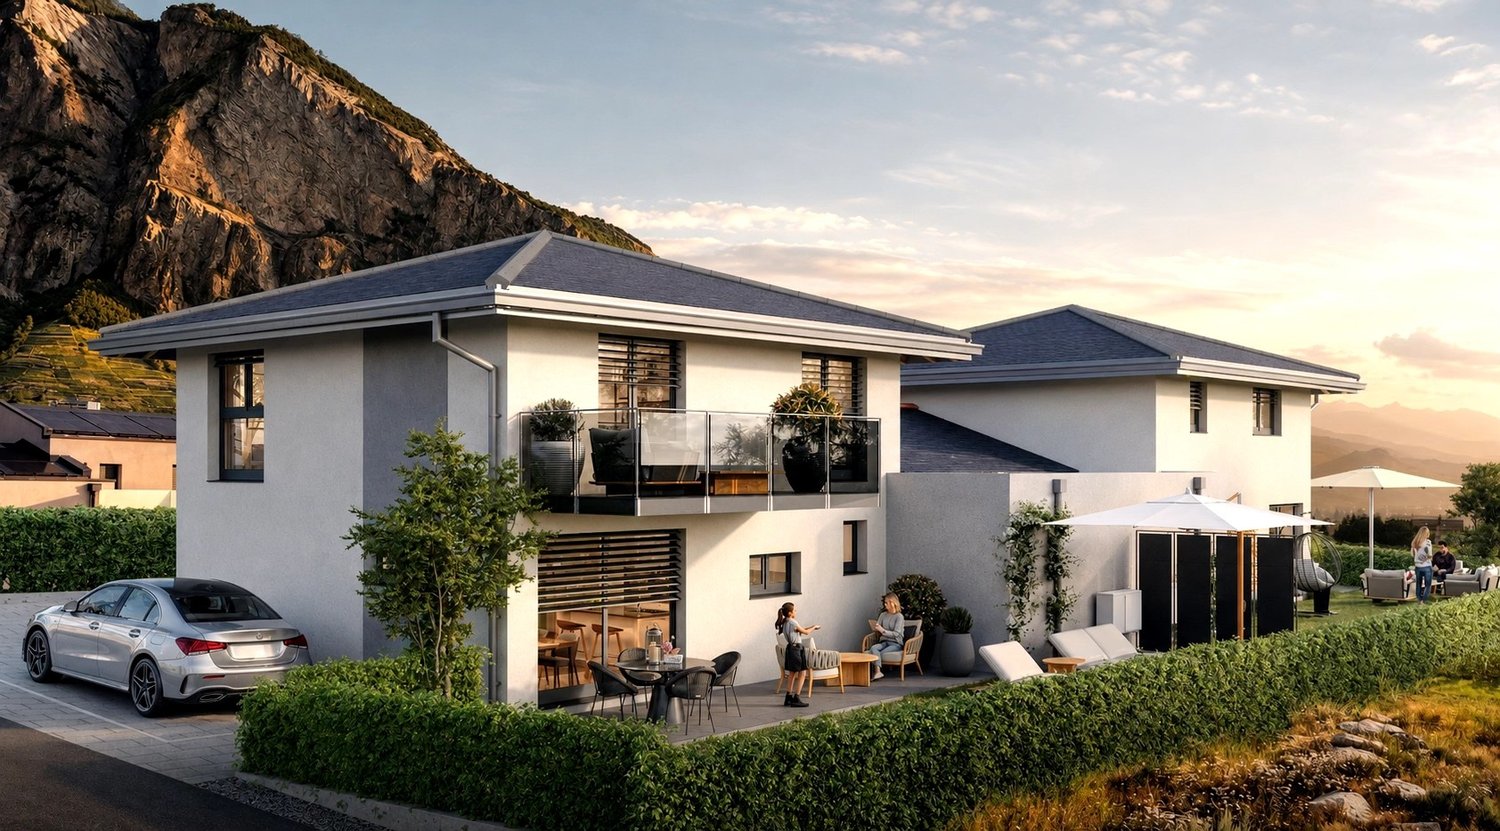
The projectL'Écrin d'Erbignon is a new development of four contemporary villas, each with two apartments, located in a quiet residential area in Conthey.This beautiful attic with 4½ rooms stands out for the generosity of its outdoor spaces, including a covered balcony, a terrace, and a small private garden.The careful architecture and high-quality finishes give the ensemble a modern standing.The residence benefits from high-performance equipment, including a reversible air-water heat pump that ensures optimal comfort all year round, complemented by photovoltaic panels and motorized shutters. Kitchens, sanitary facilities, and flooring are offered with particularly comfortable budgets and a wide choice of materials, providing true freedom of personalization and high-quality finishes.Budgets per apartment:Custom-made kitchen (local craftsmanship) : CHF 28'000.- * Sanitary facilities: CHF 1'750.- per device * Tiling (supply) : CHF 70.-/m² * Parquet (supply) : CHF 110.-/m²The locationIdeally located in Conthey, the development benefits from a peaceful environment while remaining in close proximity to schools, shops, public transport, and amenities. The connection to the central Valais infrastructure is quick and easy, ensuring a practical and pleasant daily life.Apartment distribution: • Entrance hall with storage • Bright living room with direct access to the balcony and terrace/garden • Open kitchen • Two beautiful bedrooms • Parental bedroom with private shower room/WC • Bathroom/WC with space for a washing machine • Large covered balcony with 25 m2 • Terrace and garden with a total area of 76 m2. Attached rooms:- a cellar - two parking spaces, one of which is covered4.5-room apartment: CHF 795'000.001 outdoor parking space: CHF 12'500.001 covered parking space: CHF 20'000.00Total price: CHF 827'500.00Other properties available in this development: www.ecrin-erbignon.ch

1 / 11
4.5 rooms114m²CHF 870,000.–
1964 Conthey

Lot C1 4.5 rooms new with garden

L'Écrin d'Erbignon is a new promotion of four contemporary villas, each composed of two apartments.This 4.5-room apartment on the ground floor with a garden stands out for the generosity of its outdoor spaces, including a large terrace and a beautiful garden area, which offers a true extension of the living space for the beautiful days. This project is also characterized by a careful architecture with quality finishes. The future apartments will be equipped with an air-water heat pump ensuring optimal comfort all year round, complemented by photovoltaic panels and motorized shutters. Kitchens, bathrooms, and flooring are offered with particularly comfortable budgets and a wide choice of materials, offering a true freedom of personalization and quality finishes.Budgets allocated per apartment:Custom-made kitchen (local craftsman) : CHF 28'000.- * Sanitary facilities : CHF 1'750.- per device * Tiling (supply) : CHF 70.-/m² * Parquet (supply) : CHF 110.-/m²Ideally located in Conthey, the promotion benefits from a peaceful environment while remaining in immediate proximity to schools, shops, public transport, and amenities. The connection to the central Valais infrastructure is quick and easy, ensuring a practical and pleasant daily life.Apartment distribution: • Entrance hall with storage • Bright living room with direct access to the terrace/garden • Open kitchen with island • Two beautiful bedrooms • Parental suite with private shower room/WC • Bathroom/WC with space for a washing machine • Terrace and garden Annexes :- a cellar - two parking spaces, one of which is covered4.5-room apartment: CHF 870'000.001 outdoor parking space: CHF 12'500.001 covered parking space: CHF 20'000.00View the other apartments in this promotion: www.ecrin-erbignon.ch

1 / 5
5.5 rooms208m²CHF 1,225,000.–
Route de Nendaz 927, 1997 Haute-Nendaz

Magnificent chalet on a plot in the main residence

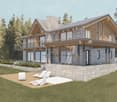
Magnificent construction project of three semi-detached chalets in the main residence at the entrance to the Haute-Nendaz ski resort. Ideally located, just 700 meters from the ski lifts and less than 500 meters from all the resort's amenities, this project benefits from an unobstructed view of the mountains and the Rhone plain.This 208 m² chalet combines Alpine elegance and construction quality. Made of spruce and natural stone, with triple glazing, it offers beautiful spaces over three levels with private outdoor areas.The chalet is harmoniously spread over three levels.Ground floor:- Two bedrooms with private showers, both opening onto the terrace- Entrance hall- Large storage room1st floor:- Open kitchen to the living and dining area, with direct access to the 25 m² balcony- Pantry- Spacious entrance- Guest toilet- Large ski room of 10 m² with interior and exterior access2nd floor:- Large parental suite of 29 m² with private bathroom and dressing room, enhanced by an elegant opening to the living room, bringing volume and light.Heating is provided by an air-water heat pump, with floor distribution for optimal comfort.Parking spaces are available as an option at an additional cost to the sale price:- Two indoor parking spaces 55'000 CHF/space- Outdoor parking space 23'000 CHF/spaceTwo other units are available:Chalet A - 200 m² - 5.5 rooms - 1'289'000 CHFChalet C - 197 m² - 5.5 rooms - 1'275'000 CHFAvailable only for our Swiss or international clients with a B or C permit in the main residence.

Travel time
-
1 / 11
9.5 rooms500m²CHF 5,500,000.–
1978 Lens

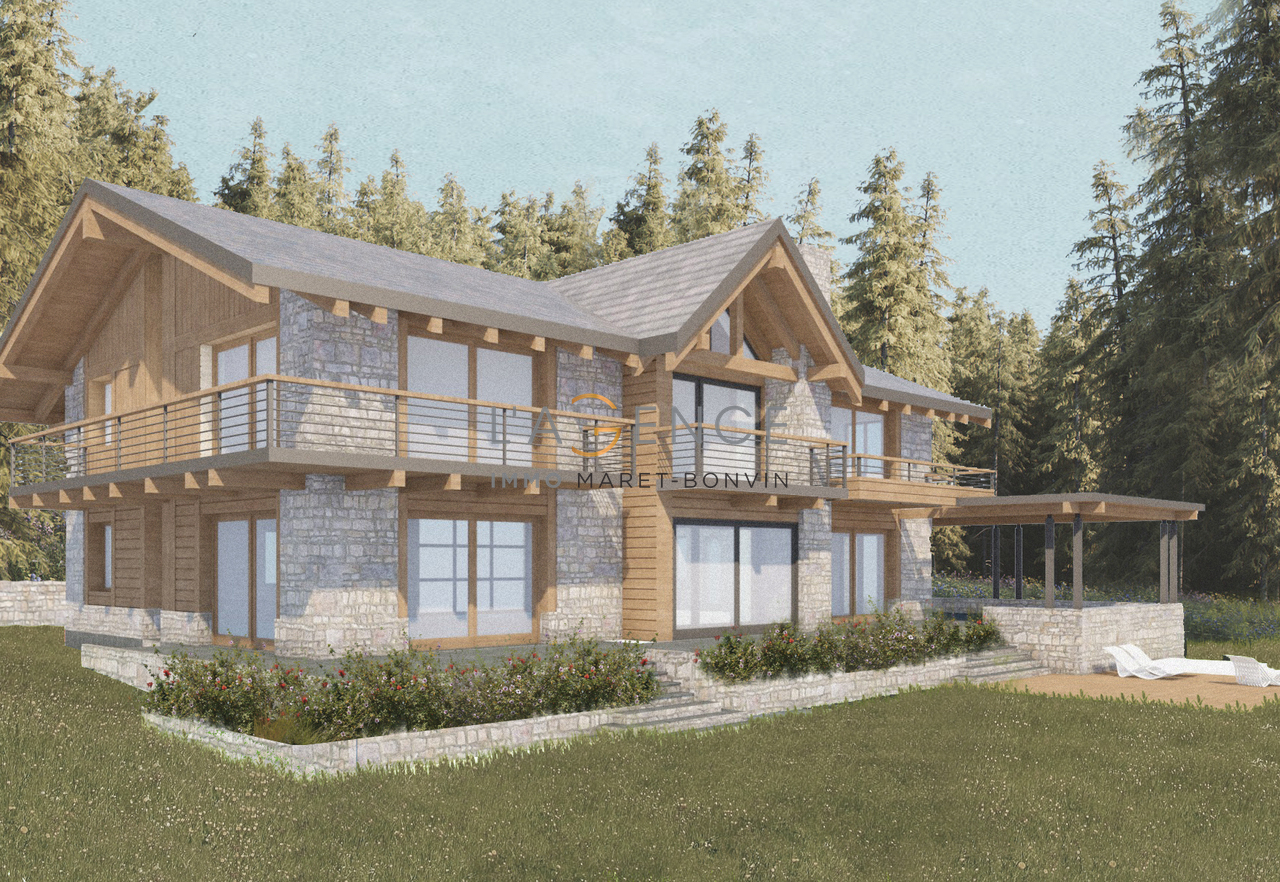
An exceptional project in Crans-Montana - Luxury chalet to personalize

The AGENCE IMMO MARET-BONVIN offers you:In the sought-after district of Sergnou in Crans-Montana, discover a rare opportunity: that of creating your own prestige chalet in the heart of an exceptional Alpine environment.Overlooking the valley with a 180-degree panoramic view of the Alps, this project offers the perfect marriage between luxury, space, and architectural freedom.Located on a 2'709 m² plot of land, the chalet is planned over three levels totaling approximately 500 m² of living space. Only the foundation work and the slab are completed, offering the future owner total freedom in the finishes and interior design -- an ideal setting to shape a unique residence, in their image.Planned program:oGround floor (approx. 204 m²): entrance hall with cloakroom, guest toilet, large living room with fireplace, dining room, open kitchen, and several guest rooms with private bathrooms.oFirst floor (approx. 204 m²): spacious lounge, office, master suite with dressing room and bathroom, plus a second suite with adjacent bathroom.oBasement (approx. 204 m²): wellness area with sauna, shower, salt cave, fitness room, home cinema, laundry room, and technical rooms.Outside, a spacious garage that can accommodate more than six vehicles, with three wide access doors, completes this exceptional property.The construction site can be completed in approximately 12 months, allowing you to bring to life a tailor-made residence in one of the most sought-after areas of Crans-Montana.A rare spot, infinite potential -- a unique life and investment project in the heart of the Swiss Alps.www.lagenceimmo.ch

1 / 8
4.5 rooms126m²CHF 2,701,000.–
Route des Sommets de Crans, 3963 Crans-Montana

Lot C-46 - 4.5 rooms with terrace and garden

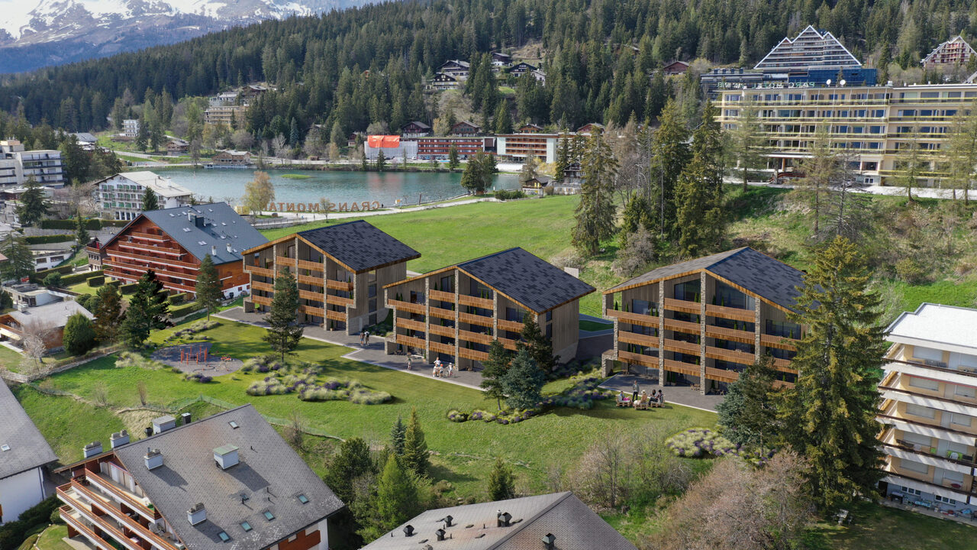
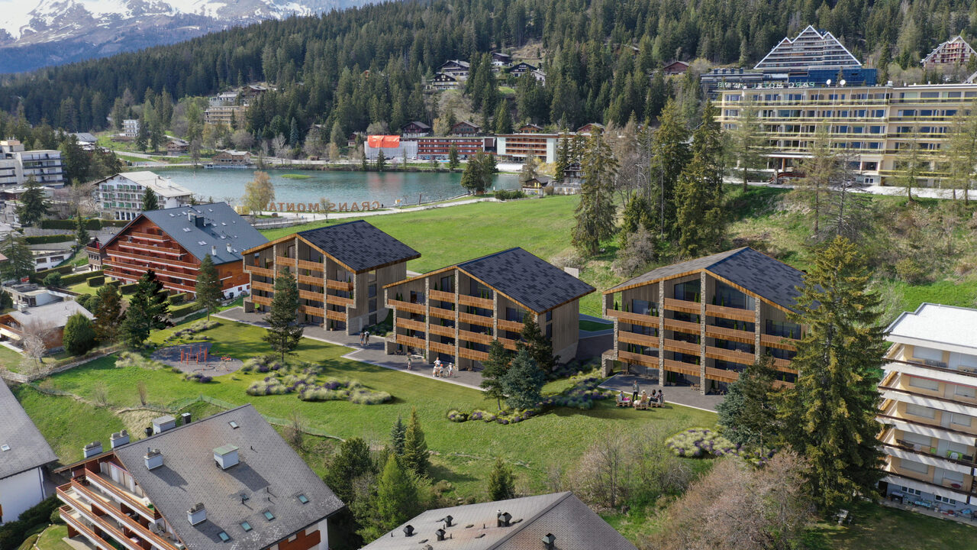
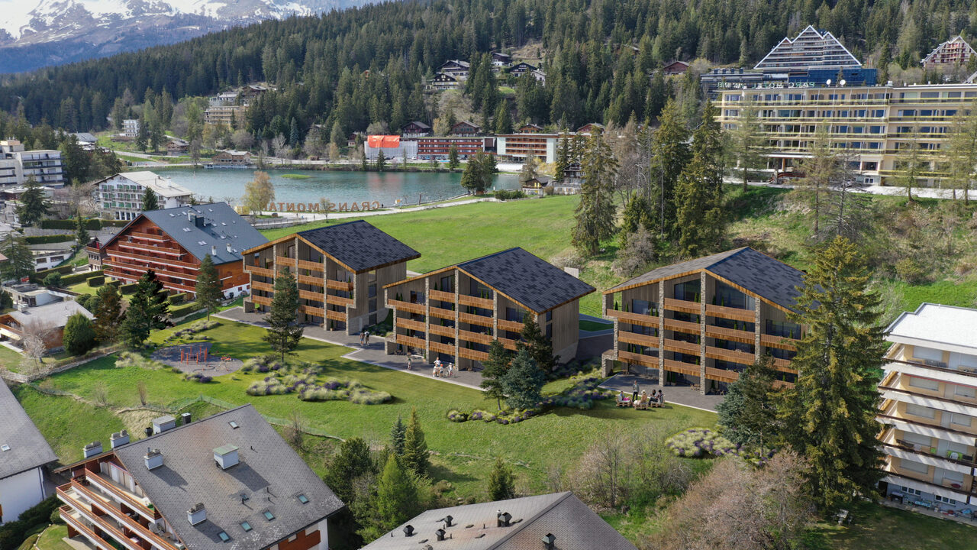
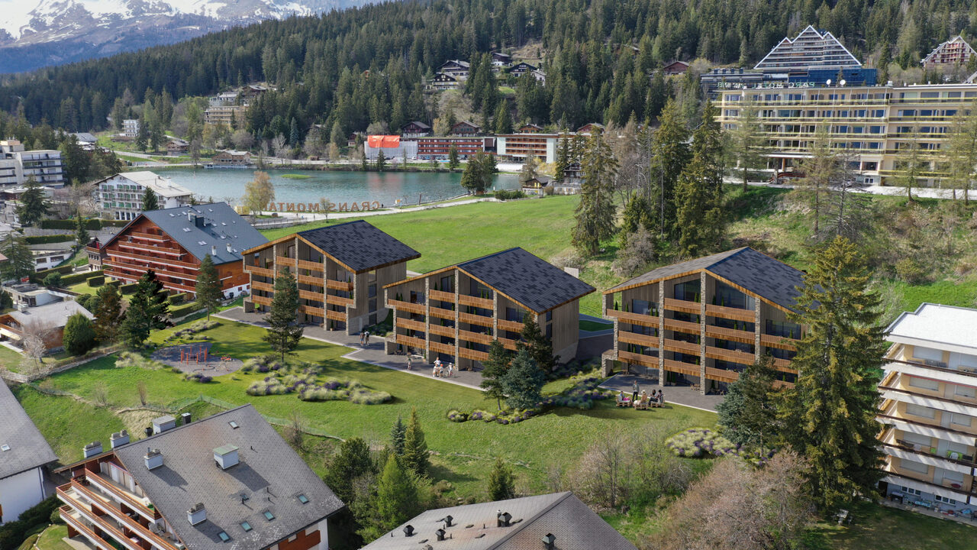
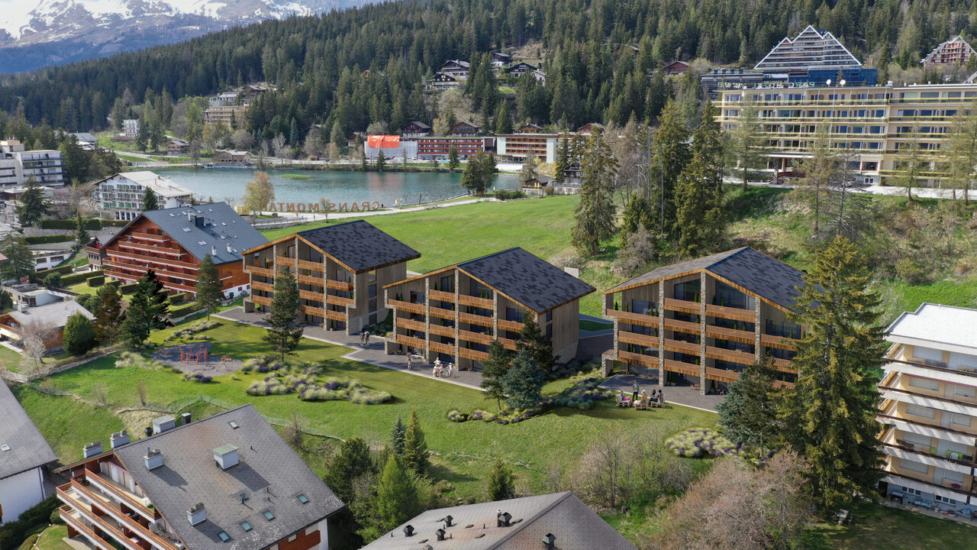
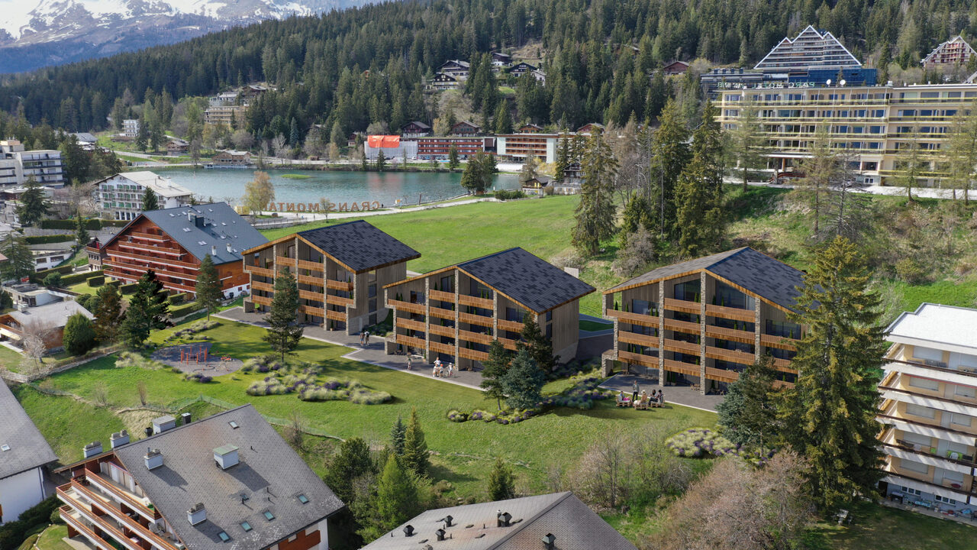
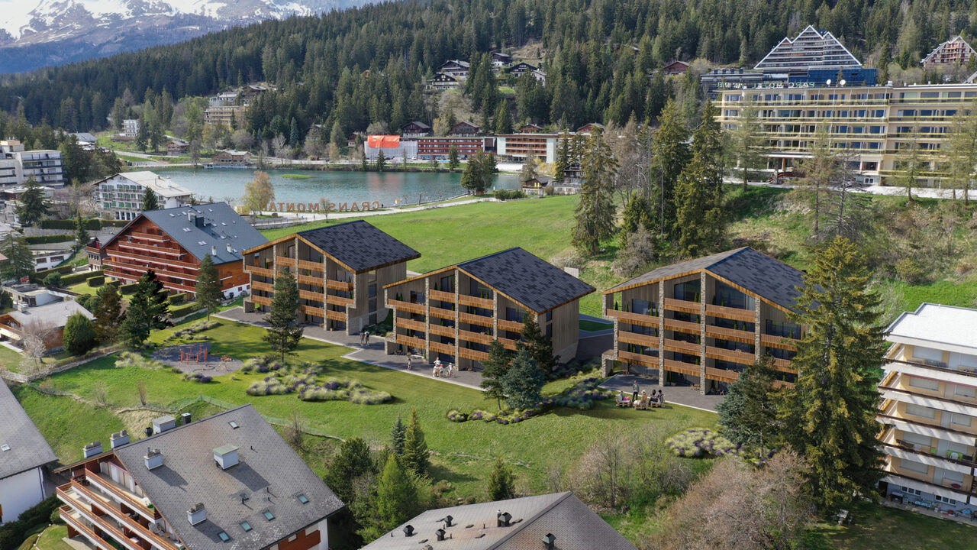
WORKS IN PROGRESSTHE PROJECTIdeally located in the heart of the prestigious Crans-Montana ski resort, the Domaine du Parc benefits from a breathtaking panoramic view of the Alps and a south-facing exposure, guaranteeing maximum sunshine throughout the year.Its privileged location allows you to reach all the amenities and activities of the resort on foot: • Cable cars: 3 min • Supermarket: 2 min • School center: 1 min • Fitness center: 2 min • Bank and post office: 4 min • Restaurants: 3 min • Crans-Montana golf course: 4 min THE APARTMENTSFrom 2.5 rooms to 4.5 rooms, the apartments in the Domaine du Parc seduce with their generous volumes, their light-filled living rooms, and their ideally oriented terraces, offering an exceptional view of the Alpine landscape.Buyers will have the opportunity to personalize the interior finishes to create a space in their image and enjoy a comfortable, modern, and elegant lifestyle.APARTMENT COMPOSITIONo Entrance with built-in closetso Living room with open kitchen of 40 m2o Laundry room + pantry of 2.2 m2o Master bedroom of 20 m2 with adjacent shower roomo Bedroom of 12 m2o Bedroom of 15 m2 with adjacent shower roomo Bathroom of 4.80 m2o Terrace of 40 m2o Private garden of 84 m2DELIVERYStart of work: October 2025Expected delivery: April 2028REMARKS • Sale as a primary residence according to the Lex Weber • Indoor parking space: CHF 50'000.-/unit

1 / 8
4.5 rooms126m²CHF 2,701,000.–
Route des Sommets de Crans, 3963 Crans-Montana

Lot C-45 - 4.5 rooms with terrace and garden

WORKS IN PROGRESSTHE PROJECTIdeally located in the heart of the prestigious Crans-Montana ski resort, the Domaine du Parc benefits from a breathtaking panoramic view of the Alps and a south-facing exposure, guaranteeing maximum sunshine throughout the year.Its privileged location allows you to reach all the amenities and activities of the resort on foot: • Cable cars: 3 min • Supermarket: 2 min • School center: 1 min • Fitness center: 2 min • Bank and post office: 4 min • Restaurants: 3 min • Crans-Montana golf course: 4 min THE APARTMENTSFrom 2.5 rooms to 4.5 rooms, the apartments in the Domaine du Parc seduce with their generous volumes, their light-filled living rooms, and their ideally oriented terraces, offering an exceptional view of the Alpine landscape.Buyers will have the opportunity to personalize the interior finishes to create a space in their image and enjoy a comfortable, modern, and elegant lifestyle.APARTMENT COMPOSITIONo Entrance with built-in closetso Living room with open kitchen of 40 m2o Laundry room + pantry of 2.20 m2o Master bedroom of 20 m2 with adjacent shower roomo Bedroom of 12 m2o Bedroom of 15 m2 with adjacent shower roomo Bathroom of 4.80 m2o Terrace of 42 m2o Private garden of 221 m2DELIVERYStart of work: October 2025Expected delivery: April 2028REMARKS • Sale as a main residence according to the Lex Weber • Indoor parking space: CHF 50'000.-/unit

1 / 8
4.5 rooms126m²CHF 2,726,000.–
Route des Sommets de Crans, 3963 Crans-Montana

Lot B-28 - 4.5 rooms with terrace and garden

WORK IN PROGRESSTHE PROJECTIdeally located in the heart of the prestigious Crans-Montana ski resort, the Domaine du Parc benefits from a breathtaking panoramic view of the Alps and a full south exposure, guaranteeing maximum sunlight throughout the year.Its privileged location allows you to reach all the amenities and activities of the resort on foot: • Cable cars: 3 min • Supermarket: 2 min • School center: 1 min • Fitness center: 2 min • Bank and post office: 4 min • Restaurants: 3 min • Crans-Montana golf course: 4 min THE APARTMENTSFrom 2.5 to 4.5 rooms, the apartments in the Domaine du Parc seduce with their generous volumes, their bright living rooms and their ideally oriented terraces, offering an exceptional view of the Alpine landscape.Buyers will have the opportunity to personalize the interior finishes to create a space in their image and enjoy a comfortable, modern and elegant living environment.APARTMENT COMPOSITIONo Entrance with built-in closetso Living room with open kitchen of 40 m2o Laundry room + pantry of 2.2 m2o Master suite of 20 m2 with adjacent shower roomo Bedroom of 12 m2o Bedroom of 15 m2 with adjacent shower roomo Bathroom of 4.80 m2o Terrace of 40 m2o Private garden of 230 m2DELIVERYStart of work: October 2025Expected delivery: April 2028REMARKS • Sale as a primary residence according to the Lex Weber • Indoor parking space: CHF 50'000.-/unit

1 / 8
4.5 rooms126m²CHF 2,706,000.–
Route des Sommets de Crans, 3963 Crans-Montana

Lot B-27 - 4.5 rooms with terrace and garden

WORKS IN PROGRESSTHE PROJECTIdeally located in the heart of the prestigious Crans-Montana station, the Domaine du Parc benefits from a breathtaking panoramic view of the Alps and a south-facing exposure, guaranteeing maximum sunlight throughout the year.Its privileged location allows you to reach all the amenities and activities of the station on foot: • Cable cars: 3 min • Supermarket: 2 min • School center: 1 min • Fitness center: 2 min • Bank and post office: 4 min • Restaurants: 3 min • Crans-Montana golf course: 4 min THE APARTMENTSFrom 2.5 to 4.5 rooms, the apartments in the Domaine du Parc seduce with their generous volumes, their bright living rooms, and their ideally oriented terraces, offering an exceptional view of the Alpine landscape.Buyers will have the opportunity to personalize the interior finishes to create a space in their image and enjoy a comfortable, modern, and elegant lifestyle.APARTMENT LAYOUTo Entrance with built-in closetso Living room with open kitchen of 40 m2o Laundry room + pantry of 2.20 m2o Master bedroom of 20 m2 with adjacent shower roomo Bedroom of 12 m2o Bedroom of 15 m2 with adjacent shower roomo Bathroom of 4.80 m2o Terrace of 42 m2o Private garden of 222 m2DELIVERYStart of work: October 2025Expected delivery: April 2028REMARKS • Sale as a main residence according to the Lex Weber • Indoor parking space: CHF 50'000.-/unit

Suggested properties for you based on search results

Other interesting objects