






















































1450 results - Properties for sale with Balcony / Terrace: Region Central Valais (Mittelwallis)

Alban Four

Alban Four

1 / 13
Alban Four

Alban Four

  • Balcony / Terrace
  • View
  • Elevator
  • +1
2.5 rooms, 81m², CHF 465,000.–
Adresse sur demande 1, 1955 Chamoson

The Polytes in Chamoson

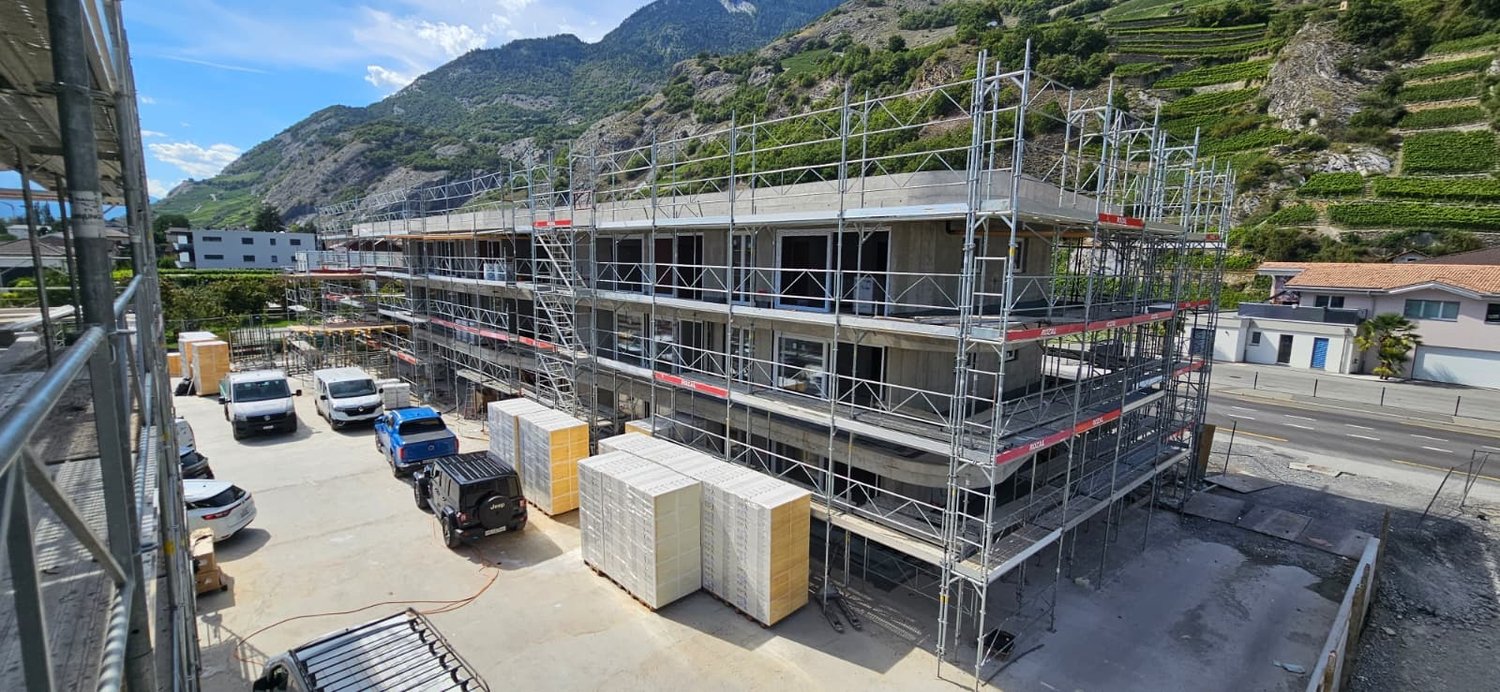
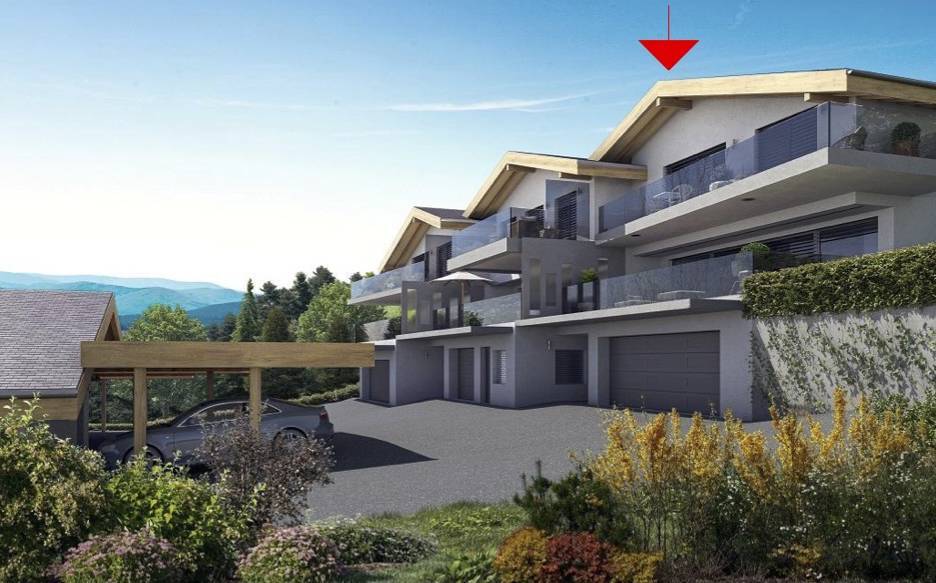
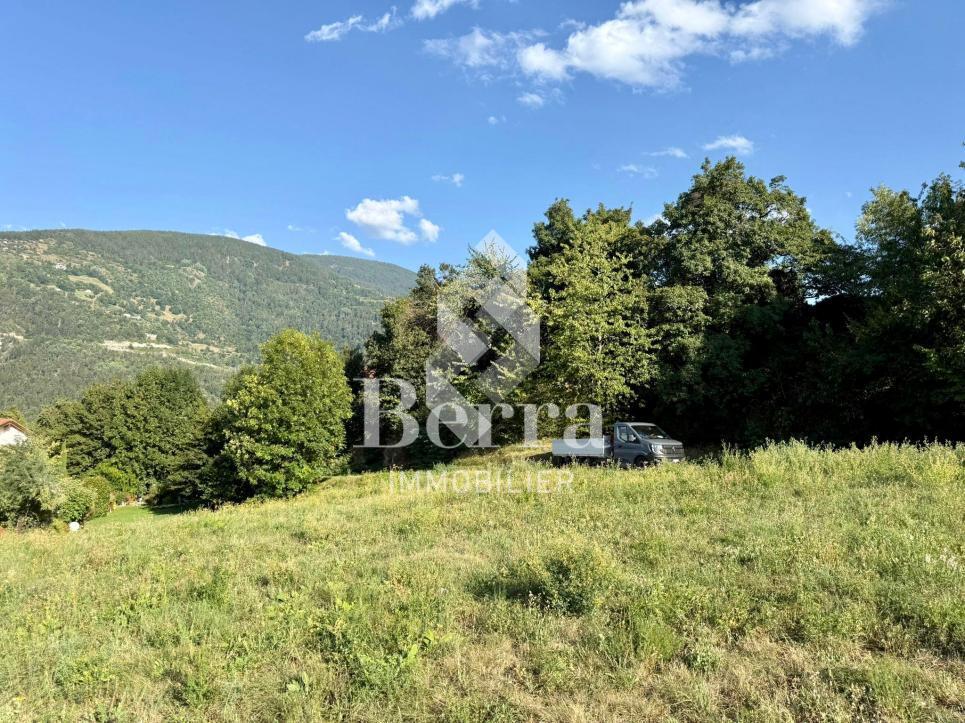
The Polytes in ChamosonPPE of 18 apartments, from 2.5 to 3.5 rooms. • 2.5 rooms from CHF 320'000.- • 3.5 rooms from CHF 510'000.- Features: • Privileged location • In the center of Chamoson • Right bank of the Rhone • Laundry column location • Air/Water heat pump (PAC) • Floor heating • Photovoltaic panels • Covered and outdoor parking spaces • Elevator • Cellar with triple socket and own meter • Available only as a main residence • Additional information on request Apartment layout: • Entrance hall • Equipped open kitchen to living area • 1 bedroom • 1 shower, WC and sink + laundry column location • Terrace • 72.5 m2 living space / 24.75 m2 terrace / 80.67 m2 weighted area Parking: • 1 outdoor parking space for CHF 12'500.- (in addition to the price and mandatory) Location and amenities: • City center accessible on foot • Local shops, bakery, pharmacy and restaurants • Schools and childcare facilities • Bus stops serving Sion, Martigny and Ovronnaz • Quick access to the A9 highway (Riddes exit) • Halfway between Sion and Martigny • Vineyards, hiking trails and wine estates nearby Please consult the list of available plots.Information and visits: +41 79 464 11 48All our properties are available on www.berra-immobilier.ch

  • Balcony / Terrace
  • View
  • Elevator
  • +1
1 / 13
  • Balcony / Terrace
  • Garage
3.5 rooms, 71m², CHF 490,000.–
Route cantonale 199, 1963 Vétroz

Exceptional attic with terrace and mountain view

!!! Amma Immo offers you this beautiful 3.5-room apartment on the top floor !!!Sale on plans.Don't miss this rare opportunity to invest in a new, high-quality apartment in Vétroz, in an ideal residence for families and anyone looking for a peaceful and high-quality living environment.The Les Ailes residence is located in a quiet environment between mountains, vineyards, fields, and residential areas.This real estate project, which started in August 2025, consists of 3 buildings, including 1 building with 15 apartments, 1 other with 9 units, and a small, single-story building with 2 units of 3.5 rooms.This residential complex offers apartments from studios to 4.5-room apartments with private outdoor spaces, spread over 3 levels.This construction features the latest energy technologies: heat pump combined with a photovoltaic system, ensuring optimal energy efficiency and compliance with current energy standards.Elegant, contemporary design for this new residential complex with 25 apartments in several buildings, which form a unit and identity through their materials, colors, and shapes. The desired low height of the buildings integrates perfectly with the surrounding villas, allowing for a proportional fit into the neighborhood.COMPOSITION OF THE APARTMENT (3.5 rooms, on the top floor):o Entrance hall with closeto Bathroom with space for a washing machineo 2 bedroomso 1 living room with open kitchen and dining areao Terrace with over 11.7 m²FEATURESSouth orientation.Through apartment.All apartments have large outdoor spaces: terraces with private gardens for the ground floors, large, covered balconies for the 1st floors, and attics.All terrace-balconies are partially covered.Traditional construction in accordance with the rules of the art, reinforced concrete, peripheral insulation, all according to the current ISO standards.Modern design of the complex, leaving space for beautiful vegetation.All apartments are through apartments.Triple glazing.Sliding doors with lift.Electric shutters on demand (additional service).Floor heating with heat pump.Photovoltaic system.Separate water and electricity meters.Space for a washing machine in each apartment, no shared laundry room.Possible modifications on request.Choice of finishes.For more information or to visit the site, I am at your disposal. Do not hesitate to contact me at 079 576 70 71, I will be happy to advise you.!!! Find all our properties on www.amma.immo !!!

  • Balcony / Terrace
  • Garage
Travel time
-
Iryna Filon

Iryna Filon

1 / 13
Iryna Filon

Iryna Filon

  • Balcony / Terrace
4.5 rooms, 100m², CHF 1,900,000.–
3963 Crans-Montana

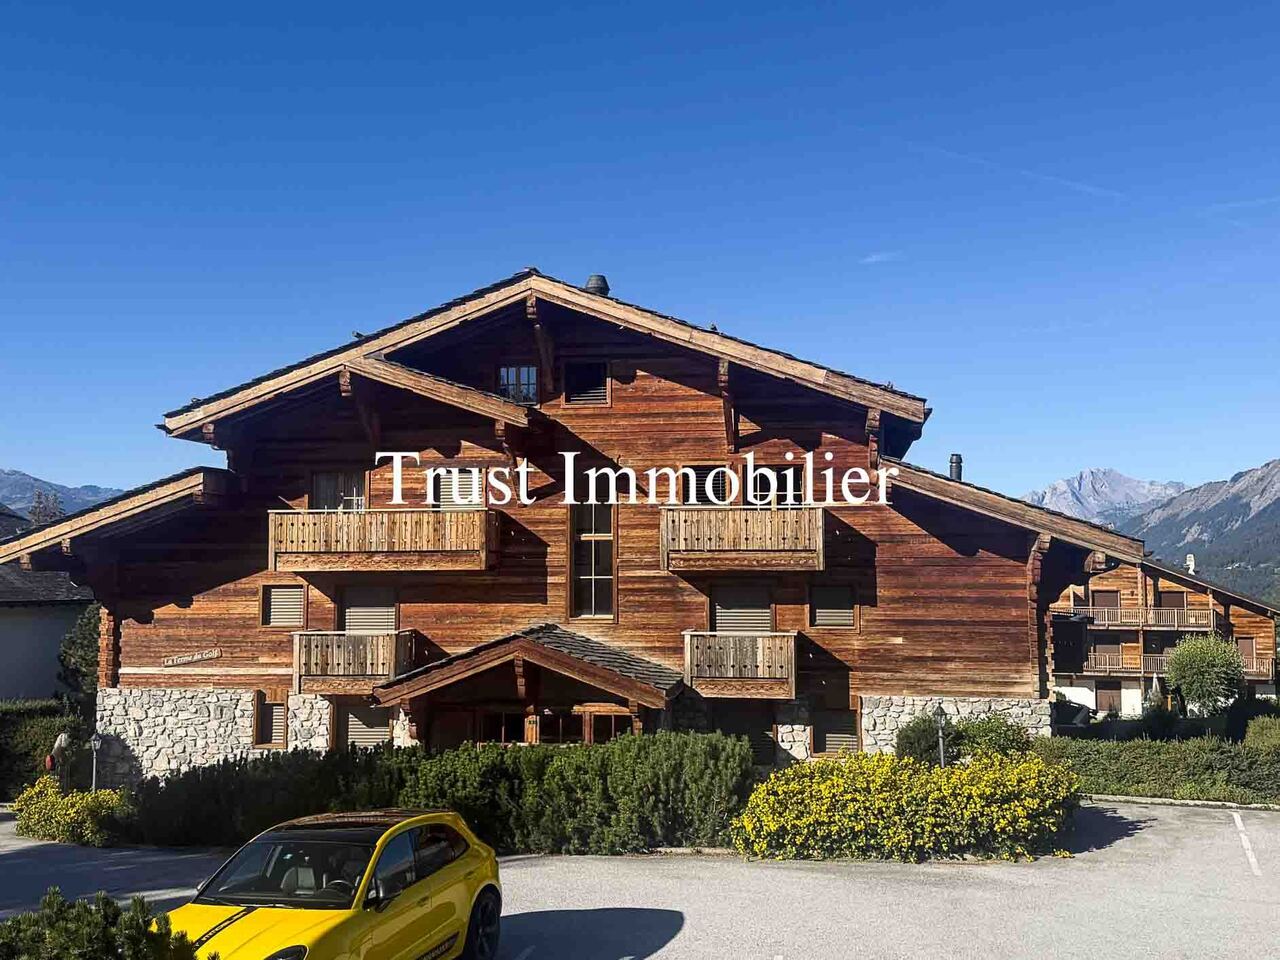
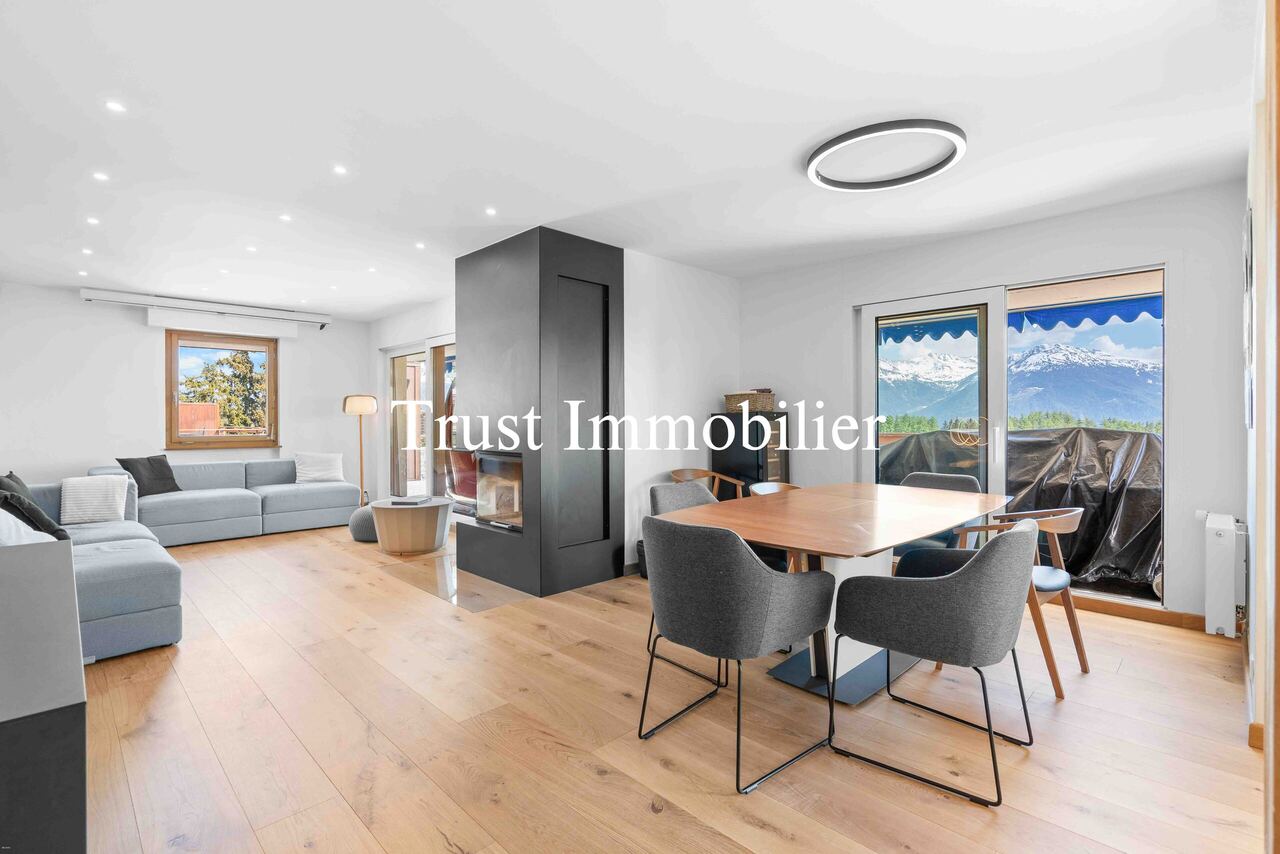
4001. Magnifique appartement de standing sur la Route du golf

Appartement à vendre à Crans-MontanaTrust Immobilier vous accompagne dans vos projets en Valais, ainsi que sur les cantons de Vaud et Genève, et vous propose Ref. 4001 - TCMChalet résidentiel de haut standing, situé dans le quartier résidentiel de la Route du Golf, à quelques minutes du parcours de golf Sévériano Ballesteros. L' immeuble bénéficie, de par son exposition Ouest, des derniers rayons de soleil.Il comprend : Hall d'entrée - Salon avec cheminée et zone à manger donnant sur une terrasse Ouest - Cuisine semi - ouverte entièrement équipée - Chambre parentale disposante d'un accès à la terrasse Ouest et salle de bains privative - 2 Chambres - Salle de bainEn annexe : Place de parking dans un garage souterrain -1 Cave -1 Local à skiForme juridique : Résidence principale www.trustimmobilier.chApartment for sale in Crans-MontanaTrust Immobilier supports you in your real estate projects in Valais, as well as in the cantons of Vaud and Geneva, and presents Ref. 4001 - TCMA luxury residential chalet located in the residential neighborhood of Route du Golf, just a few minutes from the Sévériano Ballesteros golf course. Thanks to its west-facing orientation, the property enjoys the last rays of the sun.It includes: Entry hall - Living room with fireplace and dining area opening onto a west-facing terrace - Fully equipped semi-open kitchen - Master bedroom with access to the west-facing terrace and en suite bathroom - 2 bedrooms - BathroomIncluded in the annex: Parking space in an underground garage - 1 storage unit - 1 ski storage roomLegal status: Primary residence www.trustimmobilier.ch

  • Balcony / Terrace
Mike Guigoz

Mike Guigoz

1 / 13
Mike Guigoz

Mike Guigoz

  • Parking space
  • Balcony / Terrace
  • Garage
4.5 rooms, 168m², CHF 1,050,000.–
Rte de Sion 54, 1981 Vex

Villa C adjacent 5.5 rooms in Vex

Opportunity not to be missed!Construction of 6 family villas - (2 groups of 3 villas)Amma Immo presents this beautiful semi-detached villa of 4.5 rooms (finish at the choice of the buyer) overlooking the Rhone valley, just a few minutes from Sion and Vex.This villa is part of the 3 south-facing villas and is located on a plot of 440m2, including 172m2 of garden. The layout is as follows:Ground floor/Garage:-Entrance hall with storage cupboard-Double garage with storage spaces1st floor:-Open kitchen on living room and dining room (approximately 48m2)-Cellar-Guest toilet-Large private terrace of over 40 m22nd floor:-Distribution hall-2 children's rooms (14.6 and 11.4 m2)-Bathroom with space for washing machine-Large parental bedroom with dressing room and private bathroom-Balcony of over 17 m2 accessible via the parental bedroom and one of the children's rooms1 outdoor parking space completes this villaThese villas will be available from 2028 as a main residence, offering a unique opportunity to realize your property dreams in an enchanting setting. Imagine waking up every morning with a breathtaking panoramic view from your own sunny terrace, where you can enjoy relaxed moments and conviviality with family or friends.Architectural modifications are still possible and the choice of all finishes is at the discretion of the buyers.Some advantages:-Unbeatable view of the valley-Quiet neighborhood-High quality construction-Modern style-6 minutes from Sion-Finishes at the choice of the buyer-Private plots-Large and beautiful outdoor areas-2 variants of villas...For more information or to visit the site, I am at your disposal. Do not hesitate to contact me at 079 576 70 71, I will be happy to inform you.!!! Find all our properties on www.amma.immo !!!

  • Parking space
  • Balcony / Terrace
  • Garage
Travel time
-
Yves Parvex

Yves Parvex

1 / 13
Yves Parvex

Yves Parvex

  • Parking space
  • Balcony / Terrace
  • Elevator
  • +1
3.5 rooms, 88m², CHF 499,000.–
3974 Mollens VS

Mollens, appartement 3.5 pces sous les toits, entre nature et montagne

Exclusivité Valimmobilier SASitué au coeur du charmant village de Mollens à environ 1000 m d'altitude, à mi-chemin entre Sierre et Crans-Montana, venez découvrir ce très bel appartement de 3.5 pièces qui prend place dans les combles d'une résidence construite selon les standards Minergie en 2012.À l'abri de l'agitation tout en restant proche des commodités, cette propriété bénéficie d'un environnement privilégié, entre vignobles, nature et panorama alpin. Sa situation permet de rejoindre rapidement Sierre pour la vie quotidienne, tout en profitant de la proximité immédiate de Crans-Montana, avec ses nombreuses activités été comme hiver.Installé au dernier étage d'un petit immeuble de 6 logements, l'appartement séduit par son ambiance chaleureuse et ses volumes sous toiture, qui lui confèrent un caractère particulièrement agréable. La belle hauteur sous plafond et les espaces mansardés apportent charme et personnalité aux différentes pièces, tandis que la conception Minergie (ventilation double-flux, panneaux solaires thermiques pour la production de l'eau chaude) garantit un excellent confort de vie et une bonne efficacité énergétique.Un bien qui conjugue harmonieusement confort moderne, charme des combles et proximité des montagnes.La distribution de cet appartement de 88 m2 habitables est la suivante : • Pièce à vivre de 25 m2 avec cuisine avec plan de travail en granit ouverte sur le séjour • Suite parentale d'environ 18 m2 avec salle d'eau privative • Chambre à coucher de 10 m2 • Salle de bain de 8 m2 avec espace pour colonne de lavage • Balcon de 15 m2 à l'ouest Une cave de 9 m2 et une armoire à ski complètent ce bien.Places de parc (en sus et obligatoires : CHF 45'000.-) • intérieure dans garage collectif • extérieure Locaux en commun de la PPE : • Buanderie (si nécessaire) • Local à ski Charges annuelles de PPE : • Bâtiment : 5'150.- (y.c. fonds de rénovation, services publics, ...) • Chauffage : 900.- Informations techniques Minergie • Chauffage : Pompe à chaleur à 100% air extérieur • Eau chaude sanitaire : 44% Pompe à chaleur air extérieur - 56% Énergie solaire thermique Prix de vente : CHF 544'000.-Appartement : CHF 499'000.-Places de parc : CHF 45'000.-Que ce soit pour y vivre à l'année, comme résidence secondaire ou comme pied-à-terre à la montagne, ce 3.5 pièces constitue une belle opportunité pour profiter pleinement de la qualité de vie du Valais central, dans un cadre paisible et authentique.Ce bien est vendable comme résidence secondaire ou principale mais PAS pour les personnes domiciliées à l'étranger.Vous souhaitez obtenir des précisions, le visiter ? Contactez-moi par téléphone, courriel ou passez nous rencontrer (sur rendez-vous) dans l'une de nos agences et nous vous renseignerons très volontiers. Retrouvez tous nos biens sur www.valimmobilier.ch - estimation gratuite de votre bien, photos professionnelles lumineuses et de qualité, photos aériennes et mise en valeur optimale du bien.Exklusiv bei Valimmobilier SAIm Herzen des charmanten Dorfes Mollens auf etwa 1000 m Höhe, auf halbem Weg zwischen Sierre und Crans-Montana, entdecken Sie diese wunderschöne 3,5-Zimmer-Wohnung, die sich im Dachgeschoss einer 2012 nach Minergie-Standard erbauten Wohnanlage befindet.Abgeschieden vom Trubel und dennoch in der Nähe aller...

  • Parking space
  • Balcony / Terrace
  • Elevator
  • +1
New building
Alban Four

Alban Four

1 / 13
Alban Four

Alban Four

  • Balcony / Terrace
  • View
  • Elevator
  • +1
2.5 rooms, 77m², CHF 445,000.–
Adresse sur demande 1, 1955 Chamoson

The Polytes in Chamoson

The Polytes in ChamosonPPE of 18 apartments, from 2.5 to 3.5 rooms. • 2.5 rooms from CHF 320'000.- • 3.5 rooms from CHF 510'000.- Characteristics : • Privileged location • In the center of Chamoson • Right bank of the Rhone • Laundry column location • Air/Water heat pump (PAC) • Floor heating • Photovoltaic panels • Covered and outdoor parking spaces • Elevator • Cellar with triple connection to its own meter • Available only as a main residence • Additional information on request Apartment layout : • Entrance hall • Equipped open kitchen on the living area • 1 bedroom • 1 shower room, WC and sink + laundry column location • Balcony • 66.82m2 habitable / 20.66m2 balcony / 77.15m2 weighted Parking : • 1 covered parking space at CHF 20'000.- (in addition to the price and mandatory) Location & amenities : • City center accessible on foot • Local shops, bakery, pharmacy and restaurants • Schools and childcare facilities • Bus stops serving Sion, Martigny and Ovronnaz • Quick access to the A9 highway (Riddes exit) • Halfway between Sion and Martigny • Vineyards, hiking trails and wine estates nearby Do not hesitate to consult the list of available lots.Information and visits: +41 79 464 11 48All our properties are available on www.berra-immobilier.ch

  • Balcony / Terrace
  • View
  • Elevator
  • +1
New building
Alban Four

Alban Four

1 / 13
Alban Four

Alban Four

  • Balcony / Terrace
  • View
  • Elevator
  • +1
3.5 rooms, 84m², CHF 555,000.–
Adresse sur demande 1, 1955 Chamoson

The Polytes in Chamoson

The Polytes in ChamosonPPE of 18 apartments, from 2.5 to 3.5 rooms. • 2.5 rooms from CHF 320'000.- • 3.5 rooms from CHF 510'000.- Characteristics : • Privileged location • In the center of Chamoson • Right bank of the Rhone • Laundry column location • Air/Water heat pump (PAC) • Underfloor heating • Photovoltaic panels • Covered and outdoor parking spaces • Elevator • Cellar with triple connection to its own meter • Available only for main residence • Additional information on request Apartment layout : • Entrance hall • Equipped open kitchen with living area • 2 bedrooms • 1 shower room, WC and sink + laundry column location • Balcony • 76.38m2 habitable / 15.50m2 balcony / 84.13m2 weighted Parking : • 1 covered double parking space in a row for CHF 30'000.- (in addition to the price and mandatory) Location and amenities : • Village center accessible on foot • Local shops, bakery, pharmacy and restaurants • Schools and childcare facilities • Bus stops serving Sion, Martigny and Ovronnaz • Quick access to the A9 highway (Riddes exit) • Halfway between Sion and Martigny • Vineyards, hiking trails and wine estates nearby Do not hesitate to consult the list of available lots.Information and visits: +41 79 464 11 48All our properties are available on www.berra-immobilier.ch

  • Balcony / Terrace
  • View
  • Elevator
  • +1
New building
Alban Four

Alban Four

1 / 13
Alban Four

Alban Four

  • Balcony / Terrace
  • View
  • Elevator
  • +1
2.5 rooms, 77m², CHF 450,000.–
Adresse sur demande 1, 1955 Chamoson

The Polytes in Chamoson

The Polytes in ChamosonPPE of 18 apartments, from 2.5 to 3.5 rooms. • 2.5 rooms from CHF 320'000.- • 3.5 rooms from CHF 510'000.- Characteristics : • Privileged location • In the center of Chamoson • Right bank of the Rhone • Space for washing column • Air/Water heat pump (PAC) • Floor heating • Photovoltaic panels • Covered and outdoor parking spaces • Elevator • Cellar with triple connection to its own meter • Available only as a main residence • Additional information on request Apartment layout : • Entrance hall • Equipped open kitchen to the living area • 1 bedroom • 1 shower, WC and sink + space for washing column • Balcony • 66.82m2 habitable / 20.66m2 balcony / 77.15m2 weighted Parking : • 1 covered parking space at CHF 20'000.- (in addition to the price and mandatory) Location & amenities : • City center accessible on foot • Local shops, bakery, pharmacy and restaurants • Schools and childcare facilities • Bus stops serving Sion, Martigny and Ovronnaz • Quick access to the A9 highway (Riddes exit) • Halfway between Sion and Martigny • Vineyards, hiking trails and wine estates nearby Do not hesitate to consult the list of available lots.Information and visits: +41 79 464 11 48All our properties are available on www.berra-immobilier.ch

  • Balcony / Terrace
  • View
  • Elevator
  • +1
New building
Alban Four

Alban Four

1 / 13
Alban Four

Alban Four

  • Balcony / Terrace
  • View
  • Elevator
  • +1
3.5 rooms, 93m², CHF 520,000.–
Adresse sur demande 1, 1955 Chamoson

The Polytes in Chamoson

The Polytes in ChamosonPPE of 18 apartments, from 2.5 to 3.5 rooms. • 2.5 rooms from CHF 320'000.- • 3.5 rooms from CHF 510'000.- Characteristics : • Privileged location • In the center of Chamoson • Right bank of the Rhone • Laundry column location • Air/Water heat pump (PAC) • Floor heating • Photovoltaic panels • Covered and outdoor parking spaces • Elevator • Cellar with triple socket and own meter • Available only for main residence • Additional information on request Apartment layout : • Entrance hall • Equipped open kitchen on the living area • 2 bedrooms • 1 shower room, WC and sink + laundry column location • Terrace • 74.28m2 habitable / 56.06m2 terrace / 92.78m2 weighted Parking : • 1 outdoor parking space in line for CHF 20'000.- (in addition to the price and mandatory) Location and amenities : • City center accessible on foot • Local shops, bakery, pharmacy and restaurants • Schools and childcare facilities • Bus stops serving Sion, Martigny and Ovronnaz • Quick access to the A9 highway (Riddes exit) • Halfway between Sion and Martigny • Vineyards, hiking trails and wine estates nearby Do not hesitate to consult the list of available lots.Information and visits: +41 79 464 11 48All our properties are available on www.berra-immobilier.ch

  • Balcony / Terrace
  • View
  • Elevator
  • +1
New building
Alban Four

Alban Four

1 / 13
Alban Four

Alban Four

  • Balcony / Terrace
  • View
  • Elevator
  • +1
2.5 rooms, 82m², CHF 465,000.–
Adresse sur demande 1, 1955 Chamoson

The Polytes in Chamoson

The Polytes in ChamosonPPE of 18 apartments, from 2.5 to 3.5 rooms. • 2.5 rooms from CHF 320'000.- • 3.5 rooms from CHF 510'000.- Characteristics: • Privileged location • In the center of Chamoson • Right bank of the Rhone • Space for washing column • Air/Water heat pump (PAC) • Underfloor heating • Photovoltaic panels • Covered and outdoor parking spaces • Elevator • Cellar with triple socket and own meter • Available only for main residence • Additional information on request Apartment layout: • Entrance hall • Equipped open kitchen with living area • 1 bedroom • 1 shower room, WC and sink + space for washing column • Terrace • 74.93m2 habitable / 21.20m2 terrace / 81.93m2 weighted Parking: • 1 covered parking space for CHF 20'000.- (in addition to the price and obligatory) Location and amenities: • City center accessible on foot • Local shops, bakery, pharmacy and restaurants • Schools and childcare facilities • Bus stops serving Sion, Martigny and Ovronnaz • Quick access to the A9 highway (Riddes exit) • Halfway between Sion and Martigny • Vineyards, hiking trails and wine estates nearby Do not hesitate to consult the list of available lots.Information and visits: +41 79 464 11 48All our properties are available on www.berra-immobilier.ch

  • Balcony / Terrace
  • View
  • Elevator
  • +1
New building
Alban Four

Alban Four

1 / 13
Alban Four

Alban Four

  • Balcony / Terrace
  • View
  • Elevator
  • +1
3.5 rooms, 85m², CHF 545,000.–
Adresse sur demande 1, 1955 Chamoson

The Polytes in Chamoson

The Polytes in ChamosonPPE of 18 apartments, from 2.5 to 3.5 rooms. • 2.5 rooms from CHF 320'000.- • 3.5 rooms from CHF 510'000.- Characteristics : • Privileged location • In the center of Chamoson • Right bank of the Rhone • Laundry column location • Air/Water heat pump (PAC) • Underfloor heating • Photovoltaic panels • Covered and outdoor parking spaces • Elevator • Cellar with triple connection to its own meter • Available only as a main residence • Additional information on request Apartment layout : • Entrance hall • Equipped open kitchen on the living area • 2 bedrooms • 1 shower room, WC and sink + laundry column location • Terrace • 76.61m2 habitable / 26.75m2 terrace / 85.44m2 weighted Parking : • 1 outdoor parking space in a row for CHF 20'000.- (in addition to the price and mandatory) Location & amenities : • City center accessible on foot • Local shops, bakery, pharmacy and restaurants • Schools and childcare facilities • Bus stops serving Sion, Martigny and Ovronnaz • Quick access to the A9 highway (Riddes exit) • Halfway between Sion and Martigny • Vineyards, hiking trails and wine estates nearby Do not hesitate to consult the list of available lots.Information and visits: +41 79 464 11 48All our properties are available on www.berra-immobilier.ch

  • Balcony / Terrace
  • View
  • Elevator
  • +1
New building
Alban Four

Alban Four

1 / 13
Alban Four

Alban Four

  • Balcony / Terrace
  • View
  • Elevator
  • +1
3.5 rooms, 90m², CHF 605,000.–
Adresse sur demande 1, 1955 Chamoson

The Polytes in Chamoson

The Polytes in ChamosonPPE of 18 apartments, from 2.5 to 3.5 rooms. • 2.5 rooms from CHF 320'000.- • 3.5 rooms from CHF 510'000.- Features: • Privileged location • In the center of Chamoson • Right bank of the Rhone • Laundry column location • Air/Water heat pump (PAC) • Floor heating • Photovoltaic panels • Covered and outdoor parking spaces • Elevator • Cellar with triple connection to its own meter • Available only as a main residence • Additional information on request Apartment layout: • Entrance hall • Equipped open kitchen with living area • 2 bedrooms • 1 shower room, WC and sink + laundry column location • Balcony • 82.94m2 habitable / 15.50m2 balcony / 90.69m2 weighted Parking: • 1 covered double parking space in a row for CHF 30'000.- (in addition to the price and mandatory) Location and amenities: • City center accessible on foot • Local shops, bakery, pharmacy and restaurants • Schools and childcare facilities • Bus stops serving Sion, Martigny and Ovronnaz • Quick access to the A9 highway (Riddes exit) • Halfway between Sion and Martigny • Vineyards, hiking trails and wine estates nearby Do not hesitate to consult the list of available lots.Information and visits: +41 79 464 11 48All our properties are available on www.berra-immobilier.ch

  • Balcony / Terrace
  • View
  • Elevator
  • +1
New building
Alban Four

Alban Four

1 / 13
Alban Four

Alban Four

  • Balcony / Terrace
  • View
  • Elevator
  • +1
2.5 rooms, 47m², CHF 320,000.–
Adresse sur demande 1, 1955 Chamoson

The Polytes in Chamoson

The Polytes in ChamosonPPE of 18 apartments, from 2.5 to 3.5 rooms. • 2.5 rooms from CHF 320'000.- • 3.5 rooms from CHF 510'000.- Features : • Privileged location • In the center of Chamoson • Right bank of the Rhone • Space for washing machine connection • Air/Water heat pump (PAC) • Floor heating • Photovoltaic panels • Covered and outdoor parking spaces • Elevator • Basement with triple connection to its own meter • Available only as a main residence • Additional information on request Apartment layout : • Entrance hall • Equipped open kitchen to living area • 1 bedroom • 1 shower, WC and sink + space for washing machine connection • Balcony • 41.22m2 living space / 13.30m2 balcony / 47.87m2 weighted area Parking : • 1 covered parking space at CHF 20'000.- (in addition to the price and mandatory) Location & amenities : • City center accessible on foot • Local shops, bakery, pharmacy and restaurants • Schools and childcare facilities • Bus stops serving Sion, Martigny and Ovronnaz • Quick access to the A9 highway (Riddes exit) • Halfway between Sion and Martigny • Vineyards, hiking trails and wine estates nearby Do not hesitate to consult the list of available lots.Information and visits: +41 79 464 11 48All our properties are available on www.berra-immobilier.ch

  • Balcony / Terrace
  • View
  • Elevator
  • +1
New building
Alban Four

Alban Four

1 / 13
Alban Four

Alban Four

  • Balcony / Terrace
  • View
  • Elevator
  • +1
2.5 rooms, 67m², CHF 430,000.–
Adresse sur demande 1, 1955 Chamoson

The Polytes in Chamoson

The Polytes in ChamosonPPE of 18 apartments, from 2.5 to 3.5 rooms. • 2.5 rooms from CHF 320'000.- • 3.5 rooms from CHF 510'000.- Characteristics : • Privileged location • In the center of Chamoson • Right bank of the Rhone • Laundry column location • Air/Water heat pump (PAC) • Floor heating • Photovoltaic panels • Covered and outdoor parking spaces • Elevator • Cellar with triple connection to its own meter • Available only as a main residence • Additional information on request Apartment layout : • Entrance hall • Open, equipped kitchen to living area • 1 bedroom • 1 shower room, WC and sink + laundry column location • Balcony • 58.99 m2 habitable / 15.5 m2 balcony / 66.74 m2 weighted Parking : • 1 covered parking space at CHF 20'000.- (in addition to the price and mandatory) Location & amenities : • Town center accessible on foot • Local shops, bakery, pharmacy and restaurants • Schools and childcare facilities • Bus stops serving Sion, Martigny and Ovronnaz • Quick access to the A9 highway (Riddes exit) • Halfway between Sion and Martigny • Vineyards, hiking trails and wine estates nearby Do not hesitate to consult the list of available lots.Information and visits: +41 79 464 11 48All our properties are available on www.berra-immobilier.ch

  • Balcony / Terrace
  • View
  • Elevator
  • +1
Pierre Coulon

Pierre Coulon

1 / 8
Pierre Coulon

Pierre Coulon

  • Balcony / Terrace
  • Garage
4.5 rooms, 142m², CHF 875,000.–
Route Sous L'Eglise 51A, 1971 Grimisuat

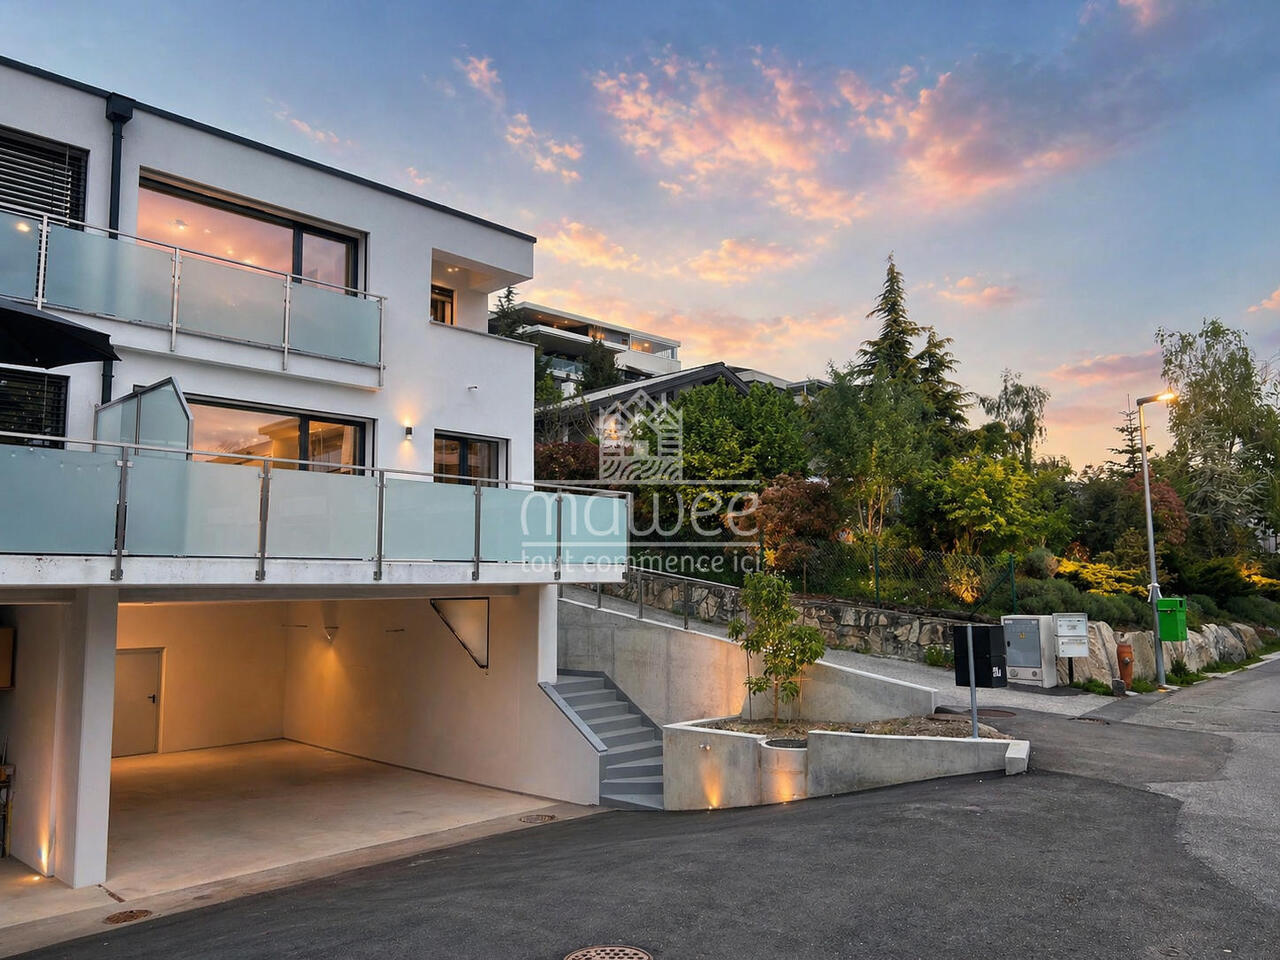
Exceptional MINERGIE villa with panoramic views, comfort, modernity, and energy autonomy

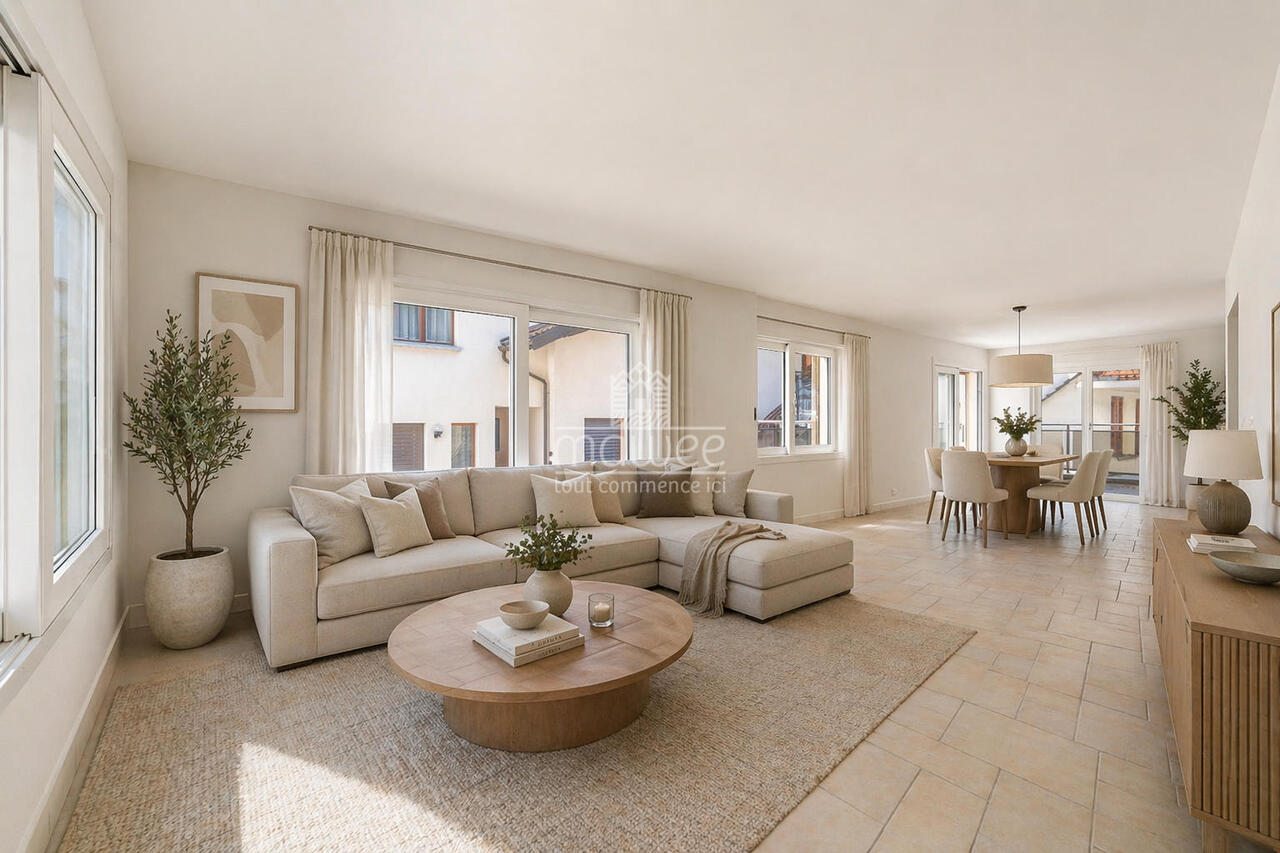
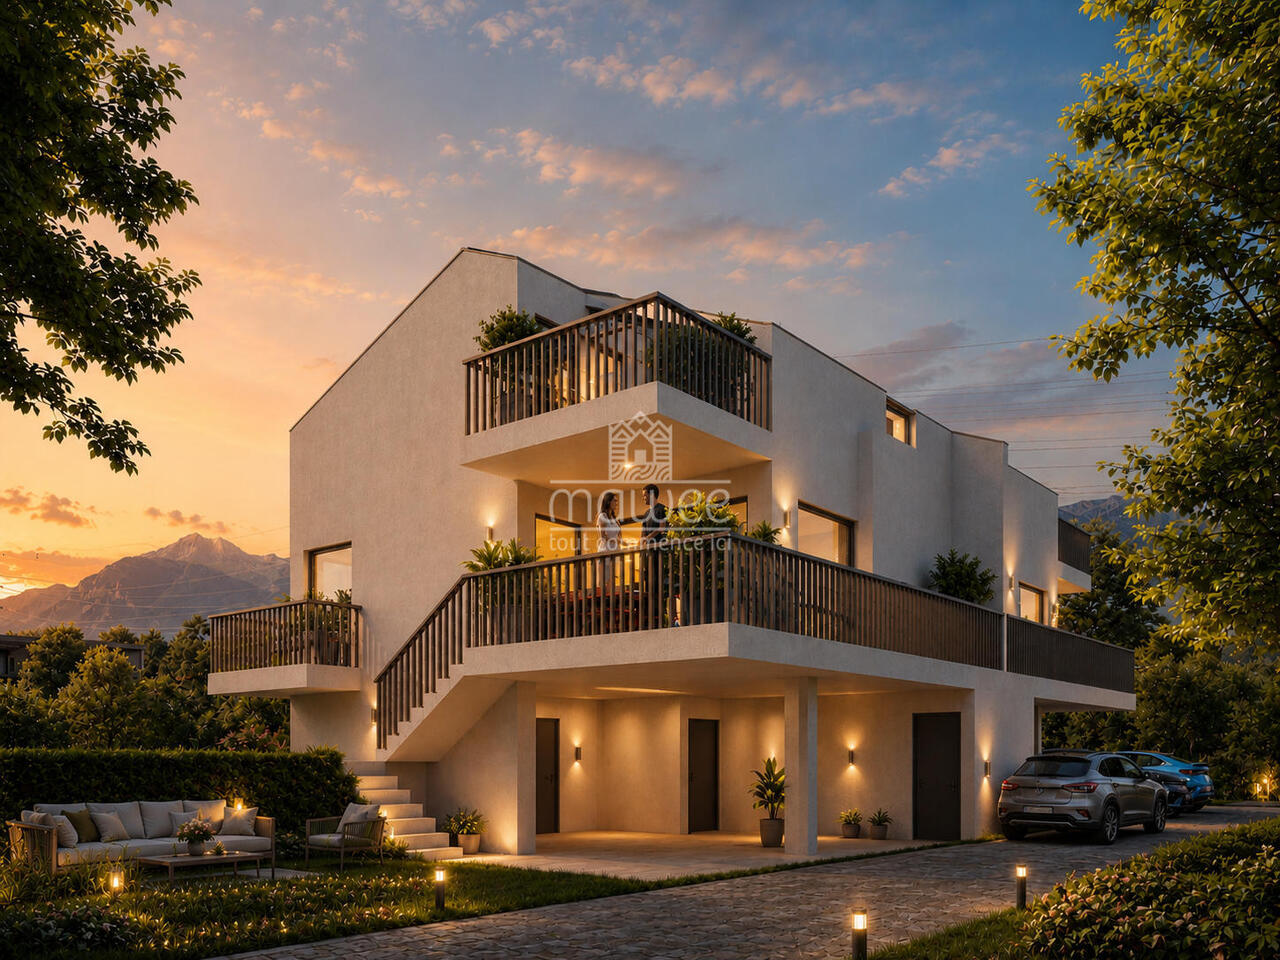
Mawee presents this superb semi-detached house with 4.5 rooms, MINERGIE certified and available immediately. Modern, bright and perfectly located, this property benefits from a calm and green environment in a 20 km/h zone, with an exceptional panoramic view of the four valleys.With approximately 130 m² of living space oriented southeast, this villa enjoys optimal sunlight and remarkable brightness throughout the year. Its peaceful and family-friendly setting offers an ideal quality of life, close to schools, shops, public transport and sports infrastructure.As soon as you enter the house, you will discover carefully designed spaces and high-quality finishes: • a welcoming entrance hall serving the living areas; • a contemporary open kitchen perfectly integrated into the living space; • a convivial dining area ideal for receiving; • a bright living room with access to a south-facing balcony offering a spectacular view; • a guest toilet on the ground floor; • a north-facing balcony with direct access to the garden. The upper floor is dedicated to the sleeping area and comfort: • two bedrooms each with their own private balcony; • a modern bathroom ideal for children or guests; • a parental suite with private bathroom and toilet, a true relaxation area. This property also has numerous additional advantages: • an underground garage that can accommodate up to four vehicles; • two additional outdoor parking spaces; • a cellar as well as a laundry room offering valuable storage spaces. Built with high-quality materials and careful finishes, this villa guarantees long-term comfort and excellent energy efficiency thanks to the MINERGIE standard. The solar and thermal panels combined with a battery system allow for a significant reduction in energy costs while ensuring optimal comfort throughout the year.A perfect alliance between contemporary architecture, energy performance and privileged location, this villa represents a rare opportunity on the Valais real estate market.Do not hesitate to contact us to organize a visit and discover this exceptional property.

  • Balcony / Terrace
  • Garage
Travel time
-
Daniela Trindade

Daniela Trindade

1 / 13
Daniela Trindade

Daniela Trindade

  • Parking space
  • Balcony / Terrace
  • Garage
  • +1
4.5 rooms, 134m², CHF 780,000.–
1955 Chamoson

Renovated apartment in 2026 with large terrace in a small building

Located in the charming village of Chamoson, this property benefits from an exceptional living environment in the heart of Valais. Renowned for its generous sunshine, vineyards, and peaceful atmosphere, the commune offers a perfect balance between nature and accessibility. Close to amenities and main axes, Chamoson seduces both families and tranquility lovers.Renovated in 2026, this 4.5-room apartment offers modern, bright, and perfectly arranged spaces. Located on the upper floor of a small building with only three apartments, it guarantees calm, intimacy, and a privileged atmosphere.Day side: • Spacious open kitchen, modern and convivial • Bright living room offering a beautiful living space • Direct access to a large terrace, ideal for relaxation • Practical guest toilet • Functional laundry room • Built-in closets offering plenty of storage Night side: • Parental suite with private shower • Two beautiful additional bedrooms • Elegant bathroom with bathtub Annexes: (included in the sale price!) • Outdoor parking space • Garage parking space • Cellar A heart-stopping property, combining modern comfort, intimacy, and privileged living.The ad photos illustrate an example of possible layout.Contact us now to organize a visit or receive the complete dossier.Discover our other properties on mawee.chmawee - it all starts here!

  • Parking space
  • Balcony / Terrace
  • Garage
  • +1
Daniela Trindade

Daniela Trindade

1 / 9
Daniela Trindade

Daniela Trindade

  • Parking space
  • Balcony / Terrace
  • View
  • +1
4.5 rooms, 170m², CHF 789,000.–
1994 Aproz (Nendaz)

A bespoke contemporary villa in the heart of a quiet neighborhood!

Nestled in a quiet and residential area of Aproz, this semi-detached villa with 4.5 rooms, built on a plot of 316 m², offers a peaceful and practical living space, perfect for families or couples. With its contemporary architecture, high-quality materials, and customizable finishes, this house will meet all your expectations.An ideal environment in Aproz (Nendaz)Aproz, nestled in the Rhone plain and belonging to the municipality of Nendaz, perfectly combines the charm of its natural environment with the convenience of easy access to shops, schools, and transportation. This warm and dynamic village offers an ideal living space, allowing you to fully enjoy outdoor activities while remaining close to the main communication axes.Interior design • Two covered parking spaces and two outdoor parking spaces for practical parking • Reduced space offering additional storage • Spacious basement, ideal for storage • Optimized storage space for efficient organization Ground floor • Functional entrance hall with built-in wardrobe • Spacious living/dining area with direct access to the terrace and two balconies • Modern, open, and fully equipped kitchen, combining design and practicality • Well-designed shower for comfortable daily use • Staircase providing direct access to the garden • Outdoor areas: a terrace of 10.1 m² and two balconies totaling 13.7 m², perfect for enjoying the beautiful days Attic • Two comfortable bedrooms • Parental suite of 14.1 m² with access to a private terrace of 8.3 m² • Bathroom with bathtub Highlights of the villa • Eco-energetic construction with underfloor heating powered by a heat pump • Asphalted access road and parking for more comfort • Designed outdoor area: private garden of 82 m² with lawn • Customizable finishes: a tailor-made interior adapted to your tastes and style • Large storage capacity: reduced space, basement, and practical storage Parking (included in the price): • Two outdoor parking spaces • Two covered parking spaces In addition: 90,500 CHF (optional) • Asphalted access road and parking • Designed garden: lawn and fencing Quality and comfortThese villas, built with high-quality materials, guarantee excellent insulation and exceptional durability. The finishes are left to the tenant, allowing for the creation of a perfectly adapted interior to needs and desires.An opportunity not to be missed!These modern and functional villas offer a perfect combination of comfort, sustainability, and ideal location. Close to all amenities, they are perfectly suited for those seeking a practical and peaceful life in the heart of Aproz.Interested in more information?For more information or to organize a visit, contact us today.Find all our offers on www.mawee.chMawee - It all starts here!

  • Parking space
  • Balcony / Terrace
  • View
  • +1
Daniela Trindade

Daniela Trindade

1 / 9
Daniela Trindade

Daniela Trindade

  • Parking space
  • Balcony / Terrace
  • View
  • +1
4.5 rooms, 170m², CHF 789,000.–
1994 Aproz (Nendaz)

A privileged living environment for this elegantly designed villa!

Nestled in a quiet and residential area of Aproz, this semi-detached villa with 4.5 rooms, built on a plot of 316 m², offers a peaceful and practical living environment, perfect for families or couples. With its contemporary architecture, high-quality materials, and customizable finishes, this house will meet all your expectations.An ideal environment in Aproz (Nendaz)Aproz, located in the Rhone plain and part of the Nendaz municipality, perfectly combines the charm of its natural environment with the convenience of easy access to shops, schools, and transportation. This warm and dynamic village offers an ideal living environment, allowing you to fully enjoy outdoor activities while remaining close to the main communication axes.Interior design • Two covered parking spaces and two outdoor parking spaces for practical parking • Reduced space offering additional storage • Spacious cellar, ideal for storage • Optimized storage space for efficient organization Upper floor • Functional entrance hall with built-in wardrobe • Spacious living/dining area with direct access to the terrace and the two balconies • Modern, open, and fully equipped kitchen, combining design and practicality • Well-designed shower for comfortable daily use • Staircase providing direct access to the garden • Outdoor areas: A terrace of 10.1 m² and two balconies totaling 13.7 m², perfect for enjoying the beautiful days Attic • Two comfortable bedrooms • Parental suite of 14.1 m² with access to a private terrace of 8.3 m² • Bathroom with bathtub Highlights of the villa • Eco-energetic construction with underfloor heating powered by a heat pump • Access road and parking lots paved for more comfort • Designed outdoor areas: Private garden of 82 m² with lawn • Customizable finishes: A tailor-made interior adapted to your tastes and style • Large storage capacity: Reduced space, cellar, and practical storage space Parking (additional and mandatory): • Two outdoor parking spaces at CHF 8,000.- per unit • Two covered parking spaces at CHF 17,000.- per unit Quality and comfortBuilt with high-quality materials, these villas offer excellent insulation and exceptional durability. The finishes are left to the tenant, allowing for the design of an interior perfectly adapted to your needs and desires.An opportunity not to be missed!These modern and functional villas offer a perfect combination of comfort, sustainability, and ideal location. Close to all amenities, they are perfectly suited for those seeking a practical and peaceful life in the heart of Aproz.Interested in more information?For more information or to organize a visit, contact us today.Find all our offers on www.mawee.chMawee - It all starts here!

  • Parking space
  • Balcony / Terrace
  • View
  • +1
Iryna Filon

Iryna Filon

1 / 13
Iryna Filon

Iryna Filon

  • Balcony / Terrace
  • View
  • Elevator
4.5 rooms, 103m², CHF 1,895,000.–
1978 Lens

4007. Appartement en attique + Studio, à 1km du centre de Crans

4007. Appartement 4.5 pcs rénové + studio, à 5mn du Centre de CransTrust Immobilier vous accompagne dans vos projets en Valais, ainsi que sur les cantons de Vaud et Genève, et vous propose Ref. 4007 - TCM Au sein d'une Résidence entourée de verdure, cet ensemble (appartement de 4.5pcs entièrement rénové + généreux Studio) bénéficie d'un environnement calme, résidentiel et particulièrement ensoleillé, avec une agréable orientation plein Sud. Les remontées mécaniques ainsi que le centre de la station sont facilement accessibles à 1km, tandis qu'un arrêt de bus se trouve à environ 300 m, soit 5 minutes à pied. Sa distribution s'étend sur une surface d'environ 103m2 habitable : *Appartement en attique de 4.5pcs (103m2)Entièrement rénové avec goût, l'appartement séduit dès l'entrée par son atmosphère sobre, chaleureuse et élégante.L'utilisation de bois clair, notamment du pin, au niveau des sols et de certains murs, lui confère un véritable esprit montagne, tout en conservant une belle luminosité et une ambiance contemporaine. * Entrée accueillante* Séjour lumineux avec cheminée encastrée* Cuisine ouverte, fonctionnelle et intégrée à l'espace de vie* 3 chambres disposées en enfilade, chacune bénéficiant de sa propre salle de bain et d'armoires de rangement* WC visiteurs* Très grande terrasse orientée plein sud (~93m2), offrant une large vue sur les montagnes, idéale pour les repas en extérieur ou les moments de détente *Studio indépendant (21m2)Le studio constitue un complément particulièrement intéressant, que ce soit pour accueillir famille et amis ou pour disposer d'un espace indépendant. * Lit escamotable intégré dans une armoire* Espace cuisine* Salle de bains avec douche, WC et lavabo Annexes : 1 place de parc intérieur, 2 caves, 2 casiers à skis Forme juridique : PPE en résidence secondaire, Vente aux étrangers autorisée à partir de décembre 2026 www.trustimmobilier.ch4007. Renovated 4.5-room apartment studio, 5 minutes from downtown CransTrust Immobilier supports you with your real estate projects in Valais, as well as in the cantons of Vaud and Geneva, and presents Ref. 4007 - TCM Located within a residence surrounded by greenery, this unit (a fully renovated 4.5-room apartment spacious studio) enjoys a quiet, residential, and particularly sunny setting, with a pleasant south-facing orientation. The ski lifts and the resort center are easily accessible just 1 km away, while a bus stop is located about 300 m away--a 5-minute walk. The layout spans approximately 103 m² of living space: *4.5-room penthouse apartment (103 m²)Tastefully and completely renovated, the apartment captivates from the moment you enter with its understated, warm, and elegant atmosphere.The use of light wood, particularly pine, on the floors and certain walls gives it a genuine mountain feel, while maintaining plenty of natural light and a contemporary ambiance. * Welcoming entryway* Bright living room with a built-in fireplace* Open, functional kitchen integrated into the living space* 3 bedrooms arranged in a row, each with its own bathroom and built-in closets* Guest restroom* Very large terrace facing due south (~93 m²), offering sweeping views of the mountains, ideal for outdoor dining or relaxing *Separate studio (21 m²)The studio is a particularly attractive addition, whether for hosting family and friends or for having a separate living space. * Fold-down bed built into a closet* Kitchen area* Bathroom with shower, toilet, and sink Amenities: 1 indoor parking space, 2 storage rooms, 2 ski lockers Legal status: Condominium (PPE) as a second home; sale to foreign buyers permitted starting in December 2026 www.trustimmobilier.ch

  • Balcony / Terrace
  • View
  • Elevator

Suggested properties for you based on search results

Other interesting objects