1460 results - Properties for sale with Balcony / Terrace: Region Central Valais (Mittelwallis)

1 / 11
5.5 rooms193m²CHF 1,450,000.–
Route de Crans, 1978 Lens

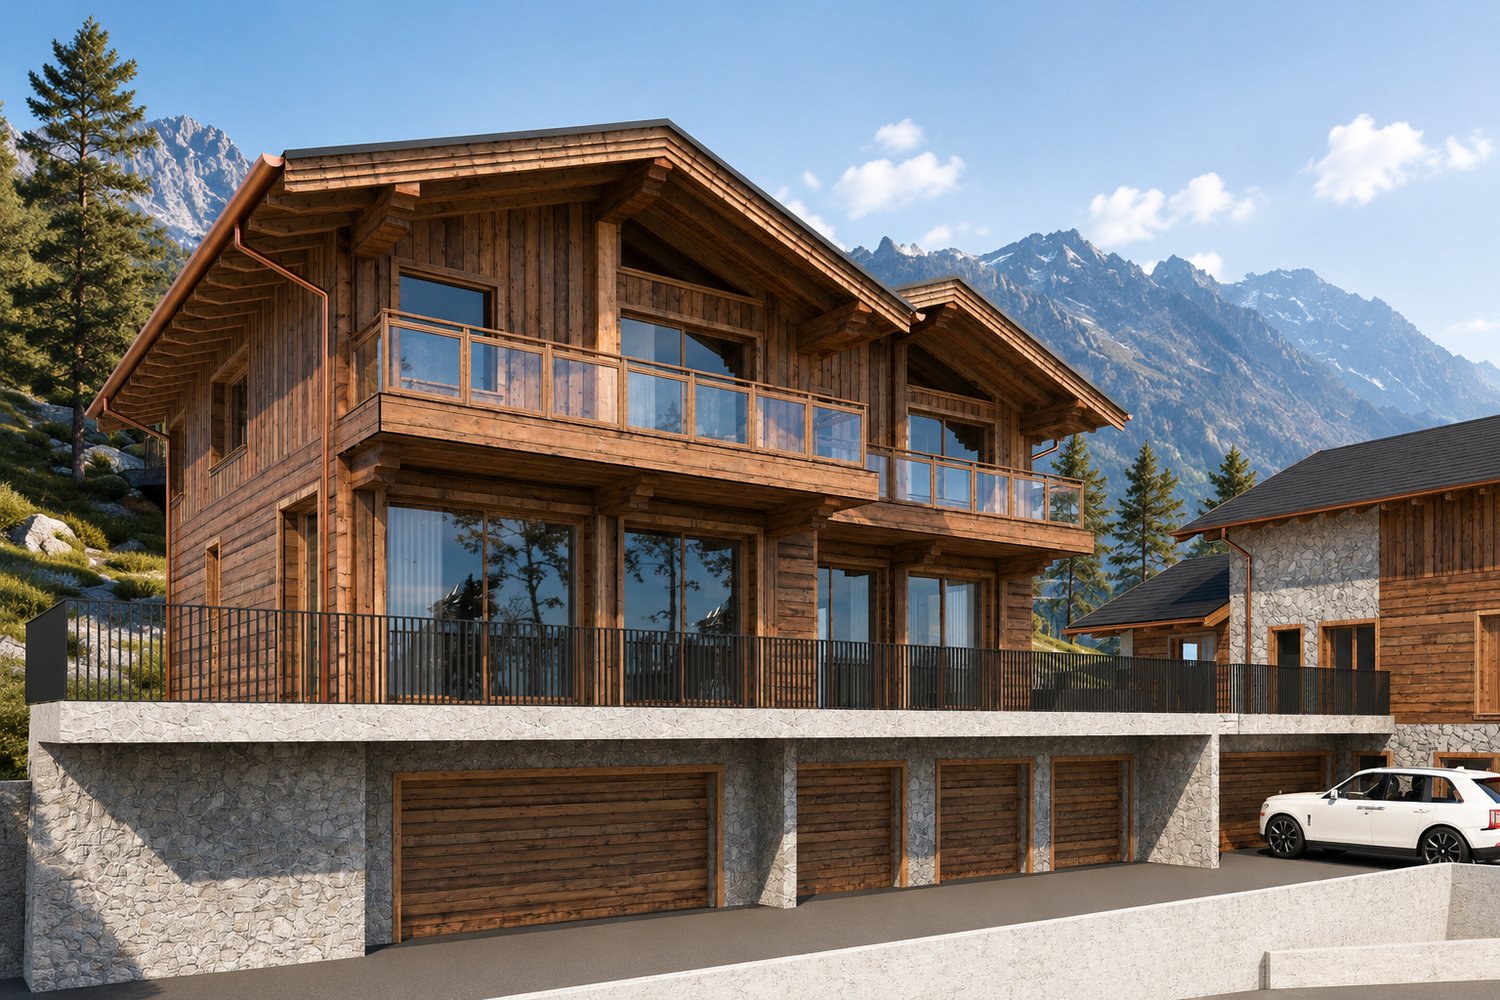
New 5.5-room chalet in wood construction with panoramic views of the lake and the Alps

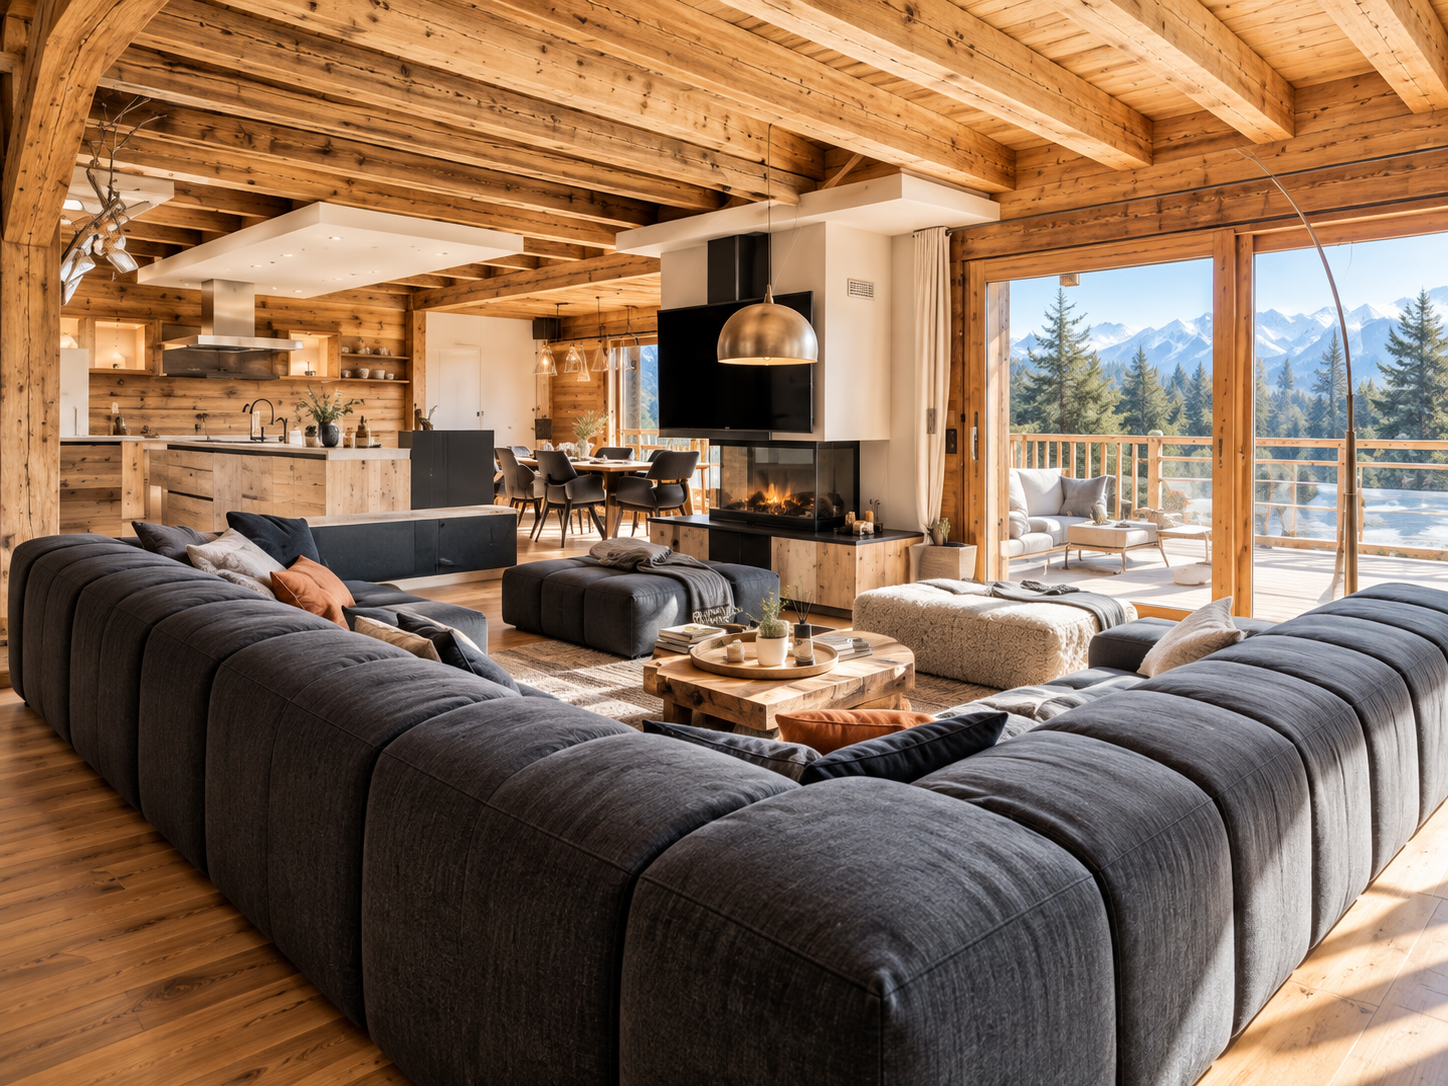
New 5.5-room chalet in wood construction with panoramic views of the lake and the AlpsLens - Lot A - authorized projectLocated in the preferred heights of Lens, just a few minutes from Crans-Montana, this beautiful new chalet in wood construction offers an exceptional living space where contemporary elegance and alpine authenticity meet harmoniously.With a generous gross living area of 193 m², this 5.5-room property seduces with its bright volumes, careful finishes, and architecture designed to integrate perfectly into its natural environment. Large windows invite light to penetrate the living spaces while offering a permanent spectacle on the lake and surrounding peaks.The outdoor spaces, consisting of a 45 m² terrace and a 9 m² balcony, allow you to fully enjoy the panorama and tranquility of the places, summer and winter alike.The chalet comprises four comfortable bedrooms, three bathrooms, and a vast open living area, ideal for sharing privileged moments with family or friends. Designed in the context of an intimate PPE, it is intended exclusively for a main residence.LayoutR+1Living room-dining room1 shower room with visitor WC1 bedroom or office1 terrace of 45 m²R+23 bedrooms (11 m² and 1 master bedroom of 21.45 m²)1 bathroom1 shower roomBalcony of (10 m²)Future owners will also have the opportunity to personalize certain interior fittings and select various finishes according to their tastes, while respecting the architectural identity of the project.Between preserved nature, remarkable sunshine, and immediate proximity to amenities, schools, sports and cultural activities of Crans-Montana, this chalet represents a rare opportunity to acquire an exceptional residence in the heart of Valais.Sale price: CHF 1'450'000.?A unique living space where modern comfort, noble materials, and grandiose landscapes create an incomparable lifestyle.Photovoltaic panels1 double garage for 2 cars included1 cellarPersonalization of finishes according to your wishesTo allow each owner to create an interior that resembles them, this chalet benefits from generous finishing budgets included in the sale price. You thus have the possibility to select the materials, equipment, and fittings of your choice.The planned budgets include in particular:- Complete kitchen (furniture, appliances, and wine cellar): CHF 40'000.? TTC, including delivery and installation.- Sanitary equipment for the 3 bathrooms, including accessories: CHF 24'000.? TTC, including delivery and installation.- Garage door: CHF 10'000.? TTC, including delivery and installation.- Floor coverings (parquet or tiles): budget of CHF 80.?/m² for delivery.- Tiles and kitchen countertops: budget of CHF 50.?/m² for delivery.- Interior doors with handles: CHF 850.? per door, including delivery and installation.- Pre-equipment for fireplace (fireplace installation): CHF 3'500.? TTC, including delivery and installation.- Installation of solar panels: CHF 20'000.? TTC, including delivery and installation.For visits, please contact me:Claire +41 79 260 00 04contact@claire-immobilier.ch

1 / 10
5.5 rooms198m²CHF 1,095,000.–
Chemin des Chevaux 7, 1964 Conthey

RESERVED - Villa with great potential for renovation/rebuilding (3 villas) on large plot

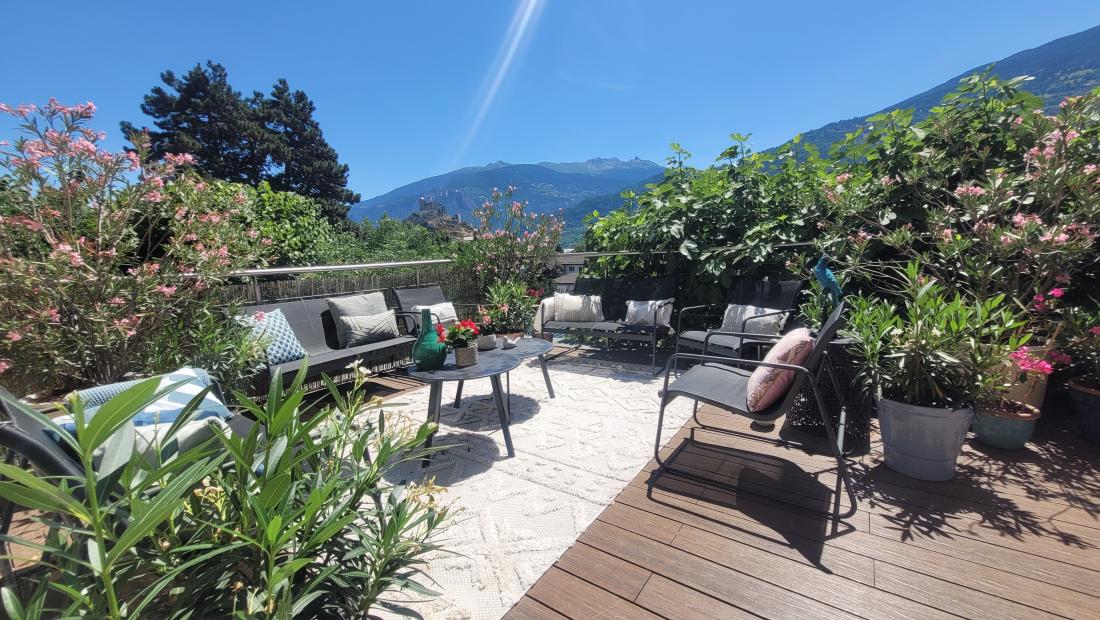
RESERVEDLocated in a residential area close to all the amenities of Conthey, this individual villa benefits from an exceptional potential for renovation or expansion. • Land area: 1304m2 in the H3 building zone - low density (IBUS 391.2m2 habitable area) • Possibility of building 3 semi-detached or row houses on 2 levels on the plot Amenities in close proximity • UAPE/Crèche: 4 minutes on foot • Primary school: 4 minutes on foot • Derborence Orientation School: 5 minutes on foot • Motorway: 3 minutes by car • CFF train station: 6 minutes on foot • Conthey shopping centers: 10 minutes on foot • Sion town: 10 minutes The property benefits from a peaceful environment.Distribution: 2 independent, communicating partsGround floor — independent part (potential apartment) • Shower and WC • 1 cellar • 2 bedrooms with sink • 1 stone cellar • Independent access from outside and from the common part of the ground floor • Possibility of creating a separate apartment with its own entrance Ground floor — common and technical parts • 2 garages adjacent to the building, under the terrace, access from the asphalted courtyard (one with internal access to the house) • Laundry room with washing machine • Technical room — gas heating (renewed in 2014), expansion tank (renewed in 2007) • Large stone cellar + cellar/storage room • Staircase access to the upper floor Upper floor • Central hallway serving the rooms • Guest WC, shower • 4 bedrooms • Kitchen and living room (carpet on concrete) • Terrace accessible from the living room • Wooden veranda accessible from the kitchen Outdoor areas and facilities • Lawn in perfect condition, annual landscaping, automatic irrigation • Garden shed • 4 outdoor parking spaces, asphalted • Roof renewed in 2010 (insulation on concrete, no attic) • Heating renewed in 2014 (gas, formerly oil), radiators • Pipes renewed up to the municipal manholes General conditionThe house has undergone several renovations and maintenance, some of the equipment dates back to the construction (windows, doors, floors, paint, kitchen)

Travel time
-
1 / 13
18 rooms1,336m²Price on request
3963 Crans-Montana

Chalet exclusif avec vue panoramique

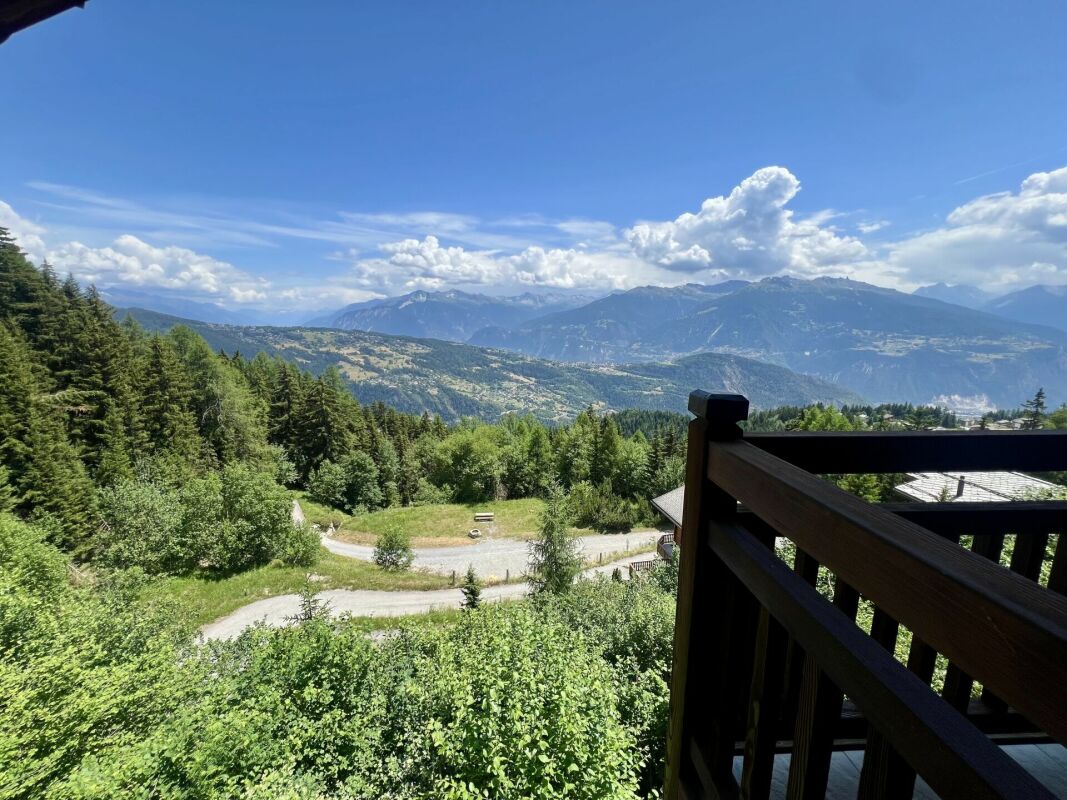
Découvrez ce chalet d'exception à Bluche (Crans-Montana). Sis sur une parcelle d'environ 6398 m2, il se situe dans un quartier résidentiel très calme et offre un cadre de vie exceptionnel.Avec ses 18 pièces réparties sur trois niveaux avec ascenseur, ce très beau chalet est prêt à vous accueillir.Il se compose comme suit:Premier étage: Six spacieuses chambres à coucher et leur respectives salles de douches, un accueillant living, plusieurs dressings ainsi qu'un généreux balcon avec vue sur les Alpes.Rez-de-chaussée: Un vaste espace à vivre avec sa cheminée et son bar, la chambre à coucher master et sa salle de douche ainsi que son bureau attenant, une salle à manger ainsi que sa cuisine ouverte dans la prolongation avec un autre espace près du feux, un grand hall d'entrée avec son vestiaire et deux dressings. Une vaste terrasse complètent ce niveau.Rez-inférieur: A cet étage vous trouverez un majestueux SPA et tous ses services (une piscine et son imposante baie vitrée rétractable, un jacuzzi, un sauna, quatre salles de douches et deux vestiaires, un grand espace à vivre et son bar, une cuisine, un cinéma, une cave à vins et plusieurs espaces de rangements). Une majestueuse terrasse avec ses accès au jardin et son imposante fontaine à débordement complètent ce niveau.Divers: Une dépendance sur trois niveaux, un authentique mazot, quatre places de parking en box, un grand nombre de places de parking extérieures.Entdecken Sie dieses außergewöhnliche Chalet in Bluche (Crans-Montana). Es befindet sich auf einem Grundstück von ca. 6398 m2 in einem sehr ruhigen Wohngebiet und bietet einen außergewöhnlichen Lebensrahmen.Mit seinen 18 Zimmern, die auf drei Ebenen mit Aufzug verteilt sind, ist dieses sehr schöne Chalet bereit, Sie zu empfangen.Es setzt sich wie folgt zusammen:Erste Etage: Sechs geräumige Schlafzimmer und ihre jeweiligen Duschräume, ein gemütliches Wohnzimmer, mehrere Ankleidezimmer sowie ein großzügiger Balkon mit Blick auf die Alpen.Erdgeschoss: Ein großer Wohnbereich mit Kamin und Bar, das Master-Schlafzimmer und sein Duschbad sowie sein angrenzendes Büro, ein Esszimmer sowie seine offene Küche in der Verlängerung mit einem weiteren Raum in der Nähe des Feuers, eine große Eingangshalle mit Garderobe und zwei Ankleidezimmern. Eine große Terrasse vervollständigt diese Ebene.Unteres Erdgeschoss: Auf dieser Ebene finden Sie einen majestätischen SPA-Bereich mit all seinen Dienstleistungen (ein Schwimmbad mit seiner imposanten versenkbaren Glasfront, ein Jacuzzi, eine Sauna, vier Duschräume und zwei Umkleideräume, ein großer Wohnbereich und seine Bar, eine Küche, ein Kino, ein Weinkeller und mehrere Abstellräume). Eine majestätische Terrasse mit ihren Zugängen zum Garten und einem imposanten Überlaufbrunnen vervollständigen diese Ebene.Sonstiges: Ein Nebengebäude auf drei Ebenen, ein authentisches Mazot, vier Parkplätze in Boxen, eine große Anzahl an Außenparkplätzen.>Discover this exceptional chalet in Bluche (Crans-Montana). Set on a plot of around 6398 m2, it is located in a very quiet residential area and offers an exceptional living environment.With its 18 rooms spread over three levels with elevator, this beautiful chalet is ready to welcome you.It is composed as follows:First floor: Six spacious bedrooms and their respective shower rooms, a welcoming living room, several dressing rooms as well as a generous balcony with views of the Alps.Ground floor:A vast living area with its fireplace and bar, the master bedroom and its shower room as well as its adjoining study, a dining room as well as its open kitchen in the extension with another space...

1 / 12
164 roomsCHF 885,000.–
Route de l'Argilly, Vex, Suisse Rte de l'Argilly, 1981 Vex

Magnificent new semi-detached house in Sion / Vex / Photovoltaic panels

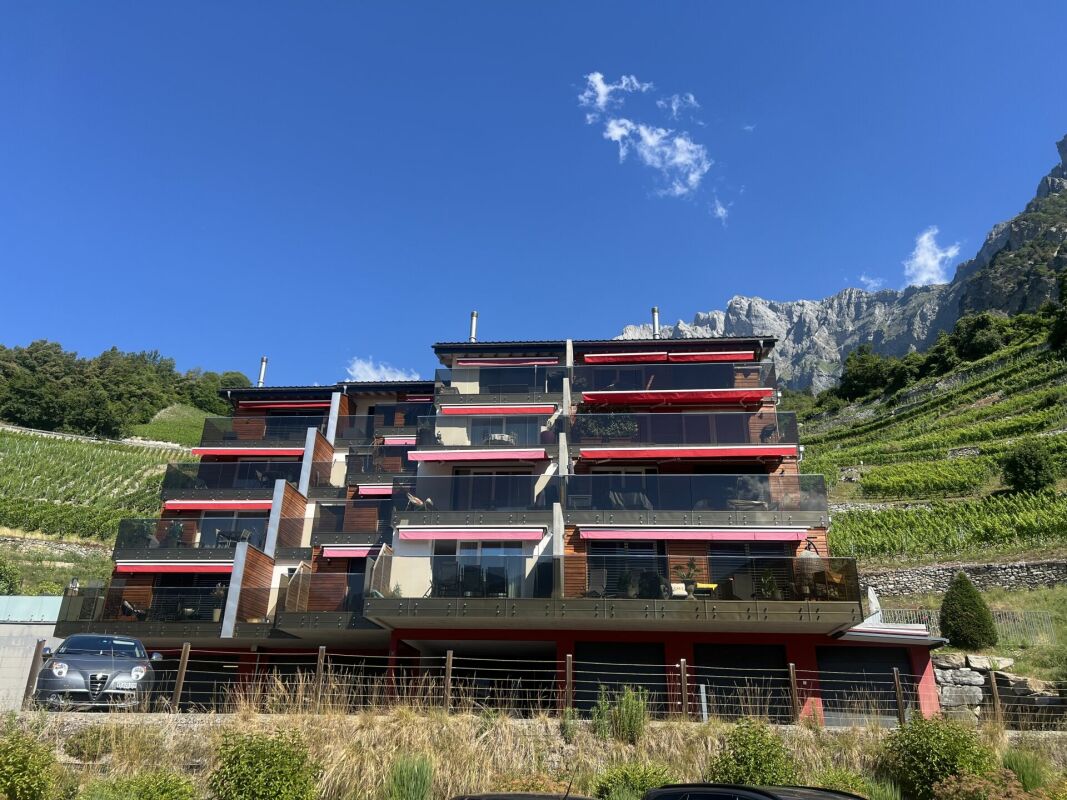
LCR immo presents these villas on plans,located in Vex, in the hamlet of Argilly, in the immediate vicinity of Sion.Details of the villas and prices:Villa 1: 170m2 gross habitable area, north terrace of 38m2, south terrace of 30m2, balcony of 7m2, garden of 136m2, vegetable garden of 150m2 - 960'000 CHFVilla 2: 164m2 gross habitable area, north terrace of 328m2, south terrace of 32m2, balcony of 8m2, garden of 85m2, vegetable garden of 150m2 - 920'000 CHFVilla 3: 164m2 gross habitable area, north terrace of 27m2, south terrace of 31m2, balcony of 8m2, garden of 72m2, vegetable garden of 150m2 - 920'000 CHFVilla 4: 164m2 gross habitable area, north terrace of 27m2, south terrace of 31m2, balcony of 8m2, garden of 60m2, vegetable garden of 150m2 - 885'000 CHFVilla 5: 164m2 gross habitable area, north terrace of 28m2, south terrace of 31m2, balcony of 8m2, garden of 45m2, vegetable garden of 150m2 - 920'000 CHFVilla 6: 168m2 gross habitable area, north terrace of 21m2, south terrace of 53m2, balcony of 8m2, garden of 216m2, vegetable garden of 150m2 - 950'000 CHFThe m2 terraces are sold at a price of 1/3 of the price per m2 gross habitable area, and the m2 balconies at a price of ½ of the price per m2 habitable area.The price includes a garage and a private parking space.The villas will be equipped with solar panels.Amenities:Train station in 10 minutesPublic transport in 2 minutesPrimary school in 10 minutesShops in 7 minutesPost office in 10 minutesBank in 10 minutesRestaurants in 3 minutesNursery in 9 minutesFor all inquiries, Sebastien Tasca,078 629 42 28,sebastien.tasca@lcr-immo.chlcr-immo.ch

1 / 10
6.5 rooms288m²CHF 2,890,000.–
Rue du Pré-d'Amédée 46, 1950 Sion

Sion, exceptional 6.5-room villa – Spectacular view, 288 m² living space and peaceful surroundings

Certain addresses possess a particular soul. This villa is undoubtedly one of them.Located in one of the most confidential and sought-after streets in Sion, it benefits from a slightly dominant position offering an exceptional view of the Valère and Tourbillon castles, as well as the roofs of the old town and the surrounding Alpine reliefs.Access to the property is via a charming path bordered by rosemary, immediately announcing a peaceful atmosphere. The plot, generous and lively, is enhanced by fruit trees and carefully designed outdoor spaces. A south-facing terrace, as well as an elegant, shaded pergola, invite you to fully enjoy the exceptional setting, in any season.Inside, the house reveals harmonious and bright spaces, designed for comfort and conviviality. The living room, structured around a fireplace, opens widely onto the outside and offers an unobstructed view of the landscape. The kitchen, semi-open and functional, integrates naturally into the life of the house.The parental suite, located on the ground floor, offers an intimate and peaceful space, while the upper floor accommodates several bright rooms, some of which have direct access to a terrace, as well as a dedicated bathroom.As you move through the spaces, the house reveals an obvious fact: each room dialogues with the outside, creating an atmosphere that is both warm and balanced.A rare place to live, where serenity, light, and exceptional panorama meet.

Marlène HAENNI

Marlène HAENNI

Courtage

Travel time
-
1 / 9
4.5 rooms140m²CHF 2,190,000.–
3963 Crans-Montana

Elégant appartement proche du centre de la station

Situé à quelques minutes a pieds du centre de la station de Crans-Montana, ce bel appartement et proche de toutes les commodités vous enchantera par sa disposition. Cette PPE de standing se trouve dans un quartier prisé du Haut-Plateau et à proximité des deux golfs ainsi que des pistes de ski.Ce bien se compose comme suit: Un très spacieux living-salle à manger, un grande cuisine ouverte vous permettra de rester à proximité de vos convives. Trois chambres à coucher toutes bénéficiant de leur respectives salles d'eaux. Plusieurs espaces de rangements ainsi qu'une grande tarasses faisant le tour complet de l'appartement complétent ce bien.Divers: Ce bien profite également d'une cave ainsi que de deux places de parc en garage au prix de 80'000 chf (en sus) chacune.Nur wenige Minuten zu Fuß vom Zentrum des Ferienortes Crans-Montana entfernt, wird Sie diese schöne Wohnung in der Nähe aller Annehmlichkeiten durch ihre Anordnung begeistern. Diese Luxus-Eigentumswohnung befindet sich in einem beliebten Viertel des Haut-Plateau und in der Nähe von zwei Golfplätzen sowie den Skipisten.Diese Immobilie setzt sich wie folgt zusammen: Ein sehr geräumiges Wohn- und Esszimmer, eine große offene Küche ermöglicht es Ihnen, in der Nähe Ihrer Gäste zu bleiben. Drei Schlafzimmer, die alle über ein eigenes Badezimmer verfügen. Mehrere Stauräume sowie eine große Terrasse, die die gesamte Wohnung umgibt, vervollständigen diese Immobilie.Sonstiges: Diese Immobilie profitiert ebenfalls von einem Keller sowie von zwei Garagenparkplätzen zum Preis von 80'000 chf (zusätzlich).Located just a few minutes' walk from the center of Crans-Montana resort, this beautiful apartment and close to all amenities will delight you with its layout. This luxury PPE is located in a sought-after area of the Haut-Plateau and close to both golf courses as well as the ski slopes.This property is composed as follows: A very spacious living-dining room, a large open kitchen will enable you to stay close to your guests. Three bedrooms, each with its own bathroom. Several storage spaces as well as a large tarrace running the full length of the apartment complete this property.Miscellaneous: This property also benefits from a cellar as well as two garage parking spaces at a price of 80'000 chf (extra).Situato a pochi minuti a piedi dal centro della località di Crans-Montana, questo bellissimo appartamento e vicino a tutti i servizi vi delizierà con la sua disposizione. Questo lussuoso PPE si trova in una zona ricercata dell'Haut-Plateau e vicino ai due campi da golf e alle piste da sci.Questa proprietà è composta come segue: Un soggiorno-sala da pranzo molto spazioso, una grande cucina aperta vi permetterà di stare vicino ai vostri ospiti. Tre camere da letto, tutte con bagno privato con doccia. Diversi ripostigli e una grande terrazza che corre per tutta la lunghezza dell'appartamento completano questa proprietà.Varie:Questa proprietà beneficia anche di una cantina e due posti auto in garage al prezzo di 80.000 chf (extra).

1 / 25
4.5 rooms164m²Price on request
1964 Conthey

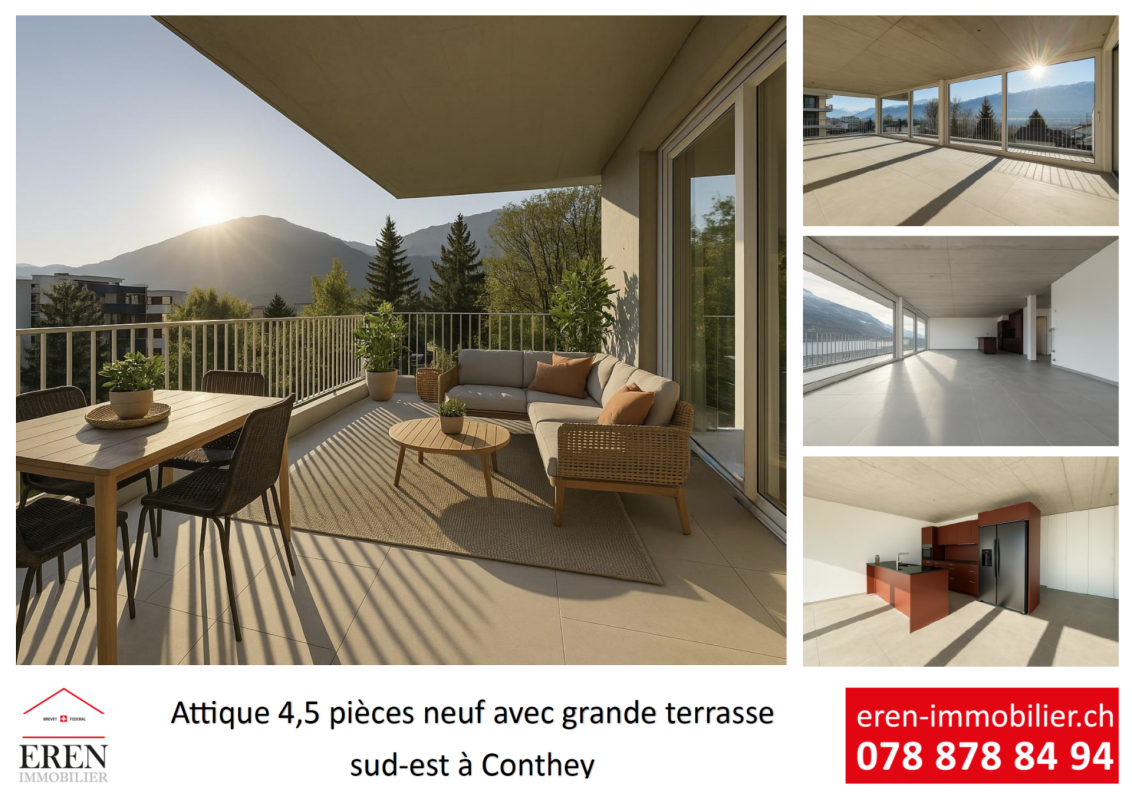
Beautiful 4.5-room attic apartment with large panoramic terrace in Conthey, bright and modern

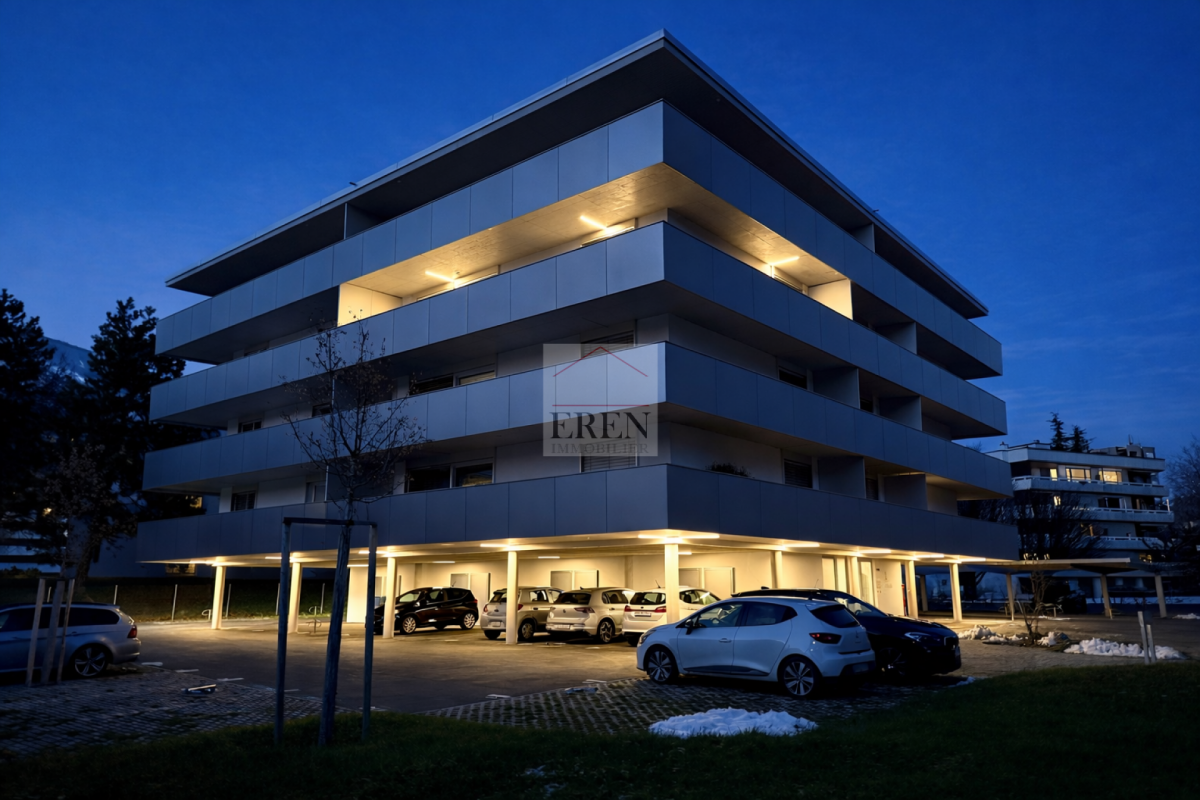
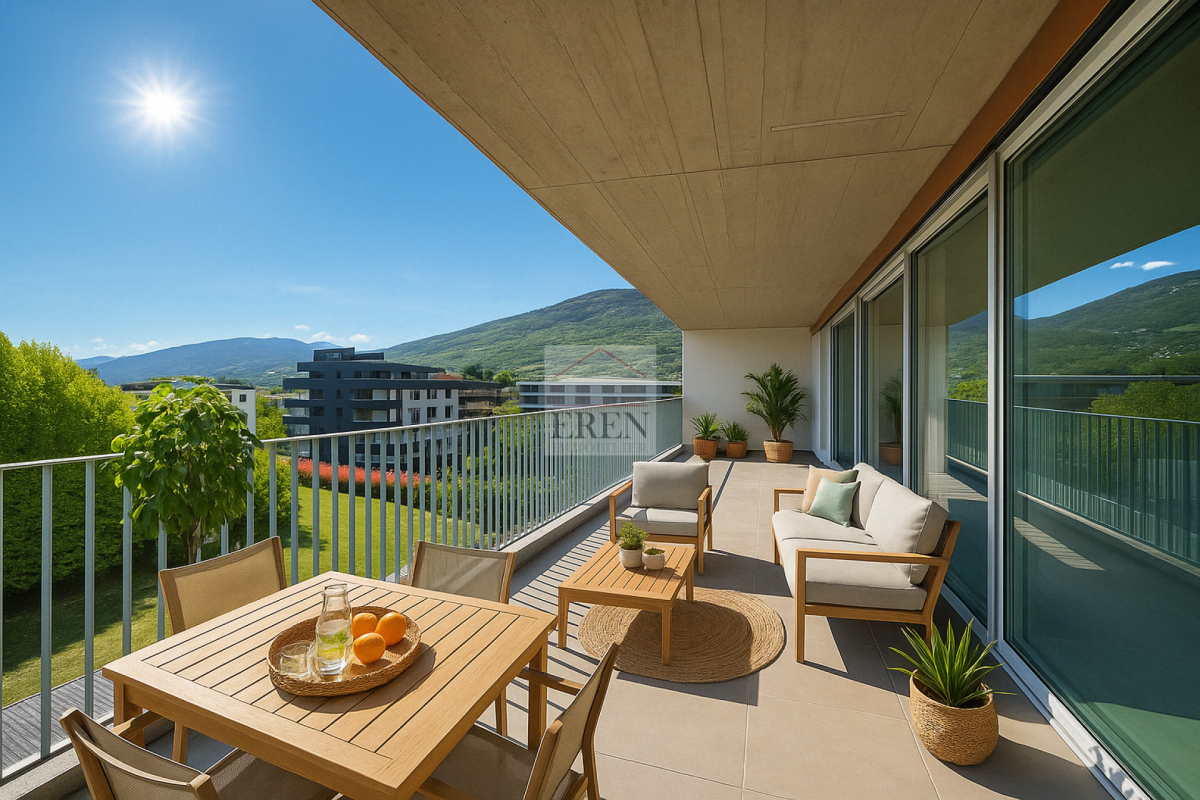
Beautiful 4.5-room attic apartment with large panoramic terrace in Conthey, bright and modern Beautiful 4.5-room attic apartment with large panoramic terrace in Conthey, bright and modern - The last available units!For sale in Conthey, in a quiet residential area (30 km/h zone), new 4.5-room attic apartment with large terrace, in immediate proximity to shops, schools and public transport.This property offers a strategic location, just a few minutes from Sion and the A9 motorway, while also providing a sunny and quiet environmentLE PALLADIO - Modern residential building with high standardsIn the heart of the Valais, the LE PALLADIO residence charms with its modern architecture and amenities.Located on one of the last beautiful plots in the region, it offers bright apartments, designed to provide comfort, spacious rooms and sustainable quality of life.A property designed for those who are looking for space, light and high standards.4.5-room attic apartment - Unit B4-2: • Entrance hall with large storage cupboard • Bathroom with shower and washing machine (including dryer) • 1 parental bedroom with 16 m2 and private bathroom (WC-sink-bathtub) with 5.75 m2 • 2 children's bedrooms with approximately 12 m2 • Large open kitchen with island (granite countertop) and American fridge with 2 doors, including ice maker • Spacious and bright living room (61 m2 living room) • Dining area • Large corner terrace with 55 m2 and integrated sun protection and secure power outlet The cladding of the balcony and terrace railings will be carried out in the spring of 2026 according to the photos (similar)Area: • Gross floor area: 137 m2 • Area of the corner terrace: 55 m2 • Height under ceiling: 2.5 m Facade fully glazed, without wall for maximum brightnessFeatures: • Construction financing guarantee • SIA construction standard, earthquake-resistant • Floor heating with heat pump and photovoltaic system, with floor cooling in summer for maximum comfort • Electronic room thermostats in each room • Triple glazing in PVC with ventilation grille for optimal acoustic and thermal comfort • Possible to install an electric car charging station on request • Awnings for balcony and terrace (sun protection and privacy) • Flooring made of solid tiles throughout the apartment • Optical connection • Secure entrance door with glass lift and daylight • Storage room for bicycles and strollers • Residence suitable for people with reduced mobility • High-quality equipment, complete and comfortable Amenities: • Large shopping area, within walking distance • Kindergartens and primary schools within 500 m • Secondary school in 2 minutes (600 m) • Bus stop in 550 m • Conthey train station in 950 m • Motorway access Conthey in 3 minutes (1.5 km) • Sion in 5 minutes • Near large ski resorts Price: • Attic apartment: CHF 1,069,250.- • Large storage room and covered parking: CHF 35,000.- • Covered outdoor parking: CHF 25,000.- • Outdoor parking: CHF 10,000.- Low PPE and heating costs thanks to the contracting system13 visitor parking spacesPlay and meeting area with 1,000 m2Presentation video of the attic apartment: https://youtu.be/ABKEDpBzUKg?si=uG0EHtsSboUidVAiPresentation video of the location/surroundings/location: https://youtu.be/EY_knU8ABPgPresentation video of the promotion: https://youtu.be/MOLCvqi5CtoConthey - Between Valais tradition and modern dynamismLocated in the heart of the Valais, the municipality of Conthey offers an exceptional quality of life, combining nature, comfort and accessibility. Conthey is known for its abundant sunshine, its terraced vineyards and its panoramic hikes, and charms both those who seek tranquility and those who enjoy the amenities of urban proximityWith almost 10,000 inhabitants, the municipality has all the necessary infrastructure: schools, sports centers, public transport, shops and an important regional shopping center, one of the most attractive in the canton. It also benefits from quick access to the A9 motorway, placing Sion within less than 10 minutes.Conthey has established itself in recent years as a dynamic municipality with great development potential, without losing its village character and hospitality. You will find a rich association life, cultural events and numerous leisure opportunities, in summer as in winter.Whether as a main residence or as a secondary residence, Conthey is a good choice between quality of life, amenities and nature.For more information about this great achievement, do not hesitate to ask us for a complete dossier and a visit on site.Personalized financial analysis possible with optimal financing and adaptation to your situation!An offer from EREN Immobilier - Real estate agency in Valais with federal patent.

1 / 21
Price on request
3979 Grône

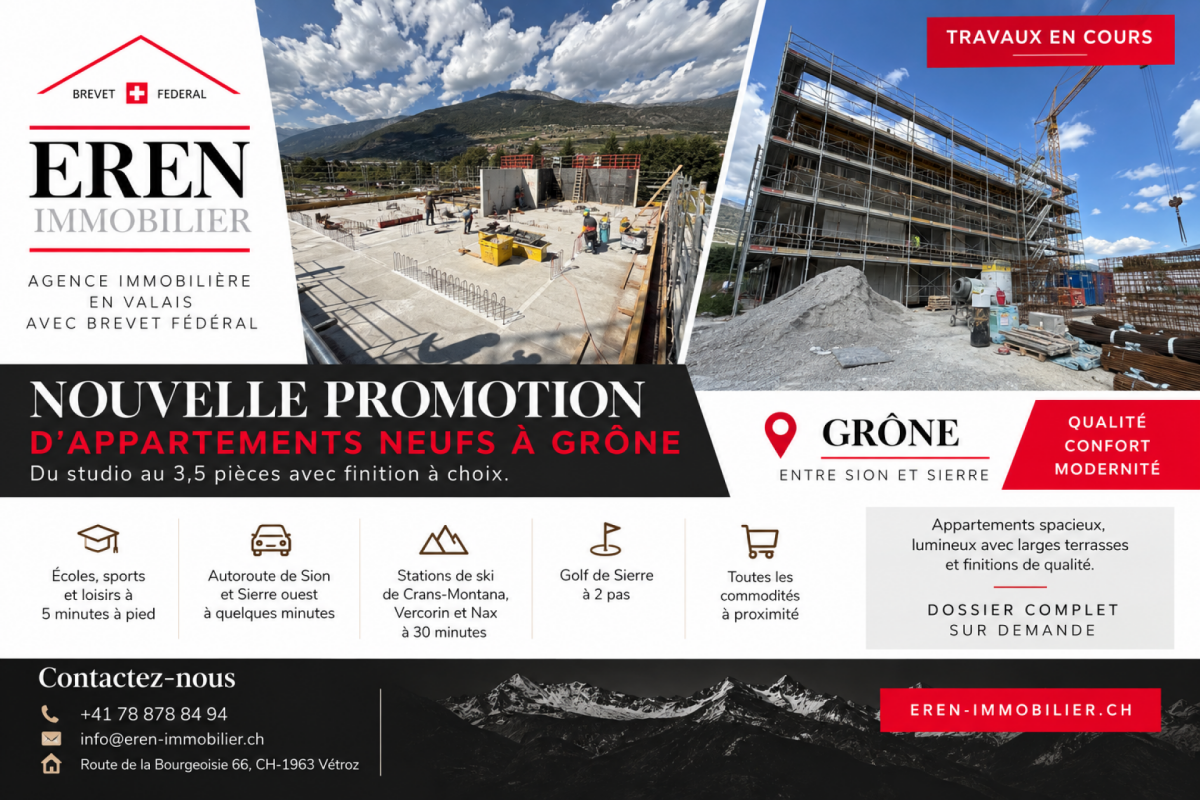
New apartment promotion in Grône (from studio to 3.5 rooms) under construction

New apartment promotion in Grône (from studio to 3.5 rooms) Promotion LE GRAND GOLF in Grône - Construction started in March 2026New apartment promotion in Grône (from studio to 3.5 rooms) with finishings of your choice.Your new residence with quality finishings is located in the village of Grône, close to all amenities and halfway between the capital Sion and the town of Sierre.This contemporary architectural style blends perfectly into its surroundings and offers apartments from studio to 3.5 rooms and several attics.Each apartment features large, bright spaces with large terraces and benefits from quality finishings for optimal living comfort.Characteristics: • Construction financing guarantee when purchasing • SIA construction standard • Construction start in March/April 2026, earthquake-resistant, adapted for people with reduced mobility, elevator • Floor heating with heat pump and photovoltaic panels, with floor cooling system in summer • PVC windows and doors with triple glazing and ventilation system • 2 built-in closets in each apartment • Thermostats in all rooms, including bathroom • Possible to install an electric vehicle charging station • Washing machine and dryer in each apartment • Flooring in solid wood or oak parquet • Mediterranean-style entrance hall (glass elevator, daylight, natural stone, etc.) • Covered and outdoor parking spaces, as well as visitor parking spaces • Bicycle room, play/meeting area • High-quality, complete, and comfortable finishings • Electric sun protection systems and domotics optional Amenities: • 5 minutes' walk from the school center, sports college, indoor pool, and lakes of La Corne and La Brèche • Highway access Sion East or Sierre West in a few minutes by car • Halfway between the capital Sion and the town of Sierre, 15 minutes • 2 steps from the Sierre golf course • 30 minutes from the ski resorts of Crans-Montana, Val d'Anniviers (Vercorin), and Balcon du Soleil (Nax) Prices: • Large studio, 37 m2 + 10 m2 terrace, from 193,600 Fr. • 2.5 rooms, 68.5 m2 + 42 m2 terrace, from 439,800 Fr. • 3.5 rooms, 91 m2 to 103 m2 + terrace, from 554,700 Fr. • Covered parking space with lockable storage room, 40,000 Fr. • Outdoor parking space, 10,000 Fr. • 15 visitor parking spaces Presentation video: https://youtu.be/bkaiqrX6RR0Presentation video - Location - Building plot: https://youtu.be/bc9PoPFm7AU?si=fyvvF3tpL__amBHkThe municipality of Grône:The village of Grône is located in the district of Sierre with a distribution of hamlets from the plain to the mountain with an intermediate plateau.The population of the municipality of Grône has about 2,550 inhabitants and covers a total area of 2,070 hectares and has a magnificent natural heritage: • The Pouta Fontana nature reserve, which is essentially composed of marshes inhabited by birds, amphibians, and beavers, • The beautiful valley of Réchy, which is located mostly on the territory of the municipality of Grône. • Municipal website of Grône: https://www.grone.ch For all information about this future construction, do not hesitate to ask us for a complete dossier and a visit on site.Personalized financial analysis possible with optimal and tailored financing!An offer from EREN Immobilier - Real estate agency in Valais with federal patent.

1 / 26
Price on request
1964 Conthey

Palladio Residence in Conthey: New high-end apartments from studio to 4.5 rooms attic

Résidence Palladio in Conthey - New high-end apartments (studio, 2.5 rooms, 3.5 rooms, 4.5 rooms, attics, loft) Completed residence - Only a few apartments and attics still availableYour new residence with high-quality finishes and an ideal location, sheltered from all nuisances and yet in direct proximity to all amenities!LE PALLADIONew high-end apartment residence in Conthey, just two steps from all amenities, in a quiet residential area (30 km/h zone) and sunny, in the heart of Valais.The municipality of Conthey is located in the Conthey district, in the canton of Valais. The population in the political municipality of Conthey has varied over the last five years with an average annual increase of 0.9%, totaling 8,857 inhabitants (as of December 31, 2020). The municipality of Conthey includes the villages and hamlets of Aven, Daillon, Derborence, Erde, Pomeyron, Pont-de-la-Morge, Premploz, Sensine, Saint-Severin, Vens, Plan-Conthey, Conthey-Place, Châteauneuf-Conthey. The tax rate is 13.3% (canton: 13.6%).This construction, with a very contemporary architectural style, integrates perfectly into its environment and offers apartments from studio to 4.5 rooms, on one of the last and most beautiful plots in the area.Each apartment presents large, bright spaces with large terraces in deck construction and high-quality finishes with inviting volumes for an irreproachable quality of life.Characteristics: • Construction financing guarantee • SIA construction standard, anti-seismic • Floor heating with heat pump and photovoltaic panels, with floor cooling in summer for maximum comfort • Electronic ambient thermostat in each room • Triple glazing in PVC with ventilation grille • Possible installation of an electric car charging station on request • Balcony/terrace awnings (sun protection and privacy) • Massive tile flooring in all apartments • Optical fiber entry • Secure building entrance with glass elevator, natural daylight • Bicycle and stroller storage • Residence suitable for people with reduced mobility • High-end finishes, complete and comfortable Amenities: • Large commercial area accessible on foot • Nurseries and primary schools, 500m away • Secondary school, 2 minutes (600m) away • Bus stop, 550m away • Conthey train station, 950m away • 3 minutes from Conthey highway (1.5km) away • 5 minutes from the Valais capital Sion • Near major ski resorts Prices: • Studio from CHF 209,350 • 2.5 rooms from CHF 333,900 • 3.5 rooms from CHF 572,400 • Attic 4/4.5 rooms from CHF 832,000 • Large storage room and covered parking: CHF 35,000 • Covered outdoor parking: CHF 25,000 • Outdoor parking: CHF 10,000 • 10 visitor parking spaces Play and meeting area of 1,000 m²Video of the location/environment/location: https://youtu.be/EY_knU8ABPgPresentation video of the property: https://youtu.be/MOLCvqi5CtoConthey - Between Valais tradition and modern dynamismLocated in the heart of Valais, Conthey offers an exceptional living environment, combining nature, comfort, and accessibility. Renowned for its generous sunshine, its terraced vineyards, and its panoramic hikes, Conthey seduces both lovers of tranquility and those seeking the amenities of urban proximity.With nearly 10,000 inhabitants, the municipality has all the necessary infrastructure: schools, sports centers, public transport, shops, and a major regional shopping center, one of the most attractive in the canton. It also benefits from quick access to the A9 highway, placing Sion within less than 10 minutes.Conthey has established itself in recent years as a dynamic municipality with strong development potential, while preserving its village spirit and conviviality. One finds here a rich associative life, cultural events, and numerous leisure possibilities, summer and winter.Whether as a year-round residence or as a secondary residence, Conthey represents a judicious choice between quality of life, amenities, and nature.For all information about this magnificent achievement, do not hesitate to ask us for a complete dossier and a visit on site.Personalized financial analysis possible with optimal and situation-adapted financing!An offer from EREN Immobilier - Real estate agency in Valais with a federal diploma.
1 / 18
4 rooms130m²Price on request
1964 Conthey

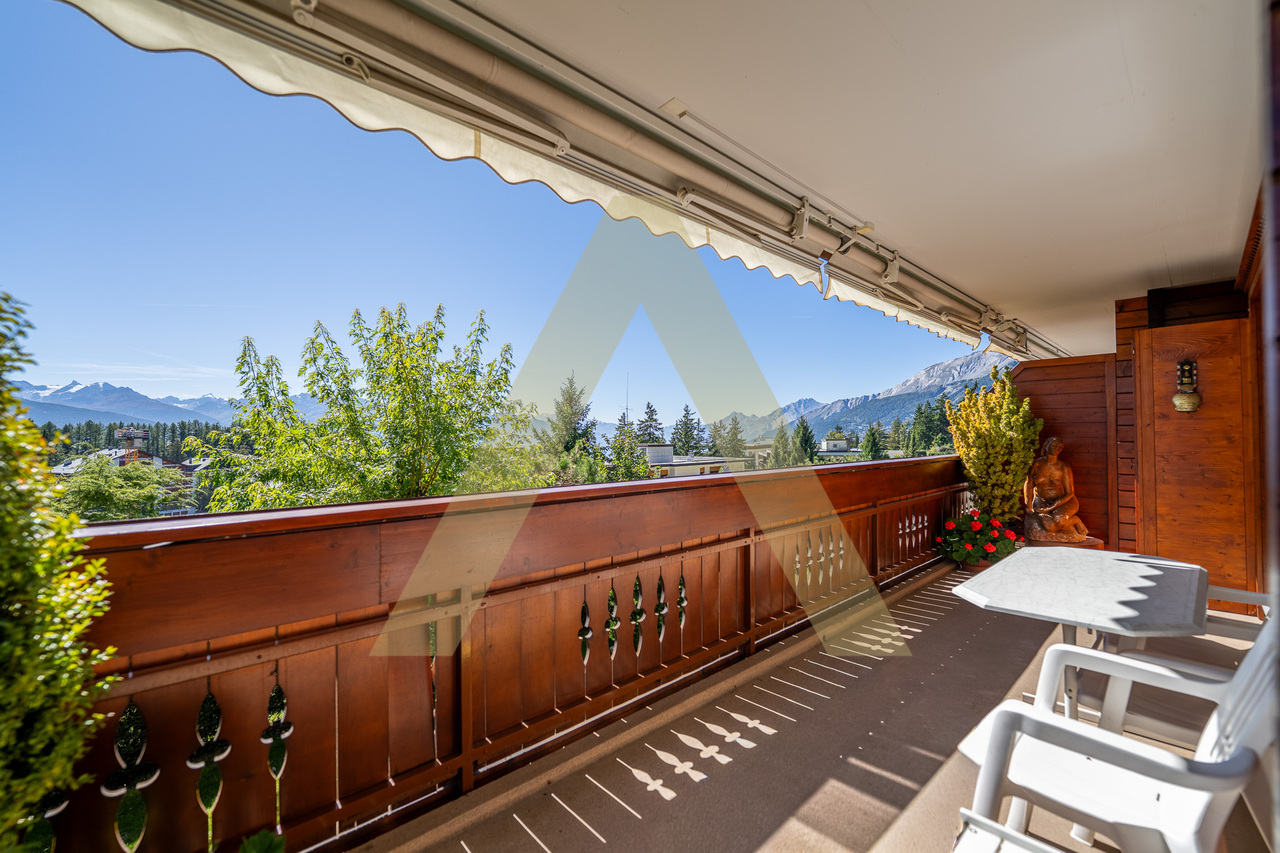
Bright Attic 4 Rooms with Glazed Balcony-Terrace of 45m2 and High-Quality Finish

Bright Attic 4 Rooms with Glazed Balcony-Terrace of 45m2 and High-Quality Finish NEW CONSTRUCTION - NEW ATTICYour new residence with high-quality finishes and ideal location in Conthey, protected from all noise pollution and yet in close proximity to all amenities!LE PALLADIONew residential building with high-end apartments in Conthey, just a few steps from all amenities, in a quiet residential area (30km/h zone) and sunny location in the heart of Valais.This modern architectural construction offers apartments from studio to 4 rooms and is located on one of the last plots in the area.Each apartment has large, bright spaces with large terraces and high-quality finishes, providing an unparalleled living experience.Attic 4 Rooms - Unit A4-2: • Entrance hall • Bathroom with shower and washing machine (including dryer) • 1 parent bedroom with private bathroom (WC, sink, shower) of 26 m2 • 1 child's room • 1 office/dressing room/other with built-in wardrobe • Large open kitchen with island and American fridge with 2 doors, including ice cube production • Spacious and bright living/dining room • Dining area • Large corner terrace with integrated sun protection and secure power supply The cladding of the balcony railings will be carried out in spring 2026 according to the photos (similar).Area: • Gross floor area: 105.20 m2 • Corner terrace area: 45 m2 • Height under ceiling: 2.5 m Facade fully glazed, without wall for maximum brightnessFeatures: • Construction financing guarantee • SIA construction standard, earthquake-resistant • Floor heating with heat pump and photovoltaic system, with summer floor cooling system for maximum comfort • Electronic room thermostats in each room • Triple glazing in PVC with ventilation grille • Possible to install an electric car charging station on request • Balcony/terrace curtains (sun protection and privacy) • Flooring in all rooms with solid tiles • Optical fiber connection • Secure house entrance with glass elevator, natural daylight • Bicycle/stroller storage room • Barrier-free residential building • High-quality finish, complete and comfortable Amenities: • Large shopping area, within walking distance • Kindergartens and primary schools, 500 m away • Secondary school, 2 minutes (600 m) away • Bus stop, 550 m away • Conthey train station, 950 m away • Highway access Conthey, 3 minutes (1.5 km) away • 5 minutes from the capital Sion • Near major ski resorts Price: • Attic: CHF 760,000.- • Large storage room and covered parking: CHF 35,000.- • Covered outdoor parking: CHF 25,000.- • Outdoor parking: CHF 10,000.- • Balcony glazing: CHF 1,500.- per linear meter • Low PPE and heating costs thanks to the contracting system 13 visitor parking spacesPlay and meeting area of 1,000 m2New construction, completed in 2025Video of the location/environment/location: https://youtu.be/EY_knU8ABPgPresentation video of the residential building: https://youtu.be/MOLCvqi5CtoConthey - Between Valais tradition and modern dynamismConthey, located in the heart of Valais, offers an exceptional living environment that combines nature, comfort, and accessibility. The municipality is known for its generous sunshine, its terraced vineyards, and its panoramic hikes, and delights both lovers of tranquility and those who seek the amenities of urban proximity.With almost 10,000 inhabitants, the municipality has all the necessary infrastructure: schools, sports centers, public transport, shops, and an important regional shopping center, one of the most attractive in the canton. It also benefits from quick access to the A9 highway, which puts Sion within less than 10 minutes' reach.Conthey has established itself in recent years as a dynamic municipality with great development potential, while retaining its village character and hospitality. You will find a rich association life, cultural events, and numerous leisure activities, both in summer and winter.Whether as a main residence or as a secondary residence, Conthey is a good choice between quality of life, amenities, and nature.Personalized financial analysis possible with optimal and tailored financing!An offer from EREN Immobilien - Real estate agency in Valais with federal diploma.

  • Modern mountain chalet, snow covered, wooden balconies, two garages
  • Wooden floors, Fireplace, leather couch, coffee table, rug, wooden cabinet, dining table and chairs, view of mountains
  • modern kitchen, wooden cabinets, granite countertops, integrated appliances, large window, large dining table
  • Wooden balcony with railing, balcony covered in snow, view of snowy mountains
  • wooden balcony, tiled floor, potted plants, mountain view, sunlit
  • Balcony with wooden tables and benches, covered by wooden ceiling, with view over garden and mountains
  • Rustic wooden chalet, elevated terrain, rocky walls, lush green lawn, stone path, garden, wooden bench, scenic mountain view
  • tiled floor, white SUV, washbasin, broom, fire extinguisher
  • Snow covered pine trees, mountains in the background, sunrise
  • alpine-style chalet, 3 floors, large balconies, snow-covered surroundings, 2 garages
1 / 10
10 rooms250m²CHF 3,400,000.–
Rue des Audannes 17, 1972 Ayent

Family chalet of high standard in Anzère - Discretion, luxury, spa & elevator

With its carefully designed architecture, its generous volumes, its high-end amenities (private spa, elevator, domotics, garages, fitness), this rare property combines serenity, refinement, and functionality at all levels.Night & wellness area Upper floor:4 large, bright bedrooms 3 bathrooms with contemporary finishes Individual thermostats in each room Electric shutters, intercom on each floor Heating by heat pump & integrated humidified ventilation Fully furnished basement:2 additional bedrooms 1 large, open room or dormitory 1 bathroom + 1 separate WC Laundry/technical room Complete wellness area: sauna, cold shower, shower, rest room Fitness room Living & family area • Very spacious and bright living area Direct access by Schindler elevator to the lounge • Large, open kitchen & dining area Visitor toilet • Cozy, modern, and elegant atmosphere • Exceptional annexes & amenities • 4 closed garages (ideal for collectors or large families) • 2 outdoor parking spaces • Heated ski room • Private spa • Workshop • Bicycle room • Luggage storage room • Central vacuum cleaner What makes this chalet unique Absolute discretion, without visibility, for total intimacy Silence and serenity – ultra quiet neighborhood, away from traffic flows Key-ready – no renovation work required High-quality materials & modern comfort Ideal for main or secondary residence with prestigeEasy accessibility all year round An ideal location in the heart of Valais The property is located in Anzère and benefits from a rare location that combines the advantages of a small town with all the necessary sports, tourist, and family infrastructure: ski area, thermal baths, hiking trails, and various activities all year round.Moreover, Anzère charms with its immediate proximity to the plain – Sion, the highway, and services are accessible in less than 15 minutes – as well as to Crans-Montana, the neighboring, renowned station, which also allows you to enjoy its restaurants, golf courses, shops, and events. A perfect balance between mountain, accessibility, and active life.A confidential and luxurious property, designed for those who seek tranquility, comfort, and space without compromise.
Travel time
-
1 / 10
  • Balcony / Terrace
  • View
  • Child-friendly
  • +1
5.5 rooms158m²CHF 960,000.–
3960 Sierre

A 5.5-room apartment, one floor just for you

In the town of Sierre, close to amenities and public transport, this spacious 5.5-room apartment occupies the entire 3rd floor of a small co-ownership with only six units.With its beautiful volumes and generous spaces, it offers a particularly pleasant distribution. The large entrance hall, equipped with numerous storage spaces, leads to a huge living room with a fireplace, offering ample space to arrange a beautiful lounge and dining room. The living room opens onto a winter garden and the terrace. The fully equipped kitchen is accessible from both the entrance hall and the living room. An office and a guest toilet complete the day area.Well separated, the night area includes two large bedrooms as well as a spacious master suite with an adjacent shower room and direct access to the terrace. A bathroom with a washing column completes this space. All bathrooms have a window.A beautiful cellar and a double garage with automatic doors complete the property.The co-owners also have a pleasant communal garden with a small terrace and a ping-pong table.The apartment is in very good condition and has been regularly maintained and renovated over the years. The co-ownership is also in good condition and has always benefited from regular maintenance.A property that stands out above all for its volumes, distribution, and numerous interior and exterior spaces.

  • Balcony / Terrace
  • View
  • Child-friendly
  • +1
Victoria Castro

Victoria Castro

1 / 5
Victoria Castro

Victoria Castro

  • Parking space
  • Balcony / Terrace
  • Mountain view
  • +3
4.5 rooms140m²CHF 830,000.–
Chemin de la Croix, 1991 Sion

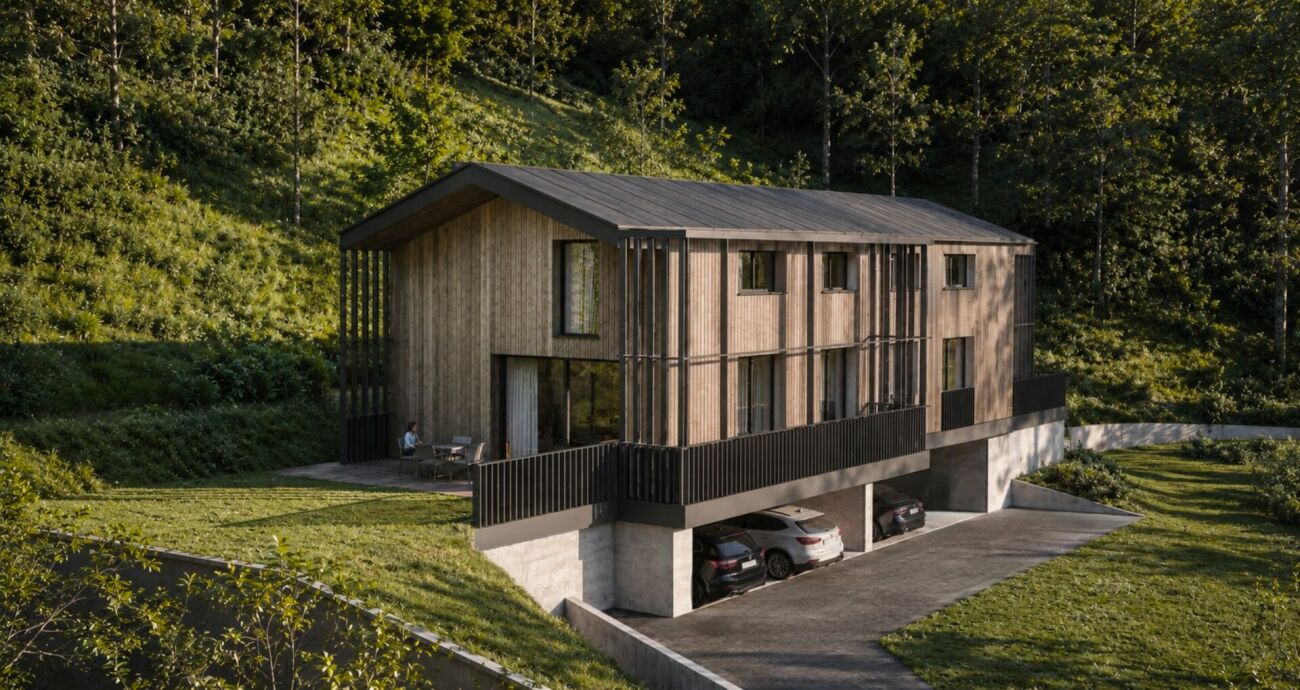
Contemporary semi-detached villa with 4.5 rooms in Salins

New promotion of two contemporary villas in Salins - SionLocated in the charming village of Salins, on the heights of Sion, this new promotion offers two contemporary villas with 4.5 rooms, designed to provide comfort, brightness, and quality of life in a particularly calm and green environment.Just 8 minutes from the city center of Sion, this realization benefits from an ideal situation, allowing you to enjoy the tranquility of a residential area while remaining close to schools, shops, infrastructure, and the main amenities of the Valais capital.Each villa develops a living area of approximately 140 m² and offers spacious rooms perfectly adapted to family life.The living space is distinguished by its beautiful volumes and large openings to the outside. The open kitchen, dining room, and living room form a convivial and bright ensemble, extended by a large terrace that allows you to fully enjoy the environment and the view.The floor accommodates three bedrooms, including a parental bedroom, as well as the sanitary facilities, offering a functional and comfortable distribution for the whole family.The contemporary architecture combines sober lines with a warm use of wood, allowing the project to integrate harmoniously into its natural environment. The large glass surfaces promote a generous amount of natural light and strengthen the link between the interior and exterior spaces.Covered parking spaces as well as annexes complete each accommodation.Villa A • Living area: approx. 140 m² • Terrace: approx. 71 m² • Sales price: CHF 830,000.- This promotion represents a beautiful opportunity to acquire a new house on plan, benefiting from modern architecture and a privileged environment, just a few minutes from the center of Sion.An ideal project for those who want to combine calm, space, contemporary comfort, and proximity to the city.About SalinsSalins is a charming village located on the heights of Sion, offering a calm, green, and sunny living environment. Its residential environment seduces with its tranquility, while allowing you to quickly reach Sion and its many amenities.Between nature, walks, and proximity to the mountains, Salins constitutes an ideal place to live for those who seek calm without moving away from the city.

  • Parking space
  • Balcony / Terrace
  • Mountain view
  • +3
Travel time
-

Suggested properties for you based on search results

Other interesting objects