















1451 results - Properties for sale with Balcony / Terrace: Region Central Valais (Mittelwallis)

1 / 13
  • Parking space
  • Balcony / Terrace
  • Elevator
  • +3
5 rooms, 119m², CHF 775,000.–
Rue de l'Envol 9, 1950 Sion

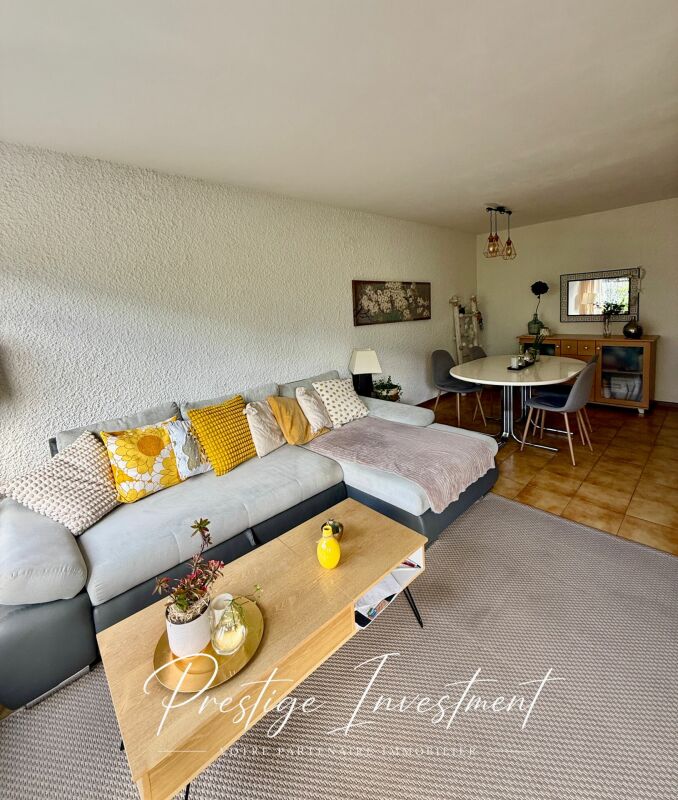
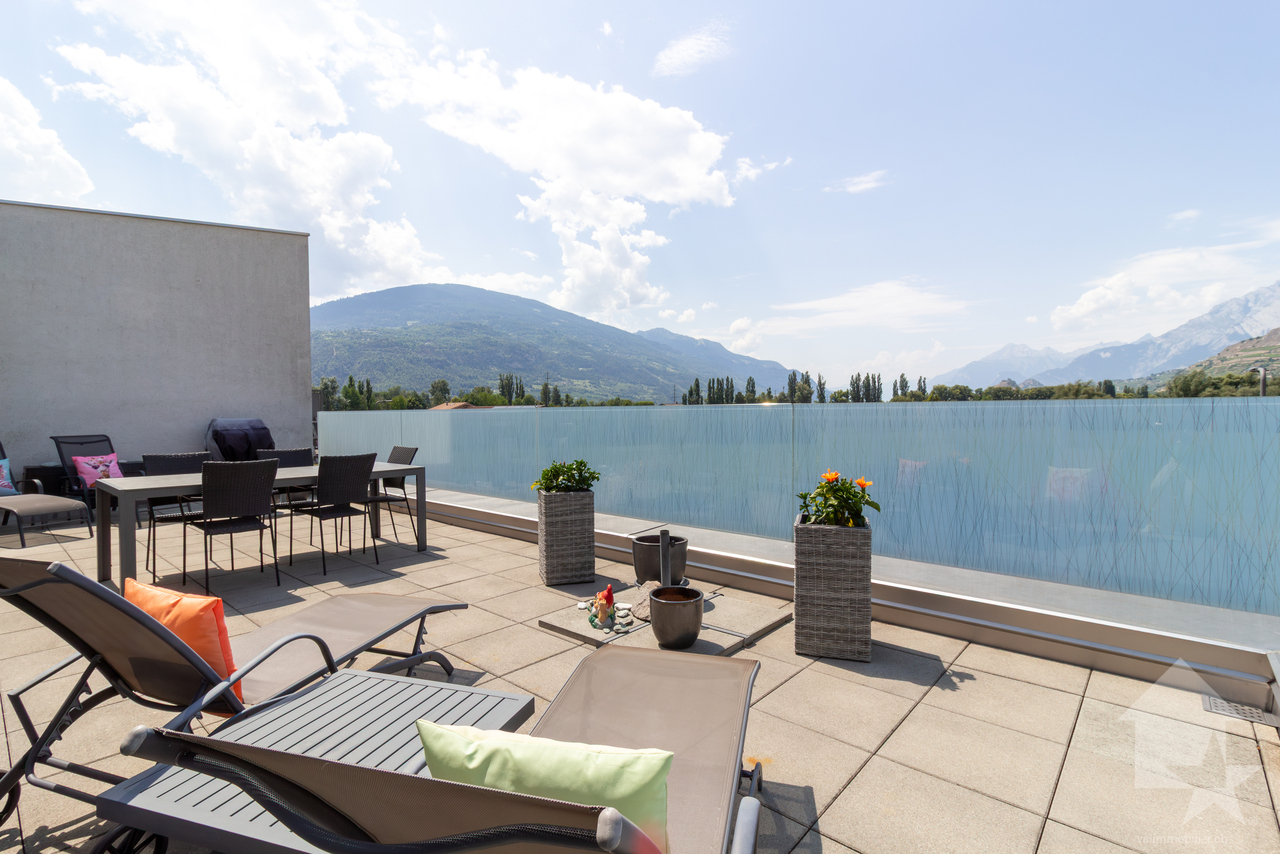
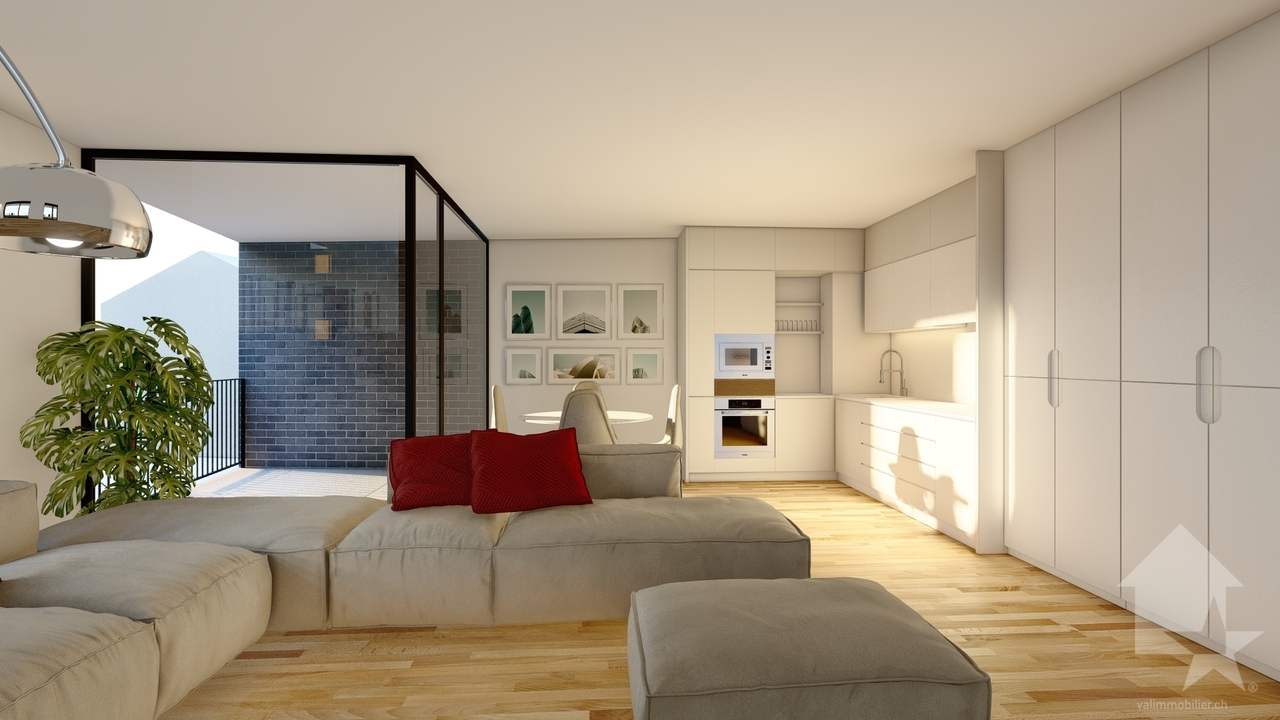
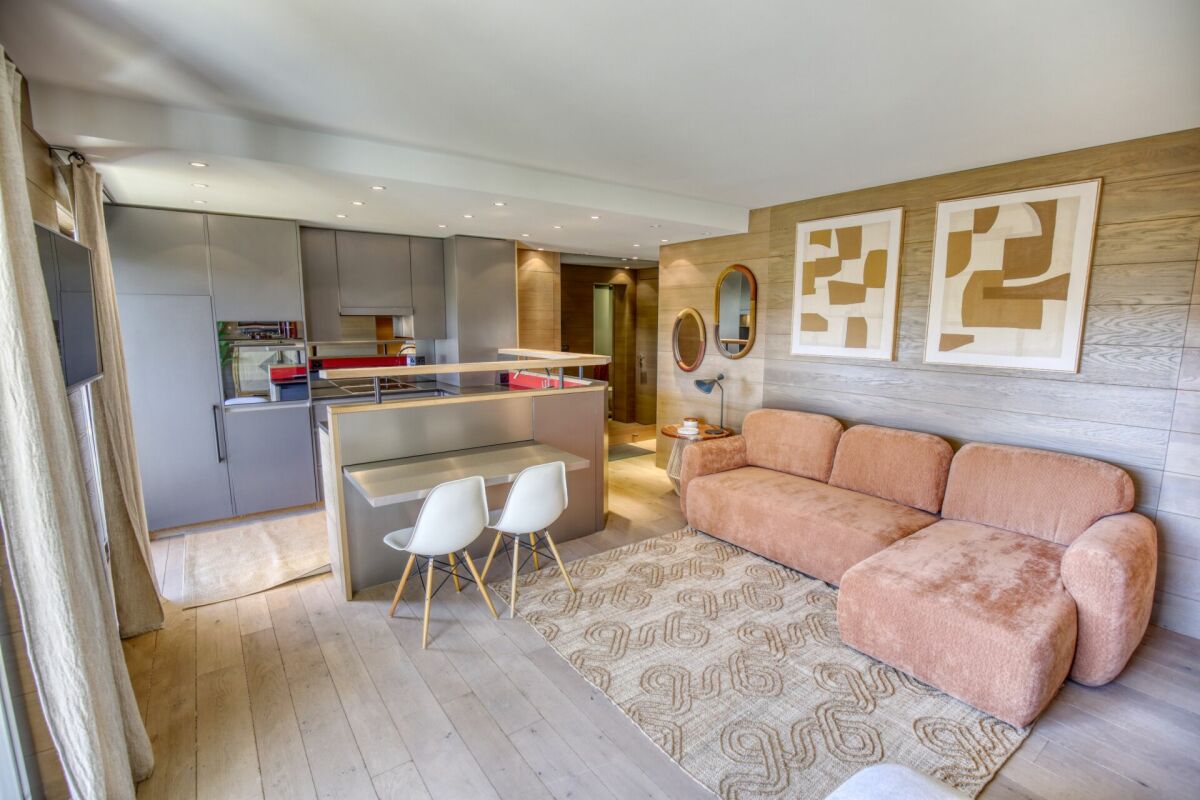
Bright 5-room apartment, 119 m2, Sion

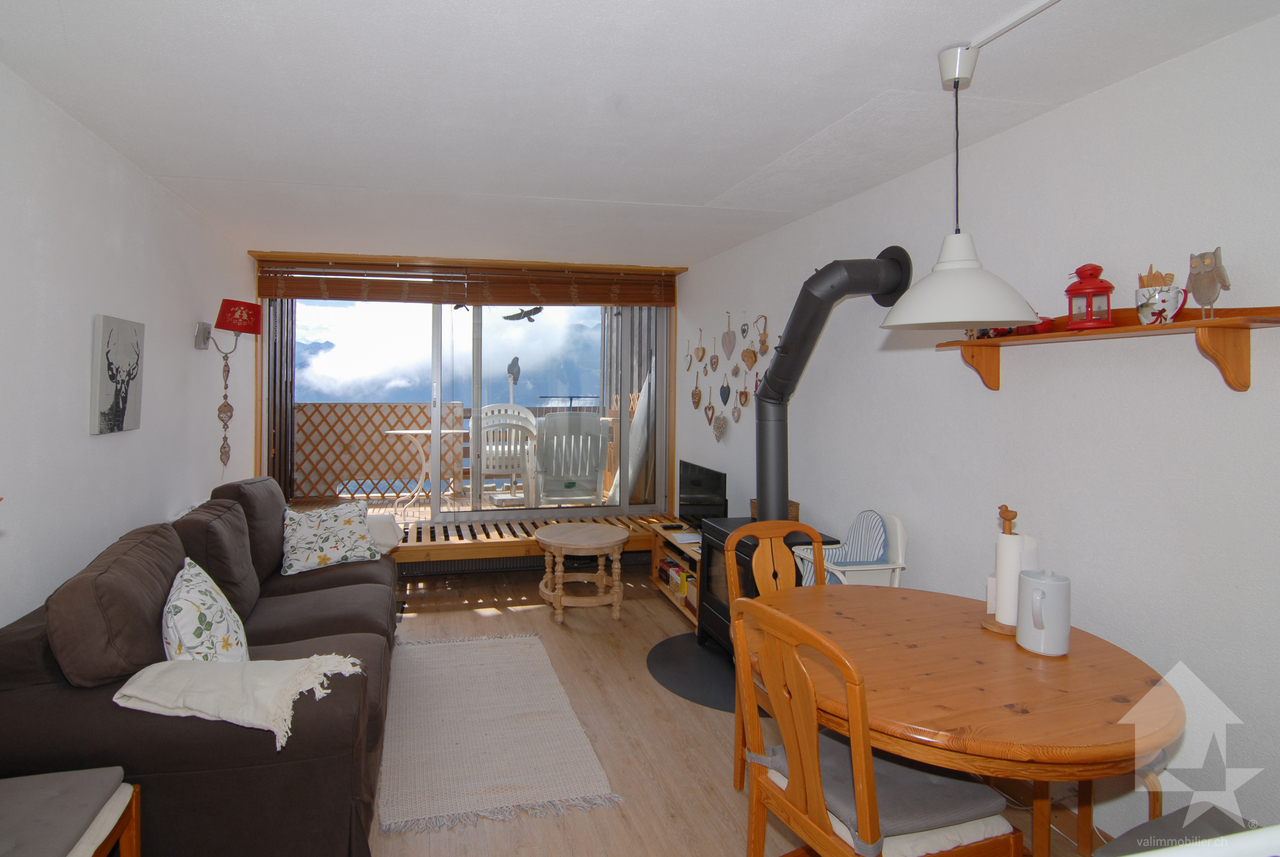
Magnificent 5-room apartment in the heart of Sion!Located on the third floor of a well-maintained residence, built in the 1990s. This beautiful 5-room apartment of 119 m2 will seduce you with its exceptional situation!Situation : Just 10 minutes' walk from the train station, in the heart of Sion, you benefit from direct access to all amenities: supermarket, motorway access, medical office, schools, and public transport. The apartment offers optimal exposure throughout the day thanks to its southwest-facing balcony.Features: • Area: 119 m2 • Entrance hall with built-in cupboards • Spacious living room of 25 m2 with access to the 6 m2 balcony facing southwest. • Fully equipped kitchen of 10 m2 with access to the balcony. • Bedroom 1 of 18 m2 with bathroom (bathtub + sink + WC) • Bedroom 2 of 10 m2 • Bedroom 3 of 13 m2 • Shower room with sink + WC • Guest toilet • Ceiling height of 2.55 m • Double glazing • Flooring with tiles and parquet • Manual shutters • Central oil heating Amenities : • Outdoor parking space included • Private storage of 6 m2 • Annual fees: 4800 CHF Building : • Residence consisting of 24 apartments • Secure building with concierge • Rennovation fund: + 100,000 CHF • New elevator Complete file on request. For more information or to organize a visit, contact us now. Audric Aguillon Sales Manageraudric@prestigeinvestment.ch +41.78.201.96.98

  • Parking space
  • Balcony / Terrace
  • Elevator
  • +3
Travel time
-
Justin FOURNIER

Justin FOURNIER

1 / 13
Justin FOURNIER

Justin FOURNIER

  • Balcony / Terrace
  • Garage
  • View
7.5 rooms, 246m², CHF 1,790,000.–
Route de Sous-Géronde 27, 3960 Sierre

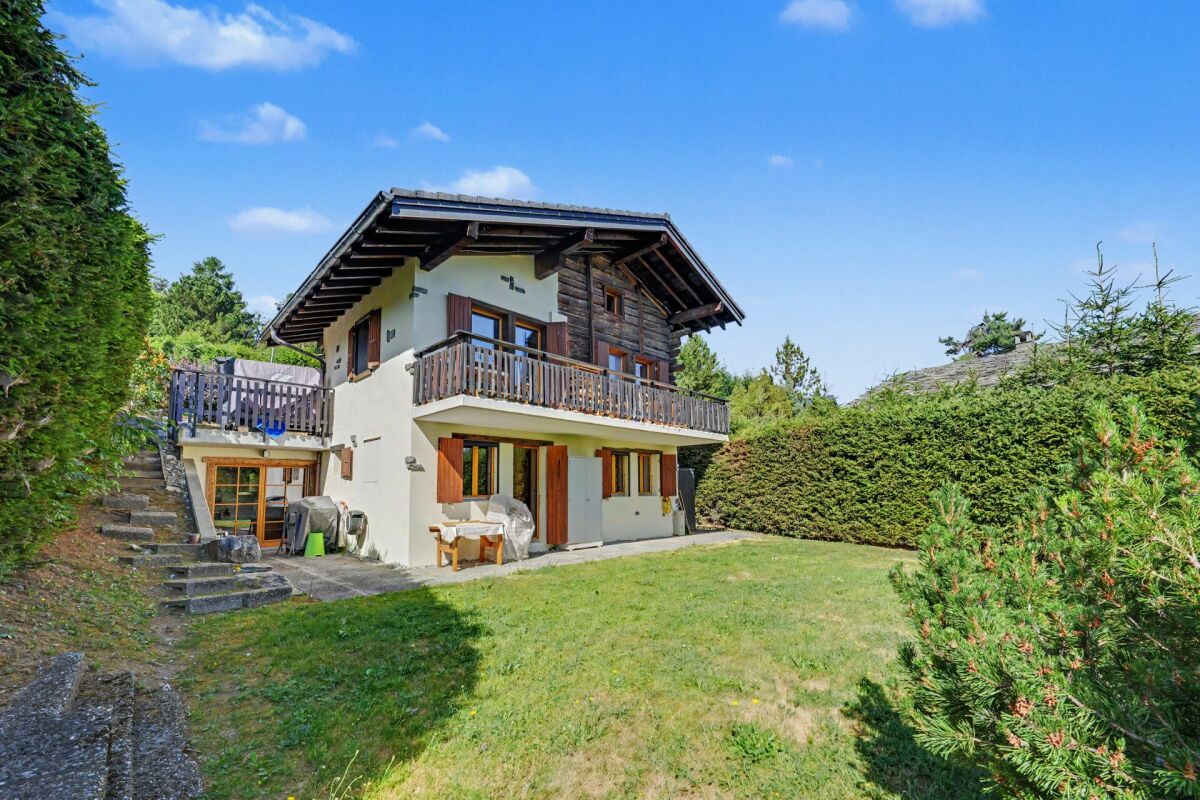
Unique villa in the heart of Sierre, close to Lake Géronde!

Discover this detached villa ideally located in the heart of Sierre, in a quiet and sought-after neighborhood, less than 10 minutes walk from Lake Géronde. This rare location offers easy access to the train station, highway, shops, and main amenities. Built on a beautiful flat plot of 827 m², the property benefits from an unobstructed view, a pleasant garden, and several outdoor spaces. Two covered terraces, facing northeast and southwest, allow you to fully enjoy the outdoors at different times of the day. Built over three levels, the villa offers generous volumes and an ideal layout for a family. The upper ground floor features a large living room enhanced by an exceptional staircase, with direct access to the terrace and garden. This level also includes a kitchen with a dining area, a study that can serve as a bedroom, a laundry room, a visitor's WC, and a large entrance hall. Upstairs, the sleeping area consists of four double bedrooms, an additional lounge, a bathroom, a shower room, and two balconies. The lower ground floor completes the property with a garage, a cellar, and a technical room. Several outdoor parking spaces are also available. A rare villa for sale in Sierre, combining tranquility, central location, proximity to the lake, large plot, and generous living spaces. Highlights -Rare, quiet, and central location in Sierre -Lake Géronde accessible within 10 minutes on foot -Flat plot of 827 m² with unobstructed view -Two covered terraces facing northeast and southwest -Four double bedrooms and an office/bedroom -Two lounges and spacious volumes -Garden, two balconies, garage, and cellar -Several outside parking spaces -Easy access to the train station, highway, and amenities

  • Balcony / Terrace
  • Garage
  • View
Travel time
-
New building
Cyril Bieckens

Cyril Bieckens

1 / 6
Cyril Bieckens

Cyril Bieckens

  • Balcony / Terrace
  • View
5.5 rooms, 137m², CHF 850,000.–
Adresse sur demande 1, 1964 Conthey

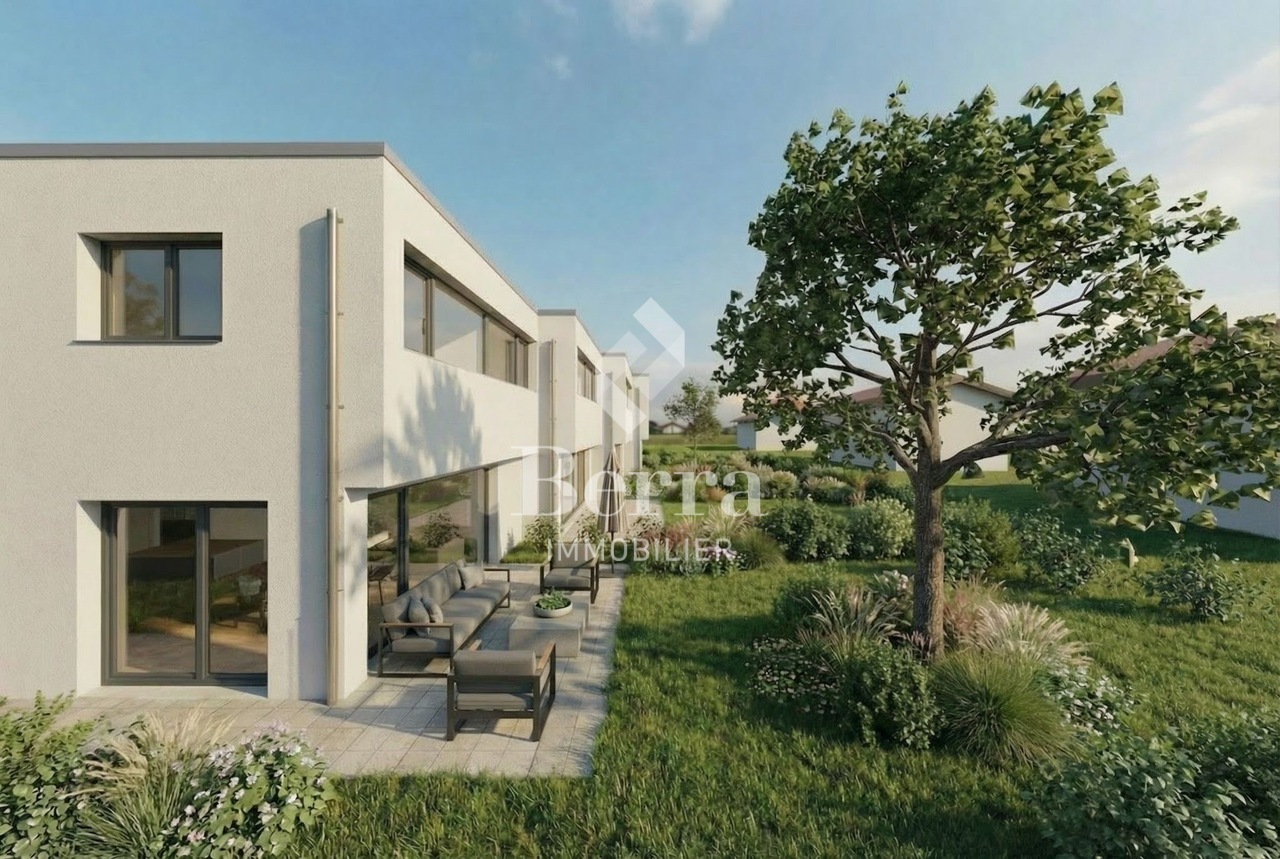
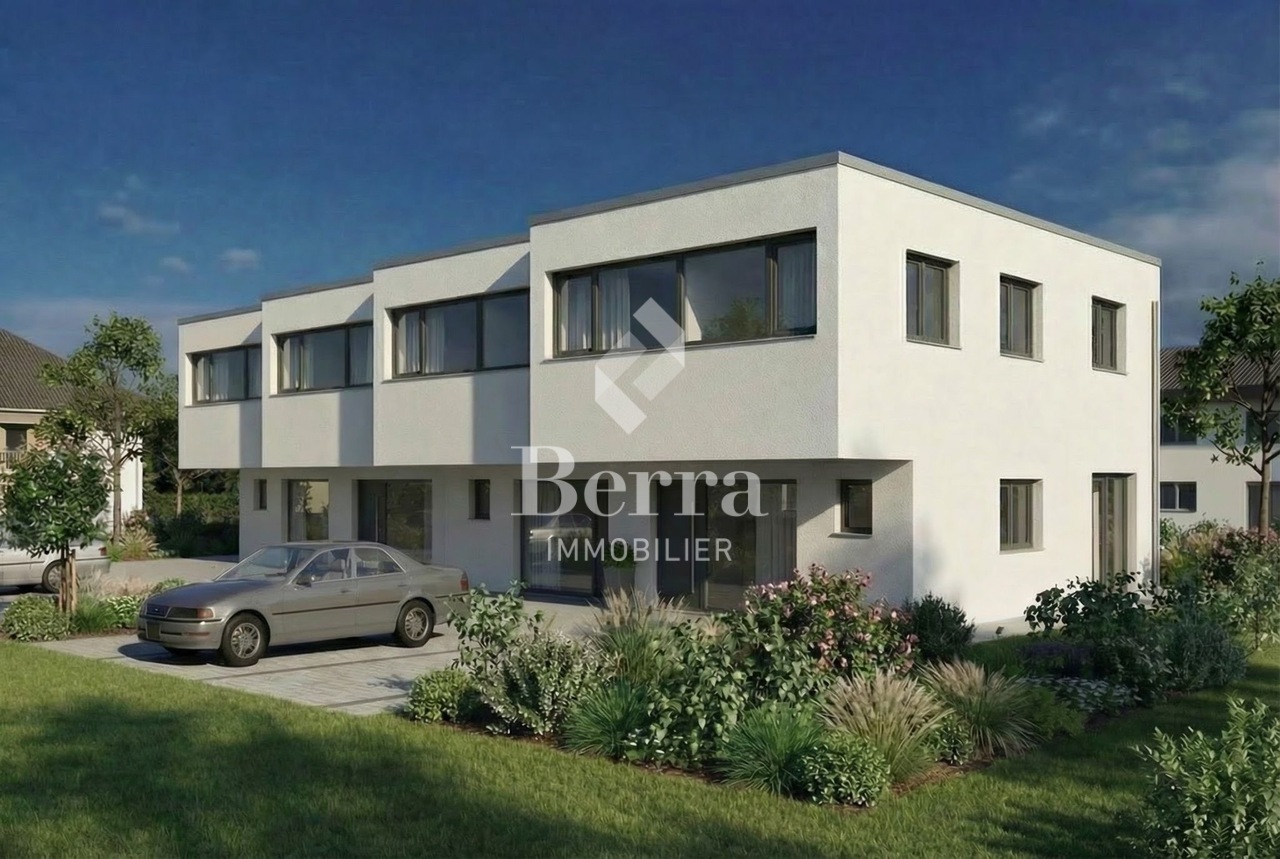
The Quadruplets - Villa C in the center

These villas are designed to offer a modern and functional living space, with beautiful volumes spread over two levels, 4 bedrooms, two bathrooms, and private outdoor areas.The situationThe development in Conthey benefits from a practical residential location, ideal for a family wanting to enjoy the many advantages of the region while having their own home with outdoor spaces.The developmentThe project consists of 4 villas with 5.5 rooms, distributed as follows:- Villa A on the corner: approx. 142.6 m²- Villa B: approx. 137.4 m²- Villa C: approx. 137.4 m²- Villa D on the corner: approx. 142.6 m²Each villa also has a private basement.The distributionGround floorThe living level includes:- an entrance- a living/dining room with open kitchen- a living area of approx. 34.6 m²- a WC with shower- a pantry- access to the outdoor areasThe open design of the living room and kitchen allows for a convivial and bright living space.First floorThe sleeping area offers:4 bedrooms- a main bedroom of approx. 15 m²- additional bedrooms of approx. 11.7 to 12.2 m²- a bathroom- a distribution hallA configuration particularly suited to the needs of a family, with the possibility of using one of the bedrooms as an office or guest room.The technical featuresThe construction includes:- air/water heat pump- underfloor heating in the living areas- regulation by ambient thermostats- thermal insulation in accordance with the energy balance- PVC windows- adjustable blinds- insulated flat roof construction- construction in reinforced concrete and masonry- possibility of installing photovoltaic systems according to the project requirements- connection to the municipal networksThe finishesThe future owners have budgets to choose their finishes and personalize their interior.The description includes:- an equipped kitchen- sanitary facilities- tiles on the ground floor and in the bathrooms- parquet on the first floor- entrance cupboard- walls with plaster and ceilings in white finishThe various choices and possible additional services can be defined during the construction period according to the description of the development.The highlights- Intimate development with only 4 villas- Family homes with 5.5 rooms- 4 bedrooms- Spacious living areas- Large, open living areas- Two bathrooms- Pantry- Private basement- Private outdoor areas- New construction- Air/water heat pump- Underfloor heating- Possibility to personalize the finishesA new, particularly interesting development for families who want to become owners of a new villa in Conthey, with the comfort of a modern construction and spaces designed for daily life.Brochure on requestDo not hesitate to contact us for more information.

  • Balcony / Terrace
  • View
New building
Cyril Bieckens

Cyril Bieckens

1 / 6
Cyril Bieckens

Cyril Bieckens

  • Balcony / Terrace
  • View
5.5 rooms, 142m², CHF 890,000.–
Adresse sur demande 1, 1964 Conthey

The Quadruplets - Villa D on the corner

These villas are designed to offer a modern and functional living environment and feature beautiful spaces spread over two levels, 4 bedrooms, two bathrooms, and private outdoor areas.The situationThe development in Conthey benefits from a practical residential location for a family wishing to enjoy the many advantages of the region while having their own home with outdoor spaces.The developmentThe project consists of 4 villas with 5.5 rooms, distributed as follows:- Villa A on the corner: approx. 142.6 m²- Villa B: approx. 137.4 m²- Villa C: approx. 137.4 m²- Villa D on the corner: approx. 142.6 m²Each villa also has a private basement.The distributionGround floorThe living level includes:- an entrance- a living/dining room with open kitchen- a living area of approx. 34.6 m²- a WC with shower- a pantry- access to the outdoor areasThe open design of the living/dining room and kitchen allows for a convivial and bright living space.First floorThe sleeping area offers:4 bedrooms- a main bedroom of approx. 15 m²- additional bedrooms of approx. 11.7 to 12.2 m²- a bathroom- a distribution hallA configuration particularly adapted to the needs of a family, with the possibility of using one of the bedrooms as an office or guest room.The technical characteristicsThe construction includes:- air/water heat pump- underfloor heating in the living areas- regulation by ambient thermostats- thermal insulation in accordance with the energy balance- PVC windows- adjustable shutters- insulated flat roof construction- construction in reinforced concrete and masonry- possibility of installing photovoltaic systems according to the project requirements- connection to the municipal networksThe finishesThe future owners have budgets to choose their finishes and personalize their interior.The description includes:- equipped kitchen- sanitary facilities- tiles on the ground floor and in the bathrooms- parquet on the first floor- entrance closet- walls with plaster and white ceilingsThe various choices and possible extras can be defined during construction according to the project description.The highlights- Intimate development with only 4 villas- Family homes with 5.5 rooms- 4 bedrooms- Spacious living areas- Large, open living spaces- Two bathrooms- Pantry- Private basement- Private outdoor areas- New construction- Air/water heat pump- Underfloor heating- Possibility to personalize the finishesA new, particularly interesting development for families who want to own a new house in Conthey, with the comfort of a modern construction and spaces designed for daily life.Brochure on requestDo not hesitate to contact us for more information.

  • Balcony / Terrace
  • View
New building
Cyril Bieckens

Cyril Bieckens

1 / 6
Cyril Bieckens

Cyril Bieckens

  • Balcony / Terrace
  • View
5.5 rooms, 137m², CHF 850,000.–
Adresse sur demande 1, 1964 Conthey

The Quadruplets - Villa B in the center

These villas are designed to offer a modern and functional living space, with beautiful volumes distributed over two levels, 4 bedrooms, two bathrooms, and private outdoor spaces.The situationThe development in Conthey benefits from a practical residential situation for a family wishing to enjoy the many advantages of the region while having its own accommodation with outdoor spaces.The developmentThe project consists of 4 villas of 5.5 rooms, distributed as follows:- Villa A on the corner: approx. 142.6 m²- Villa B: approx. 137.4 m²- Villa C: approx. 137.4 m²- Villa D on the corner: approx. 142.6 m²Each villa also has a private basement.The distributionGround floorThe living level includes:- an entrance- a living/dining room with open kitchen- a living area of approximately 34.6 m²- a WC with shower- a cellar- access to outdoor spacesThe open design of the living room and kitchen allows for a convivial and bright living space.First floorThe sleeping area offers:4 bedrooms- a main bedroom of approximately 15 m²- additional bedrooms of approximately 11.7 to 12.2 m²- a bathroom- a distribution hallA configuration particularly adapted to the needs of a family, with the possibility of using one of the bedrooms as an office or guest room.The technical featuresThe construction includes:- air/water heat pump- underfloor heating in the living areas- regulation by ambient thermostats- thermal insulation in accordance with the energy balance- PVC windows- adjustable slats- insulated flat roof construction- construction in reinforced concrete and masonry- possibility of installing photovoltaic systems according to the project requirements- connection to the municipal networksThe finishesThe future owners have budgets to choose their finishes and personalize their interior.The description includes:- equipped kitchen- sanitary facilities- tiling on the ground floor and in the bathrooms- parquet on the first floor- entrance cupboard- walls with plaster and white ceilingsThe various choices and possible additional services can be defined during the construction phase in accordance with the project description.The highlights- Intimate promotion with only 4 villas- Family homes with 5.5 rooms- 4 bedrooms- Spacious living areas- Large, open living spaces- Two bathrooms- Cellar- Private basement- Private outdoor spaces- New construction- Air/water heat pump- Underfloor heating- Possibility to personalize the finishesA new, particularly interesting promotion for families who want to become owners of a new villa in Conthey, with the comfort of a modern construction and spaces designed for daily life.Brochure on requestDo not hesitate to contact us for more information.

  • Balcony / Terrace
  • View
Iryna Filon

Iryna Filon

1 / 13
Iryna Filon

Iryna Filon

  • Balcony / Terrace
  • Garage
  • Elevator
  • +1
4.5 rooms, 360m², CHF 3,900,000.–
3963 Crans-Montana

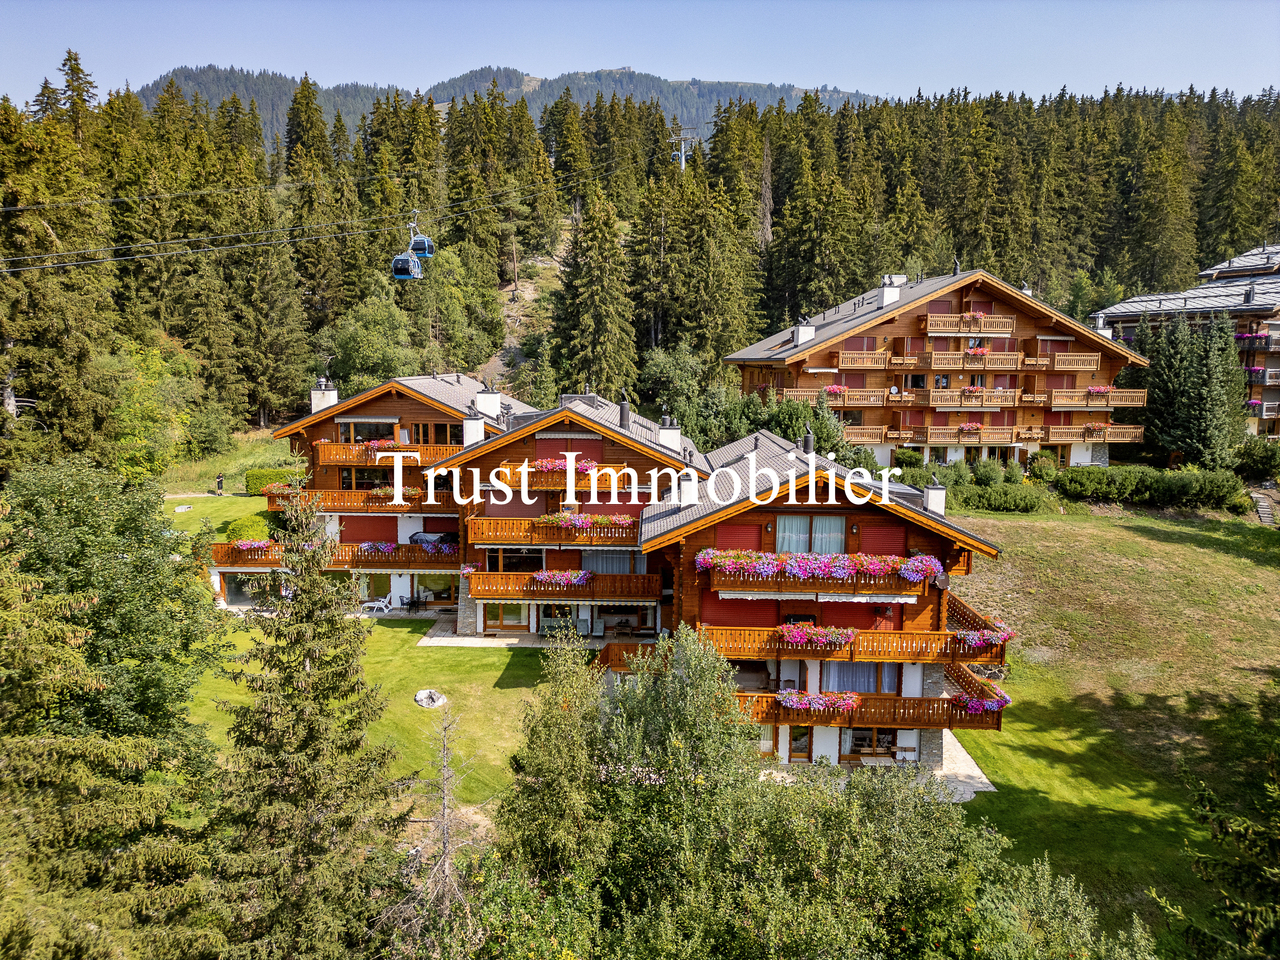
5008. Exceptionnel SKI IN/OUT appartement au centre de Crans

Trust Immobilier vous accompagne dans vos projets en Valais, ainsi que sur les cantons de Vaud et Genève, et vous propose Ref. 5008 - TCM avec piscine privéeTrust Immobilier, agence immobilière à Crans-Montana et Genève, vous présente un bien absolument unique, idéalement situé au centre de Crans, avec un accès direct aux télécabines (SKI IN/OUT). Son emplacement privilégié, entouré de verdure, ses volumes généreux et sa décoration chaleureusement boisée en font une propriété rare sur le marché.Un espace bien-être privé incomparableCe bien se distingue par une annexe privative dédiée aux loisirs, comprenant : • une piscine intérieure chauffée à la conception unique, • un jacuzzi, • un hammam, • ainsi qu'une cheminée à gaz créant une atmosphère élégante et apaisante. Un véritable espace de détente exclusif, idéal pour des moments inoubliables en famille ou entre amis.Distribution - Environ 360 m² habitablesSitué dans une superbe résidence de style chalet, ce splendide ensemble s'étend du rez-de-jardin supérieur, offrant un total de 4.5 pièces + Piscine.Appartement 4.5 pièces - Rez de jardin supérieur • Grande cuisine semi-ouverte sur salle à manger, en pierre naturelle et table pour 6 personnes • Salon et salle à manger lumineux avec accès direct à la piscine et à la terrasse-jardin • Espace Piscine intérieure privative de 150m2 avec cheminée à gaz et accès terrasse-jardin • 1 grande chambre (Sud) avec accès terrasse-jardin • 1 salle de bain (WC, lavabo, baignoire, bidet) • 1 bureau / Chambre avec cheminée et accès terrasse-jardin • 1 chambre avec balcon et salle de bain privative (WC, lavabo, baignoire, bidet) Espaces extérieurs & stationnement • Vaste jardin-pelouse plein sud d'environ 130 m² • Terrasse d'environ 60 m² • 2 places de parc dans le garage souterrain Un bien rare, une opportunité unique.Forme juridique: PPE Résidence principale ou secondaire - Vente réservée aux résidents suisseswww.trustimmobilier.chTrust Immobilier supports you in your real estate projects in Valais, as well as in the cantons of Vaud and Geneva, and presents Ref. 5008 - TCM with private poolTrust Immobilier, a real estate agency in Crans-Montana and Geneva, presents this truly unique property, ideally located in the center of Crans, with direct access to the gondola lifts (SKI IN/OUT). Its prime location, surrounded by greenery, its spacious layout, and its warm, wood-accented decor make this a rare find on the market.An incomparable private wellness areaThis property stands out for its private annex dedicated to leisure, featuring: • a uniquely designed heated indoor pool, • a jacuzzi, • a steam room, • as well as a gas fireplace that creates an elegant and soothing atmosphere. A truly exclusive relaxation area, ideal for unforgettable moments with family or friends.Layout - Approximately 360 m² of living spaceLocated in a superb chalet-style residence, this splendid property spans the upper garden level, offering a total of 4.5 rooms plus a pool.4.5-room apartment - Upper garden level • Large kitchen semi-open to the dining room, featuring natural stone countertops and a table for 6 people • Bright living and dining room with direct access to the pool and thegarden • Private 150m² indoor pool area with a gas fireplace and access to the garden terrace • 1 large bedroom (south-facing) with access to the garden terrace • 1 bathroom (toilet, sink, bathtub, bidet) • 1 office / bedroom with a fireplace and access to the terrace and garden • 1 bedroom with a balcony and a private bathroom (toilet, sink, bathtub, bidet) Outdoor spaces & parking • Spacious--south-facing lawn of approximately 130 m² • Terrace of...

  • Balcony / Terrace
  • Garage
  • Elevator
  • +1
Guillaume Evéquoz

Guillaume Evéquoz

1 / 13
Guillaume Evéquoz

Guillaume Evéquoz

  • Balcony / Terrace
  • Child-friendly
5.5 rooms, 161m², CHF 899,000.–
1958 Uvrier

Charmant attique 5.5 pièces avec terrasse

Charmant attique 5.5 pièces de 161 m2 habitables pondérés avec grande terrasse sis au 1er et dernier étage d'une petite résidence de 12 appartements.Distribué de manière aérée avec des surfaces généreuses, cet appartement a été conçu et réalisé avec des matériaux de qualité. Construit en 2015 et soigneusement entretenu, il offre à ses habitants un espace de vie moderne et agréable.L'appartement bénéficie d'une terrasse de 49 m², offrant une belle vue dégagée. Son orientation ouest permet un ensoleillement optimal et sa situation idéale allie calme et proximité directe aux diverses commodités (à 3 minutes à pied de l'école et des commerces, à 10 minutes à pied de la gare, etc...).Cet appartement est composé comme suit : • Entrée privative au rez-de-chaussée • Hall d'entrée avec dégagement et rangement • Escalier • Cuisine ouverte sur le séjour • Salon-séjour avec grande baie vitrée donnant accès sur la terrasse • Couloir de distribution pour la partie nuit • Suite parentale avec salle d'eau privative comprenant douche et WC • Trois chambres • Salle d'eau avec baignoire, WC et colonne de lavage Complètent cette offre : • Terrasse de 49 m2 orientée à l'ouest • Grande cave de 37 m2 En sus du prix : • Deux places de parc couvertes à CHF 25'000.- l'unité Cet appartement possède une surface habitable pondérée de 161 m2 (y compris 1/3 de la terrasse) et une surface intérieure brute de 144,60 m2.Pour tous les détails, visitez notre site : www.valimmobilier.chSituation :Uvrier est un joli village de la commune de Sion niché sur la rive droite de la plaine du Rhône, idéalement situé entre les villes de Sion (5 minutes) et de Sierre (12 minutes). Avec son ensoleillement optimal ainsi que son caractère authentique, le village offre un cadre de vie idéal et paisible. Son développement harmonieux ainsi que l'essor de ses infrastructures et des services proposés (crèche, école, transports publics, centre commercial, équipements sportifs) font de cette commune un lieu de vie attractif.Charmantes 5,5-Zimmer-Penthouse mit 161 m2 gewichteter Wohnfläche und großer Terrasse im 1. und obersten Stockwerk einer kleinen Wohnanlage mit 12 Wohnungen.Diese Wohnung verfügt über einen luftigen Grundriss mit großzügigen Flächen und wurde mit hochwertigen Materialien entworfen und ausgeführt. Sie wurde 2015 erbaut und sorgfältig gepflegt und bietet ihren Bewohnern einen modernen und angenehmen Wohnraum.Die Wohnung verfügt über eine 49 m² große Terrasse mit schöner, freier Aussicht. Durch die Westausrichtung ist eine optimale Sonneneinstrahlung gewährleistet, und die ideale Lage verbindet Ruhe mit direkter Nähe zu verschiedenen Annehmlichkeiten (3 Gehminuten zur Schule und zu Geschäften, 10 Gehminuten zum Bahnhof usw.).Diese Wohnung ist wie folgt aufgeteilt: • Eigener Eingang im Erdgeschoss • Eingangsbereich mit Flur und Stauraum • Treppe • Zum Wohnzimmer offene Küche • Wohnzimmer-Wohnzimmer mit großem Erkerfenster, das Zugang zur Terrasse bietet • Flur zum Schlafbereich • Elternschlafzimmer mit eigenem Badezimmer mit Badewanne und WC • Drei Schlafzimmer • Badezimmer mit Dusche, WC und Waschmaschine Dieses Angebot wird ergänzt durch: • 49 m² große, nach Westen ausgerichtete Terrasse • Großer Keller mit 37 m² Zusätzlich zum Preis: • Zwei überdachte Parkplätze zu je CHF 25'000.- pro Stück Diese Wohnung verfügt über eine gewichtete Wohnfläche von 161 m² (einschließlich 1/3 der Terrasse) und eine...

  • Balcony / Terrace
  • Child-friendly
Guillaume Evéquoz

Guillaume Evéquoz

1 / 13
Guillaume Evéquoz

Guillaume Evéquoz

  • Balcony / Terrace
  • Garage
  • View
  • +1
8.5 rooms, 219m², CHF 1,085,000.–
1992 Les Agettes

Character chalet with two apartments and ideal location

Exceptional: Character chalet with two apartments, with panoramic views, nestled in the heights of the Sion communeLocated in a unique natural setting, this charming chalet with two apartments and a living area of 219 m2 offers a rare opportunity on the market. Completely renovated between 1995 and 1999, it enjoys a privileged location in the agricultural zone: no further construction is possible in the surrounding area, guaranteeing you absolute tranquility and a definitive view.The situation of this property combines calm and natural surroundings with quick access to the 4 Vallées ski area (Piste de l'ours at 10 minutes and Veysonnaz at 12 minutes) and the amenities of the city of Sion (10 minutes from the city center).This chalet with traditional Alpine architecture, combining stone masonry and wooden facades, is ideal for a family project as a second home and main residence or as an investment.The chalet, designed on 4 levels, is distributed as follows:Ground floor (annexes): • Laundry room • Technical room • Two cellars • Storage space • Workshop, hobby room 1st floor (3.5-room apartment with 88 m2 living space): • Entrance with hallway • South- and east-facing balcony • Enclosed kitchen with dining area • Living room with Swedish stove and access to the veranda • Veranda with access to the small garden • Two bedrooms, one with access to the balcony • North-facing balcony • Bathroom with bathtub and WC 2nd floor and attic (4.5-room duplex apartment with 131 m2 living space): • Entrance with hallway • South- and east-facing balcony • Enclosed kitchen with dining area • Spacious living room with Swedish stove and access to the balcony • West-facing balcony • One bedroom with access to the balcony • North-facing balcony • Bathroom with bathtub and WC • Distribution staircase • Gallery with storage space under the roof • Parental bedroom with private bathroom with shower and WC Exterior: • Large terrace of approximately 70 m2 with east orientation • Garden • Forest • Two covered parking spaces • Four outdoor parking spaces • Garden shed • Vegetable garden Features: • Noble materials: Beautiful Alpine architecture combining stone masonry and wooden facades • Guaranteed environment without vis-à-vis (the chalet is built in the agricultural zone) • Optimal sunshine and definitive view • Available for sale as a second home • Flexibility in use: Rent out the two objects, live in one and finance your loan with the other, or easily combine them into a large family chalet • Photovoltaic panels installed in 2023 • The 3.5-room apartment is currently rented for CHF 1'150.-/month (excluding charges) • Possible expansion • Superficies right until 2051 on an adjacent forest plot of 1'082 m2 For all details, visit our website: www.valimmobilier.chLocation:The old commune of Les Agettes (now merged with Sion) offers an idyllic and sought-after living space. This village perfectly combines the tranquility of the mountains and the immediate proximity to the plain. Living in Les Agettes means choosing a green haven above the winter fog, without ever giving up the amenities of the city...

  • Balcony / Terrace
  • Garage
  • View
  • +1
Guillaume Evéquoz

Guillaume Evéquoz

1 / 13
Guillaume Evéquoz

Guillaume Evéquoz

  • Balcony / Terrace
  • View
3.5 rooms, 130m², CHF 550,000.–
1975 St-Séverin

Maison villageoise avec duplex 3.5 pièces de 90 m2 et local commercial

Située dans le cadre pittoresque et paisible du Bourg, sur la commune de Conthey, cette maison villageoise rénovée avec cachet en 2010 allie à merveille l'authenticité et le confort moderne, offrant une atmosphère intimiste et chaleureuse.Elle se compose d'un appartement en duplex de 3.5 pièces d'environ 90 m2 au 1er étage ainsi que d'un local commercial de 45 m2 idéalement situé au rez-de-chaussée. Depuis la pièce de vie, vous profiterez d'une vue imprenable sur la plaine du Rhône et les Alpes.Conçue sur quatre niveaux, cette maison villageoise est distribuée comme suit :Rez-de-chaussée (Local commercial de 40 m2) : • Local commercial • Réduit de rangement • Escalier de distribution au 1er étage 1er étage - 2ème étage - Combles : (Appartement 3.5 pièces de 90 m2 en duplex avec galetas) : • Entrée avec dégagement • Cuisine ouverte sur le séjour • Salon-séjour avec poêle suédois • Buanderie • Couloir de distribution • Escalier donnant accès au 2ème étage • Couloir de distribution avec accès au balcon • Deux chambres • Balcon orienté sud • Galetas Caractéristiques et atouts : • Duplex 3.5 pièces de 90 m2 : Rénové entièrement en 2010 (sanitaire, cuisine, peintures, sols, plomberie, électricité et radiateur, isolation intérieure de la toiture) • Local commercial au rez-de-chaussée : Idéal pour une activité indépendante, un bureau, ou un rendement locatif • Potentiel d'agrandissement exceptionnel : Possibilité d'aménager le galetas et de transformer le local commercial en chambres supplémentaires ou en studio • Vue définitive : Splendide panorama dégagé sur la plaine et les Alpes • Situation idéale : Dans le village du Bourg, tout en restant à proximité immédiate des commerces, des écoles et des accès autoroutiers de Conthey • Potentiel d'investissement intéressant : L'appartement est actuellement loué CHF 1'250.-/mois (sans les charges) et le local commercial peut être loué autour des CHF 400.-/mois (sans les charges) • Nombreuses places de parc en zone blanche à proximité immédiate (10 mètres et 50 mètres) • Vendable en résidence secondaire Pour tous les détails, visitez notre site : www.valimmobilier.chSituation :Niché sur son promontoire naturel, Le Bourg est le premier village du coteau de la commune de Conthey. Véritable témoin du passé, cette ancienne place forte savoyarde fortifiée au XIIIe siècle invite à la flânerie à travers ses ruelles chargées d'histoire et ses maisons vigneronnes typiques. Idéalement situé à 5 minutes de Sion et à 2 minutes de la zone commerciale de Conthey, le village offre un ensoleillement optimal et une magnifique vue sur la plaine du Rhône et les Alpes. Les principales stations de ski du Valais central (4 Vallées, Ovronnaz, Anzère, Crans-Montana...) se situent à 30 minutes.Je me tiens avec grand plaisir à votre disposition pour tout complément et pour organiser une visite.In der malerischen und ruhigen Umgebung des Dorfkerns in der Gemeinde Conthey gelegen, verbindet dieses 2010 stilvoll renovierte Dorfhaus auf wunderbare Weise Authentizität und modernen Komfort und bietet eine intime und gemütliche Atmosphäre.Es besteht aus einer 3,5-Zimmer-Maisonette-Wohnung mit einer Fläche von ca. 90 m² im 1. Stock sowie aus einem 45 m² großen Geschäftsraum, der ideal im Erdgeschoss gelegen ist. Vom Wohnzimmer aus genießen Sie einen atemberaubenden Blick auf die Rhône-Ebene und die Alpen.Dieses auf vier Ebenen angelegte Dorfhaus ist wie folgt aufgeteilt:...

  • Balcony / Terrace
  • View
Emmanuel Bovier

Emmanuel Bovier

1 / 13
Emmanuel Bovier

Emmanuel Bovier

  • Balcony / Terrace
  • View
  • Elevator
  • +2
110m², CHF 750,000.–
1972 Anzère

Two apartments in Anzère with panoramic view

For sale are two apartments (studio and duplex) in Anzère with a magnificent panoramic view.They are located side by side and could easily be combined into one.Ideal for a family with children or investors who wish to rent.They are located in the building of the Hôtel Zodiaque, just a few meters from all the shops of the station, the SPA & Wellness, and the ski lifts.The two apartments are arranged as follows:Duplex apartment: • Living room with dining area that gives access to a balcony • Open kitchen • WC with sink • Balcony with breathtaking panoramic view • Functional wood stove • Bedroom upstairs with several beds and bathroom with shower • Rest area enjoying the view • Small storage closet in the basement area Studio apartment: • Living room and dining area with access to a balcony • Open kitchen with all equipment • WC with sink • Bathroom with shower • Sleeping area • TV area • Functional French fireplace • Balcony with panoramic view • Small storage closet in the basement area • Reduced Both apartments are sold with a large private and closed garage for a car in the building's garage.This allows for storage of equipment and also for skis and sleds.Highlights: • Private garage with large surface area. A highly sought-after object (possibility of storing ski shoes/ski/sleds near the stairs leading to the slopes and the central square) • Near the ski slopes in winter • At the starting point of many hiking trails • Possibility of accessing the wellness center while remaining inside (link to the Spa & Wellness website) • Benefiting from all the advantages of a winter and summer sports resort • Less than 200 meters away are shops and restaurants • About 20 minutes from the plain and the highway • Golf courses nearby (Sion, Sierre, and Montana) • Breathtaking panoramic view • Possibility of combining them and creating an apartment Remarks:Do you want to obtain more information, the complete file?Contact me by phone or email and I will be happy to assist you.I am also at your disposal for a visit on site.Link to the Valimmobilier website:Link to the Valimmobilier websiteThe Anzère station: • The Liberty Pass gives free access to the ski lifts, buses, and swimming pool during the summer. In winter, the Anzère station is part of the Magic Pass subscription area, which gives access to 25 stations. • Anzère is a ski resort located in the canton of Valais in Switzerland. Nestled at an altitude of about 1500 meters, it offers an exceptional natural setting and a breathtaking panoramic view of the Valais Alps. This resort attracts visitors all year round, both for its winter sports activities and its summer charms. • In winter, Anzère transforms into a true paradise for winter sports enthusiasts. With its well-maintained and varied slopes, it is ideal for skiers of all levels, from beginners to the most experienced. You can also snowboard, sled, or relax in the thermal baths after a day on the slopes. • During the summer season, Anzère offers an idyllic setting for nature lovers. Many hiking trails crisscross the region, allowing visitors to discover breathtaking landscapes, from green meadows to snow-capped mountain peaks....

  • Balcony / Terrace
  • View
  • Elevator
  • +2
Emmanuel Bovier

Emmanuel Bovier

1 / 13
Emmanuel Bovier

Emmanuel Bovier

  • Balcony / Terrace
  • View
  • Child-friendly
7.5 rooms, 220m², CHF 2,400,000.–
1950 Sion

Beautiful chalet in the heart of the Valais Alps

This beautiful chalet located in the heart of the Valais Alps has been built with a lot of charm.From its location, you can enjoy all the amenities that a mountain village has to offer.There are many restaurants, hotels, and shops of all kinds.It is also at the crossroads of many hiking trails and close to several ski resorts.Despite its mountain location, it is accessible all year round. The snow removal is very well organized.It consists of the following:Lower floor: • Lounge equipped with a pellet stove with a view of the surrounding mountains • Dining area • Fully equipped kitchen open to the lounge on the south side and the second lounge on the north side • Bathroom with WC and Italian shower • Cellar • Technical room • Pantry • The entire floor has access to the outdoor space Upper floor: • Two bedrooms with balcony • One bedroom • One office • One bathroom with WC and bathtub • Entrance hall with large storage space leading to the parking spaces • Central hall with large built-in wardrobe (dressing room) Other points: • Very well-made outdoor arrangement • Pretty outdoor terrace • Solar panels for quasi-autonomous electricity • Charging station for electric vehicles • Pellet stove in the lounge • Heat pump • Interior decoration of excellent taste • Balcony with magnificent view • Large terrace • Possibility to park several cars Link to ValimmobilierRemarks:Would you like to obtain more information, the complete file?Contact me by phone or by email and I will be happy to inform you.I am also at your disposal for a visit on site.

  • Balcony / Terrace
  • View
  • Child-friendly
Justin FOURNIER

Justin FOURNIER

1 / 13
Justin FOURNIER

Justin FOURNIER

  • Parking space
  • Balcony / Terrace
6.5 rooms, 261m², CHF 2,300,000.–
Chemin des Rairettes 42, 1997 Haute-Nendaz

Exceptional chalet on the edge of the bisse and near ski slopes, in Nendaz!

In a privileged natural environment, this exceptional chalet benefits from a spectacular view of the Bernese and Vaud Alps. Built on a generous plot of 1,491 m², it enjoys a rare location, directly on the edge of the Vieux bisse, to which it has direct and private access. A true starting point for beautiful mountain hikes, the property will also appeal to winter sports enthusiasts. The bisse allows access to the ski slope and return to the immediate vicinity of the chalet, over a distance of about 300 meters. Access to the property remains easy throughout the year. Distributed over two half levels, the spacious living area impresses with its generous volumes and warm atmosphere. It includes a large sunlit lounge offering a panoramic view of the peaks and equipped with an imposing functional fireplace, as well as a kitchen and a pleasant dining area. The chalet has four en-suite bedrooms, two bathrooms, two shower rooms, and two guest toilets. The wellness area includes a sauna and a dedicated room equipped with a flotation device, for a privileged experience of relaxation and recovery. Outside, three balconies, a beautiful terrace, and generous landscaped areas allow full enjoyment of the panorama, sunlight, and tranquility of the place. Geothermal heating ensures optimal comfort while promoting excellent energy efficiency. A garage box for two cars and four outdoor parking spaces complete this rare property. An exclusive residence blending exceptional panorama, nature, privacy, and well-being, with privileged access to mountain activities year-round.

  • Parking space
  • Balcony / Terrace
Travel time
-
Jonathan Frossard

Jonathan Frossard

1 / 25
Jonathan Frossard

Jonathan Frossard

  • Balcony / Terrace
  • Pets allowed
  • Mountain view
  • +3
5 rooms, 130m², CHF 1,200,000.–
Route du Bleusy 41, 1997 Haute-Nendaz

Beautiful family chalet with mezzanine and sauna in Haute-Nendaz!

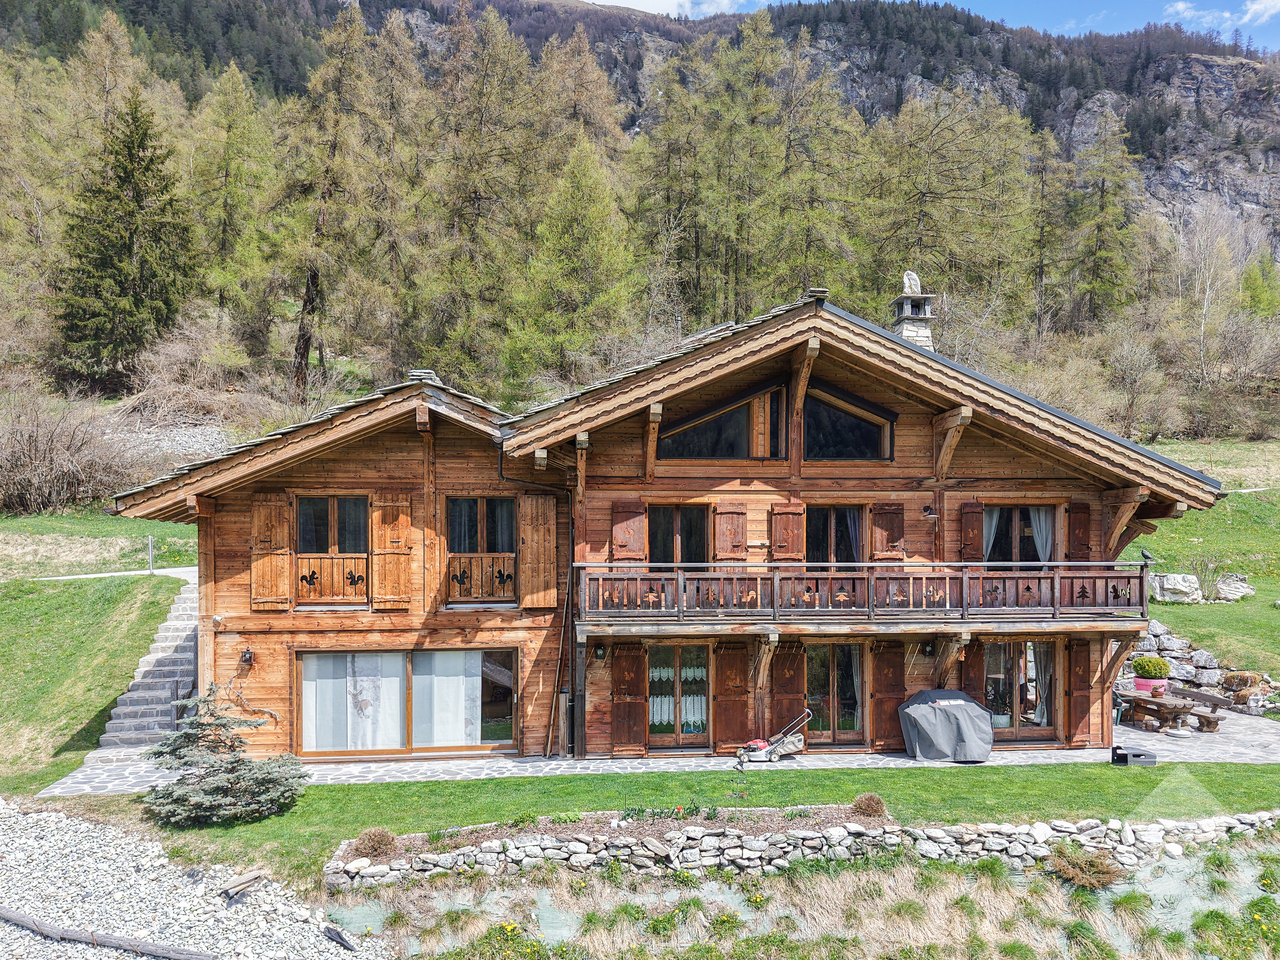
This detached five-room chalet enjoys a peaceful location in Haute-Nendaz, at an altitude of 1,302 metres. Built in 1983 and fully renovated - including an extension - in 2013, it features a typical Valais façade: dark larch, wooden shutters and a rendered base. A private entrance and a generous hedge ensure the privacy of the 485 m² garden.Inside, the living room embodies the traditional chalet style: a double-height ceiling, a fireplace and a mezzanine accessed via a spiral metal staircase. The kitchen and dining area, finished entirely in wood, open onto this cosy living space.The bedrooms are spread across the ground floor and the attic, featuring exposed beams and solid pine furniture; one of them opens directly onto the garden. A bunk-bed area is perfect for children. Two shower rooms (one of which has a walk-in shower) and a separate toilet complete the upper floor.Another highlight is the sauna with an adjoining shower area, ideal after a day's skiing or hiking. The balcony and the 65 m² terrace offer unobstructed views of the valley and the surrounding mountains.Geothermal heating and underfloor heating, a laundry room and a utility room complete this property.Please do not hesitate to contact us to arrange a viewing.

  • Balcony / Terrace
  • Pets allowed
  • Mountain view
  • +3
Travel time
-
Cindy Bonvin

Cindy Bonvin

1 / 13
Cindy Bonvin

Cindy Bonvin

  • Parking space
  • Balcony / Terrace
  • View
  • +3
3.5 rooms, 94m², CHF 694,000.–
1950 Sion

Magnifique 3.5 pièces au centre ville de Sion

Dans une promotion de standing et idéalement située au centre de Sion magnifiques appartements de 3.5 pièces avec balcon, disponible dès septembre 2027.Située au centre de la ville de Sion et à proximité directe des commerces, ces appartements bénéficieront d'une situation idéale.Il sont composés comme suit : • Hall d'entrée avec armoires encastrées • Cuisine ouverte équipée avec coin repas • Agréable séjour • Salle d'eau • 2 chambres • Balcon Complète ce bien en sous-sol : • Cave Parking : • Place de parc intérieure CHF 40'000.- inclue Plus de détails suivront.N'hésitez plus à demander un dossier complet.In einer hochwertigen Wohnanlage in idealer Lage im Zentrum von Sion stehen ab September 2027 wunderschöne 3,5-Zimmer-Wohnungen mit Balkon zur Verfügung.Im Stadtzentrum von Sion und in unmittelbarer Nähe zu den Geschäften gelegen, profitieren diese Wohnungen von einer idealen Lage.Sie sind wie folgt aufgeteilt: • Eingangsbereich mit Einbauschränken • Offene Einbauküche mit Essbereich • Gemütliches Wohnzimmer • Badezimmer • 2 Schlafzimmer • Balkon Im Untergeschoss vervollständigt diese Immobilie: • Keller Parkplatz: • Innenparkplatz CHF 40'000.- inklusive Weitere Details folgen.Zögern Sie nicht länger und fordern Sie die vollständigen Unterlagen an.In a luxury development ideally located in the center of Sion, magnificent 3.5-room apartments with balconies will be available starting in September 2027.Located in the heart of Sion and right next to shops, these apartments will enjoy an ideal location.They are laid out as follows: • Entryway with built-in closets • Open, fully equipped kitchen with dining area • Cozy living room • Bathroom • 2 bedrooms • Balcony This property also includes the following in the basement: • Cellar Parking: • Indoor parking space included for CHF 40,000 More details to follow.Don't hesitate to request a complete listing.In un complesso residenziale di pregio, situato in posizione ideale nel centro di Sion, magnifici appartamenti di 3,5 locali con balcone, disponibili a partire da settembre 2027.Situati nel centro della città di Sion e nelle immediate vicinanze dei negozi, questi appartamenti godranno di una posizione ideale.Sono composti come segue: • Ingresso con armadi a muro • Cucina a vista attrezzata con zona pranzo • Accogliente soggiorno • Bagno • 2 camere da letto • Balcone Completa questo immobile nel seminterrato: • Cantina Parcheggio: • Posto auto interno CHF 40'000.- incluso Seguiranno ulteriori dettagli.Non esitate a richiedere la documentazione completa.

  • Parking space
  • Balcony / Terrace
  • View
  • +3
Cindy Bonvin

Cindy Bonvin

1 / 13
Cindy Bonvin

Cindy Bonvin

  • Parking space
  • Balcony / Terrace
  • View
  • +3
4.5 rooms, 115m², CHF 851,000.–
1950 Sion

Magnifique 4.5 pièces au centre ville de Sion

Dans une promotion de standing et idéalement située au centre de Sion magnifiques appartements de 4.5 pièces avec balcon, disponible dès septembre 2027.Située au centre de la ville de Sion et à proximité directe des commerces, ces appartements bénéficieront d'une situation idéale.Il sont composés comme suit : • Hall d'entrée avec armoires encastrées • Cuisine ouverte équipée avec coin repas • Agréable séjour • 2 salles d'eau • 3 chambres • Balcon Complète ce bien en sous-sol : • Cave Parking : • Place de parc intérieure CHF 40'000.- inclue Plus de détails suivront.N'hésitez plus à demander un dossier complet.In einer hochwertigen Wohnanlage in idealer Lage im Zentrum von Sion stehen ab September 2027 wunderschöne 4,5-Zimmer-Wohnungen mit Balkon zur Verfügung.Im Stadtzentrum von Sion und in unmittelbarer Nähe zu den Geschäften gelegen, profitieren diese Wohnungen von einer idealen Lage.Sie sind wie folgt aufgeteilt: • Eingangsbereich mit Einbauschränken • Offene Einbauküche mit Essbereich • Gemütliches Wohnzimmer • 2 Duschbäder • 3 Schlafzimmer • Balkon Im Untergeschoss ergänzt diese Immobilie: • Keller Parkplatz: • Innenparkplatz CHF 40'000.- inklusive Weitere Details folgen.Zögern Sie nicht länger und fordern Sie die vollständigen Unterlagen an.In a luxury development ideally located in the center of Sion, magnificent 4.5-room apartments with balconies will be available starting in September 2027.Located in the heart of Sion and right next to shops, these apartments will enjoy an ideal location.They are laid out as follows: • Entryway with built-in closets • Open, fully equipped kitchen with dining area • Cozy living room • 2 bathrooms • 3 bedrooms • Balcony This property also includes the following in the basement: • Cellar Parking: • Indoor parking space included for CHF 40,000 More details to follow.Don't hesitate to request a complete listing.In un complesso residenziale di pregio, situato in posizione ideale nel centro di Sion, magnifici appartamenti di 4,5 locali con balcone, disponibili a partire da settembre 2027.Situati nel centro della città di Sion e nelle immediate vicinanze dei negozi, questi appartamenti godranno di una posizione ideale.Sono composti come segue: • Ingresso con armadi a muro • Cucina a vista attrezzata con zona pranzo • Accogliente soggiorno • 2 bagni • 3 camere da letto • Balcone Completa questo immobile nel seminterrato: • Cantina Parcheggio: • Posto auto interno CHF 40'000.- incluso Seguiranno ulteriori dettagli.Non esitate a richiedere la documentazione completa.

  • Parking space
  • Balcony / Terrace
  • View
  • +3
Cindy Bonvin

Cindy Bonvin

1 / 13
Cindy Bonvin

Cindy Bonvin

  • Parking space
  • Balcony / Terrace
  • View
  • +3
2.5 rooms, 63m², CHF 620,000.–
1950 Sion

Magnifique 2.5 pièces au centre ville de Sion

Dans une promotion de standing et idéalement située au centre de Sion magnifiques appartements de 2.5 pièces avec balcon, disponible dès septembre 2027.Située au centre de la ville de Sion et à proximité directe des commerces, ces appartements bénéficieront d'une situation idéale.Il sont composés comme suit : • Hall d'entrée avec armoires encastrées • Cuisine ouverte équipée avec coin repas • Agréable séjour • Salle d'eau • Chambre • Balcon Complète ce bien en sous-sol : • Cave Parking : • Place de parc intérieure CHF 40'000.- inclue Plus de détails suivront.N'hésitez plus à demander un dossier complet.In einer hochwertigen Wohnanlage in idealer Lage im Zentrum von Sion stehen wunderschöne 2,5-Zimmer-Wohnungen mit Balkon ab September 2027 zur Verfügung.Im Stadtzentrum von Sion und in unmittelbarer Nähe zu den Geschäften gelegen, profitieren diese Wohnungen von einer idealen Lage.Sie sind wie folgt aufgeteilt: • Eingangsbereich mit Einbauschränken • Offene Einbauküche mit Essbereich • Gemütliches Wohnzimmer • Badezimmer • Schlafzimmer • Balkon Im Untergeschoss ergänzt diese Immobilie: • Keller Parkplatz: • Innenparkplatz CHF 40'000.- inklusive Weitere Details folgen.Zögern Sie nicht länger und fordern Sie die vollständigen Unterlagen an.In a luxury development ideally located in the center of Sion, magnificent 2.5-room apartments with balconies, available starting in September 2027.Located in the heart of Sion and right next to shops, these apartments will enjoy an ideal location.They are laid out as follows: • Entryway with built-in closets • Open-concept kitchen with dining area • Cozy living room • Bathroom • Bedroom • Balcony This property also includes the following in the basement: • Storage room Parking: • Indoor parking space CHF 40,000.- included More details to follow.Don't hesitate to request a complete listing.In un complesso residenziale di pregio, situato in posizione ideale nel centro di Sion, magnifici appartamenti di 2,5 locali con balcone, disponibili a partire da settembre 2027.Situati nel centro della città di Sion e nelle immediate vicinanze dei negozi, questi appartamenti godranno di una posizione ideale.Sono composti come segue: • Ingresso con armadi a muro • Cucina a vista attrezzata con zona pranzo • Accogliente soggiorno • Bagno • Camera da letto • Balcone Completa questo immobile, situato al piano interrato: • Cantina Parcheggio: • Posto auto interno CHF 40'000.- incluso Seguiranno ulteriori dettagli.Non esitate a richiedere la documentazione completa.

  • Parking space
  • Balcony / Terrace
  • View
  • +3
Emmanuel Bovier

Emmanuel Bovier

1 / 13
Emmanuel Bovier

Emmanuel Bovier

  • Balcony / Terrace
2.5 rooms, 35m², CHF 180,000.–
1987 Mâche

Charmant appartement au coeur du hameau de Mâche

Une occasion rare dans un hameau authentique du Val d'Hérémence.Cet appartement est idéal pour les amoureux de la montagne.Il demande peu d'entretien, vous pourrez ainsi vaquer à vos loisirs lors de votre temps libre.Plusieurs routes forestières sont à proximité, ainsi que de nombreux chemins de randonnée.Par exemple, en quelques heures à pied, vous vous trouverez sur le mur du barrage de la Grande Dixence.L'appartement est composé comme suit : • Hall d'entrée • Cuisine ouverte vers le coin à manger • Salon • Espace lit • Balcon • Zone réduit • Cave Points forts : • Balcon avec jolie vue et très calme • Une supérette et restaurant sont à quelques mètres • Le domaine des 4 Vallées se trouve à moins de 10 minutes • Sion est à 20 minutes maximum • Un arrêt de bus se trouve à quelques mètres • Parfait pour une petite résidence secondaire Remarques:Vous souhaitez obtenir plus d'informations, le dossier complet ?Contactez-moi par téléphone ou par E-mail et je vous renseignerai très volontiers.Je me tiens également à votre disposition pour une visite sur place.Lien vers le site de Valimmobilier :Site ValimmobilierSituation : Mâche est un village de la commune d'Hérémence.En quelques minutes de voiture ou transport public, vous vous trouverez au centre de la capitale valaisanne.Le fameux domaine skiable des 4 Vallées avec ses 400 km de pistes se trouve à moins de 10 minutes.Sans compter le barrage de la Grande Dixence et les nombreux chemins de randonnée qui se trouvent dans la région.Le lien ci-dessous vous donnera une idée des activités de la région.Hérémence tourismeMâche :Le hameau de Mâche est un village classé au patrimoine d'importance nationale.Vous trouverez plus d'information à travers de lien :Le village de MâcheEine seltene Gelegenheit in einem authentischen Weiler im Val d'Hérémence.Diese Wohnung ist ideal für Bergfreunde.Sie ist pflegeleicht, sodass Sie Ihre Freizeit ganz Ihren Hobbys widmen können.In der Nähe befinden sich mehrere Waldwege sowie zahlreiche Wanderwege.So erreichen Sie beispielsweise in wenigen Stunden zu Fuß die Staumauer des Grande-Dixence-Staudamms.Die Wohnung ist wie folgt aufgeteilt: • Eingangsbereich • Offene Küche mit Essbereich • Wohnzimmer • Schlafbereich • Balkon • Abstellraum • Keller Highlights: • Balkon mit schöner Aussicht und sehr ruhiger Lage • Ein kleiner Supermarkt und ein Restaurant sind nur wenige Meter entfernt • Das Skigebiet ,,Les 4 Vallées" ist in weniger als 10 Minuten erreichbar • Sion ist maximal 20 Minuten entfernt • Eine Bushaltestelle befindet sich nur wenige Meter entfernt • Perfekt als kleiner Zweitwohnsitz Anmerkungen:Möchten Sie weitere Informationen oder die vollständigen Unterlagen erhalten?Kontaktieren Sie mich telefonisch oder per E-Mail, ich berate Sie gerne.Gerne stehe ich Ihnen auch für eine Besichtigung vor Ort zur Verfügung.Link zur Website von Valimmobilier:Website ValimmobilierLage: Mâche ist ein Dorf in der Gemeinde Hérémence.In wenigen Minuten mit dem Auto oder den öffentlichen Verkehrsmitteln erreichen Sie das Zentrum der Walliser Hauptstadt.Das berühmte Skigebiet ,,Les 4 Vallées" mit seinen 400 km Pisten ist weniger als 10 Minuten entfernt.Ganz zu schweigen vom Staudamm Grande Dixence und den zahlreichen Wanderwegen in der Region.Der untenstehende Link gibt Ihnen einen Überblick über die...

  • Balcony / Terrace
Jonathan Frossard

Jonathan Frossard

1 / 18
Jonathan Frossard

Jonathan Frossard

  • Parking space
  • Balcony / Terrace
  • Elevator
  • +1
2.5 rooms, 57m², CHF 850,000.–
Rue du Pas de l'Ours 15, 3963 Crans-Montana

2.5-room luxury apartment with fireplace - 62 m² renovated and large balcony!

A rare and luminous alpine pied-à-terreLocated on the 5th floor of a well-maintained residence at Rue du Pas-de-l'Ours 15 in Crans-Montana, this magnificent 62 m² 2.5-room apartment was completely renovated in 2019 with contemporary materials and meticulous finishes.Available as a second home, it represents a particularly attractive opportunity in this famous ski resort.Its south-facing orientation, vast 19 m² balcony and functional fireplace create a warm, elegant atmosphere, ideal for enjoying the mountains to the fullest whatever the season.DistributionThe entrance leads to a beautiful, bright living room benefiting from optimal sunlight thanks to its location on an upper floor.The living room is enhanced by a functional fireplace, bringing charm and conviviality to winter evenings. It opens directly onto the 19 m² south-facing balcony, a true extension of the apartment.The kitchen, completely renovated in 2019, offers a modern, harmonious layout.The bedroom, comfortable and bright, is perfectly sized.The contemporary bathroom features an elegant walk-in shower.Key featuresSecondary residence authorized62 m² living spaceComplete renovation in 2019Functional fireplace19 m² south-facing balcony5th floor - optimal brightnessCentral, sought-after locationA prime locationIn the heart of Crans-Montana, right next to shops, restaurants and sports facilities, this property offers a dynamic and prestigious living environment in summer and winter alike.In briefA bright, refined apartment available as a second home, combining recent renovation, fireplace and large, sunny balcony - ideal as an Alpine pied-à-terre or secure asset investment in Crans-Montana.

  • Parking space
  • Balcony / Terrace
  • Elevator
  • +1
Travel time
-

Suggested properties for you based on search results

Other interesting objects