





























1448 results - Properties for sale with Balcony / Terrace: Region Central Valais (Mittelwallis)

Alexandre Rubin

Alexandre Rubin

1 / 13
Alexandre Rubin

Alexandre Rubin

  • Parking space
  • Balcony / Terrace
  • Garage
  • +1
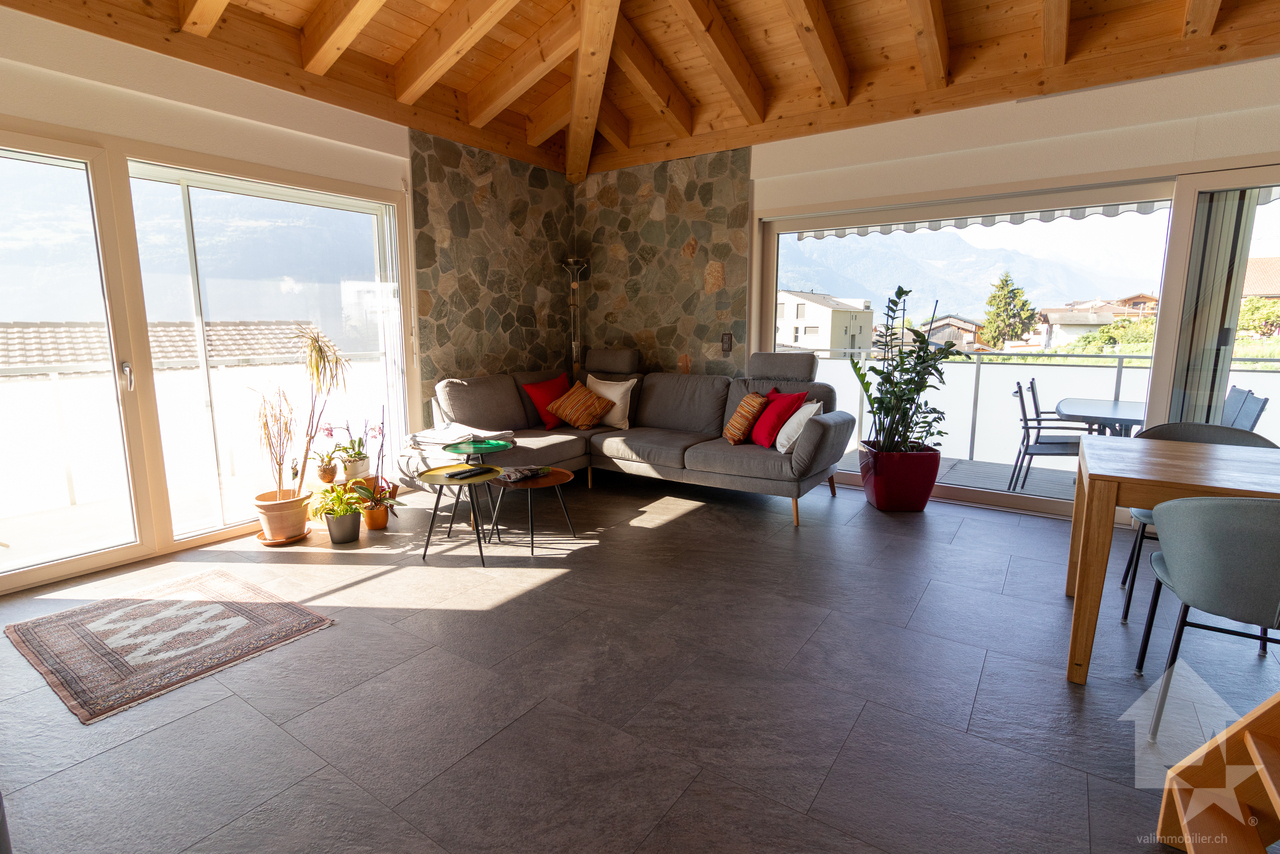
8.5 rooms, 180m², CHF 1,240,000.–
Savièse, 1965 Savièse

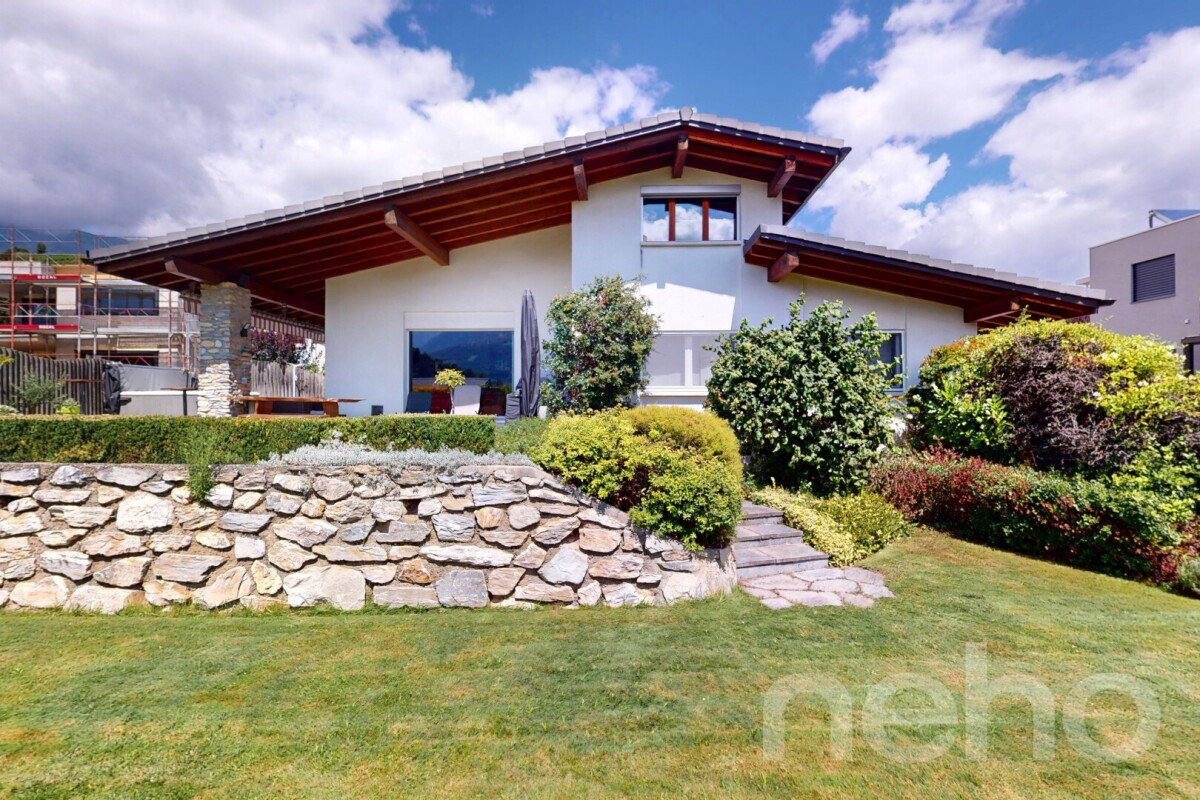
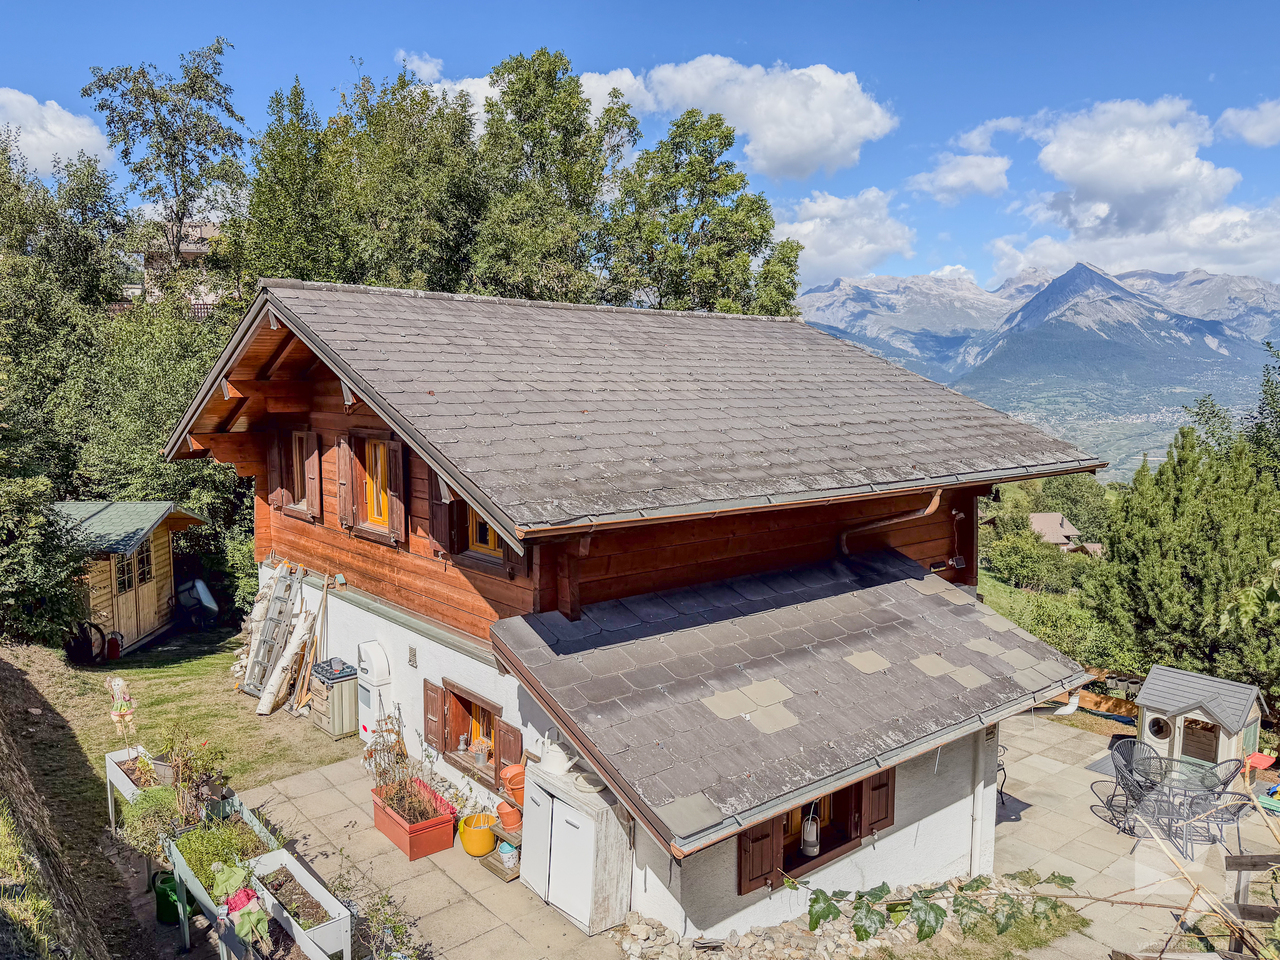
Magnifique villa familiale à Savièse

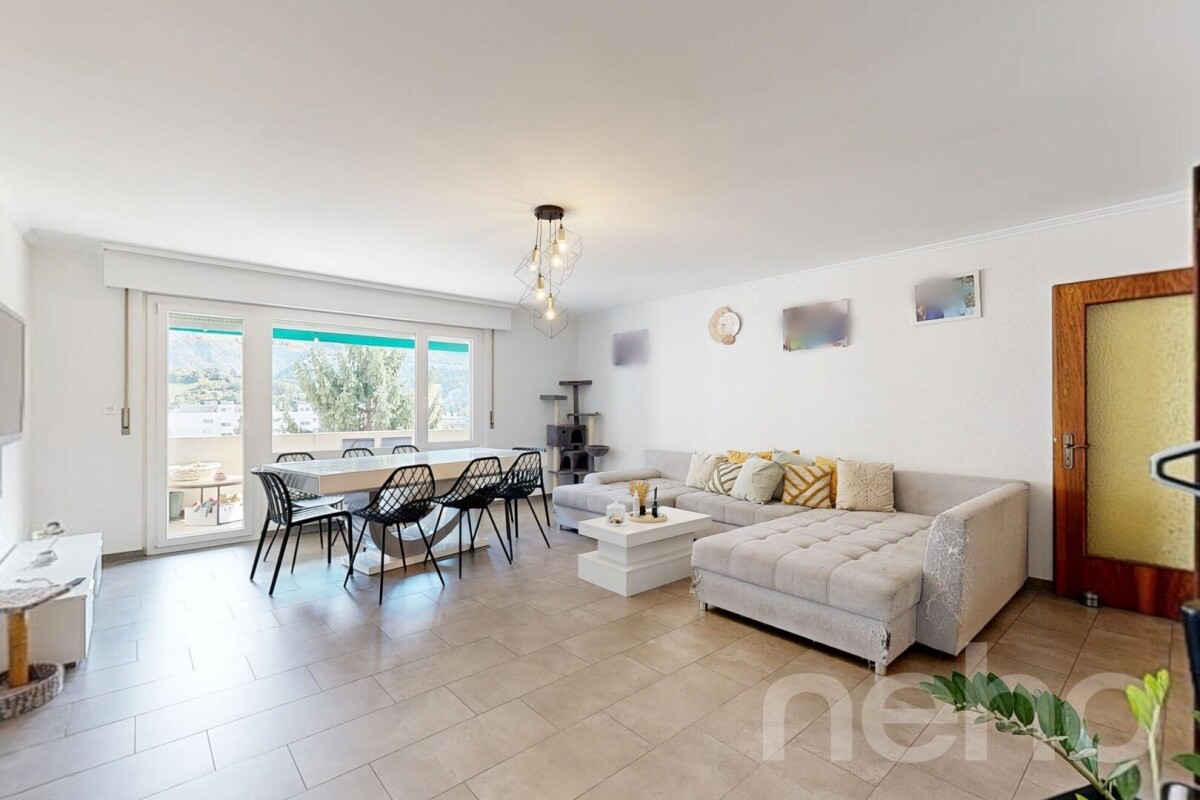
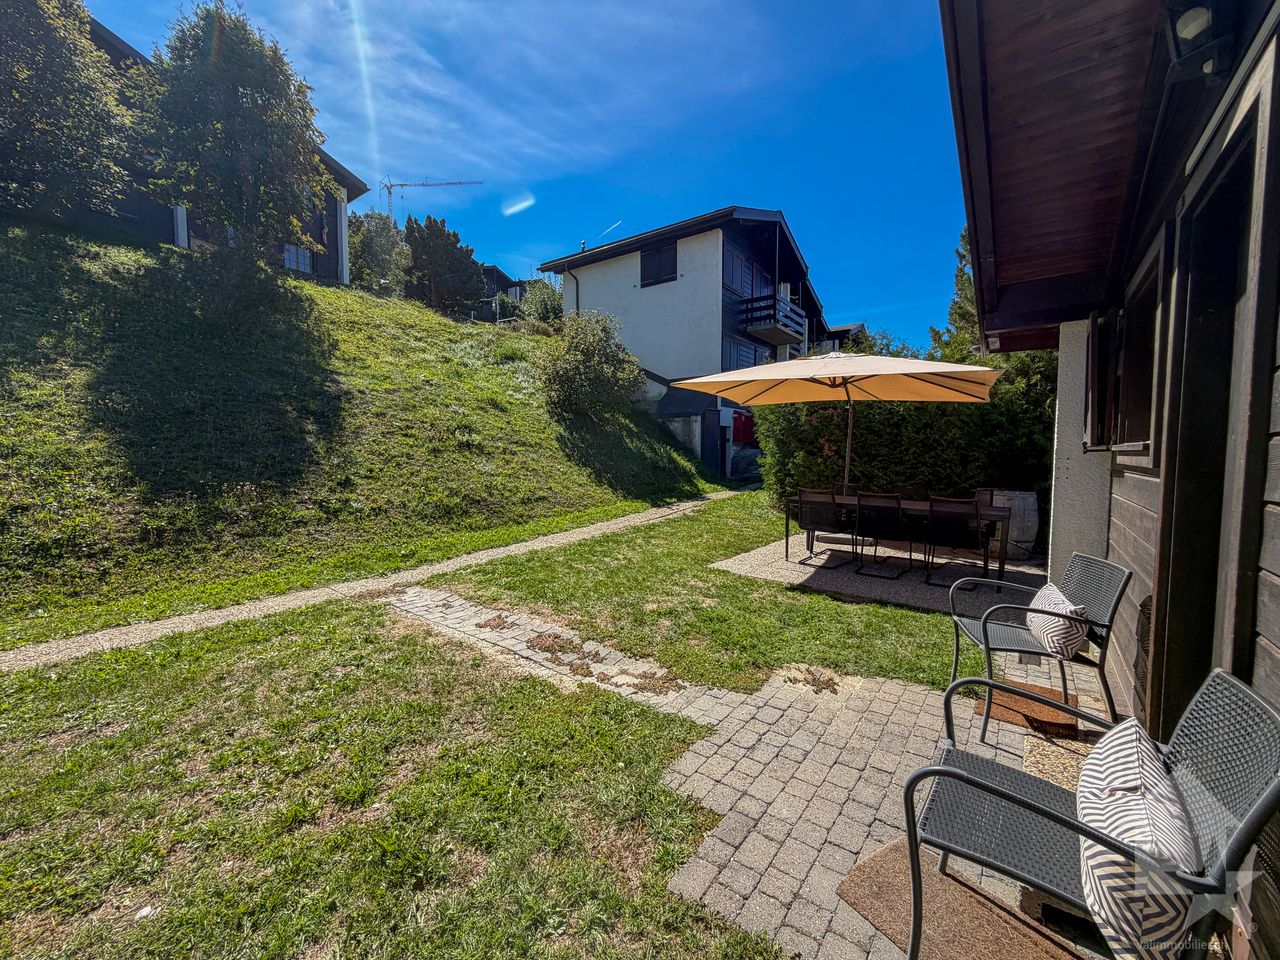
Magnifique villa individuelle de 180 m², idéalement située à Savièse dans un environnement calme, ensoleillé et offrant une superbe vue sur les montagnes. Entièrement rénovée en 2014 avec des matériaux de qualité, cette propriété propose 7.5 pièces aux volumes généreux et lumineux, ainsi que 3 salles de bain. Son agencement fonctionnel et ses espaces chaleureux en font un bien particulièrement adapté à une vie de famille. À l'extérieur, une exceptionnelle terrasse de 120 m², parfaitement exposée, permet de profiter pleinement du soleil et du panorama alpin dans un cadre privilégié. Un garage indépendant complète cette propriété rare sur le marché. Une villa clé en main alliant espace, confort, tranquillité et qualité de vie, à découvrir sans tarder.Adresse exacte disponible après inscription sur neho.ch.VOUS SOUHAITEZ VISITER ? MERCI DE BIEN VOULOIR VOUS INSCRIRE D'ABORD : https://neho.ch/b/1965-26-13Stunning detached villa of 180 m² located in the idyllic setting of Savièse, perfect for families seeking tranquility and comfort. This fully renovated property, completed in 2014 with high-quality materials, offers 7.5 bright and well-designed rooms, including 3 bathrooms, some with windows. The 120 m² sunlit terrace is ideal for relaxing while enjoying breathtaking mountain views. Nestled in a peaceful and sunny environment, the house benefits from excellent natural light and guarantees an exceptional quality of life. A detached garage complements this rare property, ready to welcome you immediately. Enjoy a modern and cozy space, thoughtfully designed for well-being and serenity, with every detail reflecting the care taken during the renovation. Don't miss this unique opportunity?contact us today for more information or to arrange a visit to this real estate gem.Exact address available upon registration on neho.ch.INTERESTED IN VISITING THE PROPERTY? PLEASE REGISTER FIRST : https://neho.ch/b/1965-26-13Wunderschöne freistehende Villa mit 180 m² in der idyllischen Umgebung von Savièse, perfekt für Familien, die Ruhe und Komfort suchen. Diese Immobilie wurde 2014 mit hochwertigen Materialien vollständig renoviert und bietet 7,5 helle und gut gestaltete Zimmer, darunter 3 Bäder, von denen einige Fenster haben. Die 120 m² große, sonnige Terrasse lädt zum Entspannen ein und bietet einen atemberaubenden Blick auf die Berge. Eingebettet in eine ruhige und sonnige Umgebung genießt das Haus eine hervorragende natürliche Belichtung und garantiert eine außergewöhnliche Lebensqualität. Eine separate Garage rundet diese seltene Immobilie ab, die sofort bezugsbereit ist. Genießen Sie einen modernen und gemütlichen Wohnraum, der mit viel Liebe zum Detail für Ihr Wohlbefinden gestaltet wurde. Verpassen Sie nicht diese einzigartige Gelegenheit?kontaktieren Sie uns noch heute für weitere Informationen oder um eine Besichtigung dieses Immobilienjuwels zu vereinbaren.Genaue Adresse verfügbar nach Registrierung auf neho.ch.AN EINER BESICHTIGUNG INTERESSIERT? BITTE ANMELDEN: https://neho.ch/b/1965-26-13

  • Parking space
  • Balcony / Terrace
  • Garage
  • +1
Federico Cosma

Federico Cosma

1 / 13
Federico Cosma

Federico Cosma

  • Parking space
  • Balcony / Terrace
  • Garage
  • +2
5.5 rooms, 140m², CHF 690,000.–
Sierre, 3960 Sierre

Spacious 5.5-room apartment in the heart of Sierre with three balconies

Located on the 2nd floor of a residence in the heart of Sierre, this 5.5-room apartment seduces with its beautiful volumes, functional layout, and three balconies facing North, South, and East. The apartment opens onto a real independent entrance of about 10.6 m², which leads to the different spaces of the accommodation. A central corridor ensures the distribution between the living areas and the bedrooms, while offering a pleasant circulation and a good separation between the different zones of the apartment. The corner location of the accommodation allows for a beautiful independence of the rooms and numerous openings to the outside. From the entrance: • to the right, there is the living room/dining room of about 32 m² and two bedrooms, offering a beautiful continuity between the living areas and the sleeping area; • opposite, there is the independent kitchen of about 10.3 m² and a bedroom of 14.3 m², the latter benefiting from access to a balcony; • to the left, there are two additional bedrooms, including a bedroom of about 14.3 m² with an adjacent dressing room, as well as a second bedroom of about 11.7 m²; • the apartment also has two bathrooms, ideally distributed in the accommodation, as well as several circulation areas allowing for a clear organization of the different rooms. The bedroom located in the left part of the apartment also benefits from a dressing room of about 2.6 m², providing appreciable storage for daily use. This organization offers a particularly functional distribution, adapted to family life. The living areas and bedrooms benefit from a certain independence, while remaining easily accessible from the entrance. The apartment benefits from three balconies, representing a total area of over 31 m². These outdoor spaces are accessible from different rooms of the apartment and allow you to fully enjoy the corner location of the apartment. The main balcony, of about 18.2 m², extends the living room/dining room and constitutes an additional living space during beautiful days. Two additional balconies, of about 7.1 m² and 6.1 m², serve the sleeping areas and offer several possibilities for enjoying the outdoors at different times of the day. With four bedrooms, a spacious living room/dining room of about 32 m², an independent kitchen, two bathrooms, a dressing room, and three balconies, this property offers a spacious and versatile configuration. With a total area of 123.95 m², the apartment benefits from beautiful volumes and a particularly functional distribution adapted to a family. The diversity of spaces also allows for different possibilities for layout, notably for an office, a guest room, or a space dedicated to children. A cellar, included in the sale price, completes the property and offers additional storage space. A parking space in the underground garage is available for CHF 20,000.- in addition to the sale price. A spacious, well-distributed, and ideally located apartment in the heart of Sierre, offering four bedrooms, beautiful living areas, and over 31 m² of outdoor space on three balconies. Do not hesitate to contact us to obtain more information or organize a visit.Exact address available after registration on neho.ch.YOU WANT TO VISIT? PLEASE REGISTER FIRST: https://neho.ch/b/3960-26-22

  • Parking space
  • Balcony / Terrace
  • Garage
  • +2
Cynthia Luyet

Cynthia Luyet

1 / 13
Cynthia Luyet

Cynthia Luyet

  • Parking space
  • Balcony / Terrace
  • View
  • +1
4.5 rooms, 102m², CHF 760,000.–
1997 Sornard (Nendaz)

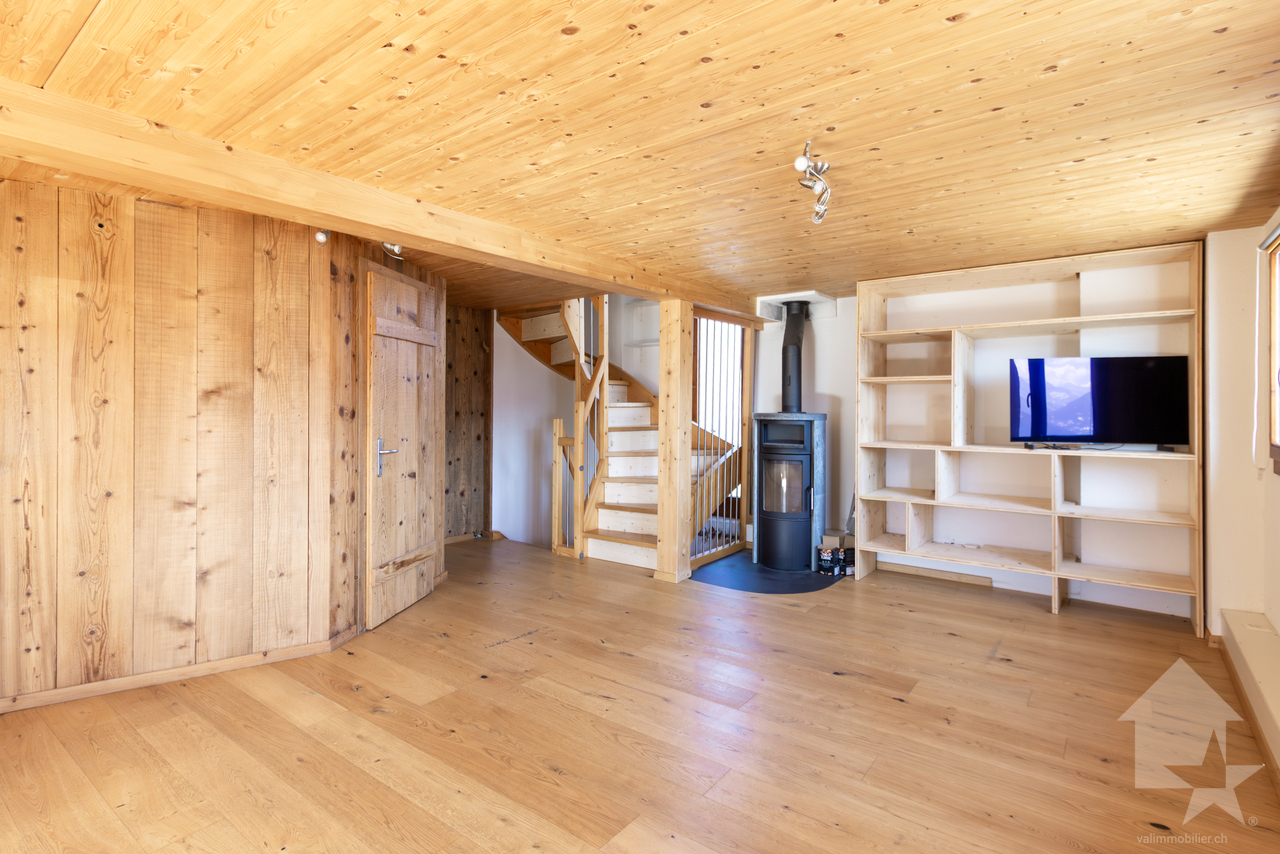
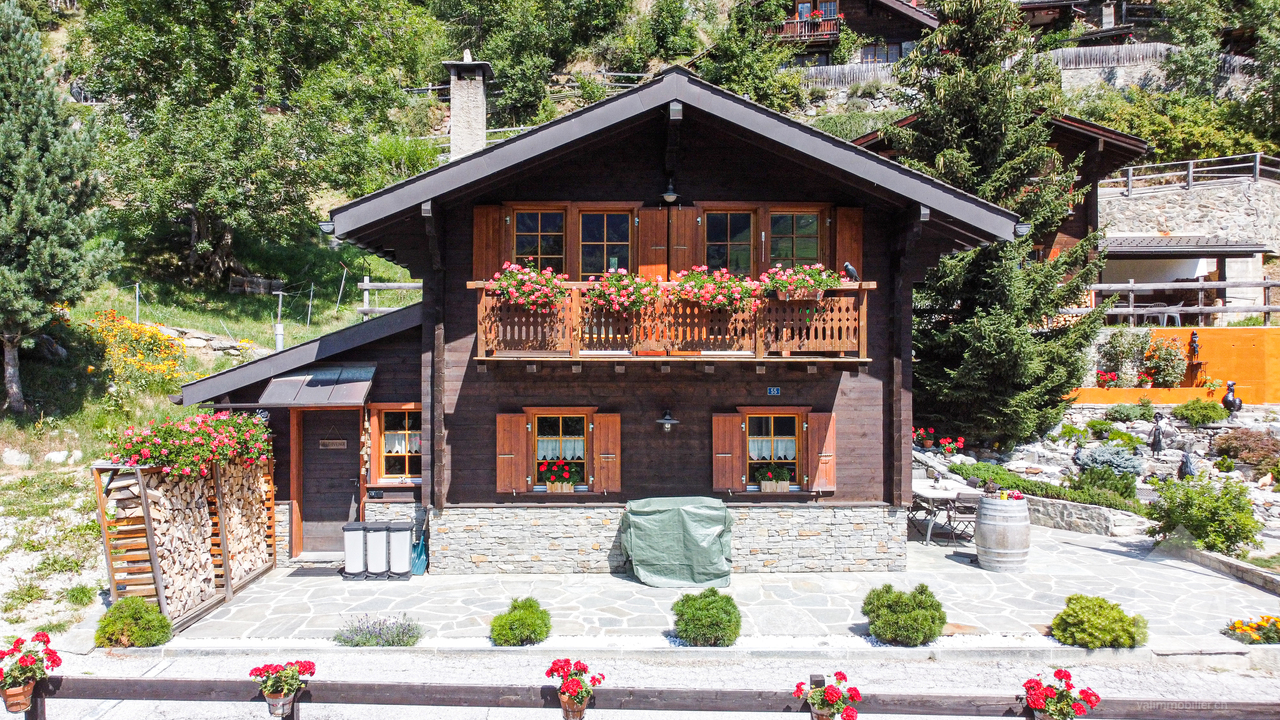
Charmant chalet de 4.5 pièces, emplacement bucolique

Exclusivité Valimmobilier !Ce charmant chalet se situe sur le hameau de Sornard à quelques minutes de la station de ski de Haute-Nendaz. Pour y accéder, il vous suffit de parquer votre voiture sur la place de parc en bord de route et de descendre une série de marches. Protégé par divers arbres et buissons, vous trouverez un espace calme et verdoyant. Bénéficiant d'un excellent ensoleillement toute l'année et d'une belle vue dégagée sur les Alpes, son vaste jardin permet de profiter pleinement des joies d'être en extérieur.Chalet de 4,5 pièces d'une surface habitable de 102m2 pondérées 1/2 balcon et 1/3 terrasse : • Surface habitable brute de 85 m2 • Terrasse de 40 m2 • Balcon de 8 m2 Rez-de-chaussée : • Hall d'entrée • Cuisine ouverte sur le séjour avec cheminée • 1 WC séparé avec rangement sous l'escalier • Un espace buanderie/rangement Etage : • 2 grandes chambres avec armoires encastrées • 1 chambre • 1 salle de bain avec WC Places de parc : • 2 places de parc extérieures Extérieurs : • Vaste jardin de • 1 cabanon de jardin • Terrain aménagé, une partie dallée et une partie pelouse Rénovation : • Cuisine (2020) • WC séparé (2020) • Fenêtres (2020) • Peinture (2020) Pour tous les détails ainsi que l'intégralité des photos, visitez notre site : www.valimmobilier.chVous souhaitez obtenir des précisions, le dossier complet ? Contactez moi par téléphone ou par e-mail et je vous renseignerai très volontiers. Je me tiens également à votre disposition pour une visite sur place.Exklusiv bei Valimmobilier!Dieses charmante Chalet befindet sich im Weiler Sornard, nur wenige Minuten vom Skigebiet Haute-Nendaz entfernt. Um dorthin zu gelangen, parken Sie einfach Ihr Auto auf dem Parkplatz am Straßenrand und gehen eine Treppe hinunter. Geschützt durch verschiedene Bäume und Sträucher erwartet Sie hier eine ruhige und grüne Oase. Dank der hervorragenden Sonneneinstrahlung das ganze Jahr über und des schönen, freien Ausblicks auf die Alpen lässt sich im weitläufigen Garten das Leben im Freien in vollen Zügen genießen.4,5-Zimmer-Chalet: • Bruttowohnfläche von • Terrasse von • Balkon von Erdgeschoss: • Eingangsbereich • Zum Wohnzimmer hin offene Küche mit Kamin • 1 separates WC mit Stauraum unter der Treppe • Ein Wasch- und Abstellraum Obergeschoss: • 2 große Schlafzimmer mit Einbauschränken • 1 Schlafzimmer • 1 Badezimmer mit WC Parkplätze: • 2 Außenparkplätze Aussenbereich: • Großer Garten mit • 1 Gartenhäuschen • Gestaltetes Grundstück, teils gepflastert, teils Rasenfläche Renovierung: • Küche (2020) • Separates WC (2020) • Fenster (2020) • Anstrich (2020) Alle Details sowie die vollständigen Fotos finden Sie auf unserer Website: www.valimmobilier.chWünschen Sie weitere Informationen oder die vollständige Unterlagen? Kontaktieren Sie mich telefonisch oder per E-Mail, ich berate Sie sehr gerne. Gerne stehe ich Ihnen auch für eine Besichtigung vor Ort zur Verfügung.Exclusive to Valimmobilier!This charming chalet is located in the hamlet of Sornard, just a few minutes from the Haute-Nendaz ski resort. To reach it, simply park your car in the parking spot along the road and walk down a flight of steps. Sheltered by various trees and bushes, you'll find a quiet, lush green space. Enjoying excellent sunlight year-round and a beautiful, unobstructed view of the Alps, its spacious garden lets you fully enjoy the pleasures of the outdoors.4.5-room chalet: • Gross living area...

  • Parking space
  • Balcony / Terrace
  • View
  • +1
1 / 11
  • Balcony / Terrace
  • Garage
2.5 rooms, 70m², CHF 490,000.–
Rue du Puits-du-Géant 10, 1950 Sion

2.5-room apartment on the 2nd floor in Sion

Don't miss this opportunity to live in one of the 19 apartments of the Pòrtachon residence in Sion. Ideally located on Rue du Puits-du-Géant, this new development seduces with its carefully designed architecture, combining comfort, modernity, and energy efficiency.The apartments, spread over 4 levels, ranging from studios to 4.5 rooms, have been designed to offer pleasant and functional living spaces. Each one also benefits from an outdoor space, in the form of a terrace or private garden.To ensure optimal comfort during the summer periods, the apartments are equipped with a free cooling system. This modern technology allows the interior spaces to be naturally cooled during heatwaves, while limiting energy consumption. A real asset in the face of increasingly hot summers, which improves daily comfort and contributes to the long-term valorization of your property.Whether you're looking for a cozy nest near amenities or an elegant pied-à-terre, this residence will meet all your expectations. Moreover, every detail has been carefully imagined to make your daily life simpler and more pleasant.COMPOSITION OF THE LOT (2.5 rooms, 2nd floor):o 1 entrance hall with storage closeto 1 bathroomo 1 bedroomo 1 living area consisting of an open kitchen on the dining room and living roomo 1 balconyYou will have the opportunity to choose the materials and finishes of your future apartment, allowing you to create a space that suits you.PARKING:Indoor parking space: CHF 35,000.-/space, in addition to the sale priceIndoor parking spaces in a row: CHF 50,000.-/2 spaces, in addition to the sale priceREMARKS:Calculation of surfaces according to Valais standards.

  • Balcony / Terrace
  • Garage
Travel time
-
1 / 12
  • Balcony / Terrace
  • Garage
4.5 rooms, 129m², CHF 870,000.–
Rue du Puits-du-Géant 10, 1950 Sion

4.5 room apartment on the ground floor in Sion

Don't miss this opportunity to live in one of the 19 apartments of the Pòrtachon residence in Sion. Ideally located on Rue du Puits-du-Géant, this new development seduces with its carefully designed architecture, combining comfort, modernity, and energy efficiency.The apartments, spread over 4 levels, from studios to 4.5 rooms, have been designed to offer pleasant and functional living spaces. Each apartment also benefits from an outdoor space, in the form of a terrace or a private garden.To ensure optimal comfort during the summer periods, the apartments are equipped with a free cooling system. This modern technology allows for natural cooling of the interior spaces during heatwaves, while limiting energy consumption. A real asset in the face of increasingly hot summers, which improves daily comfort and contributes to the sustainable valorization of your property.Whether you are looking for a cozy home near amenities or an elegant pied-à-terre, this residence will meet all your expectations. Moreover, every detail has been carefully imagined to make your daily life simpler and more pleasant.COMPOSITION OF THE LOT (4.5 rooms, on the ground floor):o 1 entrance hall with storage closeto 1 bathroomo 1 guest toileto 2 bedroomso 1 parental bedroom with bathroomo 1 living area consisting of an open kitchen, a dining room, and a living roomo 1 terraceo 1 gardenYou will have the opportunity to choose the materials and finishes of your future apartment, allowing you to create a space that suits you.PARKING SPACES:Indoor parking space: CHF 35,000.- per space, in addition to the sale priceIndoor parking spaces in a row: CHF 50,000.- for 2 spaces, in addition to the sale priceREMARKS:Calculation of surfaces according to Valais standards.

  • Balcony / Terrace
  • Garage
Travel time
-
1 / 11
  • Balcony / Terrace
  • Garage
4.5 rooms, 132m², CHF 860,000.–
Rue du Puits-du-Géant 10, 1950 Sion

4.5-room apartment on the 2nd floor in Sion

Don't miss this opportunity to live in one of the 19 apartments of the Pòrtachon residence in Sion. Ideally located on Rue du Puits-du-Géant, this new development charms with its carefully designed architecture, combining comfort, modernity, and energy efficiency.Spread over 4 levels, the apartments, ranging from studios to 4.5 rooms, have been designed to offer pleasant and functional living spaces. Each also benefits from an outdoor space, in the form of a terrace or private garden.To ensure optimal comfort during the summer periods, the apartments are equipped with a free cooling system. This modern technology allows for natural cooling of the interior spaces during heatwaves, while limiting energy consumption. A real asset in the face of increasingly hot summers, it improves daily comfort and contributes to the long-term valorization of your property.Whether you're looking for a cozy nest near amenities or an elegant pied-à-terre, this residence will meet all your expectations. Moreover, every detail has been carefully thought out to make your daily life simpler and more enjoyable.COMPOSITION OF THE LOT (4.5 rooms, 2nd floor):entrance hall with storage closet1 bathroom1 guest toilet2 bedroomsOne parental bedroom with adjacent shower room1 living area consisting of an open kitchen leading to the dining room and living room1 balconyYou will have the opportunity to choose the materials and finishes of your future apartment, allowing you to create a space that suits you.PARKING SPACES:Indoor parking space: CHF 35,000.- per space, in addition to the sale priceIndoor parking spaces in a row: CHF 50,000.- for 2 spaces, in addition to the sale priceREMARKS:Calculation of surfaces according to Valais standards.

  • Balcony / Terrace
  • Garage
Travel time
-
Sophie Crettenand

Sophie Crettenand

1 / 13
Sophie Crettenand

Sophie Crettenand

  • Parking space
  • Balcony / Terrace
  • View
  • +2
4.5 rooms, 95m², CHF 750,000.–
1997 Haute-Nendaz

Charmant chalet en copropriété de 95 m² - résidence secondaire

EXCLUSIVITÉ ! Situé à Tsamandon, dans un environnement montagnard calme et authentique, ce charmant chalet construit en 1972 a bénéficié d'une rénovation en 2019. D'une surface d'environ 95 m², ce chalet offre un cadre chaleureux et convivial, idéal pour profiter pleinement de la montagne en famille ou entre amis.Réparti sur deux niveaux, le chalet bénéficie d'une distribution fonctionnelle et agréable. Le niveau inférieur est entièrement dédié à l'espace nuit ainsi qu'aux salles d'eau. À l'étage, vous découvrirez un espace de vie chaleureux composé d'une cuisine ouverte sur la salle à manger et d'un agréable espace salon avec deux balcons qui permettent de profiter pleinement de la magnifique vue dégagée sur les Alpes.À l'extérieur, le chalet dispose d'une partie jardin privatif bénéficiant d'un bel ensoleillement et offrant un espace de détente afin de profiter des beaux jours. Cet agencement, associé à son statut de résidence secondaire, en fait un chalet particulièrement agréable pour les séjours en famille ou entre amis, en toute saison. Un arrêt de bus desservant les télécabines se trouve directement à l'entrée du parking, offrant un accès pratique et rapide aux remontées mécaniques.Le chalet se compose comme suit : Rez supérieur : • Hall d'entrée • Cuisine ouverte / salle à manger avec accès au balcon • Salon avec accès au balcon Étage inférieur: • Grande chambre avec deux armoires encastrées • Salle de douche avec WC • Chambre avec armoire encastrée • Petite chambre • Salle de douche avec WC Extérieurs : • Deux balcons • Terrasse - jardin • Deux places de parc Avantages : • Résidence secondaire • Vente aux résidents UE • À deux pas de l'arrêt de bus - navette Haute-Nendaz : • La station familiale de Haute-Nendaz est un lieu fort agréable, autant pour les vacances que pour y résider à l'année. Vous y trouverez toutes les commodités, des commerces et des services variés. • Elle est très bien desservie par la ligne de CarPostal Sion-Nendaz et aisément accessible en voiture, été comme hiver, par une route agréable. • Le domaine des 4 Vallées et son réseau étendu de remontées mécaniques offrent de magnifiques pistes à l'enneigement garanti, pour tous les sports de neige et pour tous les niveaux. • Les possibilités de balades abondent : bisses, sentiers forestiers, chemins de montagne, Tracouet, Jardin japonais, lac glaciaire du Grand-Désert, etc. • Les remontées mécaniques fonctionnent en été, vous permettant de profiter des bienfaits de l'air montagnard et de découvrir sans effort diverses vues panoramiques époustouflantes. • Piscine en plein air, courts de tennis, Spa des Bisses, patinoire. Pour tous les détails ainsi que l'intégralité des photos, visitez notre site : www.valimmobilier.chVous souhaitez plus d'informations ou faire une visite ? N'hésitez pas à me contacter, soit par téléphone, soit par e-mail. C'est avec plaisir que je répondrai à vos questions.EXKLUSIV! Das Chalet liegt in Tsamandon in einer ruhigen und authentischen Berglandschaft. wurde dieses charmante Chalet, das im Jahr 1972 erbaut wurde, im Jahr 2019 renoviert. Mit einer Wohnfläche von ca. 95 m² bietet dieses Chalet ein gemütliches und geselliges Ambiente, ideal, um die Berge mit der Familie oder mit Freunden in vollen Zügen zu genießen.Das Chalet erstreckt sich über zwei Ebenen und verfügt über eine...

  • Parking space
  • Balcony / Terrace
  • View
  • +2
Guillaume Evéquoz

Guillaume Evéquoz

1 / 13
Guillaume Evéquoz

Guillaume Evéquoz

  • Balcony / Terrace
  • View
  • Child-friendly
4.5 rooms, 107m², CHF 595,000.–
1966 Luc (Ayent)

Grange rénovée de 4.5 pièces de 107 m2 habitables avec jardin de 40 m2

Grange rénovée de 4.5 pièces de 107 m2 habitables avec un charmant jardin de 40 m2.Rénovée en 2014, cette belle grange bénéficie de par son orientation sud d'un ensoleillement optimal et d'une vue dégagée sur les Alpes.Idéalement située au centre du village de Luc, elle offre un cadre de vie alliant calme et proximité aux différentes commodités (école, commerce, transports publics...)La villa se caractérise par sa conception sur trois étages dont des combles aménagés et un grand sous-sol ainsi que par ses volumes aérés avec charpente apparente. Cette villa de 84 m2 au sol est distribuée comme suit :Rez-de-chaussée : • Hall d'entrée avec dégagement et local technique • Buanderie • Chambre 10 m2 Etage : • Entrée • Dégagement • Salle d'eau avec douche et WC • Cuisine ouverte sur le séjour avec accès au balcon orienté sud • Séjour avec poêle Combles : • Dégagement • Salle d'eau avec baignoire et WC • Deux chambres avec armoires encastrées 8,5 m2 et 13 m2 Extérieurs : • Jardin orienté nord Complète cette offre : • Place de parc extérieure couverte • Place de parc extérieure Particularités : • Bien exceptionnel et rare sur le marché • La grange rénovée avec goût avec des matériaux traditionnelles mettent en valeur la matière noble qu'est le bois • Vue définitive • Possibilité d'agrandissement • Cachet assuré (poutres apparentes, chambres mansardées, belle hauteur de plafond) • Grand jardin Pour tous les détails, visitez notre site : www.valimmobilier.chSituation :Ce paisible village invite à la visite de ses quartiers et ses chemins qui mènent jusqu'aux gorges de la Lienne. Luc est un village ensoleillé toute l'année situé en plein sud sur une des collines surplombant Sion et la valllée du Rhône, idéalement situé entre les villes de Sion (15 minutes) et de Anzère (10 minutes) pour sa station de ski. Avec son ensoleillement optimal ainsi que son caractère authentique, le village offre un cadre de vie idéal et paisible. Son développement harmonieux ainsi que l'essor de ses infrastructures et des services proposés (crèche, école, transports publics, commerces, boulangerie) font de cette commune un lieu de vie attractif.Je me ferai un plaisir de vous donner de plus amples informations et de vous organiser une visite de ce bien!Renovierte 4,5-Zimmer-Scheune mit 107 m2 Wohnfläche und einem charmanten 40 m2-Garten. Diese schöne Scheune wurde 2014 renoviert und bietet aufgrund ihrer südlichen Ausrichtung optimalen Sonnenschein und eine freie Aussicht auf die Alpen. Die Villa liegt ideal im Zentrum des Dorfes Luc und bietet eine Wohnsituation, die Ruhe und Nähe zu den verschiedenen Annehmlichkeiten (Schule, Geschäfte, öffentliche Verkehrsmittel usw.) vereint. Die Villa zeichnet sich durch ihre dreistöckige Bauweise aus, mit ausgebauten Dachgeschoss und grossem Untergeschoss sowie durch ihre luftigen Räume mit sichtbaren Dachbalken. Die 84 m2 grosse Villa ist folgendermassen aufgeteilt: Erdgeschoss: • Eingangshalle mit Durchgang und Technikraum • Waschküche • Zimmer Etage: • Eingang • Entlastung • Badezimmer mit Dusche und WC • Offene Küche zum Wohnzimmer mit Zugang zum Südbalkon • Wohnzimmer mit Herd Dachböden : • Entlastung • Badezimmer mit Badewanne und WC • Zwei Schlafzimmer mit Einbauschränken Aussen: • Garten nach Norden ausgerichtet Vervollständigen...

  • Balcony / Terrace
  • View
  • Child-friendly
Iryna Filon

Iryna Filon

1 / 11
Iryna Filon

Iryna Filon

  • Balcony / Terrace
  • View
  • Elevator
2.5 rooms, 48m², CHF 850,000.–
3963 Crans-Montana

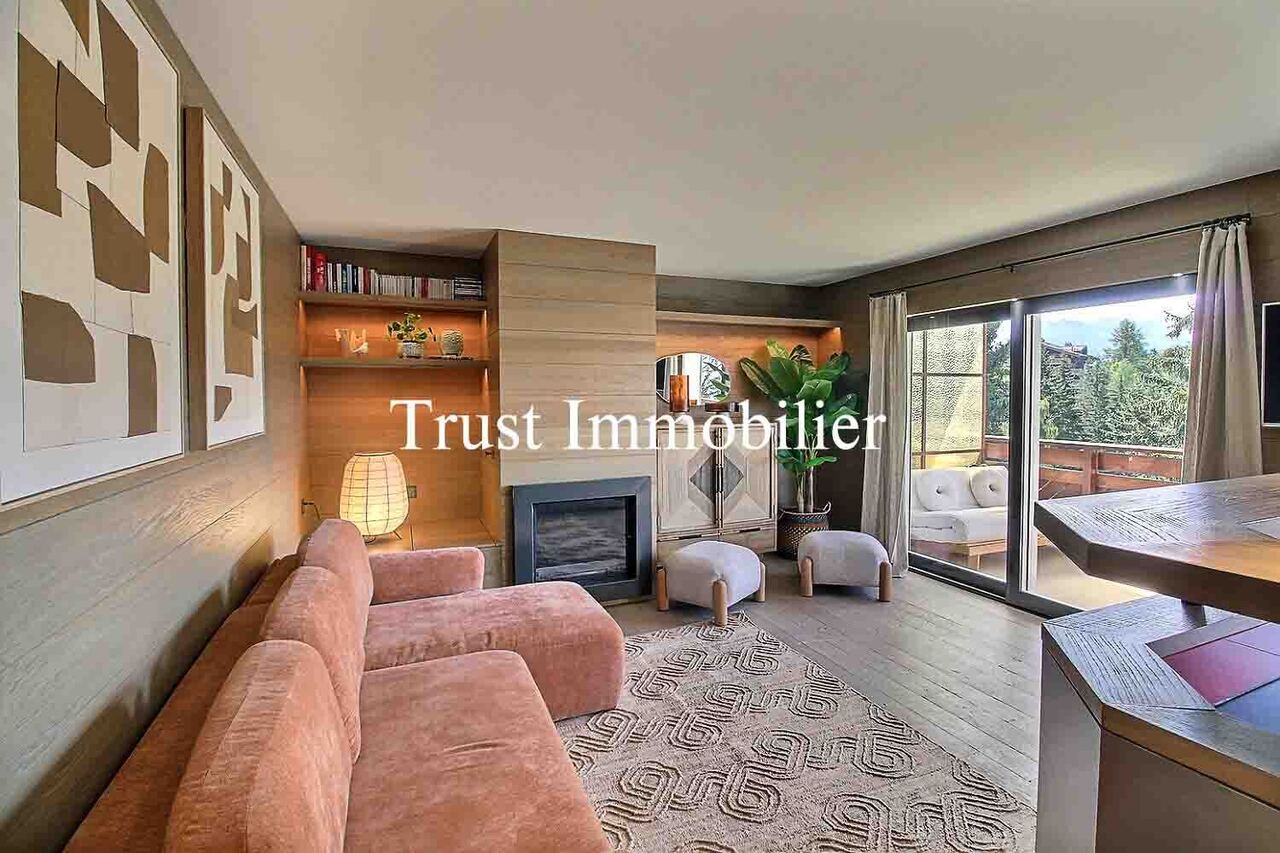
2002. Luxueux 2.5 pcs, au calme et au Centre de Crans

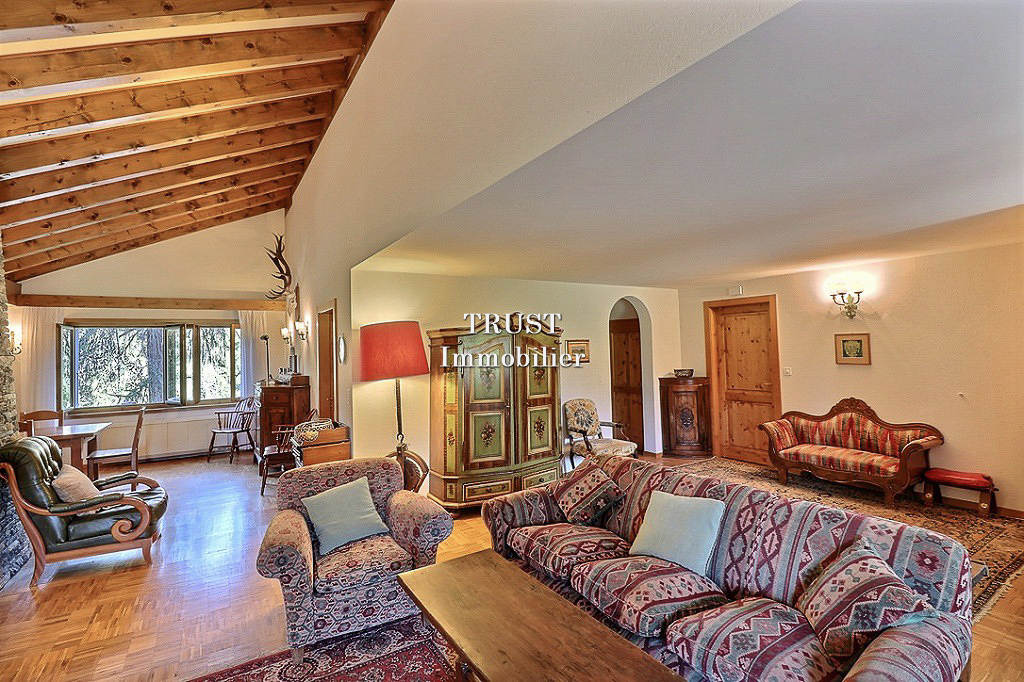
Trust Immobilier vous accompagne dans vos projets en Valais, ainsi que sur les cantons de Vaud et Genève, et vous propose Ref. 2002 - TCM, en Société Immobilière (S.I.) Dès votre entrée, vous serez accueilli par une atmosphère de raffinement. Ce très charmant appartement de 2.5 pièces, entièrement rénové avec soin et doté de matériaux de très haut de gamme, offre un cadre paisible tout en se trouvant à seulement quelques pas du centre de Crans. Chaleureux et fonctionnel, ce petit nid douillet se situe au 1er étage côté Nord, correspondant au 4ème étage côté Sud. Il séduit immédiatement par son atmosphère raffinée et intimiste. Le parquet en bois, les grandes baies vitrées et les matériaux soigneusement sélectionnés créent une ambiance à la fois cosy, zen et élégante. La Résidence, bien entretenue, bénéficie d'une situation privilégiée, à proximité immédiate du centre de Crans, avec un accès particulièrement aisé aux commerces, restaurants et différentes infrastructures. La distribution de ce Bien s'étend sur une surface d'environ 47m2 habitable :L'Appartement comprend : -une cuisine moderne avec comptoir convivial et petite table escamotable. La cuisine est ouverte sur un agréable séjour avec cheminée encastrée fonctionnelleDe grandes baies vitrées donnent accès sur un balcon très confortable de 19m2, véritable prolongement de l'espace de vie orienté plein Sud. Équipé de stores électriques, il constitue un espace privilégié pour profiter du soleil, de la verdure environnante et de la vue sur les montagnes -une chambre à coucher confortable avec armoires encastrées et accès direct au large balcon Sud -une salle de bains élégante avec douche à l'italienne, lavabo et WCAutres atouts de l'Appartement : lave-linge/sèche-linge combiné privatif, plusieurs armoires de rangements discrètes Autres atouts de la Résidence : Centre de Crans, ascenseur Forme juridique : Société Immobilière (S.I.) en résidence secondaire, Vente aux étrangers autorisée www.trustimmobilier.chTrust Immobilier supports you in your projects in Valais, as well as in the cantons of Vaud and Geneva, and offers you Ref. 2002 - TCM, as a real estate company (S.I.) As soon as you walk in, you'll be greeted by an atmosphere of sophistication. This very charming 2.5-room apartment, completely and carefully renovated with top-of-the-line materials, offers a peaceful setting while being just a few steps from the center of Crans. Warm and functional, this cozy little nest is located on the 1st floor on the north side, corresponding to the 4th floor on the south side. It immediately charms with its refined and intimate atmosphere. The hardwood floors, large picture windows, and carefully selected materials create an atmosphere that is at once cozy, serene, and elegant. The well-maintained residence enjoys a prime location, right next to the center of Crans, with particularly easy access to shops, restaurants, and various amenities. This property offers approximately 47 square meters of living space:The apartment includes: -a modern kitchen with a cozy counter and a small fold-away table. The kitchen opens onto a pleasant living room with a functional built-in fireplaceLarge floor-to-ceiling windows lead out to a very comfortable 19 m² balcony, a true extension of the south-facing living space. Equipped with electric blinds, it is an ideal spot to enjoy the sun, the surrounding greenery, and the view of the mountains -a comfortable bedroom with built-in closets and direct access to the large south-facing balcony -an elegant bathroom with a walk-in shower, sink, and toiletOther highlights of the apartment: private washer-dryer combo, several discreet storage closets Other highlights of the residence: Crans town center, elevator Legal...

  • Balcony / Terrace
  • View
  • Elevator
Cindy Bonvin

Cindy Bonvin

1 / 13
Cindy Bonvin

Cindy Bonvin

  • Parking space
  • Balcony / Terrace
  • View
  • +2
4.5 rooms, 128m², CHF 760,000.–
1955 Chamoson

Magnifique appartement mansardé de 4.5 pièces

ExclusivitéMagnifique appartement mansardé de 4.5 pièces, de 128 m2 + mezzanine, idéalement situé dans une petite résidence de 6 logements.Ce bien offrira à ces futurs propriétaires un cadre de vie agréable au milieu du vignoble de Chamoson avec une vue imprenable sur les Alpes.Pour plus de détails, visitez notre site : www.valimmobilier.chIl est composé comme suit : • Hall d'entrée avec armoire de rangement • Dégagement • Salon-séjour ouvert agréable et spacieux avec poêle suédois • Très belle cuisine ouverte avec îlot • Mezzanine • Economat/réduit • Salle de douche, WC et lavabo • Chambre avec armoire sur mesure et accès balcon • Chambre • Suite avec salle de douche, WC, lavabo privatifs et mezzanine Complète ce bien : • 1 place couverte • 1 place extérieure • 2 places visiteurs communes à l'immeuble Particularités : • Matériaux de finitions de qualité supérieure • Charges (env. 470.-/mois) • Système de chauffage PAC par le sol • Store banne sur terrasse • Cédule hypothécaire à disposition • Petite PPE de 6 logements seulement Le village de Chamoson (Valais, Suisse) • Identité : Plus grande commune viticole du canton du Valais • Situation : Nichée entre le fleuve du Rhône et le massif du Haut-de-Cry • Vignoble : Plus de 400 hectares de vignes, réputés pour le cépage Johannisberg • Culture : Abrite le hameau de Saint-Pierre-de-Clages, unique "Village du Livre" de Suisse avec son église romane du XIe siècle • Activités : Dégustations chez les encaveurs, randonnées pédestres et tourisme doux entre plaine et montagne N'hésitez plus à demander un dossier et venez le visiter.ExklusivWunderschöne 4,5-Zimmer-Dachgeschosswohnung mit 128 m² Zwischengeschoss, in idealer Lage in einer kleinen Wohnanlage mit 6 Wohneinheiten.Diese Immobilie bietet ihren zukünftigen Eigentümern ein angenehmes Wohnumfeld inmitten der Weinberge von Chamoson mit einem atemberaubenden Blick auf die Alpen.Sie ist wie folgt aufgeteilt: • Eingangsbereich mit Schrank • Flur • Angenehmes und geräumiges offenes Wohnzimmer mit schwedischem Ofen • Sehr schöne offene Küche mit Kochinsel • Mezzanine • Vorratsraum/Abstellraum • Duschbad, WC und Waschbecken • Schlafzimmer mit maßgefertigtem Kleiderschrank und Zugang zum Balkon • Schlafzimmer • Suite mit eigenem Duschbad, WC, Waschbecken und Mezzanine Zur Immobilie gehören außerdem: • 1 überdachter Stellplatz • 1 Außenstellplatz • 2 gemeinschaftliche Besucherparkplätze im Gebäude Besonderheiten: • Hochwertige Ausbaumaterialien • Nebenkosten (ca. 470.-/Monat) • Fußbodenheizung mit Wärmepumpe • Markise auf der Terrasse • Hypothekenbrief vorhanden • Kleine Eigentumswohnanlage mit nur 6 Wohnungen Das Dorf Chamoson (Wallis, Schweiz) • Identität: Größte Weinbaugemeinde des Kantons Wallis • Lage: Eingebettet zwischen der Rhône und dem Haut-de-Cry-Massiv • Weinbaugebiet: Über 400 Hektar Rebfläche, bekannt für die Rebsorte Johannisberg • Kultur: Beherbergt den Weiler Saint-Pierre-de-Clages, das einzige ,,Village du Livre" der Schweiz mit seiner romanischen Kirche aus dem 11. Jahrhundert • Aktivitäten: Weinverkostungen bei den Winzern, Wanderungen und sanfter Tourismus zwischen Ebene und Bergen Zögern Sie nicht länger, fordern Sie eine Broschüre an und kommen Sie zu Besuch.Weitere Informationen finden Sie auf unserer Website: www.valimmobilier.chExclusive ListingMagnificent 4.5-room attic apartment, 128 m2 ...

  • Parking space
  • Balcony / Terrace
  • View
  • +2
Victor Popoff

Victor Popoff

1 / 13
Victor Popoff

Victor Popoff

  • Balcony / Terrace
  • Garage
  • View
4.5 rooms, 130m², CHF 1,040,000.–
3961 Mission

Charming chalet with lovely garden, double garage and stunning views

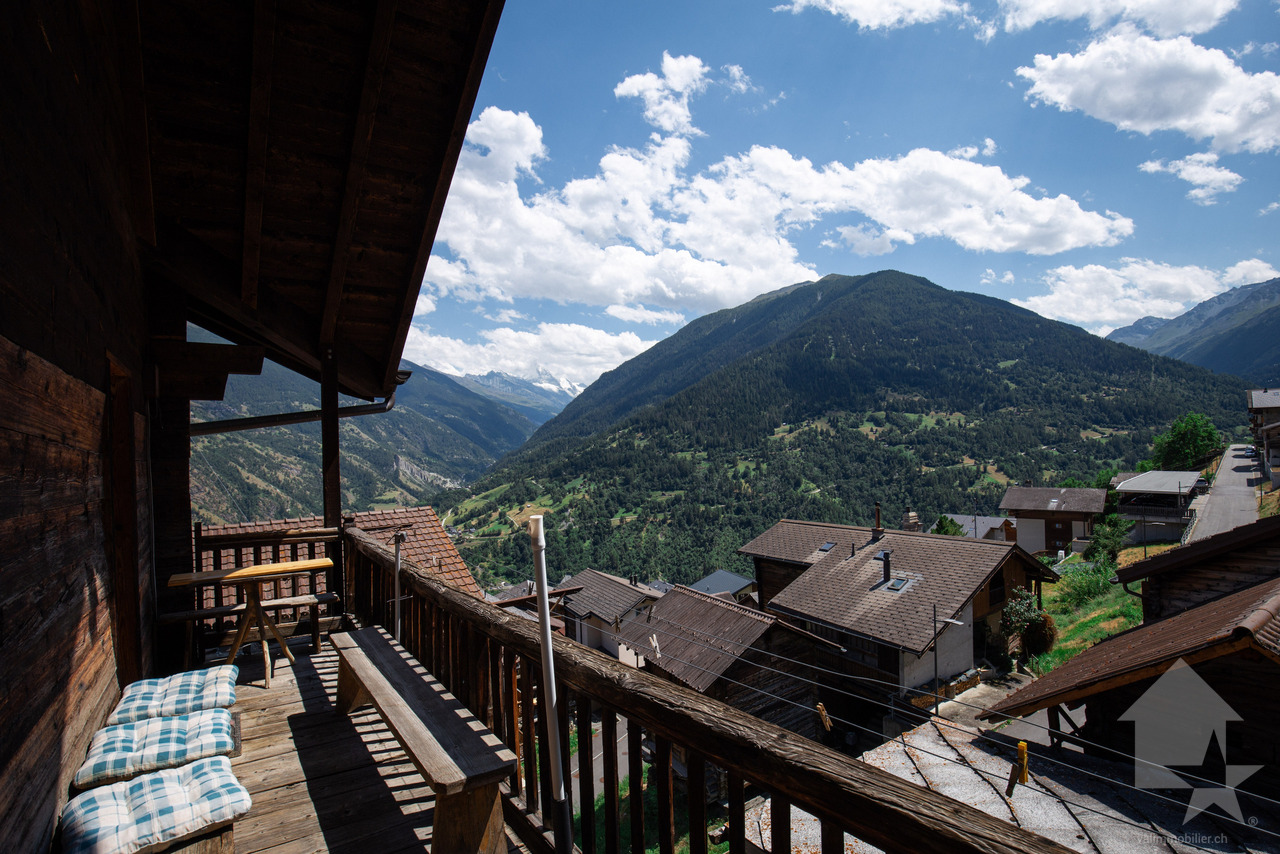
Charming renovated chalet with lovely garden, double garage and stunning viewsThe Val d'Anniviers and its 220 km of ski slopes - often described as the most beautiful valley in the Valais Alps, situated between the Matterhorn and Verbier - benefits from the longest ski seasons and the best sunshine in the region.Mission is one of the most typical villages, breathing the charm of Anniviers, with its granaries on stilts, its shingle roofs and its facades made of old, sun-blackened wood.5 to 10 minutes by car are enough to reach all shops and amenities as well as the 5 stations of the valley: Grimentz-Zinal, Saint-Luc-Chandolin and Vercorin. Sierre is 20 minutes and Sion is 35 minutes away.This traditional chalet with stone and wood facades, recently renovated and enhanced with a beautiful garden, consists of:Ground floor: • Pleasant living room with dining area and wood stove • Open kitchen to the living room and dining room • Bathroom with shower, sink and toilet • Office that can be used as a bedroom • Laundry room with storage space First floor: • Beautiful master bedroom with natural stone wall and access to the balcony • Spacious walk-in closet that can be used as a bedroom, with access to the balcony • Balcony with west exposure • Bathroom with shower and sink • Toilet with sink Outdoor area: • Nice stone terrace, south and west facing, with remote-controlled awning • Extraordinary landscaped garden with many plant species, flowers, natural stones and a small stream. Annexes: • Spacious double garage • Two outdoor parking spaces in front of the garage • Storage room located at the back of the garage • Grass-covered terrace above the garage with a garden shed • Woodshed Particularities: • Complete renovation and extension between 2019 and 2020. • Particularly practical location for visiting the ski resorts, the shops in Vissoie or the plain, both by car and by post bus (stop at 450 m). • Two water outlets to water the garden • Sale as a secondary residence - allowed • Sale to persons resident abroad - allowed I would be delighted to show you around this charming property!A virtual 3D tour, more information and photos are available on www.valimmobilier.ch

  • Balcony / Terrace
  • Garage
  • View
Iryna Filon

Iryna Filon

1 / 12
Iryna Filon

Iryna Filon

  • Balcony / Terrace
7.5 rooms, 271m², CHF 4,500,000.–
3963 Crans-Montana

6011. Chalet de charme

Chalet à vendre à Crans-MontanaTrust Immobilier vous accompagne dans vos projets en Valais, ainsi que sur les cantons de Vaud et Genève, et vous propose 6011 - TCM L'un des derniers chalets à vendre au coeur de Crans ! Sa situation sur le golf fait de ce bien un objet rare dans la très belle station de Crans-Montana. Ce magnifique chalet est composé d'un appartement indépendant et conviendra parfaitement pour une famille nombreuse.Il comprend sur 3 niveaux :Rez inférieur avec l'entrée indépendante: Hall d'entrée - Cuisine - 2 Chambres - Salle de bains - Local techniqueRez (entrée principale ) : Hall d'entrée - Grand salon avec cheminée - Grande cuisine séparée donnant sur le salon - Chambre parentale avec salle de bains privative - Chambre avec salle de bains privative - WC visiteurA l'étage : Hall de distribution - 2 Spacieuses chambres - Salle de bainsForme juridique: Résidence secondaire - vendable aux étrangerswww.trustimmobilier.chChalet for sale in Crans-MontanaTrust Immobilier assists you with your real estate projects in Valais, as well as in the cantons of Vaud and Geneva, and offers you 6011 - TCM One of the last chalets for sale in the heart of Crans! Its location on the golf course makes this property a rare find in the beautiful resort of Crans-Montana. This magnificent chalet features a separate apartment and is perfectly suited for a large family.It is laid out over 3 levels:Lower ground floor with separate entrance: Entry hall - Kitchen - 2 bedrooms - Bathroom - Utility roomGround floor (main entrance): Entry hall - Large living room with fireplace - Large separate kitchen opening onto the living room - Master bedroom with en-suite bathroom - Bedroom with en-suite bathroom - Guest restroomUpstairs: Entryway - 2 spacious bedrooms - BathroomLegal status: Second home - available for sale to foreign buyerswww.trustimmobilier.ch

  • Balcony / Terrace
Anne-Marie Dubuis

Anne-Marie Dubuis

1 / 13
Anne-Marie Dubuis

Anne-Marie Dubuis

  • Balcony / Terrace
  • View
5.5 rooms, 127m², CHF 620,000.–
1987 Hérémence

Joli duplex dans un immeuble de 1644, classé patrimoine historique

Charmant duplex de caractère au coeur d'Hérémence -- Val d'HérensUne occasion rare dans un village authentique Au centre du pittoresque village d'Hérémence, dans un immeuble authentique classé au patrimoine historique, se dévoile un magnifique duplex en parfait état, niché au sein d'une petite PPE de charme.L'appartement bénéficie d'une situation idéale, à deux pas de tous les commerces et services : • Edelweiss Market • La Poste • Café-restaurant Un arrêt de bus à proximité permet de rejoindre sans voiture les remontées mécaniques de Thyon-Les Collons, portes d'accès au domaine skiable des 4 Vallées, l'un des plus grands de Suisse.Un bien d'exception, entre histoire et confort moderne. Le bâtiment a fait l'objet d'une rénovation complète à la fin des années 1980 (façade, toiture), réalisée dans les règles de l'art. L'appartement, quant à lui, a été rénové entre 2020 et 2026 et se trouve aujourd'hui en excellent état, offrant tout le confort moderne tout en préservant le cachet et l'âme rustique du lieu.Distribution :2e étage : • Hall d'entrée • Cuisine équipée et habitable, avec accès au balcon • Grand séjour avec four à pierre ollaire de 1817 (entièrement contrôlé et fonctionnel), accès au balcon, vue imprenable et magnifique sur le Val d'Hérens et le Val des Dix • Salle d'eau avec douche et lave-linge • Bureau ou petite chambre, avec réduit • Chambre 3e étage, sous les combles : • Grand espace pouvant accueillir un deuxième séjour ou une chambre • Chambre • WC/douche Il n'y a pas de place de stationnement attitrée avec l'appartement mais le village propose plusieurs espaces de stationnement. En tant que résidence principale, une vignette peut-être achetée pour bénéficier de conditions avantageuses. https://www.heremence.ch/data/documents/pratique/Informationsvignette.pdfPourquoi tomber sous le charme d'Hérémence ?Hérémence est un authentique village alpin du Val d'Hérens, à 1230 mètres d'altitude, où se mêlent tradition et modernité au coeur d'un cadre de nature préservée. Le village a conservé un patrimoine bâti remarquable -- chalets, granges et raccards -- et abrite une église contemporaine aussi insolite qu'impressionnante, véritable chef d'oeuvre architectural.À seulement 17 minutes de Sion, capitale valaisanne, la région offre un accès direct au domaine skiable des 4 Vallées et à ses 450 km de pistes en hiver, ainsi qu'à un formidable terrain de jeu pour la randonnée, l'escalade et les activités de plein air en été. Les célèbres pyramides d'Euseigne et l'impressionnant barrage de la Grande Dixence complètent les incontournables de la région, à découvrir toute l'année.Un lieu de vie ou de villégiature rare, entre authenticité valaisanne, patrimoine préservé et accès direct à la montagne.Une aide communale pour votre résidence principale : • La commune d'Hérémence encourage activement l'établissement à l'année sur son territoire. Elle propose une Aide à l'habitat et au logement pouvant aller jusqu'à Fr. 25'000.- pour les personnes construisant ou achetant leur résidence principale sur la commune. L'affectation à l'année du bien est garantie par une mention au Registre Foncier, et le suivi est assuré par l'Administration communale. Un argument de poids pour les futurs habitants souhaitant s'installer à l'année dans ce cadre alpin authentique.N'hésitez pas à me contacter si vous avez des questions ou souhaitez planifier une visite !Charmante Maisonette-Wohnung mit Charakter im Herzen von Hérémence - Val d'HérensEine seltene Gelegenheit in einem authentischen Dorf Im Zentrum des malerischen Dorfes Hérémence, in einem authentischen, unter Denkmalschutz stehenden Gebäude, befindet...

  • Balcony / Terrace
  • View
Cynthia Luyet

Cynthia Luyet

1 / 13
Cynthia Luyet

Cynthia Luyet

  • Balcony / Terrace
  • Child-friendly
  • Wheelchair access
4.5 rooms, 137m², CHF 980,000.–
3960 Sierre

Spacieux 4.5 pièces et espace indépendant de 60 m2 !

Superbe appartement moderne de 4 pièces et demi situé dans un quartier de villas à Sierre. Sa situation est idéale : à moins de 15 minutes à pied de la gare de Sierre, de la Place de l'Hôtel de Ville et des commerces environnants. Cet appartement fait partie d'une petite PPE de deux appartements. Il bénéficie d'une belle surface de 145 m2 habitables pondérés avec une belle terrasse ainsi qu'un espace jardin. En plus, un espace de 60 m2 au sous-sol avec entrée indépendante fait partie du lot.Lorsque vous passez la porte, vous vous retrouvez directement dans la partie jour qui se distribue comme suit : • Entrée • Très bel espace de vie donnant sur la terrasse, coin salon et salle à manger • Belle cuisine ouverte, complètement équipée • Economat avec le raccordement pour la colonne de lavage Un corridor de nuit distribue le reste de l'appartement : • Suite parentale avec armoires intégrées, salle de douche à l'italienne et baignoire, double vasque et WC et grande chambre de 15 m2, accès direct au vaste dressing • 1 chambre de 14 m2 équipée d'une armoire encastrée ainsi que d'une salle de douche privée avec WC • 1 chambre de 14 m2 avec armoire encastrée • 1 salle de douche avec WC L'espace extérieur comprenant : • Une belle terrasse de 45 m2 • Utilisation de l'espace jardin de 81 m2 Compléments d'informations : • Entrée indépendante au sous-sol donnant sur une vaste pièce de 60 m2 • Stores électriques • Climatisation dans les chambres et séjour • Accès handicapé Pour tous les détails ainsi que l'intégralité des photos, visitez notre site : www.valimmobilier.chVous souhaitez obtenir des précisions, le dossier complet ? Contactez moi par téléphone ou par e-mail et je vous renseignerai très volontiers. Je me tiens également à votre disposition pour une visite sur place.Sierre, c'est 18'000 habitants mais c'est surtout, la Cité du Soleil. C'est un lieu idéal pour l'oenotourisme et son salon des vins VINEA ainsi que le Musée du Vin. Une cité d'études qui accueille 1'400 étudiantes et étudiants dans ses filières supérieures. Une ville en plein développement dédié à la mobilité douce et à un écoquartier. Une offre culturelle vaste et diversifiée, emmenée par les saisons du Théâtre les Halles. Une ville accueillante, avec le sens de la rencontre et de la convivialité.Wunderschönes, modernes 4,5-Zimmer-Apartment in einem Villenquartier in Sierre. Die Lage ist ideal: weniger als 15 Gehminuten vom Bahnhof Sierre, dem Place de l'Hôtel de Ville und den umliegenden Geschäften entfernt. Das Apartment ist Teil einer kleinen Eigentumswohnung mit zwei Wohnungen. Es bietet eine schöne, 145 m2 grosse Wohnfläche mit einer schönen Terrasse und einem Gartenbereich. Ausserdem gehört ein 60 m2 grosser Untergeschossbereich mit separatem Teil zur Wohnung.Wenn Sie die Tür durchschreiten, befinden Sie sich direkt im Wohnbereich, der sich wie folgt aufteilt: • Eingang • Sehr schönes Wohnzimmer mit Terrassenzugang, Sitzecke und Esszimmer • Schöne offene Küche, komplett ausgestattet • Kaufhaus mit Anschluss für die Waschkolonne Ein Nachtkorridor verteilt den Rest des Apartments: • Elternschlafzimmer mit Einbauschränken, italienisches Duschbad mit Badewanne, Doppelwaschtisch und WC sowie grosses Schlafzimmer von 15 m2, direkter Zugang zum grosszügigen Ankleidezimmer • 1 Schlafzimmer von 14 m2 mit eingebauter Garderobe und privatem Duschraum mit WC • 1 Schlafzimmer von 14 m2 mit Einbauschrank • 1 Duschraum mit WC Der Aussenbereich umfasst: • Eine schöne Terrasse von 45 m2 • Nutzung des 81 m2...

  • Balcony / Terrace
  • Child-friendly
  • Wheelchair access
Iryna Filon

Iryna Filon

1 / 11
Iryna Filon

Iryna Filon

  • Balcony / Terrace
  • Garage
  • View
5.5 rooms, 220m², CHF 2,150,000.–
3971 Chermignon

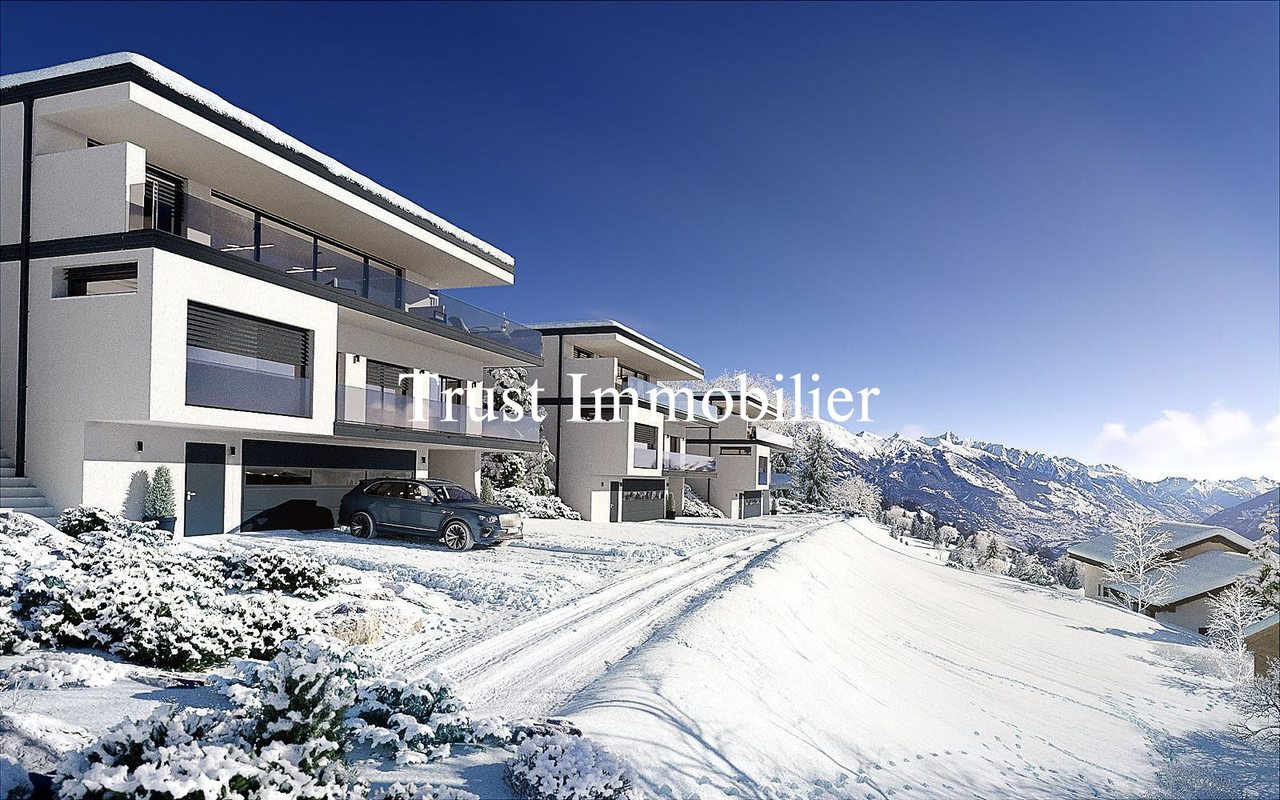
6003. Maison moderne neuve à Chermignon d'en Haut

Villa N2 en cours de construction, à vendre à Crans Montana /Chermignon d'en Haut Dernière villa encore disponible ! Le prix mentionné correspond à la maison terminée, finitions incluses.Trust Immobilier vous accompagne dans vos projets en Valais, ainsi que sur les cantons de Vaud et Genève, et vous propose 6003 - TCMOffrez-vous l'opportunité unique de devenir propriétaire d'une maison neuve de standing. Actuellement en cours de construction, sa livraison est prévue pour janvier 2027. Conçu avec soin pour offrir un cadre de vie chaleureux et harmonieux à toute la famille, ce Bien d'exception allie modernité, élégance et luminosité, au coeur d'un environnement résidentiel privilégié.Rez-de-chaussée: Entrée - Garage pour deux voitures - Buanderie - Local technique - AscenseurEtage 1 : Hall d'entrée accueillant - Chambre principale avec Salle de douche privative - WC visiteurs - 3 Chambres - Salle de douche avec douche et baignoire - Balcon de 28m2**Le plan d'étage de ce niveau intermédiaire, dédié aux chambres, reste entièrement modulable selon vos besoins : 3 chambres / 2 chambres + 1 bureau / 2 grandes chambres en complément de la suite parentale...**Étage 2 : Grand séjour - Cuisine ouverte sur Espace à manger - Grand balcon / Terrasse de 63m2Chauffage : Pompe à chaleur. Ascenseur. Forme juridique : Résidence principalewww.trustimmobilier.chVilla No. 2 currently under construction, for sale in Crans Montana / Chermignon d'en Haut Last villa still available! The listed price is for the completed home, including finishes.Trust Immobilier supports you in your projects in Valais, as well as in the cantons of Vaud and Geneva, and offers you 6003 - TCMTreat yourself to the unique opportunity to become the owner of a new luxury home. Currently under construction, it is scheduled for completion in January 2027. Carefully designed to offer a warm and harmonious living environment for the whole family, this exceptional property combines modernity, elegance, and natural light, set in the heart of a privileged residential neighborhood.Ground Floor: Entryway - Two-car garage - Laundry room - Utility room - ElevatorFirst floor: Welcoming entry hall - Master bedroom with en-suite shower room - Guest restroom - 3 bedrooms - Shower room with shower and bathtub - 28m² balcony**The floor plan of this middle level, dedicated to the bedrooms, is fully customizable to suit your needs: 3 bedrooms / 2 bedrooms 1 office / 2 large bedrooms in addition to the master suite...**Second Floor: Large living room - Kitchen open to dining area - Large balcony / 63 m² terraceHeating: Heat pump. Elevator. Legal status: Primary residencewww.trustimmobilier.ch

  • Balcony / Terrace
  • Garage
  • View
New building
Jordan Comby

Jordan Comby

1 / 12
Jordan Comby

Jordan Comby

  • Parking space
  • Balcony / Terrace
  • Garage
  • +5
3.5 rooms, 109m², CHF 749,000.–
Rue des Grands-Vergers 43, 1964 Conthey

New 3.5-room apartment with panoramic view in Conthey

NEW PROMOTION IN CONTHEY A building with 12 apartments in the residential area will be built this year. Wouldn't this be an opportunity you've been waiting for? The company Immojordan Sàrl is responsible for this. Do you have questions, wishes, or would you like to schedule a viewing? Please contact us to learn more. Exclusivity: Here is our new project, the VILLAGEOIS building. In this turnkey project, you have the choice between 12 apartments. In this brochure, you will find the plans and characteristics of these apartments. I am, of course, at your disposal for further information. Promotion Le Villageois The apartments we offer are new and under construction. Bright apartments in Conthey, Valais. In the charming municipality of Conthey, just a few minutes from Sion, these modern and bright apartments offer pleasant, quiet, and central living. Location The advantages of these apartments: Bright and spacious: Thanks to the large windows, these apartments benefit from plenty of natural light throughout the day. Ideal location: Located in Conthey, you benefit from the tranquility of the countryside and are at the same time close to the urban amenities of Sion (shops, schools, public transport, etc.). Pleasant living: Conthey offers a peaceful environment with beautiful landscapes and plenty of sunshine. Accessibility: The apartments are very well connected to the A9 motorway, making it easy to access Sion and other regions of the canton. The train station is nearby for your train journeys. These apartments are a real opportunity for those looking for a functional, well-located, and very well-maintained property. Ideal for a family, a couple, or even a long-term investment in a developing sector. Lot No. 10 What you will find here: • A parental bedroom offering you a private relaxation area of 13.8 m2. Also, a second bedroom of 10 m2. • A bathroom of 6.3 m2 and a shower room of 5.1 m2, which will be fitted out according to your wishes. A washing machine will be integrated. • An open kitchen to the living room, which will be designed in collaboration with you and our kitchen manufacturer. • A living room of 46.2 m2 with large windows overlooking the Alps and leading directly to the terrace. • An entrance hall/foyer of 4.7 m2, which welcomes you to this apartment. • A balcony of 16.6 m2, facing south, offering you sunshine and the best barbecues in the summer, as well as the use of the lawn in front of your future home. • An outdoor parking space and an indoor parking space, which are mandatory. Main features: • Living area: 109.1 m2 • Bedrooms: 2 • Bathrooms: 2 • Kitchen: Modern open kitchen to the living room according to your wishes • Balcony: 16.70 m2 • Parking: 1 outdoor parking space (CHF 15,000.-), 1 indoor parking space (CHF 35,000.-) mandatory, additional on request • Year of construction: 2026 • Location: South side, with a view of Nendaz • Selling price: CHF 749,000.- Immojordan Sàrl We are very attentive to your requests or questions. Through our close collaboration with the general contractor leading this construction, we have regular control over the construction site. We provide you with the plans, the construction description, and other information that contribute to the success of our collaboration upon request. Be here now

  • Parking space
  • Balcony / Terrace
  • Garage
  • +5
Travel time
-
New building
Jordan Comby

Jordan Comby

1 / 12
Jordan Comby

Jordan Comby

  • Parking space
  • Balcony / Terrace
  • Garage
  • +5
3.5 rooms, 104m², CHF 709,000.–
Rue des Grands-Vergers 43, 1964 Conthey

New 3.5-room apartment with panoramic view in Conthey

NEW PROMOTION IN CONTHEY A residential building with 12 apartments in the residential area will be built this year. Are you waiting for a chance of fate? The company Immojordan Sàrl is responsible for this. If you have questions, wishes, or plan a visit, please contact us to learn more. Exclusivity: Here is our new project, the VILLAGEOIS residential building. In this turnkey project, you have the choice between 12 apartments. In this brochure, you will find the plans and characteristics of these apartments. I am at your disposal for further information. Promotion le villageois The apartments we offer are new and under construction. For more information about the lots, please contact us. Bright apartments in Conthey, Valais. They are located in the charming municipality of Conthey, just a few minutes from Sion. These modern and bright apartments offer a pleasant, quiet, and convenient living environment. Location The advantages of these apartments: Bright and spacious: thanks to the large windows, these apartments benefit from natural light throughout the day. Ideal location: located in Conthey, you benefit from the tranquility of the countryside and are at the same time close to the urban amenities of Sion (shops, schools, public transport, etc.). Pleasant living: Conthey offers a peaceful environment with beautiful landscapes and plenty of sunshine. The apartments are very well connected to the A9 motorway, making it easy to access Sion and other regions of the canton. The train station is nearby for your train journeys. These apartments are a real opportunity for those looking for a functional, well-located, and excellent condition property. Ideal for a family, a couple, or even a long-term investment in a developing sector. Lot No. 11 What you will find here: A parental bedroom offering you a private relaxation area of 14.3 m2. A second bedroom of 10.9 m2. A bathroom of 4.7 m2 and a shower of 4.4 m2, which will be fitted out according to your wishes. A washing machine will be integrated. An open kitchen on the living area, designed in collaboration with you and our kitchen designer. A living room of 36.2 m2 with large windows overlooking the Alps and direct access to the terrace. An entrance hall/vestibule of 11.1 m2, which welcomes you to this apartment. A balcony of 16.6 m2, facing south, offering you the sun and the best summer barbecues, plus the use of the lawn in front of your future home. An outdoor parking space and an indoor parking space are mandatory and extra to pay. Main features: Living area: 100.4 m2 Bedrooms: 2 Bathrooms: 2 Kitchen: Modern open kitchen on the living area according to your wishes Balcony: 16.20 m2 Parking: 1 outdoor parking space (15,000.- CHF), 1 indoor parking space (35,000.- CHF) are mandatory and extra to pay, unless otherwise agreed Year of construction: 2026 Location: South side, with a view of Nendaz From: 709,000.- CHF Immojordan Sàrl We are very attentive to your requests or questions. Through our close collaboration with the executing company, we have regular control over the construction site. We provide you with the plans, the construction description, and other information that contribute to the success of our collaboration upon request. Be here now

  • Parking space
  • Balcony / Terrace
  • Garage
  • +5
Travel time
-
New building
Jordan Comby

Jordan Comby

1 / 12
Jordan Comby

Jordan Comby

  • Parking space
  • Balcony / Terrace
  • Garage
  • +5
3.5 rooms, 109m², CHF 719,000.–
Rue des Grands-Vergers 43, 1964 Conthey

New 3.5-room apartment with panoramic view in Conthey

NEW PROMOTION IN CONTHEY A building with 12 apartments in the residential area will be built this year. Are you waiting for a chance of fate? The company Immojordan Sàrl is responsible for this. If you have questions, wishes, or plan a visit, please contact us to learn more. Exclusivity: Here is our new project, the VILLAGEOIS building. In this turnkey project, you have the choice between 12 apartments. In this brochure, you will find the plans and characteristics of these apartments. I am naturally at your disposal for further information. Promotion Le Villageois The apartments we offer are new and under construction. Bright apartments in Conthey, Valais. In the charming municipality of Conthey, just a few minutes from Sion, these modern and bright apartments offer a pleasant, quiet, and convenient living environment. Location The highlights of these apartments: Bright and spacious: Thanks to the large windows, these apartments benefit from plenty of natural light throughout the day. Ideal location: Located in Conthey, you benefit from the tranquility of the countryside and are at the same time close to the urban amenities of Sion (shops, schools, public transport, etc.). Pleasant living: Conthey offers a peaceful environment with beautiful landscapes and plenty of sunshine. Accessibility: The apartments are very well connected to the A9 motorway, making it easy to access Sion and other regions of the canton. The train station is nearby for your train journeys. These apartments are a great opportunity for those looking for a functional, well-located, and excellent condition property. Ideal for a family, a couple, or even a long-term investment in a developing sector. Lot N°6 What you will find here: • A parental bedroom offering a private relaxation area of 13.8 m2, as well as a second bedroom of 10 m2. • A bathroom of 6.3 m2 and a shower room of 5.1 m2, which will be fitted out according to your wishes. A washing machine will be integrated. • An open kitchen on the living area, which will be designed in collaboration with you and our kitchen planner. • A living room of 46.2 m2 with large windows overlooking the Alps and direct access to the terrace. • An entrance hall/vestibule of 4.7 m2, which welcomes you to this apartment. • A balcony of 16.6 m2, facing south, offering you the enjoyment of the sun and the best summer barbecues, plus the use of the lawn in front of your future home. • An outdoor parking space and an indoor parking space, which is mandatory. Main features: • Living area: 109.1 m2 • Bedrooms: 2 • Bathrooms: 2 • Kitchen: Modern open kitchen on the living area of your choice • Balcony: 16.70 m2 • Parking: 1 outdoor parking space (CHF 15,000.-), 1 indoor parking space (CHF 35,000.-) mandatory, if more to discuss • Year of construction: 2026 • Location: South, with a view of Nendaz • Selling price: CHF 719,000.- Immojordan Sàrl We are really attentive to your requests or questions. Through excellent collaboration with the general contractor leading this construction, we have regular control over the construction site. We provide you with the plans, the construction description, and other information required for the successful completion of the construction site, to enable collaboration. Be here now

  • Parking space
  • Balcony / Terrace
  • Garage
  • +5
Travel time
-
New building
Jordan Comby

Jordan Comby

1 / 12
Jordan Comby

Jordan Comby

  • Parking space
  • Balcony / Terrace
  • Garage
  • +5
3.5 rooms, 104m², CHF 679,000.–
Rue des Grands-Vergers 43, 1964 Conthey

New 3.5-room apartment with panoramic view in Conthey

NEW PROMOTION IN CONTHEY A building with 12 apartments in the residential area will be built this year. Are you waiting for a chance of fate? The company Immojordan Sàrl is responsible for this. If you have questions, wishes, or plan a visit, please contact us to learn more. Exclusivity: Here is our new project, the VILLAGEOIS building. In this turnkey project, you have the choice between 12 apartments. In this brochure, you will find the plans and characteristics of these apartments. I am naturally at your disposal for further information. Promotion le villageois The apartments we offer are new and under construction. For more information about the offers, do not hesitate to contact us. Bright apartments in Conthey, Valais. The building is located in the charming municipality of Conthey, just a few minutes from Sion. These modern and bright apartments offer a pleasant, quiet, and central location. Location Main features of these apartments: Bright and spacious: Thanks to the large windows, these apartments benefit from natural light throughout the day. Ideal location: Located in Conthey, you benefit from the tranquility of the landscape and are at the same time close to the urban amenities of Sion (shops, schools, public transport, etc.). Pleasant living climate: Conthey offers a peaceful environment with beautiful landscapes and plenty of sunshine. Accessibility: The apartments are very well connected to the A9 motorway, making it easy to access Sion and other regions of the canton. The train station is nearby for your train journeys. These apartments are a real opportunity for those looking for a functional, well-located, and very well-maintained property. Ideal for a family, a couple, or even a long-term investment in a developing sector. Lot No. 7 What you will find here: A parental bedroom offering you a private relaxation area of 14.3 m2. Also, a second bedroom of 10.9 m2. A bathroom of 4.7 m2 and a shower of 4.4 m2, which will be furnished according to your wishes. A washing machine will be integrated. An open kitchen to the living room, designed in collaboration with you and our kitchen designer. A living room of 36.2 m2 with large windows overlooking the Alps and direct access to the terrace. An entrance hall/dressing room of 11.1 m2, which welcomes you to this apartment. A balcony of 16.6 m2, facing south, offering you the enjoyment of the sun and the best summer barbecues, as well as the use of the lawn in front of your future home. An outdoor parking space and an indoor parking space are mandatory and additional to be paid. Main features: Living area: 100.4 m2 Bedrooms: 2 Bathrooms: 2 Kitchen: Modern open kitchen to the living room according to your wishes Balcony: 16.20 m2 Parking: 1 outdoor parking space (15,000.- CHF), 1 indoor parking space (35,000.- CHF) are mandatory and additional to be paid, unless otherwise agreed Year of construction: 2026 Location: South side, with a view of Nendaz From: 649,000.- CHF Immojordan Sàrl We are very attentive to your requests or questions. Through our close collaboration with the general contractor leading this construction, we have regular control over the construction site. We provide you with the plans, the construction description, and other information that contribute to the success of our collaboration upon request. Be here now

  • Parking space
  • Balcony / Terrace
  • Garage
  • +5
Travel time
-

Suggested properties for you based on search results

Other interesting objects