1450 results - Properties for sale with Balcony / Terrace: Region Central Valais (Mittelwallis)

New building
Christophe Berdot

Christophe Berdot

1 / 13
Christophe Berdot

Christophe Berdot

  • Balcony / Terrace
  • Garage
  • View
  • +1
3.5 rooms, 83m², CHF 530,000.–
Adresse sur demande 1, 1963 Vétroz

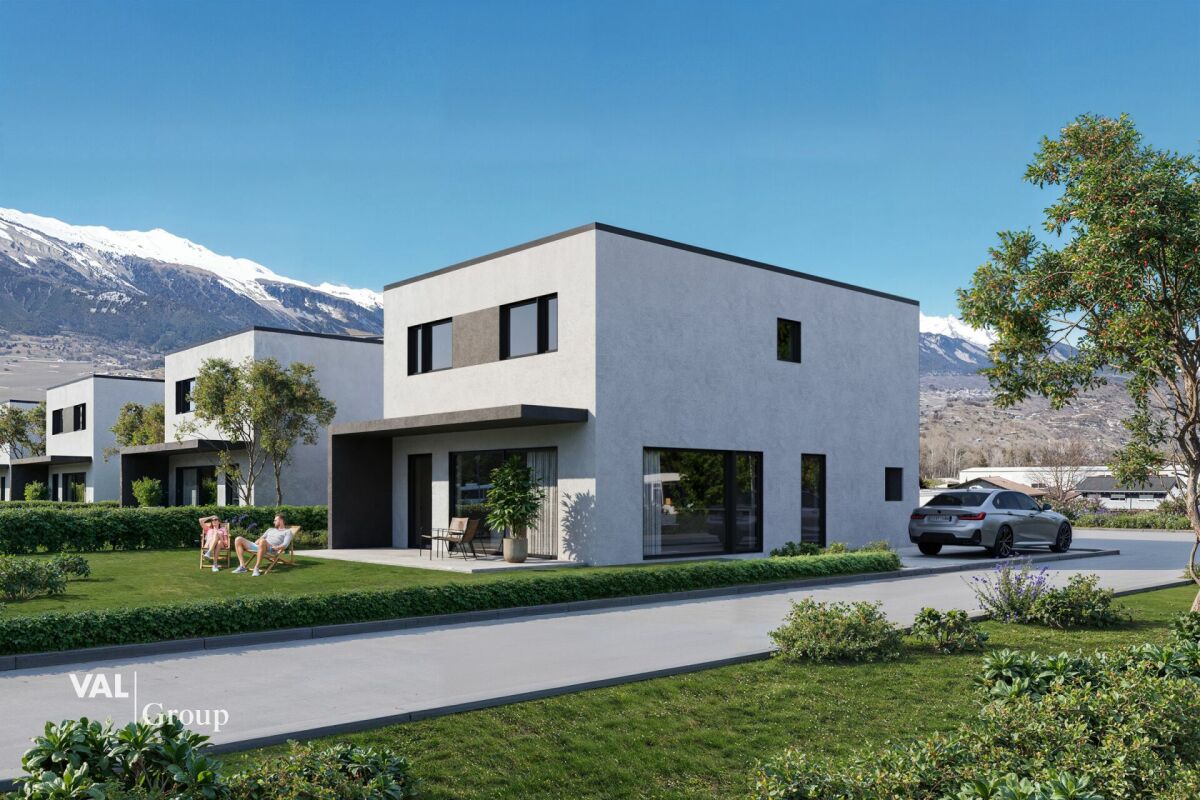
VETROZ - Modernity, comfort, and environmental respect in the heart of Valais!

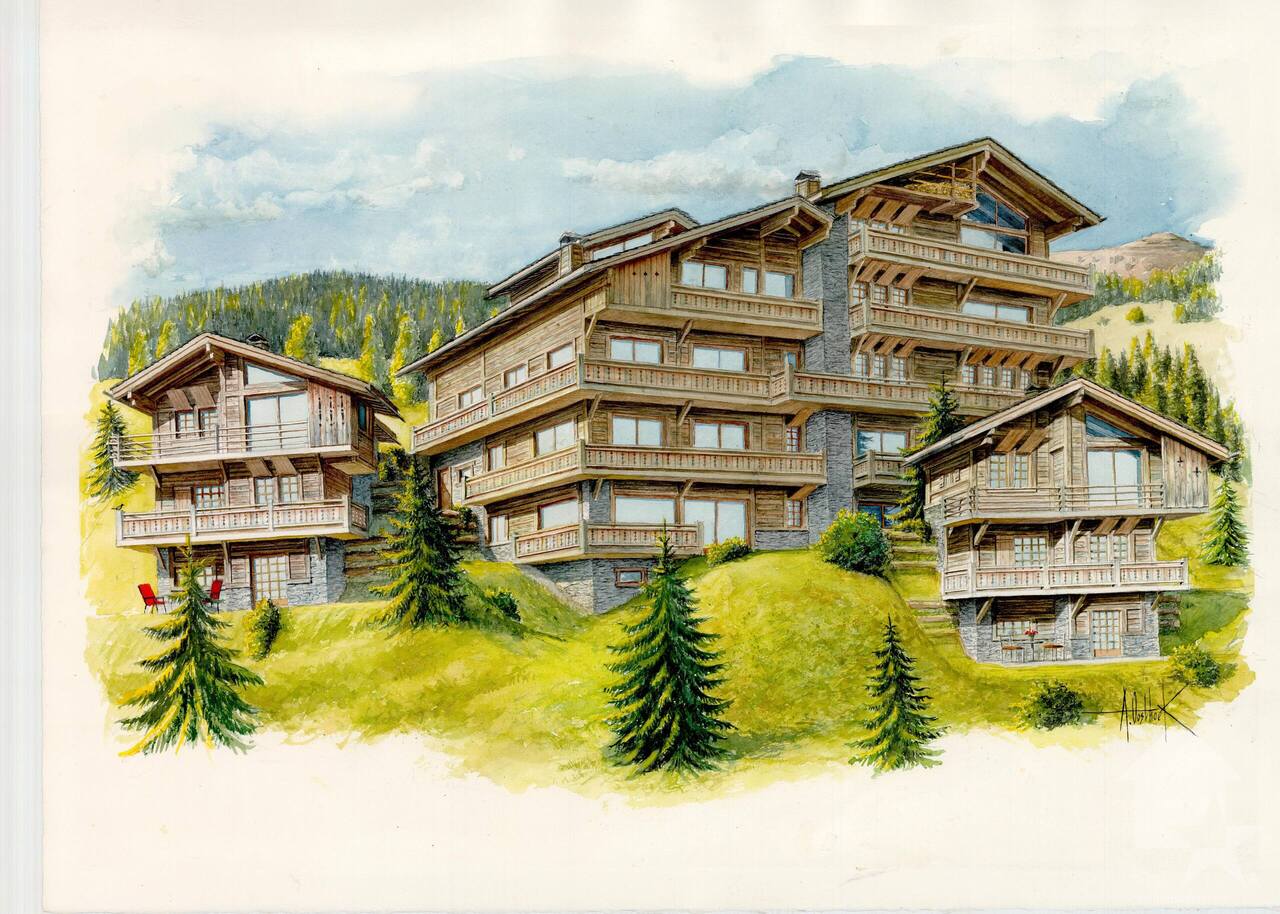
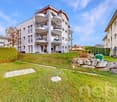
This residential project offers a unique living experience, combining modernity, comfort, and environmental respect.Located in the heart of the Vétroz municipality, this building stands out for its contemporary architecture and harmonious integration into the surrounding urban landscape. Close to local amenities, it offers its residents easy access to shops, schools, and transportation infrastructure.26 apartments with balconies, terraces, or garden levels to extend well-being outdoors, distributed in 3 buildings with 15, 9, and 2 units. A fluid architecture open to the surrounding nature. Each apartment, from the studio to the 4.5-room apartment, offers spacious, light-filled rooms with beautiful openings that extend onto balconies, terraces, or garden levels to enhance the sense of space. This 3.5-room apartment on the 2nd floor consists of:Entrance hall with custom-built storageBeautiful, bright living area with access to the terrace Open kitchen to the living area and fully equipped2 beautiful bedroomsBathroom with bathtub, WC, sink, and space for a washing machineSouth-facing terraceHabitable surface area: 71.25 m2Terrace area: 36.26 m2Weighted area: 83.22 m2Total usable area: 107.51 m2AESTHETICS:This "Les Ailes" realization benefits from the advantages of its location and takes advantage of the surroundings and a very favorable south orientation for real comfort. Large openings in all rooms allow natural light to flood the through apartments, promoting the well-being of the occupants. These spaces all extend onto terraces or balconies. The outdoor areas include private gardens or common areas for the residents.COMFORT:- Construction according to Minergie standards, simple flow- South orientation- Through apartments- Windows and glazing with triple glazing- Floor heating and hot water production by heat pump - Photovoltaic panels for part of the electricity production- Separate meters for each apartment- Space for a washing machine in each apartment- Modifications and finishes to choice- Elevator- Individual storage rooms for each apartment with separate meter.- Underground parking spaces with tubing for the installation of charging stations for electric vehicles. - Visitor spaces- Green area for childrenSAFETY:- Access control to the building by intercom- Automatic lighting with presence detector in the common areasANNEXES AND SURROUNDINGS:- Indoor parking space: CHF 35,000.- additional and mandatory- Outdoor parking space: CHF 10,000.- (additional and not mandatory)- Bus stop 100 meters away- Schools and kindergartens within 2 steps- 5 minutes from the highway accesses - Close to Sion and all amenities- Sellable as a main or secondary residence! - Ideal as a valaisan base- Delivery: 24 months from the start of construction. Start expected end of January 2025VÉTROZ, CAPITAL OF AMIGNE... YES, BUT NOT ONLY!Vétroz has experienced impressive demographic growth, due to its proximity to Sion and the Conthey commercial area, its wide plain, but above all its quality of life. Under the pressure of a galloping demographic, significant investments have been made in recent years in high-performance infrastructure such as school complexes, reception units for students, kindergartens, nursing homes, halls for...

  • Balcony / Terrace
  • Garage
  • View
  • +1
New building
Christophe Berdot

Christophe Berdot

1 / 13
Christophe Berdot

Christophe Berdot

  • Parking space
  • Balcony / Terrace
  • Garage
  • +1
4.5 rooms, 140m², CHF 885,000.–
Adresse sur demande 1, 3978 Flanthey

House in Boè in Flanthey

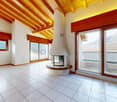
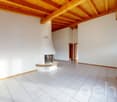
SALE ON PLANS - EXCLUSIVITY BERRA IMMOBILIER?Flanthey (Lens) - 2 small buildings with 2 apartments each, 4 apartments with 4.5 rooms?Certified CECB A+, guaranteeing exemplary energy efficiency and very low costs.FEATURES:- privileged residential area in the heart of the vineyard, unobstructed views of the mountains and the Rhone valley.- south orientation- covered private balconies- generous volumes and functional plans- attics with superb volumes under solid wood beams, offering a warm and natural charm.- solid wood ceilings for the upper floors, authentic and contemporary atmosphere- interior walls and partitions in load-bearing wood, ensuring comfort, aesthetics and durability- non-load-bearing walls with fine white plaster, providing contrast and clarity- concrete and solid wood structure (CLT), peripheral insulation- heat pump per building, floor distribution- photovoltaic panels with partial self-consumption- triple glazing- electric shutters for the day rooms- waiting for electric car charging station on the parking spaces.- waiting for battery in the technical room (pre-equipment).- open kitchen with central island- parental suite- budgets above average- customizable finishes- private cellars.- 2 covered parking spaces per apartment in addition- level access, elevator, - apartments adapted for people with reduced mobility- carefully designed green spaces and landscapingComplete file, plans and distribution on request.?*** All our properties are available on www.berra-immobilier.ch

  • Parking space
  • Balcony / Terrace
  • Garage
  • +1
New building
Christophe Berdot

Christophe Berdot

1 / 13
Christophe Berdot

Christophe Berdot

  • Parking space
  • Balcony / Terrace
  • Garage
  • +1
4.5 rooms, 140m², CHF 910,000.–
Adresse sur demande 1, 3978 Flanthey

House in Boè in Flanthey

SALE ON PLANS - EXCLUSIVITY BERRA IMMOBILIER?Flanthey (Lens) - 2 small buildings with 2 apartments each, 4 apartments with 4.5 rooms?Certified CECB A+, ensuring exemplary energy efficiency and very low costs.FEATURES:- privileged residential area in the heart of the vineyard, unobstructed views of the mountains and the Rhone valley.- south orientation- private covered balconies- generous volumes and functional plans- attics with superb volumes under solid wood beams, offering a warm and natural ambiance.- solid wood ceilings for the upper floors, authentic and contemporary atmosphere- interior walls and partitions in load-bearing wood, ensuring comfort, aesthetics and durability- non-load-bearing walls with fine white plaster, providing contrast and clarity- concrete and solid wood structure (CLT), perimeter insulation- heat pump per building, distribution through the floor- photovoltaic panels with partial self-consumption- triple glazing- electric shutters for the day rooms- provision for electric vehicle charging station on the parking spaces.- provision for battery in the technical room (pre-equipment).- open kitchen with central island- parental suite- budgets above average- customizable finishes- private cellars.- 2 covered parking spaces per apartment in addition- level access, elevator, - apartments adapted for people with reduced mobility- carefully designed green spaces and landscapingComplete dossier, plans and distribution on request.?*** All our properties available on www.berra-immobilier.ch

  • Parking space
  • Balcony / Terrace
  • Garage
  • +1
Marc Bachmann

Marc Bachmann

1 / 13
Marc Bachmann

Marc Bachmann

  • Balcony / Terrace
  • View
  • Elevator
  • +2
4.5 rooms, 163m², CHF 1,104,500.–
1965 Savièse

Beautiful app. 4.5 rooms new, splendid view, calm, optimal sunlight

THE MAJOR PROJECT IS PROCEEDING WELL! AND ALREADY 5 SOLD OUT OF 8!APARTMENT N1 (Cr)This magnificent 4.5-room apartment on a high-end plan is part of a small residence of 8 apartments located near all the amenities of the commune. Its south-facing exposure gives it optimal sunlight throughout the year and it enjoys a breathtaking view of the plain up to Martigny as well as the Alpine arc, including the impressive Dent Blanche and the mythical Cervin.Highlights: • Savièse, a commune where it is good to live with all its activities and facilities • Near Sion and the Conthey commercial basin • Exceptional situation, very calm and close to all amenities and roads/railways • Breathtaking view with large clearance on the plain up to Martigny, on the Alpine arc, including the impressive Dent Blanche and the mythical Cervin • Excellent sunlight all year round, from morning to evening • All rooms are very bright thanks to the numerous and large windows • Very economical thanks to its heating/domestic hot water supply by air/water heat pump and its south-facing position • Sale as a secondary residence is authorized for Swiss citizens and persons holding a residence permit B or C Distances: • All amenities (shopping center, medical center, post office, schools, bakeries, restaurants, banks, etc.) in the center of Savièse are less than 950 meters away • Bus stop at 500 meters • Train station at 6.6 kilometers (11 minutes by car or 23 minutes by bus) • Highway junctions at 7.7 kilometers (8 minutes) All ski resorts (Anzère, Crans-Montana, 4 Vallées, Nax, Ovronnaz, etc.) and golf courses (Crans, Chermignon, Sion, Sierre, Leuk, etc.) in the central Valais are accessible in 30 minutes or less.The quality of life in the Savièse agglomeration is no longer to be proven and it has all the necessary amenities. The very developed social life and the numerous sports and cultural activities of the commune delight young and old. It is definitely the ideal place if you want to live near all amenities and the capital, while also enjoying a great calm and optimal sunlight all year round.This spacious and bright apartment has been designed with an open plan, an American kitchen, large windows, and a large terrace to enjoy the sunlight and the view to the maximum.It consists of: • Entrance hall with large space for wardrobe • Spacious living room of 56.26 m2 (including kitchen) with dining area, large windows to the south and west leading to the terrace • Fully equipped kitchen with central island • Parental bedroom with access to the balcony/terrace • Bedroom + dressing room (19.05 m2) • Bathroom with Italian shower • 2 double bedrooms (10.92 and 12.01 m2) with large window door leading to the balcony/terrace • Bathroom with Italian shower (possibility of having a bathtub) • Office • Spacious terrace of 39.56 m2 with south-east-west exposure • Cellar/laundry room (10.46 m2) with space for washing machine (access from the apartment) Miscellaneous: • 2 covered parking spaces at CHF 30,000.- per unit (in addition to the price and mandatory) • Triple glazing in aluminum outside and PVC inside • Heating/domestic hot water supply by air/water heat pump • Visible roof structure • Pipe...

  • Balcony / Terrace
  • View
  • Elevator
  • +2
Iryna Filon

Iryna Filon

1 / 13
Iryna Filon

Iryna Filon

  • Balcony / Terrace
  • Garage
  • View
4.5 rooms, 186m², CHF 1,900,000.–
3963 Crans-Montana

6033. Sublime Chalet neuf à Bluche

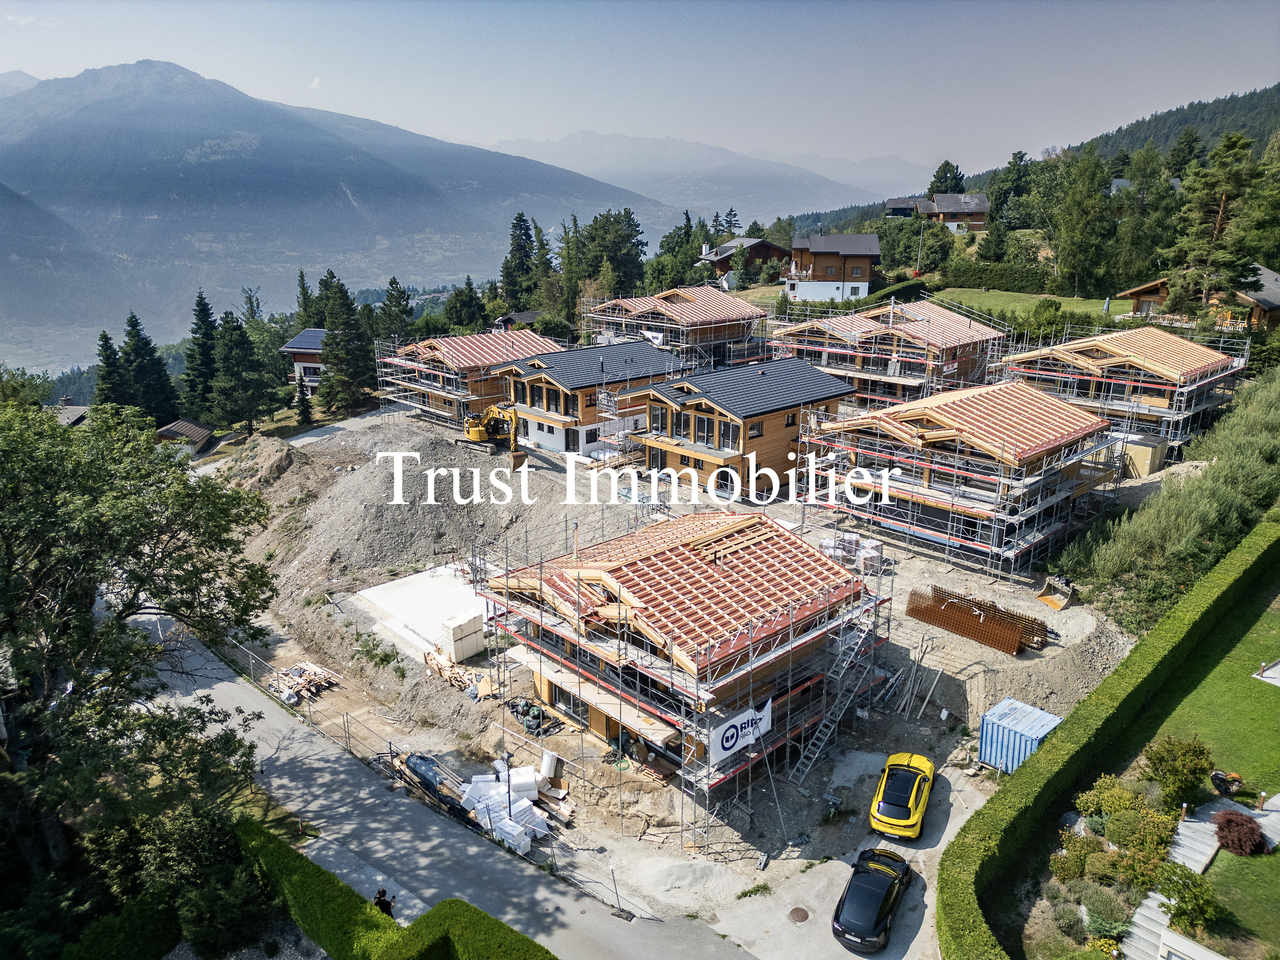
Chalet N3 en cours de construction, à vendre à Crans Montana / Bluche. Ce Bien fait partie d'un ensemble de 11 Chalets, 7 chalets sont vendus. 4 chalets encore disponibles ! Le prix mentionné correspond au Chalet terminé, finitions incluses.Trust Immobilier vous accompagne dans vos projets en Valais, ainsi que sur les cantons de Vaud et Genève, et vous propose 6033 - TCMOffrez-vous l'opportunité unique de devenir propriétaire d'un Chalet neuf de standing. Actuellement en cours de construction, sa livraison est prévue pour janvier 2027. Conçu avec soin pour offrir un cadre de vie chaleureux et harmonieux à toute la famille, ce bien d'exception allie modernité, élégance et luminosité, au coeur d'un environnement résidentiel privilégié. Chauffage : Pompe à chaleur + Panneaux solairesRez-de-chaussée : Hall d'entrée - Buanderie - WC visiteurs - Bureau - Salon - Cuisine ouverte - Grande terrasseÉtage : 1 chambre Master avec Salle de bain - 2 chambres - Salle de bain Annexe : 2 places de parc intérieuresForme juridique : Résidence principaleContactez nous pour plus d'informations (visite sur place ou organisation d'un plan de financement)www.trustimmobilier.chChalet N3, currently under construction, for sale in Crans Montana / Bluche. This property is part of a development of 11 chalets; 7 chalets have been sold. 4 chalets still available! The listed price is for the completed chalet, including finishes.Trust Immobilier supports you in your projects in Valais, as well as in the cantons of Vaud and Geneva, and offers you 6033 - TCMTreat yourself to the unique opportunity to become the owner of a new luxury chalet. Currently under construction, it is scheduled for completion in January 2027. Carefully designed to offer a warm and harmonious living environment for the whole family, this exceptional property combines modernity, elegance, and natural light, set in the heart of a privileged residential setting. Heating: Heat pump Solar panelsGround floor: Entry hall - Laundry room - Guest restroom - Office - Living room - Open kitchen - Large terraceFirst floor: 1 master bedroom with en-suite bathroom - 2 bedrooms - Bathroom Outbuilding: 2 indoor parking spacesLegal status: Primary residenceContact us for more information (on-site visit or assistance with a financing plan)www.trustimmobilier.ch

  • Balcony / Terrace
  • Garage
  • View
Victor Popoff

Victor Popoff

1 / 13
Victor Popoff

Victor Popoff

  • Balcony / Terrace
  • Garage
  • Elevator
  • +1
5.5 rooms, 169m², CHF 2,038,000.–
Rue du Pradamont 15, 3961 Grimentz

Séduisant appartement en duplex au centre du village

Séduisant appartement en duplex sous combles au centre du village Le Val d'Anniviers et ses 220 km de pistes de ski - souvent décrit comme la plus belle vallée des Alpes valaisannes, située entre le Cervin et Verbier - bénéficie des saisons de ski les plus longues ainsi que du meilleur ensoleillement de la région.Grimentz est l'un de ses villages les plus pittoresques et est doté du spectaculaire domaine skiable Grimentz-Zinal (120 km de pistes culminant à 2900 mètres).Le vieux village respire le charme authentique si particulier des hameaux Anniviards. Quelques minutes en voiture suffisent pour rejoindre l'une des 4 autres stations de la vallée : Zinal, Saint-Luc, Chandolin et Vercorin. Sierre est à 30 minutes et Sion à 40 minutes.L'été, ce sont 490 km de magnifiques sentiers de randonnée pédestre à parcourir en admirant les sommets de plus de 4000 m, les sentiers de VTT, les courses de haute montagne, le parapente, le saut à l'élastique, la via ferrata, les piscines, le wellness, et les nombreux restaurants proposant la gastronomie locale.Ce séduisant appartement en duplex est idéalement situé au centre du village à proximité des pistes de ski et jouit d'une vue imprenable. Il se compose comme suit : • Hall d'entrée avec vestiaire • Sauna avec douche • Séjour avec poêle suédois et coin à manger • Cuisine ouverte avec lave-vaisselle, four à vapeur et four combiné/micro-ondes • WC visiteurs avec lavabo • 1 chambre double avec salle d'eau en suite (baignoire, douche, lavabo et WC) • 2 chambres doubles avec lavabo • Salle d'eau avec douche et lavabo • WC séparé avec lavabo • Local technique / buanderie avec lave-linge et sèche-linge Etage supérieur • 1 chambre sous combles avec 3 lits Extérieur • Balcons et terrasse sud-est Informations complémentaires • 2 garages sont vendus avec l'appartement au prix de CHF 80'000.- chacun (possibilité d'en acheter un seul) • Cave dans un des garages • Vendable aux étrangers • Possibilité résidence secondaire ou principale Je me ferais un plaisir de vous faire visiter ce bien exceptionnel !Plus d'informations et photos sur www.valimmobilier.chSehr schöne Duplex-Dachgeschosswohnung im Dorfzentrum Das Val d'Anniviers mit seinen 220 km Skipisten - oft als das schönste Tal der Walliser Alpen bezeichnet, das zwischen dem Matterhorn und Verbier liegt - hat die längsten Skisaisonen sowie die meisten Sonnenstunden in der Region.Grimentz ist eines seiner malerischsten Dörfer und verfügt über das spektakuläre Skigebiet Grimentz-Zinal (120 km Pisten mit einer Höhe von 2900 Metern).Das alte Dorf strahlt den authentischen Charme aus, der so typisch für die Weiler der Anniviards ist. In wenigen Autominuten erreichen Sie einen der vier anderen Skiorte des Tals: Zinal, Saint-Luc, Chandolin und Vercorin. Sierre ist 30 Minuten und Sion 40 Minuten entfernt.Im Sommer gibt es 490 km herrliche Wanderwege, auf denen Sie die Viertausender bewundern können, Mountainbike-Trails, Hochgebirgsrennen, Gleitschirmfliegen, Bungee-Jumping, Klettersteige, Schwimmbäder, Wellness und zahlreiche Restaurants, die die lokale Gastronomie anbieten.Diese attraktive Maisonette-Wohnung liegt ideal im Zentrum des Dorfes in der Nähe der Skipisten und genießt einen atemberaubenden Ausblick. Sie setzt sich wie folgt zusammen: • Eingangshalle mit Garderobe • Sauna mit Dusche • Wohnzimmer mit Schwedenofen und Essbereich • Offene Küche...

  • Balcony / Terrace
  • Garage
  • Elevator
  • +1
Travel time
-
Victor Popoff

Victor Popoff

1 / 13
Victor Popoff

Victor Popoff

  • Balcony / Terrace
  • Elevator
  • Child-friendly
3.5 rooms, 124m², CHF 1,485,000.–
Route de Grand Combe 113, 3961 Grimentz

Appartement de standing à deux pas des pistes sans obligation de louer

Appartement de standing à deux pas des pistes de ski vendu en résidence secondaire sans obligation de louerLe Val d'Anniviers et ses 220 km de pistes de ski - souvent décrit comme la plus belle vallée des Alpes valaisannes, située entre le Cervin et Verbier - bénéficie des saisons de ski les plus longues ainsi que du meilleur ensoleillement de la région.Grimentz est l'un de ses villages les plus pittoresques et est doté du spectaculaire domaine skiable Grimentz-Zinal (120 km de pistes culminant à 2900 mètres).Le vieux village respire le charme authentique si particulier des hameaux Anniviards. Quelques minutes en voiture suffisent pour rejoindre l'une des 4 autres stations de la vallée : Zinal, Saint-Luc, Chandolin et Vercorin. Sierre est à 30 minutes et Sion à 40 minutes.L'été, ce sont 490 km de magnifiques sentiers de randonnée pédestre à parcourir en admirant les sommets de plus de 4000 m, les sentiers de VTT, les courses de haute montagne, le parapente, le saut à l'élastique, la via ferrata, les piscines, le wellness, et les nombreux restaurants proposant la gastronomie locale.La nouvelle promotion "Adelaïde Lodge" se situe dans un grand chalet comprenant 9 appartements, idéalement situé dans un quartier calme à proximité des pistes de ski et de toutes les commodités.L'appartement XY 01 se compose comme suit : • Hall d'entrée avec garde-robe encastrée • Séjour avec cheminée et accès au balcon (14 m2) • Cuisine ouverte entièrement équipée et coin à manger • 2 chambres doubles dont une avec salle d'eau en-suite (bain, lavabo, wc) • Salle d'eau avec douche et double lavabo • WC séparé avec lavabo • Colonne de lavage • Cave de 6,2 m2 • Généreuse terrasse de 21 m2 avec vue panoramique sur le village et les montagnes Particularités : • Derniers appartements neufs vendables en résidence secondaire sans restriction et sans obligation de location • Finition en bois de haute qualité avec grands carrelages et parquets en chêne rustique • 1 place de parking privée dans le garage souterrain de l'immeuble est disponible au prix de CHF 58'000.- • CHF 105'000.- pour l'achat d'une place de parc double intérieure • Livraison prévue à l'été 2027 • Vente aux étrangers autorisée Je me ferais un plaisir de vous faire visiter les lieux !Pour tous les détails, visitez notre site : www.valimmobilier.chLuxuswohnung in unmittelbarer Nähe der Skipisten als Zweitwohnsitz ohne Mietverpflichtung verkauftDas Val d'Anniviers mit seinen 220 km Skipisten - oft als das schönste Tal der Walliser Alpen bezeichnet, das zwischen dem Matterhorn und Verbier liegt - hat die längsten Skisaisonen sowie die meisten Sonnenstunden in der Region.Grimentz ist eines seiner malerischsten Dörfer und verfügt über das spektakuläre Skigebiet Grimentz-Zinal (120 km Pisten mit einer Höhe von 2900 Metern).Das alte Dorf strahlt den authentischen Charme aus, der so typisch für die Weiler der Anniviards ist. In wenigen Autominuten erreichen Sie einen der vier anderen Skiorte des Tals: Zinal, Saint-Luc, Chandolin und Vercorin. Sierre ist 30 Minuten und Sion 40 Minuten entfernt.Im Sommer gibt es 490 km herrliche Wanderwege, auf denen Sie die Viertausender bewundern können, Mountainbike-Trails, Hochgebirgsrennen, Gleitschirmfliegen, Bungee-Jumping, Klettersteige, Schwimmbäder, Wellness und zahlreiche Restaurants, die die lokale Gastronomie anbieten.Die neue Promotion "Adelaïde Lodge" befindet sich in einem großen Chalet mit 9 Wohnungen, das ideal in einer ruhigen Gegend in der Nähe der Skipisten und aller Annehmlichkeiten liegt....

  • Balcony / Terrace
  • Elevator
  • Child-friendly
New building
Jordan Comby

Jordan Comby

1 / 13
Jordan Comby

Jordan Comby

  • Parking space
  • Balcony / Terrace
  • Garage
  • +5
4.5 rooms, 113m², CHF 749,000.–
Rue des Grands-Vergers 43, 1964 Conthey

New 4.5-room apartment with panoramic view in Conthey

NEW PROMOTION IN CONTHEY A residential building with 12 apartments in the residential area will be built this year. Are you waiting for an opportunity of a lifetime? The company Immojordan Sàrl is responsible for this. For questions, wishes, visits, please contact us to learn more. Exclusivity: Here is our new project, the VILLAGEOIS residential building. In this turnkey project, you have 12 apartments to choose from. In this brochure, you will find the plans and features of these apartments. I am at your disposal for further information. Promotion Le Villageois The apartments we offer are new and under construction. Lot N°1 / Lot N°5 / Lot N°9 are 4.5-room apartments available from 749,000.- CHF with 2 parking spaces (1 outdoor and 1 indoor parking space) For more information about the lots, please do not hesitate to contact us. Bright apartments in Conthey, Valais. In the charming municipality of Conthey, just a few minutes from Sion, these modern and bright apartments offer a pleasant, quiet, and central living space. Location The advantages of these apartments: Bright and spacious: Thanks to the large windows, these apartments benefit from plenty of daylight. Ideal location: Located in Conthey, you benefit from the tranquility of the countryside and are at the same time close to the urban amenities of Sion (shops, schools, public transport, etc.). Pleasant living: Conthey offers a peaceful environment with beautiful landscapes and plenty of sunshine. Accessibility: The apartments are very well connected to the A9 motorway, making it easy to access Sion and other regions of the canton. The train station is nearby for your train journeys. These apartments are a real opportunity for those looking for a functional, well-located, and well-maintained property. Ideal for a family, a couple, or even a long-term investment in a developing sector. Lot N°1 What you will find here: A parental bedroom with its own bathroom, offering you a private relaxation area of 19.6 m2, with access to a small terrace. Also, a second room of 11.2 m2 and a third room of 11.8 m2. A private bathroom of 5.4 m2 and a shower of 5.1 m2, which will be arranged according to your wishes. A washing machine will be integrated. An open kitchen on the living area, which will be designed in collaboration with you and our kitchen manufacturer. A living room of 45.4 m2 with large windows overlooking the Alps, and which leads directly to the terrace. An entrance hall/vestibule of 3.3 m2, which welcomes you to this apartment. A terrace of 22.9 m2, facing south, offering you sunshine and the best summer barbecue evenings, plus the use of the lawn in front of your future home. An outdoor parking space and an indoor parking space are mandatory and can be modified by agreement. Main features: Living area: 112.5 m2 Rooms: 3 Bathrooms: 2 Kitchen: Modern open kitchen according to your wishes Balcony/Terrace: 22.90 m2 terrace and lawn Parking: 1 outdoor parking space (15,000.- CHF), 1 indoor parking space (35,000.- CHF) mandatory and modifiable by agreement Year of construction: 2026 Location: South side, with a view of Nendaz Selling price: 749,000.- CHF Immojordan Sàrl We are very attentive to your requests or questions. Through good collaboration with the executing company, we have regular control over the construction site. We provide you with the plans, the building description, and other information that contribute to the success of our collaboration upon request. Be here now

  • Parking space
  • Balcony / Terrace
  • Garage
  • +5
Travel time
-
Grégoire Zimmermann

Grégoire Zimmermann

1 / 13
Grégoire Zimmermann

Grégoire Zimmermann

  • Balcony / Terrace
  • View
7 rooms, 160m², CHF 950,000.–
1988 Les Collons

Joli chalet en plein centre de la station

A vendre aux Collons en plein centre de la station à proximité immédiate des pistes de ski et des commerces charmant chalet de160 m2construit sur une belle parcelle plate offrant à ses propriétaires une magnifique vue sur les montagnes.Description:Rez-de-chaussée inférieur: • Hall d'entrée/coin bureau • Deux chambres à coucher doubles • Salle de bains avec baignoire jacuzzi • WC/buanderie • Pièce de rangement (possibilité sauna) Rez-de-chaussée: • Hall d'entrée • Salon/salle à manger avec poêle, accès balcon • Cuisine fermée entièrement équipée • Chambre à coucher double • Chambre à coucher enfants • Salle d'eau avec WC et douche Combles: • Mezzanine (possibilité 3 lits) • Espace de rangement Annexes: • Beau jardin plat • Terrasse • Places de parc Particularités: • Situation idéale proche de tout • Chalet rénové entre 2012 et 2025 • Bien rare à la vente • Facilités de location • Possibilité d'agrandissement (terrain haute densité) Vous souhaitez obtenir des précisions, le dossier complet ? Contactez-moi par téléphone ou par E-mail et je vous renseignerai très volontiers. Je me tiens également à votre disposition pour une visite sur place.Zu verkaufen in Les Collons im Zentrum des Ortes, in der Nähe der Skipisten und Geschäfte, ein charmantes Chalet von 160 m2 gebaut auf einem schönen flachen Grundstück das seinen Besitzern einen herrlichen Blick auf die Berge bietet.Beschreibung:Unteres Erdgeschoss: • Eingangshalle • Zwei Doppelschlafzimmer • Badezimmer mit Jacuzzi-Badewanne • WC/Waschküche • Abstellraum (Sauna möglich) Erdgeschoss: • Eingangshalle • Wohn-/Esszimmer mit Ofen, Zugang zum Balkon • Vollständig ausgestattete geschlossene Küche • Schlafzimmer mit Doppelbett • Kinderzimmer • Duschraum mit WC und Dusche Dachboden: • Mezzanin (Möglichkeit 3 Betten) • Stauraum Nebengebäude: • Schöner flacher Garten • Terrasse • Parkplätze Besondere Merkmale: • Ideale Lage in der Nähe von allem • Chalet renoviert zwischen 2012 und 2025 • Seltene Immobilie zu verkaufen • Vermietbare Einrichtungen • Möglichkeit der Erweiterung (Grundstücke mit hoher Dichte) Möchten Sie mehr Details, die vollständige Akte? Kontaktieren Sie mich telefonisch oder per E-Mail und ich gebe Ihnen gerne Auskunft. Ich stehe Ihnen auch für einen Besuch vor Ort zur Verfügung.For sale in Les Collons in the centre of the resort, close to the ski slopes and shops, a charming chalet of 160 m2 built on a beautiful flat plot of land offering its owners a magnificent view of the mountains.Description:Lower ground floor: • Entrance hall • Two double bedrooms • Bathroom with jacuzzi bath • WC/laundry room • Storage room (sauna possible) Ground floor: • Entrance hall • Living/dining room with stove, balcony access • Fully equipped closed kitchen • Double bedroom • Children's bedroom • Shower room with WC and shower Attic space: • Mezzanine (possibility 3 beds) • Storage space Outbuildings: • Nice flat garden • Terrace • Parking spaces ...

  • Balcony / Terrace
  • View
1 / 9
4.5 rooms, 160m², CHF 849,000.–
Rue de la Source 59, 1994 Aproz (Nendaz)

Contemporary 4.5-room villa - A way of life between nature and modernity

Last 4.5-room villa - DELIVERY SUMMER 2027! Just a few minutes from Sion, Les Jardins des Alizés reveal an exclusive real estate project that combines contemporary design, comfort, and serenity. Nestled in a quiet and green setting, facing west, this exceptional program consists of six villas to be built, designed to offer an elegant and bright living space, where every detail has been thought out for well-being. These spacious villas with 4.5 or 5.5 rooms, with a living area of approximately 160 m², are distinguished by their modern architecture, harmonious volumes, and high-end amenities.Built on private plots of approximately 322 m², they have a landscaped garden and a large covered terrace adjacent to the living room, ideal for enjoying sunny afternoons.Each villa offers a bright and functional interior, built with superior quality materials and optimized thermal and acoustic insulation for absolute comfort all year round. Designed to combine aesthetics and energy efficiency, the homes integrate the latest technologies, including an air-water heat pump system with underfloor heating and photovoltaic panels, ensuring sustainable energy efficiency and significant reduction in energy consumption.Each area also benefits from a large covered parking space and several outdoor parking spaces. Located in the peaceful village of Aproz, which seduces with its exceptional quality of life and immediate proximity to Sion, accessible in less than 10 minutes. You thus benefit from all essential amenities - shops, schools, public transport - while remaining close to nature and the mountains. The surroundings offer a multitude of leisure activities: hiking, cycling, skiing, or strolling along the Rhone, for a daily life where relaxation and pleasure naturally balance. Taxes, connections, outdoor areas, landscaping, access, and parking are included in the price, for total transparency and a purchase without surprises.The villas will be delivered turnkey, with customizable finishes according to your wishes and budget, allowing each person to create an interior that resembles them. Whether you are looking for a family residence or a sustainable and value-enhancing real estate investment, Les Jardins des Alizés represent a rare opportunity to acquire a property that combines light, elegance, and construction quality in the heart of Valais.Reserve your future villa now and let yourself be seduced by a place where modernity and nature live in perfect harmony.

Travel time
-
1 / 12
4.5 rooms, 80m², CHF 395,000.–
Chemin de Créhalle 6, 3971 Chermignon

Sunny apartment with balcony and view of the Alps

Sunny apartment with balcony and view of the Alps Discover this charming apartment, nestled in the heart of the picturesque village of Chermignon d'en Haut. This 4½-room apartment, with its preserved authenticity, offers a clever blend of character and comfort: warm woodwork, beautiful brightness, and a convivial living space opening onto a large balcony with an unobstructed view of the mountains.It consists of three comfortable bedrooms, a functional bathroom, and a practical kitchen, ideal for receiving guests. The living room extends onto a vast balcony of 15 m², inviting you to enjoy sunny afternoons and Alpine panoramas.The property has benefited from structural (heating, electricity) and aesthetic (new room layout, sanding, flooring, etc.) renovations, however, some finishes remain to be treated, offering the possibility of personalizing the spaces according to your tastes.You will also have two large cellars, totaling nearly 70 m², which present a strong potential for development (workshop, optimized storage space, wine cellar, studio, etc.). An external parking space completes this property, a rare and practical asset in the heart of the old village.Just a few steps away, a private garden of approximately 150 m² allows you to create a green haven - perfect for outdoor leisure or a vegetable garden, this is available as an extra.An apartment with an asserted character, ideal for those who are looking for a convivial address in a typical village, while also wanting to personalize the finishes. Contact us to organize a visit and let yourself be seduced by the unique atmosphere of this place.

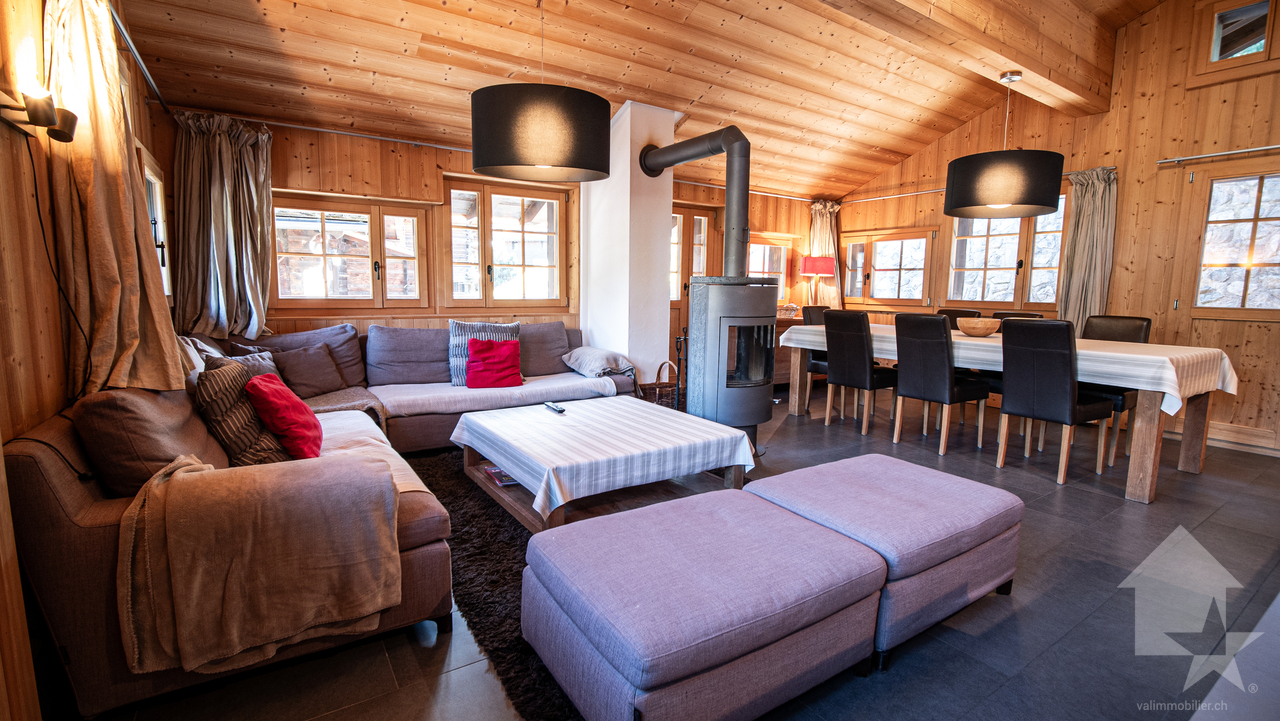
Travel time
-
1 / 23
3.5 rooms, 120m², CHF 665,000.–
Chemin de Prôlin 20, 1993 Veysonnaz

Unique chalet by the bisse, just 350 meters from the Veysonnaz cable cars

A chalet where memories begin as soon as you arrive Secondary residence: YES Acquisition by foreign persons: NO Let me introduce myself? I am a unique chalet, nestled in a privileged environment, just 50 meters from the Vex bisse and 350 meters from the Veysonnaz cable car. With my 120 m² gross floor area and my generous plot of 2'153 m², I offer a rare setting where nature, tranquility, and authenticity meet. From my location, you can enjoy a magnificent panorama of the Rhone plain and the city of Sion, with a superb view of Valère and Tourbillon in the background. Here, you don't just come to live, you come to create memories. Imagine the children building their cabin in the garden, a family walk along the bisse, a day on the slopes, some marshmallows grilled by the fire, or a board game evening when the snow falls outside? I am above all a place of life where you take the time to get together, enjoy nature, and share good times with family or friends. And with the departure of the Veysonnaz cable car just a few minutes' walk away, the pleasures of the mountain are close at hand. Discover me in video and virtual visit Video: https://www.youtube.com/watch?v=lTzmX6MeRGA Virtual visit: https://bit.ly/4i7WfXR My composition is as follows: On the ground floor, you will find: A semi-open kitchen leading to the dining room. A storage space under the stairs A technical room My upper floor welcomes: A large parental bedroom A cozy living room with a wood stove A second bedroom, ideal for children, with its own balcony A bathroom equipped with a shower and a bathtub My exteriors With my plot of over 2'000 m², I have beautiful outdoor spaces to fully enjoy my surroundings: A furnished terrace with a large wooden table Two large lawns A barbecue area A woodshed A storage space located behind the chalet Everything to enjoy the beautiful days, receive your loved ones, or simply savor the peace and nature that surrounds me. To know Some important peculiarities are also part of my character: I have a parking space located about 180 meters from the chalet, offered for CHF 15'000.- extra My access is exclusively on foot, along the bisse I am heated by a wood stove complemented by electric radiators I am located in an agricultural zone, but not subject to the LDFR Although I am very close to Veysonnaz, I am administratively located in the municipality of Sion My exclusively pedestrian access fully participates in my charm and tranquility: here, no traffic in front of the door, but the bisse and nature to accompany you to my place. My surfaces Gross floor area: approx. 120 m² Net floor area: approx. 84 m² Main usable area + ½ balcony: approx. 75 m² Secondary usable area: approx. 9 m² The terrace and lawns are not included in these areas. Availability I am available immediately. Are you ready to discover me? Send us your complete contact information: Name, first name, postal address, email address, and your phone number. As soon as we receive this information, Okan will send you a complete sales file to allow you to discover me in more detail before your visit. I am already looking forward to meeting you and perhaps becoming the setting for your next family memories. See you soon for a visit. Your future cozy nest 1993 Veysonnaz is located in the district of Sion, in the canton of Valais. The population in the political municipality of Sion has changed by an average of 1.4% per year over the last five years, with 37,154 inhabitants (as of December 31, 2024). The tax rate is 11.7% (canton: 12.4%). Over the last five years, the construction of housing in the municipality has averaged 1.7% per year, while the current vacancy rate is 0.2% (as of June 1, 2025). Property prices have changed by 12.3% over the last five years (canton: +22.0%).


Travel time
-
1 / 18
4.5 rooms, 97m², CHF 495,000.–
Rue des Primevères 1, 1964 Conthey

Spacious attic with 4 rooms, 1/2 of 111 m2 gross floor area in Conthey

Conthey Let me introduce myself?I am a spacious attic with 4.5 rooms, offering 111 m² of gross floor area, with beautiful volumes and pleasant natural light.Built in 1972, I am located in Conthey, in a particularly practical location, just 5 minutes' walk from the train station.My situation, my spacious rooms, and my proximity to amenities make me an ideal apartment for both a family and an investment. A practical location for the whole familyThe primary school and nursery are only 800 meters away. Your children can easily walk there, crossing only three pedestrian crossings.A true comfort experience in everyday life, allowing you to combine family life, mobility, and proximity to infrastructure. Discover me in video and virtual tourVideo: https://youtu.be/iDMDcFKTxWYVirtual tour: https://bit.ly/4qnu7lG My compositionAs soon as you arrive, you will discover a large entrance hall that harmoniously distributes my different spaces.My living room, spacious and bright, opens onto the kitchen and my south-facing balcony. A pleasant living space to enjoy good times with family or friends.On the night side, I have:Two north-facing bedrooms with built-in wardrobesA third south-facing bedroomA bathroom with laundry room My advantagesI have several arguments to convince you:Nice natural lightA particularly pleasant orientationA south-facing balconyA panoramic view of the AlpsBeautiful volumes and easy-to-arrange spacesThe train station is accessible in just 5 minutes on footA lift allows easy access to the apartment I also haveA large cellarAn outdoor parking space for 10,000 Fr. extraA remote heating system that will soon be operational I am available immediately Interested? Please send us your complete postal details, your email address, and your mobile phone number today.As soon as we receive this information, we will send you a complete sales dossier about me by email, so you can get to know me better and learn about all my services.Look forward to visiting me soon, which may become a true heart's desire. Your future cozy nest,

Travel time
-
1 / 34
6.5 rooms, 170m², CHF 1,450,000.–
Route d'Eden 17, 1963 Vétroz

Splendid 6-room villa of 297 m2 with a magnificent exterior

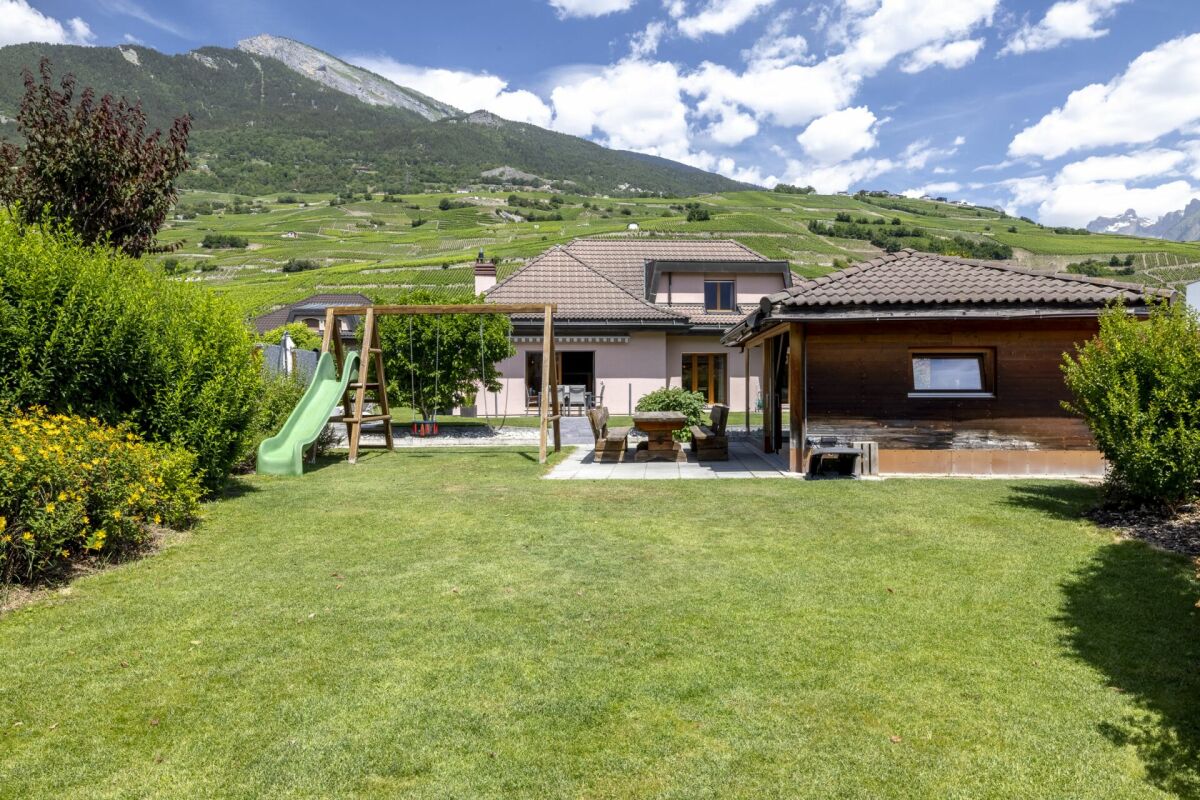
Splendid 6-room villa of 297 m2 with a magnificent exterior I am a splendid individual villa with 6 rooms and a half spread over 3 levels, offering my future owners a living area of 297 m². I am situated on a tree-lined, flat plot of 1'126 m2, and I have a very large lawn with a slide, two terraces, and a very large covered area. In addition, I offer a cozy carnotzet, a laundry room, two garages, and 2 outdoor parking spaces. I am located in the east of the village of Vétroz, in a residential area close to all amenities. I benefit from a south-facing exposure and a superb view of the Valais Alps. I am the ideal place to welcome a large family who wants to thrive in a peaceful living environment and enjoy my many living spaces and pleasant outdoor areas. Discover me in a video and virtual visit :Video : https://youtu.be/18Eo_lUhmJ8Virtual visit : https://bit.ly/4eOUzR3 I consist of the following :On the ground floor :A spacious living room with a beautiful fireplace giving direct access to the gardenA dining room open to the living room and the outdoorsA modern kitchenA parental bedroom with built-in wardrobeA first child's roomA bathroom equipped with a whirlpool bath and a showerA guest toiletA corridor with three built-in wardrobesA staircase giving direct access to the basement On the upper floor :A very large room with a dressing roomA second large roomA child's roomA bathroom In the basement :Two garagesA carnotzetA cellarA laundry roomA guest toiletA technical room It is possible to convert one of my garages into a room My outdoor areas :Two south-facing terracesA large covered areaA playground for childrenThe possibility of installing a swimming poolSeveral parking spaces in front of the villa My surfaces & volumes :? ?Main living area (heated living area, excluding walls) : 170 m²? ?Secondary living area (unheated areas, excluding walls) : 119 m²? ?Terrace : 9 m² weighted with a third (27 m²)I prefer to communicate my surfaces excluding walls, as you don't live in the walls after all.? ?Volume : 1'235 m³ AvailabilityI am available immediately. ContactI am looking for genuine connoisseurs who will appreciate me and fully enjoy the happy moments I have to offer.Interested ? Please send me your complete contact details, your email address, and your phone numbers.As soon as I receive this information, I will send you a complete dossier about me by email.See you soon for a visit. Your future cozy nest. 1963 Vétroz is located in the district of Conthey, in the canton of Valais. The population in the political municipality of Vétroz has changed by an average of +0.6% per year over the last five years, with 6,605 inhabitants (as of December 31, 2024). The tax rate is 12.1% (canton: 12.4%). Over the last five years, the average annual construction rate of dwellings in the municipality was 0.7%, while the current vacancy rate is 2.1% (as of June 1, 2025). Property prices have changed by +31.0% over the last five years (canton: +23.3%).



Travel time
-
Alexandre Rubin

Alexandre Rubin

1 / 13
Alexandre Rubin

Alexandre Rubin

  • Parking space
  • Balcony / Terrace
  • Garage
  • +1
6 rooms, 135m², CHF 1,390,000.–
St-Jean VS, 3961 St-Jean VS

Authentic chalet with charming outbuilding in Grimentz / St-Jean

Excellence in the heart of Val d'Anniviers. Just 5 km from Grimentz, in the charming village of St-Jean, in the heart of Val d'Anniviers, this exceptional property enjoys a privileged location, calm, in a preserved natural environment, with a spectacular view of the snow-capped peaks and the eternal snows. St-Jean is closely linked to the famous destination of Grimentz, the two villages being united under the same Grimentz-St-Jean Tourist Office. Grimentz also enjoys an international reputation and is one of 50 European jewels, of which only three are in Switzerland. Built on a magnificent plot of 1,470 m², a true rarity in the mountains, this property consists of two independent chalets, offering a unique living environment and many possibilities for use. The main chalet has 4.5 rooms, including three bedrooms, generous living spaces bathed in light, a bathroom, a shower room, and all the necessary comforts for a main or secondary residence. Its excellent state of maintenance reflects the constant care brought to this home. The terraces and balcony invite you to fully enjoy the sunshine, the Alpine panorama, and the quietness of the places. The vast outdoor spaces guarantee a particularly appreciable intimacy. A second, entirely independent chalet, completes the ensemble harmoniously. It constitutes an ideal space for accommodating family and friends, setting up a quiet office, or generating rental income. Both chalets benefit from direct car access to their entrance, without any stairs, a carport that can accommodate two vehicles, as well as six outdoor parking spaces, a particularly rare and sought-after advantage in the region. Authorized as a secondary residence, this property represents an exceptional opportunity to acquire a character property in one of the most sought-after destinations in the Valais Alps. Thanks to its two independent buildings, it also offers excellent potential for immediate rental income. The main advantages • Status: authorized secondary residence – sale possible to foreigners. • Location: St-Jean, just 5 km from Grimentz. • Destination: St-Jean and Grimentz united under the same Grimentz-St-Jean Tourist Office. • Region: immediate proximity to Grimentz, which is one of 50 European jewels, of which only three are in Switzerland. • Land: exceptional plot of 1,470 m². • Homes: two independent chalets totaling 6 rooms, 4 bedrooms, 2 kitchens, 2 bathrooms/showers, and 1 bathroom. • Parking: carport for 2 cars and 6 outdoor parking spaces. • Condition: impeccable maintenance. • Potential: ideal for a family home, multigenerational or rental investment. • Outdoors: terraces, balcony, garden, and preserved intimacy. • Environment: calm, sunny, without vis-à-vis, with a breathtaking view of the Zinalrothorn glacier. A rare property that combines a privileged location, a large, flat plot, two independent chalets, many parking spaces, and high potential for appreciation, this property represents a unique opportunity in the heart of one of the...

  • Parking space
  • Balcony / Terrace
  • Garage
  • +1
Cynthia Luyet

Cynthia Luyet

1 / 13
Cynthia Luyet

Cynthia Luyet

  • Parking space
  • Balcony / Terrace
  • Elevator
  • +1
4.5 rooms, 136m², CHF 635,000.–
1964 Conthey

Bel appartement 4.5 pièces, situé à proximité des commodités

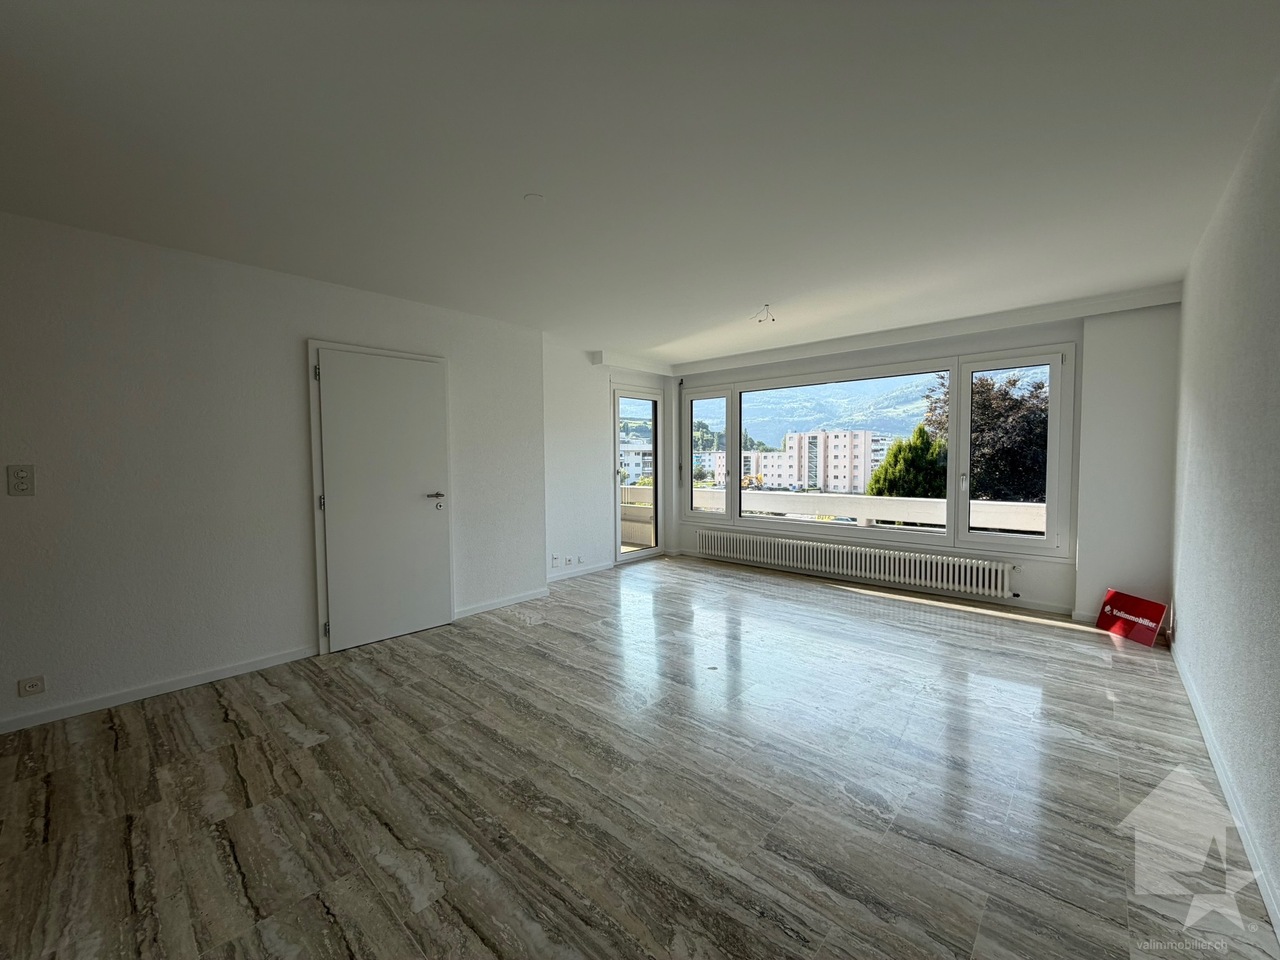
Cet appartement lumineux, d'une surface habitable de 136 m2, est doté de deux balcons avec une vue dégagée sur les Alpes. Sa situation est idéale dans un quartier résidentiel et à proximité des commodités (écoles, zone commerciale, transports publics, gare).Sis au 3e étage d'une résidence construite en 1976, cet appartement a été transformé, rénové et très bien entretenu au fil des années. Il bénéficie d'un bel ensoleillement dû à son orientation sud-est.Sa distribution est la suivante : • Hall d'entrée • Cuisine ouverte sur le coin à manger • Spacieux séjour avec accès direct au balcon • 3 chambres • Espace de 11 m2, idéal pour aménager un bureau, coin jeux etc. selon vos envies • 1 salle de bain et douche avec WC • 1 WC séparé • 2 balcons, orienté sud-est Places de parc : • 1 place de parc extérieur inclue dans le prix • Possibilité d'acheter 1 ou 2 places de parc dans le parking souterrain (valeur 25'000 CHF par place) Rénovation : • Peinture (2026) • Parquet (2026) • Fenêtres (2024) • Salle de bains (2005) • Transformation : changement de distribution des pièces (2005) Complément d'informations : • Cave • Ascenseur • Jardin en commun • Local à vélos • Places de parc visiteurs devant l'immeuble • Chauffage à distance • Fond de rénovation conséquent • Buanderie commune • Raccordement disponible pour une machine à laver dans l'appartement Vous souhaitez obtenir des précisions, le dossier complet ? Contactez moi par téléphone ou par e-mail et je vous renseignerai très volontiers. Je me tiens également à votre disposition pour une visite sur place.Diese helle Wohnung mit einer Wohnfläche von 136 m² verfügt über zwei Balkone mit freiem Blick auf die Alpen. Sie befindet sich in idealer Lage in einem Wohnviertel und in der Nähe von Annehmlichkeiten (Schulen, Einkaufsmöglichkeiten, öffentliche Verkehrsmittel, Bahnhof).Die Wohnung befindet sich im 3. Stockwerk einer 1976 erbauten Wohnanlage und wurde im Laufe der Jahre umgebaut, renoviert und sehr gut gepflegt. Dank ihrer Südostausrichtung profitiert sie von einer schönen Sonneneinstrahlung.Die Aufteilung ist wie folgt: • Eingangsbereich • Offene Küche mit Essbereich • Geräumiges Wohnzimmer mit direktem Zugang zum Balkon • 3 Schlafzimmer • Ein 11 m² großer Bereich, ideal für die Einrichtung eines Büros, Spielecke usw., ganz nach Ihren Wünschen • 1 Badezimmer mit Dusche und WC • 1 separates WC • 2 Balkone, nach Südosten ausgerichtet Parkplätze: • 1 Außenparkplatz im Preis inbegriffen • Möglichkeit zum Kauf von 1 oder 2 Parkplätzen in der Tiefgarage (Wert 25'000 CHF pro Platz) Renovierung: • Anstrich (2026) • Parkett (2026) • Fenster (2024) • Badezimmer (2005) • Umbau: Änderung der Raumaufteilung (2005) Weitere Informationen: • Keller • Aufzug • Gemeinschaftsgarten • Fahrradabstellraum • Besucherparkplätze vor dem Gebäude • Fernwärme • Umfangreicher Renovierungsfonds • Gemeinsamer Waschraum • Anschluss für eine Waschmaschine in der Wohnung vorhanden Möchten Sie weitere Informationen oder die vollständigen Unterlagen erhalten? Kontaktieren Sie mich telefonisch oder per E-Mail, ich berate Sie gerne. Gerne stehe ich Ihnen auch für eine Besichtigung vor Ort zur Verfügung.This bright apartment, with a living area of 136 m2, features two balconies with unobstructed views of the Alps. It is ideally located in a residential neighborhood close to...

  • Parking space
  • Balcony / Terrace
  • Elevator
  • +1

Suggested properties for you based on search results

Other interesting objects