











44 results - Buy a new build apartment: District Laufen

1 / 8
3.5 rooms, 85m², CHF 795,000.–
Schürmattweg 20A, 4203 Grellingen

Dream home to be obtained, a unique piece

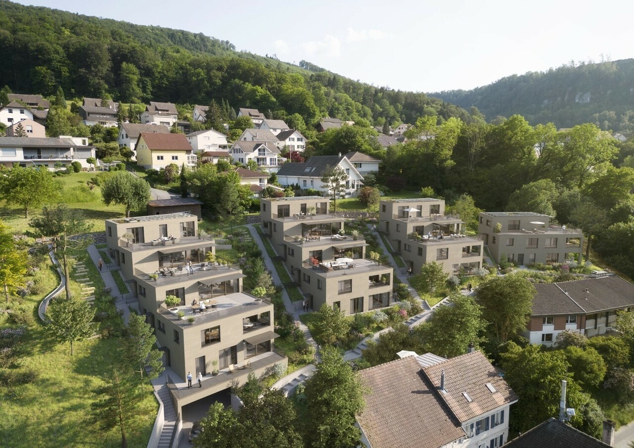
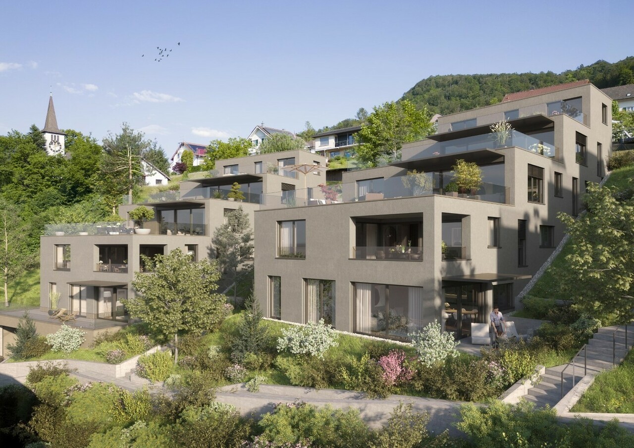
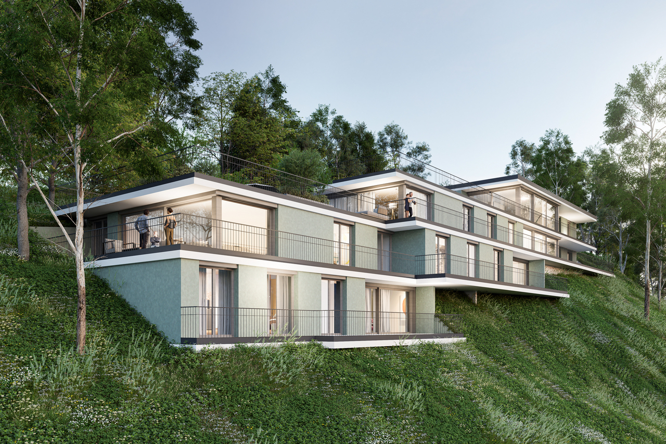
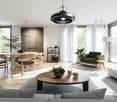
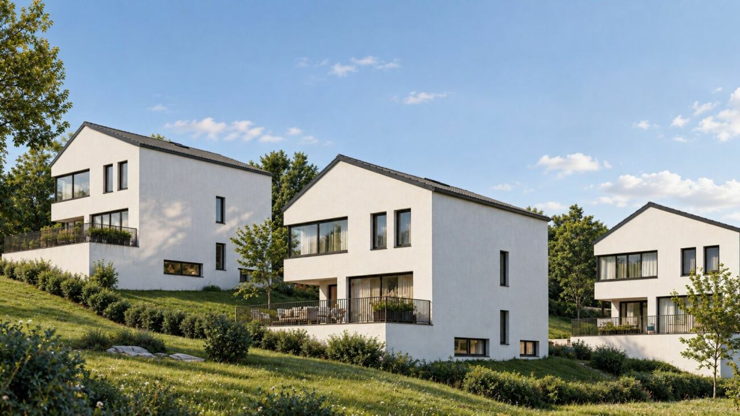
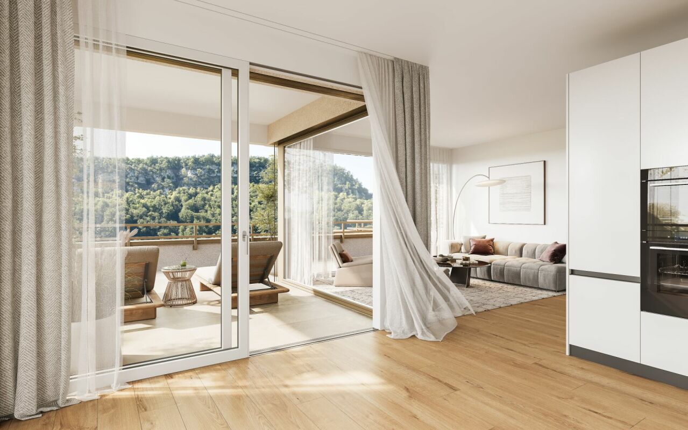
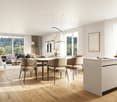
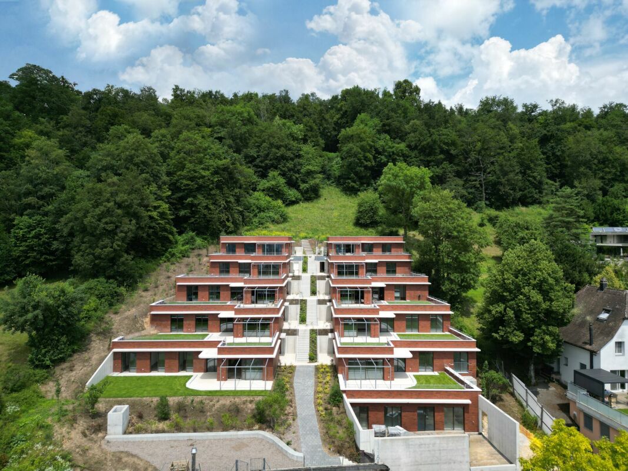
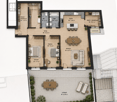
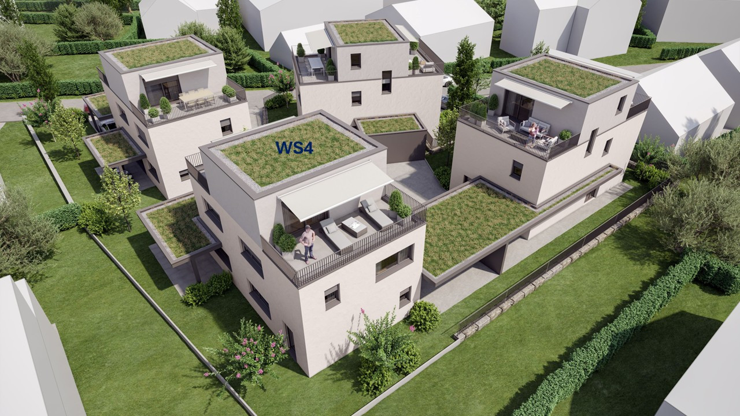
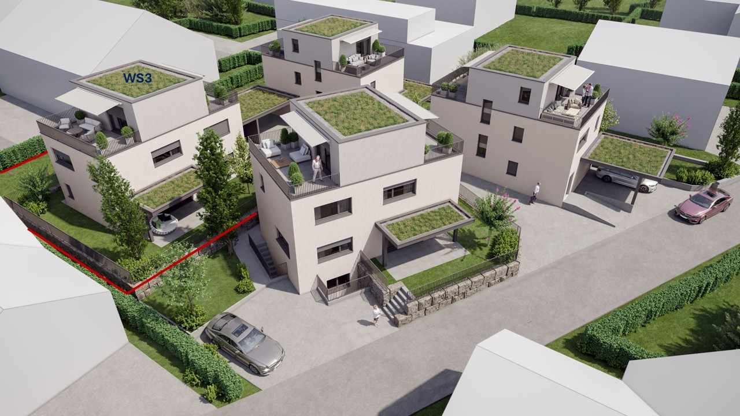
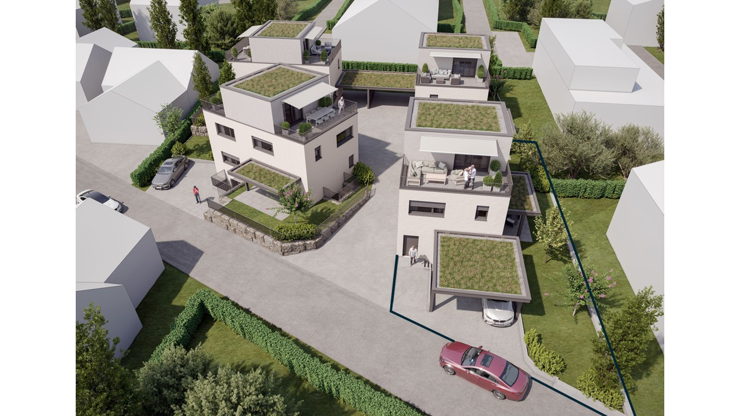
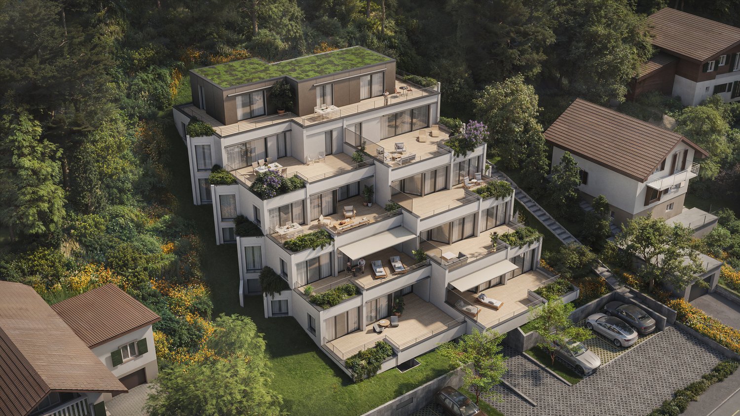
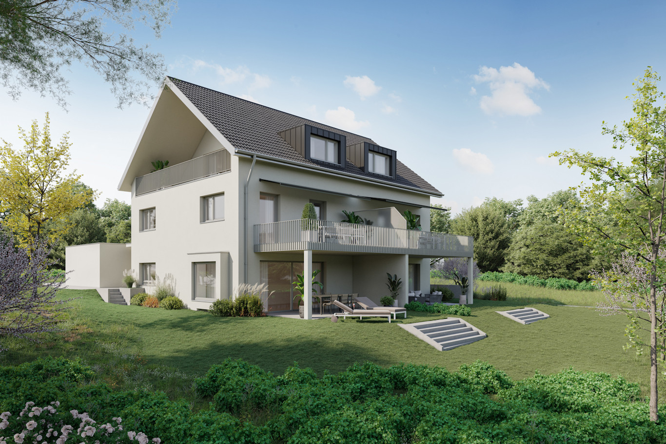
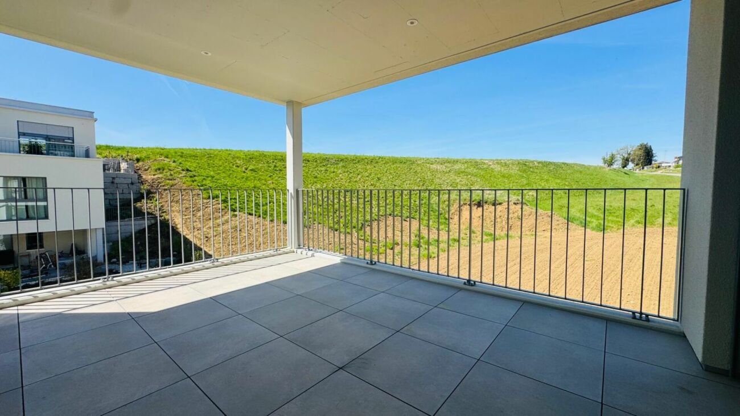
Our new construction project Terrazzo offers --> the joy of living! Welcome to Terrazzo - the perfect place for families, couples, and individuals who love the idyllic country life and at the same time wish for an excellent connection to the city. Our exclusive residential complex includes 13 high-quality condominiums, which are located in a privileged hillside location surrounded by lush greenery. Behind the elegant and modern facade, you can expect: • Sophisticated floor plans that are both practical and aesthetically pleasing • Spacious 3.5-, 4.5-, and 5.5-room apartments with generous interior and exterior areas • Private laundry tower for convenient laundry washing in your own four walls • Practical parking garage, which ensures comfortable and barrier-free accessibility via a lift • Partly direct lift access Experience a unique construction - your vision becomes reality. Design your home to be a unique piece by adapting the construction standard of your living unit to your individual wishes. We offer you: • Comprehensive advice and support in selecting materials • The freedom to implement your personal vision into reality • (Note that any additional costs for such adjustments will be offered and invoiced separately) Discover the advantages of the rural location: • Surrounded by a diverse and lush vegetation • Enjoy an unobstructed view and a quiet atmosphere • Children find a particularly child-friendly environment here • The barrier-free access ensures unrestricted access • Experience a high level of privacy Available from September 1, 2026! Niederer AG is responsible for consulting and sales in the development and is therefore the right contact point for questions and detailed information. We look forward to your contact!

Travel time
-
1 / 8
4.5 rooms, 112m², CHF 990,000.–
Schürmattweg 20A, 4203 Grellingen

Dream home to be acquired, a unique piece

Our new construction project Terrazzo offers --> the joy of living! Welcome to Terrazzo - the perfect place for families, couples, and individuals who love idyllic country life and at the same time desire a first-class connection to the city. Our exclusive residential complex includes 13 high-quality condominiums, which are located in a privileged hillside location surrounded by lush greenery. Behind the elegant and modern facade, you can expect: • Refined floor plans that are both practical and aesthetically pleasing • Spacious 3.5-, 4.5-, and 5.5-room apartments with generous interior and exterior areas • Private laundry tower for convenient laundry washing in your own four walls • Practical parking garage, which ensures convenient and barrier-free accessibility via a lift • Partly direct lift access Experience a unique construction - your vision becomes reality. Design your home to be a unique piece by adapting the construction standard of your living unit to your individual wishes. We offer you: • Comprehensive advice and support in selecting materials • The freedom to implement your personal vision into reality • (Note that any additional costs for such adjustments will be offered and invoiced separately) Discover the advantages of the rural location: • Surrounded by a diverse and lush vegetation • Enjoy an unobstructed view and a quiet atmosphere • Children find a particularly child-friendly environment here • The barrier-free access ensures unrestricted access • Experience a high level of privacy Available from September 1, 2026! Niederer AG is responsible for consulting and sales in the development and is therefore the right contact point for questions and detailed information. We look forward to your contact!

Travel time
-
1 / 8
5.5 rooms, 158m², CHF 1,265,000.–
Schürmattweg 20A, 4203 Grellingen

Unique single-family home to be obtained --> last 5.5 rooms!

Our new construction project Terrazzo offers --> the joy of living! Welcome to Terrazzo - the perfect place for families, couples, and individuals who love idyllic country life and at the same time desire a first-class connection to the city. Our exclusive residential complex includes 13 high-quality condominiums, which are located in a privileged hillside location surrounded by lush greenery. Behind the elegant and modern facade, you can expect: • Sophisticated floor plans that are both practical and aesthetically pleasing • Spacious 3.5-, 4.5-, and 5.5-room apartments with spacious indoor and outdoor areas • Private laundry tower for convenient laundry washing in your own four walls • Practical parking garage, which ensures convenient and barrier-free accessibility via a lift • Partly direct lift access Experience a unique construction - your vision becomes reality. Design your home to be a unique piece by adapting the construction standard of your residential unit to your individual wishes. We offer you: • Comprehensive advice and support in selecting materials • The freedom to implement your personal vision in reality • (Note that any additional costs for such adjustments will be offered and invoiced separately) Discover the advantages of the rural location: • Surrounded by a diverse and lush vegetation • Enjoy an unobstructed view and a quiet atmosphere • Children find a particularly child-friendly environment here • The barrier-free access ensures unrestricted access • Experience a high level of privacy Available from September 1, 2026! Niederer AG is responsible for consulting and sales in the development and is therefore the right contact point for questions and detailed information. We look forward to your contact!

Travel time
-
New building
1 / 12
5.5 rooms, 163m², CHF 1,250,000.–
Hanfgartenweg, 4223 Blauen

HOUSE 1 | Modern 5.5-room single-family home in family-friendly location

HOUSE 1 | Modern 5.5-room single-family home in family-friendly location Welcome to the Project Elysium in Blauen - here, a modern, detached single-family home is being built for families who value peace, privacy, and modern living comfort.House 1 has approximately 163.9 m² of net living space and stands on a plot of around 344 m². The spacious room layout over several floors creates plenty of space for family, home office, and individual living ideas.The openly designed living and dining area forms the heart of the house and offers direct access to the outdoor area. The private bedrooms and modern bathrooms are located on the upper floor. Large window areas provide bright and friendly rooms.A special plus for House 1 is the direct access from the garage to the basement. Two garage parking spaces are already included in the offer.The high-quality and energy-efficient construction includes, among other things, a photovoltaic system with battery storage, heat pump, and underfloor heating.This Nova Casa offer includes: • Building permit already available • Detached 5.5-room single-family home • Family-friendly location • School directly nearby • 190 m² of gross living space • 163.9 m² of net living space • 344 m² of plot area • Basement • Washing machine and dryer • Construction start 2027 • High-quality 3-layer plastic/metal • PV system with battery storage • Heat pump and underfloor heating • 2 x garage parking spaces included Curious? We invite you to a non-binding viewing!Do you want to sell your property uncomplicated and worry-free? We determine the current market value of your property for you and show you your options, discreetly and non-bindingly! Don't hesitate to contact us for a first conversation.

Travel time
-
1 / 12
7.5 rooms, 194m², CHF 1,440,000.–
Sonnenweg, 4242 Laufen

Last chance for your 7.5-room new building near Basel

Finally at home - Welcome to Laufen BL! Treat yourself to a relaxed construction phase and realize your dream of owning a home with us, with a fixed price guarantee. This new building project impresses with bright rooms and a individually adaptable floor plan, which offers a lot of space for your needs. You can also integrate your wishes and ideas into the interior design. The large living and dining area offers plenty of space for your individual furnishing ideas. The large, modern windows throughout the house provide the ideal light and create a wonderfully open living feeling. The two detached single-family homes in Laufen offer many advantages: • New building project in solid construction at an optimal price-performance ratio • Bright, light-flooded rooms • Optimal floor plan, which turns the house into a true spatial wonder and is individually adaptable. • Full basement with two finished hobby rooms • Covered garden seat with optimal sunlight on a spacious plot • Balcony on the 1st floor • Laundry room with washing machine, and many other highlights already included in the price. • Kitchen and laundry room are equipped with high-quality V-Zug and Schulthess appliances. • Carport • Ideal location in a popular, family-friendly residential area • Experience the best of both worlds in the charming town of Laufen, where urban lifestyle and rural idyll meet - surrounded by the recreational area at the foot of the Jura heights and yet with a diverse range of shopping, which offers the comfort of a larger city. • The charming town of Laufen impresses with its medieval old town, three historic city gates and an impressive city wall, which provide a unique flair and high quality of life. • Laufen offers a variety of leisure activities: Enjoy the local swimming pool, the forests and hiking trails and relax on the waterfront paths of the Birs in idyllic surroundings. • The cities of Basel and Delsberg can be reached in less than 30 minutes. • Bus stop, train station, shopping, kindergarten and school are just a few minutes' walk away. • We support you from planning to key handover - you have only one contact person. • Benefit from over 30 years of construction experience and almost 3000 completed single-family homes. House A: soldHouse B: Plot area 422 m², net living area 194 m² (177 m² heated), 7.5 rooms, 3 bathrooms, from CHF 1'440'000.-Our sales team will be happy to advise you and can be reached at info@atmoshaus.ch or 041 545 80 00. We look forward to your contact!

1 / 6
3.5 rooms, 130m², CHF 1,200,000.–
Allmendweg 4, 4242 Laufen

Terrace apartments in an architecturally striking terrace house

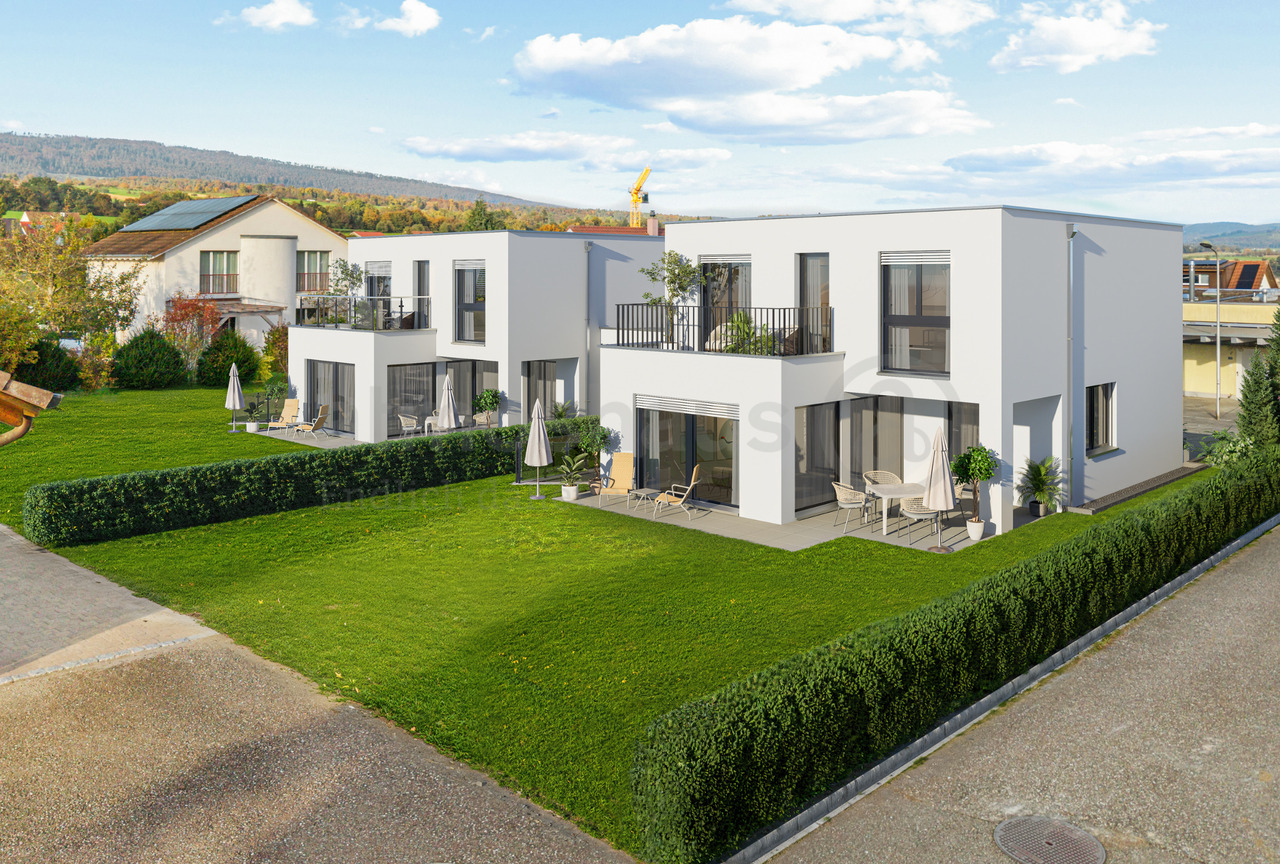
Exclusive 3.5-room terrace apartment with 93 m² private courtyard - Completion according to your wishes In a quiet and natural location, this exceptional 3.5-room terrace apartment is being built in a modern terrace construction. The well-thought-out architecture, spacious room proportions, and private outdoor area create a feeling of living.The apartment has approximately 130 m² of living space with a spacious living and dining area, an open kitchen, two spacious rooms, a bathroom, a separate guest toilet, and two practical storage rooms with versatile usage possibilities.A special highlight is the approximately 93 m² large private courtyard. This offers a lot of privacy and opens up numerous possibilities for a stylish lounge, an outdoor dining area, or individual greening. The large window areas also provide bright and pleasant living rooms.The apartment is currently in the raw construction phase. This gives buyers the rare opportunity to design the interior construction largely according to their personal ideas. Kitchens, floor coverings, bathrooms, and other equipment details can be individually selected and adapted to their own needs - depending on the construction progress.The terrace construction blends harmoniously into the slope and is surrounded by green spaces and an idyllic woodland area. Here you live quietly, close to nature, and yet with good connections to the surrounding infrastructure.We would be happy to send you the sales documentation or show you the project personally on site.

Travel time
-
1 / 9
4.5 rooms, 138m², CHF 1,280,000.–
Delsbergstrasse, 4203 Grellingen

Exclusive 4.5-room terrace apartment with a dreamy view in Grellingen

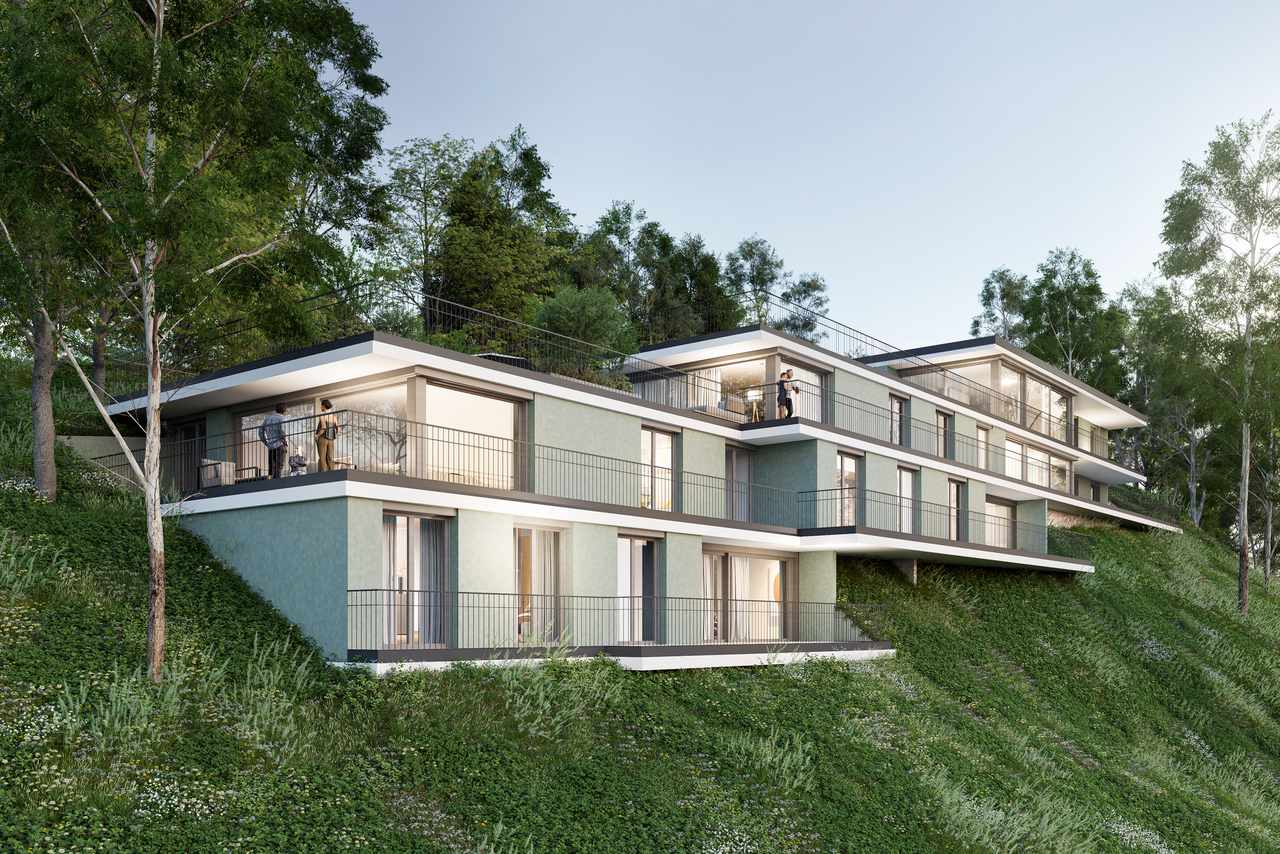
In a preferred and natural hillside location in Grellingen, this high-quality 4.5-room terrace apartment is being built, combining modern design, spacious living areas, and the highest level of comfort. The unique architecture blends harmoniously into the surroundings and offers an unobstructed view of the greenery and the Birs.With a net living area of 138 m², the apartment convinces with a well-thought-out floor plan and bright rooms. The open living and dining area with a modern kitchen forms the heart of the home and provides direct access to the 45 m² large terrace – the ideal place to enjoy relaxed hours with family and friends.Two stylish bathrooms, high-quality materials, and a timeless design ensure an exclusive living experience. The offer is complemented by a 16 m² large cellar and two parking spaces in the garageHighlights at a glance • 4.5-room terrace apartment • Approx. 138 m² net living area • Spacious 45 m² terrace • Open living and dining area • Modern kitchen with high-quality equipment • Two stylish bathrooms • 16 m² cellar • Two parking spaces in the garage • Quiet, sunny hillside location with unobstructed views • Natural and yet optimally developed This terrace apartment offers a home for people who value quality, comfort, and an exceptional living location. Arrange a consultation appointment today – we look forward to presenting this exclusive new construction project to you in person.Secure your dream apartment now! Early birds benefit from a greater say in the interior design. The earlier the reservation is made, the more design options are available to you when selecting materials, surfaces, kitchen, bathroom, and other equipment details. This creates a home that perfectly matches your individual ideasLocation & surroundings:The apartment is located in a quiet environment – both during the day and at night, it is pleasantly quiet. In the summer, the location benefits from plenty of sunshine. The modern building is situated on a hill with a view of the river, surrounded by lush greenery and nature. • Public transport: The bus stop "Grellingen station" and Grellingen station are within 6 walking minutes. • Shopping: A Coop supermarket is within walking distance in about 7 minutes. • School: The primary school is about 13 walking minutes away – ideal for families. • Nature: The river and nature are right outside the front door, inviting you to take walks and relax.

Travel time
-
1 / 13
5.5 rooms, 136m², CHF 870,000.–
4242 Laufen

Double-family houses in 4254 Kleinlützel, House 2

New construction project in Kleinlützel, canton of Solothurn In Kleinlützel, in the canton of Solothurn, an impressive new construction project is being built with two double-family houses that combine modern living comfort with functional room design. Each house offers spacious and well-thought-out rooms on several floors.Distances and travel times: Kleinlützel to Laufen: 7 minutes Kleinlützel to Aesch: 21 minutes Kleinlützel to Basel: 30 minutes Distances to facilities: Kindergarten: 950 m Primary school: 950 m High school: Public transport: 190 m Shopping opportunity: 850 m Volg City center: 7.3 km Kleinlützel has a primary school and a kindergarten called Eich, located at Huggerwaldstrasse 439, 4245 Kleinlützel.Basement The basement of the houses is practically designed and features: Cellar: Plenty of storage space for various household items. Hobby room: Perfect for leisure activities or as a home workshop. Laundry room: With enough space for a washing machine and dryer. Technical room: Equipped with an efficient air heat pump and a water boiler. Light shafts: In the technical, laundry, and hobby rooms, light shafts provide natural brightness. Ground floor On the ground floor, you will experience an open living concept: Living and dining area: With large windows that provide plenty of daylight and a beautiful view outside. Cloakroom: Practically located to store jackets and coats neatly. Toilet: A separate guest toilet with a window that does not have a shower. Large seating area: A spacious terrace invites you to linger outside. Upper floor The upper floor offers cozy retreats: Two large bedrooms: With large windows that create a bright and friendly atmosphere. Bathroom: A spacious bathroom with a shower. Attic The attic offers flexible design options: Number of rooms: Space for two to three rooms, depending on your needs. Bathroom: Option for an additional bathroom with a shower or bathtub. Terrace: A beautiful terrace provides an ideal place to relax and enjoy the view in the attic. Parking options Directly in front of the front door, there is a carport that allows practical and weather-protected parking. This new building in Kleinlützel promises modern living comfort and a high quality of life in a quiet and natural environment. Please note that all additional changes are not included in the purchase price. Contact us today to realize your dream home!Kleinlützel is a political municipality in the Thierstein district of the canton of Solothurn in Switzerland. The municipal area also includes the hamlets of Huggerwald and Ring. The area of the municipality of Kleinlützel forms an exclave on the banks of the Lützel stream on the border with France, separated from the rest of the Solothurn canton by the Baselland Laubenthal. Great rural charm and yet centrally located. Each house has a plot area of approximately 297 m². The net living area is about 130 m² without the hobby room.

Ibony Hug

Ibony Hug

1 / 9
Ibony Hug

Ibony Hug

  • Balcony / Terrace
  • Garage
  • Elevator
  • +1
3.5 rooms, 100m², Price on request
4246 Wahlen b. Laufen (Wahlen)

Where you don't just live, but feel at home

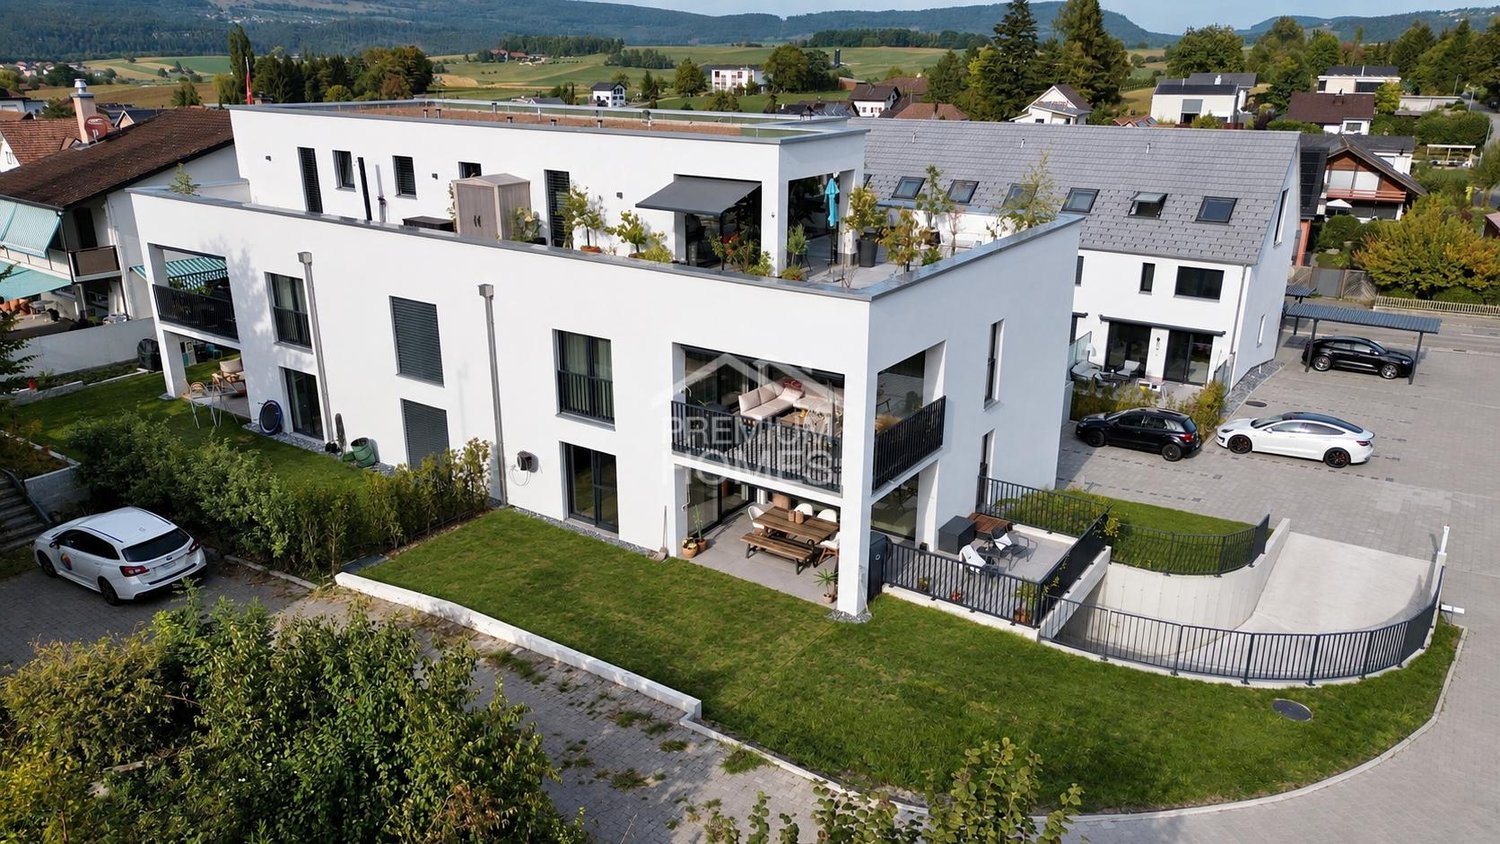
A home that already conveys a sense of calm, lightness, and modern living quality when entering. The bright rooms, warm materials, and clear architecture create a harmonious atmosphere that looks modern and at the same time exudes a lot of coziness. The heart of the property is the spacious, openly designed living, dining, and kitchen area. Cooking, enjoying, and relaxing merge here into a common living space, while the large window fronts let in a lot of daylight and provide a particularly pleasant room feeling.The modern kitchen blends elegantly into the open living area and creates a place where everyday life and shared moments come together effortlessly. The spacious terrace extends the living space outdoors and offers a beautiful retreat for the first coffee in the morning, relaxed hours on warm days, or a quiet evening. The private area also convinces with a lot of comfort: the bedroom with its own en-suite bathroom creates a personal wellness zone, while another high-quality designed wet cell provides additional flexibility.The pleasant owner environment ensures privacy and an uncomplicated coexistence. At the same time, contemporary energy efficiency and sustainable building technology are combined with a modern, comfortable lifestyle. This makes this home ideal for singles and couples, a small family, or people who wish for more peace, comfort, and living quality in their next life phase. So, no wishes are left unfulfilled. Take advantage and convince yourself! This PREMIUM HOMES offer includes: • Quiet and attractive residential location • Apartment with high privacy • Well-thought-out, functional floor plan • Bright, light-filled rooms • Spacious living and dining area • Modern kitchen with contemporary equipment • Bedroom with en-suite bathroom • Spacious terrace with garden • Own washing machine and dryer available • Energy-efficient construction (Minergie) • Sustainable heat pump • Pleasantly low ancillary costs • 2 x comfortable wet cells • 1 x own basement compartment of 8 m² • Net living area: approx. 92 m² • Gross living area: approx. 100 m² • Optimal infrastructure • 1 x parking space in the garage excl. at CHF 35,000.- Interested? We would be happy to take you on a non-binding tour! Do you want to sell your house or apartment worry-free? We will tell you the current market value of your property, discreetly and non-bindingly! Are you interested in a first non-binding exchange of ideas? Don't hesitate and contact us. We look forward to you.

  • Balcony / Terrace
  • Garage
  • Elevator
  • +1
1 / 2
6.5 rooms, 165m², CHF 1,294,000.–
Fichtweg, 4254 Liesberg Dorf

Newly built 6.5-room single-family house with a far-reaching view

Looking for a new home that meets your personal wishes? This exclusive new construction project offers you the unique opportunity to realize your dream home. The highlights at a glance: New building and modern architecture: Contemporary design and high-quality materials ensure the highest living comfort. Participation option: Determine the interior design and room layout, as well as the size of the house according to your individual ideas. Flexibility in size: Whether compact floor plan or spacious living, the house can be adapted to your needs. Great location: The property is located in a beautiful and quiet area with a great view of the south-facing slope in Liesberg. This construction project combines modern living dreams with the freedom to implement your own ideas. Don't miss this rare opportunity and design your home exactly as you've always wanted! Take advantage of this offer and convince yourself! This CASA VERA offer is characterized by the following advantages: • New building • South slope • Far-reaching view • Quiet and sunny • Plenty of space • Bright rooms • High-quality interior design • Terrace • Double garage • Outdoor parking spaces • Interior design can be co-determined • Support with financing • and much more... Interested? Contact us for a non-binding viewing! Do you want to sell your house or apartment worry-free, but don't know what price you can sell it for?We will tell you the current market value of your property, discreetly and non-binding! Are you interested in a first free and non-binding information conversation? Don't hesitate and contact us.

Travel time
-

Suggested properties for you based on search results

Other interesting objects