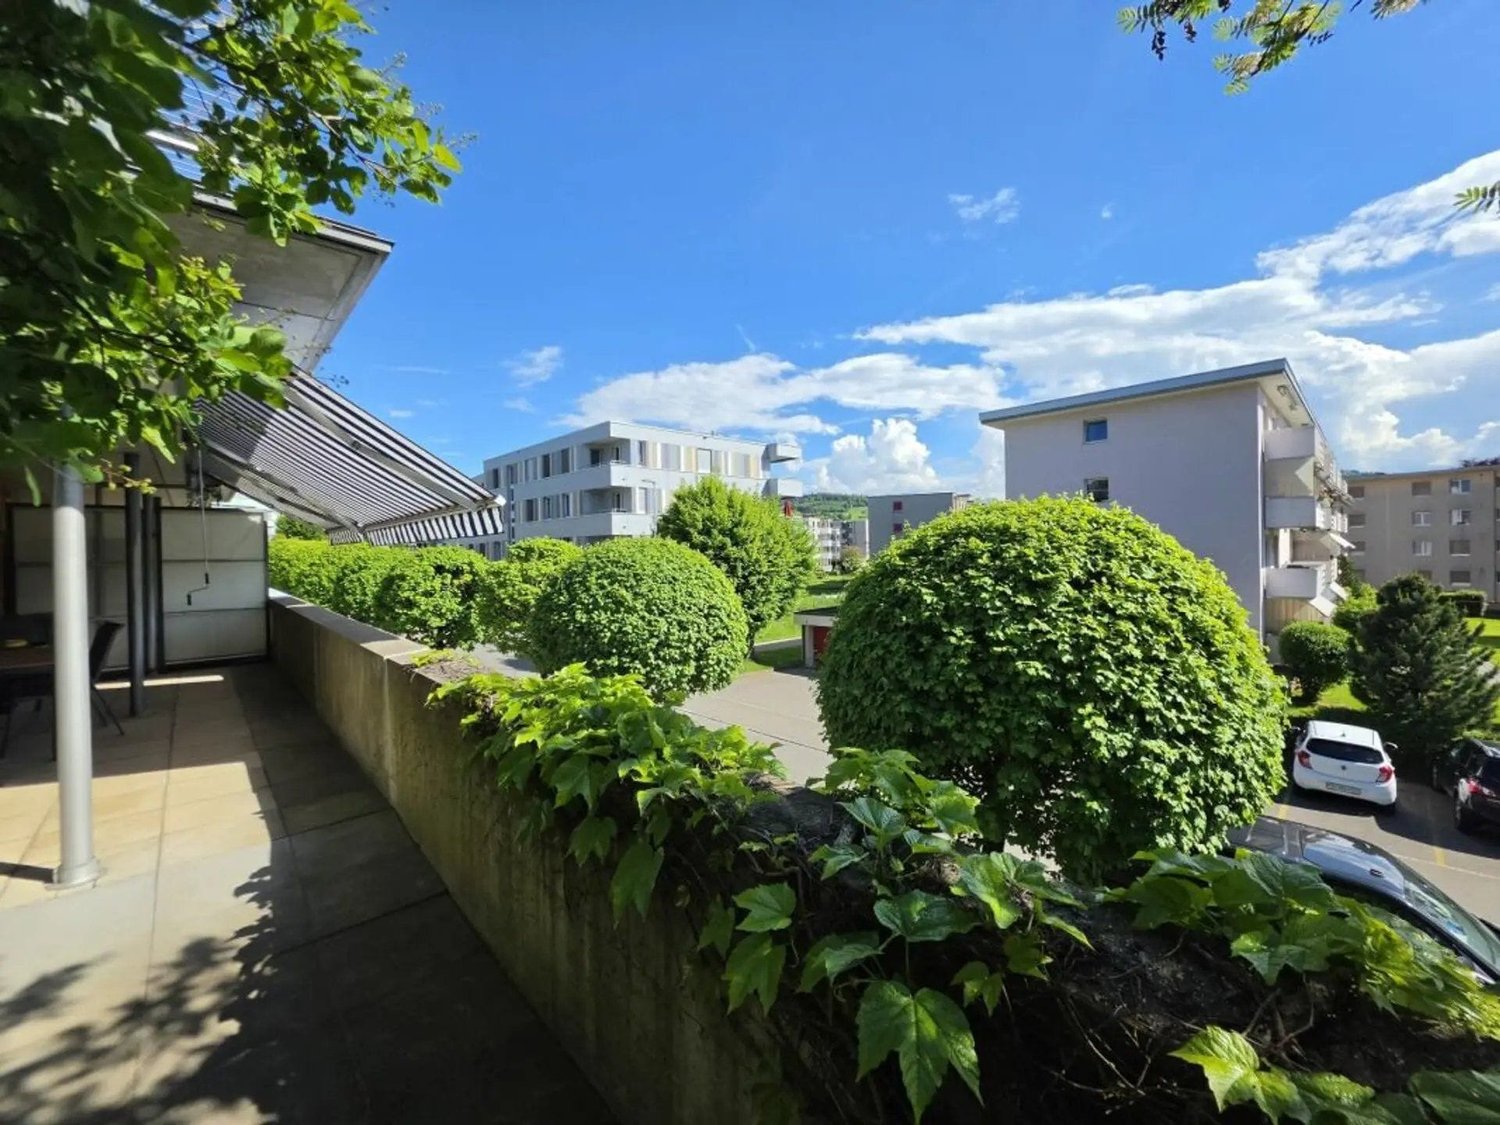
84 results - Properties for sale with Balcony / Terrace: District St. Gallen

1 / 13
  • Parking space
  • Balcony / Terrace
  • Garage
  • +7
4.5 rooms234m²CHF 3,900,000.–
Redingstrasse 3, 9000 St. Gallen

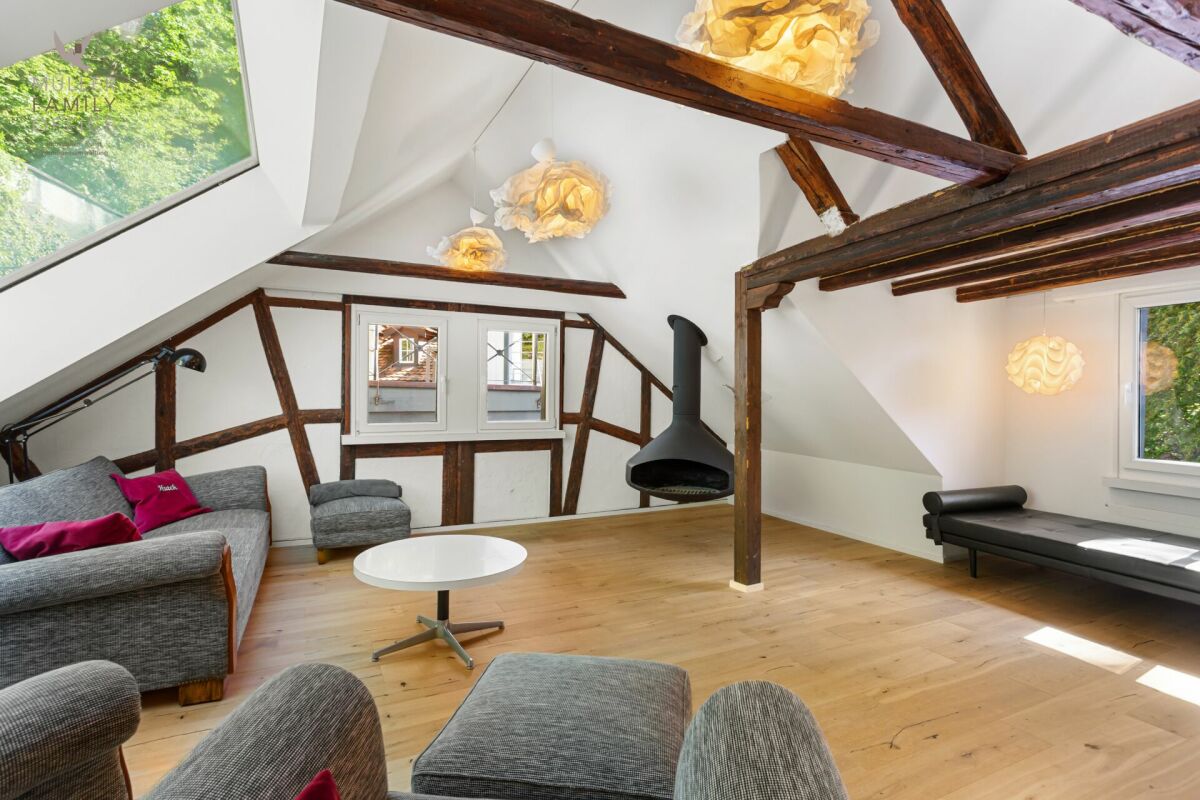
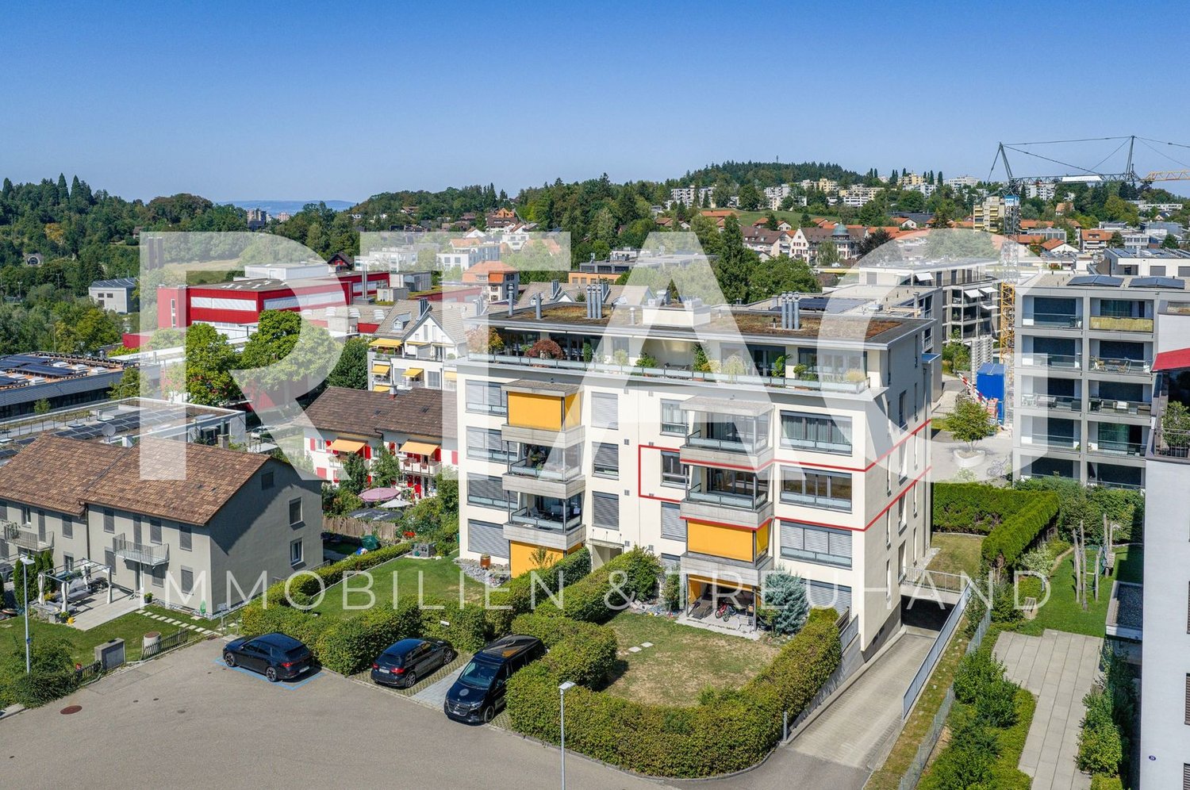
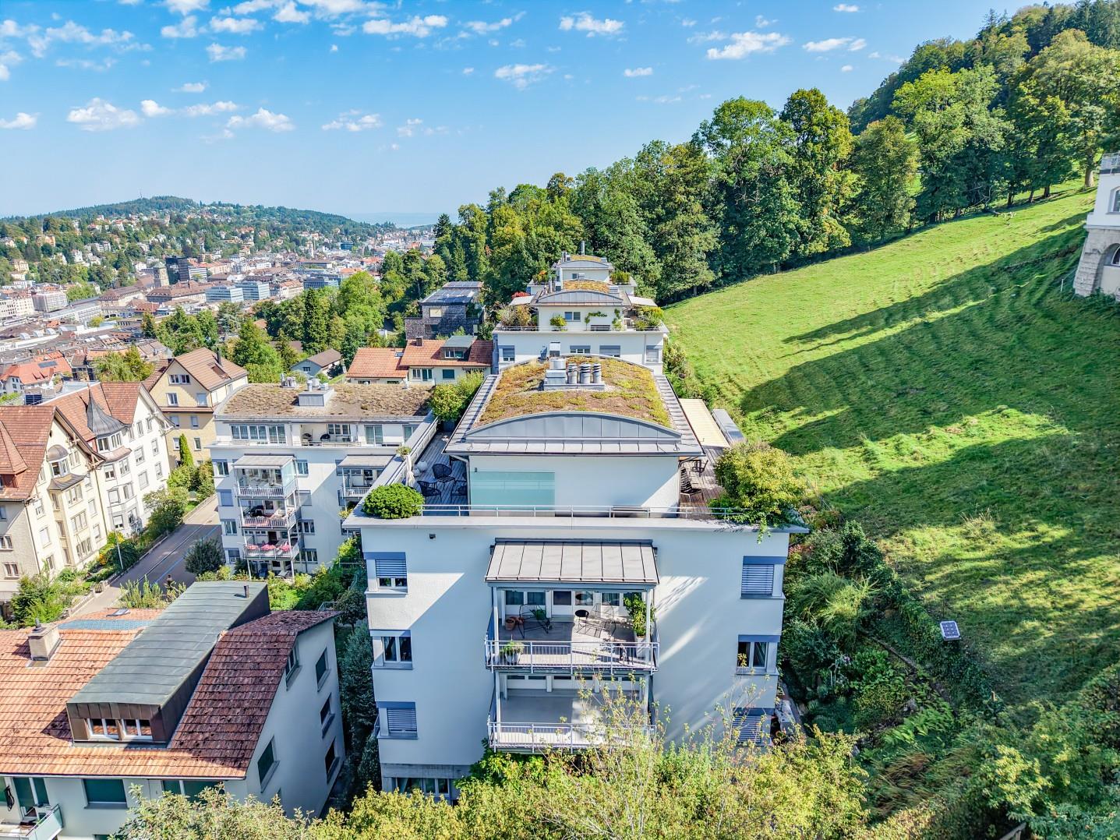
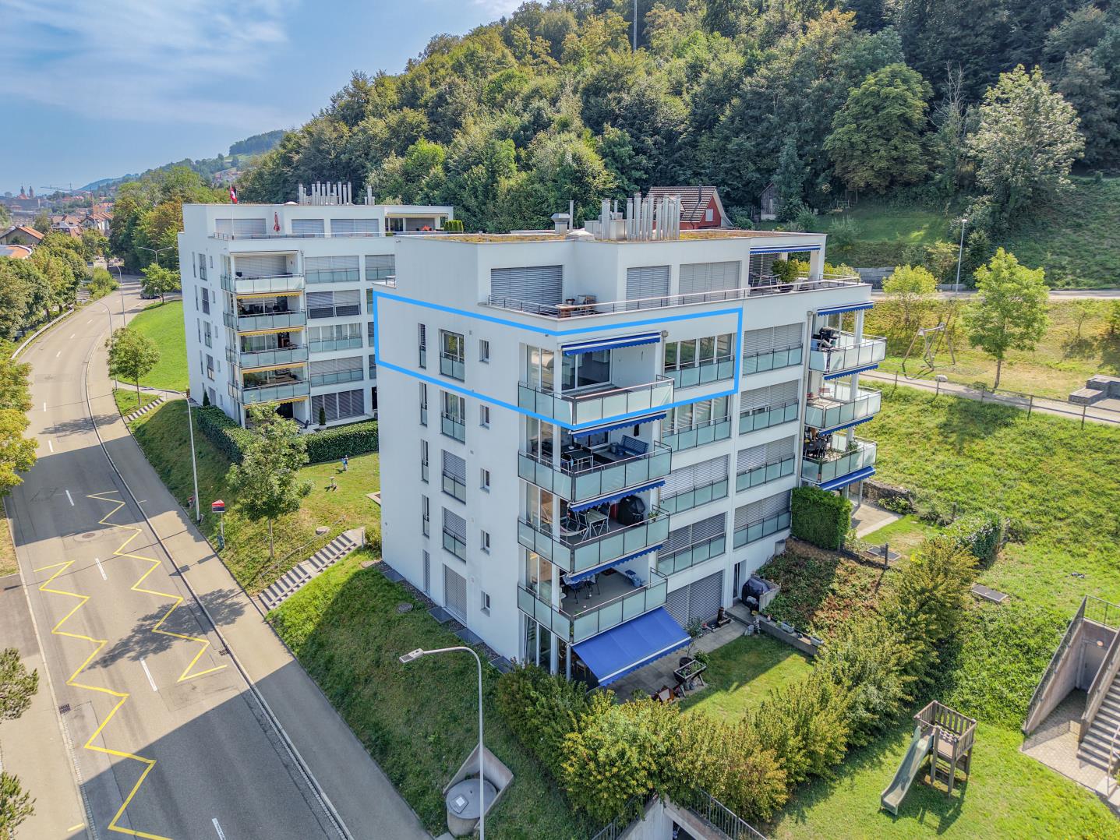
The Rosenberg Penthouse - an architectural luxury unique property above the roofs of St. Gallen

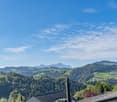
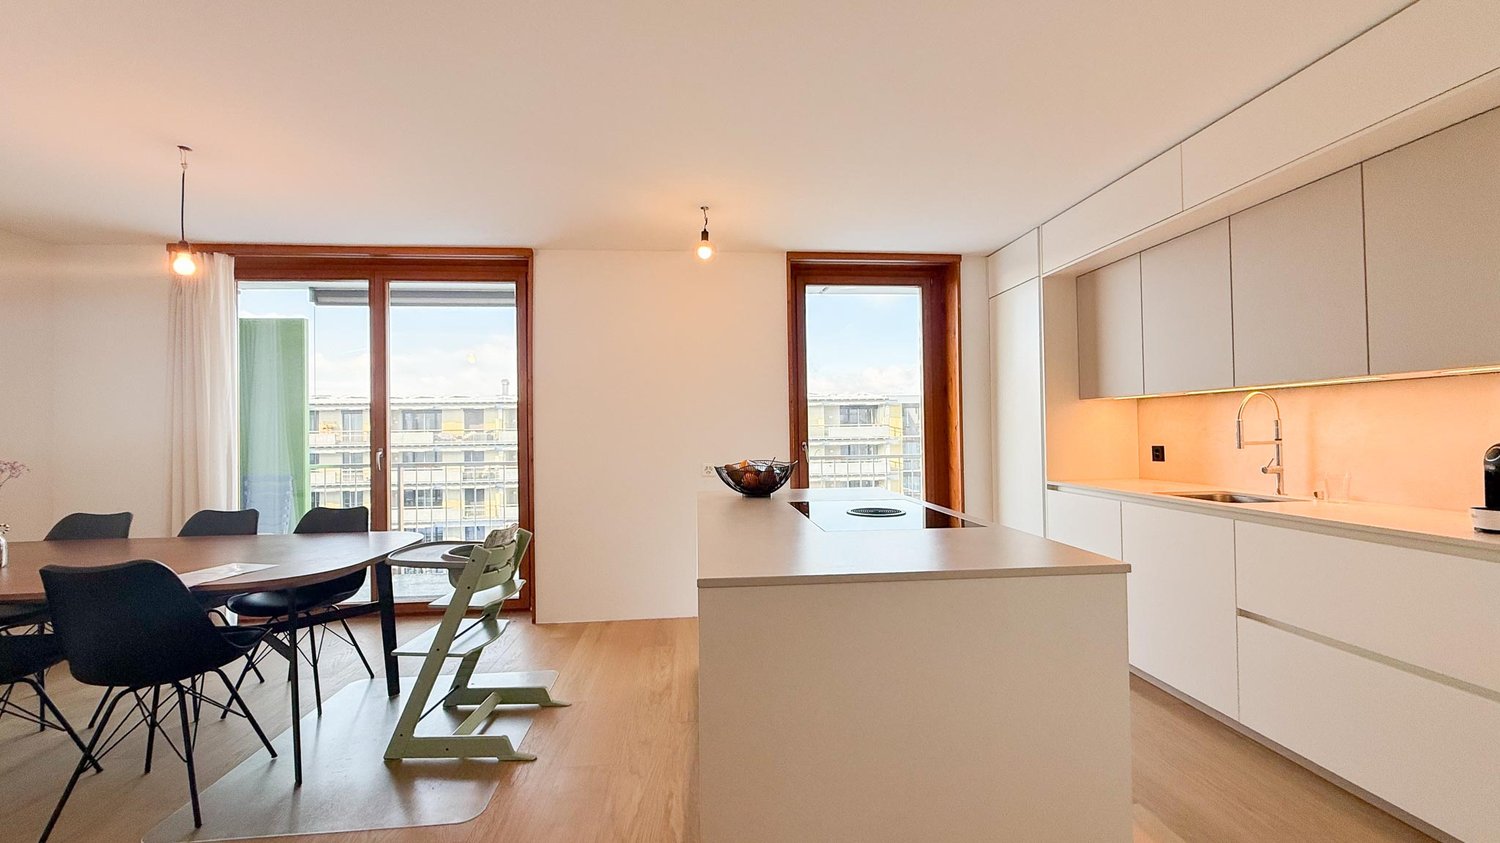
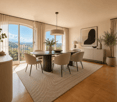
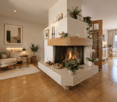
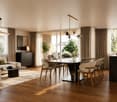
MÜLLER FAMILY OFFICE AGReal Estate - Asset Management - Artpresents:The Rosenberg Penthouse - an architectural luxury unique property above the roofs of St. GallenHigh above the roofs of St. Gallen, where panoramic views, architecture, and living comfort meet at the highest level, this exclusive penthouse is situated in a preferred hillside location on Rosenberg. Born from a far-sighted architectural vision, a freestanding house was realized on the roof of an existing multi-family house. A true unique property that stands out for its self-confidence, elegance, and absolute privacy.With the aim of creating something timeless from a 1970s building, a complete new building with a clear, modern formal language, high-quality materials, and energetic independence was created in 2024/2025. The façade structure with vertically divided wood panels not only gives this penthouse an identity but also a reduced, restrained noblesse. Spacious glass fronts open up the living experience to the south with a view that ranges from the vibrant center of St. Gallen to the Säntis and is re-staged at every time of day and year.The over 100 m2 large living and dining area forms the emotional heart of the house. Light, space, and design merge into an ambiance that is inviting, representative, and cozy at the same time. The central eye-catcher is the fireplace made of 100-year-old Hamburg ship steel, embedded in a massive natural stone island and staged as a work of art that radiates warmth, power, and history. The high-quality lighting, restrained textiles, and flowing transitions to the spacious terrace enhance the feeling of width and serenity.The open kitchen by Boffi meets the highest demands on design and everyday practicality: custom-made fronts, modern appliances from Gaggenau and Miele, an integrated wine cooler, and large work surfaces meet a room-defining aesthetic. Well-thought-out details such as the elegant material change between metal and wood or the softly shimmering surfaces make this room a stage for culinary exchange and silent amazement.The master area is designed as a retreat for peace and intimacy: a bedroom with direct access to the terrace, a spacious dressing room with floor-to-ceiling cabinets in dark oak, and a luxurious en-suite bathroom with a freestanding bathtub, separate shower, toilet, and double sink; all in the finest material and light quality.Two further rooms, which can be used as guest, children's or work rooms, also offer flexibility and quiet retreats. The consistent use of noble natural stone floors in the format 270 x 110 cm, the finely tuned lighting, and integrated built-in elements underline the curated living claim in every room. A design highlight is the separate guest toilet. The handmade sink made of shaped wood is an organic and natural design object with character. The room offer is complemented by a spacious wardrobe and a housekeeping room on this level; another functional utility area is located on the ground floor.The perfect south orientation of the over 138 m2 large terrace and balcony areas creates flowing transitions between indoors and outdoors. Whether a breakfast in the first light of day, relaxed hours in the warm light of the afternoon, or a glass of wine with a view of the twinkling St. Gallen at night; every moment becomes a staging here.Accessible via a private elevator, the lower levels offer additional highlights. On the ground floor, there is an atmospheric wine cellar with original brick stones and massive, ancient beams, a separate study, and a discreetly integrated workspace for the house staff. The private fitness area in the basement with shower, toilet, and prepared sauna area blends seamlessly into the overall picture of an independent, high-quality lifestyle; discreet, comfortable, and private.The entire building technology has been completely renewed and meets the highest requirements for sustainability and comfort. An own air-water heat pump, a central smart home system (controllable via app or wall tablet), controlled shading, lighting, and security functions ensure autonomous and efficient building control. The technology remains discreetly in the background; perceptible, but not visible.The penthouse includes a closed double garage with direct access to the house, an additional single garage, and an outdoor parking space.In total, you have over 500 m2 of indoor and outdoor living space at your disposal; an object of rare generosity for people with special demands.This location on Rosenberg is one of the most sought-after residential areas in the city. The combination of tranquility, proximity to the University of St. Gallen, stable neighborhood, and good accessibility makes this place an ideal investment for people with claims and foresight.Sales pricesCHF 3'900'000.- PenthouseCHF 350'000.- Ancillary rooms with wine cellarCHF 150'000.- Fitness and sauna areaCHF 100'000.- FurnitureCHF 120'000.- Double garageCHF 60'000.- Single garageCHF 20'000.- Outdoor parking spaceCHF 4'700'000.- Total priceWe ask for proof of financing.We would be happy to show you this exclusive penthouse, also in the evening or on the weekend.

  • Parking space
  • Balcony / Terrace
  • Garage
  • +7
Ruedi Baumann

Ruedi Baumann

Stv. Geschäftsführer / Immobilienvermarkter

Travel time
-
1 / 13
  • Parking space
  • Balcony / Terrace
  • Garage
  • +6
402m²CHF 4,900,000.–
Dufourstrasse 43, 9000 St. Gallen

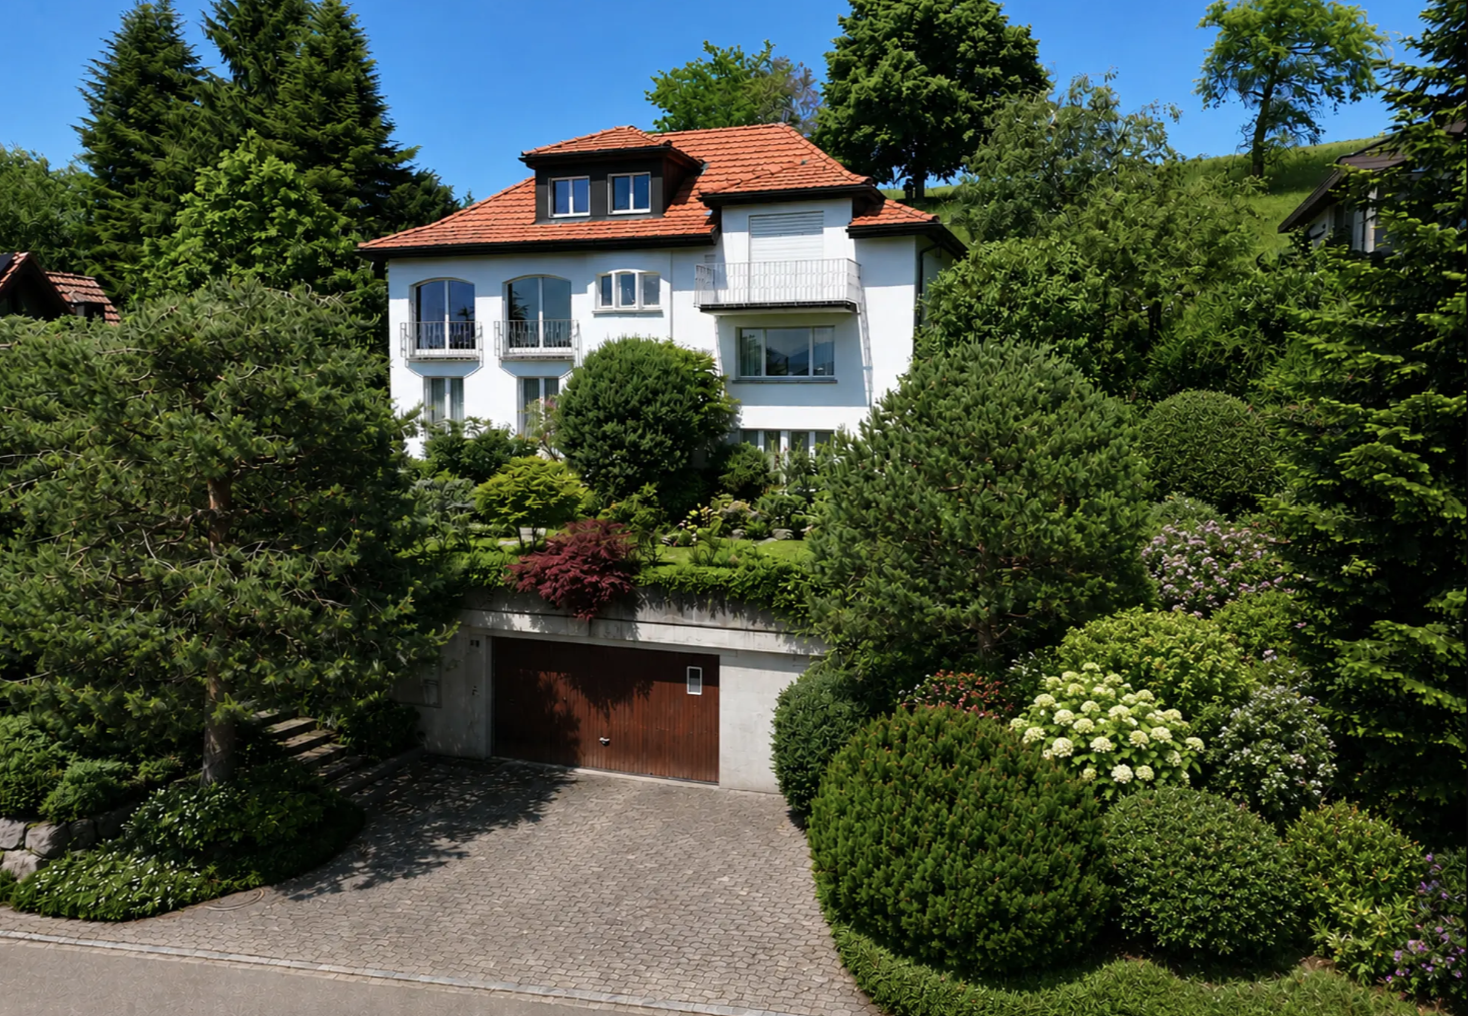
Representative Art Nouveau villa (with 4 apartments) in a privileged location on Rosenberg

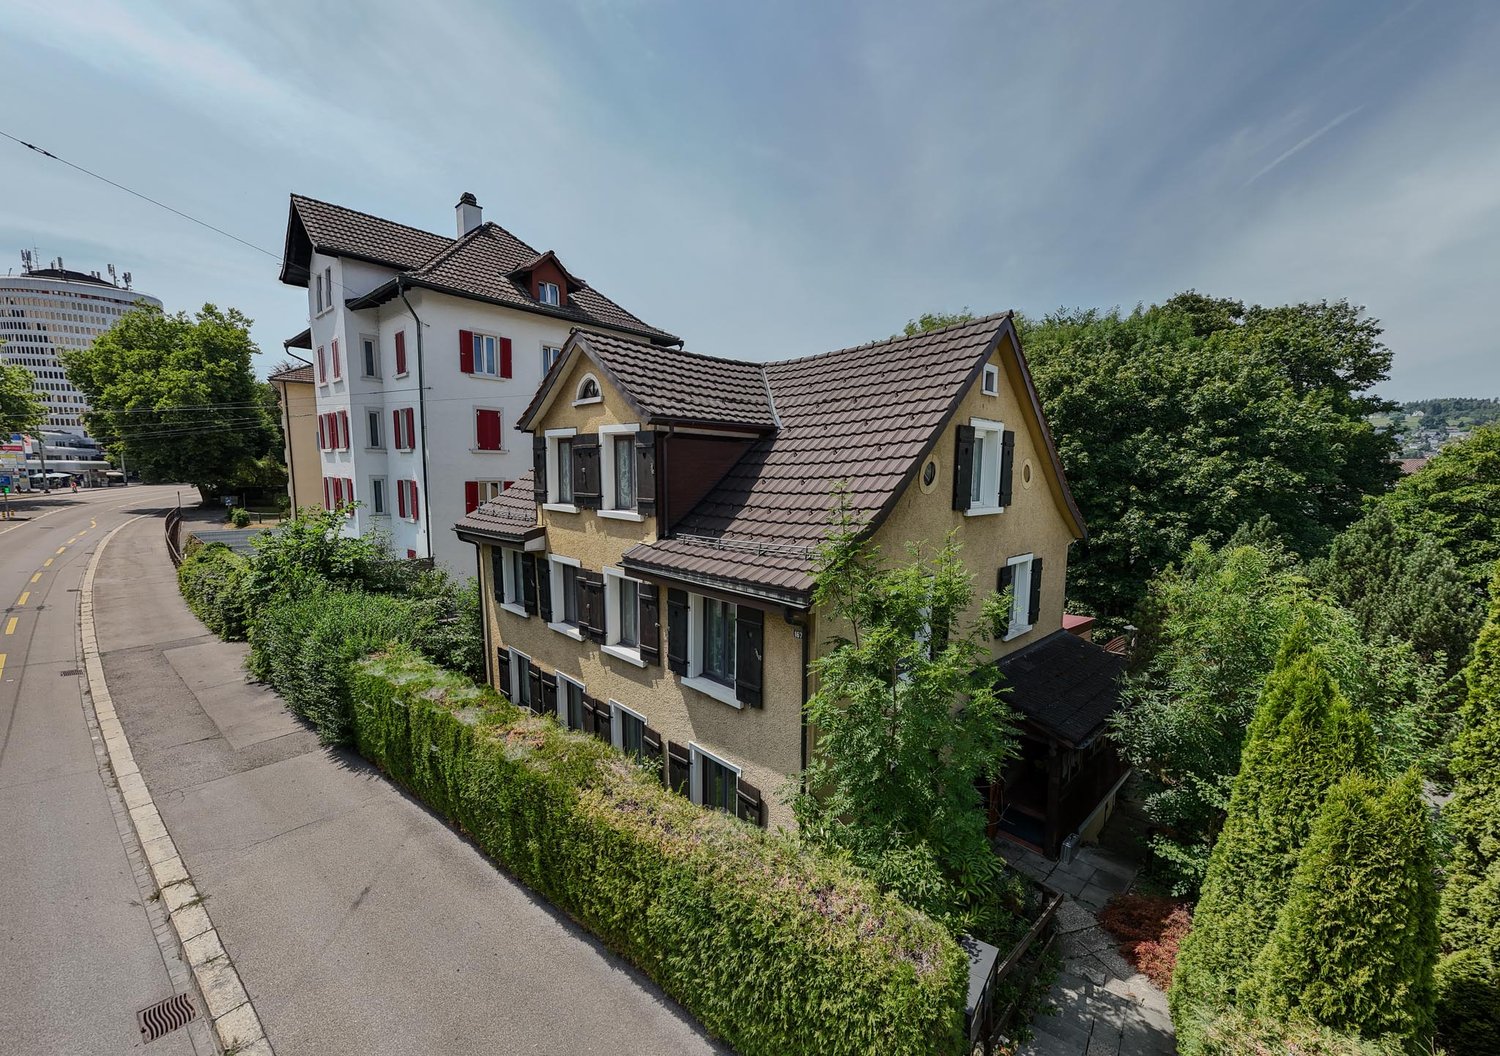
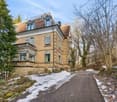
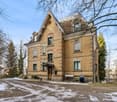
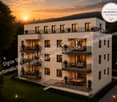
MÜLLER FAMILY OFFICE AGReal Estate - Asset Management - Artpresents:Representative Art Nouveau villa (with 4 apartments) in a privileged location on RosenbergLocated in an elevated, preferred residential area on Rosenberg, this impressive Art Nouveau villa with a net living area of approximately 402 m2 stands as a stylistic witness to a glorious era. The exterior view already conveys a first, lasting impression and gives this property an elegant presence and an unmistakable character. Embedded in a grown villa quarter and surrounded by well-maintained green spaces, this property presents itself as a quiet retreat with high privacy. At the same time, the elevated location offers a breathtaking view over the city of St. Gallen to the gentle hill landscape of Appenzellerland; a panorama that changes with every new mood depending on the time of day.The immediate surroundings are characterized by tranquility, quality, and a grown neighborhood. At the same time, you benefit from an excellent connection to the city and to all infrastructural facilities of daily life. The villa is also located in the immediate vicinity of the renowned University of St. Gallen (HSG), which further enhances the location. Schools, shopping opportunities, and public transportation are within comfortable distance and underline the high quality of life in this location.Originally conceived as a spacious city villa, the property was divided into four independent residential units over time. Today, this structure offers versatile usage possibilities. It can be reunited into an exclusive private residence. Alternatively, it is ideal for a combination of self-occupation and rental. This allows stylish living to be combined with attractive returns. The object thus flexibly adapts to the individual living needs of its future owners.The spacious 7 1/2 room maisonette apartment forms the heart of the villa and embodies the original character of the house in a special way. Upon entering, a harmonious ambiance unfolds with impressive room heights, finely crafted stucco ceilings, and noble parquet floors. Light-flooded living and recreational areas with generous window fronts create a bright, inviting atmosphere and offer appealing views into the greenery. Stylish details such as originally preserved built-in units, artistic wooden elements, a chimney, and elegant transitions between the rooms give the apartment a timeless living quality with representative claims. Particular emphasis is placed on the direct access to the private seating area and garden. This extends the living space naturally outdoors and creates a rare connection between urban living and private retreat. Whether as a spacious family seat or as a representative residence, this unit combines space, style, and quality of life at the highest level.The spacious 7 1/2 room maisonette apartment forms the heart of the villa and embodies the original character of the house in a special way. Upon entering, a harmonious ambiance unfolds with impressive room heights, finely crafted stucco ceilings, and noble parquet floors. Light-flooded living and recreational areas with generous window fronts create a bright, inviting atmosphere and offer appealing views into the greenery. Stylish details such as originally preserved built-in units, artistic wooden elements, a chimney, and elegant transitions between the rooms give the apartment a timeless living quality with representative claims. Particular emphasis is placed on the direct access to the private seating area and garden. This extends the living space naturally outdoors and creates a rare connection between urban living and private retreat. Whether as a spacious family seat or as a representative residence, this unit combines space, style, and quality of life at the highest level.The extensive garden presents itself as a grown, green oasis with old tree population, which gives the property a special atmosphere and natural privacy. Mighty trees, dense hedges, and lovingly designed garden areas structure the property and create different recreational zones. The elevated location repeatedly offers appealing views over the city and into the greenery. Overall, a harmonious interplay between architecture and nature emerges. A garden that not only provides space but also makes quality of life experienceable in a special way.A spacious garage offers space for two vehicles and is supplemented by two additional outdoor parking spaces, which enable comfortable parking for residents and guests.This property combines architectural history, representative radiation, and economic potential in a rare way. It offers space for visions; whether as a spacious home, as a multi-generation house, as a combination of living and working, or as a sustainable investment at one of the best addresses in St. Gallen. A rare opportunity with versatile potential.Sales priceCHF 4'900'000.-We would be happy to show you this exclusive villa, also in the evening or on weekends.

  • Parking space
  • Balcony / Terrace
  • Garage
  • +6
Ruedi Baumann

Ruedi Baumann

Stv. Geschäftsführer / Immobilienvermarkter

Travel time
-
1 / 15
  • Balcony / Terrace
  • Garage
  • Child-friendly
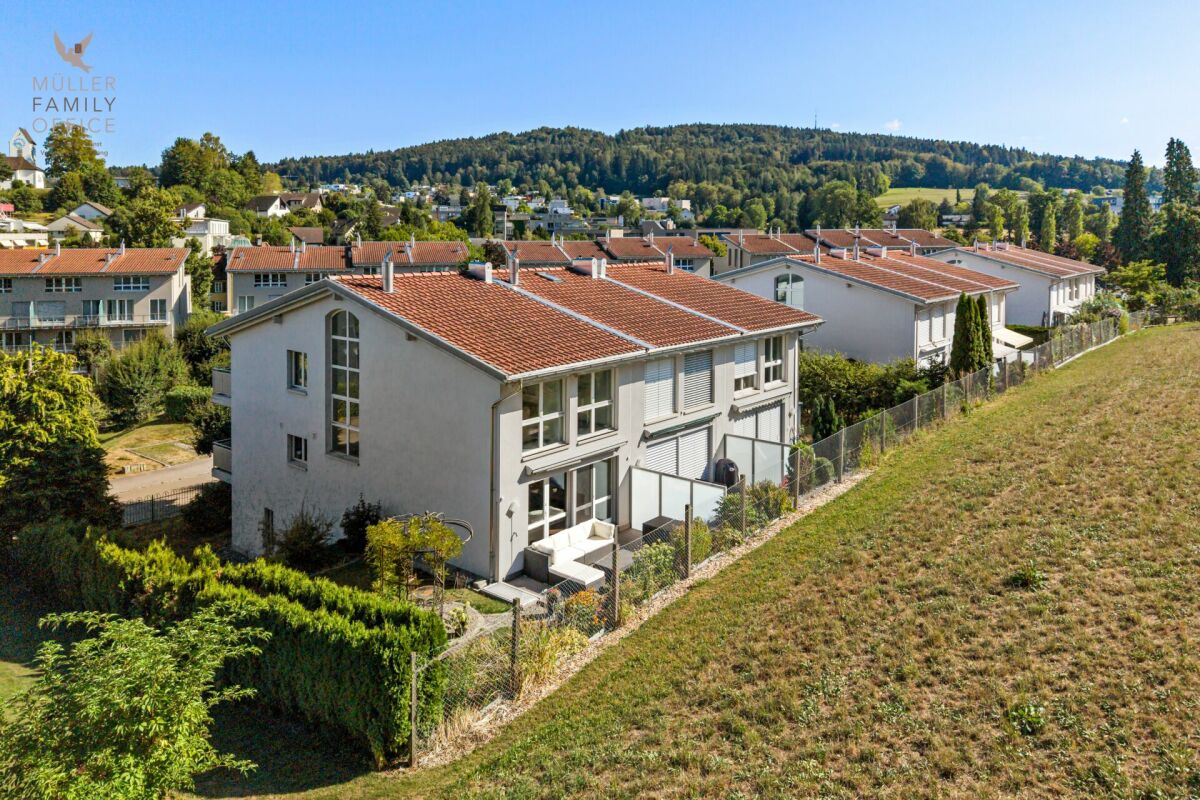
5 rooms170m²CHF 1,539,000.–
Sonnenbüelstrasse 14, 9030 Abtwil SG

Modern 5-room row house with sunny garden in family-friendly location

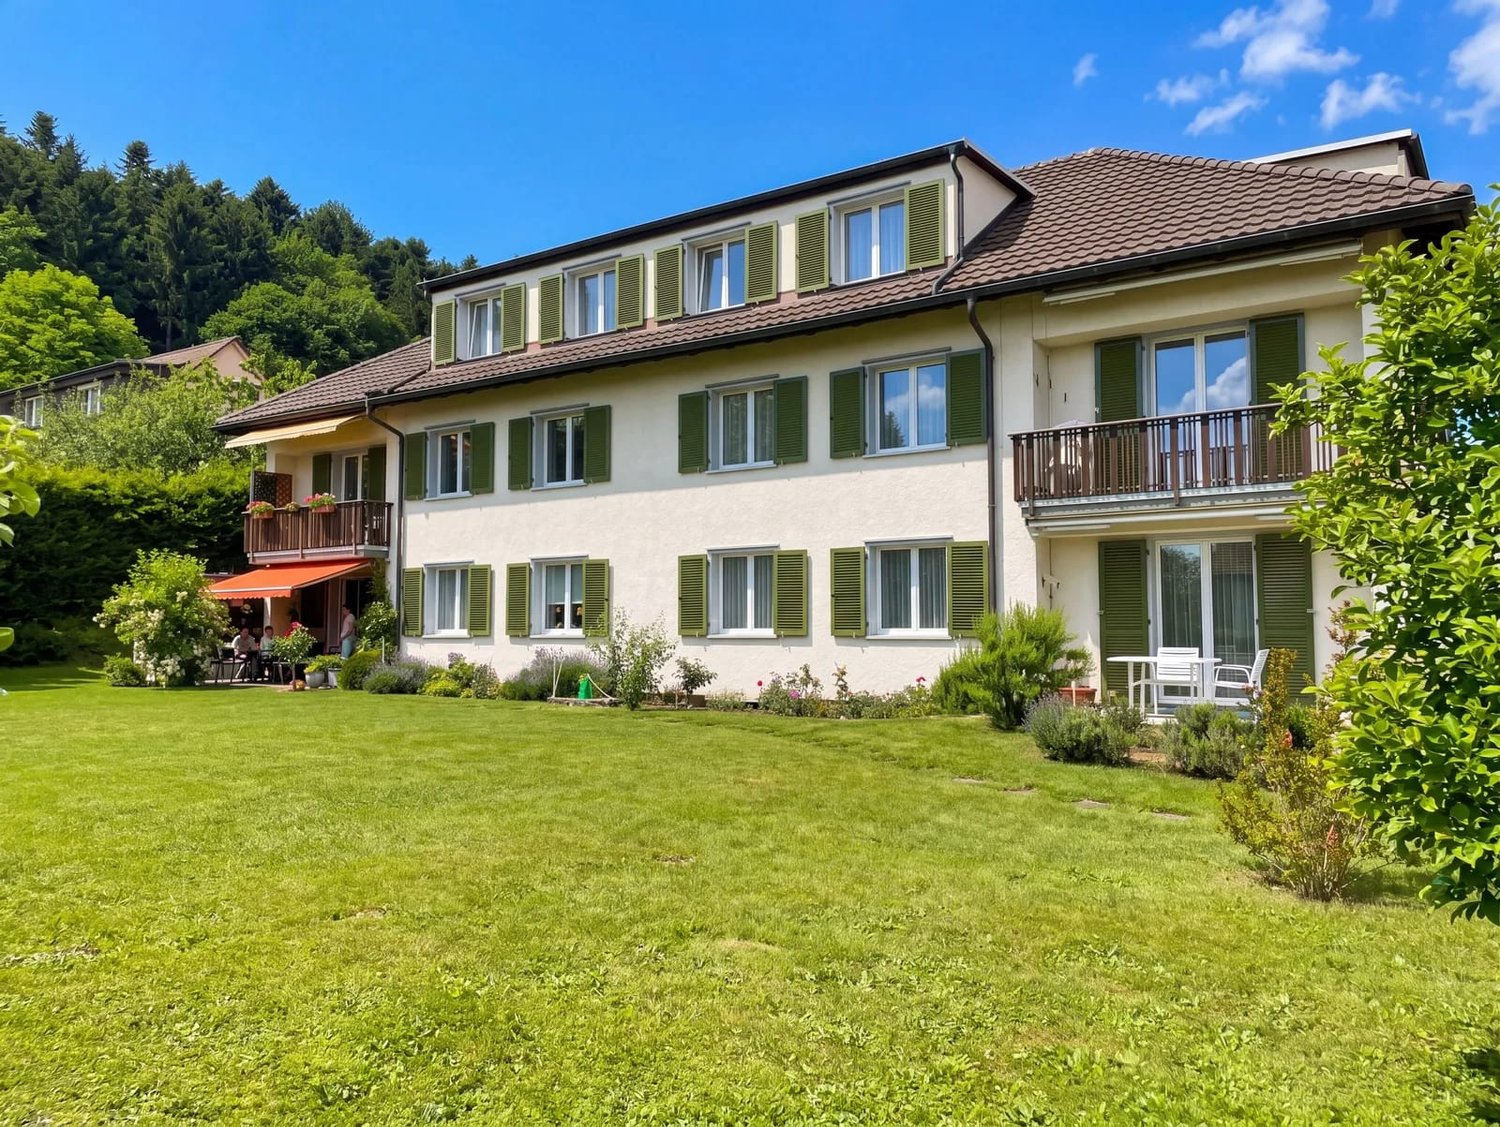
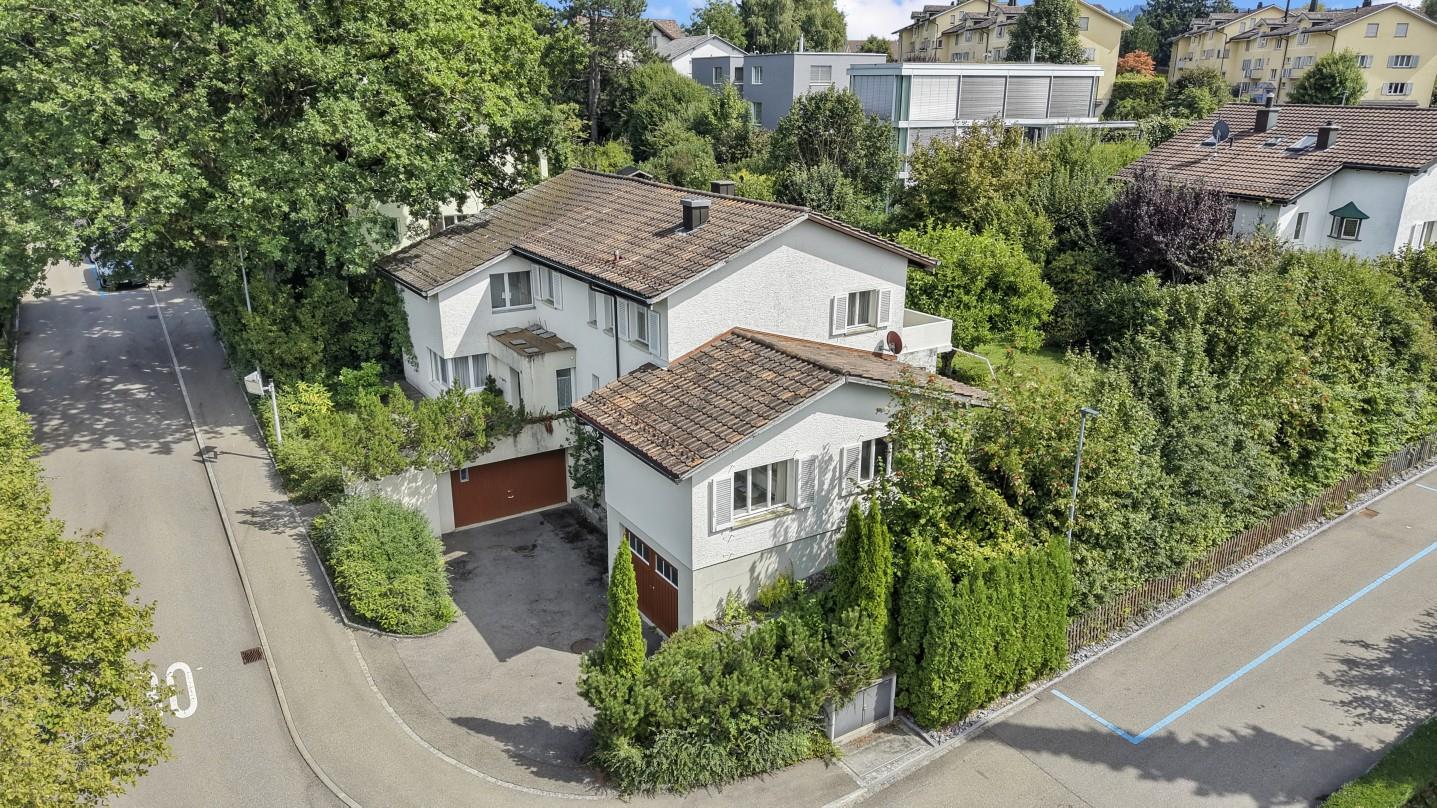
Welcome to this well-maintained and modern 5-room row house at Sonnenbüelstrasse 14 in Abtwil SG. The house, built in 2004, impresses with a spacious living area of approximately 170 m² on a 315 m² large plot of land. The thoughtful architecture with large window fronts, bright rooms, and a spacious garden creates a unique living experience. The house offers the following highlights Spacious living and dining area The openly designed living and dining area delights with floor-to-ceiling windows, plenty of daylight, and direct access to the garden. The open architecture creates a unique living ambiance. Modern kitchen High-quality fitted kitchen with cooking island, noble granite cover, plenty of storage space, and modern appliances. The open kitchen area forms the heart of the house. Four bright bedrooms The spacious bedrooms have parquet floors and large windows with a beautiful view of the greenery. They are ideal as bedrooms, children's rooms, guest rooms, or home offices. Two bathrooms and separate guest toilet On the upper floor, there is a spacious bathroom with shower, bathtub, double sink, and toilet. Another bathroom with shower and toilet is available on the lower floor. The room offer is complemented by a separate guest toilet on the ground floor. Practical storage room Located directly next to the entrance area, there is a practical storage room that offers additional storage space for supplies or household appliances. Sunny garden The spacious garden with seating area offers a lot of privacy and invites you to relax, play, or have a cozy barbecue evening. Large window fronts Floor-to-ceiling windows provide an exceptional amount of daylight in all living areas and create a harmonious transition between indoors and outdoors. Parking space 4 parking spaces in the underground garage Location The property is located in a quiet and preferred residential area in Abtwil SG. Shopping facilities, schools, kindergartens, and public transport are easily accessible. The proximity to the city of St. Gallen and the highway combines quiet living with an excellent infrastructure.

  • Balcony / Terrace
  • Garage
  • Child-friendly
Travel time
-
1 / 13
3.5 rooms109m²CHF 797,000.–
Falkenstrasse 15, 9200 Gossau

3.5-room apartment with a spacious terrace of 70 m² in Gossau SG

This well-maintained 3.5-room apartment on the 1st floor impresses with spacious 109 m² of living space and a private, approximately 70 m² large terrace - ideal for sunbathing, gardening, and relaxing. The location in Gossau SG is both central and quiet; the train station is easily accessible, shopping, schools, and leisure activities are nearby. Bright rooms, floor-to-ceiling windows, and direct access to the terrace create a airy living feeling for couples, singles, or small families. • Apartment: 3.5 rooms, 1st floor, approx. 109 m² living space, room height approx. 2.59 m • Outdoor area: approx. 70 m² private terrace with plenty of privacy, sunny and green • Floor plan: living/dining area approx. 35 m² with terrace access; separate kitchen approx. 11 m² (project for open kitchen possible); 2 bright rooms (approx. 17/16 m²); 2 bathrooms; wardrobe and wide corridor • Comfort & technology: elevator, barrier-free, underfloor heating (gas), solar system on the roof, washing machine/tumbler in the apartment, built-in kitchen with dishwasher, intercom system • Building: built in 1996, only 7 parties - quiet and manageable • Secondary rooms: large cellar/hobby room approx. 16 m² • Parking: 1 underground parking space • Location advantages: central and child-friendly; Gossau train station approx. 1 km, A1 junction approx. 2 km; shopping, kindergartens/schools, and leisure activities within short distance • Availability: by arrangement • Purchase price: CHF 797,000Additional costs (estimated): approx. CHF 400/month A practical, well-maintained home with plenty of outdoor space - now visit and experience the terrace live.

Travel time
-
1 / 19
4.5 rooms105m²CHF 660,000.–
Kräzernstrasse 43, 9015 St. Gallen

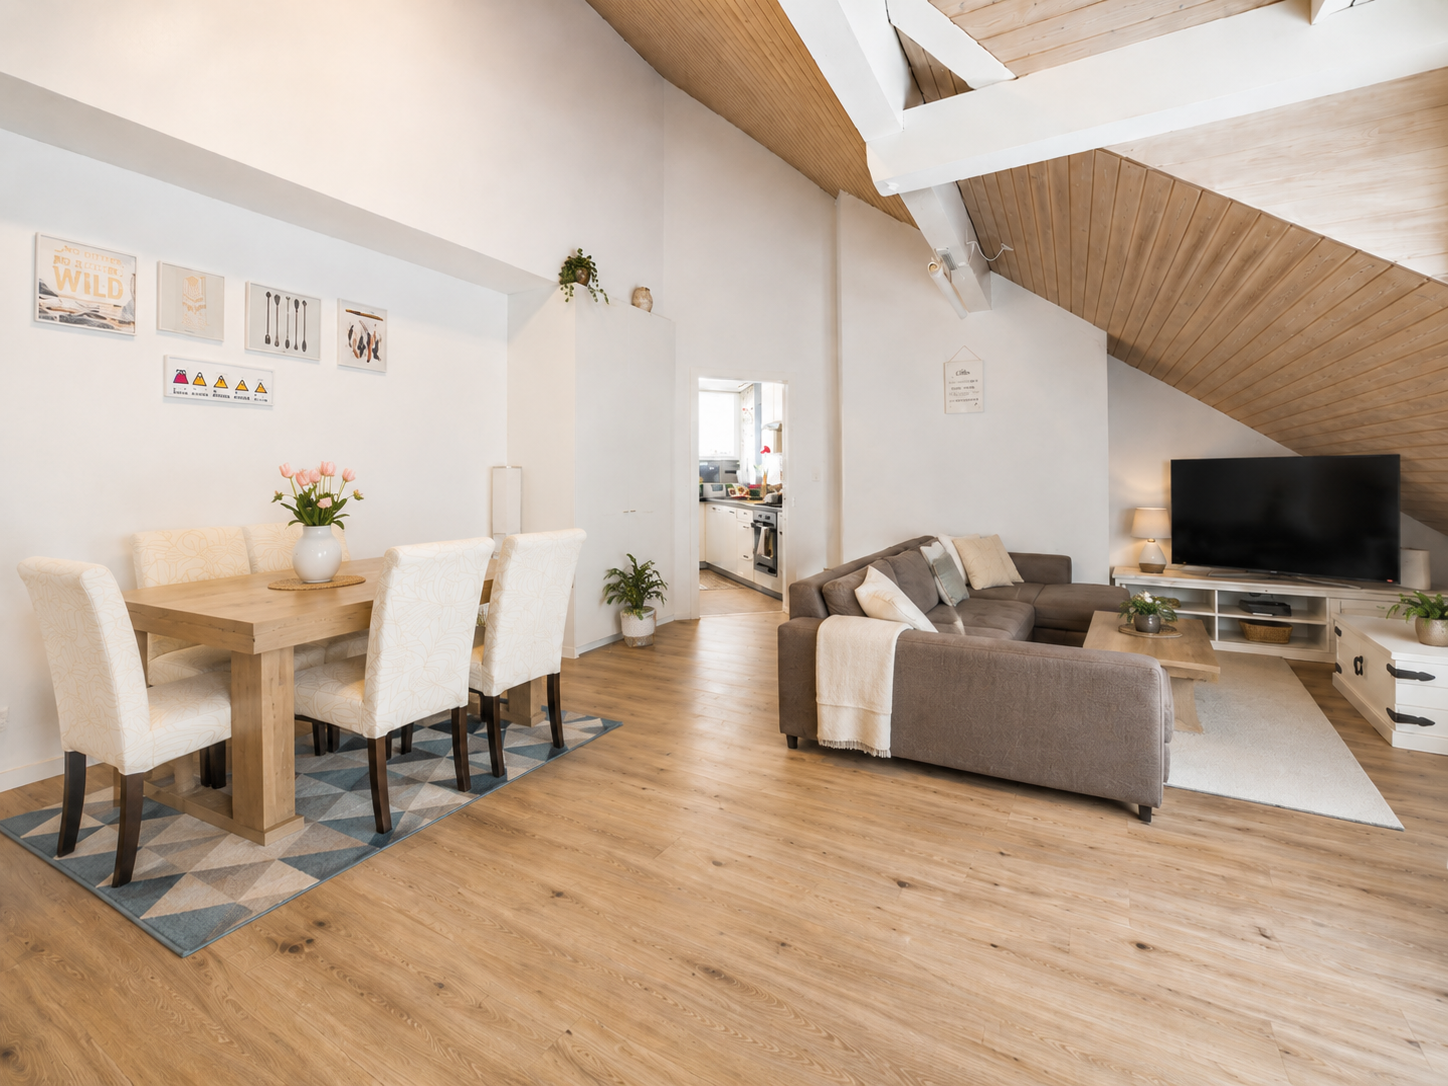
Bright 4.5-room attic maisonette with underground parking, St. Gallen

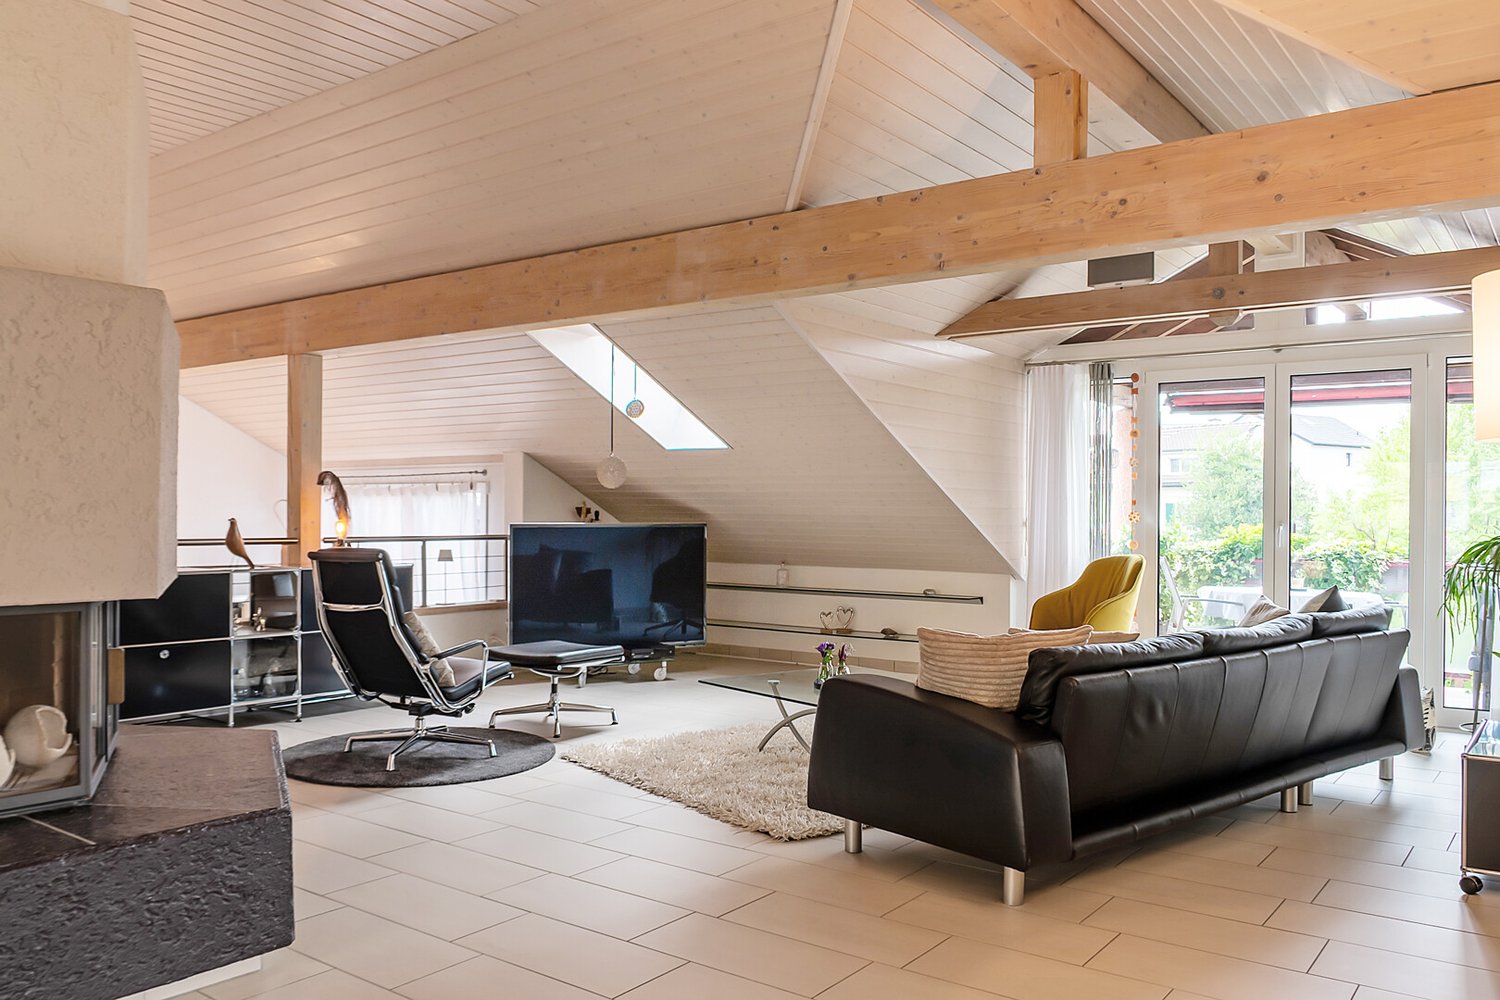
Welcome to your new home in the west of St. Gallen. This bright 4.5-room attic maisonette is located on the top floor of a well-maintained multi-family house and impresses with generous space, thoughtful comfort, and a magnificent view of the greenery.The apartment spans two levels. On the main floor, you'll find an inviting entrance with built-in closets, two rooms, two bathrooms, and an open living and dining area with a modern kitchen and access to the large balcony. A staircase leads to the attic floor with another spacious room and an additional bathroom with shower and toilet.Highlights:· 4.5 rooms on two levels, approx. 105 m² living space· Large balcony with a magnificent panoramic view· Three bathrooms, including one with a bathtub and one with a shower· Private washing machine in the apartment· Elevator, basement compartment, and underground parking included· Built in 1990, quiet and sunny locationThe location combines urban proximity with nature. Shopping opportunities like the Shopping Arena, IKEA, and Coop, schools, and St. Gallen Winkeln train station are just a few minutes away. The Kybunpark stadium and the Gübsensee as a recreational area are practically at your doorstep.A home for the whole family or for those who appreciate modern living with a touch of nature. I'd be happy to show you this apartment in person, also in the evening or on weekends.Sales price: CHF 660,000 including underground parking.

Travel time
-
1 / 10
4.5 rooms115m²CHF 725,000.–
Hügelstrasse 4, 9200 Gossau SG

Spacious 4.5-/5.5-room apartment on the 1st floor

This modern renovated apartment is located on the 1st floor of a residential building with eight parties (without elevator). The well-thought-out floor plan convinces with spacious living areas and a clear room layout.The apartment features: • a spacious, open living area with dining room, kitchen, and living room • the possibility of separating the dining room and creating an additional fifth room; this corresponds to the original floor plan as a 5.5-room apartment • a living room with existing chimney connection and direct access to the balcony • three well-cut bedrooms, including a spacious master bedroom • a bathroom with bathtub, shower, toilet, and daylight • a separate guest toilet with window • a central hallway and corridor with wardrobe and practical built-in closets • a separate laundry room with washing machine and dryer, which can also be used as a storage room • a separate basement compartment Parking: • a single garage • an additional outdoor parking space on the forecourt of the garage Sales price: • all inclusive The location of the apartment convinces with its good accessibility to all facilities of daily needs, as well as a versatile infrastructure and a natural living environment. The Hügelstrasse is located in a quiet residential area with a pleasant atmosphere. At the same time, the center of Gossau with numerous shopping opportunities, services, schools, and leisure facilities is quickly accessible.The traffic connection with bus and train is also very good. Additionally, the A1 highway exit is only a few minutes' drive away. Recreational areas, green spaces, and the attractive landscape in the surrounding area make the location particularly interesting for families and working professionals.Order the detailed sales documentation for this interesting property. After receiving the documentation, we will be happy to arrange a personal viewing appointment. We look forward to your contact inquiry.

Travel time
-
1 / 13
5.5 rooms95m²CHF 1,050,000.–
Aatalstrasse 11A, 9200 Gossau

Attractive 5.5 room single-family house in a central residential area

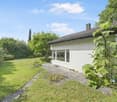
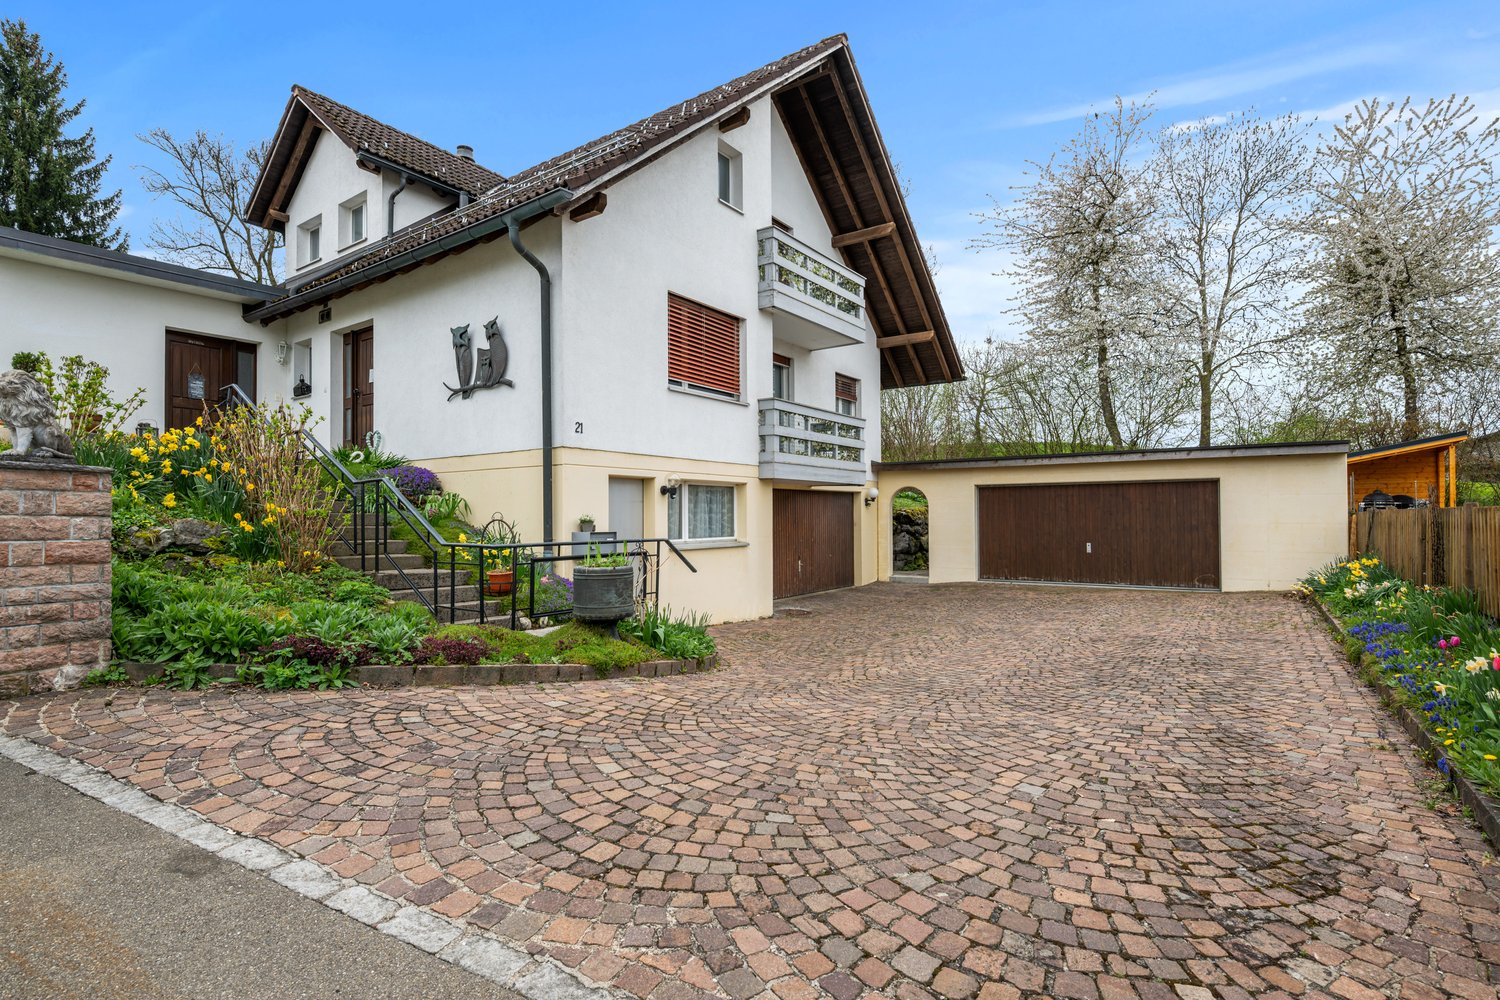
This well-maintained single-family house from 1954 convinces with its charming character, a well-thought-out floor plan, and a pleasant living atmosphere. The approximately 95 m² of living space offer versatile usage possibilities and create a cozy home in a central location. Already when entering the house, you are greeted by an inviting and pleasant atmosphere. The entrance area leads to the bright living rooms, which are flooded with plenty of daylight thanks to generous window surfaces. The living area offers ample space for a comfortable sofa corner and can be flexibly designed according to your individual needs. The room offer on the ground floor is complemented by another room, which is ideal as a study, guest room, hobby room, or for other uses. The adjacent dining area forms the central meeting point of the house and is ideal for shared meals or social evenings. The functionally designed kitchen convinces with practical workspaces, built-in elements, and short distances to the dining area, thus supporting a comfortable everyday life. On the upper floor, there are the bedrooms, which are supplied with pleasant daylight through the skylights and create a bright, cozy ambiance. The rooms offer versatile usage possibilities and can be flexibly designed as bedrooms, guest rooms, or home offices. A bathroom complements this floor sensibly. Additionally, there is a balcony on this floor, which offers a wonderful panoramic view towards the Alpstein. The property also has a separate laundry and technical room. The heating is via a gas heating system, and the heat distribution is via underfloor heating. The outdoor area also convinces with versatile usage possibilities. The balcony and the terrace invite you to linger and relax, while the garden offers space for cozy seating areas or individual design possibilities. For watering the garden, a rainwater collection tank with a water connection is also available. A garage and an additional storage room round off the offer and create practical storage space for vehicles, bicycles, or hobby equipment. Thanks to the central location, you benefit from short distances to shopping facilities, public transport, and other everyday amenities. The property thus combines a pleasant living atmosphere with a practical location and good accessibility.The property at Aatalstrasse 11A in 9200 Gossau convinces with its central and family-friendly location with short distances in everyday life. Shopping facilities for daily needs are in the immediate vicinity. The Migros can be reached in just a few steps, and other shopping facilities like Coop complement the versatile offer. Pharmacies, medical facilities, and other service offerings are also easily accessible and contribute to the high practicality of this residential area. Schools, kindergartens, and various leisure and sports facilities are also within short distance and ensure a pleasant living environment. Green spaces and playgrounds in the surrounding area offer additional opportunities for relaxation and leisure activities. The connection to public transport is also very good. Bus stops are just a few minutes' walk away and enable a good connection within the region. The Gossau train station is also quickly accessible and offers comfortable connections in the direction of St. Gallen and Zurich. Overall, this location combines an excellent infrastructure with a pleasant living environment and high living quality.
Travel time
-
1 / 13
4.5 rooms130m²CHF 1,520,000.–
Rosengartenstrasse 26, 9300 Wittenbach

Residential Oasis: Large 4.5-Room Single-Family House with Garden Paradise

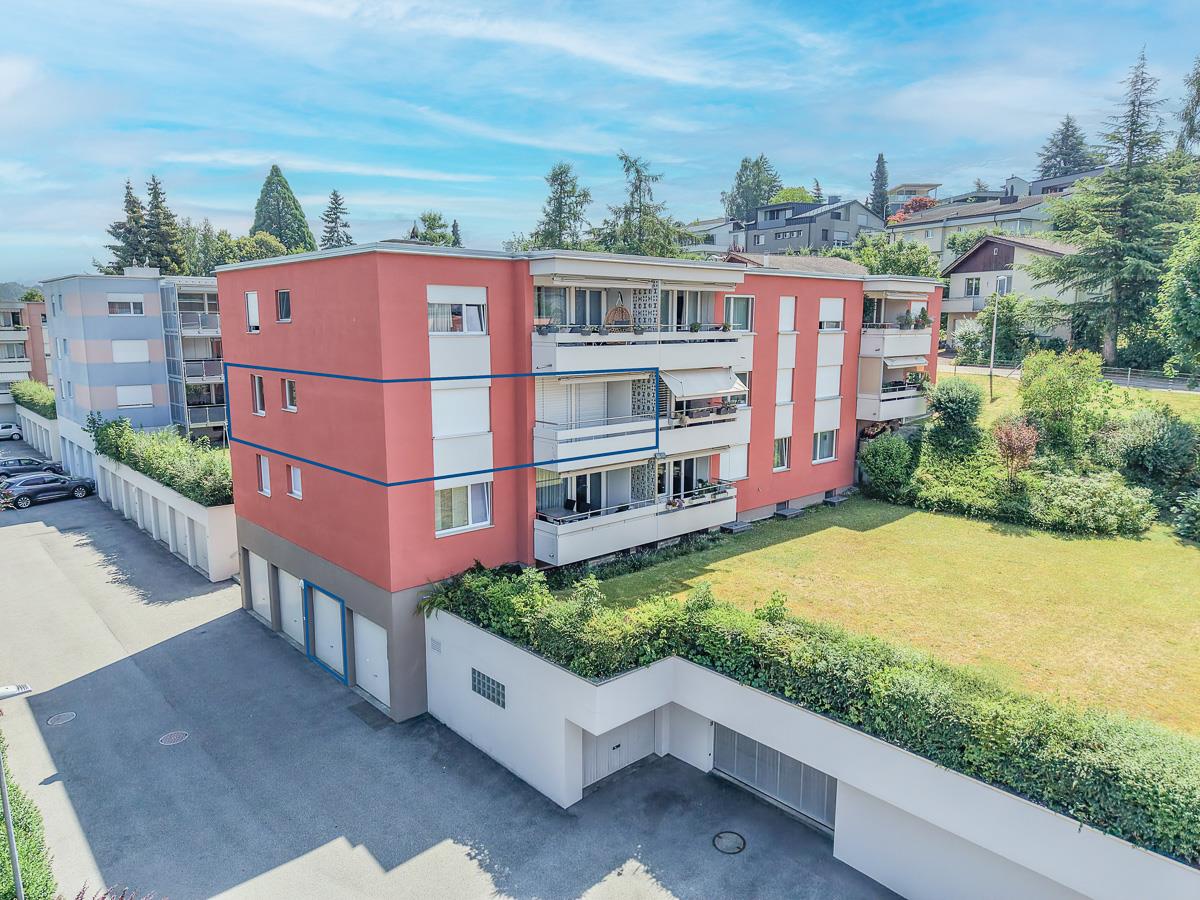
This well-maintained single-family house presents itself in a quiet and sunny residential area in Wittenbach as a stylish residential oasis with a spacious garden paradise, ideal for people with a sense of quality, privacy, and living comfort.The property convinces with a harmonious architecture, light-flooded rooms, and a lovingly designed garden that invites you to linger and enjoy. The harmonious integration into the well-maintained residential quarter and the sunny location with plenty of greenery create an exclusive and relaxed living feeling.Already when entering, the property conveys a representative impression through the entrance with its room height. The clear lines, the very well-maintained and elegant interior design, combine timeless aesthetics with high functionality and create a tasteful living ambiance. The spacious living and dining area with a fireplace forms the heart of the house and creates an inviting atmosphere, combining stylish living with high everyday practicality. The generous entrance with a double garage underlines the high-quality character of this house.A special highlight is the extensive outdoor area: The sunny terrace and the well-maintained garden with attractive tree population offer an idyllic ambiance for relaxed hours, sociable summer evenings outdoors. The green surroundings create a rare combination of peace, nature, and living quality. The sauna installation complements relaxation in winter.Shopping facilities, restaurants, banks, and various service offerings are located in the center of Wittenbach. Schools and childcare facilities are also within comfortable distance, making the location particularly attractive.The Wittenbach train station and several bus connections offer a very good connection to the city of St. Gallen and the surrounding region. The A1 highway is also within short driving distance and ensures good accessibility in all directions.Overall, the location convinces through the successful combination of quiet living, good infrastructure, and urban accessibility.Order the detailed sales documentation for this interesting object. After receiving the documentation, we will be happy to arrange a personal viewing appointment. We look forward to your contact inquiry.
Travel time
-
1 / 13
6.5 rooms272m²CHF 1,580,000.–
Oberstrasse 153a, 9000 St. Gallen

Unique Maisonette in a magnificent Art Nouveau villa

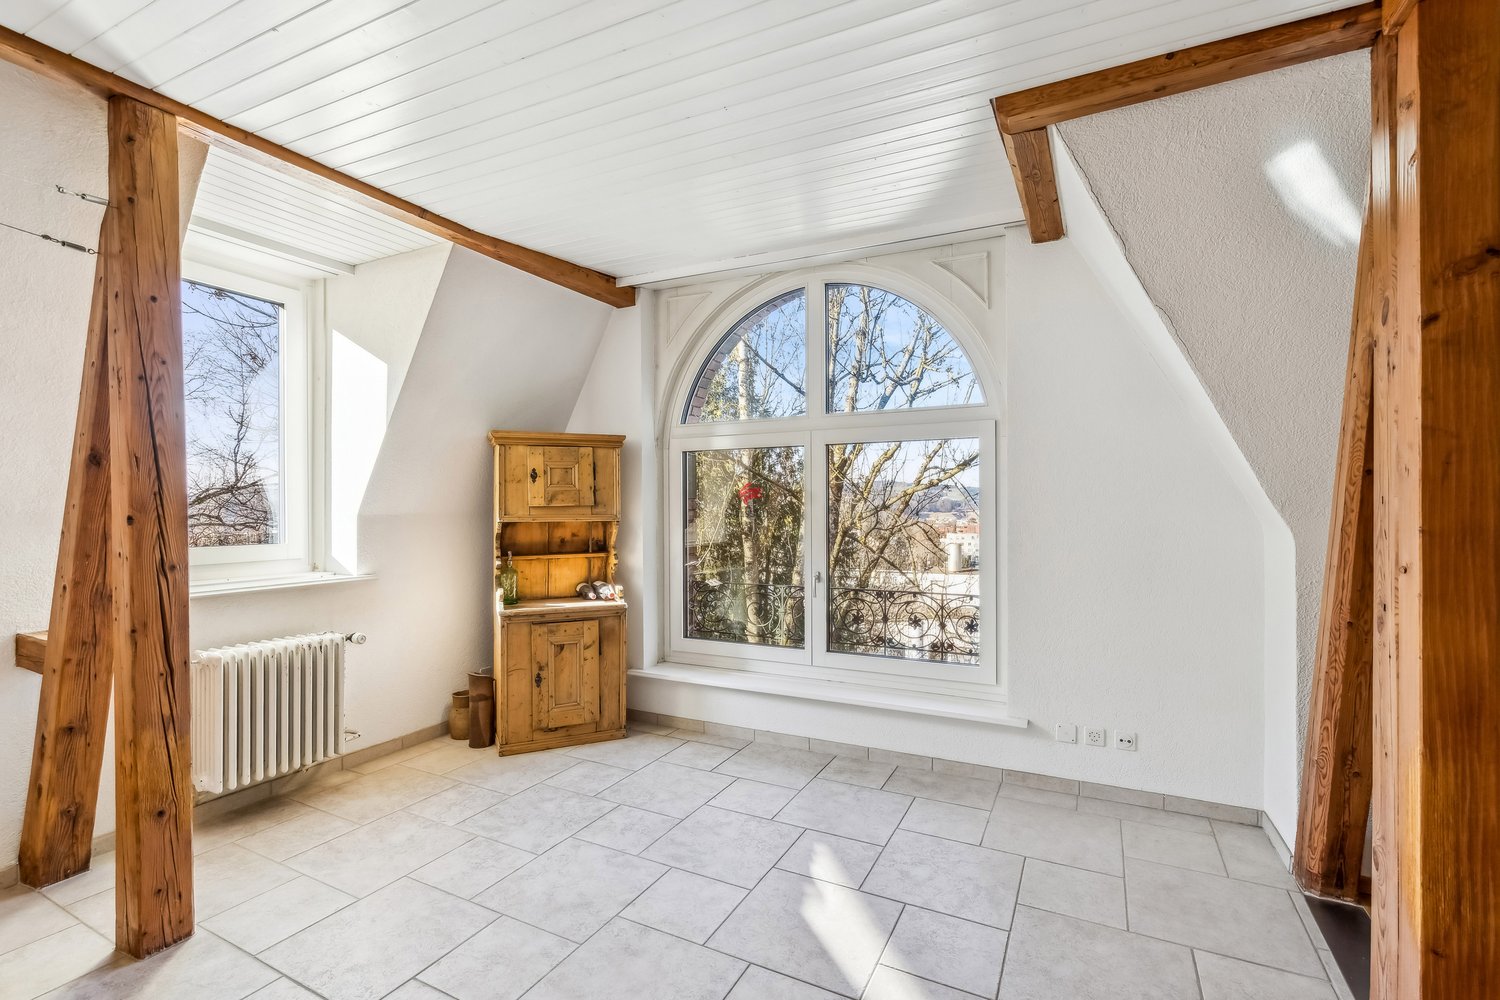
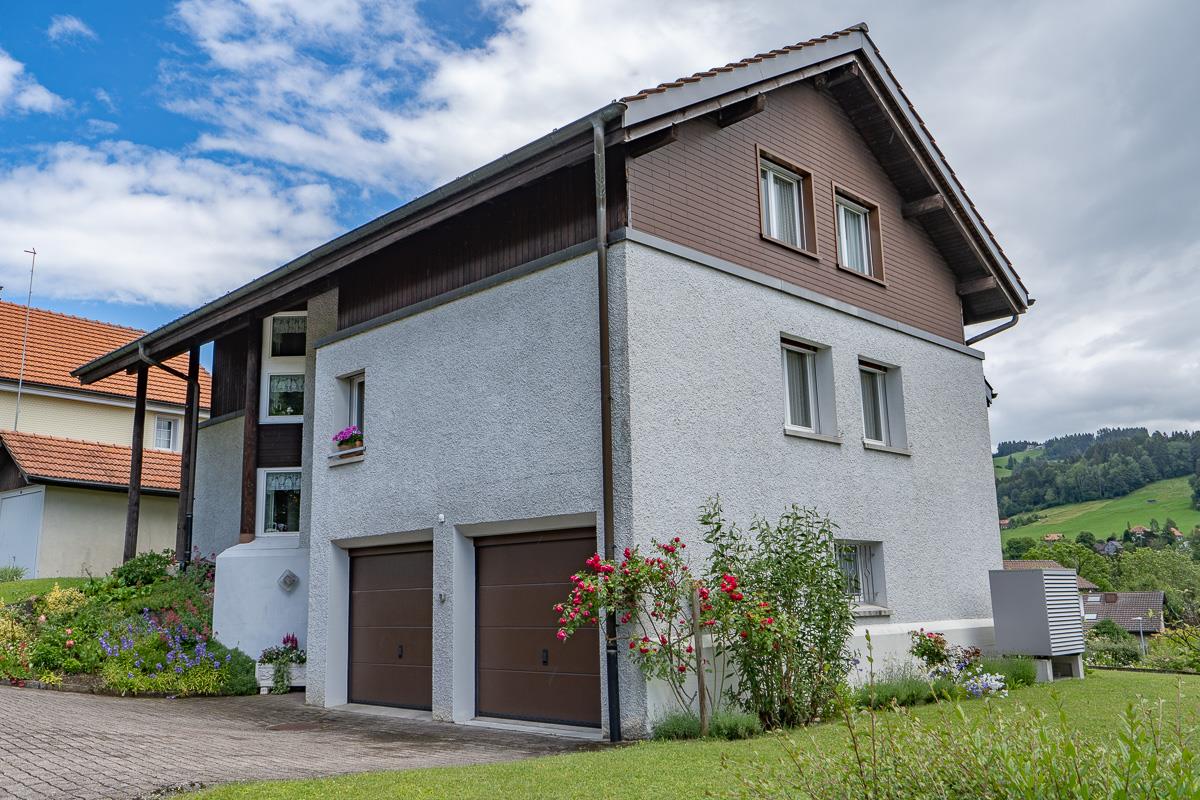
The Oberstrasse combines urban lifestyle with high everyday practicality. The city center, the main train station, as well as numerous shopping opportunities, restaurants, and services are easily accessible in just a few minutes thanks to the optimal bus connection. Slightly elevated above the Oberstrasse, the property is located in a quiet cul-de-sac, offering a high level of privacy and excellent living quality. The parking spaces are directly on the municipal property.This unique maisonette apartment on the first and second floors delights with its special charm and generosity. Visible wooden beams, a characteristic turret, and an elegant arched window give it an atmosphere that is rarely found. With a total of 272 m² of living space, spacious and bright rooms are available. The bright, charming living and dining area with over 80 m² offers versatile design options and creates a particularly pleasant living atmosphere. The open, modern kitchen invites you to shared cooking moments. A separate room is ideal as a home office. The bathroom with shower, bathtub, double sink, and toilet convinces with its brightness and generosity. A separate guest toilet and a practical storage room round off this floor harmoniously.The 2nd floor is flooded with natural light through a generous glass roof, like an inner courtyard, and therefore appears particularly bright and inviting. Here you will find three spacious, cozy bedrooms and a modern bathroom with shower.The over 91 m² large terrace high above the roofs of St. Gallen offers a variety of opportunities for relaxed hours outdoors with its impressive view of the city. Become curious? We look forward to your contact and to showing you this exceptional home in person.
Travel time
-
1 / 11
6.5 rooms207m²CHF 2,180,000.–
Engelaustrasse 11, 9010 St. Gallen

Right in the heart of Rotmonten - Single-family house with terrace

On behalf of the client, we are mediating a free-standing single-family house after total renovation: The property is located in the heart of the popular residential area of Rotmonten, in a quiet and preferred location and in a child-friendly neighborhood not far from the university. The school and bus stop are just a stone's throw away. From the living room, you can see the Säntis! The property was built around 1920. With its timeless architecture and charming character, the building has shaped the image of this attractive quarter street for over a century.Meanwhile, the house has been transformed into a gem with great care and dedication, where the original character of the building has been preserved and at the same time modern usage requirements have been integrated.Today, the object presents itself attractively and high-quality renovated, both outside and inside. Bright, inviting rooms have been created that offer space for family life, home office, guests, etc. Modern building technology and contemporary thermal insulation ensure energy efficiency and sustainability.The outdoor area is also generously and invitingly designed: in addition to balconies and a terrace, you will find an inviting seating area in the garden and a low-maintenance designed surroundings. There is a garage available and additionally two parking spaces outdoors. Order the detailed sales documentation for this interesting object. After receiving the documentation, we will be happy to arrange a personal viewing appointment. We look forward to your contact inquiry.

Travel time
-
1 / 1
3.5 rooms84m²CHF 395,000.–
blumenstrasse 4, 9300 Wittenbach

Home between city and nature. Your private retreat with balcony and garden share.

This well-maintained 3.5-room apartment convinces with its quiet location on the outskirts of the settlement, plenty of daylight, and a beautiful view of the greenery. The apartment is located in a well-maintained multi-family house and offers an attractive basis for all those who want to realize their own living ideas. Particular highlights are the unobstructed view over meadows and fields, as well as the rare potential to supplement the balcony with direct access to a private garden area.Location- Quiet and sunny living location in a popular residential area of Wittenbach- Unobstructed view over meadows and fields- Family-friendly environment with little through traffic- Shopping facilities, schools, and kindergarten within short distance- Modern village center Oedenhof with diverse shopping and service offer- Wittenbach train station and bus stops easily accessible- Short distances to the city of St. Gallen and Lake Constance- Diverse local recreation areas directly in front of the doorYear of construction and condition- Year of construction: 1971- Well-maintained property with ongoing investments- New photovoltaic system on the roof- Connection to the district heating network planned or already decided- Solid building substance and well-maintained general condition- Kitchen, bathroom, and surfaces functional- Attractive starting point for a later modernization according to own ideasRoom offer- 3.5-room apartment with clearly structured floor plan distributed over approx. 84 m²- Bright living and dining area with large window surfaces- Balcony with magnificent view of the greenery- Separate kitchen with functional equipment- Quality appliances from Electrolux- Spacious bedroom of around 18 m²- Additional room with versatile usage possibilities as office, guest or children's room- Bathroom with bathtub and daylight- Practical entrance area with separate wardrobe and built-in cupboards- Own cellar compartment in the basementOutdoor area- Sunny and panoramic balcony - Quiet living location with relaxing atmosphere- Existing opening in the balcony railing available- Possibility to add a staircase to the outdoor area- Potential for creating a private garden areaSpecial features- Rare combination of apartment and possible garden share- Unobstructed view of the greenery- Attractive development potential for individual living wishes- Bright living rooms with pleasant atmosphere- Quiet location and at the same time excellent accessibility- New photovoltaic system as a valuable investment in the future- Interesting opportunity for owner-occupiers and capital investors- Attractive price-performance ratio in a sought-after living locationSales price3.5-room apartment including garden share and cellar:CHF 395,000.-This apartment combines a natural living location with a solid starting point for the future. The unobstructed view, the quiet environment, and the possibility of bringing in own living ideas create the best conditions for a home with long-term living value. A place for people who are not just looking for an apartment, but space for their own ideas and life designs.

Travel time
-
1 / 23
4.5 rooms115m²CHF 680,000.–
Hofstrasse 5A, 9015 St. Gallen

Unique 4.5-room maisonette apartment in St. Gallen-Winkeln

Welcome to the well-maintained and spacious 4.5-room maisonette apartment at Hofstrasse 5a in Winkeln (9015). With a living area of 115 m² and two bathrooms, this apartment offers ideal comfort for families and discerning buyers.The apartment impresses with the following highlights: • Affordable living: The property was built in 1996 under a building right, making the purchase price very attractive, as no land is being bought - low building right rent per year • Maisonette floor plan: Spacious room layout over two levels for a special living experience • Garden seating area with plenty of privacy: Here you can enjoy the peace while grilling and relax with your guests • Two modern bathrooms: Comfort and functionality for the whole family, with a laundry tower • Elevator in the building: Convenient access to all floors of the 5-story building • Parking space available: Practical parking option directly at the building • Practical appliances: Modern equipment for elevated living comfort • Renovated in 2022: Modern construction standard thanks to recent renovation • Child-friendly: Ideal for families with children or for couples Outdoor area: The property impresses with a well-maintained outdoor area with gravel paths, flowering plants, and shade-providing trees. A communal outdoor area with picnic tables and a ping-pong table invites you to linger and play – perfect for families.Location & surroundings: The apartment is located in a quiet residential area in Winkeln, a popular district of St. Gallen, close to the Gübsensee recreational area and the Shopping Arena. The proximity to the bus and train provides excellent access to public transportation as well as to the A1 highway by car, while the surroundings are pleasantly quiet during the day and at night.This attractive maisonette apartment combines modern living, a family-friendly environment, and a practical location. A rare opportunity that you should not miss!Interested? Contact us via the contact form for the sales documentation.AdaCon Immobilien - Your housing partner

Travel time
-
1 / 12
3.5 rooms106m²Price on request
Tannenstrasse 66, 9010 St. Gallen

Last free unit: 3.5-room new apartment on the 1st floor with large balcony

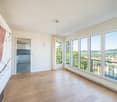
3.5-room new apartment with large balcony and Säntis view in SG-Rotmonten Exclusive living in a sought-after locationIn a privileged residential area in the renowned St. Gallen-Rotmonten district, a high-quality new building project with a total of 9 condominiums is being built on Tannenstrasse 66/66a, distributed over two elegant buildings. Construction started in early 2026, and occupancy is scheduled for the end of 2027.The property combines timeless architecture, state-of-the-art building technology, and a sustainable energy concept. The two buildings are harmoniously embedded in a park-like environment and offer a high level of privacy and living quality.The apartmentThis exclusive 3.5-room new apartment on the 1st floor in House No. 66 impresses with a well-thought-out floor plan, high-quality materials, and an impressive connection to the surroundings: • Living area: 106.4m2 (BWF) / 101.5m2 (NWF) • Spacious, covered balcony: 20.5m2 including Säntis view • Chimney in the living room • Above-average room height of 2.64m • Barrier-free access Generous window areas provide a bright, friendly atmosphere and underline the high architectural claim.Sustainability and technology at the highest levelThe building is being realized in the highest construction standard and consistently relies on future-oriented technologies: • Ground probe heat pump with underfloor heating (including Free-Cooling function for pleasant room temperatures in summer) • Controlled apartment ventilation for optimal room climate • Photovoltaic system on the roof • E-charging stations in the underground garage planned Comfort and accessibility • own cellar room • Underground garage easily accessible by lift • One or two underground parking spaces optional (each CHF 65,000.00) The bus stop "Sonne" is only 50m away from the property. Shopping facilities such as the bakery "Café Gschwend" and the delicatessen "Müller" can be found on the other side of the street.

Travel time
-
1 / 27
4.5 rooms119m²CHF 835,000.–
Haldenstrasse, 9200 Gossau SG

Arrive home - modern, bright and central living in the best location in Gossau

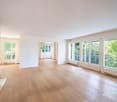
Modern living with style - your new home in a well-maintained neighborhood on Haldenstrasse This beautiful 4.5-room apartment on the high ground floor combines modern living with a touch of elegance. The complete renovation in 2021 gives it a contemporary look and creates a harmonious, cozy atmosphere.As you enter, you'll notice the bright, open living and dining area, which is flooded with warm daylight through the large windows. The elegant parquet floor runs harmoniously through the rooms, giving the apartment a cozy and stylish note. The modern kitchen offers plenty of space, high-quality appliances, and a design that perfectly combines functionality and aesthetics.Two bathrooms - one with a shower, one with a bathtub - provide comfort and privacy. The bedrooms are quietly located, ideal for families or couples who value retreats.The balcony invites you to enjoy the evening sun and offers a pleasant view of the green surroundings. The offer is complemented by two practical outdoor parking spaces.Here you'll find a home that meets modern demands and offers space for individual development - a place where you'll love to live, laugh, and arrive. Gossau SG - livable, central, and close to nature: living with high quality of lifeGossau SG - a town that ideally combines quality of life, family-friendliness, and excellent infrastructure. Haldenstrasse is located in a quiet, well-maintained quarter with plenty of green spaces, yet is close to the city center. Here you can enjoy both: peace and urbanity.In just a few minutes, you can reach schools, shopping facilities, restaurants, and public transportation. The Gossau train station offers quick connections to St. Gallen, Zurich, or Wil, while the highway entrances are also within easy reach.The micro-location convinces with short distances in everyday life - whether on foot to the bakery or by bike to the weekly market. At the same time, the surroundings offer a variety of leisure activities: walks in the green, sports activities, or cozy hours in the nearby city park.Gossau stands for an active, down-to-earth, and cordial way of life. Here people know each other, here you live with a wide view and at the same time with proximity to nature.At Haldenstrasse 97, you'll find a home that combines peace, charm, and excellent accessibility - a place where life is balanced and enjoyable. Apartment purchase price: CHF 835,000Outdoor parking space purchase price: 2x CHF 15,000

Travel time
-

Suggested properties for you based on search results

Other interesting objects