











33 results - Properties for sale with Balcony / Terrace: District Mittelland

1 / 11
3.5 rooms100m²CHF 940,000.–
Hoheggstrasse 11, 9056 Gais

Modern living in a prime location with Säntis panorama

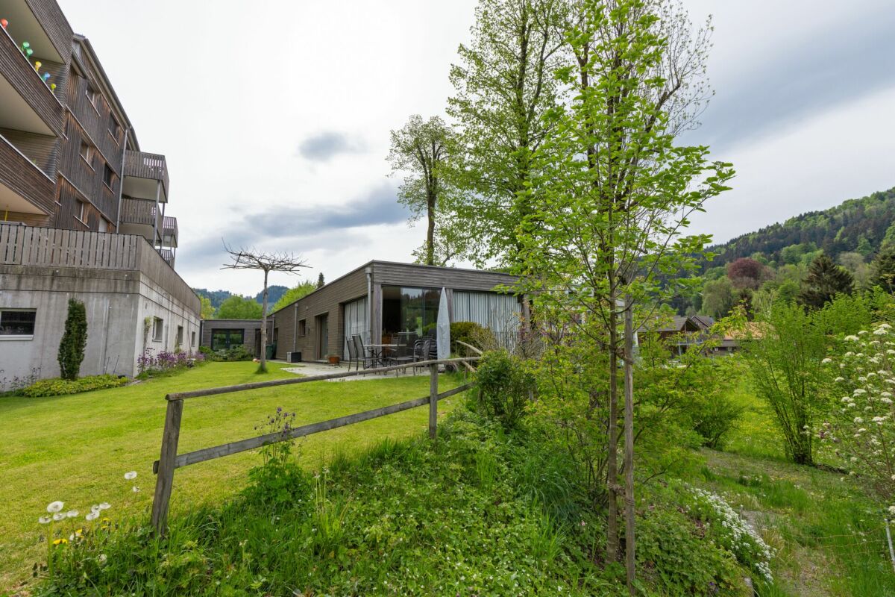
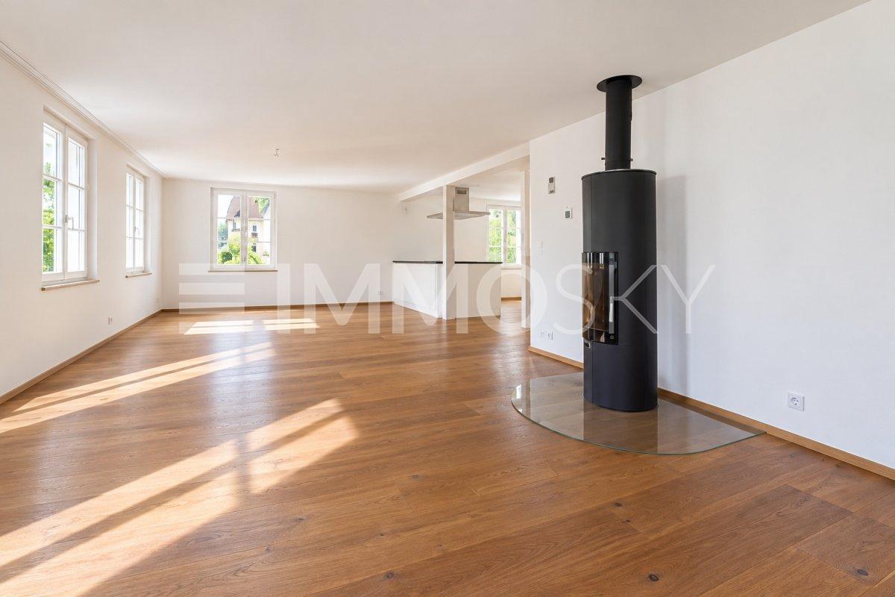
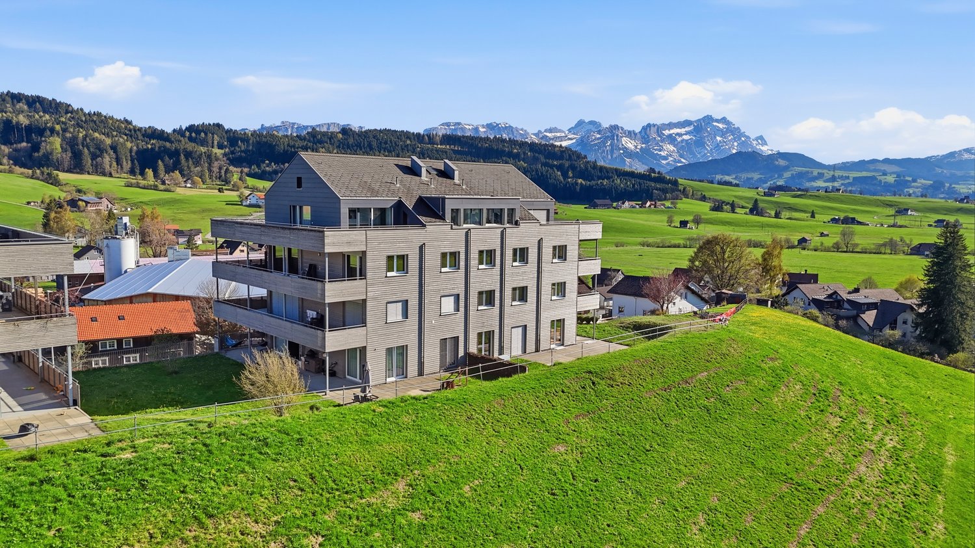
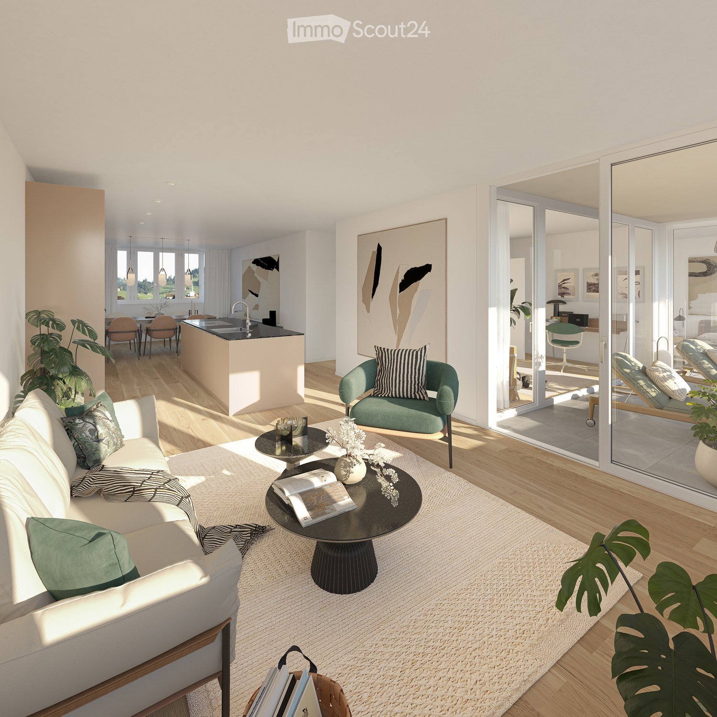
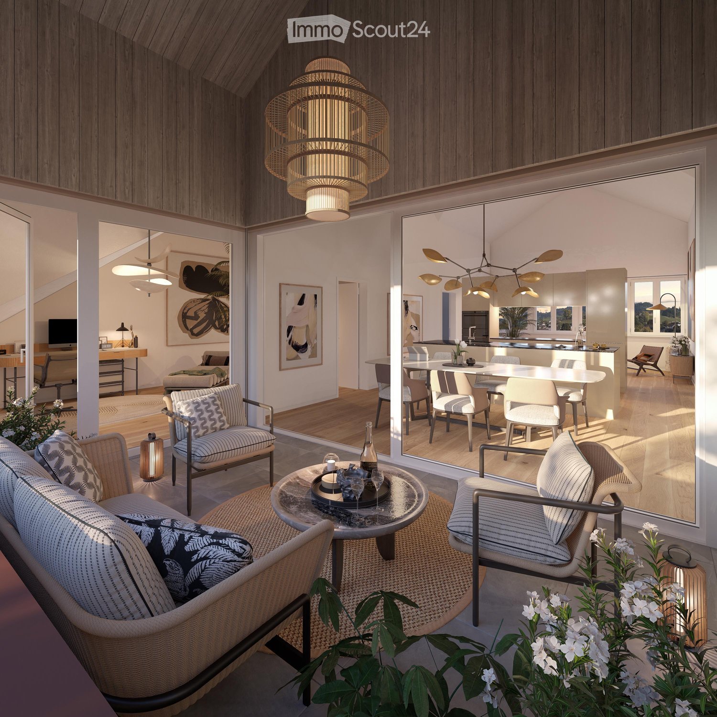
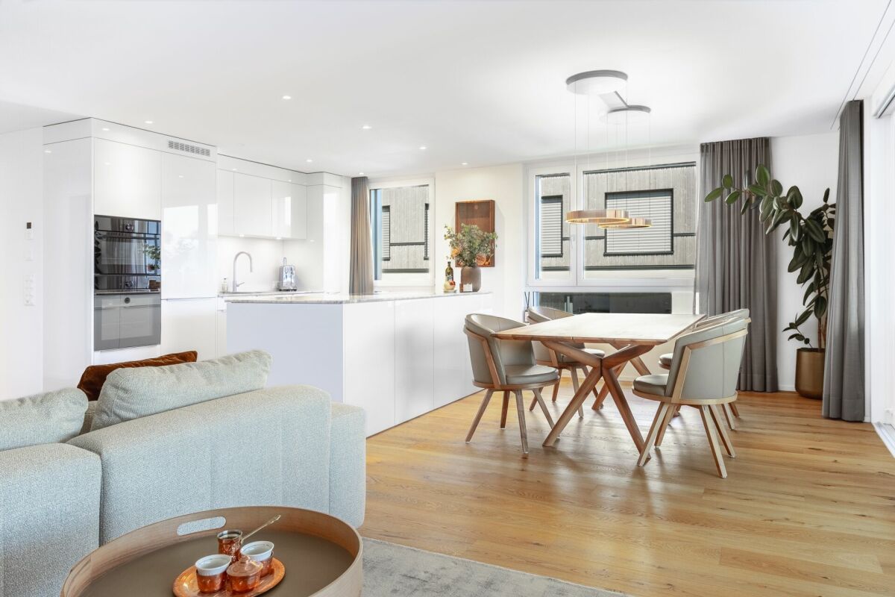
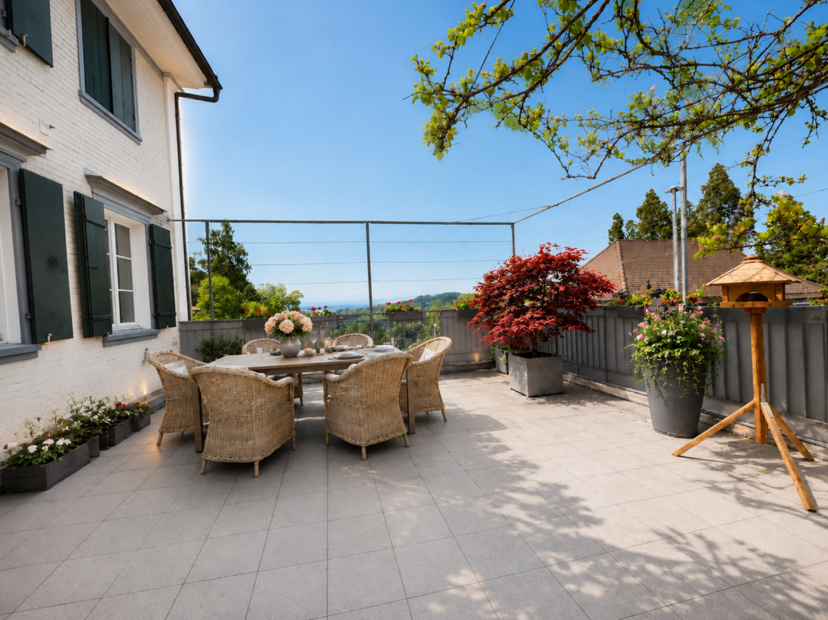
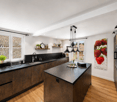
This stylish 3.5-room apartment on the ground floor impresses with a spacious living area of around 100 m2 and a special highlight: an extensive garden with over 232 m2 of space and an impressive view of the Säntis.The apartment has two bedrooms, practical built-in wardrobes, and two modern bathrooms. Large window fronts provide bright, airy rooms and create a friendly, inviting living atmosphere.The high-quality interior design includes a modern kitchen with a cooking island that leaves nothing to be desired. Additionally, a parking space in the underground garage and a very large cellar compartment with daylight belong to the apartment. A lift in the staircase offers additional comfort and rounds off this attractive offer.HIGHLIGHTS: • Parking space in the underground garage included in the purchase price • very large and spacious cellar compartment with window • Quiet and sunny location • Child-friendly • Bright living and dining room • Schools nearby • Shopping opportunities • Large garden • And much more... LOCATION:Gais impresses with its idyllic location in the Appenzellerland and offers a high quality of life amidst unspoiled nature. Sunny, quiet, and yet well connected: an ideal place to live for all who appreciate relaxation and proximity to the centers equally.Gais is preferably located in the middle of the beautiful Appenzellerland. Embedded in a gentle hill landscape, the view opens up to the striking peaks of the Alpstein. The inhabitants of Gais appreciate the shopping opportunities in the village, the school offer from kindergarten to upper level, the active village and club life, as well as the well-developed transport connections to St. Gallen and Appenzell and into the nearby Rhine Valley.For further information, do not hesitate to contact us!

Travel time
-
1 / 5
4.5 rooms200m²CHF 849,000.–
Auf Anfrage 1, 9052 Niederteufen

Rare Opportunity: Living According to Your Ideas

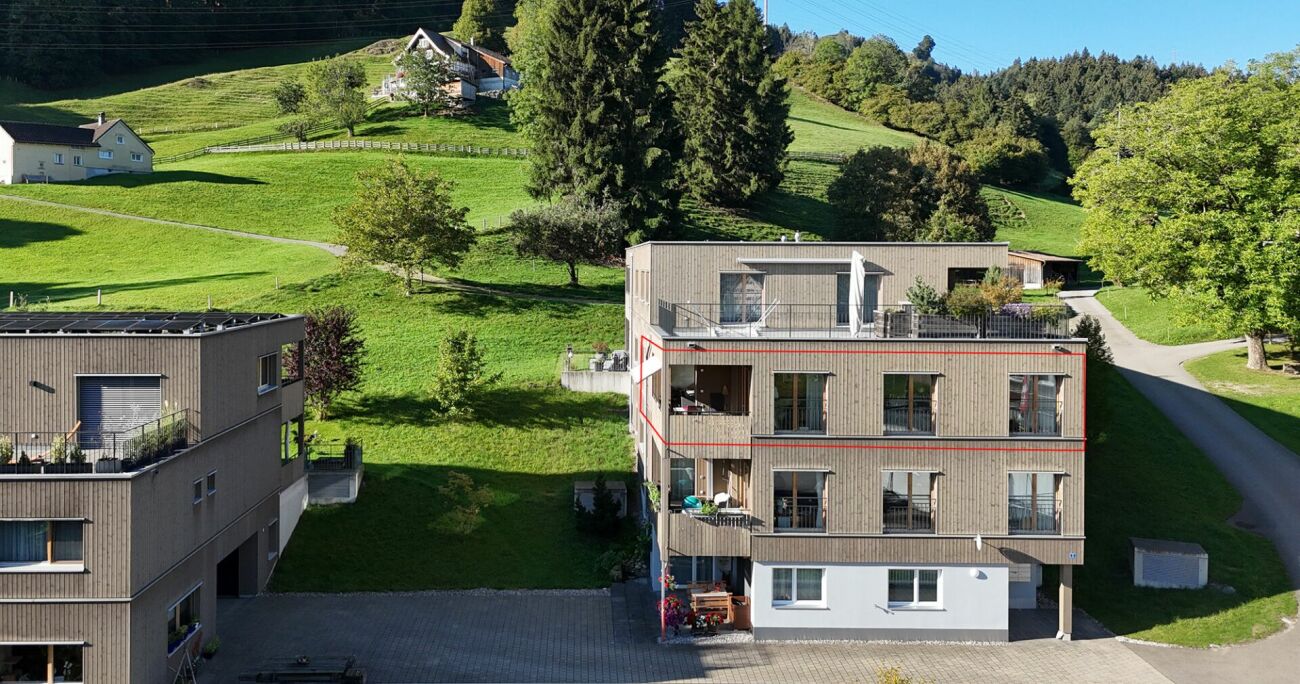
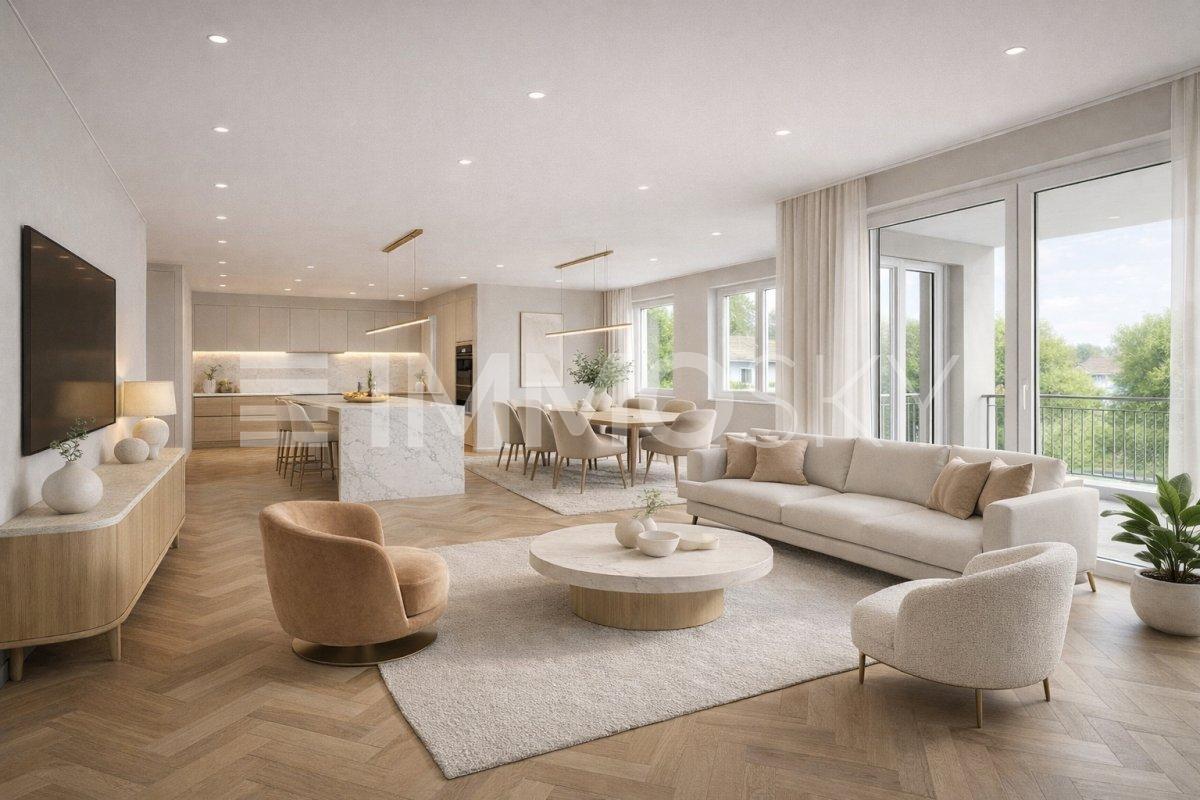
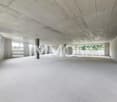
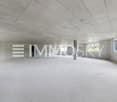
Do you dream of a home that feels just right because it's created according to your ideas from the start? Here's a rare opportunity: an apartment in the raw state, which doesn't dictate how you should live. Whether it's a airy loft, a cozy family apartment, or a stylish retreat, you determine the floor plan, look, and atmosphere without having to make expensive compromises later.The spacious, light-filled rooms with high-quality triple glazing provide a wonderful basis for genuine well-being. The option of underfloor heating ensures comfortable warmth, while two bathrooms make everyday life pleasantly relaxed, perfect for families, guests, or simply more comfort. Your own balcony becomes your personal timeout: morning coffee in the fresh air, an evening glass of wine in your small lounge, or a green oasis in the midst of everyday life. A fiber optic connection brings modern living to the point, and attractive regional tax benefits make this opportunity financially particularly exciting.This ImmoSky offer includes the following *MORE PERFORMANCE*:+ Individual design: Whether for couples, families, or singles, you decide on the floor plan, style, and equipment.+ Convenient parking solution: Underground parking spaces for CHF 35,000 each..+ Sustainable technology: Environmentally friendly air heat pump & photovoltaic system for low ancillary costs.+ Comfort in everyday life: Triple glazing, elevator, and high-quality construction throughout the building.+ Attractive location: Quiet and yet easily accessible, you live in a representative new building with charm and future.Are you ready to make your living dream a reality?Arrange your non-binding viewing appointment today.

1 / 13
7 rooms261m²Price on request
9056 Gais

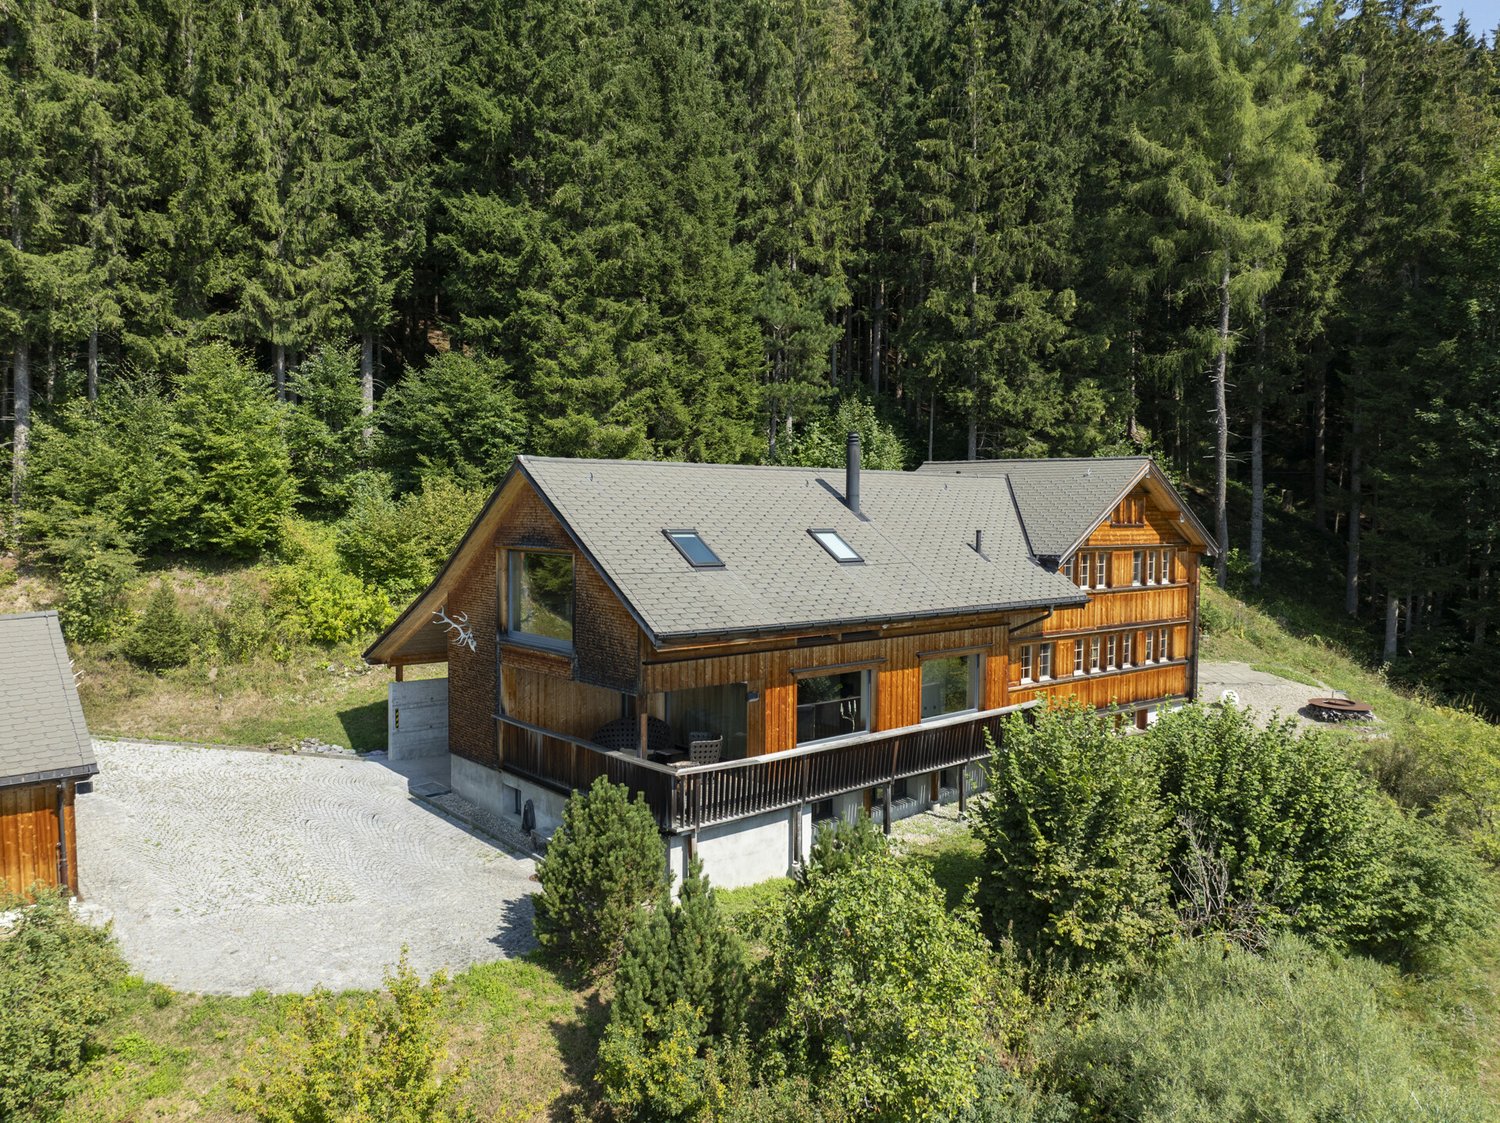
Exceptional Appenzeller chalet with unique views

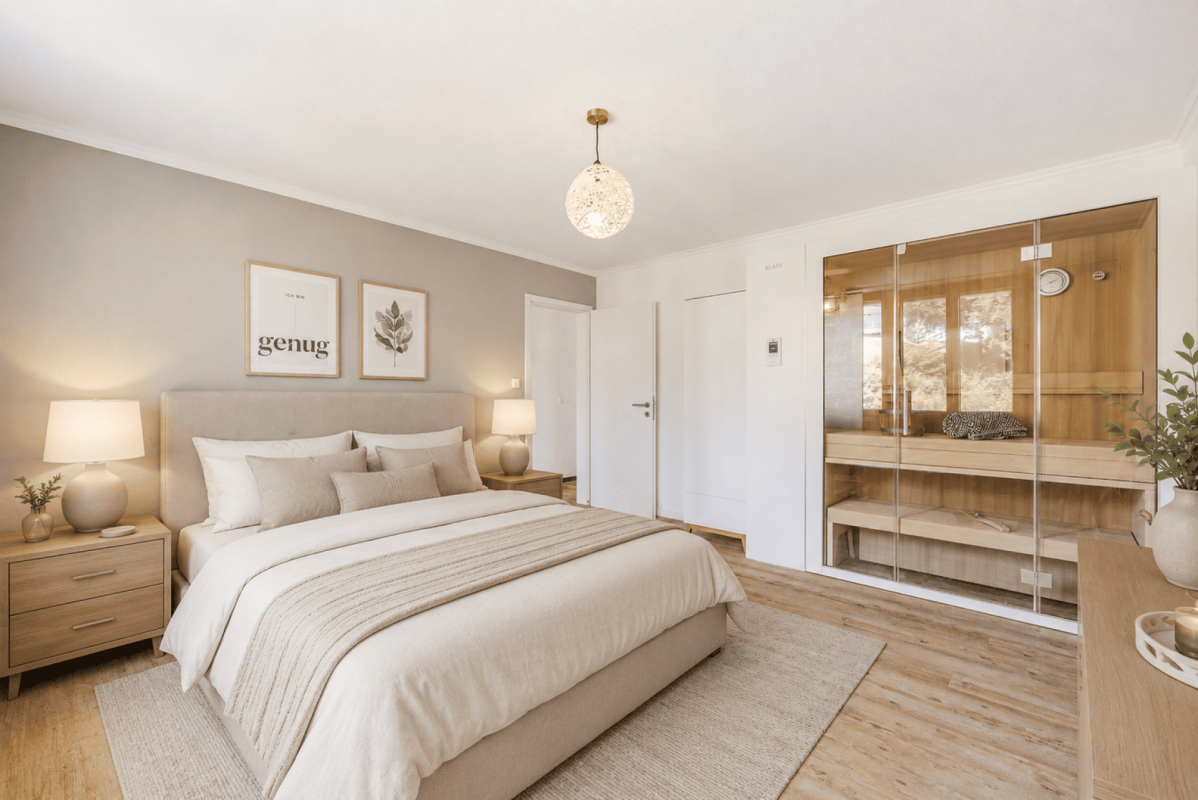
Exceptional Appenzeller chalet with unique views and privacy Living in harmony with landscape and architecture The detached Appenzeller house with double garage and carport in an exclusive hillside location above Gais presents itself as an exceptional residential property for a demanding, quality-conscious buyer. Embedded in the largely untouched natural landscape and located at the end of a private access road, the Minergie-certified single-family house combines a high level of peace and privacy with a sophisticated interior design. The property is idyllically situated between forest and agricultural land, offering a rare combination of seclusion, architectural authenticity, and breathtaking, unobstructable views of the Appenzellerland hills and the Alpstein. The chalet was comprehensively renovated and modernized in 2009 with great attention to detail. Particular emphasis was placed on preserving the traditional Appenzeller building style and combining it with contemporary comfort and high-quality technology. The result is a residential house that blends harmoniously into its geographical and cultural environment while meeting the highest standards of modern, luxurious living. Generosity, light, and peace You enter the house on the ground floor. Living and sleeping areas extend over a living area of around 225 m² and two floors, supplemented by various secondary rooms and utility areas. The interior design is characterized by warm wood tones. Vulcanized larch wood floors were laid throughout the living area: in the living area, they present themselves as solid wood planks, in the entrance area and in the kitchen as extremely resistant headwood parquet. Indoor and outdoor spaces are in a harmonious dialogue, with the color scheme of the interior subtly reflecting the earth and green tones of the landscape. A cozy entrance area with adjacent wardrobe offers space to receive your guests. The heart of the house is a spacious, openly designed living and dining area. Panoramic windows offer an impressive view over the Appenzellerland to the mountains, and on cooler days of the year, a rotating Rutz design stove (in addition to the underfloor heating) provides an ambiance of warmth and comfort. The direct access to the covered terrace with storage room expands the living space outward. The high-quality, semi-open kitchen with integrated bar blends seamlessly into the living area and delights with plenty of storage space, large shelves, and modern Miele appliances. Particularly practical: adjacent to the kitchen, a recess offers plenty of space for supplies. On the upper floor, the high-quality design continues consistently. A particular highlight is the master bedroom, which was designed as a bedroom with an integrated wellness oasis, consisting of a sauna and a freestanding bathtub. Spacious and bright, with an impressive view of the surrounding hillside landscape, it conveys an atmosphere of peace and relaxation. Adjacent to it is a dressing room and a stylish en-suite bathroom with WC, sink, and a spacious shower. On the same floor, there is another bedroom, an additional dressing room, a storage room, and a second modern bathroom with WC, sink, and shower. The upper floor also provides access to the insulated attic. The basement houses technical and storage rooms, as well as a tastefully designed wine cellar with controlled room climate and a very spacious, heated fitness room. The laundry room scores with practical built-in cabinets and its own sink. The house technology meets a very high standard: a heat pump heating system with earth probes (heat output throughout the house via underfloor heating), controlled living room ventilation, and an own

1 / 1
6.5 rooms160m²CHF 1,237,000.–
Auf Anfrage 1, 9053 Teufen AR

Living with added value, versatile usage

This special property combines grown substance with a carefully maintained and continuously developed structure. The house was built around 1902 and comprehensively renovated in 2012. Since then, continuous investments have been made, most recently the annex apartment was renewed. The combination of historic character, modern equipment, and clear room structure creates a bright, quiet, and harmonious living atmosphere with a view of the Alpstein.Flexible usage options: A central feature is the separate annex apartment, which allows for versatile use - whether for multi-generational living, the connection of living and working, or supplementary use.The existing rental agreements can be taken over if interested and enable a direct transition without vacancy. The property is aimed at buyers who appreciate quality, flexibility, and long-term potential.This ImmoSky offer includes the following *additional services*:+ Flexible usage: Living with separate annex apartment and own access+ Top location: Central core/center zone with good sunlight and Alpstein view+ Renovated & solid: Comprehensive renovation with sustainable investment character+ Living comfort: Swedish stove for a cozy atmosphere+ Outdoor area: Terrace as an extension of the living space+ Parking: Outdoor parking spaces directly at the propertyA house with personality, well thought out, versatile, and in a location that simply works in everyday life. We look forward to presenting this special object to you in person.

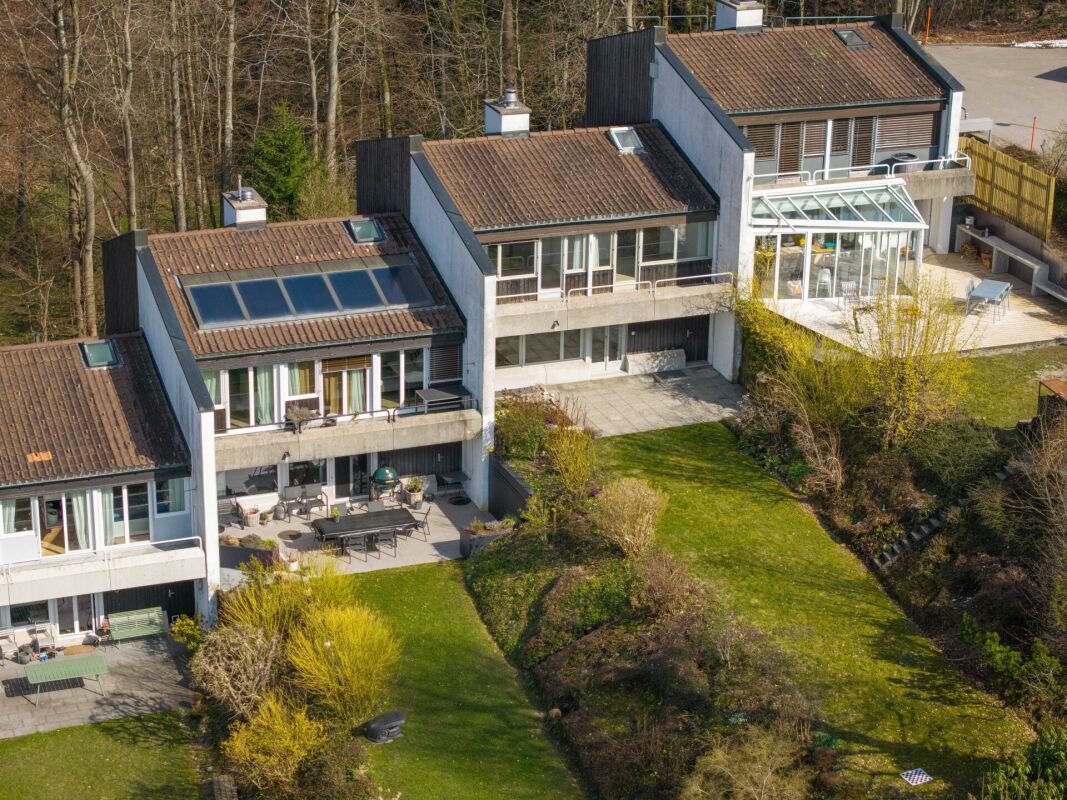
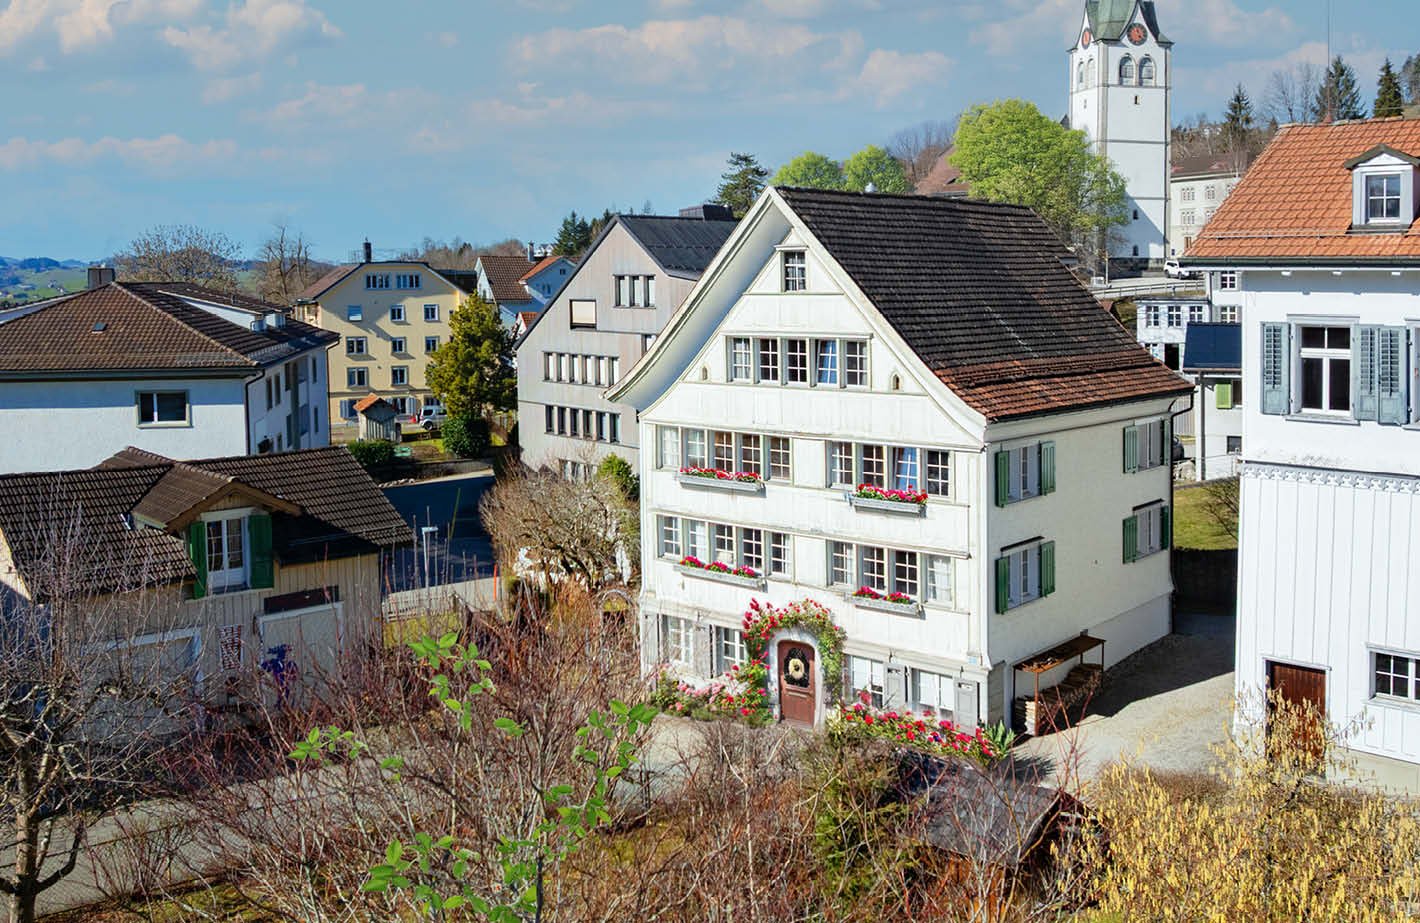
  • Aerial view of a row of houses with brown roofs and white walls, surrounded by trees and plants, with a tower in the distance.
  • white house, wooden door, red flowers, window boxes, cobblestone path
  • wooden door, wooden floor, white walls, white couch, white windows, rug, light
  • Living room with white walls, wooden floor, large windows, two sofas, coffee table, fireplace, rug, decorative items
  • living room with two couches, two tables, rug, wooden floor, white walls, large windows, wooden door, cabinet, books, lamp, clock
  • white walls, green tiles, fireplace, decorative tiles, white cushion
  • kitchen with stove, chimney, window with view to the outside
  • wooden floor, white walls, desk, chair, rug, windows, radiator, ceiling lamp, framed pictures
  • bedroom with bed, chair, desk, books, windows, curtains
  • Bedroom with bed, wooden chair, lamp, rug, wooden wall, red wall, window, shelf with books, picture frames, clock, bottles
  • wooden house, wooden stairs, wooden wall, window, white house, flower boxes, garden, driveway
  • Aerial view of a village with many houses, green fields, and mountains in the background
1 / 15
white house, wooden door, red flowers, window boxes, cobblestone path
wooden door, wooden floor, white walls, white couch, white windows, rug, light
Living room with white walls, wooden floor, large windows, two sofas, coffee table, fireplace, rug, decorative items
10 rooms244m²Price on request
9053 Teufen AR

»Edelweiss« historic bourgeois house

An Appenzeller bourgeois house like out of a picture bookThe historic bourgeois house «Edelweiss» in Teufen is located at around 830 m above sea level in a sunny and quiet location, nestled in an idyllic garden. The typical wooden facade and the characteristic window rows give the house the unmistakable charm of a classic Appenzeller bourgeois house. The property was carefully renovated and combines historic character with modern living comfort.Teufen convinces with its rural surroundings, an attractive tax rate and its proximity to the cultural city of St. Gallen. Shopping facilities, restaurants, banks, post office and primary and secondary school are easily accessible on foot. Furthermore, numerous cultural attractions and walking trails in the surrounding area invite you to explore.Inside the «Edelweiss» house, a spacious entrance with natural stone floor and historic details awaits. Several flexible rooms are suitable as living, guest or work rooms. The heart of the house is a historic parlor with herringbone parquet, paneling and tile stove on the upper floor, supplemented by a dining room and a spacious kitchen with modern comfort. Further rooms, a modern bathroom and a converted attic offer versatile usage possibilities and beautiful views.The well-kept garden with a seating area invites you to linger. An additional garden plot is ideal as an orchard or vegetable garden or as a play area. A charming and versatile Appenzeller residential house in an attractive village location. Special features- Very good, central and yet quiet location- Beautiful view of the mountain landscape- Well-preserved Appenzeller house- Many historic details- Renovated and continuously maintained- Spacious, bright rooms- Modern bathroom- Private orchard- Beautiful garden terrace- Outdoor parking space- Rental garage in immediate proximityWe would be happy to provide you with the sales documentation and the sales price upon request. We look forward to your contact!

1 / 9
1.5 rooms20m²CHF 385,000.–
9056 Gais

Exclusive living redefined: Design, comfort, and freedom combined

Reduction to the essentials, without sacrificing comfort: This exclusively built tiny house in Gais (AR) combines minimalist living with sustainable luxury – embedded in the tranquility and beauty of the Appenzellerland.Already at first glance, the property convinces with its ecological construction and autonomous energy supply through a powerful photovoltaic system. Sustainability is not only thought here, but lived.Inside, you'll find modern technology at the highest level: The intelligent house control via Loxone system enables central operation of lighting, heating, and house technology conveniently via a tablet – smart, efficient, and forward-looking.The living space is well thought out, stylish, and surprisingly generous. High-quality materials, clear lines, and an intelligent room concept create an atmosphere of minimalist luxury. The equipment includes: • a comfortable shower • a built-in washing machine • an energy-efficient infrared heating system • a cozy chimney that provides warm and special living quality Clever storage solutions in the house as well as additional storage space underneath the tiny house ensure order and maximum space utilization.A real highlight is the outdoor area: The balcony with loggia invites you to enjoy the sun, let your gaze wander, and relax – a perfect retreat to recharge.This tiny house is ideal for people with high demands who want to combine sustainable living, modern technology, and stylish reduction in one of the most beautiful regions of Switzerland.Small in format – big in living experience.

1 / 9
5.5 rooms233m²Price on request
Schulhausstrasse 6, 9052 Niederteufen

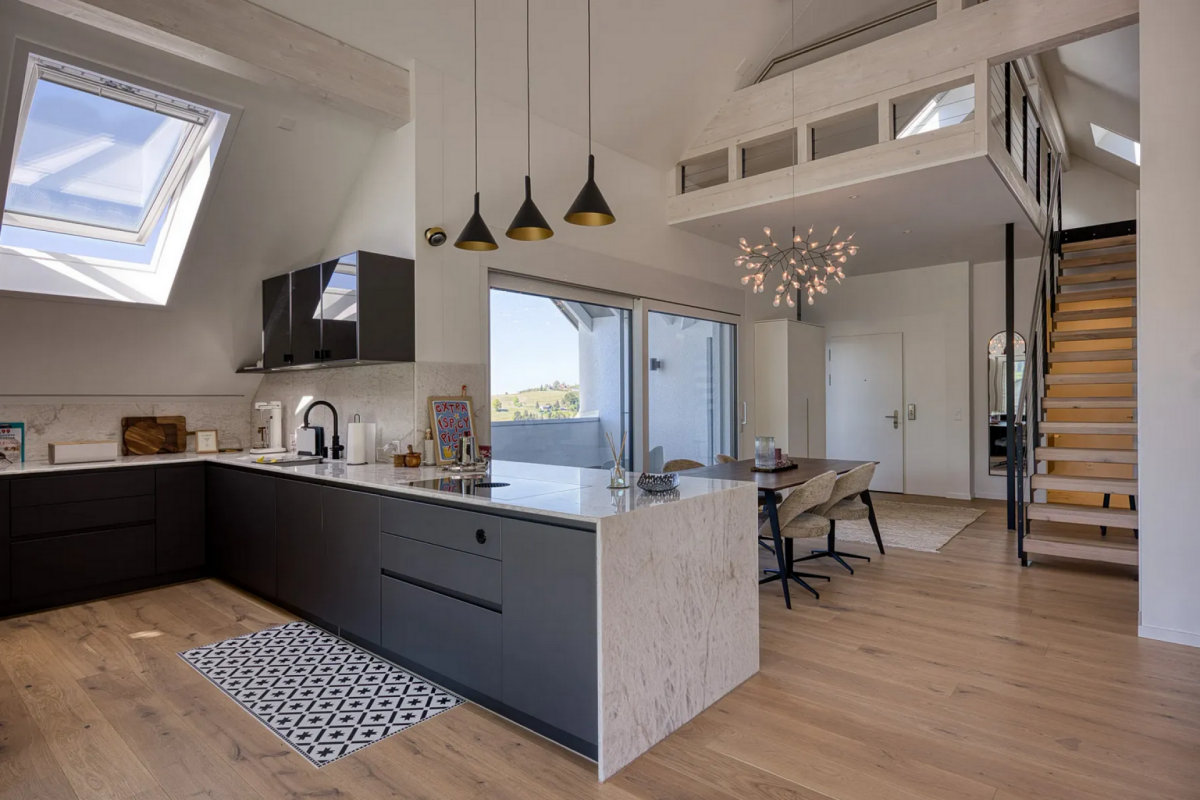
Spectacular 5.5-room attic maisonette apartment with a grandiose view of the Alpstein

* Exclusive at Joy Bächle Immobilien GmbH * Welcome to this exceptional 5.5-room attic maisonette apartment in a modern new building from 2023 in the idyllic municipality of Niederteufen. With a spacious living area of 232.5 m², this apartment combines contemporary comfort with the highest standards of living quality.From the loggia-terrace, you can enjoy a breathtaking view of the surrounding countryside and the Alpstein. The open terrace can be closed electrically with a weather-resistant louvered roof. The apartment offers sophisticated floor plans and an exclusive high-quality interior design with great attention to detail and selected materials.The apartment offers, among other things:•Spacious living area of approximately 232.5 m²•Loggia and terrace of approximately 37 m²•Laundry room and cellar in the basement of approximately 20.2 m²•Garage parking spaces 8 and 9Veloraum 202Sales price on request • Spacious living area: 232.5 m² for discerning residents. • 4 bathrooms: Comfortably equipped for all residents and guests. • Elevator and wheelchair accessibility: Barrier-free and comfortably accessible for all. • Garage and parking: Direct access from the garage to the house. Visitor parking spaces in front of the house. • New building 2023: Modern construction with contemporary equipment and high energy standards. Highlights of the high-quality interior design:Sauna with additional Finarium function and musicWhirlpool with 5 seats and aroma therapy dispenser on the terraceElectrical installations: Alarm system, server cabinet, fingerprint, installed home automation solution from Wiser by Feller, concrete crown lighting, and high-quality lighting from Licht und KonzeptBuilt-in wardrobes in the attic and dressing room/closet in the attic. All bathroom furniture custom-made (4 bathrooms)Kitchen with wine cooler and Quooker (hot and sparkling water) and all drawers with motorWeather-resistant louvered roof, electric, on the terraceSun and sight protection with 3 balcony awningsElectric indoor and outdoor roller shutters for skylightsLift with guest controlInsect screensStorage structure above garage parking spacesBasic construction of the underground garage with Easee systemLocation and surroundings: The apartment is located in a quiet and sunny location in Niederteufen. The surroundings are very quiet both during the day and at night, ideal for relaxation and recreation. • School: The Blaue Schulhaus is only 2 minutes' walk away – perfect for families. • Appenzeller Bahn Alte Post: Only 8 minutes' walk away. • Teufen: 4 minutes by car: Many shopping opportunities like Migros, Spar, wine shop, Breitenmoser butcher, pharmacy, Landis, bakeries, many good restaurants, and hotels This unique attic apartment combines spacious living with excellent infrastructure and a quiet, natural environment in the Appenzellerland. A rare opportunity for all those who are looking for something special – don't miss out on this dream apartment!The ads are posted on Immoscout and Homegate. Other internet platforms are not allowed to take over the ads. All information is non-binding. The apartment is sold unfurnished.We look forward to showing you the apartment during a personal viewing on site. Call us and arrange a meeting.Best regards, Your Joy Bächle-Vainio

Travel time
-

Suggested properties for you based on search results

Other interesting objects