




























1 result - Properties for sale with Elevator, New building: Vers-chez-les-Blanc (Lausanne)

More objects in your automatically expanded search area
20 results - Radius: + 10km
1 / 5
  • Parking space
  • Balcony / Terrace
  • Elevator
  • +2
4.5 rooms113m²CHF 960,000.–
Premium
Chemin du Verger 27, 1673 Auboranges

An exceptional location at the gates of Lausanne

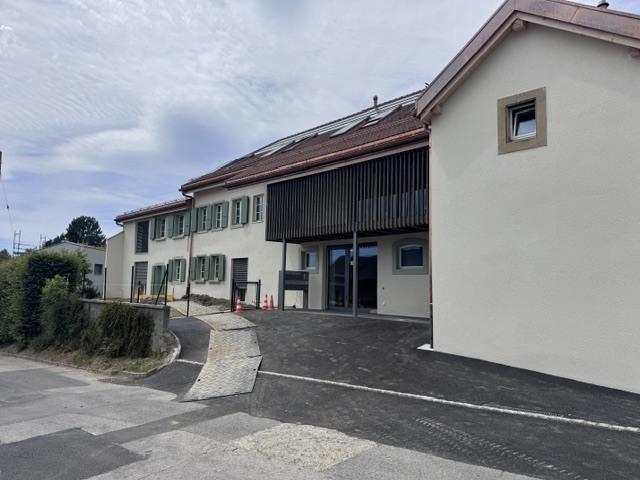

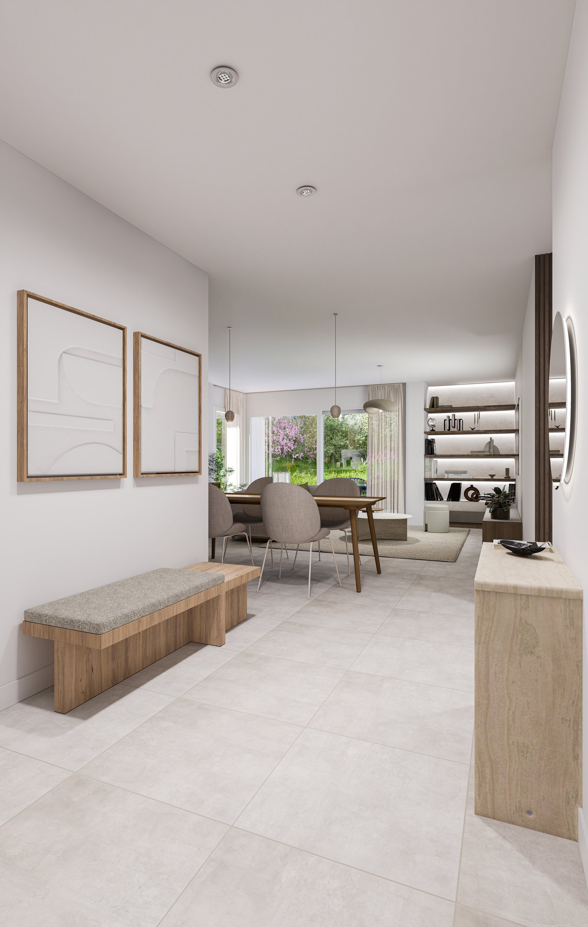

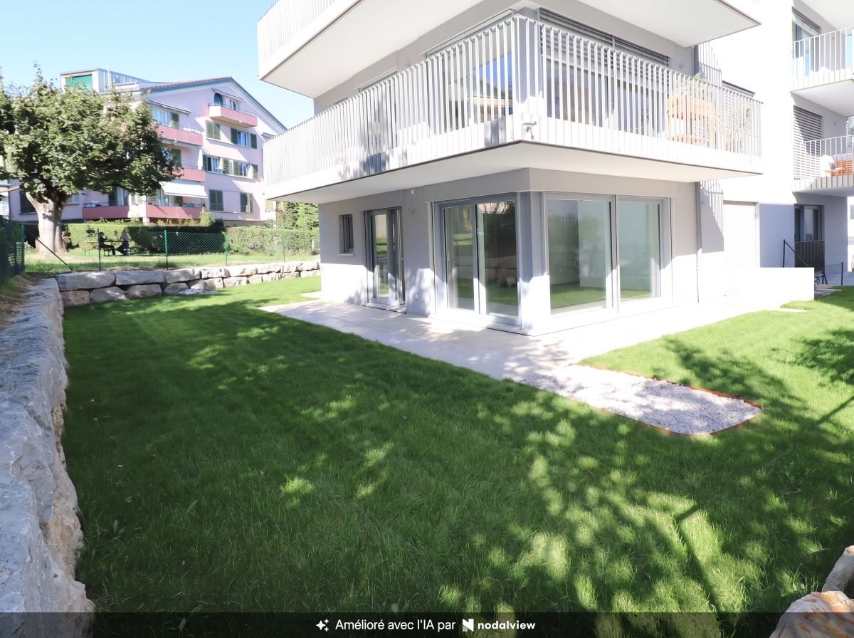
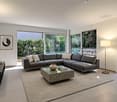
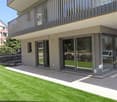
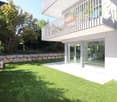
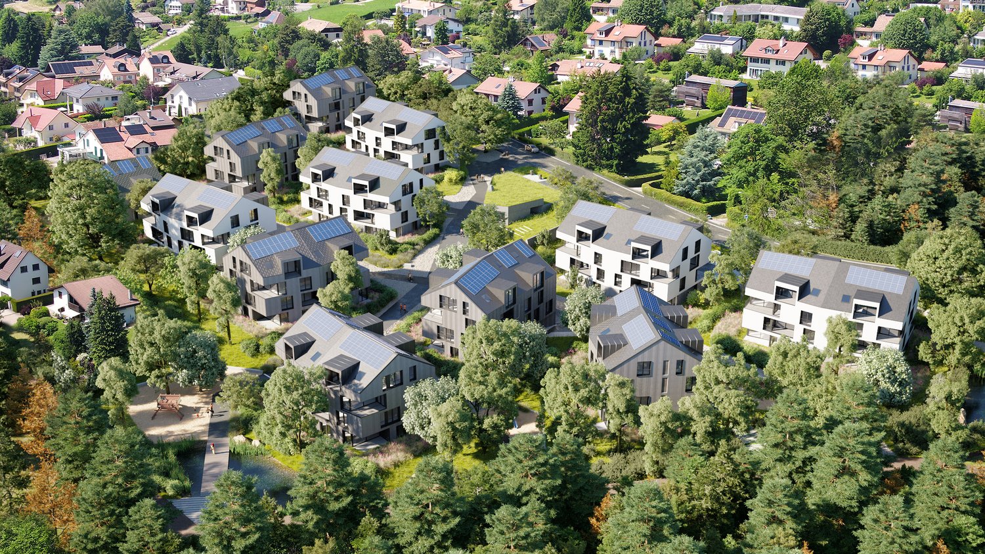
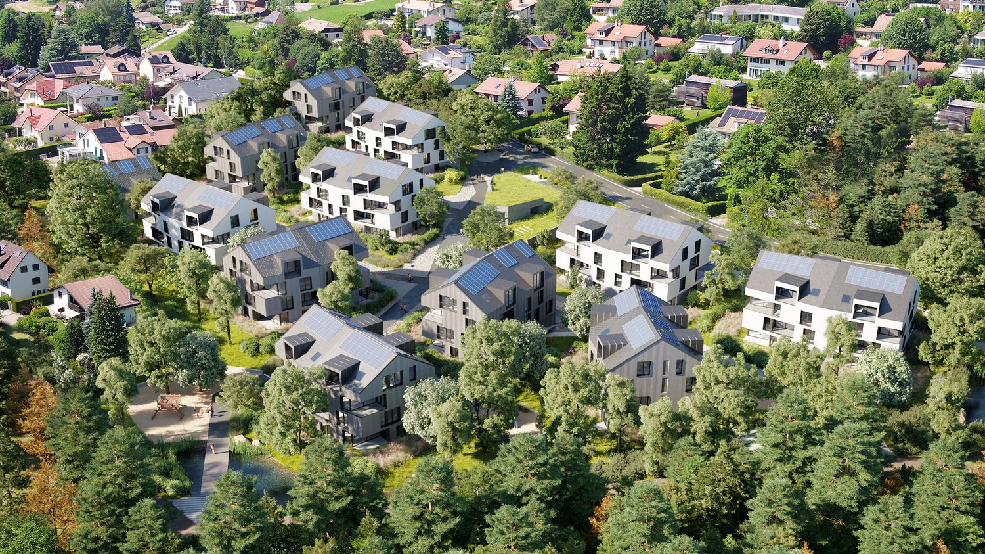
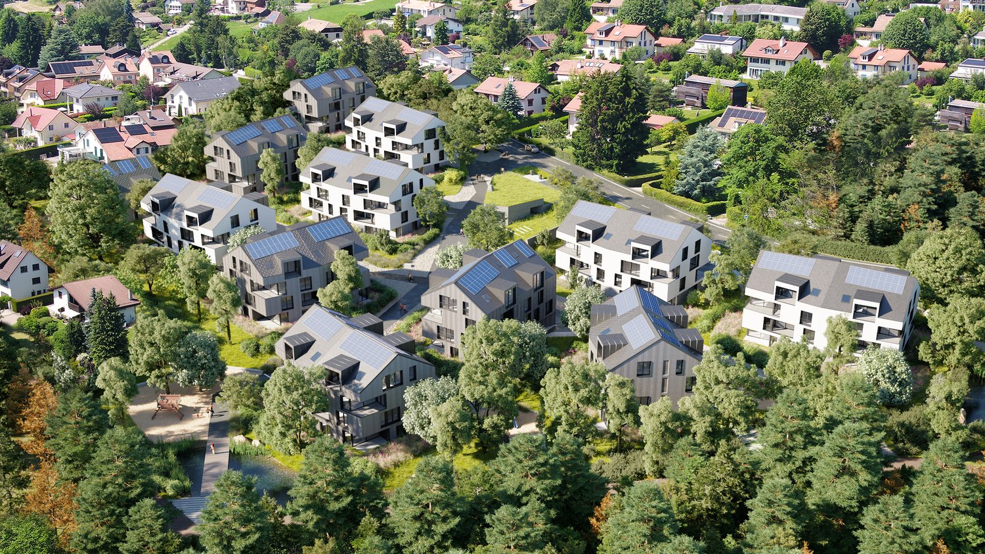
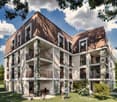
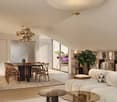
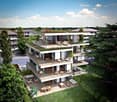
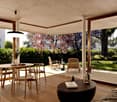
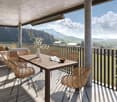
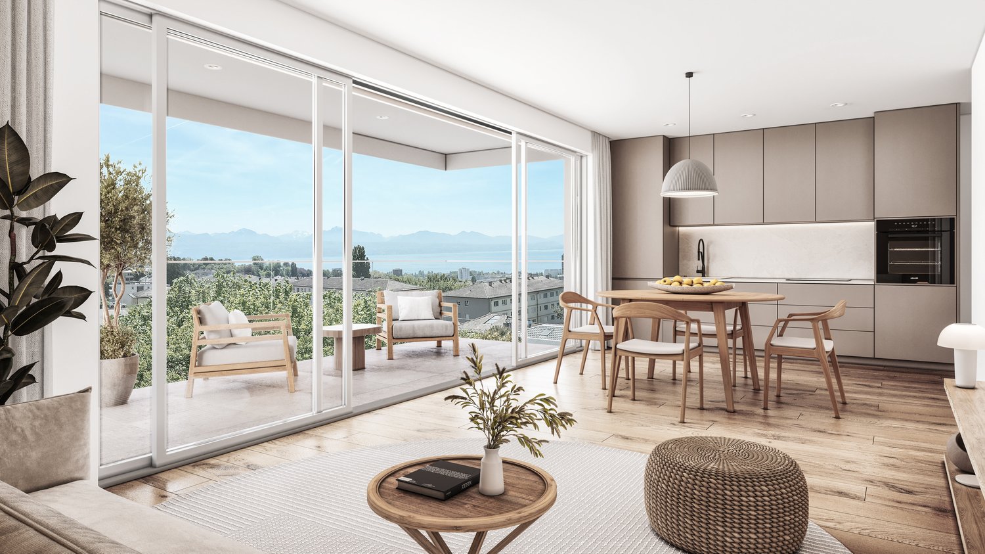
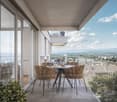
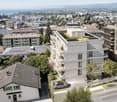
A privileged living environment awaits you at the foot of the village of Auboranges, in this magnificent contemporary residential building of twelve apartments. Combining elegant architectural lines, sustainable materials, and a privileged location, this project perfectly embodies the balance between modern comfort and surrounding nature. The twelve apartments, from 3.5 rooms to 5.5 rooms, are spread over three levels. They offer varied spaces and generous living areas, capable of meeting the needs of large families as well as couples. Each apartment benefits from a very large balcony (nearly 3.5m deep) or a very large terrace, arranged to find maximum sunlight while maintaining private space. Ventilated wooden facades (pre-grayed northern spruce) covering a reinforced concrete structure and traditional masonry will offer the ensemble aesthetics and durability. The lift-and-slide doors as well as all windows are in PVC with triple glazing, equipped with motorized slat blinds in all living rooms. The heating system with a geothermal heat pump of the latest generation, integrating a free cooling system with regulation in each room, will offer you unparalleled comfort in winter and summer, even during heatwaves. All inhabitants of the building will benefit from the electricity production of the photovoltaic installation. The blind rooms are equipped with mechanical ventilation, natural elsewhere. Electric slat blinds in all living rooms. Electric canvas blinds on balconies and terraces. Mosquito nets. Buyers will benefit from a wide choice of high-quality finishes included in the prices, with comfortable budgets to personalize their future home with approved suppliers regarding parquet, sanitary ware, tiles and claddings, intermediate furniture, and finish plaster. The fitted kitchens, with packages of over CHF 20,000, depending on the type of apartment, can be chosen from Gheza Cuisines SA in Oron and Carrouge. Located on the 1st floor of the "Le Verger" promotion, this beautiful 4.5-room apartment at the gates of Lausanne will seduce you with its ideal location at the end of a private road, its bucolic setting, and its breathtaking view of the Swiss and French Alps. Entrance with wall cupboard, cellar of 3.5m2, living area of over 39m2 with 22.5m2 balcony, high-quality fitted kitchen, three rooms of 15m2 and two of 11.5m2, bathrooms with bathtub, shower, and pre-equipment for washing machine and dryer, cellar, bike and stroller room, covered and uncovered outdoor parking spaces, large-format tiles, solid, vitrified parquet floor in the rooms, geothermal heat pump with free cooling, photovoltaic panels, pre-equipment for electric vehicle charging station, grassed and tree-planted outdoor area.

  • Parking space
  • Balcony / Terrace
  • Elevator
  • +2
Travel time
-
Thomas Jaquet

Thomas Jaquet

1 / 10
Thomas Jaquet

Thomas Jaquet

  • Parking space
  • Elevator
4.5 rooms108m²CHF 1,545,000.–
Top
., 1008 Prilly

PROMOTION "LA BUISSONIÈRE" - CLOSE TO ALL AMENITIES

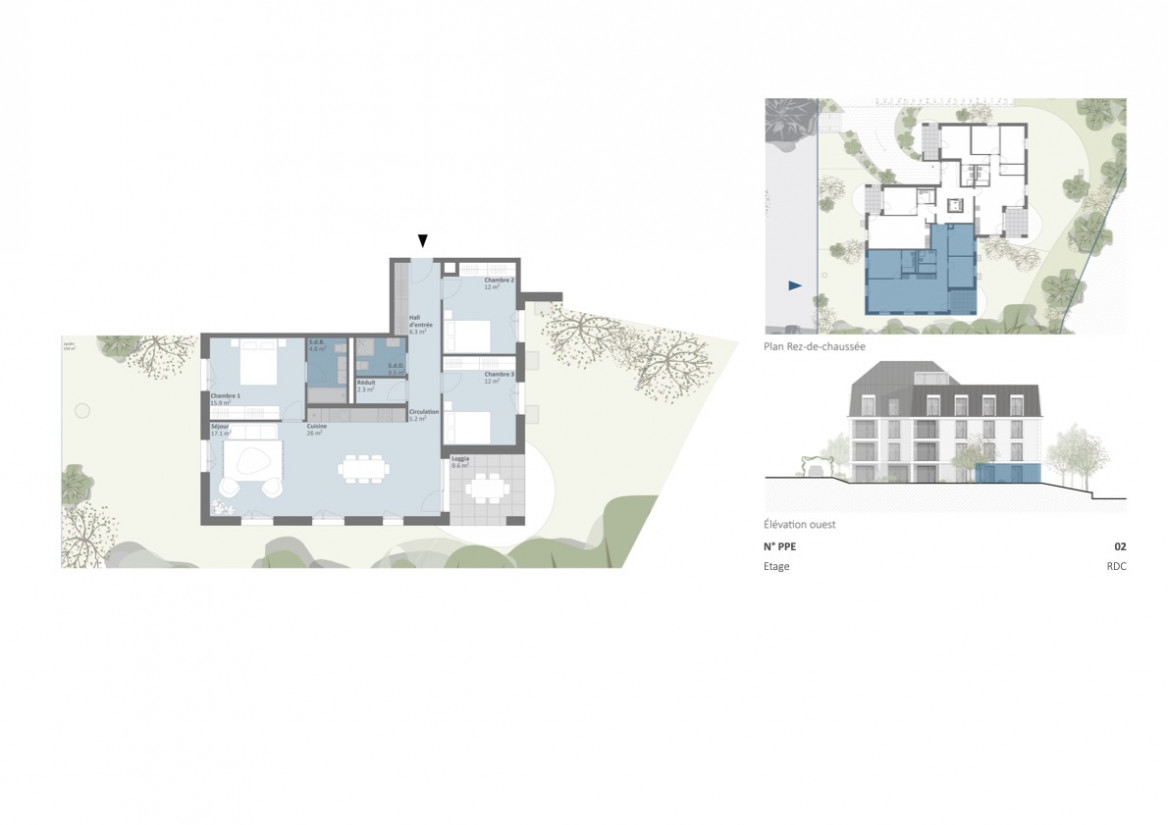
LOT 2 - Number PPE 02, GROUND FLOORQuiet, surrounded by greenery, just a stone's throw from the Coop Prilly Centre shopping mall and all amenities: this contemporary development features 16 apartments designed for comfort and quality of life.Generous volumes, natural light, customizable finishes: each home is optimized to the last square meter. The Minergie label guarantees energy efficiency and well-being in everyday life. Balcony, terrace, or garden, depending on the lot, extend the living spaces.Bus within 5 minutes' walk, highway and Lausanne within 5 minutes, UNIL/EPFL and the lake within 10 minutes.Building permit in force - construction start planned for the last quarter of 2026.Parking space for CHF 50,000.- extra.Our opinion: • Unique living environment, between greenery and amenities • Minergie certified • Building permit in force, construction imminent Take the time to meet us. Simply.File and appointment on request: complete contact details by email or through our contact form.Thomas Jaquetthomas@proximmo.chPROXIMMO Real Estate AgencyPlace Bel-Air 113th floor / Bel-Air TowerCH - 1003 Lausanne021 351 08 08info@proximmo.chwww.proximmo.ch-------All our offers and promotions are visible here:https://proximmo.ch/proximmo-vente-immobilier.html-------Are you planning to sell your property?Contact us without obligation for a free estimate of your property.

  • Parking space
  • Elevator
Thomas Jaquet

Thomas Jaquet

1 / 9
Thomas Jaquet

Thomas Jaquet

  • Parking space
  • Balcony / Terrace
  • Garage
  • +1
4.5 rooms114m²CHF 2,250,000.–
Top
., 1009 Pully

Pully - Exceptional 4.5-room apartment

Last available lot - Permit in force, construction startedLast opportunity in this Minergie promotion in Pully: the other lots have already found a buyer, only this exceptional 4.5-room apartment remains, in a quiet and green residential area. The building permit is in force and construction has started - a real guarantee of security for your purchase.Located on the 1st floor, this property offers a PPE area of approximately 154 m², extended by more than 80 m² of balconies that become additional living spaces.Interior distribution • Large, bright living room with direct access to the balconies • Open, fully customizable kitchen (budget CHF 50,000.-) • Three comfortable bedrooms, including a beautiful parental suite • Three bathrooms/showers, each with a dedicated budget Features & comfortBuilt according to Minergie standards for optimal living comfort and high energy efficiency: • Geothermal heat pump • Photovoltaic panels • High-performance thermal and acoustic insulation The finishes - kitchen, sanitary, flooring - remain entirely at the choice of the buyer, to personalize the property from A to Z.Practical information • Estimated delivery: summer 2028 • Indoor parking space: CHF 40,000.- (in addition) With its generous surfaces, rare outdoor spaces, and high-quality construction, this last 4.5-room property is aimed at those seeking an exceptional living environment in Pully - and will not remain on the market for long.Sales documents and visit on request: send us your contact details by email or through our contact form.Thomas JaquetPROXIMMO - Real Estate Agency SàrlPlace Bel-Air 1, 1003 Lausanne021 351 08 08thomas@proximmo.ch | info@proximmo.chwww.proximmo.chDiscover all our promotions:https://www.proximmo.ch/buy/Are you planning to sell your property?Benefit from a free, confidential, and non-binding valuation - we will accompany you with professionalism at every step.

  • Parking space
  • Balcony / Terrace
  • Garage
  • +1
Thomas Jaquet

Thomas Jaquet

1 / 8
Thomas Jaquet

Thomas Jaquet

  • Parking space
  • Elevator
4.5 rooms98m²CHF 1,415,000.–
Top
Centre-ville, 1008 Prilly

LAST LOTS TO GRAB IN THE CENTER OF PRILLY!

LOT 1 - Number PPE 01, GROUND FLOORQuietly located, surrounded by greenery, just a stone's throw from the Coop Prilly Centre shopping mall and all amenities: this contemporary development features 16 apartments designed for comfort and quality of life.Spacious volumes, natural light, customizable finishes: each home is optimized to the last square meter. The Minergie label guarantees high energy efficiency and daily well-being. Balconies, terraces, or gardens extend the living spaces depending on the lot.Bus within 5 minutes' walk, highway and Lausanne within 5 minutes, UNIL/EPFL and the lake within 10 minutes.Building permit in force - construction start planned for the last quarter of 2026.Parking space available for CHF 50,000.- extra.Our opinion: • Unique living environment, between greenery and amenities • Minergie certified • Building permit in force, construction imminent Let's take the time to meet. Simply.Documents and appointments on request: complete contact details by email or through our contact form.Thomas Jaquetthomas@proximmo.chPROXIMMO Real Estate AgencyPlace Bel-Air 113th floor / Bel-Air TowerCH - 1003 Lausanne021 351 08 08info@proximmo.chwww.proximmo.ch-------All our offers and promotions are visible here:https://proximmo.ch/proximmo-vente-immobilier.html-------Are you planning to sell your property?Contact us without obligation for a free estimate of your property.

  • Parking space
  • Elevator
Laurent Pannatier

Laurent Pannatier

1 / 12
Laurent Pannatier

Laurent Pannatier

  • Garage
  • Elevator
4.5 rooms105m²CHF 1,080,000.–
Top
Attique, 1607 Palézieux

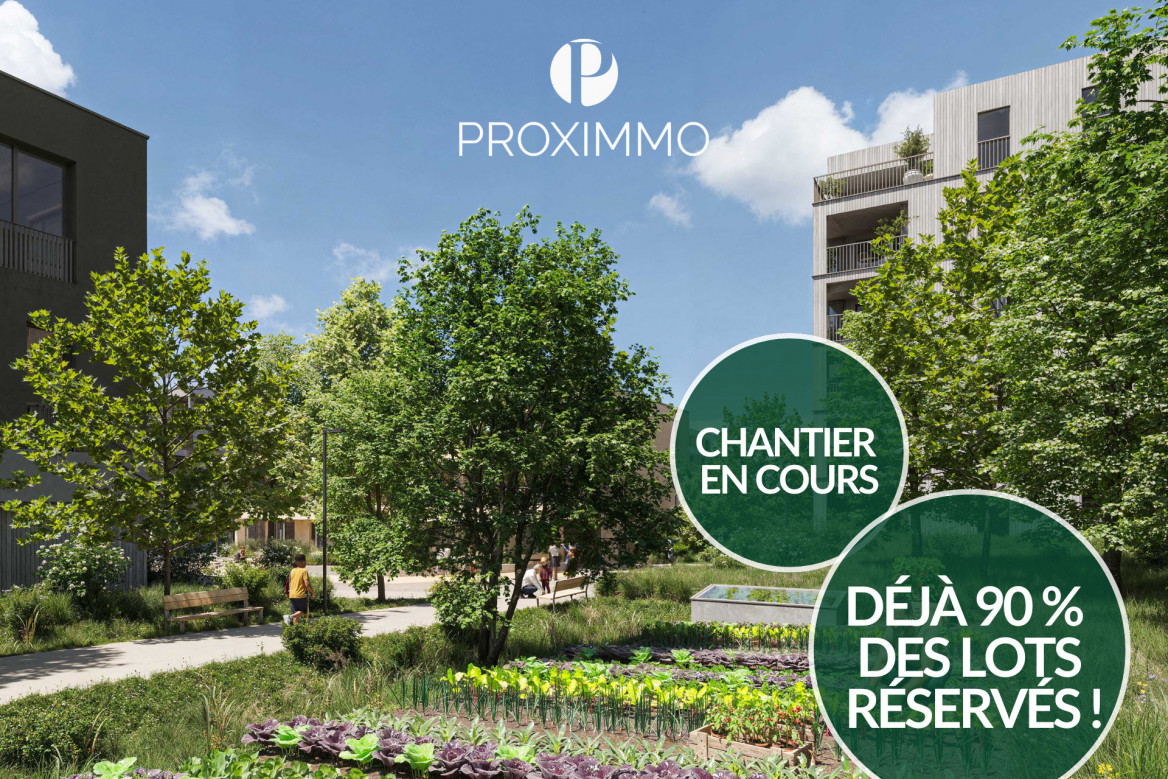
CONSTRUCTION IN PROGRESS - ALREADY 90% OF THE UNITS ARE RESERVED!

PROXIMMO, YOUR REAL ESTATE AGENCY, PRESENTS:"LA CLÉ DES CHAMPS", AN EMBLEMATIC PROJECT WITH UNIQUE FEATURES!Discover "La Clé des Champs", a new, harmonious, living, ecological, and practical neighborhood that redefines the art of living. Perfectly located, just 15-20 minutes from the centers of Lausanne and Vevey, this superb real estate project offers 53 apartments for sale (Phase 1). These high-quality and functional apartments offer various typologies, are just a few steps from the CFF train station, and enjoy an exceptional environment for the region, meeting the expectations of all buyer profiles.This new neighborhood, just a few minutes from the urban centers, perfectly combines with its direct, bucolic, and green environment, synonymous with balance between active and family life. It offers numerous services such as a nursery, a small grocery store, Publibike, EMS, Mobility, bike parks, a multifunctional room, a bike repair workshop, telecommuting areas, community gardens, a fitness room, etc., offering an exceptional quality of life for future residents.Double-labeled (Minergie / SNBS Quartier), this project meets the highest standards for quality, safety, and comfort. It was designed with a comprehensive approach to the daily life of residents, considering the various sustainability issues. The apartments have been perfectly configured and intelligently thought out to optimize living spaces with generous natural light, particularly thanks to the beautiful exterior openings. The interior distributions are functional and optimal, offering real, pleasant living spaces in every season. This project also gives future owners the possibility to personalize their new home and choose the finishes.The region offers numerous advantages. The natural environment of the surroundings, between plains and mountains, combined with easily accessible urban amenities and direct proximity to the CFF train station, allows meeting the needs of all and offering a comprehensive offer. Schools are 3 minutes away, and school transportation is organized. Oron is also 3 minutes away, where several shopping centers, restaurants, leisure facilities, doctors, banks, etc. are located. The cities of Lausanne and Vevey are accessible in less than 20 minutes, both by car and by train.This offer therefore provides a variety of solutions, both for families and seniors, and allows residents to see their home and daily life evolve over the years in a pleasant environment. Furthermore, it constitutes a very good investment opportunity, particularly thanks to affordable prices and a design ensuring long-term value stability.... And if you were part of this beautiful adventure?Available apartments:2.5 rooms from Fr. 435,000.--3.5 rooms from Fr. 590,000.--4.5 rooms from Fr. 740,000.--5.5 rooms from Fr. 890,000.--Our opinion:- A unique project with high added value- Certified, ecological, and efficient buildings for minimal costs- Soft mobility and safety, all vehicles underground- Heating by geothermal energy with geocooling in summer- 200 trees planted, community gardens, rest and play areas- Neighborhood with amenities for residents (nursery, fitness, coworking, senior rooms, café, grocery store, etc.)- CFF train station within walking distance, Lausanne in 15 minutes- Attractive sales prices, short-term value increase, easy to rent, secure investment- Construction guarantees, sustainability means low costs in the medium and long termLet's take the time to meet. Simply.

  • Garage
  • Elevator
Thomas Jaquet

Thomas Jaquet

1 / 5
Thomas Jaquet

Thomas Jaquet

  • Balcony / Terrace
  • Garage
  • Elevator
3.5 rooms98m²CHF 1,265,000.–
Top
., 1071 Chexbres

In the Heart of Lavaux

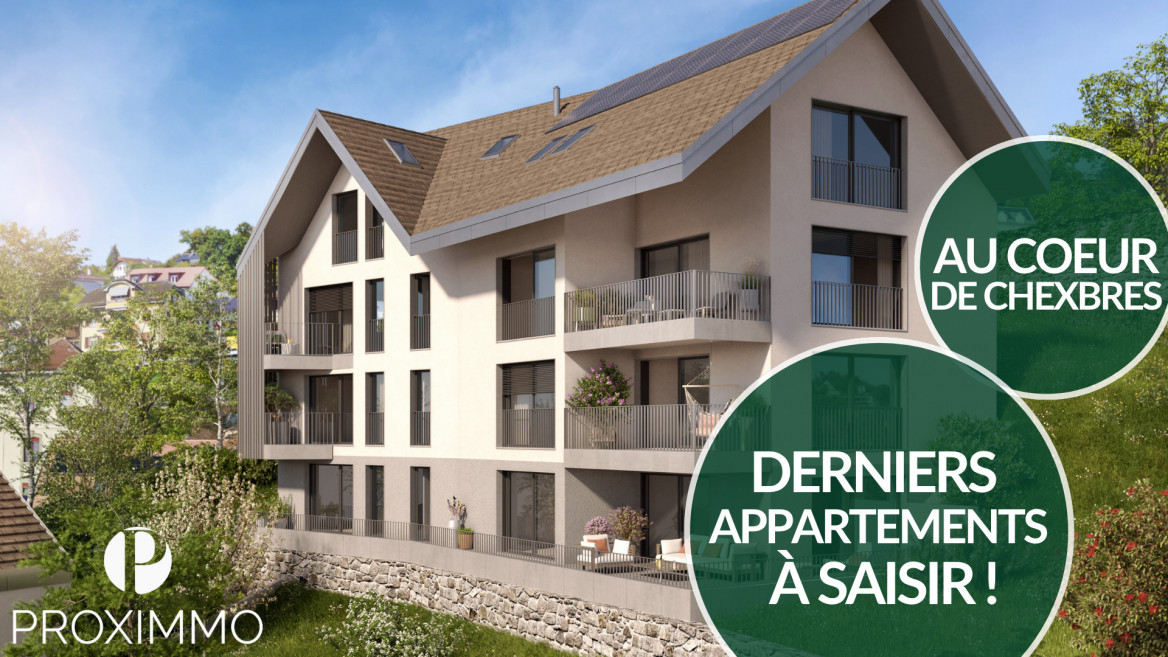
UNESCO Heritage Lavaux - Elegance in the Heart of ChexbresLess than 10 minutes from VeveyPrimary residence, secondary residence, or rental investment.Sale to foreign non-residents is authorized.An exceptional residential project in the heart of the charming village of Chexbres, between lake, vineyards, and mountains.Composed of 3 buildings and 14 apartments ranging from 2.5 to 6.5 rooms, this development combines contemporary architecture, sustainable comfort, and panoramic views of Lake Geneva.The apartments, from 46 to 260 m², seduce with their bright spaces and opening onto nature.Each benefits from a balcony or terrace as well as high-end amenities: • Triple glazing, reinforced insulation, and underfloor heating by geothermal energy for optimal energy efficiency. • Swiss V-ZUG kitchens, wooden floors, refined tiles, and customizable finishes according to your desires. • Elevator, centralized ventilation, and pre-equipped charging stations for electric vehicles ensure modern comfort in daily life. The project also includes 28 underground parking spaces (CHF 40,000.- per unit, in addition to the price) as well as 6 visitor spaces and 2 disabled parking spaces.Ideally located, this project offers a unique quality of life in the heart of the Vaud Riviera:just 25 minutes from Lausanne, both by train and car, and 10 minutes from Vevey by car.Expected delivery: Summer 2028OPPORTUNITY TO SEIZE !We would be delighted to present this magnificent project to you by appointment.Documentation, information, and visits on request by sending your complete contact details by email or through the contact form.Thomas Jaquetthomas@proximmo.ch | +41 79 449 82 53PROXIMMO - Real Estate Agency SàrlPlace Bel-Air 1, 1003 Lausanne021 351 08 08 | info@proximmo.chwww.proximmo.chDiscover all our promotions:https://www.proximmo.ch/buy/Do you want to sell your property?Contact us for a free, non-binding evaluation.

  • Balcony / Terrace
  • Garage
  • Elevator
New building
Nikola KOVACEVIC

Nikola KOVACEVIC

1 / 13
Nikola KOVACEVIC

Nikola KOVACEVIC

  • Balcony / Terrace
  • Garage
  • Elevator
  • +2
6.5 rooms156m²CHF 2,490,000.–
1024 Ecublens

Résidence du Trèfle – Exceptional Semi-Detached House Apartment!

Résidence du Trèfle – Exceptional Semi-Detached House Apartment! Exclusively at GAIA Immobilier. Discover the Résidence du Trèfle, an exclusive new construction project with only three units, in one of the most sought-after neighborhoods of Ecublens. You benefit from a green and peaceful environment, while being just a few steps away from amenities, public transportation, and the EPFL, which can be reached in just a few minutes on foot. In the exclusive setting of this residence, let yourself be seduced by a rare and elegant semi-detached house apartment, with contemporary architecture, offering an intimate and privileged living space. The apartment has its own private entrance and an independent character, combining the comfort of a spacious living room with the advantages of a modern and secure living space. The apartment spans two main floors and a large private basement, offering approximately 156m² of living space, supplemented by a private basement of approximately 41m², and impresses with its spacious rooms and exceptional brightness. On the ground floor, there is an elegant entrance hall, a large open kitchen that leads to a bright living and dining room with clear lines, as well as an ideal office for the home office and a guest toilet. On the upper floor, there is the sleeping area, which consists of three spacious bedrooms and a shared bathroom, supplemented by a magnificent parental suite with an adjacent shower and private terrace, a true retreat. Outdoor area: A beautiful landscaped garden surrounds this property, with several sunny terraces, creating a unique outdoor living space where intimacy and tranquility prevail. The private basement, of very large dimension, offers many possibilities for design: fitness room, home cinema, wine cellar, or wellness area - according to your wishes. A garage space (additional CHF 50'000.–) completes this exceptional property. A true gem, the Résidence du Trèfle embodies the perfect balance between contemporary architecture, refinement, and quality of life, in the heart of a green environment, just a few minutes from the EPFL and all amenities. Contact us today to receive more information or discover the detailed plans of this exceptional apartment with unique character.

  • Balcony / Terrace
  • Garage
  • Elevator
  • +2
Maricelly Rod

Maricelly Rod

1 / 8
Maricelly Rod

Maricelly Rod

  • Parking space
  • Balcony / Terrace
  • Garage
  • +6
4.5 rooms147m²CHF 2,300,000.–
Chemin des Coullènes 54, 1095 Lutry

Last exceptional apartment in Lutry – Breathtaking view of Lake Geneva!

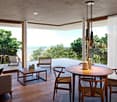
Altolago Residence – Exceptional Apartments in LutryOn the heights of Lutry, with a breathtaking view of Lake Geneva and the Alps, the Altolago Residence offers 12 exclusive apartments ranging from 3.5 to 4.5 rooms. Each apartment benefits from a generous south-facing terrace and a winter garden, combining comfort, natural light, and harmony with the surrounding nature.Main Features: • Surface Area: Between 147 m² • Outdoor Spaces: Generous terrace, private garden, and south-facing winter garden • Optimal Lighting: Large windows overlooking Lake Geneva • Energy Efficiency: MINERGIE label, photovoltaic panels, geothermal heat pump, and freecooling system for year-round comfort • Parking: Parking space or garage available at an extra cost More than one apartment available: • Lot 8 – 4.5 rooms + winter garden – 111 m² living area - 100 m² garden - 147 m² weighted area Don't miss these unique opportunities in Lutry!Why choose the Altolago Residence? • Privileged location in Lutry, close to Lausanne and Vevey • Panoramic view of Lake Geneva with maximum sunlight thanks to south-facing orientation • Contemporary architecture combining luxury, comfort, and ecology • Sustainable investment thanks to advanced energy technologies Expected delivery date: July 2027Contact us today📞 +41 79 339 44 60✉️ Email: vente@norwood.ch🌐 Learn more: www.altolago.ch🌐 Website: www.norwood.ch

  • Parking space
  • Balcony / Terrace
  • Garage
  • +6
Travel time
-
Maricelly Rod

Maricelly Rod

1 / 10
Maricelly Rod

Maricelly Rod

  • Parking space
  • Balcony / Terrace
  • Garage
  • +6
4.5 rooms115m²CHF 1,530,000.–
Chemin de Sous-Mont 3, 1008 Prilly

AT THE GATES OF LAUSANNE — Brand new 4.5-room apartment · Terrace and garden

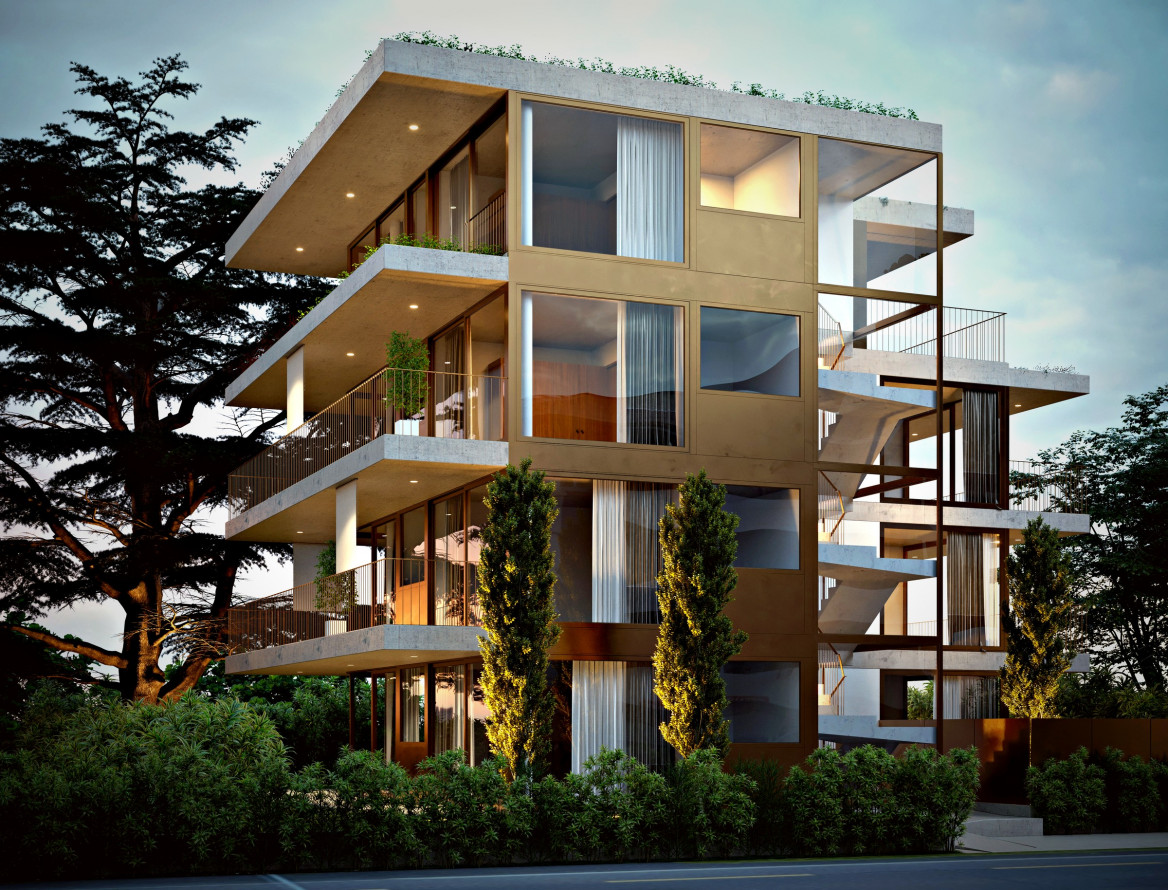
At the gates of Lausanne, in the green residential area of Prilly, discover this beautiful 4.5-room apartment on the ground floor of the AUREALAGO residence. With its 115 m² of living space, its 65 m² garden facing south, ideal for enjoying the sunset and a pleasant outdoor space every day. Its contemporary layout, optimized spaces, and beautiful brightness offer a comfortable and functional living space. AUREALAGO is a contemporary residence of 17 apartments, certified MINERGIE and developed by NORWOOD SA. Designed according to high energy standards, it features a geothermal heat pump, photovoltaic solar panels, a freecooling system, and controlled ventilation, ensuring excellent thermal comfort while controlling energy consumption. The apartment is offered on plan, allowing you to personalize your future interior by choosing the finishes according to your wishes: floor coverings, kitchen, sanitary facilities, and equipment. Main features: • Living area of 115 m²• Weighted area of 102 m²• Garden of 65 m²• Covered terrace of 27 m²• Covered terrace of 26 m²• Panoramic view of the city, the Alps, and the lake• Certified MINERGIE• Personalization of finishes• Excellent public transportation links (LEB, TL bus, Prilly-Malley station)• Delivery expected: summer 2028• Underground parking space available as an option Selling price: CHF 1'530'000.– Contact us today to receive the full brochure and organize a project presentation. 📩 Brochure, plans, and additional information available upon request.Project website: https://residence-aurealago.ch/?utm_source=smg&utm_medium=cpa&utm_campaign=aurealago-2025 ContactNORWOOD SAsales@norwood.ch+41 79 339 44 60

  • Parking space
  • Balcony / Terrace
  • Garage
  • +6
Travel time
-
Maricelly Rod

Maricelly Rod

1 / 9
Maricelly Rod

Maricelly Rod

  • Parking space
  • Balcony / Terrace
  • Garage
  • +6
5.5 rooms154m²CHF 2,200,000.–
Chemin de Sous-Mont 3, 1008 Prilly

At the gates of Lausanne — New 5.5-room attic apartment · Unobstructed view · Prilly

At the gates of Lausanne, in the green residential area of Prilly, discover this beautiful 5.5-room apartment on the top floor of the AUREALAGO residence. With its 154 m² of living space, its 68 m² of south-east facing terraces, ideal for enjoying the morning light and a pleasant outdoor space. Its contemporary layout, optimized spaces, and beautiful brightness offer a comfortable and functional living space. AUREALAGO is a contemporary residence of 17 apartments, certified MINERGIE and developed by NORWOOD SA. Designed according to high energy standards, it features a geothermal heat pump, photovoltaic panels, a freecooling system, and controlled ventilation, ensuring excellent thermal comfort while controlling energy consumption costs. The apartment is offered on plan, allowing you to personalize your future interior by choosing the finishes: floor coverings, kitchen, sanitary and equipment elements. Main features: • Living area of 125 m²• Weighted area of 154 m²• Covered terrace of 48 m²• Terrace of 16 m²• Beautiful unobstructed view• Certified MINERGIE• Personalization of finishes• Excellent public transportation links (LEB, TL bus, Prilly-Malley station)• Delivery expected: summer 2028• Underground parking space available as an option Sales price: CHF 2'200'000.– Contact us today to receive the full brochure and organize a project presentation.Project website: https://residence-aurealago.ch/?utm_source=smg&utm_medium=cpa&utm_campaign=aurealago-2025 📩 Brochure, plans, and further information available upon request. ContactNORWOOD SAvente@norwood.ch+41 79 339 44 60

  • Parking space
  • Balcony / Terrace
  • Garage
  • +6
Travel time
-
Maricelly Rod

Maricelly Rod

1 / 10
Maricelly Rod

Maricelly Rod

  • Parking space
  • Balcony / Terrace
  • Garage
  • +6
2.5 rooms57m²CHF 755,000.–
Chemin de Sous-Mont 3, 1008 Prilly

AT THE GATES OF LAUSANNE — New 2.5-room apartment · Unobstructed view

At the gates of Lausanne, in the green residential area of Prilly, discover this beautiful 2.5-room apartment on the 1st floor of the AUREALAGO residence. With its 57m² of living space and its 12 m² balcony oriented to the east, ideal for enjoying the morning light and a pleasant outdoor space every day. The contemporary layout, optimized volumes, and beautiful brightness offer a comfortable and functional living space. AUREALAGO is a contemporary residence of 17 apartments, certified MINERGIE and developed by NORWOOD SA. Designed according to high energy standards, it integrates a geothermal heat pump, photovoltaic panels, a freecooling system, and controlled ventilation, ensuring excellent thermal comfort while controlling energy consumption. Proposed on plan, this apartment allows you to personalize your future interior by choosing the finishes according to your desires: floor coverings, kitchen, sanitary and equipment. Main features: • Living area of 51 m²• Weighted area of 57 m²• Balcony of 12 m²• Beautiful unobstructed view• Certified MINERGIE• Personalization of finishes• Excellent public transportation links (LEB, TL bus, Prilly-Malley station)• Delivery expected: summer 2028• Underground parking space available as an option Selling price: CHF 755'000.– Contact us today to receive the complete brochure and organize a presentation of the project. 📩 Brochure, plans, and additional information available upon request. Project website: https://residence-aurealago.ch/?utm_source=smg&utm_medium=cpa&utm_campaign=aurealago-2025ContactNORWOOD SAsales@norwood.ch+41 79 339 44 60

  • Parking space
  • Balcony / Terrace
  • Garage
  • +6
Travel time
-

Suggested properties for you based on search results

Other interesting objects