


































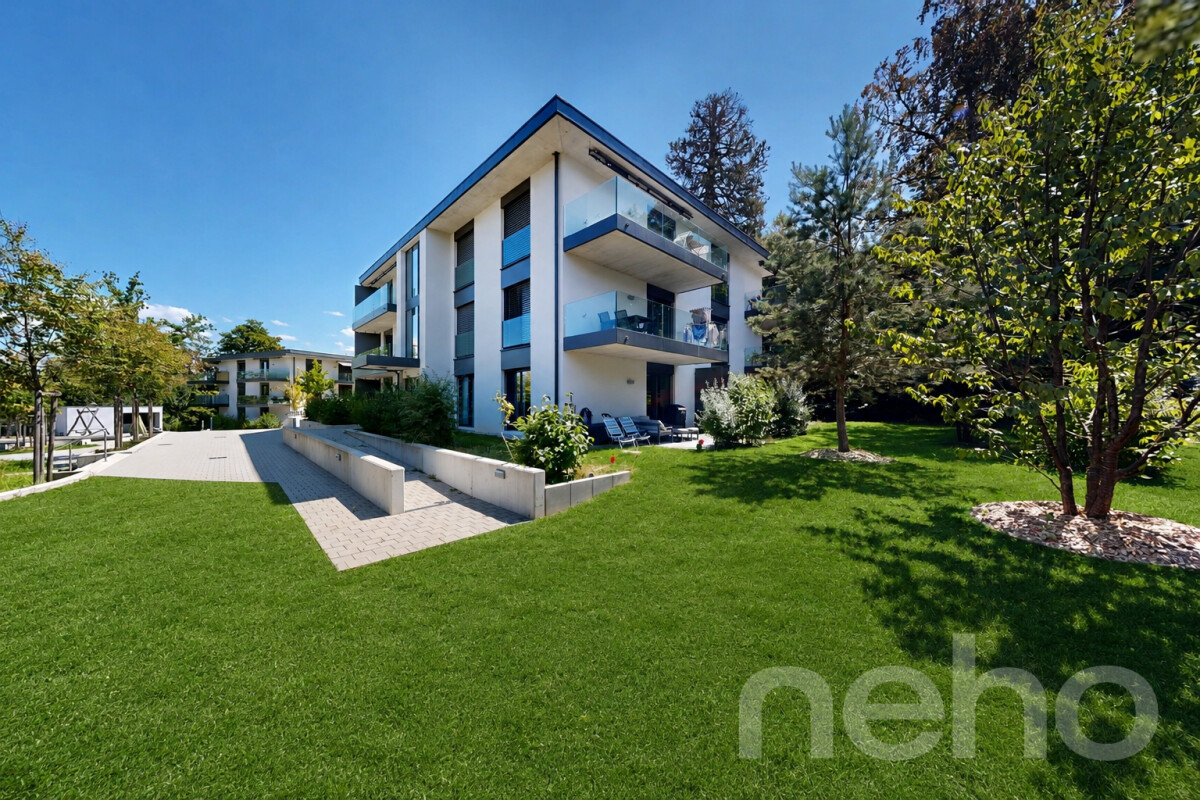





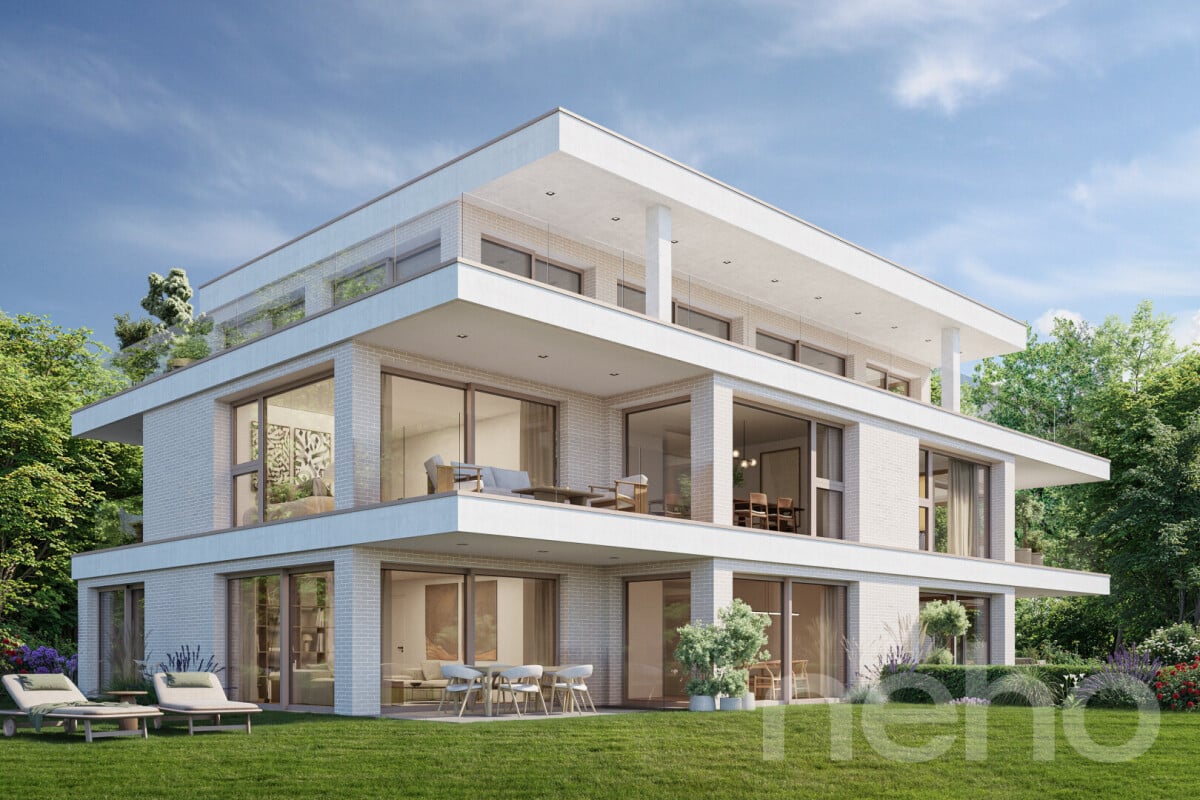






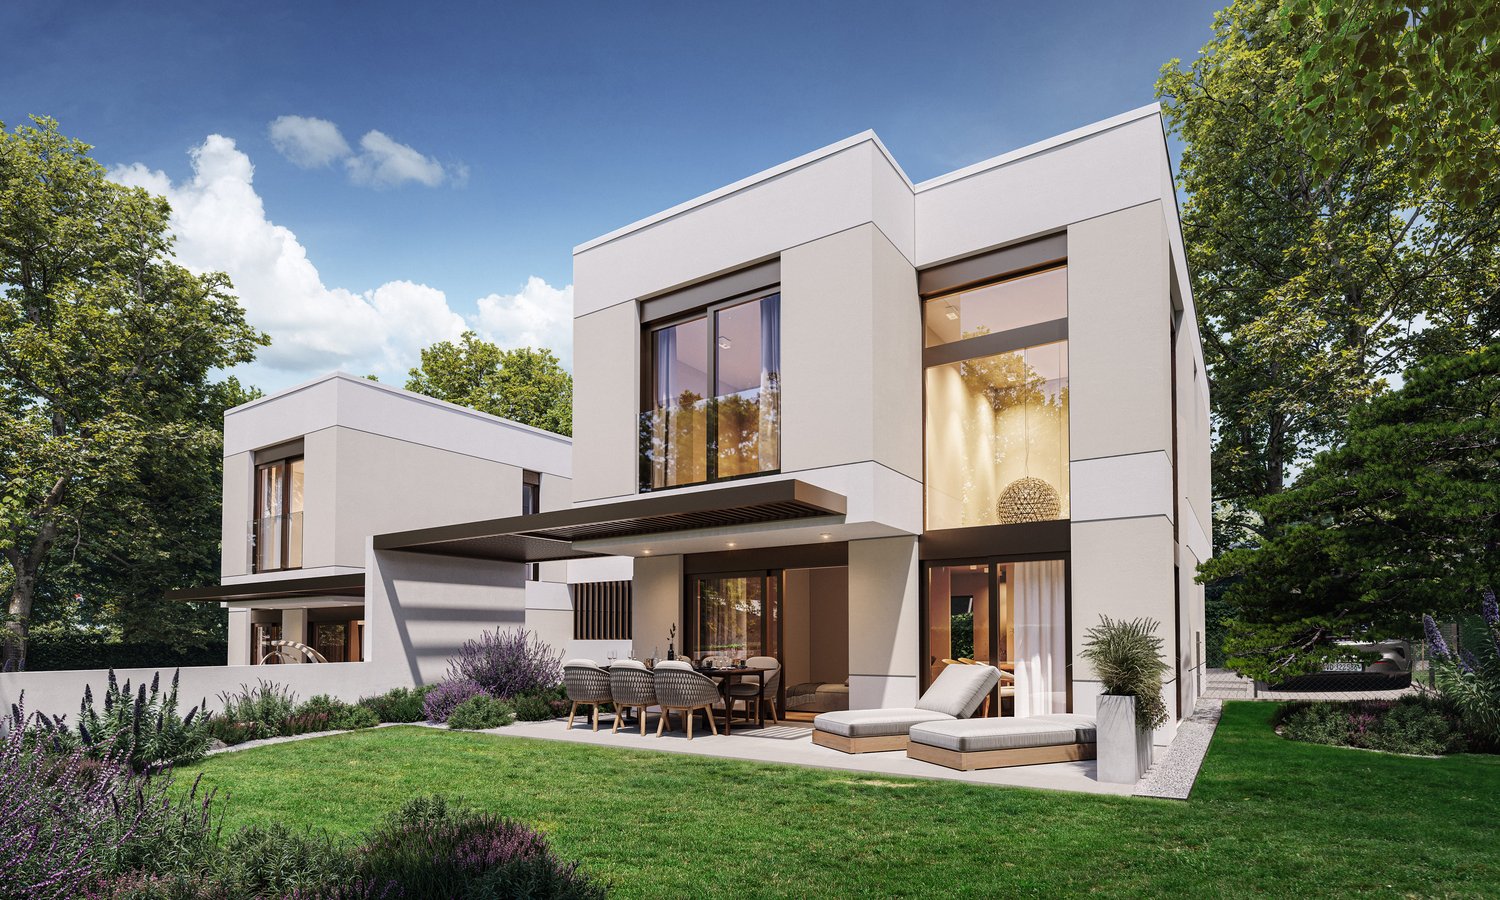

St-Jean - Aire (Genève) - Properties for sale with Balcony / Terrace, New building

We recommend expanding your search criteria to get similar results. The current filters didn’t return any matches.

If you don’t want to change your current search criteria, we recommend creating a search alert, so you’ll be notified when matching offers become available.

More objects in your automatically expanded search area
51 results - Radius: + 10km
1 / 18
  • Parking space
  • Balcony / Terrace
  • Garage
  • +3
9.5 rooms327m²CHF 5,390,000.–
Top
1246 Corsier

Magnificent new 9.5-room villa in Corsier, with swimming pool.

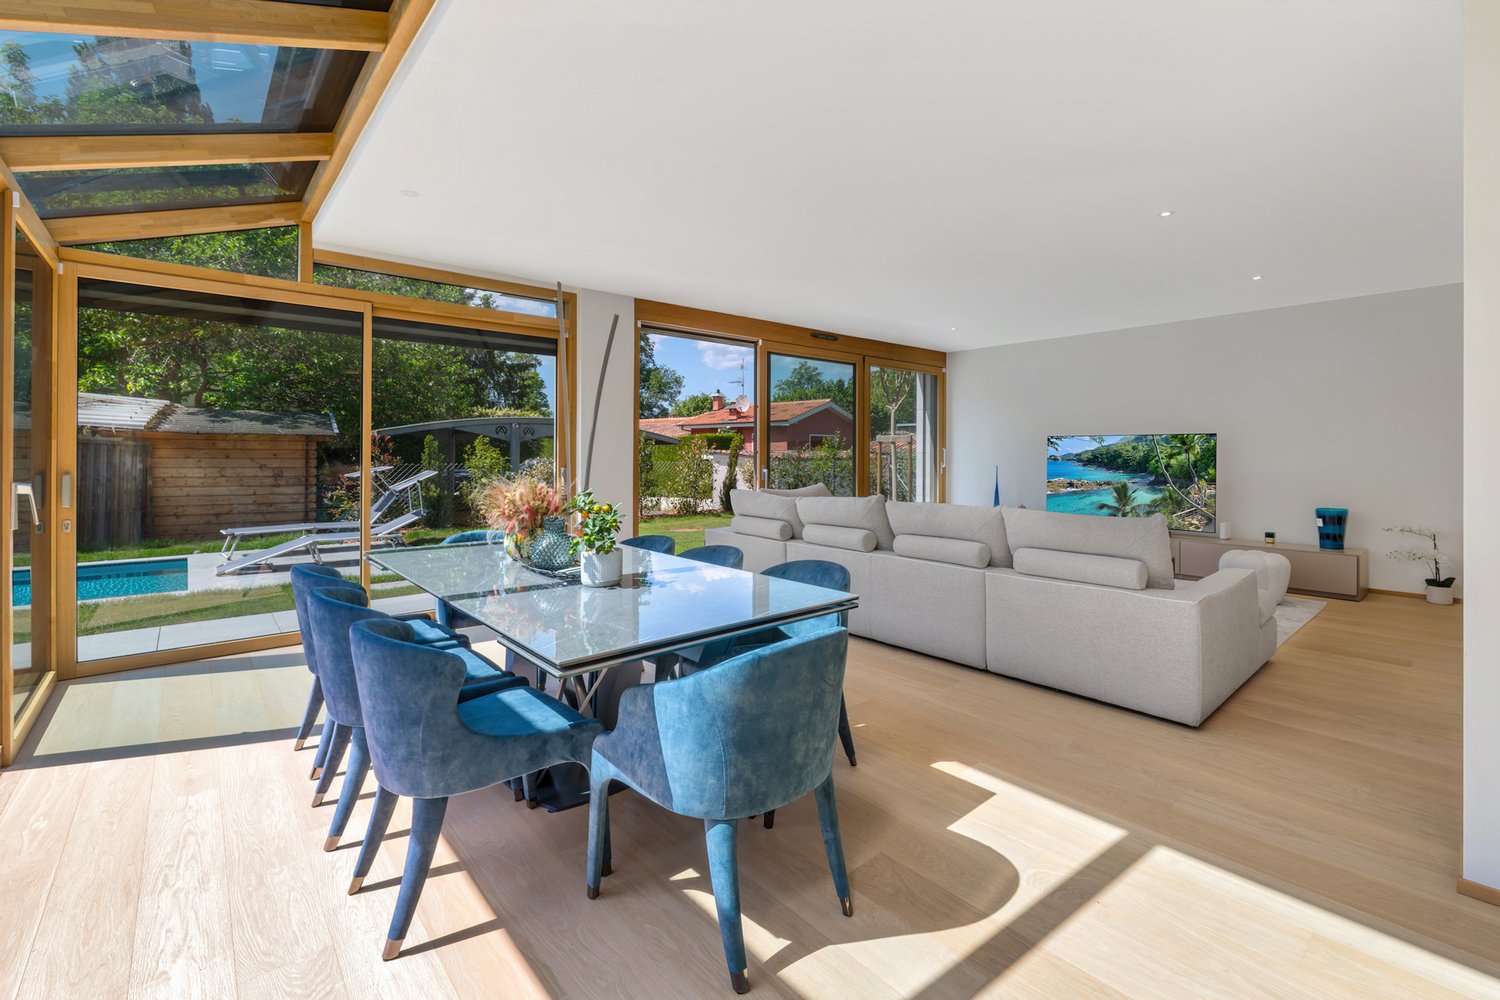
Discover this exceptional, individual new villa, delivered in 2025, situated in the green and sought-after surroundings of Corsier, just two steps from Lake Geneva. With its 327 m² of living space spread over 3 levels, this exceptional property offers a refined, bright and perfectly adapted living space for families.Bathed in sunlight in summer, this villa benefits from a calm and peaceful environment, ideal for fully enjoying every moment.The villa offers, among other things: • Modern and bright living room: Light parquet, large glass sliding doors opening onto the outside, comfortable sofa and glass table – an elegant and warm living space. • Spacious bedrooms: Including a Master room with bathroom and shower. • 3 bathrooms: For optimal daily comfort. • Private pool: To enjoy the beautiful days in complete intimacy. • Balcony: An additional outdoor space to relax and enjoy the surrounding natural setting. • Garage and parking: To park your vehicles in complete safety. • Minergie certification: A guarantee of sustainable, energy-efficient and environmentally friendly construction. Ideal situation: The villa is ideally located in close proximity to Lake Geneva, with the Prés-Palais bus stop accessible in just 3 minutes on foot and the Corsier landing stage in 8 minutes on foot – a direct connection to Geneva and the other lakeside communes. The Kindergarten is 13 minutes away on foot, making this property an ideal choice for families with children.Combining contemporary architecture, high-end amenities and exceptional natural surroundings, this villa represents a rare opportunity on the real estate market of the left bank of Lake Geneva. Don't miss this unique chance to acquire your dream residence in Corsier.

  • Parking space
  • Balcony / Terrace
  • Garage
  • +3
Fabien Risse

Fabien Risse

CEO

1 / 17
  • Parking space
  • Balcony / Terrace
  • Garage
  • +8
4 rooms224m²CHF 3,800,000.–
Chemin Jean-Jacques-Asper 53, 1256 Troinex

Exceptional Apartment in Exclusive

An exceptional attic in the heart of an exclusive private domain.Offer yourself a unique living environment where luxury, nature, and serenity meet harmoniously.Located in the prestigious Parc des Crêts, one of the most sought-after residential areas in the Geneva countryside, this sumptuous attic benefits from a fully pedestrian and secure environment. Just a few minutes from the center of Geneva, it offers a rare balance between urban proximity and the tranquility of a large private park.A privileged environmentNestled in over 8 hectares of landscaped gardens, the domain has been designed to offer its residents an exceptional quality of life. You will notably enjoy: • magnificent green spaces and tree-lined walks; • shared gardens; • play areas for children; • outdoor fitness areas; • facilities promoting biodiversity (fountains, insect hotels, natural areas). A true haven of peace where every detail has been thought out for well-being and respect for the environment.Spectacular, light-filled spacesWith a PPE area of 222 m², this attic immediately seduces with its generous volumes, careful finishes, and remarkable brightness.The two vast panoramic terraces totaling 122 m² offer breathtaking views of the Salève, the Jura, the Geneva hills, and the surrounding woods. Thanks to its large, floor-to-ceiling windows, the boundary between inside and outside disappears, creating a bright and peaceful atmosphere throughout the day.Main features: • PPE area: 222 m² • Living area: 224 m² • Weighted area: 262 m² • Two panoramic terraces for a total of 197 m² • Certification THPE (Very High Energy Performance) An interior designed for contemporary livingThe reception area, which is particularly spacious, combines an elegant living room, a convivial dining room, and a contemporary open-plan kitchen, creating an ideal living space for receiving family and friends.The apartment currently has two large bedrooms, with the possibility of easily converting up to four bedrooms according to your needs.The master suite offers a comfort worthy of the finest residences, a custom-made dressing room, a private bathroom with a whirlpool, an Italian shower, and a toilet.A second bathroom, a guest toilet, a private laundry room, as well as numerous built-in storage spaces, perfectly complete this living space.Fiber optic is installed for optimal comfort.Rare amenitiesBecause an exceptional property also distinguishes itself by its equipment, this attic benefits from particularly sought-after amenities: • three private garages (included) in a closed basement, two of which are interconnected; • a private cellar of approximately 20 m² (included); • quick access to public transportation connecting Geneva to future mobility infrastructures. A property that combines contemporary elegance, high-end amenities, remarkable outdoor spaces, and a preserved natural environment, is aimed at a demanding clientele looking for a unique residence.A rare opportunity on the Geneva real estate market, where every detail has been thought out to offer an exceptional living comfort.

  • Parking space
  • Balcony / Terrace
  • Garage
  • +8
Maxime Ansermet

Maxime Ansermet

Directeur et courtier diplômé

Travel time
-
1 / 11
  • Parking space
  • Balcony / Terrace
  • Garage
4 rooms180m²CHF 2,290,000.–
Thônex, 1226 Thônex

High-end attic with terrace and balcony

Discover this high-end construction project, offering a bright atmosphere and an exceptional living space. This apartment, located on the second floor, benefits from a south-facing exposure, guaranteeing optimal brightness throughout the day. With its 121 m² of living space, this property offers several interior layout options to adapt to your needs:? As a 4-room apartment, with two beautiful bedrooms and two bathrooms, it offers spacious rooms and optimal comfort for daily life.? As a 5-room apartment, three layout options are proposed, allowing for the arrangement of three bedrooms. Each configuration has been designed to optimize living spaces and meet the different needs of future owners.Designed with high-quality materials, this living space combines elegance and comfort. The residence is nestled in a quiet and sought-after neighborhood, ensuring tranquility and immediate proximity to all necessary amenities for daily life.The attic, located on the top floor, will seduce you with its large balcony, inviting relaxation while offering an unobstructed view of the peaceful surroundings. This THPE project (Très Haute Performance Énergétique) meets the most stringent standards for energy efficiency. Finishes:You can choose the finishes for your floors, kitchen, walls, and bathrooms and thus personalize your interior:Kitchen budget: 55'000.- CHF (supply and installation)Sanitary budget: 40'000.- CHF (supply)Tile budget: 100.- CHF/m2 (supply)Parquet budget: 140.- CHF/m2 (supply)More information at https://pivert8-thonex.neho.ch/enDo not miss this unique opportunity. Contact us today to plan a visit and discover the unparalleled charm of this exceptional apartment for yourself.Exact address available after registration on neho.ch.YOU WANT TO VISIT? PLEASE REGISTER FIRST: https://neho.ch/b/1226-26-3

  • Parking space
  • Balcony / Terrace
  • Garage
Jean-Baptiste Duroc-Danner

Jean-Baptiste Duroc-Danner

Agent local

1 / 9
  • Parking space
  • Balcony / Terrace
  • Garage
  • +1
5 rooms142m²CHF 1,995,000.–
Veyrier, 1255 Veyrier

Magnificent apartment with sunny balcony

AuraRésidence embodies an exclusive HPE project of the highest standard, harmoniously integrated into a green and peaceful environment in Veyrier.This 5-room apartment of 120 m², located on the first floor, benefits from a south-facing exposure, offering optimal brightness and a warm setting throughout the day.The apartment consists of 3 spacious bedrooms, 2 bathrooms, and a guest toilet, combining comfort and functionality. It opens onto an 18 m² balcony, ideal for enjoying the outdoors in complete privacy and admiring the surrounding greenery. The generous volumes and thoughtful layout for comfort and functionality make this accommodation an elegant and practical space.An underground parking space completes this offer. FinishesYou can choose the finishes for your floors, kitchen, walls, and bathrooms and thus personalize your interior: • Kitchen budget: CHF 40'000.? TTC • Sanitary budget: CHF 20'000.? TTC • Tiling budget: CHF 70.? TTC/m² • Parquet budget: CHF 100.? TTC/m² More information on https://residence-aura-veyrier.neho.ch/enTake the opportunity to discover this exceptional property. Plan your visit and let yourself be seduced by this exceptional project.Exact address available after registration on neho.ch.DO YOU WANT TO VISIT ? PLEASE REGISTER FIRST : https://neho.ch/b/1255-26-3

  • Parking space
  • Balcony / Terrace
  • Garage
  • +1
Jean-Baptiste Duroc-Danner

Jean-Baptiste Duroc-Danner

Agent local

1 / 9
  • Parking space
  • Balcony / Terrace
  • Garage
  • +1
5 rooms133m²CHF 1,995,000.–
Veyrier, 1255 Veyrier

Apartment with large garden and terrace

Discover Aura Résidence, an exclusive HPE project of high standing nestled in a green and peaceful setting in Veyrier. This 5-room apartment on the ground floor offers large, bright spaces with 3 beautiful bedrooms, 2 bathrooms and a guest toilet, designed for optimal comfort in everyday life.The outdoor spaces are exceptional: 21 m² terrace and 429 m² private garden, ideal for enjoying the light, organizing convivial moments or relaxing in complete privacy. The optimal exposure guarantees abundant natural light throughout the day.An underground parking space completes this lot, ensuring practicality and serenity in everyday life. FinishesYou will be able to choose the finishes of your floors, kitchen, walls and bathrooms and thus personalize your interior: • Kitchen budget: CHF 40'000.? TTC • Sanitary budget: CHF 20'000.? TTC • Tiling budget: CHF 70.? TTC/m² • Parquet budget: CHF 100.? TTC/m² More information on https://residence-aura-veyrier.neho.ch/enCome and discover this project nestled on a private path in Veyrier, in a green, calm and intimate setting, close to the city and amenities. Contact us now to organize your visit!Exact address available after registration on neho.ch.DO YOU WANT TO VISIT? PLEASE REGISTER FIRST: https://neho.ch/b/1255-26-2

  • Parking space
  • Balcony / Terrace
  • Garage
  • +1
Jean-Baptiste Duroc-Danner

Jean-Baptiste Duroc-Danner

Agent local

1 / 10
  • Parking space
  • Balcony / Terrace
  • Garage
4 rooms108m²CHF 1,465,000.–
Thônex, 1226 Thônex

High-standard apartment in a preferred residential area

Discover this high-standard construction project, ideally located near all amenities. This apartment will seduce you with its bright atmosphere and its location in a quiet and preferred residential area. Enjoy a southeast exposure that floods the rooms with natural light, creating a warm and welcoming atmosphere.Spanning 100 m², this apartment has four well-arranged rooms, including two spacious bedrooms and two modern bathrooms. Each space has been designed to offer comfort and functionality, meeting the expectations of the most demanding individuals.Located on the first floor of a THPE building (Très Haute Performance Énergétique), this property offers an exceptional living space combining modernity and tranquility. The high-end finishes add a touch of elegance to this already prestigious ensemble. FinishesYou can choose the finishes for your floors, kitchen, walls, and bathrooms and thus personalize your interior: • Kitchen budget: 45,000.- CHF (supply and installation) • Sanitary budget: 30,000.- CHF (supply) • Tiling budget: 100.- CHF/m2 (supply) • Parquet budget: 140.- CHF/m2 (supply) More information on https://pivert8-thonex.neho.ch/enDon't miss the opportunity to visit this unique property. Contact us today to plan a visit and discover the charm of this exceptional apartment for yourself.Exact address available after registration on neho.ch.DO YOU WANT TO VISIT? PLEASE REGISTER FIRST: https://neho.ch/b/1226-25-13

  • Parking space
  • Balcony / Terrace
  • Garage
Jean-Baptiste Duroc-Danner

Jean-Baptiste Duroc-Danner

Agent local

1 / 10
  • Parking space
  • Balcony / Terrace
  • Garage
5.5 rooms205m²CHF 1,940,000.–
Thônex, 1226 Thônex

Your 2-story apartment with private garden!

Discover a high-end construction project located in a preferred and quiet residential area, close to all amenities. This bright apartment stands out for its efficient use of space and its radiant living atmosphere.Spread over two floors, the apartment has a large private garden ideal for sunny days. The ground floor opens up to a vast living space bathed in light, while the lower floor offers considerable additional space to be arranged according to your needs.With a south-facing exposure, this elegant 161 m² apartment offers four spacious rooms, including two comfortable bedrooms and two modern bathrooms, complemented by two guest toilets. The peaceful environment and the quality of the construction make this apartment an exceptional place to live. FinishesYou can choose the finishes of your floors, kitchen, walls, and bathrooms and thus personalize your interior:Kitchen budget: 45'000.- CHF (supply and installation)Sanitary budget: 30'000.- CHF (supply)Tile budget: 100.- CHF/m2 (supply)Parquet budget: 140.- CHF/m2 (supply)More information on https://pivert8-thonex.neho.ch/enContact us today to plan a visit and discover the charm of this exceptional residence for yourself.Exact address available after registration on neho.ch.YOU WANT TO VISIT? PLEASE REGISTER FIRST: https://neho.ch/b/1226-26-1

  • Parking space
  • Balcony / Terrace
  • Garage
Jean-Baptiste Duroc-Danner

Jean-Baptiste Duroc-Danner

Agent local

1 / 10
  • Parking space
  • Balcony / Terrace
  • Garage
4 rooms108m²CHF 1,519,000.–
Thônex, 1226 Thônex

High-standard apartment in a prized residential neighborhood

Discover this high-standard construction project, nestled in a peaceful setting that promises a bright and pleasant atmosphere. This 100 m² apartment, located on the first floor, benefits from a south-facing exposure that floods each room with natural light. With its two spacious bedrooms and two modern bathrooms, this property offers all the necessary comfort for a harmonious family life.You will appreciate the calm of a prized residential neighborhood, while being in close proximity to essential amenities. The interior is designed to maximize brightness, allowing each space to live in rhythm with the seasons and offer a welcoming atmosphere.With its four well-arranged rooms and two guest bathrooms, this apartment perfectly adapts to the current needs of families or couples seeking a modern haven. FinishesYou can choose the finishes of your floors, kitchen, walls, and bathrooms and thus personalize your interior: • Kitchen budget: 45'000.- CHF (supply and installation) • Sanitary budget: 30'000.- CHF (supply) • Tiling budget: 100.- CHF/m2 (supply) • Parquet budget: 140.- CHF/m2 (supply) More information at https://pivert8-thonex.neho.ch/enDo not miss the opportunity to discover this exceptional property. Contact us today to plan a visit and let yourself be seduced by the unique charm of this bright apartment.Exact address available after registration on neho.ch.DO YOU WANT TO VISIT? PLEASE REGISTER FIRST: https://neho.ch/b/1226-25-12

  • Parking space
  • Balcony / Terrace
  • Garage
Jean-Baptiste Duroc-Danner

Jean-Baptiste Duroc-Danner

Agent local

1 / 11
  • Parking space
  • Balcony / Terrace
  • Garage
5 rooms180m²CHF 2,290,000.–
Thônex, 1226 Thônex

Penthouse with terrace and balcony

Discover this high-standard construction project, offering a bright atmosphere and an exceptional living space. This apartment, located on the second floor, benefits from a south-facing exposure, guaranteeing optimal brightness throughout the day. With 121 m² of living space, this property offers several interior layout options to adapt to your needs:? As a 4-room apartment, with two beautiful bedrooms and two bathrooms, it offers spacious rooms and optimal comfort in everyday life.? As a 5-room apartment, three layout options are proposed, allowing for the arrangement of three bedrooms. Each configuration has been designed to optimize living spaces and meet the different needs of future owners.Conceived with high-quality materials, this living space combines elegance and comfort. The residence is nestled in a quiet and sought-after neighborhood, ensuring tranquility and immediate proximity to all necessary amenities for your daily life.The penthouse, located on the top floor, will seduce you with its large balcony, inviting you to relax while offering an unobstructed view of the peaceful surroundings. This THPE project (Très Haute Performance Énergétique) respects the most demanding standards in terms of energy efficiency. Finishes:You will be able to choose the finishes of your floors, kitchen, walls, and bathrooms and thus personalize your interior:Kitchen budget: 55'000.- CHF (supply and installation)Sanitary budget: 40'000.- CHF (supply)Tile budget: 100.- CHF/m2 (supply)Parquet budget: 140.- CHF/m2 (supply)More information on https://pivert8-thonex.neho.ch/enDo not miss this unique opportunity. Contact us today to plan a visit and discover for yourself the unparalleled charm of this exceptional apartment.Exact address available after registration on neho.ch.YOU WANT TO VISIT? PLEASE REGISTER FIRST: https://neho.ch/b/1226-26-5

  • Parking space
  • Balcony / Terrace
  • Garage
Jean-Baptiste Duroc-Danner

Jean-Baptiste Duroc-Danner

Agent local

1 / 13
  • Parking space
  • Balcony / Terrace
6 rooms179m²CHF 2,800,000.–
1234 Vessy

Contemporary villa - THPE Minergie-P and authorization in force

A project on a human scale, in the heart of a sought-after residential neighborhood. Elegance, sustainability, and comfort come together in a unique living space: Designed by and for a future resident committed to sustainability, the EPURE Villas embody a new generation of high-energy-performance homes (Minergie-P/THPE certification). This exclusive project of 3 single-family villas, nestled in a quiet setting just outside Geneva and Carouge, stands out for its contemporary architecture, eco-friendly design, and high-end comfort. Please note: Villa G is currently reserved and sold to the current owner of the plot. Only two opportunities remain available. Project highlights: Approximately 270 m² of living space across 3 levels. Private garden ranging from 132 to 142 m² south-west-facing terrace. Balcony. Spacious landscaped English courtyard with separate entrance. 4 bedrooms, one of which can be converted into a multipurpose room, 2 bathrooms, guest toilet. Convertible basement (game room, office, guest bedroom). Shared parking with secure pedestrian access. The foundations are concrete with the option of raw earth lining; the structure of the upper levels is wood, and the interior walls are wood and raw earth. "Terrabloc" in the basement, "Claytec" on the ground floor and first floor, as well as raw earth plaster instead of paint. The breathable and insulating properties of the materials are ensured by raw earth walls, unpainted but covered with a natural earth plaster. This natural combination helps maintain optimal humidity levels, preserve indoor air quality, and reduce the risk of allergies, thereby offering exceptional living comfort. Landscape plan featuring a mix of plant species suited to the soil. The buyer, acting as the project owner, signs contracts directly with the architects and contractors responsible for carrying out the project. The project is executed on an "open-book" basis, rather than as a turnkey contract, ensuring complete transparency regarding costs, services, and finishes. This approach allows for direct control over the project, full visibility into the budget, and optimal quality control. Simplicity and comfort in the service of quality living: The specifications and material choices for the Épure Villas reflect a technical, ecological, and human-centered approach to housing. These homes are built with a wood-frame structure, featuring reinforced wood-wool insulation and walls made of clay and raw earth bricks, ensuring excellent thermal and humidity regulation while providing natural and consistent comfort. The materials are bio-based, recyclable, and locally sourced, significantly reducing the construction site's carbon footprint. The technical systems (triple-pane windows, air-to-water heat pumps, solar thermal and photovoltaic panels, self-regulating ventilation thanks to the natural properties of the adobe walls) enable very low energy consumption in compliance with the THPE and Minergie-P certifications and guarantee a 20-year exemption from the Supplementary Property Tax.Together, these elements create a living environment where the occupants' well-being stems directly from the construction choices: healthy air, soft acoustics, consistent temperature, and a soothing atmosphere. *** These villas exemplify contemporary architecture where technical performance enhances comfort and quality of life, far beyond a mere ecological argument. *** Ideal location combining tranquility and connectivity: Located in a highly sought-after residential neighborhood, the Villas Épure enjoy a peaceful, green, and family-friendly environment, just a stone's throw from the center of Veyrier. Shops, schools, daycare centers, and TPG stops are in the immediate vicinity. The Grand Donzel stop for line 41 and the Stand de Tire stop for line 20 offer quick access to Carouge, downtown Geneva, and Lancy Pont-Rouge A privileged living environment, combining everyday comfort with easy mobility. Performance & technical features: Air-to-water heat pump coupled with solar panels (18 photovoltaic 2 thermal panels per villa for a total of 8 kWp). 500-liter solar water heater. Pre-wiring for an electric vehicle charging station. Sustainable rainwater management (rain garden). High-quality wall-mounted fixtures (Geberit iCon, Grohe, Hansgrohe?). Walk-in showers, designer bathtub, double-sink vanity. Laundry room, utility room, private cellar. Water distribution via insulated multilayer pipes (installation compliant with SIA standards). Customization available (depending on stage of construction): Choice of materials and finishes (floors, bathroom, kitchen). Optional features: walk-in closet and sanded screeds (Anydride and Terrazzo). Allocated budgets (retail prices including tax): Kitchen (Poggenpohl) - CHF 51,300 Bathroom fixtures - CHF 25,000 Oiled screed (ground floor cement) - CHF 115 / m² Oiled subfloor (anhydrite) - CHF 120 / m² Mosa tiles (basic) 150x150 - CHF 100 / m² Mosa ceramic tiles (base) in 150x150 - CHF 120 / m² Features of Villa EPURE - Gable-end: 276.7 m² lot 91.7 m² gross floor area on the ground floor Gross floor area on the first floor: 91.7 m² Gross floor area in the basement: 89.6 m² Terrace: 19.4 m² 11 m² balcony 26.2 m² courtyard 280.4 m² shared outbuildings (path, parking, and trash area) Multifunctional outdoor shelter housing the heat pump and providing vertical parking for four bicycles, with an electrical outlet for charging. SIA volume: 1,046.3 m Gable-end CHF 2,850,000 Features of the EPURE Villa - F: 267.7 m² lot 89.8 m² gross floor area on the ground floor Gross floor area on the first floor of 89.8 m² Gross floor area in the basement of 88.2 m² 19 m² terrace 10.9 m² balcony 25.6 m² courtyard Shared outbuildings of 280.4 m² (path, parking, and trash area) Multifunctional outdoor shelter housing the heat pump and providing vertical parking for four bicycles, with an electrical outlet for charging. SIA volume: 1,027.1 m CHF 2,800,000 Features of Villa EPURE - G: ***SOLD*** In summary: A project of high-end villas that combine natural materials, energy efficiency, and sustainable design to offer a healthy, understated, and harmonious living environment.

  • Parking space
  • Balcony / Terrace
Lionel Chandy

Lionel Chandy

Courtier en immobilier

Other interesting objects