1 result - Properties for sale with Elevator, New building: St-Gervais - Chantepoulet (Genève)

1 / 8
3 rooms72m²CHF 1,280,000.–
1200 Genève

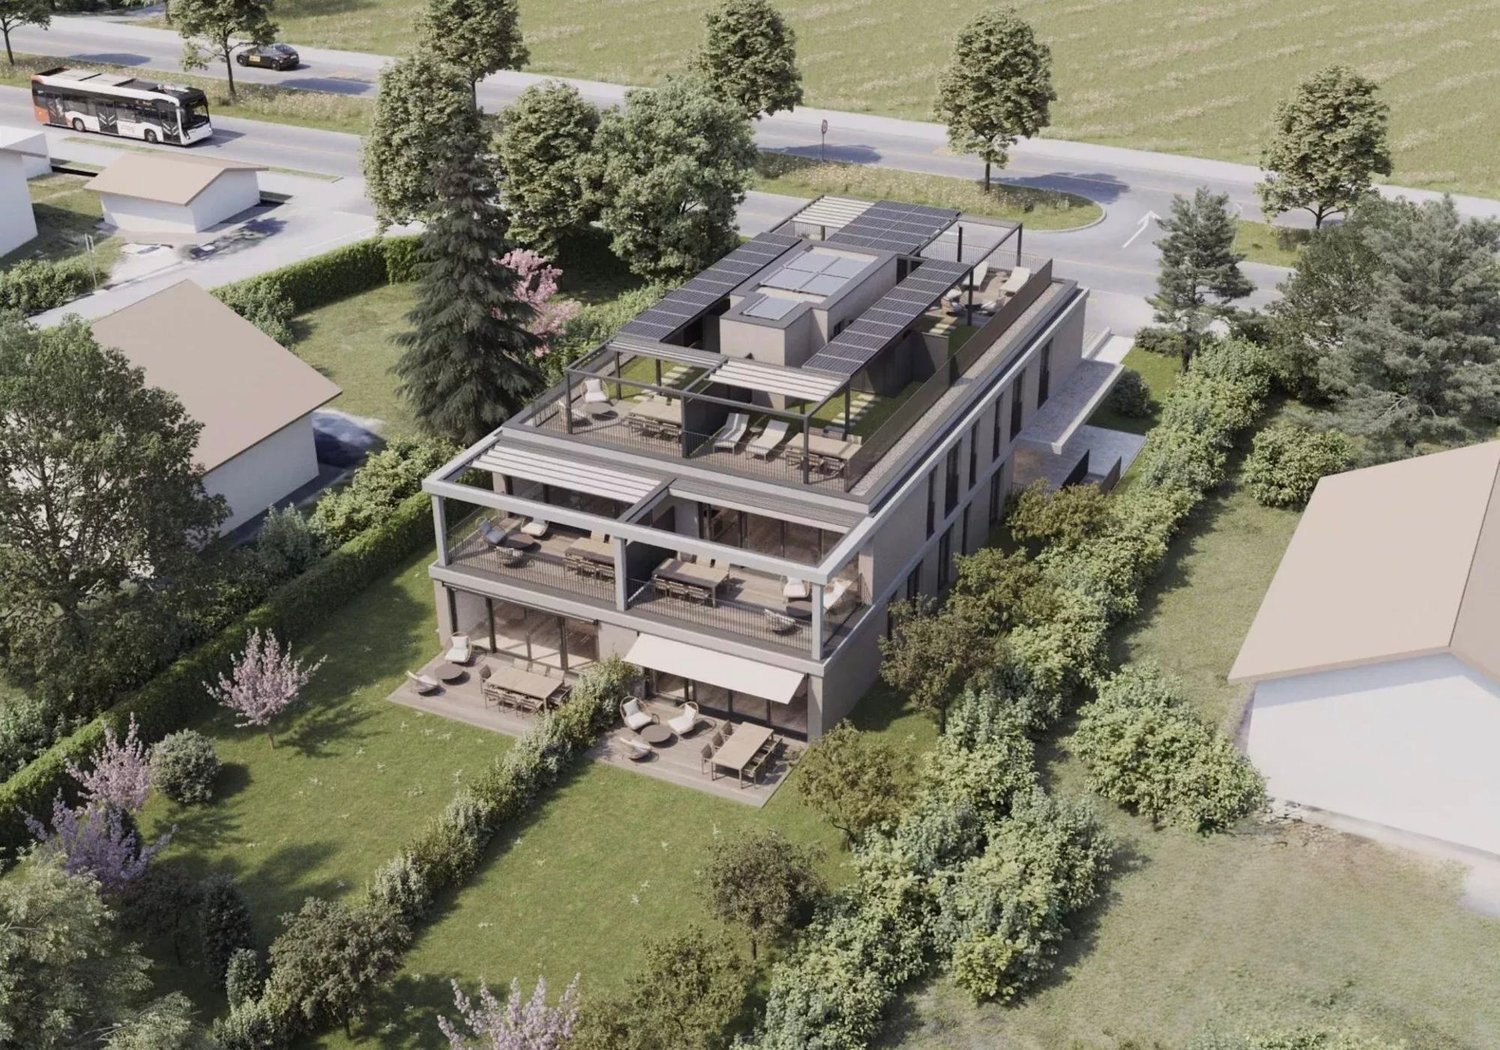
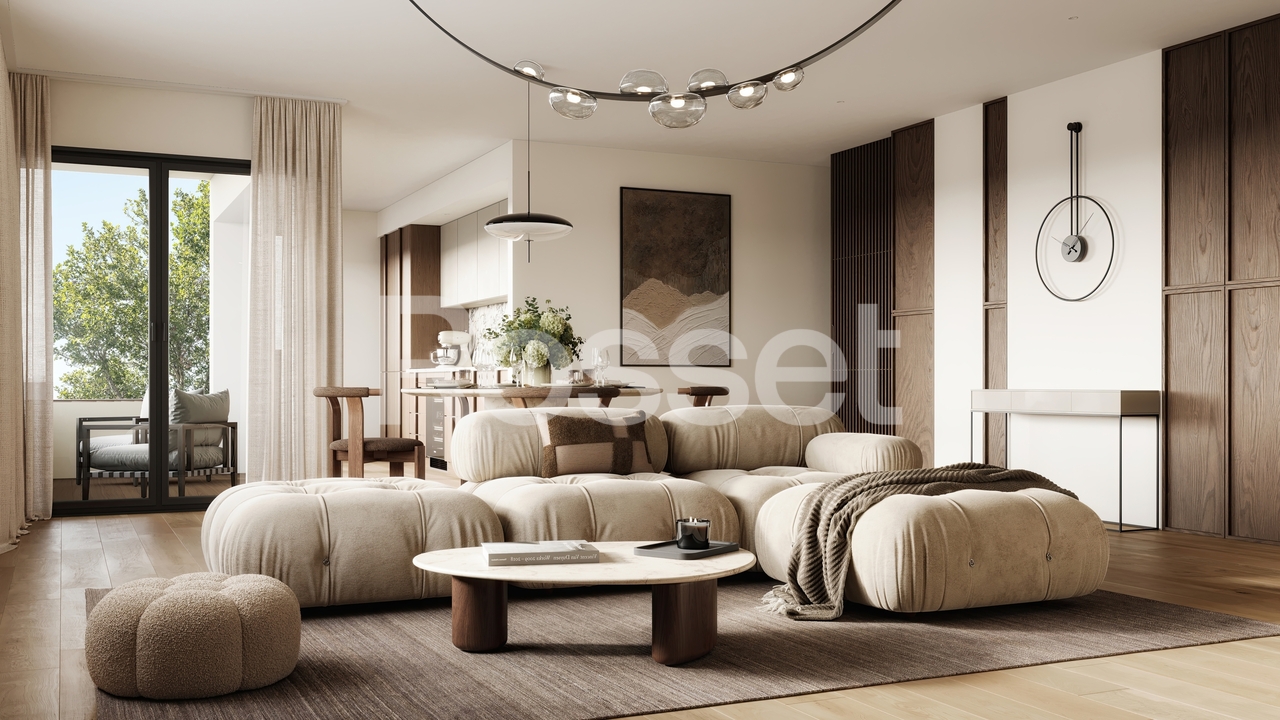
Contemporary apartment with rooftop and private garden.

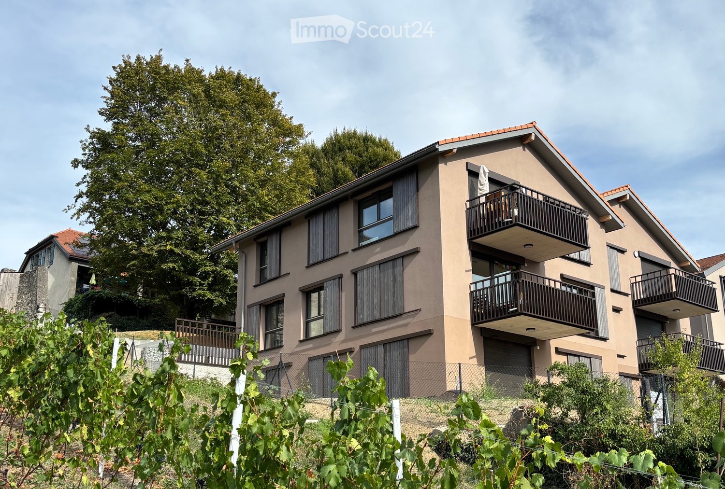
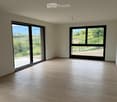
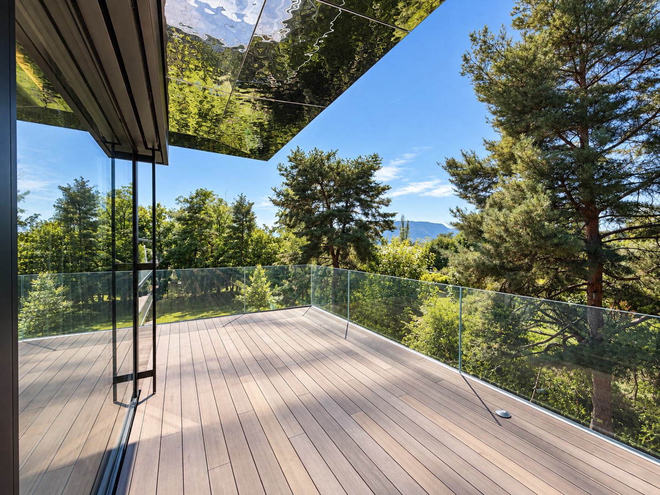
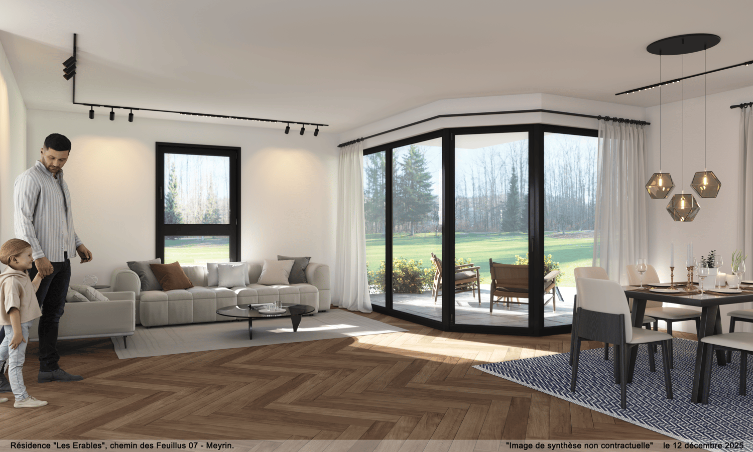
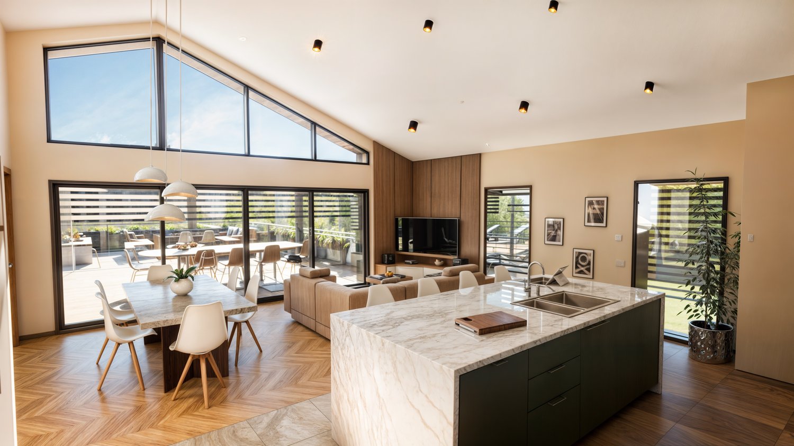
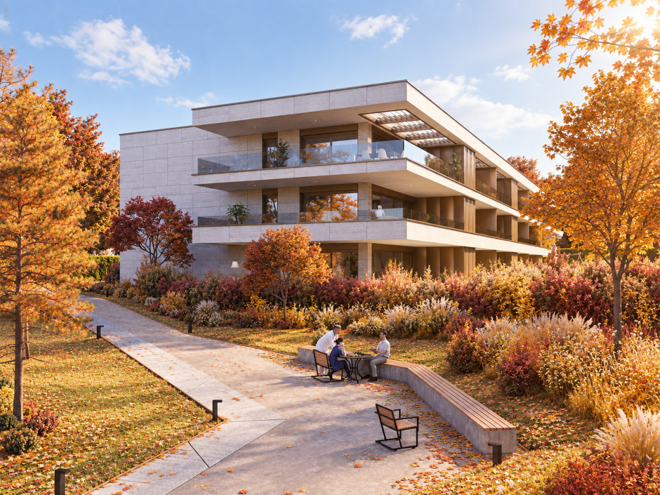
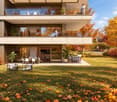
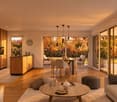
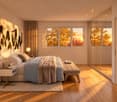
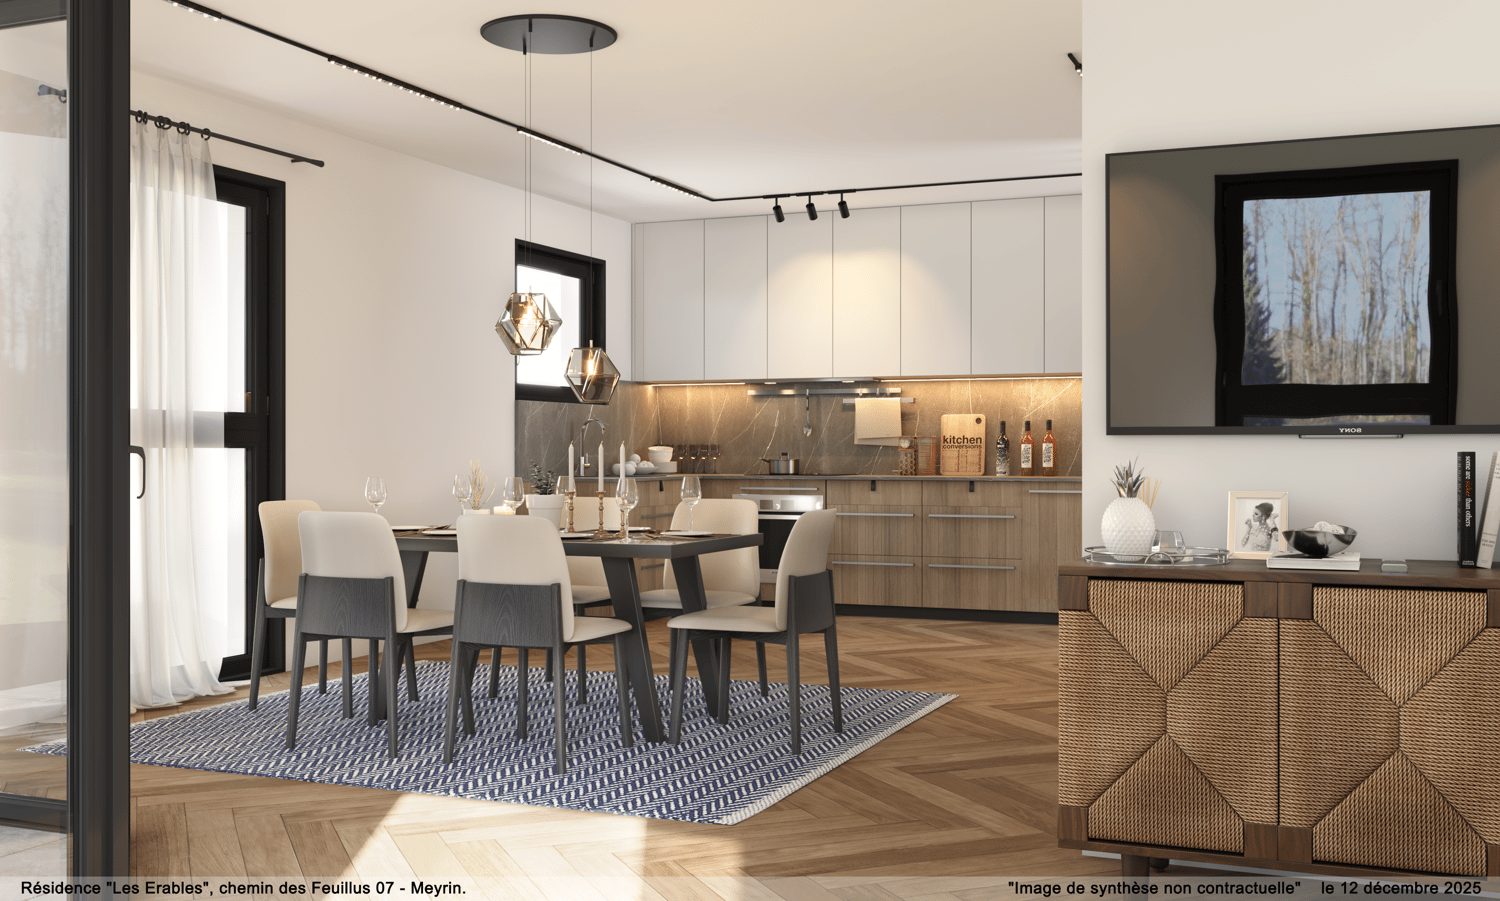
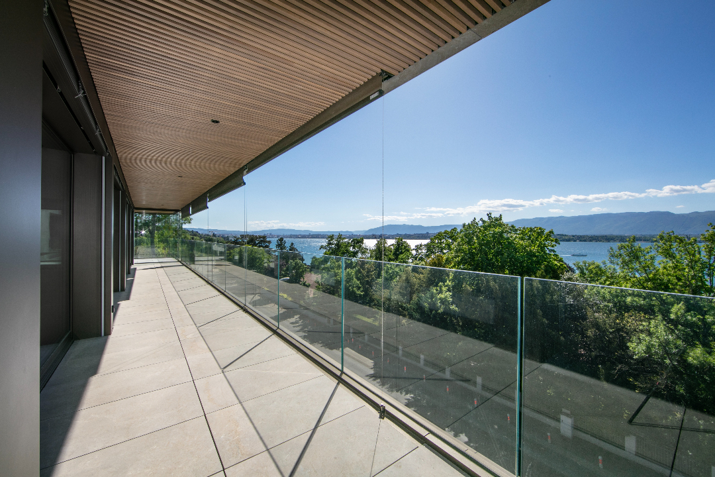
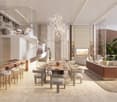
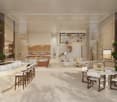
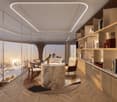
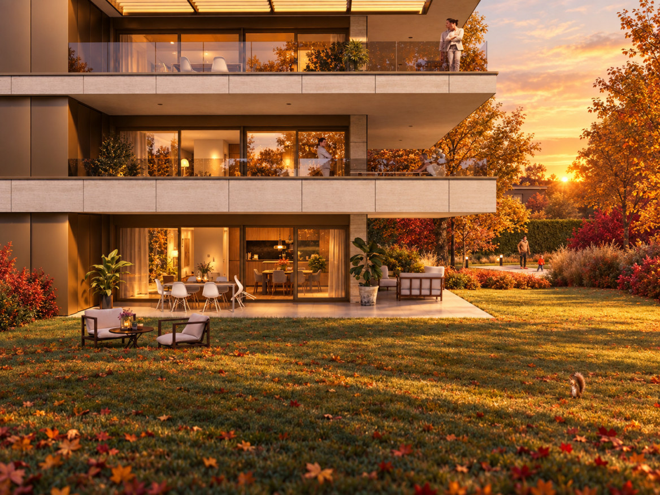
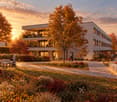
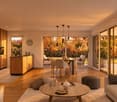
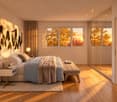
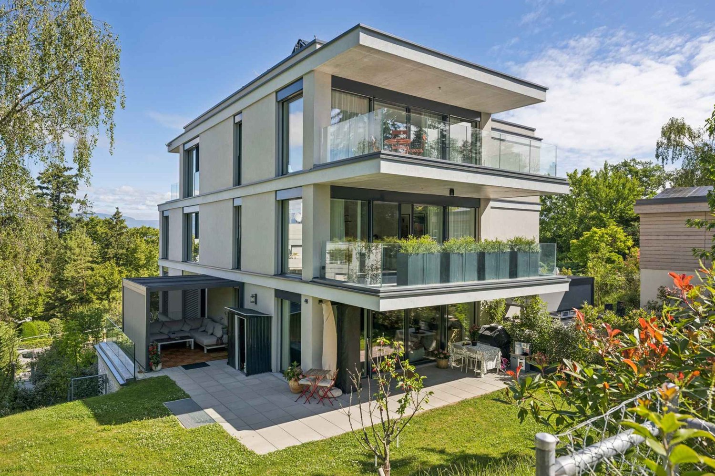
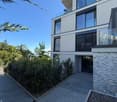
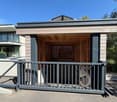
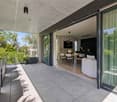
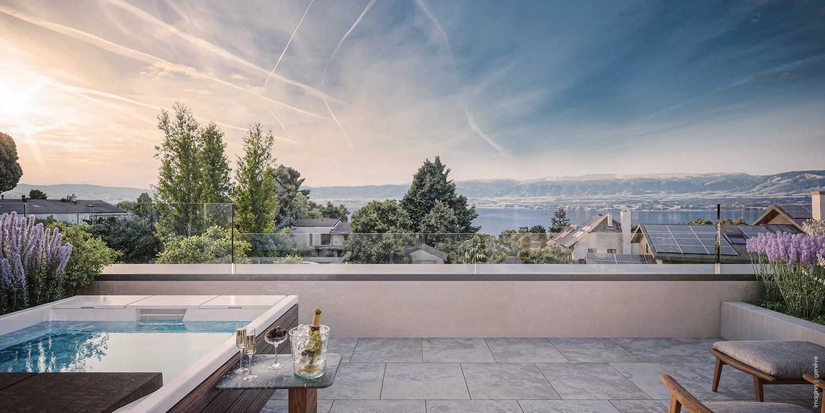
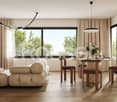
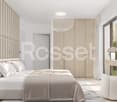
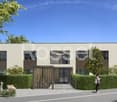
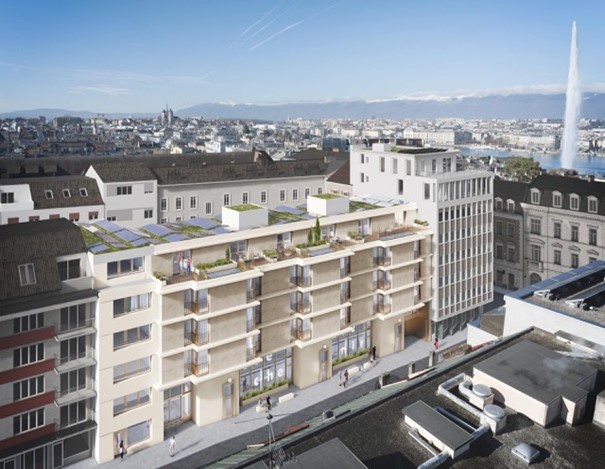
Vessy – Contemporary apartment with rooftop and private garden.Located in an exceptional residential project in the heart of the green and peaceful Vessy neighborhood, this 3-room apartment of 72 m² perfectly embodies the alliance between modern comfort, elegance, and energy performance.Nestled in a residence of six apartments with contemporary architecture, this property seduces with its high-end finishes and rare outdoor spaces. The living area, bright and open to a modern, fully equipped kitchen, offers a convivial and warm setting. The main bedroom, with a generous surface area of 14.7 m², guarantees comfort and intimacy.Outside, two private spaces enrich this property: • A terrace with private garden, perfect for outdoor meals or moments of relaxation. • A spacious rooftop terrace of over 50 m², offering an unobstructed view of the mountains and a true living space at height. Designed in a sustainable and efficient logic, the apartment is equipped with photovoltaic panels, electric shutters, and glazed windows with triple glazing, ensuring excellent thermal and acoustic insulation, in accordance with the THPE (Very High Energy Performance) standard.An elevator serves the underground garage directly, where a parking space is included. A bicycle shed completes the services.Just a few minutes from the city center of Geneva and Carouge, this privileged address combines a calm and residential environment with the proximity of transportation, schools, and amenities.A rare opportunity, combining nature, design, and energy efficiency, to be discovered without delay

More objects in your automatically expanded search area
20 results - Radius: + 10km
Maxime Ansermet

Maxime Ansermet

1 / 17
Maxime Ansermet

Maxime Ansermet

  • Parking space
  • Balcony / Terrace
  • Garage
  • +8
4 rooms224m²CHF 3,800,000.–
Chemin Jean-Jacques-Asper 53, 1256 Troinex

Rare opportunity at Parc des Crêts

An exceptional attic in the heart of an exceptional private estate.Offer yourself a unique living environment where luxury, nature, and serenity meet harmoniously.Located within the prestigious Parc des Crêts, one of the most sought-after residential areas in the Geneva countryside, this sumptuous attic benefits from a fully pedestrian and secure environment. Just a few minutes from the center of Geneva, it offers a rare balance between urban proximity and the tranquility of a vast private park.A privileged environmentNestled in over 8 hectares of landscaped gardens, the estate was designed to offer its residents an exceptional quality of life. You will notably enjoy: • magnificent green spaces and tree-lined walks; • shared gardens; • play areas for children; • outdoor fitness areas; • arrangements favoring biodiversity (fountains, insect hotels, natural areas). A true haven of peace where every detail has been thought out for well-being and respect for the environment.Spectacular, light-filled volumesCovering a PPE area of 222 m², this attic immediately seduces with its generous volumes, careful finishes, and remarkable brightness.Its two vast panoramic terraces totaling 122 m² offer breathtaking views of the Salève, the Jura, the Geneva hills, and the surrounding wooded areas. Thanks to its large, floor-to-ceiling windows, the boundary between indoors and outdoors disappears, creating a bright and peaceful atmosphere throughout the day.Main features: • PPE area: 222 m² • Living area: 224 m² • Weighted area: 262 m² • Two panoramic terraces for a total of 197 m² approx. • Certification THPE (Très Haute Performance Énergétique) An interior designed for contemporary livingThe reception area, which is particularly spacious, combines an elegant living room, a convivial dining room, and a contemporary open-plan kitchen, creating an ideal living space for family and friends.The apartment currently has two large bedrooms, with the possibility of easily converting up to four bedrooms according to your needs.The master suite offers a comfort worthy of the finest residences, with a custom-made dressing room, a private bathroom with a balneotherapy bath, an Italian shower, and toilets.A second bathroom, a guest toilet, a private laundry room, as well as numerous built-in storage spaces perfectly complete this living space.Fiber optic is installed for optimal comfort.Rare amenitiesBecause an exceptional property also distinguishes itself by its equipment, this attic benefits from particularly sought-after amenities: • three private garages (included) in a closed basement, two of which are interconnected; • a private cellar of approximately 20 m² (included); • quick access to public transportation connecting Geneva to future mobility infrastructures. A property that combines contemporary elegance, high-end amenities, remarkable outdoor spaces, and preserved natural surroundings, addressing a demanding clientele looking for a unique residence.A rare opportunity on the Geneva real estate market, where every detail has been carefully thought out to offer an exceptional living comfort.

  • Parking space
  • Balcony / Terrace
  • Garage
  • +8
Travel time
-
Anthony Mangone

Anthony Mangone

1 / 12
Anthony Mangone

Anthony Mangone

  • Parking space
  • Balcony / Terrace
  • Garage
  • +3
3 rooms65m²CHF 1,250,000.–
Chambésy, 1292 Chambésy

A modern ground floor in a privileged setting in Chambésy

Discover this modern apartment, almost new, offering a bright and peaceful living space. From the entrance, you will be seduced by its clear and contemporary ambiance. With a living area of 65 m² and a northwest exposure, this living space is ideal for enjoying beautiful natural light throughout the day. The property has a charming garden, perfect for relaxing in complete tranquility, as well as a parking space in a private garage for added comfort. It also benefits from a large cellar with a beautiful ceiling height, offering generous storage space. The configuration even allows for the possibility of creating a mezzanine to fully exploit the available height and optimize this space even further. Its privileged location places you in the immediate vicinity of essential amenities, while benefiting from a calm and green environment. You can also enjoy the proximity to the lake, the Botanical Garden, and the region's renowned schools. In excellent general condition, this apartment offers considerable potential to become your future haven of peace. With a spacious bedroom and a convivial living room, it combines modern comfort, functionality, and serenity. Don't wait any longer to discover this exceptional property. Contact us today to organize a visit and let yourself be charmed by its unique allure.Exact address available after registration on neho.ch.YOU WISH TO VISIT ? PLEASE REGISTER FIRST : https://neho.ch/b/1292-26-2

  • Parking space
  • Balcony / Terrace
  • Garage
  • +3
1 / 3
  • Balcony / Terrace
  • Garage
  • Pets allowed
  • +1
3.5 rooms70m²CHF 1,150,000.–
Av. de la Foretaille 39, 1292 Chambésy

With private garden and south-facing terraces

Ideally located, this superb new apartment, currently under construction, will seduce lovers of comfort, brightness, and generous outdoor spaces.Benefiting from a south-facing orientation, it enjoys optimal brightness thanks to its large windows that harmoniously extend the living areas to the outdoors. You will appreciate its two beautiful terraces totaling 30 m², as well as its private garden of approximately 80 m², a true green jewel offering a privileged living environment.The apartment develops an interior surface area of 54 m² and consists of: • Entrance hall; • Beautiful contemporary kitchen fully equipped with integrated table, open to a living room; • Bedroom with private bathroom including shower and WC; • Second bathroom with WC and integrated laundry column; • Additional room that can be arranged according to your needs in an office, dressing room, or storage space; • Large windows giving access to the terraces and garden. The outdoor areas offer a true extension of the living space and allow you to fully enjoy the beautiful days in a calm and privileged environment.An indoor parking space in the basement completes this property, in addition to the sale price, for CHF 40'000.-.This new apartment represents a rare opportunity in Chambésy, combining modern amenities, brightness, exceptional outdoor spaces, and immediate proximity to amenities, transportation, and the center of Geneva.An ideal property for a main residence or a high-quality patrimonial investment.

  • Balcony / Terrace
  • Garage
  • Pets allowed
  • +1
Travel time
-
New building
1 / 13
7 rooms372m²CHF 6,190,000.–
Genève, 1223 Cologny

Villas Connétable | Cologny

Dedicated website: https://npkf.connetable.chDiscover Connétable 3, an exceptional project consisting of three individual prestige villas, ideally located in Cologny, just a few minutes from the center of Geneva. Designed to combine elegance, comfort, and energy efficiency, these residences offer a privileged living environment in the heart of a preserved setting.Imagined by DVK Architectes and realized by Beric Realisierungen as a general contractor, these villas develop a total gross floor area of approximately 370 m², spread over three levels. Their contemporary design revolves around a central patio in triple height, a true well of natural light that generously illuminates each space.The lower ground floor welcomes a majestic entrance hall, complemented by functional spaces such as a laundry room, a dressing room, a spacious garage, and modular volumes according to your desires. On the upper ground floor, the high-end kitchen opens onto a vast living room extended by an elegant terrace and a swimming pool, in continuity with a landscaped garden and a suspended garden. The floor houses a parental suite with dressing room and adjacent bathroom, as well as two additional bedrooms with direct access to the balcony.Certified THPE (Très Haute Performance Énergétique), these villas are part of an environmentally respectful approach, while offering high-end services and irreproachable finishing quality.Villa 1: SoldVilla 2: ReservedVilla 3: Available- Total gross floor area of approximately 372 m²- Plot of 1'004 m²- Rooms: 3+1, including a master suite with en-suite bathroom- Private garden of 498 m²- 4 parking spacesPrice: from CHF 6'190'000.-Construction start in March 2026With their contemporary lines and subtle integration into a green setting, the Connétable villas embody the perfect harmony between design, comfort, and exclusivity.If you are interested, we are at your disposal to discuss this in person or to organize a visit to the plot at your best convenience.

1 / 13
4.5 rooms470m²CHF 2,000,000.–
1204 Genève

SKY VILLA 4.5 LOCALI | CASA AHS â DUBAI WATER CANAL

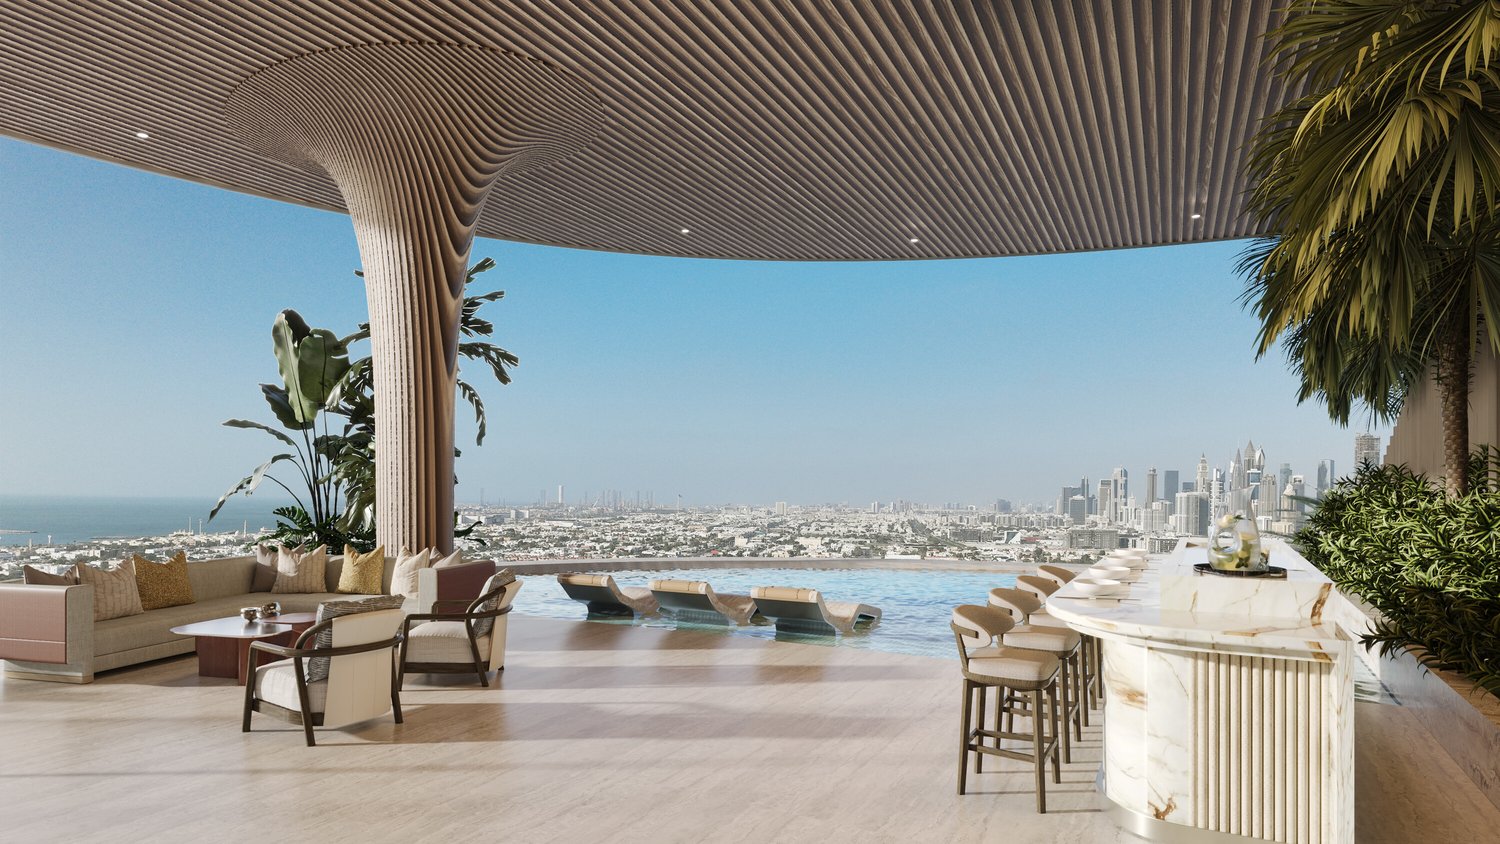
In the strategic heart of Dubai, along the prestigious Dubai Water Canal and adjacent to Safa Park, one of the most exclusive and rare residences on the market is born: a 3-bedroom Sky Villa within the CASA AHS project, signed by AHS Properties, with architecture by Killa Design and interior by HBA.A real estate product designed for evolved investors and those who want to move to one of the most solid and dynamic places in the world.THE PROPERTYThis Sky Villa represents a new standard of luxury living:- 3 bedrooms | 5 bathrooms | 2 private parking spaces- Area from 5,088 to 6,292 sq.ft (approximately 470-585 sqm)- Private infinity pool + panoramic jacuzzi- Large terraces with skyline and water canal views- Double height up to 6 meters- Private elevator with direct access to the living room- Main kitchen + service kitchen (BOH)- Dedicated staff area and studio/mezzanineThe residences are designed with floor-to-ceiling glazing, open layouts, and continuity between indoor and outdoor, creating an immersive and highly scenic living experience.THE PROJECTCASA AHS is an ultra-luxury boutique consisting of only 32 residences, including Sky Villas, Mansions, and Palaces:- Location: Dubai Water Canal (prime waterfront)- View: Canal + Safa Park on all units- Delivery expected: Q4 2027- Exclusive services distributed over 2 entire floors of amenities7-STAR HOTEL-LEVEL AMENITIES- Concierge 24/7 + dedicated app- Chauffeur service- Spa, onsen, and wellness area- Indoor & outdoor pool- Yoga studio and gym- Private screening room- Cigar lounge and omakase experience- Residents lounge and business areasAn ecosystem designed to live, work, and socialize without ever leaving your residence.STRATEGIC LOCATION- 10 minutes DIFC (financial hub)- 10 minutes Downtown Dubai- 10 minutes Burj Al Arab- 10 minutes Mall of the Emirates- 15 minutes Dubai International AirportA location that combines lifestyle, business, and international connections.WHY INVEST:- Ultra-rare assets (limited boutique offer)- Structurally growing market (capital appreciation + rental yield)- Zero personal taxation- High demand from HNWI and expats- Developer with a track record in the ultra-luxury segmentPayment Plan:30% at booking;30% during construction;40% at delivery.FOR WHOM IS IT PERFECT:- Investors looking for trophy assets in Dubai- Entrepreneurs and professionals who want to move- Family offices and UHNW clients- Those who want to combine lifestyle, security, and efficient taxationThis Sky Villa is not just a property.It's a strategic position in Dubai, a wealth accelerator, and a new standard of living.We will personally accompany you to Dubai in every phase of the process: from visiting and selecting the property to complete support with qualified local professionals for tax structure, company setup, and wealth optimization.KA/17405

1 / 9
  • Parking space
  • Balcony / Terrace
  • View
  • +2
6 rooms162m²CHF 2,890,000.–
1247 Anières

Villa FLORA - Charm and light for signature

Villa FLORA ? Domaine des Courbes, Anières Brand new THPE triplex in the heart of Domaine des Courbes, just minutes from the lake. A private elevator serves all levels, from the underground garage to the master suite in the attic ? a rare layout that frees the villa from any circulation constraints. 226 sqm of gross floor area, west orientation, private leafy garden of 142 sqm. Layout Ground floor: entrance hall, living/dining room of 42 sqm, equipped kitchen of 12 sqm, guest WC, 21 sqm terrace First floor: two bedrooms of 13 and 16.5 sqm, each with balcony, bathroom Attic: master bedroom of 18.5 sqm with dressing room and private shower room, panoramic 12 sqm terrace with lake view Basement: 7.5 sqm cellar, technical room, laundry room Features Reversible geothermal with free cooling, underfloor heating and cooling, individual thermostats Green roof with 56 photovoltaic panels Slim aluminum frame joinery, motorized blinds with weather control, home automation Cat 6A and fiber optic wiring, RJ45 in each room Solid wood in living rooms, full-height doors 2.60 m, customizable finishes Motorized underground garage with 380 V terminal, 2 parking spaces, space for two-wheelers Well-maintained landscaped gardens, automatic watering, quiet and green environment. Quick access to Geneva, Hermance, and Corsier. Plans available upon request ? site visit by appointment. This property is presented by the agency CIL, Compagnie Immobilière du Léman SA, do not hesitate to visit our website or call us

  • Parking space
  • Balcony / Terrace
  • View
  • +2
1 / 7
  • Parking space
  • Balcony / Terrace
  • View
  • +2
6 rooms166m²CHF 2,980,000.–
1247 Anières

Villa ELISA - Elegance, light, and view of Lake Geneva

Villa ELISA ? Domaine des Courbes, Anières In the heart of Domaine des Courbes, in a peaceful and lush environment just minutes from the lake, Villa ELISA combines architectural modernity, high-end finishes, and last-generation thermal comfort. This new triplex with Very High Energy Performance features 226 m² of gross floor space, facing west, with a private landscaped garden of 142 m². Its private elevator connects all levels, from the underground garage to the attic master suite. Distribution Ground Floor: spacious entrance hall, 42 m² living/dining room, 12 m² equipped kitchen, guest WC, 21 m² terrace First Floor: two bedrooms of 13 and 16.5 m², each with its own balcony, and a bathroom Attic: 18.5 m² master bedroom with walk-in closet and private shower room, 12 m² panoramic terrace with lake view Basement: 7.5 m² cellar, technical room, laundry Features Private elevator from basement to attic Reversible geothermal heat pump with free cooling, underfloor heating and cooling, individual thermostats Green roof with 56 integrated photovoltaic panels Thermolaqued aluminum joinery with slim frames, motorized blinds with weather control, smart home integration for blinds and lighting Cat 6A cabling and optical fiber, RJ45 in each room Solid wood in living spaces, high-end tiles and tiles, full-height doors 2.60 m, customizable finishes Motorized underground garage with 380 V charger, 2 parking spaces, motorcycle space Carefully maintained outdoor spaces: flowering meadows, living hedges, native plantings, automatic watering, landscaped hedges with maintenance contract. Exclusive residential setting, quick access to Geneva, Hermance, and Corsier. Plans available upon request ? site visits possible by appointment. This property is presented by the agency CIL, Compagnie Immobilière du Léman SA, do not hesitate to visit our website or call us

  • Parking space
  • Balcony / Terrace
  • View
  • +2

Suggested properties for you based on search results

Other interesting objects