2 results - Properties for sale with Balcony / Terrace: Neuwiesen (Winterthur)

New building
1 / 15
6.5 rooms191m²CHF 1,450,000.–
Im Wil 3, 8400 Winterthur

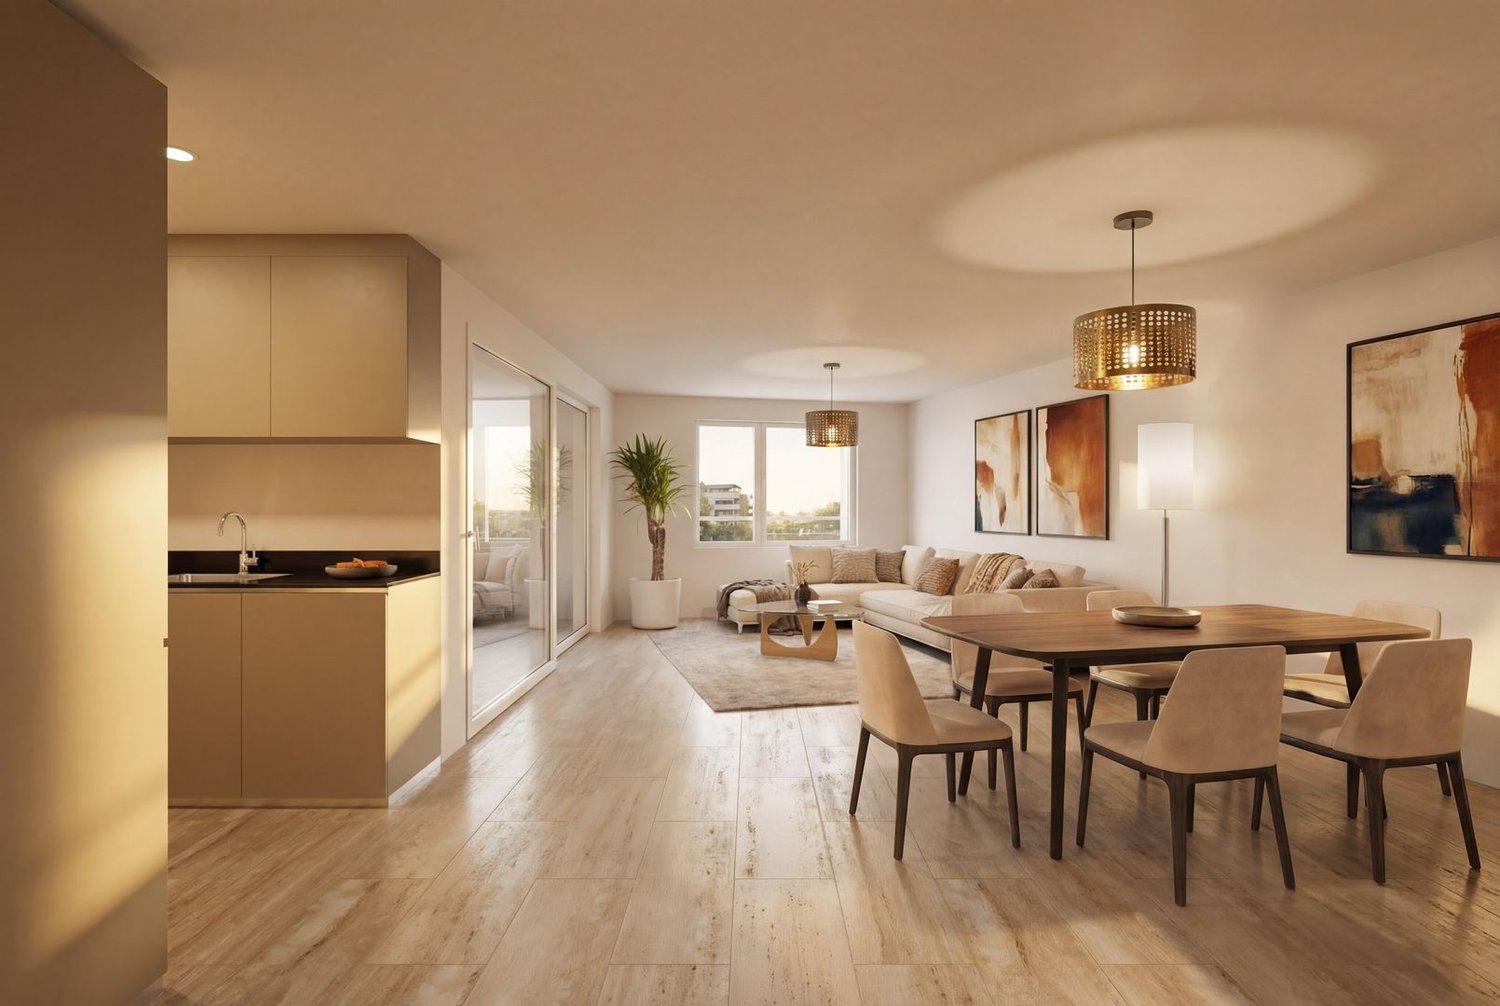
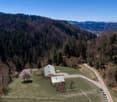
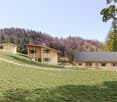
Experience nature and live stylishly in your new home

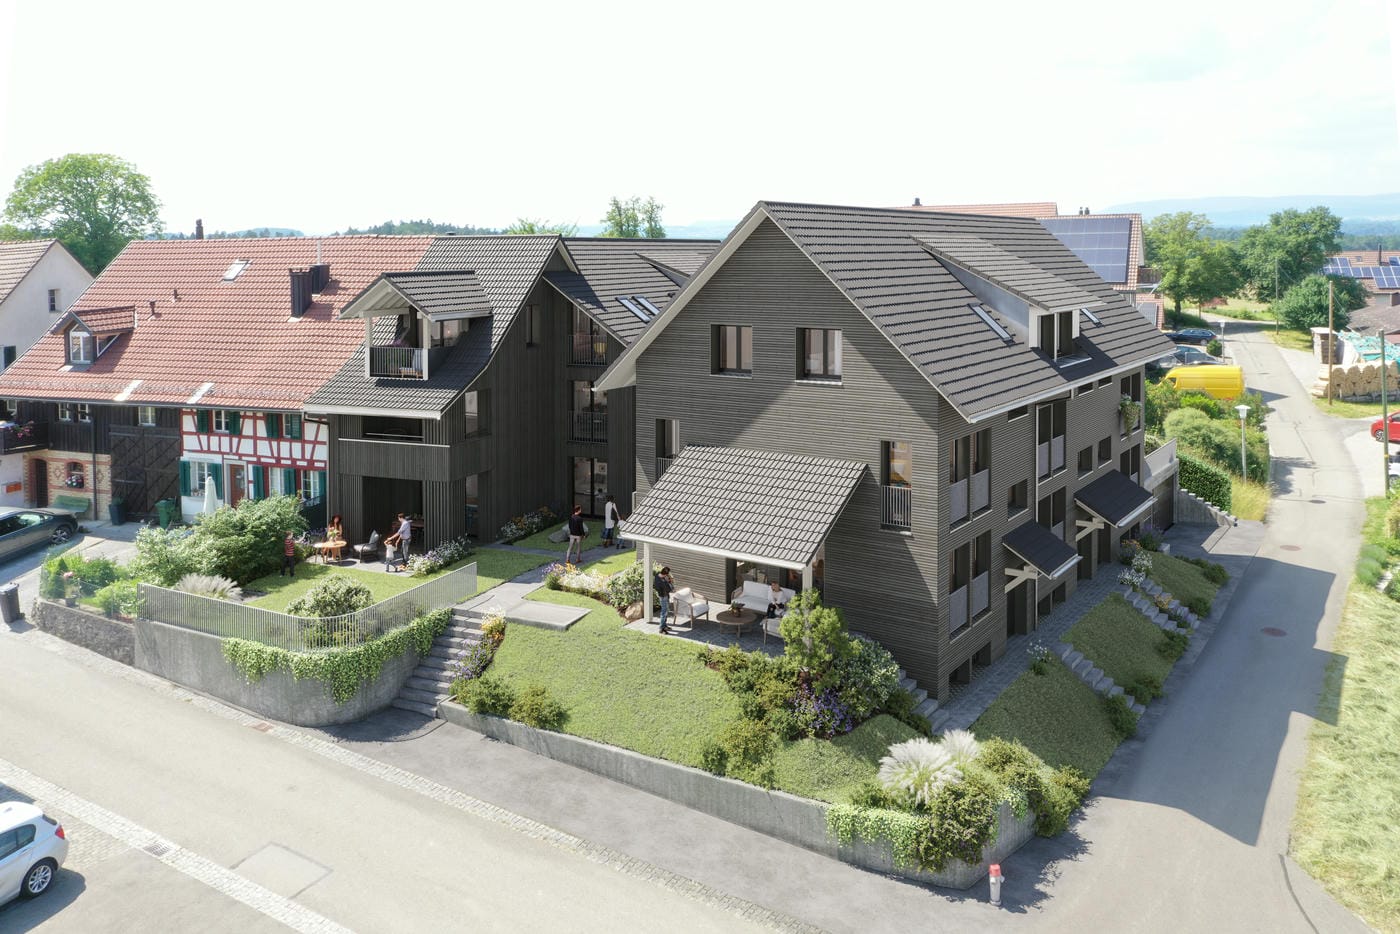
Available single-family homes 6.5 rooms- 3a South, 191 m², 1'450'000.00- 3b Middle, 182 m², reserved- 3c North, 172 m², soldModern and bright row housesIn the heart of Oberwil, three row houses with 6.5 rooms are being built at a slightly elevated location. These have direct access and can also be reached via a shared underground garage. High-quality and sustainable materials, a high-quality finish, and plenty of wood ensure that you will feel comfortable. Covered outdoor areas and covered loggias offer cozy, private outdoor spaces. In these modern and bright row houses, located in the idyllic village of Oberwil in the municipality of Dägerlen, you will definitely feel at home!Location and surroundings of this propertyOberwil belongs to the municipality of Dägerlen, together with the villages of Berg, Dägerlen, Rutschwil, and Bänk.You can expect an attractive spot with a lot of nature, open fields, forests, and idyllic waters, away from traffic, with an engaged village community. Additionally, Oberwil is not far from the cities of Winterthur, Zurich, and Schaffhausen. Schools, shopping opportunities, clubs, restaurants, sports, and leisure facilities are well and easily accessible.The post bus takes you to Winterthur or Henggart at half-hourly or hourly intervals. Towards Zurich or Schaffhausen. By car, you can reach the A4 or A1 in just a few minutes.Highlights • Modern construction • High-quality finish • Covered outdoor areas • Underground garage parking spaces • Idyllic, rural surroundings Have we sparked your interest?Convince yourself of the advantages of this unique offer and arrange a personal viewing appointment. We look forward to your contact.

Travel time
-
New building
1 / 11
5.5 rooms193m²CHF 1,100,000.–
Frauenfelderstrasse 22, 8400 Winterthur

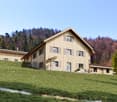
Living on Lake Untersee in Minergie-P standard

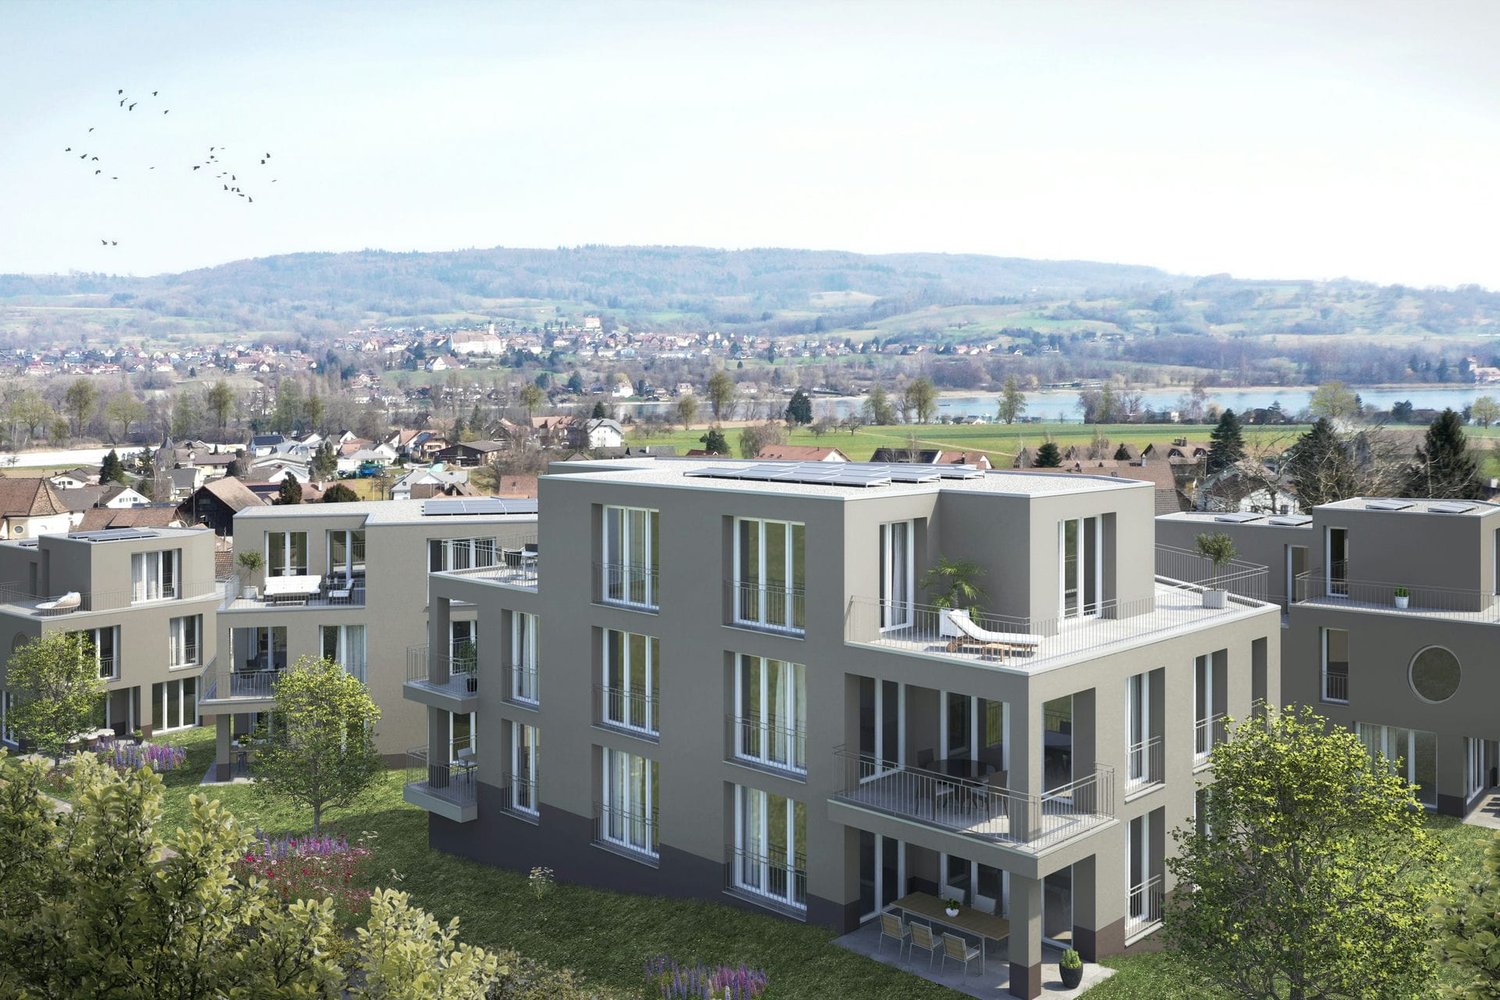
Available single-family homes 5.5 rooms- C2, 155 m², CHF 1'100'000- D1, 196 m², CHF 1'170'000- D2, 193 m², CHF 1'300'000- C1, 173 m², soldYour new home on Lake UnterseeIn Eschenz, the Lago development is being built by the end of April 2026 in an elevated and attractive location. All buildings are constructed in the high-quality Minergie-P standard and feature a comfort ventilation system and photovoltaic systems on the roofs, as well as a prepared charging infrastructure for electric mobility. The Lago development is characterized by nuanced floor plans and an excellent construction standard, which combines modern living with a feel-good atmosphere.Design your new homeWhen it comes to interior design, you have a free choice: whether elegant floor coverings, quiet kitchen fronts, or color accents on concrete walls - let us advise and accompany you. Together, you design your very personal jewel that meets your individual wishes.Location and quality of lifeThanks to the ideal location, you can reach the amenities of Eschenz and Stein am Rhein in a short distance. Enjoy wonderful leisure activities right outside your front door: stroll through the lively Stein am Rhein with a cool ice cream or treat yourself to moments of silence on the small island of Werd.Highlights • Minergie-P standard • Lakefront living • View • Garden and roof terrace Have we sparked your interest?Convince yourself of the advantages of this unique offer and arrange a personal viewing appointment. We look forward to your contact.

Travel time
-
More objects in your automatically expanded search area
20 results - Radius: + 10km
  • Traditional half-timbered house with blue walls and white trim, surrounded by lush greenery and a large tree with white blossoms. A gravel path leads to the house.
  • Traditional half-timbered house with light blue walls and dark wooden beams, surrounded by a grassy yard and trees.
  • A well-maintained garden with a gravel pathway, green grass, flowering tulips, and trees. A modern house is visible in the background.
  • A two-story house with a red-tiled roof, surrounded by a well-maintained lawn and trees. The house features a wooden door and a small outbuilding nearby.
  • Traditional two-story house with a red-tiled roof, surrounded by lush greenery and trees. The house features a mix of wooden and plaster exterior walls, with a small porch area visible.
  • A rustic wooden corridor with exposed beams, wooden walls, and a concrete floor. Features include a green metal table and chair, a small table with a vase, and various decorative items on shelves.
  • A wooden-floored room with large windows, blue curtains, a small wooden table, a chair, and a decorative white egg-shaped object on a wooden cabinet.
  • A cozy room with wooden flooring, purple accent wall, and exposed wooden beams. Features a dining table with chairs, a wooden desk with a lamp, and a picture frame on the floor.
  • An attic space with exposed wooden beams and rafters, wooden walls, and a partially open floor revealing a drop-down staircase. The room is empty, with no furniture or furnishings.
  • Wooden staircase with metal railing, wooden floors, and exposed wooden beams on the ceiling.
  • The kitchen features a central island with a granite countertop, a sink, and various appliances including an oven and refrigerator. Wooden cabinets and shelves are visible, along with various kitchen items and utensils.
1 / 11
Traditional half-timbered house with light blue walls and dark wooden beams, surrounded by a grassy yard and trees.
A well-maintained garden with a gravel pathway, green grass, flowering tulips, and trees. A modern house is visible in the background.
A two-story house with a red-tiled roof, surrounded by a well-maintained lawn and trees. The house features a wooden door and a small outbuilding nearby.
6.5 rooms160m²CHF 2,165,000.–
Premium
Lindenackerstrasse 17, 8545 Rickenbach Sulz

Charming half-timbered house with great development potential – lovingly renovated in Rickenbach Sulz

Discover this unique, historic single-family home on Lindenackerstrasse 17 in Rickenbach Sulz. The traditional half-timbered house from 1837 was carefully renovated in 2022 and combines historical character with modern living comfort in a charming way. On three floors and 160 m² of living space, the house with 6.5 rooms offers many possibilities – available immediately.The house offers, among other things: • Historic half-timbering: Traditional half-timbered house with bright walls, dark wooden beams, and a red tile roof – a real eye-catcher amidst lush vegetation. • Well-kept garden: A beautiful garden with a gravel path, large lawn, and roses as well as tree population invites you to linger. • Stylish interiors: Wooden floors, exposed wooden beams, and a wooden staircase with a metal railing give the house its unmistakable, rustic charm. • Modern kitchen: The kitchen convinces with a central kitchen island, granite countertop, wooden cabinets, and high-quality appliances. • Cozy rooms: Bright rooms with large windows, wooden floors, and individual details such as accent walls and exposed beams create a warm atmosphere. • Attic: A spacious attic with exposed wooden beams and rafters offers additional potential. • Chimney, balcony, garage & parking: Comfort and coziness are well taken care of. • Large plot of land: The house stands on a plot of 1,706 m² with development potential. Location & surroundings:The location of the house is quiet and sunny – both in summer and winter, you benefit from a lot of light. The surroundings are pleasantly quiet, without disturbing road noise. The Rickenbach bus stop is just a 5-minute walk away, the Volg supermarket is a 5-minute drive, and the Primarschulhaus Dorf is a 7-minute walk, and the Rickenbach-Attikon train station is about 5 minutes away by car.This exceptional property combines history, character, and modern living comfort in a unique way. A rare opportunity for all those looking for a lovingly renovated country house with a large garden and excellent infrastructure, as well as investors looking for a lot of development potential.We look forward to your contact.

Travel time
-
New building
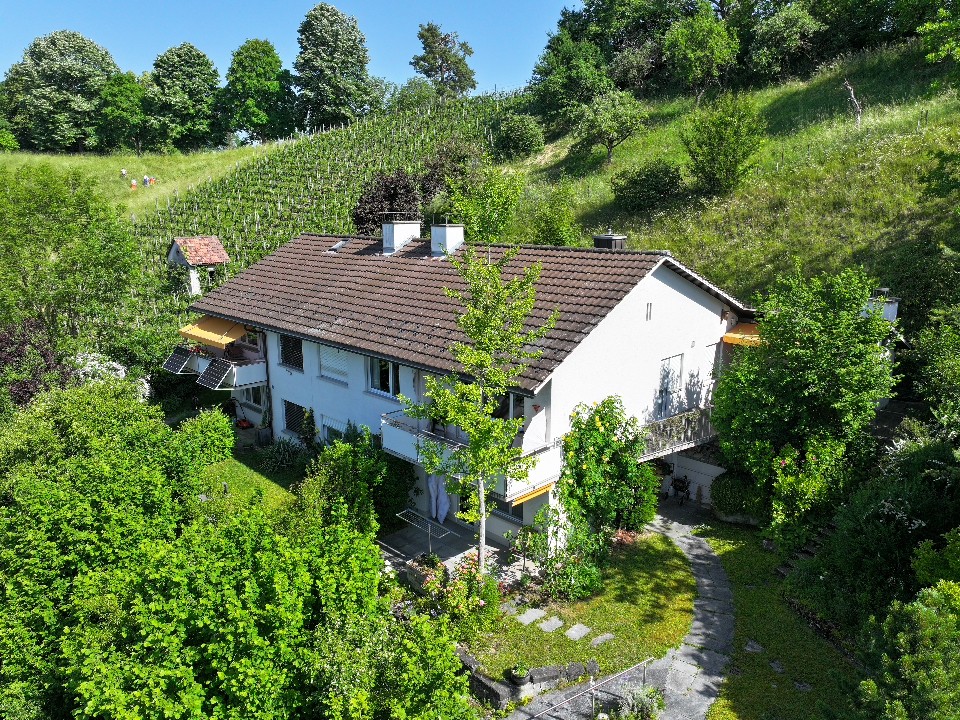
  • 3 story house, balconies, windows, stairs, lawn
  • 4 levels, balconies, garage, dining areas, kitchen, living room, bedrooms, bathrooms
  • 3 story building, multiple balconies, solar panels on the roof
1 / 3
4 levels, balconies, garage, dining areas, kitchen, living room, bedrooms, bathrooms
3 story building, multiple balconies, solar panels on the roof
3.5 rooms81m²CHF 1,090,000.–
Premium
Rebenstrasse 40, 8307 Illnau-Effretikon

Modern 3.5-room new building apartment with balcony and garage in Illnau-Effretikon

Discover this exclusive 3.5-room apartment on the 1st floor of a highly modern new building at Rebenstrasse 40 in Illnau-Effretikon. This wheelchair-accessible apartment with 81 m² of living space will be ready for occupancy in 2026/2027 and offers the highest level of comfort in a quiet location. The new building comprises 6 condominiums (5 of which have already been sold). For more information, please contact us.The apartments impress with: • Spacious room layout: 3.5 bright rooms with optimal use of space • Large balcony/terrace: With a beautiful view for relaxed hours outdoors • Modern equipment: New building standard with sustainable solar panels • Comfortable access: Elevator and wheelchair-accessible access • Parking and garage: Single garage in the building with parking space in front of the building can be purchased separately Special highlights: The four-story building with modern apartments is very quiet and benefits from plenty of sunshine.Perfect location: The Lindenwiese bus stop can be reached in just 2 minutes on foot, and a Coop supermarket is 10 minutes away. Despite the quiet residential location, the train connection is easily accessible.This new building apartment combines sustainable living, modern comfort, and an attractive location - ideal for discerning buyers who value quality and quality of life.

Travel time
-
New building
1 / 8
3.5 rooms99m²CHF 1,460,000.–
Premium
Alpenstrasse 10, 8308 Illnau

3.5 room apartments ALPBLICK, Illnau

On Alpenstrasse 10 in Illnau, six bright, modern 1.5 to 4.5 room condominiums are being built. You live centrally in the countryside - It's wonderfully quiet here above Illnau, in a prime residential area.You enjoy your evening. Maybe you have a chat with the neighbors, and somewhere outside the kids are playing.On Alpenstrasse 10 in Illnau, your dream home is being built. The offer includes a total of six modern, light-filled condominiums. Choose between a ground-floor apartment with a garden share or an upper-floor apartment with a balcony and private roof terrace.The access to the common underground garage is via the Alpenstrasse. In the underground garage, there are nine parking spaces, a moped space, a bicycle room, and the cellars of the apartments are available. From the underground garage, you can reach your apartment comfortably by elevator.Nature is right outside the door, and in just fifteen minutes by car, you can reach the city center of Winterthur, and in twenty minutes, you can reach Zurich.This residential area offers single people, families, as well as younger and older couples only advantages.You have a lot of space - let yourself be inspired: Waiting for you is a 1.5 room apartment/studio with a balcony and roof terrace, a 2.5 room apartment with a seating area/garden share, two 3.5 and 4.5 room apartments with a seating area or balcony with roof terrace.The apartments are thoughtfully planned - with clever, individual floor plans and optimal use of space. The color and material concept complement each other perfectly, creating a pleasant atmosphere.The infrastructure convinces with the best quality, the construction standard is high. Look forward to a clever floor plan, an open kitchen with induction cooking and top devices, as well as a modern living/dining area with direct access to the seating area.With the Home-Smart-System, you can easily control the light or the electric shutters.In the parent's bedroom, a built-in wardrobe/dressing room is planned. So choose within the budget - and entirely according to your taste.The apartments are heated with a heat pump and an earth probe, and all heated rooms are equipped with underfloor heating. Also, a photovoltaic system is planned on the roofs, which contributes to environmentally friendly power supply.We would be happy to implement your wishes. In the wet cells, you can expect modern sanitary appliances with diverse accessories, which you can test and select in the exhibition. The standard also includes a multimedia system, where all rooms are networked.Look forward to your new home, we are happy to assist you with advice and assistance.

Travel time
-
New building
1 / 8
4.5 rooms104m²CHF 1,450,000.–
Premium
Alpenstrasse 10, 8308 Illnau

4.5 Room Apartments ALPBLICK, Illnau

On Alpenstrasse 10 in Illnau, six bright, modern 1.5 to 4.5 room condominiums are being built. You live centrally in the countryside - It's wonderfully quiet here above Illnau, in a prime residential location.You enjoy the evening. Maybe there's a chat with the neighbors, and somewhere outside the kids are playing.On Alpenstrasse 10 in Illnau, your dream home is being built. The offer includes a total of six modern, light-filled condominiums. Choose between a ground-floor apartment with a garden share or an upper-floor apartment with a balcony and private roof terrace.The access to the common underground garage is via the Alpenstrasse. In the underground garage, there are nine parking spaces, a moped space, a bicycle room, and the cellars of the apartments are available. From the underground garage, you can reach your apartment comfortably by elevator.Nature is right outside the door, and in just fifteen minutes by car, you can reach the city center of Winterthur, and in twenty minutes, you can reach Zurich.This residential location offers single people, families, and younger and older couples only advantages.You have a lot of space - Let yourself be inspired: Waiting for you is a 1.5 room apartment/studio with a balcony and roof terrace, a 2.5 room apartment with a seating area/garden share, two 3.5 and 4.5 room apartments with a seating area or balcony with a roof terrace.The apartments are thoughtfully planned - with clever, individual floor plans and optimal use of space. The color and material concept complement each other perfectly, creating a pleasant atmosphere.The infrastructure impresses with the best quality, and the construction standard is high. Look forward to a clever floor plan, an open kitchen with an induction cooktop and top devices, as well as a modern living/dining area with direct access to the seating area.With the Home-Smart-System, you can conveniently control the lighting or the electric shutters.In the parent's bedroom, a built-in closet/dressing room is planned. So choose within the budget - and entirely according to your taste.The apartments are heated with a heat pump and an earth probe, and all heated rooms are equipped with underfloor heating. A photovoltaic system is also planned on the roofs, which contributes to environmentally friendly power generation.We would be happy to implement your wishes. In the wet cells, you can expect modern sanitary appliances with diverse accessories, which you can test and select in the exhibition. The standard also includes a multimedia system, where all rooms are networked.Look forward to your new home, and we are happy to be at your disposal with advice and assistance.

Travel time
-
New building
1 / 8
2.5 rooms58m²CHF 790,000.–
Premium
Alpenstrasse 10, 8308 Illnau

RESERVED 2.5 room apartment ALPBLICK, Illnau

On Alpenstrasse 10 in Illnau, six bright, modern 1.5 to 4.5 room condominiums are being built. You live centrally in the countryside - It's wonderfully quiet here above Illnau, in a prime residential location.You enjoy your evening. Maybe you have a chat with the neighbors, and somewhere outside the kids are playing.On Alpenstrasse 10 in Illnau, your dream home is being built. The offer includes a total of six modern, light-filled condominiums. Choose between a ground-floor apartment with garden share or an upper-floor apartment with balcony and private roof terrace.The access to the common underground garage is via Alpenstrasse. In the underground garage, there are nine parking spaces, a moped space, a bike room, and the cellars of the apartments are available. From the underground garage, you can reach your apartment comfortably by elevator.Nature is right outside the door, and in just fifteen minutes by car, you can reach the city center of Winterthur, and in twenty minutes, you can reach Zurich.This residential location offers single people, families, as well as younger and older couples only advantages.You have a lot of space - Let yourself be inspired: Waiting for you is a 1.5 room apartment/studio with balcony and roof terrace, a 2.5 room apartment with seating area/garden share, two 3.5 and 4.5 room apartments with seating area or balcony with roof terrace. The apartments are thoughtfully planned - with clever, individual floor plans and optimal use of space. Color and material concept complement each other excellently, they provide a pleasant atmosphere. The infrastructure convinces with the best quality, the equipment standard is high. Look forward to a clever floor plan, an open kitchen with induction cooker and top devices, as well as a modern living/dining area with direct access to the seating area. With the Home-Smart-System, you can conveniently control the light or the electric shutters. In the parent's bedroom, a built-in closet/dressing room is planned. So choose within the budget - and entirely according to your taste. The apartments are heated with a heat pump and an earth probe, and all heated rooms are equipped with underfloor heating. Also, a photovoltaic system is planned on the roofs, which contributes to environmentally friendly power supply.We would be happy to implement your wishes. In the wet cells, you expect modern sanitary appliances with diverse accessories, which you can test and select in the exhibition. The standard also includes a multimedia system, where all rooms are networked. Look forward to your new home, we are happy to be at your disposal with advice and assistance.

Travel time
-
New building
1 / 8
1.5 rooms58m²CHF 840,000.–
Premium
Alpenstrasse 10, 8308 Illnau

1.5 Room Apartment ALPBLICK, Illnau

On Alpenstrasse 10 in Illnau, six bright, modern 1.5 to 4.5 room condominiums are being built. You live centrally in the countryside - It's wonderfully quiet here above Illnau, in a prime residential location.You enjoy your evening. Maybe there's a chat with the neighbors, and somewhere outside the kids are playing.At Alpenstrasse 10 in Illnau, your dream home is being built. The offer includes a total of six modern, light-filled condominiums. Choose between a ground-floor apartment with a garden share or an upper-floor apartment with a balcony and private roof terrace.The access to the common underground garage is via Alpenstrasse. In the underground garage, there are nine parking spaces, a moped space, a bike room, and the cellars of the apartments are available. From the underground garage, you can reach your apartment comfortably by lift.Nature is right outside the door, and in just fifteen minutes by car, you can reach the city center of Winterthur, and in twenty minutes, you can reach Zurich.This residential location offers single people, families, as well as younger and older couples only advantages.You have a lot of space - Let yourself be inspired: Waiting for you is a 1.5 room apartment/studio with a balcony and roof terrace, a 2.5 room apartment with a seating area/garden share, two 3.5 and 4.5 room apartments with a seating area or balcony with roof terrace. The apartments are thoughtfully planned - with clever, individual floor plans and optimal use of space. Color and material concepts complement each other perfectly, creating a pleasant ambiance. The infrastructure impresses with the best quality, and the construction standard is high. Look forward to a clever floor plan, an open kitchen with an induction cooktop and top devices, as well as a modern living/dining area with direct access to the seating area. With the Home-Smart-System, you can easily control the light or the electric shutters. In the parent's bedroom, a built-in wardrobe/dressing room is planned. So choose within the budget - and entirely according to your taste. The apartments are heated with a heat pump and an earth probe, and all heated rooms are equipped with underfloor heating. A photovoltaic system is also planned on the roofs, which contributes to environmentally friendly power generation.We would be happy to implement your wishes. In the wet cells, you can expect modern sanitary appliances with diverse accessories, which you can test and select in the exhibition. The standard also includes a multimedia system, where all rooms are networked. Look forward to your new home, and we are happy to be at your disposal with advice and assistance.

Travel time
-
New building
1 / 6
  • Parking space
  • Balcony / Terrace
  • Garage
  • +4
4.5 rooms110m²CHF 1,400,000.–
Premium
8426 Lufingen

Modern 4.5-room new apartment with spacious balcony

Modern living, enjoying peace and being well connected:This attractive 4.5-room new apartment on the 1st floor of the MS16 Am Aspach project in Lufingen combines spacious room proportions, modern architecture, and high living comfort.On approximately 110 m² of living space, you can expect a well-thought-out room concept with bright and spacious rooms. The heart of the apartment is the open living, dining, and kitchen area with large window fronts.These provide plenty of daylight and create a bright, inviting living atmosphere.The 16 m² large balcony extends the living space outdoors and invites you to relax in the fresh air.The modern design kitchen with high-quality appliances and the individually designable interior offer you the opportunity to design your new home according to your personal ideas. A practical, ventilated storage room creates additional storage space and ensures more order in everyday life.For modern and energy-efficient living comfort, the sustainable building technology with geothermal heat pump and photovoltaic system is responsible. The heat distribution is via underfloor heating with Free Cooling, which also provides a pleasant room climate in the warmer months.An elevator connects the underground garage directly to the residential floors and ensures convenient and barrier-free access to the apartment.Highlights: • 4.5-room new apartment on the 1st floor • 110 m² of living space • 16 m² large balcony with sunshade • Open living, dining, and kitchen area • Spacious window fronts and plenty of daylight • Modern design kitchen with high-quality appliances • Individually designable interior • Practical, ventilated storage room with additional storage space • Underfloor heating with Free Cooling • Energy-efficient geothermal heat pump • Photovoltaic system • Direct elevator connection from the underground garage to the residential floors and much more...Nature-oriented living and well-connectedLufingen combines the peace of a nature-oriented living situation with the proximity to Zurich and the airport.The community offers a pleasant, family-friendly living environment and is ideal for all those who value high quality of life without wanting to sacrifice good accessibility.Shopping opportunities, school, and kindergarten are within walking distance. Zurich can be reached in about 15 minutes, and you also benefit from the short distance to the airport and a good connection to the surrounding communities.Here you live quietly, in the green, and remain well-connected to the Zurich region.Whether as a couple, family, or for people with high demands on space, quality, and living comfort.MS16 Am Aspach offers a home to arrive and feel good.Interest aroused?We would be happy to send you the detailed sales documentation and further information or arrange a personal consultation.More information and inspiration about the project can be found at: https://amaspach.ch

  • Parking space
  • Balcony / Terrace
  • Garage
  • +4
1 / 10
5 rooms125m²CHF 1,250,000.–
Top
Ebnetstrasse 23, 8474 Dinhard

Charming semi-detached house with large garden and great potential in a quiet location

On behalf of our clients, we offer you the property at Ebnetstrasse 23 in Dinhard for sale:In a rural, quiet and family-friendly location in Dinhard, this semi-detached house with approximately 125 m² of living space presents itself as an ideal opportunity for families and handy buyers. The property has 5 rooms, a bathroom and a separate toilet, and offers a solid basis for individual living dreams.The interior needs renovation, but offers a wide range of possibilities for personal design and modernization. The room structure has potential for a modern home with character.A special highlight is the spacious garden, which offers a lot of design freedom - whether for play, relaxation or garden projects. Here, a retreat for the whole family is created in a natural environment.The property also includes a garage on cadastre 2821, which provides additional comfort.Please note that the property is listed in the communal inventory of protected buildings. Renovations and conversions must be coordinated with the Canton of Zurich.Municipality of Dinhard:Dinhard stands for natural living with simultaneous good accessibility to urban centers. The nearby city of Winterthur can be reached in a short time and offers a wide range of shopping facilities, schools, gastronomy, and cultural and professional perspectives.The connection to Zurich is also well developed, making the location ideal for commuters who appreciate peace and retreat from city life without wanting to give up its advantages. The region is considered particularly family-friendly and scores with high quality of life and living in an intact, rural environment - an ideal place to settle down and feel at home in the long term.The municipality of Dinhard was awarded the HEV Award as the best homeowners' community in the region by the Homeowners' Association (HEV) Region Winterthur in 2026. The award evaluated, among other things, the quality of living, the framework conditions for owners, and the attractiveness of the municipality as a long-term residential location. (Source: https://www.hev-winterthur.ch/artikel/hev-award-geht-nach-dinhard/)This award underlines the attractiveness of Dinhard as a sustainable and sought-after residential location for families, those seeking peace, and homeowners with a long-term perspective. Additionally, Dinhard offers a top tax rate in the region (90%, without church).Further information and impressions can be found in the attached sales documentation. Tim Nater looks forward to your contact.

Travel time
-
1 / 12
4.5 rooms136m²CHF 1,295,000.–
Top
Tannenstrasse 35, 8424 Embrach

LUXURIOUS LIVING WITH A PANORAMIC VIEW IN A PRIME LOCATION!

A home to feel good in Welcome to a home that uniquely combines spaciousness, elegance, and living quality. This impressive 4.5-room apartment convinces with 136 m² of living space, bright rooms, high-quality construction, and a living feeling that delights from the first moment. The spacious living and dining area with a stylish Swedish stove forms the heart of this special property and creates a warm, inviting atmosphere.The sunny outdoor areas, the open-space concept, and the quiet yet excellently connected location make this offer a rare opportunity for people with high standards.This offer from Homefinders convinces through: • very spacious and bright 4.5-room apartment with 136 m² of living space • spacious living and dining area with a stylish Swedish stove • high-quality construction with elegant and timeless living ambiance • sunny outdoor areas and plenty of privacy for relaxation • quiet location with ideal infrastructure and short distances in everyday life • carport for an additional CHF 25,000 • garage box for an additional CHF 40,000 • and many other special features... A home that delights!Interested?Contact HomeFinders for a non-binding on-site viewing.Haven't found the right property yet?Discover many more attractive real estate offers on:www.homefinders.chDo you want to sell your property?Rely on the proven expertise of Homefinders - we will accompany you professionally through the entire sales process.What is your property worth?Use our free and non-binding online valuation.

Travel time
-
1 / 12
5.5 rooms154m²CHF 965,000.–
Top
Spiegelacker 97, 8486 Rikon im Tösstal

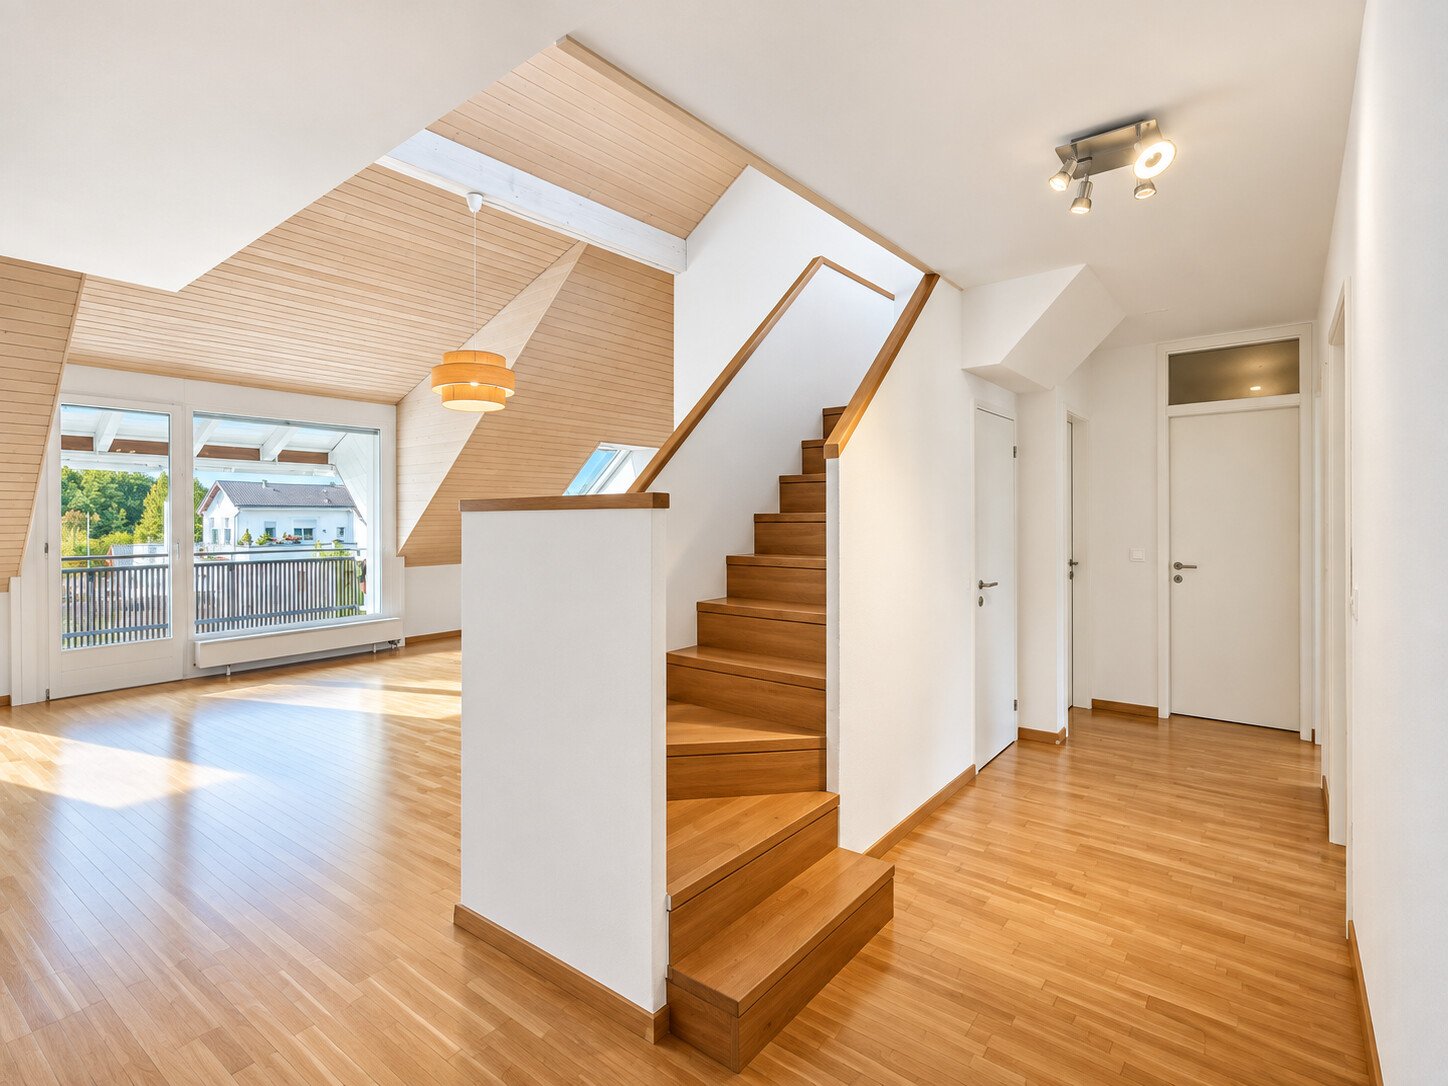
Spacious 5.5-room attic maisonette under CHF 1 million in a natural setting

Object highlights: + Spacious 5.5-room attic maisonette in Rikon in the Tösstal + Approx. 154 m² of living space + Sustainable and efficient heating system: district heating + Attic area in a well-maintained multi-family house + Bright and airy living and dining area with a special sense of space + High ceilings, multiple floors, visible roof shapes, and skylights + Open or semi-open kitchen with good integration into the living and dining area + Well-maintained, cozy condition with a solid, slightly above-average construction standard + Parquet floors in living and sleeping areas + Functional wet cells and easy-to-maintain plate coverings + Additional gallery areas with flexible usage options + The many rooms are ideal as bedrooms, children's rooms, guest rooms, home office, and hobby area + Balcony for relaxed moments outdoors + Quiet, natural living location with a lot of privacy + Documented maintenance measures, including replacement of skylights and facade work + A garage parking space is included in the purchase price + A second garage parking space is optionally available for purchase or rent + Short access to the apartment via the 2nd floor Location information: + Attractive residential location in the political municipality of Zell, Canton of Zurich + Quiet, natural location in the green Tösstal + Rikon with good local infrastructure: municipal administration, upper school, community hall, swimming pool, and leisure activities + Shopping opportunities, school/kindergarten, public transport, and recreational areas within short distance + The property borders a forest and agricultural area to the north + Rikon train station in the Tösstal with connection to the Zurich S-Bahn + S26 with direct connections to Winterthur and Rapperswil SG + Travel time to Winterthur approx. 17 minutes + Additional S11 connections according to the 2026 timetable strengthen regional accessibility, especially to Winterthur and Zurich City + Ideal for buyers who want to combine peace, nature, everyday practicality, and good connections + Family-friendly, well-maintained living location with increasing location quality in the extended vicinity of Winterthur The apartment presents itself in a well-maintained and cozy condition with a solid, slightly above-average construction standard. Warm parquet floors in the living and sleeping areas create a pleasant living feeling, while plate coverings in the wet cells and kitchen areas offer easy-to-maintain functionality. The kitchen is functionally designed and integrated into the living/dining area. This creates an open, modern living concept that convinces both in everyday life and when receiving guests. The existing wet cells support comfortable use of the apartment and offer sufficient functionality for families or multi-person households. Particularly noteworthy are the bright rooms, skylights, visible roof slopes, and additional areas in the gallery area. These elements give the apartment its individual character and create a cozy atmosphere with a lot of atmosphere. In recent years, important maintenance measures have also been documented, including facade work, the replacement of the wooden railing on the balcony, and the replacement of all skylights. This supports the well-maintained overall impression of the property and is a valuable plus point from the buyer's perspective. A garage parking space is already included in the purchase price and offers comfortable, weather-protected parking directly at the property. If required, there is also the option to purchase or rent a second garage parking space. This makes the offer ideal for households with two vehicles or for buyers who want additional comfort and flexibility.

Travel time
-
1 / 8
  • Parking space
  • Balcony / Terrace
  • Garage
3.5 rooms101m²CHF 895,000.–
Top
8307 Effretikon

CHARMING HOME WITH CHARACTER AND A SWEDISH STOVE

In Effretikon, a well-connected town in the Pfäffikon district in the canton Zurich, is this stylish 3.5-room apartment in a building that was formerly used for agricultural purposes, which was 2005. The apartment combines the charm of a farmhouse with modern living comfort and a well-thought-out floor plan.With approximately 101 m² of living space, the apartment features an open, bright living and dining area with a cozy Swedish stove, which creates a pleasant atmosphere especially during the cooler months. Direct access to the covered balcony extends the living space outward and creates a sheltered place to relax. The spacious, open kitchen with a cooking island offers plenty of storage space and blends harmoniously into the living area.The wet areas are in very good condition and were renovated in 2018. They include a bathroom with a shower and toilet, as well as a separate guest restroom. Practical ancillary rooms such as an attic, a laundry room within the apartment, as well as a basement in the adjacent building, offer additional storage space and convenience in everyday life.Optionally, a garage unit with an additional attic space as well as anoutdoor parking space. A special apartment for anyone who appreciates stylish living with character, modern amenities, and good transportation connections in the Zurich Oberland.In Effretikon, a well-connected town in the Pfäffikon district in the canton Zurich, is this stylish 3.5-room apartment in a building that was formerly used for agricultural purposes, which was 2005. The apartment combines the charm of a farmhouse with modern living comfort and a well-thought-out floor plan.With approximately 101 m² of living space, the apartment features an open, bright living and dining area with a cozy Swedish stove, which creates a pleasant atmosphere especially during the coolermonths. Direct access to the covered balcony extends the living space outward and creates a sheltered spot to relax. The spacious, open kitchen with a cooking island offers plenty of storage space and blends harmoniously into the living area.The wet areas are in very well-maintained condition and were renovated in 2018. They include a bathroom with a shower and toilet as well as a separate guest restroom. Practical ancillary rooms such as an attic, a laundry room within the apartment, as well as a basement in the adjacent building, offer additional storage space and convenience in everyday life.Optionally, a garage unit with an additional attic space as well as anoutdoor parking space. A special apartment for anyone who appreciates stylish living with character, modern amenities, and good transportation connections in the Zurich Oberland.Interested? For more information, photos, a virtual tour, and viewing options, visit: propertyowner.ch/de/real-estate/25-11850 As a member of the Swiss Landowners’ Association, you’ll benefit from a free real estate appraisal and gain access to exclusive listings on propertyowner.ch before they’re made public.

  • Parking space
  • Balcony / Terrace
  • Garage
1 / 7
4.5 rooms142m²CHF 1,180,000.–
Top
8352 Elsau

Modern Living - bright, spacious and central

This modern 4.5-room attic apartment convinces at first glance with its unique character: visible wooden beams, spacious roof slopes, and light-flooded rooms give the home a warm, inviting atmosphere. The high-quality finish and thoughtful room layout ensure contemporary living comfort throughout.The heart of the apartment is the open living and dining area, which flows seamlessly into the elegant kitchen with a cooking island, ideal for social hours and relaxed cooking. A separate office provides space for a home office, while the sunny, covered balcony with a view over the roofs invites you to linger.This attractive offer is rounded off by two underground parking spaces and a cellar compartment.- Characterful attic apartment with visible wooden beams- High-quality finish- Modern kitchen with cooking island and reduction- Covered balcony with beautiful views- 2 underground parking spaces for an additional CHF 70,000.-This apartment in Elsau convinces with its sunny location in a charming village, combining rural charm with an excellent connection to the city.The municipality of Elsau impresses with the beautiful recreational areas in the immediate vicinity, which invite you to take walks and excursions in nature. At the same time, you benefit from the diverse leisure, shopping, and cultural offerings of the nearby city of Winterthur, which can be easily reached in a few minutes.Families also appreciate the proximity to schools, kindergartens, and shopping opportunities. The best of country and city combined.

1 / 32
  • Parking space
  • Balcony / Terrace
  • View
  • +2
4 rooms131m²CHF 1,950,000.–
Im Königstal 2, 8487 Zell

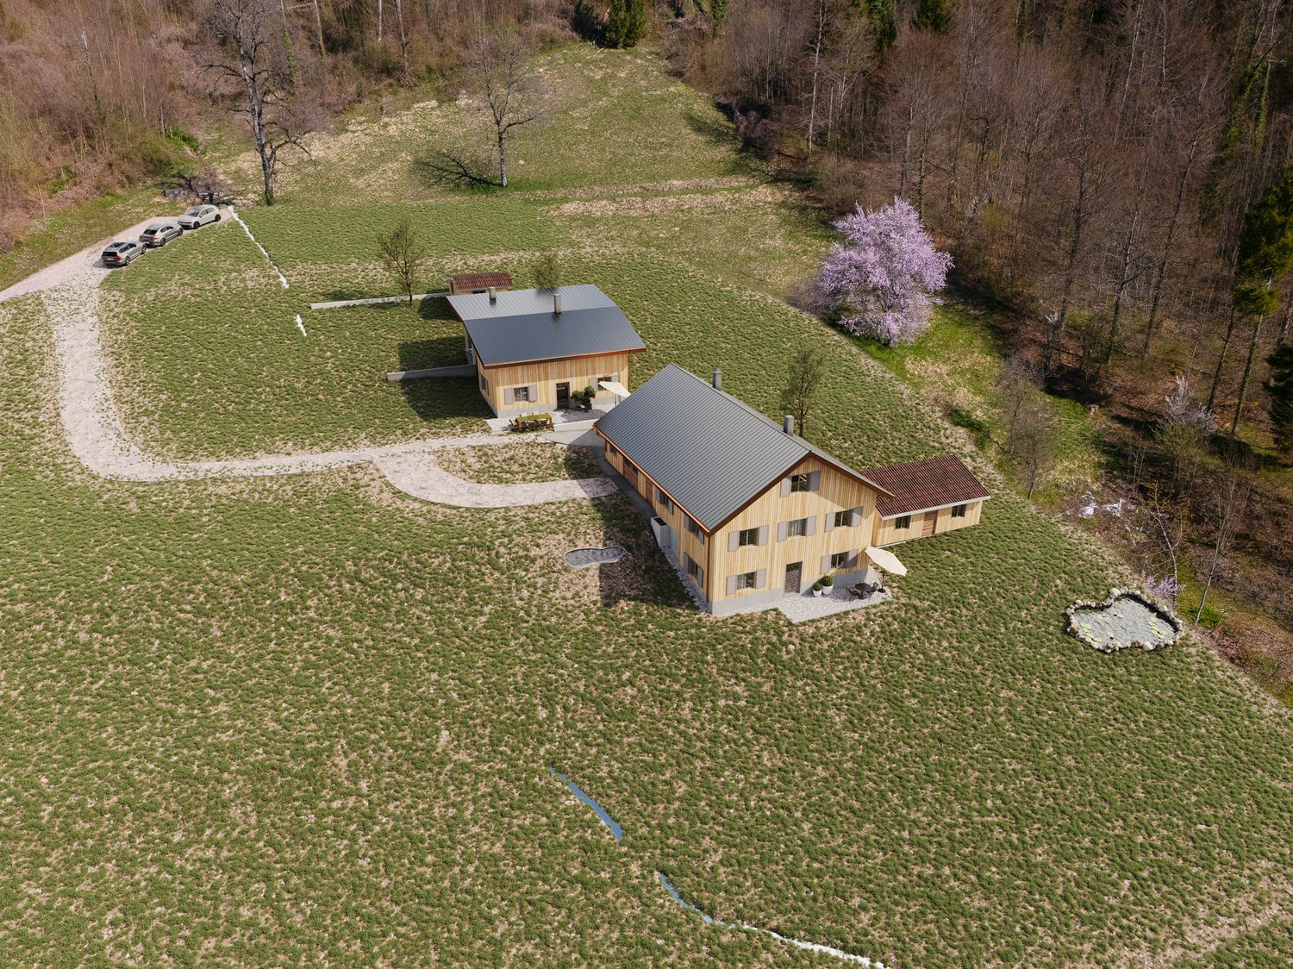
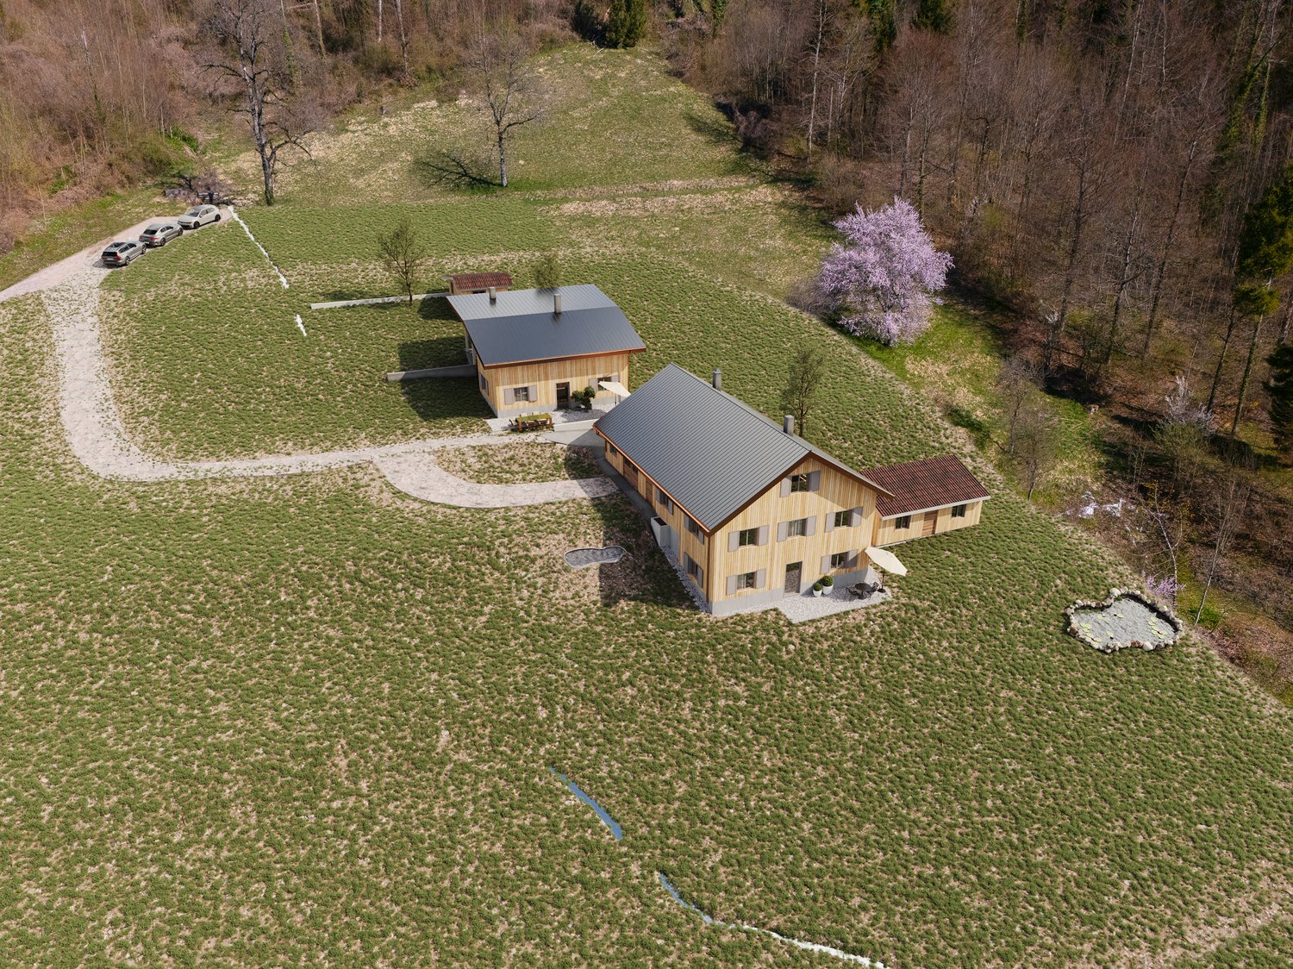
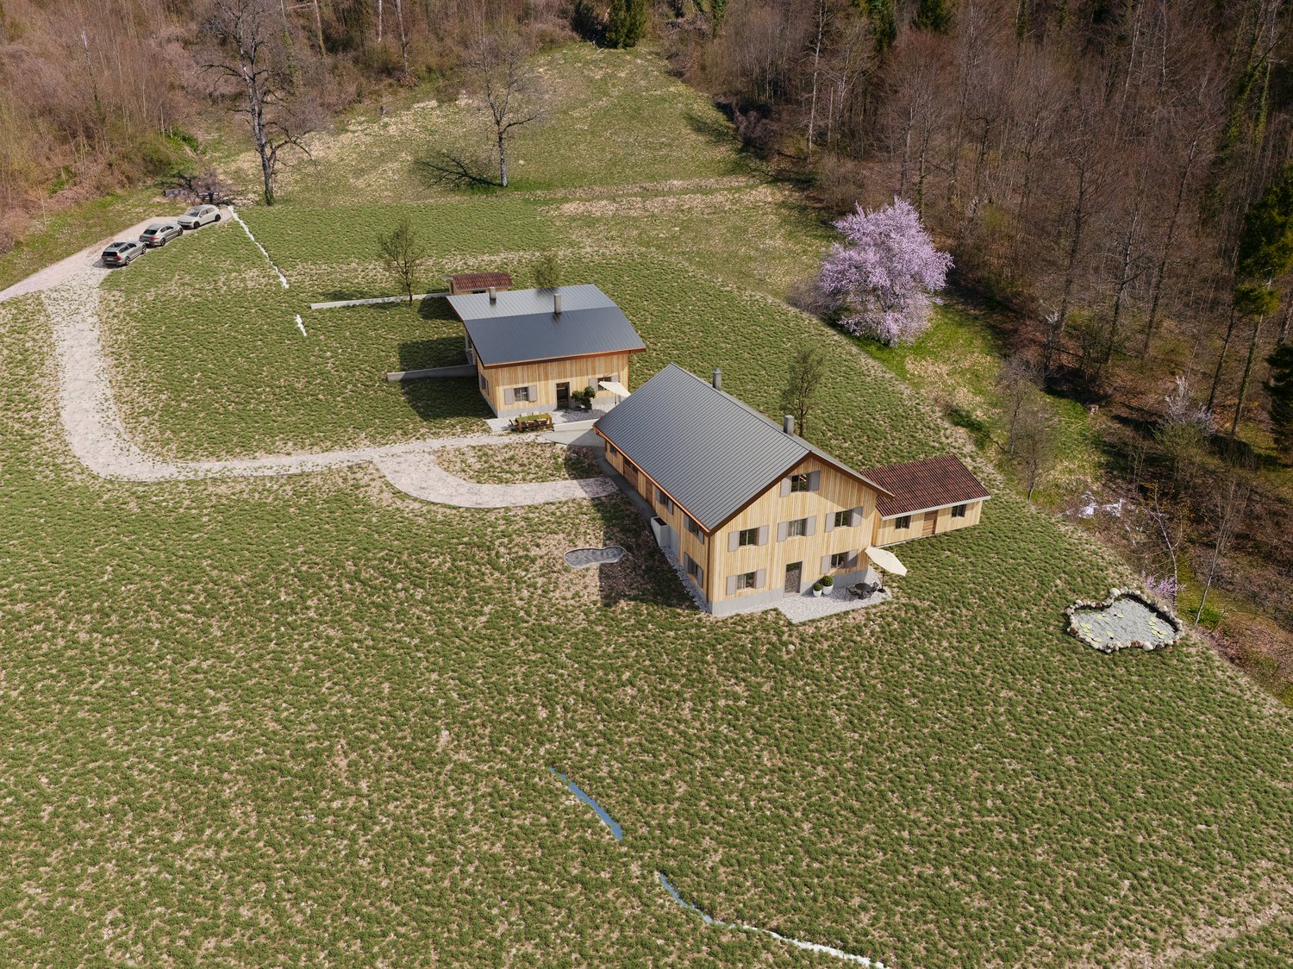
NATURAL JEWEL: 2,136m² meadow with 1 approved house, 100% autonomous, pure nature forest clearing

NOBLE NATURAL JEWEL, Refuge / Bijou 2,136 m2 natural plot of land with approved new construction project Königstal 2, 8487 Zell ZH Approved new construction project: (100% autonomous) 1 residential house with existing building protection for reconstruction, (existing building already removed), main residence approved, with meadow / forest / stream / pond. Sale individually (1 house with various plots or as a total project with 2 residential houses (building permit and building release available). Königstal 2 with outbuilding Königstal 2: plot 7943 with 2,136 m² (meadow) The property is not subject to the BGBB and can be acquired without agricultural approval. 9 directly adjacent parcels, meadows, and forests can be partially or entirely acquired upon request. Total area 51,505 m², approximately 8,500 m² meadow and approximately 43,000 m² forest (excluding 2 main and 2 secondary buildings as well as traffic areas). For the purchase of these surrounding 9 properties, partial (meadows) approval from the Agricultural Office is required (is possible without great effort due to the special situation). Parts of these meadows are ecologically particularly valuable as dry habitats with the goal of preserving and promoting the characteristic species diversity of plants and animals and must be maintained according to the care ordinance. There is the possibility of outsourcing these tasks against the transfer of the secured funding from the Canton of Zurich to farmers. Alternatively, a takeover offer from a nature conservation organization in the Canton of Zurich is available, which would also like to acquire the areas if the new owners are not interested. Maximum total area of the completely rounded property 51,505 m² with 11 plots. Residential house approved (building permit for immediate construction start available). A construction site is required for the construction phase (this is approved, already created, and must be rebuilt after the construction is completed). The elaborate 6-year planning and approval process for the two replacement new buildings has been completed, and the sale is carried out with an approved new construction project for 2 residential houses. (including legally binding building permit) which enables the buyer to start construction immediately. Single location, forest clearing, in the middle of nature, access via natural road (difficult access) with participation in the adjacent farm path (no public road). The residential houses have been used 100% autonomously so far without connections to the public network, which is also approved for the new construction project. The autonomous development is completely to be renewed. The complete development is planned as a unit for Königstal 2 and Königstal 3 for joint use. Own source on site, (must be refilled), water right Canton ZH available. Construction of a nationwide unique biological sewage treatment plant without electricity and without chemistry (approval available). Energy supply: photovoltaic island system and wind turbine (existing stock). Distance by car to: Winterthur main station 15 km 26 min. Zurich main station 34 km 40 min. Zurich Airport 34 km 32 min. Distance on foot to Rämismühle-Zell train station: 1.6 km 19 min. Train journey from Rämismühle-Zell train station: Winterthur main station 22 min. Zurich main station 48 min. Zurich Airport 47 min. Sale directly from the owner (project author) Mst. Mag. (FH) Christoph WALTER Real Estate & Real Values Mobile CH +41 (0) 78 88 911 88 E-mail: ImmoMentor@hotmail.com CH 9114 Hoffeld, Oberbistrich 1139 www.highlandhof.ch "There is only one thing that leads to an extraordinary life: an extraordinary attitude." JUST THE BEGINNING OF GREAT NEW THINGS KINGDOM SEEKING QUEEN AND KING Unspoiled natural jewel, ready for your visions. Shape your noble kingdom, surrounded by nature and yet close to civilization. Secure a unique asset for generations. Are you a real king? You are also the lord of the water and have your own drinking water source (registered in the water book of the Canton of Zurich). The construction of a sewage treatment plant based on natural principles (without chemistry and without electricity) is included in the building permit. The wastewater has drinking water quality and is discharged into the adjacent stream. Water, a currency of the future. 1904 first mentioned in documents, the Königstal was first inhabited by a man who called himself a king. At that time, you could still build what and how you wanted. (YESS! How cool was that?) The later owners were also people of a special kind, those who didn't like to be told by the state what they could and couldn't do: kings and queens, of course. Do you feel addressed? Do you have a queen at home or are you the queen who reads this and wants to show your dear husband a treasure he wouldn't have found without you? Then it's time to set foot on this unique property and let its magic work. But be careful: the danger is great that you will catch fire. Because whoever has been there once always dreams of it again. It has its own special radiance. It is of inestimable value. Because your "crazy" visions have space there. And the hard work of being allowed to build anew on this site has already been done for you in a 6-year marathon of approval hurdles. Served on a golden platter: a kingdom with a building permit and building permit for immediate construction start in the Canton of Zurich. The Königstal is the unpolished diamond among the Zurich properties, waiting to shine like never before through the power of the new kings. Text: Selina Andrea Müller, freelance journalist
  • Parking space
  • Balcony / Terrace
  • View
  • +2
Travel time
-
1 / 31
  • Parking space
  • Balcony / Terrace
  • View
  • +2
6 rooms176m²CHF 2,950,000.–
Im Königstal 3, 8487 Zell ZH

NATURAL JEWEL: 3,903 m² meadow with 1 approved house & small animal barn, 100% self-sufficient, natural woodland clearing

NOBLE NATURAL JEWEL, Refuge / Bijou3,903 m2 natural plot of land with approved new construction project Königstal 3, 8487 Zell ZHApproved new construction project: (100% self-sufficient) 1 residential house with existing building protection for reconstruction, (existing building already removed), main residence approved, with meadow / forest / stream / pond.Sale individually (1 house with various plots or as a complete project with 2 residential houses (building permit and construction permit available). Königstal 3 with outbuildingKönigstal 3: Plot 7944 with 3,903 m², (approx. 2,275 m² meadow and approx. 1,628 m² forest).The plot is not subject to the BGBB and can be acquired without agricultural approval.9 directly adjacent parcels, meadows, and forests can be purchased partially or entirely upon request. Total area 51,505 m², approx. 8,500 m² meadow and approx. 43,000 m² forest (excluding 2 main and 2 secondary buildings as well as traffic areas).For the purchase of these surrounding 9 plots, partial (meadows) approval from the Agricultural Office is required (is possible without major effort due to the special situation).Parts of these meadows are ecologically particularly valuable as dry locations with the aim of preserving and promoting the characteristic variety of plants and animals and must be maintained according to the care ordinance. There is the possibility of outsourcing these works against the transfer of the secured funding from the Canton of Zurich to farmers. Alternatively, an offer to take over from a nature conservation organization in the Canton of Zurich is available, which would also like to acquire the areas if the new owners are not interested.Maximum total area of the completely rounded property 51,505 m² with 11 plots.Residential house approved (construction permit available for immediate start of construction).A construction site is required for the construction phase (this is approved, already created, and must be rebuilt after construction).The elaborate 6-year planning and approval process for the two replacement new buildings has been completed, and the sale is carried out with an approved new construction project for 2 residential houses. (including legally binding construction permit) which enables the buyer to start construction immediately.Secluded location, woodland clearing, in the middle of nature, access via natural road (difficult access) with participation in the adjacent field path (no public road).The residential houses have been used 100% self-sufficiently so far without connections to the public network, which is also approved for the new construction project. The self-sufficient infrastructure is to be completely renewed.The complete infrastructure is planned as a unit for Königstal 2 and Königstal 3 for joint use.Own spring on site, (must be re-fenced), water right Canton ZH available.Construction of a biologically functioning sewage treatment plant without electricity and without chemicals (approval available).Energy supply: photovoltaic island system and wind turbine (existing).The property borders the Zeller stream to the south and valley side.There are 2 small ponds on the property.Distance by car to:Winterthur main station 15 km 26 min.Zurich main station 34 km 40 min.Zurich Airport 34 km 32 min.Distance on foot to Rämismühle-Zell train station: 1.6 km 19 min.Train journey from Rämismühle-Zell station: Winterthur main station 22 min.Zurich main station 48 min. Zurich Airport 47 min.Sale directly from the owner (project author)Mst. Mag. (FH) Christoph WALTER Real Estate & Real ValuesMobil CH +41 (0) 78 88 911 88 E-mail: ImmoMentor@hotmail.com CH 9114 Hoffeld, Oberbistrich 1139 www.highlandhof.ch"There is only one thing that leads to an extraordinary life: an extraordinary attitude."JUST THE BEGINNING OF GREAT NEW THINGSKINGDOM LOOKING FOR QUEEN AND KINGUntouched natural jewel, ready for your visions. Create your noble kingdom, surrounded by nature and yet not far from civilization.Secure a unique material value for generations.Is your queen bored in your villa and on your boat? Do you want to offer her something she has never seen before? Remember the times when you were both wilder and did things like dancing under the stars? You want to do that again, but in a place that belongs to you? Where you are not only undisturbed but also the creator of your estate? It should have a certain size and yet be manageable, offer enough building land for two residential houses, space for wishes like a dance floor, party lounge, open fireplace, princess bath, kitchen with cooking island and access to the outdoors, perhaps via a pergola to the herb spiral, to go to the outdoor Caipirinha bar with fresh mint in hand and then to the arbor or the pond. Later, it goes over secret stairs down to the stream under the old yew trees for adventures in the moonlight … Sounds magical? It is. Now you think that something like this no longer exists in Switzerland? Or only in the most remote Jura or high mountain land? It is located in the canton of Zurich, just 15 km from the vibrant cultural city of Winterthur. But it is hidden. Accessible via a natural road that ends in a woodland clearing: the rear Königstal in absolute seclusion, surrounded by forest.On 11 plots with a total area of approximately 5.15 ha (51,500 m²), (meadow approximately 0.85 ha (8,500 m²) and approximately 4.3 ha (43,000 m²) forest), the 2 new residential houses were planned.All parcels (a total of 11 plots) are completely rounded, total 5.15 ha NATURAL PARADISE.A part of the meadows is, due to the variety of flowers and plants that bloom there, considered so valuable for biodiversity that it is included in the federal inventory of ecological areas.As a true king, you are also the lord of the water and have your own drinking water source (registered in the water book of the Canton of Zurich).The construction of a biologically functioning sewage treatment plant (without chemicals and without electricity) is included in the building permit. The wastewater has drinking water quality and is discharged into the adjacent stream.Water, a currency of the future. – Sounds wonderful?First mentioned in documents in 1904, the Königstal was inhabited for the first time by someone who called himself a king. At that time, you could still build what and how you wanted. (YESS! How cool was that?) The later owners were also people of a special kind, those who did not like to be told by the state – exgüsi, the confederation – what they could and could not do: kings and queens, after all. Do you feel addressed? Do you have a queen at home or are you the queen who reads this and wants to show your dear husband a treasure that he wouldn't have found without you? Then it's time to set foot on this unique property and let its magic work. But be careful: the danger is great that you will catch fire. Because whoever has been there once always dreams of it again.It has its own special radiance. It is of inestimable value. Because your "crazy" visions have space there. And the hard work of being allowed to build anew on this site has already been done for you in a 6-year marathon of approval hurdles. Served on a golden platter: A kingdom with a building permit and construction permit for immediate construction start in the canton of Zurich.The Königstal is the unpolished diamond among Zurich's properties, waiting to shine like never before through the power of the new kings.Text: Selina Andrea Müller, freelance journalist
  • Parking space
  • Balcony / Terrace
  • View
  • +2
Travel time
-
1 / 39
  • Parking space
  • Balcony / Terrace
  • View
  • +2
10 rooms308m²CHF 4,900,000.–
Im Königstal 3, 8487 Zell ZH

NOBILES NATURJUWEL: 5,15 ha ANWESEN 100% AUTARK bewilligtes Bauprojekt, Wiese / Wald / Bach / Teich

NOBILES NATURJUWEL5,15 ha Anwesen in absoluter Allein- und Naturlage, 8487 Zell ZH, Refugium / BijouBewilligtes Neubauprojekt: (100% autark) 2 Wohnhäuser mit Bestandsschutz zum Wiederaufbau, (Altbestand bereits entfernt), beide Hauptwohnsitz bewilligt, mit Wiesen / Wäldern / Bach / Teich.Unberührtes Naturjuwel, bereit für Ihre Visionen.Königreich, umschlossen von Natur und dennoch unweit der Zivilisation.SICHERN SIE SICH EINEN EINMALIGEN SACHWERT FÜR GENERATIONEN !!!Verkauf einzeln (jeweils 1 Haus mit diversen Grundstücken oder als Gesamtprojekt mit 2 Wohnhäusern und 2 Nebengebäuden (Baubewilligung und Baufreigabe vorhanden). Königstal 2 und 3 mit Nebengebäuden.Königstal 2: Grundstück 7943 mit 2.136 m² (Wiese).Königstal 3: Grundstück 7944 mit 3.903 m², (ca. 2.275 m² Wiese und Rest ca. 1.628 m² Wald).Beide bebauten Grundstücke Gesamtfläche 6.039 m².Die beiden Grundstücke unterliegen nicht dem BGBB und können ohne landwirtschaftliche Bewilligung erworben werden.Weitere 9 direkt angrenzende Parzellen, Wiesen und Wald, können auf Wunsch teilweise oder ganz dazu erworben werden. Gesamtfläche 51.505 m², cirka 8.500 m² Wiese und cirka 43.000 m² Wald (abzüglich 2 Haupt- und 2 Nebengebäude sowie Verkehrsflächen).Für den Kauf dieser umliegenden 9 Grundstücke ist teilweise (Wiesen) eine Bewilligung des Landwirtschaftsamtes erforderlich (ist aufgrund der besonderen Situation ohne grossen Aufwand möglich).Teile dieser Wiesen sind als Trockenstandort mit dem Ziel Erhaltung und Förderung der charakteristischen Artenvielfalt von Pflanzen und Tieren ökologisch besonders wertvoll und müssen nach Pflegeverordnung erhalten werden. Es besteht die Möglichkeit diese Arbeiten gegen Abtretung der vom Kanton Zürich gesicherten Förderung extern an Landwirten zu vergeben. Alternativ liegt ein Übernahmeangebot einer Naturschutzorganisation im Kanton Zürich vor welche die Flächen auch sehr gerne erwerben würden, sollten die neuen Eigentümer daran kein Interesse haben.Maximale Gesamtfläche der komplett arrondierten Liegenschaft 51.505 m² mit 11 Grundstücken.Wohnhäuser bewilligt (Baufreigabe für sofortigen Baustart vorliegend).Für die Bauphase ist eine Baupiste erforderlich (diese ist bewilligt, bereits erstellt und muss nach Bauende wieder Rückgebaut werden).Das aufwändige 6-jährige Planungs- und Bewilligungsverfahren für die zwei Ersatzneubauten ist abgeschlossen und der Verkauf erfolgt mit bewilligtem Neubauprojekt von 2 Wohnhäusern. (inklusive rechtskräftiger Baufreigabe) was dem/der KäuferIn einen sofortigen Baubeginn ermöglicht.Alleinlage, Waldlichtung, mitten in der Natur, Zufahrt über Naturstrasse (erschwerte Zufahrt) mit Beteiligung an anstossendem Flurweg (keine öffentliche Strasse).Die Wohnhäuser wurden bisher beide 100% autark genutzt ohne Anschlüsse ans öffentliche Netz, was auch beim Neubauprojekt so bewilligt ist. Die autarke Erschliessung ist komplett zu erneuern.Die komplette Erschliessung ist als eine Einheit für Königstal 2 und Königstal 3 zur gemeinsamen Nutzung geplant.Eigene Quelle am Ort, (muss neu gefasst werden), Wasserrecht Kanton ZH vorliegend.Bau einer schweizweit einzigartigen Biokläranlage ohne Strom und ohne Chemie (Bewilligung vorliegend).Energieversorgung: Photovoltaik Inselanlage und Windrad (Altbestand).Süd- talseitig grenzen die Grundstücke an den Zeller Bach und von Nord nach Süd läuft der Königstalbach durch.Auf dem Grundstück befinden sich 2 kleine Teiche.Entfernung mit PW zu:HB Winterthur 15 km 26 min.Zürich HB 34 km 40 min.Zürich Airport 34 km 32 min.Entfernung zu Fuss zum Bahnhof Rämismühle-Zell: 1,6 km 19 min.Bahnfahrt vom Bahnhof Rämismühle-Zell: HB Winterthur 22 min.HB Zürich 48 min. HB Zürich Airport 47 min. Verkauf direkt ab Eigentümer (Projektverfasser)Mst. Mag. (FH) Christoph WALTER Real Estate & Real ValuesMobil CH +41 (0) 78 88 911 88 E-mail: ImmoMentor@hotmail.com CH 9114 Hoffeld, Oberbistrich 1139 www.highlandhof.ch"Es gibt nur eine Sache, die zu einem aussergewöhnlichen Leben führt: eine aussergewöhnliche Einstellung."JUST THE BEGINNING OF GREAT NEW THINGSKÖNIGREICH SUCHT KÖNIGIN UND KÖNIGUnberührtes Naturjuwel, bereit für Ihre Visionen. Gestalten Sie Ihr nobiles Königreich, umschlossen von Natur und dennoch unweit der Zivilisation.Sichern Sie sich einen einmaligen Sachwert für Generationen. Ihre Königin langweilt sich in Ihrer Villa und auf dem Boot? Sie wollen ihr etwas bieten, was sie noch nie gesehen hat? Sich zugleich an die Zeiten erinnern, als Sie beide noch wilder waren und Dinge taten, wie unter freiem Himmel zu tanzen bis die Sterne zusahen? Sie möchten das wieder tun, aber an einem Ort, der Ihnen gehört? Wo Sie nicht nur ungestört sind, sondern der Kreator Ihres Anwesens? Es soll eine gewisse Grösse haben und doch überschaubar sein, genug Bauland für zwei Wohnhäuser bieten, dass Platz ist für Wünsche wie Tanzparkett, Partylounge, offener Kamin, Prinzessinnenbad, Küche mit Kochinsel und Zugang ins Freie, vielleicht via Pergola zur Kräuterspirale, um mit der frischen Minze in der Hand zur outdoor Caipirinha-Bar zu gehen und mit dem kühlen Drink weiter zur Laube oder dem Teich. Später gehts über geheime Treppen runter zum Bach unter die alten Eiben für Abenteuer im Mondschein … Klingt magisch? Ist es auch. Nun denken Sie, sowas gäbe es in der Schweiz nicht mehr? Oder nur im hintersten Jura oder Hochgebirgsland? Es liegt im Kanton Zürich, nur 15 km von der lebendigen Kulturstadt Winterthur entfernt. Aber es ist versteckt. Durch eine Naturstrasse erschlossen, die in einer Waldlichtung endet: dem hinteren Königstal in absoluter Alleinlage mitten in der Natur, umgeben von Wald. Auf 11 Grundstücken mit cirka 5,15 ha (51.500 m²) Gesamtfläche, (Wiese cirka 0,85 ha (8.500 m²) und cirka 4,3 ha (43.000 m²) Wald wurden die 2 neu zu errichtenden Wohnhäuser geplant.Alle Parzellen, (insgesamt 11 Grundstücke), sind komplett arrondiert, Gesamt 5,15 ha NATURPARADIES.Ein Teil der Wiesen ist auf Grund der Blumen und Pflanzenvielfalt, die da blühen, für die Biodiversität als so wertvoll eingestuft worden, dass sie zum geschützten Bundesinventar ökologischer Flächen gezählt werden. Als richtiger König sind Sie auch Herr über das Wasser und verfügen über Ihre eigene Trinkwasserquelle (im Wasserbuch des Kantons Zürich eingetragen).Die Errichtung einer auf natürlichen Basis funktionierenden Kläranlage (ohne Chemie und ohne Strom) ist in der Baubewilligung inbegriffen. Das Abwasser hat Trinkwasserqualität und wird in den angrenzenden Bach eingeleitet.Wasser, eine Wärung der Zukunft. – Klingt wundervoll? 1904 erstmals urkundlich erwähnt, wurde seinerzeit das Königstal von einem, er nannte sich König, erstmals bewohnt. Damals durfte man noch bauen, was und wie man wollte. (YESS! Wie geil war das denn?) Auch die späteren Besitzerinnen und Besitzer waren Menschen von einem besonderen Schlag, solche, die sich nicht gerne vom Staat – exgüsi, der Eidgenossenschaft – sagen liessen, was sie tun dürfen und was nicht: Könige und Königinnen eben. Fühlen Sie sich angesprochen? Haben Sie zu Hause eine Königin oder sind Sie selbst die Königin, die das liest und wollen Sie Ihrem lieben Mann einen Schatz zeigen, den er ohne Sie nicht gefunden hätte? Dann ist es Zeit, Ihre Füsse auf dieses einzigartige Anwesen zu setzen und seine Magie wirken zu lassen. Aber Vorsicht: Die Gefahr ist gross, dass Sie Feuer fangen. Denn wer dort einmal gewesen ist, träumt immer wieder davon. Es hat seine ganz eigene Strahlkraft. Es ist von unschätzbarem Wert. Denn Ihre „verrückten“ Visionen haben darin Platz. Und die harte Vorarbeit, an diesem Ort neu bauen zu dürfen, wurde für Sie in einem 6-jährigen Bewilligungshürdenmarathon bereits geleistet. Auf dem goldenen Tablett serviert: Ein Königreich mit Baubewilligung und Baufreigabe zum sofortigen Baustart im Kanton Zürich. Das Königstal ist der ungeschliffene Diamant unter den Zürcher Anwesen, das darauf wartet, durch die Kraft der neuen Könige, zu strahlen, wie nie zuvor. Text: Selina Andrea Müller, freie Journalistin

  • Parking space
  • Balcony / Terrace
  • View
  • +2
Travel time
-
1 / 13
  • Parking space
  • Balcony / Terrace
  • Garage
  • +2
3.5 roomsCHF 700,000.–
Mülistrasse 12, 8426 Lufingen

3½ room apartment

The 3.5 room apartment on the 2nd floor covers 89 m² and impresses with a well-thought-out, comfortable layout as well as a terrace, a cellar compartment and a garage space. The building, built in 2014, is in excellent overall condition; the interior design is contemporary and harmoniously coordinated in a slightly higher standard. In terms of energy technology, the apartment scores points with a geothermal probe heat pump, floor heating, comfort ventilation with heat recovery, insulated glass windows and electric louver blinds. The massive construction and Minergie certification round off the lasting, well-kept impression.This property is offered by the competent authorities as part of an official foreclosure auction. The officially determined estimated value is CHF 700'000.–. The final hammer price depends on the bids submitted during the auction and may be lower or higher than this value.On LocalAuction.ch, the leading platform for foreclosure auctions in Switzerland, you will find all the important details about this auction – including the auction venue, date, time, photos, information about the municipality and, where available, an estimate of the property.Our platform offers you a reliable and always up-to-date overview of upcoming real estate auctions across Switzerland. With structured and clearly presented information, we help you make well-informed decisions.Discover all available foreclosure auctions now: https://www.localauction.ch

  • Parking space
  • Balcony / Terrace
  • Garage
  • +2
Travel time
-
1 / 14
  • Parking space
  • Balcony / Terrace
  • Garage
  • +2
4.5 rooms141m²CHF 1,540,000.–
Billikon 40, 8314 Kyburg

Modern 4.5-room row house with sunny garden

This well-maintained 4.5-room row house in Billikon convinces with a quiet location, high-quality equipment, and a well-thought-out room concept. Spacious living areas, a beautiful garden, and the immediate proximity to nature create the best conditions for a relaxed home with high living quality.Access to the property is convenient via Kyburg and Haldenstrasse. Two garage parking spaces are available for your vehicles. From the garage, you can easily and weather-protected access the basement thanks to the direct house entrance.The house entrance is located on the ground floor and leads to a inviting entrance hall with space for a wardrobe. From here, the spacious living and dining area opens up, which benefits from plenty of daylight due to its generous design and window areas. A Swedish stove gives the room a cozy atmosphere and forms the center for cozy hours.The kitchen, renewed in 2016, convinces with its modern appearance, high-quality built-in appliances, and a granite cover. A separate toilet complements this floor in a practical way. The direct access to the covered garden seating area harmoniously extends the living area into the outdoors and creates a smooth transition to the open lawn area.On the upper floor, there are two spacious rooms that can be flexibly used as bedrooms, children's or workrooms. The main room was created by combining two separate rooms. If needed, the original floor plan can be restored with manageable effort, creating an additional room and allowing the property to be used as a 5.5-room row house. Technically, the object convinces through a nearly new and extremely cost-efficient geothermal heating system from 2021.The wet cell with shower presents itself as well-maintained and was modernized recently in 2024. One of the rooms has direct access to the balcony, which offers a beautiful view into the green and creates another protected outdoor area. In the attic, a spacious master area with its own wet cell and separate toilet awaits you. This private retreat convinces through its generosity and the pleasant living atmosphere under the roof.The basement also offers a well-thought-out room concept. In addition to a cellar and a laundry room, a heated room is available, which is ideal as an office, hobby, or fitness area.The outdoor area invites you to linger. The covered garden seating area with a light southeast orientation merges seamlessly into the open lawn area and creates an attractive spot for relaxed hours outdoors. Whether during breakfast in the morning sun, playing with the kids, or cozying up with family and friends, here you can enjoy the natural surroundings to the fullest.Request our detailed sales documentation for more interesting information.Not found the right one yet? The team from IMMOSEEKER is happy to assist you.

  • Parking space
  • Balcony / Terrace
  • Garage
  • +2
Michael Kämpf

Michael Kämpf

Filialleiter Zürich

Travel time
-

Suggested properties for you based on search results

Other interesting objects