9612 (Dreien) - Properties for sale with Elevator

We recommend expanding your search criteria to get similar results. The current filters didn’t return any matches.

If you don’t want to change your current search criteria, we recommend creating a search alert, so you’ll be notified when matching offers become available.

More objects in your automatically expanded search area
36 results - Radius: + 10km
New building
Riccardo Bieler

Riccardo Bieler

1 / 5
Riccardo Bieler

Riccardo Bieler

  • Parking space
  • Balcony / Terrace
  • Garage
  • +5
3.5 rooms, 135m², CHF 1,390,000.–
Top
Untere Grundgasse 7, 9500 Wil

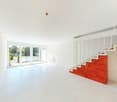
Exclusive new attic apartment in first occupancy with two terraces

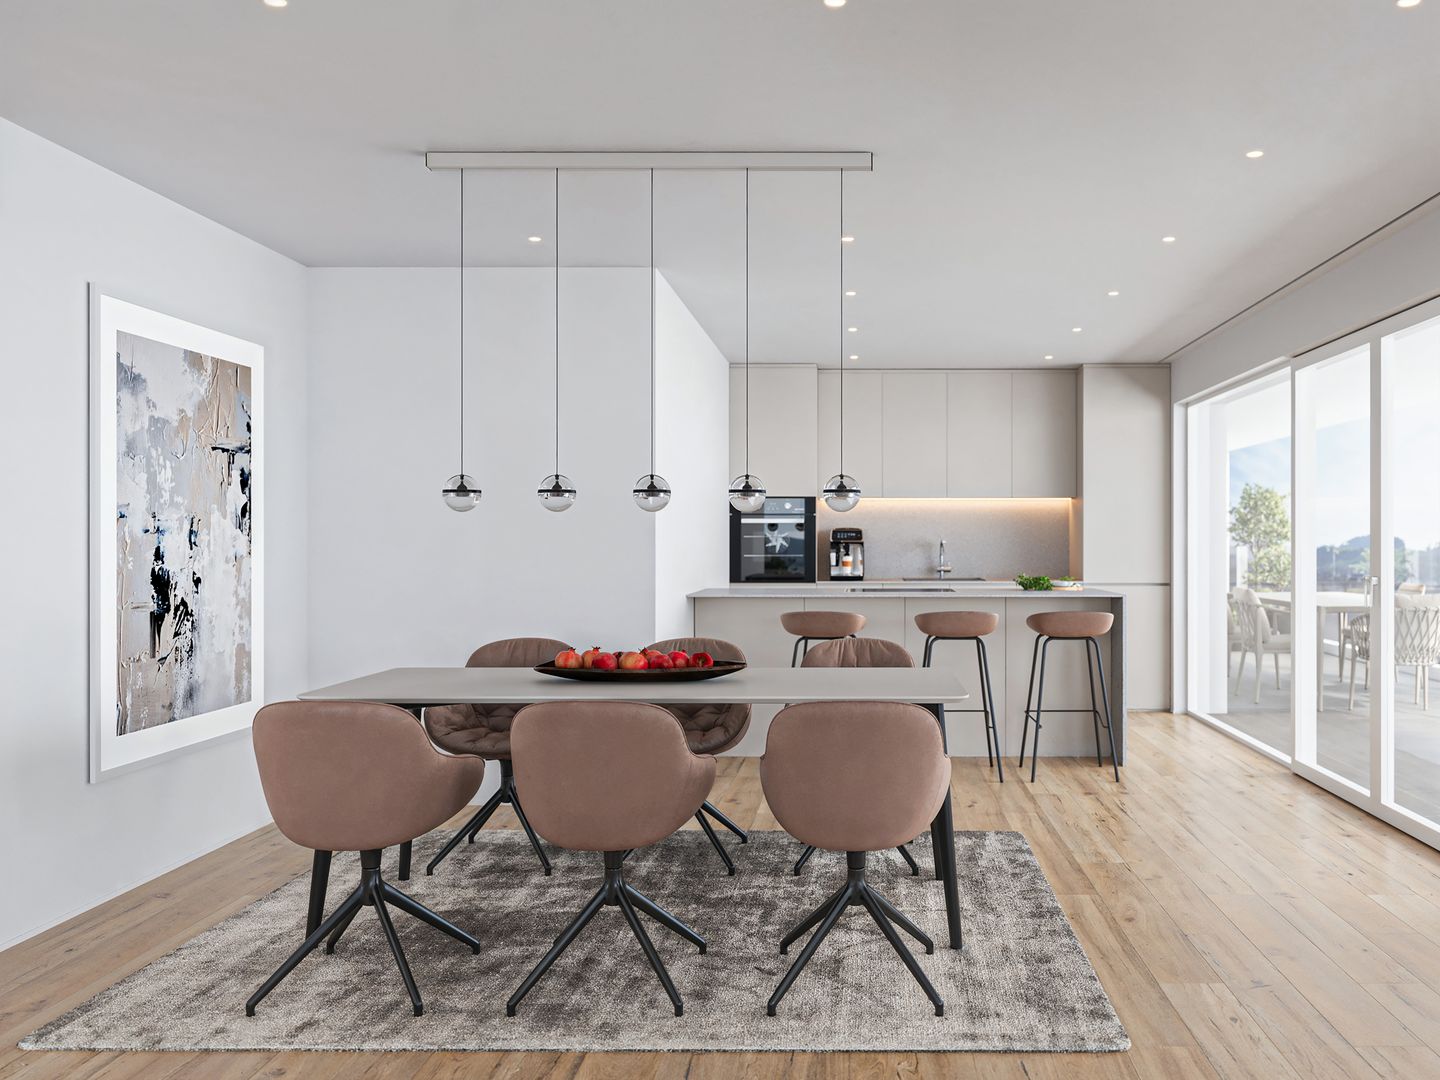
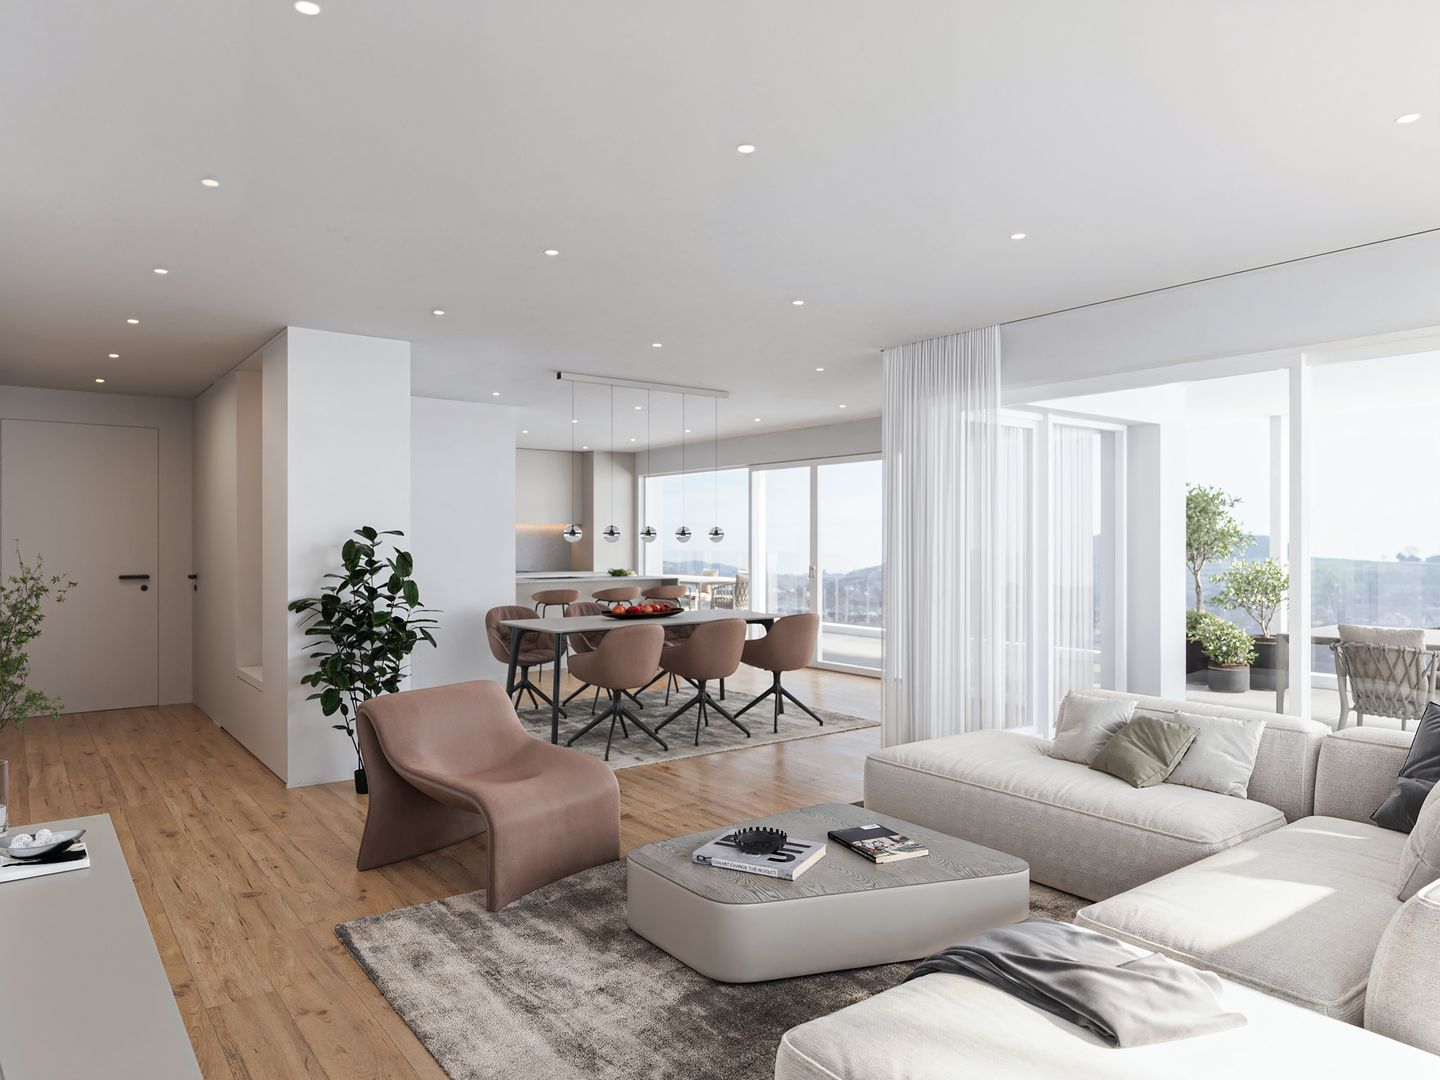
High up, bright and completely new: This exclusive3.5-room attic apartment in first occupancy combines spacious living witha well-thought-out floor plan and equipment that leaves no wishesunfulfilled. Two sunny terraces, one of them covered with elegantglass sliding doors, invite you to enjoy, no matter what the weather is like.The modern kitchen with central island and Electrolux appliances is the heart of the apartment. The open dining and living area with directterrace access creates a spacious atmosphere, ideal for relaxed evenings for two or social hours with family and friends.Two quiet bedrooms offer the perfect retreat.The master bedroom has an elegant bathroom en suite withbathtub and shower. Both bathrooms are generously designed and equipped withhigh-quality tiles up to the ceiling, an ambience that brings a hotel feeling into everyday life.The apartment is located in a carefully realized, family-friendlysuperstructure of a renowned Swiss construction company.Barrier-free elevator to the underground garage, private basement room with its ownlaundry area as well as two underground parking spaces directly at the house entrance (each CHF 40,000.–, obligatory) complete the offer.An apartment for all those who are looking for the best and deserve it. Convinceyourself: We look forward to your contact and will show youthis special property personally.

  • Parking space
  • Balcony / Terrace
  • Garage
  • +5
Travel time
-
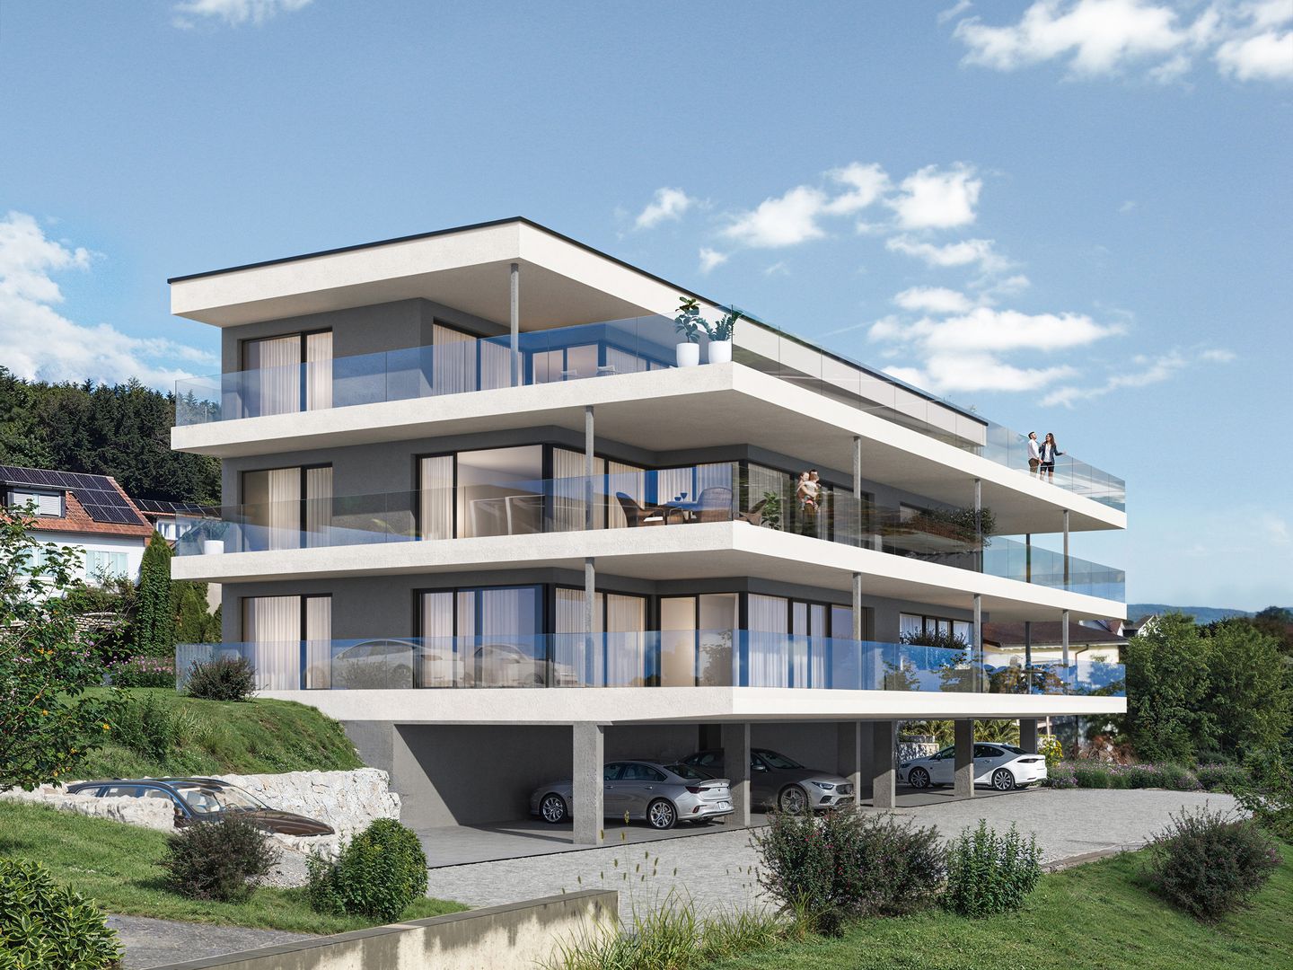
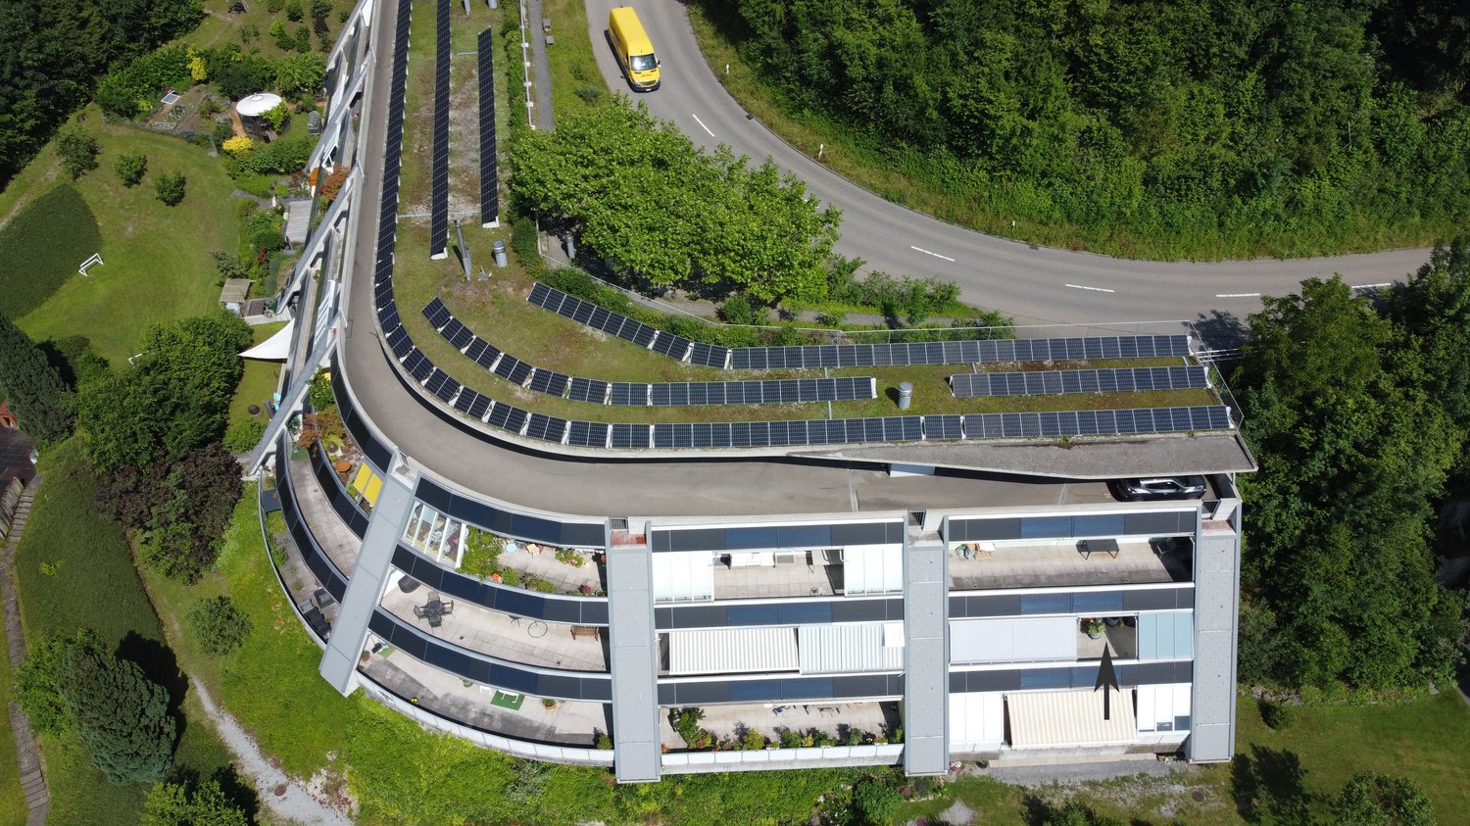
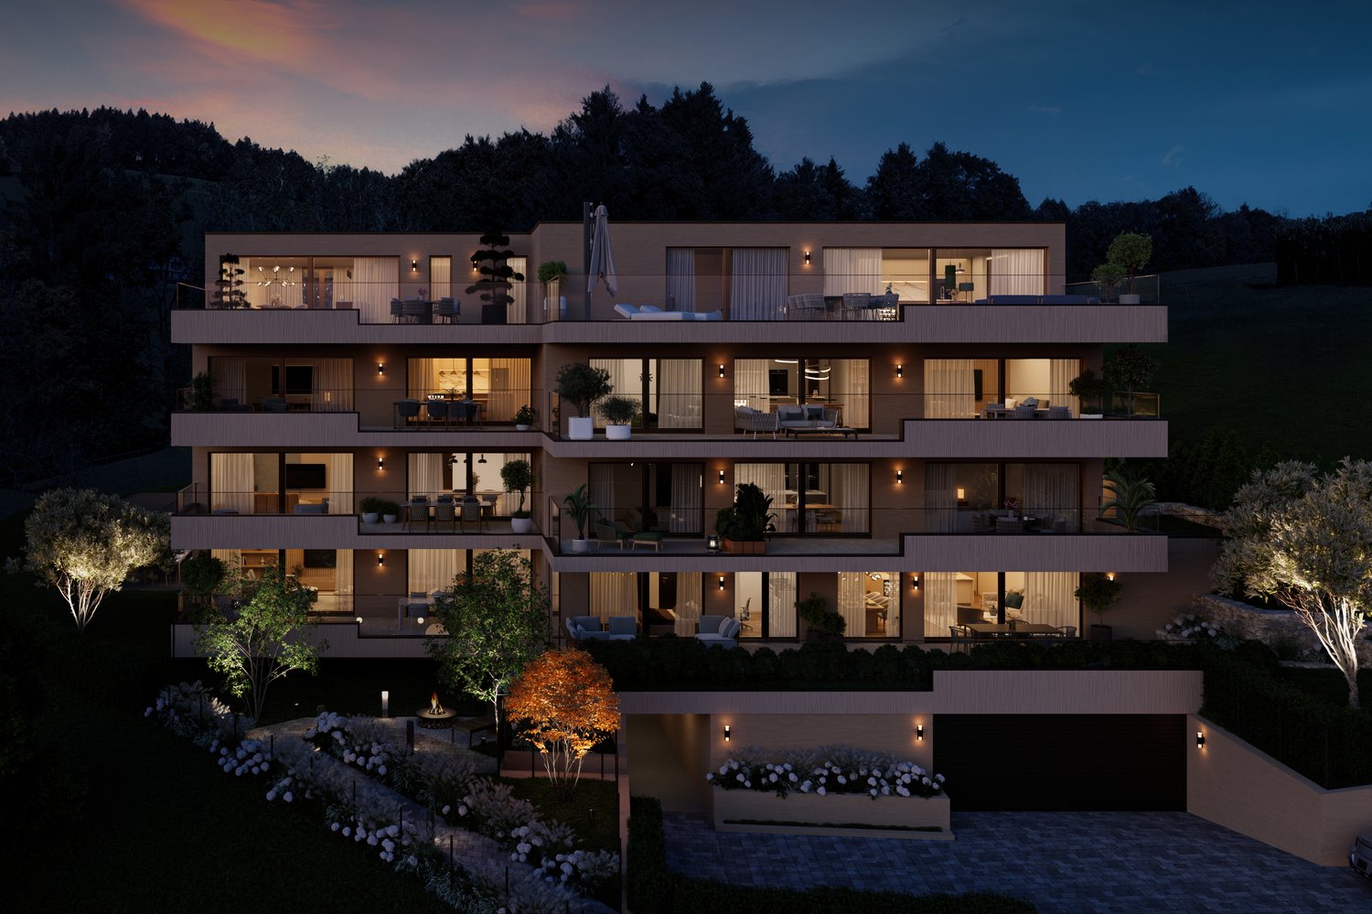
  • Modern two-story house with wooden and concrete exterior, multiple balconies, raised ground floor, and outdoor seating areas.
  • A spacious balcony with a scenic mountain view, furnished with a sofa, coffee table, chairs, and a dining table, decorated with potted plants and candles.
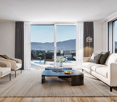
  • Modern living and dining area with large windows offering a scenic mountain view, featuring a sofa, coffee table, dining table, chairs, pendant lights, and a plant.
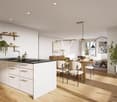
  • Modern kitchen and dining area with white cabinets, a wooden dining table, six chairs, and various appliances including a blender and an oven. The space features a black backsplash, pendant lights, and a potted plant near the window.
  • Bright bedroom with wooden flooring, large window offering scenic mountain view, bed with pillows and blanket, wardrobe with shelves and hanging clothes, and a small seating area on the balcony.
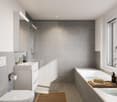
  • Modern bathroom with a wooden vanity, white sink, large mirrors, glass-enclosed shower, and a wicker basket on the floor.
  • Modern bathroom with a wooden vanity, large mirror with LED lighting, shower area, and decorative items including candles and a plant.
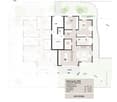
  • Floor plan of a multi-unit building with two apartments, each featuring living/dining/kitchen areas, bedrooms, bathrooms, and storage rooms. Includes a shared staircase and elevator access.
1 / 8
3.5 rooms, 140m², CHF 1,485,000.–
Top
Säntisstrasse 8, 8733 Eschenbach

Apartment in Eschenbach SG

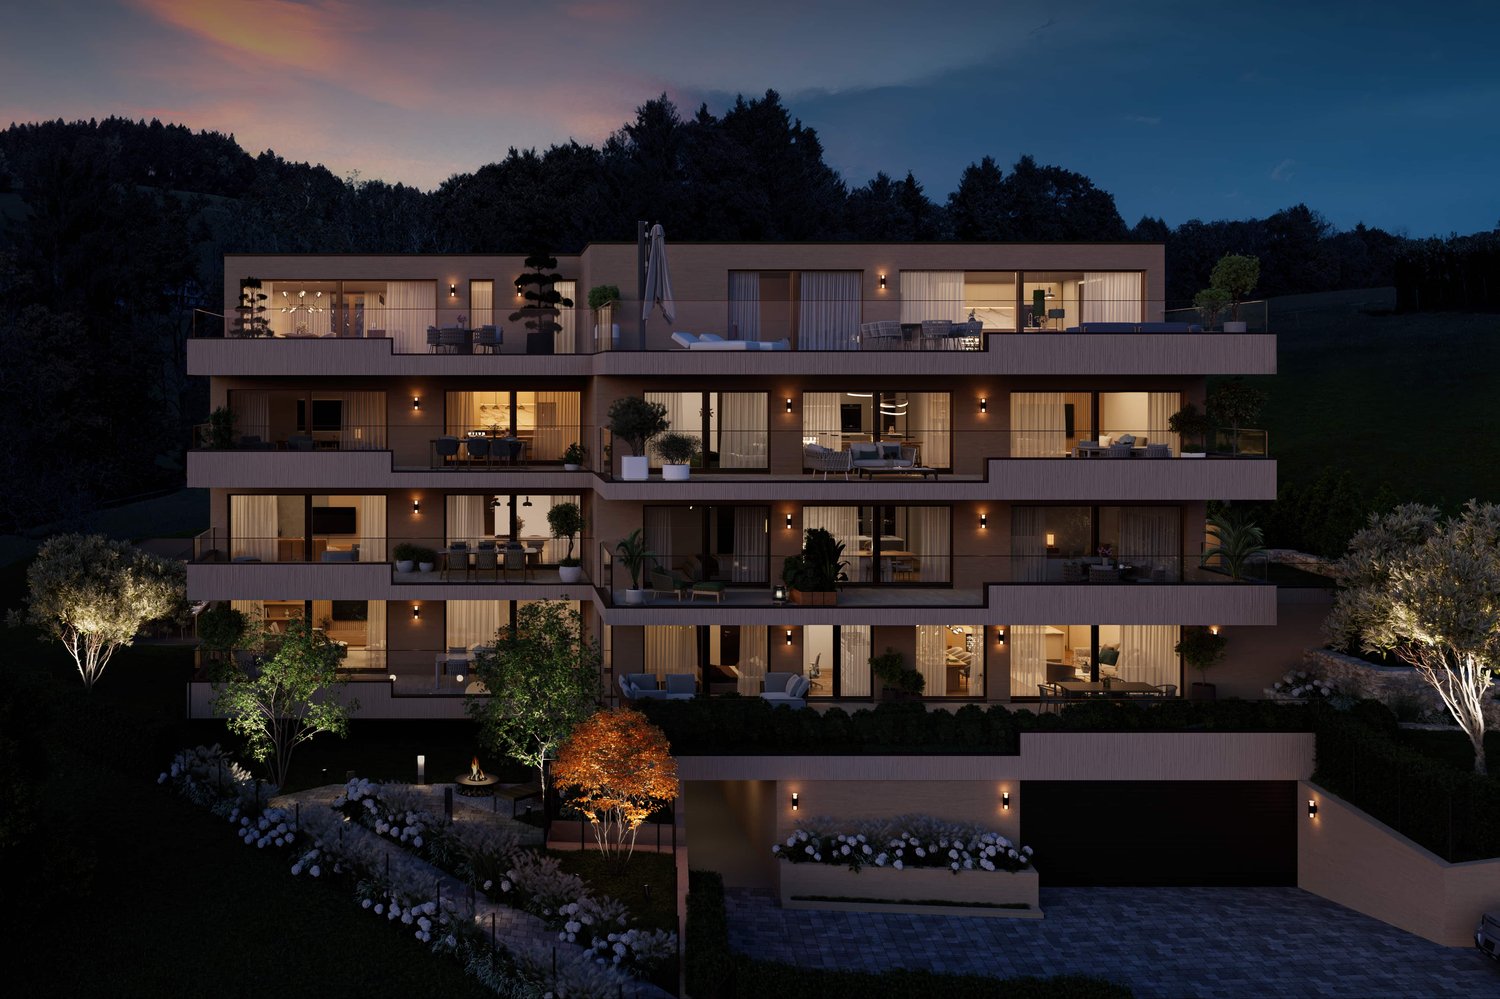
In a privileged location, this exclusive new construction project with only five condominiums is being built. The expected move-in date is autumn 2026. www.wohnung-mit-fernsicht.chThe condominiums, designed with an eye for the big picture and a love for detail, convince with sophisticated architecture and a holistically thought-out floor plan, which, in combination with the high-quality construction standard, offers optimal conditions for the best living and lifestyle quality. The spacious outdoor areas perfectly stage the view into the distance.Apartments: The apartments are equipped with high-quality multi-front kitchens with a Granit Shiva Black countertop. Additionally, the kitchens have appliances from the V-ZUG brand, such as an induction glass ceramic cooktop, a recirculation extractor, a Combair oven, and a CombiSteamer. The wet cells have a Geberit shower toilet, timeless Feinsteinzeug plates, and a washing machine and dryer from the Schulthess brand.Location and surroundings: The quiet, sunny, and unique location offers an ideal combination of nature, privacy, and good accessibility to the surrounding infrastructure. Here you live in an exclusive environment with a high quality of life and an unparalleled panorama. These new apartments are ideal for families or couples looking for modern living comfort in a peaceful environment. Enjoy the best of both worlds: the tranquility of nature and the amenities of a well-connected community.We look forward to your contact. We will be happy to send you the sales documentation.

Travel time
-
  • Modern two-story house with wooden and concrete exterior, multiple balconies, raised ground floor, and outdoor seating areas.
  • Balcony with a scenic mountain view, furnished with a sofa, chairs, coffee table, and decorative items.
  • Open-plan living and dining area with large windows offering a scenic mountain view. Features a wooden dining table with chairs, a brown sofa, a wooden coffee table, and decorative items including a vase with plants and books.
  • Modern kitchen and dining area with white cabinets, a wooden dining table, six chairs, and various appliances including a blender and an oven. The space features a black backsplash, pendant lights, and a potted plant near the window.
  • Bright bedroom with wooden flooring, large window offering a scenic mountain view, bed with white linens, built-in wardrobe with shelves and hanging space, and a small seating area on the balcony.
  • Modern bathroom with a wooden vanity, white sink, large mirrors, glass-enclosed shower, and a wicker basket on the floor.
  • Modern bathroom with a wooden vanity, large mirror with LED lighting, shower area, and decorative items including candles and a plant.
  • Floor plan of a multi-unit building with three apartments, each featuring living spaces, bedrooms, bathrooms, and a shared laundry area. Includes a staircase, elevator, and terraces.
1 / 8
3.5 rooms, 155m², CHF 1,788,000.–
Top
Säntisstrasse 8, 8733 Eschenbach

Dreamy 3.5-room terrace apartment with incredible panoramic views

In a privileged location, this exclusive new construction project with only five condominiums is being built. The expected move-in date is autumn 2026. www.wohnung-mit-fernsicht.chThe condominiums, designed with an eye for the big picture and a love for detail, convince with sophisticated architecture and a holistically thought-out floor plan, which, in combination with the high-quality construction standard, offers optimal conditions for the best living and lifestyle quality. The spacious outdoor areas perfectly stage the view into the distance.Apartment: The apartments are equipped with high-quality multi-front kitchens with a Shiva Black granite countertop. The kitchens also feature V-ZUG brand appliances, such as an induction glass ceramic cooktop, a recirculation extractor, a Combair oven, and a CombiSteamer. The wet cells have a Geberit shower toilet, timeless Feinsteinzeug plates, and a washing machine and dryer from the Schulthess brand.Location and surroundings: The quiet, sunny, and unique location offers an ideal combination of nature, privacy, and good accessibility to the surrounding infrastructure. Here you live in an exclusive environment with a high quality of life and an unparalleled panorama. These new apartments are ideal for families or couples looking for modern living comfort in a peaceful environment. Enjoy the best of both worlds: the tranquility of nature and the amenities of a well-connected community.Contact us today, we are just a phone call away. We will gladly send you the sales documentation.

Travel time
-
1 / 16
3.5 rooms, 91m², CHF 895,000.–
Rosenbergstrasse 19, 8370 Sirnach

New construction project "Sunny Hill 2" - a dream home on Rosenberg in Sirnach (W102).

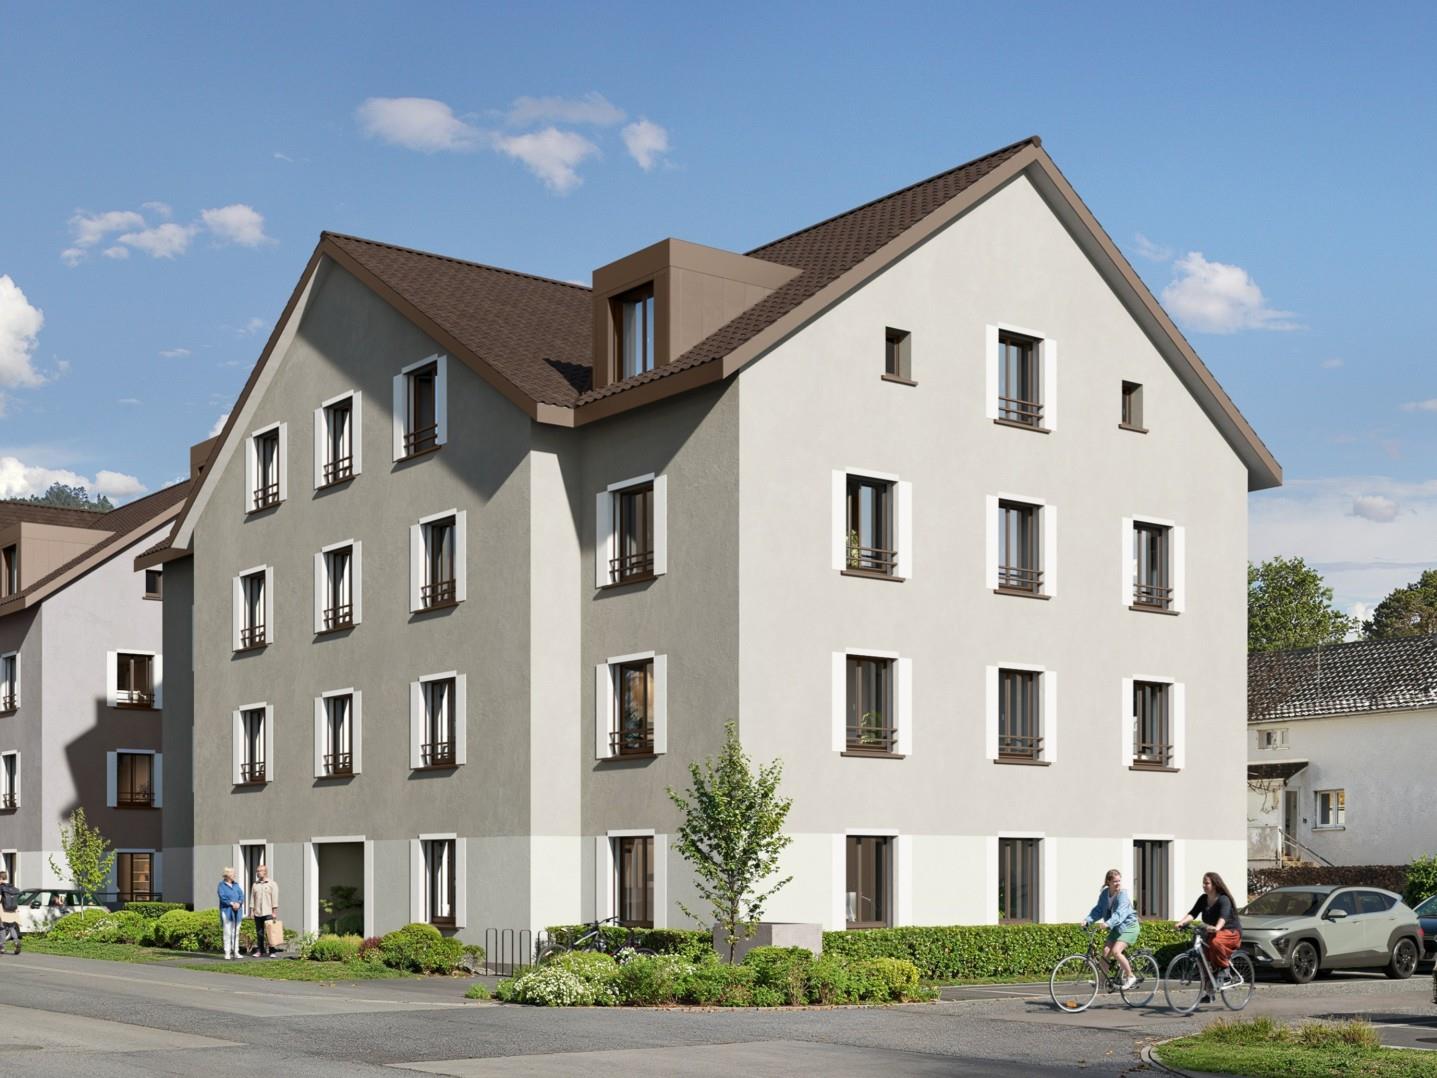
Following the successful completion of the new construction project "Sunny Hill 1" in 2026, further down Rosenbergstrasse, the next chapter now begins: "Sunny Hill 2".In a preferred location, a high-quality new construction project with a total of five residential units is being built - for people who appreciate modern living, plenty of light, spacious rooms, and a beautiful view.Currently, two attractive 3.5-room apartments are available for sale on the ground and upper floors, as well as the attic apartment. The well-thought-out and spacious floor plans offer plenty of space for individual living. Large windows provide bright, light-filled rooms, while the spacious outdoor areas extend the living space in a pleasant way during the warm months.Depending on the apartment, a wonderful view of the surrounding area and the countryside opens up. Here, a preferred residential location, modern architecture, and high living comfort come together to create a home where you can feel comfortable from the very first moment."Sunny Hill 2" offers the opportunity to start a new chapter in life. For those who currently live in their own house and increasingly do not want to deal with gardening, maintenance, and daily tasks around a property, this is the chance to take the step from a house to a high-quality condominium - without having to sacrifice the advantages of homeownership, privacy, and high living comfort.The spacious living areas, attractive location, and beautiful outdoor areas create a home that combines comfort and quality of life. At the same time, owning a condominium offers the opportunity to make everyday life easier and more relaxed."Sunny Hill 2" is aimed at people who consciously want to live smaller, but by no means worse. It is aimed at couples who want to treat themselves to something special for the next chapter in their lives, at people who want to exchange their house for a modern and low-maintenance form of living, or at anyone who wants to fulfill their dream of high-quality homeownership in a preferred location.There are also suitable options available for parking. Carports can be purchased for CHF 35,000 per space, and outdoor parking spaces are available for CHF 15,000 per space. This allows parking to be tailored to individual needs.The new construction project convinces with its location, modern architecture, and carefully planned living areas. Bright rooms, spacious outdoor areas, contemporary construction standards, and a beautiful view create the conditions for a home that meets your own wishes and ideas.Expected move-in date: December 2027Perhaps this is the right time for a new beginning. Exchange your house for a high-quality condominium and gain time for the beautiful things in life. Design your new home according to your wishes and look forward to many personal feel-good moments in "Sunny Hill 2".We would be happy to tell you more about this beautiful new construction project.Welcome home.Fulfill your dream of owning your own home.Live according to your wishes.


Travel time
-
1 / 16
3.5 rooms, 91m², CHF 895,000.–
Rosenbergstrasse 19, 8370 Sirnach

New construction project "Sunny Hill 2" - a dream home on Rosenberg in Sirnach (W101).

Following the successful completion of the new construction project "Sunny Hill 1" in 2026, further down Rosenbergstrasse, the next chapter now begins: "Sunny Hill 2".In a preferred location, a high-quality new construction project with a total of five residential units is being built - for people who appreciate modern living, plenty of light, spacious rooms, and a beautiful view.Currently, four attractive 3.5-room apartments are for sale - two on the ground floor and two on the first floor. The well-thought-out and spacious floor plans offer plenty of space for individual living. Large windows provide bright, light-filled rooms, while the spacious outdoor areas extend the living space in a pleasant way during the warm months.Depending on the apartment, a wonderful view of the surrounding area and the countryside opens up. Here, a preferred residential location, modern architecture, and high living comfort combine to create a home where you can feel at ease from the very first moment."Sunny Hill 2" offers the opportunity to start a new chapter in life. For those who currently live in their own house and increasingly do not want to deal with gardening, maintenance, and daily tasks around a property, this is the chance to take the step from a house to a high-quality owned apartment - without having to sacrifice the advantages of home ownership, privacy, and high living comfort.The spacious living areas, attractive location, and beautiful outdoor areas create a home that combines comfort and quality of life. At the same time, owning an apartment offers the opportunity to make everyday life simpler and more relaxed."Sunny Hill 2" is aimed at people who consciously want to live smaller, but by no means worse. It is aimed at couples who want to treat themselves to something special for the next chapter of their lives, at people who want to exchange their house for a modern and low-maintenance form of living, or at anyone who wants to fulfill their dream of high-quality home ownership in a preferred location.There are also suitable options for parking. Carports can be purchased for CHF 35,000 per space, and outdoor parking spaces are available for CHF 15,000 per space. This allows parking to be optimized according to personal needs.The new construction project convinces with its location, modern architecture, and carefully planned living areas. Bright rooms, spacious outdoor areas, contemporary construction standards, and a magnificent view create the conditions for a home that meets your own wishes and ideas.Expected move-in date: December 2027Perhaps this is the right time for a new beginning. Exchange your house for a high-quality owned apartment and gain time for the beautiful things in life. Design your new home according to your wishes and look forward to many personal feel-good moments in "Sunny Hill 2".We would be happy to tell you more about this beautiful new construction project and show you the various options for the four available 3.5-room apartments.Welcome home.Fulfill your dream of owning your own home.Live according to your wishes.

Travel time
-
1 / 16
3.5 rooms, 91m², CHF 910,000.–
Rosenbergstrasse 19, 8370 Sirnach

New construction project "Sunny Hill 2" - a dream home on Rosenberg in Sirnach (W002).

Following the successful completion of the new construction project "Sunny Hill 1" in 2026, further down Rosenbergstrasse, the next chapter now follows: "Sunny Hill 2".In a preferred location, a high-quality new construction project with a total of five residential units is being built - for people who appreciate modern living, a lot of light, spacious rooms, and a beautiful view.Currently, two attractive 3.5-room apartments are available for sale on the ground and upper floors, as well as the attic apartment. The well-thought-out and spacious floor plans offer plenty of room for individual living. Large windows provide bright, light-filled rooms, while the spacious outdoor areas extend the living space in a pleasant way during the warm months.Depending on the apartment, a wonderful view of the surrounding area and the countryside opens up. Here, a preferred residential location, modern architecture, and high living comfort come together to create a home where you can feel at ease from the very first moment."Sunny Hill 2" offers the opportunity to start a new chapter in life. For those who currently live in their own house and increasingly do not want to deal with gardening, maintenance, and daily tasks around a property, this is the chance to take the step from a house to a high-quality owned apartment - without having to sacrifice the advantages of home ownership, privacy, and high living comfort.The spacious living areas, attractive location, and beautiful outdoor areas create a home that combines comfort and quality of life. At the same time, owning an apartment offers the opportunity to make everyday life easier and more relaxed."Sunny Hill 2" is aimed at people who consciously want to live smaller, but by no means worse. It is aimed at couples who want to treat themselves to something special for the next chapter of their lives, at people who want to exchange their house for a modern and low-maintenance form of living, or at anyone who wants to fulfill their dream of high-quality home ownership in a preferred location.There are also suitable options available for parking. Carports can be purchased for CHF 35,000 per space, and outdoor parking spaces are available for CHF 15,000 per space. This allows parking to be optimized according to personal needs.The new construction project convinces with its location, modern architecture, and carefully planned living areas. Bright rooms, spacious outdoor areas, contemporary construction standards, and a beautiful view create the conditions for a home that meets your own wishes and ideas.Expected move-in date: December 2027Perhaps this is the right time for a new beginning. Exchange your house for a high-quality owned apartment and gain time for the beautiful things in life. Design your new home according to your wishes and look forward to many personal feel-good moments in "Sunny Hill 2".We would be happy to tell you more about this beautiful new construction project.Welcome home.Fulfill your dream of owning your own home.Live according to your wishes.

Travel time
-
1 / 16
3.5 rooms, 91m², CHF 890,000.–
Rosenbergstrasse 19, 8370 Sirnach

New construction project "Sunny Hill 2" - a dream home on Rosenberg in Sirnach (W001).

Following the successful completion of the new construction project "Sunny Hill 1" in 2026, further down Rosenbergstrasse, the next chapter now follows: "Sunny Hill 2".In a preferred location, a high-quality new construction project with a total of five residential units is being built - for people who appreciate modern living, plenty of light, spacious rooms, and a beautiful view.Currently, two attractive 3.5-room apartments are available for sale on the ground and upper floors, as well as the attic apartment. The well-thought-out and spacious floor plans offer plenty of space for individual living. Large windows provide bright, light-filled rooms, while the spacious outdoor areas extend the living space in a pleasant way during the warm months.Depending on the apartment, a wonderful view of the surrounding area and the countryside opens up. Here, a preferred residential location, modern architecture, and high living comfort come together to create a home where you can feel at ease from the very first moment."Sunny Hill 2" offers the opportunity to start a new chapter in life. For those who currently live in their own house and increasingly do not want to deal with gardening, maintenance, and daily tasks around a property, this is the chance to take the step from a house to a high-quality condominium - without having to sacrifice the advantages of home ownership, privacy, and high living comfort.The spacious living areas, attractive location, and beautiful outdoor areas create a home that combines comfort and quality of life. At the same time, owning a condominium offers the opportunity to make everyday life easier and more relaxed."Sunny Hill 2" is aimed at people who consciously want to live smaller, but by no means worse. It is aimed at couples who want to indulge in something special for the next chapter of their lives, at people who want to exchange their house for a modern and low-maintenance form of living, or at anyone who wants to fulfill their dream of high-quality home ownership in a preferred location.There are also suitable options available for parking. Carports can be purchased for CHF 35,000 per space, and outdoor parking spaces are available for CHF 15,000 per space. This allows parking to be optimized according to personal needs.The new construction project convinces with its location, modern architecture, and carefully planned living areas. Bright rooms, spacious outdoor areas, contemporary construction standards, and a magnificent view create the conditions for a home that meets your own wishes and ideas.Expected move-in date: December 2027Perhaps this is the right time for a new beginning. Exchange your house for a high-quality condominium and gain time for the beautiful things in life. Design your new home according to your wishes and look forward to many personal feel-good moments in "Sunny Hill 2".We would be happy to tell you more about this beautiful new construction project.Welcome home.Fulfill your dream of owning your own home.Live according to your wishes.

Travel time
-
1 / 15
3.5 rooms, 114m², CHF 730,000.–
Rüeterswilerstrasse 22-28, 8735 St. Gallenkappel

New construction project Four Crowns - 3.5 room apartments

Modern 3.5 room new apartments in St. Gallenkappel In the midst of a breathtaking landscape, four stylishly designed multi-family houses are being built. The new construction project "Four Crowns" combines modern living comfort with sustainable construction and a unique natural location.The balanced apartment mix includes, among other things, 17 3.5-room apartments with living areas of 98.0 m² to 114.5 m². These impress with their modern architecture and well-thought-out room concepts and can be found in all four buildings, from the ground floor to the attic floor. All 3.5-room apartments have two bathrooms. One with shower, toilet and washing tower, one with bathtub and toilet, mostly designed as a master bedroom. The 18.3 m² to 25.6 m² large balconies invite you to enjoy the fantastic view and the fresh air. The attic apartments also offer a breathtaking panoramic view of the pre-Alps from the 107 m² large, partially covered terraces.High-quality materials and components are planned for the modern equipment, which, taking into account sustainability and ecological aspects, are intended to offer the greatest possible comfort. The windows and sliding doors are made of a plastic-metal combination and have very good thermal and sound insulation values. The underfloor heating with individual room control gets its heat from a resource-saving earth probe heat pump system. The Free-Cooling function of the system increases the feel-good climate in summer.Further energy efficiency is achieved through a large photovoltaic system. A video intercom system at the entrances, practical built-in cabinets, high-standing ovens and steamers from well-known quality brands in the open kitchens, and other highlights are part of the high-quality equipment.A spacious underground garage, spacious cellar and hobby rooms, bicycle and motorcycle parking spaces, as well as an attractive playground with various play equipment and seating areas, are part of the extended offer.The apartments will be ready for occupancy in the fall of 2026. Personal needs and wishes can, to a certain extent and depending on the planning status, be incorporated into the implementation.Prices from CHF 725,000.-, depending on location and size.More information, such as availability, floor plans, a brief construction description, and further impressions can be found on the project homepage vierkronen.ch.
Travel time
-
1 / 12
3.5 rooms, 88m², CHF 675,000.–
Feldstrasse 7A, 8370 Sirnach

Ground Floor Apartment

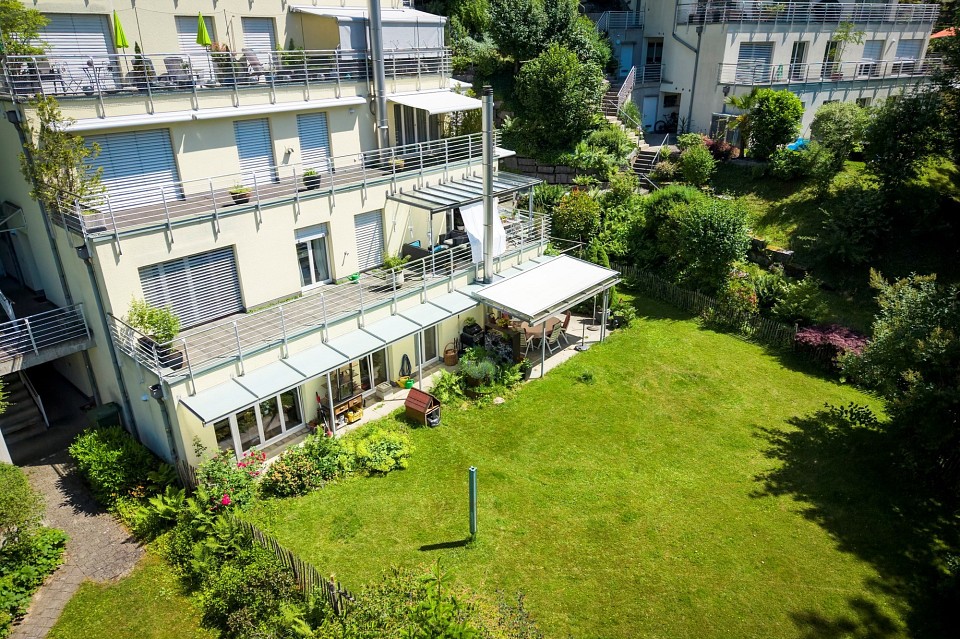
The ground floor apartment is located in a multi-family house development in Sirnach and convinces with its spacious garden share and plenty of privacy. The private outdoor area offers the best conditions to create a personal wellness oasis and enjoy sunny hours in the green.LocationThe multi-family house is located northwest of the center of Sirnach. Shopping facilities, schools, and public transport are within easy reach and provide a good connection to daily life. Münchwilen and Wil can also be easily reached by bike. At the same time, the surroundings offer various possibilities for walks, bike tours, and sports activities. The nearby residential areas quickly merge into the typical landscape of the region with meadows, fields, and green recreational areas.ApartmentThe apartment is accessible via the rear main entrance and conveniently by elevator from the underground garage or basement. In the entrance area, a built-in wardrobe provides practical storage space. Opposite is the first bathroom with bathtub, sink, and toilet. Two more rooms can be used flexibly as bedrooms, children's rooms, or offices. A second bathroom with shower, sink, and toilet complements the room offer.The open living, dining, and kitchen area forms the heart of the apartment. The kitchen is equipped with standard appliances and offers sufficient workspace. Living and eating flow smoothly into each other, but can be beautifully separated by furniture. In the living room, a fireplace provides a cozy atmosphere on cold days.From the dining area, you can directly access the covered seating area with wind protection and further into the spacious garden. Thanks to the western orientation, the outdoor area benefits from many hours of sunshine, especially in the afternoon. The sound insulation towards the main road creates additional separation and privacy. In the rear area, a garden house is also available for garden tools and other utensils.The apartment includes an attic in the roof and a basement compartment in the basement. A parking space in the underground garage is sold for an additional CHF 30,000.The apartment is ideal for people who appreciate a spacious private outdoor area and at the same time benefit from short distances to shopping, schools, and public transport.

Travel time
-
1 / 9
3.5 rooms, 137m², CHF 1,095,000.–
Pfarrhausstrasse 20, 8344 Bäretswil

3.5-room attic maisonette (A3.1) with charming gallery

This stylish 3.5-room attic maisonette combines spacious living areas with the special charm of a two-story apartment. The open floor plan, the bright rooms, and the attractive gallery create a unique living experience with plenty of space for individual living and working.Highlights • Approx. 143.56 m² of gross living space on two levels • Bright living and dining area with direct access to the sunny terrace with 13 m² • Open kitchen with functional floor plan • Two spacious rooms with versatile usage options • Bathroom with bathtub and separate guest toilet • Open gallery as an ideal area for home office, library, or retreat • Additional attic with plenty of practical storage space • Charming sloping ceilings and a airy room feel • Quiet, natural living location with high quality of life • In addition, parking spaces No. 14 and No. 19 at CHF 30,000 each. • The parking spaces are prepared for electric vehicles and equipped with a flat band for electrical access. Apartment offer: • 4.5-room apartment A1.2 with 120m² CHF 1,050,000.- • 5.5-room apartment A2.1 with 133m² CHF 1,165,000.- • 4.5-room apartment A2.2 with 120m² CHF 1,060,000.- • 4.5-room maisonette apartment A3.1 with 155m² CHF 1,195,000.- • 3.5-room maisonette apartment A3.2 with 137m² CHF 1,095,000.- • Atelier B with 51m² CHF 310,000.- • Hobby room C with 17m² CHF 40,000.- • Reserved: 5.5-room garden apartment A1.1 with 133m² • Sold: 4.5-room garden apartment A0.2 with 120m² • Sold: Office A with 19m² Have we sparked your interest? We look forward to your contact.

Travel time
-
1 / 16
3.5 rooms, 78m², CHF 515,000.–
8360 Eschlikon TG

Living on two levels! Charming 3.5 room maisonette with a view of the green

This 3.5 room maisonette apartment combines the feeling of living in a house with the advantages of an apartment. The division on two levels creates a pleasant separation between living and retreat and gives the apartment its own character.The heart of the apartment is the bright and spacious living and dining area. The wide window front provides plenty of daylight and leads directly to the spacious balcony. From here, you can enjoy the view of the green and directly access the adjacent garden area - ideal for relaxed hours in the fresh air.The separate kitchen offers plenty of workspace and storage space and can be modernized with manageable effort according to your own ideas.Through the internal staircase, you reach the private area of the maisonette apartment. The bright and well-cut rooms offer enough space for bedrooms, children's rooms, or a home office. Large windows also provide a friendly living atmosphere here.This Nova Casa offer includes: • 3.5 room maisonette apartment • Living on two levels • Spacious and bright living/dining area • Balcony with a view of the green • Direct access from the balcony to the garden area • Spacious bedrooms • Bathroom with bathtub • Separate guest toilet • Available immediately • Great potential for individual design • Garage box excl. CHF 30,000.- Do you want to sell your property unencumbered and worry-free? We determine the current market value of your property for you and show you your options, discreetly and without obligation! Do not hesitate to contact us for a first conversation.We look forward to hearing from you.

1 / 9
3.5 rooms, 118m², CHF 925,000.–
Rickenstrasse, 8737 Gommiswald

New construction project Solterra - 8 exclusive condominiums

Solterra – Where living becomes a home.Above the Linth area, on a sunny slope along the Rickenstrasse in Gebertingen (Gde. Gommiswald), the new construction project Solterra is creating eight exclusive condominiums with 2.5 to 5.5 rooms. Solterra stands for living comfort, timeless architecture, and high-quality materials. Well-thought-out and optimally designed floor plans ensure the best possible use of the available living space. The large window areas, combined with the ideal southwest orientation of the building, promise bright and airy rooms.Generously designed terraces and garden areas extend the living space outdoors and create space for relaxation and togetherness. Each apartment has a southwest-facing, covered terrace for long sun hours and atmospheric sunsets. On the opposite sides of the building are the garden seating areas with an unobstructed view of forests and meadows.Within your own four walls, you can choose floor coverings in the interior and exterior areas, kitchen fronts, worktops, and sanitary lines according to your personal preferences and needs. The outdoor areas can also be designed according to your own ideas. This gives each apartment a personal style and becomes a real home.Highlights • Timeless architecture and high-quality materials combined in an attractive sunny location. • Well-thought-out and efficient floor plans for optimal space utilization. • Each apartment has a master bedroom with an adjacent en-suite bathroom. • Full-height windows and many sliding doors throughout. • Spacious terraces and garden seating areas with more than average space. • Elegant glass railings on the terraces for a modern appearance. • Unobstructed view of mountains, forests, and meadows. • High energy efficiency thanks to the PV system, heat pump, and controlled apartment ventilation. • Option for individual design with given budgets. Have we been able to spark your interest? Do not hesitate to contact us so we can share prices, floor plans, construction description, and other valuable information with you.

Travel time
-
1 / 9
3.5 rooms, 112m², CHF 835,000.–
Rickenstrasse, 8737 Gommiswald

New construction project Solterra - 8 exclusive condominiums

Solterra – Where living becomes a home.Above the Linth area, on a sunny slope along Rickenstrasse in Gebertingen (Gde. Gommiswald), the new construction project Solterra will create eight exclusive condominiums with 2.5 to 5.5 rooms. Solterra stands for living comfort, timeless architecture, and high-quality materials. Well-thought-out and optimally designed floor plans ensure the best possible use of the available living space. The large window areas, combined with the ideal southwest orientation of the building, promise bright and airy rooms.Spacious terraces and garden areas extend the living space outdoors and create space for relaxation and togetherness. Each apartment has a southwest-facing, covered terrace for long sun hours and atmospheric sunsets. On the opposite sides of the building are the garden seating areas with unobstructed views of forests and meadows.Within your own four walls, you can choose floor coverings in the interior and exterior areas, kitchen fronts, worktops, and sanitary lines according to your personal preferences and needs. The outdoor areas can also be designed according to your own ideas. This gives each apartment a personal style and becomes a real home.Highlights • Timeless architecture and high-quality materials combined in an attractive sunny location. • Well-thought-out and efficient floor plans for optimal space utilization. • Each apartment has a master bedroom with an adjacent en-suite bathroom. • Full-height windows and many sliding glass doors throughout. • Spacious terraces and garden seating areas with more than average space. • Elegant glass railings on the terraces for a modern appearance. • Unobstructed views of mountains, forests, and meadows. • High energy efficiency thanks to the PV system, heat pump, and controlled apartment ventilation. • Opportunity for individual design with given budgets. Have we been able to spark your interest? Do not hesitate to contact us so we can share prices, floor plans, construction description, and other valuable information with you.

Travel time
-