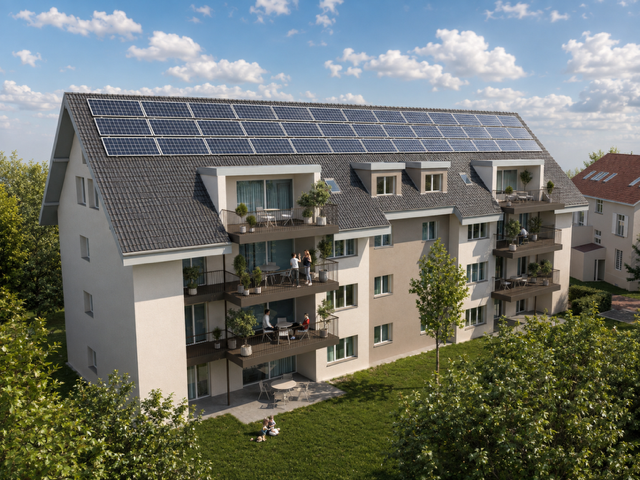
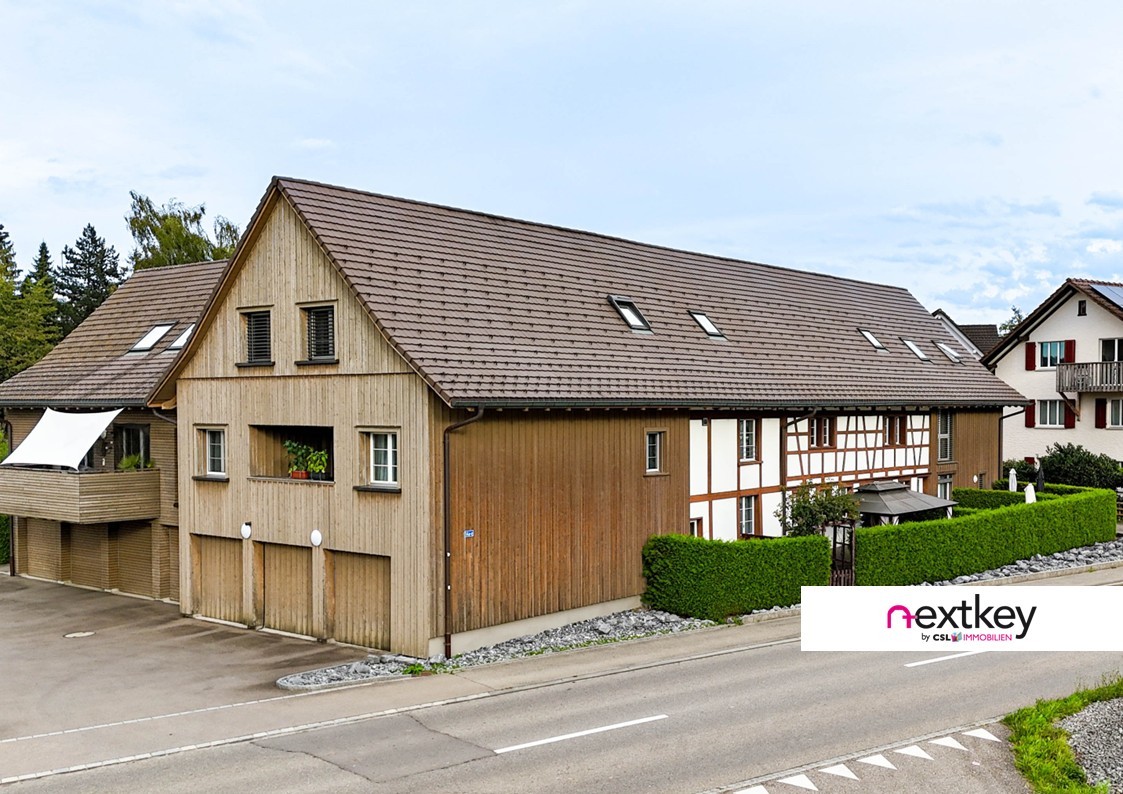
9527 (Niederhelfenschwil) - Maisonette / Duplex buy

We recommend expanding your search criteria to get similar results. The current filters didn’t return any matches.

If you don’t want to change your current search criteria, we recommend creating a search alert, so you’ll be notified when matching offers become available.

More objects in your automatically expanded search area
17 results - Radius: + 10km
  • A two-story house with red brick walls, white-framed windows, and a balcony on the upper floor, surrounded by trees and greenery.
  • Two-story house with red brick exterior, multiple windows with green railings, and a balcony on the upper level.
  • A multi-story residential building with red-tiled roofs and balconies, surrounded by greenery and trees under a partly cloudy sky.
  • Multi-story residential building with red brick facade, multiple windows, balconies, and surrounding greenery.
1 / 4
5.5 rooms, 152m², Price on request
Top
Bachwiese 9, 9532 Rickenbach b. Wil

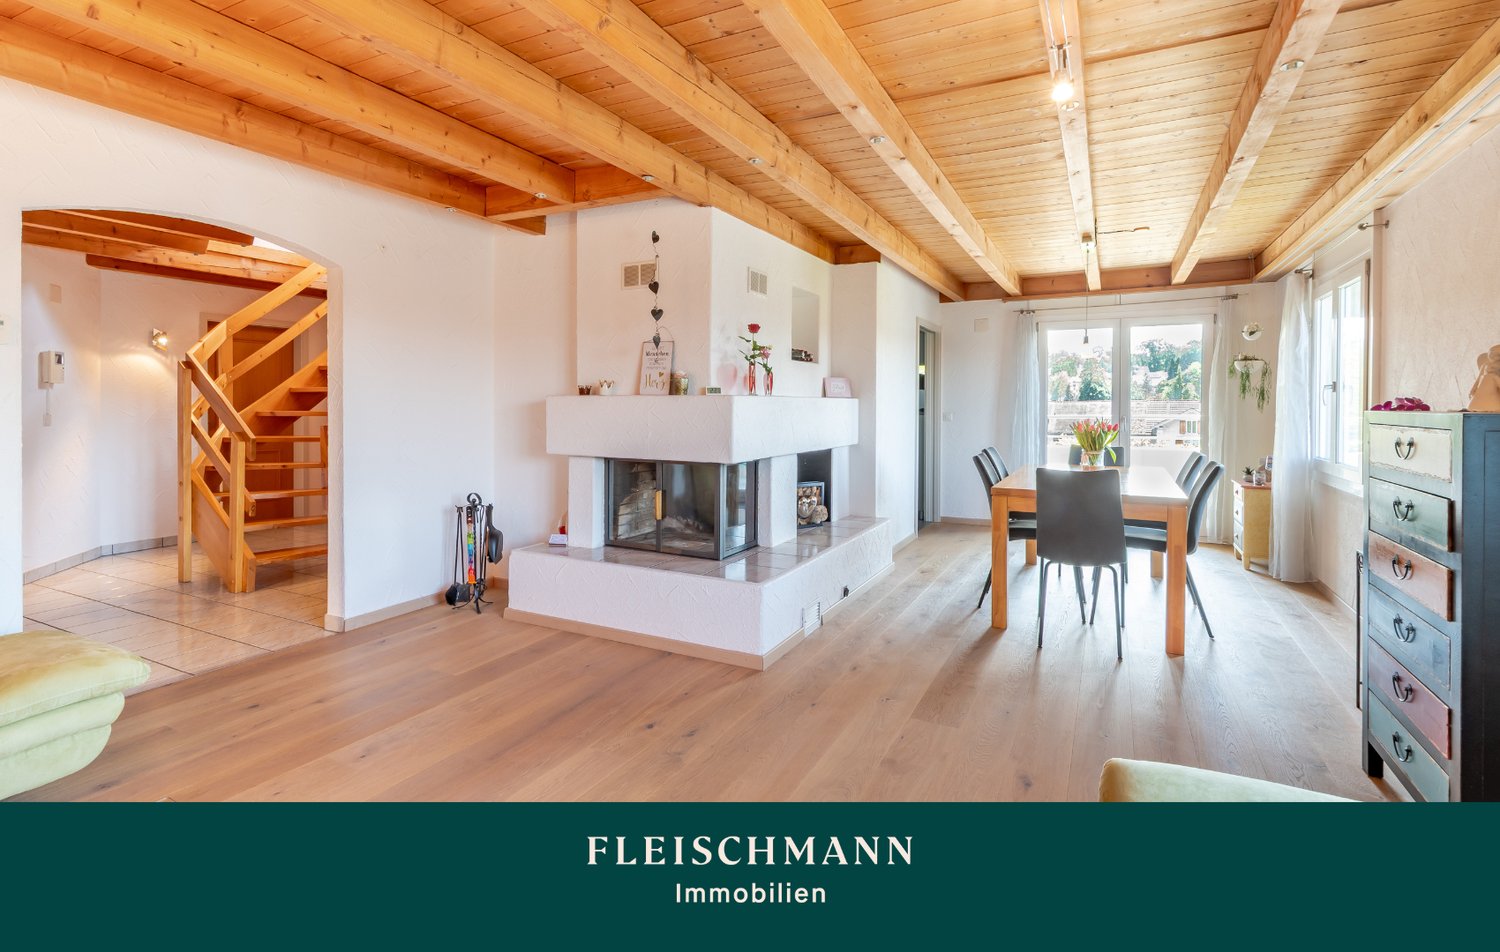
5.5 room maisonette attic apartment with large terrace in a quiet environment with a view of the greenery

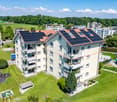
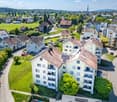
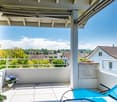
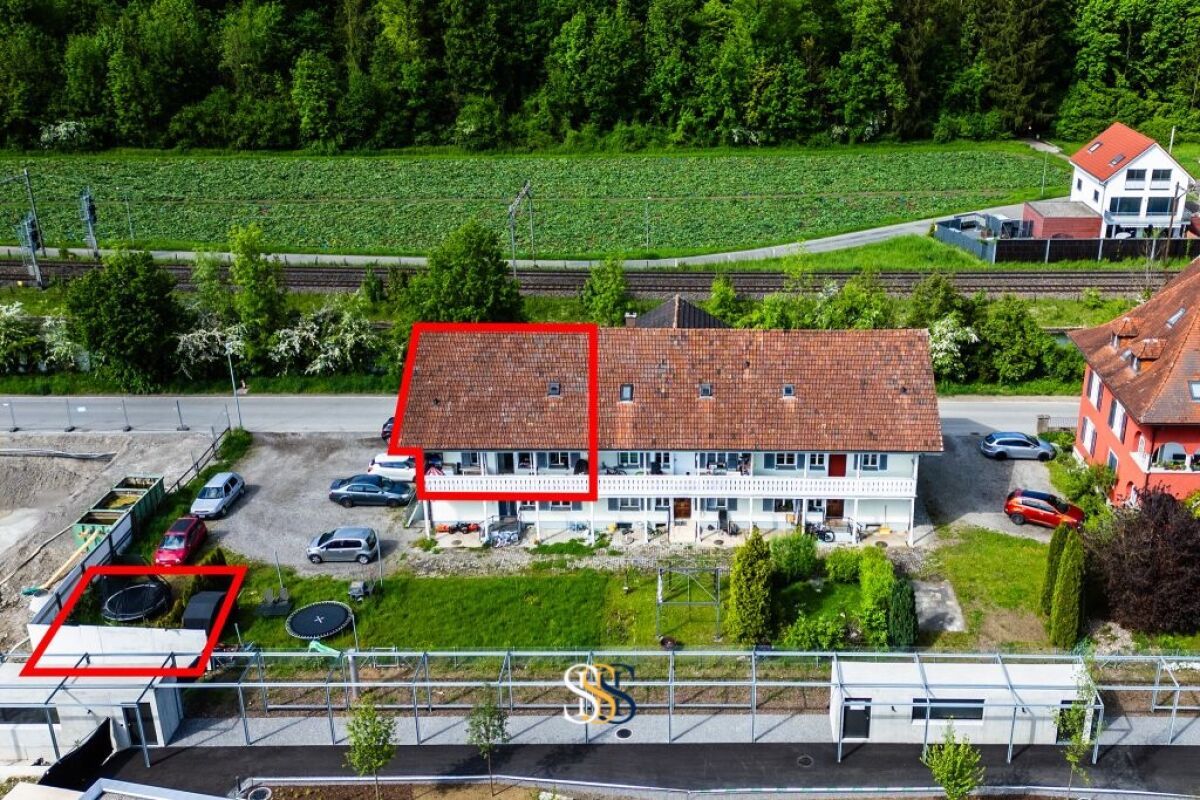
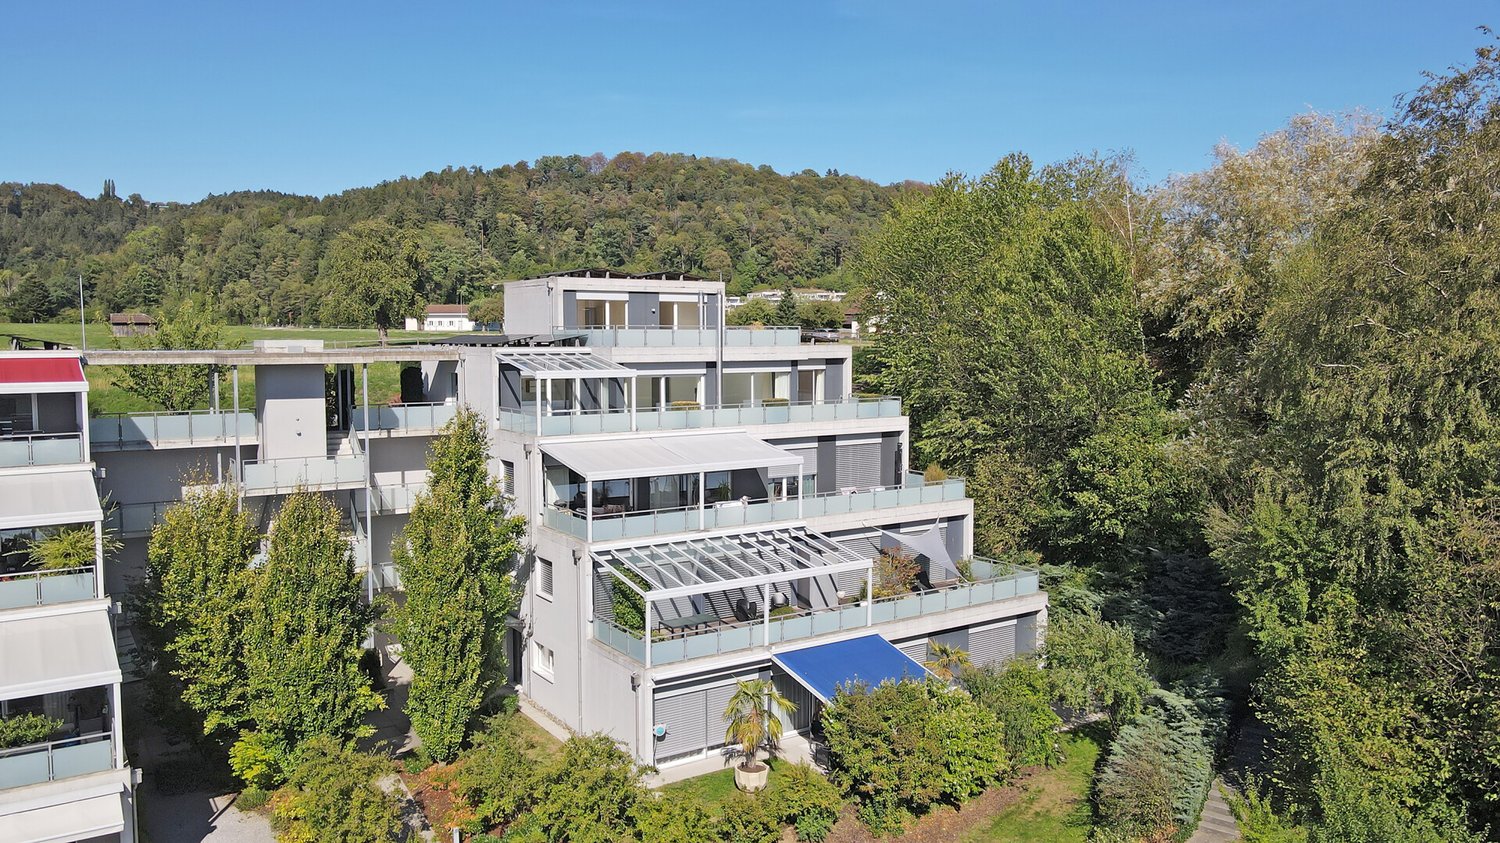
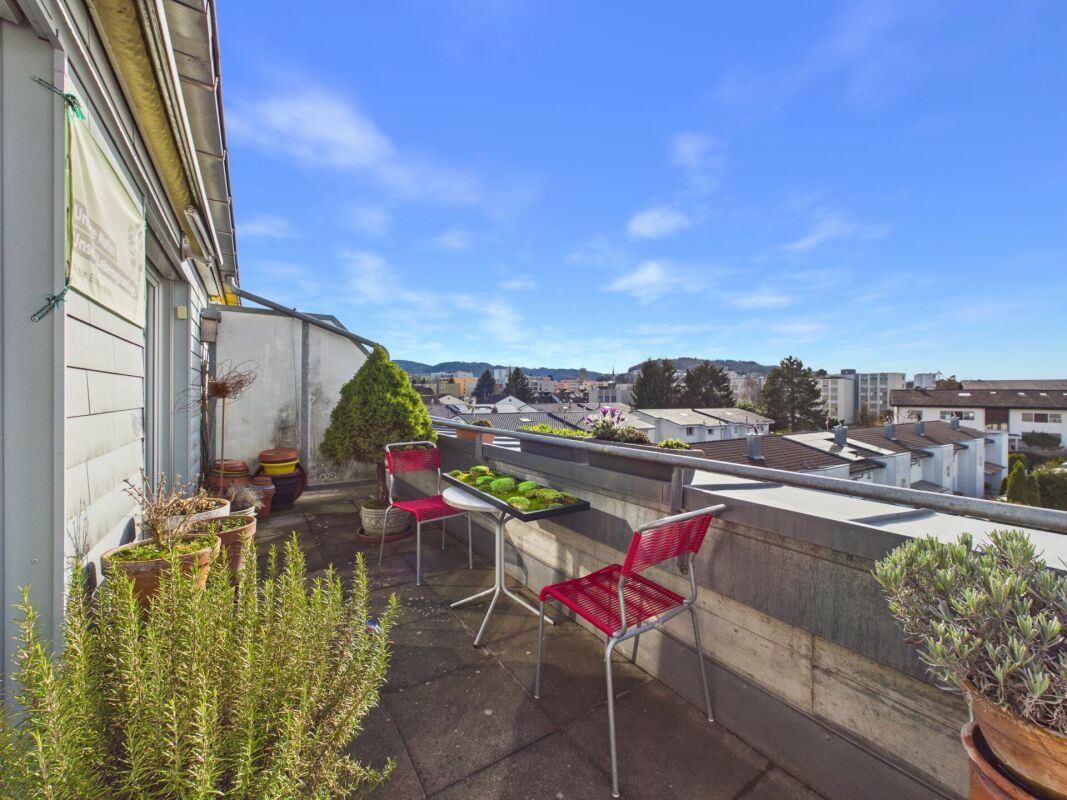
As an alternative to a "house with a garden", we are selling a spacious 5.5 room maisonette attic apartment with a very large terrace in a well-maintained and quiet residential area with a view of the greenery and directly adjacent to the local recreation area. The apartment is located on the 2nd upper floor and can be easily reached by lift from the underground car park or from the ground floor. The large terrace on the attic floor is accessible via the internal staircase and offers an impressive panoramic view of the local recreation area with forests and meadows.Equipment of the apartment:3 wet cells, washing machine and dryer in the attic, built-in charming fireplace, winter garden on the 2nd upper floor, reduit on the roof terrace, large kitchen in country house style, separate cellar in the 1st basement. The exterior facade was already built in solid double-shell masonry at that time and does not require any painting work.The net living area is approximately 152m2. A large hobby room and a spacious parking space (two smaller cars have space next to each other) can be purchased additionally.Location: The "Bachwiese" district is a modern, traffic-calmed residential area (cul-de-sac). There is no through traffic and it is therefore protected from noise, as Bachwiese is located away from the main traffic axes (such as Toggenburgerstrasse).

Travel time
-
Rocco Vecchia

Rocco Vecchia

1 / 12
Rocco Vecchia

Rocco Vecchia

  • Parking space
  • Balcony / Terrace
  • Garage
  • +1
4.5 rooms, 101m², CHF 775,000.–
Henau, 9247 Henau

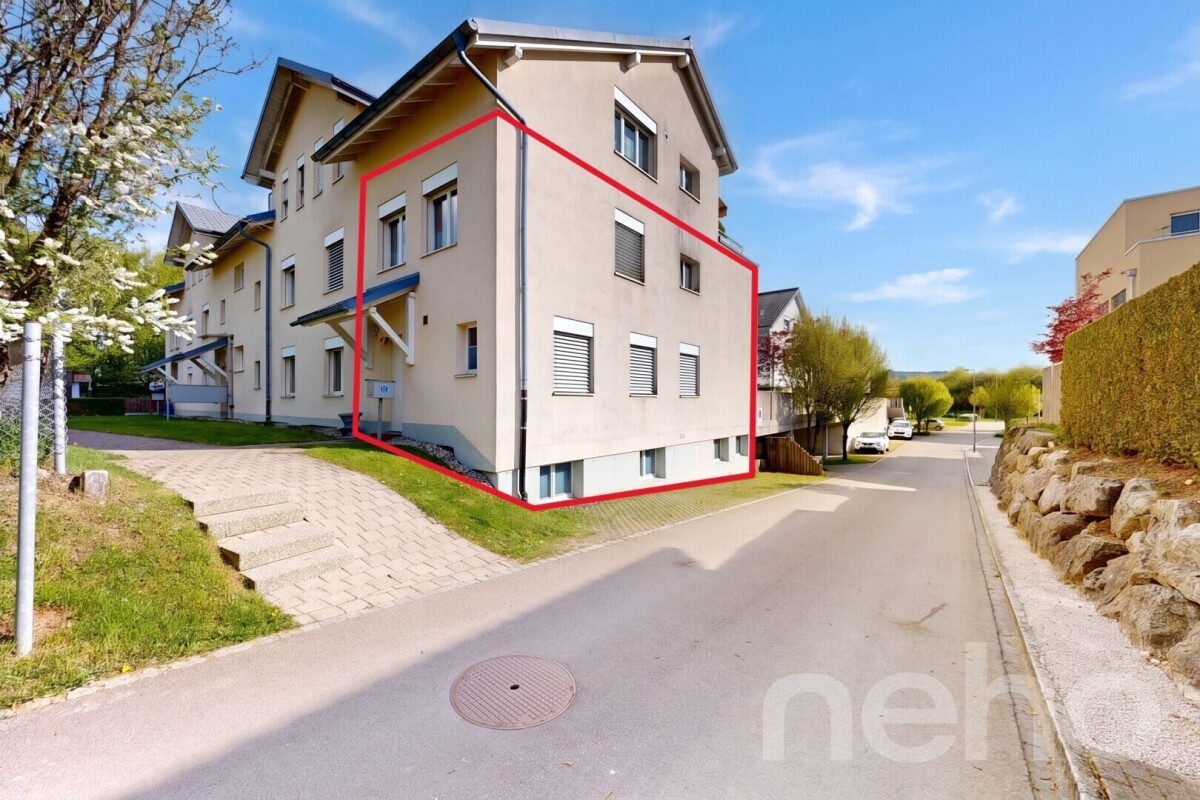
4.5-room duplex apartment with additional space in Henau

In a quiet and family-friendly location in Henau, this spacious 4.5-room duplex apartment awaits you with a versatile room concept and plenty of potential for individual design. The property is ideal for families, couples with space requirements, or buyers who want to combine living and working under one roof. The net living area of approximately 101 m2 is spread over two floors with a well-thought-out floor plan and pleasant living ambiance. The room offer is supplemented by two heated rooms in the basement with a total of approximately 27 m2, which can be used excellently as additional rooms, offices, fitness or hobby rooms. Another large entrance hall or hobby room with approximately 22 m2 creates additional storage space and versatile usage possibilities. Particularly practical: from the underground garage, you can access the apartment comfortably with direct access. Two underground parking spaces are already included. The apartment presents itself in a well-maintained condition and offers plenty of potential to modernize and design it according to your own ideas and needs. Highlights at a glance • Quiet and attractive residential location in Henau • Approximately 101 m2 of net living space • Two additional heated rooms in the basement • Large entrance hall / hobby room • Versatile usage possibilities • Direct access from the underground garage to the apartment • Two underground parking spaces included • Family-friendly neighborhood • Potential for individual design and modernization Attractive residential location in HenauHenau belongs to the popular municipality of Uzwil in the canton of St. Gallen and convinces with its pleasant living quality, good infrastructure, and quick accessibility to the surrounding centers. Shopping facilities, schools, kindergarten, and public transport are within comfortable distance. The highway connections to St. Gallen, Wil, and Zurich are also quickly accessible. The combination of a quiet neighborhood location, good connection, and spacious room offer makes this duplex apartment a rare opportunity for all those who are looking for a home with development potential. Exact address available after registration on neho.ch.INTERESTED IN A VIEWING? PLEASE REGISTER: https://neho.ch/b/9247-26-1

  • Parking space
  • Balcony / Terrace
  • Garage
  • +1
1 / 13
4.5 rooms, 91m², CHF 490,000.–
Rosenstrasse 20, 9113 Degersheim

Happiness of living on two floors with a garden paradise

Here, natural living and a family-friendly environment meet a comfortable home with a feel-good character! The maisonette apartment is located in a quiet residential area of Degersheim. The idyllic community on the south slope of the Neckertal valley convinces with high quality of life, diverse leisure activities, and a natural environment. Shopping facilities, schools, kindergartens, and public transport are easily accessible. Thanks to the good connection to St. Gallen, Wil, and Herisau, you benefit from an ideal combination of living in the green and good infrastructure. The inviting entrance area offers a practical wardrobe and additional storage space. On this level, there are two versatile rooms that are ideal as children's, guest, or home offices. One of them has direct access to the approximately 6 m² large balcony. The room offer is complemented by the spacious master bedroom and a bright bathroom with daylight, bathtub, and toilet. On the lower living floor, there is another bathroom with shower, toilet, and washing machine, as well as the spacious living and dining area. The open design creates a pleasant living atmosphere and plenty of space for social hours. The adjacent kitchen convinces with generous workspaces, plenty of storage space, high-quality built-in appliances, and an additional dining area. A special highlight is the approximately 122 m² large outdoor area with a covered seating area, terrace, and sunny garden. It offers plenty of space to relax, play, and enjoy, and conveys a sense of living that is reminiscent of a single-family home. A basement room in the basement is included in the purchase price. The single garage can be purchased for an additional CHF 30,000. This attractive maisonette apartment convinces with generous living spaces, an exceptional outdoor area, and a quiet location. An ideal home for all those who want to live close to nature and at the same time benefit from good infrastructure.

Travel time
-
1 / 16
4.5 rooms, 130m², CHF 710,000.–
Neugasse 3B, 8585 Mattwil

Maisonette Apartment 2nd Floor

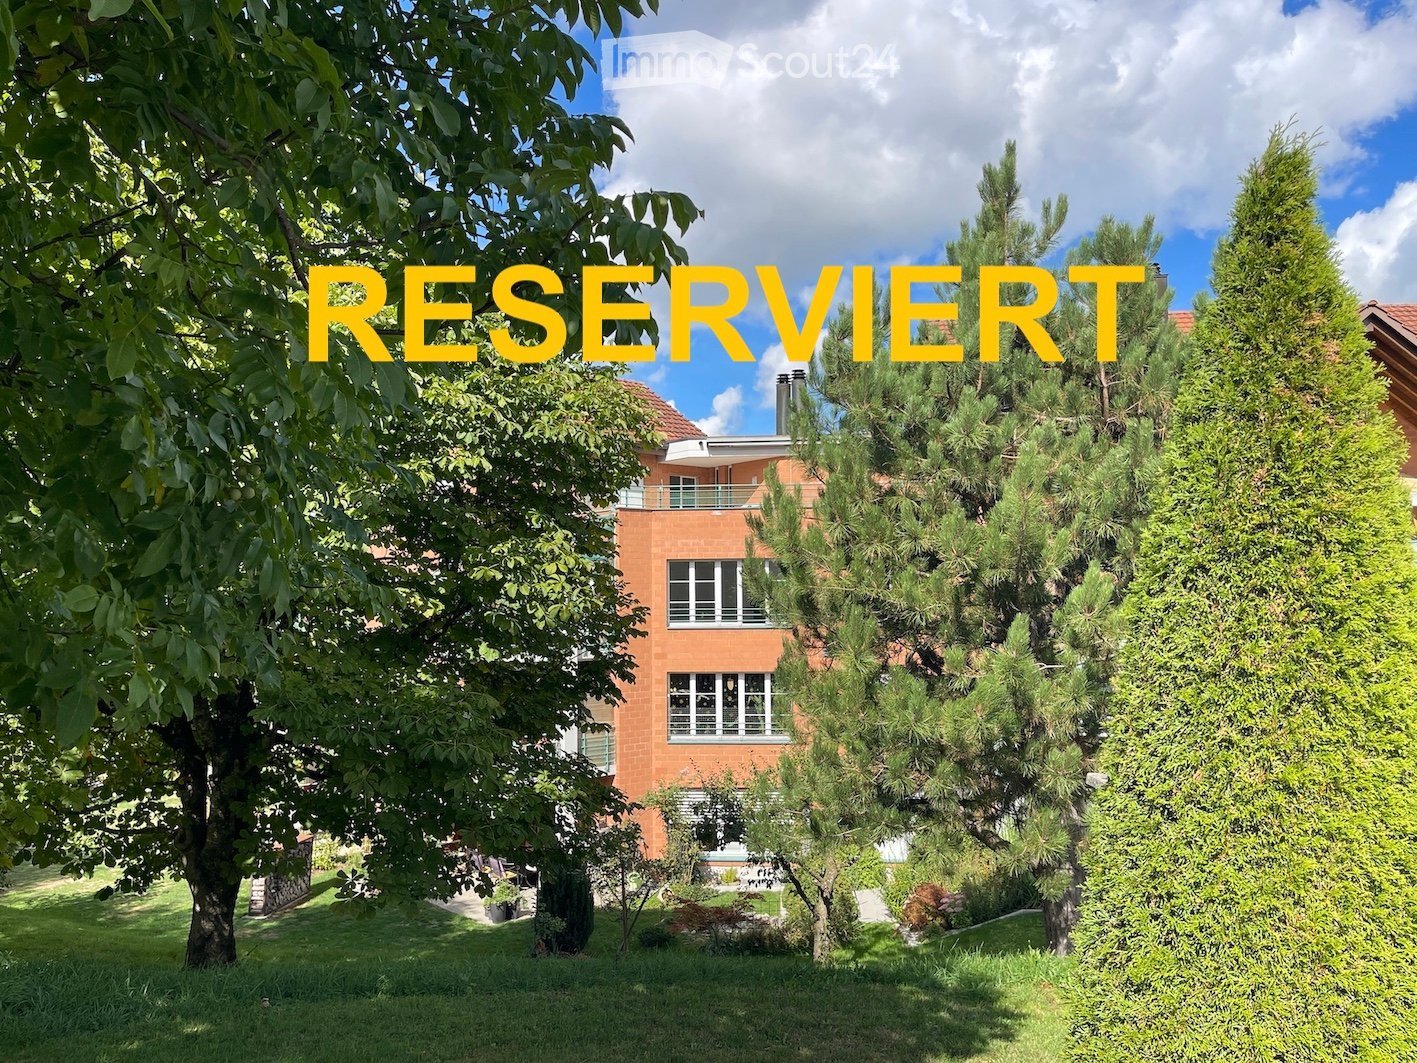
The spacious, bright maisonette apartment is located in a beautiful spot in the rural Mattwil.Generous and thoughtfully divided over two floors – ideal for more privacy and a special living feeling.Thanks to the southwest orientation, the balcony offers many hours of sunshine and a wonderful view into the green – a place to relax, unwind and enjoy the breathtaking sunset with a glass of wine.1st FloorFrom the entrance area with a practical niche for daily clothes, you have an inviting view into the living area. The open design of the living room with gallery and kitchen with dining area creates a cozy unit.The modern kitchen is equipped with an induction cooktop, oven, steamer, microwave, dishwasher, and refrigerator with three freezer drawers. A breakfast bar and many built-in cabinets for supplies and household utensils complement the room offer.On the northeast side of the apartment, there is a large bedroom and a smaller room that can be flexibly used as a children's, guest, or study room.Adjacent to it is the bathroom with a bathtub, double sink, toilet, and washing machine with integrated tumble dryer.A highlight is the 9 m² large balcony accessible from the living area. Here, a cozy wellness oasis can be set up, and the quiet surroundings can be enjoyed to the fullest.2nd FloorUp the modern spiral staircase, you reach the attic. Here, there is a spacious room and a bathroom with a shower, double sink, and toilet.From the bathroom, a very spacious, 21 m² large, unheated room with a skylight is also accessible. This offers additional space and can be used as an office or hobby room, as well as a walk-in closet with plenty of storage potential.This area with high ceilings is ideal as a private retreat.BasementIn the basement, there is the private cellar compartment.The apartment also includes a parking space in the underground garage, which can be purchased for an additional CHF 35,000.A separate bicycle room complements the offer on this floor.The residents of the house also have access to a jointly usable lawn area and a barbecue station. They offer space for relaxed afternoons and cozy evenings.LocationThe multi-family house is located in the heart of the rural village of Mattwil, adjacent to the agricultural zone.Visitors have 4 parking spaces available.The bus stop is located directly opposite the house entrance. From here, you can reach the larger towns of Weinfelden and Kreuzlingen at hourly intervals.The SBB train station in the neighboring village of Berg can be reached in 3 minutes and provides frequent connections to Zurich.Kindergarten and primary school are easily accessible on foot. From the upper level, children attend school in Berg.Good shopping opportunities and medical care (including a dentist) are available in Berg (Coop, Denner, Landi, Volg) and Weinfelden (Migros, Aldi, Lidl).While walking or jogging, you can enjoy a magnificent view over the wide Aachtal with a Säntis panorama.The location is ideal for families who appreciate country life and want to offer their children a natural environment, as well as for people who enjoy peace and nature.
Travel time
-
1 / 13
5.5 rooms, 158m², CHF 835,000.–
9517 Mettlen

House feeling instead of apartment - living over three floors

Living with history - charming row house in Mettlen TGHere, rural charm meets modern living: This carefully renovated row house in Mettlen offers a lot of space on several floors for families or couples who appreciate the special character of a house with history.Highlights:- Core renovation 2014 - modern living in a historic shell- Spacious floor plan over three floors- Semi-open kitchen with transition to the cozy living area- Visible wooden beams with a lot of charm and character- Four bedrooms and spacious bathroom with bathtub & shower- Guest toilet with washing machine on the ground floor- Private garden seat for relaxed hours outdoors- Central air heat pump, underfloor heating and radiators- Own garage box (double garage with separate door) plus outdoor parking spaceA home with history that offers modern comfort - ideal for all those who are looking for something special.Contact us for a viewing appointment!--Whether you want to buy or sell a property with Nextkey - we are here for you! Professional, stress-free and transparent. Nextkey stands by both buyers and sellers with professional and trustworthy real estate consulting. With our transparent service model (from 1.5% commission*) we ensure that your real estate dream or sale runs as smoothly as possible. Trust our many years of experience in both areas. Take a look at our website or simply pick up the phone - we look forward to talking to you!*Minimum price of CHF 9'500.-, plus VAT.

1 / 7
6.5 rooms, 155m², CHF 790,000.–
Auf Anfrage 1, 8580 Amriswil

Where his most beautiful stories are written

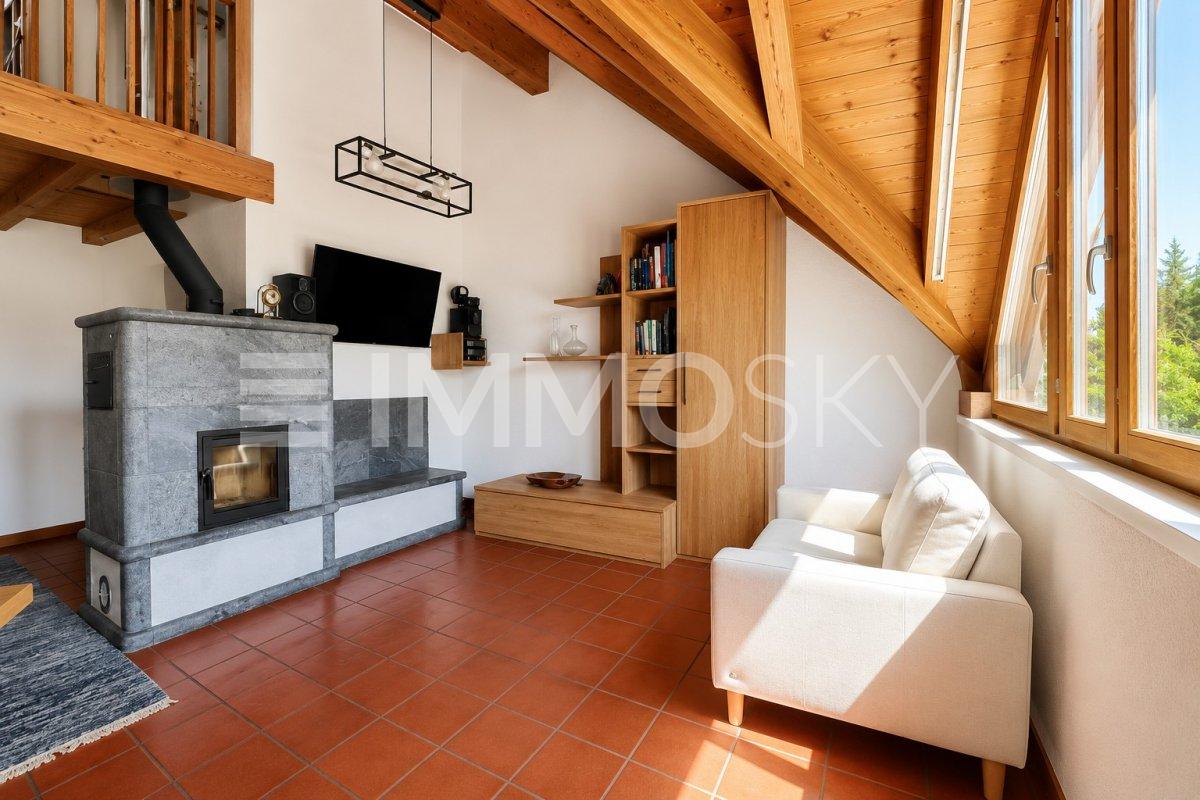
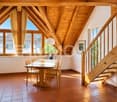
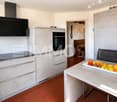
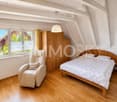
BANKENGEPRÜFT!!This extraordinary apartment combines generosity, living quality and timeless charm. The spacious living and dining area under the visible wooden roof truss with distinctive gable windows creates a bright, airy atmosphere and gives the apartment its special character.The heart of the apartment is the cozy stone oven, which provides a warm and inviting atmosphere on cooler days. The 2019 modernized kitchen blends harmoniously into the open living area and invites you to cook and enjoy together.The open staircase leads to the versatile gallery, ideal as a home office, reading corner or additional living area. Four bedrooms and two bathrooms offer ample space for families, couples or anyone who appreciates spacious living.A special highlight is the private rooftop terrace with a view over the roofs of Amriswil.This unique ImmoSky offer provides you with the following *additional performance*:+ Attractive construction standard with generous window fronts for bright rooms+ Spacious kitchen with plenty of storage space and workspace+ Unique gallery with a bedroom and bathroom on the upper floor+ Well-thought-out floor plan with an exceptional height+ Cozy stone oven in the living areaAdditionally, a separate workshop with approximately 21 m² can be purchased, which is suitable as a hobby room, studio or fitness area. A single garage and two outdoor parking spaces can also be bought.Have we sparked your interest? Then feel free to arrange a viewing appointment and experience this special property personally.

New building
1 / 8
5.5 rooms, 192m², CHF 1,450,000.–
Grubstrasse 3a, 9515 Hosenruck

Penthouse apartment with a far-reaching view | 5½ rooms and plenty of space

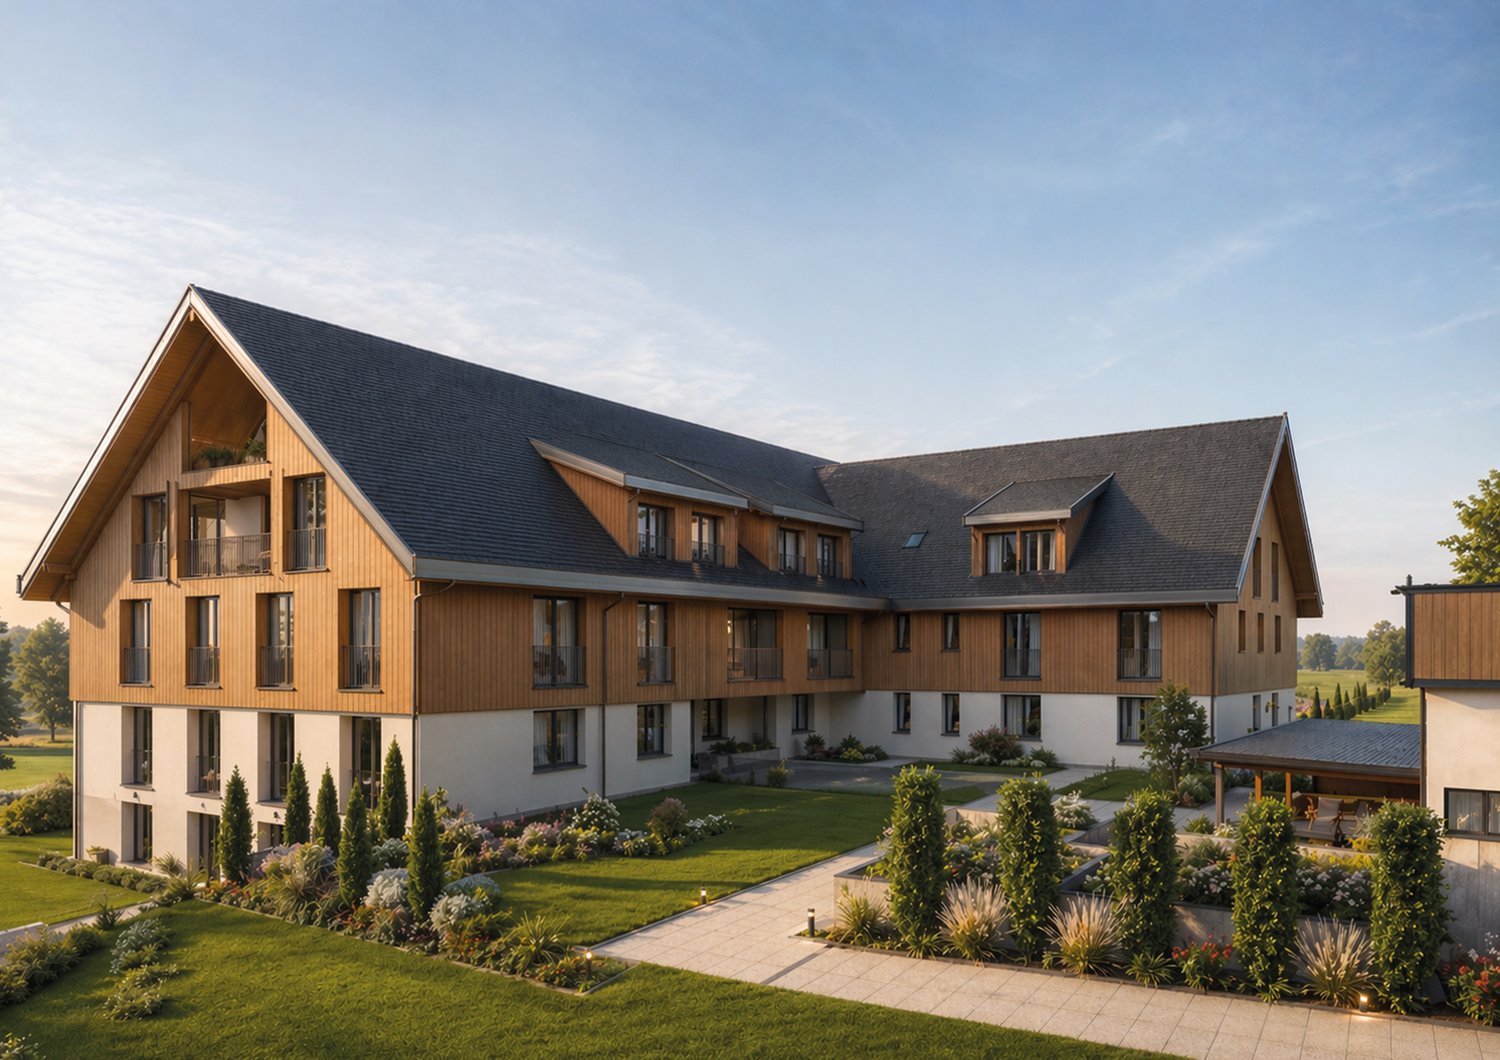
Penthouse apartment with a far-reaching view | 5½-room new apartment A home for people who don't want to choose between living quality, peace, and a far-reaching view. In Hosenruck, modern living space is being created with well-thought-out floor plans, spacious living areas, and an environment where everyday life and retreat can be easily combined. Apartment 3.01 offers 5½ rooms on 192 m² of living space and is particularly convincing due to its well-thought-out room layout and the spacious balcony with a far-reaching view. THE APARTMENT At a glance • 5.5 rooms • approx. 192 m² living space • Top floor • Balcony with approx. 69 m² • 3 wet cells • 1 basement • Underground parking spaces available for CHF 34,000.- • Sales price CHF 1,450,000.- • Expected move-in date autumn 2027 LIVING IN HOSENRUCK Here you don't live in the midst of the bustle - and yet in the midst of life. Hosenruck combines the peace and vastness of the rural Thurgau with short distances to the surrounding centers. A place for people who like to arrive without giving up mobility and everyday practicality. THE PROJECT When planning, value was placed on durable materials, well-thought-out floor plans, and architecture that seamlessly integrates into its surroundings. The construction is being carried out by Fuchs Wohnbau AG from Hosenruck. This means that planning, execution, and personal support are close together. From the first interest to the handover of the keys. CURIOUS? Project dossier and further information can be found at: hosenruck-meinzuhause.ch Or contact us directly. We would be happy to invite you to a non-binding viewing appointment so that you can personally convince yourself of this wonderful favorite place on site.

Travel time
-
1 / 12
5.5 rooms, CHF 1,120,000.–
8570 Weinfelden

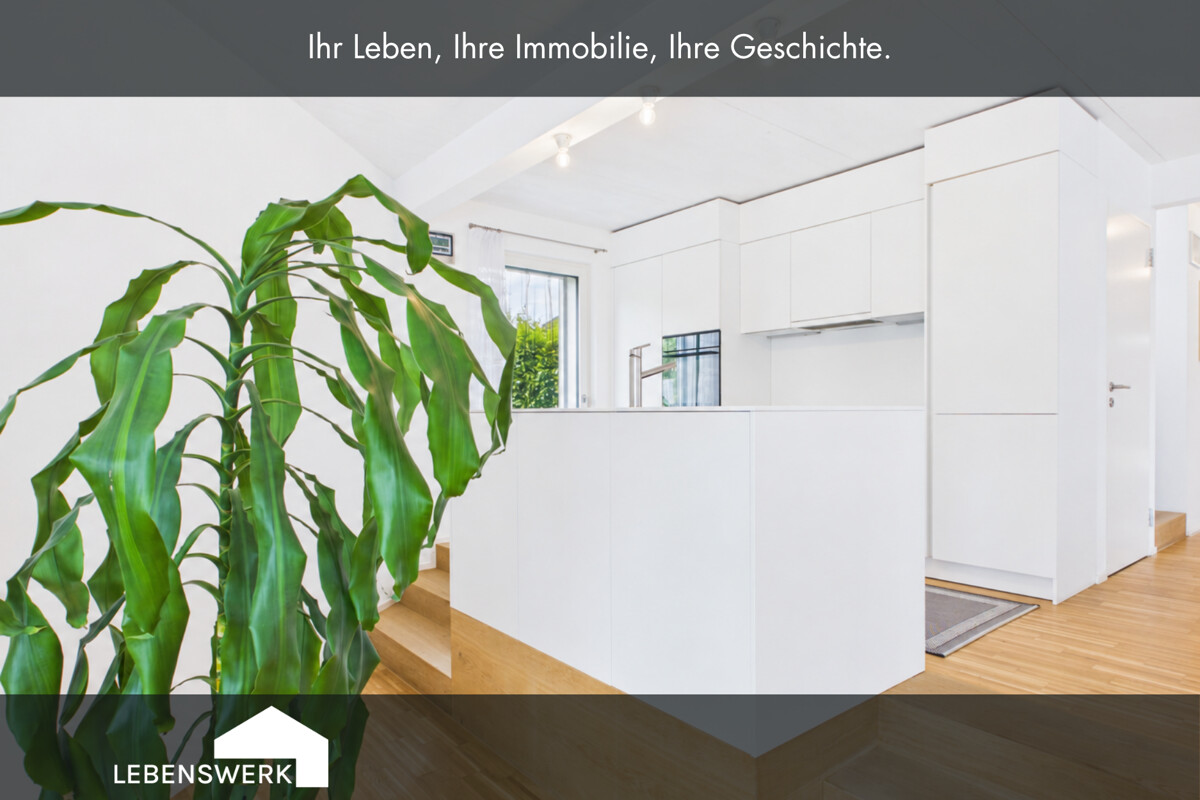
Architecture meets nature. Living in a quiet area of the Weinfelden district
This 5.5-room maisonette apartment was created in 2020 and is located in a quiet area of the Weinfelden district. The living area of approximately 141 m² spans two floors and offers a spacious room feel. On the lower living level, there is the entrance, a guest toilet, a reduit, the technical room with washing area, as well as the openly designed living, dining, and kitchen area. The upper living level has four rooms, a terrace, and a bathroom with a bathtub, shower, toilet, and double sink. The largest room offers direct access to the balcony. The property was built in sustainable timber construction and is heated by an air-water heat pump via underfloor heating. Wood-aluminum windows with 3-fold insulation glazing and electrically operated louvers provide a high level of living comfort. The offer is complemented by a carport, an additional outdoor parking space, a device house, and well-maintained outdoor areas with lawns, seating areas, and a terrace. The apartment is particularly suitable for families, couples with space requirements, and buyers who appreciate modern architecture, a well-thought-out room layout, and a quiet living location.The municipality of Weinfelden combines a quiet, natural living environment with the advantages of a well-connected municipality. Shopping opportunities, schools, and public transport are easily accessible. The proximity to nature and the central location in Thurgau offer a high quality of life for couples and families.The highlights at a glance: 5.5 rooms approx. 141 m² net living area Modern construction standard Balcony area approx. 9 m² Parquet floor Underfloor heating Open kitchen with modern Electrolux appliances Living on multiple levels with exciting spatial effect Pleasant privacy Four bedrooms Family bathroom with bathtub, shower, two sinks, and direct access to the balcony High-quality wood-aluminum windows with 3-fold insulation glazing Electric shutters for comfortable shading and privacy Guest toilet, reduit, and separate outdoor storage room Quiet location with plenty of greenery and short paths into natureHave you become curious? Contact us for a viewing appointment. Do you have a property yourself and want to know what it's worth? Get a free and non-binding price estimate online in just a few minutes at: www.lebenswerk.immo/kostenlose-bewertung Fast, easy, and completely without obligation.