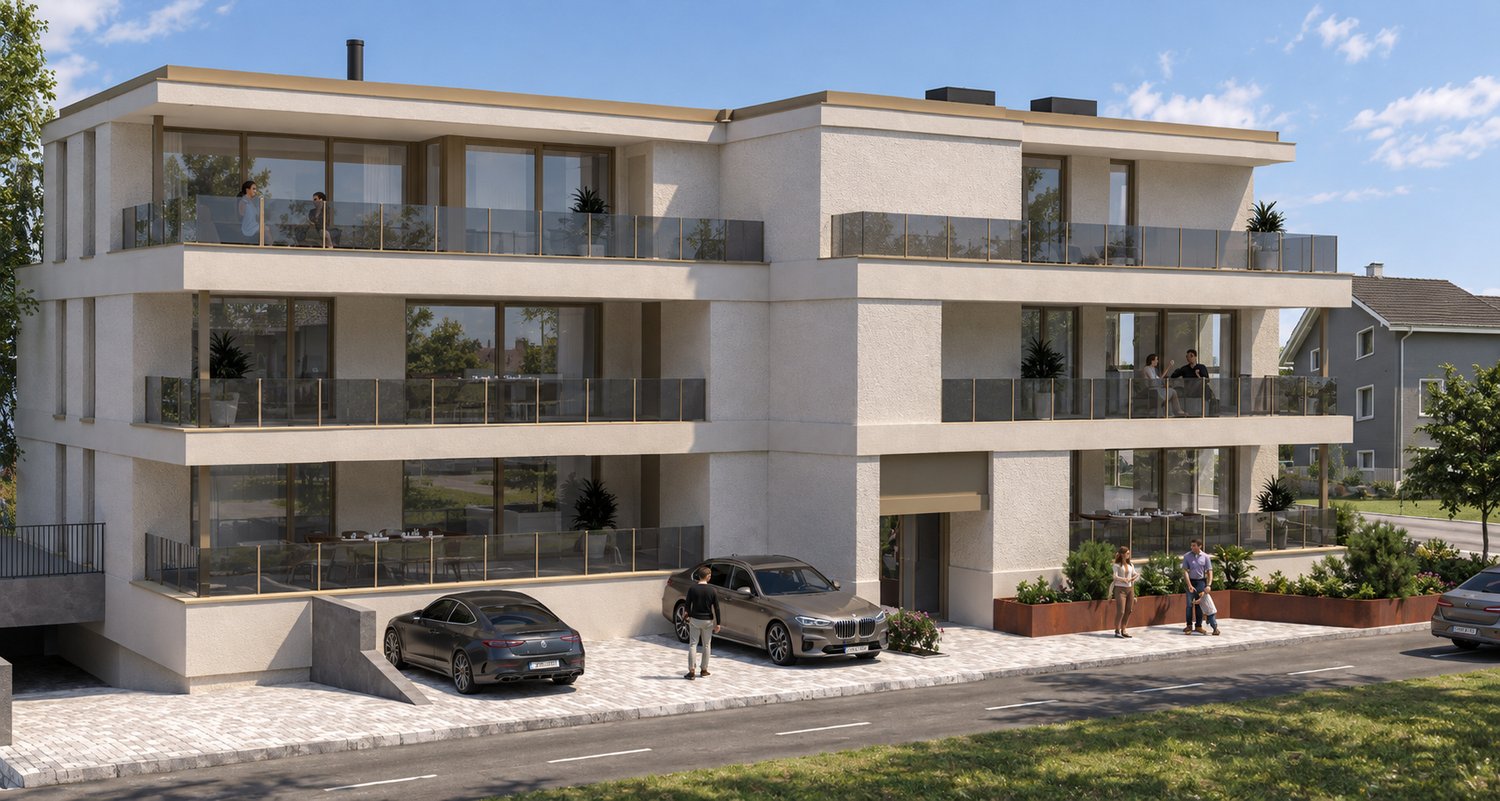
5 results - Properties for sale with Balcony / Terrace, Elevator: 9462 (Montlingen)

1 / 13
4.5 rooms118m²CHF 760,000.–
Hinterburgstrasse 28, 9462 Montlingen

Bright 4.5 room apartment in Montlingen

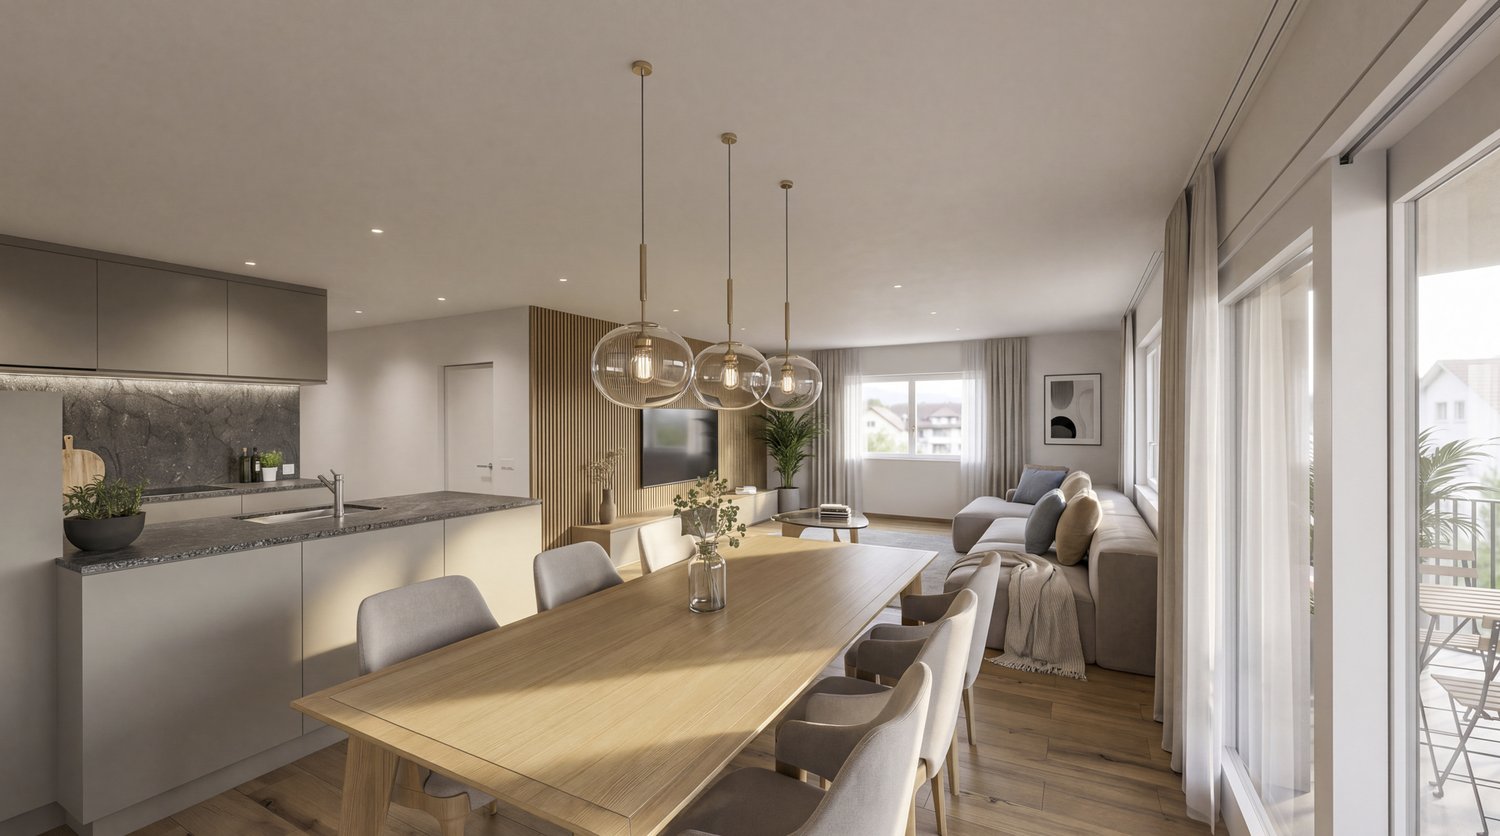
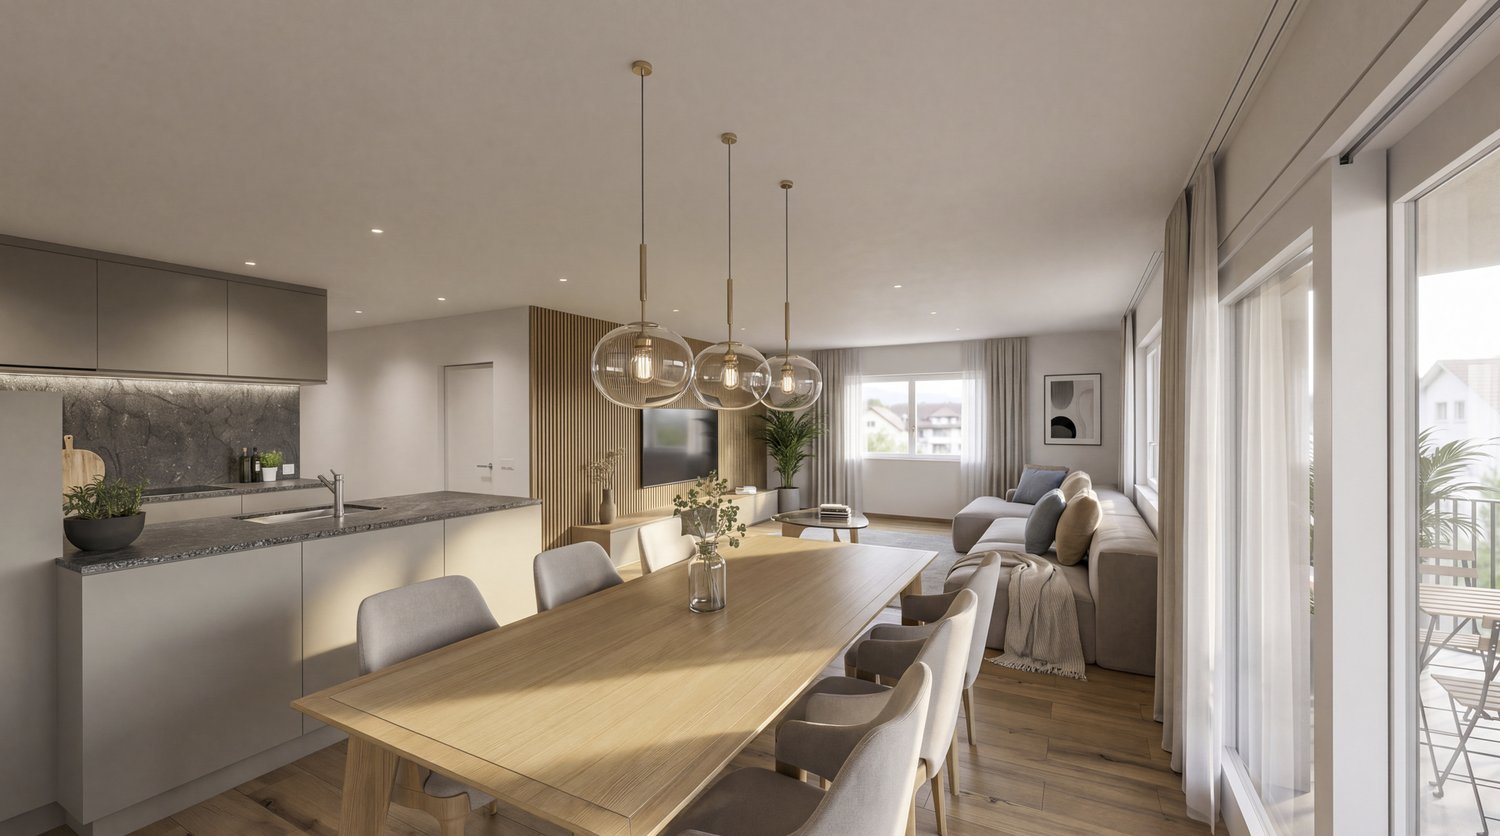
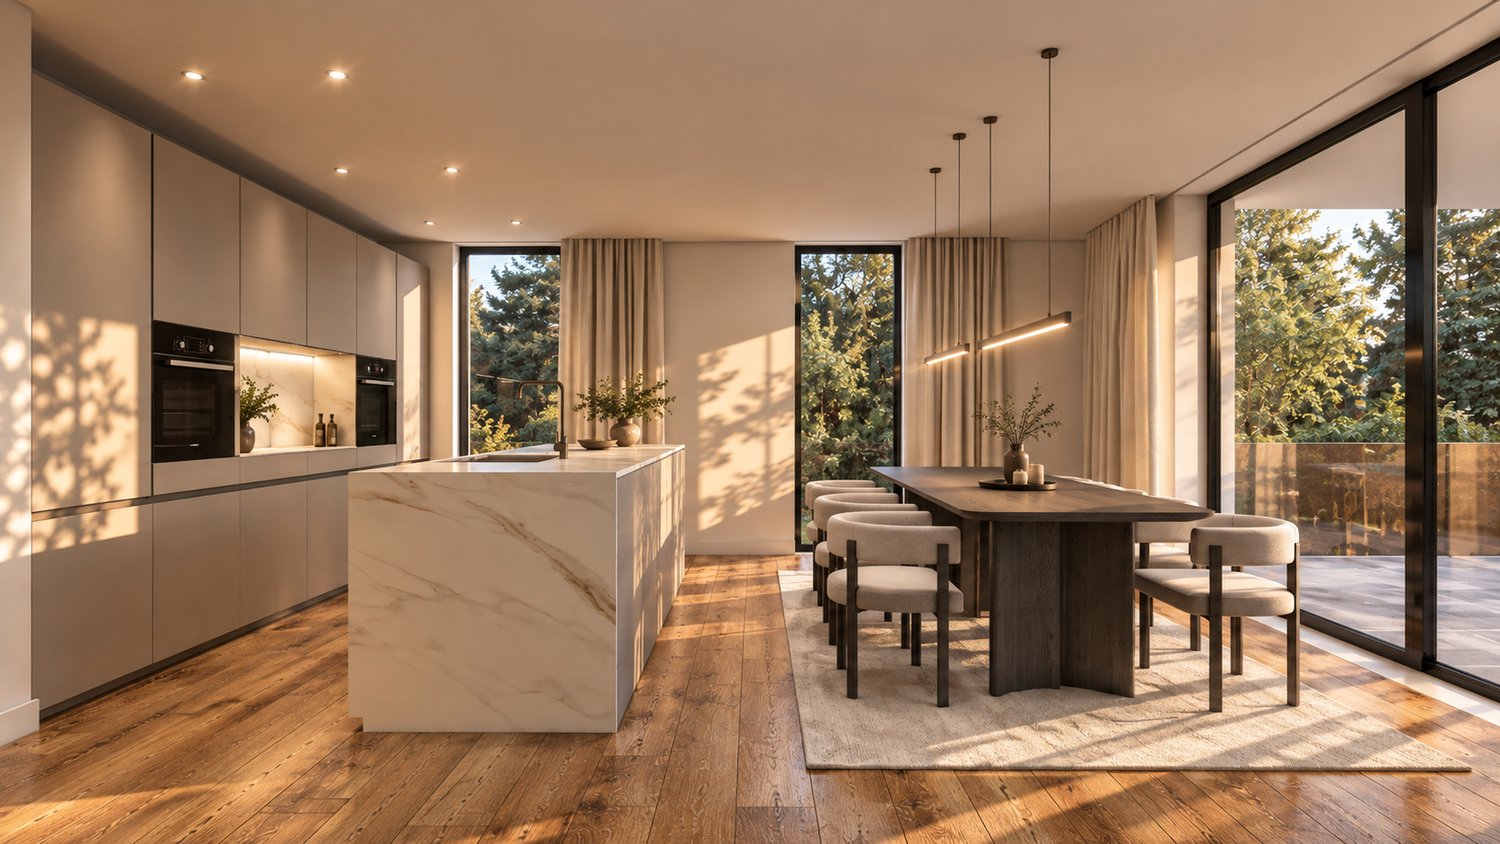
This bright and well-maintained 4.5-room apartment in Montlingen impresses with a well-thought-out floor plan, modern living comfort, and a pleasant living atmosphere. The apartment, built in 2011, is located in a well-maintained multi-family house with seven residential units. The spacious living and dining area with large windows provides plenty of daylight and a friendly living feeling. From the living area, you can directly access the balcony. The apartment has 4.5 rooms as well as two bathrooms, one with a bathtub and one with a shower. A passenger elevator accesses all floors and provides convenient access. Heating is provided by a geothermal probe and comfortable underfloor heating. The quiet and family-friendly location combines natural living with good access to shopping facilities, schools, public transport, and leisure activities. The apartment is available by arrangement.The apartment is located in a quiet and family-friendly area in Montlingen in the St. Gallen Rhine Valley. The surroundings offer a high quality of living, attractive local recreation areas, and a good infrastructure with shopping facilities, schools, and public transport within a short distance. Thanks to its proximity to the A13 motorway and Austria and Liechtenstein, you benefit from an excellent transport connection. Montlingen combines natural living with a high quality of life.Room layout: - Entrance area with built-in closet - Parent's bedroom - Living and dining area - Kitchen with cooking island - Reduit - Bathroom with bathtub - Bathroom with shower - Room 2 - Room 3 - Basement compartment Outdoor area: - Covered balcony - 1 underground parking space excl. (CHF 35,000.-)Your new home starts here with us by your side Have we sparked your interest? We would be happy to arrange a viewing for you. Buying a property is more than just a decision, but an important step where experience, expertise, and trustworthy advice are crucial. That's exactly what we're here for. - Individual advice tailored to your needs - Transparent information, all facts on the table - Professional accompaniment from viewing to contract signing Let's find out in a non-binding conversation if this home is the right one for you. We take the time for you. Contact us at any time, we look forward to hearing from you. www.rl-immo.ch, your real estate marketer with heart and expertise

Travel time
-
1 / 11
3.5 rooms88m²CHF 680,000.–
Gmeindstrasse 42, 9462 Montlingen

Modern 3.5 room new apartment with large balcony

3.5-room apartment on the 1st floor, modern living in a quiet neighborhood This spacious 3.5-room apartment impresses with a well-thought-out floor plan, a high-quality finish and a sunny balcony that perfectly complements the living space. Ideal for couples or small families who value comfort, stylish architecture and bright rooms. The open living and dining area forms the heart of the apartment. Large windows let in plenty of daylight and create a pleasant living atmosphere. The modern kitchen with a practical cooking island is a real eye-catcher and invites you to cook and enjoy together - this is where you meet, this is where you live. The spacious, covered balcony extends the living area outdoors and offers plenty of space for cozy hours in the fresh air. The parental bedroom has its own bathroom with shower, sink and toilet - a place of rest and privacy. An additional room is ideal as a children's, guest or home office. A second bathroom with bathtub, sink and toilet provides additional comfort in everyday life. Practical built-in closets in the entrance area and in the rooms provide plenty of storage space and order. A special highlight: kitchen, flooring and sanitary appliances can be individually tailored - so you can design your new home entirely according to your personal taste.The offered apartment is located in the charming town of Montlingen, situated in the beautiful Rhine Valley of Eastern Switzerland. Montlingen belongs to the municipality of Oberriet in the canton of St. Gallen and offers an excellent combination of rural charm and well-developed infrastructure. The idyllic surroundings invite you to relaxing walks and sporting activities in nature. Thanks to the central location of the apartment, you can reach shopping facilities, schools and restaurants on foot. The connection to public transport is also excellent, so that destinations in the surrounding area can be reached quickly. The proximity to important traffic axes also guarantees quick access to the cities of St. Gallen and Chur as well as the nearby border to Austria and Liechtenstein. Montlingen is known for its livable and family-friendly environment and offers a diversity that appeals to both young families and professionals and those seeking rest. Discover the potential of this region and be impressed by the unique combination of nature and practical amenities.Equipment of all apartments: - Air/water heat pump for heating and cooling - Hot water preparation via heat pump - Windows in plastic-metal (white inside, outside according to color concept) - Modern, high-quality equipment - 2 bathrooms - Spacious balcony - 2 underground parking spaces at CHF 39,000.

Travel time
-
1 / 9
3.5 rooms96m²CHF 698,000.–
Gmeindstrasse 18, 9462 Montlingen

Open House Day 12.09.2026 Exclusive New Building: 3.5 Rooms - Garden

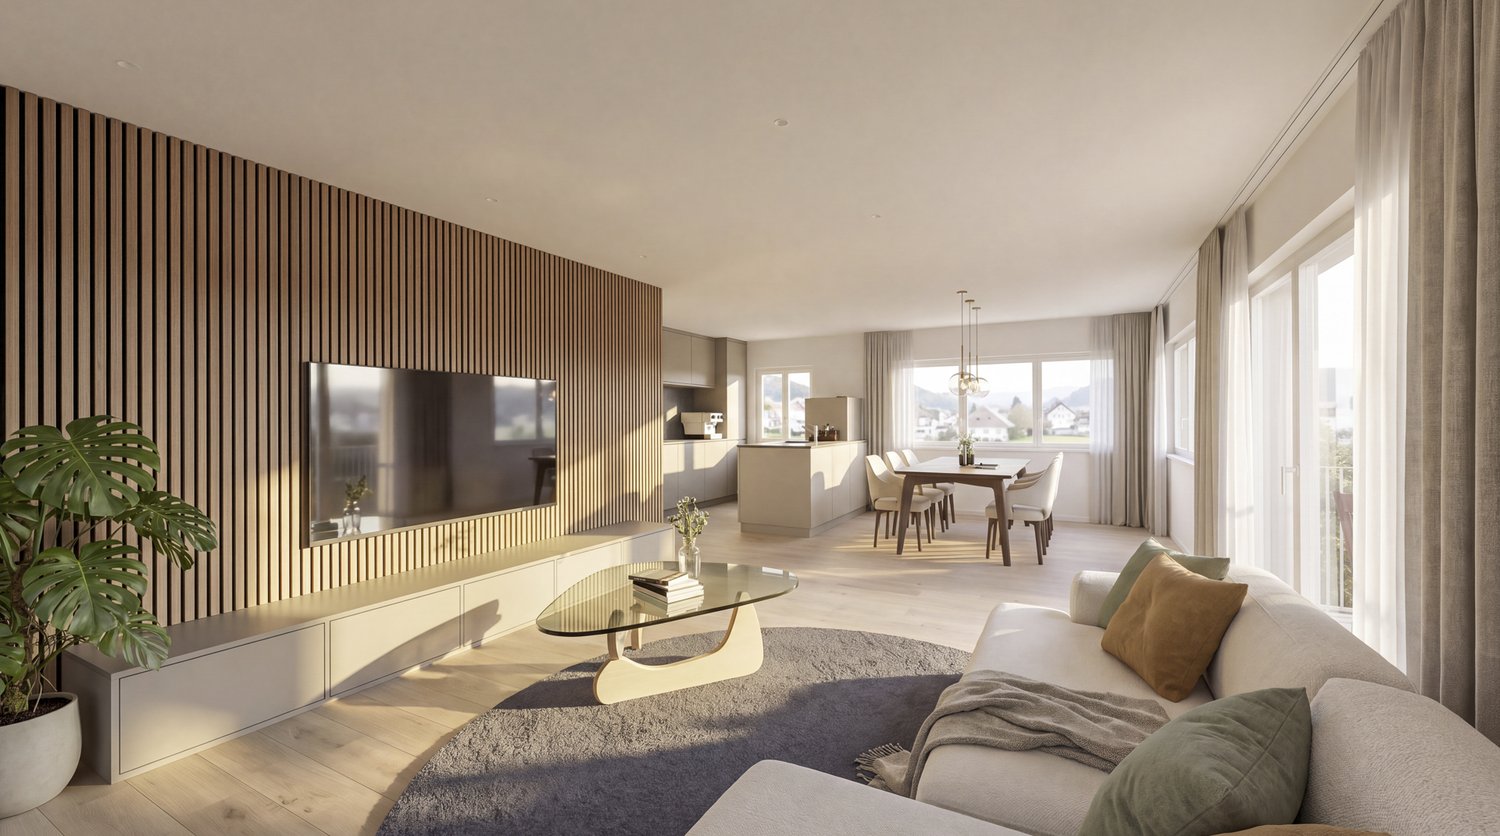
Open House Day on Saturday 12.09.2026 from 10:00 - 14:00 This modern 3.5-room apartment offers a comfortable home with practical room layout and a bright, friendly atmosphere. The open living and dining area is the heart of the apartment and is flooded with plenty of daylight through large windows. The kitchen is modern and functional in design and blends harmoniously into the living area - perfect for shared meals or social cooking. The master bedroom is a quiet retreat and has a walk-in closet as well as its own en-suite bathroom with shower, toilet, and sink. Another room can be flexibly used as a children's, guest, or study room. The private garden with 24 m² offers a quiet outdoor retreat and extends the living area outside, ideal for relaxing and enjoying. A second bathroom is stylishly equipped and offers a bathtub, toilet, sink, and space for a washing tower. An additional utility room provides practical storage solutions and comfort in everyday life. The apartment convinces with its quiet location and at the same time good connection to public transport, shopping facilities, and leisure activities. A modern, functional home that is ideal for singles, couples, or small families.This attractive ground-floor apartment is located in the idyllic municipality of Montlingen in Eastern Switzerland. Embedded in a charming Alpine landscape, Montlingen combines the tranquility of rural life with an excellent connection to urban centers. The charming village center with its traditional buildings and lively village community creates a welcoming living atmosphere. The surroundings offer nature and leisure enthusiasts numerous opportunities: whether hiking, cycling, or leisurely walks - the untouched landscape invites you to linger. At the same time, commuters benefit from the convenient location with quick connections to the surrounding cities and important transport hubs. The infrastructure is also convincing: shopping facilities, schools, and other everyday amenities are easily accessible. Montlingen offers a high quality of life and a harmonious living environment that reflects the special charm of rural Swiss life. This apartment is ideal for all those who are looking for a quiet home in a natural setting with good connections.The highlights at a glance: - Spacious living and dining area - Two bathrooms - Private garden - En-suite bathroom in the master bedroom - Walk-in closet in the master bedroom - Built-in wardrobe in the entrance area - Underground parking spaces - General bicycle room - Basement compartment in the basement - PV system
Travel time
-
1 / 9
3.5 rooms103m²CHF 785,000.–
Gmeindstrasse 18, 9462 Montlingen

Open House Day 12.09.2026 Exclusive New Build: 3.5 Room Apartment

Open House Day on Saturday 12.09.2026 from 10:00 - 14:00 This modern 3.5 room apartment offers a comfortable home with practical room layout and a bright, friendly atmosphere. The open living and dining area forms the heart of the apartment and is flooded with plenty of daylight through large windows. The kitchen is modern and functional in design and blends harmoniously into the living area - perfect for shared meals or social cooking. The master bedroom is a quiet retreat and has a walk-in closet as well as its own en-suite bathroom with shower, toilet, and sink. Another room can be used flexibly as a children's, guest, or home office. The 18 m² balcony invites you to relax in the fresh air and extends the living area outdoors. A second bathroom is stylishly equipped and offers a bathtub, toilet, sink, and space for a washing tower. An additional utility room provides practical storage solutions and comfort in everyday life. The apartment convinces with its quiet location and at the same time good connection to public transport, shopping facilities, and leisure activities. A modern, functional home that is ideal for singles, couples, or small families.This charming apartment is located in a quiet and idyllic location in Montlingen, a picturesque town in Eastern Switzerland. Montlingen belongs to the municipality of Oberriet and is located in the canton of St. Gallen. The surroundings are characterized by their beautiful landscape, surrounded by gentle hills and green meadows, and thus offer numerous opportunities for outdoor leisure activities such as hiking and cycling. In Montlingen, you can expect a friendly neighborhood with good infrastructure, which makes everyday life easier. Shopping facilities for daily needs, schools, and kindergartens are available nearby. Additionally, the town offers several localities for culinary delights and social evenings. The transport connection is excellent, as Montlingen has a direct connection to the main traffic axes of the region. The nearby motorway access allows you to reach the surrounding cities quickly and easily. The public transport is also very well developed, which further facilitates mobility. Overall, this location offers the perfect combination of quiet living and proximity to urban amenities. The ideal place for all those who appreciate the advantages of country life and at the same time do not want to do without the proximity to the city.The highlights at a glance: - Spacious living and dining area - Two bathrooms - En-suite bathroom in the master bedroom - Walk-in closet in the master bedroom - Built-in wardrobe in the entrance area - Underground parking spaces - General bicycle room - Basement compartment in the basement - PV system
Travel time
-
1 / 8
3.5 rooms103m²CHF 790,000.–
Gmeindstrasse 18, 9462 Montlingen

Open House Day 12.09.2026 Exclusive New Building: 3.5 Room Apartment

Open House Day on Saturday 12.09.2026 from 10:00 - 14:00 This stylish apartment offers a comfortable living area of 103 m² and combines modern living with thoughtful room layout. The bright living and dining area is the heart of the apartment and is flooded with light through large windows, creating a friendly and inviting living atmosphere. The kitchen is modern and seamlessly integrated into the dining area. The spacious master bedroom offers a retreat and peace and has a walk-in closet and an en-suite bathroom with shower, toilet, and sink. An additional room is ideal as a children's, guest, or home office. A special highlight is the 18 m² balcony, which invites you to relax outdoors and offers plenty of space for cozy hours. The second bathroom is functional and stylishly designed and has a bathtub, toilet, sink, and space for a washing tower with washing machine and dryer. A practical utility room complements the room offer and provides additional comfort in everyday life. The apartment is ideally located and combines modern living comfort with functional rooms. The proximity to public transport, shopping, and leisure facilities makes it an attractive home that fulfills all wishes.The offered apartment is located in the charming town of Montlingen, situated in the beautiful Rhine Valley of Eastern Switzerland. Montlingen belongs to the municipality of Oberriet in the canton of St. Gallen and offers an excellent combination of rural charm and well-developed infrastructure. The idyllic surroundings invite you to relaxing walks and sports activities in nature. Thanks to the central location of the apartment, you can easily reach shopping facilities, schools, and restaurants on foot. The connection to public transport is also excellent, so destinations in the surrounding area can be reached quickly. The proximity to important transport axes also guarantees quick access to the cities of St. Gallen and Chur, as well as the nearby border with Austria and Liechtenstein. Montlingen is known for its high quality of life and family-friendly environment and offers a variety that appeals to young families, professionals, and those seeking relaxation. Discover the potential of this region and be impressed by the unique combination of nature and practical amenities.The highlights at a glance: - Spacious living and dining area - Two bathrooms - En-suite bathroom in the master bedroom - Walk-in closet in the master bedroom - Built-in wardrobe in the entrance area - Underground parking spaces - General bicycle room - Basement compartment - PV system
Travel time
-
More objects in your automatically expanded search area
20 results - Radius: + 10km
  • Modern multi-story residential building with balconies, greenery, and contemporary design. People are seen walking and cycling around the building.
  • Floor plan with two bedrooms, living room, kitchen, bathroom, and balcony.
  • Modern multi-story building with balconies, greenery, and a contemporary design. The building features a combination of wood and concrete materials, with visible balconies and greenery on the facade. There are people walking and cars parked nearby.
  • Modern multi-story building with a contemporary design, featuring large windows, balconies, and greenery integrated into the facade. The building is surrounded by trees and a paved area with a bench.
  • Open-plan living and dining area with wooden flooring, large dining table, and modern decor.
  • Modern kitchen with a round window, black countertops, gray cabinets, and a decorative plant on the counter.
  • Modern living room with wooden floor, large windows, and sliding glass doors. Features a dining table, chairs, a couch, coffee table, and a rug. Decorated with plants and picture frames.
  • Outdoor dining area with a red table and chairs, surrounded by potted plants and a wooden ceiling.
1 / 8
Floor plan with two bedrooms, living room, kitchen, bathroom, and balcony.
Modern multi-story building with balconies, greenery, and a contemporary design. The building features a combination of wood and concrete materials, with visible balconies and greenery on the facade. There are people walking and cars parked nearby.
Modern multi-story building with a contemporary design, featuring large windows, balconies, and greenery integrated into the facade. The building is surrounded by trees and a paved area with a bench.
3.5 rooms92m²CHF 820,000.–
Premium
Rheinstrasse 17, 9443 Widnau

DOMUS - making living a joy! West apartment on the 1st floor

Sustainably, family-friendly, innovative, climate-friendly, good shadingNew residential and commercial building Rheinstrasse 173.5- & 4.5-room owner-occupied apartmentsPrivate client seeking co-owners: Multi-family house in central location in Widnau, largely family-owned, seeking future apartment neighbors. Architecture N2A Widnau, Nefail Ademi. Construction according to Openly Klimahaus.Focus is on living comfort, sound insulation, and a healthy room climate through ecological element construction in wood-hemp lime construction Openly, interior walls with loam plaster, sustainable house technology, natural materials, excellent room climate, high standard of construction. Construction and technology for cool rooms in summer, warm in winter, shading, facade greening with native climbing plantsProjectMultifamily house with underground parking in central location • 5 owner-occupied apartments (3.5-, 4.5-rooms) • planned: Commercial space on the ground floor with separate access • expected readiness for occupancy in autumn 2027 • E-mobility in underground parking • controlled living room ventilation for coolness in summer and warmth in winter • sustainable electricity production thanks to PV system • spacious cellar compartment per apartment as well as common bicycle/storage space in underground parking • barrier-free access via elevator to all floors including roof garden • Shared use of covered roof garden with wooden grate, garden kitchen, garden shower, toilet Apartmentfunctional floor plans • large covered outdoor areas with wooden floor and optional winter garden glazing (cover) • open living and dining area with kitchen island with downdraft extractor / recirculation and high standard of construction • each apartment has a spacious sanitary area as well as a separate guest bathroom with shower • apartment-internal storage room with washing tower, large cellar compartment • high-quality materials and individual interior design, parquet, loam construction walls More information at www.domus-widnau.ch Contact the client directly and arrange a non-binding meeting.

Travel time
-
  • Modern multi-story building with a contemporary design, featuring large windows, balconies, and greenery integrated into the facade. The building is surrounded by trees and a paved area with a bench.
  • Modern multi-story building with balconies, greenery, and contemporary design. Features include large windows, a raised ground floor, and a landscaped area in front.
  • living room, 3 bedrooms, 2 bathrooms, kitchen, hall, balcony
  • Open-plan living and dining area with wooden flooring, a dining table, and a couch.
  • Modern living room with wooden floor, large windows, dining table, and a couch with pillows.
  • Outdoor dining area with a red table and chairs, surrounded by potted plants and a wooden ceiling.
1 / 6
Modern multi-story building with balconies, greenery, and contemporary design. Features include large windows, a raised ground floor, and a landscaped area in front.
living room, 3 bedrooms, 2 bathrooms, kitchen, hall, balcony
Open-plan living and dining area with wooden flooring, a dining table, and a couch.
3.5 rooms86m²CHF 790,000.–
Premium
Rheinstrasse 17, 9443 Widnau

DOMUS - This is how living becomes a joy! East apartment on the 1st floor

Sustainable, family-friendly, innovativeNew residential and commercial building Rheinstrasse 173.5- & 4.5-room owner-occupied apartmentsPrivate client seeking co-owners: Multi-family house in a central location in Widnau, largely family-owned, seeking future apartment neighbors.The focus is on living comfort, soundproofing, and a healthy indoor climate through ecological element construction in wood-hemp lime construction Openly, interior walls with loam plaster, sustainable house technology, natural materials, excellent indoor climate, high standard of finish. Architecture N2A Nefail AdemiProjectMulti-family house with underground parking in a central location • 5 owner-occupied apartments (3.5-, 4.5-rooms) • Planned: Commercial space on the ground floor with separate access • Expected readiness for occupancy in autumn 2027 • E-mobility in underground parking • Controlled living room ventilation and night cooling in summer, Airbox system • Climate-friendly facade greening and shading • Sustainable electricity production thanks to a PV system • Spacious cellar compartment per apartment as well as a common bicycle/storage space in the underground parking • Barrier-free access via elevator to all floors including the roof garden • Rooftop garden for shared use, with a covered seating area and garden kitchen, garden shower, toilet ApartmentFunctional floor plans • Large covered outdoor areas with wooden grating and storage space as well as optional winter garden glazing (cover) • Open living and dining area with kitchen island with downdraft extractor / recirculation and high standard of finish, • Each apartment has a spacious sanitary area as well as a separate guest bathroom with shower • Apartment-internal storage room and cellar compartment in the basement • High-quality materials and individual interior design, parquet flooring More information at www.domus-widnau.ch Contact the client directly and arrange a non-binding meeting.

Travel time
-
New building
1 / 14
4.5 rooms118m²CHF 760,000.–
Premium
Im Oberchirlen 7, 9450 Altstätten

High-quality new apartment in a quiet and central location

In an excellent residential area in Altstätten, just a few minutes' walk from the train station, this modern and ready-to-move-in condominium is located in a central and quiet location. The property impresses with its very good connection to public transport and short distances to shopping facilities, services, and daily needs. The apartment presents itself as modern, high-quality equipped, and offers a comfortable living environment for different life situations thanks to a well-thought-out room layout. Generous window surfaces provide plenty of daylight, while selected materials and technical equipment create a harmonious overall picture. The barrier-free access via elevator also underlines the high living comfort and makes the property attractive for older people as well.Highlights: • Central and quiet location in Altstätten, near the train station • Spacious entrance with built-in closets and wardrobe • Open living kitchen with cooking island, Bora cooktop, oven, and steamer • Bright living and dining area with direct access to the balcony • Balcony with Feinsteinzeug plates, electric awning, and outdoor lighting • Parent's bedroom with dressing room and private bathroom • Second bathroom with bathtub and washing tower • Barrier-free access with elevator • Two underground parking spaces (CHF 35,000, not included in the purchase price) and spacious cellar compartment We would be happy to send you a detailed sales documentation with floor plans for further information and details.We look forward to your contact.

Travel time
-
New building
1 / 6
3.5 rooms88m²CHF 710,000.–
Premium
Allee 736, 9044 Wald AR

First Occupancy - Living in the Sunny Forest

NEW BUILDING QUARTER in Appenzellerland In the idyllic municipality of Wald AR, 24 modern new apartments are being built, which meet the highest living standards. The apartments offer maximum comfort thanks to the elevator and private garage, as well as a dreamy view of the picturesque surroundings. Here, living space is created for everyone: whether seniors, singles, or families - everyone finds their home in this forward-looking project. The well-thought-out architecture and high-quality construction enable modern living, which has not existed in this form in Wald before. An ideal place for all those who want to combine rural tranquility and modern life. Living with a dreamy view Welcome to your new home! This high-quality 3.5-room new apartment with a living area of 88.4 m² convinces with its modern architecture, a well-thought-out floor plan, and a high-quality finish.The bright living and dining area forms the heart of the apartment and offers plenty of daylight as well as a beautiful view. The modern kitchen blends harmoniously into the living area and meets the highest standards of comfort and design.The apartment has two stylishly equipped bathrooms, which offer additional comfort in everyday life. Another plus point is the private laundry room in the basement, which provides maximum privacy and flexibility.Thanks to the barrier-free construction, the apartment is wheelchair accessible and perfectly suited for every life situation.Convince yourself of this attractive apartment and arrange a viewing appointment today. We look forward to your contact. Highlights • First occupancy in the new building • 88.4 m² living space • Modern and high-quality finish • Bright living and dining area • Two bathrooms • Private laundry room in the basement • Wheelchair accessible • Beautiful view

Travel time
-
New building
1 / 6
4.5 rooms123m²CHF 980,000.–
Premium
Im Hebler 13, 9450 Altstätten

Im Hebler Living | Family Living with Loggia

With Im Hebler Living, a high-quality new construction project with only five exclusive condominiums is being built in a well-maintained residential area of Altstätten. The 4.5-room apartment W3 on the first floor combines spacious rooms, modern architecture, and sustainable building technology to create a home with long-term living quality.On approximately 123.1 m² of living space, you can expect a well-thought-out floor plan with three bedrooms, two bathrooms, and a bright living and dining area with an open kitchen. The covered loggia extends the living space outdoors and offers a protected spot for relaxed hours at any time of the year. Generous window surfaces, high-quality materials, and a clear architectural language create a modern living feel. The combination of oak parquet, stylish wet cells, and sustainable building technology ensures comfort and value retention.Thanks to the geothermal heat pump, photovoltaic system, and free-cooling system, you benefit from modern living with low ancillary costs and a pleasant room climate. For more information, floor plans, visualizations, and project details, please visit:www.imheblerliving.chHighlights at a glance:+ 4.5-room apartment on the 1st floor+ Approx. 123.1 m² living space+ Loggia with approx. 16.1 m²+ Three bedrooms+ Two bathrooms+ Open living and dining area with open kitchen+ High-quality materials+ Oak parquet in living and bedrooms+ Barrier-free execution with elevator+ Geothermal heat pump with free-cooling+ Photovoltaic system on the roof+ Basement compartment with power connection+ Bike room (2 storage spaces per apartment)+ Ski and sports room with storage for each apartment+ Underground parking space excl. CHF 40'000.- / 45'000.-+ First occupancy 2027I would be happy to introduce you to the project personally and accompany you together with the architect on your way to your future home.As long as the construction progress permits, individual change requests and personal construction ideas can be incorporated into the planning. This creates an apartment that is optimally tailored to your needs.Carlos De CarvalhoGerman / English / French / Portuguese

Travel time
-
New building
1 / 5
4.5 rooms123m²CHF 980,000.–
Premium
Im Hebler 13, 9450 Altstätten

Im Hebler Living | Living with a view and loggia

Im Hebler Living features five high-quality condominiums in a quiet and established residential neighborhood of Altstätten. The 4.5-room apartment W4 on the first floor combines modern architecture, well-thought-out floor plans, and high-quality materials to create a home with long-term living quality.On approximately 122.5 m² of net living space, you can expect a spacious living and dining area with an open kitchen, three bedrooms, and two bathrooms. The covered loggia extends the living space outdoors and creates a protected area for relaxed hours in everyday life.Generous window surfaces provide bright rooms and a pleasant living feeling. The high-quality materialization with oak parquet, natural stone cladding, and modern wet cells underlines the timeless character of this apartment.Sustainable building technology with geothermal heat pumps, photovoltaic systems, and free-cooling systems ensures high living comfort and low ancillary costs.For more information, floor plans, visualizations, and project details, please visit:www.imheblerliving.chHighlights at a glance:+ 4.5-room apartment on the 1st floor+ 122.5 m² of net living space+ Covered loggia with approx. 16 m²+ Three bedrooms+ Two bathrooms+ Open living and dining area+ High-quality interior design+ Oak parquet in living and sleeping areas+ Elevator to the underground garage+ Wheelchair-accessible design+ Geothermal heat pump with free-cooling+ Photovoltaic system+ Bicycle room (2 storage spaces per apartment)+ Ski and sports room with storage for each apartment+ Underground parking space excl. CHF 40'000.- / 45'000.-+ First occupancy 2027I would be happy to personally introduce you to the project and accompany you, together with the architect, on your way to your future home.As long as the construction progress allows, individual change requests and personal design ideas can be incorporated into the planning. This creates an apartment that is optimally tailored to your needs.C. De CarvalhoGerman / English / French / Portuguese

Travel time
-
  • Modern kitchen with white island, wooden flooring, large windows offering a scenic view, and a range hood.
  • Modern kitchen with white cabinets, a central island, and a large window offering a view of the outside. The space features a sleek, minimalist design with a wooden floor and built-in appliances.
  • Modern kitchen with white cabinets, a central island, and large windows overlooking a green area.
  • Bright, open-plan room with light wooden flooring, white walls, large windows, and built-in white shelving units. No furniture or personal items present.
  • Empty room with light wooden flooring, white walls, and large glass sliding doors leading to an outdoor area.
  • Modern balcony with concrete floor, white glass railing, and metal posts, overlooking a scenic landscape with trees and distant hills.
  • A clean, modern hallway with white walls, wooden flooring, and built-in white shelving units on one side.
  • Modern bathroom with white tiled walls, wooden flooring, a toilet, a sink with a modern faucet, and a mirror above the sink.
  • Empty room with light wooden flooring and white walls, featuring a large sliding glass door that opens to a view of buildings and greenery outside.
  • Modern bathroom with white tiles, a white sink with a cabinet, a toilet, and a large mirror above the sink.
  • Modern bathroom with white tiles, a glass-enclosed shower, a sink with a mirror, and a wooden floor.
  • Bright, empty room with large glass sliding doors leading to a balcony, wooden flooring, and white walls.
  • Modern balcony with glass railings, concrete floor, and a retractable roof, overlooking a residential neighborhood with trees and houses.
  • Modern balcony with glass railings, concrete floor, and a view of a tree-lined street and parked cars.
  • Empty room with white walls, concrete floor, metal shelving unit, and storage area with boxes and cables behind a metal mesh barrier.
  • Underground parking area with concrete floor and walls, white support pillars, and a white SUV parked in one of the spaces.
  • Modern multi-story building with red and white facade, large windows, balconies, and surrounding greenery.
  • Aerial view of a modern multi-story residential building with a green roof, surrounded by trees and neighboring houses in a suburban neighborhood.
  • Modern two-story building with large windows, balconies, and contemporary design, surrounded by greenery and trees.
1 / 19
2.5 rooms95m²CHF 810,000.–
Top
Heldstrasse 23, 9443 Widnau

Spacious and well-maintained 2.5-room apartment with 31 m² balcony in Widnau

This attractive 2.5-room apartment impresses with a spacious living area of around 95 m², a well-thought-out room layout, and an exceptionally large balcony of around 31 m². Originally, the apartment was designed as a 3.5-room apartment, which is why the rooms are particularly spacious.The apartment is located in a well-maintained multi-family house with only eight parties and offers a quiet and pleasant living environment. Before the sale, the entire apartment was freshly painted and professionally thoroughly cleaned. It therefore presents itself in a very well-maintained and immediately habitable condition.Highlights at a glance • approx. 95 m² living space • spacious balcony with around 31 m² area • practical storage room on the balcony • electric horizontal awning and additional vertical awnings • electric roller shutters in the entire apartment • modern and well-equipped kitchen • bathroom with shower, sink, and toilet • separate guest toilet • high-quality cherry wood floors • practical built-in wardrobes in the bedroom • additional built-in wardrobes in the living room • elegant and space-saving sliding doors throughout the apartment • own cellar compartment in the basement • well-maintained multi-family house with only 8 parties • year of construction 2010 • apartment completely newly painted • professional basic cleaning carried out • 1 underground parking space included in the sales price This apartment is ideal for single people or couples who appreciate spacious living, high-quality equipment, and a quiet location.

Travel time
-
1 / 11
3.5 rooms100m²CHF 940,000.–
Top
Hoheggstrasse 11, 9056 Gais

Modern living in a prime location with Säntis panorama

This stylish 3.5-room apartment on the ground floor impresses with a spacious living area of around 100 m2 and a special highlight: an extensive garden with over 232 m2 of space and an impressive view of the Säntis.The apartment has two bedrooms, practical built-in wardrobes, and two modern bathrooms. Large window fronts provide bright, airy rooms and create a friendly, inviting living atmosphere.The high-quality interior design includes a modern kitchen with a cooking island that leaves nothing to be desired. Additionally, a parking space in the underground garage and a very large cellar compartment with daylight belong to the apartment. A lift in the staircase offers additional comfort and rounds off this attractive offer.HIGHLIGHTS: • Parking space in the underground garage included in the purchase price • very large and spacious cellar compartment with window • Quiet and sunny location • Child-friendly • Bright living and dining room • Schools nearby • Shopping opportunities • Large garden • And much more... LOCATION:Gais impresses with its idyllic location in the Appenzellerland and offers a high quality of life amidst unspoiled nature. Sunny, quiet, and yet well connected: an ideal place to live for all who appreciate relaxation and proximity to the centers equally.Gais is preferably located in the middle of the beautiful Appenzellerland. Embedded in a gentle hill landscape, the view opens up to the striking peaks of the Alpstein. The inhabitants of Gais appreciate the shopping opportunities in the village, the school offer from kindergarten to upper level, the active village and club life, as well as the well-developed transport connections to St. Gallen and Appenzell and into the nearby Rhine Valley.For further information, do not hesitate to contact us!

Travel time
-
Roman Koller

Roman Koller

1 / 11
Roman Koller

Roman Koller

  • Parking space
  • Balcony / Terrace
  • Garage
  • +6
4.5 rooms122m²CHF 710,000.–
Im Eichpark 7, 9453 Eichberg

Sunny living in a natural and quiet location

FIGURES & FACTS• quiet and family-friendly residential area in Eichberg• natural and rural living environment with a high quality of life• good connection to Altstätten, Oberriet, and St. Gallen• shopping facilities for daily needs in the immediate vicinity• bus stop within walking distance• year of construction 2009• two multi-family houses with 8 4.5-room apartments each• south-west or south-east orientation• well-thought-out floor plan with clear separation of living and sleeping areas• spacious living, dining, and kitchen area• spacious bedrooms• two bathrooms with bathtub or shower• utility room with separate laundry room• controlled living space ventilation (for a pleasant room climate)• sunny balcony on the upper floor or spacious seating area on the ground floor• high-quality and well-maintained construction standard• modern kitchen with stone countertop and ceramic glass cooktop• Minergie-P standard for energy-efficient living• sustainable energy supply using geothermal heat pumps• photovoltaic system on the roofs• automatic shading through wind and sun monitors• numerous leisure activities in the region• durable solid construction• 2 well-maintained condominium communities• renovation fund totaling CHF 240,000• plus CHF 30,000 per parking space, parking space with storage room CHF 40,000• discover more available 4.5-room apartments on the project homepage / Apartments Eichberg | Residential building Im EichparkIm Eichpark 77.01 | Ground floor | 4.5 rooms | South-west | CHF 740,000 | available7.02 | Ground floor | 4.5 rooms | South-east | CHF 740,000 | available7.11 | 1st floor | 4.5 rooms | South-west | CHF 710,000 | available7.12 | 1st floor | 4.5 rooms | South-east | CHF 710,000 | available7.21 | 2nd floor | 4.5 rooms | South-west | CHF 730,000 | available7.22 | 2nd floor | 4.5 rooms | South-east | CHF 730,000 | available7.31 | 3rd floor | 4.5 rooms | South-west | CHF 750,000 | available7.32 | 3rd floor | 4.5 rooms | South-east | CHF 750,000 | available

  • Parking space
  • Balcony / Terrace
  • Garage
  • +6
Travel time
-
Roman Koller

Roman Koller

1 / 11
Roman Koller

Roman Koller

  • Parking space
  • Balcony / Terrace
  • Garage
  • +6
4.5 rooms122m²CHF 710,000.–
Im Eichpark 5, 9453 Eichberg

Sunny living in a natural and quiet location

FIGURES & FACTS• quiet and family-friendly residential area in Eichberg• natural and rural living environment with a high quality of life• good connection to Altstätten, Oberriet, and St. Gallen• shopping facilities for daily needs in the immediate vicinity• bus stop within a few minutes' walk• year of construction 2009• two multi-family houses with 8 4.5-room apartments each• south-west or south-east orientation• well-thought-out floor plan with clear separation of living and sleeping areas• spacious living, dining, and kitchen area• spacious bedrooms• two bathrooms with bathtub or shower• laundry room with its own washing tower• controlled living room ventilation (for a pleasant room climate)• sunny balcony on the upper floor or spacious seating area on the ground floor• high-quality and well-maintained construction standard• modern kitchen with stone countertop and ceramic cooktop• Minergie-P standard for energy-efficient living• sustainable energy supply using a geothermal heat pump• photovoltaic system on the roofs• automatic shading by wind and sun monitors• numerous leisure activities in the region• durable solid construction• 2 well-maintained condominium communities• renovation fund totaling CHF 240,000• plus CHF 30,000 per parking space, parking space with storage room CHF 40,000• discover more available 4.5-room apartments on the project homepage / Apartments Eichberg | Residential building Im EichparkIm Eichpark 55.01 | Ground floor | 4.5 rooms | South-west | CHF 740,000 | available5.02 | Ground floor | 4.5 rooms | South-east | CHF 740,000 | available5.11 | 1st floor | 4.5 rooms | South-west | CHF 710,000 | available5.12 | 1st floor | 4.5 rooms | South-east | CHF 710,000 | available5.21 | 2nd floor | 4.5 rooms | South-west | CHF 730,000 | available5.22 | 2nd floor | 4.5 rooms | South-east | CHF 730,000 | available5.31 | 3rd floor | 4.5 rooms | South-west | CHF 750,000 | available5.32 | 3rd floor | 4.5 rooms | South-east | CHF 750,000 | available

  • Parking space
  • Balcony / Terrace
  • Garage
  • +6
Travel time
-
1 / 19
4.5 rooms202m²CHF 1,550,000.–
Brändlihangstrasse 10, 9442 Berneck

Spacious, bright 4.5-room owner-occupied maisonette apartment with rental agreement

Newly built 4.5 maisonette apartment attic with terrace! We take care of your living dreams!The special 4.5-room maisonette apartment with a rental agreement is unique in its area and floor plan.The very comfortably designed apartment is characterized by: • spacious floor plan with great layout • built-in kitchen with high-quality appliances • cooking island with Bora exhaust • reduit 5.10 m2 with shelves directly at the kitchen • living/bedroom area with parquet flooring • spacious outdoor area for relaxation with a wonderful view • very beautiful and perfectly coordinated materials • 1 bathroom (shower/bathtub/toilet) and separate toilet with washing tower • the lower floor of the apartment has a closed room and a spacious open room with access to the seating area, and of course, the lower floor also has a spacious bathroom • floor heating with Free-Cooling System (cooling via floor heating) • spacious cellar 20m2 Your new feel-good oasis is already waiting for you.We look forward to your contact! Berneck 9435 Heerbrugg is located in the Rhine Valley district, in the canton of St. Gallen. The population in the political municipality of Berneck has changed by an average of +0.1% per year over the last five years to 3,989 inhabitants (as of December 31, 2023). The tax burden is 10.4% (canton: 11.2%). Over the last five years, the municipality has had an average annual residential construction activity of 0.5%, while the vacancy rate is currently 1.5% (as of June 1, 2024). Real estate prices have changed by +56.2% over the last five years (canton: +24.1%).

Travel time
-
1 / 15
  • Parking space
  • Balcony / Terrace
  • Garage
  • +6
5.5 rooms158m²CHF 1,120,000.–
Hinterwasenweg 14, 9463 Oberriet

5.5-Room Attic Apartment

LOCATION • Quiet and family-friendly residential area • Optimal sunlight with attractive views of the surrounding landscape • Excellent connection to the public transport network with A13 motorway access and SBB train station in the municipality • Public infrastructure [shopping, schools, public transport, etc.] and recreational areas within short walking distances MULTI-FAMILY HOUSE • Modern, timeless multi-family house from 2024 • Eight apartments distributed over three floors • Internal access via central staircase with elevator [wheelchair accessible] • Four visitor parking spaces and a storage room for bicycles and motorcycles for shared use OWNERSHIP APARTMENT • Attractive 5.5-room attic apartment [first occupancy] with well-thought-out floor plan concept • High-quality interior design with upscale materials • Bright, open living, dining, and kitchen area with separate laundry room with washing tower • Master bedroom with bathroom and access to balcony • Two balconies with sun awnings • Spacious bathrooms with bath/WC and shower/WC • Apartment-internal utility room • Two underground parking spaces and a cellar compartment for exclusive use SALES PRICES • Ownership apartment: CHF 1,120,000.00 • Underground parking space No. 1: CHF 35,000.00 • Underground parking space No. 2: CHF 35,000.00 Have we sparked your interest? We would be happy to send you our detailed sales documentation and/or answer your questions and arrange a viewing on site.

  • Parking space
  • Balcony / Terrace
  • Garage
  • +6
Travel time
-
1 / 11
3.5 rooms102m²CHF 795,000.–
Brändlihangstrasse 10, 9442 Berneck

Bright, spacious 3.5-room apartment with rental agreement

Spacious apartment We take care of your living dreams!Methabau Real Estate AG is selling your new feel-good oasis in the idyllic municipality of Berneck.The very comfortably designed apartments are characterized by: • spacious floor plans with great layout • built-in kitchen with high-quality appliances • living/sleeping area with parquet flooring • spacious outdoor area for relaxation- very nice and perfectly coordinated materials- 2 wet cells (shower/toilet and bathtub/toilet) • storage room 3.00 m2 (WHG No. 3) • washing machine and dryer in every apartment • basement on the 1st floor • parking space CHF 35,000.00Berneck...a smaller, but cozy and manageable community, with great leisure activities, numerous service businesses, and also shopping opportunities.Berneck has become a modern residential and industrial community with good infrastructure. The community is well connected to the SBB train station Heerbrugg and the Appenzellerland with the Rheinthal Bus AG and the Postauto.For more information and details, please visit our website: www.methabau.ch under new construction projects.We look forward to your contact! Berneck 9435 Heerbrugg is located in the Rhine Valley district, in the canton of St. Gallen. The population in the political municipality of Berneck has changed by an average of +0.4% per year over the last five years to 4,008 inhabitants (as of December 31, 2024). The tax burden is 10.3% (canton: 11.1%). Over the last five years, the municipality has had an average annual residential construction activity of 0.7%, while the vacancy rate is currently 0.9% (as of June 1, 2025). The real estate prices have changed by +47.0% over the last five years (canton: +21.7%).

Travel time
-
1 / 11
3.5 rooms132m²CHF 985,000.–
Brändlihangstrasse 10, 9442 Berneck

For sale 3.5 room apartment 132m2 with rental agreement

Spacious owner-occupied apartment with rental agreement We take care of your living dreams!In the newly built multi-family house, 7 owner-occupied apartments have been created. The special, spacious 3.5 room apartment is very quietly located and waits for you!The very comfortably designed apartment is characterized by: • spacious floor plans with great layout • built-in kitchen with high-quality kitchen appliances • living/bedroom area with parquet flooring • spacious outdoor area for relaxation - very beautiful and perfectly coordinated materials - 2 wet cells (shower/WC and bathtub/WC) • separate room inside the apartment 13.2 m2 • washing machine and dryer in the apartment • basement on the 1st floor • parking space CHF 35,000.00 Berneck... a smaller, but cozy and manageable community, with great leisure activities, numerous service businesses, and shopping opportunities. Berneck has become a modern residential and industrial community with good infrastructure. The community is well connected to the SBB train station Heerbrugg and the Appenzellerland with the Rheinthal Bus AG and the Postauto.We look forward to your contact! Berneck 9435 Heerbrugg is located in the Rhine Valley district, in the canton of St. Gallen. The population in the political community of Berneck has changed by an average of +0.1% per year over the last five years to 3,989 inhabitants (as of December 31, 2023). The tax burden is 10.4% (canton: 11.2%). Over the last five years, the community has an average annual residential construction activity of 0.5%, while the vacancy rate is currently 1.5% (as of June 1, 2024). The real estate prices have changed by +56.2% over the last five years (canton: +24.1%).

Travel time
-
1 / 11
  • Parking space
  • Balcony / Terrace
  • View
  • +4
3.5 rooms91m²CHF 860,000.–
Feldstrasse 11, 9443 Widnau

3.5-Room Apartment

LOCATION • Quiet and family-friendly residential area in Widnau; yet central • Local infrastructure within short walking distance • Good sunlight and pleasant living environment • Good connection to public and individual transport • Access via quarter road without disturbing through traffic MULTI-FAMILY HOUSE • Modern multi-family house with 19 residential units • Attractive and well-maintained overall construction with contemporary architecture • High-quality construction and modern building standard • Personnel lift over all floors • Shared entrance hall with clearly assigned parking areas • Well-maintained environment with traffic-free designed inner area • Own underground parking space with wall box and own cellar in the basement OWNERSHIP APARTMENT • Attractive 3.5-room apartment with modern, open living concept • Open living, dining and kitchen area with bright room effect • Spacious, covered terrace • Noble solid wood parquet in all living and bedrooms as well as in the kitchen • Modern wet rooms with floor-level shower and separate washing tower • Freecooling system for pleasant room temperatures during the summer months SALES TARGET PRICES • Apartment: CHF 860,000.00 • Underground parking space: CHF 35,000.00 Have we sparked your interest? We would be happy to send you our detailed sales documentation and/or answer your questions and arrange a viewing on site.

  • Parking space
  • Balcony / Terrace
  • View
  • +4
Travel time
-

Suggested properties for you based on search results