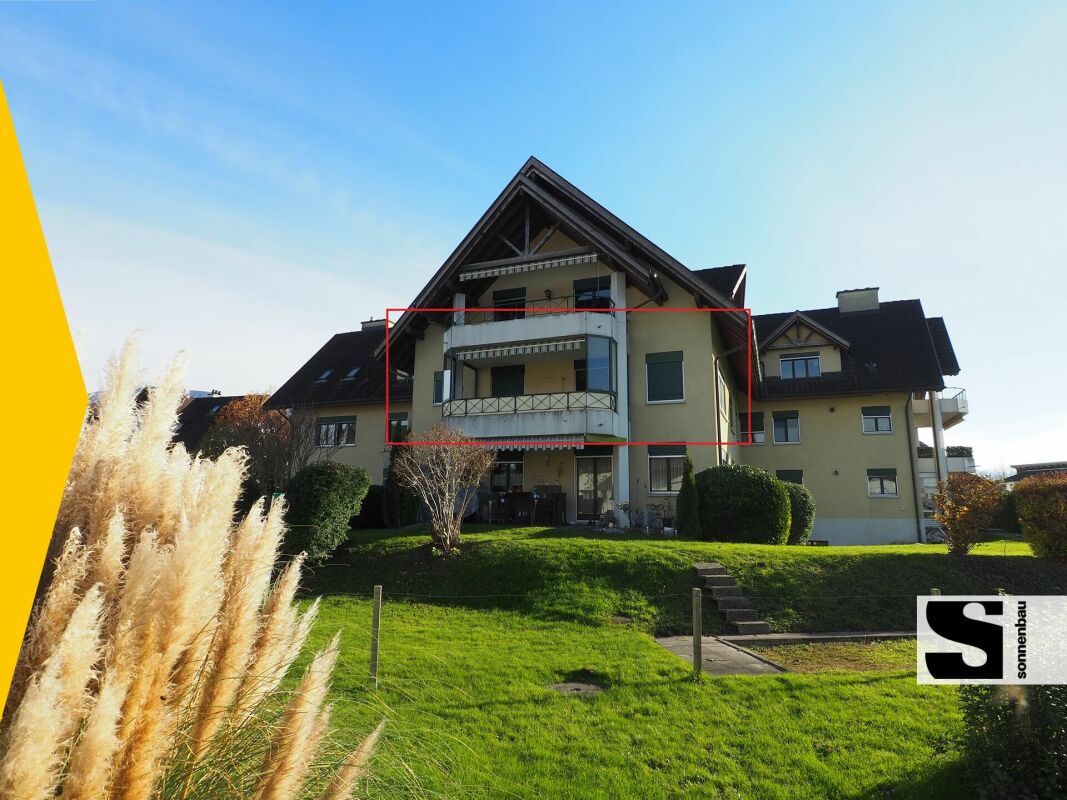
7 results - Properties for sale: 9444 (Diepoldsau)

1 / 13
  • Parking space
  • Child-friendly
  • Quiet neighborhood
145m²CHF 695,000.–
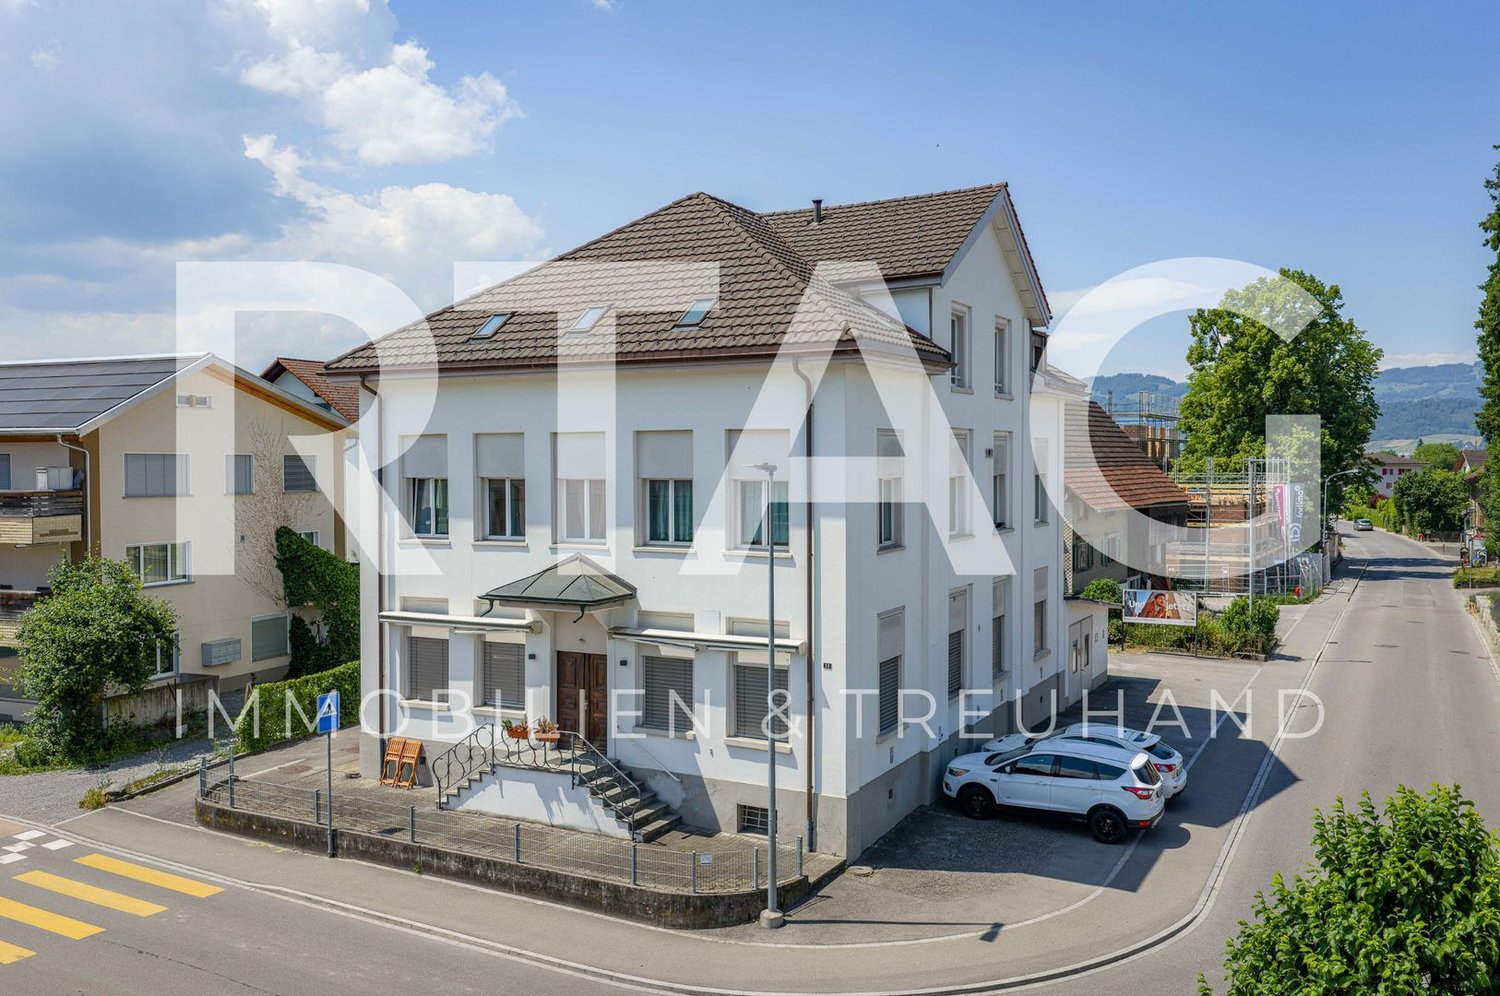
Wiesgasse 7, 9444 Diepoldsau
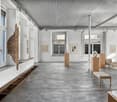
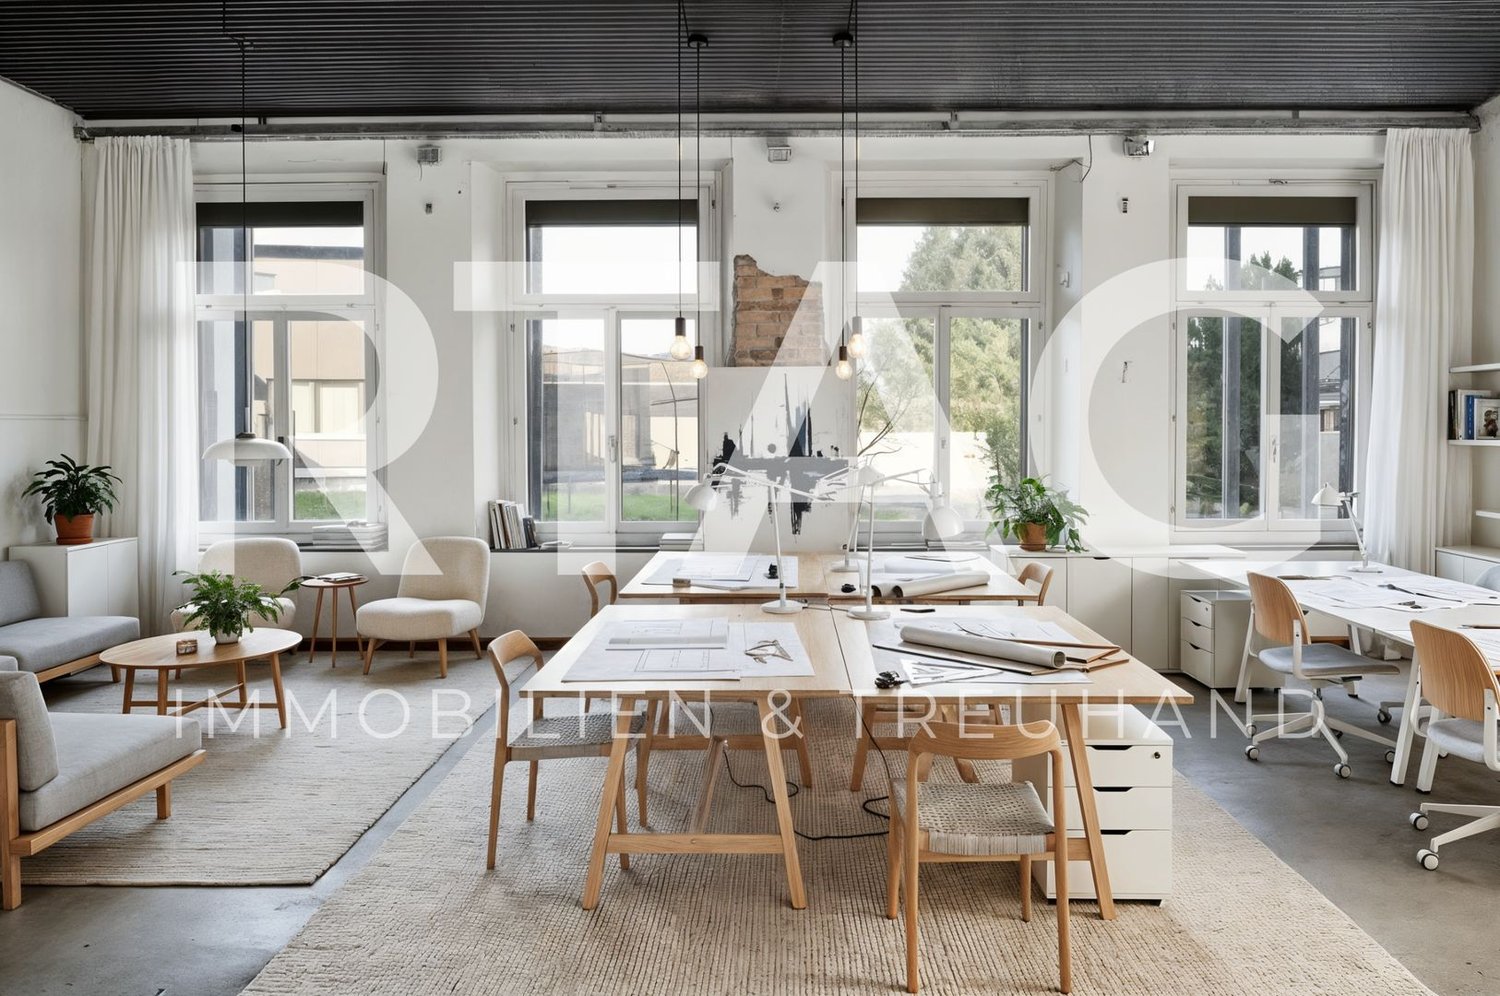
Loft apartment

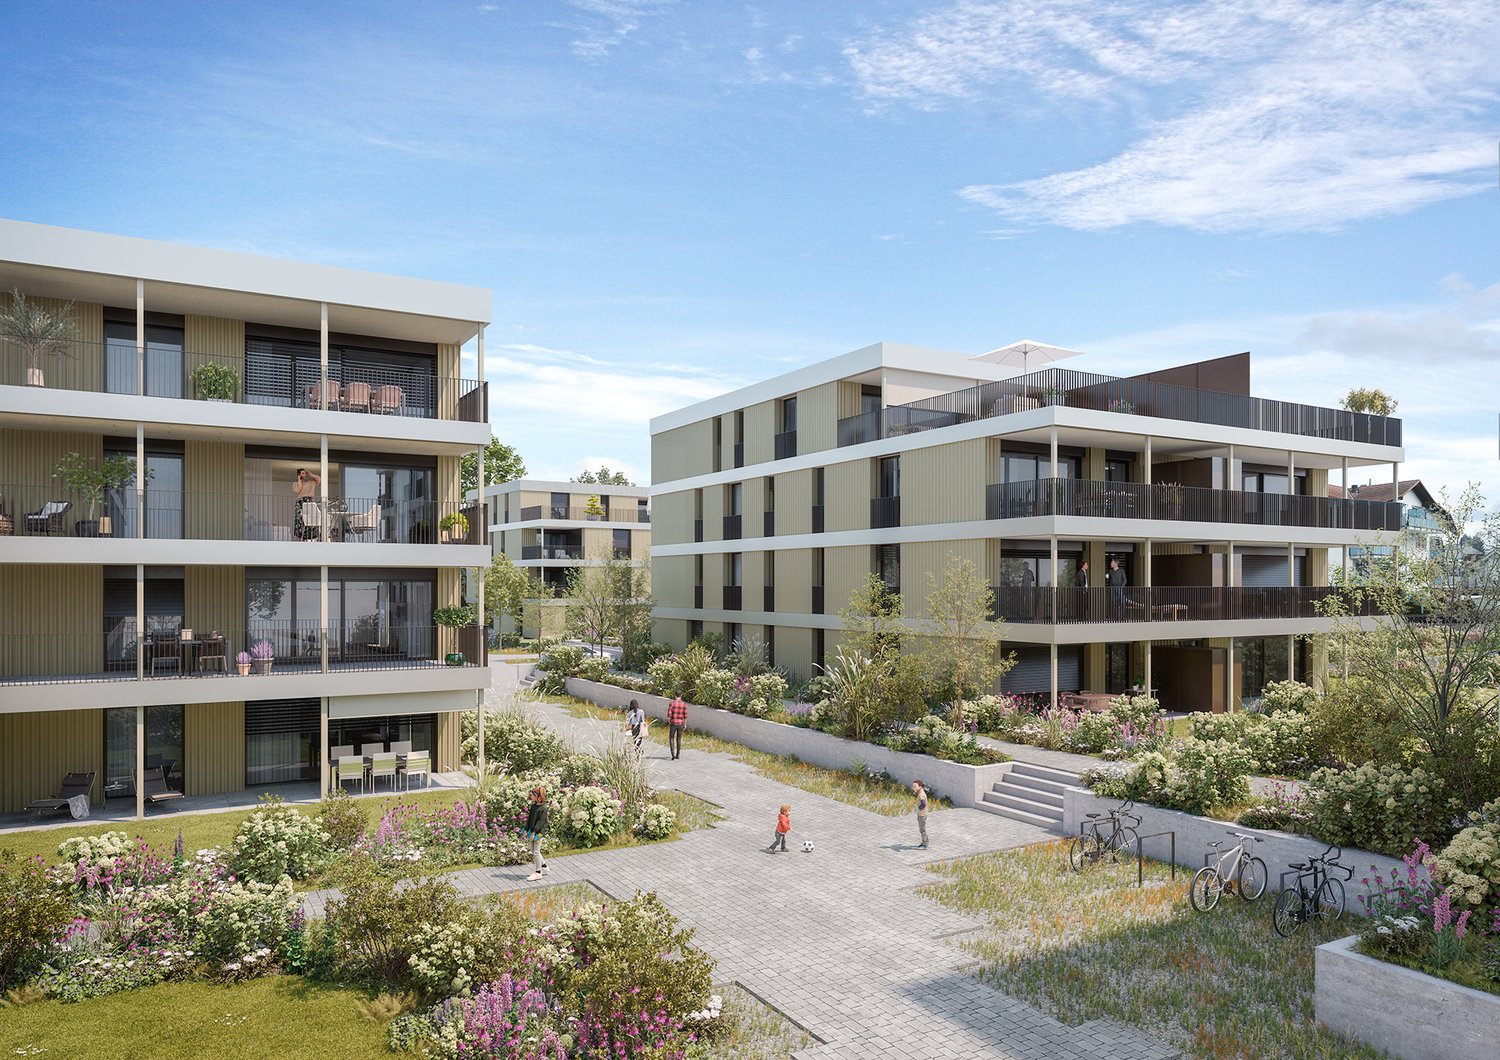
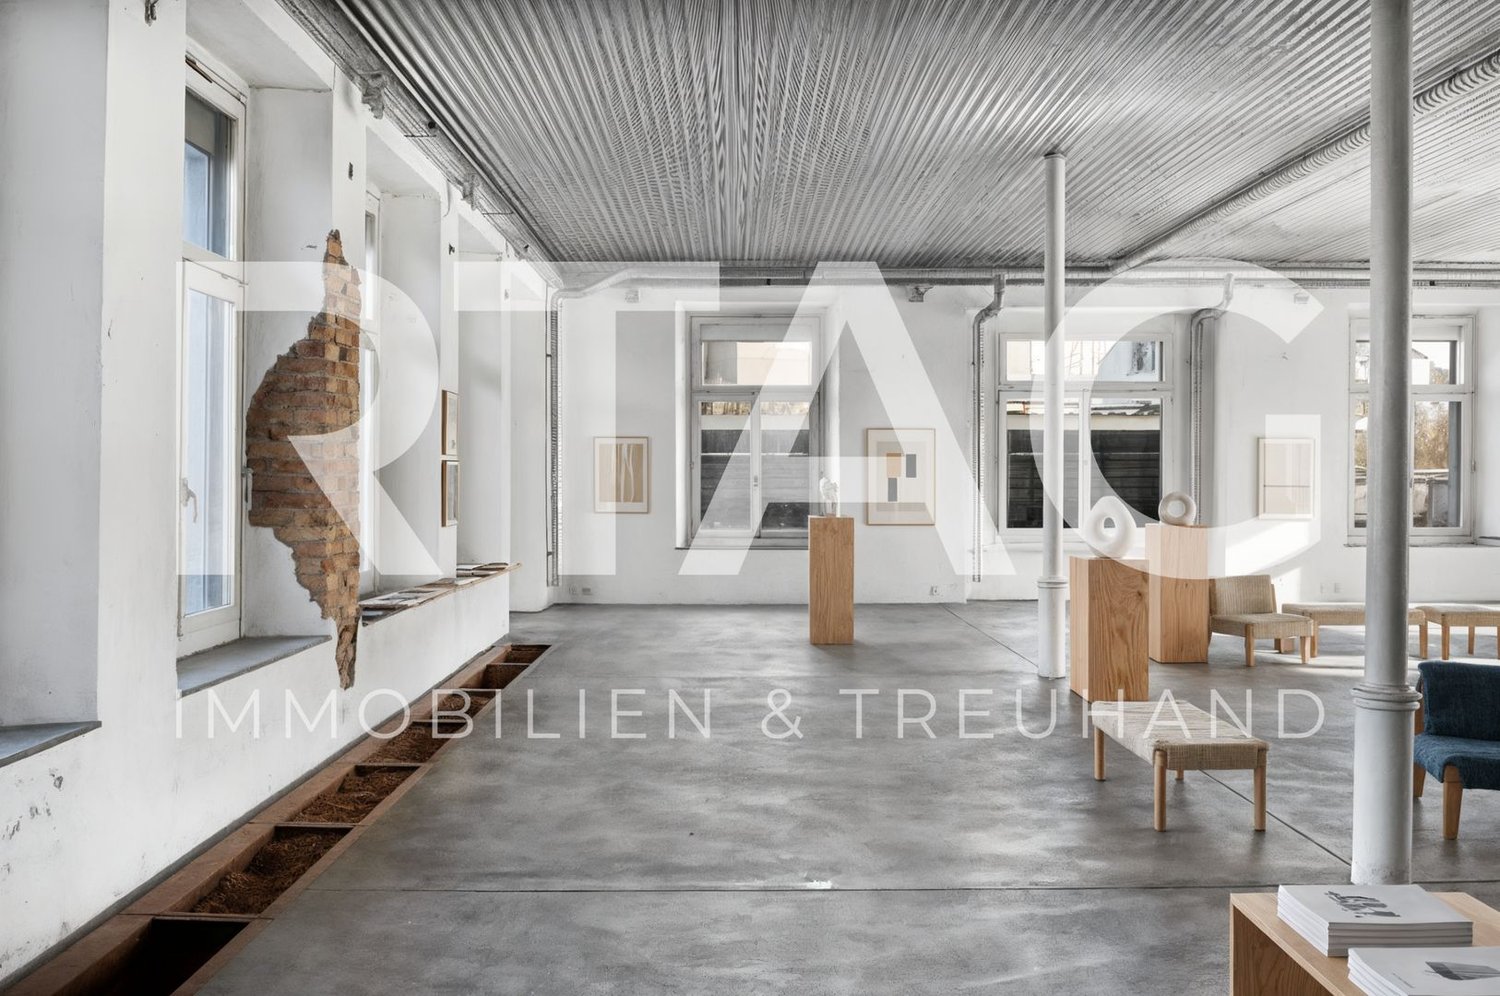
LOCATION • Central, yet quiet residential area in the municipality of Diepoldsau • Good sunlight • Infrastructure [shopping, schools, sports facilities] and recreational areas in the municipality • Optimal traffic connection via quarter road [municipal road 3rd class] • Ideal connection to public transport, A13 motorway junction and border to Austria MULTI-FAMILY HOUSE • Former knitting building; over 100 years old • Complete renovation in 2001 • Multifamily house with seven residential units distributed over three floors • Intact basic building substance • Internal access via central staircase • Well-kept environment • Outdoor parking spaces and carport parking spaces allocated in special use rights LOFT • Spacious 145 m2 loft apartment with plenty of natural light, thanks to numerous windows • Urban loft character with industrial flair • Above-average room height with 3.20 m • Flexible design options: Raw construction allows individual interior design [only four load-bearing, cast-iron, original columns] • Seating area as a personal quiet zone outdoors • A storage room on the upper floor and an outdoor parking space in special use rights Have we sparked your interest? We would be happy to send you our detailed sales documentation and/or answer your questions and arrange a viewing on site.
  • Parking space
  • Child-friendly
  • Quiet neighborhood
Travel time
-
1 / 10
4 rooms132m²CHF 850,000.–
Schmitterstrasse 10, 9444 Diepoldsau
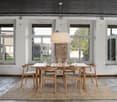
Charming single-family house with large barn and beautiful garden

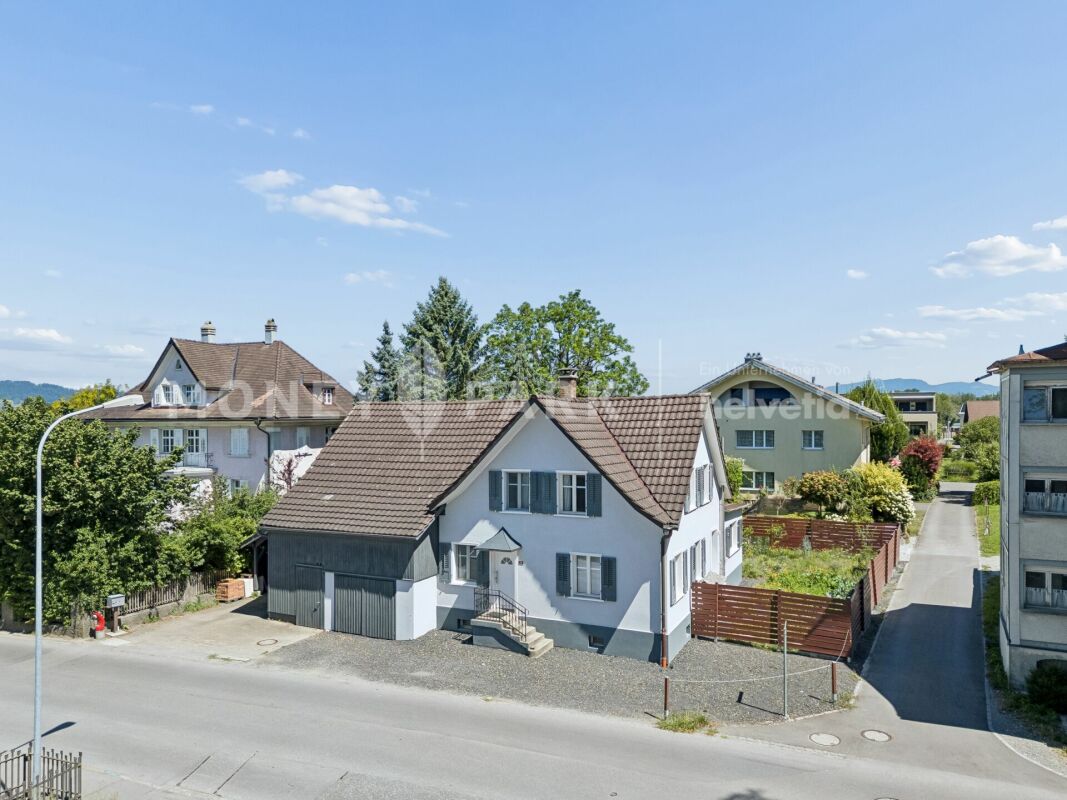
Highlights • Well-maintained property in a central residential area with good accessibility to daily needs • Overlookable garden with covered seating area • Charming residential house with historic character • Bright living area with cozy chimney • Separate barn Object description This charming single-family house in Diepoldsau combines the character of an older house with a well-maintained and modernized living feel. The originally built house before 1920 was refreshed in 2025 and presents itself today in a good condition. The property convinces with a successful room layout and a cozy ambiance. The bright living area with chimney forms the heart of the house and invites to cozy hours with family and friends. The kitchen blends harmoniously into the living concept and offers ideal conditions for everyday life. A special highlight is the spacious barn, which is currently used as a workshop and storage room. It offers versatile usage possibilities and is ideal for craftsmen, hobbyists, or as additional storage space. The well-maintained garden with covered seating area creates a cozy outdoor area for relaxation and enjoyment. A car port as well as two to three outdoor parking spaces round off this attractive offer. Shopping facilities, schools, and public transport are within short distance. The nearby recreational areas along the Rhine also offer a variety of opportunities for leisure and relaxation.
Travel time
-
1 / 14
8 rooms199m²CHF 1,490,000.–
Bogenstrasse 8, 9444 Diepoldsau
Spacious 8-room single-family house with annex, garden and large terrace

We are selling a well-maintained and renovated single-family house with an annex in a central and yet quiet location in Diepoldsau. The property impresses with its spacious, bright rooms and the well-thought-out floor plan, which creates a pleasant living atmosphere for well-being and enjoyment. The house was comprehensively renovated and extended in 2010.Varied usage possibilities:Ideal as a multi-generation house, for self-occupancy or for renting out the annex.Highlights of the house: • central, sunny location with a lot of nature • bright, spacious rooms • two modern bathrooms in the house • open, bright living area with kitchen and direct access to the terrace • practical wardrobe and built-in closets in the entrance area • additional storage room (reduit) • covered terrace with shading • washing machine and dryer in the spacious storage room on the ground floor • laundry chute in the house • direct access to the garden from the terrace • various parking spaces as well as a garage with electric gate and carport • well-maintained garden with pergola • lawnmower robot included • new ground probe heat pump for efficient heating • visitor parking spaces directly in front of the house modernly equipped 2-room annex on the ground floor with 54m2 living space (currently rented) • separate kitchen and spacious bathroom in the annex • direct access to the garden • separate seating area • own house entrance • washing machine and dryer in the apartment Have we piqued your interest? Contact us today for a non-binding viewing under +41 71 755 03 23.Dream living - we make it possible!More information can be found at www.villimmo.ch.We also sell your property:Do you have an interesting property to sell?

Travel time
-
1 / 16
3.5 rooms99m²CHF 880,000.–
Neudorfstrasse 16, 9444 Diepoldsau
Stylish attic apartment with huge terrace and unique view in Diepoldsau
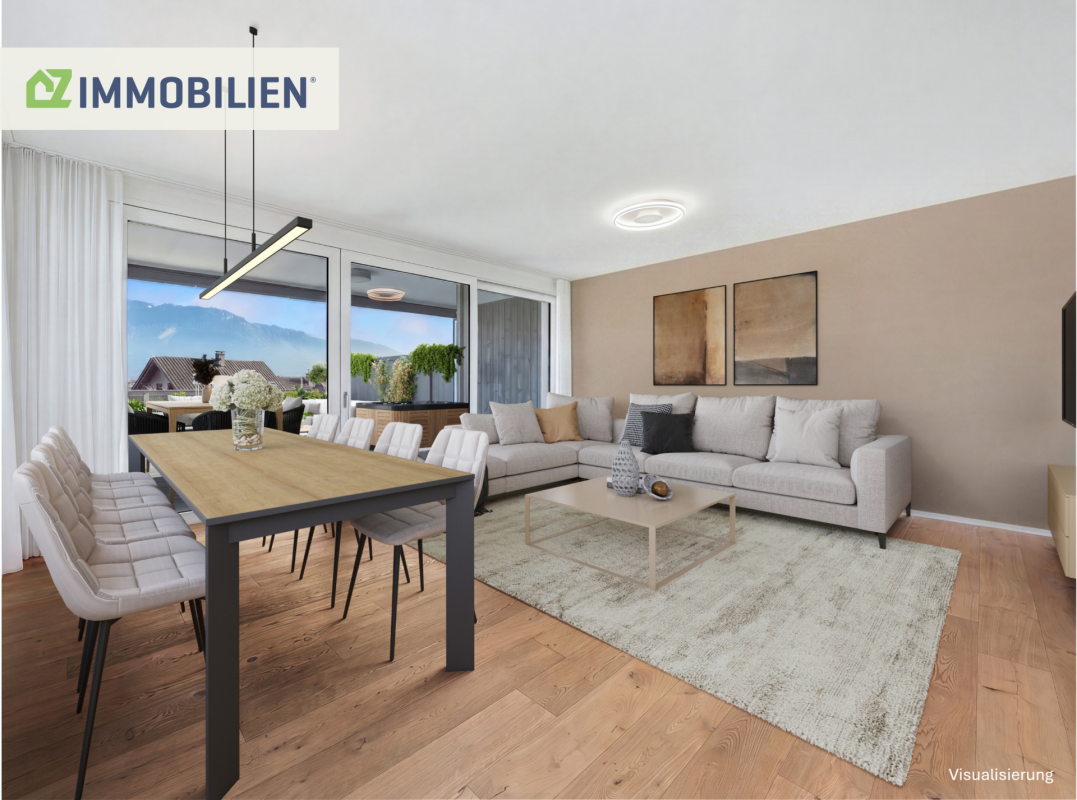
Living with a view - stylish attic apartment with dreamy rooftop terrace This nearly new 3.5-room attic apartment (built in 2021) combines modern architecture, high-quality materials, and exceptional outdoor spaces to create a home with a special living feel.With a net living area of around 92 m² and an impressive rooftop terrace of 76 m², this apartment offers plenty of space to live - inside and out.The spacious panoramic windows bring daylight into every corner of the apartment and offer an unobstructed view to the Vorarlberg Alps. The room height of 2.69 m underlines the airy living feel.The visualizations included in this exposé show exemplarily how the living and dining area can be stylishly and functionally furnished. They serve as inspiration and illustrate the potential of this special attic apartment.High-quality equipmentApprox. 92 m² net living areaRoom height of 2.69 mSpacious panoramic windows with unobstructed viewsOpen living, dining, and kitchen areaModern kitchen with cooking island and Bora steam extractorHigh-quality oak parquet flooringMaster area with en-suite bathroom (window, shower, double sink, and toilet)Second bathroom with shower/toiletPractical storage room with washing towerElectric Rafflamellen shuttersTwo separate shading systems on the terraceInsect screens and high-quality retrofits worth over CHF 18,000.-Lift with direct access from the underground garage to the apartment.The highlight - a terrace to liveThe approximately 76 m² large outdoor area is the heart of this apartment. The combination of sunny terrace, protected loggia, and practical outdoor storage room creates versatile possibilities - from a relaxed breakfast to a cozy summer evening with friends. The unobstructed view of the surrounding mountain landscape perfectly complements this special living feel.Quiet living - central lifeThe apartment is located in a modern and well-maintained building in a quiet location in Diepoldsau. Extensive recreational areas begin practically in front of the house, while shopping facilities, schools, and the town center are easily accessible on foot.An ideal residential address for couples, discerning singles, or anyone who wants to combine modern living, spaciousness, and privacy with excellent infrastructure.ParkingTwo underground parking spaces can be purchased for the apartment at CHF 30,000.- each.

Travel time
-
1 / 8
  • Parking space
149m²CHF 695,000.–
Wiesgasse 7, 9444 Diepoldsau
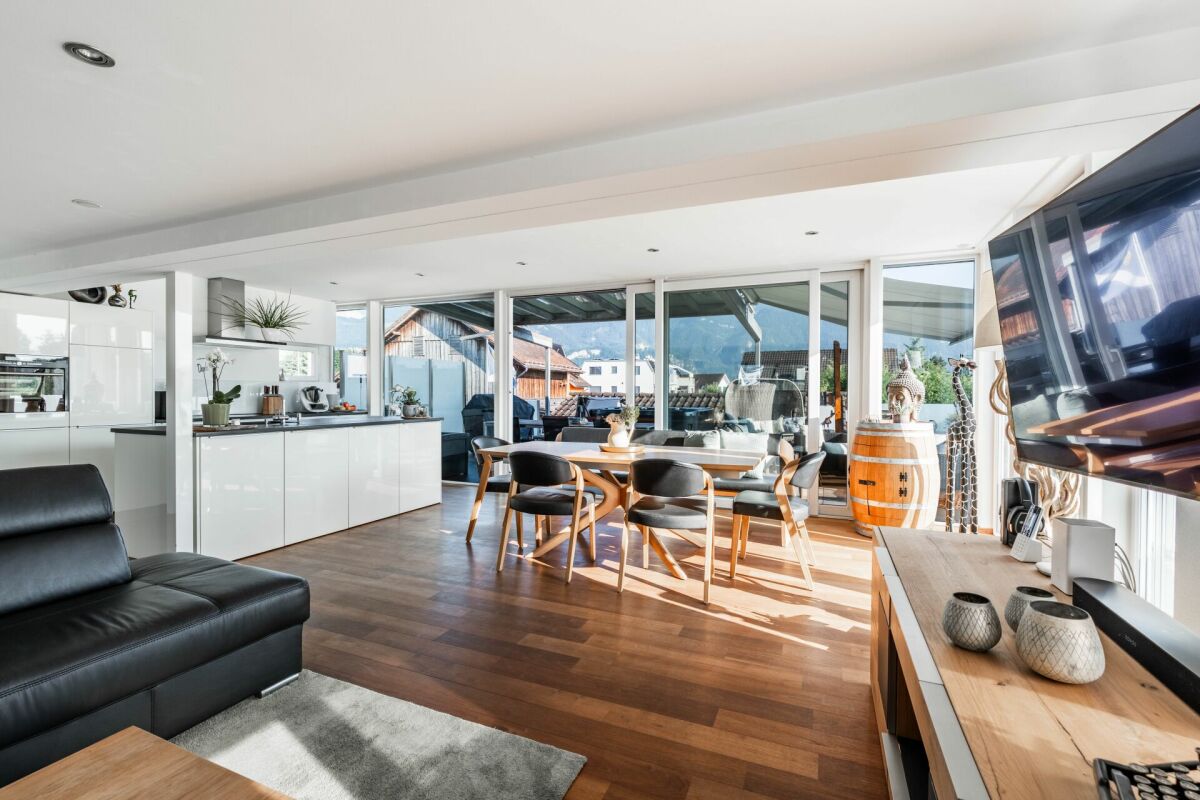
Office | Studio | Training Room

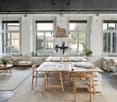
LOCATION • Excellent location in the economically attractive Rhine Valley • Good accessibility for employees, customers, and business partners • Visitor parking spaces available directly at the property • Quiet environment with a professional character • Ideal address for creative and service-oriented companies • Close to important traffic axes and regional centers MULTI-FAMILY HOUSE • Former, over 100-year-old embroidery building with a historically significant appearance • Complete renovation in 2001 – historic substance meets modern technology • Multifamily house with seven units on three floors • Intact and solid basic building substance • Internal access via a central, clear staircase • Well-maintained environment with a professional appearance • Outdoor and carport parking spaces allocated for special use OFFICE | STUDIO | TRAINING ROOM • Spacious, open commercial space with 145 m² • Flooded with light thanks to numerous, generous window surfaces • Urban loft character with authentic industrial flair • Above-average room height of 3.20 m for an impressive room feeling • Flexible design possibilities thanks to the raw building and only four original, cast-iron columns • Private seating area as a retreat for employees outdoors • Additional storage room on the upper floor and outdoor parking space for special use Have we sparked your interest? We would be happy to send you our detailed sales documentation and/or answer your questions and arrange a viewing on site.

  • Parking space
Travel time
-
1 / 8
  • Parking space
  • Tumble dryer
  • Washing machine
  • +1
5.5 rooms127m²CHF 1,250,000.–
9444 Diepoldsau
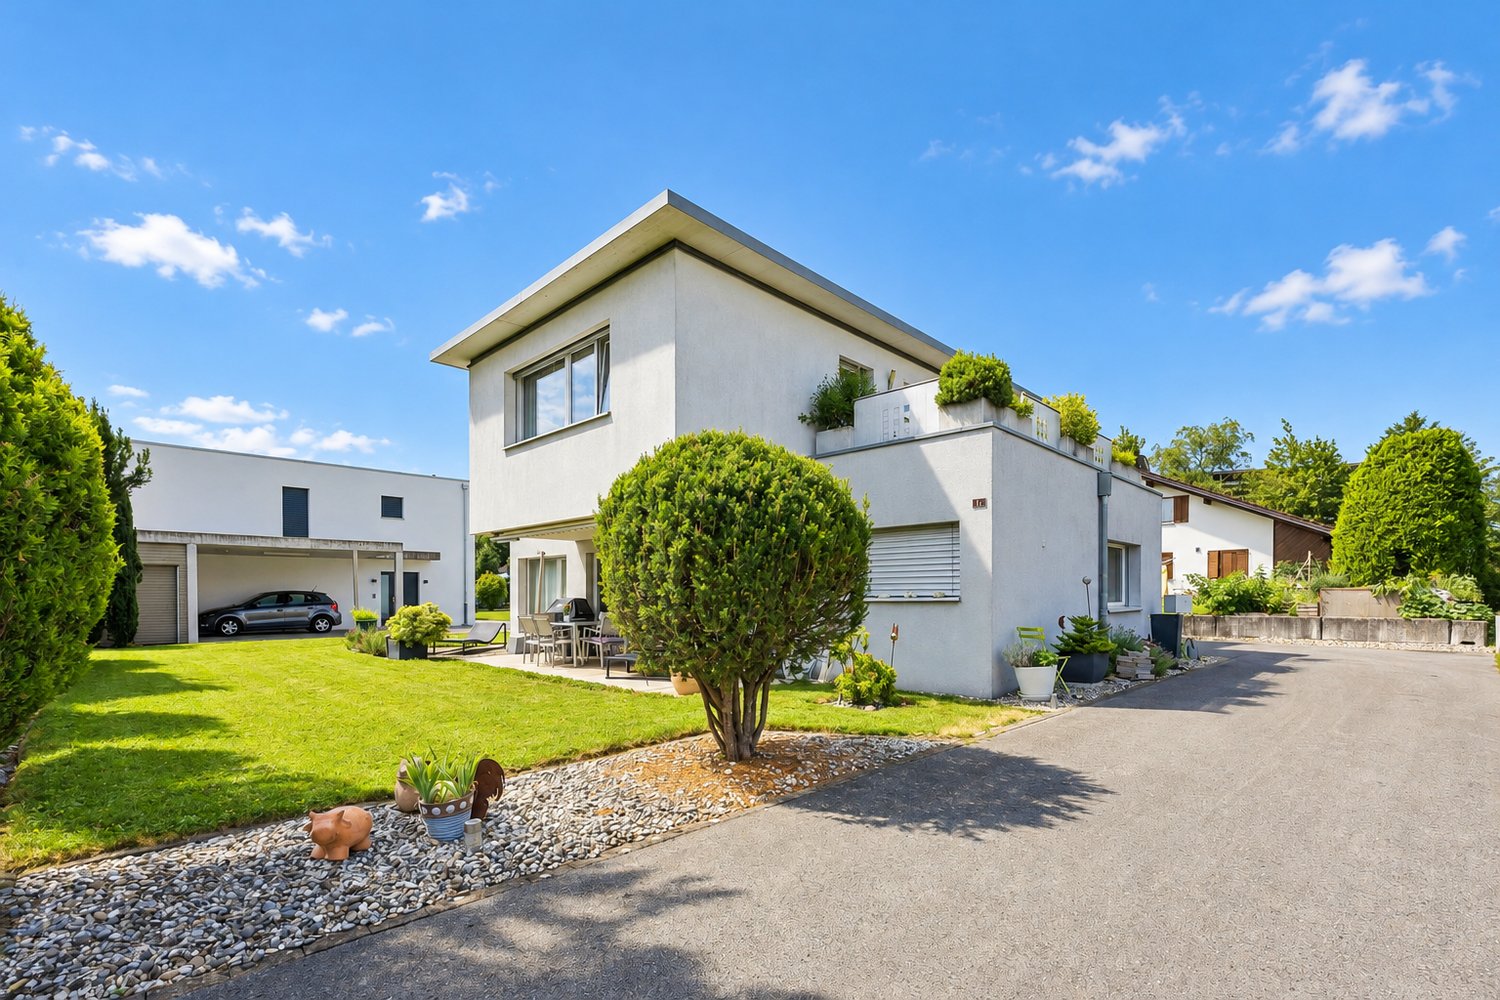
ATTRACTIVE, DETACHED 5.5-ROOM SINGLE-FAMILY HOME IN THE HEART OF DIEPOLDSAU

In a quiet yet central residential area in Diepoldsau,this well-maintained, detached 5.5-room single-family home with127 m² of living space and a total usable area of 152 m². The property impresses with a well-thought-out floor plan, bright living spaces, and a lovingly landscaped outdoor area—ideal forfamilies or couples who need space.The heart of the house is the spacious living and dining area with direct access to the covered garden seating area and the spacious green space, which invites you to relax and unwind. The modern, semi-open kitchen is equipped with high-quality appliances, a granite countertop, and plenty of storage space. The upper floor features spacious rooms, two of which each have a round 21 m² terrace and offer additional living comfort. Two well-maintained wet areas—one with a bath/shower/toilet and the other with a shower/toilet—ensure a comfortable daily life. Practical ancillary rooms such as the basement, laundry room, utility room, bicycle storage, and shed offer plenty of storage space and versatile uses.The location is also impressive: shopping facilities are just a few minutes’ walk away, and the bus stop is only about four minutes’ walk away. Thanks to its proximity to Heerbrugg, Altstätten, St. Margrethen, and the Austrian border, as well as the quick access to theA13 and public transport, you benefit from excellent accessibility in one of the most popular residential communities in the St. Galler Rhine Valley.A well-maintained home with plenty of space, attractive outdoor areas, and excellent infrastructure—ideal for anyone who wants to combine peaceful living with excellent transportation connections.https://www.propertyowner.ch/de/immobilien/
  • Parking space
  • Tumble dryer
  • Washing machine
  • +1

Suggested properties for you based on search results