13 results - Buy a new build apartment: 9434 (Au SG)

1 / 11
  • Parking space
  • Balcony / Terrace
  • Garage
  • +3
5.5 rooms, 160m², CHF 1,590,000.–
Büchelweg 10, 9434 Au

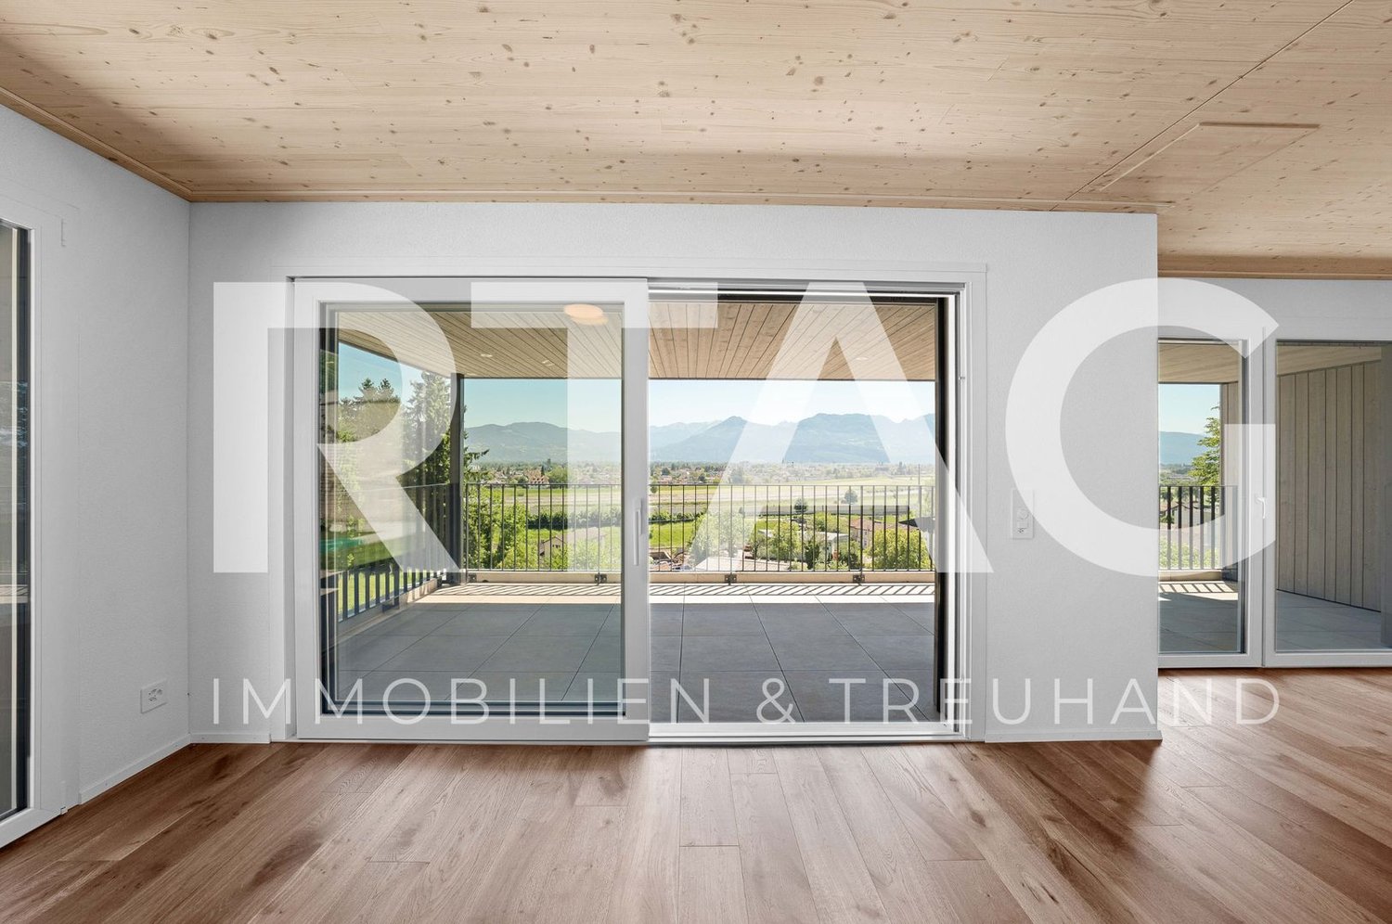
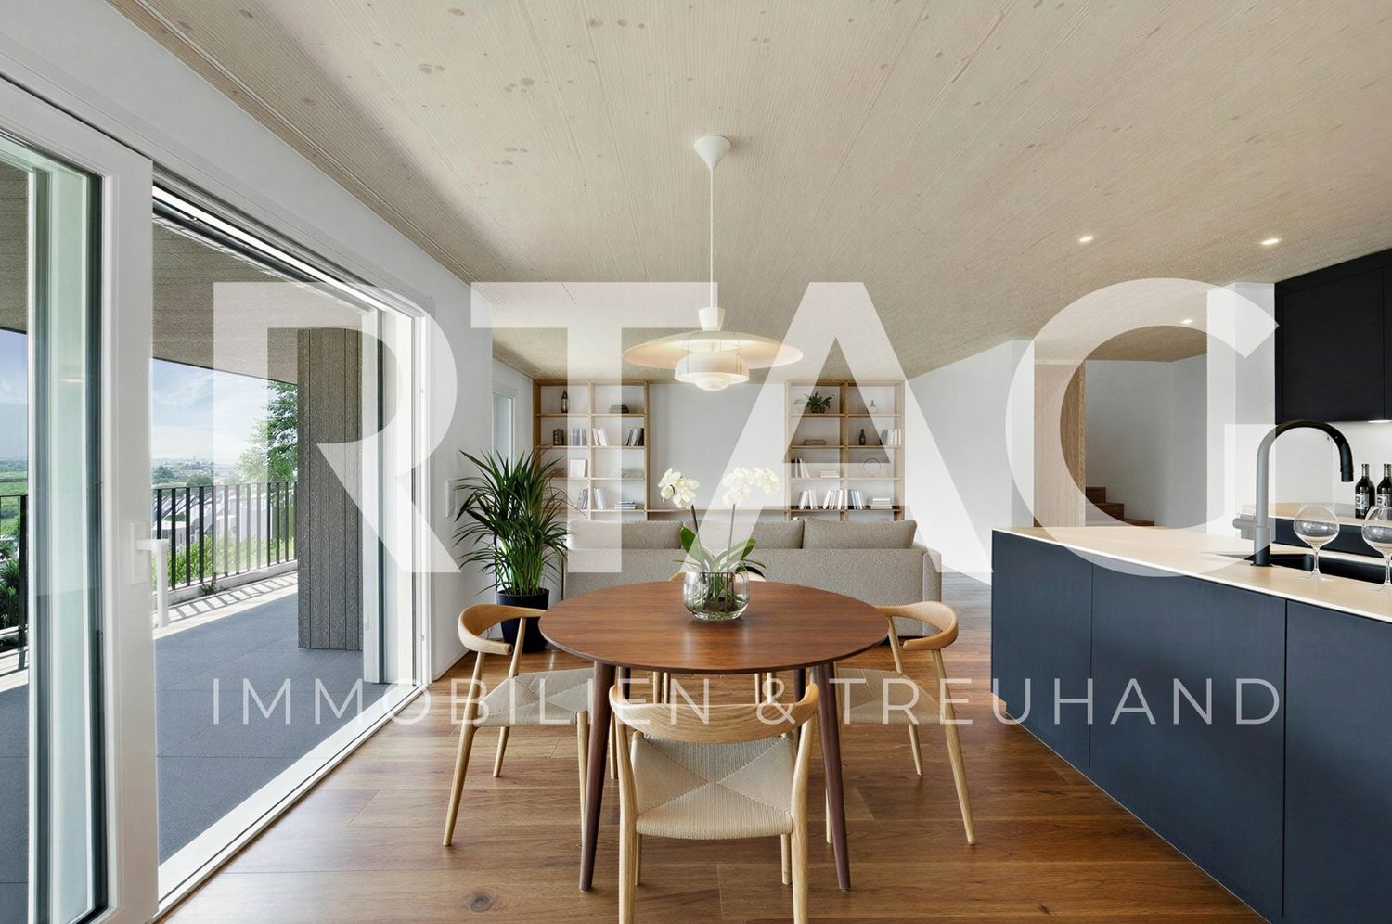
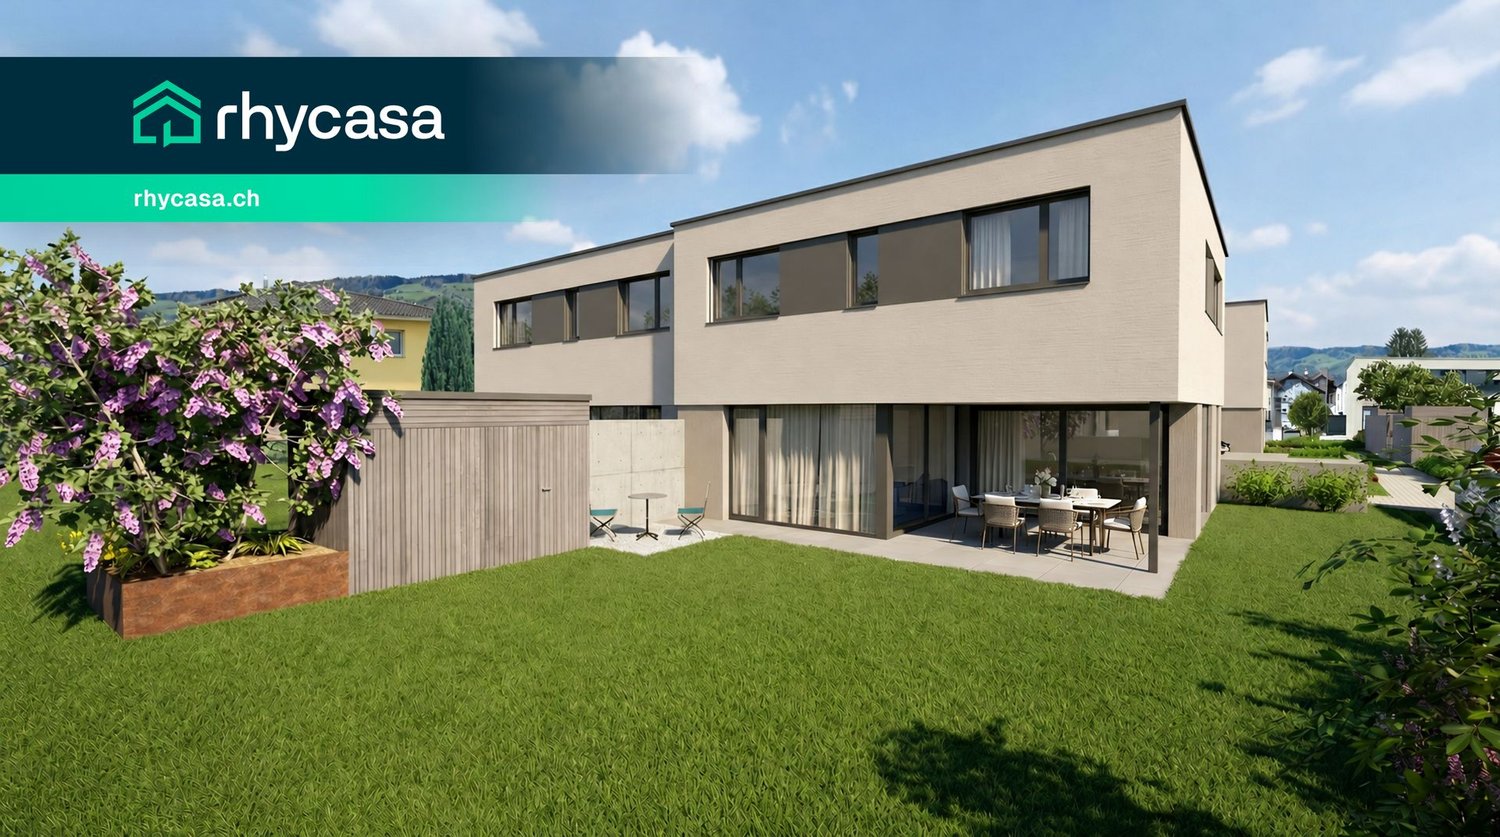
Living with a view – stylish new semi-detached houses

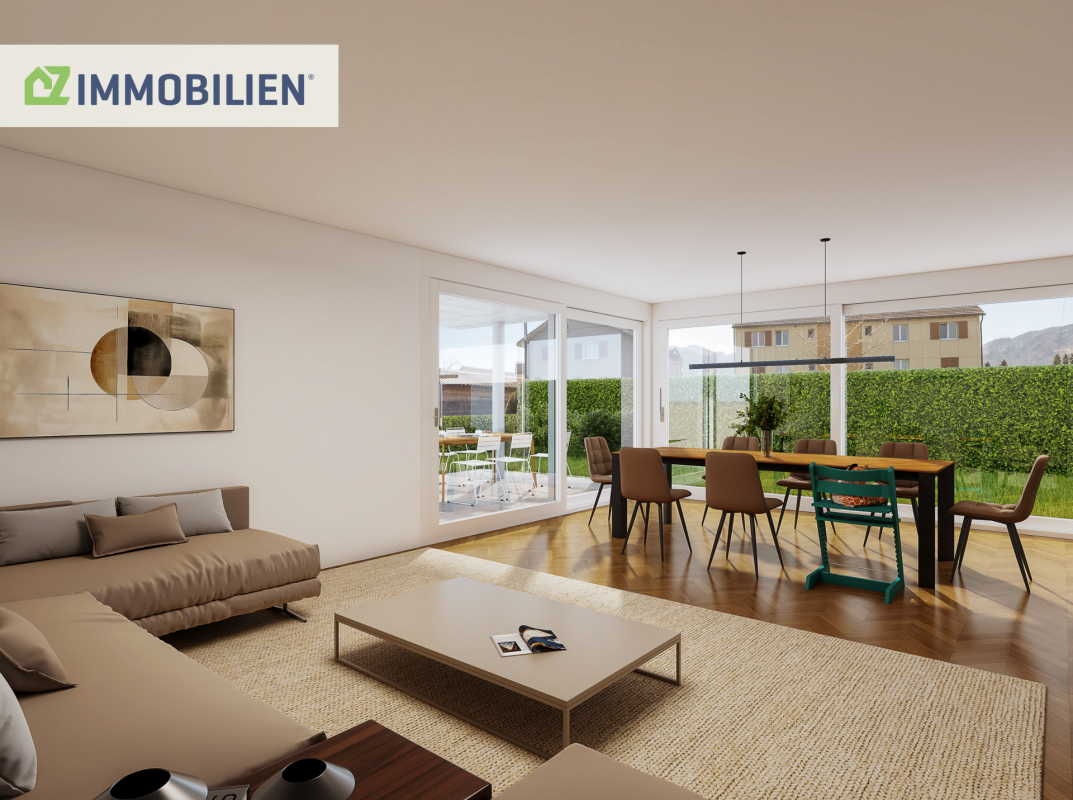
LOCATION • Quiet, child-friendly residential area in a preferred hillside location • Panoramic view of mountains and Rhine - impressive all-round view • Good sunlight thanks to optimal orientation [south-east] • Public infrastructure [shopping, schools, public transport, etc.] and recreational areas in the immediate vicinity • No through traffic due to cul-de-sac SEMI-DETACHED HOUSE • Spacious 5.5-room semi-detached houses [new building] • Architecturally coordinated with the existing environment • Contemporary construction with state-of-the-art technology • Refined room layout concept over three floors - flexible, functional and stylish • Bright rooms with high-quality finishes in a harmonious design • Living concept with a personal touch: interior design according to your own ideas • Bright and open living, dining and kitchen area with direct access to terrace and seating area • Four spacious rooms on the upper floor - quietly located with a beautiful view • Practical room offer in the basement - versatile usable secondary rooms • Well-kept surroundings with seating areas, green spaces and paved areas • Each house has a double garage and three outdoor parking spaces; House B with an additional carport Have we sparked your interest? We would be happy to send you our detailed sales documentation and/or answer any questions you may have.

  • Parking space
  • Balcony / Terrace
  • Garage
  • +3
Travel time
-
1 / 10
  • Parking space
  • Balcony / Terrace
  • Garage
  • +3
5.5 rooms, 179m², CHF 1,490,000.–
Büchelweg 8, 9434 Au

Newly built semi-detached houses - living with a wide view

LOCATION • Quiet, child-friendly residential area in a preferred hillside location • Panoramic view of mountains and Rhine - impressive all-round view • Good sunlight thanks to optimal orientation [south-east] • Public infrastructure [shopping, schools, public transport, etc.] and recreational areas in the immediate vicinity • No through traffic due to cul-de-sac SEMI-DETACHED HOUSE • Spacious 5.5-room semi-detached houses [new building] • Architecturally tailored to the existing environment • Contemporary construction with state-of-the-art technology • Refined room layout concept over three floors - flexible, functional and stylish • Bright rooms with high-quality finishes in a harmonious design • Living concept with a personal touch: interior design can be tailored to individual preferences • Bright and open living, dining and kitchen area with direct access to terrace and seating area • Four spacious rooms on the upper floor - quietly located with a beautiful view • Practical room offer in the basement - versatile usable secondary rooms • Well-kept surroundings with seating areas, green spaces and paved areas • Each house has a double garage and three outdoor parking spaces; House B with additional carport Have we sparked your interest? We would be happy to send you our detailed sales documentation and/or answer any questions you may have.

  • Parking space
  • Balcony / Terrace
  • Garage
  • +3
Travel time
-
New building
1 / 11
  • View
  • Tumble dryer
  • Washing machine
  • +2
5.5 rooms, 152m², CHF 1,395,000.–
Neugrütstrasse 16g, 9434 Au SG

New construction project "Aurea Quartier" – 5.5-room semi-detached house in a quiet location in Au

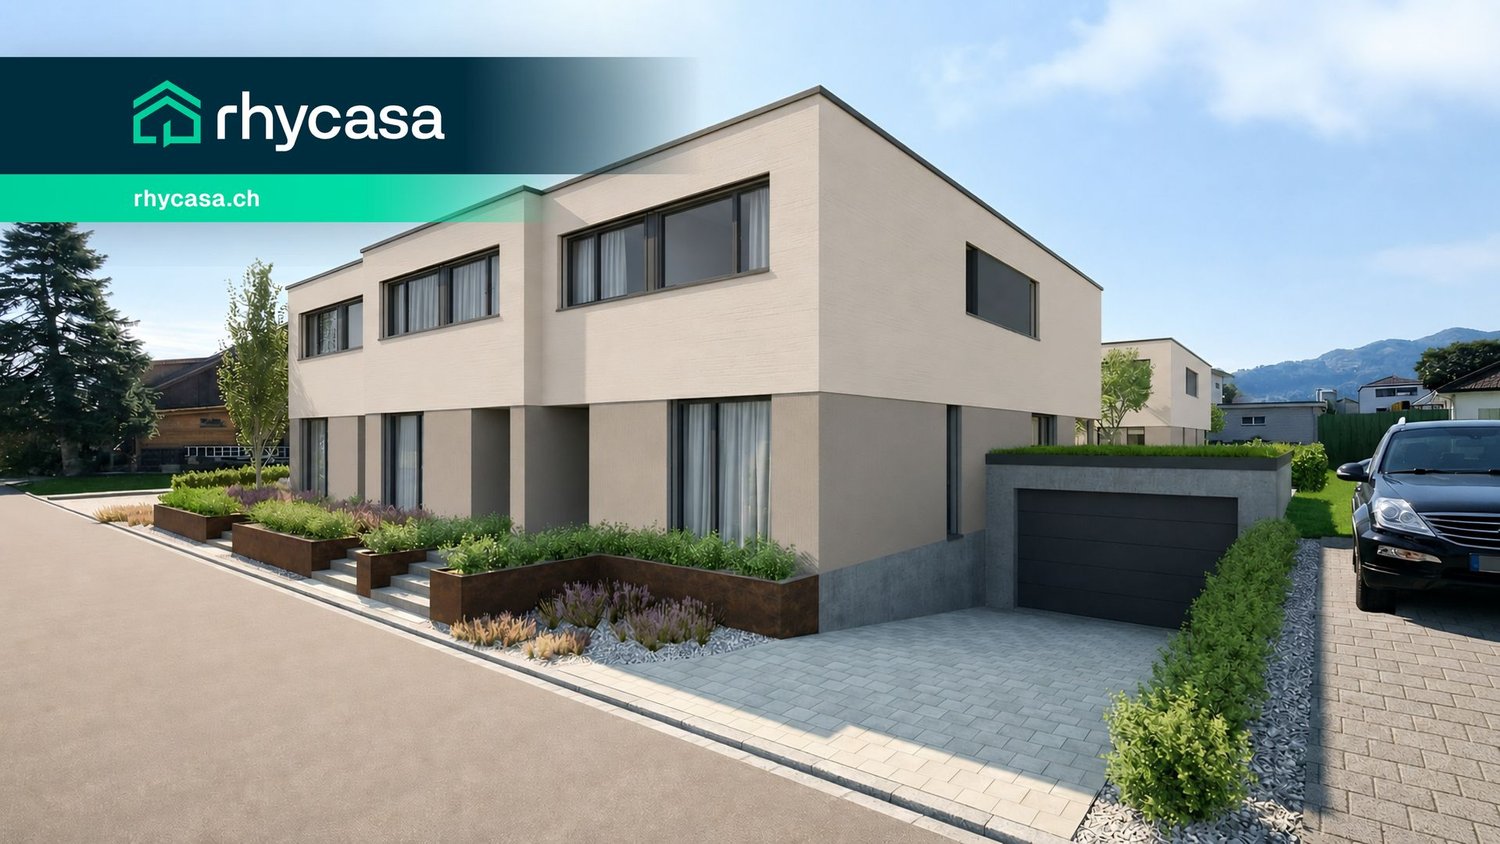
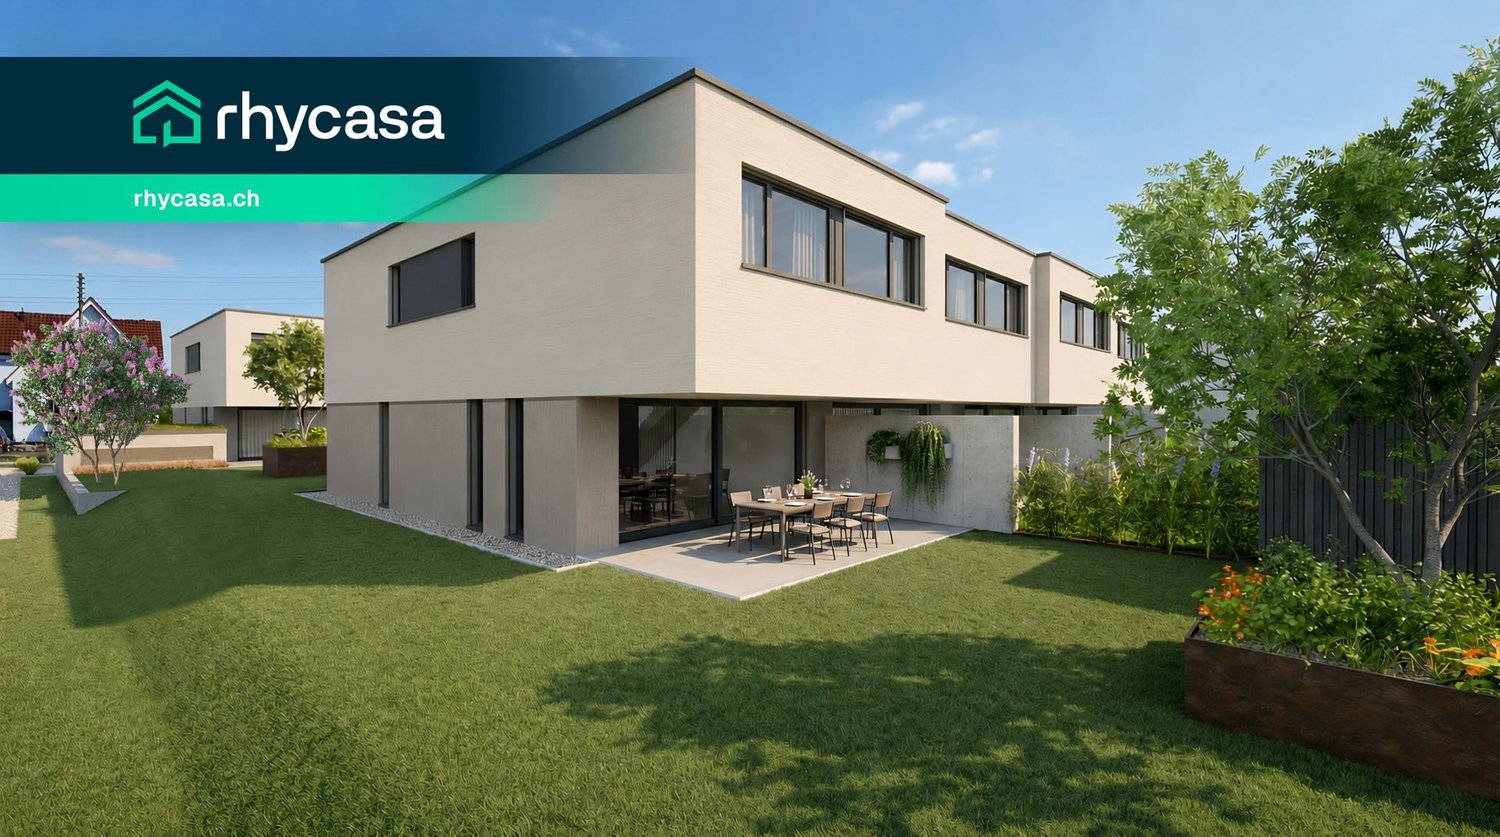
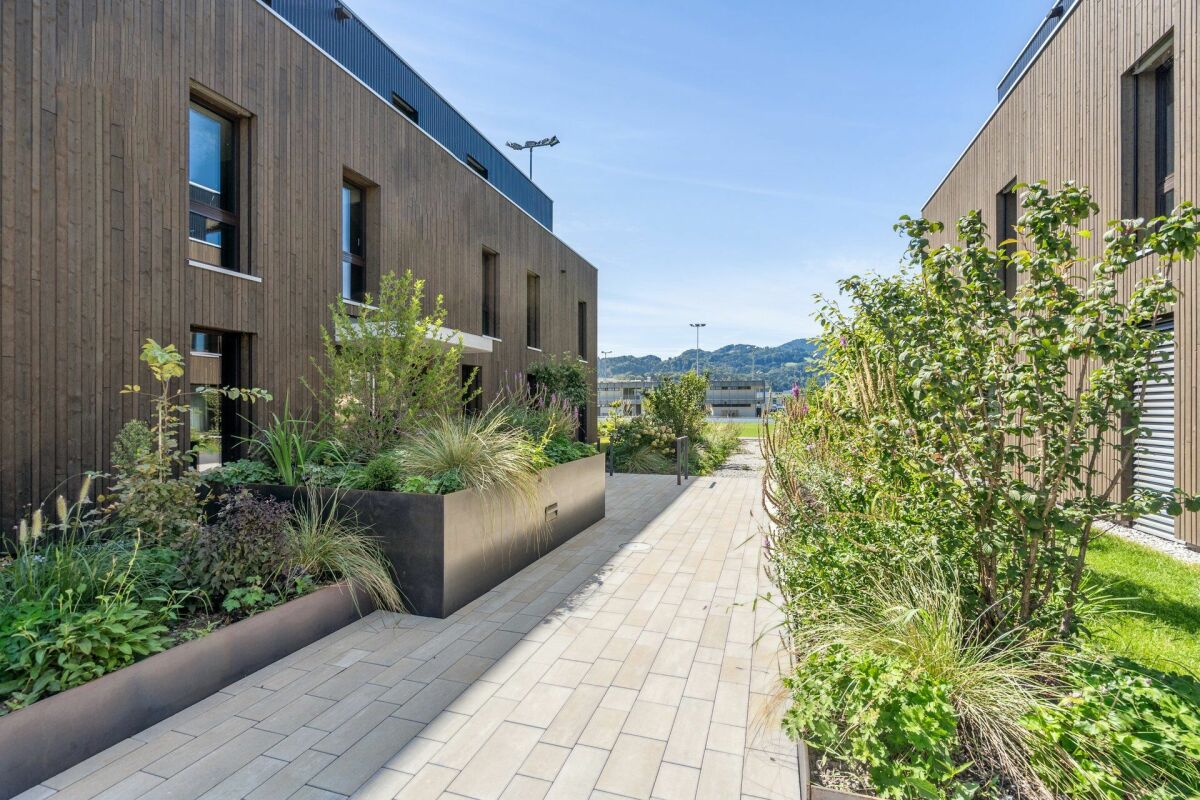
On Neugrütstrasse, on the southeastern edge of Au, nine houses are being built in three rows: seven row houses and two semi-detached houses. Bright mineral plaster, flat-roofed buildings, and floor-to-ceiling glazing to the garden characterize the image, with green spaces between the houses providing access to the entrances.The ground floor is dominated by the over 43 m² large living, dining, and kitchen area, which opens onto the covered seating area and into the garden. On the upper floor are the parental bedroom with dressing room and private bathroom, two further rooms with 12 m² each, and a family bathroom. In the row houses, an additional flexible room is available, ideal as a study, guest room, or third children's room.Each house has its own garden, a utility room, and a double garage with two spaces in the basement, as well as an outdoor parking space and 33 to 46 m² of usable space for cellar, technology, and laundry. Sight protection walls between the seating areas create privacy.Kitchen, flooring, sanitary appliances, and lighting can be chosen by you within the framework of the planned budget positions. The technology is fixed: an own air-water heat pump per house with room-by-room controllable underfloor heating, which cools via the floor in summer, and around 8 kWp photovoltaics on the flat roof, as well as triple-glazed windows.Neugrütstrasse is a quiet residential street without through traffic. The Rheindamm begins immediately behind, the primary school is five minutes away by bike, and the next shopping facilities are three minutes away. Heerbrugg train station and the Au motorway junction are reachable in five minutes by car, and Lake Constance in a quarter of an hour.Highlights • Nine row and semi-detached houses with 5½ rooms and 149 to 153 m² living space • Own plot of 155 to 348 m² with garden and utility room • Covered seating area with sight protection walls to the neighbor • Open living, dining, and kitchen area of over 43 m² with floor-to-ceiling glazing to the garden • Parental bedroom with dressing room and private bathroom • Double garage with two spaces and an outdoor parking space, plus 33 to 46 m² usable space in the basement • Own heat pump per house, summer floor cooling, around 8 kWp photovoltaics • Interior design freely selectable within generous budget positions • Quiet residential street without through traffic, Rheindamm directly behind the quarter All nine houses with floor plans, areas, and prices can be found on the project website www.aurea-quartier.ch. We would be happy to send you the complete sales documentation as well.We look forward to your contact.

  • View
  • Tumble dryer
  • Washing machine
  • +2
Travel time
-
New building
1 / 10
  • Tumble dryer
  • Washing machine
  • Child-friendly
  • +1
5.5 rooms, 153m², CHF 1,095,000.–
Neugrütstrasse 16a, 9434 Au SG

New construction project "Aurea Quartier" – 5.5-room row house with private garden in a sunny location in Au

On Neugrütstrasse, on the southeastern edge of Au, nine houses are being built in three rows: seven single-family row houses and two semi-detached houses. Bright mineral plaster, flat-roofed buildings, and floor-to-ceiling glazing towards the garden characterize the image, with green spaces providing access to the house entrances.The ground floor is dominated by the over 43 m² large living, dining, and kitchen area, which opens onto the covered seating area and into the garden. On the upper floor are the parents' room with dressing room and private bathroom, two more rooms with 12 m² each, and a family bathroom. In the single-family row houses, an additional flexibly usable room is added, ideal as a home office, guest room, or third child's room.Each house has its own garden, a utility room, and a double garage with two spaces in the basement, as well as an outdoor parking space and 33 to 46 m² of usable space for cellar, technology, and laundry. Sight protection walls between the seating areas create privacy.Kitchen, flooring, sanitary appliances, and lighting can be chosen by you within the planned budget positions. The technology is fixed: an own air-water heat pump per house with room-wise controllable underfloor heating, which cools via the floor in summer, and around 8 kWp photovoltaics on the flat roof, as well as triple-glazed windows.Neugrütstrasse is a quiet residential street without through traffic. The Rhine dam begins immediately behind, the primary school is five minutes away by bike, and the next shopping facilities are three minutes away. Heerbrugg train station and the Au motorway junction are reachable in five minutes by car, and Lake Constance is a quarter of an hour away.Highlights • Nine row and semi-detached houses with 5½ rooms and 149 to 153 m² living space • Own plot of 155 to 348 m² with garden and utility room • Covered seating area with sight protection walls to the neighbor • Open living, dining, and kitchen area of over 43 m² with floor-to-ceiling glazing to the garden • Parents' room with dressing room and private bathroom • Double garage with two spaces and an outdoor parking space, plus 33 to 46 m² usable space in the basement • Own heat pump per house, summer floor cooling, around 8 kWp photovoltaics • Interior design freely selectable within generous budget positions • Quiet residential street without through traffic, Rhine dam directly behind the quarter All nine houses with floor plans, areas, and prices can be found on the project website https://www.aurea-quartier.ch. We would be happy to send you the complete sales documentation additionally.We look forward to your contact.

  • Tumble dryer
  • Washing machine
  • Child-friendly
  • +1
Travel time
-
New building
1 / 10
  • Tumble dryer
  • Washing machine
  • Child-friendly
  • +1
5.5 rooms, 149m², CHF 1,225,000.–
Neugrütstrasse 16f, 9434 Au SG

New construction project "Aurea Quartier" – 5.5-room row house with private garden in a quiet location in Au

On Neugrütstrasse, on the southeastern edge of Au, nine houses are being built in three rows: seven single-family row houses and two semi-detached houses. Light mineral plaster, flat-roofed roofs, and floor-to-ceiling glazing to the garden characterize the image, with green spaces providing access to the house entrances.The ground floor is dominated by the over 43 m² large living, dining, and kitchen area, which opens onto a covered seating area and into the garden. On the upper floor are the parents' room with dressing room and private bathroom, two more rooms with 12 m² each, and a family bathroom. In the single-family row houses, an additional flexibly usable room is added, ideal as an office, guest room, or third child's room.Each house has its own garden, a storage room, and a double garage with two spaces in the basement, as well as an outdoor parking space and 33 to 46 m² of usable space for cellar, technology, and laundry. Sight protection walls between the seating areas create privacy.Kitchen, flooring, sanitary appliances, and lighting can be determined by you within the framework of the planned budget positions. The technology is fixed: an own air-water heat pump per house with room-wise controllable underfloor heating, which cools via the floor in summer, and around 8 kWp photovoltaics on the flat roof and triple-glazed windows.Neugrütstrasse is a quiet residential street without through traffic. The Rheindamm begins immediately behind, the primary school is five minutes away by bike, and the next shopping facilities are three minutes away. Heerbrugg train station and the Au motorway access are reachable in five minutes by car, and Lake Constance is a quarter of an hour away.Highlights • Nine row and semi-detached houses with 5½ rooms and 149 to 153 m² living space • Own plot of 155 to 348 m² with garden and storage room • Covered seating area with sight protection walls to the neighbor • Open living, dining, and kitchen area of over 43 m² with floor-to-ceiling glazing to the garden • Parents' room with dressing room and private bathroom • Double garage with two spaces and one outdoor parking space, plus 33 to 46 m² usable space in the basement • Own heat pump per house, summer floor cooling, around 8 kWp photovoltaics • Interior design freely selectable within generous budget positions • Quiet residential street without through traffic, Rheindamm directly behind the quarter All nine houses with floor plans, areas, and prices can be found on the project website www.aurea-quartier.ch. We would be happy to send you the complete sales documentation additionally.We look forward to your contact.

  • Tumble dryer
  • Washing machine
  • Child-friendly
  • +1
Travel time
-
1 / 12
4.5 rooms, 161m², CHF 1,295,000.–
Emserenstrasse 2, 9434 Au SG

Living with a view of the Berneck vineyards - Emseren estate, Au

Emserenstrasse residential building, 9434 Au3.5- / 4.5-room attic apartmentIn the Emserenstrasse residential building in Au, the last apartment is still for sale. The attic apartment impresses with spacious, light-flooded rooms, two partially covered terraces, and a wide view over the Rhine Valley to the vineyards of Berneck.The apartment can be used flexibly as a 3.5- or 4.5-room apartment. The interior design is not yet completed: the kitchen and flooring in the living and sleeping areas can be chosen according to the buyer's personal preferences.Your advantages at a glance • last available apartment in the building • flexible use as 3.5- or 4.5-room apartment • two partially covered terraces with a wide view • large window areas and bright living rooms • lift with direct access to the apartment • main bedroom with dressing room and en-suite bathroom • separate bathroom with bathtub and shower • utility room with washing machine and dryer • spacious storage room in the kitchen area • kitchen and flooring still individually selectable Sustainably and comfortably builtThe building was realized according to the Minergie standard. Photovoltaics, geothermal heat pump, and controlled living room ventilation ensure energy-efficient building technology.On warm summer days, the integrated Free-Cooling system via the underfloor heating enables a pleasant temperature in the living rooms. The underground garage is also prepared for e-mobility with intelligent load management.Experience it on site nowThe attic apartment can be visited. On site, you can directly experience the room feeling, light conditions, terraces, and view.The interior photos used in the ad show already built apartments of the same building and serve as a reference for the possible construction standard.We would be happy to show you the apartment in person and inform you about the possibilities for interior design. Arrange your viewing appointment.We look forward to your contact.

Travel time
-
1 / 12
5.5 rooms, 140m², CHF 1,395,000.–
Neuwiesstrasse 6a, 9434 Heerbrugg

Authorized new single-family house project in a great family location in Heerbrugg

Realize your dream of owning your own home: in a quiet, sunny location in a grown single-family house district, a modern, detached single-family house with already granted building permit is being built. Benefit from maximum planning security and a clear path to moving in.The well-thought-out living concept impresses with an open living kitchen, spacious window fronts, flexibly usable rooms, two wet cells on the upper floor, and a private garden with optimal southwest orientation.Together with the experienced and regionally based Huser Schnell Architekten, you design your new home according to your ideas. Individual adjustments as well as the selection of materials, kitchen, and sanitary facilities are possible within the framework of the planning.Your advantages at a glance:Authorized project with high planning securityQuiet, family-friendly residential locationSunny southwest gardenIndividual materialization and expansion wishesEnergy-efficient construction with photovoltaic systemAccompaniment by an experienced architectural team until handover of the keysSchools, shopping, and public transport in short distanceA modern home for families who value quality, sustainability, and security.Curious? We would be happy to send you the detailed sales documentation with all project and expansion details or advise you personally. Discover the diverse possibilities of designing your future home according to your wishes.

Travel time
-
1 / 4
4.5 rooms, 118m², CHF 1,095,000.–
Fähnernstrasse 2, 9434 Au SG

A home for every stage of life

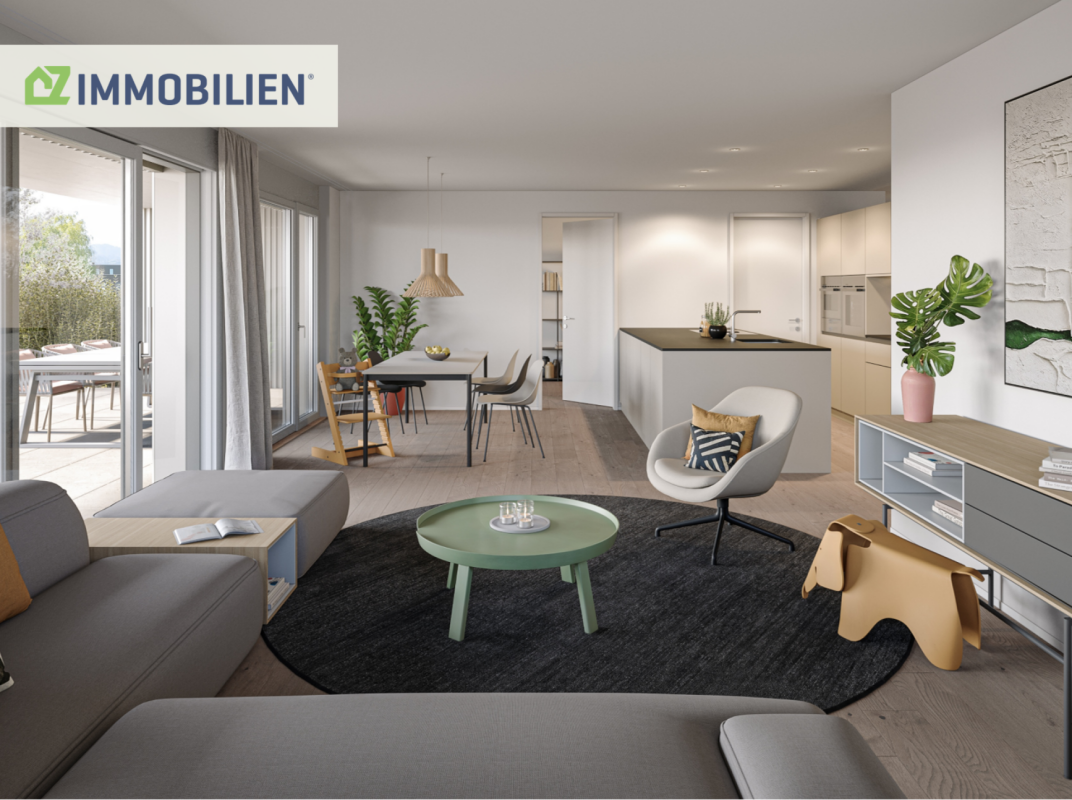
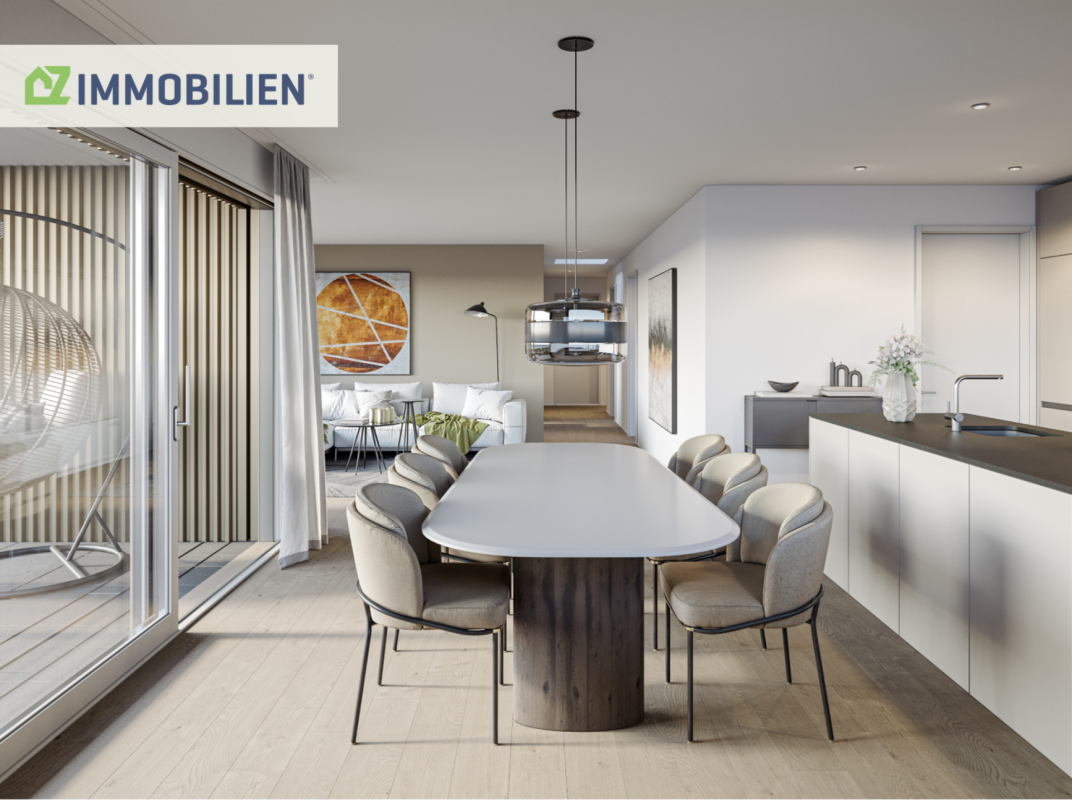
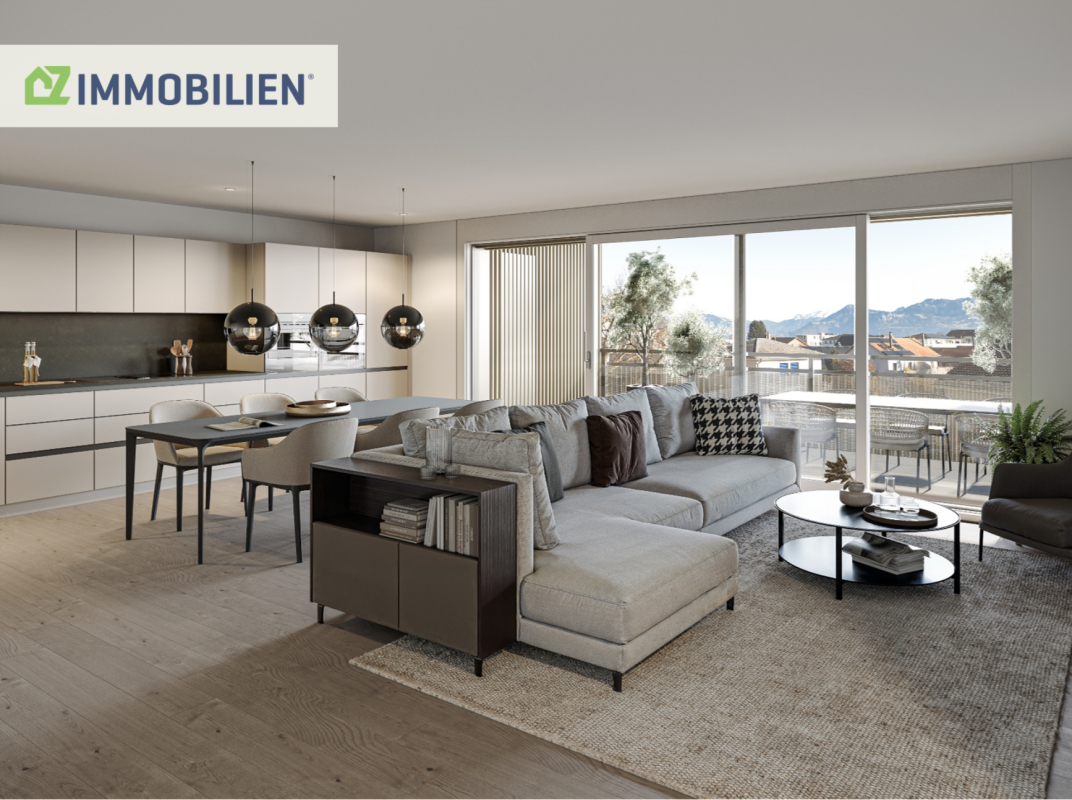
Modern, bright and family-friendly - 4.5-room garden apartment This 4.5-room apartment on the ground floor of NOVARA combines generosity and light. The heart of the apartment is the open living, dining and kitchen area, which opens onto the covered terrace and further onto the private garden. An outdoor area that expands the apartment into its own retreat in the green. With a net living area of 118 m², the apartment offers ideal conditions for couples, families or anyone who appreciates spacious living with their own garden.The apartment has well-utilizable rooms: a parental bedroom with dressing room and en-suite bathroom, as well as two other rooms that can be used as children's or home offices. An additional bathroom ensures that everyday life with several people can be harmonious. An additional storage room complements the room program perfectly.A special highlight is the private garden share of 128 m². It offers versatile possibilities for relaxation, play, gardening or cozy hours outdoors.This garden apartment is ideal for anyone looking for a modern home with plenty of space, comfort and their own outdoor area.The result is an apartment that creates one thing above all: the feeling of a real home for more freedom and quality of life. Quality that you not only see, but feel At NOVARA, the claim does not end with the floor plan, but continues in every detail of the equipment. The exterior view shows a uniform color and material concept that combines facade, windows, doors, railings and sun protection into a harmonious overall picture. The balconies are equipped with heat-lacquered stake railings and the roof with photovoltaic modules.Triple-glazed windows and electrically operated shutters ensure comfort, and generously sized lift-and-slide doors connect balconies and terraces smoothly with the living space. A floor heating system with individual regulation, operated by an air-water heat pump, provides a pleasant room climate.Inside, high-quality oak parquet and large-format ceramic tiles set the tone. Warm, natural materials give the living room its calm character. The kitchens are generously and functionally designed, and the sanitary facilities are of high quality. The standard equipment can be individually adapted by the future owners.This creates an equipment that is high-quality and yet leaves room for the personal touch of the new owners.

Travel time
-
1 / 4
3.5 rooms, 94m², CHF 845,000.–
Fähnernstrasse 2, 9434 Au SG

Well-thought-out floor plan & timeless architecture

Comfortable, modern, and spacious - 3.5-room apartment with a covered terrace This inviting 3.5-room apartment scores with a spacious living, dining, and kitchen area with plenty of light, pleasant room proportions, and a beautiful view of the outdoors. The open living area leads directly to the covered terrace, creating a smooth transition to the outside. The two rooms offer plenty of scope for furnishing and can be used individually as needed as bedrooms, children's rooms, guest rooms, or home offices. A bathroom is directly accessible from the larger room, the other is independently usable, a retreat provides additional storage space, and the private laundry room is located directly in the apartment. The combination of compact living space, good usability, and large terrace makes this apartment particularly attractive. The result is an apartment that creates one thing above all: the feeling of a real home for more freedom and quality of life. An ideal home for couples, small families, or people looking for a modern apartment with a spacious outdoor area. Quality that you not only see, but feel At NOVARA, the claim does not end with the floor plan, but continues in every detail of the equipment. The exterior view shows a uniform color and material concept that combines the facade, windows, doors, railings, and sun protection into a harmonious overall picture. The balconies are equipped with heat-stained stake railings and the roof with photovoltaic modules. Triple-glazed windows and electrically operated shutters ensure comfort, and spacious lift-and-slide doors connect balconies and terraces smoothly with the living space. A floor heating system with individual regulation, operated by an air-water heat pump, provides a pleasant room climate. Inside, high-quality oak parquet and large-format ceramic tiles set the tone. Warm, natural materials give the living room its calm character. The kitchens are spacious and functionally designed, and the sanitary facilities are of high quality. The standard equipment can be individually adapted by the future owners. This creates an equipment that is high-quality and yet leaves room for the personal touch of the new owners.

Travel time
-
1 / 4
5.5 rooms, 135m², CHF 1,195,000.–
Fähnernstrasse 2, 9434 Au SG

Living at eye level with your own garden - NOVARA

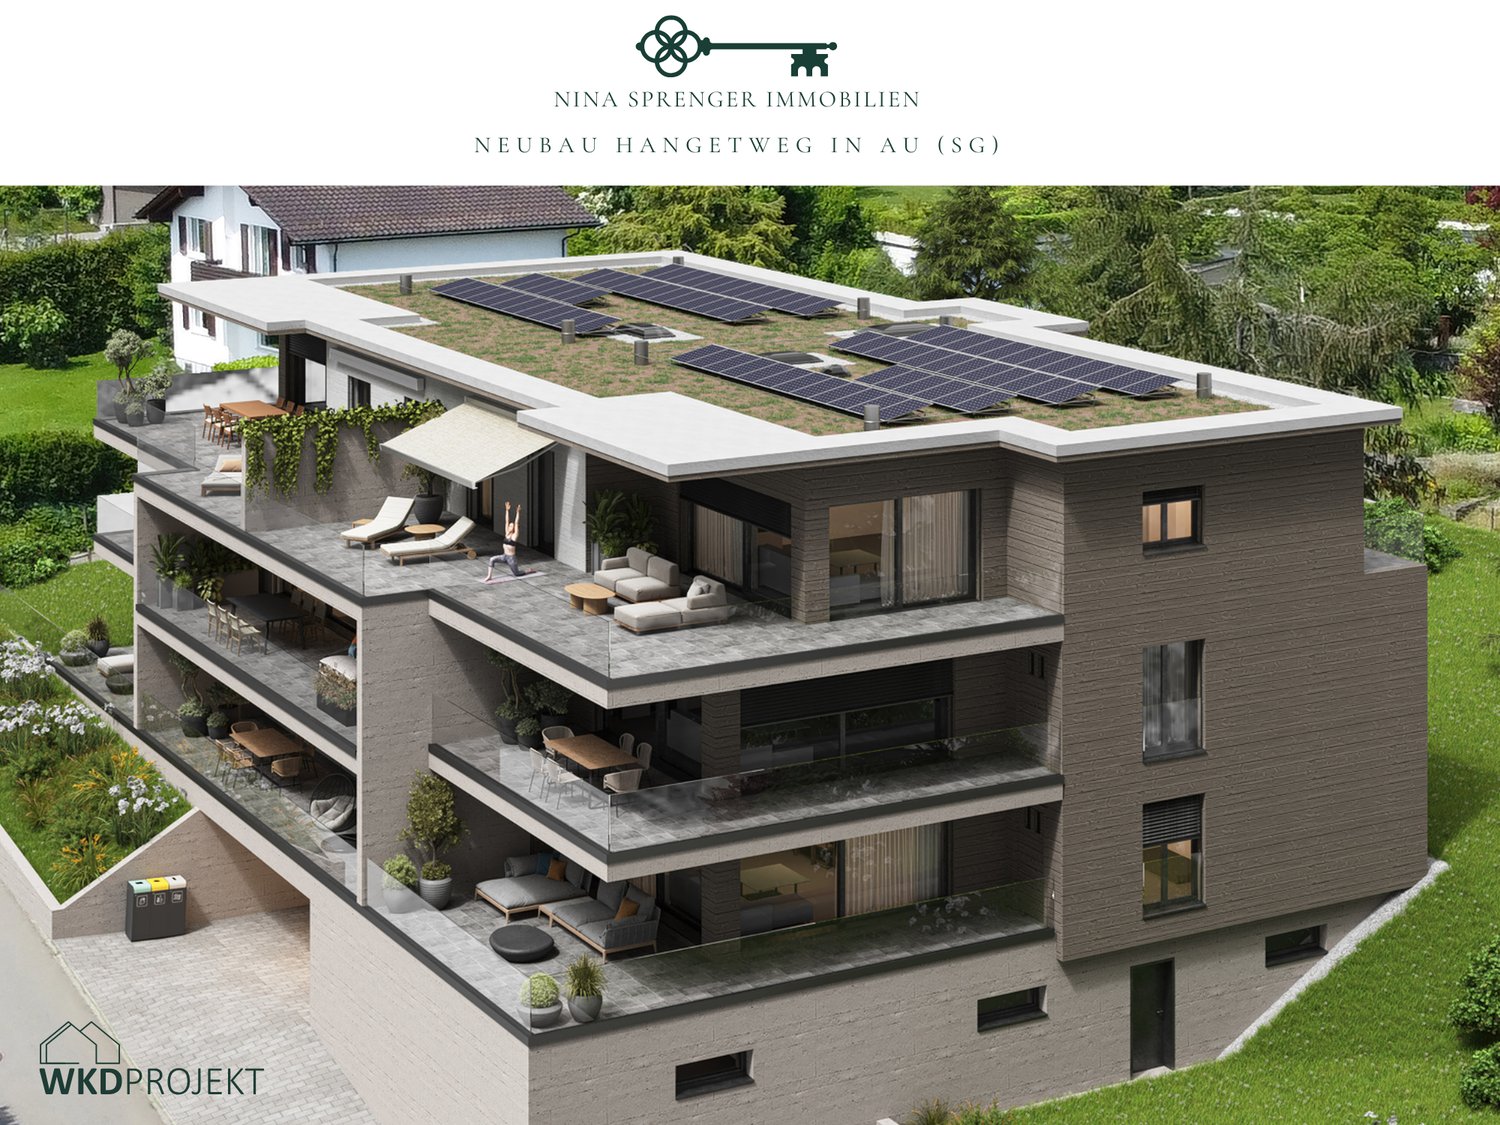
Rethinking family living: 5.5-room garden apartment with 182 m² outdoor space In the ground floor of NOVARA, the spacious 5.5-room garden apartment with 182 m² garden share and covered terrace unfolds, promising and actually offering width. This attractive 5.5-room garden apartment convinces with a lot of space, bright rooms, and a generous outdoor area. With a net living area of 135 m², it offers ideal conditions for families who value comfort, space, and quality of life.The open living, dining, and kitchen area forms the cozy center of the apartment and leads directly to the terrace through floor-to-ceiling windows. Thus, indoors and outdoors are optimally connected. The apartment has a spacious master bedroom with a dressing room and its own bathroom. Three more bright rooms, each with approximately 12 m², offer space for children, guests, or a workplace. A second bathroom ensures that the daily routine of several people can be combined. The room program is complemented by a separate Reduit and a cellar for storage space away from the living areas. A special highlight is the generous garden share of 182 m², which offers a variety of uses. Whether for playing, relaxing, gardening, or for cozy hours outdoors. The large covered terrace extends the living space outside and invites you to relaxed moments in any weather.The result is an apartment that achieves one thing above all: the feeling of a real home for more freedom and quality of life. Quality that you not only see but also feel. At NOVARA, the claim does not end with the floor plan, but continues in every detail of the equipment. The exterior view shows a uniform color and material concept that combines the facade, windows, doors, railings, and sun protection into a harmonious overall picture. The balconies are equipped with burn-in lacquered stake railings, and the roof is equipped with photovoltaic modules.Triple-glazed windows and electrically operated shutters ensure comfort, and large lift-and-slide doors connect balconies and terraces smoothly with the living space. For a pleasant room climate, a floor heating system with individual regulation, operated by an air-water heat pump, is used.Inside, high-quality oak parquet and large-format ceramic tiles set the tone. Warm, natural materials give the living space its calm character. The kitchens are generously and functionally designed, and the sanitary facilities are of high quality. The standard equipment can be individually adapted by the future owners.Thus, an equipment is created that is of high quality and yet leaves room for the personal touch of the new owners.
Travel time
-
1 / 5
4.5 rooms, 118m², CHF 1,295,000.–
Fähnernstrasse 2, 9434 Au SG

NOVARA - A place to stay

Modern, bright and family-friendly - 4.5-room attic apartment This attractive 4.5-room attic apartment stands for modern living with plenty of space, daylight and an exceptionally spacious outdoor area. It is suitable for couples, families or people who appreciate a spacious living environment with special living quality. The center is formed by the bright living, cooking and dining area, which offers space for pleasant hours in everyday life as well as for joint evenings. Three rooms can be flexibly furnished; as bedrooms, children's rooms, guest rooms or offices. The parental bedroom has its own bathroom, while the second bathroom can be used independently. A retreat and a cellar compartment complement the well-thought-out space offer. Particularly noteworthy is the private terrace with around 162 m2. It noticeably expands the living space outdoors and can be used in a variety of ways. This area gives the apartment its very own character. The attic location provides an exclusive living feel and offers a high level of privacy. The indoor and outdoor areas blend harmoniously into each other. The result is an apartment that achieves one thing above all: the feeling of a real home for more freedom and quality of life. Quality that you not only see, but also feel At NOVARA, the claim does not end with the floor plan, but continues in every detail of the equipment. The exterior view shows a uniform color and material concept that combines the facade, windows, doors, railings and sun protection into a coherent overall picture. The balconies are equipped with powder-coated railings and the roof with photovoltaic modules.Triple-glazed windows and electrically operated shutters ensure comfort, spacious lift-and-slide doors connect balconies and terraces smoothly with the living space. A floor heating system with individual regulation, operated by an air-water heat pump, provides a pleasant room climate.Inside, high-quality oak parquet and large-format ceramic tiles set the tone. Warm, natural materials give the living space its calm character. The kitchens are generously and functionally designed, the sanitary facilities are of high quality. The standard equipment can be individually adapted by the future owners.This creates an equipment that is high-quality and yet leaves room for the personal touch of the new owners.

Travel time
-
1 / 4
3.5 rooms, 99m², CHF 875,000.–
Fähnernstrasse 2, 9434 Au SG

Natural living & village connection

Modern, bright and family-friendly - 3.5-room apartment This stylish 3.5-room apartment combines comfortable living with an exceptionally large outdoor area. Additionally, this type of apartment benefits from natural light on two sides of the building. The covered terrace is a retreat with distance from the neighborhood, as the apartment is located at the corner of the multi-family house. On 99 m² of living space, you can expect bright rooms, pleasant proportions and a living feeling that is both practical and inviting.The living and dining area is open-plan and offers plenty of space for everyday life, leading directly to the spacious terrace. Whether for relaxed hours, cozy dinners or as an additional outdoor living area. The terrace creates a noticeable added value and can be used in different weather conditions.Two differently sized rooms provide space for privacy. A bathroom is directly accessible from the larger room, the other is independently usable, a retreat provides additional storage space, and the private laundry room is located directly in the apartment.The result is an apartment that creates one thing above all: the feeling of a real home for more freedom and quality of life.This apartment is ideal for couples, small families or individuals looking for a modern home with a spacious terrace and high living quality.Quality that you not only see, but also feel At NOVARA, the claim does not end with the floor plan, but continues in every detail of the equipment. The exterior view shows a uniform color and material concept that combines the facade, windows, doors, railings and sun protection into a harmonious overall picture. The balconies are equipped with heat-lacquered stake railings and the roof with photovoltaic modules.Triple-glazed windows and electrically operated shutters ensure comfort, and large sliding doors connect balconies and terraces seamlessly with the living space. A floor heating system with individual regulation, operated by an air-water heat pump, provides a pleasant room climate.Inside, high-quality oak parquet and large-format ceramic tiles set the tone. Warm, natural materials give the living room its calm character. The kitchens are generously and functionally designed, and the sanitary facilities are of high quality. The standard equipment can be individually adapted by the future owners.This creates an equipment that is high-quality and yet leaves room for the personal touch of the new owners.

Travel time
-

Suggested properties for you based on search results