2 results - Properties for sale with Balcony / Terrace, Elevator: 9422 (Staad SG)

Ruedi Baumann

Ruedi Baumann

1 / 18
Ruedi Baumann

Ruedi Baumann

  • Balcony / Terrace
  • Garage
  • Pets allowed
  • +6
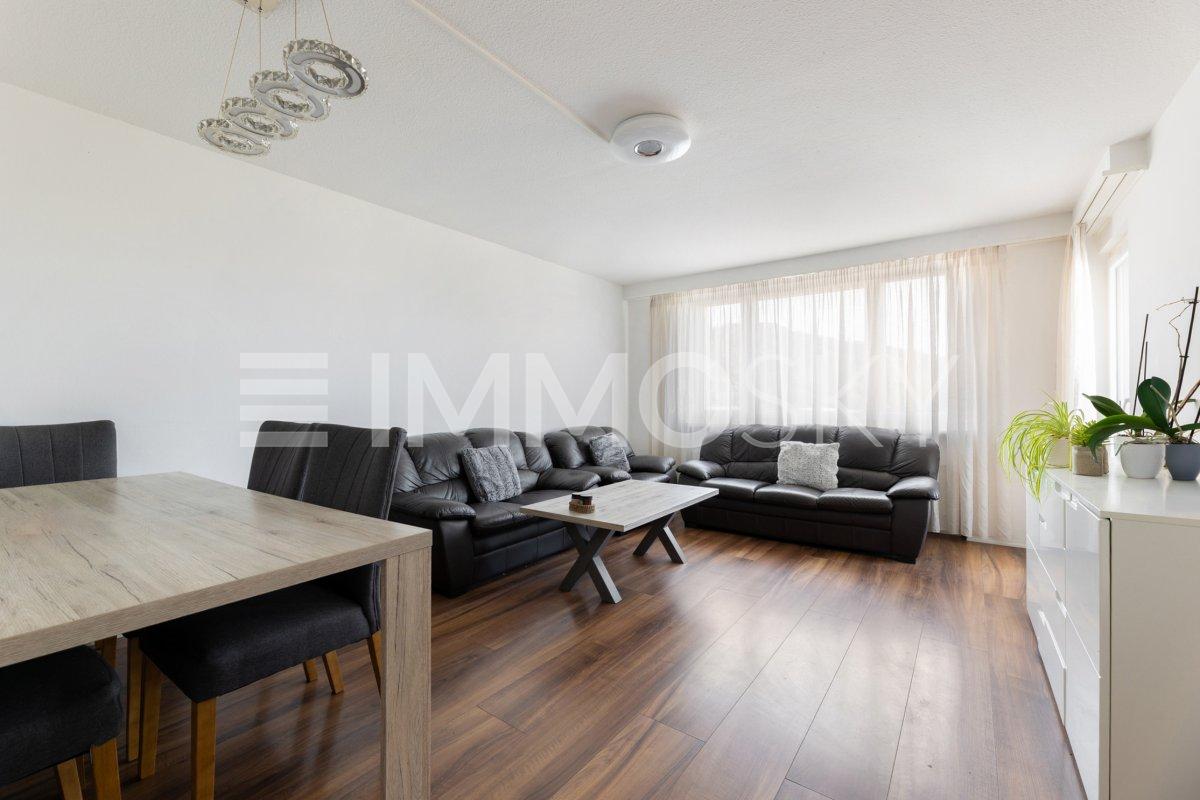
3.5 rooms99m²CHF 1,250,000.–
Buechenstrasse 19, 9422 Staad SG

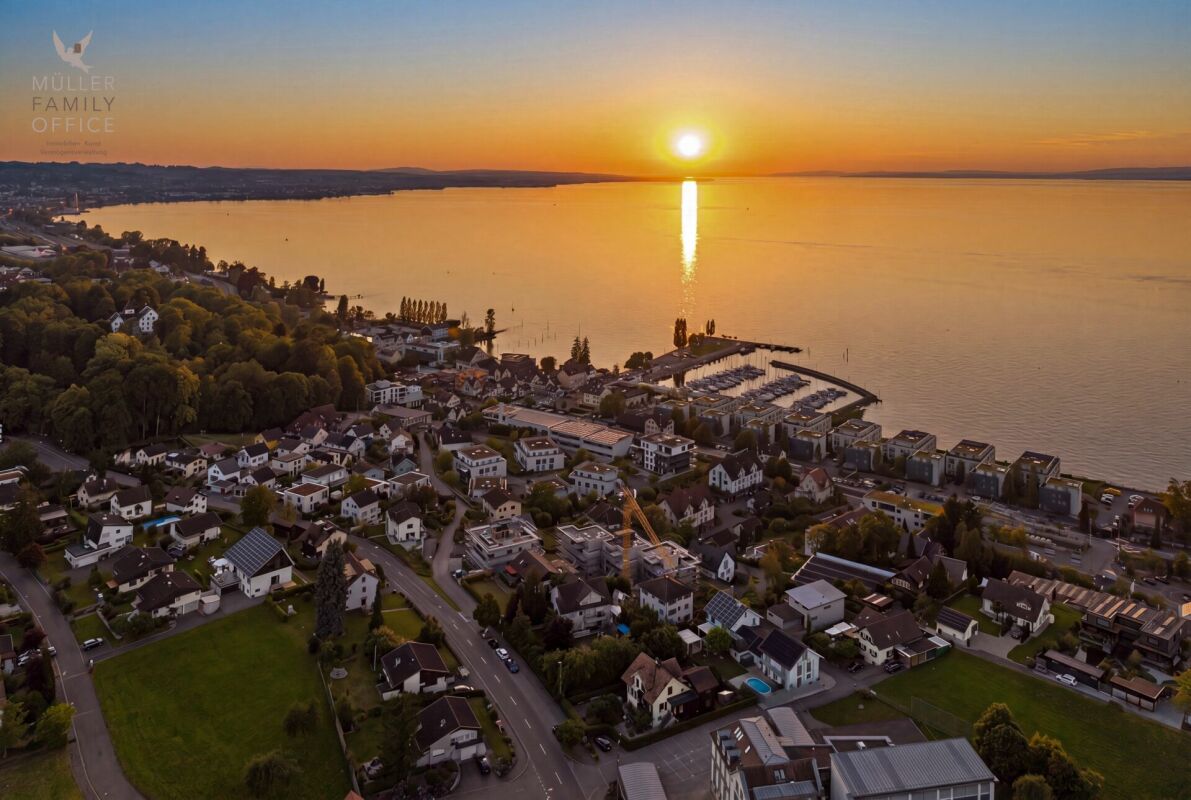
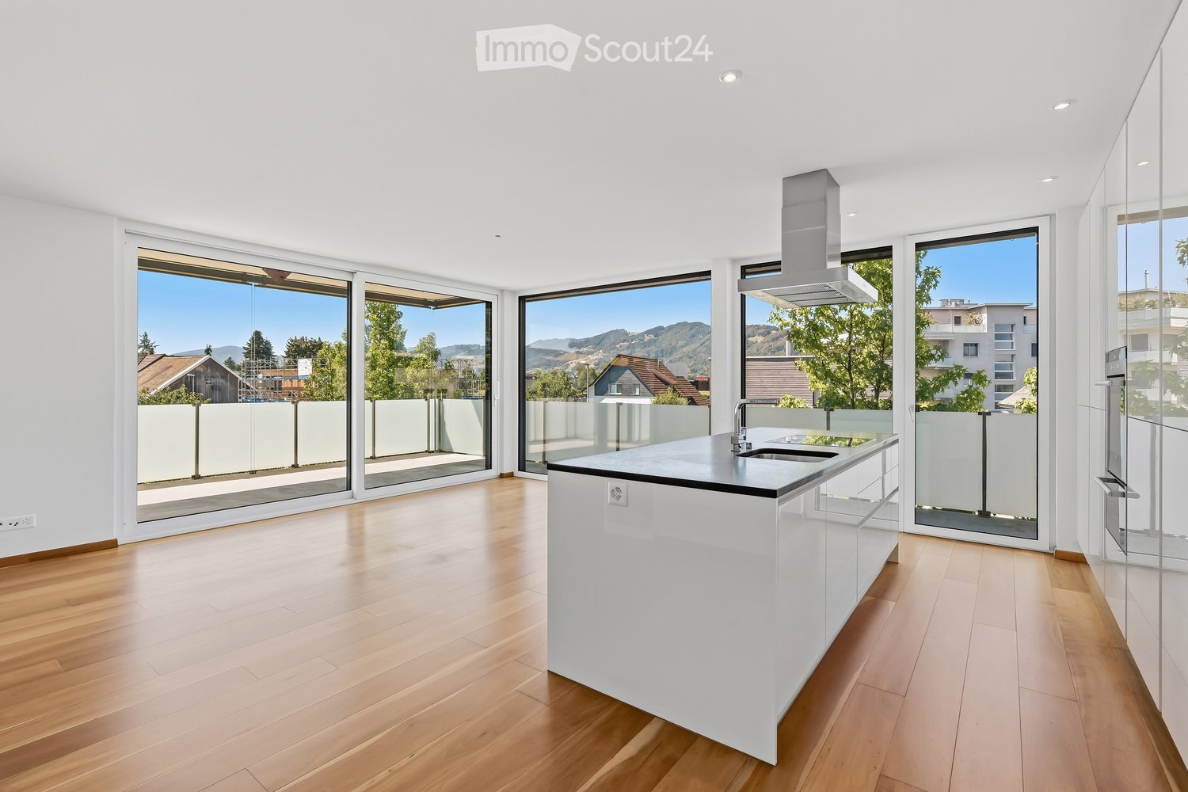
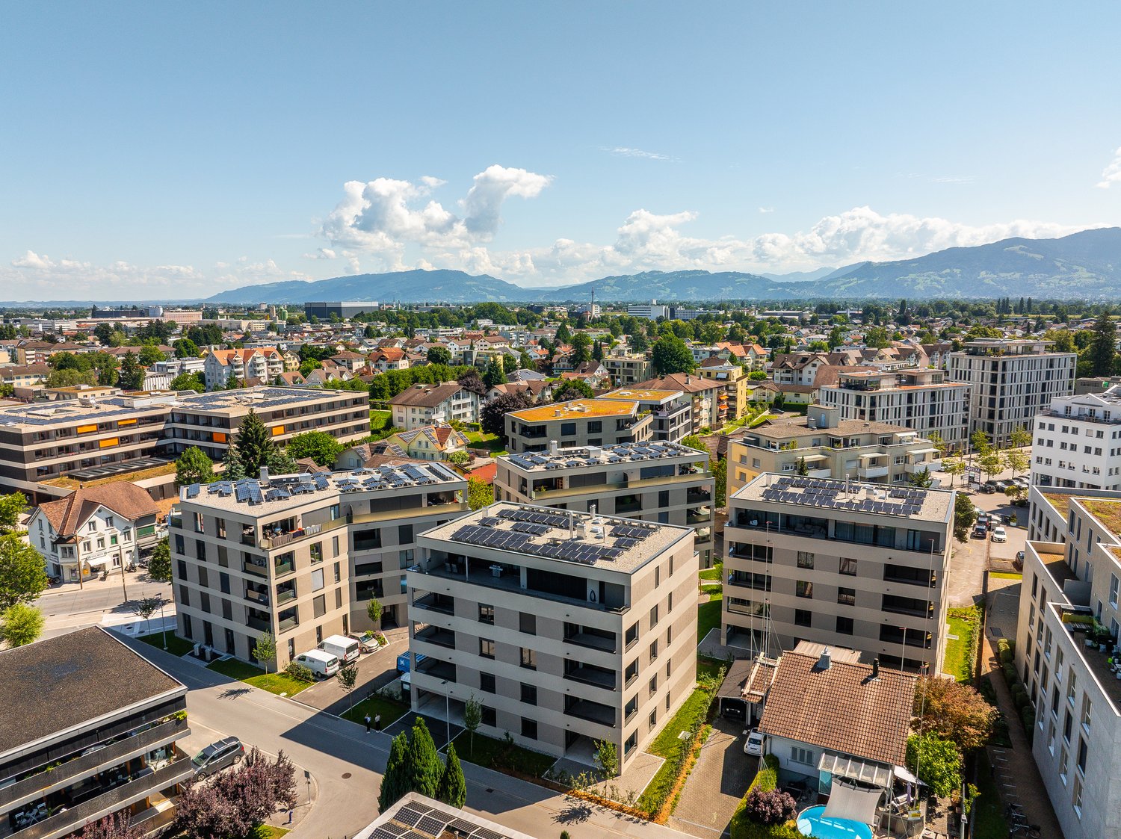
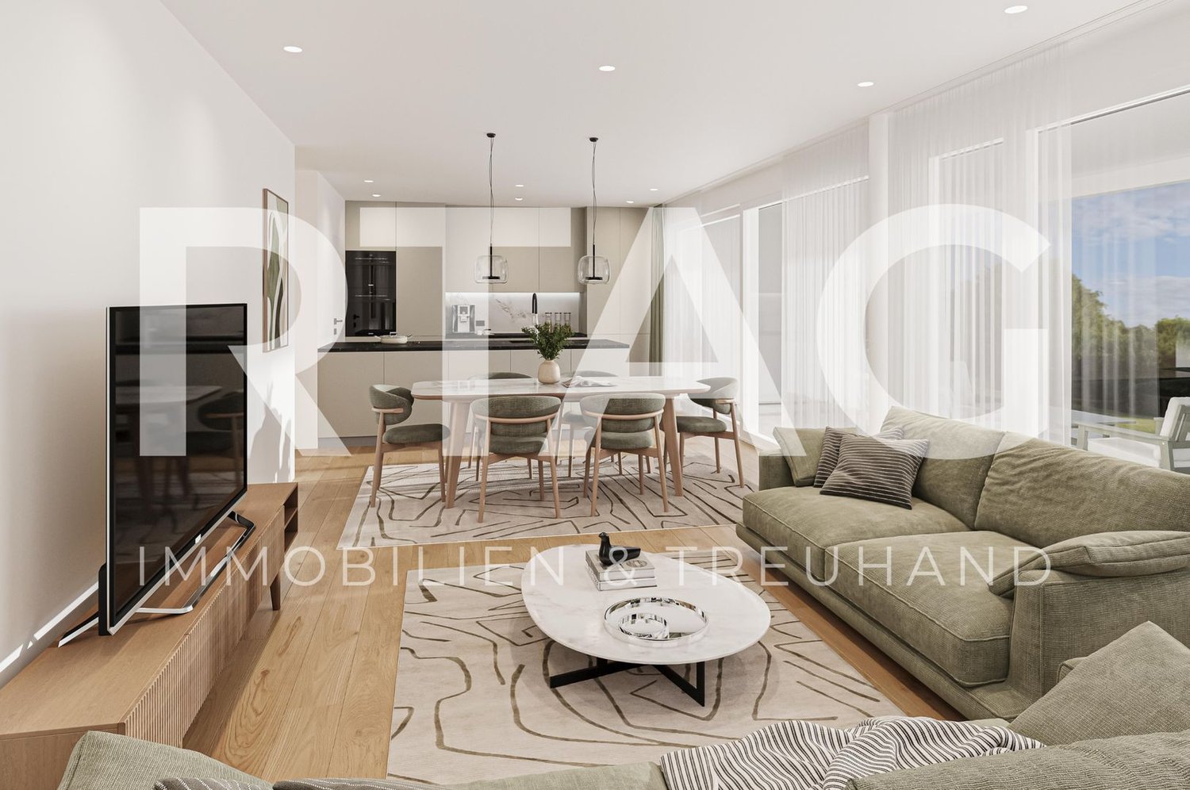
Dreamy 3.5-room apartment with beautiful views of Lake Constance

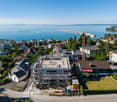
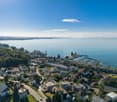
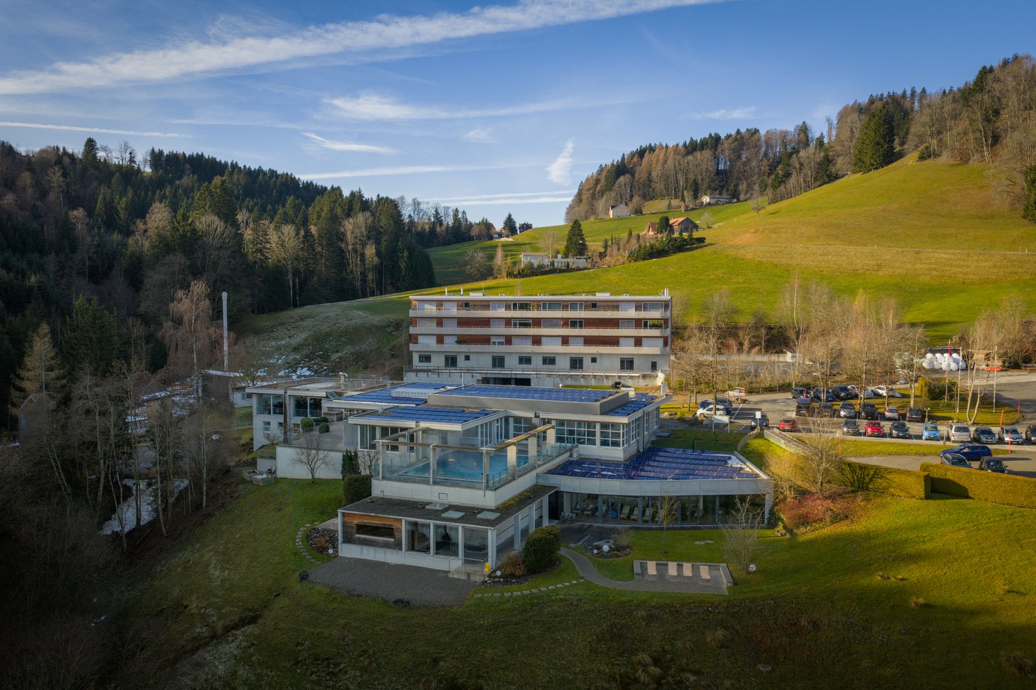
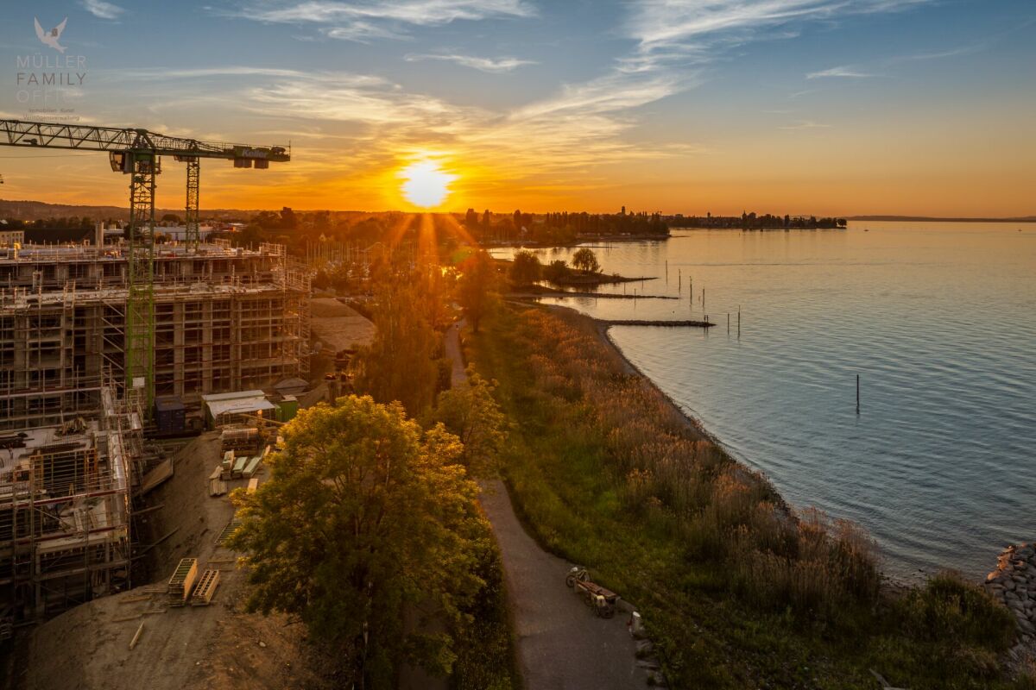
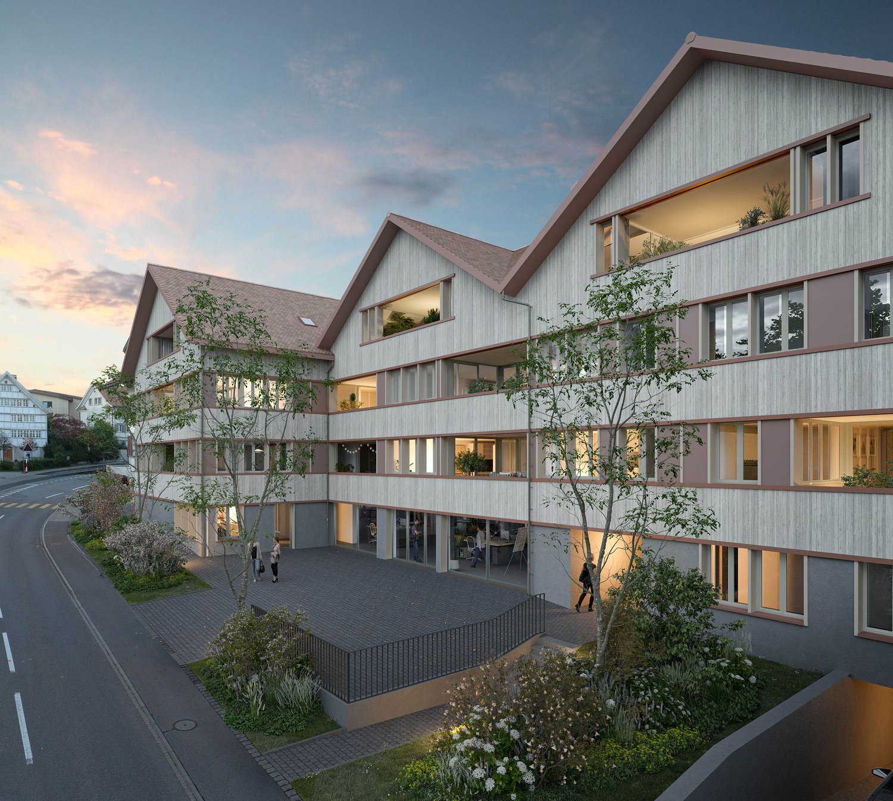
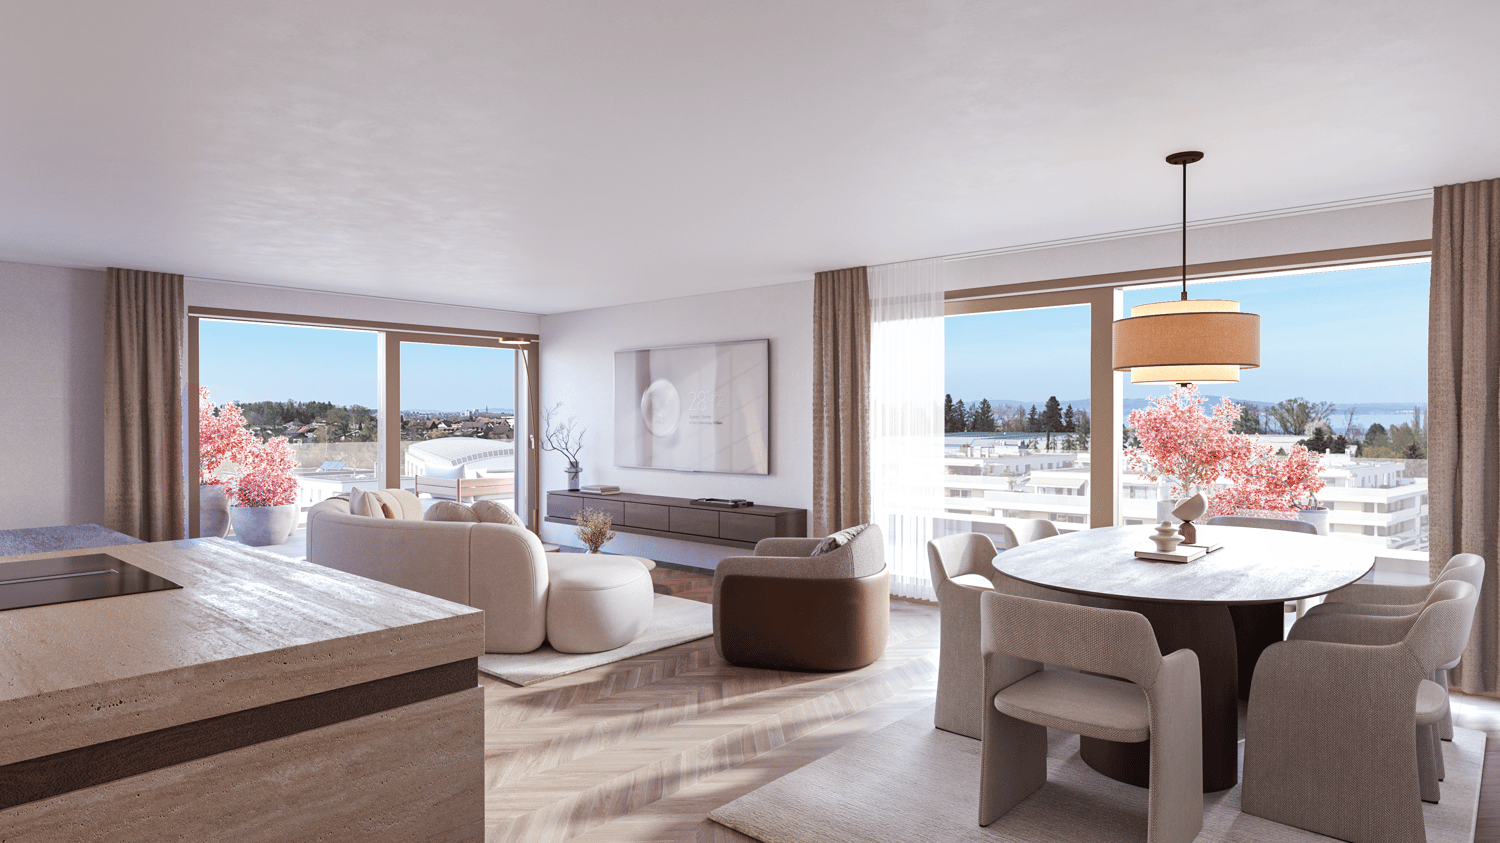
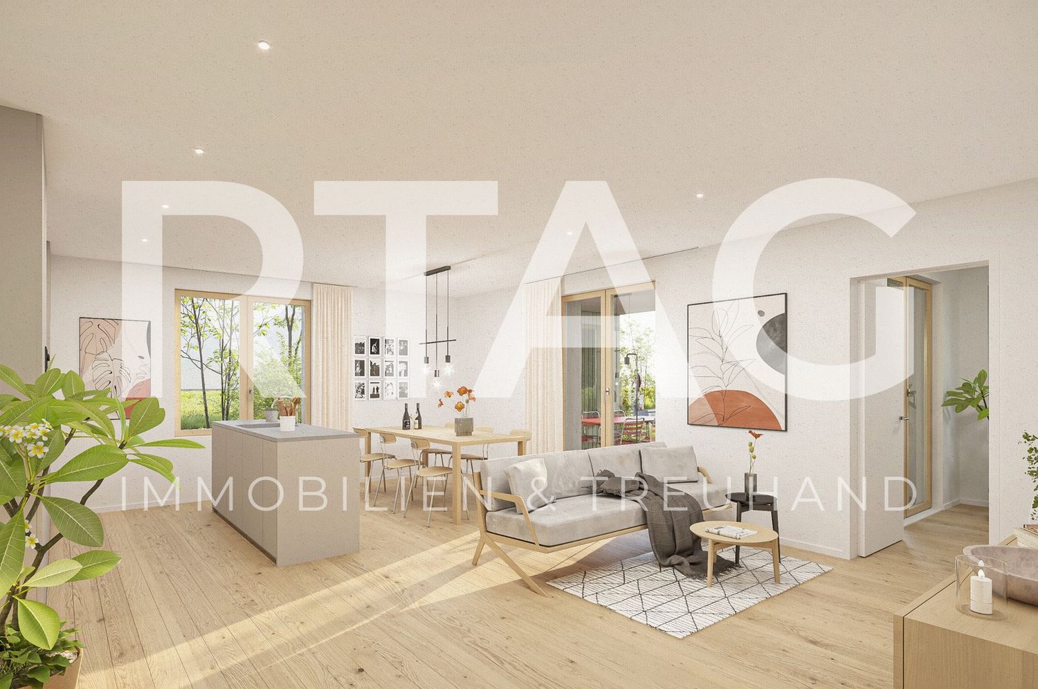
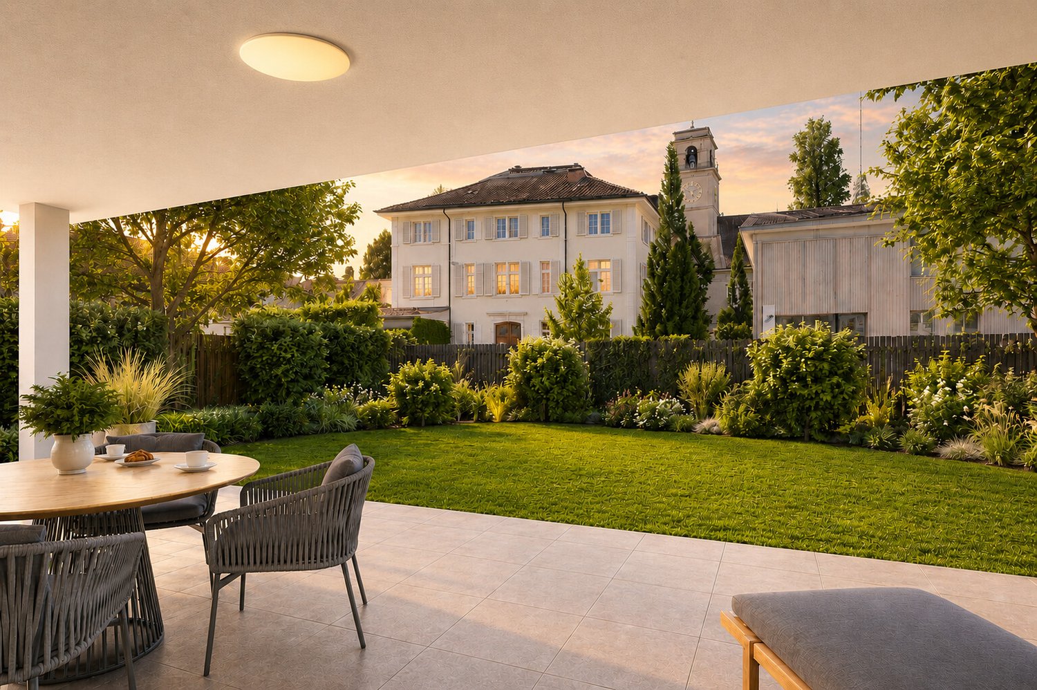
MÜLLER FAMILY OFFICE AGReal Estate - Wealth Management - Artpresents:LAKEVIEW RESIDENCES - Your loge seat on Lake ConstanceThere are views that you never get tired of. Lake Constance, which shines silver in the morning light. Sails that glide across the water in the afternoon. And evenings when the sky above the opposite shore glows in warm colors. At Buechenstrasse in Staad, new living dreams are being created with the Lakeview Residences, which make this view a daily companion. Unobstructable and experienceable from every apartment.The Lakeview Residences combine two architecturally striking multi-family houses with a total of nine condominiums ranging from 3.5 to 7.5 rooms. Embedded in one of the most beautiful slope locations in the region, they combine timeless exposed concrete architecture with bright, spacious living rooms, private terraces, and a high level of privacy.Staad - Living where others vacationStaad is one of those places on the Swiss Lake Constance shore that you only discover at second glance. As part of the tax-friendly municipality of Thal SG, Staad is located directly on the water, between Rorschach and Rheineck, with a view over the lake and onto the gentle hills of the Appenzellerland. The harbor, beaches, and waterfront paths are right outside the door; shopping facilities, restaurants, schools, and kindergartens are available in the village. The Staad train station connects you regularly to St. Gallen, St. Margrethen, and Zurich, and buses run to Altenrhein, Rorschach, and Goldach. St. Gallen-Altenrhein Airport is just a few minutes away by car.Nine apartments, nine lifestylesFrom the compact 3.5-room refuge to the spacious 7.5-room maisonette with 189 m2 of living space: each of the nine apartments is oriented towards the lake view and has spacious private outdoor areas.You don't buy a condominium off the rack. At the Lakeview Residences, you actively determine the interior design of your apartment: kitchen, bathrooms, surfaces, and materials are designed jointly with the architect according to your ideas, within the framework of a high standard of construction that is already included in the fixed price. Those who come early have the greatest freedom, an advantage that only a new building in this phase can offer.Architecture with attitudeExposed concrete is a commitment to clarity, durability, and craftsmanship. The building bodies designed by the renowned architectural firm Bollhalder Walser appear calm and self-confident. Finely articulated volumes blend harmoniously into the slope and show new nuances in the changing daylight. Inside, the handwriting continues with floor-to-ceiling windows in wood-metal, which bring the lake into every apartment. The maisonette apartments crown the ensemble with roof terraces and outdoor chimneys. The carefully composed environmental design with thematically planted beds, planters, and green roofs rounds off the picture and merges architecture and landscape into a whole.Built today, designed for decadesThe Lakeview Residences are heated with geothermal energy. Probes and brine water heat pumps supply the low-temperature underfloor heating. In summer, free cooling provides pleasantly tempered rooms without air conditioning. Photovoltaic systems on both houses supply all apartments with their own solar power in the ZEV combination. A controlled apartment ventilation system with heat recovery ensures fresh air at all times.The underground garage with 16 parking spaces can be reached via an auto lift. By radio remote control, without a ramp and without foreign glances. What sounds like extravagance at first is above all one thing: a high level of security and discretion. Another special plus: seven of the nine apartments offer direct lift access and thus guarantee additional comfort in everyday life.Arrange a personal viewing appointment on site today and experience for yourself what an unobstructable lake view means.The visualizations shown are for illustration purposes only and are non-binding. Deviations in execution, materials, colors, furniture, planting, and environmental design are reserved. The building description, approved plans, and contractual documents are binding. Sales pricesHouse SouthApartment A1 3.5-room apartment on the ground floor CHF 1,250,000.-Apartment A2 3.5-room apartment on the upper floor CHF 1,350,000.-Apartment A3 4.5-room maisonette apartment on the upper floor/attic CHF 2,350,000.-Hobby room CHF 70,000.-House NorthApartment B1 5.5-room apartment on the ground floor CHF 1,900,000.-Apartment B2 7.5-room maisonette apartment on the upper floor/attic SOLDApartment C1 4.5-room apartment on the ground floor CHF 1,750,000.-Apartment C2 5.5-room maisonette apartment on the upper floor/attic CHF 2,600,000.-Apartment D1 5.5-room apartment on the ground floor CHF 1,750,000.-Apartment D2 6.5-room maisonette apartment on the upper floor/attic CHF 2,700,000.-Underground parking spaces (per space) CHF 50,000.-We request proof of financing.We are happy to provide you with further information or a tour of the construction site, also in the evening or on weekends. Entering the construction site without the permission of Müller Family Office AG is prohibited.

  • Balcony / Terrace
  • Garage
  • Pets allowed
  • +6
Travel time
-
More objects in your automatically expanded search area
19 results - Radius: + 10km
  • Modern multi-story residential building with balconies, greenery, and contemporary design. People are seen walking and cycling around the building.
  • Floor plan with two bedrooms, living room, kitchen, bathroom, and balcony.
  • Modern multi-story building with balconies, greenery, and a contemporary design. The building features a combination of wood and concrete materials, with visible balconies and greenery on the facade. There are people walking and cars parked nearby.
  • Modern multi-story building with a contemporary design, featuring large windows, balconies, and greenery integrated into the facade. The building is surrounded by trees and a paved area with a bench.
  • Open-plan living and dining area with wooden flooring, large dining table, and modern decor.
  • Modern kitchen with a round window, black countertops, gray cabinets, and a decorative plant on the counter.
  • Modern living room with wooden floor, large windows, and sliding glass doors. Features a dining table, chairs, a couch, coffee table, and a rug. Decorated with plants and picture frames.
  • Outdoor dining area with a red table and chairs, surrounded by potted plants and a wooden ceiling.
1 / 8
Floor plan with two bedrooms, living room, kitchen, bathroom, and balcony.
Modern multi-story building with balconies, greenery, and a contemporary design. The building features a combination of wood and concrete materials, with visible balconies and greenery on the facade. There are people walking and cars parked nearby.
Modern multi-story building with a contemporary design, featuring large windows, balconies, and greenery integrated into the facade. The building is surrounded by trees and a paved area with a bench.
3.5 rooms92m²CHF 820,000.–
Premium
Rheinstrasse 17, 9443 Widnau

DOMUS - making living a joy! West apartment on the 1st floor

Sustainably, family-friendly, innovative, climate-friendly, good shadingNew residential and commercial building Rheinstrasse 173.5- & 4.5-room owner-occupied apartmentsPrivate client seeking co-owners: Multi-family house in central location in Widnau, largely family-owned, seeking future apartment neighbors. Architecture N2A Widnau, Nefail Ademi. Construction according to Openly Klimahaus.Focus is on living comfort, sound insulation, and a healthy room climate through ecological element construction in wood-hemp lime construction Openly, interior walls with loam plaster, sustainable house technology, natural materials, excellent room climate, high standard of construction. Construction and technology for cool rooms in summer, warm in winter, shading, facade greening with native climbing plantsProjectMultifamily house with underground parking in central location • 5 owner-occupied apartments (3.5-, 4.5-rooms) • planned: Commercial space on the ground floor with separate access • expected readiness for occupancy in autumn 2027 • E-mobility in underground parking • controlled living room ventilation for coolness in summer and warmth in winter • sustainable electricity production thanks to PV system • spacious cellar compartment per apartment as well as common bicycle/storage space in underground parking • barrier-free access via elevator to all floors including roof garden • Shared use of covered roof garden with wooden grate, garden kitchen, garden shower, toilet Apartmentfunctional floor plans • large covered outdoor areas with wooden floor and optional winter garden glazing (cover) • open living and dining area with kitchen island with downdraft extractor / recirculation and high standard of construction • each apartment has a spacious sanitary area as well as a separate guest bathroom with shower • apartment-internal storage room with washing tower, large cellar compartment • high-quality materials and individual interior design, parquet, loam construction walls More information at www.domus-widnau.ch Contact the client directly and arrange a non-binding meeting.

Travel time
-
  • Modern multi-story building with a contemporary design, featuring large windows, balconies, and greenery integrated into the facade. The building is surrounded by trees and a paved area with a bench.
  • Modern multi-story building with balconies, greenery, and contemporary design. Features include large windows, a raised ground floor, and a landscaped area in front.
  • living room, 3 bedrooms, 2 bathrooms, kitchen, hall, balcony
  • Open-plan living and dining area with wooden flooring, a dining table, and a couch.
  • Modern living room with wooden floor, large windows, dining table, and a couch with pillows.
  • Outdoor dining area with a red table and chairs, surrounded by potted plants and a wooden ceiling.
1 / 6
Modern multi-story building with balconies, greenery, and contemporary design. Features include large windows, a raised ground floor, and a landscaped area in front.
living room, 3 bedrooms, 2 bathrooms, kitchen, hall, balcony
Open-plan living and dining area with wooden flooring, a dining table, and a couch.
3.5 rooms86m²CHF 790,000.–
Premium
Rheinstrasse 17, 9443 Widnau

DOMUS - This is how living becomes a joy! East apartment on the 1st floor

Sustainable, family-friendly, innovativeNew residential and commercial building Rheinstrasse 173.5- & 4.5-room owner-occupied apartmentsPrivate client seeking co-owners: Multi-family house in a central location in Widnau, largely family-owned, seeking future apartment neighbors.The focus is on living comfort, soundproofing, and a healthy indoor climate through ecological element construction in wood-hemp lime construction Openly, interior walls with loam plaster, sustainable house technology, natural materials, excellent indoor climate, high standard of finish. Architecture N2A Nefail AdemiProjectMulti-family house with underground parking in a central location • 5 owner-occupied apartments (3.5-, 4.5-rooms) • Planned: Commercial space on the ground floor with separate access • Expected readiness for occupancy in autumn 2027 • E-mobility in underground parking • Controlled living room ventilation and night cooling in summer, Airbox system • Climate-friendly facade greening and shading • Sustainable electricity production thanks to a PV system • Spacious cellar compartment per apartment as well as a common bicycle/storage space in the underground parking • Barrier-free access via elevator to all floors including the roof garden • Rooftop garden for shared use, with a covered seating area and garden kitchen, garden shower, toilet ApartmentFunctional floor plans • Large covered outdoor areas with wooden grating and storage space as well as optional winter garden glazing (cover) • Open living and dining area with kitchen island with downdraft extractor / recirculation and high standard of finish, • Each apartment has a spacious sanitary area as well as a separate guest bathroom with shower • Apartment-internal storage room and cellar compartment in the basement • High-quality materials and individual interior design, parquet flooring More information at www.domus-widnau.ch Contact the client directly and arrange a non-binding meeting.

Travel time
-
  • Modern living and dining area with large glass doors leading to a balcony, featuring a white sofa, dining table with chairs, bookshelf, and laptop on a small table.
  • Balcony with a white table and green chairs, overlooking a grassy area with trees.
  • Modern kitchen with a white island, light wood flooring, and grey cabinets. Features a sink, decorative plates, and a vase with dried flowers on the island.
  • Modern open-plan living and kitchen area with light wood flooring, white cabinets, a central island, a sofa, and a small table with decorative items.
  • Bright bedroom with wooden flooring, large bed, nightstand with lamp, framed pictures on wall, and sliding glass doors leading to a balcony with metal railing and outdoor view.
  • Modern balcony with wooden decking, large glass sliding doors leading to a dining area inside, featuring a round table and chairs, with a view of greenery outside.
  • Modern multi-story residential building with balconies, surrounded by trees and grassy area.
  • A serene river scene with swans swimming, surrounded by lush greenery and a wooden bridge in the background.
  • A tree-lined pathway beside a body of water, with a signboard and a railing visible.
  • A park-like outdoor area with a paved pathway, large trees, grassy areas, and a modern building in the background.
  • A serene outdoor scene with a calm body of water reflecting the surrounding landscape, including modern buildings and distant mountains.
  • Floor plan of an apartment with living room, kitchen, dining area, two bedrooms, two bathrooms, and a balcony.
1 / 12
3.5 rooms107m²CHF 1,100,000.–
Top
Bahnhofstrasse 73, 9320 Arbon

3.5-room owner-occupied apartment with 45.9 m² balcony – living in the Arbon bay on Lake Constance

In a special location in Arbon, this spacious and bright 3.5-room owner-occupied apartment with 107.2 m² living space and an exceptionally large, covered balcony of 45.9 m² awaits you.Where the Aach flows into Lake Constance, the apartment combines modern living with immediate proximity to water and nature. The lakeside promenade and protected shoreline and natural areas are located directly in front of the house.The open living and dining area forms the heart of the apartment. Large window surfaces provide plenty of daylight and create a smooth transition to the balcony. The modern open kitchen with a spacious cooking island, oak parquet, and a practical recess with its own washing tower complement the high-quality finish.A special highlight is the 45.9 m² large, covered balcony. In the summer, the trees and lush greenery provide a quiet atmosphere and plenty of privacy. In the vegetation-poor season, the view opens up more towards Lake Constance and Steinach.Highlights • 107.2 m² living space • 45.9 m² covered balcony • 1st floor with elevator • Wheelchair-accessible apartment • Bright living/dining area with large window fronts • Modern open kitchen with cooking island • Oak parquet • Two wet cells/bathrooms • Recess with own washing tower • Basement (10 m²) • Two underground parking spaces • Free green space in front of the building • Lake Constance, Aach estuary, and lakeside promenade immediately in front of the house • Approx. 500 m to Arbon train station Sales price: CHF 1,100,000.–Available for occupancy immediately or by agreement.Interested?I would be happy to send you the detailed sales dossier with floor plan and further information on request.I look forward to your contact.

Travel time
-
  • Modern open-concept living space with wooden flooring, large windows, and a dining area connected to the kitchen. Features a central glass partition and a stylish chandelier.
  • Multi-story residential building, gray wooden exterior, balconies, raised ground floor, trees, garden, paved courtyard
  • living room, kitchen, 2 bedrooms, 2 bathrooms, balcony, terrace
1 / 3
3.5 rooms92m²CHF 795,000.–
Top
Hauptstrasse 6, 9042 Speicher

Exclusive 3.5-room attic apartment 3.2 in storage "Appenzellerhof"

This stylish 3.5-room owner-occupied apartment 3.2 on the top floor combines modern living with comfort and privacy. The bright apartment convinces with a well-thought-out room layout, high-quality construction standard, and a quiet location. Ideal for couples or small families who want to combine stylish living with comfort.Apartment details: • Living area: 91.9 m2 - another 3.5-room apartment on the top floor with 93m2 is also available • Location: Top floor • Rooms: 3.5, including spacious living/dining area • Loggia: Covered loggia 14.3m2 with a far-reaching view – ideal for relaxation • Year of construction: The apartments will be ready for occupancy at the end of 2027 The spacious living and dining area with open kitchen forms the heart of the apartment. Thanks to large window areas, this area is particularly bright and friendly. The loggia is accessible from the living area and offers a protected outdoor space with a view of the surrounding countryside and hills.Parent's bedroom with a feel-good factor: The spacious parent's bedroom has an elegant, integrated en-suite bathroom with a large shower, toilet, and double sink. The connection between the bedroom and bathroom provides the highest living comfort and creates a private retreat.Other rooms: In addition to the parent's bedroom, another room is available – ideal as a children's room, office, or guest room. An additional bathroom has a toilet, sink, bathtub, and washing tower.Location: Quiet and yet centrally located, with good connections to public transport, shopping facilities, schools, and recreation in the immediate vicinity.

Travel time
-
  • Living room with beige couch, white coffee table, white rug, and beige armchairs
  • Large windows, balcony with chairs, table, couch with pillows, coffee table, rug, decorative plant, and white walls.
  • Building exterior, lush greenery, hills, farmland, houses, tree-lined forest
  • large balcony, white couch, table, chairs, plants, outdoor table, large windows, city view
  • Sofa, side table, dinning table with chairs, large glass doors
  • Outdoor dining area with table and chairs, couch, plants, rug, sliding glass doors, view of the city
  • modern kitchen with island, granite countertop, stainless steel appliances, white cabinets, dining area with large windows, balcony, view
  • Modern kitchen with island, white cabinetry, granite countertops, stainless steel appliances, wooden flooring, and large windows.
  • modern kitchen with granite countertops, stainless steel appliances, white cabinets, tiled floor, large window
  • modern kitchen with granite countertops, stainless steel appliances, large window with view
  • Dining area with dining table, chairs, wine bottles, wine glasses, cityscape view, painting on wall, carpet, wooden floor
  • floor, large windows, balcony, sliding doors, television, chair, sofa, coffee table, rug, lamp
  • White sink, mirror, soap dispenser, plant, towel rack, tiled wall, electrical switches
  • Modern bathroom with white tiles, free-standing bathtub, under-mount sink, and a large mirror. Small potted plants are on the sink, and there is a rug on the floor.
  • modern shower, glass shower door, white radiator, small window
  • modern corridor with white walls, wooden flooring, recessed lighting
  • wooden floor, white walls, large sliding doors to balcony
  • empty room, wooden floor, sliding glass doors, balcony, white walls, ceiling light
  • Living room, kitchen, 2 bedrooms, 2 bathrooms, terrace
  • Three women sitting on a couch, smiling, with a real estate company logo and contact information.
1 / 20
Large windows, balcony with chairs, table, couch with pillows, coffee table, rug, decorative plant, and white walls.
Building exterior, lush greenery, hills, farmland, houses, tree-lined forest
large balcony, white couch, table, chairs, plants, outdoor table, large windows, city view
3.5 rooms108m²CHF 840,000.–
Top
9320 Arbon

Attic apartment with terrace and Säntis view

Discover this modern attic apartment in a Minergie-certified building. A home that harmoniously combines comfort, style, and sustainability.The apartment impresses with its spacious areas, its bright rooms, and the high-quality construction that leaves no wishes unfulfilled. A special highlight are the two large terraces with a total of almost 80 m², which offer you direct access to a spacious outdoor area. From here, you can enjoy a wonderful view of the Säntis and the surrounding area. The open, modern kitchen is fully equipped with high-quality appliances and blends harmoniously into the spacious living area. Two elegant bathrooms provide maximum comfort and are designed with stylish materials. Noble parquet flooring has been laid in the living and bedrooms, while the kitchen and bathrooms are equipped with easy-to-maintain plate flooring.A floor heating system (Arbon district heating) ensures a pleasant room climate, supplemented by controlled ventilation and triple-glazed windows, which provide excellent insulation and fresh air throughout the living area. You also have your own washing machine and dryer at your disposal. The solid concrete construction with a ventilated wooden façade combines aesthetics and functionality.Location & Environment • Only 15 minutes from St. Gallen • Schools and kindergarten in the immediate vicinity (max. 5 walking minutes) • Shopping: Coop, Migros, Lidl only 10 minutes away • Bus stop directly in front of the property Additional Objects • Underground parking spaces available for CHF 34,000.- per space We are very much looking forward to welcoming you in person at one of our Open Days or alternatively to arranging an individual viewing appointment with you. Simply contact us!

Concetta Bollinger

Concetta Bollinger

Isabella Thalmann

Isabella Thalmann

1 / 13
Isabella Thalmann

Isabella Thalmann

  • Parking space
  • Balcony / Terrace
  • Elevator
3.5 roomsCHF 450,000.–
Seebüelstrasse 6, 9403 Goldach

Bright 3.5-room apartment near the lake

Well-maintained 3.5-room owner-occupied apartment with a covered balcony // quiet, central, near the lake In a quiet, family-friendly residential area in Goldach, on the second floor of a well-maintained multi-family house, this well-maintained 3.5-room owner-occupied apartment with a covered balcony awaits you. You can reach the floor with the elevator (2025) or through the staircase. The approximately 73 m² of living space are divided into 3.5 bright rooms. A spacious entrance area offers space for a wardrobe and for receiving your guests, a practical built-in closet provides additional storage space. From the entrance area, you can access the various rooms. The heart of the apartment is a spacious living-dining area with a semi-open kitchen. Bright parquet flooring creates a friendly living atmosphere, a wide window front lets in a lot of light and provides access to the covered balcony with sunshade. The kitchen, which can also be accessed through a door from the entrance area, impresses with plenty of storage space and modern appliances. Additionally, it scores with an integrated washing machine, so you can conveniently do your laundry in the apartment. The two other rooms are located directly next to each other and can be flexibly used as bedrooms, guest rooms, children's rooms, or offices. Here, too, bright parquet floors create a pleasant ambiance. The bathroom is also accessible from the entrance area and rounds off the room offer of the apartment. It is equipped with a toilet, sink, and towel radiator, a bathtub promises relaxation after an eventful day. The house is heated with an oil central heating system (2025), the heat output in the apartment is via radiators. The apartment includes a private basement compartment in the basement and an outdoor parking space in the open air, and visitor parking spaces are available for your guests. A general laundry room with drying room and a bicycle room are shared. In the open air, extensive lawns and a well-maintained playground invite you to play and linger. The property was built in 1969 and is well maintained. The apartment has been continuously modernized (kitchen and bathroom 2001, windows around 2020 and 2026, freshly painted 2026). The apartment presents itself in a well-maintained condition thanks to ongoing renovations and offers pleasant living in a quiet and yet central location near Lake Constance.The apartment impresses with its quiet and yet central location in the heart of Goldach: school and kindergarten, public transport, and shopping facilities for daily needs are within walking distance, and the Lake Constance shore is only one kilometer away.Elevator (2025) 1 outdoor parking space Washing machine in the apartment Built-in closet in the entrance area Balcony Basement compartment

  • Parking space
  • Balcony / Terrace
  • Elevator
Travel time
-
Veronica Müller-Costantini

Veronica Müller-Costantini

1 / 16
Veronica Müller-Costantini

Veronica Müller-Costantini

  • Balcony / Terrace
  • Garage
  • Elevator
  • +4
3.5 rooms113m²CHF 1,150,000.–
Seestrasse 102, 9326 Horn

Newly built project Arrivée: Lovely 3.5 room apartment with large terrace

MÜLLER FAMILY OFFICE AGReal Estate - Asset Management - Artpresents:Newly built project "Arrivée" in HornWe are delighted to introduce you to the unique newly built project "Arrivée". In the tax-friendly town of Horn, 136 condominiums are being built directly on the beautiful Lake Constance.We are honored to support the Mettler Entwickler AG (building owner) in the marketing of these exceptional condominiums. Arriving in the beautiful lifeIn Horn, where the gentle hills of Thurgau and the picturesque Lake Constance caress the soul, a new extraordinary living space is being created for people who want to arrive in the beautiful life: The Arrivée Living in ArrivéeArrivée is a very special place. A place for all people who appreciate the beauty of Lake Constance, the privileged location directly on the lake, the water, and the beautiful things. A place that combines the wide horizon of the lake and the coziness of your own apartment to create a unique feeling of having arrived. Discover the floor plans and sales prices of the apartments in Arrivée now. Project websiteVisit the project website with all further information:https://www.arrivee.ch Newly built project Arrivée:Lovely 3.5 room apartment with large terraceApartment No.:102b.11Floor:First upper floorNet living area:113.5 m2Balcony area:56 m2 Ceiling height:2.50 mSales price apartment:CHF 1'150'000.-Sales price parking spaces:from CHF 35'000.-Detailed information, including floor plan and construction description, can be found in the factsheet. The visualizations show different apartment types. Have we sparked your interest?Are you also interested in a beautiful apartment directly on the blue-green shimmering Lake Constance with excellent infrastructure? We would be happy to show you the project directly on site in Horn. Visit our sales container and let yourself be inspired. Appointments are possible by arrangement (also on weekends).We are available to answer any further questions you may have. You can also reach us on weekends: Your Müller Family Office Team:Patrick Müller Tel. 071 222 17 77 / 078 752 74 58Veronica Müller Tel. 071 222 17 79 / 079 361 66 10Ruedi Baumann Tel. 071 222 17 79 / 077 478 60 13We look forward to hearing from you! Your Müller Family Office Team

  • Balcony / Terrace
  • Garage
  • Elevator
  • +4
Travel time
-
1 / 11
3.5 rooms102m²CHF 795,000.–
Brändlihangstrasse 10, 9442 Berneck

Bright, spacious 3.5-room apartment with rental agreement

Spacious apartment We take care of your living dreams!Methabau Real Estate AG is selling your new feel-good oasis in the idyllic municipality of Berneck.The very comfortably designed apartments are characterized by: • spacious floor plans with great layout • built-in kitchen with high-quality appliances • living/sleeping area with parquet flooring • spacious outdoor area for relaxation- very nice and perfectly coordinated materials- 2 wet cells (shower/toilet and bathtub/toilet) • storage room 3.00 m2 (WHG No. 3) • washing machine and dryer in every apartment • basement on the 1st floor • parking space CHF 35,000.00Berneck...a smaller, but cozy and manageable community, with great leisure activities, numerous service businesses, and also shopping opportunities.Berneck has become a modern residential and industrial community with good infrastructure. The community is well connected to the SBB train station Heerbrugg and the Appenzellerland with the Rheinthal Bus AG and the Postauto.For more information and details, please visit our website: www.methabau.ch under new construction projects.We look forward to your contact! Berneck 9435 Heerbrugg is located in the Rhine Valley district, in the canton of St. Gallen. The population in the political municipality of Berneck has changed by an average of +0.4% per year over the last five years to 4,008 inhabitants (as of December 31, 2024). The tax burden is 10.3% (canton: 11.1%). Over the last five years, the municipality has had an average annual residential construction activity of 0.7%, while the vacancy rate is currently 0.9% (as of June 1, 2025). The real estate prices have changed by +47.0% over the last five years (canton: +21.7%).

Travel time
-
1 / 11
3.5 rooms132m²CHF 985,000.–
Brändlihangstrasse 10, 9442 Berneck

For sale 3.5 room apartment 132m2 with rental agreement

Spacious owner-occupied apartment with rental agreement We take care of your living dreams!In the newly built multi-family house, 7 owner-occupied apartments have been created. The special, spacious 3.5 room apartment is very quietly located and waits for you!The very comfortably designed apartment is characterized by: • spacious floor plans with great layout • built-in kitchen with high-quality kitchen appliances • living/bedroom area with parquet flooring • spacious outdoor area for relaxation - very beautiful and perfectly coordinated materials - 2 wet cells (shower/WC and bathtub/WC) • separate room inside the apartment 13.2 m2 • washing machine and dryer in the apartment • basement on the 1st floor • parking space CHF 35,000.00 Berneck... a smaller, but cozy and manageable community, with great leisure activities, numerous service businesses, and shopping opportunities. Berneck has become a modern residential and industrial community with good infrastructure. The community is well connected to the SBB train station Heerbrugg and the Appenzellerland with the Rheinthal Bus AG and the Postauto.We look forward to your contact! Berneck 9435 Heerbrugg is located in the Rhine Valley district, in the canton of St. Gallen. The population in the political community of Berneck has changed by an average of +0.1% per year over the last five years to 3,989 inhabitants (as of December 31, 2023). The tax burden is 10.4% (canton: 11.2%). Over the last five years, the community has an average annual residential construction activity of 0.5%, while the vacancy rate is currently 1.5% (as of June 1, 2024). The real estate prices have changed by +56.2% over the last five years (canton: +24.1%).

Travel time
-
1 / 11
  • Parking space
  • Balcony / Terrace
  • View
  • +4
3.5 rooms91m²CHF 860,000.–
Feldstrasse 11, 9443 Widnau

3.5-Room Apartment

LOCATION • Quiet and family-friendly residential area in Widnau; yet central • Local infrastructure within short walking distance • Good sunlight and pleasant living environment • Good connection to public and individual transport • Access via quarter road without disturbing through traffic MULTI-FAMILY HOUSE • Modern multi-family house with 19 residential units • Attractive and well-maintained overall construction with contemporary architecture • High-quality construction and modern building standard • Personnel lift over all floors • Shared entrance hall with clearly assigned parking areas • Well-maintained environment with traffic-free designed inner area • Own underground parking space with wall box and own cellar in the basement OWNERSHIP APARTMENT • Attractive 3.5-room apartment with modern, open living concept • Open living, dining and kitchen area with bright room effect • Spacious, covered terrace • Noble solid wood parquet in all living and bedrooms as well as in the kitchen • Modern wet rooms with floor-level shower and separate washing tower • Freecooling system for pleasant room temperatures during the summer months SALES TARGET PRICES • Apartment: CHF 860,000.00 • Underground parking space: CHF 35,000.00 Have we sparked your interest? We would be happy to send you our detailed sales documentation and/or answer your questions and arrange a viewing on site.

  • Parking space
  • Balcony / Terrace
  • View
  • +4
Travel time
-
1 / 22
3.5 rooms120m²CHF 940,000.–
Unterrechstein 616, 9038 Rehetobel

Exclusive 3.5-room apartment in Appenzeller Vorderland, Unterrechstein

In the midst of the idyllic landscape of the Appenzeller Vorderland and in close proximity to the wellness oasis Unterrechstein, this high-quality 3.5-room apartment on the 4th floor is located. The apartment is being sold on behalf of the owner. This exclusive apartment is ideal as a holiday, second or permanent home for lovers of quality, peace and nature. Since its construction in 2011, the property has been used exclusively as a holiday apartment and presents itself today in an extremely well-maintained condition with hardly any signs of wear. The entire apartment was repainted in 2026. The interior design convinces with quality, timeless elegance and selected materials.Highlights of the apartment: • Spacious living/dining area with high-quality interior design • Design kitchen with cooking island and first-class V-ZUG appliances: • Induction cooktop • Bora steam extraction system • Combair oven • V-ZUG Combi-Steam steamer • Refrigerator with 3 freezer drawers (new 2026) • V-Zug dishwasher (new 2026) • Washing machine & dryer in the apartment • Guest bathroom with: • Alessi sanitary appliances • Custom-made walnut furniture by Thomas Sutter, Appenzell • Shower, toilet, mirror cabinet and built-in lighting • Bedroom en suite with custom-made built-in wardrobe (walnut decor), parent bathroom (11.9 m2) with Alessi sanitary appliances, custom-made walnut furniture by Thomas Sutter, Appenzell, washing machine/dryer • All rooms with direct access to the terrace • Rooms can be separated by sliding doors • Corridor with practical built-in cupboards Equipment & comfort: • Underfloor heating in all rooms • Noble floor covering: antique oak smoked white • Tile coverings in wet cells • Electrically operated shutters, additional sun shutters on the south side • Spacious terrace with lighting, water connection and privacy screen made of sailcloth • Basement compartment • Elevator • 2 underground parking spaces at CHF 30,000.00 are included in the price Location and surroundingsThe apartment is located idyllically in the green, perfect for peace, relaxation and nature experiences. Directly next to the Unterrechstein spa and yet excellently connected. • Nature and hiking area directly in front of the house • Very quiet residential area • Very well connected with post bus • Shopping and services in Heiden can be easily reached • Ideal combination of relaxation, comfort and infrastructure We look forward to your contact for further information or a personal viewing.


Travel time
-
New building
1 / 9
  • Parking space
  • Balcony / Terrace
  • Garage
  • +5
3.5 rooms86m²CHF 670,000.–
Amriswilerstrasse 40, 9320 Arbon

Modern 3.5-room new apartment with balcony and stunning views in Arbon

Welcome to your new home!In an attractive location in 9320 Frasnacht (Arbon), this modern 3.5-room apartment is being built in a high-quality new construction project. A well-thought-out floor plan, bright rooms, and a contemporary construction standard create a comfortable home for couples, singles, or small families.The apartment offers approximately 85.90 m² of living space and impresses with a successful room layout. The approximately 15.30 m² large terrace extends the living area outdoors and provides ample space for a cozy dining or lounge area.Living with style and comfortThe heart of the apartment is the spacious, openly designed living, dining, and kitchen area. Large window surfaces provide plenty of daylight and, together with the sliding door, create a smooth transition to the terrace.Two bedrooms offer versatile usage possibilities, for example, as a parental bedroom, children's room, guest room, or home office.The modernly designed bathrooms and a practical utility room with its own washing tower provide additional comfort in everyday life.Highlights at a glance • 3.5-room apartment • approximately 85.90 m² living space • approximately 15.30 m² terrace • spacious, open living, dining, and kitchen area • 2 bedrooms • modern bathrooms • large window surfaces with modern insulation glazing • sliding door to the outdoor area • high-quality parquet flooring in living and sleeping areas • ceramic tiles in bathrooms and secondary rooms • electric external blinds • comfortable underfloor heating with individual room thermostats • practical utility room • own washing tower with washing machine and dryer • modern air-water heat pump • photovoltaic system with self-consumption solution • preparation for electric mobility • modern and durable solid construction Individual interior designA particular advantage of the new construction project is the possibility of designing your future home partially according to your personal ideas.A generous kitchen budget is planned for the kitchen. The open design combines kitchen, dining, and living into a modern and communicative center of life.When designing the bathrooms, individual wishes can also be taken into account within the framework of the sampling. High-quality materials and a contemporary construction standard create a modern and pleasant living ambiance.Modern, sustainable, and forward-lookingThe property is being built in solid and durable construction and meets high requirements for sound insulation and energy efficiency.Heat generation is carried out via modern air-water heat pumps. A comfortable underfloor heating system provides a uniform heat distribution in all living rooms.A photovoltaic system will be installed on the roof. The generated solar power is used for self-consumption within the property via a collective system.Provision is also made for future mobility: the property is prepared for the later integration of a charging infrastructure for electric vehicles.Location and surroundingsThe apartment is located in an attractive and sunny location in 9320 Frasnacht (Arbon) and combines natural living with short distances to shopping facilities, schools, and public transport.The bus stop Frasnacht, Rotbuch can be reached in just about 1 minute on foot. The ALDI supermarket is approximately 9 minutes' walk away, and the Frasnacht school can be reached in about 10 minutes.The Lake Constance is also quickly accessible and offers a high recreational value with its walking and cycling paths as well as numerous leisure and recreational opportunities.Thanks to the good transport connections, you can also reach Romanshorn in about 15 minutes, St. Gallen in about 20 minutes, and Zurich in about an hour by car. The motorway access is also within a few minutes' drive.The combination of natural living, short everyday distances, good transport connections, and the proximity to Lake Constance makes Frasnacht an attractive place to live for couples, singles, small families, and those seeking peace and quiet.Purchase priceApartment WHG 103: CHF 670,000.–Parking space in the underground garage: CHF 35,000.–Total purchase price including 1 parking space in the underground garage: CHF 705,000.–Have we sparked your interest?This 3.5-room apartment combines a well-thought-out floor plan, modern new building comfort, and an attractive terrace with an excellent location near Lake Constance.We would be happy to provide you with the complete sales documents and advise you personally on this attractive new construction project.ImmoTwins AGHungerbühl 138599 SalmsachTel. +41 76 413 68 52info@immotwins.ch
  • Parking space
  • Balcony / Terrace
  • Garage
  • +5
Travel time
-
1 / 7
3.5 rooms80m²CHF 675,000.–
Jakobstrasse 1, 9400 Rorschach

Finally, own property on Lake Constance - buy now instead of continuing to rent

For whom is this apartment particularly suitable? This apartment is particularly suitable for people who no longer want to rent and are looking for a modern, well-located ownership apartment. It is ideal for couples, working professionals, or single persons who value short distances, new building comfort, and an additional room for a home office or guests. This 3.5-room apartment in the new Jakobspark Rorschach project is ideal for all those who want to take the step into ownership - modern, central, and in close proximity to Lake Constance. With approximately 80 m² of living space, the apartment offers a well-thought-out floor plan for singles, couples, or working professionals with a home office desire. The open living, dining, and kitchen area creates a pleasant living feeling, while the additional room can be flexibly used as an office, guest room, dressing room, or hobby room. The private loggia extends the living space outdoors and provides space for relaxed moments in the fresh air. At the same time, you benefit from the central location in Rorschach: shopping facilities, train station, harbor, restaurants, and Lake Constance are within walking distance. The Jakobspark combines modern new building comfort with a sustainable energy concept, elevator, underground parking, and high-quality materialization. As part of the sampling, you can co-design the interior design and adapt your new apartment to your personal living style. Highlights at a glance • 3.5-room new apartment on the 1st floor • 80 m² living space • private loggia with flexible glazing • ideal for couples, singles, or home office • attractive entry into ownership on Lake Constance • central location near train station, harbor, shopping, and lake • modern new building with elevator and underground parking • sustainable energy concept • interior design can be co-designed as part of the sampling Your next step We would be happy to show you the floor plan and the entire project personally in the showroom. Together, we will check whether this apartment suits your living situation, budget, and future plans. Here is the project website with all the information: https://www.jakobspark.swiss We look forward to your contact. AdaCon Immobilien - Your Living Space Partner

Travel time
-
Albion Krasniqi

Albion Krasniqi

1 / 8
Albion Krasniqi

Albion Krasniqi

  • Balcony / Terrace
  • Garage
  • View
  • +1
3.5 rooms105m²CHF 810,000.–
Brauerstrasse 4, 9320 Arbon

3.5-Room Garden Apartment in Arbon EG 01

Your new home with space, light, and privacy This attractive 3.5-room apartment convinces with a well-thought-out floor plan, generous room proportions, and a pleasant living feeling that ideally combines comfort and modern living. With around 106 m² of living space, you can expect a well-thought-out room concept with a clear separation between living and retreat. The two floors create additional privacy and convey a modern, generous living feeling. The bright living and dining area with a modern kitchen is at the center - a place for shared meals, cozy evenings, and daily life. The private outdoor area expands the living space and offers additional space to relax and enjoy. Living with the advantages of a house and the comfort of an owned apartment This apartment is ideal for couples, small families, or anyone looking for a modern home with more space and privacy. Your advantages at a glance: 3.5-room garden apartment 105.8 m² living space Quiet location in the popular Bergli quarter Living on the ground floor with 25 m² garden share and shared playground Bright living and dining area Modern kitchen Private balcony/terrace/outdoor area High-quality and contemporary construction Elevator and barrier-free construction Underground parking with direct access Modern new apartment with move-in in spring 2027 Home in the popular Bergli quarter With the new building project Vedere - Living with a view, high-quality owned apartments are being built in Arbon in a quiet and family-friendly residential area. Depending on the orientation, the apartments benefit from attractive views and partially lake views. The timeless architecture, generous window areas, and well-thought-out floor plans create a home with high living quality and plenty of space for individual furnishing ideas. Convince yourself personally A floor plan only provides a first impression. In a personal consultation, we would be happy to show you the project, the exact room layout, and the possibilities of this special apartment. Secure your new home in Vedere Arbon now and arrange your personal consultation. We look forward to your contact and will provide you with the detailed sales documentation. Albion Krasniqi Sales consultant | THOMA Immobilien Treuhand AG +41 71 414 50 34 akrasniqi@thoma-immo.ch

  • Balcony / Terrace
  • Garage
  • View
  • +1
Travel time
-
Albion Krasniqi

Albion Krasniqi

1 / 6
Albion Krasniqi

Albion Krasniqi

  • Balcony / Terrace
  • Garage
  • View
  • +1
3.5 rooms94m²CHF 780,000.–
Brauerstrasse 4, 9320 Arbon

3.5-Room Garden Apartment in Arbon EG 02

Welcome to Vedere Living with a view in Arbon In a quiet and family-friendly location in the popular Bergli quarter, the Vedere new construction project is creating 10 high-quality owner-occupied apartments that combine modern living with high quality of life. The project name is no coincidence: depending on the apartment, you can enjoy a beautiful view to Lake Constance. The stylish 3.5- and 4.5-room apartments impress with well-thought-out floor plans, spacious window areas, and high-quality interior design. Bright living rooms create a pleasant living atmosphere and offer plenty of space for individual furnishing ideas - ideal for couples, families, or anyone who appreciates spacious living. The heart of each apartment is the open living and dining area with a modern kitchen - the perfect place to cook, enjoy, and spend time together. The spacious balconies, terraces, or seating areas extend the living space outdoors and invite you to spend sunny hours or warm summer evenings in a relaxed atmosphere. The multi-family house has a comfortable underground garage and convinces with a timeless architecture that blends harmoniously into the existing quarter. Your advantages at a glance: 10 owner-occupied apartments with 3.5 and 4.5 rooms Quiet location in the popular Bergli quarter Partially attractive lake and long-distance view Modern architecture and high-quality design Balcony, terrace, or seating area with every apartment Underground garage with direct access Available: Spring 2027 Sales prices from CHF 780,000 Fulfill your dream of owning your own home and secure your desired apartment today. For more information about the project, visit: https://vedere-arbon.ch/ We look forward to your contact and will be happy to provide you with the detailed sales documentation and further information about the project. Albion Krasniqi Sales consultant | THOMA Immobilien Treuhand AG +41 71 414 50 34 akrasniqi@thoma-immo.ch

  • Balcony / Terrace
  • Garage
  • View
  • +1
Travel time
-

Suggested properties for you based on search results