Quick Filters for your search

Quick-filters

We show you quick-filters based on the most used filters by location.

By using these, you can enhance your search experience by finding new and interesting properties to your likings.

9308 (Lömmenschwil) - Buy a new build apartment

We recommend expanding your search criteria to get similar results. The current filters didn’t return any matches.

If you don’t want to change your current search criteria, we recommend creating a search alert, so you’ll be notified when matching offers become available.

More objects in your automatically expanded search area
158 results - Radius: + 10km
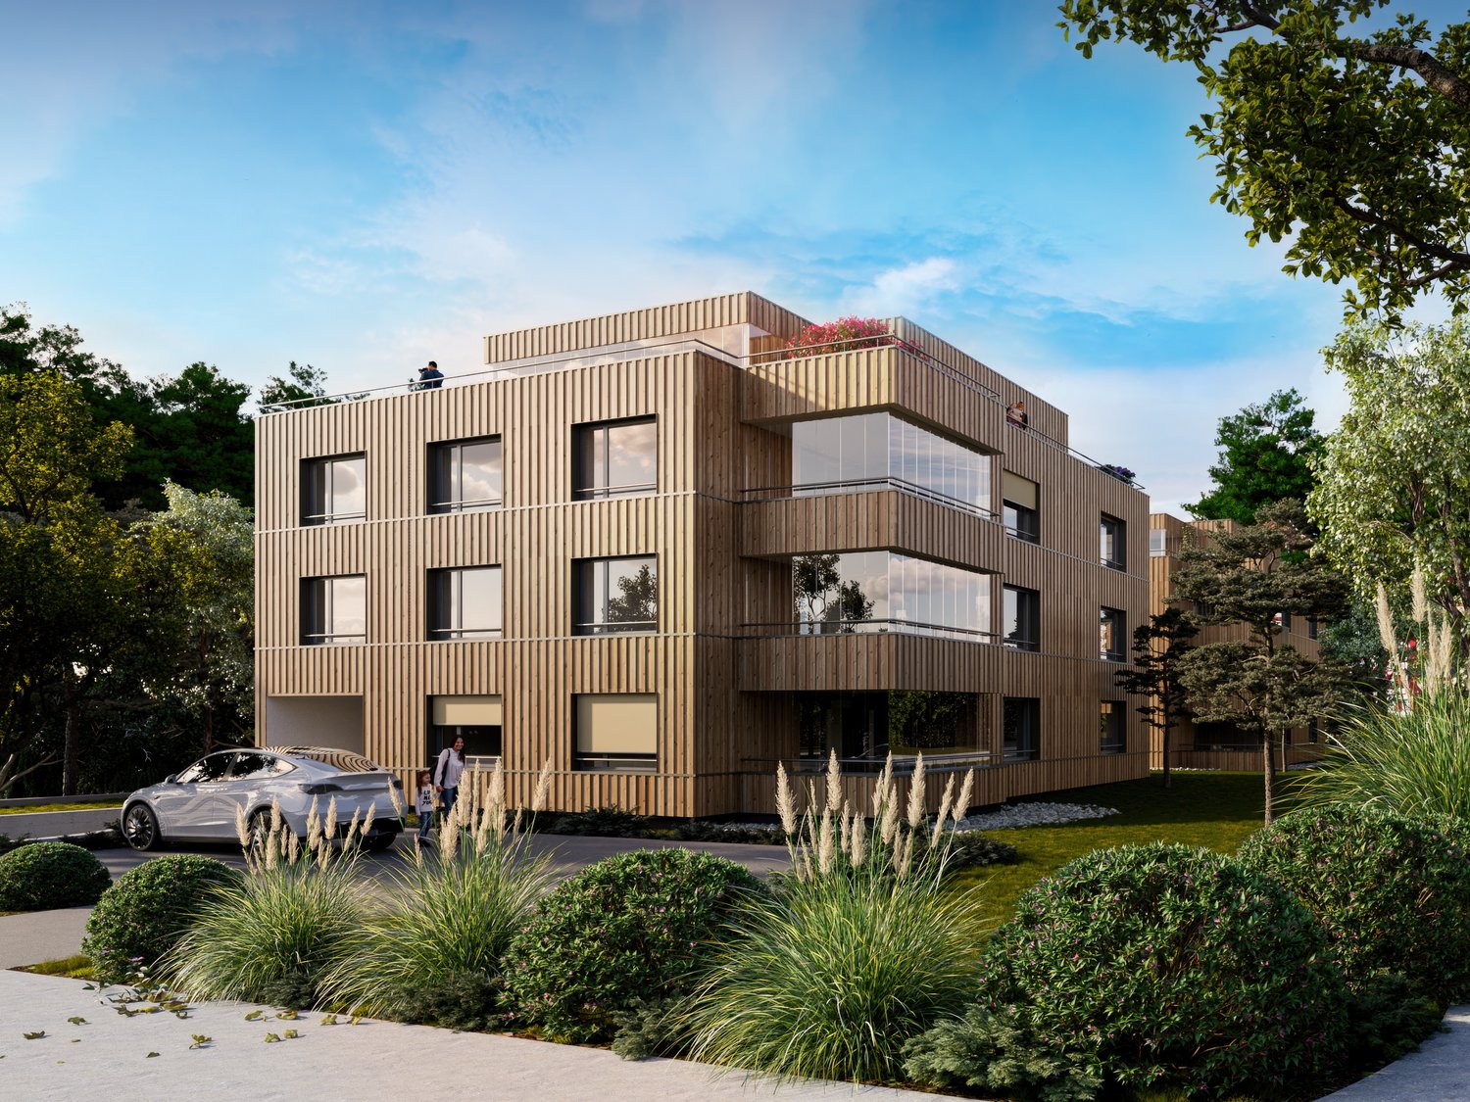
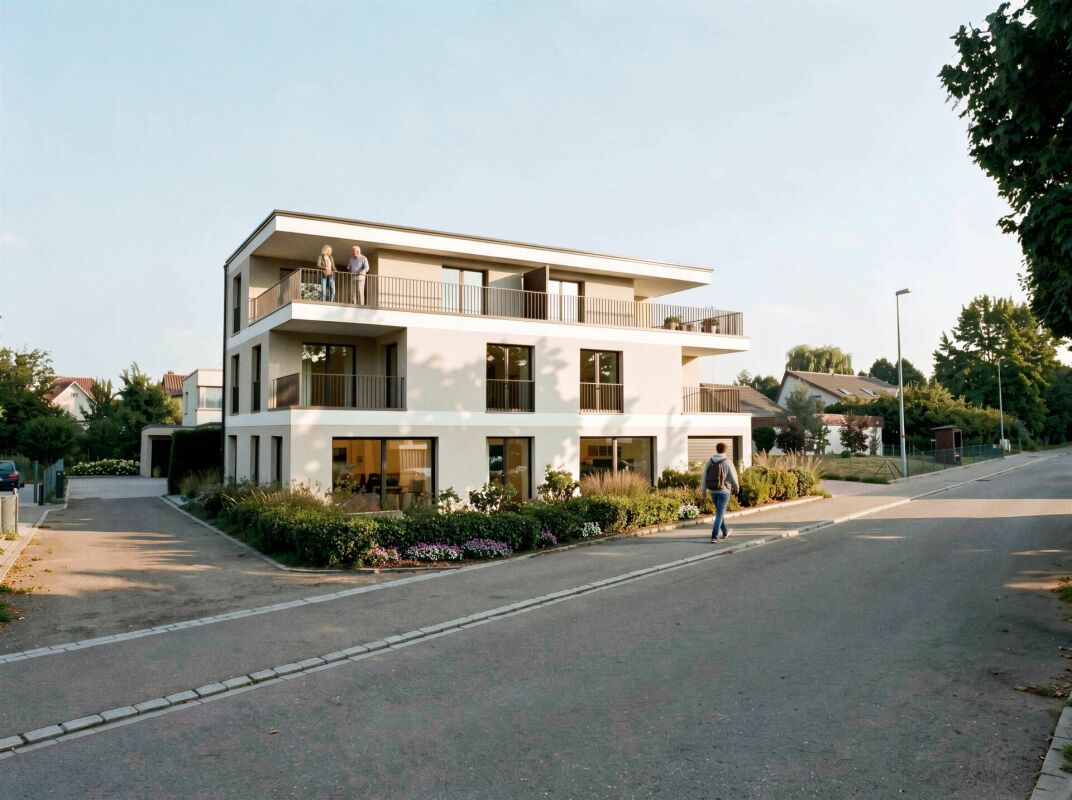
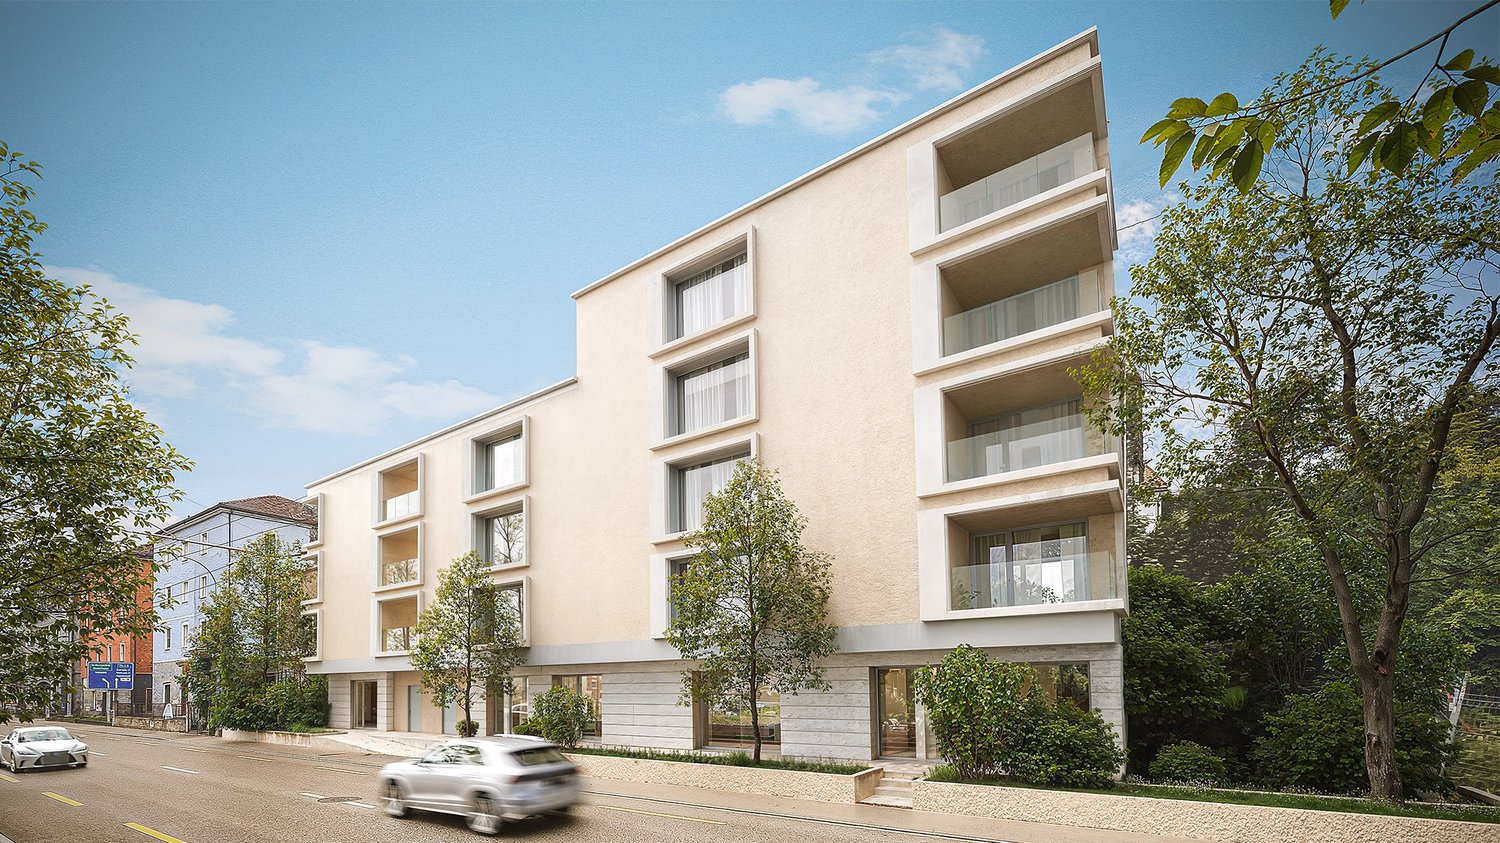
  • apartment building, solar panels, balconies, modern design, 3 stories
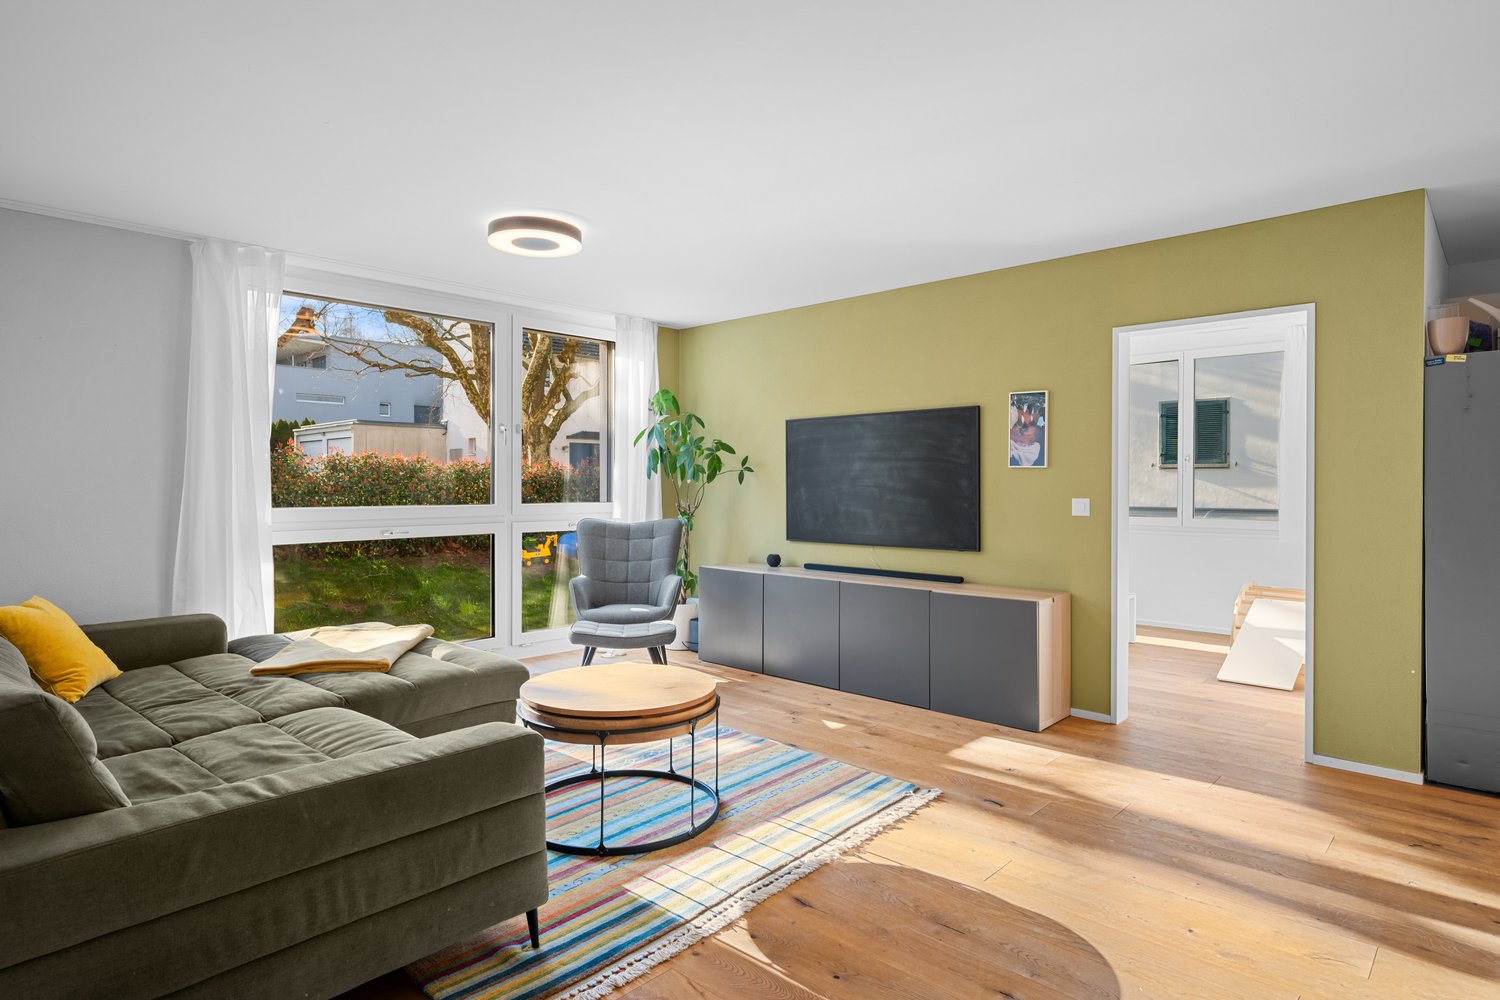
  • hardwood floors, chandelier, dining table, sofa, chair, white walls, balcony, large windows
  • large open space, marble countertop, modern kitchen, view to living room, glass door, paintings on the wall
  • a small kitchen with island countertop, central sink, oven, wooden floor, wooden table, built-in cabinets
  • Large bedroom with large bed and built in wardrobes, two nightstands, carpet, lamps
  • bedroom with desk, chair, bed, lamp, rug, shelves with books, framed pictures
  • modern bathroom, gray tiles, white vanity, shower with glass enclosure, green towel hanging, sink with faucet and toiletries
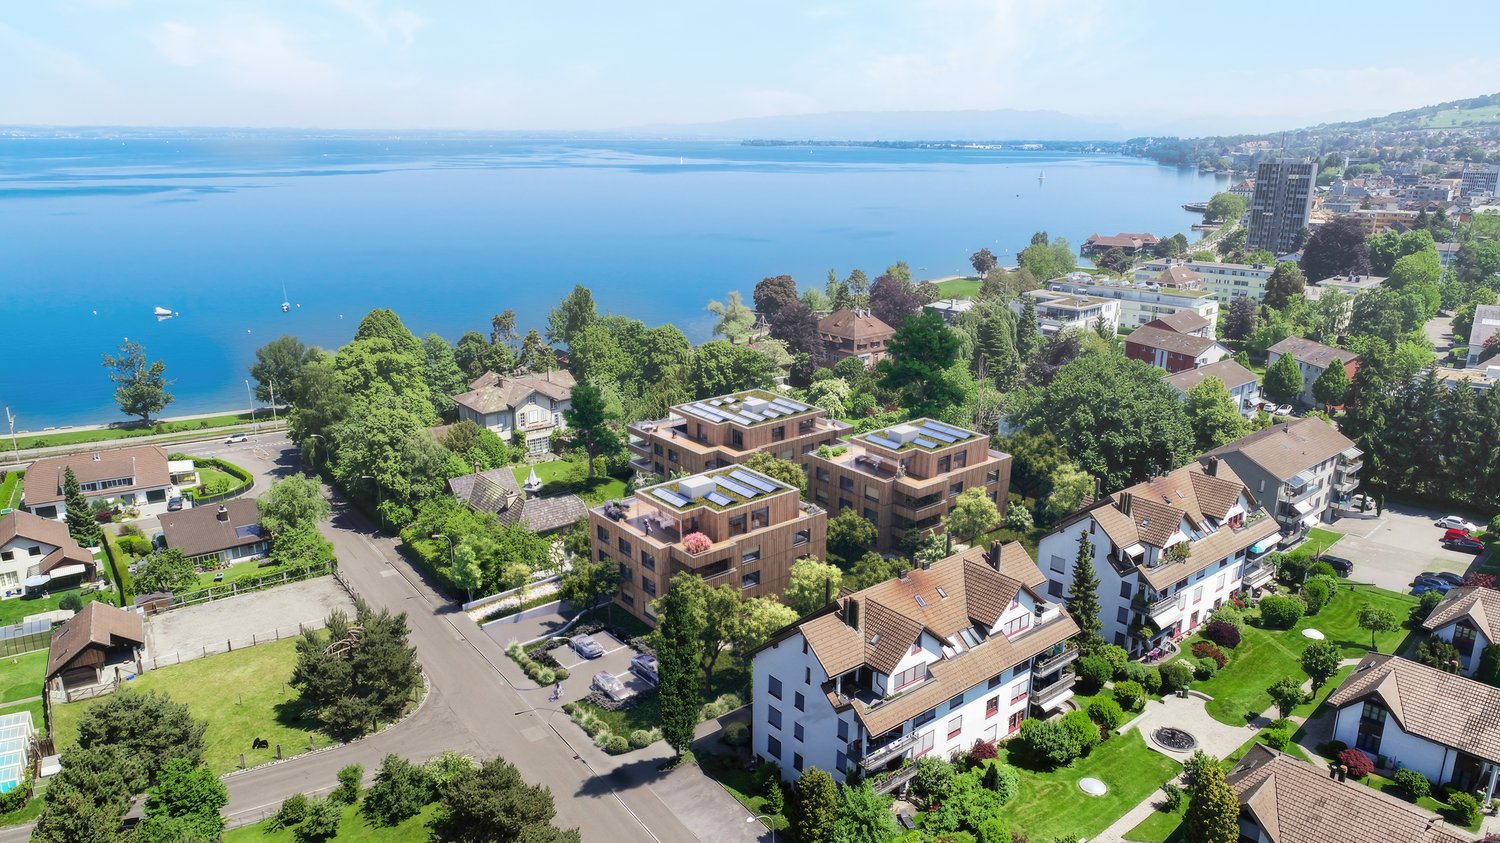
  • Apartment building with solar panels on the roof, balconies on each floor, modern design
1 / 8
hardwood floors, chandelier, dining table, sofa, chair, white walls, balcony, large windows
large open space, marble countertop, modern kitchen, view to living room, glass door, paintings on the wall
a small kitchen with island countertop, central sink, oven, wooden floor, wooden table, built-in cabinets
5.5 rooms124m²CHF 890,000.–
Premium
Bahnhofstrasse 17, 9214 Kradolf-Schönenberg

Central Living

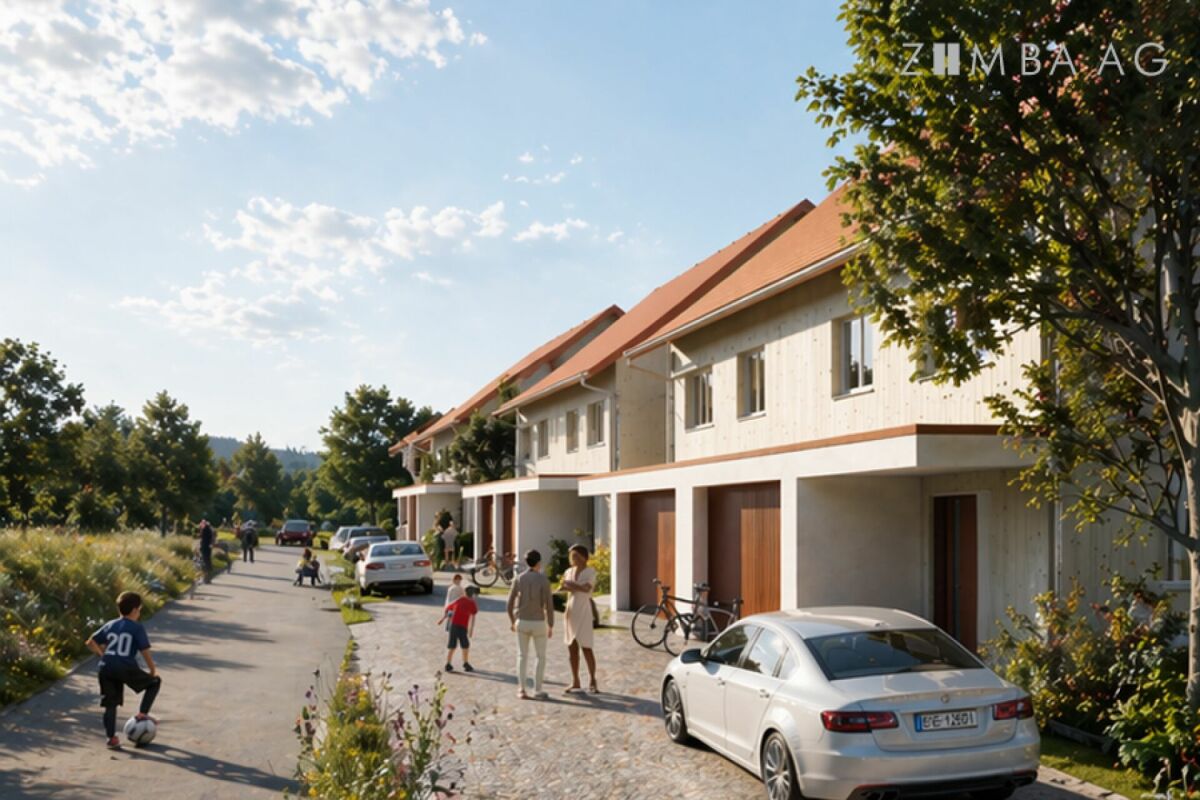
In a quiet yet central location in Kradolf, a modern multi-family house with four condominiums is being built. The high construction standard is reflected in the interiors as well as in the building envelope, which is realized in a Minergie-P standard. The plastered facade in combination with wood-metal windows gives the new building a timeless aesthetic. Modern, high-quality materials are used for the interior design. The multi-family house has spacious terraces and the ground floor apartment offers a seating area with a garden. The floor apartments with 5.5 rooms each are an ideal home for families, couples, and people who appreciate spacious living. Ground floor • 5.5 room apartment | Reserved Upper floor • 5.5 room apartment | Living area approx. 124.1 m2 | Terrace approx. 14.9 m2 Upper floor • 5.5 room apartment | Living area approx. 124.1 m2 | Terrace approx. 14.9 m2 Attic • 5.5 room apartment | Living area approx. 133.3 m2 | Terrace approx. 14.9 m2 Basement • Underground parking space for CHF 35,000.- • Outdoor parking space for CHF 16,000.- The following highlights await you • Expected move-in date: autumn 2027 • Modern construction standard • Spacious seating areas and balconies • Minergie-P standard (without comfort ventilation) • Wood-metal windows The building permit has been granted. Construction is expected to start in spring 2026. Have we sparked your interest?We look forward to your contact and will gladly provide you with our sales documentation.

Travel time
-
New building
1 / 7
3.5 roomsCHF 595,000.–
Premium
Löwengasse 5, 8586 Kümmertshausen

Löwengasse 2.0 - Charming Living in a New Building

Welcome to your new home! This modern 3.5-room apartment combines stylish architecture with thoughtful living comfort. It is located in a quiet residential area in Kümmertshausen, the perfect balance between urban life and a relaxed retreat.Highlights of the apartment: • 3.5 bright rooms with a generous floor plan • Open design kitchen • stylish exposed concrete accent • Modern bathroom • Additional separate guest toilet • High-quality parquet flooring and elegant material selection in all rooms • Underfloor heating & energy-efficient construction Kümmertshausen is a small, rural community in the canton of Thurgau, Switzerland. It belongs to the political municipality of Birwinken and is idyllically situated in the Seerücken, a hilly landscape between Lake Constance and the Thurtal.The village is characterized by agriculture, with numerous farms and orchards in the surrounding area.Despite the rural location and the small population, Kümmertshausen has an active village community. There are various clubs that enrich village life and regularly organize events. The proximity to Lake Constance and the picturesque surroundings make Kümmertshausen an attractive place to live for nature and recreation lovers.Infrastructure and public transport connections are adapted to the rural environment, which is why many residents rely on private transport. However, the nearest larger town, Weinfelden, can be reached in a short time and offers additional services and shopping opportunities.Have we sparked your interest? Please feel free to contact us for a viewing appointment. We look forward to your message!

Travel time
-
New building
1 / 8
4.5 rooms128m²CHF 1,125,000.–
Premium
Rietbergstrasse 15, 9403 Goldach

Dream home by Lake Constance

In a preferred residential area in Goldach, a modern multi-family house with only six apartment units was built. The 4.5-room apartment is located in an easily accessible residential area. The village center with various shopping facilities and the connection to public transport are within walking distance. All schools are easily accessible on foot. The apartment convinces not only visually, but also in terms of content. Special features: At the center of the room design is the kitchen with a spacious cooking island, plenty of space for cooking, and storage space (pantry and reduction). Floor plan design: - Spacious and bright living and dining area with kitchen including pantry and reduction (approx. 49 m²) - Balcony with southwest orientation (approx. 16 m²) - Master bedroom with dressing room and bathroom (approx. 30 m²) - Vestibule / entrance (approx. 11 m²) - Room height 2.60 m Highlight: - Minergie-P standard with photovoltaic system (ZEV), air-water heat pump, and comfort ventilation with individual device - Prepared load management for e-mobility in the underground garage - Wood-metal windows with triple glazing - Ceramic tiles in the wet cells, entrance area, pantry, and reduction | parquet in all other rooms - Generous budget for kitchen equipment and sanitary appliances - Own laundry room in the basement Let yourself be inspired by the project, in close proximity to the lake. Do you have questions or would you like to visit the construction site? We look forward to your contact.

Travel time
-
New building
1 / 3
6.5 rooms212m²CHF 1,595,000.–
Premium
Sittipark 13, 8589 Sitterdorf

A home for the whole family

Project | Location Enjoy attractive living in modern architecture and a rural setting. In the quiet residential area of Sittipark in Sitterdorf, two modern and attractive 6.5-room single-family homes are being built, offering ample space for the whole family. Surrounded by a beautiful recreational area, the new building project scores with the following advantages: - PV system - Spacious double garage with direct access to the house - Quiet location thanks to a cul-de-sac - Recreational area right outside the front door - Various infrastructures nearby and just a few minutes' drive to the next larger centers of Bischofszell, Amriswil or Weinfelden Living The floor plans of the new single-family homes are well thought out and carefully designed. The living and dining areas flow smoothly into each other and can be furnished creatively and individually. The large window fronts enhance the impression of generosity and spatial expansiveness. The 6.5-room single-family homes convince with the following highlights: - Spacious living and dining area - Bright, light-filled living rooms - High-quality kitchen - Master bedroom with its own dressing room and bathroom - Covered seating area of approx. 26 m² with a large garden area - Versatile hobby room in the basement Let yourself be inspired by the beautiful residential area of Sittipark and take advantage of the benefits of modern and nature-connected living in Sitterdorf. Do you have questions or would you like to visit the construction site? We look forward to your contact.

Travel time
-
New building
  • 3 story residential building with 2 balconies, canopy, open terrace, garden, and outdoor furniture.
  • living room, dining room, kitchen, 2 bedrooms, 2 bathrooms, stairwell, balcony, terrace, utility room
  • Living room, Kitchen, 4 Bedrooms, 3 Bathrooms, Storage, Stairs, Terrace
  • white couch, round center table, round side tables, open space to kitchen, large windows, hardwood floors, ceiling light, book
  • modern bathroom, tile flooring, glass shower, white washer, wooden vanity, modern faucet, round mirror
  • modern kitchen with a central island, black marble countertop, built-in oven and refrigerator, under cabinet lighting, large open-plan living area with hardwood floors
  • Large white sofa, wooden center table, wooden armchair, carpet, wooden floor, large windows, large trees and grass field outside
1 / 7
5.5 rooms143m²CHF 1,435,000.–
Premium
Kreuzbühlstrasse 27, 9015 St. Gallen

Enjoy mountain views and park air - 5.5-room maisonette apartment

Discover this exclusive 5.5-room maisonette apartment in Kreuzbühlstrasse 27 in St. Gallen. This high-quality new building apartment spans two floors and offers modern living comfort on the highest level on 143 m² of living space.The attractive apartments are designed in harmony with the unique location: bright rooms, open kitchens. The linearly constructed floor plans allow for contemporary and versatile design options. With the large window fronts, quality of life is enhanced.PARKSIDE LIVING – LIVING AT KREUZBÜHLParkside Living – Living at Kreuzbühl is the new development in St. Gallen Winkeln. At this attractive location, a multi-family house with seven condominiums is being built. You live with a direct view of the village park, with the hilly Appenzellerland and the majestic Alpstein behind you. The property is embedded in greenery, surrounded by trees and shrubs. The location convinces with an excellent infrastructure: The primary schools Hof and Kreuzbühl are just a few minutes' walk away and offer ideal conditions for families. Public transportation is conveniently accessible on foot, and the nearby Shopping Arena and the Säntispark invite you to relaxed shopping experiences. «Parkside Living – Living at Kreuzbühl» combines quiet living on the outskirts of the city with proximity to the vibrant city center of St. Gallen. The ideal residential address for families and couples, singles and seniors, who value quality of life and proximity to nature. • 3 of the 7 apartments are already reserved. • 1 underground parking space is included in the price I'm happy to provide more information.

Travel time
-
New building
1 / 10
3.5 rooms97m²CHF 865,000.–
Premium
Rietbergstrasse 15, 9403 Goldach

Idyllic living on Lake Constance

In a preferred residential area in Goldach, a modern multi-family house with only six residential units was built. The 3.5-room apartment is located in a easily accessible residential area. The village center with various shopping facilities and the connection to public transport are within walking distance. Take the opportunity to bring in your individual design wishes and create your personal dream home near the lake. The apartment convinces not only visually, but also in terms of content. Floor plan design: - Spacious and bright living and dining area with kitchen (approx. 41 m²) - Balcony with west-facing orientation (approx. 15 m²) - Master bedroom (approx. 16 m²) - Vestibule / entrance with réduit (approx. 11 m²) - Separate WC for your guests - Room height 2.60 m Highlight: - Minergie-P standard with photovoltaic system (ZEV), air-water heat pump and comfort ventilation with individual device - Prepared load management for e-mobility in the underground garage - Wood-metal windows with triple glazing - Ceramic tiles in the wet cells, in the entrance area, in the storage room and in the réduit | parquet in all other rooms - Own laundry room in the basement Let yourself be inspired by the project, in immediate proximity to the lake. Do you have questions or would you like to visit the construction site? We look forward to your contact.

Travel time
-
New building
1 / 8
4.5 rooms96m²CHF 640,000.–
Premium
Romanshornerstrasse, 8580 Amriswil

Your new home in Amriswil - modern 4.5-room apartment with comfort

Your new home in Amriswil - modern 4.5-room apartment with comfort AFORIA Immobilien presents:The new building project Amrilife is located in the heart of Amriswil. It awaits you with a multi-family house with 7 high-quality condominiums.The project convinces with the following highlights: • from CHF 620'000.- • 14 underground parking spaces • 7 high-quality condominiums • ground floor apartments with spacious green areas • all apartments with balconies/gardens • unique 4.5-room attic apartment spanning the entire floor with 134 m2 living space and two huge terraces • construction start 2026 • completion around summer/autumn 2027 • multi-family house with ground source heat • underground garage with pipe installation as preparation for individual installation of e-charging stations (e-mobility) • and more The new building project consists of the following offer: • WHG 0.1 - Ground floor | 4.5 rooms | Sold • WHG 0.2 - Ground floor | 3.5 rooms | Sold • WHG 1.1 - 1st floor | 4.5 rooms | Sold • WHG 1.2 - 1st floor | 4.5 rooms | Sold • WHG 2.1 - 2nd floor | 4.5 rooms | Sold • WHG 2.2 - 2nd floor | 4.5 rooms | Available • WHG 3.1 - 3rd floor | 4.5 rooms | Available Are you interested? We would be happy to send you the detailed sales dossier on request.Your AFORIA Immobilien AG team

Nico Gansner

Nico Gansner

Immobilienmakler

Travel time
-
1 / 11
  • Parking space
  • View
  • Elevator
  • +2
4.5 roomsCHF 890,000.–
Top
Hungerbühl 13, 8599 Salmsach

4.5-Room Garden Apartment

LOCATION • Cozy and quiet location • Good sunlight • Beautiful view • Good traffic connection • Shopping and leisure opportunities in the nearby area, partly also within walking distance • Kindergarten, primary school and upper school easily accessible on foot • Close to Lake Constance with leisure and sports facilities MULTI-FAMILY HOUSE • Well-maintained multi-family house with six residential units • Good building quality with modern building technology • Internal lockable access via central staircase with elevator to all floors • Bicycle room, heating room and separate shelter room for communal use • Five visitor parking spaces outdoors • Underfloor container OWNERSHIP APARTMENT • Attractive, like-new 4.5-room garden apartment with generous living space • Well-thought-out, modern floor plan concept with pleasant room heights • Bright and open living and dining area with access to covered seating area and garden • Timeless-modern kitchen with bright color nuances • Apartment-internal storage room with washing tower • Spacious cellar compartment and generous hobby room • Two underground parking spaces [additional spaces can be purchased] Sales Prices • Apartment No. 02: CHF 890,000.00 • Hobby room No. 1: CHF 25,000.00 • Underground parking space No. 33: CHF 35,000.00 • Underground parking space No. 34: CHF 35,000.00 Have we sparked your interest? We would be happy to send you our detailed sales documentation and/or answer any questions you may have.

  • Parking space
  • View
  • Elevator
  • +2
Travel time
-
1 / 13
4.5 roomsCHF 940,000.–
Untere Bahnhofstrasse 14, 8580 Amriswil

Living with character - Your home

Modern 4.5-room apartment with plenty of comfort In a central location on Untere Bahnhofstrasse 14 in Amriswil, the exclusive new construction project UB14 is being built - a modern multi-family house with five residential units, high-quality construction standards and contemporary architecture.This stylish 4.5-room apartment on the third floor impresses with a well-thought-out floor plan, spacious room proportions and high-quality equipment. Ideal for couples or families looking for comfort and an attractive living environment.Important key figures: • Number of rooms: 4.5 • Net living area: 107.9 m² • Reduit / laundry room in the apartment: 10.8 m² • Covered seating area: 21.6 m² • Wet cells: 2 (including bathroom en suite in the master room) • Lift & building automation for maximum comfort • Spacious living/dining area with direct access to the balcony Special highlights: • Master bedroom with its own dressing room and bathroom en suite • Open floor plan with plenty of daylight and direct garden access • High-quality equipment with modern surfaces and materials • Small condominium ownership with only 5 units • Underground parking spaces can be purchased optionally • Visitor parking is available • Ready for occupancy from autumn 2026 - construction has started! Top location in Amriswil: • Only a few minutes' walk from Amriswil train station - ideal for commuters • Schools, kindergartens and shopping facilities in the immediate vicinity • Recreational areas, walking trails and nature directly in front of the door Central, yet quiet living location with high quality of life Contact us for more information or a consultation appointment. Secure your new home in Amriswil early! More information can be found on the project website ub14 or at gise.ch.

Travel time
-
1 / 15
3.5 rooms83m²CHF 730,000.–
Mühlenstrasse 10e, 8580 Amriswil

3.5-room garden apartment in Amriswil with a view of the countryside (agricultural zone)

Modern living in Amriswil - stylish 3.5-room garden apartment with high-quality furnishings This modern 3.5-room garden apartment in Amriswil combines high-quality living comfort with contemporary technology and stylish furnishings. When entering the apartment, you first arrive in a practical entrance area, from which the hallway leads to the open living and kitchen area. This creates a natural and pleasant transition between the rooms.The apartment has two spacious bedrooms. The larger room is ideal as a parental bedroom, while the second room can be used flexibly - for example, as a children's room, office, or guest room. Both rooms, as well as the living area, benefit from floor-to-ceiling windows that let in plenty of light and create an open, friendly living atmosphere.The elegant kitchen with its spacious cooking island is the heart of the apartment. It is equipped with an oven, steamer, induction cooktop, dishwasher, refrigerator, separate freezer, and high-quality granite countertops. An integrated bar invites you to sit and have breakfast, while a stylishly built-in wine cooler perfectly complements the modern kitchen design.The living area presents itself as bright and inviting, enhanced by the large window fronts that open directly onto the garden. A high-quality parquet floor creates a warm atmosphere, while in the bathroom, a modern tile floor, black fittings, and a spacious rain shower create an elegant ambiance. A Geberit Closomat is also available. Spotlights set subtle accents and round off the clear lighting concept. A separate laundry room with washing machine and dryer offers additional storage space.An integrated Smarthome system allows for comfortable control of various functions, while the Minergie construction method and the use of solar energy support a sustainable, energy-efficient living concept. The apartment is wheelchair accessible and is located in a well-maintained multi-family house with a lift.As a garden apartment, it has a private seating area and an attractively designed garden area, ideal for relaxation and enjoyment. The view of the idyllic agricultural zone makes hearts beat faster. Overall, this property offers a combination of modern elegance, high-quality materials, and a well-thought-out floor plan - perfect for those seeking comfortable, light-filled, and forward-looking living in Amriswil. Plus points of the apartment at a glance: • Bright rooms thanks to floor-to-ceiling windows • High-quality kitchen with cooking island, granite countertops, and wine cooler • Smarthome system for comfortable control • Spacious living area • Bathroom with rain shower and separate bathtub • Separate laundry room with washing machine and dryer • Practical floor plan • Private seating area and own garden area • Wheelchair-accessible apartment • Multi-family house with lift • Sustainable Minergie construction method and solar energy • Stylish lighting thanks to integrated spotlights

Travel time
-
1 / 15
5.5 roomsCHF 2,300,000.–
Eggwis 24, 9527 Niederhelfenschwil

Exclusive single-family house with pool facility in a fascinating residential location with a view to the Säntis

This modern, detached single-family house from 2023 is located on the outskirts of Niederhelfenschwil and impresses with its elegant construction standard with carefully selected materials and a living concept that combines comfort, functionality, and aesthetics.The new and extremely well-maintained single-family house is located in an idyllic residential area, directly adjacent to the agricultural zone. From here, a beautiful view opens up to the Säntis.Details of the single-family house: • spacious living area • option for installing additional rooms possible • comfortably equipped kitchen with high-quality appliances (Miele) • chimney for a stylish living atmosphere • three wet cells: guest toilet, shower/toilet and en-suite bathroom with bathtub and shower • spacious attic with versatile usage possibilities • modern pool with counter-current system • well-maintained garden • spacious terrace with a beautiful view • double garage and outdoor parking spaces • modern house technology: air-water heat pump, photovoltaic system, alarm system • numerous built-in closets with plenty of storage space ViewingFor a viewing on site, you can contact us by email or phone.We look forward to your contact. We will gladly provide you with the detailed sales documentation and answer any questions you may have.

Fabian Stahel

Fabian Stahel

Partner
Travel time
-
1 / 12
3.5 roomsCHF 845,000.–
Untere Bahnhofstrasse 14, 8580 Amriswil

Not off the rack - but a home to fall in love with

Modern 3.5-room garden apartment with plenty of comfort In a central location on Untere Bahnhofstrasse 14 in Amriswil, the exclusive new construction project UB14 is being built - a modern multi-family house with five residential units, high-quality construction standards and contemporary architecture.This stylish 3.5-room apartment on the ground floor impresses with a well-thought-out floor plan, spacious room proportions and high-quality equipment. Ideal for couples or small families looking for comfort and an attractive living environment.Important key figures: • Number of rooms: 3.5 • Net living area: 91.4 m² • Laundry room / washroom in the apartment: 9.9 m² • Covered seating area: 21.6 m² • Private garden share: 105.1 m² • Wet cells: 2 (including bathroom en suite in the master room) • Lift & building automation for maximum comfort • Spacious living/dining area with direct access to the garden Special highlights: • Master bedroom with its own dressing room and bathroom en suite • Open floor plan with plenty of daylight and direct garden access • High-quality equipment with modern surfaces and materials • Small condominium ownership with only 5 units • Underground parking spaces can be purchased optionally • Visitor parking is available • Ready for occupancy from autumn 2026 - construction has started! Top location in Amriswil: • Only a few minutes' walk from Amriswil train station - ideal for commuters • Schools, kindergartens and shopping facilities in the immediate vicinity • Recreation areas, walking trails and nature directly in front of the door Central, yet quiet living location with high quality of life Contact us for more information or a consultation appointment. Secure your new home in Amriswil early! More information can be found on the project website ub14 or at gise.ch.
Travel time
-