1 result - Properties for sale with Balcony / Terrace, Elevator, New building: 9230 (Flawil)

More objects in your automatically expanded search area
17 results - Radius: + 10km
New building
Riccardo Bieler

Riccardo Bieler

1 / 5
Riccardo Bieler

Riccardo Bieler

  • Parking space
  • Balcony / Terrace
  • Garage
  • +5
3.5 rooms, 135m², CHF 1,390,000.–
Top
Untere Grundgasse 7, 9500 Wil

Exclusive new attic apartment in first occupancy with two terraces

High up, bright and completely new: This exclusive3.5-room attic apartment in first occupancy combines spacious living witha well-thought-out floor plan and equipment that leaves no wishesunfulfilled. Two sunny terraces, one of them covered with elegantglass sliding doors, invite you to enjoy, no matter what the weather is like.The modern kitchen with central island and Electrolux appliances is the heart of the apartment. The open dining and living area with directterrace access creates a spacious atmosphere, ideal for relaxed evenings for two or social hours with family and friends.Two quiet bedrooms offer the perfect retreat.The master bedroom has an elegant bathroom en suite withbathtub and shower. Both bathrooms are generously designed and equipped withhigh-quality tiles up to the ceiling, an ambience that brings a hotel feeling into everyday life.The apartment is located in a carefully realized, family-friendlysuperstructure of a renowned Swiss construction company.Barrier-free elevator to the underground garage, private basement room with its ownlaundry area as well as two underground parking spaces directly at the house entrance (each CHF 40,000.–, obligatory) complete the offer.An apartment for all those who are looking for the best and deserve it. Convinceyourself: We look forward to your contact and will show youthis special property personally.

  • Parking space
  • Balcony / Terrace
  • Garage
  • +5
Travel time
-
New building
1 / 5
  • Balcony / Terrace
  • Garage
  • Elevator
  • +3
3.5 rooms, 99m², CHF 748,000.–
Bienenstrasse 41, 9244 Niederuzwil

Private garden paradise in Bienenpark Niederuzwil

Welcome to this modern, spacious 3.5-room apartment on the ground floor of a modern new building on Bienenstrasse 41 in Niederuzwil. The apartment will be completed in late summer 2027 and offers the highest living comfort on 99 m² of living space.The apartment impresses with the following highlights: • Bright, spacious rooms: A well-thought-out room layout ensures comfortable living. • Private garden area (in special use) of approx. 220 m2: • Wheelchair accessible & lift: The apartment is barrier-free and has a lift – ideal for all life situations. • Garage: A private garage space is available. • Generous budget positions • Child-friendly: The apartment and its surroundings are perfectly suited for families. Quiet location: The apartment is located in a very quiet environment – both during the day and at night it is pleasantly quiet. In the summer, you benefit from plenty of sunlight, and even in winter, the sun's radiation is good.Location & infrastructure: Niederuzwil offers an excellent everyday infrastructure in the immediate vicinity: • Coop supermarket: Only 5 minutes' walk away – daily shopping is conveniently done. • Marienfried bus stop: Also only 5 minutes' walk away for easy access to public transport. • Primary school Kirchstrasse 6: Only 2 minutes' walk away – ideal for families with children. • Uzwil train station: Can be reached in 14 minutes on foot for a convenient connection to the region. • Amavita pharmacy: Can be reached in 13 minutes on foot. This modern new apartment combines modern living with a family-friendly, quiet location and excellent infrastructure. Secure your new home in Niederuzwil now!

  • Balcony / Terrace
  • Garage
  • Elevator
  • +3
Travel time
-
New building
1 / 5
  • Parking space
  • Balcony / Terrace
  • Garage
  • +4
3 rooms, 92m², CHF 708,000.–
Bienenstrasse 41, 9244 Niederuzwil

Modern living in Bienenpark Niederuzwil

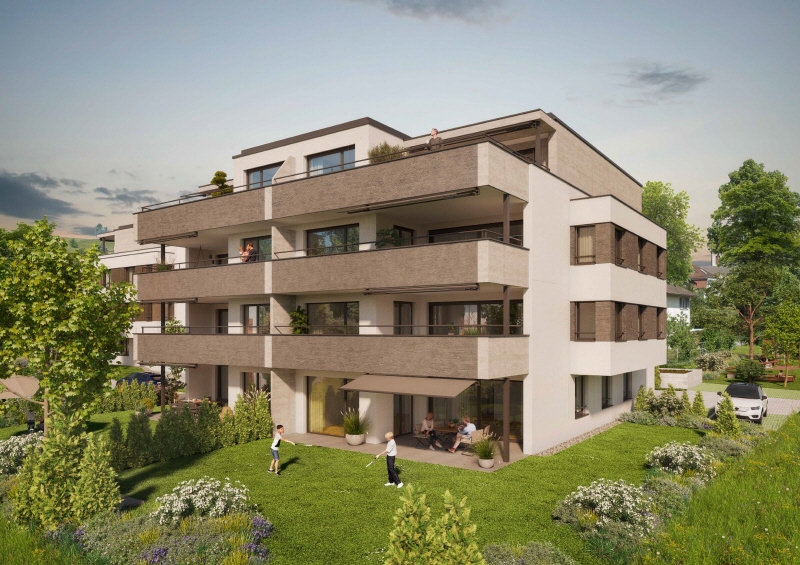
Welcome to your new dream home! This stylish 3-room apartment on the 3rd floor of a modern new building in Niederuzwil combines contemporary living with the highest comfort. The building impresses with its attractive brick facade with spacious balconies and a well-maintained garden area – a true home for the whole family.The apartment at a glance: • Living area: Spacious 92 m² on the 3rd floor • Rooms: 3 bright rooms with 2 modern bathrooms • Balcony: Own balcony for relaxation and enjoyment • Underground parking: Comfortable parking for your vehicle directly at the building • Elevator: Convenient access to all floors • Wheelchair accessible: Barrier-free and suitable for all life situations • Generous construction budgets • New building: Ready for occupancy in late summer 2027 The apartment is located in a quiet area – both during the day and at night, there is pleasant silence. In summer, you can look forward to a lot of sunshine, and even in winter, the location shows its bright side.Location & surroundings: Niederuzwil offers an excellent infrastructure for everyday life. The next Coop supermarket is just a 5-minute walk away, and the Primarschule Kirchstrasse 6 is even just a 2-minute walk away – ideal for families with children. The Marienfried bus stop is also within a 5-minute walk, and the Uzwil train station is about a 14-minute walk away. For your health, the Amavita pharmacy is available within a 13-minute walk.This child-friendly and family-friendly apartment in a modern new building is a rare opportunity – ideal for families, couples, or anyone looking for comfortable and contemporary living in a quiet, well-connected location. Secure your new home in Niederuzwil today!

  • Parking space
  • Balcony / Terrace
  • Garage
  • +4
Travel time
-
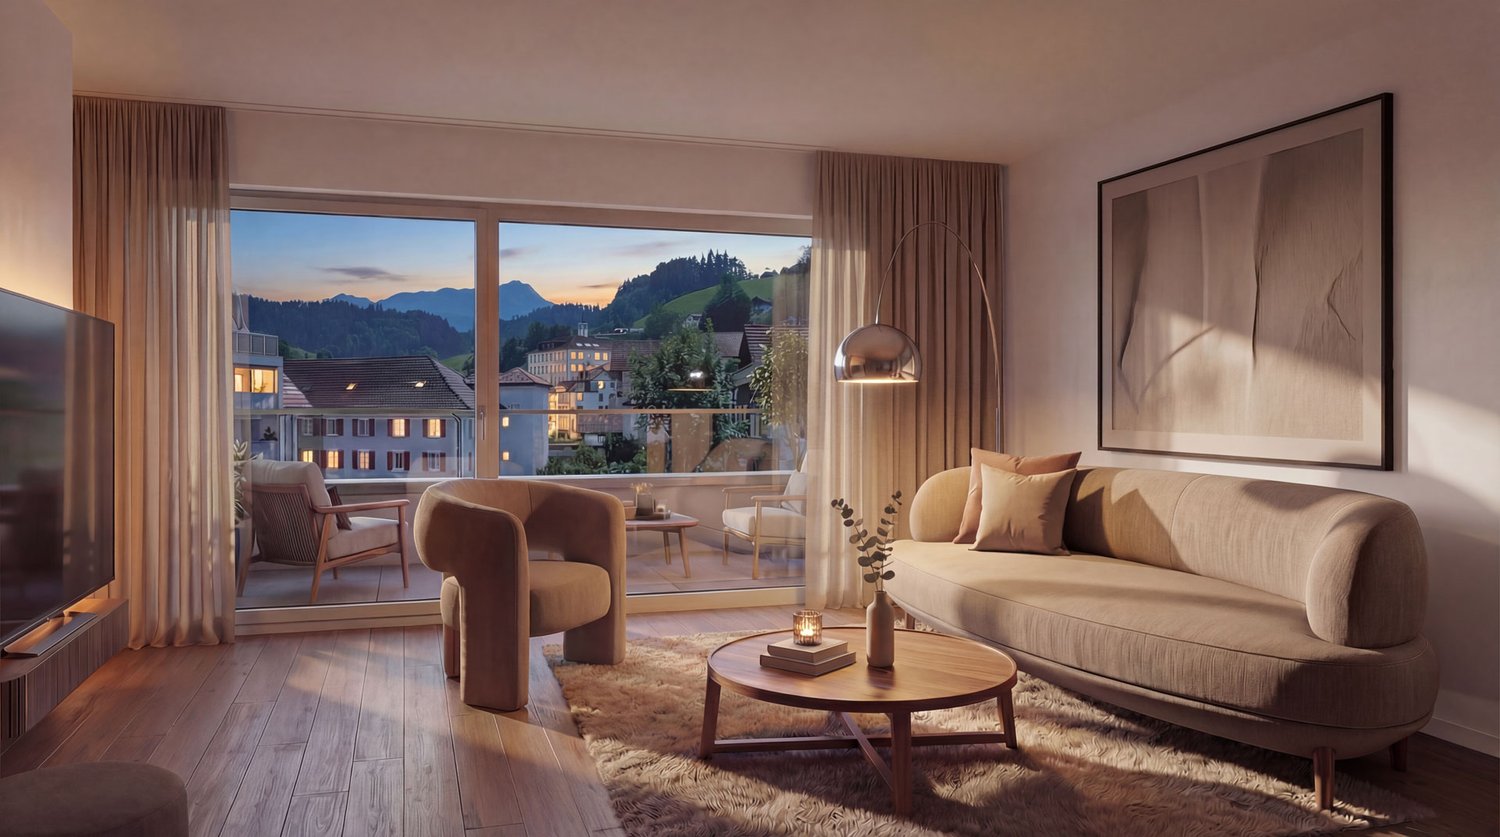
  • living room with large windows, couch, armchair, coffee table, floor lamp, TV, rug, picture frame
  • Balcony with table and chairs, glass railing, plants, view of the hills
  • large bed, pillows, blankets, nightstand, basket, lamp, curtains, balcony, view
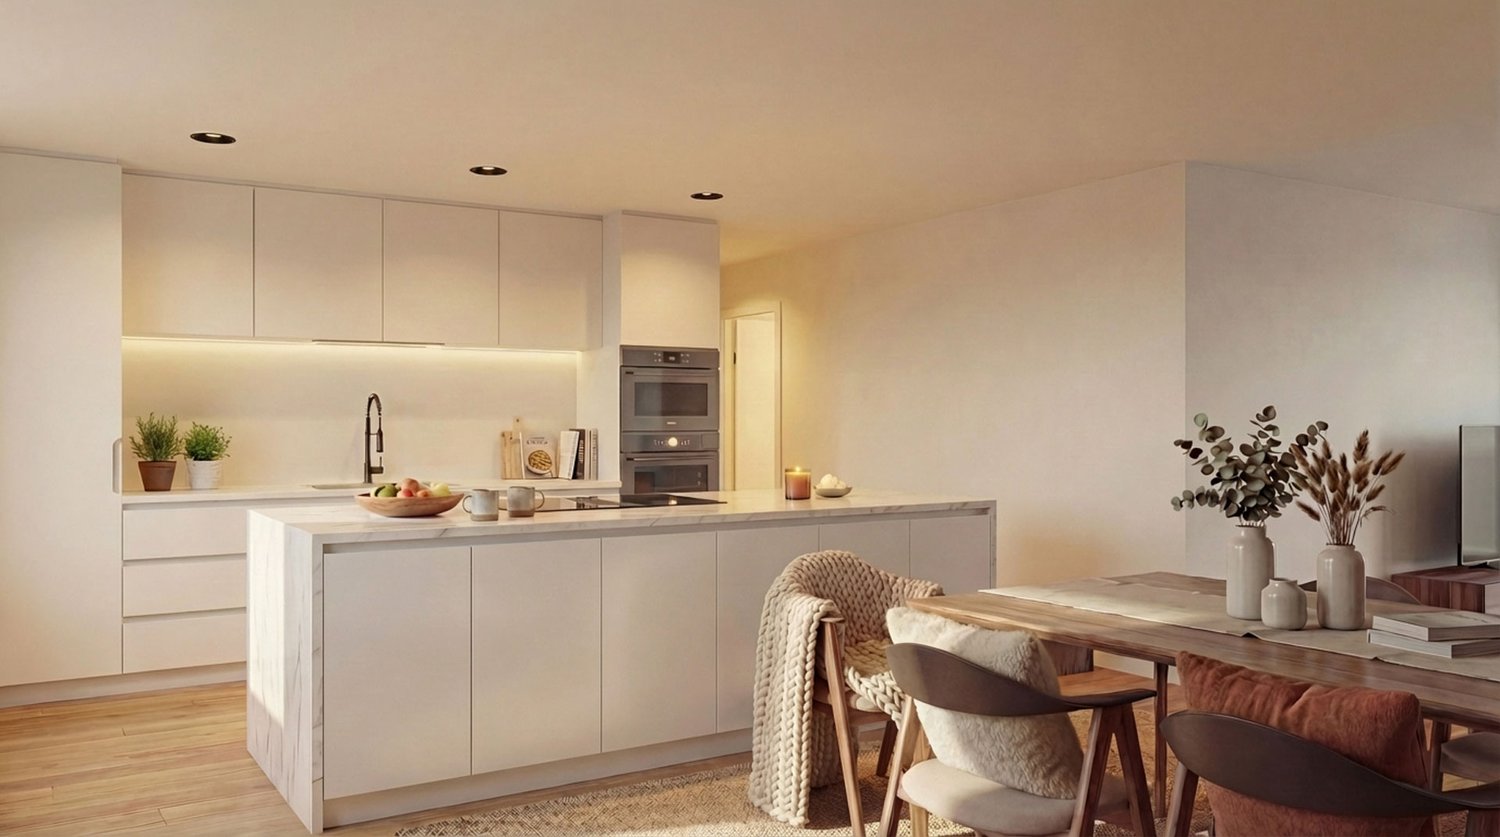
  • modern kitchen with white cabinets, marble countertop, island, built-in oven, stove, sink, faucet, dining area with wooden table, chairs, rug, plants, TV
  • modern bathroom with white tiles, glass shower, white sink, wooden cabinet, bathtub, towel rack
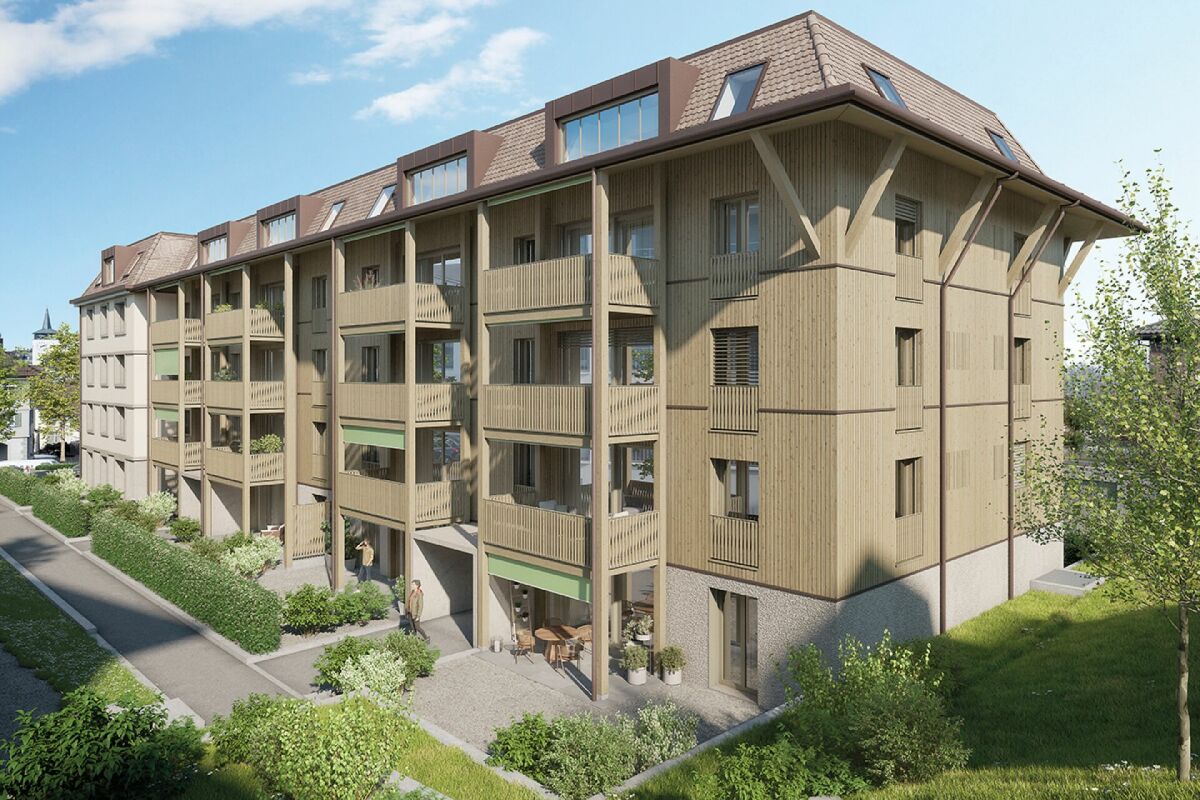
  • 4 story house, raised ground floor, multiple balconies, modern design, large windows, outdoor dining area
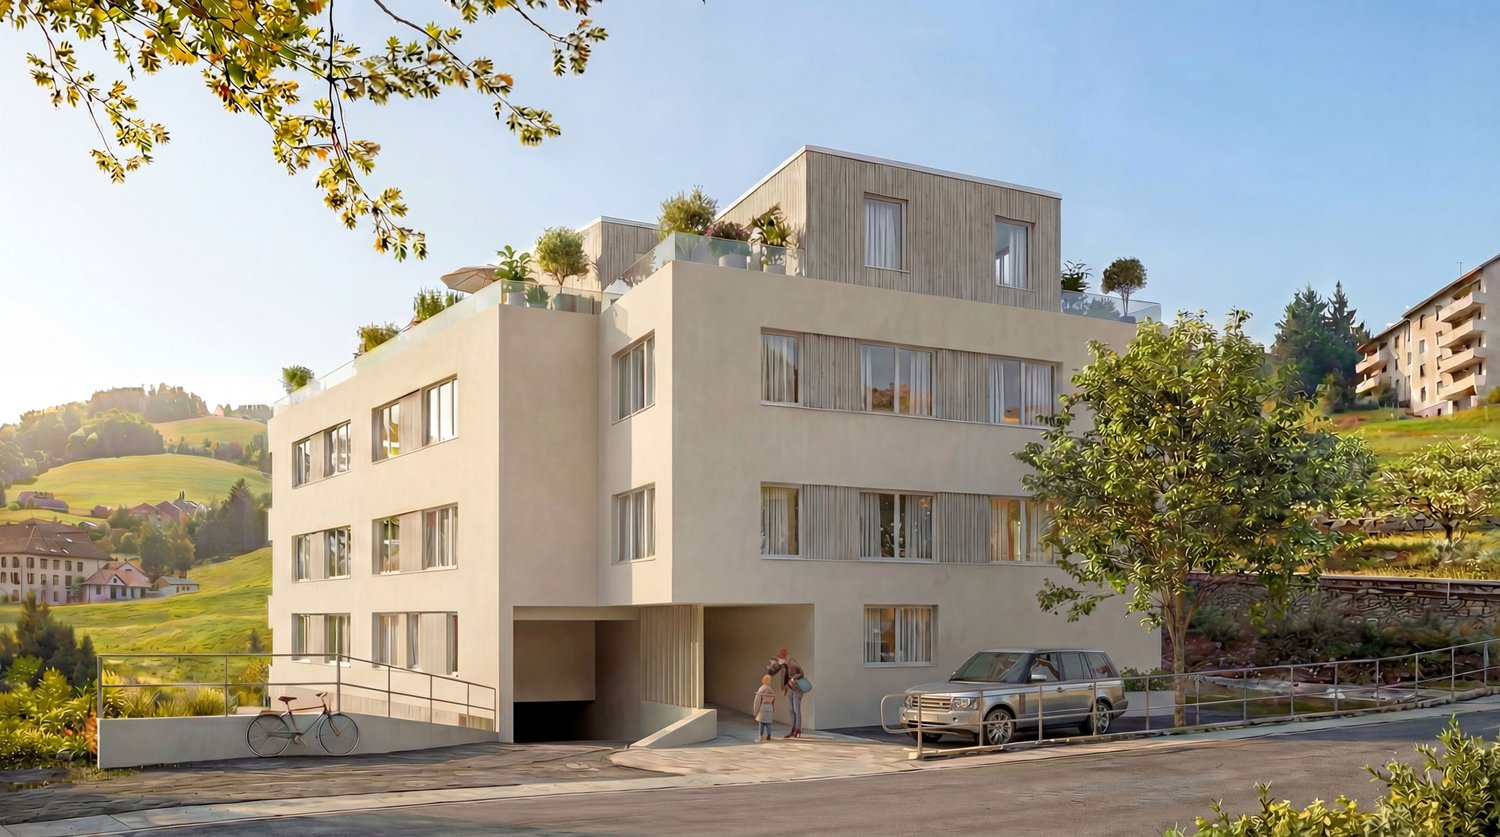
  • 4 story building, beige exterior, multiple windows, garage, balcony on top floor
1 / 7
3.5 rooms, 105m², CHF 800,000.–
Erlenbachstrasse, 9100 Herisau

Project Erlenbach Herisau – Apartment 6 – 2nd Floor East

In Herisau AR, nestled in the picturesque Appenzeller Hinterland, a new home is being created with the exclusive residential project, combining modernity with idyllic natural experiences.The seven condominiums on Erlenbachstrasse offer spacious balconies and thoughtful 4.5- and 3.5-room apartments.Each unit boasts a high-quality finish and features a laundry tower with a modern washing machine and heat pump dryer. The triple-glazed windows guarantee not only optimal insulation but also a pleasant, light-filled atmosphere.From a technical and ecological point of view, the condominiums are also advanced: The building is equipped with a photovoltaic system on the flat roof, which efficiently supplies heating and hot water.It is a place that harmoniously combines high quality and nature, offering a quality of life supported by sustainability and the latest technologies. A perfect place to arrive, feel comfortable, and enjoy the soothing sounds of the adjacent Erlenbach.Apartment 6 – 2nd Floor EastThe attractive 3.5-room apartment on the 2nd floor convinces with a well-thought-out floor plan and a fluid transition between indoors and outdoors.The bright living and dining area with open kitchen forms the heart of the apartment and offers direct access to the south-facing balcony. This invites you to sunny hours outdoors and opens up an impressive view of the Säntis.

Travel time
-
  • modern kitchen with white cabinets, marble countertop, island, built-in oven, stove, sink, faucet, dining area with wooden table, chairs, rug, plants, TV
  • Balcony with table and chairs, glass railing, plants, view of the hills
  • large bed, pillows, blankets, nightstand, basket, lamp, curtains, balcony, view
  • large windows, balcony, couch, coffee table, armchair, floor lamp, TV, rug, picture frame
  • modern bathroom with white tiles, glass shower, white bathtub, white sink, wooden cabinet, towel rack, plant
  • 4 story house, raised ground floor, multiple balconies, modern design, large windows, outdoor seating area
  • 4 story building, beige exterior, multiple windows, garage, balcony on top floor
1 / 7
3.5 rooms, 105m², CHF 770,000.–
Erlenbachstrasse, 9100 Herisau

Project Erlenbach Herisau – Apartment 4 – 1st Floor East

In Herisau AR, nestled in the picturesque Appenzeller Hinterland, a new home is being created with the exclusive residential project, combining modernity with an idyllic natural experience.The seven condominiums on Erlenbachstrasse offer spacious balconies and thoughtful 4.5- and 3.5-room apartments.Each unit impresses with a high-quality finish and features a laundry room with a modern washing machine and heat pump dryer. The triple-glazed windows not only provide optimal insulation but also a pleasant, light-filled atmosphere.From a technical and ecological point of view, the condominiums are also advanced: The building is equipped with a photovoltaic system on the flat roof, which efficiently supplies heating and hot water.It is a place that harmoniously combines high quality and nature, offering a quality of life supported by sustainability and the latest technologies. A perfect place to arrive, feel comfortable, and enjoy the soothing sounds of the adjacent Erlenbach.Apartment 4 – 1st Floor EastThe attractive 3.5-room apartment on the 1st floor convinces with a well-thought-out floor plan and a flowing transition between indoor and outdoor areas.The bright living and dining area with an open kitchen forms the heart of the apartment and offers direct access to the south-facing balcony. This invites you to spend sunny hours outdoors and offers a beautiful view towards Säntis.

Travel time
-
  • 4 story building, beige exterior, multiple windows, garage, balcony on top floor
  • 4 story house, raised ground floor, multiple balconies, modern design, large windows, outdoor seating area
  • Balcony with table and chairs, glass railing, plants, view of the hills
  • modern kitchen with white cabinets, marble countertop, island, built-in oven, stove, sink, faucet, dining area with wooden table, chairs, rug, plants, books, TV
  • large bed, pillows, blankets, nightstand, basket, lamp, curtains, balcony, view
  • large windows, balcony, couch, coffee table, armchair, floor lamp, TV, rug, picture frame
  • modern bathroom with white tiles, glass shower, white bathtub, white sink, wooden cabinet, rug, plant
1 / 7
3.5 rooms, 85m², CHF 620,000.–
Erlenbachstrasse, 9100 Herisau

Project Erlenbach Herisau – Apartment 2 – Ground Floor East

In Herisau AR, nestled in the picturesque Appenzeller Hinterland, a new home is being created with the exclusive residential project, combining modernity with idyllic natural experiences.The seven condominiums on Erlenbachstrasse offer spacious balconies and thoughtful 4.5- and 3.5-room apartments.Each unit impresses with a high-quality finish and features a laundry tower with a modern washing machine and heat pump dryer. The triple-glazed windows guarantee not only optimal insulation but also a pleasant, light-filled atmosphere.From a technical and ecological point of view, the condominiums are also advanced: The building is equipped with a photovoltaic system on the flat roof, which efficiently supplies heating and hot water.It is a place that harmoniously combines high quality and nature, offering a quality of life supported by sustainability and the latest technologies. A perfect place to arrive, feel comfortable, and enjoy the soothing sounds of the adjacent Erlenbach.Apartment 2 – Ground Floor EastThe attractive 3.5-room apartment on the ground floor convinces with a well-thought-out floor plan and a smooth transition between indoor and outdoor areas.The bright living and dining area with an open kitchen forms the heart of the apartment and offers direct access to the south-facing seating area. This invites you to sunny hours outdoors and is supplemented by a small, private lawn area – ideal for relaxation, garden furniture, or family moments in the green.

Travel time
-
1 / 8
3.5 rooms, 94m², CHF 780,000.–
Toggenburgerstrasse 13, 9608 Ganterschwil

Living on Haldenbach - Sustainable Construction in Ganterschwil

Living on Haldenbach - Sustainable new building project in Ganterschwil In a natural location in Ganterschwil, the NAWOBA cooperative realizes the project "Living on Haldenbach" with two modern multi-family houses in high-quality and sustainable solid wood construction - directly located on the idyllic Haldenbach.9 attractive 3.5- to 4.5-room apartments with 89 m² to 136 m² of living space are being built. The well-thought-out floor plans, bright rooms, and spacious terraces and seating areas create a living feeling with a lot of privacy and high quality of life. The entire building is designed to be barrier-free and is therefore suitable for all phases of life.Highlights of the apartments: • 3.5- to 4.5-room floor plans • 89 m² to 136 m² of living space • Bright, spacious living and dining areas • Attractive outdoor areas (terraces, seating areas) • Sustainable solid wood construction • Natural, healthy room climate thanks to breathable wood elements • Approx. 90% of the wood comes from Ganterschwil, the rest from the region • Photovoltaic system for environmentally friendly energy supply • Barrier-free construction • Own cellar compartments • 14 underground parking spaces available as an option • Location Ganterschwil: rural charm, good infrastructure, moderate tax burden • Transport links: half-hourly public transport connections to Wil & Wattwil (approx. 25 minutes), by car: 10-12 minutes, cities of St. Gallen, Winterthur & Rapperswil in 45-53 minutes • Infrastructure & leisure: shopping opportunities, restaurants, clubs, sports facilities, hiking and cycling tours The ecological solid wood construction combines traditional craftsmanship with modern technology. It provides excellent thermal insulation, optimal humidity regulation, and a comfortable living climate - all without chemical additives. Short transport routes and regional value creation underline the sustainable claim of the project."Living on Haldenbach" combines high-quality architecture, sustainable construction, and natural living - ideal for couples, families, or people who want to live consciously and future-oriented.Has the project sparked your interest? Visit us at BeniS Immobilien. Fill out the contact form and you will receive documentation immediately. We look forward to seeing you!

Travel time
-
1 / 7
3.5 rooms, 89m², CHF 690,000.–
9220 Bischofszell

Elegance amidst nature

Price exclusive of underground parking space. Underground parking space can be purchased at a price of CHF 40'000.00This virtually new condominium at a dreamlike river location combines light-filled living rooms, a high-quality kitchen, and stylish wet cells with a private washing tower.A spacious balcony with a picturesque view of the greenery ideally extends the living area outdoors.An environmentally friendly district heating floor heating system, private cellar storage space, and comfortable underground parking spaces round off this modern offer.The property is located in the best and most sought-after location at Bruggmühle 11 in Bischofszell. The quiet residential area directly on the riverbank combines a high quality of life with a unique view of the flowing water and the historic core of the picturesque rose city. Despite the natural idyll, the center of Bischofszell with its diverse shopping opportunities, charming cafes, restaurants, and services is easily and quickly accessible. Kindergartens, schools, and public transportation are also within comfortable reach. The economic centers of St. Gallen, Weinfelden, and Frauenfeld are excellently connected via the well-developed traffic networks and the nearby train station. The region at the confluence of the Sitter and Thur rivers offers an exceptionally high leisure value at any time of the year. Extensive waterfront paths, idyllic bike and hiking routes directly in front of the door, as well as the nearby recreation areas of the Thurgau and the Alpstein invite you to various activities in nature. The first-class location at the Bruggmühle directly on the water makes this location particularly attractive. Here you can enjoy pure relaxation in the greenery and the soothing river ambiance without having to forego the amenities of a well-connected urban infrastructure.

New building
1 / 4
3.5 rooms, 109m², Price on request
9606 Bütschwil

Announcement - Sales start soon Attic apartment - www.altura-buetschwil.ch

Discover your new home above the roofs of Bütschwil. We are pleased to introduce you to this special residential object in person.www.altura-buetschwil.chWelcome to the Chäserrugg attic apartment, an exceptional home for people who appreciate generosity, privacy, and high-quality architecture.The attractive 3.5-room attic apartment C31 is located on the top floor of the new Altura Bütschwil building. On approximately 108 m² of living space, you can expect a well-thought-out living concept with bright rooms, high ceilings, and a modern, stylish design.The heart of the apartment is the spacious living, dining, and kitchen area with direct access to the impressive, approximately 49 m² large terrace. Thanks to the consistent south orientation, you can enjoy a lot of sunshine, peace, and a beautiful view of the green surroundings. The adjacent agricultural area creates a special feeling of width and contributes to the high quality of living and life.The spacious master area has its own en-suite bathroom. Another room can be used versatilely as a bedroom, guest room, or home office. High-quality materials, a custom-made designer kitchen, elegant bathrooms, large-format parquet, and floor-to-ceiling doors underline the exclusive character of this apartment.Technically, the attic apartment also meets the highest standards: The Loxone smart home system enables intelligent control of lighting, shading, and room climate. A ground probe heat pump with a free-cooling system, the photovoltaic system, and the sustainable construction method ensure modern living comfort and future-oriented energy supply.Express your interest now by email or directly through the inquiry on our website:www.altura-buetschwil.ch. We will be happy to advise you personally on the available apartments, floor plans, prices, and customization options.

Suggested properties for you based on search results