9114 (Hoffeld) - Properties for sale with Elevator

We recommend expanding your search criteria to get similar results. The current filters didn’t return any matches.

If you don’t want to change your current search criteria, we recommend creating a search alert, so you’ll be notified when matching offers become available.

More objects in your automatically expanded search area
111 results - Radius: + 10km
New building
1 / 7
5.5 rooms, 143m², CHF 1,435,000.–
Premium
Kreuzbühlstrasse 27, 9015 St. Gallen

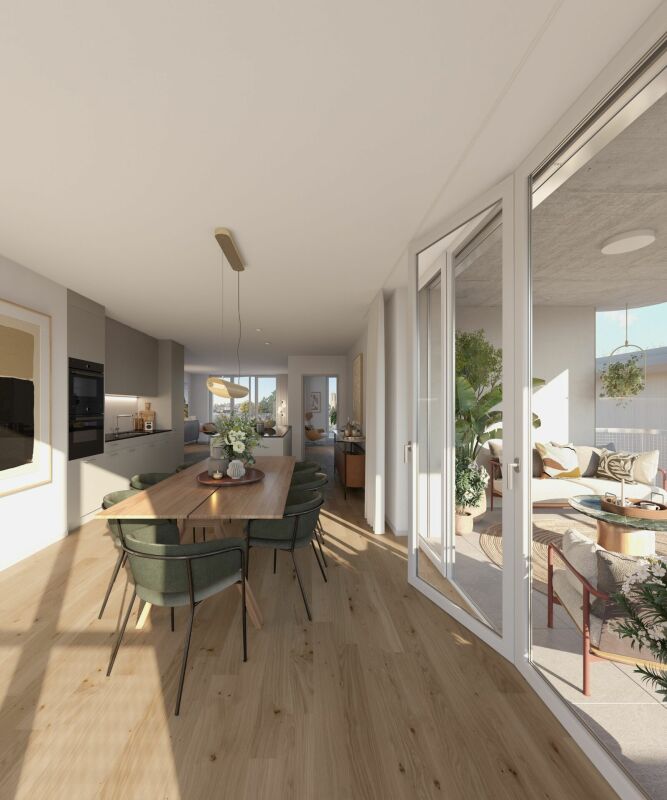
Enjoy mountain views and park air - 5.5-room maisonette apartment

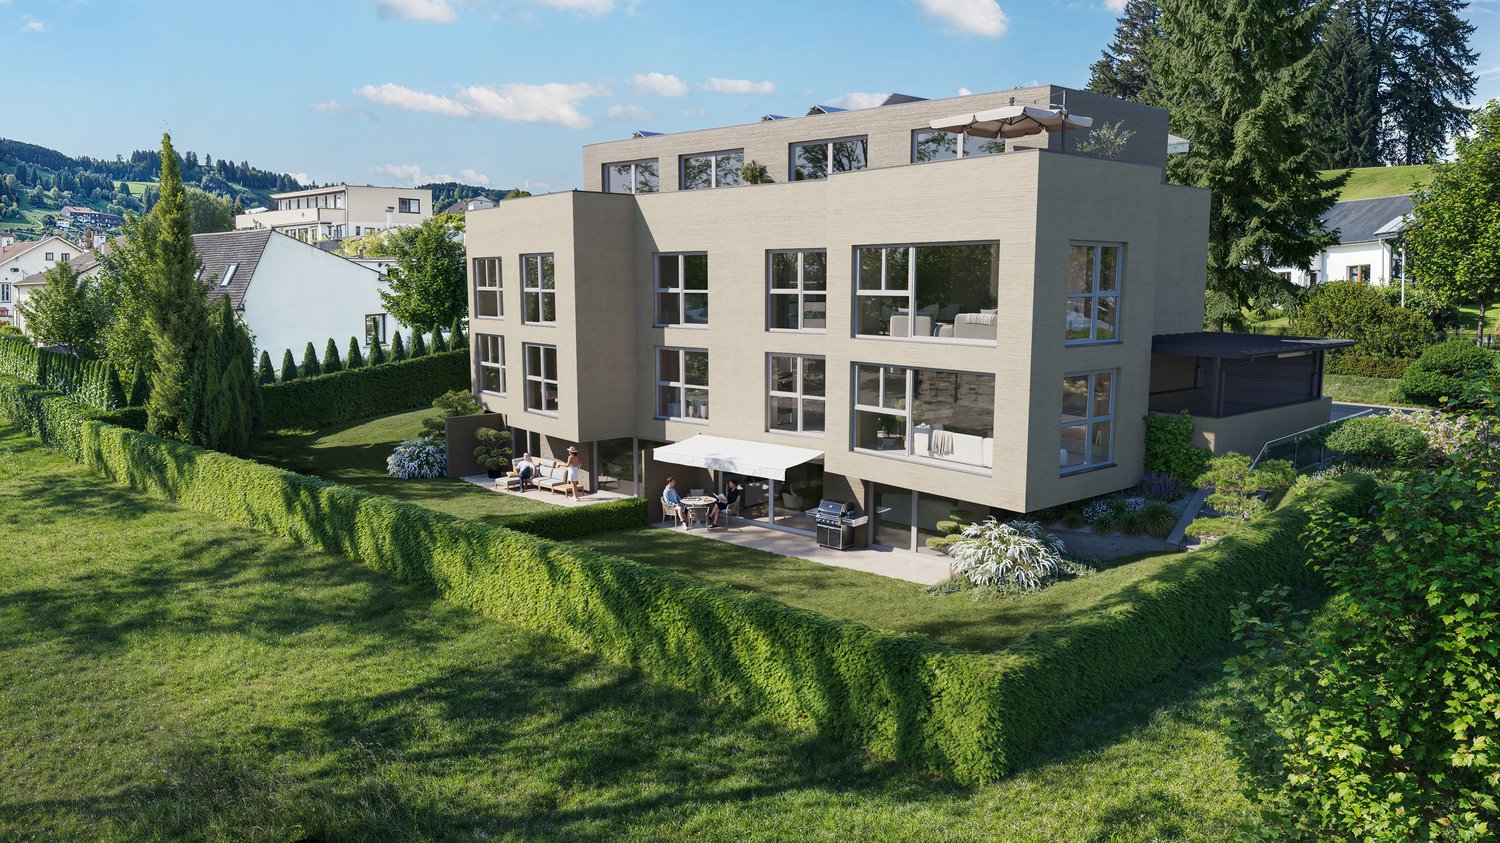
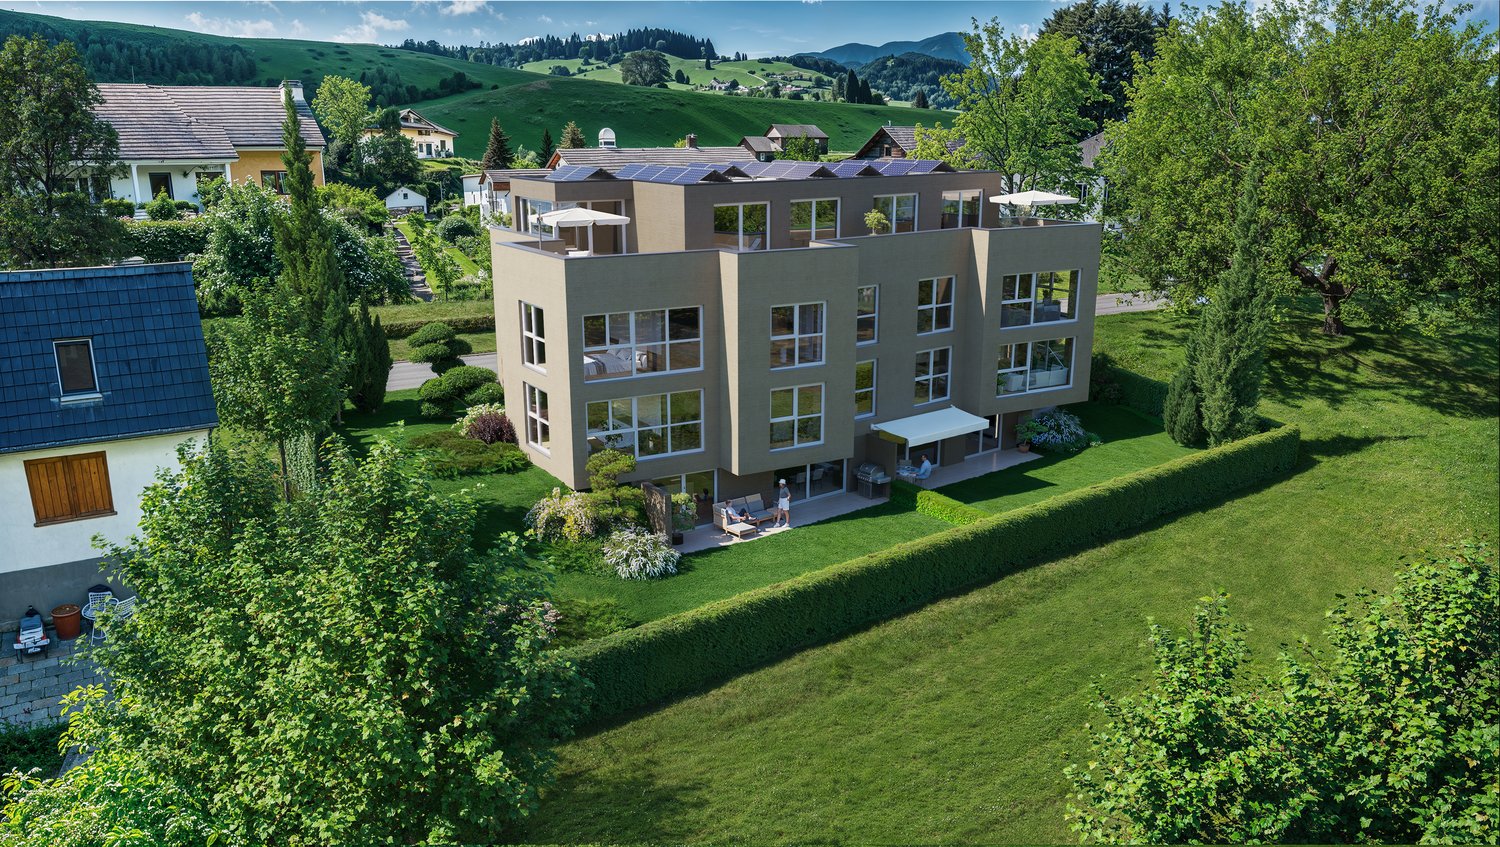
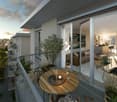
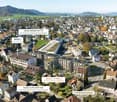
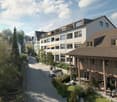
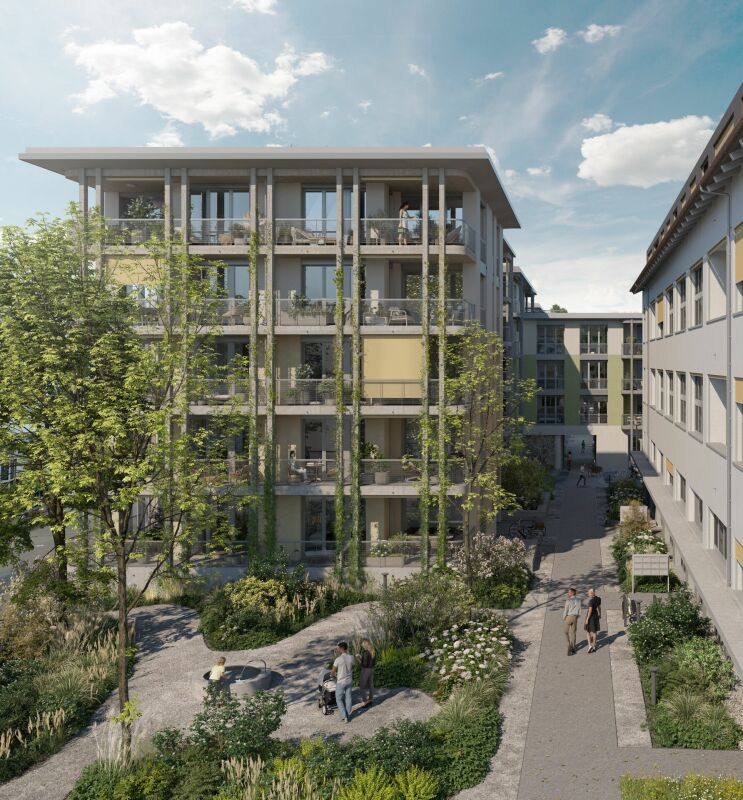
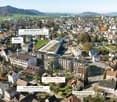
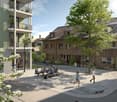
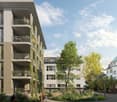
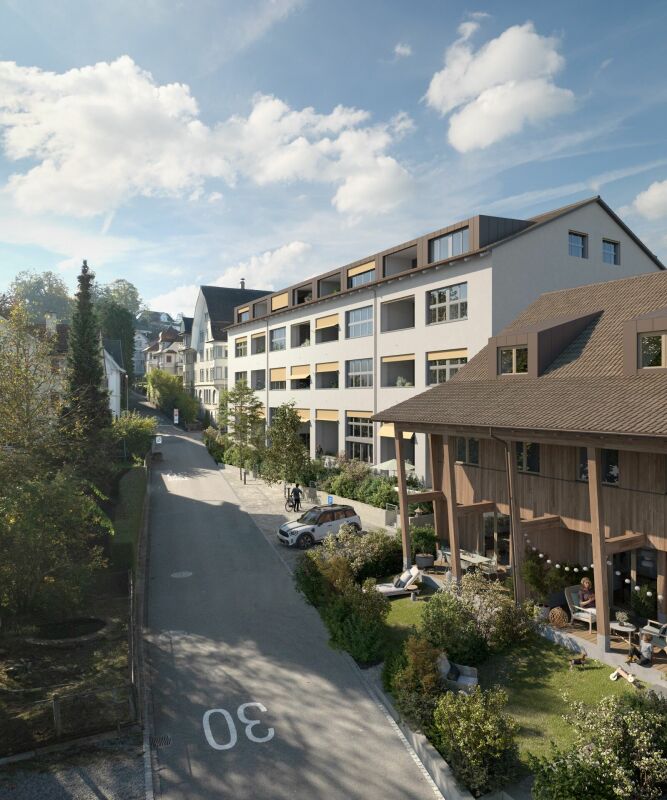
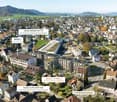
Discover this exclusive 5.5-room maisonette apartment in Kreuzbühlstrasse 27 in St. Gallen. This high-quality new building apartment spans two floors and offers modern living comfort on the highest level on 143 m² of living space.The attractive apartments are designed in harmony with the unique location: bright rooms, open kitchens. The linearly constructed floor plans allow for contemporary and versatile design options. With the large window fronts, quality of life is enhanced.PARKSIDE LIVING – LIVING AT KREUZBÜHLParkside Living – Living at Kreuzbühl is the new development in St. Gallen Winkeln. At this attractive location, a multi-family house with seven condominiums is being built. You live with a direct view of the village park, with the hilly Appenzellerland and the majestic Alpstein behind you. The property is embedded in greenery, surrounded by trees and shrubs. The location convinces with an excellent infrastructure: The primary schools Hof and Kreuzbühl are just a few minutes' walk away and offer ideal conditions for families. Public transportation is conveniently accessible on foot, and the nearby Shopping Arena and the Säntispark invite you to relaxed shopping experiences. «Parkside Living – Living at Kreuzbühl» combines quiet living on the outskirts of the city with proximity to the vibrant city center of St. Gallen. The ideal residential address for families and couples, singles and seniors, who value quality of life and proximity to nature. • 3 of the 7 apartments are already reserved. • 1 underground parking space is included in the price I'm happy to provide more information.

Travel time
-
New building
1 / 5
5.5 rooms, 146m², Price on request
Premium
Fichtenstrasse 71, 9240 Uzwil

Dream home with a far-reaching view, exclusive 5.5-room apartment with rooftop terrace

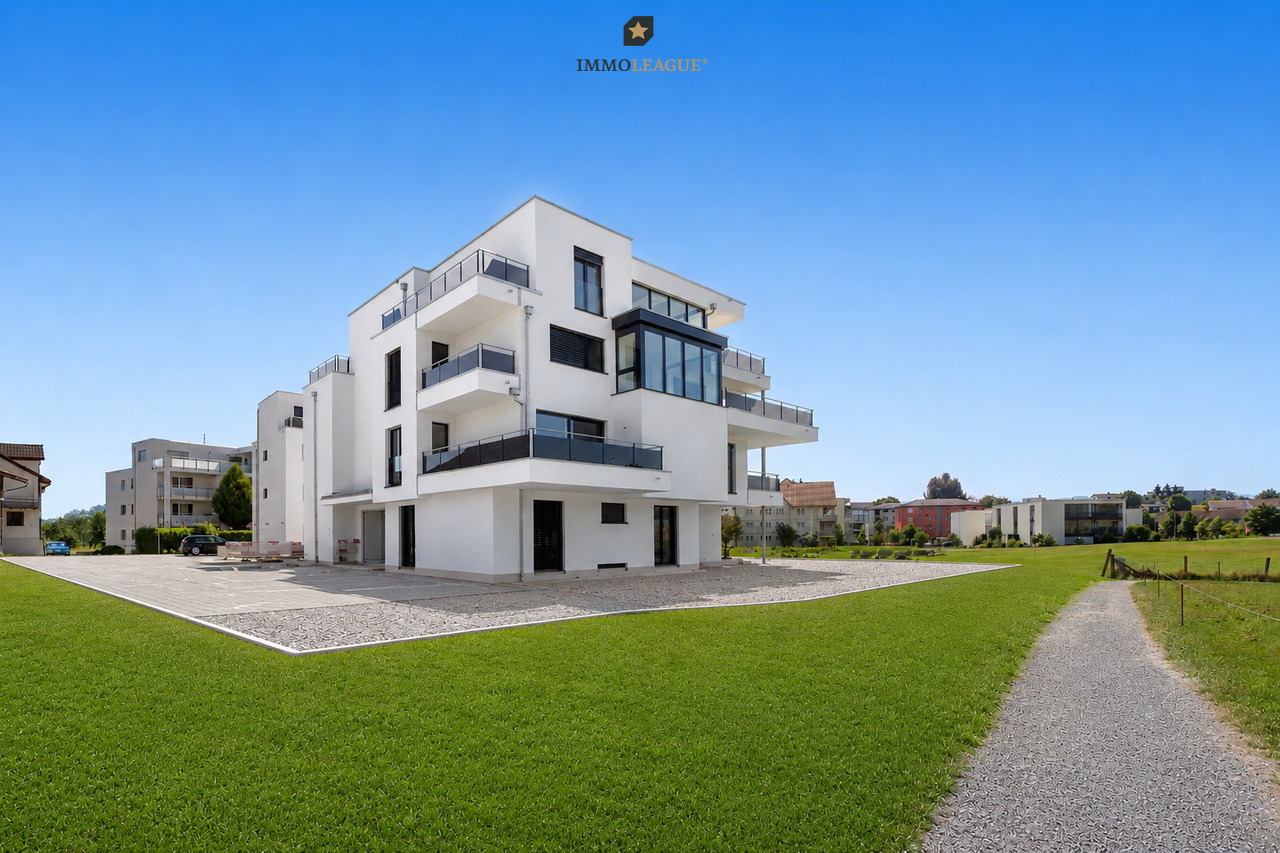
In a central location and yet in a green environment, a modern new building project with 31 high-quality condominiums and a versatile commercial space is being built. The apartments offer well-thought-out floor plans and range from 2.5 to 5.5 rooms, ideal for singles, couples, and families. Thanks to the well-connected location, you benefit from short distances to shopping, public transportation, and leisure activities, and at the same time from a relaxed, natural living environment. Living This spacious 5.5-room apartment impresses with the following highlights: - Dreamlike rooftop terrace, southwest-facing with a view of the green, park-like surroundings - Additional northern balcony - Spacious living/dining area, openly designed with plenty of daylight - Comfortable entrance with wardrobe and retreat - Two wet cells - Washing machine & dryer in the apartment - Separate storage room accessible from the terrace - Modern, high-quality interior design - Individual interior design according to personal ideas - High energy-efficient building standard - Photovoltaic system on the roof - Preparation for e-mobility in the underground garage Parking spaces in the underground garage can be purchased for CHF 42,000.-. Do you have questions or would you like to visit the construction site? We look forward to your contact.

Travel time
-
  • Modern two-story house with large windows, balconies, and surrounding greenery.
  • Modern concrete house with raised ground floor, steps leading to entrance, greenery on hillside, and small garden area with shrubs and flowers.
  • Modern white building with large windows and a balcony, surrounded by greenery and trees.
  • Empty hallway with tiled floor, white walls, a staircase with black steps, and a closed door on the right side.
  • Hallway with patterned rugs, white cabinets, and a mirror. The walls are decorated with floral wallpaper, and there is a light fixture on the ceiling.
  • Elegant hallway with patterned wallpaper, a chandelier, a small wooden table with a flower arrangement, a framed picture, and a yellow upholstered chair near a wooden cabinet.
  • Well-lit kitchen with wooden cabinets, granite countertops, a sink, oven, refrigerator, and a small dining area with a table and chair.
  • A well-lit living and dining area with wooden floors, a large patterned rug, a sofa with colorful cushions, a dining table with chairs, and a chandelier hanging from the ceiling.
  • Living room with wooden flooring, fireplace, two blue sofas, coffee table, chandelier, and decorative items.
  • A well-furnished living room with a cream-colored sofa, a wooden desk, a chair, a small stool, a bookcase, a chandelier, and a picture frame on the wall. The room has large windows with sheer curtains and a patterned rug on the floor.
  • A well-lit room with wooden wardrobes, a light-colored sofa, a patterned rug, and a chandelier hanging from the ceiling.
  • Cozy bedroom with a wooden bed, nightstands, dresser, and a floral rug on the floor.
  • Bathroom with a sink, toilet, bathtub, and two rugs on the floor. The walls are tiled with a floral design, and there is a window with a curtain above the bathtub.
  • A small, clean bathroom with a toilet, sink, mirror, and a window with curtains. The sink has a modern faucet, and a towel is hanging on a rack. A soap dispenser and a box of tissues are on the sink counter.
  • Underground parking area with several parked cars, concrete floor, yellow walls, and fluorescent lighting.
  • Balcony with green artificial turf, round table, and chair, surrounded by colorful flower boxes and lush greenery.
  • Balcony with green carpet, chairs, small table, and flowers, overlooking a green landscape.
  • A panoramic view of a town nestled in green hills, with houses, trees, and a clear blue sky.
  • View from a balcony or terrace showing a garden area with various plants and trees, a white building with a tiled roof, and a scenic countryside with green hills and scattered houses in the background.
1 / 19
3.5 rooms, 95m², CHF 640,000.–
Top
Untere Sonnenbergstrasse 1, 9100 Herisau

A large 3.5-room owner-occupied apartment with a special flair!

The 3.5-room apartment is located on the 5th floor of the 9-family house at Untere Sonnenbergstrasse 1 in Herisau. The floor coverings in the apartment consist of ceramic floor tiles (corridor and kitchen) as well as a beautiful wooden parquet and carpets in the bedrooms. The kitchen has a stone cover and various cabinets, as well as a dishwasher, refrigerator with freezer drawers, and a stove. The devices were replaced recently and are in good condition. There is also a breakfast table with bench and chair.In the bathroom, there is a bathtub and a walk-in shower, as well as a toilet and a sink and various built-in cabinets. A separate toilet with sink is also available. The living and dining room has a warm air fireplace. From here, you can directly access the approximately 25 m2 large southwest-oriented balcony, which is partially made of opening glass windows. In the underground garage with 14 parking spaces, there is a parking space belonging to the apartment, which can be purchased for CHF 30,000.In the house, various renovations and renewals have been carried out in recent years. Thus, in all apartments, NeVac heat meters were installed, and a PV system was installed on the roof. The elevator was also renewed. The staircase was renewed in 2026 and equipped with new floor coverings and motion detectors. Further renovation work and renewals are evident from the available GV protocols.

Travel time
-
New building
1 / 10
4.5 rooms, 156m², CHF 995,000.–
Top
Lehwies-Weg 3a, 9608 Ganterschwil

Living at the highest level - exclusive 4.5-room attic apartment with gallery

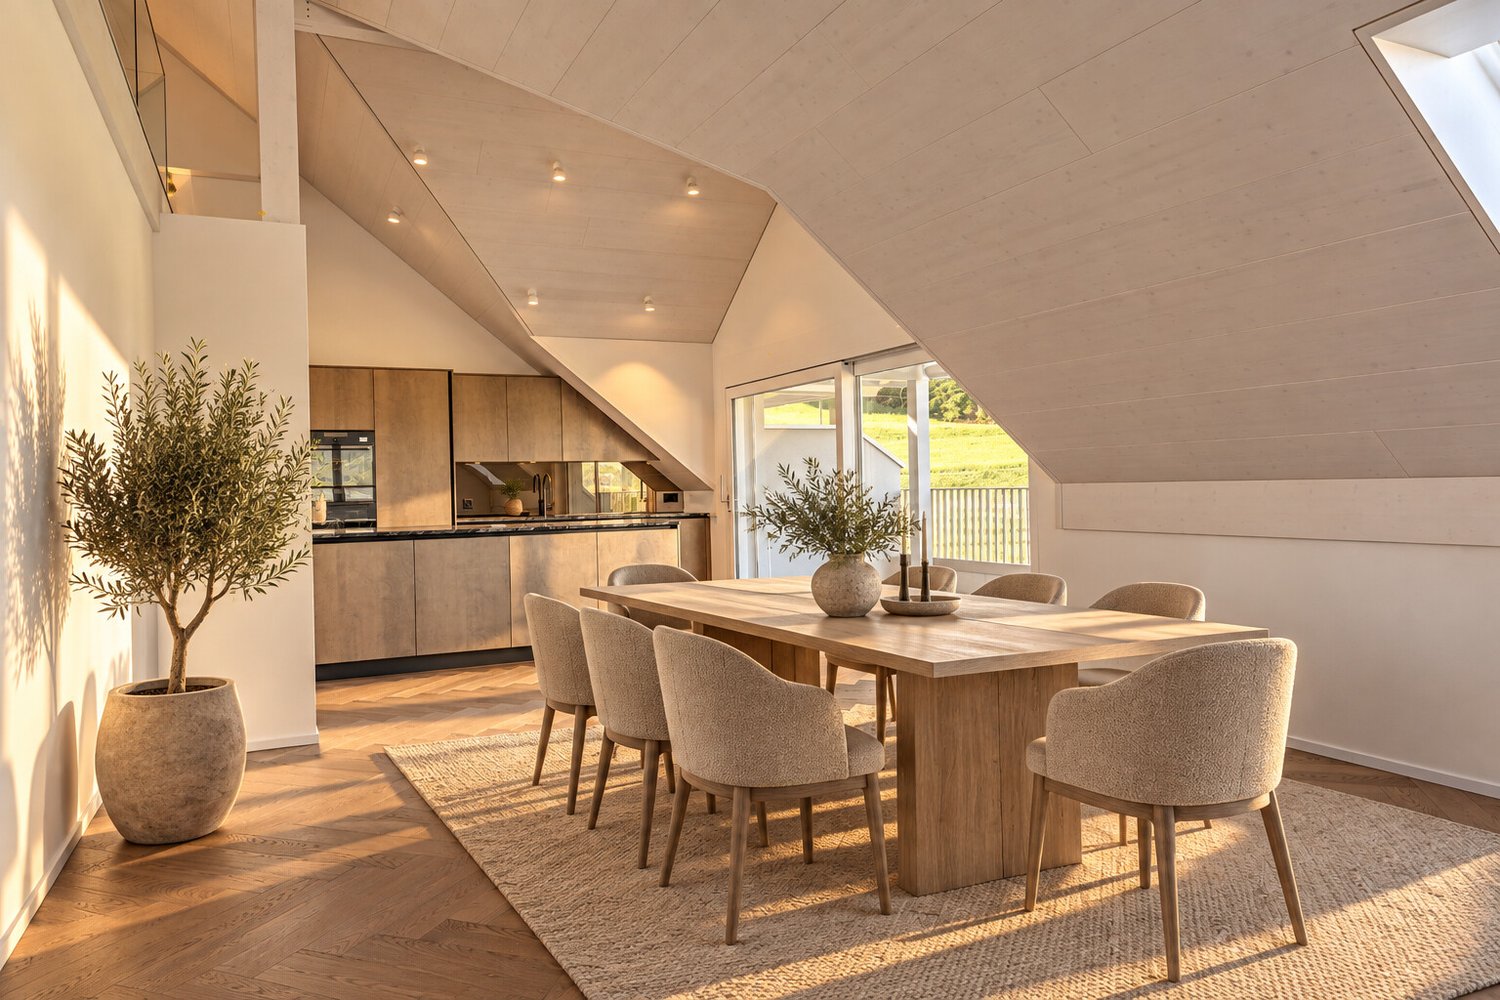
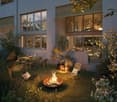
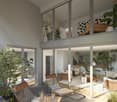
Generosity, elegance, tranquility, and unobstructable views - this exceptional attic apartment combines modern design, high-quality materials, and a unique living experience. The heart of the apartment is the spacious, openly designed living and dining area with an impressive gallery and high-quality herringbone parquet, which can be found throughout the apartment. The high-quality kitchen with a central cooking island blends harmoniously into the living area. The extensive architecture creates a feeling of width and lightness, giving the apartment its special atmosphere. Highlights covered and open terrace areas in a quiet location Unobstructable views into the green Open living and dining area with impressive ceiling height Stylish gallery with versatile usage options High-quality kitchen with cooking island Parental area with own master bathroom Two bathrooms, one with washing machine/tumbler Noble herringbone floor and high-quality ceiling cladding Own photovoltaic system Heat pump with earth probes Basement compartment approx. 15 m² Price offer: apartment for CHF 995,000.00 + 1-2 underground parking spaces at CHF 35,000.00 each + workshop at CHF 30,000.00 Important: The depicted furniture serves to illustrate possible interior design ideas and is not part of the offer. A home for people who appreciate generosity, quality, and special architecture. The combination of ceiling height, openness, high-quality interior design, and views makes this attic apartment an exceptional retreat. We look forward to showing you this special home in person.

Travel time
-
Basil Schwarz

Basil Schwarz

1 / 9
Basil Schwarz

Basil Schwarz

  • Balcony / Terrace
  • Elevator
  • Child-friendly
  • +1
2.5 rooms, 54m², CHF 459,000.–
Wilerstrasse 65a, 9602 Bazenheid

Hochwertiges, ruhiges Wohnen mit unverbaubarer Aussicht.

Willkommen in Ihrem neuen Zuhause in Bazenheid. Diese stilvolle 2.5-Zimmer-Neubauwohnung überzeugt mit einer modernen Architektur, einer hochwertigen Materialisierung und einer ruhigen Wohnlage mit unverbaubarer Aussicht ins Grüne.Der offen gestaltete Wohn- und Essbereich schafft ein helles und einladendes Ambiente. Die elegante Küche fügt sich harmonisch in den Wohnraum ein und überzeugt durch ihr zeitloses Design sowie ihre hochwertige Ausstattung. Grosszügige Fensterflächen sorgen für viel Tageslicht und schaffen eine angenehme Verbindung zwischen Innen- und Aussenbereich.Der teilgedeckte Balkon lädt dazu ein, die Ruhe und die freie Aussicht in vollen Zügen zu geniessen, sei es beim Frühstück, nach Feierabend oder an sonnigen Wochenenden.Auch das Schlafzimmer bietet eine angenehme Rückzugsmöglichkeit, während das modern gestaltete Badezimmer mit einer begehbaren Dusche und einer hochwertigen Ausstattung überzeugt.Die Wohnung befindet sich in einem attraktiven Neubau und vereint modernes Wohnen mit einer ausgezeichneten Infrastruktur. Einkaufsmöglichkeiten, öffentliche Verkehrsmittel sowie weitere Einrichtungen des täglichen Bedarfs sind bequem erreichbar. Gleichzeitig profitieren Sie von einer ruhigen Wohnlage mit hoher Lebensqualität.Diese Wohnung eignet sich ideal für Singles, Paare oder alle, die stilvolles Wohnen in einem modernen und gepflegten Umfeld schätzen. Überzeugen Sie sich bei einer persönlichen Besichtigung selbst von diesem attraktiven Wohnangebot.Einige Besonderheiten+ Unverbaubare Aussicht über die Landwirtschaftszone+ Ruhige, naturnahe Lage+ Offener Wohn- und Essbereich+ Bodentiefe Fenster+ Terrassenzugang von Wohn- und Schlafzimmer+ Küche mit V-Zug-Geräten, Gessi-Armaturen, BORA-Induktionskochfeld+ V-Zug Waschmaschine und Tumbler+ Glatt verputzte Wände / Eichenparkett+ Massgefertigte Einbauschränke+ Rollstuhlgängig von der Tiefgarage bis zur Wohnung+ Energieeffizienzklasse A mit Photovoltaik+ 1 Tiefgaragenparkplatz (zzgl. CHF 30'000.-)+ Und vieles mehrNutzen Sie diese einmalige Gelegenheit in Bazenheid.Wenn Sie weitere Informationen für Ihre Entscheidungsgrundlage benötigen, sind wir gerne für Sie da.Ihr ImmoLeague TeamKennen Sie jemanden, der diese Immobilie kaufen möchte oder benötigen Sie Hilfe beim Verkauf Ihrer Immobilie?ImmoLeague bietet Ihnen eine professionelle und auf Ihre Bedürfnisse ausgerichtete Dienstleistung, zu unschlagbaren Konditionen.Welcome to your new home in Bazenheid. This stylish 2.5-room newly built apartment features modern architecture, high-quality finishes, and a quiet residential location with unobstructed views of the countryside.The open-concept living and dining area creates a bright and inviting atmosphere. The elegant kitchen blends harmoniously into the living space and impresses with its timeless design and high-quality finishes. Generous windows let in plenty of natural light and create a pleasant connection between the indoor and outdoor areas.The partially covered balcony invites you to fully enjoy the tranquility and unobstructed views, whether at breakfast, after work, or on sunny weekends.The bedroom also offers a pleasant retreat, while the modern bathroom features a walk-in shower and high-quality fixtures.The apartment is located in an attractive new building and combines modern living with excellent infrastructure. Shopping options, public transportation, and other amenities for daily needs are conveniently accessible. At the same time, you'll benefit from a quiet residential neighborhood with a high quality of life.This apartment is ideal for singles, couples, or anyone who appreciates stylish living in a modern and well-maintained setting. See for yourself what this attractive living opportunity has to offer during a personal tour.Some highlights Unobstructed view over the agricultural zone Quiet, nature-oriented location Open-concept living and dining area Floor-to-ceiling windows Access to...

  • Balcony / Terrace
  • Elevator
  • Child-friendly
  • +1
Travel time
-
1 / 21
5.5 rooms, 148m², CHF 1,350,000.–
Kasernenstrasse 34, 9100 Herisau

Exclusive 5.5-room attic apartment with two terraces and private lift access above the roofs of Herisau

Exclusive living above the roofs of Herisau This exceptional 5.5-room attic apartment combines generosity, privacy, and a central location to create a special living concept. On approximately 148 m² of living space, you can expect a bright and high-quality home that convinces with its open design and refined construction standard. The apartment, built in 2015, is located on the 3rd floor and presents itself in a well-maintained condition. The real highlight, however, is the rare combination of two spacious terraces with a total of approximately 84 m² of outdoor space and a lift with direct access to the apartment. Here, you live in the heart of Herisau and yet enjoy peace and a high level of privacy. We recommend that you watch the object video now. The generosity of the apartment and especially the two terraces can be experienced particularly impressively there. Arrival with privacyThe arrival already distinguishes this attic apartment from classic condominiums. The lift enables direct access to the apartment and combines high everyday comfort with a special feeling of privacy. Inside, this high-quality impression continues. Plenty of daylight, spacious rooms, and the open living concept create a pleasant sense of space. The English parquet floor runs through the apartment and gives the rooms a warm and elegant atmosphere. Spacious living with refined claimsThe living and dining area forms the heart of the apartment. The open design creates space for shared hours and at the same time enables a modern and spacious furnishing. The kitchen and the two bathrooms correspond to a refined construction standard according to the object documents and fit seamlessly into the high-quality overall character of the apartment. The combination of elegant parquet, plenty of daylight, and spacious dimensions creates a living ambiance for discerning buyers. Two terraces - twice as much free spaceAn absolute highlight is the two spacious terraces. With a total of approximately 84 m² of outdoor space, they extend the living space far beyond the actual living area and create private retreats in the heart of Herisau. Whether it's relaxed hours in the sun, a dinner outdoors, or social moments with family and friends - here, an exceptionally large space is available for life under the open sky. The sunny orientation and existing views underscore the special quality of this attic apartment. Especially the dimensions of the terraces come into play particularly well in the object video. Plenty of room for individual life conceptsWith 5.5 rooms, the apartment offers versatile possibilities for different life situations. In addition to spacious bedrooms and living rooms, a separate home office can be set up, for example. This makes the apartment suitable for families as well as for couples with increased space requirements or people who want to comfortably combine living and working. Comfort that makes everyday life easierTwo bathrooms provide additional comfort. The heating is provided by a heat pump, while the underfloor heating ensures a pleasant and even heat distribution. The equipment also includes a washing machine and dryer, cellar, fiber optic connection, and a garage parking space. The property is also designated as wheelchair accessible. In the heart of the center and yet pleasantly quietThe central location is one of the great strengths of this apartment. Migros, Coop, and Denner are reachable in about two walking minutes according to the object documents. The primary school is about a one-minute walk away, Medbase about two minutes. The bus stop is about a seven-minute walk away, and the highway about a five-minute drive. This allows you to benefit from short distances in everyday life without having to sacrifice a pleasant and quiet living atmosphere. Exactly this combination of central location and privacy makes the attic apartment particularly attractive. Living with long-term qualityThis attic apartment convinces not through a single feature, but through the interplay of its qualities: 148 m² of living space, two spacious terraces, direct lift access, high-quality English parquet flooring, plenty of daylight, and a central location with short distances. A home for people who want to combine spacious living, privacy, and urban comfort. Curious?Be sure to watch the object video as well. Especially the private lift access, the spacious rooms, and the two terraces convey a particularly good impression of the exceptional living quality of this attic apartment. We are happy to provide you with a non-binding viewing. If you have any questions or would like further information, please do not hesitate to contact us. On request, we will also advise you competently and individually on suitable financing options. The Immoanker team looks forward to you.

Travel time
-
Marko Petrovic

Marko Petrovic

1 / 13
Marko Petrovic

Marko Petrovic

  • Elevator
5.5 rooms, 118m², CHF 920,000.–
Säntisstrasse 44, 9200 Gossau

Lots of space for the family with a view of the Säntis

This spacious 5.5-room apartment impresses with plenty of daylight and a well-thought-out room layout. Upon entering, you are greeted by a spacious entrance area with a practical guest toilet and shower. To the right of it, the bright and spacious living and dining area opens up, warmed by elegant parquet floors and a cozy fireplace that provides a comfortable atmosphere on cool evenings. From here, direct access leads to the heated terrace, which delights with a magnificent view of the Säntis and invites you to linger. Along the corridor, practical built-in closets provide valuable additional storage space. Three more rooms can be used flexibly as children's rooms, guest rooms, or home offices - ideal for families or anyone who appreciates space for individual needs. At the end of the corridor is the bathroom, while to the left is another spacious bedroom, rounding off the attractive room layout. For additional comfort, the underfloor heating in the bathroom, guest toilet, kitchen, and on the terrace provides; the other rooms are heated by radiators. Highlights: -Heated terrace with direct view of the Säntis -Family-friendly location with schools in the immediate vicinity -Bright and spacious living and dining area -Sauna and cozy fireplace directly in the apartment The location is also convincing: the family-friendly residential area is quiet and yet central, with schools in the immediate vicinity. Optional, a garage space (CHF 20,000) and an outdoor parking space (CHF 10,000) are available for purchase (not included in the purchase price).

  • Elevator
Travel time
-
New building
1 / 5
  • Balcony / Terrace
  • Garage
  • Elevator
  • +3
3.5 rooms, 99m², CHF 748,000.–
Bienenstrasse 41, 9244 Niederuzwil

Private garden paradise in Bienenpark Niederuzwil

Welcome to this modern, spacious 3.5-room apartment on the ground floor of a modern new building on Bienenstrasse 41 in Niederuzwil. The apartment will be completed in late summer 2027 and offers the highest living comfort on 99 m² of living space.The apartment impresses with the following highlights: • Bright, spacious rooms: A well-thought-out room layout ensures comfortable living. • Private garden area (in special use) of approx. 220 m2: • Wheelchair accessible & lift: The apartment is barrier-free and has a lift – ideal for all life situations. • Garage: A private garage space is available. • Generous budget positions • Child-friendly: The apartment and its surroundings are perfectly suited for families. Quiet location: The apartment is located in a very quiet environment – both during the day and at night it is pleasantly quiet. In the summer, you benefit from plenty of sunlight, and even in winter, the sun's radiation is good.Location & infrastructure: Niederuzwil offers an excellent everyday infrastructure in the immediate vicinity: • Coop supermarket: Only 5 minutes' walk away – daily shopping is conveniently done. • Marienfried bus stop: Also only 5 minutes' walk away for easy access to public transport. • Primary school Kirchstrasse 6: Only 2 minutes' walk away – ideal for families with children. • Uzwil train station: Can be reached in 14 minutes on foot for a convenient connection to the region. • Amavita pharmacy: Can be reached in 13 minutes on foot. This modern new apartment combines modern living with a family-friendly, quiet location and excellent infrastructure. Secure your new home in Niederuzwil now!

  • Balcony / Terrace
  • Garage
  • Elevator
  • +3
Travel time
-
New building
1 / 5
  • Parking space
  • Balcony / Terrace
  • Garage
  • +4
3 rooms, 92m², CHF 708,000.–
Bienenstrasse 41, 9244 Niederuzwil

Modern living in Bienenpark Niederuzwil

Welcome to your new dream home! This stylish 3-room apartment on the 3rd floor of a modern new building in Niederuzwil combines contemporary living with the highest comfort. The building impresses with its attractive brick facade with spacious balconies and a well-maintained garden area – a true home for the whole family.The apartment at a glance: • Living area: Spacious 92 m² on the 3rd floor • Rooms: 3 bright rooms with 2 modern bathrooms • Balcony: Own balcony for relaxation and enjoyment • Underground parking: Comfortable parking for your vehicle directly at the building • Elevator: Convenient access to all floors • Wheelchair accessible: Barrier-free and suitable for all life situations • Generous construction budgets • New building: Ready for occupancy in late summer 2027 The apartment is located in a quiet area – both during the day and at night, there is pleasant silence. In summer, you can look forward to a lot of sunshine, and even in winter, the location shows its bright side.Location & surroundings: Niederuzwil offers an excellent infrastructure for everyday life. The next Coop supermarket is just a 5-minute walk away, and the Primarschule Kirchstrasse 6 is even just a 2-minute walk away – ideal for families with children. The Marienfried bus stop is also within a 5-minute walk, and the Uzwil train station is about a 14-minute walk away. For your health, the Amavita pharmacy is available within a 13-minute walk.This child-friendly and family-friendly apartment in a modern new building is a rare opportunity – ideal for families, couples, or anyone looking for comfortable and contemporary living in a quiet, well-connected location. Secure your new home in Niederuzwil today!

  • Parking space
  • Balcony / Terrace
  • Garage
  • +4
Travel time
-
Arlinda Kerqeli

Arlinda Kerqeli

1 / 13
Arlinda Kerqeli

Arlinda Kerqeli

  • Balcony / Terrace
  • Garage
  • Elevator
5.5 rooms, 102m², CHF 635,000.–
9015 St. Gallen

Space for life, laughter, memories

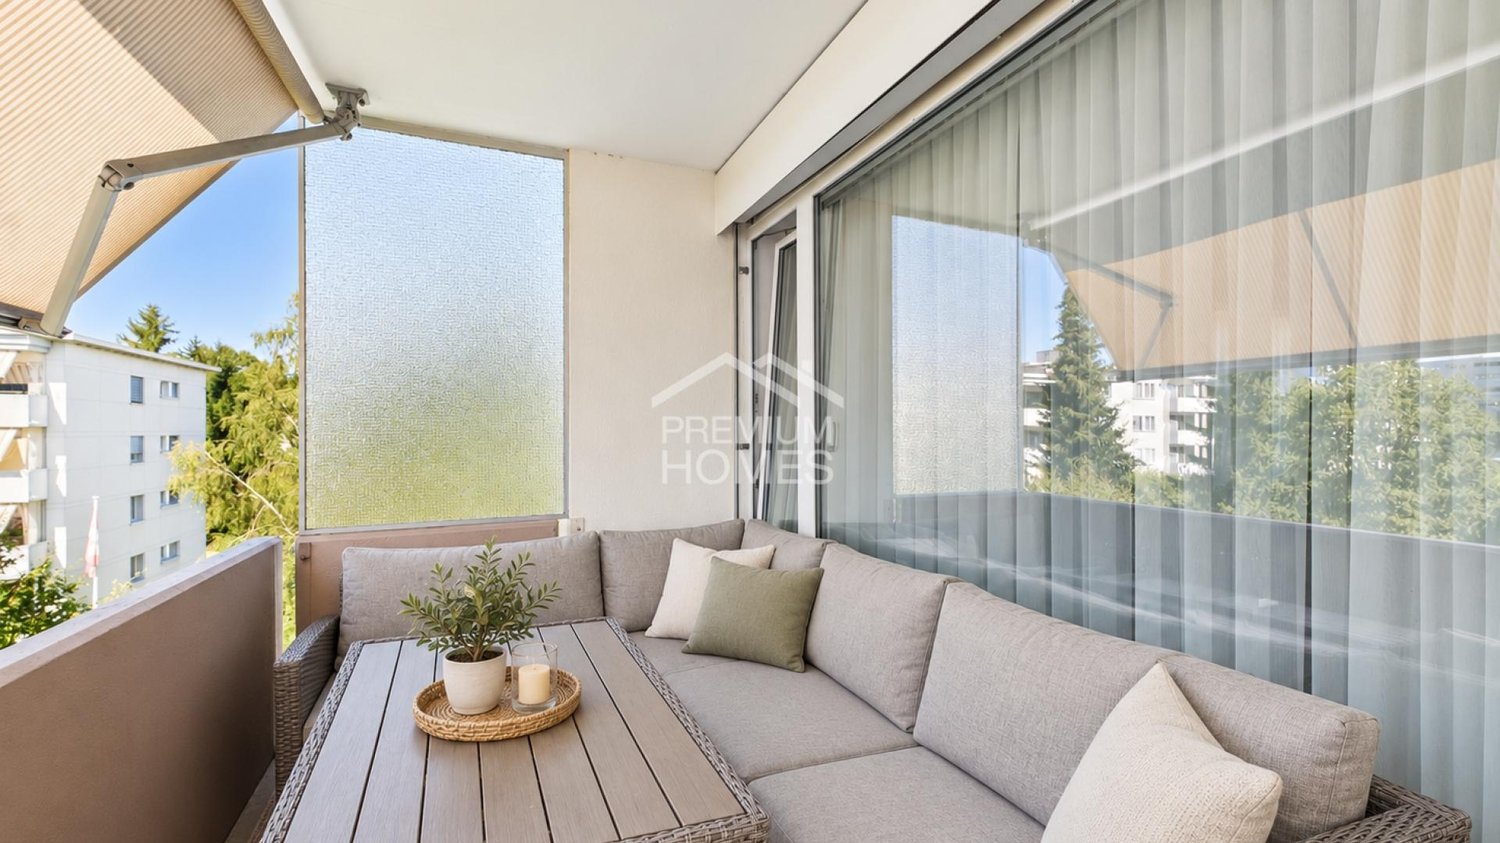
This well-maintained apartment convinces with a pleasant room layout, bright living areas, and versatile usage possibilities. The spacious living area forms the center of the home, while the separate kitchen enables a clear separation between cooking and living. The spacious hallway creates an additional open and inviting room feeling.The various rooms can be used flexibly as bedrooms, children's rooms, guest rooms, or home offices, making the apartment particularly interesting for families or people with home office needs. A bathroom with a bathtub and a separate toilet provide additional comfort in everyday life. The covered balcony extends the living area outdoors and offers a protected place for relaxed hours.The property itself is also being further upgraded. The roof is currently being comprehensively renovated and equipped with a new solar system as part of the work. This means that important investments are being made in the building infrastructure, from which the property will benefit in the long term. So, no wishes are left unfulfilled here. Take advantage and convince yourself! This PREMIUM HOMES offer includes: • Ideal for families and couples • Well-thought-out floor plan • Bright and friendly living rooms • Four versatile rooms • Separate, spacious kitchen • Spacious living area • Inviting hallway and entrance area • Bathroom with bathtub • Additional separate toilet • Covered balcony • Home office can be easily integrated • Current roof renovation • New solar system • Parking space in the underground garage (rental) Interested? We would be happy to take you through a non-binding viewing! Do you want to sell your house or apartment worry-free? We will tell you the current market value of your property, discreetly and non-bindingly! Are you interested in a first non-binding exchange of ideas? Don't hesitate and contact us. We look forward to hearing from you.

  • Balcony / Terrace
  • Garage
  • Elevator
1 / 22
3.5 rooms, 92m², CHF 740,000.–
Flawilerstrasse 8, 9244 Niederuzwil

Modern living, enjoying the sun and experiencing your own garden – welcome to Niederuzwil!

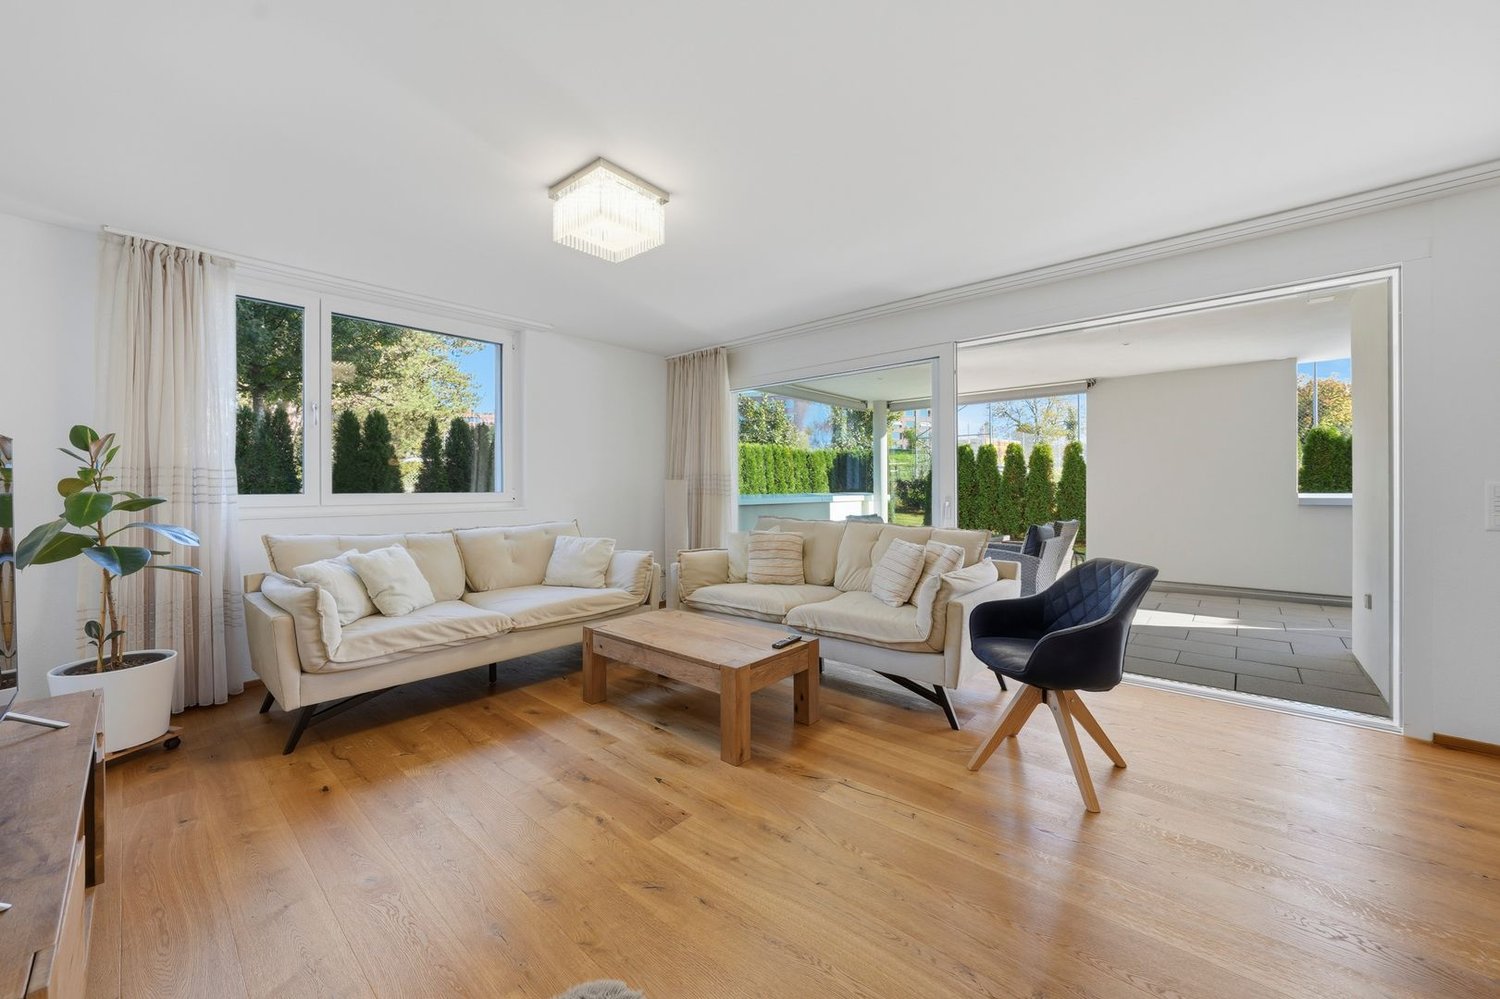
You appreciate a manageable living environment with personal character and would rather live in a small, well-maintained multi-family house than in a large residential estate? Then this attractive 3.5-room garden apartment could be just right for you. The multi-family house, built in 2019, comprises only eight condominiums and combines a pleasant living atmosphere with modern comfort.On approximately 92 m² of living space, you can expect bright, openly designed rooms, a modern standard of construction and high-quality floor coverings. The spacious wet cells provide additional comfort, while the practical washing and storage facilities directly in the apartment make everyday life easier. Thanks to the lift, air-water heat pump and underfloor heating, you also benefit from a contemporary and comfortable living solution.A special highlight is the private garden share of around 100 m². Together with the spacious, 25 m² covered seating area and the practical outdoor storage room, a wonderful retreat is created outdoors. Whether it's a cozy breakfast in the fresh air, relaxed hours with a good book or sociable evenings with family and friends – here you can enjoy your personal wellness oasis. The sunny orientation with many hours of sunshine from morning to evening and the view into the green make the garden experience perfect.The location is also convincing: you live centrally and yet quietly, with shopping opportunities and all important infrastructure within walking distance. The proximity to the village stream Uze gives the surroundings additional charm. At the same time, you benefit from a very good connection to public transport and the road network.A cellar compartment as well as jointly usable rooms for drying laundry and storing bicycles round off the offer. For your vehicles, a parking space in the underground garage (available at an additional cost of CHF 35,000) and an outdoor parking space (available at an additional cost of CHF 15,000) are available.An apartment that harmoniously combines modern living, sunny garden moments and a central location. Convince yourself of this attractive home and let yourself be inspired by a personal viewing.Welcome home.Fulfill your dream of owning your own home.Live according to your wishes.


Travel time
-