9054 (Haslen AI) - Properties for sale with Balcony / Terrace

We recommend expanding your search criteria to get similar results. The current filters didn’t return any matches.

If you don’t want to change your current search criteria, we recommend creating a search alert, so you’ll be notified when matching offers become available.

More objects in your automatically expanded search area
201 results - Radius: + 10km
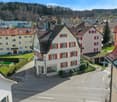
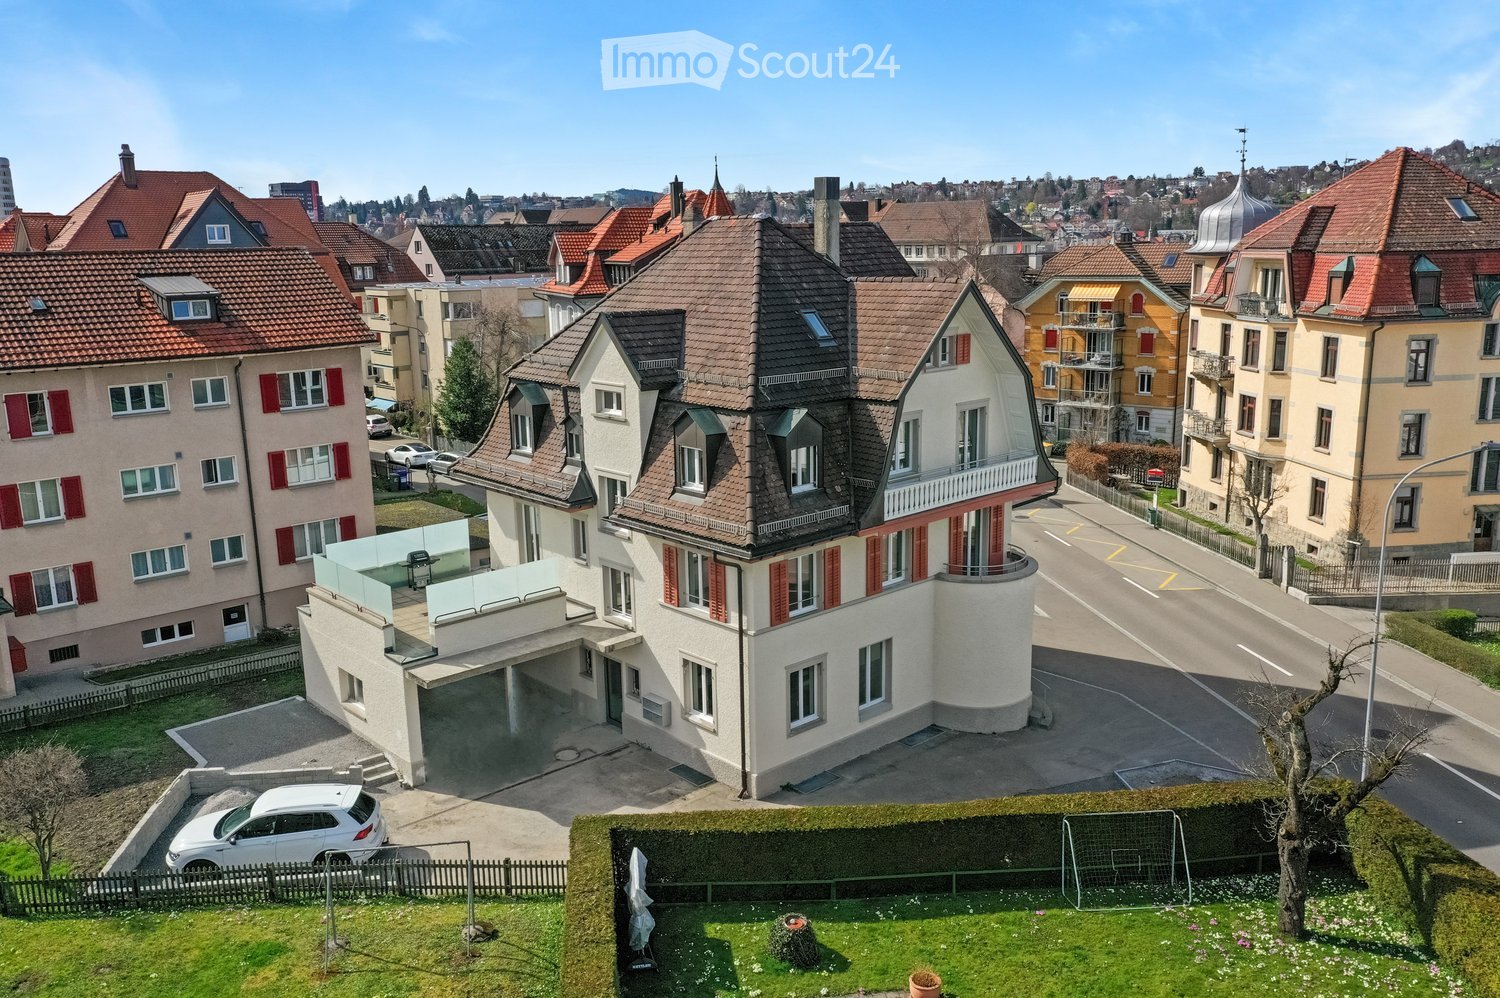
  • A multi-story house with a red-tiled roof, white walls, and red shutters. The house features a modern garage and a balcony on the upper floor. The surrounding area includes other residential buildings, a driveway, and a small garden with a tree and a socc
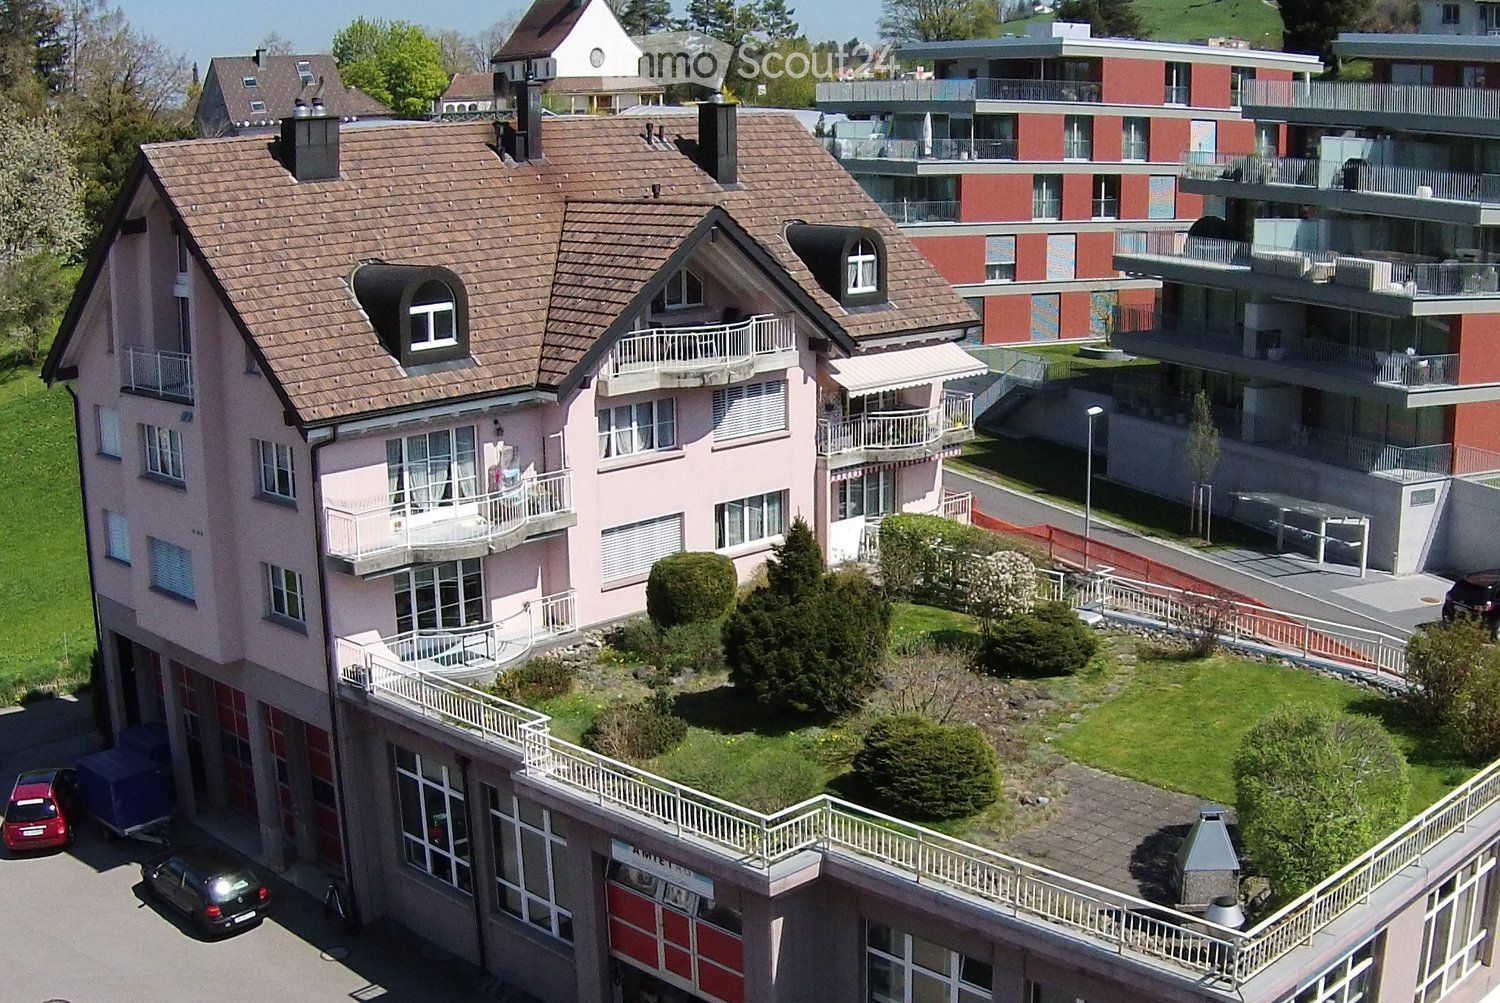
  • Aerial view of a residential area with multiple houses, red-tiled roofs, and surrounding greenery.
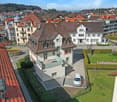
  • Aerial view of a residential neighborhood with multiple houses, red-tiled roofs, and a mix of architectural styles. A white car is parked in a driveway, and there is a small garden area with a swimming pool and potted plants.
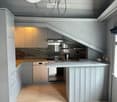
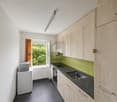
  • Modern kitchen with dark grey cabinets, a sink, and a grey table with wooden legs.
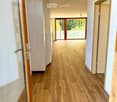
  • Empty hallway with white walls, wooden flooring, and multiple doors leading to other rooms.
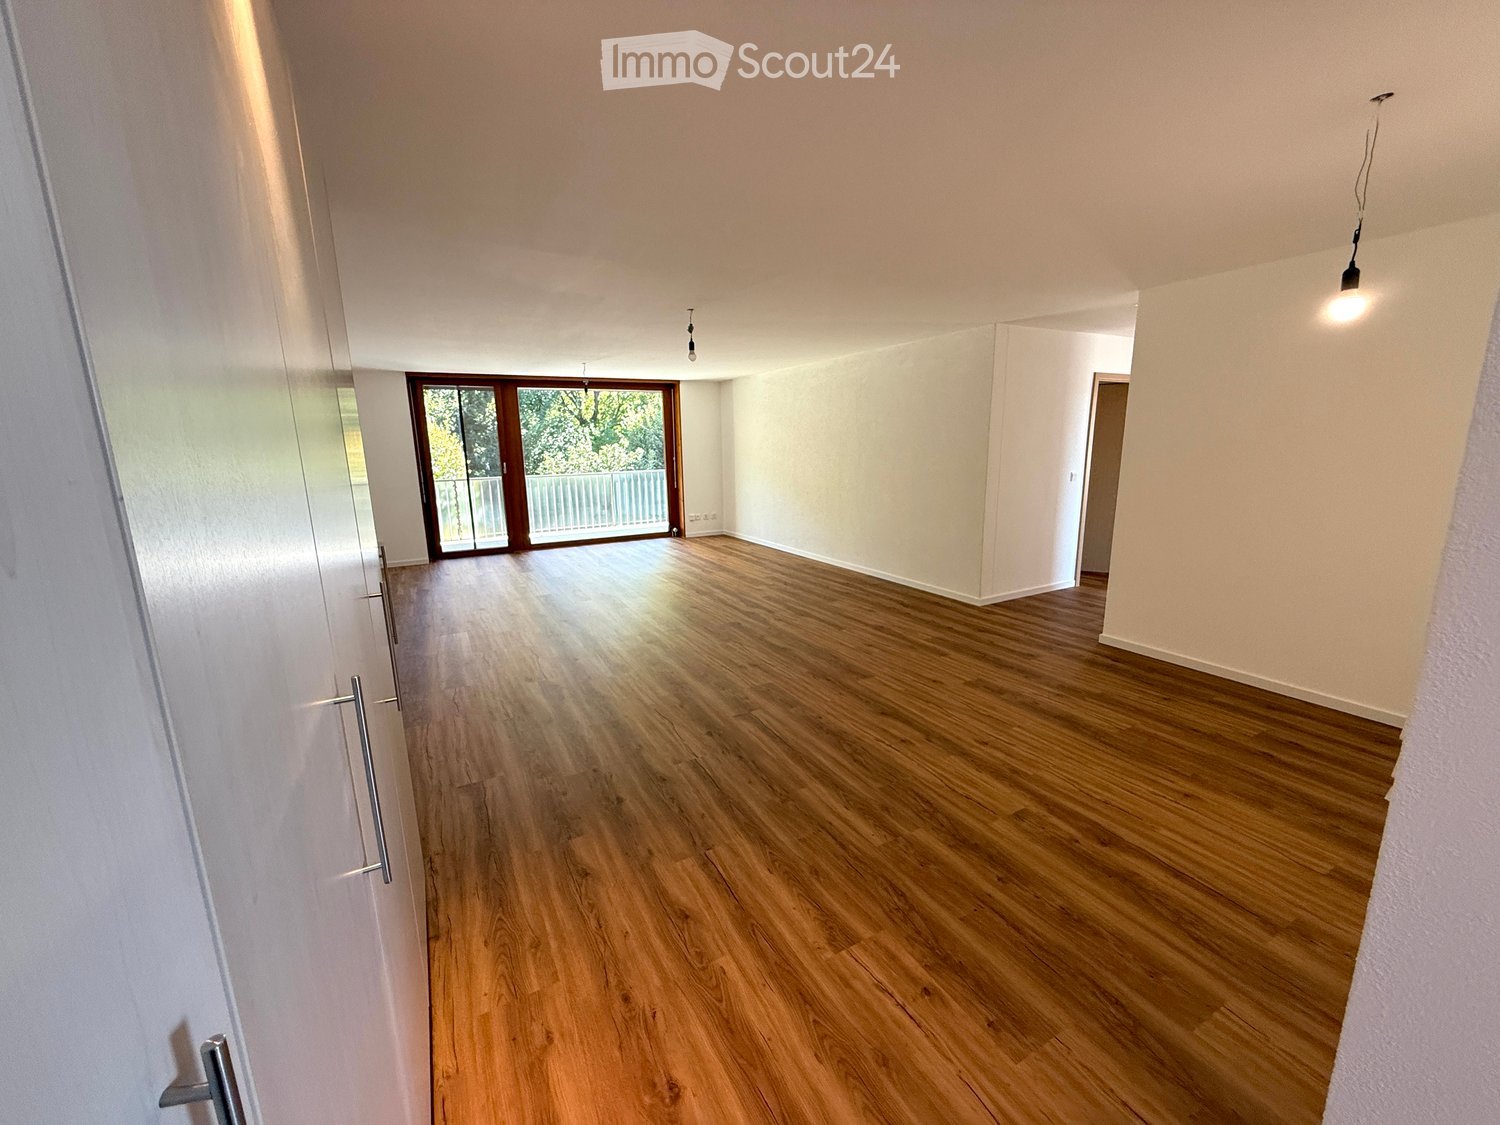
  • Empty room with light wooden flooring, white walls, and a large sliding glass door leading to a balcony. The room has a neutral, minimalist design with no furniture or decorations.
  • Modern outdoor patio with tiled flooring, white privacy screens, and a grill in the center.
  • Modern bathroom with white tiled walls, a bathtub, toilet, sink, mirror, and a window offering a view of the street.
  • Modern bathroom with white tiles, black floor tiles, a white sink, a bathtub, and a shower with a handheld sprayer.
  • Empty room with light wooden flooring, white walls, multiple windows, and radiators. No furniture or furnishings present.
  • Empty room with light wooden flooring, white walls, large windows, and a sliding glass door leading to a balcony.
  • Modern kitchen with dark grey cabinets, a built-in oven, and a sink, featuring light wooden flooring and exposed wooden beams.
  • Modern bathroom with white tiled walls, black tiled floor, sink, toilet, mirror, and shower area.
  • Aerial view of a residential neighborhood with multiple buildings, red-tiled roofs, and a mix of modern and traditional architecture. The area includes streets, parked cars, and a small garden with a swimming pool.
1 / 14
Aerial view of a residential area with multiple houses, red-tiled roofs, and surrounding greenery.
Aerial view of a residential neighborhood with multiple houses, red-tiled roofs, and a mix of architectural styles. A white car is parked in a driveway, and there is a small garden area with a swimming pool and potted plants.
Modern kitchen with dark grey cabinets, a sink, and a grey table with wooden legs.
326m², CHF 2,340,000.–
Premium
Krontalstrasse 18, 9000 St. Gallen

Fully rented multi-family house in an attractive location in St. Gallen

We are selling a fully rented multi-family house with four apartments and a commercial space in a very well-connected location in the city of St. Gallen.The property, built before 1920, was comprehensively renovated between 2023 and 2025. All apartments, as well as essential parts of the building technology, building envelope, and common areas, were renewed or modernized. It presents itself today in a modern and high-quality condition. The four apartments convince with contemporary floor plans, spacious living and dining areas with open kitchens, modern wet cells including a laundry tower, and a carefully coordinated and timeless interior design.The comprehensive renovation has created a solid foundation for long-term value preservation. At the same time, the attractive design of the apartments and the good connection ensure sustainable rentability with untapped rental potential in the event of tenant changes.The property is fully rented and currently generates an annual net rental income of CHF 86,568. This combines ongoing rental income with comprehensively modernized building substance and offers an attractive starting point for investors seeking a long-term oriented real estate investment.The minimum selling price is CHF 2,340,000. The sale is carried out in a two-stage bidding process: after an initial offer following the viewing, there is the opportunity to submit a second and final offer after the announcement of the highest bid. The award is made subject to the reservation, in principle, to the highest bidder.Would you like to know more about this exciting property? Are you interested in a viewing appointment? We look forward to your contact.

Travel time
-
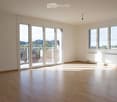
  • large windows, wooden floor, sliding glass door, balcony, white walls, bright lighting
  • large hallway with wooden floors, glass sliding doors, tall windows with balconies
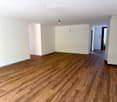
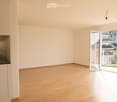
  • empty room with hardwood floors, white walls, built-in closets, small balcony
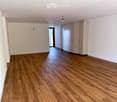
  • empty room, wooden flooring, white walls, small ceiling light
  • An empty room with wooden floors, white walls, and three light fixtures hanging from the ceiling.
  • Wooden floors, white walls, light fixture, door leading to bathroom
  • large sliding doors, balcony, hardwood floors, bright and open space, mountain view
  • Empty room with wooden floors, white walls, two doors and a window.
  • Open room with wooden floor and sliding glass doors leading to balcony
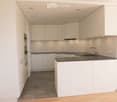
  • white cabinets, wooden floors, modern appliances, sink, coffee machine, and a window with view
  • White cabinets, tiled backsplash, granite countertop, black appliances, balcony access, scenic view
  • Bathroom with two sinks, mirror, toilet, toilet paper holder, white and black tiled walls, wooden cabinetry, trash bin under the sink, hair dryer, toiletries
  • modern shower, white sink, white porcelain toilet, marble wall, mirror
  • large balcony with glass railings, tiled floor, beautiful view
  • Bathroom. Small bathroom with wooden flooring, white brick walls, and a washing machine and dryer unit against the wall.
  • Unfurnished Room. Empty hallway with carpeted floor, white walls, a single ceiling light, and a window with curtains at the end.
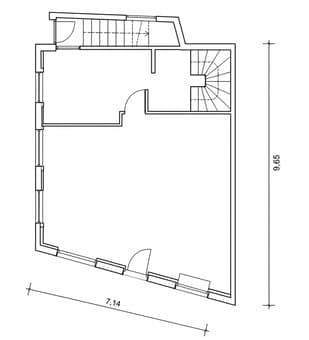
  • Living room, 2 bedrooms, 1 kitchen, 1 bathroom, entrance, balcony
  • Floor plan with three bedrooms, kitchen, bathroom, living room, balcony
1 / 18
large hallway with wooden floors, glass sliding doors, tall windows with balconies
empty room with hardwood floors, white walls, built-in closets, small balcony
empty room, wooden flooring, white walls, small ceiling light
4.5 rooms, 118m², CHF 930,000.–
Premium
Hechtackerstrasse 22, 9014 St. Gallen

4.5 rooms - 118m² (197m²) hobby room, underground parking + outdoor parking, two balconies, laundry room, etc.

4.5-room apartment with two balconies, hobby room, laundry room, and double parking. Object description: In a quiet location in the popular Haggenquartier in St. Gallen, we are selling our well-maintained 4.5-room apartment. The apartment impresses with a spacious floor plan, modern equipment, and attractive secondary and outdoor areas. Thanks to the orientation, you can enjoy both the morning sun and the evening sun. Key data: • Living area: 118 m² (2nd floor) • Balcony 1: 17.0 m² (L 8.95 m × B 1.9 m) – Access from living room and two bedrooms, including privacy glazing • Balcony 2: 11.9 m² (L 8.5 m × B 1.4 m) – Access from kitchen and master bedroom, including privacy glazing • Hobby room: 14.0 m² (L 5.8 m × B 2.4 m) on the ground floor with two entrances, normal or terrace door (ideal as a studio/fitness room/office, etc.) • Laundry room: 9.2 m² on the ground floor – Including washing machine, dryer, and sink • Cellar: 3.0 m² (−1 floor) • Underground parking space: 11.4 m² (L 4.75 m × B 2.4 m) • Outdoor parking space: 12.5 m² (L 5.0 m × B 2.5 m) Total usable area: 197.0 m² (118 m² living area + 79.0 m² secondary/useful area) Equipment: • 3 bedrooms and 2 bathrooms • Spacious, bright living/dining area with access to the balcony • Renovations: • Walls freshly painted • New floor covering (Belcolor Design Pure) • Kitchen with new appliances from Electrolux (oven, microwave, ceramic hob) • Laundry room with new floor and freshly painted. Including washing machine, dryer, sink • Two balconies with wonderful sun orientation • Hobby room with direct access to the outside (ground floor) • Underground parking space + private outdoor parking space • Cellar compartment Location: • Very quiet, green residential area in Haggen (St. Gallen West) • Bus stop directly in front of the house • St. Gallen Haggen train station can be reached in 2 minutes on foot • St. Gallen city center, Abtwil (Säntispark, Cinedome, Shopping Arena/Kybunpark) can be reached in a few minutes by public transport or car • Family-friendly environment Remarks We are pleased to show you this attractive apartment during a personal viewing. Please contact us exclusively through the contact form.

Travel time
-
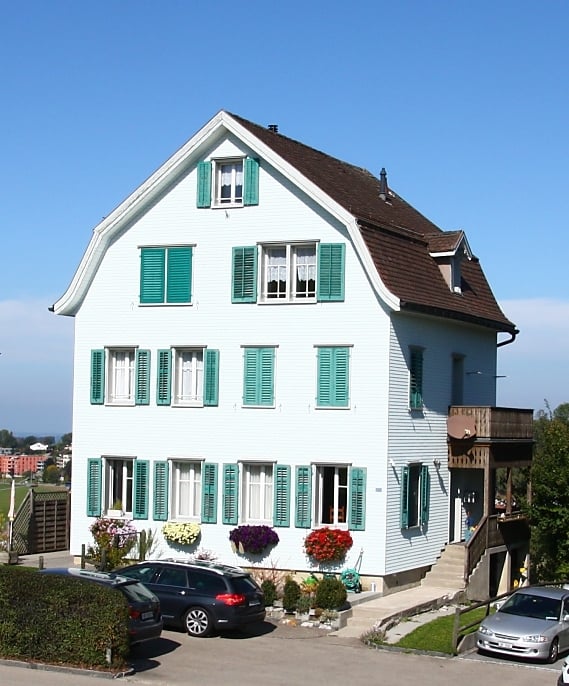
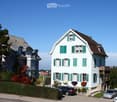
  • Two-story white house with green shutters, multiple windows, and a brown roof. There are flower boxes on the walls and a small garden area with plants. Three cars are parked in front of the house.
  • A two-story white house with green shutters and a brown roof, surrounded by greenery and parked cars.
  • A panoramic view of a town with a mix of residential and commercial buildings, surrounded by green hills and a clear blue sky. A prominent aqueduct structure is visible in the distance.
  • A panoramic view of a rural village nestled in a green valley, with scattered houses, trees, and open fields under a clear blue sky.
  • Bright kitchen with light wooden cabinets, a dining area with a table and chairs, and various appliances including an oven and a sink.
  • Living room with a dark sectional sofa, coffee table, fireplace, bookshelf, and dining area visible in the background.
  • Bright bedroom with wooden floor, large bed, wardrobe, chair, and curtains on windows.
  • Modern bathroom with double sink, large mirror, bathtub, and ample natural light from a window overlooking a scenic view.
  • Modern bathroom with a bathtub, toilet, glass-enclosed shower, radiator, and large windows offering a scenic view.
  • A cozy children's room with a small bed covered in stuffed animals, a wicker basket, and various picture frames and wall art on the walls. The room has wooden flooring and an open doorway leading to another area.
  • A multi-functional room with a wooden floor, a sofa, a desk with chairs, a refrigerator, and a wicker basket. The room is well-lit with natural light from large windows and has a cozy, lived-in feel.
  • Bright bedroom with wooden walls and ceiling, featuring a bed, nightstand, vase with dried plants, and an open door leading to another room with a small table and chair.
  • Living room with green textured walls, white ceiling, white sofa with throw pillows, coffee table with decorative items, mirror on wall, wall sconce, and visible adjacent room with TV and chair.
  • Attic space with wooden beams and exposed ceiling, featuring a cream-colored sofa, a small table, a chair, and several storage boxes.
  • A cluttered storage room with shelves holding wine bottles, cleaning supplies, and miscellaneous items. There are also buckets, baskets, and a vacuum cleaner visible.
1 / 15
A two-story white house with green shutters and a brown roof, surrounded by greenery and parked cars.
A panoramic view of a town with a mix of residential and commercial buildings, surrounded by green hills and a clear blue sky. A prominent aqueduct structure is visible in the distance.
A panoramic view of a rural village nestled in a green valley, with scattered houses, trees, and open fields under a clear blue sky.
8.5 rooms, 170m², CHF 970,000.–
Premium
Degersheimerstrasse 60, 9100 Herisau

Large 8.5 room single-family house with a very beautiful view

The residential house, formerly a three-family house, was merged into a single unit during the 2006 renovation. It has 8.5 rooms as well as basement rooms and storage space in the attic. The rooms were gently renovated and have largely retained their original layout, as the necessary insulation was applied externally during the facade renovation. The optimally sunlit house offers beautiful views all around, from Säntis to Herisau and far beyond Gossau. On the north side, the property borders the agricultural zone. The house has a spacious kitchen and a bright living room with a wood stove, three rooms on the first floor, three rooms on the second floor, and an attic room with running water. The bathroom on the first floor was renovated in 2017. In the basement, there is a laundry room and two cellar rooms. The property has an area of 479 m2, with a seating area accessible directly from the kitchen, a hedge-lined playground, a small rose garden, and a meadow behind the house. There are three parking spaces in front of the house entrance, and an additional parking space is available at the back of the house. The building is located just outside the center of the Herisau municipality and is accessible via the Herisau-Degersheim connecting road. The Regiobus (Herisau, line 175 Ramsen) stops twice an hour directly in front of the house. The village of Herisau and the city of St. Gallen are within a short walking distance. Schools, kindergartens, sports facilities, and shops are easily accessible on foot or by public transport. The building was constructed in 1913. Foundation: rubble stone masonry, upper structure: solid wood frame construction, mansard roof with clay tile roofing. Facade in Eternit, triple-glazed plastic windows, copper roofing work, gas central heating "Elco" with hot water preparation. The entire residential house has been continuously renovated and maintained and is in a very well-kept condition. It has the usual internal infrastructure in the basement, a surrounding area with meadow, hedges, rose bed, and four parking spaces. Property area 479m2.
Travel time
-
New building
1 / 8
5.5 rooms, 278m², CHF 1,400,000.–
Premium
9100 Herisau

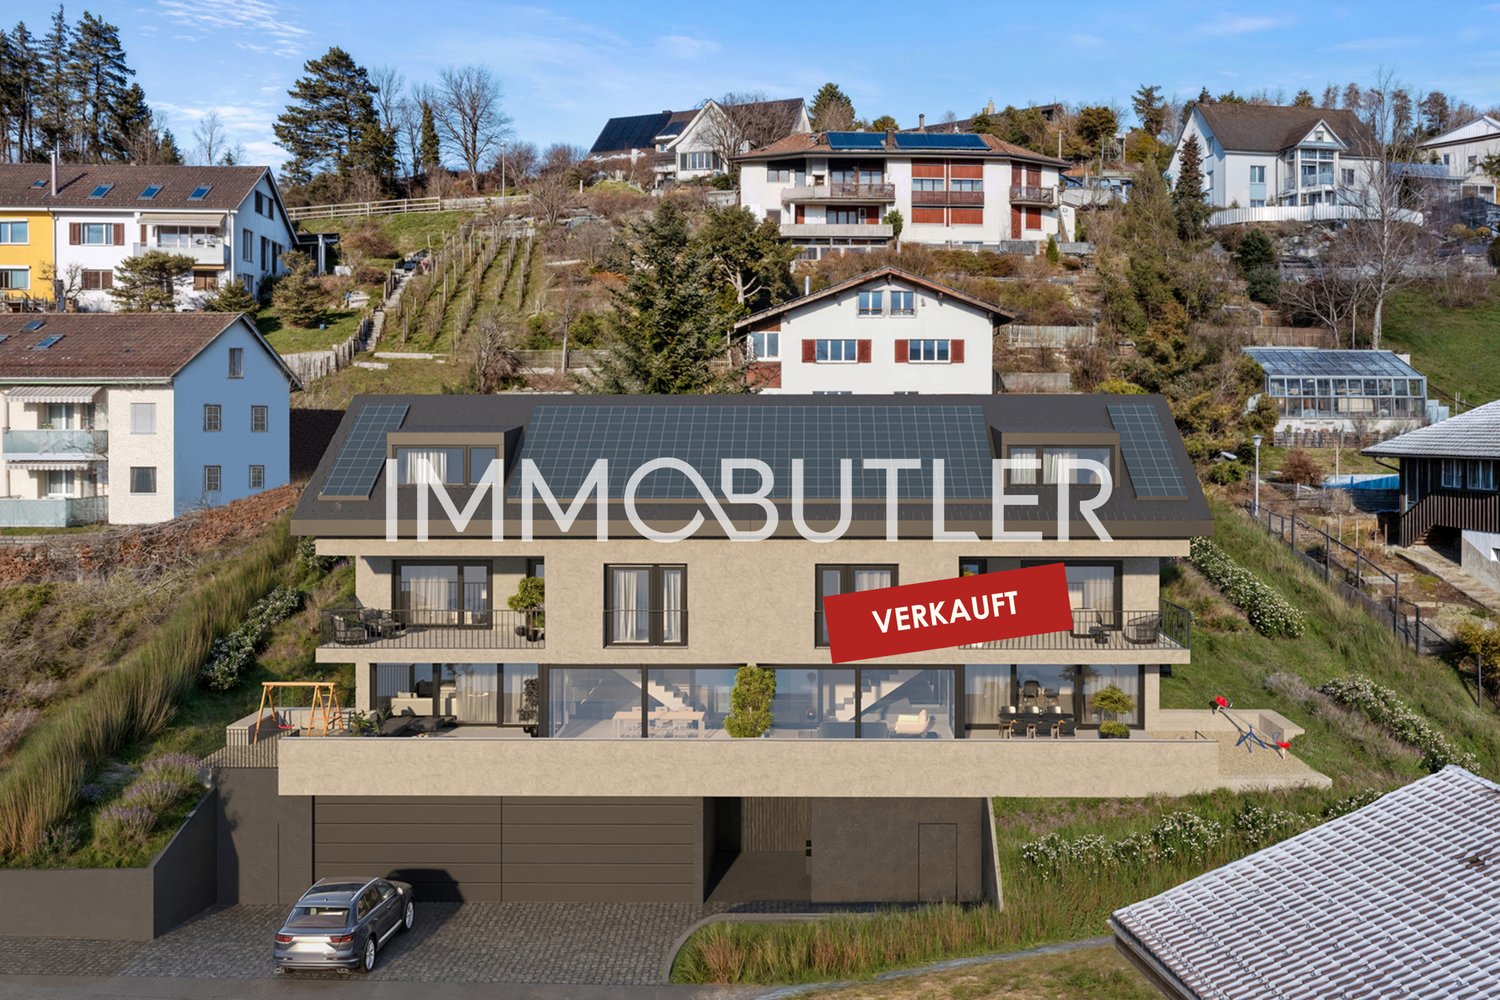
Newly built family oasis with a far-reaching view

Visit the shell construction now - moving in autumn/winter 2026In an elevated location with a beautiful far-reaching view and within short walking distance to kindergarten, school, and public transport, a top-modern new semi-detached house with a winter garden and comfortable double garage is being built. The houses arebuilt on one side and have a shared entrance.Otherwise, the halves of the house are fully autonomous and each have their own heating system.In addition to a well-thought-out floor plan concept with large outdoor areasand optimal sunlight, these two 5.5-room semi-detached houses convince with the following highlights:- well-thought-out floor plan division over four floors- comfortable living and dining area with winter garden and access to theoutdoor area- open, high-quality kitchen with plenty of storage space and direct access to thestorage room- two bathrooms with daylight (optional 3rd bathroom in the attic) andguest toilet- three comfortably large bedrooms and a master bedroom with en-suite bathroom, dressing room, and balcony- enjoy pure sunshine with a beautiful far-reaching view on the spacious, partially covered terrace- "Living in my style" - individual interior design possible withbudget prices- plenty of storage space thanks to the attic, basement, and separate bike and equipment room- comfortable double garage and a visitor parking space- efficient photovoltaic system for energy support- solid construction with high-quality mineral insulation, air-water heat pump, etc."Move in and feel at home..."How do you like this beautiful property? Request more information via the contact form. Your IMMOBUTLER®, Monika Rufer, +41 71 580 58 51 or rufer@immobutler.ch.
Patrick Müller

Patrick Müller

1 / 15
Patrick Müller

Patrick Müller

  • Balcony / Terrace
  • Garage
  • Pets allowed
  • +6
4.5 rooms, 125m², CHF 1,370,000.–
Top
Rütistrasse 3C, 9037 Speicherschwendi

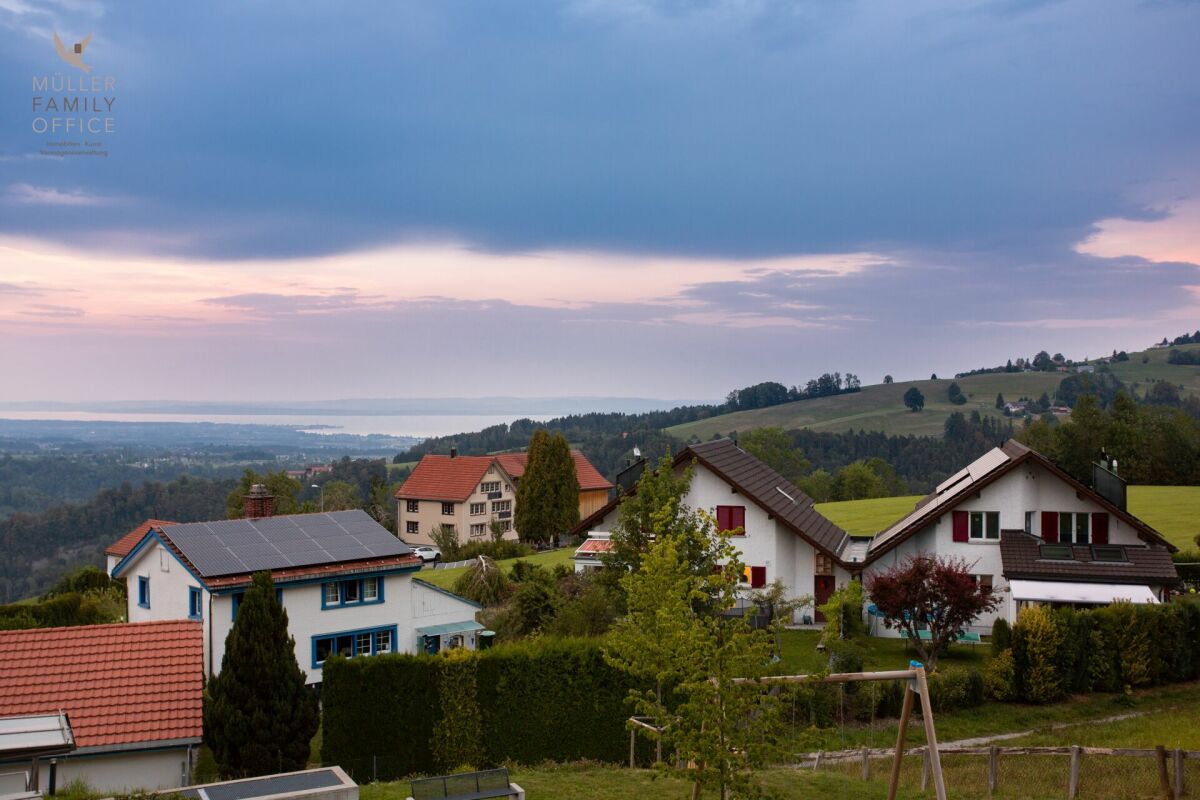
Living like in a single-family home - Exclusive 4 1/2 room garden apartment with beautiful lake view, plenty of privacy and high-quality construction

MÜLLER FAMILY OFFICE AGReal Estate - Asset Management - Artpresents:Living like in a single-family home - Exclusive 4 1/2 room garden apartment with beautiful lake view, plenty of privacy and high-quality constructionSpeicherschwendi is a real insider tip in the Appenzellerland: a place for people who appreciate nature, peace and quiet, and a high quality of life, without wanting to do without the proximity to the city. The property, which was built in 2023 and has only 4 apartments, is located above the village, nestled in the idyllic hill landscape, surrounded by plenty of greenery and directly on the beautiful hiking trails of the region. Despite its natural and quiet location, St. Gallen can be reached quickly. The drive to the city limits by car takes around 3 minutes, and the St. Gallen-Neudorf motorway junction in the direction of Zurich and Chur can be reached in just 5 minutes.This exclusive 4 1/2 room garden apartment, which extends over the entire floor, impresses with an exceptionally high-quality construction, spacious rooms, and a harmonious interplay of indoor and outdoor areas. You feel like you're in a single-family home and can enjoy the sun all day long. All rooms have direct access to the garden or one of the two terraces, creating an open, bright living feeling with a lot of closeness to nature.The elevator takes you directly to the beautiful apartment. The spacious living room is the heart of the apartment. An elegant fireplace with steam heat creates a warm and cozy atmosphere and conveys the special effect of a fireplace - modern, comfortable, and absolutely odorless. The large kitchen with indirect lighting convinces with high-quality materials, a clear design, and modern equipment. The integrated BORA cooktop extractor provides unrestricted visibility and high comfort while cooking. A spacious V-ZUG Foodcenter offers plenty of space for fresh food, drinks, and supplies, making the kitchen the ideal centerpiece for both ambitious hobby cooks and social evenings.The large rooms can be flexibly used as bedrooms, children's rooms, guest rooms, or home offices. The elegant master suite combines a bedroom, en-suite bathroom, and spacious dressing room to create a private retreat. High-quality, elegantly integrated built-in cabinets provide plenty of storage space throughout the apartment and underline the exclusive character of the interior design. The apartment also meets the highest technical standards. The modern Loxone smart home technology enables intelligent and comfortable control of various functions in the home. A modern alarm system provides additional security and a reassuring living feeling, perfectly complementing the high technical standard of the apartment.Two stylishly designed bathrooms offer additional living comfort. One of them is equipped with a bathtub and a spacious rain shower, creating a private wellness oasis for relaxed moments. The second bathroom with shower has its own washing machine and dryer - practical and comfortable, directly in the apartment.The over 140 m2 large, well-maintained private garden surrounds the apartment and offers exceptionally much privacy. Here, you'll find numerous opportunities to relax, enjoy, and linger. The garden is complemented by two spacious terraces. One of them offers a beautiful lake view and invites you to enjoy a breakfast outdoors, a cozy dinner, or a glass of wine with a view into the distance. The infrared ceiling heating on the rear seating area provides pleasant warmth and high comfort even on windy or cooler days.The apartment also includes a spacious basement room and two underground parking spaces. Optionally, two additional underground parking spaces (one behind the other) can be purchased - ideal for your classic car or sports car. The underground parking garage is already prepared for the installation of e-mobility, and the two optionally available parking spaces have their own 230-volt sockets.This special garden apartment combines peace, nature, privacy, and lake view with luxurious living comfort and quick access to St. Gallen. An exceptional home for people who are looking for spacious living, high-quality architecture, and a private retreat in a green environment.Sales priceCHF 1'370'000.- apartmentCHF 80'000.- 2 garage spacesCHF 1'450'000.- total priceWe would be happy to show you this beautiful apartment, also in the evening or on weekends.

  • Balcony / Terrace
  • Garage
  • Pets allowed
  • +6
Travel time
-
  • Aerial view of a suburban neighborhood with residential buildings, roads, and surrounding green fields and hills.
  • A small hillside village with mountain views, various buildings, a driveway with cars, a slope, and green grass
  • A well-lit hallway with wooden flooring, a coat rack with jackets and hats, a small storage cabinet, and a shoe rack with shoes and bags. A glimpse of a bedroom and a kitchen area is visible.
  • Modern living room with a grey sectional sofa, coffee table, flat-screen TV on a wooden stand, dining area with a wooden table and chairs, and a cabinet with glass doors.
  • Bright dining area with a wooden dining table and four grey chairs, white cabinets, a refrigerator, and a chandelier with antler design.
  • A modern bedroom with a large grey bed, two pillows, a duvet, a nightstand, a picture frame on the wall, a storage unit, and a laundry basket on the floor.
  • A small, well-lit bedroom with two single beds, one with a penguin-patterned duvet and the other with a colorful blanket. The room features light wooden flooring, white walls, and a large window with sheer curtains.
  • Bright, child-friendly room with wooden flooring, large window with white blinds, and various toy vehicles and play structures.
  • Modern bathroom with white tiles, a toilet, a sink with a chrome faucet, a mirror, and a small black trash bin.
  • modern white bathroom, large mirror, white sink, wooden countertop, modern white shower, washing machine
  • Living room, kitchen, 3 bedrooms, bathroom, hallway
1 / 11
4.5 rooms, 95m², CHF 490,000.–
Top
Säntisstrasse, 9034 Eggersriet

Mountain View - 4.5-Room Apartment with Balcony in Eggersriet

Discover this beautiful 4.5-room apartment on the 3rd floor of a well-maintained building from 1975 in the quiet municipality of Eggersriet. With 94.6 m² of living space, this property offers plenty of space for families or couples who appreciate comfort and a beautiful view.The apartment impresses with: • Modern kitchen: White cabinets with black countertops and stainless steel fixtures create a contemporary cooking atmosphere. The large window provides plenty of daylight. • Modern bathroom: Kept in white with a large mirror, wooden countertop, and modern shower. • Private balcony: Enjoy the beautiful view and relax outdoors. • Underground parking: An underground parking space belongs to the apartment. Location and surroundings: The apartment is located in a quiet residential area, surrounded by lush greenery and offers a sunny location. The infrastructure is excellent: the bus stop "Wiesen" is only 3 minutes' walk away, the Volg supermarket can be reached in 4 minutes, and the Eggersriet primary school is also only 4 minutes' walk away.This apartment combines rural tranquility with good connections and is ideal for families or anyone who appreciates life in a charming municipality in the canton of St. Gallen. The combination of modern equipment, practical location, and beautiful view makes this property a true gem.Purchase price excl. garage

Travel time
-
  • Modern two-story house with large windows, balconies, and surrounding greenery.
  • Modern concrete house with raised ground floor, steps leading to entrance, greenery on hillside, and small garden area with shrubs and flowers.
  • Modern white building with large windows and a balcony, surrounded by greenery and trees.
  • Empty hallway with tiled floor, white walls, a staircase with black steps, and a closed door on the right side.
  • Hallway with patterned rugs, white cabinets, and a mirror. The walls are decorated with floral wallpaper, and there is a light fixture on the ceiling.
  • Elegant hallway with patterned wallpaper, a chandelier, a small wooden table with a flower arrangement, a framed picture, and a yellow upholstered chair near a wooden cabinet.
  • Well-lit kitchen with wooden cabinets, granite countertops, a sink, oven, refrigerator, and a small dining area with a table and chair.
  • A well-lit living and dining area with wooden floors, a large patterned rug, a sofa with colorful cushions, a dining table with chairs, and a chandelier hanging from the ceiling.
  • Living room with wooden flooring, fireplace, two blue sofas, coffee table, chandelier, and decorative items.
  • A well-furnished living room with a cream-colored sofa, a wooden desk, a chair, a small stool, a bookcase, a chandelier, and a picture frame on the wall. The room has large windows with sheer curtains and a patterned rug on the floor.
  • A well-lit room with wooden wardrobes, a light-colored sofa, a patterned rug, and a chandelier hanging from the ceiling.
  • Cozy bedroom with a wooden bed, nightstands, dresser, and a floral rug on the floor.
  • Bathroom with a sink, toilet, bathtub, and two rugs on the floor. The walls are tiled with a floral design, and there is a window with a curtain above the bathtub.
  • A small, clean bathroom with a toilet, sink, mirror, and a window with curtains. The sink has a modern faucet, and a towel is hanging on a rack. A soap dispenser and a box of tissues are on the sink counter.
  • Underground parking area with several parked cars, concrete floor, yellow walls, and fluorescent lighting.
  • Balcony with green artificial turf, round table, and chair, surrounded by colorful flower boxes and lush greenery.
  • Balcony with green carpet, chairs, small table, and flowers, overlooking a green landscape.
  • A panoramic view of a town nestled in green hills, with houses, trees, and a clear blue sky.
  • View from a balcony or terrace showing a garden area with various plants and trees, a white building with a tiled roof, and a scenic countryside with green hills and scattered houses in the background.
1 / 19
3.5 rooms, 95m², CHF 640,000.–
Top
Untere Sonnenbergstrasse 1, 9100 Herisau

A large 3.5-room owner-occupied apartment with a special flair!

The 3.5-room apartment is located on the 5th floor of the 9-family house at Untere Sonnenbergstrasse 1 in Herisau. The floor coverings in the apartment consist of ceramic floor tiles (corridor and kitchen) as well as a beautiful wooden parquet and carpets in the bedrooms. The kitchen has a stone cover and various cabinets, as well as a dishwasher, refrigerator with freezer drawers, and a stove. The devices were replaced recently and are in good condition. There is also a breakfast table with bench and chair.In the bathroom, there is a bathtub and a walk-in shower, as well as a toilet and a sink and various built-in cabinets. A separate toilet with sink is also available. The living and dining room has a warm air fireplace. From here, you can directly access the approximately 25 m2 large southwest-oriented balcony, which is partially made of opening glass windows. In the underground garage with 14 parking spaces, there is a parking space belonging to the apartment, which can be purchased for CHF 30,000.In the house, various renovations and renewals have been carried out in recent years. Thus, in all apartments, NeVac heat meters were installed, and a PV system was installed on the roof. The elevator was also renewed. The staircase was renewed in 2026 and equipped with new floor coverings and motion detectors. Further renovation work and renewals are evident from the available GV protocols.

Travel time
-
1 / 6
  • Balcony / Terrace
3.5 rooms, 75m², CHF 390,000.–
Top
9100 Herisau

Luxurious and Close to Nature with Balcony

This modern 3.5-room apartment in Herisau delights with 75 m² of bright living space and an open living and dining area. High-quality parquet floors and a contemporary construction standard create a cozy home. On the balcony, you can enjoy the view of the greenery - ideal for relaxing after a long day. A basement compartment offers practical storage space. Perfect for couples, small families, or singles who want to live quietly and still remain flexible thanks to public transportation and good traffic connections.This BETTERHOMES offer is characterized by the following advantages:- Balcony with a view of the greenery- modern construction standard- bright living- open living and dining area- high-quality parquet floors- floor-to-ceiling windows in the living room- basement compartment- public transportation connection within walking distance- good traffic connection- and, and, and ...Interested? Contact us for a non-binding viewing!Didn't find anything suitable? Over 2,000 more offers at: www.betterhomes.ch - the real estate fair mediatorWant to market your own property?Take advantage of our know-how: https://www.betterhomes.ch/de/profitierenDo you want to have a property valued?Find out its value now through our free valuation, immediately and without obligation!https://www.betterhomes.ch/de/knowledge/estimationMore detailsLocation: quiet and close to natureBathrooms / wet cells: 1 (1x shower / WC / sink)Heating system: gas heatingPublic transport: bus, 100 m / train, 750 mSchools: primary school, 750 mShops: Coop, 800 m / Migros, 1 km

  • Balcony / Terrace
1 / 6
  • Balcony / Terrace
  • Elevator
  • Wheelchair access
3.5 rooms, 78m², CHF 490,000.–
Top
9100 Herisau

Sunny and Green with a Panoramic View

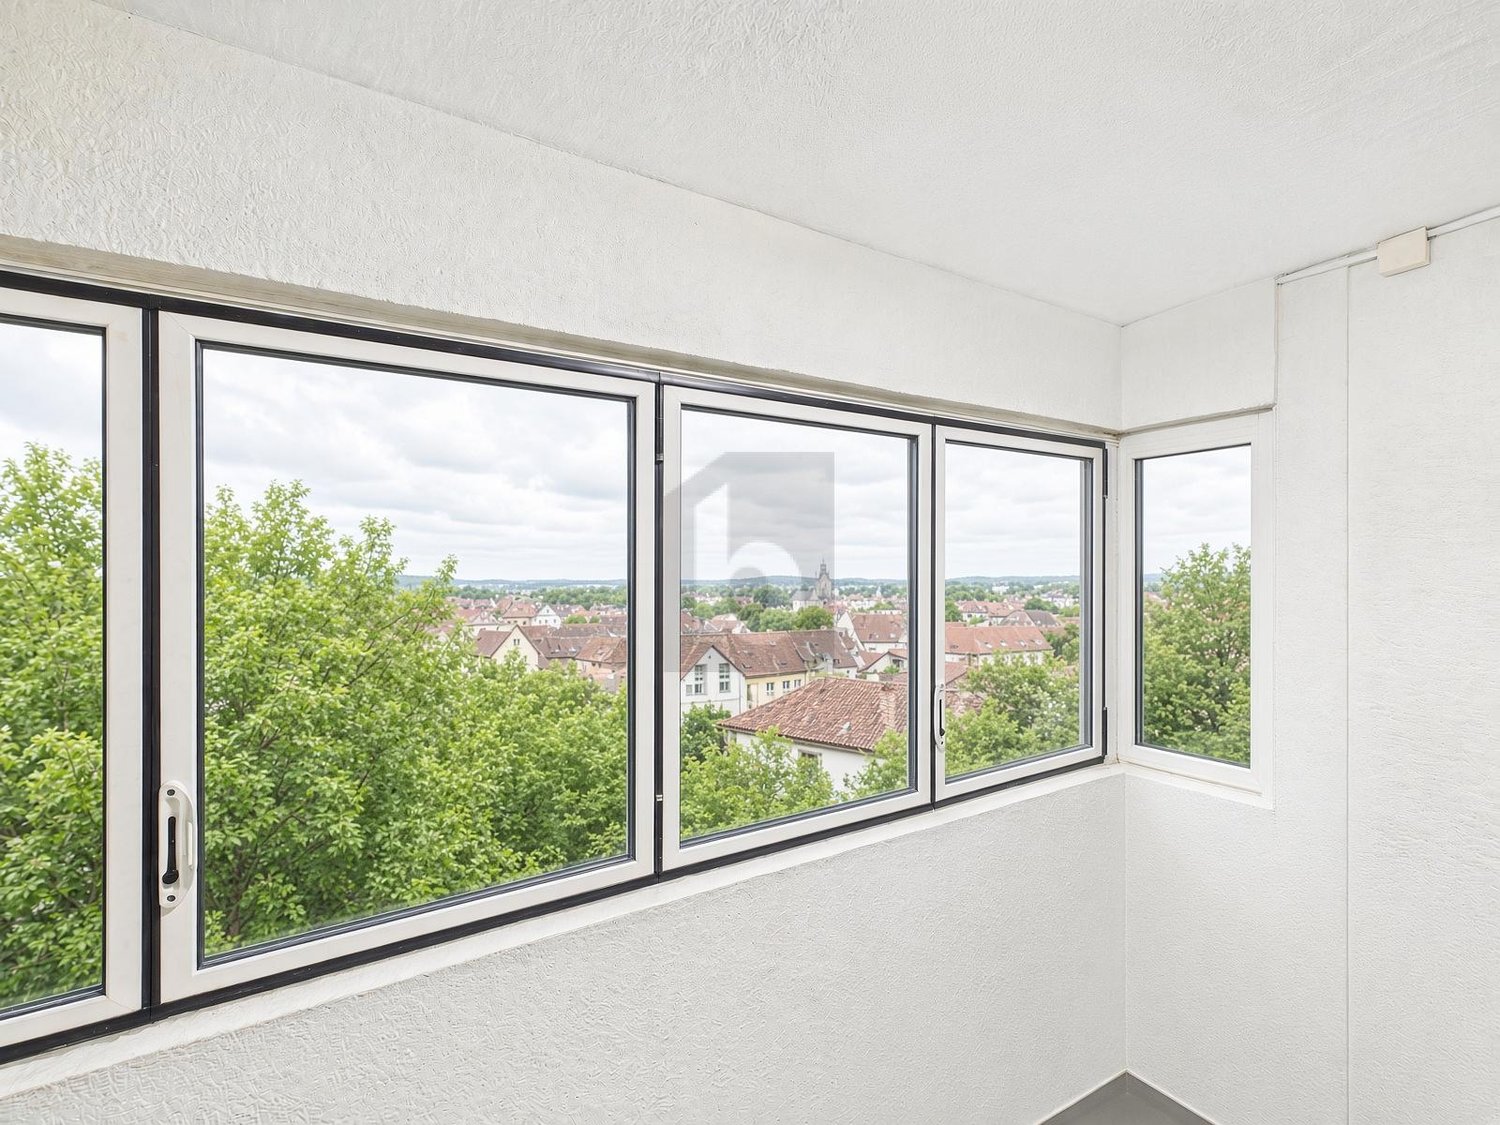
This modern apartment in Herisau convinces with a sunny hillside location and a quiet, family-friendly residential area. The glazed balcony gives you a wide view over Herisau and becomes your favorite spot in every season. Inside, you can expect an open living and dining area as well as a contemporary construction standard. Floor-to-ceiling panoramic windows in the bedroom provide light and space. Ideal for couples, small families, or anyone who wants to live relaxed. Garage parking space available, fiber optic connection, good connection and shopping facilities nearby.This BETTERHOMES offer is characterized by the following advantages:- glazed balcony with a view over Herisau- quiet, family-friendly location in a well-maintained residential area- sunny hillside location- modern construction standard- floor-to-ceiling panoramic windows in the bedroom- open living and dining area- garage parking space included- good traffic connection and shopping facilities- fiber optic connection- and, and, and ...Interested? Contact us for a non-binding viewing!Didn't find anything suitable? Over 2,000 more offers at: www.betterhomes.ch - the real estate fair mediatorWant to market a property yourself?Benefit from our know-how: https://www.betterhomes.ch/de/profitierenDo you want to have a property valued?Find out its value now through our free valuation, immediately and non-binding!https://www.betterhomes.ch/de/knowledge/estimationMore detailsLocation: quiet panoramic location on the outskirts of HerisauCondition: goodBathrooms / wet cells: 1 (1x bathtub, WC, sink)Heating system: gas heatingPublic transport: bus, 200 m / train 1.5 kmSchools: primary school, 400 mShops: Migros, 450 m

  • Balcony / Terrace
  • Elevator
  • Wheelchair access