8934 (Knonau) - Properties for sale with Balcony / Terrace, New building

We recommend expanding your search criteria to get similar results. The current filters didn’t return any matches.

If you don’t want to change your current search criteria, we recommend creating a search alert, so you’ll be notified when matching offers become available.

More objects in your automatically expanded search area
55 results - Radius: + 10km
New building
1 / 14
5.5 rooms161m²CHF 2,175,000.–
Premium
Gibelhütteweg, 8917 Oberlunkhofen

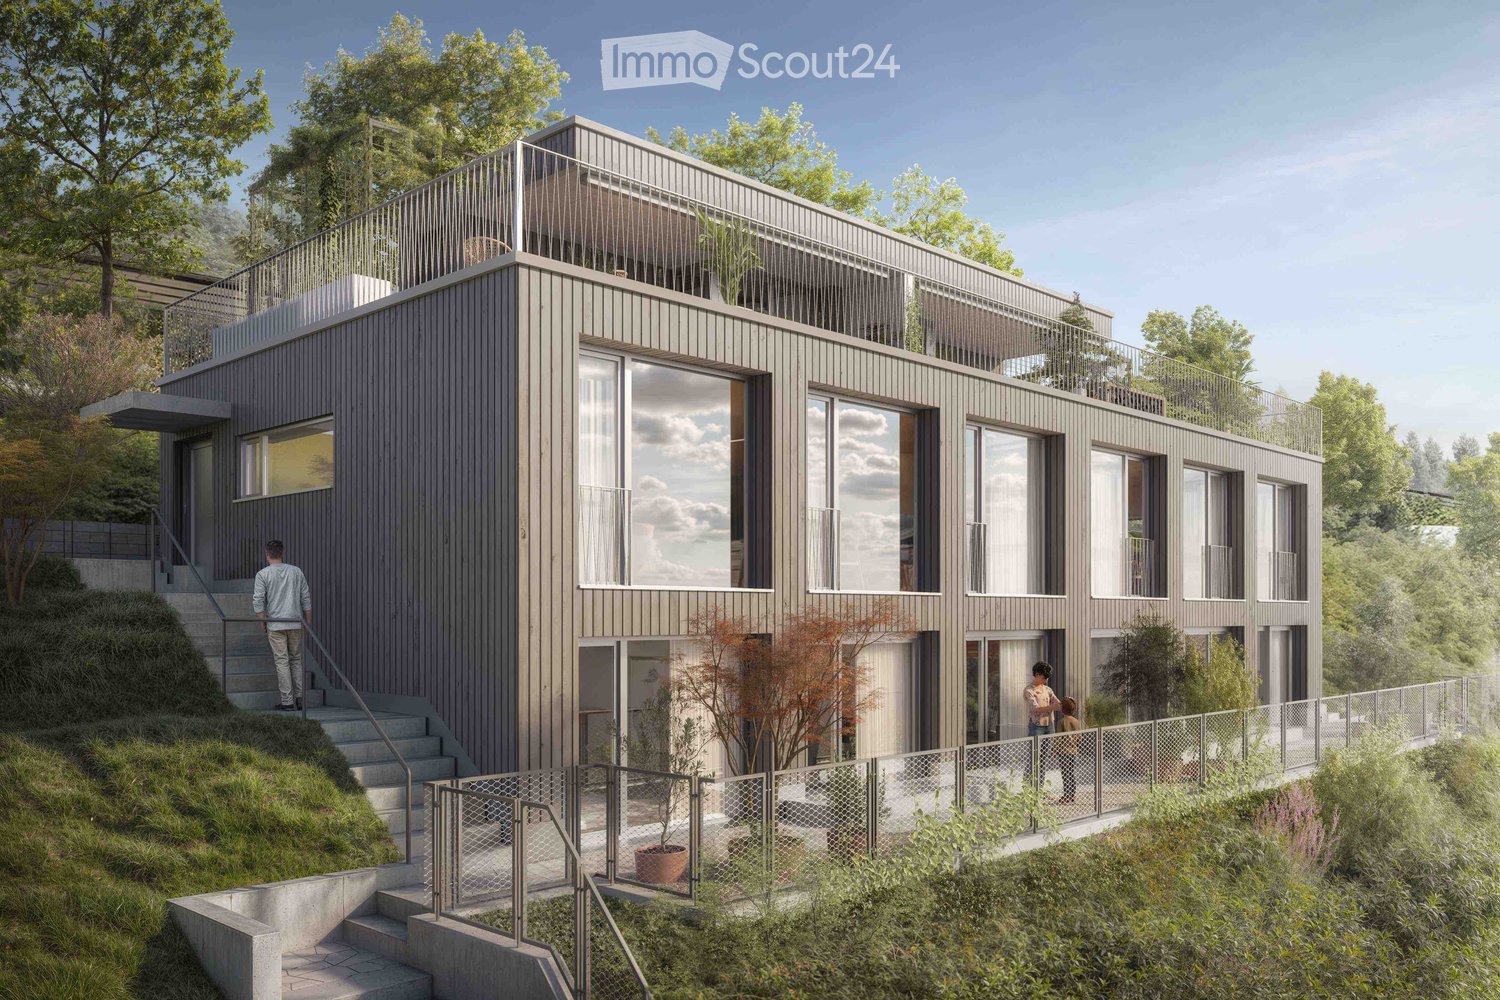
Sun Mattress – Exclusive Location with a Far-Reaching View of the Alps

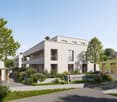
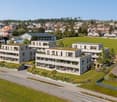
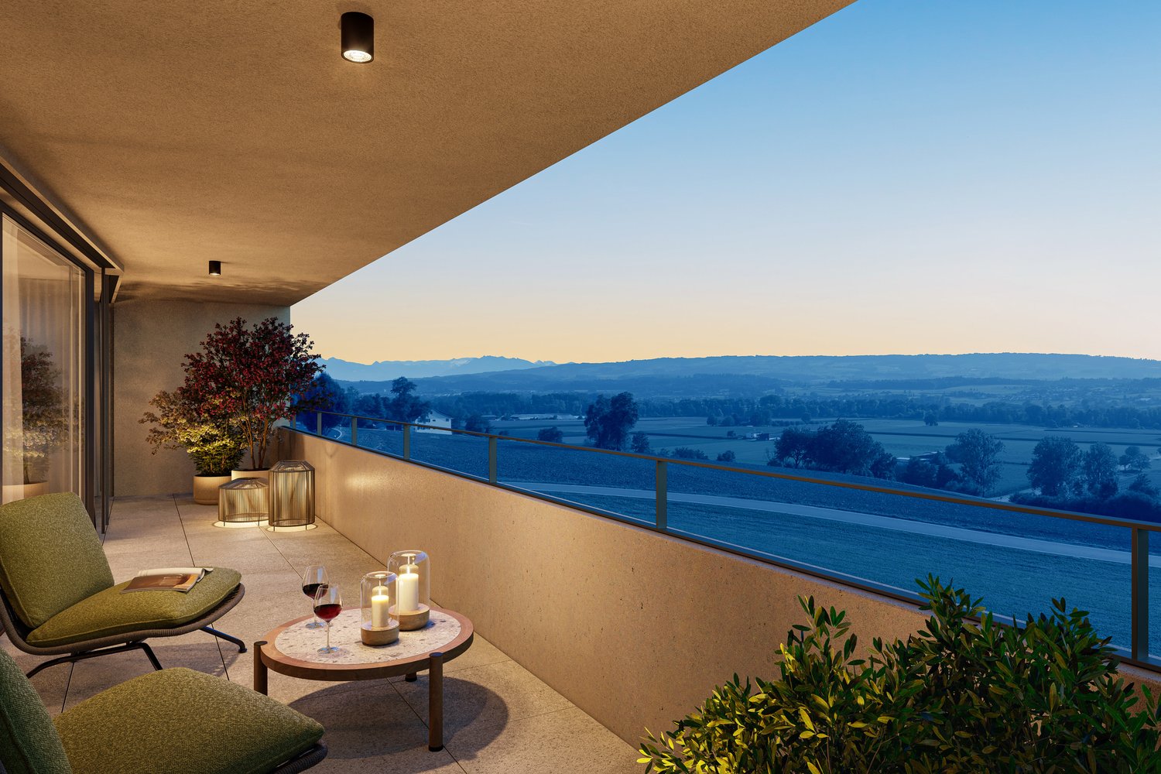
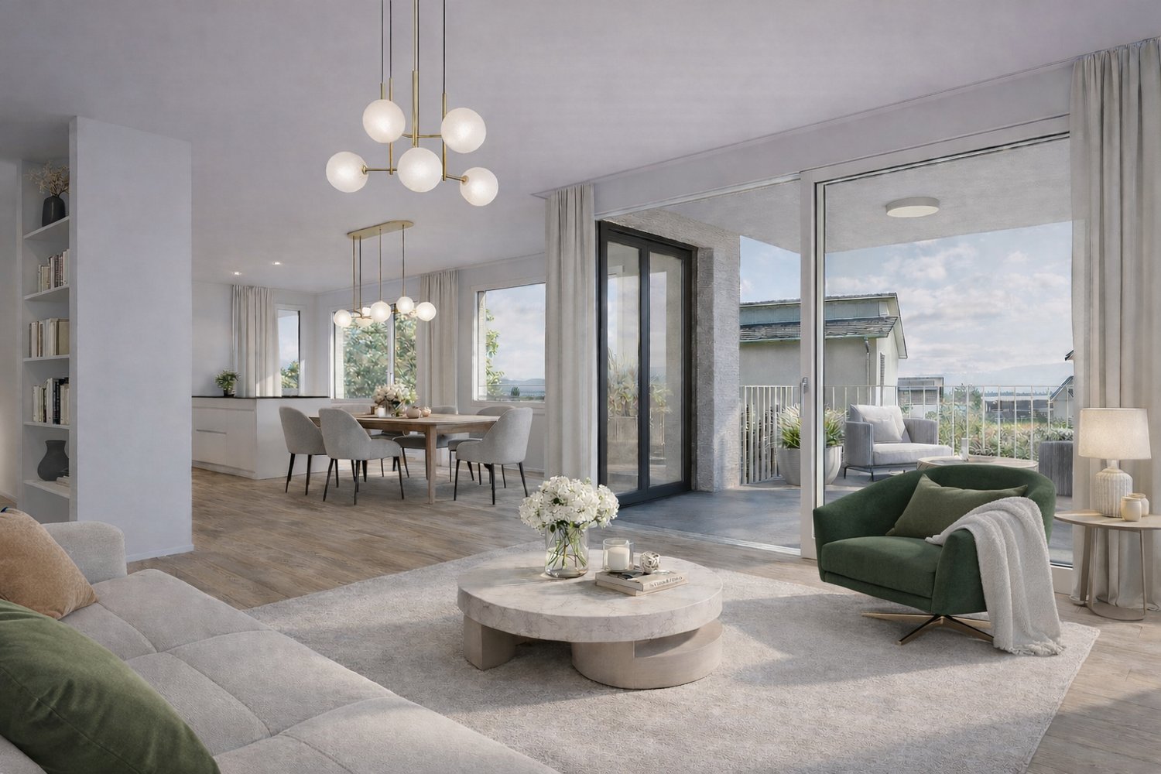
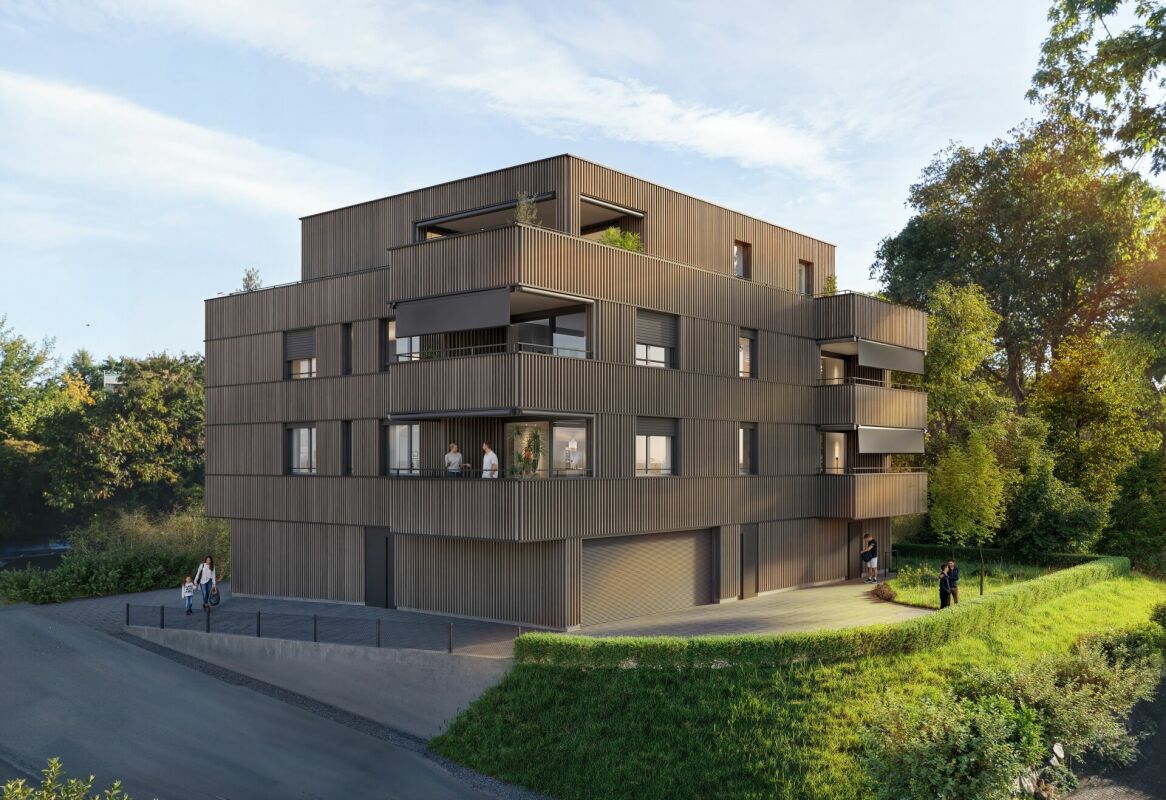
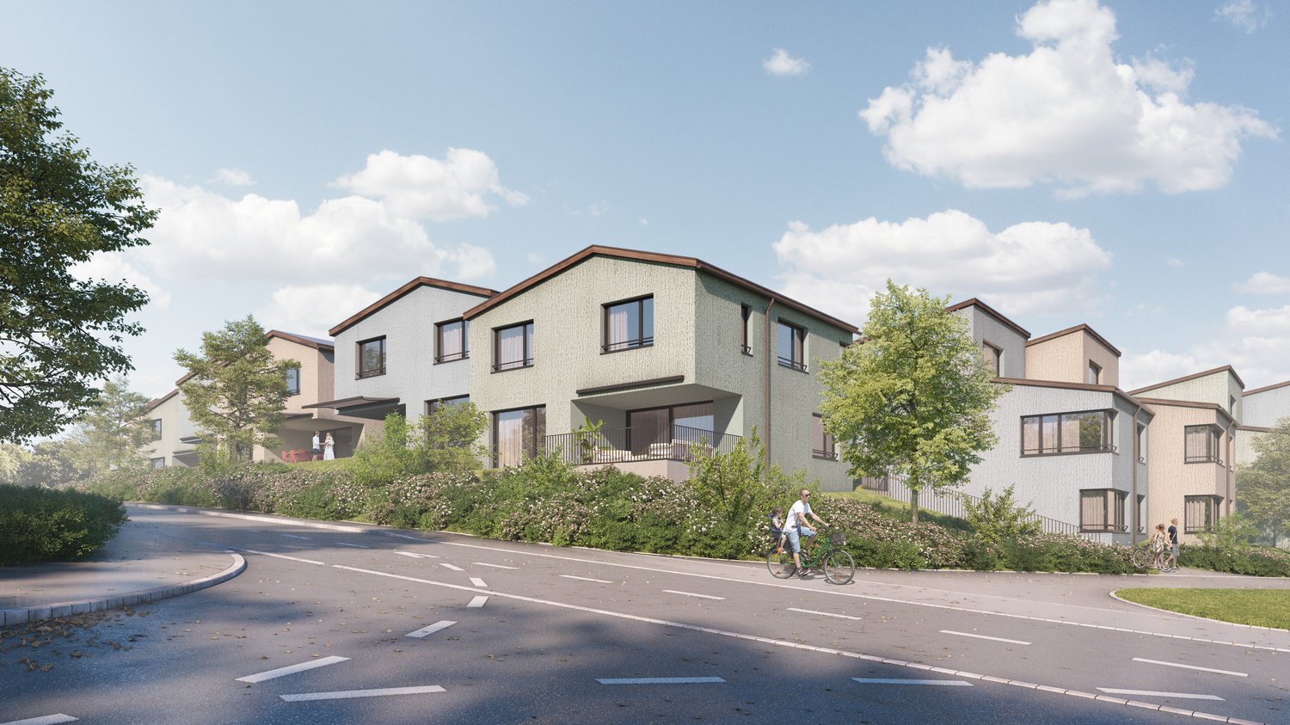
With great commitment, the wonderful «Sonnenmatte» project has been designed over the past few months by all parties involved – regionally anchored and active. The new construction project «Sonnenmatte» is being built on the southern outskirts of the rural municipality of Oberlunkhofen – on a sunny western slope with an unobstructed view over the Reussebene to the Alps. Particularly attractive is the unique mix of rural idyll and central location.Furthermore, the new construction project «Sonnenmatte» not only sets aesthetic highlights – including floor-to-ceiling doors, spacious window areas, and high-quality kitchens and flooring – but also stands for sustainable building and living. The PV systems, heat generation using geothermal probes (including Free-Cooling), and E-Mobility management are just three of many valuable details that make the project a model example for ecological and forward-looking construction.Facts & Highlights • 4 multi-family houses with 5 apartments & 1 single-family house • Modern & timeless architecture with a harmonious color and material concept • Sustainability – geothermal heating, Free-Cooling, PV systems & E-Mobility management • Living spaces – thoughtfully designed & generously proportioned in terms of space planning & high-quality interior design • Attractive outdoor areas – balconies, terraces & seating areas • Play areas, natural meeting zones & green spaces • Co-determination in the surface design of the interior construction • Planned construction start in autumn/winter 2026 • Video trailer «Sonnenmatte» https://youtu.be/MccFlq7ierw Would you like to learn more about this exciting new construction project?Upon request, we will be happy to send you the detailed sales documents. You can also get more impressions via https://youtu.be/MccFlq7ierw. We also take the time for a personal discussion. We look forward to introducing you to the «Sonnenmatte» project in Oberlunkhofen.

Travel time
-
New building
1 / 14
4.5 rooms140m²CHF 1,610,000.–
Premium
Gibelhütteweg, 8917 Oberlunkhofen

Sun Mattress – Enjoy. Live. Dream

With great commitment, the wonderful project "Sun Mattress" has been designed over the past few months by all parties involved – regionally anchored and active. The new construction project "Sun Mattress" is being built on the southern outskirts of the rural municipality of Oberlunkhofen – on a sunny western slope with an unobstructed view over the Reussebene to the Alps. Particularly attractive is the unique mix of rural idyll and central location.Furthermore, the new construction project "Sun Mattress" not only sets aesthetic highlights – including floor-to-ceiling doors, spacious window areas, and high-quality kitchens and flooring – but also stands for sustainable building and living. The PV systems, heat generation using geothermal probes (including Free-Cooling), and E-Mobility management are just three of many valuable details that make the project a prime example of ecological and forward-looking construction.Facts & Highlights • 4 multi-family houses with 5 apartments & 1 single-family house • Modern & timeless architecture with a harmonious color and material concept • Sustainability – geothermal heating, Free-Cooling, PV systems & E-Mobility management • Living spaces – thoughtfully & generously designed in terms of space planning & high-quality interior construction • Attractive outdoor areas – balconies, terraces & seating areas • Play areas, natural meeting zones & green spaces • Co-design of the interior construction surfaces • Planned construction start in autumn/winter 2026 • Video trailer "Sun Mattress" https://youtu.be/MccFlq7ierw Would you like to learn more about this exciting new construction project?Upon request, we will be happy to send you the detailed sales documents. You can also get more impressions via https://youtu.be/MccFlq7ierw. We also take the time for a personal meeting. We look forward to introducing you to the "Sun Mattress" project in Oberlunkhofen.

Travel time
-
New building
1 / 14
4.5 rooms125m²CHF 1,280,000.–
Premium
Gibelhütteweg, 8917 Oberlunkhofen

Sunny Spot – Sunny Location with a View over the Reussebene

With great commitment, the wonderful project «Sonnenmatte» has been designed over the past few months by all parties involved – regionally anchored and active. The new building project «Sonnenmatte» is being built on the southern outskirts of the rural municipality of Oberlunkhofen – on a sunny west slope with an unobstructed view over the Reussebene to the Alps. The unique mix of rural idyll and central location is particularly attractive.Furthermore, the new building project «Sonnenmatte» not only sets aesthetic highlights – including floor-to-ceiling doors, spacious window areas, and high-quality kitchens and flooring – but also stands for sustainable building and living. The PV systems, heat generation using geothermal probes (including free cooling) and e-mobility management are just three of many valuable details that make the project a model example of ecological and forward-looking building.Facts & Highlights • 4 multi-family houses with 5 apartments & 1 single-family house • Modern & timeless architecture with a harmonious color and material concept • Sustainability – geothermal heating, free cooling, PV systems & e-mobility management • Living spaces – thoughtfully designed & generously proportioned in terms of space planning & high-quality interior design • Attractive outdoor areas – balconies, terraces & seating areas • Play areas, natural meeting zones & green spaces • Co-design of the interior design surfaces • Planned construction start in autumn/winter 2026 • Video trailer «Sonnenmatte» https://youtu.be/MccFlq7ierw Would you like to learn more about this exciting new building project?Upon request, we will be happy to send you the detailed sales documents. You can also get more impressions via https://youtu.be/MccFlq7ierw. We also take the time for a personal meeting. We look forward to introducing you to the project «Sonnenmatte» in Oberlunkhofen.

Travel time
-
New building
1 / 14
4.5 rooms115m²CHF 1,140,000.–
Premium
Gibelhütteweg, 8917 Oberlunkhofen

Sun Mattress – High-quality. Sustainable. Generous

With great commitment, the wonderful project "Sun Mattress" has been designed over the past few months by all parties involved – regionally anchored and active. The new construction project "Sun Mattress" is being built on the southern outskirts of the rural municipality of Oberlunkhofen – on a sunny west slope with an unobstructed view over the Reussebene to the Alps. Particularly attractive is the unique mix of rural idyll and central location.Furthermore, the not only sets aesthetic highlights – including floor-to-ceiling doors, spacious window areas, and high-quality kitchens and flooring – but also stands for sustainable building and living. The PV systems, heat generation using geothermal probes (including free cooling) and e-mobility management are just three of many valuable details that make the project a model example for ecological and forward-looking construction.Facts & Highlights • 4 multi-family houses with 5 apartments & 1 single-family house • Modern & timeless architecture with a harmonious color and material concept • Sustainability – geothermal heating, free cooling, PV systems & e-mobility management • Living spaces – thoughtfully & generously designed in terms of space planning & high-quality interior construction • Attractive outdoor areas – balconies, terraces & seating areas • Play areas, natural meeting zones & green spaces • Co-design of the interior construction surfaces • Planned construction start in autumn/winter 2026 • Video trailer "Sun Mattress" https://youtu.be/MccFlq7ierw Would you like to learn more about this exciting new construction project?Upon request, we will be happy to send you the detailed sales documents. You can also get more impressions via https://youtu.be/MccFlq7ierw. We also take the time for a personal discussion. We look forward to introducing you to the "Sun Mattress" project in Oberlunkhofen.

Travel time
-
New building
1 / 14
  • Balcony / Terrace
  • Garage
  • Pets allowed
  • +6
4.5 rooms134m²CHF 1,339,700.–
Premium
Salzrain 12, 8913 Ottenbach

Charming 4.5-room attic maisonette with two sunny balconies

Modern living on two levels with a house-in-a-house feel: This exclusive 4.5-room attic maisonette apartment on the 1st and 2nd floors convinces with high ceilings, plenty of light, and a well-thought-out room layout. 134 m² of living space, two west-facing balconies, and high-quality finishes create a home with character and comfort. The apartment is available for immediate occupancy or by arrangement.Further information and floor plans can be found at www.wohnen-ottenbach.chLiving concept • 1st floor: • Spacious living/dining/kitchen area with 14 m² balcony and evening sun • Two bright rooms (approx. 16 m² & 14 m²) with shower/WC and laundry room with washing tower (V-Zug) • 2nd floor • Private master area with en-suite bathroom/shower/WC • Living charm thanks to high ceilings and sloping roofs • Small private terrace facing southwest for a cozy glass of wine at sunset Equipment & technology • High-quality Herzog kitchen with V-Zug appliances (oven, Combi-Steamer, induction with integrated extractor) • Entire apartment with natural oak parquet flooring, large format (except wet cells) • Two stylish bathroom areas with floor-level showers, bathtub, elegant mirror cabinet, and under-sink furniture • Smart-Home networking - control of lighting and shutters conveniently from your smartphone • Ground-source heat pump & photovoltaic system for heat and energy generation • Preparation for e-mobility in the underground garage: 2 underground parking spaces No. 1+2 are available at an additional CHF 35,000 each. Location - quiet & perfectly connectedOttenbach offers shopping (Volg), kindergarten & primary school within walking distance, as well as ideal public transport connections to Zurich & Affoltern a. A. Recreation on the Reuss riverbank, including. Two bus stops within walking distance with connections to the city of Zurich, Affoltern, or Birmensdorf can be reached in a few minutes on foot.A home for people who appreciate generosity, quality, and sustainable construction.Arrange your viewing appointment now at https://wohnen-ottenbach.ch and experience the living feeling live.

  • Balcony / Terrace
  • Garage
  • Pets allowed
  • +6
Travel time
-
  • Modern two-story house with grey wooden facade, large windows, and balconies, situated on a raised ground floor with surrounding greenery and trees.
  • A modern building with a green roof, surrounded by trees and a parking area, overlooking a suburban neighborhood with houses and a distant landscape.
  • Modern two-story house with a flat roof, large windows, and a balcony on the upper level. The house is situated on a hillside with a landscaped garden and a covered garage at the base.
  • A serene garden or outdoor area with a table and chairs, surrounded by lush greenery and offering a panoramic view of a town and distant hills.
  • Modern two-story house with wooden exterior, large windows, raised ground floor, balcony, and greenery on the roof.
  • A scenic view of a rural landscape with a house, surrounded by green fields and dense forests, with snow-capped mountains in the background.
  • Balcony with tiled floor, modern furniture including a table and chairs, potted plants, and a scenic view of the countryside.
  • Modern living and dining area with large windows offering a scenic view, featuring a pink sofa, armchair, coffee tables, dining table with chairs, pendant lights, and decorative items.
  • Modern living and dining area with large windows offering a scenic view, featuring a light pink sofa, wooden coffee table, dining table with chairs, pendant lights, and decorative plants.
  • Modern bedroom with a wooden bed, nightstand, lamp, and artwork on the walls. Large windows open to a balcony with potted plants.
  • Modern, minimalist room with a grey sofa, glass coffee table, desk with computer, office chair, and decorative plants.
1 / 11
A modern building with a green roof, surrounded by trees and a parking area, overlooking a suburban neighborhood with houses and a distant landscape.
Modern two-story house with a flat roof, large windows, and a balcony on the upper level. The house is situated on a hillside with a landscaped garden and a covered garage at the base.
A serene garden or outdoor area with a table and chairs, surrounded by lush greenery and offering a panoramic view of a town and distant hills.
6.5 rooms200m²CHF 2,995,000.–
Premium
Oberrenggstrasse 4a/b, 8135 Langnau am Albis

Newly built semi-detached house in Langnau am Albis

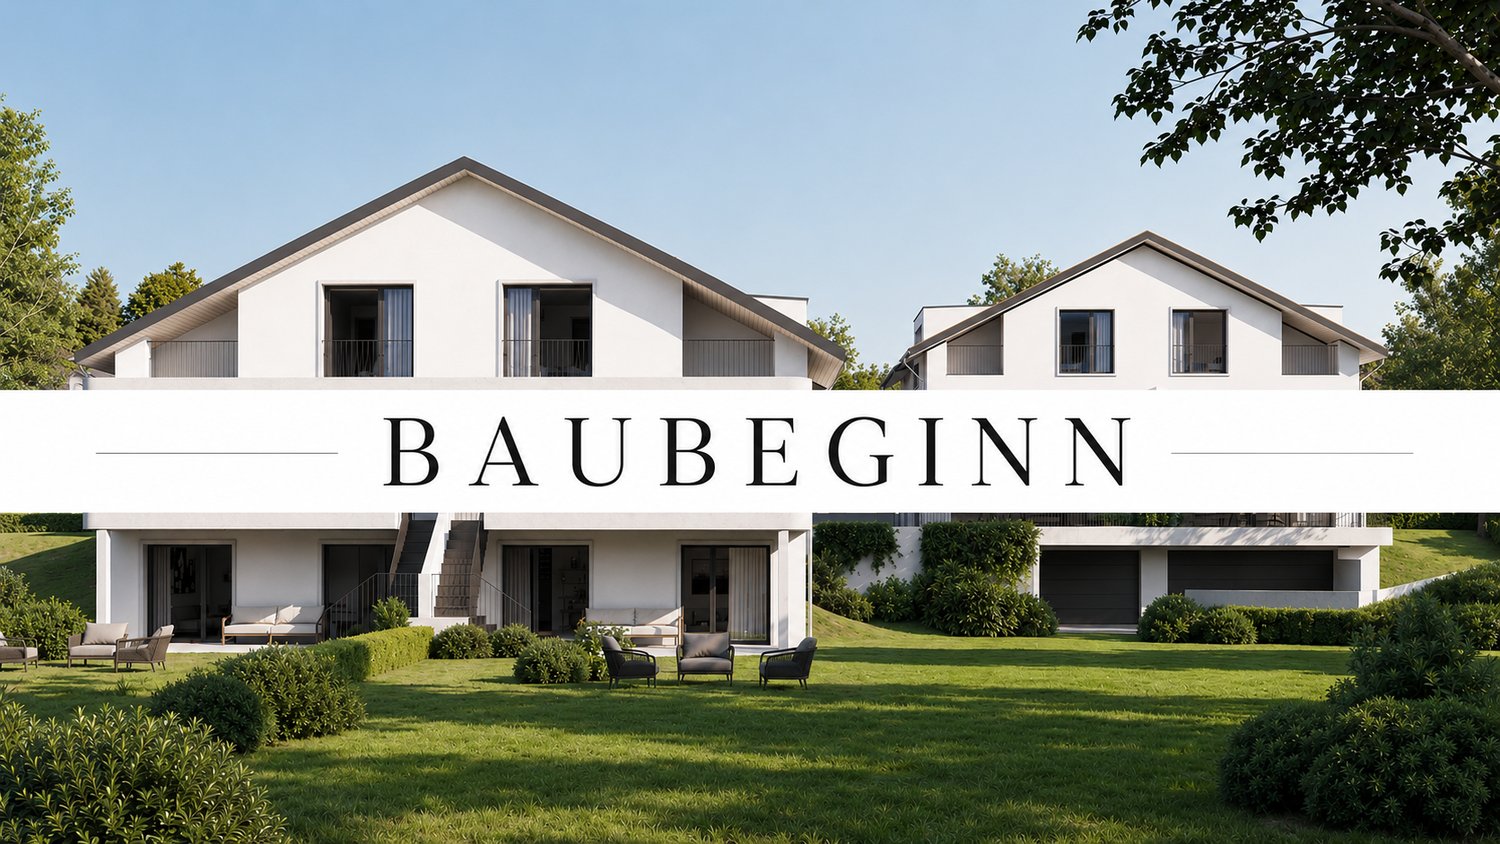
HOUSE WITH HORIZONIn a beautiful hillside location with an unobstructed view, a semi-detached house of the extra class is being built in Langnau am Albis.The building comprises two identical 6.5-room residential houses on five floors. The houses have a separate double garage and a lift.The double garages are located at street level. Via a level, fully developed and heated access, you can reach the staircase and the lift from the garage. From here, you can access the 1st basement floor, which includes two spacious rooms that are naturally lit by a large horizontal skylight. The rooms can be used as an office, fitness or sauna room.The master bedroom with its own bathroom and dressing room is located on the ground floor, along with two additional bedrooms.The upper floor, which can also be accessed directly via an outdoor staircase, features a spacious living, dining, and kitchen area. Three large window fronts allow for a wonderful view into the distance.The crowning conclusion is the roof terrace with a glazed anteroom and a large overhang. The terrace is designed with trellis elements, bed areas, extensive greening, and plant pots, and invites you to linger with a glass of wine and fine food.The beautifully terraced garden can be enjoyed on several levels. The environmental design offers sunny seating areas, cozy shady spots, and also a broadly designed vegetable garden.The architecturally very high-quality houses with the highest building quality are being built to the Minergie standard and each contain a geothermal heat pump and a photovoltaic system.The facade consists of a ventilated wooden cladding and is very well insulated with mineral wool.The phenomenal view guarantees a panoramic view from the city of Zurich to the Glarus Alps.The rural, charming, and very popular Langnau am Albis is the ideal place to live for nature lovers in the Zurich area. Charming nature trails invite you to hike, bike, jog, and ride.Zurich City can be reached by train in less than 30 minutes and by car in 20 minutes, and the airport in about 35 minutes by car.Let yourself be convinced by our latest project.We would be happy to provide you with our sales documents and look forward to realizing this exclusive project with you (t.schoepfer@gsarchitekten.com).House A including double garagePurchase price CHF 2’995’000.-Net living area 200.0 m2Plot area 370.4 m2Double garageSecondary use area 30.6 m2Garden seating area bedroom floor 18.9 m2Garden seating area living floor 28.0 m2Roof terrace 56.8 m2 House B including double garagePurchase price CHF 2’995’000.-Net living area 200.0 m2Plot area 357.3 m2Double garageSecondary use area 30.6 m2Garden seating area bedroom floor 18.9 m2Garden seating area living floor 28.0 m2Roof terrace 56.8 m2

Travel time
-
New building
1 / 15
6.5 rooms176m²CHF 2,240,000.–
Premium
Leebernstrasse 16, 5646 Abtwil

Detached 6½-room single-family house (new building) only 20 minutes from Zug

INDEPENDENT - SPACIOUS - MODERNDo you love being close to nature? Do you enjoy spending relaxed hours in your own garden or exploring the idyllic surroundings on walks or bike tours? Then you're in the right place with our project!The detached 6½-room single-family house is currently under construction and is expected to be completed in the fall of 2026. The house is located directly adjacent to the agricultural zone, in a quiet single-family home neighborhood. It offers you a retreat with spacious rooms on around 238 m², spread over three floors. The well-thought-out floor plan opens up numerous possibilities for use – convince yourself.Highlights at a glance: • Open, bright living and dining area with a view of the garden • Modern kitchen with cooking island, oven, steamer, large refrigerator, and much more • Covered seating area with direct access to the green space • Room on the ground floor with bathroom – ideal for guests or as an office • Upper floor with bedrooms and workrooms, as well as high sloping ceilings for a particularly pleasant room feel • Upper floor with balcony and spacious bathroom with shower, bathtub, and toilet • Basement with large cellar, technology/washroom, and hobby room • Hobby room and cellar with windows can be optionally heated and used in a variety of ways (e.g., office, playroom, or bedroom) • Large single garage with space for bicycles and an outdoor parking space are included in the price • Plot area of around 408 m², with green space and garden seating area Abtwil (AG) convinces with its central location between the cities of Zug, Lucerne, and Zurich. For example, you can reach Rotkreuz in about 15 minutes, Zug in about 20 minutes, and Hochdorf in about 7 minutes by car.The ideal place to arrive with your family, breathe, and enjoy everyday life.We would be happy to provide a personal consultation or answer any questions you may have. We look forward to your contact.

Travel time
-
  • Modern two-story house with large glass windows, balconies, and a raised ground floor. Features a paved driveway, small garden area, and a blue car parked nearby.
  • Modern hallway with a sleek black spiral staircase, wooden ceiling, and large windows overlooking a green landscape.
  • Modern kitchen with white cabinets, a large island, and a sleek black refrigerator. The space features a concrete ceiling with recessed lighting and expansive windows offering a view of the garden.
  • Minimalist unfurnished room with exposed wooden ceiling, concrete walls, and large window overlooking a landscaped garden.
  • Modern bathroom with wooden flooring, a sleek black spiral staircase, and a built-in sink and toilet.
  • Modern rooftop terrace with metal railings, a small structure, and a scenic view of the surrounding landscape and water.
  • Modern two-story house with large glass windows, a raised ground floor, and a rooftop terrace with a metal railing.
  • Aerial view of a modern residential complex with multiple buildings, balconies, and a scenic lake view in the background.
1 / 8
Modern hallway with a sleek black spiral staircase, wooden ceiling, and large windows overlooking a green landscape.
Modern kitchen with white cabinets, a large island, and a sleek black refrigerator. The space features a concrete ceiling with recessed lighting and expansive windows offering a view of the garden.
Minimalist unfurnished room with exposed wooden ceiling, concrete walls, and large window overlooking a landscaped garden.
5.5 rooms144m²Price on request
Premium
Reithystrasse 12, 8810 Horgen

Modern 5.5-room semi-detached house in Horgen – New build 2026

Welcome to your new home on Reithystrasse 12 in Horgen. This exclusive semi-detached house combines modern architecture, high-quality materials, and a well-thought-out living concept on four living levels, crowned by a approximately 51 m² large roof terrace. With a living area of 144 m² on a plot of 247 m², this house offers everything your heart desires – available immediately and ready for occupancy.Spacious, triple-glazed window fronts flood the rooms with daylight and create an open living feeling. Exposed concrete walls, noble parquet floors, and the floating chimney give the house a unique and timeless character.The heart of the house is the openly designed living and dining area with an exclusive designer kitchen, BORA cooktop, and high-quality built-in appliances. Four bedrooms, two stylish bathrooms, and a spacious hobby room offer a variety of uses for families, guests, or home offices. The approximately 51 m² large roof terrace with a partial view of Lake Zurich forms the crowning conclusion of this exceptional property and invites you to relax. Thanks to prepared connections, it offers ideal conditions for a Jacuzzi or a stylish outdoor lounge. The offer is rounded off by state-of-the-art home technology with a water-to-water heat pump, underfloor heating, and up to four outdoor parking spaces – a home for the highest demands. • Open living, dining, and kitchen area, 4 bedrooms, and 2 bathrooms • Large window fronts – Maximum light penetration and harmonious connection with nature • Floating chimney – An architectural statement that combines elegance and coziness • Exposed concrete walls – Purist aesthetics meet timeless elegance • Exclusive kitchen with high-quality appliances and illuminated cooking island – Function meets design in a harmonious interplay of noble materials • High-quality materials – Noble wood floors and glass create a stylish ambiance • Low-temperature underfloor heating with individual room control • Air-to-water heat pump including hot water storage • Electric, vertical fabric shutters for optimal sun and sight protection • Rooftop terrace with 51 m² – Breathtaking view and spacious outdoor area for relaxation • Hobby room with 29 m² – Versatile use as a fitness room, home office, or home cinema • 2 outdoor parking spaces and 2 visitor parking spaces, with preparation for an electric charging station Location and surroundings:The house is located in a quiet area in Horgen – both during the day and at night, there is pleasant silence. In the summer, you benefit from plenty of sunlight, and even in winter, the sun's rays are good. Lake Zurich is in the immediate vicinity, as is Horgen train station – ideal for commuters and nature lovers alike.This exclusive new building project combines modern living, a sunny location, and excellent infrastructure in one of the most attractive municipalities on Lake Zurich. Secure your dream home in Horgen now – a place where quality of life and nature go hand in hand.We kindly ask you to refrain from broker inquiries. Thank you for your understanding.

Travel time
-
New building
1 / 10
5.5 rooms207m²CHF 3,060,000.–
Premium
8914 Aeugst am Albis

THE SIX AEUGST - EXCLUSIVE NEW BUILDING PROJECT

In Aeugst am Albis, one of the most sought-after and tax-friendly locations in the Knonaueramt, six modern semi-detached houses are being built, a residential project that combines timeless architecture, highest living comfort, and an unparalleled location. On four floors, you can expect a well-thought-out room concept that perfectly combines elegance and functionality. Spacious, light-filled living rooms create an atmosphere of openness and tranquility. The state-of-the-art, high-quality kitchen is the heart of the house, ideal for enjoyable hours with family and friends. The spacious living and dining area, the bright bedrooms, and the lovingly designed garden invite you to linger and relax. Two stylish bathrooms with a total of two showers and a freestanding bathtub offer comfort at the highest level.Visit our project website: https://thesixaeugst.com/Highlights:* Quiet and sunny location* Adjacent to an agricultural area* Dreamy mountain views* Spacious, light-filled floor plans* State-of-the-art, open kitchen with high-quality appliances* Two luxurious bathrooms with noble furnishings & guest toilet* Master bedroom with en-suite bathroom* Stylish solid wood parquet* Minergie standard* Massive construction with concrete/brick* Sound and heat insulation according to SIA standard 181 (increased requirements)* LED lighting* Doorbell with video system* Ground probe heat pump with freecooling* PV system* 2 + 1 garage parking spaces available, CHF 45,000.- per parking space (excl.)* Tax rate 92% (2025)Construction start 6.07.2026Ideally located, Aeugst am Albis offers an extremely high quality of life and living with its nearly 2,000 inhabitants. The community is particularly characterized by its rural character in combination with its central location. The most important neighboring communities of Aeugst am Albis are Affoltern am Albis, Hausen am Albis, Rifferswil, and Mettmenstetten. In just 20 minutes by car, you can reach the cities of Zurich and Zug. You are also very well connected by public transport. Within a two-minute walk, you can reach the Landhus bus stop. Bus 236 takes you comfortably to Zurich Wiedikon in 30 minutes at half-hour intervals. The primary school and kindergarten, which are located in Aeugst am Albis, are within short walking distance. The secondary school is attended in Affoltern am Albis, and the cantonal school is either in Zurich or Urdorf.

  • 3D model of a modern two-story house with solar panels on the roof, surrounded by a landscaped garden and driveway.
  • 3D model of a modern house with a raised ground floor, solar panels on the roof, and a small garden area.
  • 3D model of a modern, multi-level house with a flat roof, solar panels, balconies, and landscaped garden areas.
  • 3D model of a modern house with a raised ground floor, solar panels on the roof, and a surrounding garden area with plants and a staircase leading to the entrance.
1 / 4
12 rooms304m²CHF 1,390,000.–
Top
Chilefeldstrasse 4, 5634 Merenschwand

Modern multi-family house with 12 rooms in Merenschwand – New build 2027

Welcome to Chilefeldstrasse 4 in Merenschwand! This impressive, modern multi-family house will be completed in 2027 and offers everything your heart desires on 304 m² of living space and a 761 m² large plot. With a total of 12 rooms on 3 floors, this property is ideal for families or as a rental property.The house will be sold through a two-stage bidding process.The house impresses with the following highlights: • New build with solar panels: Modern architecture with an elevated ground floor, solar panels on the roof, and a well-kept garden area with planting and an outdoor staircase (emergency exit in case of fire, otherwise use the elevator) to the entrance. • Wheelchair accessible: The house is fully wheelchair accessible and therefore suitable for all life situations. • Balcony/terraces & garden: Enjoy the beautiful view from the large terraces or relax in your own garden area. • Garage & parking: Comfortable parking options directly at the house as well as 7 garage spaces • Fireplace: Cozy evenings are guaranteed with the existing fireplace. • Child-friendly: The house and surroundings are perfectly suited for families with children. Location & surroundings: The house is located in a quiet area – both during the day and at night it is pleasantly quiet. In the summer, you benefit from plenty of sunshine. The Merenschwand Unterdorf bus stop is about a 9-minute walk away. For daily shopping, the Volg is available in about 12 minutes on foot. Families appreciate the proximity to the Schule Merenschwand, which is about a 13-minute walk away.This forward-looking new building project combines sustainable construction, spacious living areas, and a family-friendly location in the idyllic community of Merenschwand. Secure your new home or investment property now!

Travel time
-
1 / 13
4.5 rooms108m²CHF 995,000.–
Seetalstrasse 40-44, 5630 Muri

Last chance - New construction project "Lindenberg"

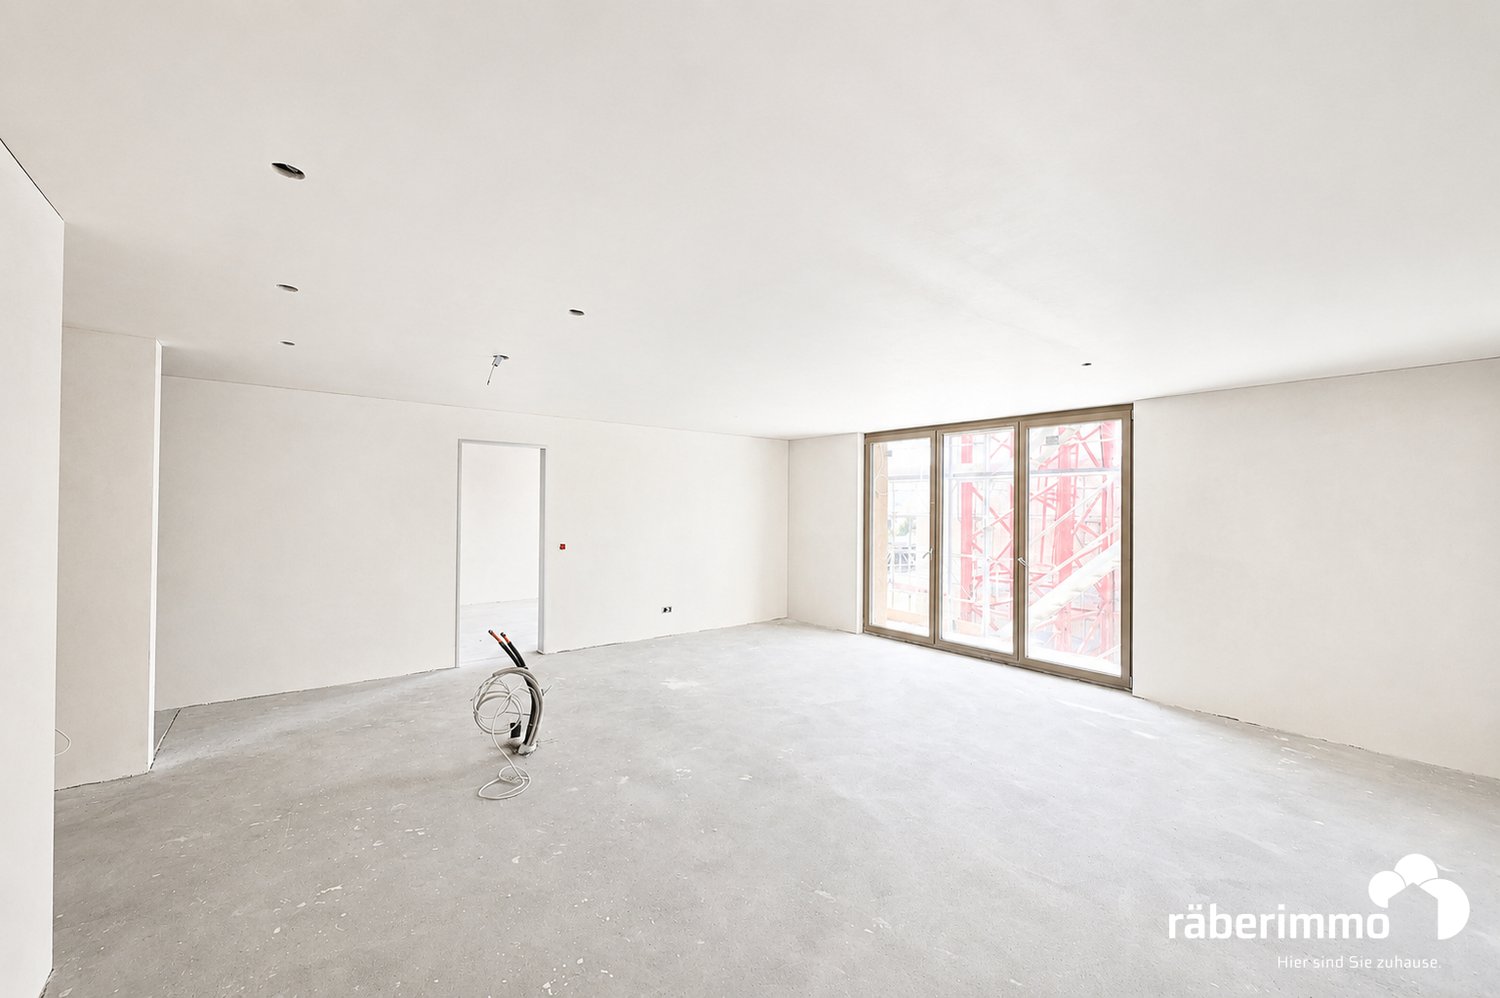
Construction start has taken place, last chance In the new construction project Lindenberg, only one apartment is still available for sale. It is the 4.5 room apartment B4 on the 1st floor. This offers you the last opportunity to secure a new home in this attractive location in Muri. The still available apartment B4 impresses with a spacious floor plan, plenty of light, and a modern, high-quality finish. Clear lines, contemporary materials, and well-thought-out room divisions create a living feel that harmoniously combines comfort and style. Whether as a center of life for your family or as a long-term investment, you live here sustainably and conservatively. The purchase price for apartment B4 is CHF 995,000. Parking spaces in the garage are available for CHF 35,000 per space. The expected completion date is planned for October 31, 2026. You will benefit from a new building according to today's standards and can help shape your future home early on. The project is being built on the site of the former Restaurant Lindenberg in the Muri Wey district of Muri AG. The location combines natural living with a well-developed infrastructure. Shopping facilities, schools, and public transport are easily accessible, while you can also enjoy the peace and proximity to nature. We will be happy to accompany you personally on your way to your new apartment and are available for further information or a non-binding consultation. Your team from Räber Immo GmbH 056 675 72 72 www.raeber-immo.ch

Travel time
-
1 / 7
5.5 rooms165m²CHF 1,580,000.–
Sonnmattweg, 5636 Benzenschwil, 5636 Benzenschwil

New construction project in the green in Benzenschwil AG

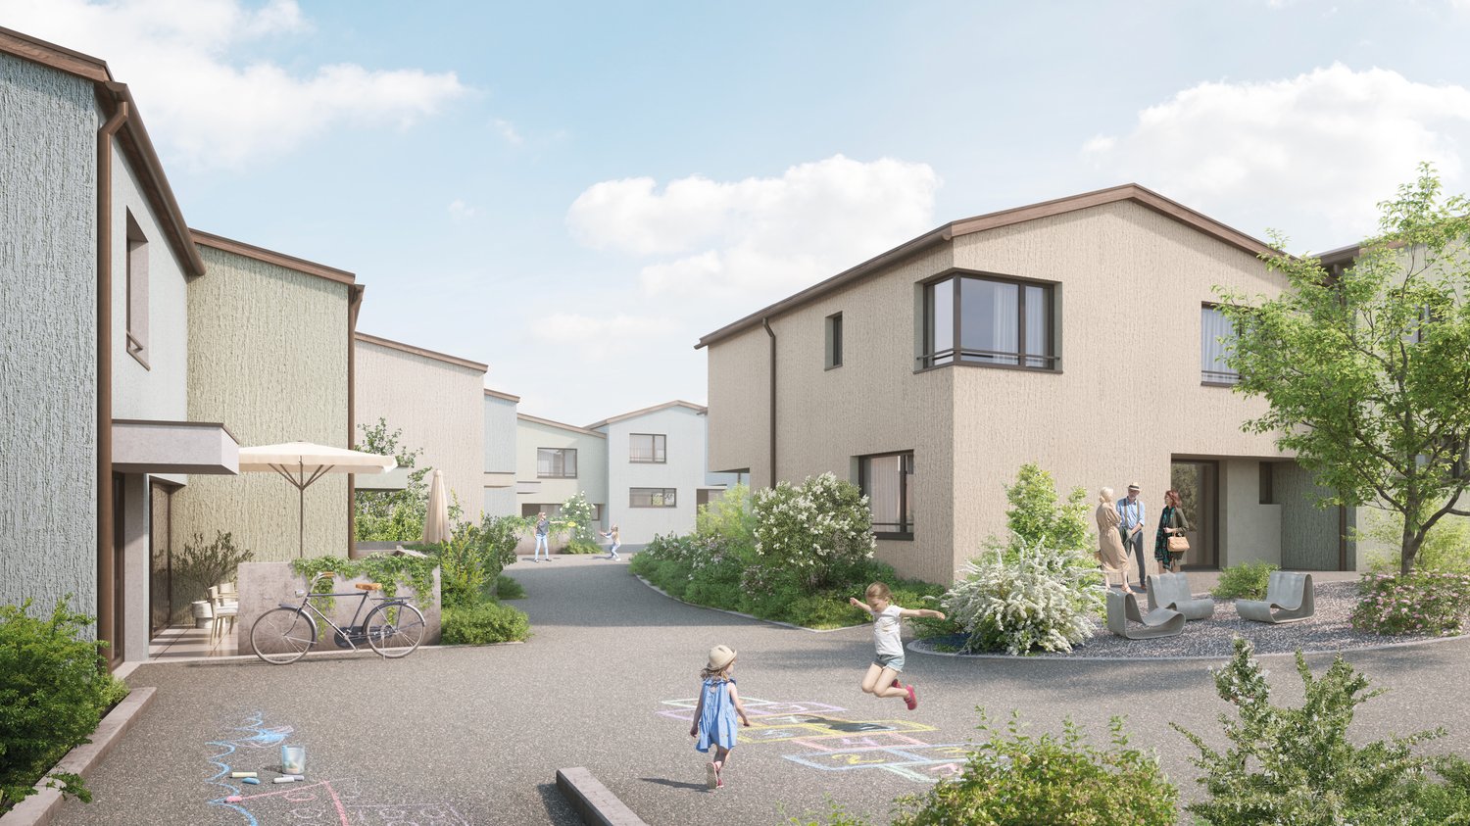
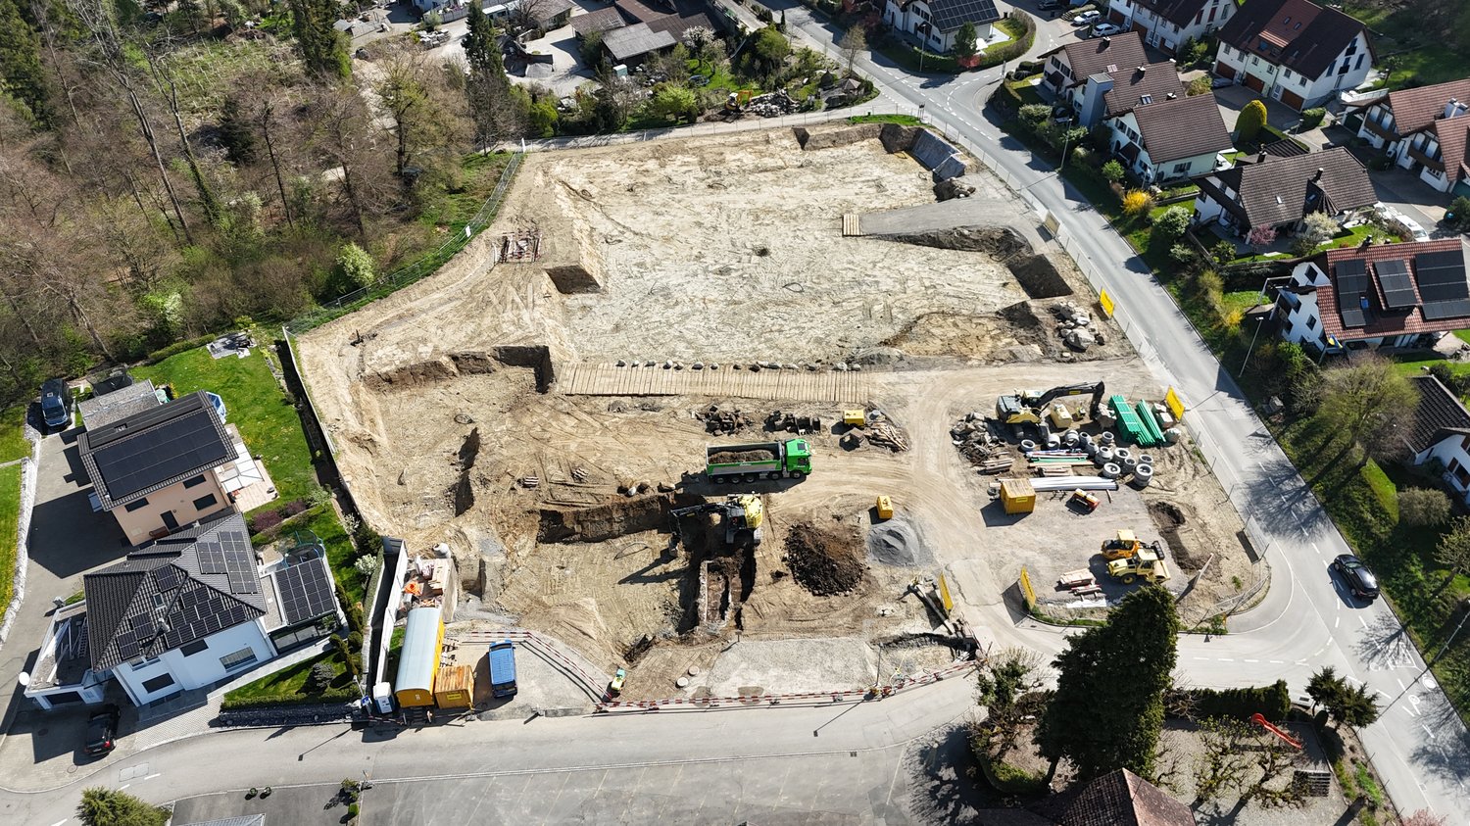
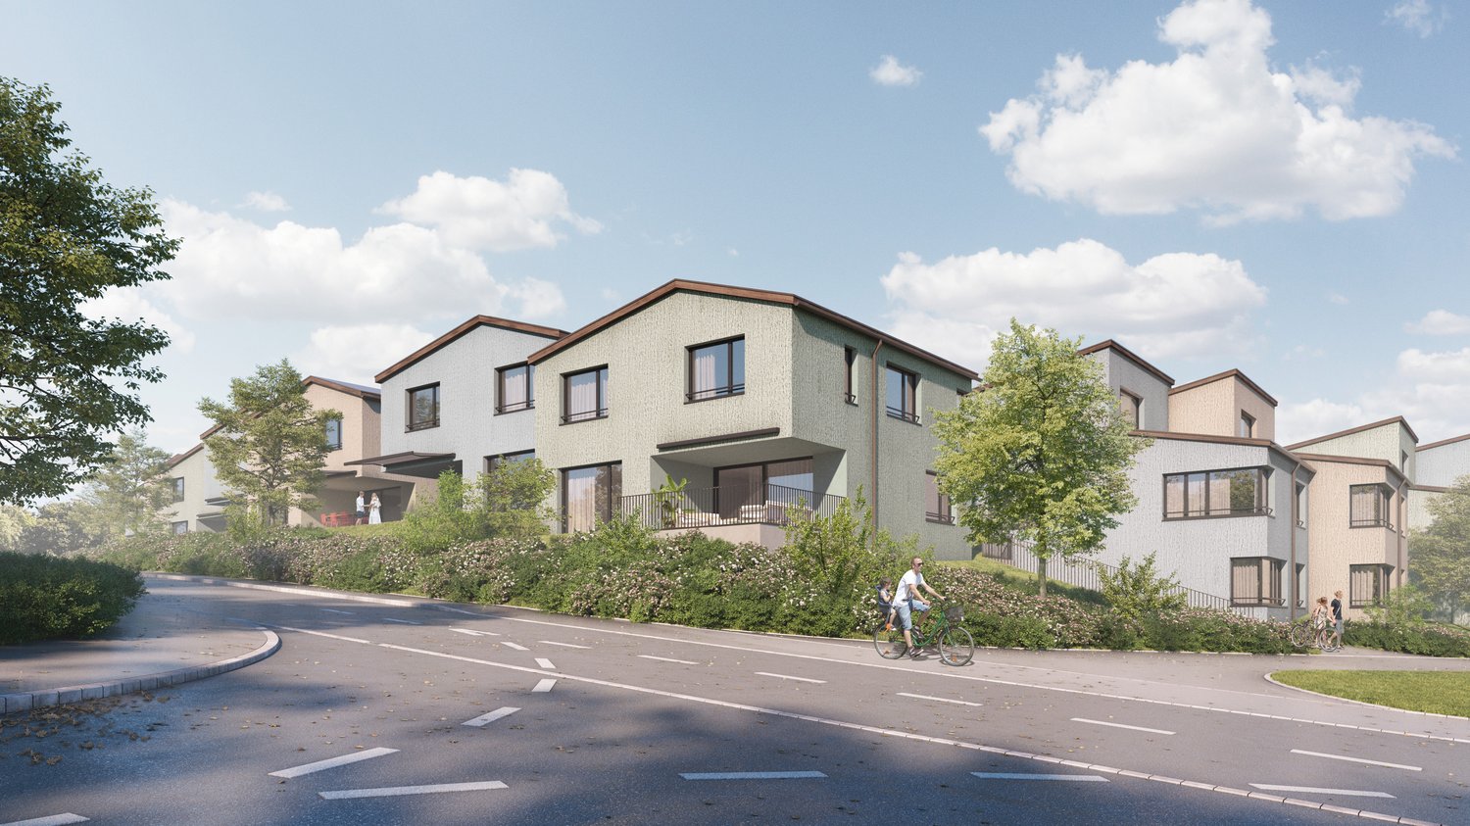
More space for family life - indoors and outdoorsIn the morning, walk to kindergarten or school. In the afternoon, play in your own garden. On weekends, go directly from home into nature. And when parents need to go to work, the train station is just a few minutes' walk away.This modern 5.5-room semi-detached house in Sonne Benzenschwil offers approximately 165 m² of living space on a plot of around 217 m².A home for families who want more than just extra square meters.Children can feel at home here· own garden for playing and exploring· private terrace for shared summer evenings· kindergarten and school about 550 m away· train station about 350 m away· forest and nature right outside the front door· quiet residential area· plenty of space for parents and children· room for a home office and guests· spacious living/dining area as the center of family lifeOn the ground floor, the living, dining, and kitchen area opens up to the garden and terrace through large windows.This creates exactly the connection that is particularly valuable for families: living indoors - living outdoors.The other rooms can be used flexibly as children's rooms, parents' bedroom, home office, or guest room.Why Benzenschwil?More nature. More peace. Yet still easily accessible.Those who work in Zurich, Zug, or Aarau today do not necessarily have to live in the city center.Benzenschwil offers rural living, village life, and nature - and at the same time, the local train station is only about 350 meters away from the development.From Benzenschwil, there are good connections to Zug, Zurich, and Aarau.And in family everyday life, the most important paths are short:· train station about 350 m· kindergarten about 550 m· school about 550 m· shopping opportunities about 1.8 km· Muri about 4.3 km· forest directly at the developmentHere, professional mobility can be combined with a quiet family life.Built to modern standardsThe house offers modern new-build comfort:· geothermal heat pump· underfloor heating· free cooling· comfort ventilation· photovoltaic system· high-quality kitchen with V-Zug appliances· electric shutters· individual finishing options within the planned budgetsPricePurchase price of the house: CHF 1,580,000.–In addition, two underground parking spaces belong to the house.House: CHF 1,580,000.–2 underground parking spaces at CHF 45,000.– each: CHF 90,000.–Total price: CHF 1,670,000.–Planned completion: summer/autumn 2028Which house suits your family?Garden area, location within the quarter, floor plan, and price differ from house to house (development Sonne Benzenschwil).We will be happy to help you find the right unit.Arrange now:· a non-binding 15-minute phone consultation· a personal project consultation· or an on-site appointment to get to know the location and your possible future homeUrs PeterhansPeterhans Haustechnik AG+41 79 302 93 11urs@peterhans-haustechnik.chwww.sonne-benzenschwil.ch

Travel time
-
1 / 7
5.5 rooms171m²CHF 1,880,000.–
Sonnmattweg, 5636 Benzenschwil, 5636 Benzenschwil

Spacious living on the edge of the forest - plenty of room for the family

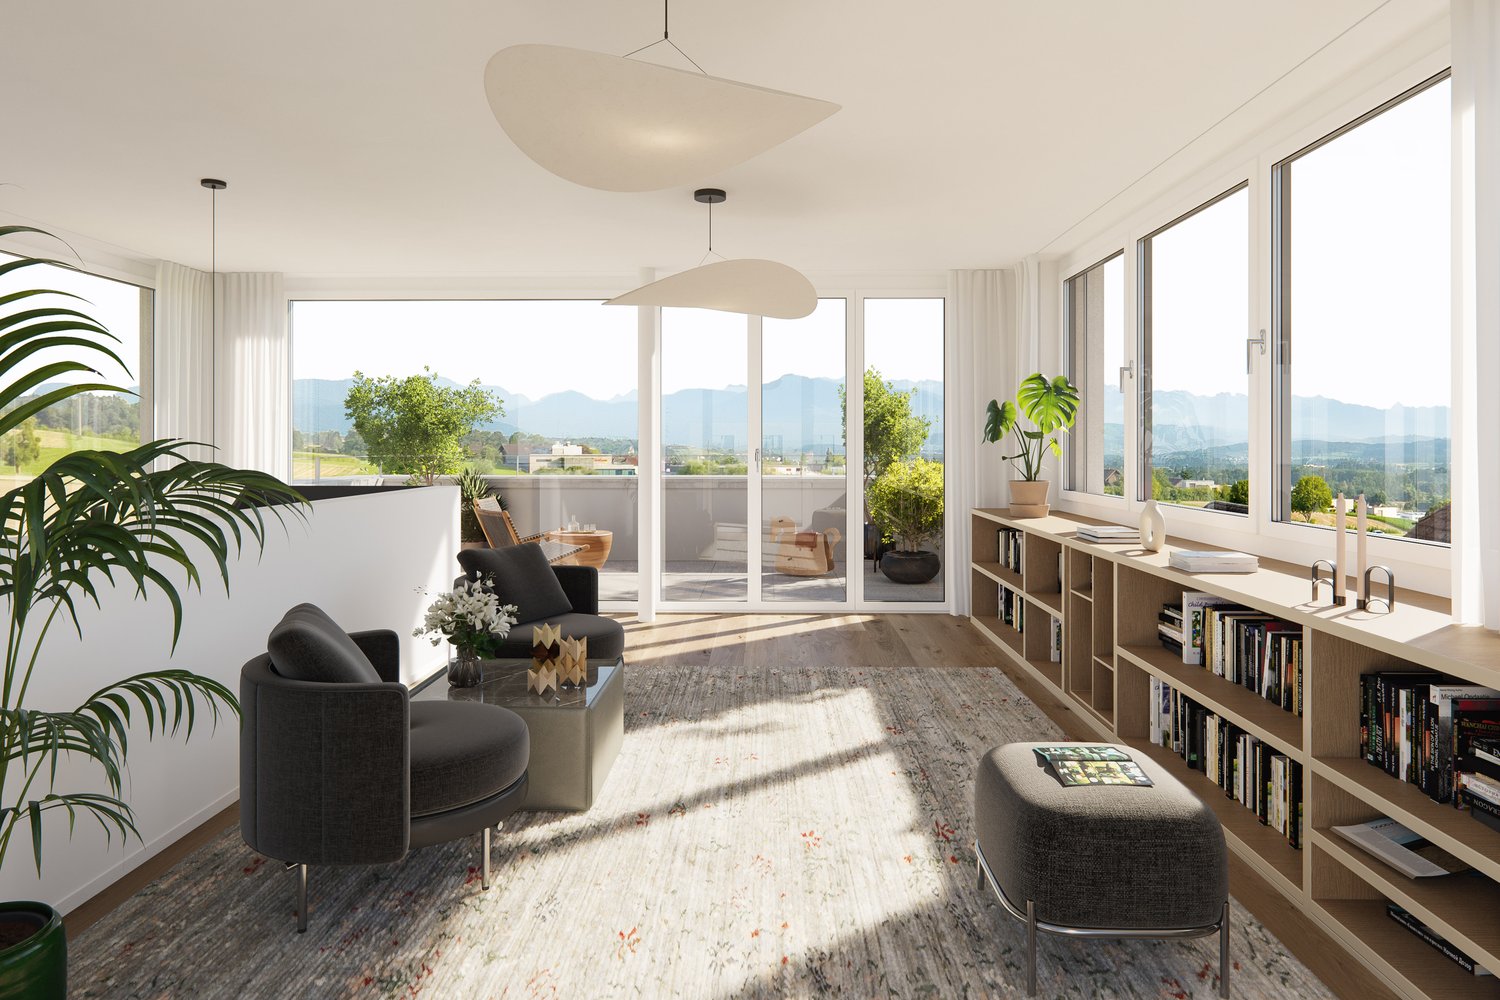
A home that grows with your family. Children's rooms today. Home office tomorrow. Guest room on the weekend. Garden in the summer. Retreat rooms when the kids get older. This spacious 5.5-room semi-detached house is one of the most generous units in the Sonne Benzenschwil. With approximately 171 m² of living space, approximately 202 m² of usable space, and a plot of approximately 310 m², it offers plenty of space for families who think long-term and don't want to sacrifice freedom when it comes to living. Space for real family life · approximately 171 m² of living space · approximately 202 m² of usable space · around 310 m² of land · private garden · spacious private terrace · plenty of space for kids and parents · flexible rooms for home office and guests · kindergarten and school within walking distance · train station only about 350 m away · nature and forest right outside the front door · quiet living environment The heart of the house is the open living, dining, and kitchen area with direct access to the garden. This is where family life happens: eating together, receiving friends, watching the kids play outside, or spending a summer evening on your own terrace. The additional rooms and usable space simultaneously create enough opportunities for retreat. Why Benzenschwil? Home in the green. Work in the Zurich, Zug, or Aarau region. Benzenschwil offers a living feeling that is increasingly difficult to find in city centers: Peace. Nature. Space. Village life. And yet, you don't have to sacrifice good accessibility. The Benzenschwil train station is only about 350 meters away from the development and connects the town to the regional rail network towards Zurich, Zug, and Aarau. Particularly attractive for families: · train station about 350 m · kindergarten and school about 550 m · shopping opportunities about 1.8 km · Muri about 4.3 km · nature and forest immediately adjacent to the development This creates a home for people who want to live in the green and remain professionally flexible. New building comfort for the next few years The equipment includes, among other things: · high-quality V-Zug kitchen appliances · earth probe heat pump · floor heating · free cooling · controlled comfort ventilation · photovoltaic system · triple-glazed windows · electric shutters · electric seating area shading · individual expansion options within the planned budgets Price Purchase price of the house: CHF 1,880,000.– Two underground parking spaces are additionally charged at CHF 45,000.– each. House: CHF 1,880,000.– 2 underground parking spaces: CHF 90,000.– Total price: CHF 1,970,000.– Planned completion: summer/autumn 2028 Which house suits your family? Maybe this house is the right one. Maybe another location within Sonne Benzenschwil suits your needs even better. We'll find that out together. Choose the next step that suits you: · 15 minutes by phone: clarify initial questions and narrow down suitable houses · personal consultation: compare houses, prices, locations, and floor plans · on site: get to know the project and location, and get an idea of your future home Urs Peterhans Peterhans Haustechnik AG +41 79 302 93 11 urs@peterhans-haustechnik.ch www.sonne-benzenschwil.ch
Travel time
-
1 / 7
5.5 rooms173m²CHF 1,410,000.–
Sonnmattweg, 5636 Benzenschwil, 5636 Benzenschwil

New building for families - garden, forest & train station within walking distance

A home where children can grow up. More space. A private outdoor area. Forest and nature right outside the door. Kindergarten, school, and train station just a few minutes' walk away. This modern 5.5-room semi-detached house in Sonne Benzenschwil offers approximately 173 m² of living space on three levels and thus plenty of room for families who want a home that will still fit in a few years. Here, not just living space is being created, but space for family life. Here, family lives · plenty of space for parents and children · private outdoor area for playing and relaxing · private terrace for shared summer evenings · kindergarten and school approximately 550 m away · Benzenschwil train station approximately 350 m away · nature and forest right outside the door · enough space for a home office, guests, or hobbies · quiet, family-friendly living environment · short distances in daily family life The open living, dining, and kitchen area forms the heart of the house. Large window surfaces bring plenty of daylight into the house and connect the living space with the private outdoor area. On the other levels, retreats for parents and children are created, as well as flexible rooms that can be used, for example, as a home office, guest room, or children's room. Why Benzenschwil? Living in the countryside – and still being connected. Benzenschwil combines something that is becoming increasingly difficult for many families to find: nature, peace, and village life with a good connection to the important working regions of the surrounding area. The train station is only about 350 meters away from the development. From here, there are good connections to Zug, Zurich, and Aarau. At the same time, life in the green begins practically in front of the door. · train station: approximately 350 m · kindergarten: approximately 550 m · school: approximately 550 m · shopping: approximately 1.8 km · Muri: approximately 4.3 km · forest and nature directly at the development Ideal for families who do not want to choose between quality of life and professional accessibility. Modern new building comfort The contemporary construction standard includes, among other things: · own geothermal heat pump · underfloor heating · free cooling · controlled comfort ventilation · photovoltaic system · high-quality kitchen with V-Zug appliances · electric shutters · individual selection options for various construction positions Price Purchase price of the house: CHF 1,410,000.– The house includes two underground parking spaces, which are invoiced separately at CHF 45,000.– each. House: CHF 1,410,000.– 2 underground parking spaces: CHF 90,000.– Total price: CHF 1,500,000.– Planned completion: Summer/autumn 2028 Which house suits your family? Within the Sonne Benzenschwil development, different locations and houses are available for selection. We would be happy to help you find out which home best suits your needs. You have three options: · non-binding 15-minute phone consultation · personal consultation on the project and the available houses · on-site appointment – get to know the location and your possible future home in person Urs Peterhans Peterhans Haustechnik AG +41 79 302 93 11 urs@peterhans-haustechnik.ch www.sonne-benzenschwil.ch
Travel time
-
1 / 7
5.5 rooms171m²CHF 1,560,000.–
Sonnmattweg, 5636 Benzenschwil, 5636 Benzenschwil

More space for family life - indoors and outdoors

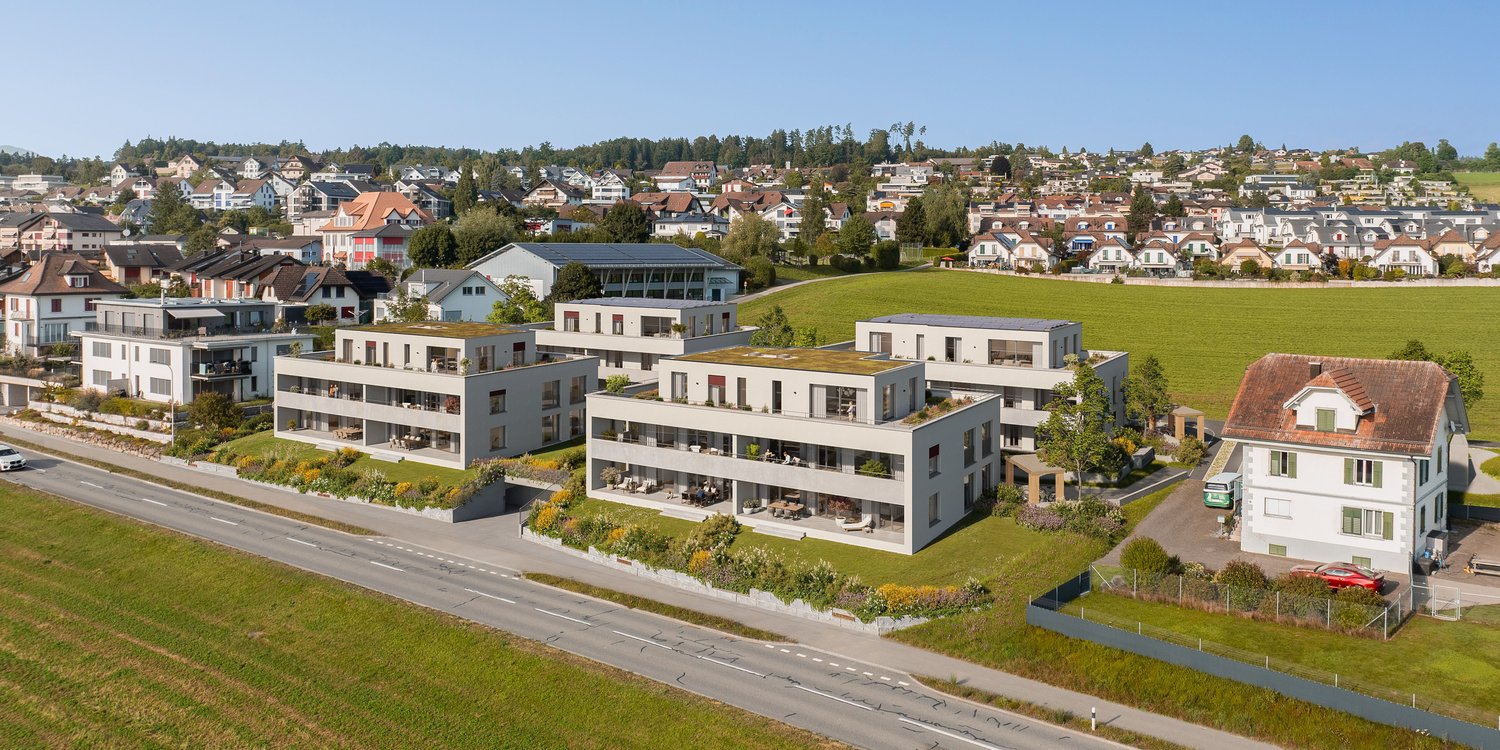
Mornings on foot to kindergarten or school. Afternoons playing in your own garden. On weekends, directly from home into nature. And when parents need to go to work, the train station is just a few minutes' walk away.This modern 5.5-room semi-detached house in Sonne Benzenschwil offers approximately 171 m² of living space on a plot of around 234 m².A home for families who want more than just extra square meters.Children can be at home here· own garden for playing and exploring· private terrace for shared summer evenings· kindergarten and school about 550 m away· train station about 350 m away· forest and nature right outside the front door· quiet residential area· plenty of space for parents and children· space for home office and guests· spacious living/dining area as the center of family lifeOn the ground floor, the living, dining, and kitchen area opens up to the garden and terrace through large windows.This creates exactly the connection that is particularly valuable for families: living indoors – living outdoors.The other rooms can be used flexibly as children's rooms, parents' bedroom, home office, or guest room.Why Benzenschwil? More nature. More peace. Yet still easily accessible.Those who work in Zurich or Zug today don't necessarily have to live in the city center.Benzenschwil offers rural living, village life, and nature – and the local train station is only about 350 meters from the development.From Benzenschwil, there are good connections to Zug, Zurich, and Aarau.And in family everyday life, the most important paths are short:· train station about 350 m· kindergarten about 550 m· school about 550 m· shopping opportunities about 1.8 km· Muri about 4.3 km· forest directly at the developmentHere, professional mobility can be combined with a quiet family life.Built to modern standardsThe house offers modern new-build comfort:· ground-source heat pump· underfloor heating· free cooling· comfort ventilation· photovoltaic system· high-quality kitchen with V-Zug appliances· electric blinds· individual finishing options within the planned budgetsPricePurchase price of the house: CHF 1,560,000.–In addition, two underground parking spaces belong to the house.House: CHF 1,560,000.–2 underground parking spaces at CHF 45,000.– each: CHF 90,000.–Total price: CHF 1,650,000.–Planned completion: summer/autumn 2028Which house suits your family?Garden area, location within the quarter, floor plan, and price differ from house to house (Sonne Benzenschwil development).We would be happy to help you find the right unit.Arrange now:· a non-binding 15-minute phone consultation· a personal project consultation· or an on-site appointment to get to know the location and your possible future homeUrs PeterhansPeterhans Haustechnik AG+41 79 302 93 11urs@peterhans-haustechnik.chwww.sonne-benzenschwil.ch
Travel time
-