3 results - Properties for sale with Balcony / Terrace, New building: 8916 (Jonen)

New building
1 / 6
3.5 rooms95m²CHF 890,000.–
Lettenstrasse 1, 8916 Jonen

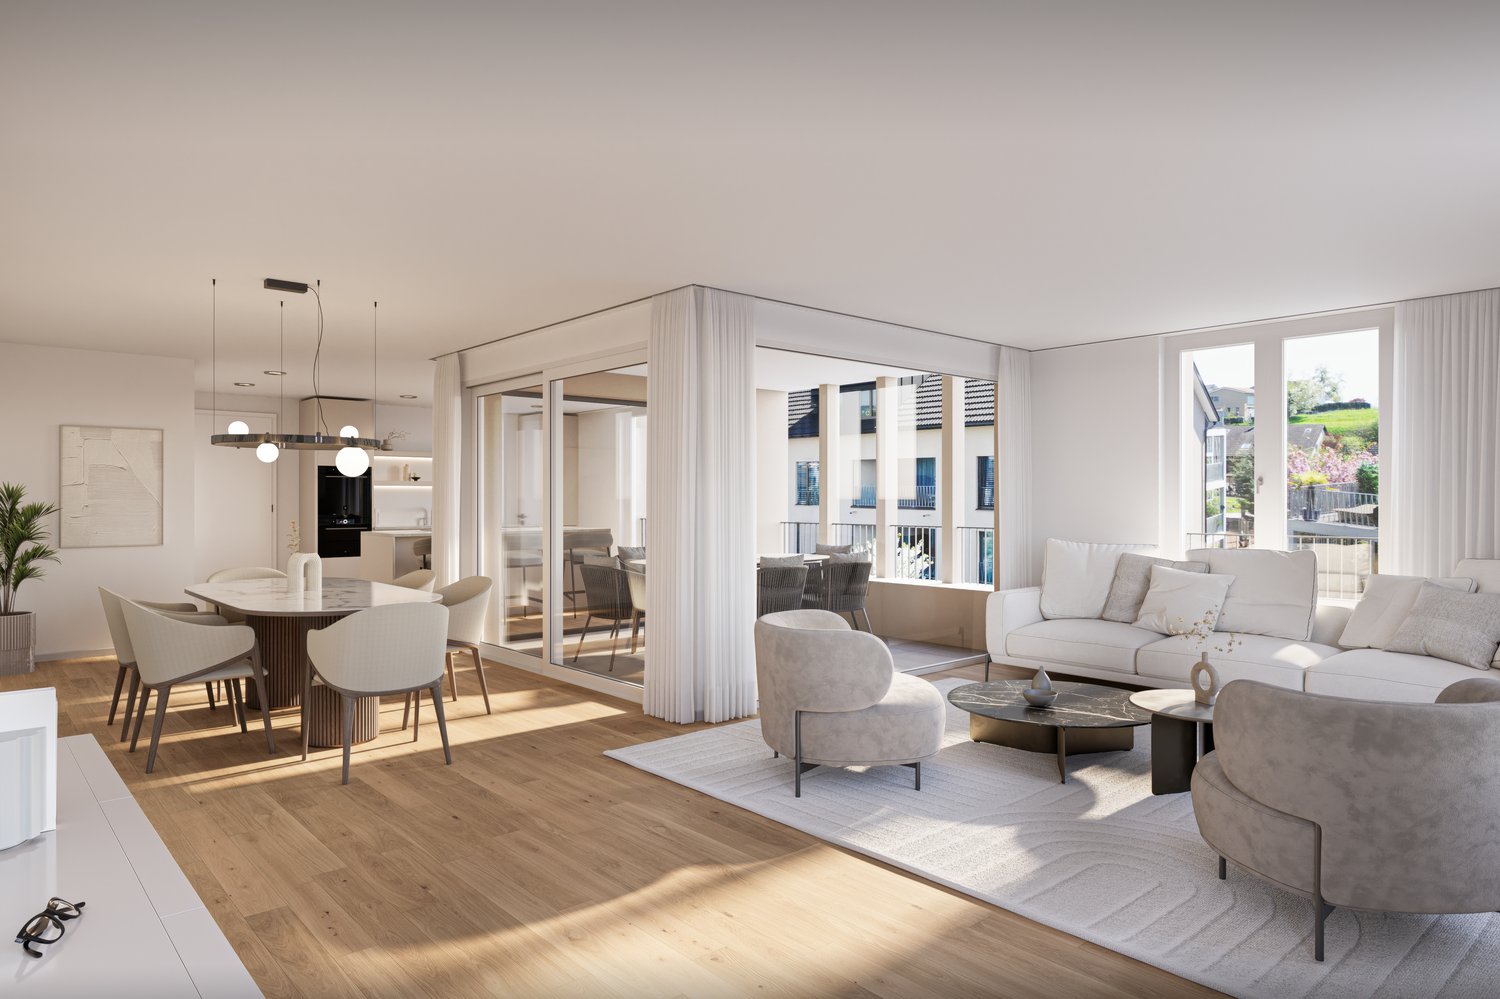
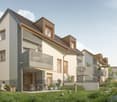
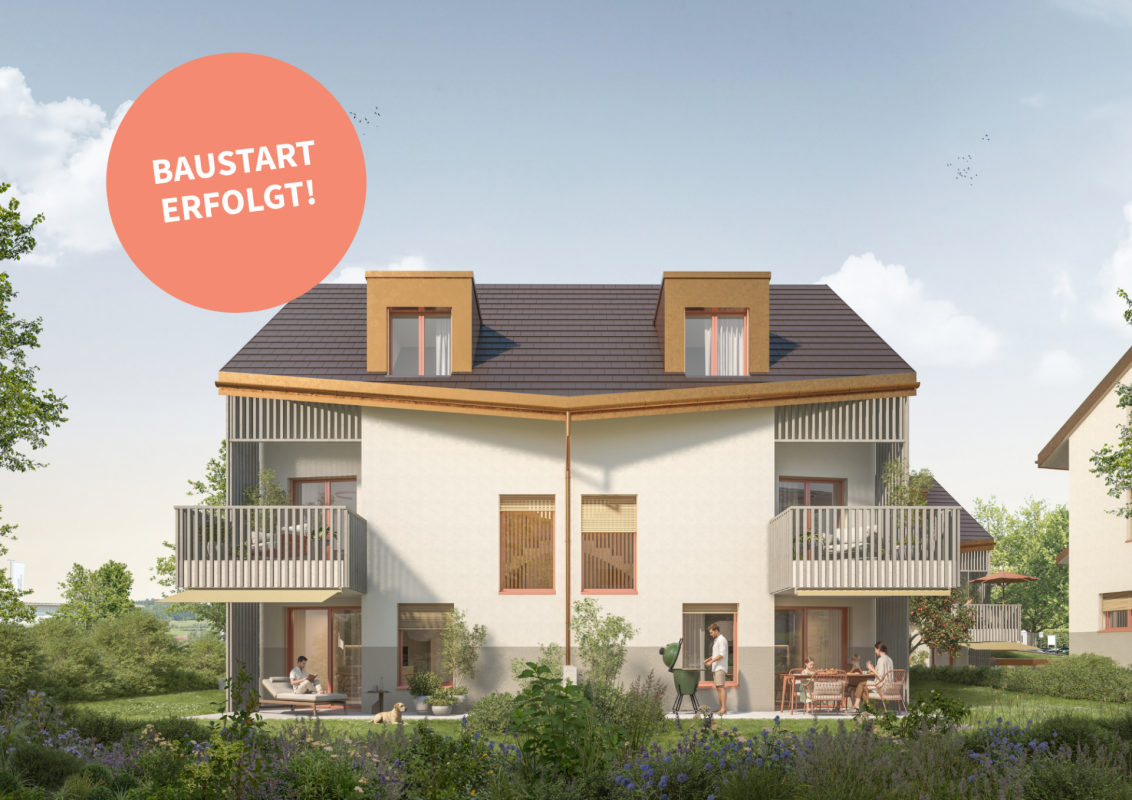
Loft flair - modern design, quiet location

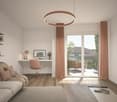
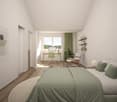
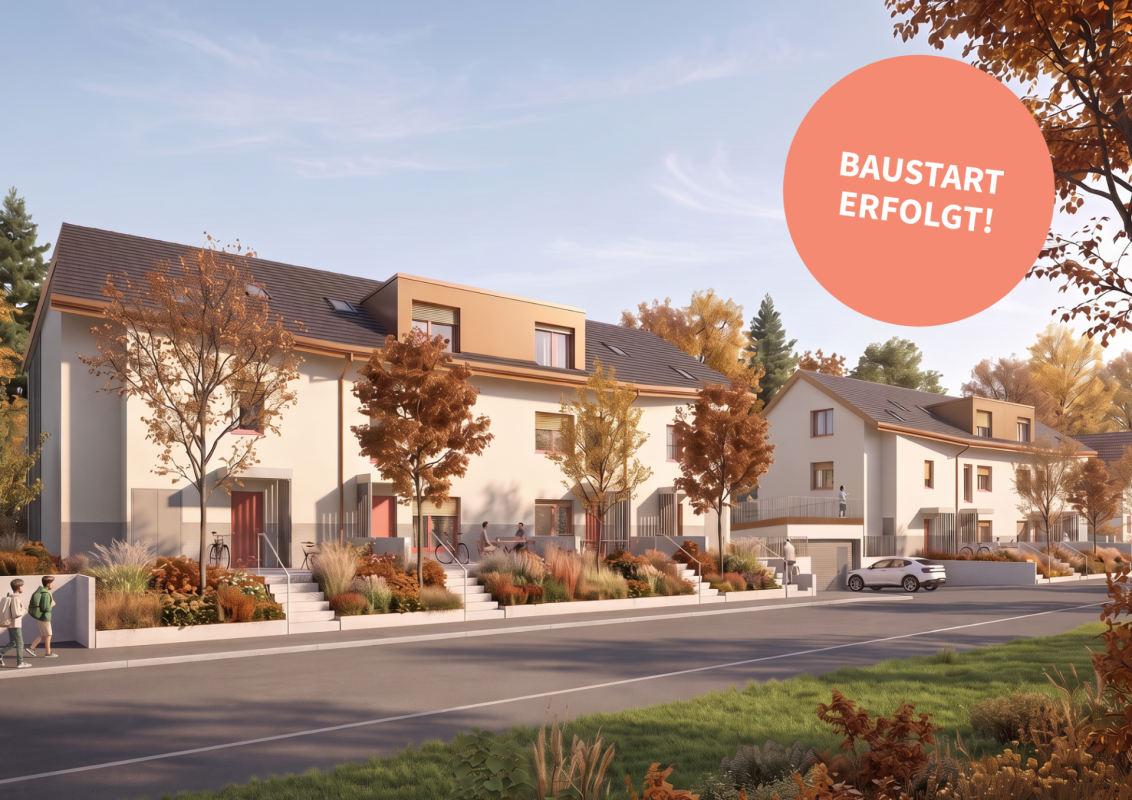
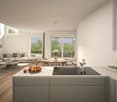
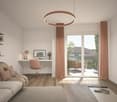
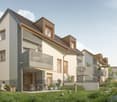
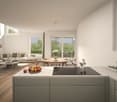
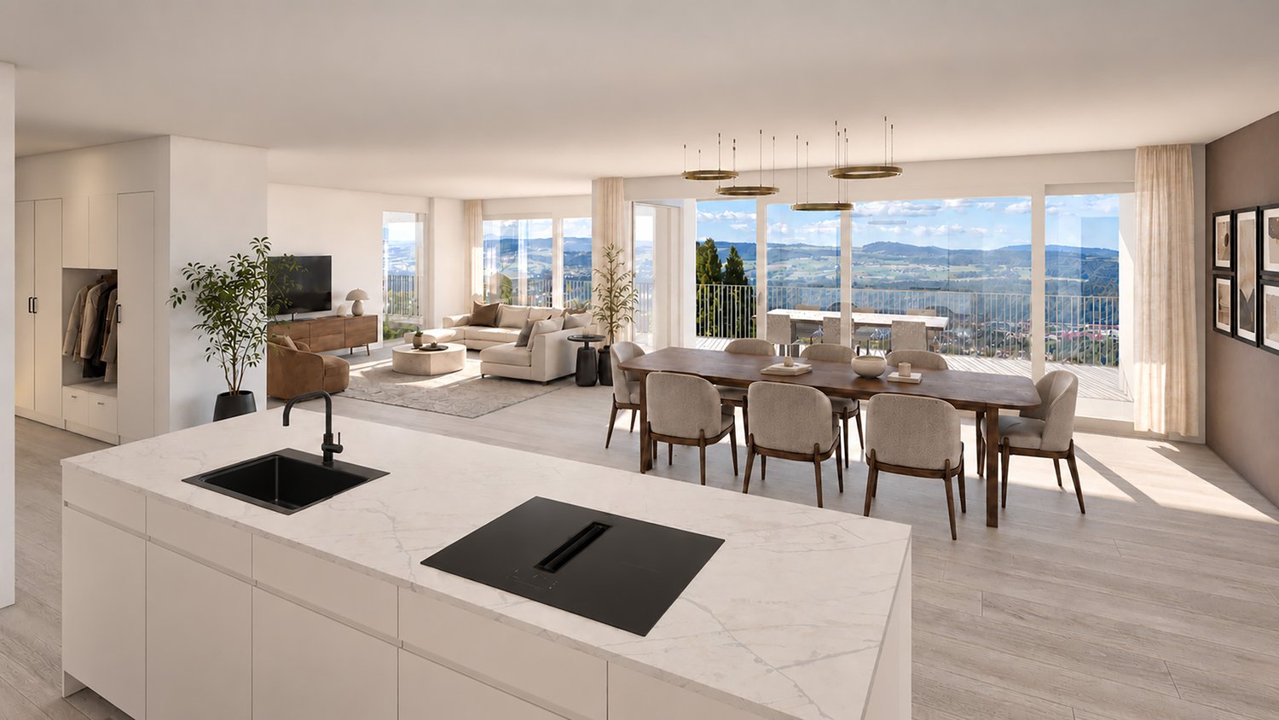
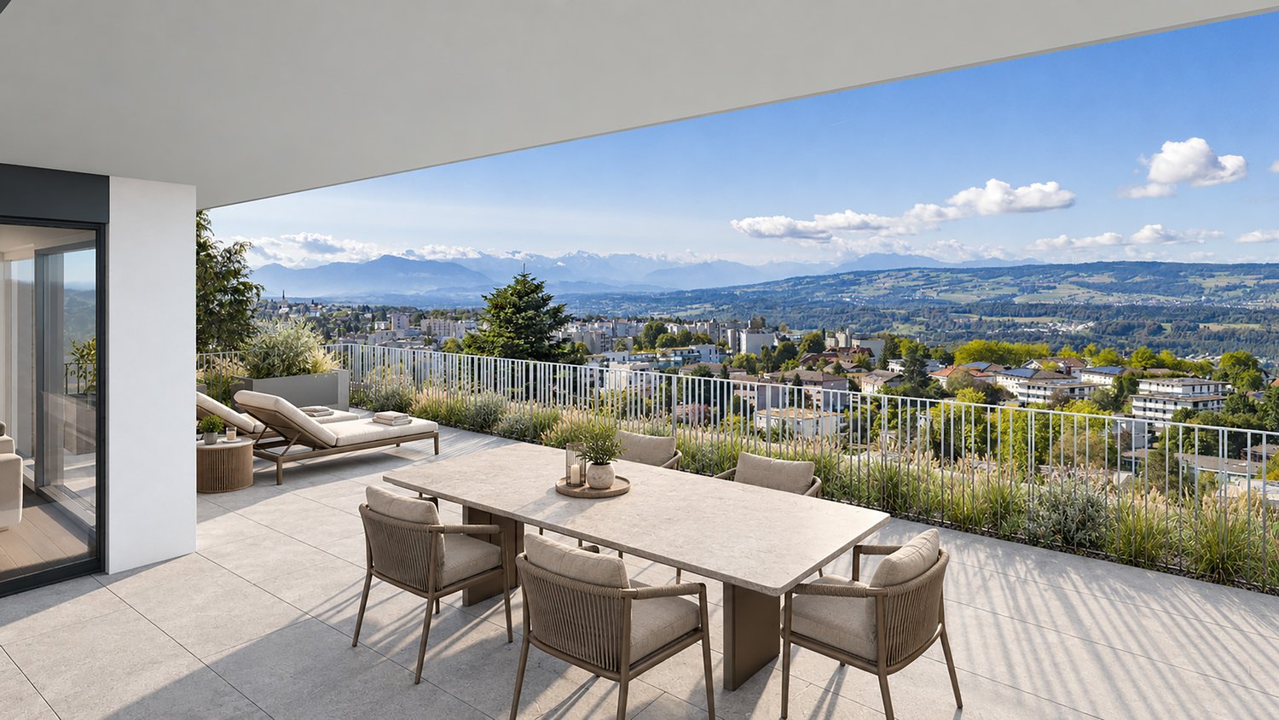
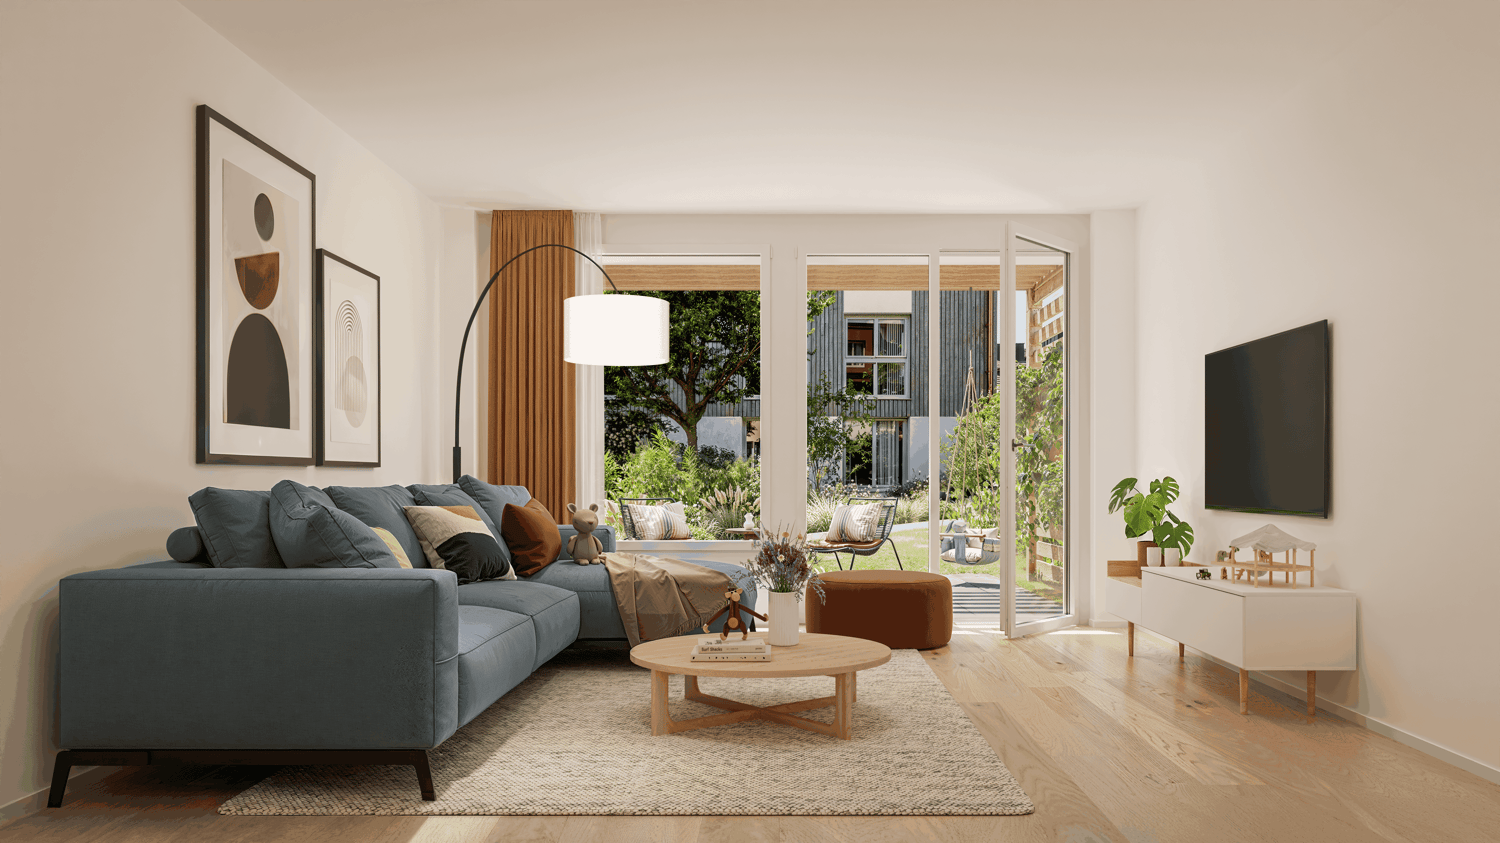
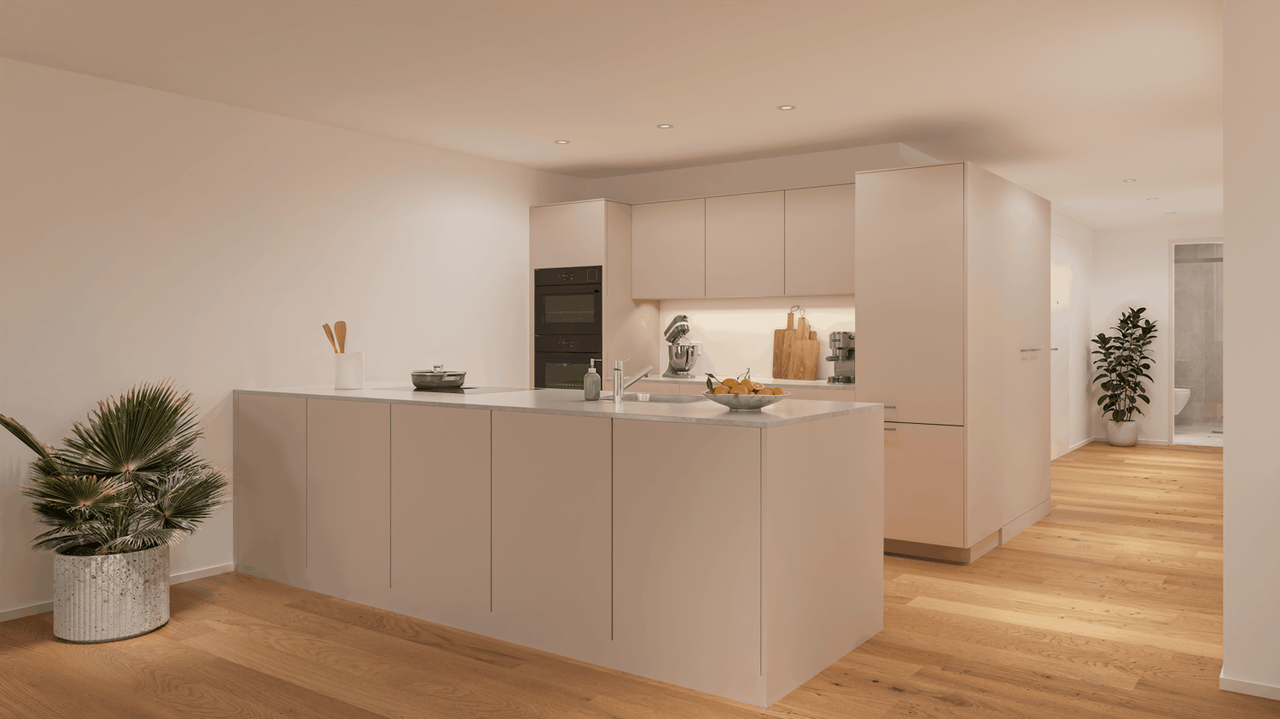
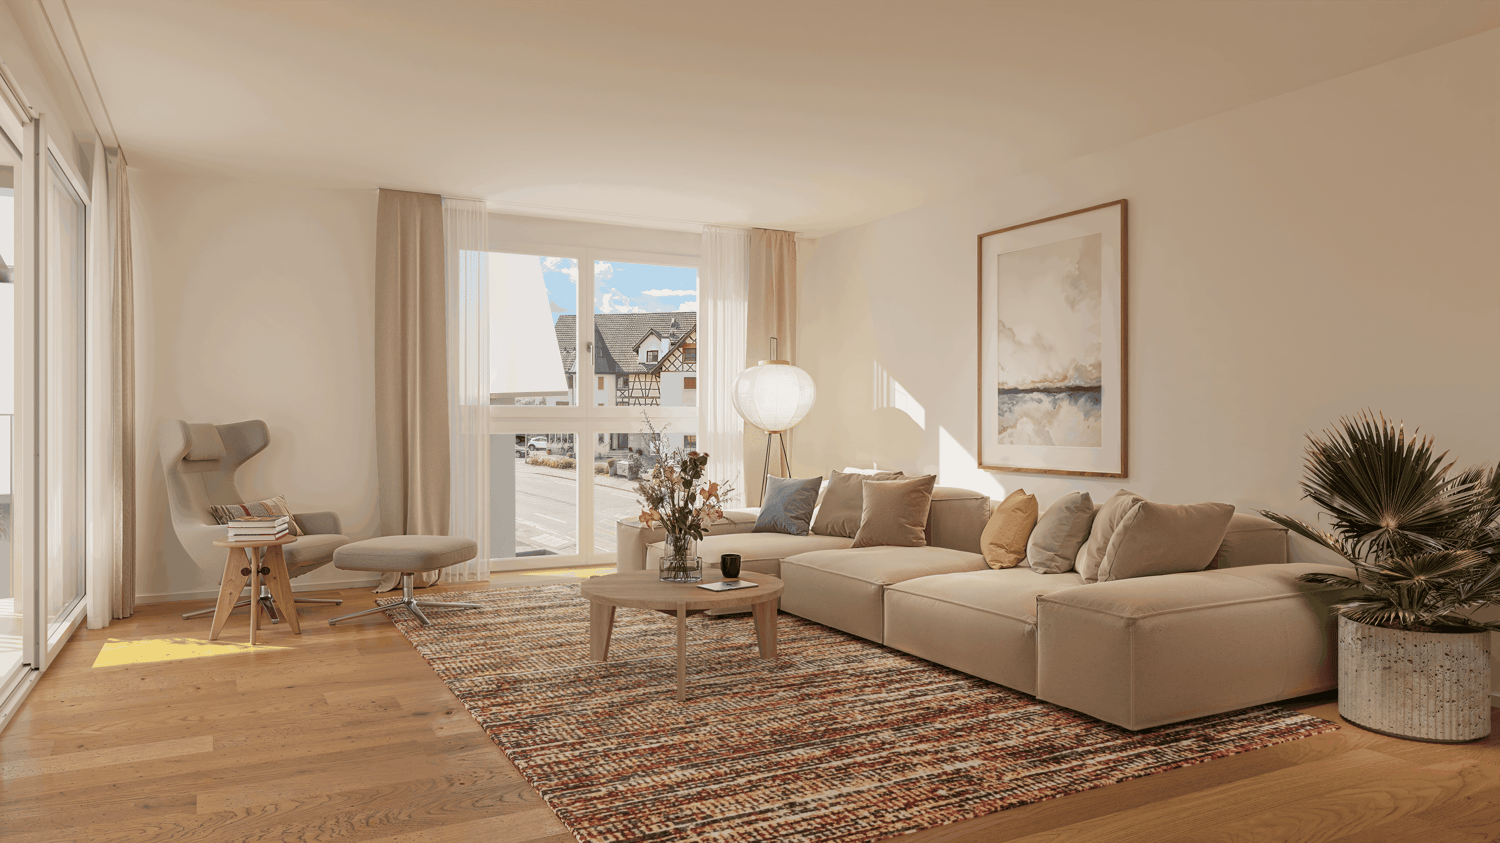
MFH VIVEA - Where life is at home In Jonen, a high-quality new construction project is being built, which combines modern living comfort with a well-kept environment. The 3.5-room ownership apartment offered here on the 1st floor of the attic impresses with a well-thought-out room layout and high-quality materials. Large window fronts create a friendly atmosphere and a seamless transition between living and balcony, allowing you to enjoy the ambiance of nature at any time.The spacious living and dining area forms the heart of the apartment and flows smoothly into a modern kitchen, which is equipped with high-quality appliances, elegant surfaces, and plenty of workspace. Two well-sized bedrooms offer flexibility for families, couples, or a home office, while another room can be used flexibly - for example, as a guest room or dressing area. The elegant bathroom convinces with modern fittings, a spacious shower, and high-quality details. Additionally, a separate toilet provides additional comfort in everyday life. A practical storage room and sufficient storage space round off the space offer sensibly.These highlights await you: • Spacious living and dining area • Direct access to a sunny balcony • Possibility of floor plan adjustment • Modern kitchen with high-quality appliances • Elegant main bathroom and practical guest toilet • Attractive budget for high-quality materials • Various usage options This 3.5-room ownership apartment is ideal for couples or singles who appreciate modern living. We would be happy to inform you in detail about floor plan variants, equipment features, purchase ancillary costs, and individual design options. Contact us for a non-binding initial consultation at 044 800 87 78 or verkauf@meinwohntraum.ch.

Travel time
-
More objects in your automatically expanded search area
20 results - Radius: + 10km
New building
1 / 14
5.5 rooms161m²CHF 2,175,000.–
Premium
Gibelhütteweg, 8917 Oberlunkhofen

Sun Mattress – Exclusive Location with a Far-Reaching View of the Alps

With great commitment, the wonderful «Sonnenmatte» project has been designed over the past few months by all parties involved – regionally anchored and active. The new construction project «Sonnenmatte» is being built on the southern outskirts of the rural municipality of Oberlunkhofen – on a sunny western slope with an unobstructed view over the Reussebene to the Alps. Particularly attractive is the unique mix of rural idyll and central location.Furthermore, the new construction project «Sonnenmatte» not only sets aesthetic highlights – including floor-to-ceiling doors, spacious window areas, and high-quality kitchens and flooring – but also stands for sustainable building and living. The PV systems, heat generation using geothermal probes (including Free-Cooling), and E-Mobility management are just three of many valuable details that make the project a model example for ecological and forward-looking construction.Facts & Highlights • 4 multi-family houses with 5 apartments & 1 single-family house • Modern & timeless architecture with a harmonious color and material concept • Sustainability – geothermal heating, Free-Cooling, PV systems & E-Mobility management • Living spaces – thoughtfully designed & generously proportioned in terms of space planning & high-quality interior design • Attractive outdoor areas – balconies, terraces & seating areas • Play areas, natural meeting zones & green spaces • Co-determination in the surface design of the interior construction • Planned construction start in autumn/winter 2026 • Video trailer «Sonnenmatte» https://youtu.be/MccFlq7ierw Would you like to learn more about this exciting new construction project?Upon request, we will be happy to send you the detailed sales documents. You can also get more impressions via https://youtu.be/MccFlq7ierw. We also take the time for a personal discussion. We look forward to introducing you to the «Sonnenmatte» project in Oberlunkhofen.

Travel time
-
New building
1 / 14
4.5 rooms140m²CHF 1,610,000.–
Premium
Gibelhütteweg, 8917 Oberlunkhofen

Sun Mattress – Enjoy. Live. Dream

With great commitment, the wonderful project "Sun Mattress" has been designed over the past few months by all parties involved – regionally anchored and active. The new construction project "Sun Mattress" is being built on the southern outskirts of the rural municipality of Oberlunkhofen – on a sunny western slope with an unobstructed view over the Reussebene to the Alps. Particularly attractive is the unique mix of rural idyll and central location.Furthermore, the new construction project "Sun Mattress" not only sets aesthetic highlights – including floor-to-ceiling doors, spacious window areas, and high-quality kitchens and flooring – but also stands for sustainable building and living. The PV systems, heat generation using geothermal probes (including Free-Cooling), and E-Mobility management are just three of many valuable details that make the project a prime example of ecological and forward-looking construction.Facts & Highlights • 4 multi-family houses with 5 apartments & 1 single-family house • Modern & timeless architecture with a harmonious color and material concept • Sustainability – geothermal heating, Free-Cooling, PV systems & E-Mobility management • Living spaces – thoughtfully & generously designed in terms of space planning & high-quality interior construction • Attractive outdoor areas – balconies, terraces & seating areas • Play areas, natural meeting zones & green spaces • Co-design of the interior construction surfaces • Planned construction start in autumn/winter 2026 • Video trailer "Sun Mattress" https://youtu.be/MccFlq7ierw Would you like to learn more about this exciting new construction project?Upon request, we will be happy to send you the detailed sales documents. You can also get more impressions via https://youtu.be/MccFlq7ierw. We also take the time for a personal meeting. We look forward to introducing you to the "Sun Mattress" project in Oberlunkhofen.

Travel time
-
New building
1 / 14
4.5 rooms125m²CHF 1,280,000.–
Premium
Gibelhütteweg, 8917 Oberlunkhofen

Sunny Spot – Sunny Location with a View over the Reussebene

With great commitment, the wonderful project «Sonnenmatte» has been designed over the past few months by all parties involved – regionally anchored and active. The new building project «Sonnenmatte» is being built on the southern outskirts of the rural municipality of Oberlunkhofen – on a sunny west slope with an unobstructed view over the Reussebene to the Alps. The unique mix of rural idyll and central location is particularly attractive.Furthermore, the new building project «Sonnenmatte» not only sets aesthetic highlights – including floor-to-ceiling doors, spacious window areas, and high-quality kitchens and flooring – but also stands for sustainable building and living. The PV systems, heat generation using geothermal probes (including free cooling) and e-mobility management are just three of many valuable details that make the project a model example of ecological and forward-looking building.Facts & Highlights • 4 multi-family houses with 5 apartments & 1 single-family house • Modern & timeless architecture with a harmonious color and material concept • Sustainability – geothermal heating, free cooling, PV systems & e-mobility management • Living spaces – thoughtfully designed & generously proportioned in terms of space planning & high-quality interior design • Attractive outdoor areas – balconies, terraces & seating areas • Play areas, natural meeting zones & green spaces • Co-design of the interior design surfaces • Planned construction start in autumn/winter 2026 • Video trailer «Sonnenmatte» https://youtu.be/MccFlq7ierw Would you like to learn more about this exciting new building project?Upon request, we will be happy to send you the detailed sales documents. You can also get more impressions via https://youtu.be/MccFlq7ierw. We also take the time for a personal meeting. We look forward to introducing you to the project «Sonnenmatte» in Oberlunkhofen.

Travel time
-
New building
1 / 14
4.5 rooms115m²CHF 1,140,000.–
Premium
Gibelhütteweg, 8917 Oberlunkhofen

Sun Mattress – High-quality. Sustainable. Generous

With great commitment, the wonderful project "Sun Mattress" has been designed over the past few months by all parties involved – regionally anchored and active. The new construction project "Sun Mattress" is being built on the southern outskirts of the rural municipality of Oberlunkhofen – on a sunny west slope with an unobstructed view over the Reussebene to the Alps. Particularly attractive is the unique mix of rural idyll and central location.Furthermore, the not only sets aesthetic highlights – including floor-to-ceiling doors, spacious window areas, and high-quality kitchens and flooring – but also stands for sustainable building and living. The PV systems, heat generation using geothermal probes (including free cooling) and e-mobility management are just three of many valuable details that make the project a model example for ecological and forward-looking construction.Facts & Highlights • 4 multi-family houses with 5 apartments & 1 single-family house • Modern & timeless architecture with a harmonious color and material concept • Sustainability – geothermal heating, free cooling, PV systems & e-mobility management • Living spaces – thoughtfully & generously designed in terms of space planning & high-quality interior construction • Attractive outdoor areas – balconies, terraces & seating areas • Play areas, natural meeting zones & green spaces • Co-design of the interior construction surfaces • Planned construction start in autumn/winter 2026 • Video trailer "Sun Mattress" https://youtu.be/MccFlq7ierw Would you like to learn more about this exciting new construction project?Upon request, we will be happy to send you the detailed sales documents. You can also get more impressions via https://youtu.be/MccFlq7ierw. We also take the time for a personal discussion. We look forward to introducing you to the "Sun Mattress" project in Oberlunkhofen.

Travel time
-
New building
1 / 14
  • Balcony / Terrace
  • Garage
  • Pets allowed
  • +6
4.5 rooms134m²CHF 1,339,700.–
Premium
Salzrain 12, 8913 Ottenbach

Charming 4.5-room attic maisonette with two sunny balconies

Modern living on two levels with a house-in-a-house feel: This exclusive 4.5-room attic maisonette apartment on the 1st and 2nd floors convinces with high ceilings, plenty of light, and a well-thought-out room layout. 134 m² of living space, two west-facing balconies, and high-quality finishes create a home with character and comfort. The apartment is available for immediate occupancy or by arrangement.Further information and floor plans can be found at www.wohnen-ottenbach.chLiving concept • 1st floor: • Spacious living/dining/kitchen area with 14 m² balcony and evening sun • Two bright rooms (approx. 16 m² & 14 m²) with shower/WC and laundry room with washing tower (V-Zug) • 2nd floor • Private master area with en-suite bathroom/shower/WC • Living charm thanks to high ceilings and sloping roofs • Small private terrace facing southwest for a cozy glass of wine at sunset Equipment & technology • High-quality Herzog kitchen with V-Zug appliances (oven, Combi-Steamer, induction with integrated extractor) • Entire apartment with natural oak parquet flooring, large format (except wet cells) • Two stylish bathroom areas with floor-level showers, bathtub, elegant mirror cabinet, and under-sink furniture • Smart-Home networking - control of lighting and shutters conveniently from your smartphone • Ground-source heat pump & photovoltaic system for heat and energy generation • Preparation for e-mobility in the underground garage: 2 underground parking spaces No. 1+2 are available at an additional CHF 35,000 each. Location - quiet & perfectly connectedOttenbach offers shopping (Volg), kindergarten & primary school within walking distance, as well as ideal public transport connections to Zurich & Affoltern a. A. Recreation on the Reuss riverbank, including. Two bus stops within walking distance with connections to the city of Zurich, Affoltern, or Birmensdorf can be reached in a few minutes on foot.A home for people who appreciate generosity, quality, and sustainable construction.Arrange your viewing appointment now at https://wohnen-ottenbach.ch and experience the living feeling live.

  • Balcony / Terrace
  • Garage
  • Pets allowed
  • +6
Travel time
-
  • Modern two-story house with grey wooden facade, large windows, and balconies, situated on a raised ground floor with surrounding greenery and trees.
  • A modern building with a green roof, surrounded by trees and a parking area, overlooking a suburban neighborhood with houses and a distant landscape.
  • Modern two-story house with a flat roof, large windows, and a balcony on the upper level. The house is situated on a hillside with a landscaped garden and a covered garage at the base.
  • A serene garden or outdoor area with a table and chairs, surrounded by lush greenery and offering a panoramic view of a town and distant hills.
  • Modern two-story house with wooden exterior, large windows, raised ground floor, balcony, and greenery on the roof.
  • A scenic view of a rural landscape with a house, surrounded by green fields and dense forests, with snow-capped mountains in the background.
  • Balcony with tiled floor, modern furniture including a table and chairs, potted plants, and a scenic view of the countryside.
  • Modern living and dining area with large windows offering a scenic view, featuring a pink sofa, armchair, coffee tables, dining table with chairs, pendant lights, and decorative items.
  • Modern living and dining area with large windows offering a scenic view, featuring a light pink sofa, wooden coffee table, dining table with chairs, pendant lights, and decorative plants.
  • Modern bedroom with a wooden bed, nightstand, lamp, and artwork on the walls. Large windows open to a balcony with potted plants.
  • Modern, minimalist room with a grey sofa, glass coffee table, desk with computer, office chair, and decorative plants.
1 / 11
A modern building with a green roof, surrounded by trees and a parking area, overlooking a suburban neighborhood with houses and a distant landscape.
Modern two-story house with a flat roof, large windows, and a balcony on the upper level. The house is situated on a hillside with a landscaped garden and a covered garage at the base.
A serene garden or outdoor area with a table and chairs, surrounded by lush greenery and offering a panoramic view of a town and distant hills.
6.5 rooms200m²CHF 2,995,000.–
Premium
Oberrenggstrasse 4a/b, 8135 Langnau am Albis

Newly built semi-detached house in Langnau am Albis

HOUSE WITH HORIZONIn a beautiful hillside location with an unobstructed view, a semi-detached house of the extra class is being built in Langnau am Albis.The building comprises two identical 6.5-room residential houses on five floors. The houses have a separate double garage and a lift.The double garages are located at street level. Via a level, fully developed and heated access, you can reach the staircase and the lift from the garage. From here, you can access the 1st basement floor, which includes two spacious rooms that are naturally lit by a large horizontal skylight. The rooms can be used as an office, fitness or sauna room.The master bedroom with its own bathroom and dressing room is located on the ground floor, along with two additional bedrooms.The upper floor, which can also be accessed directly via an outdoor staircase, features a spacious living, dining, and kitchen area. Three large window fronts allow for a wonderful view into the distance.The crowning conclusion is the roof terrace with a glazed anteroom and a large overhang. The terrace is designed with trellis elements, bed areas, extensive greening, and plant pots, and invites you to linger with a glass of wine and fine food.The beautifully terraced garden can be enjoyed on several levels. The environmental design offers sunny seating areas, cozy shady spots, and also a broadly designed vegetable garden.The architecturally very high-quality houses with the highest building quality are being built to the Minergie standard and each contain a geothermal heat pump and a photovoltaic system.The facade consists of a ventilated wooden cladding and is very well insulated with mineral wool.The phenomenal view guarantees a panoramic view from the city of Zurich to the Glarus Alps.The rural, charming, and very popular Langnau am Albis is the ideal place to live for nature lovers in the Zurich area. Charming nature trails invite you to hike, bike, jog, and ride.Zurich City can be reached by train in less than 30 minutes and by car in 20 minutes, and the airport in about 35 minutes by car.Let yourself be convinced by our latest project.We would be happy to provide you with our sales documents and look forward to realizing this exclusive project with you (t.schoepfer@gsarchitekten.com).House A including double garagePurchase price CHF 2’995’000.-Net living area 200.0 m2Plot area 370.4 m2Double garageSecondary use area 30.6 m2Garden seating area bedroom floor 18.9 m2Garden seating area living floor 28.0 m2Roof terrace 56.8 m2 House B including double garagePurchase price CHF 2’995’000.-Net living area 200.0 m2Plot area 357.3 m2Double garageSecondary use area 30.6 m2Garden seating area bedroom floor 18.9 m2Garden seating area living floor 28.0 m2Roof terrace 56.8 m2

Travel time
-
New building
1 / 6
2.5 rooms69m²CHF 1,210,000.–
Premium
Leimbachstrasse 30, 8041 Zürich

Stylish owner-occupied apartment with urban flair in Zurich's district 2

Secure now the last available apartment in FRYMAA!Where urban living meets natural living.With the FRYMAA, an architecturally appealing new building project is being created in Zurich's district 2, which combines urban living with proximity to nature. This last available 2.5-room apartment offers you the opportunity to be part of this special residential project.The open living, dining, and kitchen area forms the heart of the apartment and creates space for everyday life as well as for relaxed moments. Floor-to-ceiling windows provide plenty of daylight and connect the interior and exterior spaces in a harmonious way.A special plus: You can design the interior according to your personal ideas. Choose from four high-quality design lines and give your new home an individual touch. Highlights • Last available apartment in the FRYMAA project • High-quality interior design with four selectable design lines • Bright living and dining area • Open kitchen with high-quality appliances • Sunny balcony with a view of the greenery • Energy-efficient construction with CO2-neutral heat generation • Photovoltaic system on the roof • Community room for shared use for private events • Central location with proximity to recreational areas and public transport Location The FRYMAA project is located at Leimbachstrasse 28-32 in the Zurich district of Leimbach. Here you live in a green and yet excellently connected area: Lake Zurich, the Uetliberg, and the Sihlwald are just a few minutes away, while shopping facilities, schools, and public transport are easily accessible. Availability From spring 2028.Further informationThis apartment is the last available unit in FRYMAA. Take the opportunity and secure your apartment in this attractive new building project.Further information can be found at www.frymaa.ch.

Travel time
-
New building
1 / 7
3.5 rooms88m²Price on request
Premium
Stampfenbrunnenstrasse 11, 8048 Zürich

Above the city roofs: stylish top-floor apartment with outdoor lounge

The Monolith8048 project combines urban living, tranquility, and excellent connections to the city. The exclusive top-floor apartments with partially covered outdoor lounges set a unique highlight.In the up-and-coming Zürich-Altstetten district, a modern residential concept is emerging with 15 high-quality owner-occupied apartments that perfectly combine design and functionality. Construction has begun, and the apartments will be ready for occupancy in spring 2027.This exceptional 3.5-room apartment with roof terrace offers you the following advantages: • Well-thought-out room concept with a spacious living and dining area with a special flair and plenty of light • Modern kitchen with plenty of storage space and high-quality appliances • Two comfortable (bed)rooms, one of which has an en-suite bathroom • Innovative Smart-Home-Electro concept from LOXONE • Interior design with noble materials according to your personal wishes • Private, partially covered roof terrace (39 m2) with a view over Zurich • Individual laundry tower in the apartment's recess • Parking spaces in the entrance hall and bike spaces The spacious, partially covered roof terrace expands the living space outdoors and can be designed according to individual wishes as a lounge with a dining area and BBQ - a rare privilege in the city of Zurich!Altstetten is a dynamic district that has developed strongly in recent years and offers an ideal mix of urban life, recreational areas, and excellent infrastructure. Here you will find numerous shopping opportunities, restaurants, schools, and excellent connections to public transport.We look forward to your contact and a personal conversation.For more information, please visit our project website:

Travel time
-
New building
1 / 11
5.5 rooms245m²CHF 4,890,000.–
Premium
Schönenstrasse 12, 8803 Rüschlikon

5.5-Room Maisonette Apartment - New Construction Project ONA in Rüschlikon

Joy of living on Lake Zurich With "ONA", a residential building with only four condominiums is being built in Rüschlikon, just a few minutes' walk from the lake. Spacious floor plans, high-quality materials, and carefully planned architecture characterize the project.For sale is the 5.5-room maisonette apartment with approximately 245 m² of living space. The apartment includes a loggia and a 48 m² private rooftop terrace with wonderful lake views.This rooftop terrace is a special feature of the apartment. Due to the revised building and zoning regulations, private rooftop terraces are no longer feasible in new constructions in Rüschlikon. ONA is thus one of the last new construction projects in the municipality to offer a private rooftop terrace in this form.Highlights at a glance: • 5.5-room maisonette • 245 m² living space • 48 m² private terrace with lake views • Free Cooling • Lift with direct access to the apartment • High-quality materials • Lake accessible in 4 minutes on foot • 16 minutes from door to door to Bürkliplatz • 3 parking spaces in the underground garage • Expected completion: end of 2028 We would be happy to show you the project on site and discuss the apartment, floor plan, and individual design options with you.We look forward to hearing from you!

Travel time
-
New building
1 / 10
5.5 rooms207m²CHF 3,060,000.–
Premium
8914 Aeugst am Albis

THE SIX AEUGST - EXCLUSIVE NEW BUILDING PROJECT

In Aeugst am Albis, one of the most sought-after and tax-friendly locations in the Knonaueramt, six modern semi-detached houses are being built, a residential project that combines timeless architecture, highest living comfort, and an unparalleled location. On four floors, you can expect a well-thought-out room concept that perfectly combines elegance and functionality. Spacious, light-filled living rooms create an atmosphere of openness and tranquility. The state-of-the-art, high-quality kitchen is the heart of the house, ideal for enjoyable hours with family and friends. The spacious living and dining area, the bright bedrooms, and the lovingly designed garden invite you to linger and relax. Two stylish bathrooms with a total of two showers and a freestanding bathtub offer comfort at the highest level.Visit our project website: https://thesixaeugst.com/Highlights:* Quiet and sunny location* Adjacent to an agricultural area* Dreamy mountain views* Spacious, light-filled floor plans* State-of-the-art, open kitchen with high-quality appliances* Two luxurious bathrooms with noble furnishings & guest toilet* Master bedroom with en-suite bathroom* Stylish solid wood parquet* Minergie standard* Massive construction with concrete/brick* Sound and heat insulation according to SIA standard 181 (increased requirements)* LED lighting* Doorbell with video system* Ground probe heat pump with freecooling* PV system* 2 + 1 garage parking spaces available, CHF 45,000.- per parking space (excl.)* Tax rate 92% (2025)Construction start 6.07.2026Ideally located, Aeugst am Albis offers an extremely high quality of life and living with its nearly 2,000 inhabitants. The community is particularly characterized by its rural character in combination with its central location. The most important neighboring communities of Aeugst am Albis are Affoltern am Albis, Hausen am Albis, Rifferswil, and Mettmenstetten. In just 20 minutes by car, you can reach the cities of Zurich and Zug. You are also very well connected by public transport. Within a two-minute walk, you can reach the Landhus bus stop. Bus 236 takes you comfortably to Zurich Wiedikon in 30 minutes at half-hour intervals. The primary school and kindergarten, which are located in Aeugst am Albis, are within short walking distance. The secondary school is attended in Affoltern am Albis, and the cantonal school is either in Zurich or Urdorf.

1 / 11
6.5 rooms167m²CHF 1,650,000.–
Top
Oberdorfstrasse 2, 5445 Eggenwil

Last house available! 6.5-room semi-detached house in new building

In a quiet location, directly on the idyllic Junebach and embedded in the rural surroundings of Eggenwil, this stylish new building residential oasis is being created. Here, two spacious 6.5-room semi-detached houses and a detached single-family house are being built, which harmoniously combine modern living, thoughtful architecture, and a natural location.The floor plans convince with a practical, well-thought-out room layout. Special highlight: The selection of kitchen, floor coverings, sanitary facilities, and house technology is made according to individual taste within the framework of the cost plan - so you can design your new home entirely according to your wishes. Further individual adjustments are also possible.Sustainability is a central theme: The property is heated with a ground probe heat pump and is also equipped with a photovoltaic system - for an energy-efficient, future-oriented lifestyle.Exclusive use includes a double garage in the communal garage and one outdoor parking space each.Your highlights at a glance- New building with modern equipment standard- Design freedom for kitchen, floor coverings, and bathrooms- Individual wishes can be considered- Quiet, child-friendly residential area in a rural setting- Bus stop and school within 3 minutes' walk- Garden, sunny terrace, and a cozy balcony- Double garage in the communal garage- 1 additional outdoor parking space each- 98 m² terrace area- 17 m² balcony area- 2 bathrooms- 1 guest toiletLive where others seek relaxationThe Reusstal, between Bremgarten and the Aare estuary, is one of the most species-rich and scenically attractive regions of the Swiss Plateau. Eggenwil, located on the sunny southwest slope of the Reuss, as a suburb of Bremgarten AG, offers a unique mix of nature, tranquility, and central proximity: Not far from Zurich and Baden, you can enjoy a view of the Reuss, the Jura Mountains, and on clear days even the Alps.Interested? We would be happy to provide you with the detailed sales documentation with further information and floor plans in a first step. In a second step, we can gladly arrange a meeting on the property. We look forward to your contact.

Travel time
-
  • Modern two-story building with balconies, solar panels on the roof, and a small outdoor seating area with a table and chairs.
  • Modern two-story house with green exterior, large windows, garage, and outdoor seating areas.
  • Open-plan living and dining area with a modern kitchen, large windows, and a balcony view. Features include a sofa, coffee table, TV, dining table with chairs, and a kitchen island with appliances.
  • Open-plan living and dining area with a grey sectional sofa, coffee table, dining table with chairs, and a modern kitchen island with a sink and faucet. The space features large windows with sheer curtains, a potted plant, and decorative artwork on the wa
  • Bright, modern living and dining area with a large sliding glass door leading to a balcony. The space features a wooden dining table with chairs, a board game, a book, a candle, a vase with flowers, and a cup. A sofa and television are visible in the back
  • Modern two-story house with grey concrete facade, large windows, raised ground floor, garage, and parking area.
1 / 6
5.5 rooms165m²CHF 1,345,000.–
Top
Bogenstrasse 1a, 5614 Sarmenstorf

2 DEFH, 5.5-room semi-detached houses - Bogenstrasse 1 Sarmenstorf

At Bogenstrasse 1 in Sarmenstorf, 2 semi-detached houses with four 5.5-room apartments are being built - 2 DEFH BOTANICA - at home in the green. New building ready for occupancy in spring 2028 The apartments with well-thought-out room layouts offer the highest living comfort for families. Your advantages at a glance: • Minergie-A® certified • Sustainable energy supply with geothermal heat pump per house and photovoltaic system • High-quality interior design and individual choice of interior fittings • Controlled living room ventilation in all rooms • Underfloor heating with freecooling for passive cooling • Energy monitoring according to Minergie-A® • Water softening system based on salt per house Living comfort & equipment: The semi-detached houses are realized in a modern ownership standard and convince through the use of high-quality building materials. The entrance area on the ground floor welcomes you with a spacious wardrobe. The open living and dining area with plenty of daylight creates an inviting living atmosphere and offers direct access to the seat and the outdoor area. The modern kitchens are equipped with appliances from V-Zug (oven, combi-steamer, dishwasher, large refrigerator) and an induction cooktop with steam extraction from Bora. Furthermore, there is a spacious room/office with access to the second seat, as well as a toilet with shower on the ground floor. The living and sleeping rooms are covered with noble natural oak parquet on the floor and radiate a cozy atmosphere. On the upper floor, there are further rooms, one of which has access to the balcony, as well as a wet cell with toilet, shower, and bathtub. The surfaces of the wet cells are covered with high-quality ceramic plates. In the basement, there is a cellar room and the technology/drying room with washing machine and tumble dryer. Via the additional house entrance, you can easily reach your apartment directly from your own garage. Parking: Each apartment has a garage with two parking spaces and an outdoor parking space Location & surroundings: The semi-detached houses "BOTANICA" are being built in a family-friendly residential area of Sarmenstorf. In the immediate vicinity, there are shopping facilities, restaurants, and public transport. The diverse leisure and recreation offer at the nearby Hallwilersee is a paradise for families and nature lovers. The apartments combine modern living comfort and sustainable construction. They are ideal for families who value high comfort, natural surroundings, and short distances to regional centers. The semi-detached houses will be ready for occupancy in spring 2028. We are happy to be at your disposal for a visit to the construction site and a personal discussion. Stöckli & Partner Baumanagement AG 056 664 45 00 www.derbaumanager.ch

Travel time
-
  • 3D model of a modern two-story house with solar panels on the roof, surrounded by a landscaped garden and driveway.
  • 3D model of a modern house with a raised ground floor, solar panels on the roof, and a small garden area.
  • 3D model of a modern, multi-level house with a flat roof, solar panels, balconies, and landscaped garden areas.
  • 3D model of a modern house with a raised ground floor, solar panels on the roof, and a surrounding garden area with plants and a staircase leading to the entrance.
1 / 4
12 rooms304m²CHF 1,390,000.–
Top
Chilefeldstrasse 4, 5634 Merenschwand

Modern multi-family house with 12 rooms in Merenschwand – New build 2027

Welcome to Chilefeldstrasse 4 in Merenschwand! This impressive, modern multi-family house will be completed in 2027 and offers everything your heart desires on 304 m² of living space and a 761 m² large plot. With a total of 12 rooms on 3 floors, this property is ideal for families or as a rental property.The house will be sold through a two-stage bidding process.The house impresses with the following highlights: • New build with solar panels: Modern architecture with an elevated ground floor, solar panels on the roof, and a well-kept garden area with planting and an outdoor staircase (emergency exit in case of fire, otherwise use the elevator) to the entrance. • Wheelchair accessible: The house is fully wheelchair accessible and therefore suitable for all life situations. • Balcony/terraces & garden: Enjoy the beautiful view from the large terraces or relax in your own garden area. • Garage & parking: Comfortable parking options directly at the house as well as 7 garage spaces • Fireplace: Cozy evenings are guaranteed with the existing fireplace. • Child-friendly: The house and surroundings are perfectly suited for families with children. Location & surroundings: The house is located in a quiet area – both during the day and at night it is pleasantly quiet. In the summer, you benefit from plenty of sunshine. The Merenschwand Unterdorf bus stop is about a 9-minute walk away. For daily shopping, the Volg is available in about 12 minutes on foot. Families appreciate the proximity to the Schule Merenschwand, which is about a 13-minute walk away.This forward-looking new building project combines sustainable construction, spacious living areas, and a family-friendly location in the idyllic community of Merenschwand. Secure your new home or investment property now!

Travel time
-
1 / 6
9 rooms490m²Price on request
Top
8802 Kilchberg ZH

Lakeside Grace - Where Architecture Meets Luxury

Wir bitten um Verständnis, dass wir an dieser Stelle nur begrenzte Informationen zur Liegenschaft veröffentlichen können.Nur zwei Gehminuten vom Zürichsee entfernt, erwartet Sie diese aussergewöhnliche Residenz, die 2024 in Kilchberg erbaut wurde. Auf rund 490 m² Wohnfläche und sechs Schlafzimmern vereint das Anwesen grosszügiges Wohnen, moderne Architektur und eine unverbaubare Aussicht auf den Zürichsee und die Alpen.Die Immobilie bietet zwei hochwertige Wohneinheiten, verbunden durch einen privaten Lift - ideal für Familien, Mehrgenerationen oder Gäste.Die Liegenschaft überzeugt durch ihre exklusive Grösse, hochwertige Bauqualität und zeitgemässe Eleganz. Das linke Zürichseeufer bietet eine ideale Verbindung von urbanem Komfort und naturnaher Erholung - mit perfekter Anbindung an Stadt, See und Umgebung.Kontaktieren Sie uns gerne für weitere Informationen - wir freuen uns auf Ihre Anfrage.We ask for your understanding that we can only publish limited information about the property here.Just a two-minute walk from Lake Zurich, this exceptional residence, which was built in Kilchberg in 2024, awaits you. With around 490 m² of living space and six bedrooms, the property combines spacious living, modern architecture and unobstructed views of Lake Zurich and the Alps.The property offers two high-quality residential units, connected by a private elevator - ideal for families, multi-generations or guests.The property impresses with its exclusive size, high-quality construction and contemporary elegance. The left bank of Lake Zurich offers an ideal combination of urban comfort and natural recreation - with perfect connections to the city, lake and surrounding area.Contact us for further information - we look forward to hearing from you.

New building
1 / 20
  • Balcony / Terrace
  • Garage
  • Pets allowed
  • +7
3.5 rooms102m²CHF 1,606,000.–
Eichacherstrasse 21, 8904 Aesch ZH

Your retreat in the green with Uetliberg panorama

Peace, sun, and an impressive view - is that your idea of modern living?Enjoyment, relaxation, and individuality are at the center of the Eichacher project. In a privileged location, with a clear view of the green, over Aesch ZH, and onto the Uetliberg, ten stylish and high-quality condominiums have been created.Available immediately or by arrangement. For more information, visit www.ameichacher.chThe 3.5- to 5.5-room apartments convince with spacious living areas of around 102 m² to 191 m². Whether relaxing hours with a book and a glass of wine or sociable evenings with a BBQ on the seating area - here, living becomes a daily pleasure and your home becomes a personal wellness oasis.Your advantages at a glance: • Apartment No. 3 has spacious 3.5 rooms and is located on the ground floor with over 90 m² of garden space and a balcony. • dreamy view over Aesch • versatile apartment offer in the Eichacher project: from garden apartments with over 170 m² of green space to floor apartments with two balconies each to the penthouse apartment with a beautiful view. • sustainable & forward-looking: earth probe heat pump combined with photovoltaic system and passive cooling in summer • state-of-the-art SMART-HOME technology: light and blinds can be controlled conveniently via smartphone • quiet, yet central location with ideal infrastructure: shopping opportunities (Volg), kindergarten, nursery, and primary school within short walking distance For more information, visit www.ameichacher.ch or call +41 55 610 47 46. We look forward to your contact.

  • Balcony / Terrace
  • Garage
  • Pets allowed
  • +7
Travel time
-
New building
1 / 12
  • Balcony / Terrace
  • Garage
  • Pets allowed
  • +7
3.5 rooms102m²CHF 1,455,400.–
Eichacherstrasse 21, 8904 Aesch ZH

Unbeatable view of the agricultural zone and the Uetliberg guaranteed!

Peace, sun, and an impressive panoramic view - is this your idea of modern living?Enjoyment, relaxation, and individuality are at the heart of the Eichacher project. In a privileged location, with an unobstructed view of the greenery, over Aesch ZH, and onto the Uetliberg, ten stylish and high-quality owner-occupied apartments have been created.Available immediately or by arrangement. For more information, visit www.ameichacher.chThe 3.5- to 5.5-room apartments convince with spacious living areas of approximately 102 m² to 191 m². Whether relaxing hours with a book and a glass of wine or sociable evenings with a BBQ on the seating area - here, living becomes a daily pleasure, and your home becomes a personal wellness oasis.Your advantages at a glance: • The apartment No. 203 is located on the top floor and, with its 3.5 rooms, has a unique charm thanks to its high ceilings and wonderful panoramic view directly into the agricultural zone and the Uetliberg. • Varied apartment offer in the Eichacher project: from garden apartments with over 170 m² of green space to floor apartments with two balconies each to the penthouse apartment with a beautiful view. • Sustainable and forward-looking: earth probe heat pump combined with a photovoltaic system and passive cooling in summer • State-of-the-art SMART-HOME technology: light and blinds can be conveniently controlled via smartphone • Quiet, yet central location with ideal infrastructure: shopping opportunities (Volg), kindergarten, nursery, and primary school within walking distance For more information, visit www.ameichacher.ch or call +41 55 610 47 46. We look forward to your contact.

  • Balcony / Terrace
  • Garage
  • Pets allowed
  • +7
Travel time
-
1 / 18
4.5 rooms111m²CHF 990,000.–
Heumoosweg 7 + 9, 5622 Waltenschwil

WALTPARK - Variable floor plan in 3.5 or 4.5 room variant possible

Welcome to WALTPARK, the area development in a beautifully located area surrounded by nature and adjacent to the Bünz, the village stream in Waltenschwil. The development carries the slogan "Generations united" with good reason, as the versatile apartment mix and the available meeting zones on the riverbank invite all generations to play, linger and enjoy. In this attractive residential area on Heumoosweg, next to green waterfront zones and old tree population, two multi-family houses with a total of 19 high-quality owner-occupied apartments are being built in a central and quiet location. This area development fits perfectly into the settlement area and manifests the claim of elevated architecture. Owner-occupied apartment B-201 – Variable floor plan!Large 3.5 rooms desired or rather a 4.5 room apartment with practical office? Both are possible and feasible, but in the standard, as 4.5 room apartments are designed. This is located on the 2nd upper floor, has an attractive floor plan and a large covered balcony (23.2m2) and practical outdoor storage. Already in the entrance, the space conditions with spacious wardrobe are ideal for a family. From here you can reach the living area, which is divided into an open living kitchen and the slightly offset living room. All rooms have generous dimensions and floor-to-ceiling windows for optimal lighting and sun exposure. The 3rd room, which is adjacent to the kitchen, could serve as an office with direct access to the balcony. Or we design this apartment as a 3.5 room unit, with a very large dining-living area and kitchen with kitchen island (see floor plan). The parent area is generously designed with its own daylight bathroom, which already has a walk-in rain shower, washbasin with base and practical tall cabinet as standard. The kitchen offers V-Zug appliances with steamer, oven, large refrigerator and dishwasher as standard and can be individually selected from our kitchen builder. The beautiful location and view in all directions, such as from the parental bathroom to the stream, can certainly be described as a rarity. The orientation and sun exposure of this apartment with the covered balcony can certainly be described as optimal! Residents are pampered throughout the day with plenty of daylight and sun and beautiful sunsets in the evening on the terrace with a panoramic view.General expansion: All apartments are equipped with controlled living space ventilation, Elektrolux washing tower, spacious wardrobes, etc.We offer buyers a high-quality interior design with adequate budgets for their personal selection from our long-standing suppliers. More information at: www.waltpark.chHave fun discovering the detailed project presentation.Construction client / SalesKrewo Immobilien AG

Travel time
-
1 / 18
4.5 rooms112m²CHF 1,040,000.–
Heumoosweg 7 + 9, 5622 Waltenschwil

Waltpark - Garden Apartment with Space to Breathe!

Welcome to WALTPARK, the area development in a beautifully located spot amidst nature and adjacent to the Bünz stream in Waltenschwil. The development carries the slogan "Generations united" for good reason, as the versatile mix of apartments and the available meeting zones on the banks of the Bünz invite all generations to play, linger, and enjoy. In this attractive residential location on Heumoosweg, next to green waterfront zones and old tree population, two multi-family houses with a total of 19 high-quality owner-occupied apartments are being built in a central and quiet location. This area development fits perfectly into the settlement area and manifests the claim of elevated architecture. 4.5 room owner-occupied apartment B-02This 4.5 room garden apartment has a very attractive, family-friendly floor plan and a high standard of construction. Already in the entrance, the space conditions with a spacious wardrobe are ideal for a family. From here, you can reach the children's rooms along the open living area, which is divided into the kitchen-dining area and the actual living area. Through the large windows, you can access the covered terrace (31m2) with a practical outdoor storage room and the private garden area (134m2). All rooms have floor-to-ceiling windows for access to the garden and the free view into the beautiful landscape. The parent's area is generously designed with its own daylight bathroom, which already has a walk-in rain shower, washbasin with base cabinet, and a practical tall cabinet as standard. The kitchen offers V-Zug appliances with steamer, oven, large refrigerator, and dishwasher as standard and can be individually selected from our kitchen builder.The living area and all rooms offer a very nice view into nature and give this unit privacy and the possibility to look in three different sky directions. The budgets are also adequate, with a kitchen budget of almost CHF 27,000 and the possibility of personal selection of your kitchen from our long-standing kitchen partner!General construction: All apartments are equipped with controlled living space ventilation, Elektrolux washing tower, spacious wardrobes, and more.We offer buyers a high-quality interior construction with adequate budgets for their personal selection from our long-standing suppliers.There are four more 4.5 room apartments for sale, with only two of them being 4.5 room garden apartments.More information at: www.waltpark.chHave fun discovering the detailed project presentation.Building owner / SalesKrewo Immobilien AG

Travel time
-

Suggested properties for you based on search results