Quick Filters for your search (1)

Quick-filters

We show you quick-filters based on the most used filters by location.

By using these, you can enhance your search experience by finding new and interesting properties to your likings.

15 results - Balcony / Terrace buy: 8912 (Obfelden)

1 / 13
  • Parking space
  • Balcony / Terrace
  • Garage
  • +3
5.5 rooms149m²CHF 2,180,000.–
Hölibachstrasse 117, 8912 Obfelden

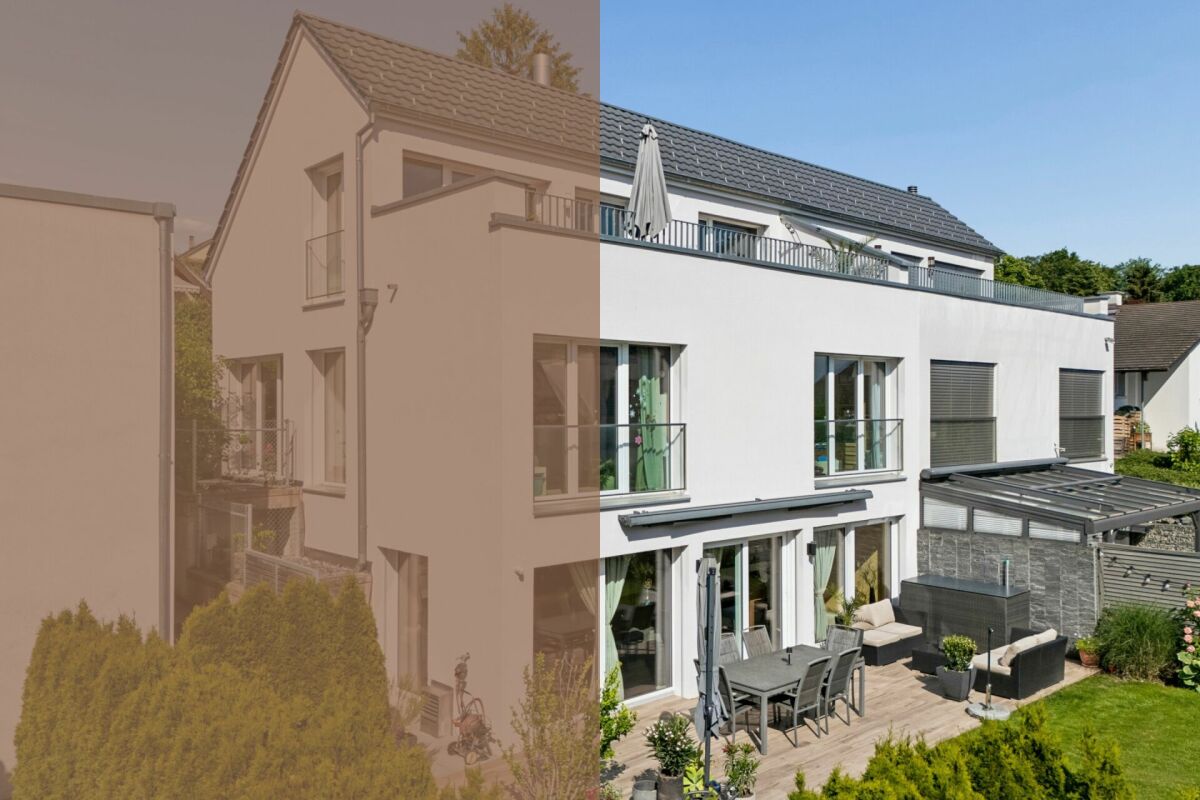
Attractive 5.5-room semi-detached house on four levels - spacious and low-maintenance

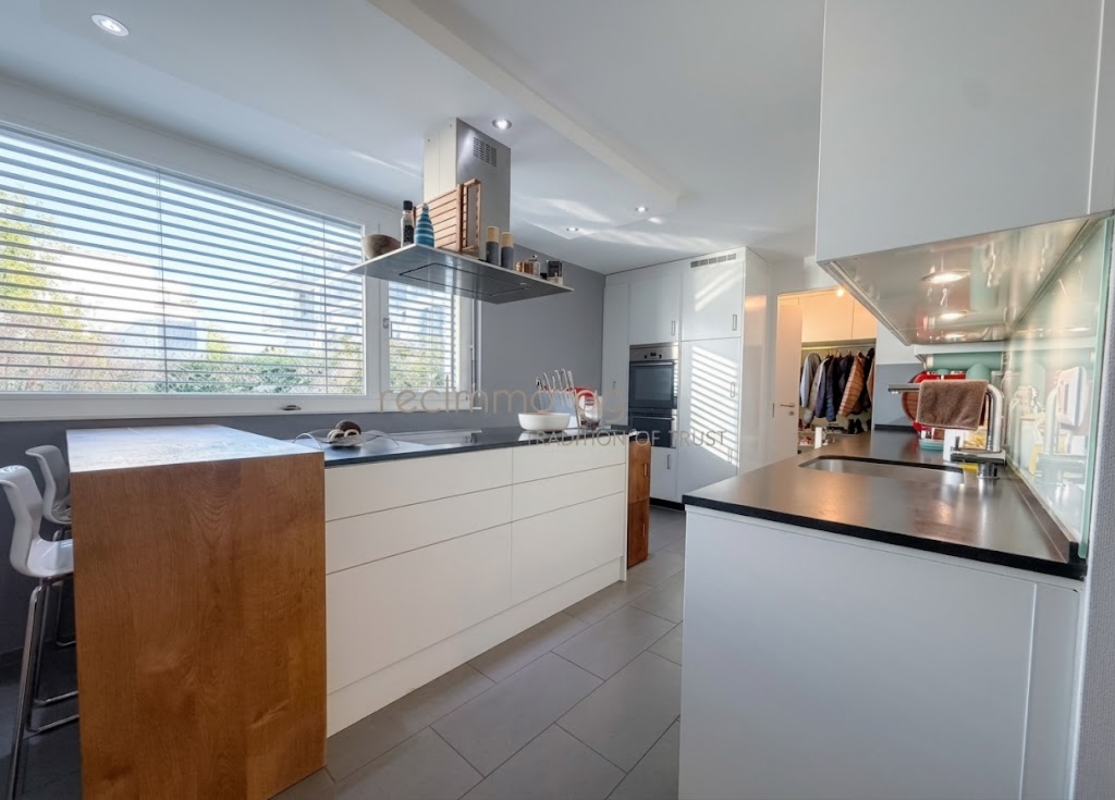
This semi-detached house spans four levels and impresses with a generous space offer, a well-maintained condition, and a thoughtful layout. The house, built in 2012, offers plenty of space for families and combines modern living with a pleasant living environment. Access to the property is via the Hölibachstrasse in a well-maintained and family-friendly residential area of Obfelden. The surroundings are quiet, well-connected, and offer a pleasant mix of living quality, nature, and infrastructure. For vehicles, there are two garage parking spaces, from which you have direct and convenient access to the house, and two north-east-facing outdoor parking spaces. Particularly comfortable is the access via the car lift, which complements everyday life in a practical way. The main entrance is located on the upper floor due to the slight slope and welcomes you with a spacious entrance hall with a wardrobe, which opens up the various rooms on this floor. On this level, there are three well-proportioned rooms that can be flexibly used as bedrooms, children's rooms, or home offices. The offer is complemented by a bathroom with a bathtub. The thoughtful layout creates a pleasant separation between the private retreat areas, in particular the master bedroom or parent's area on the top floor, and the communally used living areas. Via the stairs, you reach the ground floor, where the spacious and bright living, dining, and kitchen area is located. The open design creates a pleasant and, thanks to the beautiful color concept, harmonious room feeling and forms the heart of the house. Large window areas provide plenty of daylight and create a bright and friendly atmosphere. The open and practical kitchen has a granite countertop and offers ample space for cooking, preparing, and enjoying. From here, the garden seating area with adjacent lawn opens up, inviting you to cozy hours with family and friends. This floor is rounded off by the utility room, which can be used as a laundry room, and a separate toilet. The top floor is designed as a private retreat area. Here, there is a spacious room with an adjacent dressing room and another bathroom with a bathtub and integrated sauna. The directly connected terrace is a special highlight and offers a beautiful view and panoramic view of the surroundings. On clear days, the view reaches as far as the Rigi and Pilatus and the Alpine chains behind them, creating a special living atmosphere. In the basement, a practical cellar room is available, which sensibly complements the living comfort with additional storage space and has a direct door to the two garage parking spaces. A home with a generous room structure, attractive outdoor areas, and plenty of space for family life in a quiet and preferred location in the optimally situated Knonaueramt between Zurich and Zug Request our detailed sales documentation for further interesting information. Haven't found the right thing yet? The IMMOSEEKER team is happy to assist you.

  • Parking space
  • Balcony / Terrace
  • Garage
  • +3
Michael Kämpf

Michael Kämpf

Filialleiter Zürich

Travel time
-
1 / 13
7.5 rooms261m²CHF 1,980,000.–
Brunnenweg 18, 8912 Obfelden

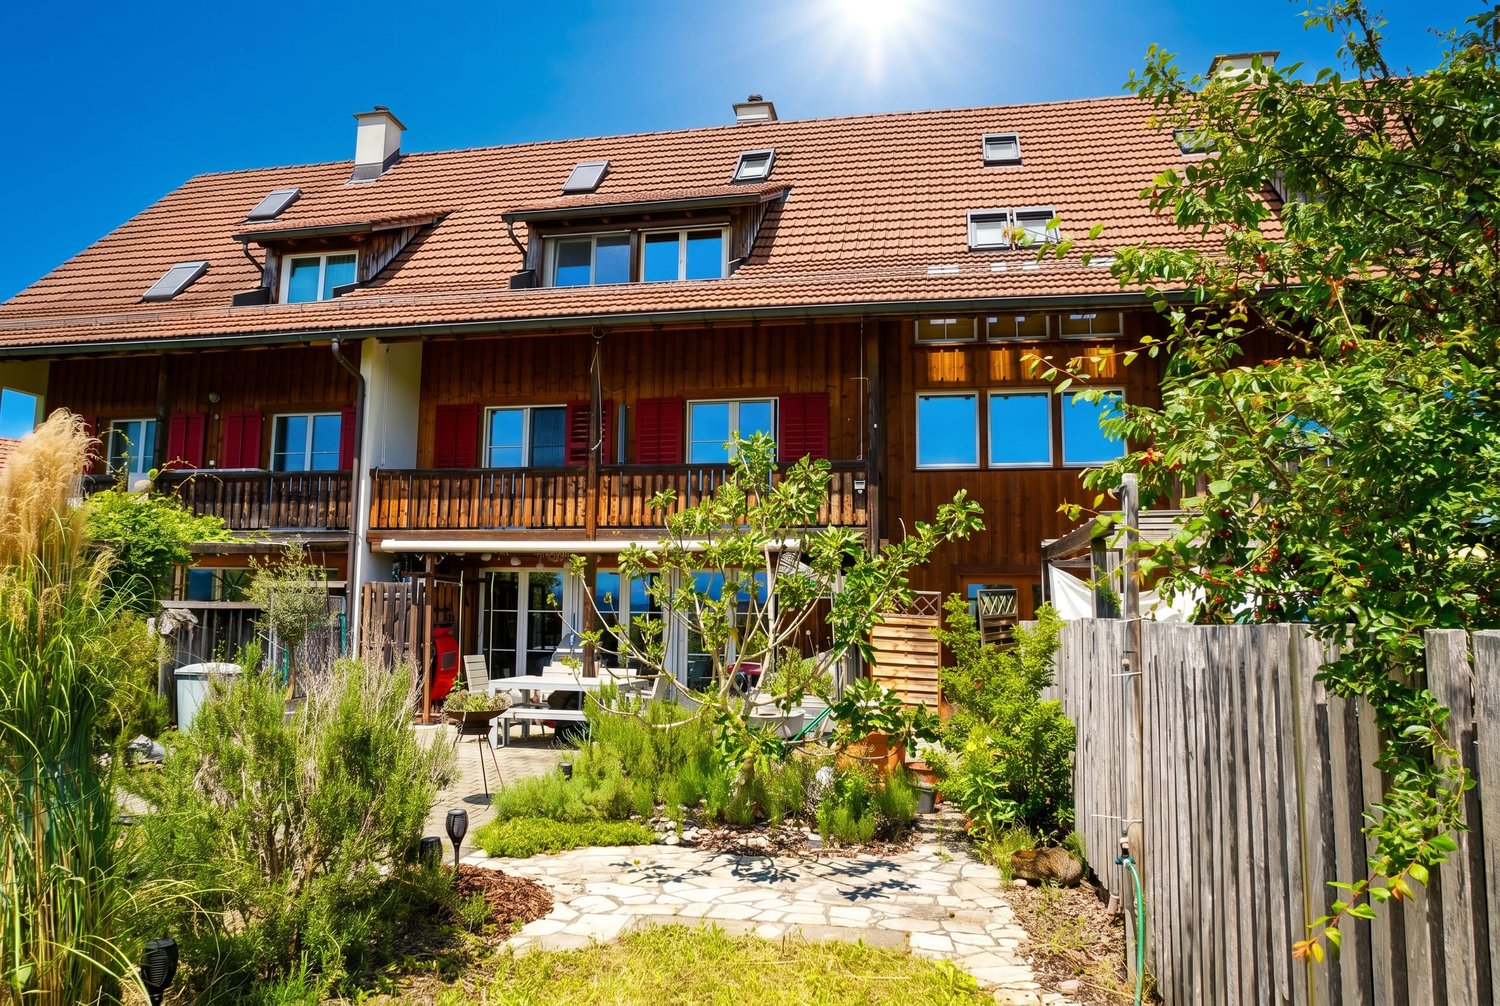
7½-room house with plenty of space on four levels

Spacious family house with 261 m² of living space, four floors, and versatile usage options in Obfelden. The 1996-built and 2022-renovated row house is located in a quiet cul-de-sac and offers a spacious room layout for families or people with increased space requirements. The well-maintained property combines cozy materials, visible wood elements, and a functional room layout with numerous secondary areas.The living and dining area on the ground floor forms the center of the house. The different levels allow for a clear separation of living, sleeping, working, and retreat. In total, seven rooms and three bathrooms are available. This makes the house suitable for a family with several children as well as for a combination of home office, guest rooms, and private areas. The heat distribution is carried out on the ground floor and in the bathroom on the first upper floor via underfloor heating; the heat generation is based on district heating.The garden with approximately 183 m² expands the living space outdoors. A seating area, terrace, balcony, and an outdoor chimney offer various possibilities for outdoor stays. The elevated location allows for a good view into the greenery. A garden shed or a large storage room provides additional storage space for garden tools and bicycles and can also be used as a small workshop. A carport or shelter complements the outdoor area.The house also convinces in the basement with versatile usable secondary rooms. In addition to generous storage space, a separate laboratory and an air raid shelter are available. The total plot size is approximately 310 m², and the building volume is approximately 931 m³. Three outdoor parking spaces or parking options directly at the house are part of the offer.Important key figures: • 7½ rooms on four floors • 261 m² of living space • 183 m² of garden space on a 310 m² plot • Year of construction 1996, renovation 2022 • Three bathrooms • District heating and underfloor heating • Garden, seating area, terrace, balcony, and outdoor chimney • Shed or garden shed, laboratory, and air raid shelter • Three parking options Obfelden offers a family-friendly and everyday environment with schools, shopping options, and public transport in the village. Affoltern am Albis can be reached quickly by bus; the motorway access is approximately 0.84 km away.

Travel time
-
1 / 8
  • Parking space
  • Balcony / Terrace
  • Garage
  • +1
2.5 rooms57m²CHF 740,000.–
Obfelden, 8912 Obfelden

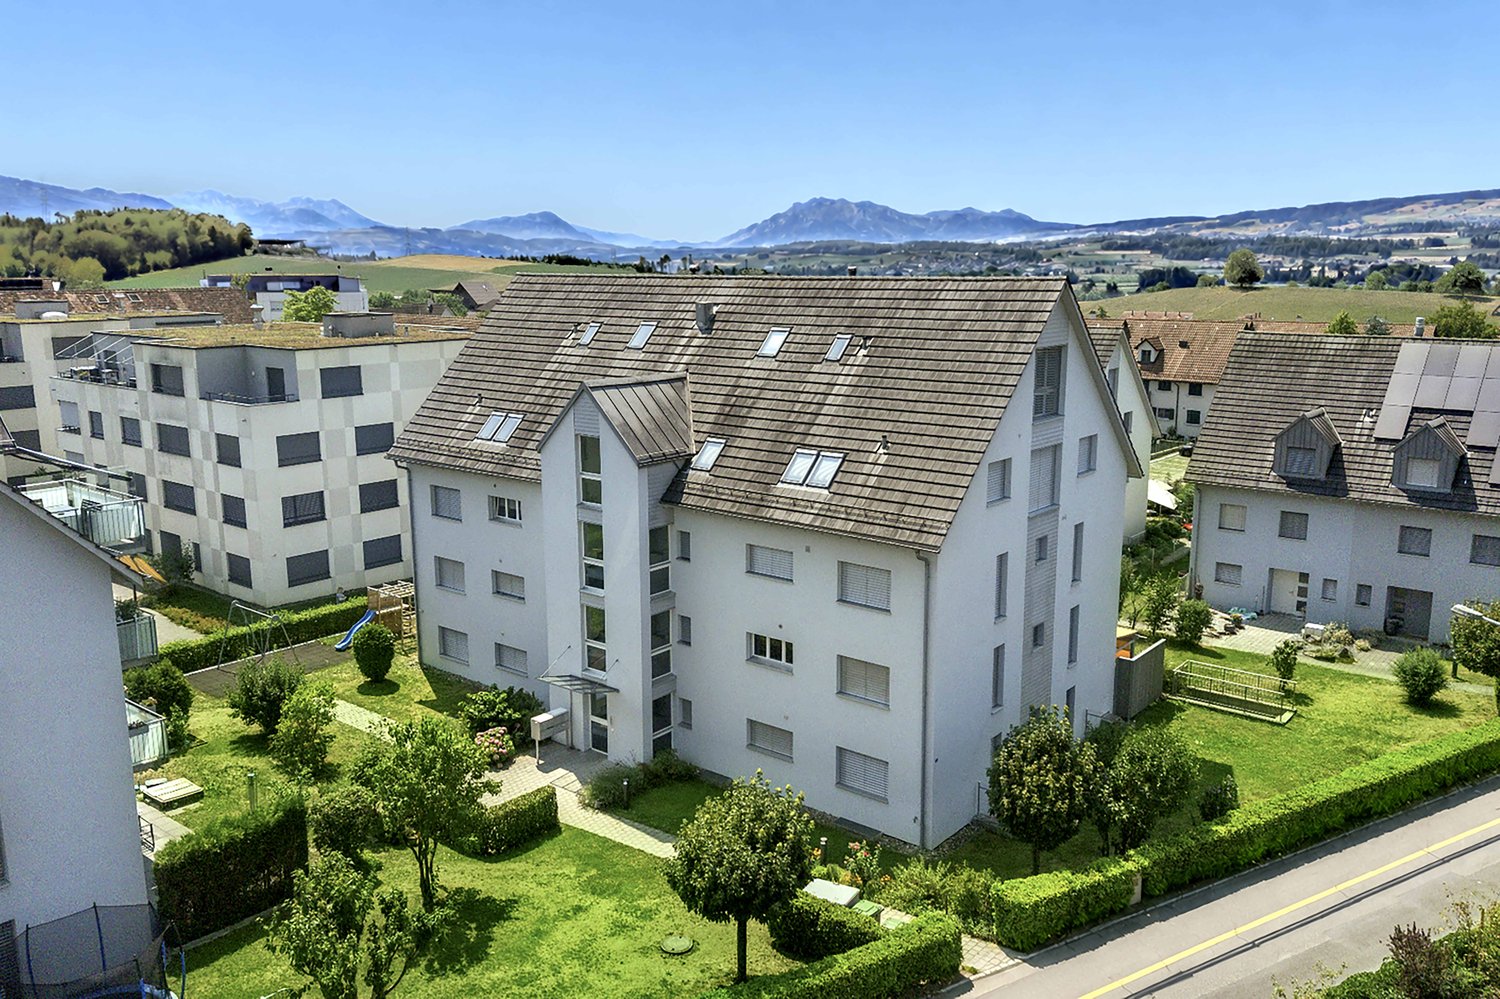
Attraktive 2.5-Zimmer-Wohnung mit Blick ins Grüne

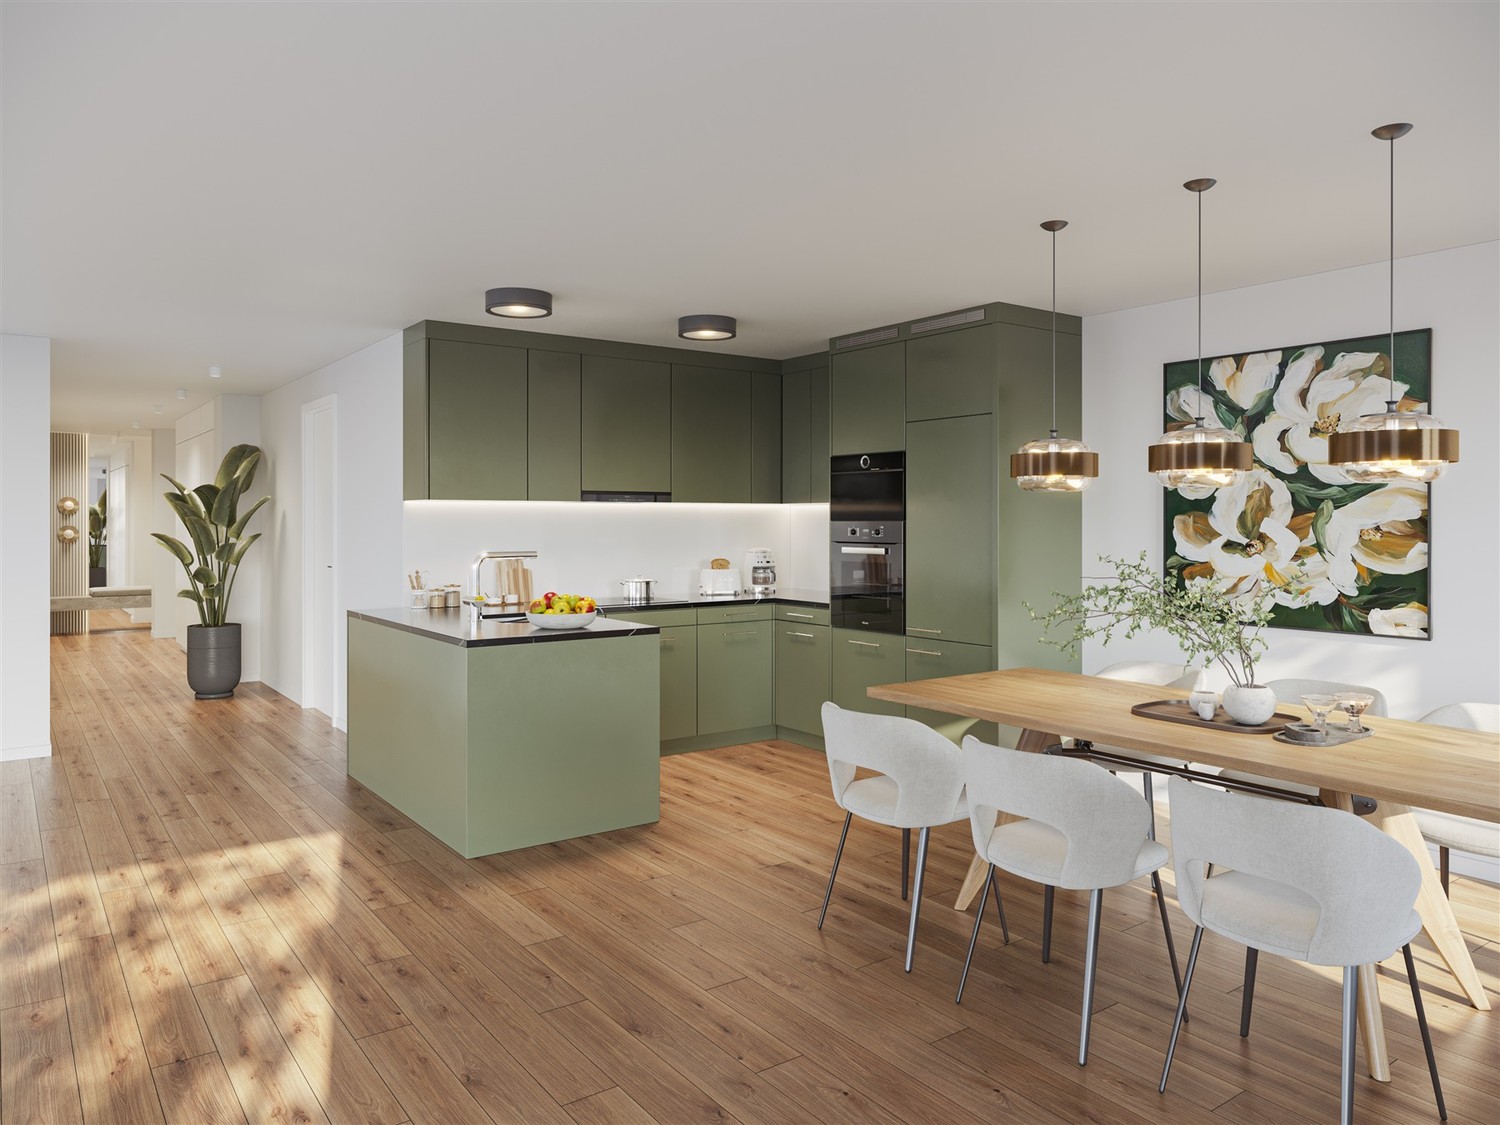
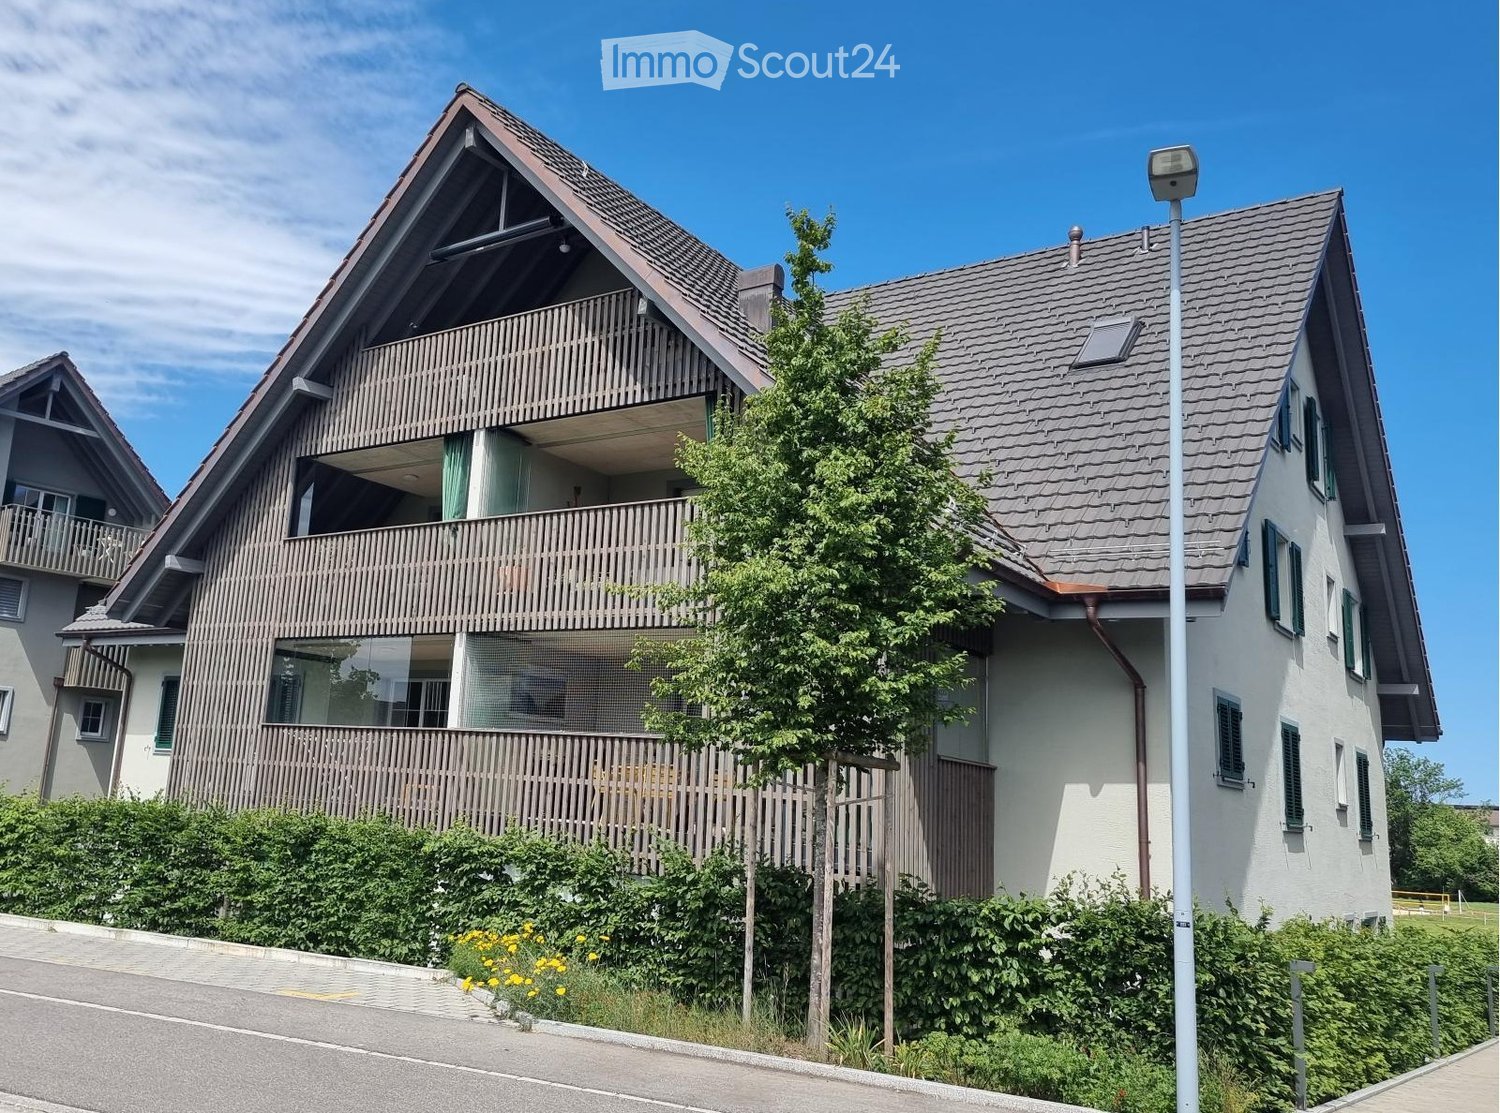
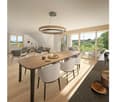
Diese ansprechende 2.5-Zimmer-Wohnung in Obfelden überzeugt durch einen zeitgemässen Ausbaustandard, hochwertige Materialien und eine ruhige Lage mit Sicht ins Grüne. Die gelungene Kombination aus Komfort, Qualität und durchdachter Raumgestaltung schafft ein Wohnumfeld, das von Beginn an überzeugt.Der offene Wohn-/Essbereich bildet das Herzstück der Wohnung und besticht durch ein helles Wohnambiente dank grosszügiger Fensterflächen sowie den direkten Zugang zur sonnigen Terrasse, die besonders in den Abendstunden zum Verweilen einlädt. Die grosszügige Küche bietet viel Stauraum und fügt sich harmonisch ein. Eine integrierte Garderobe sorgt für zusätzliche Funktionalität im Eingangsbereich.Das Badezimmer ist mit einer bodengleichen Dusche sowie einem Fenster ausgestattet und besticht durch stilvolles und zeitloses Design. Die Wohnung befindet sich in einem neuwertigen Zustand und kann auf Wunsch mitsamt der bestehenden Einrichtung übernommen werden, was einen unkomplizierten Einzug ermöglicht.Ein Tiefgaragenplatz mit Vorbereitung für eine E-Ladestation kann für zusätzlich CHF 40'000.- erworben werden. Die nachhaltige Erdsondenheizung sorgt für tiefe Heizkosten und umweltfreundliches Wohnen.Ein Zuhause in grüner und ruhiger Umgebung, das modernen Komfort bietet und gleichzeitig nur wenige Minuten von ÖV und Einkaufsmöglichkeiten entfernt ist.Zögern Sie nicht und kontaktieren Sie uns noch heute!Adresse exacte disponible après inscription sur neho.ch.VOUS SOUHAITEZ VISITER ? MERCI DE BIEN VOULOIR VOUS INSCRIRE D'ABORD : https://neho.ch/b/8912-26-1
  • Parking space
  • Balcony / Terrace
  • Garage
  • +1
Lukas Speck

Lukas Speck

Immobilienmakler

1 / 9
  • Parking space
  • Balcony / Terrace
  • Garage
  • +2
3.5 rooms91m²CHF 780,000.–
Schwerzimattstrasse 29, 8912 Obfelden

A charming single-family home in a sunny, quiet location in Obfelden

This charming 3.5-room row house at Schwerzimattstrasse 29 in Obfelden offers a cozy home on 91 m² of living space. The house is spread over two floors, allowing for a clear separation of living and sleeping areas. The basic structure is solid, the rooms are bright and well divided - an ideal basis for individual design ideas. Thanks to its practical size, the house is perfect for singles, couples or small families looking for a home with charm and enjoying it. The location on Schwerzimattstrasse is quiet and family-friendly, and shopping facilities, schools and public transport are easily accessible.Facts & Highlights• 3.5-room row house with approximately 91 m² of living space• Living and dining area with semi-open kitchen and chimney• Garden area for relaxing with friends and family• Lots of light and quality of life• Including newly laid parquet floor• Quiet location• Living on two floors• Own small garden• Underground parking space (additional CHF 35,000.-) + outdoor space (additional CHF 15,000.-)• Suitable for single people, couples or a small familyInterested? We would be happy to provide you with the detailed sales documentation with further information and floor plans in the next step. We can arrange a viewing on site individually with you by phone.

  • Parking space
  • Balcony / Terrace
  • Garage
  • +2
Marc Zimmmermann

Marc Zimmmermann

Geschäftsinhaber

Travel time
-
1 / 13
  • Parking space
  • Balcony / Terrace
  • Garage
4.5 rooms165m²CHF 1,698,000.–
8912 Obfelden

Your home with special character

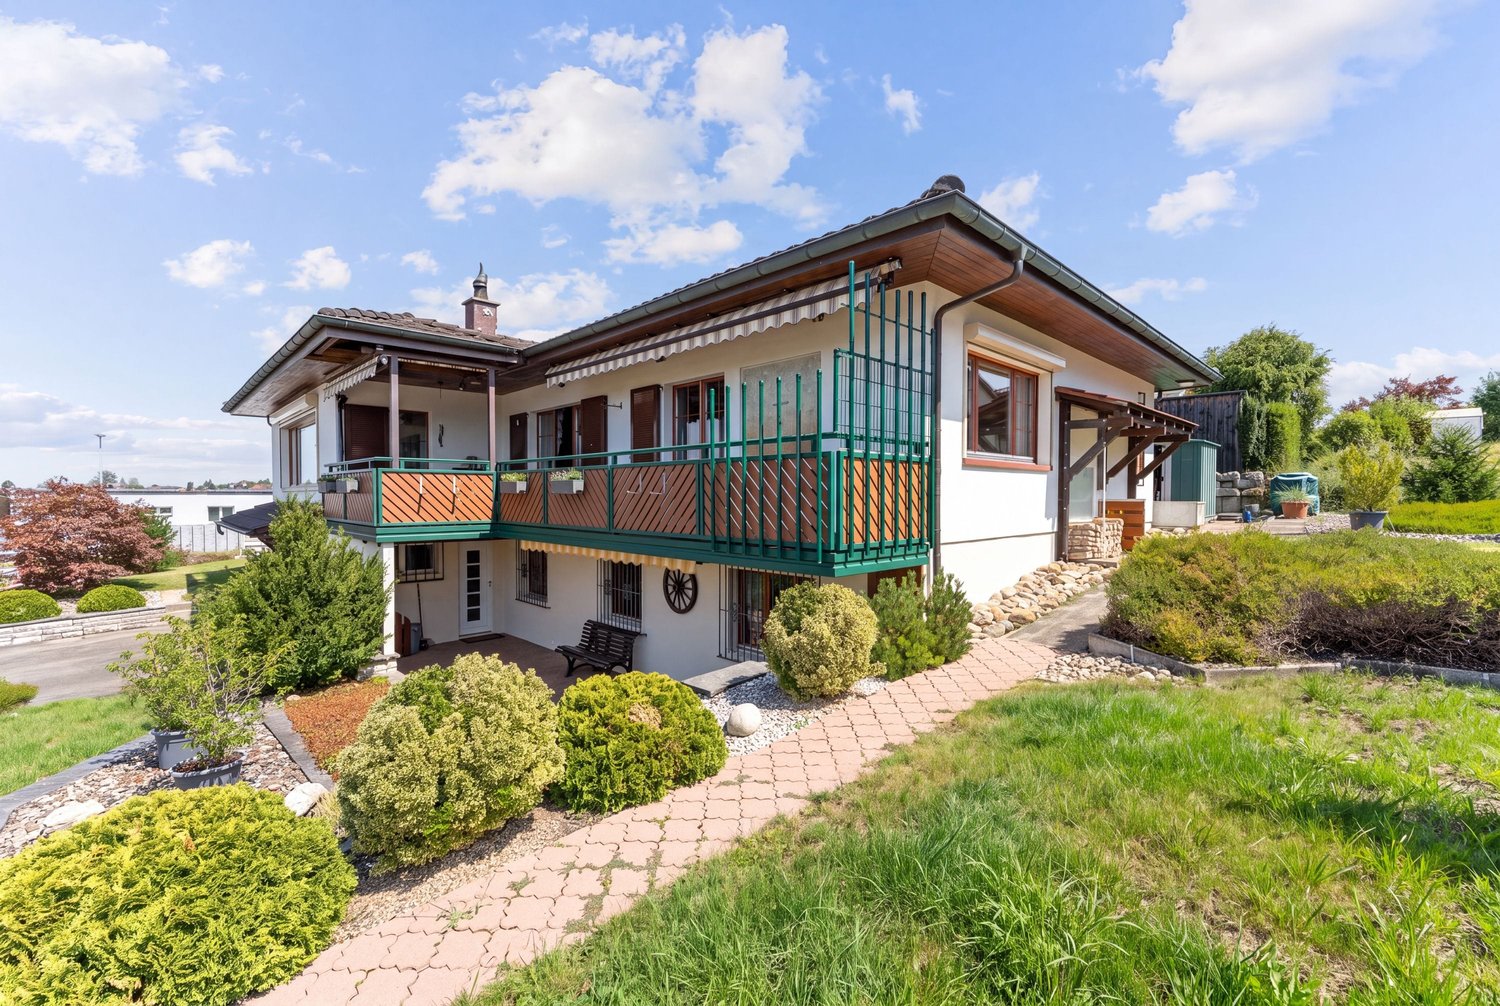
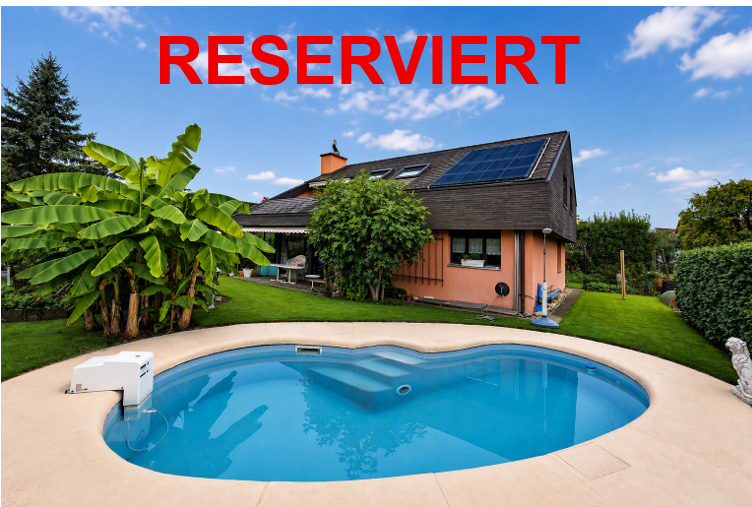
This detached gem is more than just a home, it's a place to arrive, breathe and enjoy. The open architecture, the visible wooden structure and the spacious rooms create a special atmosphere from the very first moment. Here, natural charm combines with a sense of living that exudes warmth, privacy and generosity.The heart of the house is the bright living and dining area with a stylish chimney. A room for long evenings with family and friends, for cozy winter days and unforgettable moments. The open gallery on the upper floor gives the house an impressive ceiling height and makes the architecture a real eye-catcher. Thanks to the generous window surfaces, every room is filled with daylight and the garden becomes part of the living experience.Outside, a well-maintained wellness oasis awaits you with plenty of space to play, relax and be together. Whether it's a summer evening in the garden, a quiet retreat or a lively family everyday life - this home offers space for every phase of life. Practical secondary rooms in the basement complement the offer perfectly and create space for a home office, hobby or storage room. A house with character that not only convinces but also delights. So, no wishes are left unfulfilled. Take advantage and convince yourself! This PREMIUM HOMES offer includes: • Detached house with privacy • Quiet, family-friendly location • Bright living and dining area • Cozy chimney • Open gallery with balcony • Well-maintained garden with large pond • Flexible hobby or office room • Additional storage space in the basement • Garage and outdoor parking spaces • Good public transport connection • Nature-oriented living • Centers quickly accessible • Energy-efficient geothermal heating Interested? We would be happy to take you on a non-binding tour! Do you want to sell your house or apartment worry-free? We will tell you the current market value of your property, discreetly and non-bindingly! Are you interested in a first non-binding exchange of ideas? Don't hesitate and contact us. We look forward to you.

  • Parking space
  • Balcony / Terrace
  • Garage
Flamur Sylejmani

Flamur Sylejmani

Immobilienvermittler

1 / 6
4.5 rooms126m²CHF 1,225,000.–
Geissweidstrasse 4, 8912 Obfelden

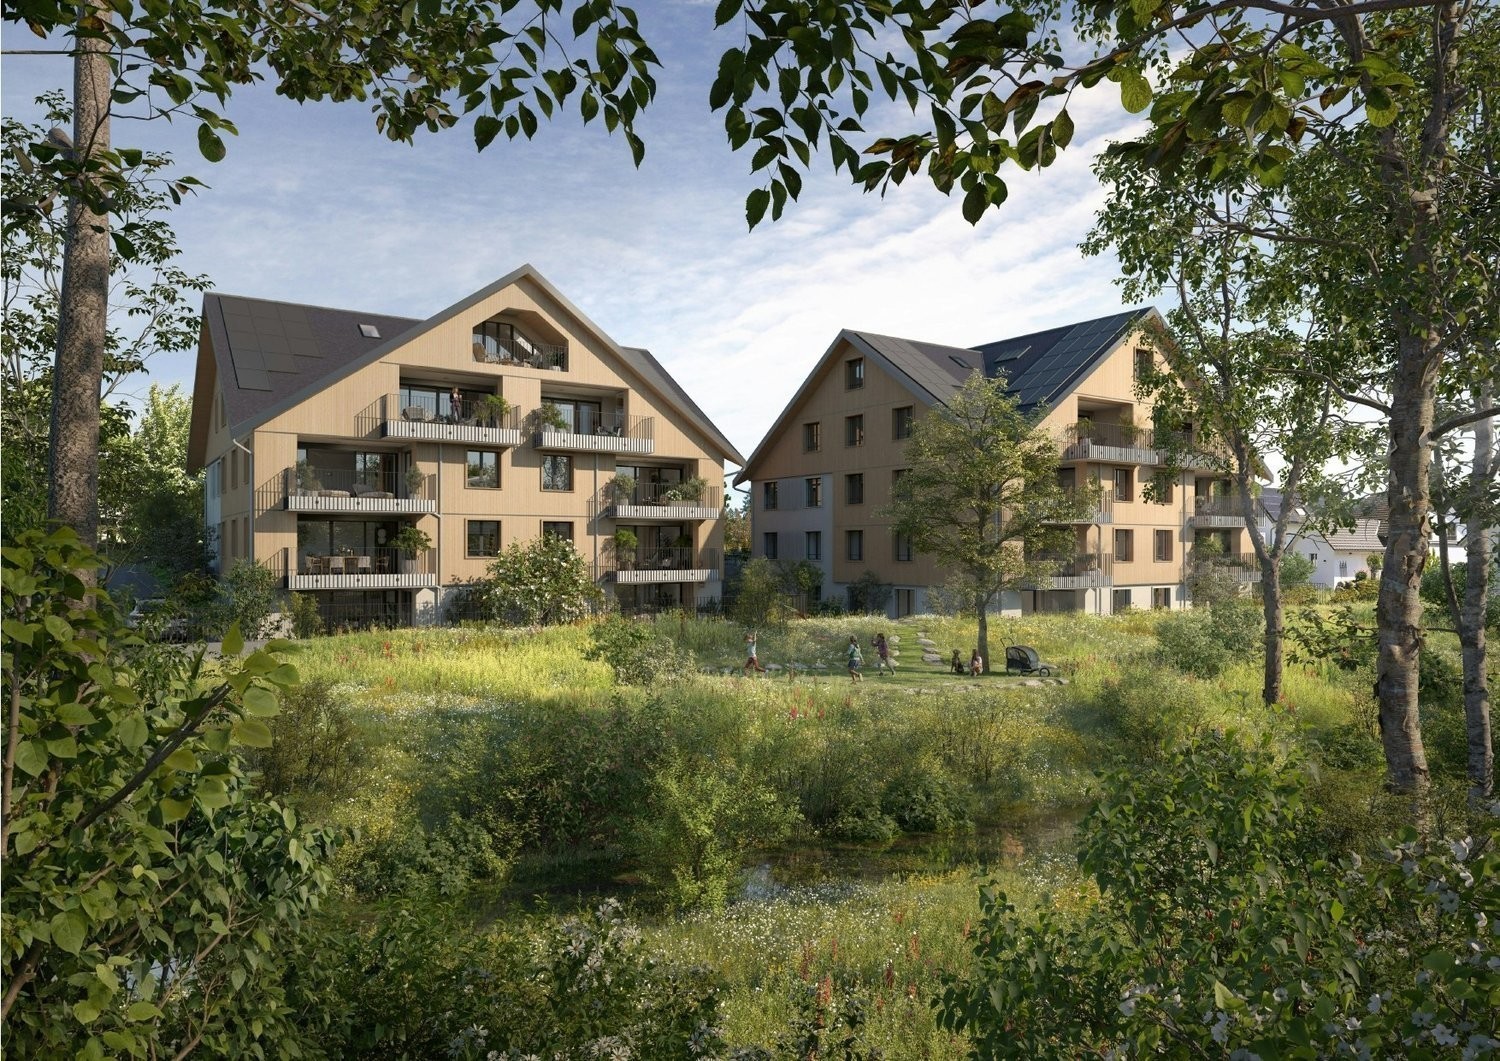
5.5 room apartment for the whole family

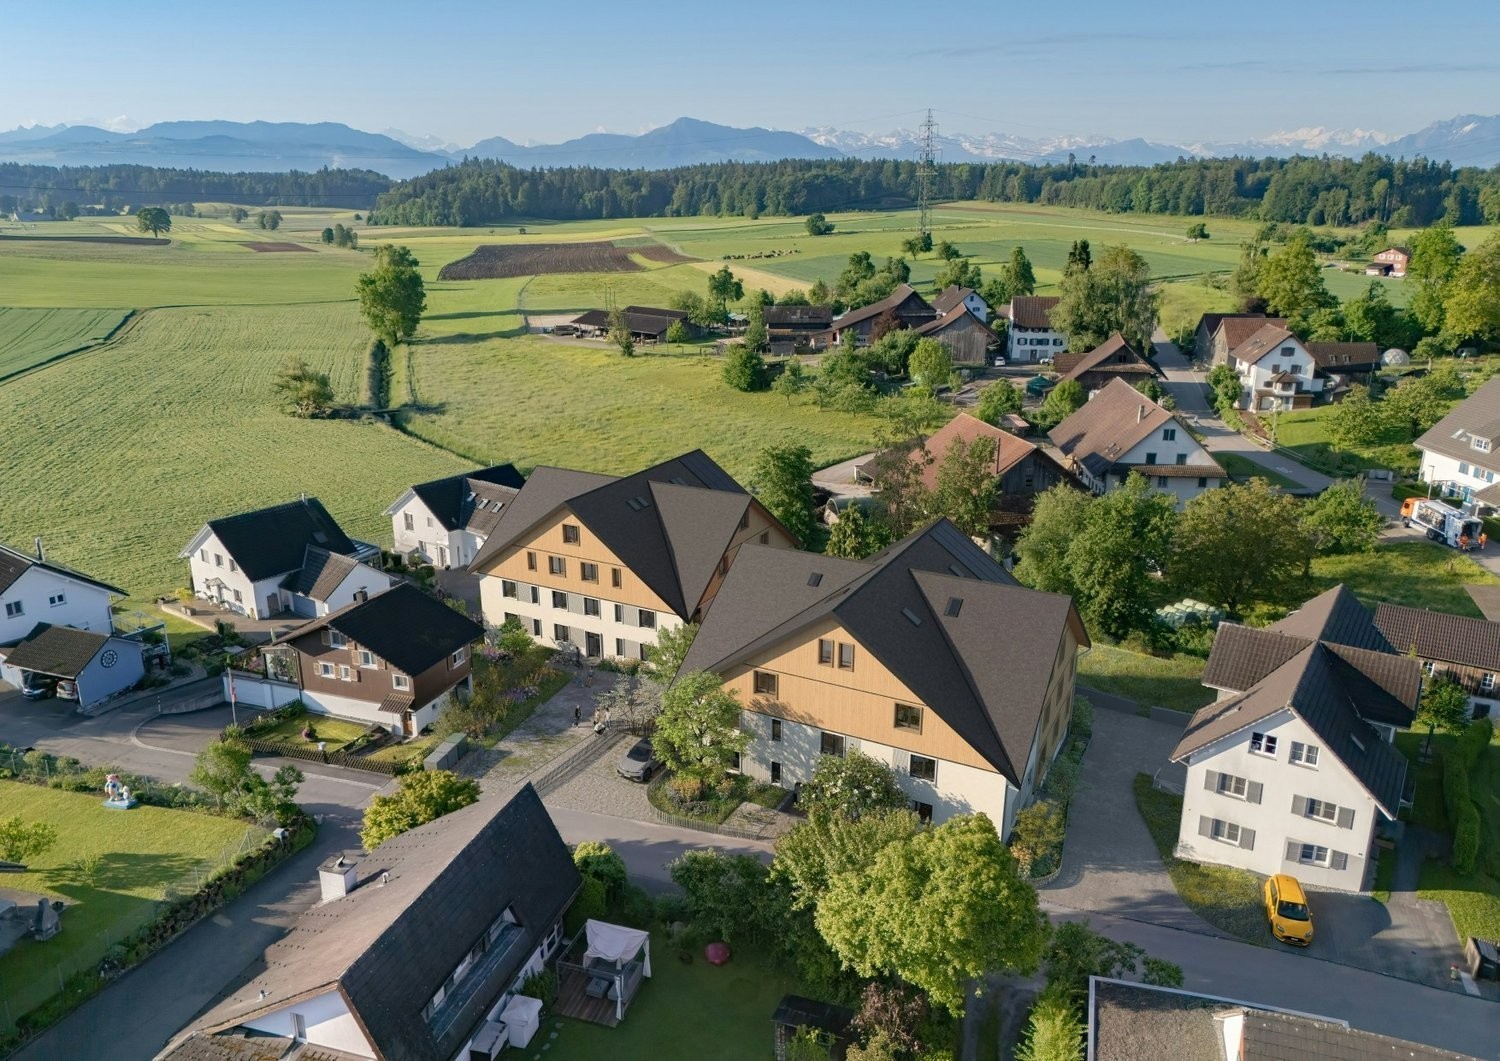
In a beautifully idyllic location, near the agricultural zone, we are building two very beautiful multi-family houses with an underground garage at Geissweidstrasse 4, 8912 Obfelden. Geissweidstrasse is a dead-end street, which means the houses are very quiet. In total, 16 spacious and modern 3.5 to 5.5 room condominiums will be built in the two multi-family houses A and B. Construction will begin in August 2025 and the apartments are expected to be ready for occupancy in the spring of 2027. This bright and spacious apartment is oriented southeast. The stylish winter garden with direct access to the adjacent balcony invites you to linger and enjoy - regardless of the weather. The practical floor plan includes 4.5 rooms, two bathrooms, and a laundry room with a washing tower. Family-friendly living with high comfort in a green and quiet location! Interior design wishes can be considered - provided they are technically feasible. For information on interior design, you have the opportunity to request the sales documentation. Living close to nature with the proximity to the city means pure quality of life! Children can grow up here carefree and well-protected.The family-friendly community of Obfelden has a good infrastructure for daily needs and combines rural charm with urban proximity. The journey to Zurich or Zug takes only about 20 minutes, while Lucerne can be reached in about 30 minutes. We look forward to your contact!

Travel time
-
1 / 15
4.5 rooms150m²CHF 1,700,000.–
8912 Obfelden

Detached single-family house with geothermal heating, Gaggenau kitchen, and garden paradise

Detached single-family house with geothermal heating, Gaggenau kitchen, and garden paradise This detached 4.5-room single-family house is located in a quiet and idyllic location in the popular Bickwil district of Obfelden. The property impresses with a spacious plot of 696 m², plenty of privacy, and a beautifully maintained garden with a pond and lawn mower robot.The house has been continuously maintained over the years and important renovations have already been carried out. These include, among other things, the modern kitchen with high-quality Gaggenau appliances, the windows, the geothermal heating, and the bathroom.The open kitchen and dining area create a pleasant living atmosphere and harmoniously connect with the cozy living room, which invites you to linger with a fireplace and separate reading corner. Also located on the ground floor are another room, which can be ideally used as an office, guest room, or bedroom, as well as a practical guest toilet.On the upper floor, you will find an open gallery with direct access to the balcony, two bright bedrooms, and a bathroom with shower and toilet.In the basement, there are practical utility rooms and an additional room available, which is ideal as a home office, hobby room, or craft room. A garage and additional outdoor parking spaces round off this attractive offer.This property is ideal for families, couples, or nature lovers who are looking for a well-maintained detached house with charm, modern technology, and a beautiful garden.This Nova Casa offer includes: • Detached single-family house • Beautiful garden with pond and lawn mower robot • Quiet location • Modern kitchen with Gaggenau appliances • Geothermal heating • Underfloor heating on the ground floor • Radiators on the upper floor • Kitchen, windows, heating, and bathroom renovated • Living room with fireplace and reading corner • Open gallery with balcony access • 1 x garage and additional outdoor parking spaces • Exclusive broker's commission Curious? We invite you to a non-binding viewing!

1 / 19
5.5 rooms175m²CHF 1,795,000.–
8912 Obfelden

Modernized & family-friendly 5.5 rooms with garden in quiet neighborhood

Your new home: 5.5-room house with garden, terrace & PV system This well-maintained 5.5-room semi-detached house in Obfelden convinces with its quiet, family-friendly location and a well-thought-out room concept with plenty of space for the whole family.On approximately 175 m² of living space, the house is spread over four floors and offers bright, spacious rooms. The heart of the house is the open living and dining area with modern kitchen and direct access to the covered seating area and the beautiful garden - ideal for relaxed hours outdoors.On the upper floor, you will find three bedrooms, including one room with a balcony and another with its own terrace. The converted attic offers additional space for an office, guests, or leisure activities. In the basement, you have a large hobby room, cellar, and a laundry room at your disposal.The property has been continuously modernized (ground sonde, photovoltaic system, new flooring and windows) and is in a very good condition.The neighborhood is quiet, without through traffic, and offers an excellent infrastructure with schools, shopping facilities, and public transport in the immediate vicinity.An ideal home for families who want to combine quiet living with good accessibility.This Nova Casa offer includes: • Top location • Quiet, family-friendly neighborhood • Near school, kindergarten, shopping & public transport • 175 m² net living area, garden area approx. 125 m² • Covered seating area + balcony & terrace • Hobby room in the basement • Modern heat pump heating (2023) • Photovoltaic system 8.8 kWp (2025) • Continuously renovated • Fireplace in the living room • Ceramic floors in the basement and ground floor • Vinyl floors in wood optic on the upper and top floors • 1 x garage excl. for CHF 45,000.-- • 1 x outdoor parking space incl. Curious? We invite you to a non-binding viewing!

1 / 5
5.5 rooms184m²CHF 1,898,000.–
Geissweidstrasse 4, 8912 Obfelden

Heavenly living - 5.5 room maisonette attic apartment with a magnificent view

In a wonderfully idyllic location, near the agricultural zone, we are building two very beautiful multi-family houses with an underground garage at Geissweidstrasse 4, 8912 Obfelden. Geissweidstrasse is a dead-end street, which means the houses are very quietly located. In total, 16 spacious and modern 3.5 to 5.5 room condominiums will be built in the two multi-family houses A and B. Construction will begin in August 2025 and the expected move-in date will be in the spring/summer of 2027. Light-filled living with a far-reaching view! This charming maisonette attic apartment with optimal southwest orientation delights with its elegant winter garden and the adjacent balcony - a place to enjoy with sun and view. The spacious room offer with 5.5 rooms, two modern bathrooms, and a separate guest toilet provides a lot of comfort and a great feeling of living over two floors - ideal for couples or families with high demands. The magnificent view of the greenery and towards the mountain landscape is impressive at first glance!Interior design wishes can be considered - provided they are technically feasible. For information on the interior design, you have the option to request the sales documentation. Living close to nature with the proximity to the city means pure quality of life! Children can grow up carefree and well-protected here.The family-friendly municipality of Obfelden has a good infrastructure for daily needs and combines rural charm with urban proximity. The journey to Zurich or Zug takes only about 20 minutes each, while Lucerne can be reached in about 30 minutes. We look forward to your contact!

Travel time
-
1 / 4
5.5 rooms147m²CHF 1,535,000.–
Geissweidstrasse 4, 8912 Obfelden

5.5 room apartment for the whole family

In a wonderfully idyllic location, near the agricultural zone, we are building two very beautiful multi-family houses with an underground garage at Geissweidstrasse 4, 8912 Obfelden. Geissweidstrasse is a dead-end street, which means the houses are very quiet. In total, 16 spacious and modern 3.5 to 5.5 room condominiums will be built in the two multi-family houses A and B. Construction will begin in August 2025 and the expected move-in date will be in the spring of 2027. This bright and spacious apartment impresses with its sunny southwest orientation. The stylish winter garden with direct access to the adjacent balcony invites you to linger and enjoy - regardless of the weather.The apartment offers plenty of space for a family with 5.5 rooms, two bathrooms, and a laundry room with a washing tower. Living in the countryside - with comfort, space, and style!Interior design wishes can be considered - if technically feasible. For information on interior design, you have the option to request the sales documentation. Living close to nature with the proximity to the city means pure quality of life! Children can grow up carefree and well-protected here.The family-friendly community of Obfelden has a good infrastructure for daily needs and combines rural charm with urban proximity. The journey to Zurich or Zug takes only about 20 minutes, while Lucerne can be reached in about 30 minutes. We look forward to your contact!

Travel time
-
1 / 3
  • Parking space
  • Balcony / Terrace
  • Garage
  • +6
4.5 rooms173m²CHF 1,700,000.–
8912 Obfelden

More than a house - an oasis for heart, soul, and shared moments

Sometimes you're not just looking for a house, but a place where you feel at home from the very first moment. This charming single-family house combines living comfort, security, and nature in a harmonious way. On a 696m² large plot of land, it offers around 173m² of living space, spread over three floors.As soon as you enter, you are greeted by a warm and inviting atmosphere. The ground floor impresses with an open living concept, where the kitchen and dining area flow seamlessly into each other. The cozy living area with a fireplace invites you to relaxed winter evenings. A bedroom and a guest toilet complete this floor.On the upper floor, the stylish gallery with its impressive ceiling height provides a spacious living feel. Two more bedrooms, a bathroom with a shower, and a balcony with a view of the greenery offer the ideal retreat.The heart of the property is the lovingly designed garden with its idyllic pond. This private wellness oasis invites you to relax and enjoy.The basement also offers plenty of space for individual needs. The hobby room is ideal as a home office, fitness room, or studio. The room offer is complemented by a laundry room with a separate drying room and an air raid shelter. A modern earth probe heat pump and high-quality triple glazing ensure energy-efficient living comfort. A garage and two outdoor parking spaces round off this attractive offer.A home with charm and a high quality of life. Ideal for all those who appreciate peace, nature, and a cozy living environment.The following highlights are offered by this property: • Spacious living area • Large, idyllic garden with its own pond • High ceilings and a charming balcony • Open living/dining room with fireplace • Versatile hobby room • Sustainable earth probe heat pump • Practical laundry room and drying room • Well-kept bathroom with shower • Garage and 2 outdoor parking spaces • Exclusive brokerage fee This house is just waiting to be filled with new life, laughter, and unforgettable moments by you. For visual illustration, the pictures were optimized decently using AI

  • Parking space
  • Balcony / Terrace
  • Garage
  • +6
Nadine Figueiredo

Nadine Figueiredo

Immobilienberaterin

1 / 1
5.5 rooms125m²Price on request
8912 Obfelden

Sunny 5 ½-room family paradise with garden, terrace, and plenty of space to feel good

This charming 5 ½-room middle house will delight families, nature lovers, and animal lovers alike. The property is located in a well-maintained development with 18 parties and is characterized by a pleasant, neighborly living environment. The community is organized by the co-owners themselves, creating a personal and uncomplicated atmosphere. The house convinces with a well-thought-out room layout and numerous usage possibilities. The garden in front of the house is fenced in for animal lovers.Already when entering, you are greeted by a friendly entrance area with a practical guest toilet. The bright living room with a cozy fireplace forms the heart of the house and offers direct access to the sunny terrace and the lovingly designed garden - an ideal place for relaxed hours with family and friends.On the upper floor, several comfortable rooms with well-maintained parquet flooring await you. A spacious bathroom with toilet and a balcony complement this floor and create additional living comfort.A special highlight is the developed attic with a cozy room, charming dormer window, own shower toilet en suite, and practical attic room. This area is perfectly suited as a parent's suite.In the basement, numerous secondary rooms are available to you. The spacious laundry room is equipped with a washing machine and dryer. An insulated hobby room with electric heating and built-in cupboard was previously used flexibly as a guest room, office, or fitness room. Additionally, a storage room/cellar and practical built-in shelves under the stairs offer a lot of storage space.The family-friendly environment rounds off this attractive offer. A small playground within the development invites children to play. Guest parking spaces for visitors are naturally available. For your vehicles, two garage parking spaces belong to the property.The property has been continuously maintained and offers the future owners interesting perspectives for further value enhancement. Sustainable heating modernization already prepared At the owners' meeting, the conversion from the existing oil heating to a modern and environmentally friendly ground-source heat pump was decided. The corresponding project has already been worked out. Thanks to additional contributions from the owners to the renovation fund, solid financial resources are available for this purpose. The implementation is to take place promptly. The new owners thus benefit from a already planned and financially well-prepared, sustainable heating solution.E-mobility already developedAt the beginning of 2026, the infrastructure for charging stations in the underground garage was financed and installed from the renovation fund. This has created ideal conditions for the use of electric vehicles.Thus, this house not only offers high living comfort in its current state but also attractive possibilities to further develop the home according to one's own wishes and needs.

Suggested properties for you based on search results