4 results - Properties for sale with Elevator, New building: 8903 (Birmensdorf ZH)

More objects in your automatically expanded search area
20 results - Radius: + 10km
New building
1 / 18
  • Garage
  • Pets allowed
  • Elevator
  • +6
5.5 rooms191m²CHF 2,230,800.–
Premium
Eichacherstrasse 21, 8904 Aesch ZH

Family living with garden and plenty of storage space

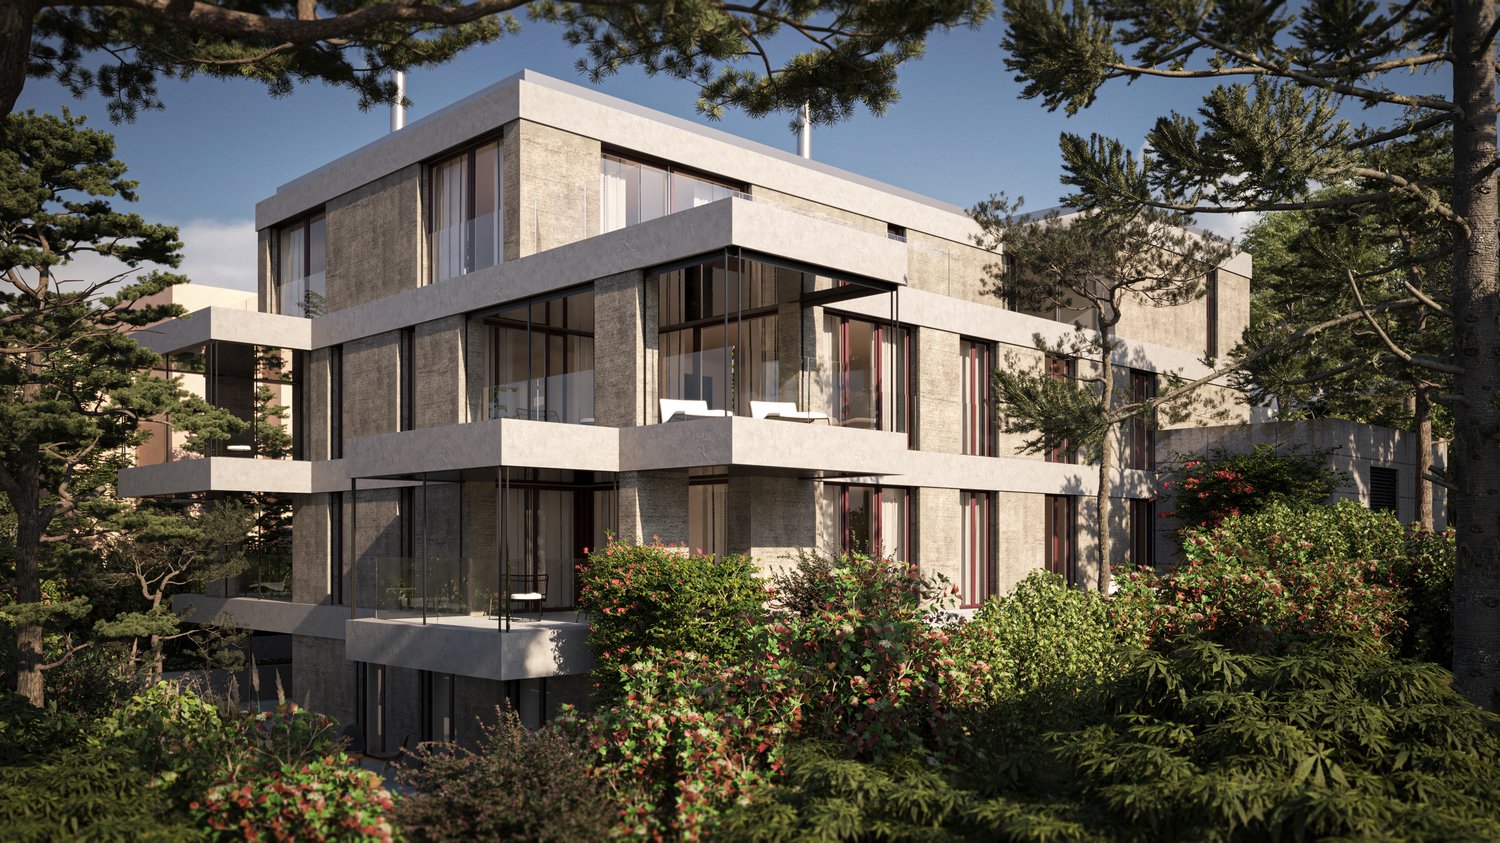
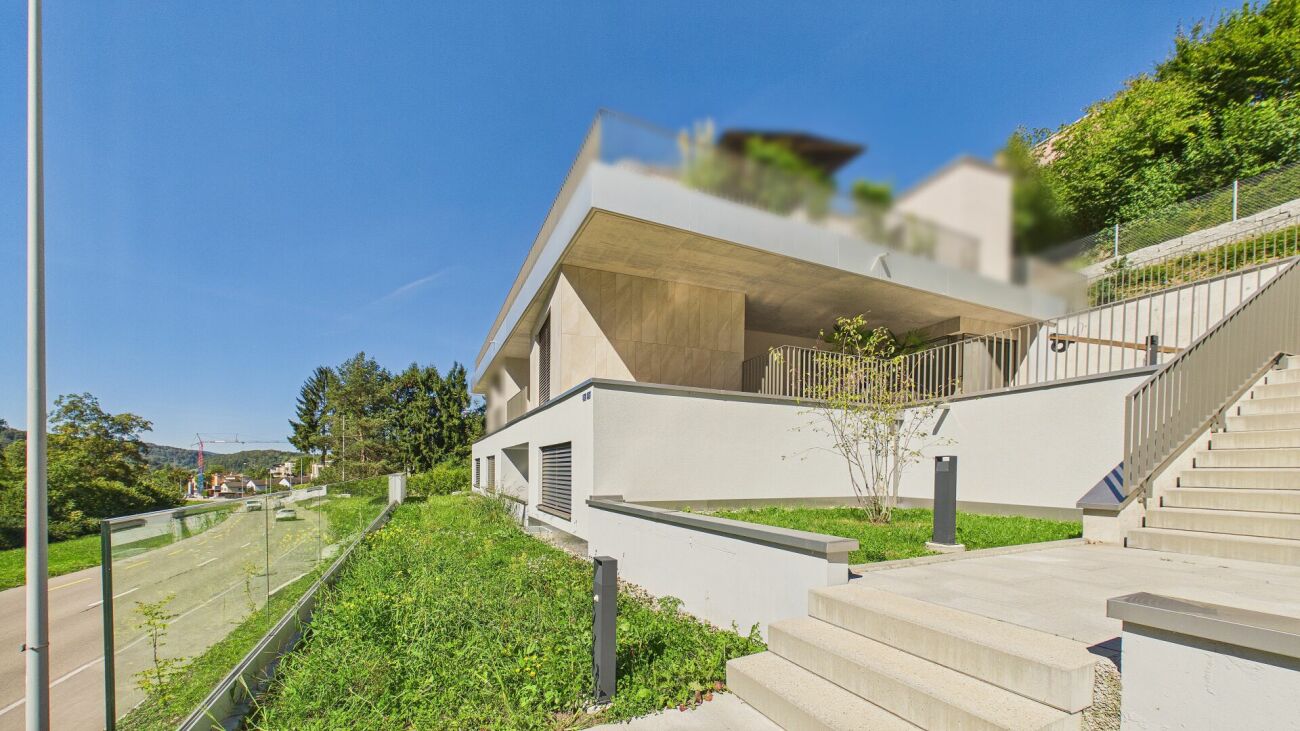
Peace, sun and an impressive view - is this your idea of modern living?Enjoyment, relaxation and individuality are at the center of the Eichacher project. In a privileged location, with a clear view of the greenery, over Aesch ZH and onto the Uetliberg, ten stylish and high-quality owner-occupied apartments have been created.Available immediately or by arrangement. For more information, visit www.ameichacher.chThe 3.5- to 5.5-room apartments convince with spacious living areas of approximately 102 m² to 191 m². Whether relaxing hours with a book and a glass of wine or sociable evenings at the BBQ on the seating area - here, living becomes a daily pleasure and your home becomes a personal wellness oasis.Your advantages at a glance: • The 5.5-room garden apartment No. 9901 is above all one thing: spacious! With over 190 m² of living space and plenty of storage space (laundry room, Reduit, cellar in the apartment), it offers everything you need for a perfect family life. • versatile apartment offer in the Eichacher project: from garden apartments with over 170 m² of green space to floor apartments with two balconies each to the penthouse apartment with a beautiful view. • sustainable & forward-looking: earth probe heat pump combined with photovoltaic system and passive cooling in summer • state-of-the-art SMART-HOME technology: light and shutters can be controlled conveniently via smartphone • quiet, yet central location with ideal infrastructure: shopping opportunities (Volg), kindergarten, nursery and primary school within walking distance For more information, visit www.ameichacher.ch or call +41 55 610 47 46. We look forward to your contact.

  • Garage
  • Pets allowed
  • Elevator
  • +6
Travel time
-
New building
1 / 20
  • Balcony / Terrace
  • Garage
  • Pets allowed
  • +7
3.5 rooms102m²CHF 1,606,000.–
Premium
Eichacherstrasse 21, 8904 Aesch ZH

Your retreat in the green with Uetliberg panorama

Peace, sun, and an impressive view - is that your idea of modern living?Enjoyment, relaxation, and individuality are at the center of the Eichacher project. In a privileged location, with a clear view of the green, over Aesch ZH, and onto the Uetliberg, ten stylish and high-quality condominiums have been created.Available immediately or by arrangement. For more information, visit www.ameichacher.chThe 3.5- to 5.5-room apartments convince with spacious living areas of around 102 m² to 191 m². Whether relaxing hours with a book and a glass of wine or sociable evenings with a BBQ on the seating area - here, living becomes a daily pleasure and your home becomes a personal wellness oasis.Your advantages at a glance: • Apartment No. 3 has spacious 3.5 rooms and is located on the ground floor with over 90 m² of garden space and a balcony. • dreamy view over Aesch • versatile apartment offer in the Eichacher project: from garden apartments with over 170 m² of green space to floor apartments with two balconies each to the penthouse apartment with a beautiful view. • sustainable & forward-looking: earth probe heat pump combined with photovoltaic system and passive cooling in summer • state-of-the-art SMART-HOME technology: light and blinds can be controlled conveniently via smartphone • quiet, yet central location with ideal infrastructure: shopping opportunities (Volg), kindergarten, nursery, and primary school within short walking distance For more information, visit www.ameichacher.ch or call +41 55 610 47 46. We look forward to your contact.

  • Balcony / Terrace
  • Garage
  • Pets allowed
  • +7
Travel time
-
New building
1 / 12
  • Balcony / Terrace
  • Garage
  • Pets allowed
  • +7
3.5 rooms102m²CHF 1,455,400.–
Premium
Eichacherstrasse 21, 8904 Aesch ZH

Unbeatable view of the agricultural zone and the Uetliberg guaranteed!

Peace, sun, and an impressive panoramic view - is this your idea of modern living?Enjoyment, relaxation, and individuality are at the heart of the Eichacher project. In a privileged location, with an unobstructed view of the greenery, over Aesch ZH, and onto the Uetliberg, ten stylish and high-quality owner-occupied apartments have been created.Available immediately or by arrangement. For more information, visit www.ameichacher.chThe 3.5- to 5.5-room apartments convince with spacious living areas of approximately 102 m² to 191 m². Whether relaxing hours with a book and a glass of wine or sociable evenings with a BBQ on the seating area - here, living becomes a daily pleasure, and your home becomes a personal wellness oasis.Your advantages at a glance: • The apartment No. 203 is located on the top floor and, with its 3.5 rooms, has a unique charm thanks to its high ceilings and wonderful panoramic view directly into the agricultural zone and the Uetliberg. • Varied apartment offer in the Eichacher project: from garden apartments with over 170 m² of green space to floor apartments with two balconies each to the penthouse apartment with a beautiful view. • Sustainable and forward-looking: earth probe heat pump combined with a photovoltaic system and passive cooling in summer • State-of-the-art SMART-HOME technology: light and blinds can be conveniently controlled via smartphone • Quiet, yet central location with ideal infrastructure: shopping opportunities (Volg), kindergarten, nursery, and primary school within walking distance For more information, visit www.ameichacher.ch or call +41 55 610 47 46. We look forward to your contact.

  • Balcony / Terrace
  • Garage
  • Pets allowed
  • +7
Travel time
-
New building
1 / 8
3.5 rooms101m²CHF 1,890,000.–
Premium
Geeringstrasse 68, 8049 Zürich

3.5 rooms – plenty of space, plenty of light, high quality of life

This attractive 3.5-room apartment with 101 m² of living space is ideal for couples and small families who value spacious living, comfort, and a quiet environment – without having to sacrifice good connections.The city, Zurich main station, and Zurich Airport are quickly accessible thanks to the optimal location and excellent public transportation links.The "Im Alte Räbberg" complex consists of a total of 33 high-quality apartments. This exclusive apartment impresses with the following highlights: • Spacious living and dining area Plenty of space for shared living, cooking, and receiving guests – with an open room concept and direct access to the outdoor area. • Designer kitchen High-quality kitchen from Herzog with top-class appliances and elegant design – ideal for those who enjoy cooking together. • Light-filled rooms Floor-to-ceiling windows and optimal orientation provide plenty of daylight and a pleasant living atmosphere. • Private garden seating area A protected outdoor area in a green setting – perfect for relaxed evenings, outdoor breakfast, or time for two. • Direct elevator access Convenient and barrier-free access directly to the apartment. • Smart-Home-ready Preparation for individual Smart-Home solutions. • Underfloor heating Pleasant living comfort thanks to modern, energy-efficient technology. Exclusive Shared Spaces: • Fitness room: 75 m² with premium equipment from Technogym • Office area: Four fully equipped individual offices and a meeting room • Community room: Ideal for private events and celebrations Arrange a personal meeting with us at our showroom. We look forward to seeing you.https://im-alte-räbberg.chOur current apartment offer "Im Alte Räbberg" also includes other apartment sizes:2.5-room apartment from CHF 1'750'0003.5-room apartment from CHF 1'690'0004.5-room apartment from CHF 2'300'0005.5-room apartment from CHF 3'280'000

Travel time
-
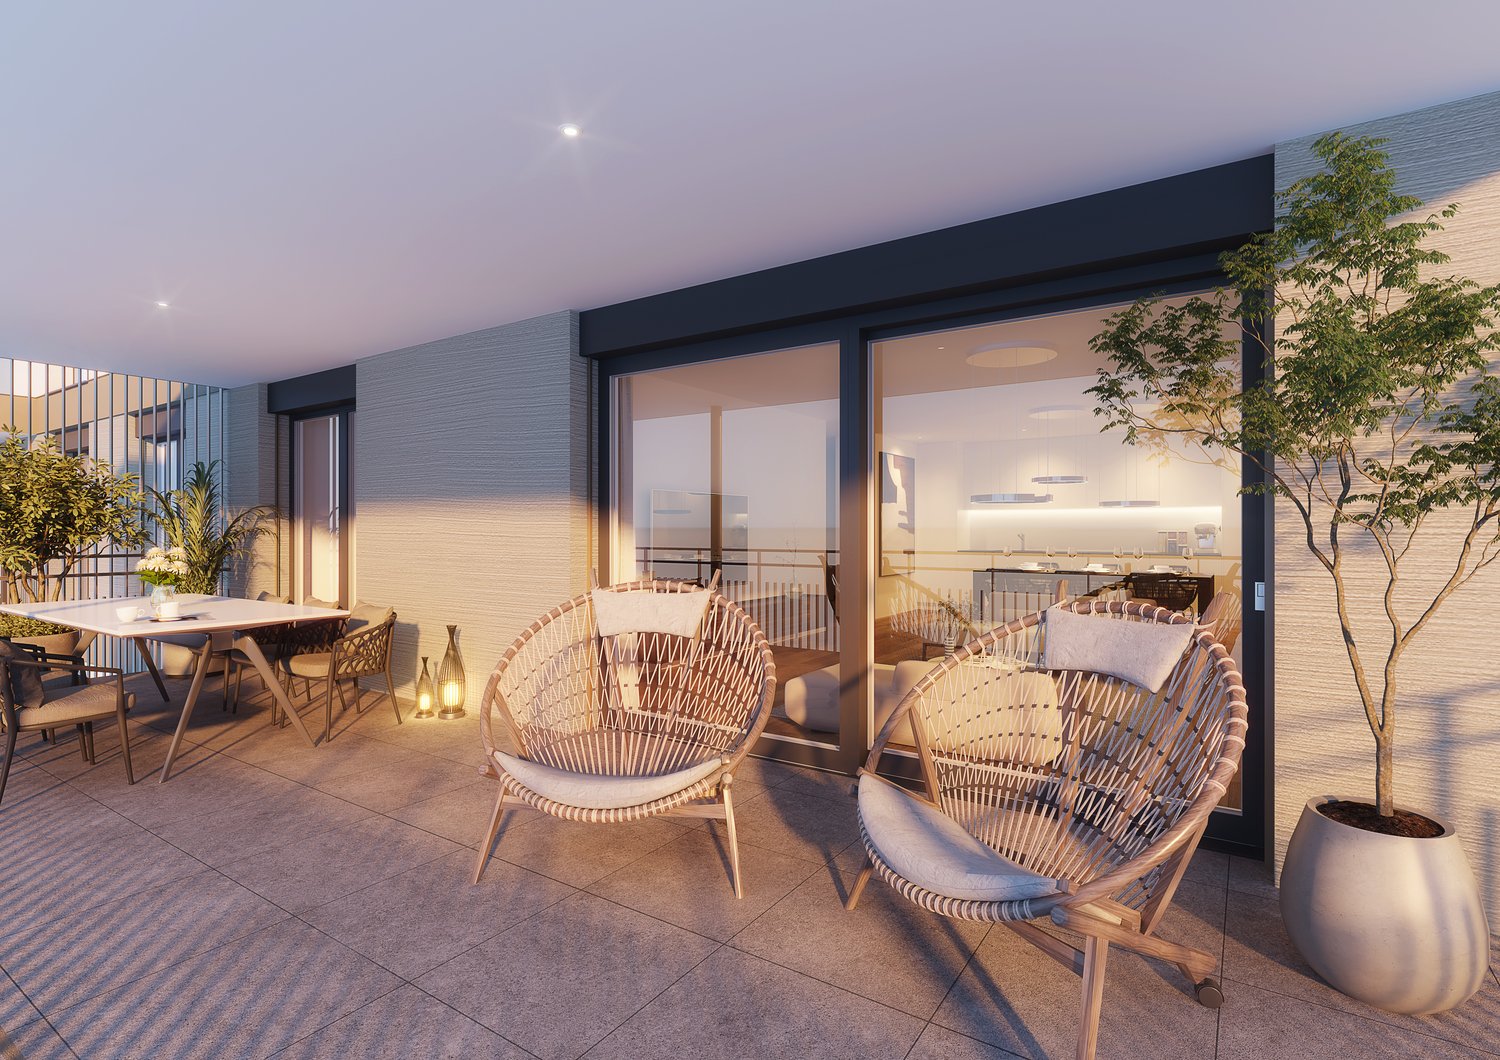
  • Balcony with wooden decking, black metal railing, and scenic mountain and lake view. Features a green grill, sofa, chairs, and potted plants.
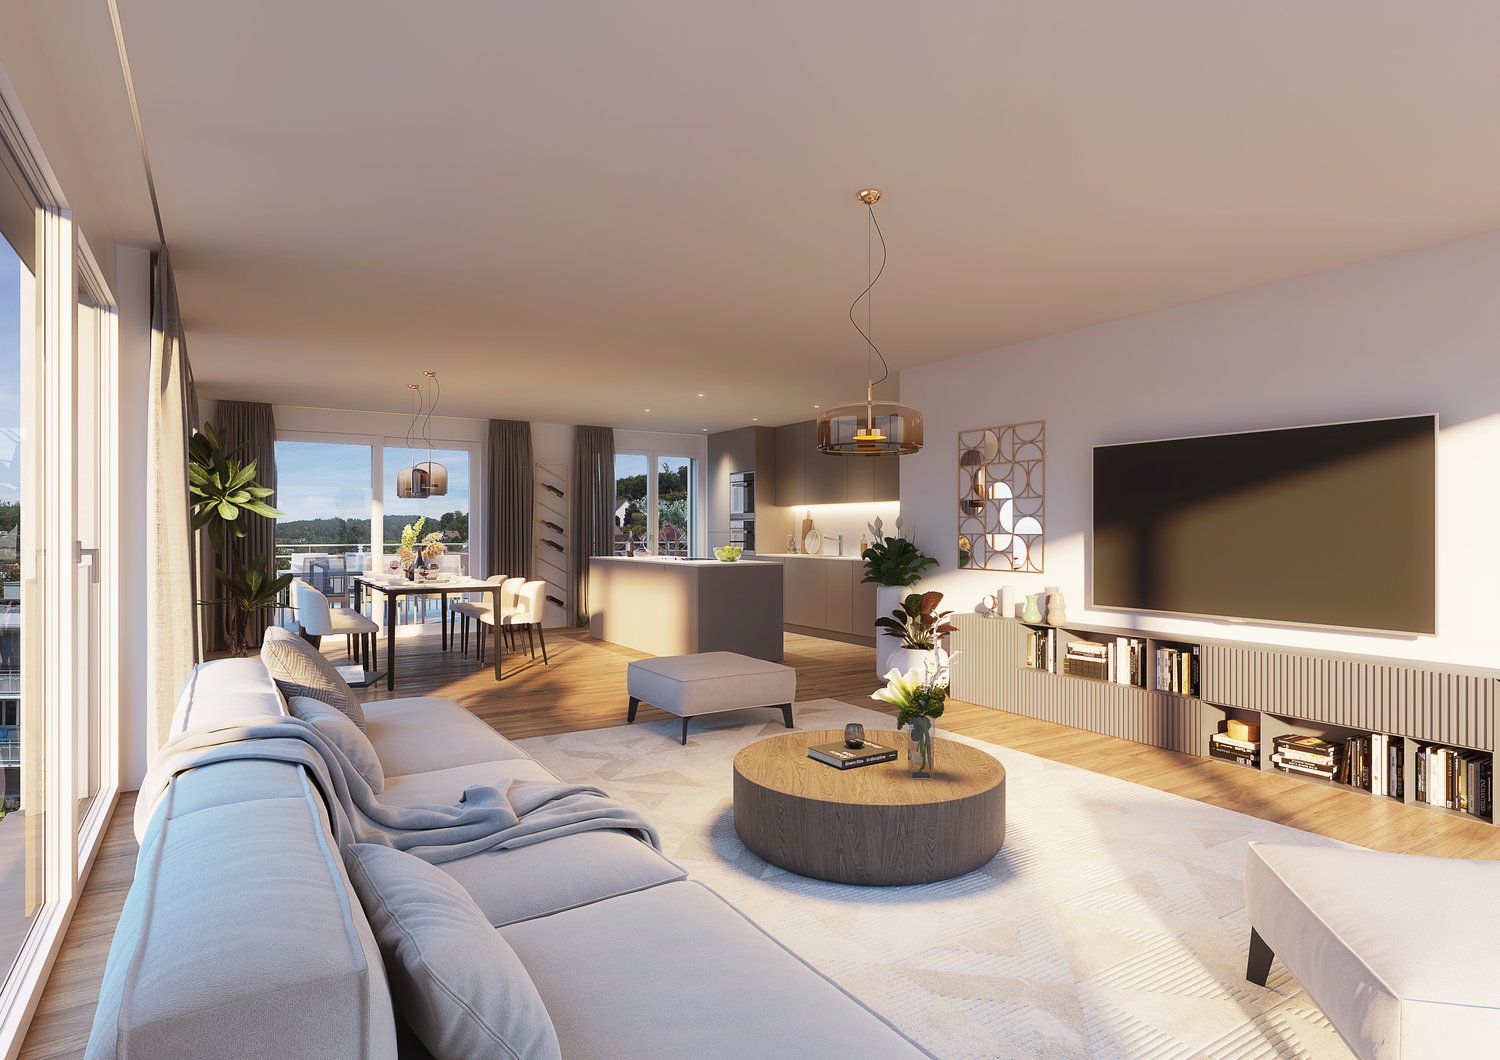
  • Modern living room with large windows offering scenic views, featuring white furniture including sofas, chairs, a round table, and decorative candle holders.
  • {"visible_features": ["View"], "type": "Furnished Room", "objects": ["round table", "chair", "stool", "kitchen island", "cupboard", "cupboard", "cupboard", "cupboard", "cupboard", "cupboard", "cupboard", "cupboard", "cupboard", "cupboard", "cupboard", "cu
  • Balcony with a round table, four wicker chairs, and a vase of white flowers, overlooking a scenic view of trees and a body of water.
  • Modern rooftop terrace with a green roof, glass-enclosed living space, outdoor seating, and potted plants.
  • Modern bathroom with a floating wooden sink cabinet, sleek white sink, chrome faucet, large mirror with built-in lighting, and a toilet. Large windows offer a scenic view of greenery and mountains.
  • Bright bedroom with wooden flooring, large bed with white bedding, sofa, chair, and several picture frames on the wall.
  • Wooden balcony with modern furniture, grill, and scenic view of mountains and water.
  • Modern multi-story residential building with large glass windows, balconies, and rooftop greenery. Visible rooms include living spaces, bedrooms, and dining areas.
  • Modern two-story house with wooden facade, large windows, and a rooftop terrace with outdoor furniture and greenery.
  • Floor plan showing a room layout with a bedroom, living/dining area, bathroom, and two terraces.
1 / 11
Modern living room with large windows offering scenic views, featuring white furniture including sofas, chairs, a round table, and decorative candle holders.
{"visible_features": ["View"], "type": "Furnished Room", "objects": ["round table", "chair", "stool", "kitchen island", "cupboard", "cupboard", "cupboard", "cupboard", "cupboard", "cupboard", "cupboard", "cupboard", "cupboard", "cupboard", "cupboard", "cu
Balcony with a round table, four wicker chairs, and a vase of white flowers, overlooking a scenic view of trees and a body of water.
2.5 rooms65m²CHF 2,450,000.–
Premium
Witikonerstrasse 180, 8053 Zürich

Exclusive attic apartment with Lake Zurich panorama and 47 m² terrace

Above the roofs of Zurich — a life with widthHigh above the city, nestled in the quiet Witikon district, this exclusive attic apartment offers a life that has become rare: an unobstructed view over Lake Zurich to the Limmattal, spacious terraces to the west and east, and an equipment that leaves no wishes open.Living The open living and dining area flows seamlessly onto both terraces. Floor-to-ceiling windows frame the lake panorama and bring daylight deep into the room. Naturofloor floors, exposed concrete ceilings, and an oak natural kitchen with natural stone cladding set high standards.Terraces 47 m² of private outdoor space on two terraces with electric awnings. Morning coffee in the green on the east terrace, dinner with a lake view on the west terrace.Technology & Efficiency Ground-water heat pump, photovoltaic system on the flat roof, thermoactive building component systems (TABS cooling), triple-glazed windows, fiber optic and smart home connections. Energy class A+++.Extras 13 m² hobby room in the basement (ideal as a fitness room, wine cellar or studio), 2 outdoor parking spaces, own washing and drying machine, mechanical security locking system, video intercom, direct lift access to the apartment.Location Witikon is located in Zurich's district 7, nestled between forest and quarter. Tram and bus in front of the door, quick connection to the city center and highway. Schools, shopping and restaurants easily accessible on foot.Viewings on request — we look forward to your contact.

Travel time
-
New building
1 / 8
2.5 rooms57m²CHF 1,110,000.–
Premium
Grundstrasse 1, 8048 Zürich

Stylish 2.5-room city apartments in Zurich with high-quality finishes

At Grundstrasse 1 in Zurich-Altstetten, modern 2 to 2.5-room owner-occupied apartments are being built with high-quality finishes, timeless design, and integrated smart home and service functions.Whether as your own home in Zurich, as a city apartment, or as a long-term investment: CITYFLAT combines comfort with a well-thought-out usage concept.Apartment overview2-room apartment, 43 m² Purchase price CHF 910,000.-2.5-room apartment, 57 m² Purchase price CHF 1,110,000.-2-room attic apartment, 42 m² Purchase price CHF 990,000.-Efficient floor plans, high-quality finishes, and coordinated materials create apartments that are generously livable. The complete equipment is an integral part of the concept. All apartments are implemented including furniture, lighting, kitchen equipment, and selected service functions. Three color and material concepts are available for selection. The concept is complemented by the CITYFLAT app for access, management, and organizable services.The property is being completely renovated and modernized. Sustainable construction and a modern air/water heat pump ensure high living comfort and energy efficiency. The apartments are expected to be ready for occupancy in spring 2027.The property is located in a very well-connected location in the highly sought-after district 9 in Zurich-Altstetten. Shopping facilities, restaurants, and public transport are in the immediate vicinity.Highlights • Living area: approx. 57 m², 2 rooms, 1 bathroom • Finishes: modern kitchen, elegant bathroom, low-maintenance materials • Comfort: elevator, comfortable underfloor heating • Energy: efficient air-water heat pump • Furniture: furnished on request - quickly rentable or immediately ready for occupancy • Address: Grundstrasse 1, 8048 Zurich-Altstetten • Price: CHF 1,110,000 • Availability/Construction: available on request; construction start expected in September 2026 Location & Environment • Public transport: Altstetten station, S-Bahn every 5-10 minutes; approx. 6 minutes to the main station • Car: approx. 3 minutes to the A1/A3 (Zurich-Altstetten exit) • Shopping: Letzipark (Migros), Denner, Coop Pronto • Leisure: Limmat & Werdinsel (≈1.5 km), Letzigrund (≈1.2 km), Uetliberg (≈5 km) • Education: kindergartens/schools on site; Kanti Limmattal/Enge easily accessible Whether for personal use or as an investment: this urban new construction project in Zurich-Altstetten combines quality, efficiency, and excellent accessibility.

Travel time
-
New building
  • Modern apartment building, beige exterior, multiple balconies, circular windows, rooftop terrace, surrounded by greenery
  • Modern apartment building with multiple balconies, multiple windows, and a rooftop terrace
  • 3 story house, beige exterior, circular window, garage, car parked
  • 3 story house, beige exterior, multiple windows, balconies, circular window on the front
  • modern bathroom with bathtub, toilet, sink, mirror, towel rack, and tiled floor
  • modern kitchen with island, marble countertop, white cabinets, wooden floor, large windows, dining table, chairs
  • modern living room with wooden floor, white walls, large windows, green chairs, round table, marble console table, art piece, dining table, kitchen area
  • Living/Dining/Kitchen, 3 bedrooms, 2 bathrooms, balcony, entrance, stairs
  • Aerial view of a neighborhood with houses, green fields, and a lake in the distance
  • Aerial view of a construction site with a yellow excavator, a large open area, and several houses in the background.
1 / 10
4.5 rooms120m²CHF 2,480,000.–
Premium
Oetlisbergstrasse 22, 8053 Zürich

Modern 4.5-room apartment with south-facing balcony in Zürich Witikon

In the sought-after Zürich district of Witikon, the modern new construction project Oetlisberg22 is being built with a total of only 7 high-quality residential units. The development impresses with its contemporary architecture and sustainable energy concept featuring geothermal heating and photovoltaic systems.The attractive 4.5-room apartment on the 1st floor offers a comfortable and bright living environment. The spacious balcony with south orientation invites you to linger and provides ideal sunlight.The apartment has two modern bathrooms and is perfect for families or couples with increased space requirements.Another highlight is the spacious basement (approx. 17 m²), equipped with its own washing machine and dryer, which provides additional comfort and storage space.Completion is planned for autumn 2027.Take advantage of maximum design freedom: The interior design such as flooring, kitchen, and bathrooms can be individually tailored to your wishes.Your benefits at a glance: • Quiet and attractive location in Zürich Witikon • Only 7 exclusive residential units • Geothermal heating and photovoltaics (sustainable & energy-efficient) • 4.5-room apartment on the 1st floor • Balcony with south orientation • Two bathrooms • Basement with own washing machine and dryer (approx. 17 m²) • Individual design of the interior • Completion autumn 2027 Have we sparked your interest? We would be happy to send you the detailed sales documents or arrange a personal consultation.

Travel time
-
New building
1 / 8
4.5 rooms119m²CHF 2,480,000.–
Premium
Weingartenweg 2 & 4, 8049 Zürich

LAST APARTMENT (Move-in end of August 2026)

"Weingarten" - Your new homeIn the center of Höngg, at the corner of Ackersteinstrasse/Weingartenweg, right next to Meierhofplatz, attractive condominiums with a view are being built in a quiet residential area.Last available apartment.The expected move-in date is planned for the end of August 2026.The project includes fifteen condominiums with 3.5 and 4.5 rooms, distributed over two residential buildings and five floors each. Each apartment has outdoor areas such as seating areas, balconies, and winter gardens. The penthouse apartments have an additional rooftop terrace. The majority of the apartments enjoy a wonderful view of the city of Zurich and the Uetliberg.Here are some advantages:- Elegant and timeless architecture that blends harmoniously into the surroundings- attractively designed floor plans- high-quality interior design with modern designer kitchen and selected materials- controlled living space ventilation- several outdoor areas per apartment, such as seating areas, balconies, and winter gardens- Heating: Geothermal heat pump with passive free-cooling system in summer- Photovoltaic system: Sustainable power generation for self-sufficiency- E-charging stations: Prepared connections for electric vehicles in the underground garage- Excellent public transportation connection: Tram and bus connections within short walking distance to the property- Central location: All infrastructure just a few minutes' walk awayHave we piqued your interest?We're glad!Your INIZIA sales team

Travel time
-
New building
1 / 6
3.5 rooms95m²CHF 890,000.–
Premium
Lettenstrasse 1, 8916 Jonen

Loft flair - modern design, quiet location

MFH VIVEA - Where life is at home In Jonen, a high-quality new construction project is being built, which combines modern living comfort with a well-kept environment. The 3.5-room ownership apartment offered here on the 1st floor of the attic impresses with a well-thought-out room layout and high-quality materials. Large window fronts create a friendly atmosphere and a seamless transition between living and balcony, allowing you to enjoy the ambiance of nature at any time.The spacious living and dining area forms the heart of the apartment and flows smoothly into a modern kitchen, which is equipped with high-quality appliances, elegant surfaces, and plenty of workspace. Two well-sized bedrooms offer flexibility for families, couples, or a home office, while another room can be used flexibly - for example, as a guest room or dressing area. The elegant bathroom convinces with modern fittings, a spacious shower, and high-quality details. Additionally, a separate toilet provides additional comfort in everyday life. A practical storage room and sufficient storage space round off the space offer sensibly.These highlights await you: • Spacious living and dining area • Direct access to a sunny balcony • Possibility of floor plan adjustment • Modern kitchen with high-quality appliances • Elegant main bathroom and practical guest toilet • Attractive budget for high-quality materials • Various usage options This 3.5-room ownership apartment is ideal for couples or singles who appreciate modern living. We would be happy to inform you in detail about floor plan variants, equipment features, purchase ancillary costs, and individual design options. Contact us for a non-binding initial consultation at 044 800 87 78 or verkauf@meinwohntraum.ch.

Travel time
-
New building
1 / 7
4.5 rooms146m²CHF 1,350,000.–
Premium
Lettenstrasse 1, 8916 Jonen

Dreamy garden floor apartment over 3 floors - Ideal for families

MFH VIVEA - Where life is at home In Jonen, a high-quality new construction project is being built, which combines modern living comfort with a well-kept environment. The 4.5-room ground floor apartment offered here impresses with bright living areas, an open, contemporary room layout, and high-quality materials. Floor-to-ceiling windows and a direct terrace create a cozy feeling of freedom and connection to nature - ideal for families, couples, and singles with high standards.The spacious living and dining area forms the heart of the apartment and flows seamlessly into a modern kitchen, which is equipped with high-quality appliances and elegant surfaces. The three well-proportioned bedrooms offer flexibility for children's rooms, home offices, or guest rooms, while the elegant bathroom scores with modern fittings and a spacious shower. Additionally, a separate guest toilet and plenty of storage space provide comfortable everyday situations.These highlights await you: • Spacious, bright rooms with floor-to-ceiling windows • Direct access to the sunny terrace and garden area • Option for floor plan adjustment • Open, high-quality kitchen with modern appliances • Attractive budget for high-quality materials • Two elegant main bathrooms and a practical guest toilet • Various usage options through three bedrooms This 4.5-room ground floor apartment is ideal as a family home, but also as a central, barrier-free living solution for couples or multi-generational living. We would be happy to inform you in detail about floor plan variants, equipment features, additional purchase costs, and individual design options. Contact us for a non-binding initial consultation at 044 800 87 78 or verkauf@meinwohntraum.ch.

Travel time
-
1 / 9
4.5 rooms118m²CHF 1,320,000.–
Top
Buacherstrasse, 5452 Oberrohrdorf

"Bänkliwiese" Oberrohrdorf - Living in the village center

Are you looking for a home in a central location with a family-friendly environment that is also ideal for living in old age?Then an ownership apartment in the Bänkliwiese development might be exactly what you are looking for. Thanks to barrier-free access, well-thought-out floor plans, and proximity to shopping facilities, the project offers the highest living comfort for all phases of life.The project:- Construction has started!- Modern 2.5- to 5.5-room ownership apartments with versatile floor plans- Attic and maisonette apartments with high ceilings and charm- High-quality finish and attractive materialization to participate in- Bright rooms with well-thought-out layout for an open living feeling- Spacious outdoor areas in the form of loggias or roof balconies- All residential units are wheelchair accessible and conveniently accessible by elevator - ideal also for comfortable living in old age- Practical reduction with own washing machine and tumble dryer in every apartment- Photovoltaic system on the roof- Sustainable heat generation thanks to geothermal heat pump- Available from winter 2028/2029The location:- Central, family-friendly location near the village center- A large Coop is being built directly in the development - for convenient shopping without distances- Further shopping facilities, services, and restaurants are easily accessible on foot- Very good traffic connections (car and public transport)- Kindergarten, primary and secondary school can be reached in a few minutes- Nearest cantonal schools in Baden and Wettingen- Diverse leisure activities and idyllic local recreation areasYou can find more information on our project website: www.baenkliwiese.chDo you have questions or would you like personal advice?Don't hesitate to contact us - we look forward to your call at 056 203 50 12.We would be happy to send you the detailed project brochure and look forward to getting to know you better in a personal conversation.

1 / 9
3.5 rooms105m²CHF 1,130,000.–
Top
Buacherstrasse, 5452 Oberrohrdorf

Living in the village center - "Bänkliwiese" Oberrohrdorf

Are you looking for a home in a central location with a family-friendly environment that is also ideal for living in old age?Then an apartment in the Bänkliwiese development might be exactly what you're looking for. Thanks to barrier-free access, well-thought-out floor plans, and proximity to shopping facilities, the project offers the highest living comfort for all phases of life.The project:- Construction has started!- Modern 2.5- to 5.5-room apartments with versatile floor plans- Attic and maisonette apartments with high ceilings and charm- High-quality finish and attractive materials to design with- Bright rooms with a well-thought-out layout for an open living feeling- Spacious outdoor areas in the form of loggias or roof balconies- All apartments are wheelchair accessible and easily accessible by elevator - ideal also for comfortable living in old age- Practical reduction with own washing machine and dryer in each apartment- Photovoltaic system on the roof- Sustainable heat generation thanks to geothermal heat pump- Available from winter 2028/2029The location:- Central, family-friendly location near the village center- A large Coop is being built directly in the development - for convenient shopping without distances- Further shopping facilities, services, and restaurants are easily accessible on foot- Very good traffic connections (car and public transport)- Kindergarten, primary and secondary school within a few minutes' walk- Nearest cantonal schools in Baden and Wettingen- Diverse leisure activities and idyllic local recreation areasYou can find more information on our project website: www.baenkliwiese.chDo you have questions or would you like personal advice?Don't hesitate to contact us - we look forward to your call at 056 203 50 12.We would be happy to send you the detailed project brochure and look forward to getting to know you better in a personal conversation.

1 / 6
9 rooms490m²Price on request
Top
8802 Kilchberg ZH

Lakeside Grace - Where Architecture Meets Luxury

Wir bitten um Verständnis, dass wir an dieser Stelle nur begrenzte Informationen zur Liegenschaft veröffentlichen können.Nur zwei Gehminuten vom Zürichsee entfernt, erwartet Sie diese aussergewöhnliche Residenz, die 2024 in Kilchberg erbaut wurde. Auf rund 490 m² Wohnfläche und sechs Schlafzimmern vereint das Anwesen grosszügiges Wohnen, moderne Architektur und eine unverbaubare Aussicht auf den Zürichsee und die Alpen.Die Immobilie bietet zwei hochwertige Wohneinheiten, verbunden durch einen privaten Lift - ideal für Familien, Mehrgenerationen oder Gäste.Die Liegenschaft überzeugt durch ihre exklusive Grösse, hochwertige Bauqualität und zeitgemässe Eleganz. Das linke Zürichseeufer bietet eine ideale Verbindung von urbanem Komfort und naturnaher Erholung - mit perfekter Anbindung an Stadt, See und Umgebung.Kontaktieren Sie uns gerne für weitere Informationen - wir freuen uns auf Ihre Anfrage.We ask for your understanding that we can only publish limited information about the property here.Just a two-minute walk from Lake Zurich, this exceptional residence, which was built in Kilchberg in 2024, awaits you. With around 490 m² of living space and six bedrooms, the property combines spacious living, modern architecture and unobstructed views of Lake Zurich and the Alps.The property offers two high-quality residential units, connected by a private elevator - ideal for families, multi-generations or guests.The property impresses with its exclusive size, high-quality construction and contemporary elegance. The left bank of Lake Zurich offers an ideal combination of urban comfort and natural recreation - with perfect connections to the city, lake and surrounding area.Contact us for further information - we look forward to hearing from you.

Suggested properties for you based on search results