Quick Filters for your search

Quick-filters

We show you quick-filters based on the most used filters by location.

By using these, you can enhance your search experience by finding new and interesting properties to your likings.

8892 (Berschis) - Buy a new build apartment

We recommend expanding your search criteria to get similar results. The current filters didn’t return any matches.

If you don’t want to change your current search criteria, we recommend creating a search alert, so you’ll be notified when matching offers become available.

More objects in your automatically expanded search area
51 results - Radius: + 10km
1 / 18
  • Balcony / Terrace
  • View
  • Elevator
  • +3
2.5 rooms63m²CHF 865,000.–
Hauptstrasse 124, 9658 Wildhaus

2.5 room hammer garden apartment

Exclusive 2.5-room garden apartment in Minergie-P-new building – with dreamy mountain view in WildhausSpacious outdoor areas, spectacular views and modern new building quality in the best location in the center of Wildhaus.This attractive 2.5-room apartment on the 1st lower floor is located ina high-quality, Minergie-P-new building constructed in 2024.The apartment combines modern living comfort, sustainable constructionand an exceptional location with impressive views of theToggenburg mountain world.A special highlight is the spacious outdoor area of 82 m² withits own garden and seating area. This unique outdoor area is complemented by two glazed terraces, which create additional living spaceand allow for unobstructed enjoyment of the magnificent viewsthroughout the year.From the terraces and the garden, a fantastic panoramic view of the impressive Churfirsten and the surrounding mountain world opens up.The unique view and the sunny location create a living quality that is hard to find.Highlights • 2.5-room apartment • New building 2024 • Minergie-P standard • Own garden with seating area • 82 m² outdoor area • Two glazed terraces • Fantastic view of the Churfirsten and the Toggenburgmountain world • Bright and spacious living rooms • Modern, open kitchen • High-quality construction • Sustainable building technology • Central location in the heart of Wildhaus Comfortable livingThe spacious living kitchen offers plenty of space and creates an open,inviting living area.The modern bathroom is equipped with: • Shower • Bathtub • Toilet • Sink The large window areas provide bright rooms and harmoniously connect the living area with the attractive outdoor areas.Sustainable and forward-lookingThe building was constructed in 2024 according to the demanding Minergie-P standardand meets the highest requirements for energy efficiency,living comfort and sustainability. The modern construction ensures apleasant room climate and long-term low energy costs.Living where others vacationWildhaus is one of the most popular residential and vacation spots in Eastern Switzerland.Shopping facilities, restaurants, public transportation, and numerous leisure and sports activities are located in the immediate vicinity. The surrounding mountain world invites you to hike, ski, bike, and relax throughout the year.This apartment is ideal as a primary residence, vacation homeor value-stable capital investment and offers a rare combinationof modern architecture, spacious outdoor areas, and a view thatinspires every day.A comprehensive impression of the apartment and its unique locationcan be obtained from the video, which can be downloaded via the linkspecified in the ad.We are happy to provide a personal viewing and look forward to your contact.We are at your disposal for a personal viewing and look forward to your contact.

  • Balcony / Terrace
  • View
  • Elevator
  • +3
Travel time
-
1 / 13
  • Balcony / Terrace
  • View
  • Elevator
  • +3
2.5 rooms68m²CHF 795,000.–
Hauptstrasse 124, 9658 Wildhaus

2.5 Room Attic Apartment with Loggia

Modern 2.5-room attic apartment in a Minergie-P-new building – with fantastic mountain views in WildhausSunny south-facing location, impressive views and sustainable new building quality.This attractive 2.5-room attic apartment is located in a 2024-built Minergie-P-new building in a central location in Wildhaus.The apartment combines modern living comfort, high energy efficiency andan exceptional view of the impressive mountain world of the Toggenburg.A special highlight are the loggia and the glazed balcony, from which a unique panorama opens up. The view sweeps over the impressive Churfirsten, which shape the landscape, and eastwards to the mountains of the Rhine Valley. In every season, an impressive natural spectacle is offered directly in front of the door.Despite the location on the main street, you can enjoy a surprisingly quiet living atmosphere thanks to the special situation of the building.Highlights • 2.5-room attic apartment • New building from 2024 • Minergie-P standard • Sunny south orientation • Loggia with dreamy mountain view • Glazed balcony with panoramic view • Unobstructed view of the Churfirsten • Wide view towards the Rhine Valley mountains • Bright and light-filled rooms • Quiet living atmosphere despite central location • High-quality and sustainable construction Living comfort with special charmThe apartment has a modern bathroom with shower, toilet and sink.For additional living comfort, the structural prerequisites for the installation of a Swedish stove, chimney or other fireplace are already available. This allows for a particularly cozy and comfortable living atmosphere to be created.Sustainable and forward-lookingThe building was constructed in 2024 according to the demanding Minergie-P standard. The modern building technology, high-quality thermal insulation and energy-efficient construction ensure low energy consumption, a pleasant room climate and long-term low operating costs.Living where others vacationWildhaus is one of the most popular residential and holiday destinations in Eastern Switzerland. Hiking trails, ski slopes, cross-country ski trails, bike routes as well as shopping and restaurants are in the immediate vicinity.This apartment is ideal as a primary residence, holiday home or value-stable capital investment and offers a rare combination of modern architecture, sustainable construction and a view that delights every day anew.Experience the unique view and special living qualityon a personal visit.We look forward to your contact.

  • Balcony / Terrace
  • View
  • Elevator
  • +3
Travel time
-
1 / 15
  • Balcony / Terrace
  • View
  • Elevator
  • +3
2.5 rooms63m²CHF 825,000.–
Hauptstrasse 124, 9658 Wildhaus

2.5 room garden apartment

Attractive 2.5-room garden apartment with a glazed seating area andits own garden.This well-maintained 2.5-room apartment offers a comfortableliving environment in the midst of the beautiful mountain world of Wildhaus.Thanks to the private garden area and the glazed seating area, you can enjoy a high level of living quality and experience nature to the fullest at any time of the year.The bright living and dining area convinces with its friendlyatmosphere and direct access to the seating area and garden. Themodern, high-quality kitchen offers plenty of storage space and invites you to cook and enjoy.The spacious bedroom ensures restful sleep, while thecomfortable bathroom with shower, bathtub, and toilet leaves nothing to be desired.An additional plus is the practical storage room. This is not only suitableas storage space but also offers space for a children's bed or a sleeping possibility for guests and thus expands the possibilities of using the apartment.A special advantage: The apartment is furnished as a "model apartment".The existing furniture could be taken over separately after consultation and if desired. This makes it immediately ready for occupancy and is suitable as both a first and second home.The building has a lift. From the apartment, you can easily and barrier-free access the underground parking garage. Parking spaces can be rented or purchased in the neighboring building.Highlights • Can be used as a first or second home • Private garden area • Glazed seating area • Bright living and dining area • Modern, high-quality kitchen • Spacious bedroom • Bathroom with shower, bathtub, and toilet • Practical storage room with space for children's bed or guests • Furnished, furniture can be taken over • Lift in the building • Direct access to the underground parking garage • Parking space in the neighboring building can be rented or purchased • Attractive location in the Wildhaus mountain region An ideal apartment for all those who appreciate natural living, comfort, and their own garden in one of the most beautiful regions of Eastern Switzerland.

  • Balcony / Terrace
  • View
  • Elevator
  • +3
Travel time
-
1 / 14
  • Balcony / Terrace
  • View
  • Elevator
  • +3
2.5 rooms119m²CHF 990,000.–
Hauptstrasse 124, 9658 Wildhaus

2.5 room attic apartment with gallery

Exclusive 2.5-room attic maisonette with gallery and view of the Churfirsten.This exceptional 2.5-room attic maisonette combines spaciousness, comfort, and alpine charm in a unique way. With over 119 m² of living space on two levels, it offers a living experience that goes far beyond a classic 2.5-room apartment.The apartment is located in a high-quality Minergie-P new building in Wildhaus and can be used as both a primary and secondary residence.The spacious living and dining area impresses with its open design and direct connection to the impressive mountain landscape.The gallery gives the apartment additional charm and offers a variety of uses.A special highlight is the spacious terrace and the glazed seating area with a magnificent view of the Churfirsten. Here you can enjoy the unique mountain scenery and nature in every season.The modern kitchen offers plenty of space and is equipped with high-quality appliances.Another exclusive feature of this apartment is the private sauna. The wellness area is directly integrated into the wet cell and includes a sauna, shower, bathtub, and toilet. After an eventful day in the mountains, you can relax in your own wellness oasis.For additional comfort, the apartment is already prepared for the installation of a chimney or Swedish stove.The apartment includes a private basement room with a washing machine and dryer. Parking spaces can be rented or purchased in the underground garage of the neighboring building.HighlightsOver 119 m² of living space on two levels • Can be used as a primary or secondary residence • High-quality Minergie-P new building • Gallery with versatile uses • Terrace and glazed seating area • View of the Churfirsten • Modern, spacious kitchen • Exclusive private sauna • Wellness area with sauna, shower, bathtub, and toilet • Prepared for chimney or Swedish stove • Private basement room with washing machine and dryer • Parking space in the neighboring building available for rent or purchase A rare opportunity for all those who appreciate spacious living, high comfort, and an attractive location in the mountains.

  • Balcony / Terrace
  • View
  • Elevator
  • +3
Travel time
-
1 / 16
  • Balcony / Terrace
  • View
  • Minergie certified
  • +2
5.5 rooms160m²CHF 1,845,000.–
Hauptstrasse 124, 9658 Wildhaus

Modern 5.5-room maisonette apartment with panoramic view in Wildhaus

Exclusive 5.5-room maisonette apartment with panoramic views of the ChurfirstenWelcome to one of the most beautiful locations in Wildhaus. This high-quality 5.5-room maisonette apartment with over 160 m² of living space combines spaciousness, modern construction quality, and an unparalleled view of the Churfirsten and the surrounding mountain world.The high-quality new building meets the demanding Minergie-P standardand stands for the highest energy efficiency, sustainable construction, and afirst-class living climate.The apartment is located on the edge of the building zone. This ensures that thefantastic distant view is permanently secured and cannot be built over.Thanks to the generous, floor-to-ceiling windows, you can enjoy bright and airy living rooms and a unique living experience in every season.A special highlight is the impressive living area with a ceiling height of up to 3.40 meters. The open design and large windows create an exceptional living atmosphere and bring the impressive mountain landscape directly into the apartment.The modern, spacious kitchen is equipped with high-quality appliances and offers plenty of space for joint cooking evenings. Three wet cells - bathroom, shower, and a separate guest toilet - provide high living comfort. The toilets are equipped with modern shower toilets.On the ground floor, you benefit from direct access to the apartment.The glazed garden seat extends the living space outdoors andinvites you to relax with a view of the mountains. The associated gardenis exclusively accessible through the apartment and is therefore availableexclusively.In addition, the large glazed balcony on the ground floor offers a protected spot to enjoy the impressive view and the evening sun in any weather.Highlights • High-quality new building in the Minergie-P standard • Over 160 m² of living space • Unobstructable panoramic view of the Churfirsten and the mountain world • Location on the edge of the building zone • Direct apartment access on the ground floor • Ceiling height of up to 3.40 meters • Generous, glazed window fronts • Bright and airy living rooms • Glazed garden seat with exclusive garden share • Large glazed balcony with panoramic view • Modern kitchen with high-quality appliances • Three wet cells including separate guest toilet • Comfortable shower toilets A rare opportunity for people who value the highest living quality, energy efficiency, spaciousness, and a unique view.

  • Balcony / Terrace
  • View
  • Minergie certified
  • +2
Travel time
-
New building
1 / 13
  • Parking space
  • Pets allowed
  • Mountain view
  • +4
5.5 rooms192m²CHF 1,540,000.–
Bahnhofstrasse 31, 9475 Sevelen

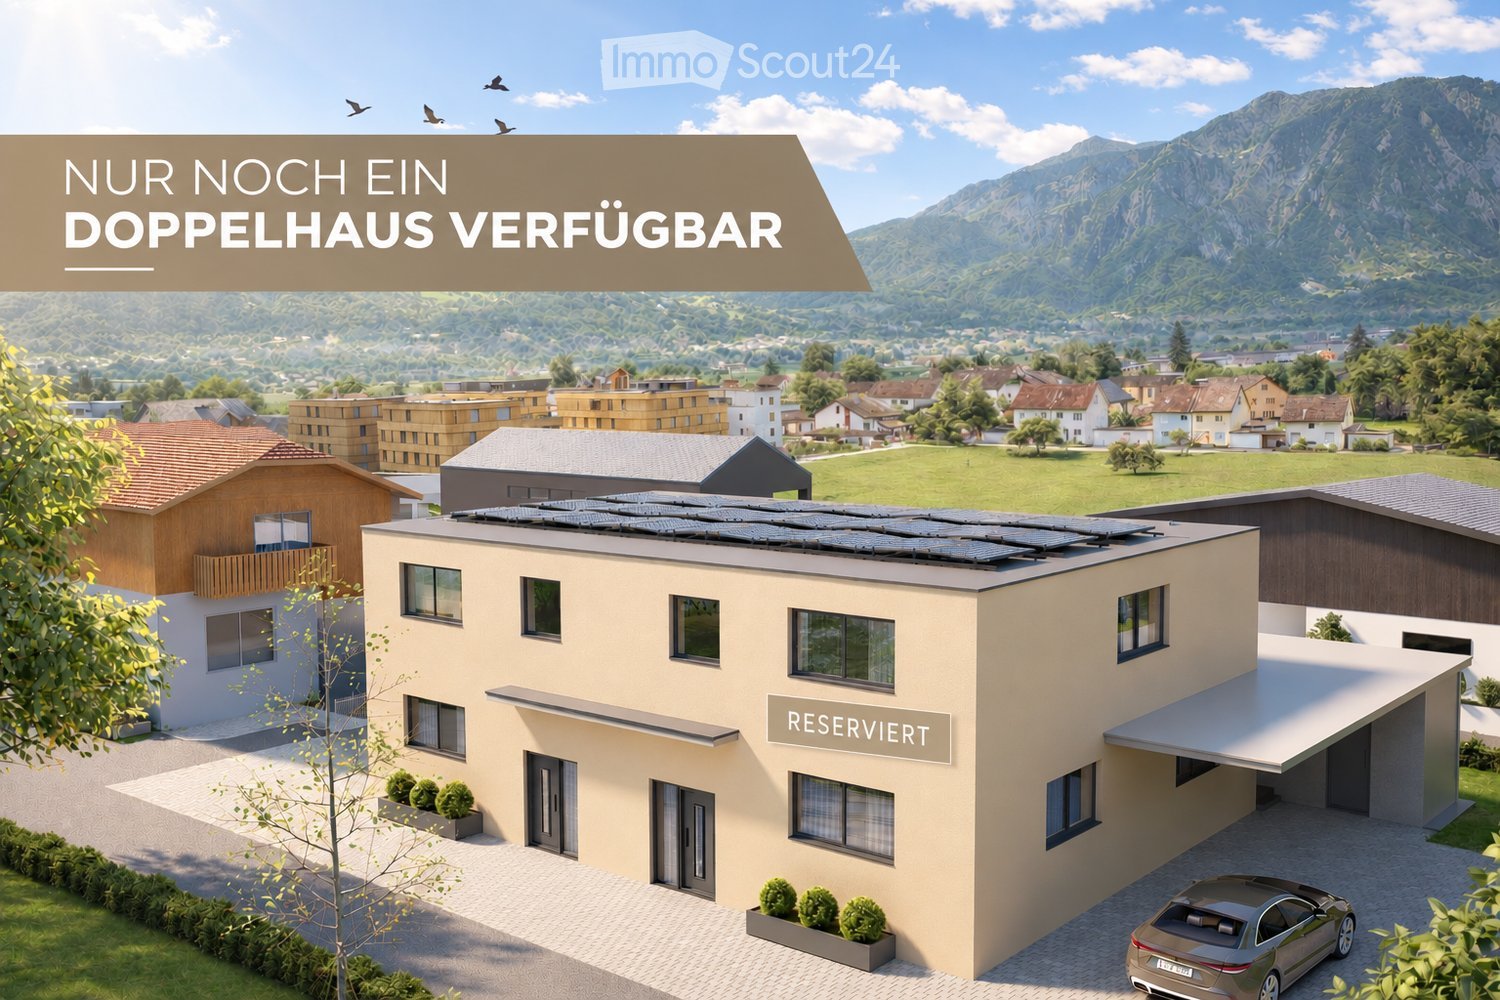
Modern New-Build Semi-Detached House - between Rhine and Mountains - House South

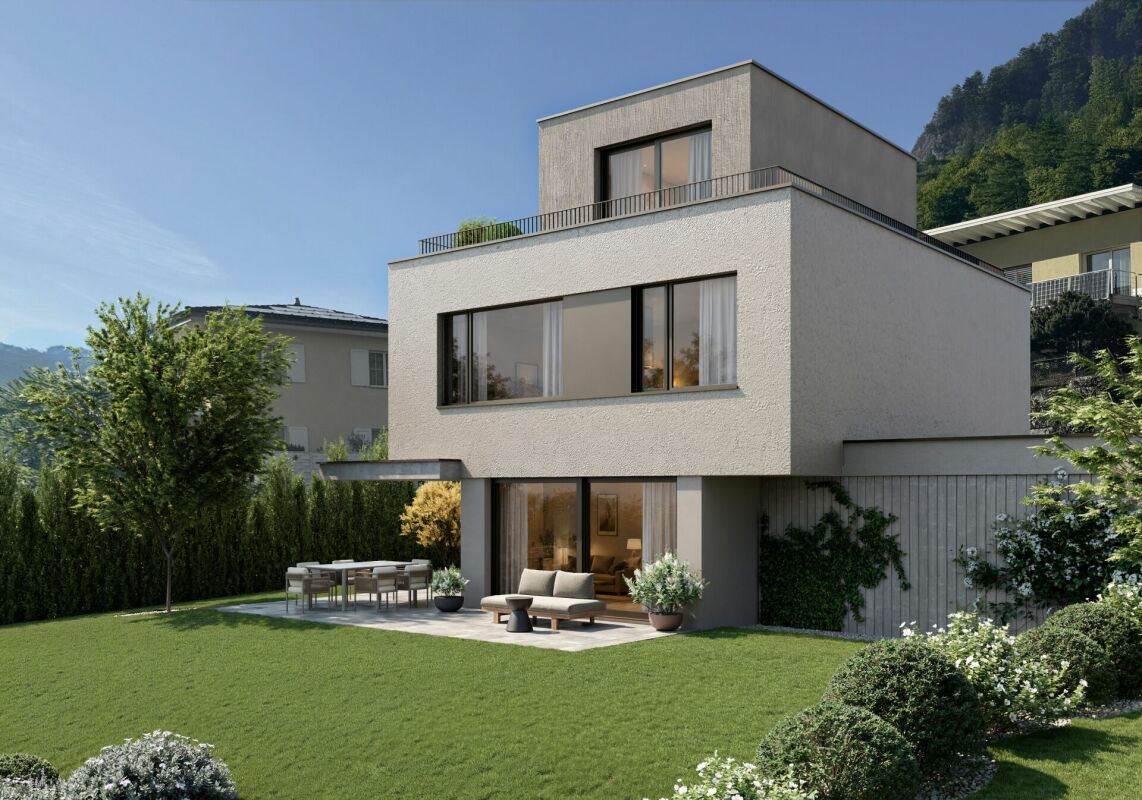
MÜLLER FAMILY OFFICE AGReal Estate - Asset Management - Artpresents:Modern new-build semi-detached house - between Rhine and mountains - House SouthIn Sevelen, in the sunny Rhine Valley, a modern semi-detached house is being built. The location combines quiet living with short distances to everyday life and leisure activities. Shopping facilities, schools, and public transportation are nearby, and the Rhine and the mountains invite you to take walks and engage in sports. This residential area is also convincing due to its proximity to the Principality of Liechtenstein, making it ideal for commuters. Thus, a home is created where nature and comfort harmonize. The architecture features clear lines and a warm wooden facade made of glazed board-and-batten siding, which elegantly blends into the green surroundings.The shown interior and exterior views are visualizations of the project and serve as inspiration for the later execution. Minor changes to the new building remain reserved at all times and can be made for static, building law, or construction-related reasons. Thanks to generous budget positions, the future owner can design their new home according to their personal taste.House South presents itself as a modern new building with a generously planned living area, which opens up to the large garden thanks to the wide window fronts and lets in plenty of daylight onto the bright parquet floor. The living room flows smoothly into the dining area, creating a welcoming hub for everyday life and guests.Adjacent to it is the open kitchen, which convinces with clear lines, a large work island, and ample storage space. The arrangement of the cooking area and dining spot enables short distances and a pleasant connection between cooking and socializing. The future owner can still determine materials, fronts, work surfaces, and the entire kitchen design themselves and adapt it to their own style. From the ground floor, a well-placed staircase leads to the other floors.The bedrooms are generously sized and deliberately kept quiet, partly with practical built-in closets and dressing areas that optimize the space. Thanks to the large windows, the connection to the surrounding landscape is also maintained here, creating a friendly and relaxed living atmosphere. Additional rooms offer flexible use as a home office, children's or guest room, and are characterized by functional floor plans with integrated work areas and plenty of storage space. A separate wardrobe area with built-in closets ensures order and a clear structure in the entrance area.The bathrooms consistently continue the high-quality construction and are planned in elegant stone optics with floor-level showers and wall-hung sanitary facilities. In addition to the comfortable main bathroom on the top floor with a large shower and bathtub, a stylish shower with a double sink on the 1st floor and a modern guest toilet on the ground floor are available. Here, too, the new owner has the opportunity to select floor and wall panels, sanitary objects, fittings, and furniture according to their own ideas.Under the laterally arranged carport, vehicles find weather-protected parking and can be reached via short paths directly to the house entrance, making everyday life comfortable. The household area is functionally arranged next to the living area and planned as a separate work zone. A well-thought-out combination of built-in closets, work surfaces, sink, and space for washing machine and tumble dryer ensures optimal organization of washing, ironing, and storage. This creates clear structures between living and housework, without valuable living space being claimed in the living area. The generous garden offers plenty of space to play and discover, making it an ideal retreat for families with children.As with the other rooms, all interior views are visualizations; the new owner can still individually select surfaces, sanitary objects, fittings, floor coverings, and kitchen equipment and thus furnish the house entirely according to their own taste.Sales price House SouthCHF 1,540,000.-We would be happy to present this beautiful property to you, of course also in the evening or on the weekend.

  • Parking space
  • Pets allowed
  • Mountain view
  • +4
Ruedi Baumann

Ruedi Baumann

Stv. Geschäftsführer / Immobilienvermarkter

Travel time
-
1 / 13
  • Parking space
  • Pets allowed
  • Mountain view
  • +4
5.5 rooms180m²CHF 1,420,000.–
Bahnhofstrasse 31, 9475 Sevelen

Modern New-Build Semi-Detached House - between Rhine and Mountains - House West

MÜLLER FAMILY OFFICE AGReal Estate - Asset Management - Artpresents:Modern New-Build Semi-Detached House - between Rhine and Mountains - House WestIn Sevelen, in the sunny Rhine Valley, a modern semi-detached house is being built. The location combines quiet living with short distances to everyday life and leisure activities. Shopping facilities, schools, and public transportation are nearby, and the Rhine and the mountains invite you to take walks and engage in sports. This residential area is also convincing due to its proximity to the Principality of Liechtenstein, ideal for commuters. Thus, a home is created where closeness to nature and comfort harmoniously come together. The architecture features clear lines and a warm wooden facade made of glazed board-and-batten siding, which elegantly blends into the green surroundings.The shown interior and exterior views are visualizations of the project and serve as inspiration for the later execution. Minor changes in the new building remain reserved at all times and can be made for static, building law, or construction-related reasons. Thanks to generous budget positions, the future owner can design their new home according to their personal taste.House West convinces as a self-contained unit with spacious, light-flooded rooms and a clearly structured organization over several levels. The living area opens up with large window surfaces to the surroundings and creates a direct connection to the outdoor areas. The ceiling lighting and the well-placed staircase structure the open floor plan and create a pleasant zoning between living, eating, and entrance.The kitchen is planned as a communicative center with a cooking island and bar counter and allows cooking with a direct reference to the dining area and the terrace. Fronts, workspaces, and rear walls are designed to provide ample storage space and generous work areas, while the future owner can determine materials, colors, and equipment according to their own ideas. The large window front on the garden side lets in plenty of daylight and extends the dining area into the private outdoor world.The bedrooms and retreat rooms on the upper floor offer different characters: from spacious rooms with planable built-in closets and their own workspace to compact rooms with floor-to-ceiling windows and a view of the greenery. The master suite impresses with a large window front, a directly connected en-suite bathroom, and access to the adjacent rooms.The room offer is complemented by a flexibly usable office and studio room, which is ideal for a home office, practice, or studio. Library-like shelves, generous storage spaces (visualized), and the reference to the staircase convey generosity and underline the suitability of the house for working and living under one roof.The wet rooms of the house set their own accent with large-format floor and wall coverings, level-access showers, and a bathtub with a view of the landscape. A separate guest toilet with a characterful material selection complements the bathroom offer on the living level and provides comfort in everyday life.In the carport, vehicles find weather-protected space, and you can reach the house entrance via short paths, making everyday life comfortable.The garden area invites you to individual design with its spacious areas and protected location. Stylish lounge furniture can be perfectly placed here to create cozy seating areas for family and friends.As with the other rooms, all interior views are visualizations; the new owner can still individually select surfaces, sanitary objects, fittings, floor coverings, and kitchen equipment and thus furnish the house entirely according to their own taste.Sales price House WestCHF 1'420'000.-We would be happy to present this beautiful property to you, of course also in the evening or on weekends.

  • Parking space
  • Pets allowed
  • Mountain view
  • +4
Ruedi Baumann

Ruedi Baumann

Stv. Geschäftsführer / Immobilienvermarkter

Travel time
-
New building
1 / 12
4.5 roomsPrice on request
Leginglen, 7320 Sargans

Coming soon: SOLEVA - On the sunny side of life

Exclusive apartments with a wide view With SOLEVA, an exceptional residential ensemble with a total of 9 multi-family houses and 33 exclusive condominiums is being built in a sunny south-facing location in Sargans. Six of the houses are terraced on the slope and offer three spacious terrace apartments each, with impressive views and maximum privacy.A place for people who appreciate generosity, peace, light, and quality - and consciously invest in a sustainable living location.If you don't want to miss anything about this project, register on our list of interested parties at *** http://soleva-sargans.ch ***THE LOCATION - SUNNY, QUIET, WITH A WIDE VIEWThe SOLEVA development is located in a privileged south-facing location in Sargans and impresses with an exceptional sun exposure and a approximately 200° panoramic view from left to right.The elevated location combines peace, wide view, and optimal accessibility - a rare combination in the region.Here you live on the sunny side of life: flooded with light, open, and with a unique connection to the landscape.THE PROJECT AT A GLANCE • 9 multi-family houses • 33 high-quality condominiums • Terrace apartments on the slope (6 houses with 3 units each) • Spacious, well-thought-out floor plans • Light-filled living rooms • Spacious secondary rooms • High-quality interior design • Sunny south-facing location with a view Designed for discerning buyers who value quality, space, and location.MARKETING & TIMELINEThe project is currently in the pre-marketing phase.The visualizations, the sales dossier, and the project website are in preparation. • Construction start: March 16, 2026 • Marketing start: Summer 2026 • Move-in: from Fall 2028 REGISTER NOW AS AN INTERESTED PARTY!Let yourself be registered without obligation and be one of the first to be informed about the official marketing start.As a registered interested party, you will receive: • the sales dossier • the price list • the apartment overview • information before the official market launch

Travel time
-
New building
1 / 9
5.5 roomsPrice on request
Leginglen, 7320 Sargans

Coming soon: SOLEVA - On the sunny side of life

Exclusive apartments with a far-reaching view With SOLEVA, an extraordinary residential complex with a total of 9 multi-family houses and 33 exclusive condominiums is being built in a sunny south-facing location in Sargans. Six of the houses are terraced on the slope and offer three spacious terrace apartments each, with impressive views and maximum privacy.A place for people who appreciate generosity, peace, light, and quality - and consciously invest in a sustainable living environment.If you don't want to miss anything about this project, register on our list of interested parties at *** http://soleva-sargans.ch ***THE LOCATION - SUNNY, QUIET, WITH A FAR-REACHING VIEWThe SOLEVA development is located in a privileged south-facing position in Sargans and impresses with an exceptional amount of sunshine and a approximately 200° panoramic view from left to right.The elevated location combines peace, far-reaching views, and optimal accessibility - a rare combination in the region.Here you live on the sunny side of life: flooded with light, open, and with a unique connection to the landscape.THE PROJECT AT A GLANCE • 9 multi-family houses • 33 high-quality condominiums • Terrace apartments on the slope (6 houses with 3 units each) • Spacious, well-thought-out floor plans • Light-filled living rooms • Spacious secondary rooms • High-quality interior design • Sunny south-facing location with a view Designed for discerning buyers who value quality, space, and location.MARKETING & TIMELINEThe project is currently in the pre-marketing phase.The visualizations, the sales dossier, and the project website are in preparation. • Start of construction: March 16, 2026 • Marketing start: Summer 2026 • Move-in: from autumn 2028 REGISTER NOW AS AN INTERESTED PARTY!Have yourself registered without obligation and be among the first to be informed about the official marketing launch.As a registered interested party, you will receive: • the sales dossier • the price list • the apartment overview • information before the official market launch

Travel time
-
New building
1 / 8
2.5 roomsCHF 505,000.–
Quartnerstrasse 24, 8883 Quarten

New building - exclusive 2.5 room apartment with lake view

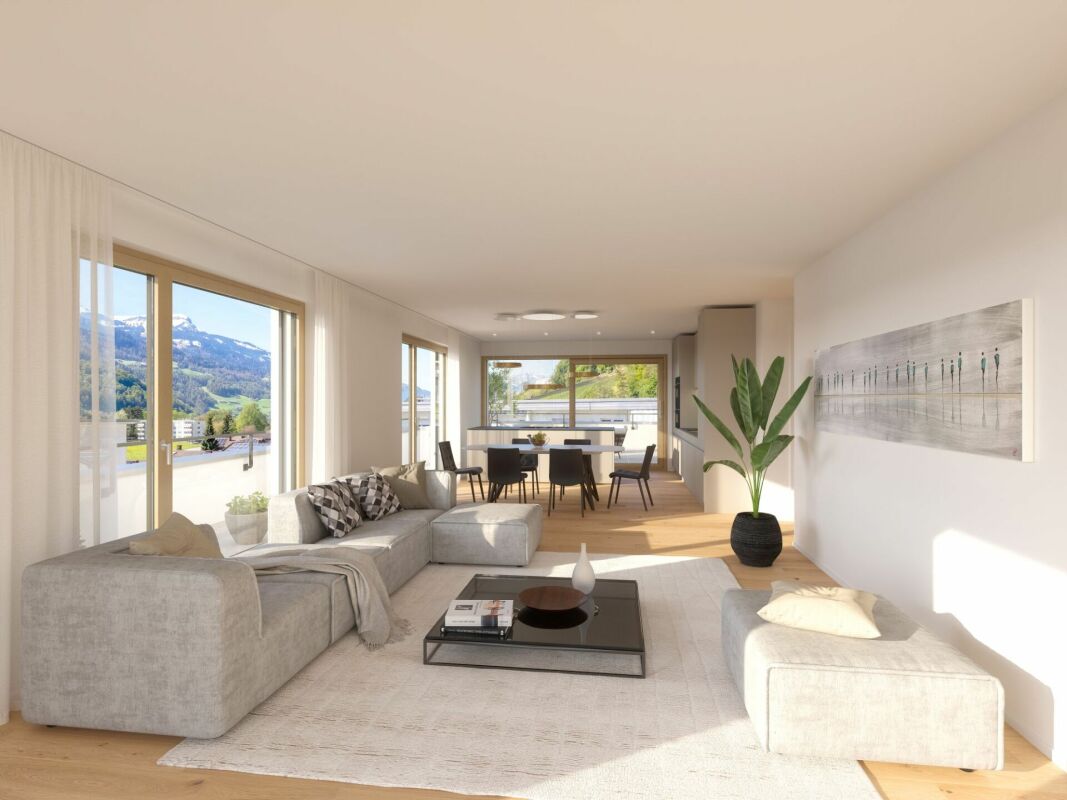
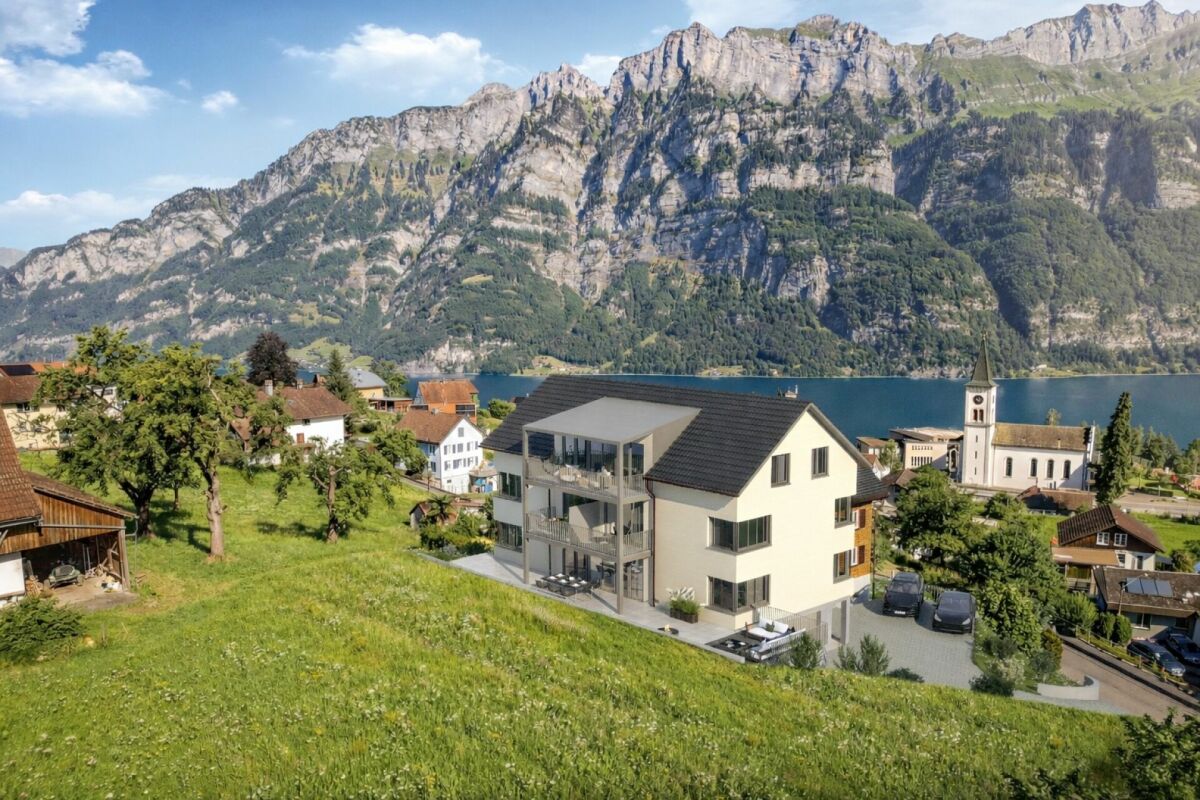
First occupancy - unique 2.5 room apartment with lake view Welcome to your new home.In a sunny and quiet location above Lake Walen, this stylish 2.5-room apartment on the upper floor (south-west) awaits you. The view of Lake Walen, the impressive Churfirsten and the surrounding mountain panorama makes this apartment a special home.Generous window areas let in plenty of daylight and create a bright, pleasant living atmosphere. The clear architecture and thoughtful floor plan provide a modern living feel with plenty of comfort.In the living and bedroom as well as in the corridor, high-quality oak parquet is laid, which gives the rooms warmth and elegance. The wet cell is equipped with modern plate flooring and underlines the high standard of construction.The open-plan kitchen with adjacent dining area forms the heart of the apartment. From here you can directly access the sunny balcony with a view of the greenery. Here you can enjoy peace, fresh mountain air and the impressive nature around Lake Walen.A special highlight is the spacious living room with a beautiful lake view. The bright and inviting living area creates a pleasant atmosphere and offers the ideal framework for relaxed hours with family and friends.The underground garage with six parking spaces as well as a single garage provide additional comfort.Also approved as a second home - ideal for relaxed days and holidays on Lake Walen.New building - modern living with style and comfortThis unique 2.5 room apartment on the upper floor convinces with modern design, clear lines, high-quality equipment and a feeling of well-being that immediately inspires!The most important things at a glance • First occupancy l New building • 2.5 rooms l 65.5 m² BGF • Upper floor (south-west) • Ready for occupancy: expected end of 2027/beginning of 2028 • quiet, sunny location • View of Lake Walen, the Churfirsten and the surrounding mountain panorama • separate living area with lake view • high-quality kitchen • bright dining area with view of the greenery and direct access to the balcony • shower/WC with walk-in shower • large, light-filled bedroom • balcony with 7.20 m² • lift • spacious cellar compartment in the 2nd basement with washing machine and tumble dryer • underground garage with 6 parking spaces • underground parking space optional: CHF 40'000.00 • E-Mobility: pipes for charging stations are prepared • Photovoltaic system for general electricity/heating • Heating system: Dolder Sole-Air-Water heat pumpHeat gain earth probe and exhaust airVentilation system RAC, including cellar ventilationcontrolled exhaust system 24/7Freecooling (cooling in summer) • Second home possible A home to feel goodThis apartment combines modern living with a unique location above Lake Walen.An ideal place for people who appreciate quality, peace and proximity to nature.NoteThis is the last available 2.5-room apartment in this project. The demand is pleasantly high, which is why there is currently a rare opportunity to secure this attractive apartment.ContactConvince yourself of this unique new apartment in Quarten above Lake Walen.Contact us today - we look forward to your inquiry.ACV WILLI ...because trust counts! Sustainability - that's what you can expect Heating / VentilationThe Dolder heating and ventilation system (Sole-Air-Water heat pump) combines modern technology with sustainable energy generation and provides the highest living comfort throughout the year. The system uses natural heat sources, such as the energy from the earth via earth probes and the heat contained in the exhaust air, and efficiently converts them into heating energy and hot water. This reduces the system's power consumption significantly and protects the environment.Thanks to the Sole-Air-Water heat pump, the large buffer tanks and the controlled ventilation system, you can enjoy fresh air, pleasant temperatures and hot water on demand at all times. With Freecooling, the system also provides pleasant coolness in the summer, without an energy-intensive air conditioning system.The Dolder system stands for sustainable technology, low operating costs and all-round high living comfort - all in an intelligently controlled system.Photovoltaic system included - sustainable & cleverThe property has a modern photovoltaic system that generates a large part of your electricity needs for general electricity and heating. This means for you: significantly lower electricity costs, less dependence on rising energy prices and an active contribution to environmental protection.For you, this means not only savings but also increased value. With this photovoltaic system, you are investing in your home and at the same time in a sustainable, forward-looking energy source.E-Mobility ready - prepared for the futureThe property is prepared for electric vehicles: pipes for charging stations are provided, so that the installation of your own e-charging station is possible without complications. This saves effort and costs if you want to use an e-car in the future.So you combine comfort, future viability and sustainability - a property that keeps pace with time.

Travel time
-
New building
1 / 7
4.5 roomsCHF 935,000.–
Quartnerstrasse 24, 8883 Quarten

New building - pure luxury! 4.5 room garden apartment above Lake Walensee

First occupancy - exclusive 4.5 room garden apartment above Lake WalenseeWelcome to your new home.In a sunny and quiet location above Lake Walensee, this stylish 4.5-room garden apartment on the ground floor awaits you. The free view of Lake Walensee, the impressive Churfirsten and the surrounding mountain panorama make this apartment a special home.Spacious window areas let in plenty of daylight and create a bright, pleasant living atmosphere. The clear architecture and thoughtful floor plan provide a modern living feel with plenty of comfort.In the living and bedrooms as well as in the corridor, high-quality oak parquet is laid, which gives the rooms warmth and elegance. The wet cells are equipped with modern plate coverings and underline the high standard of construction.The open-plan kitchen with cooking island forms the heart of the living area. The adjacent dining area with a view of the greenery invites you to linger and offers the ideal framework for cozy hours with family and friends.A special highlight is the spacious seating area with private garden area. Here you can enjoy peace, fresh mountain air and the beautiful nature around Lake Walensee.The underground garage with six parking spaces and a single garage also provide additional comfort.Also approved as a second home - ideal for relaxed days and holidays on Lake Walensee.New building - modern living with style and comfortThis exclusive 4.5 room garden apartment convinces with modern design, clear lines, high-quality equipment and a feeling of well-being that immediately inspires!The most important thing at a glance • First occupancy l New building • 4.5 rooms l 132.8 m² living space • Ground floor • Ready for occupancy: expected end of 2027/beginning of 2028 • Ground floor • quiet, sunny location • View of Lake Walensee, the Churfirsten and the surrounding mountain panorama • separate living area with lake view • high-quality kitchen with cooking island • bright dining area with view of the greenery • bathroom/WC • additional shower/WC with walk-in shower • laundry room with washing machine and tumble dryer • three large, bright rooms • seating area with 14.5 m² • additional garden area of 78 m² in special use • lift • spacious basement compartment in the 2nd basement • underground garage with 6 parking spaces • underground parking space optional: CHF 40,000.00 • E-mobility: pipes for charging stations are prepared • photovoltaic system for general electricity/heating • heating and ventilation system: Dolder Sole-Abluft-Wasser heat pumpheat gain from earth probe and exhaust airventilation system RAC, including basement ventilationcontrolled exhaust system 24/7free cooling (cooling in summer) • second home possible A home to feel goodThis apartment combines modern living with a unique location above Lake Walensee.An ideal place for people who appreciate quality, peace and proximity to nature.NoteIt is the last available 4.5 room apartment in this special project. The demand is pleasantly high, which is why there is currently a rare opportunity to secure this attractive apartment.ContactConvince yourself of this unique new apartment in Quarten above Lake Walensee.Contact us today - we look forward to your inquiry.ACV WILLI ...because trust counts! Sustainability - that's what you can expect Heating / VentilationThe Dolder heating and ventilation system (Sole-Abluft-Wasser heat pump) combines modern technology with sustainable energy generation and provides the highest living comfort throughout the year. The system uses natural heat sources, such as the energy from the earth via earth probes and the heat contained in the exhaust air, and efficiently converts them into heating energy and warm water. This reduces the system's power consumption significantly and protects the environment.Thanks to the Sole-Abluft-Wasser heat pump, the large buffer tanks and the controlled ventilation system, you can enjoy fresh air, pleasant temperatures and warm water on demand at all times. With free cooling, the system also provides pleasant coolness in summer, without an energy-intensive air conditioning system.The Dolder system stands for sustainable technology, low operating costs and all-around high living comfort - all in an intelligently controlled system.Photovoltaic system included - sustainable & cleverThe property has a modern photovoltaic system that generates a large part of your electricity needs for general electricity and heating. This means for you: significantly lower electricity costs, less dependence on rising energy prices and an active contribution to environmental protection.For you, this means not only savings but also increased value. With this photovoltaic system, you are investing in your home and at the same time in a sustainable, future-oriented energy source.E-mobility ready - prepared for the futureThe property is prepared for electric vehicles: pipes for charging stations are provided, so that equipping your own e-charging station is uncomplicated. This saves effort and costs if you want to use an e-car in the future.So you combine comfort, future viability and sustainability - a property that keeps pace with time.

Travel time
-
1 / 9
4.5 rooms191m²CHF 1,390,000.–
Marktstrasse 6, 8890 Flums

Penthouse dream above the roofs - 197 m² terrace with panoramic mountain views

This exceptional 4.5-room penthouse apartment combines generosity, privacy, and spectacular views to create a unique living experience at the highest level. The absolute highlight is the impressive 197 m² large panorama terrace, which surrounds the penthouse floor almost completely. From here, a breathtaking 360° view of the surrounding mountain landscape opens up - a panorama that is re-staged with every time of day and conveys an incomparable feeling of freedom and expansiveness. The spacious living and dining area forms the heart of the apartment. Floor-to-ceiling windows let in plenty of daylight and create a harmonious connection between indoors and outdoors. The extensive terrace expands the living space outside and offers ideal conditions for stylish summer evenings, relaxed hours in the sun, or social gatherings with family and friends. A special highlight is the spacious master bedroom, which has its own dressing room, combining comfort and elegance at the highest level and creating a private retreat with special living comfort. The other rooms offer versatile usage possibilities - whether as bedrooms, guest rooms, or as a stylish home office. Additional comfort is provided by a spacious laundry room within the apartment, which is equipped with a washing machine and dryer and offers ample space for household appliances and storage. For further storage, two separate outdoor laundry rooms are available on the terrace - ideal for garden furniture, sports equipment, or seasonal items. On one side of the terrace, there is also the attractive possibility of realizing a private wellness area outdoors. A corresponding visualization shows how, for example, a sauna with an ice bath can be integrated here - an exclusive retreat with a unique mountain panorama. A controlled living space ventilation system ensures a particularly pleasant room climate, providing fresh air and high living comfort all year round. If required, up to three parking spaces can be purchased for the apartment. The penthouse apartment impresses with its high-quality construction, generous spatial relationships, and exceptional privacy, as one would otherwise only know from a single-family home. This penthouse is more than an apartment - it is an exclusive retreat above the roofs of the region, created for people who are looking for something special and value exceptional living quality. We look forward to your inquiry!

Travel time
-
1 / 3
2.5 rooms78m²CHF 720,000.–
Altendorferstrasse 57a, 9470 Buchs SG

Charming 2 ½-room attic apartment in an idyllic, quiet residential area in Buchs

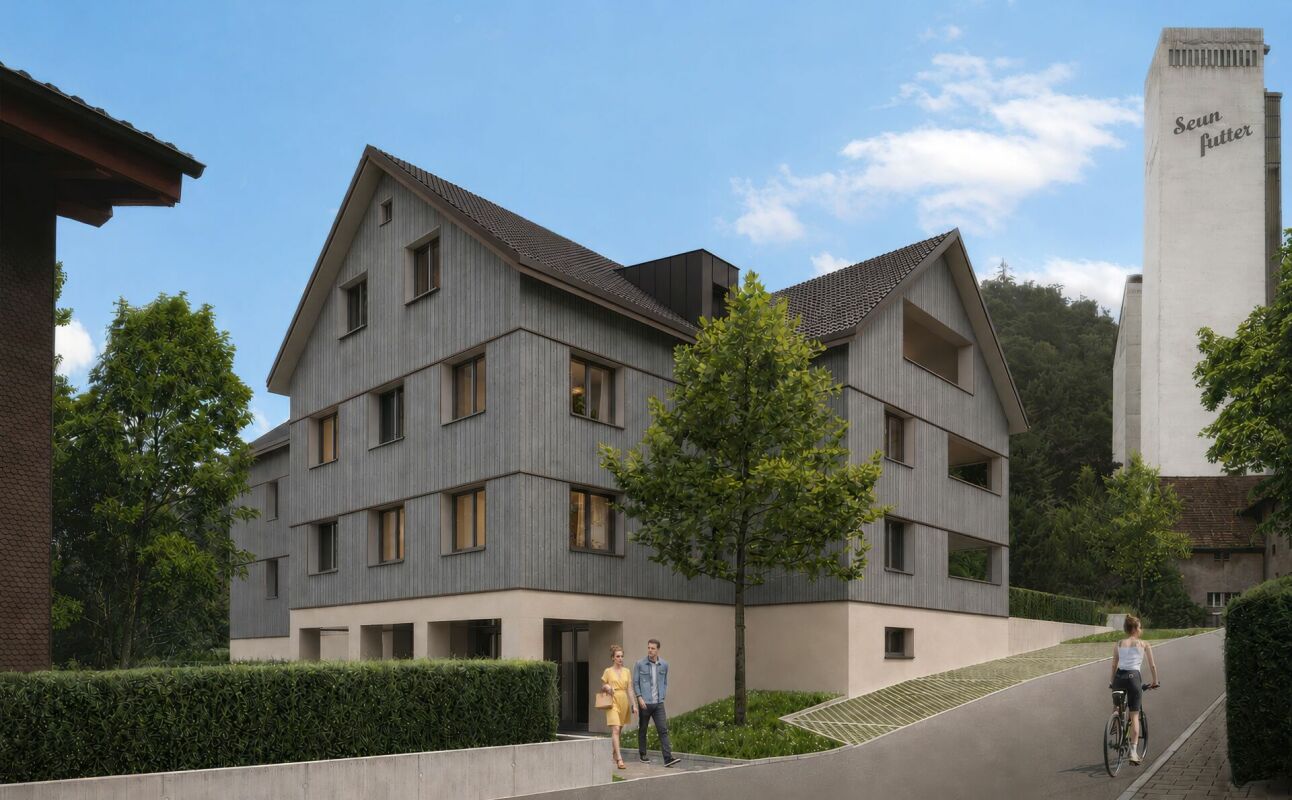
Charming 2 ½-room attic apartment in a beautiful location with plenty of living space This charming multi-family house with two spacious 2½-room, two 4½-room, and three 3½-room condominiums is being built in an idyllic, slightly elevated location - directly on the recreational area and yet within walking distance to the urban infrastructure of Buchs. In the attic, a magnificent 2½-room attic apartment with an impressive view is being created. It has a net living area of 78 m² (including gallery) and a spacious loggia with 19 m², which offers additional living comfort and an attractive outdoor area. In the basement, there are cellars and the underground garage as well as the bicycle parking spaces. The slightly elevated and idyllic residential location offers a high quality of life. The urban infrastructure, public transport, and shopping facilities within walking distance are ideal for residents of all ages. The beautiful recreational area in and around Buchs begins practically in front of the doorstep. The traditionally designed and attractive architecture of this property is timeless and convincing. Great importance is attached to a high-quality building substance in solid construction and a durable wooden façade cladding. The new multi-family house is also characterized by energy-efficient construction. The spacious windows guarantee bright and cozy living rooms. The move-in date is from spring 2027. Families, couples, and singles will find high living and life quality here. Underground parking space à CHF 40'000Outdoor parking space à CHF 22'000 We would be happy to inform you in detail and look forward to your contact.

Travel time
-