Quick Filters for your search (1)

Quick-filters

We show you quick-filters based on the most used filters by location.

By using these, you can enhance your search experience by finding new and interesting properties to your likings.

8873 (Amden) - Elevator, New building buy

We recommend expanding your search criteria to get similar results. The current filters didn’t return any matches.

If you don’t want to change your current search criteria, we recommend creating a search alert, so you’ll be notified when matching offers become available.

More objects in your automatically expanded search area
38 results - Radius: + 10km
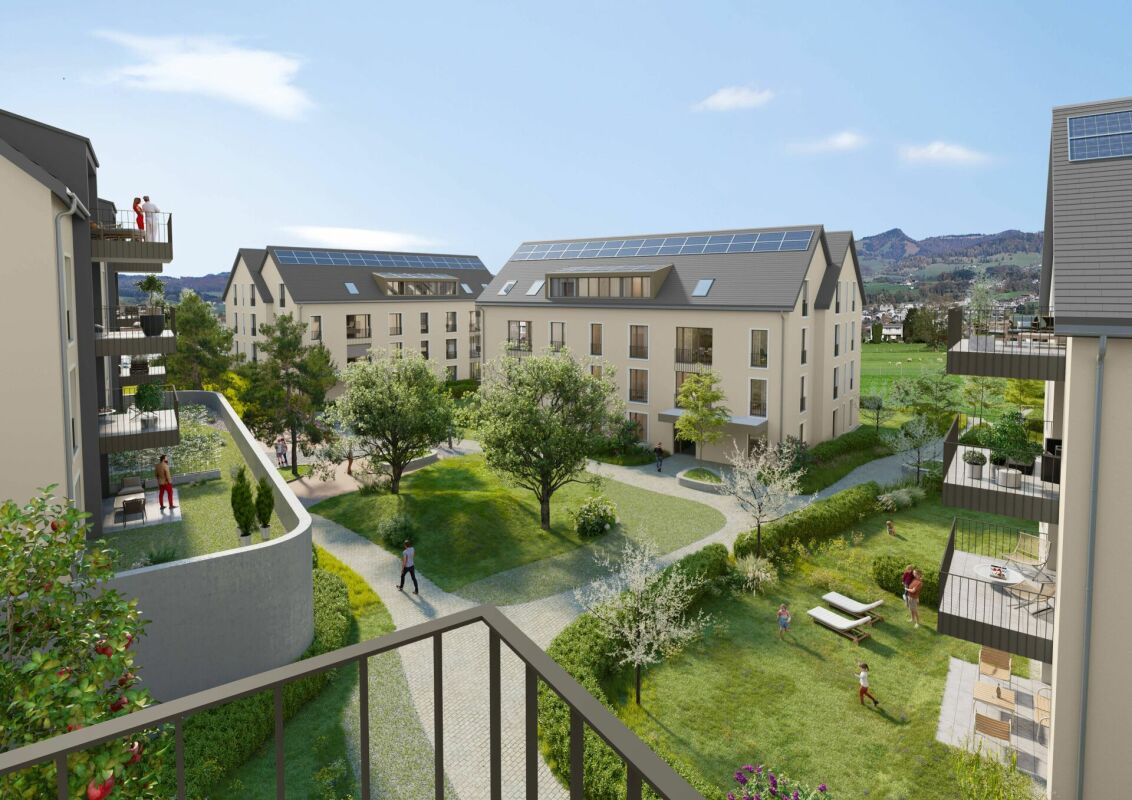
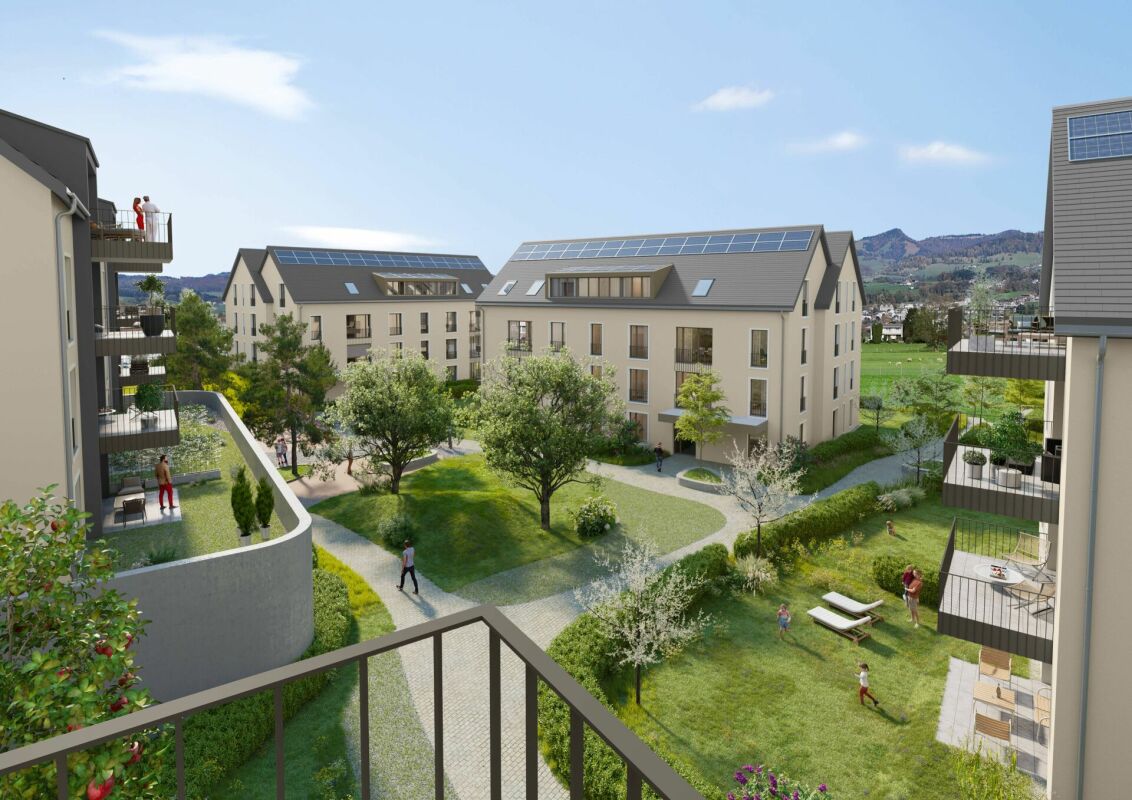
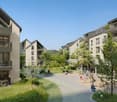
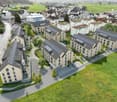
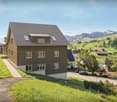
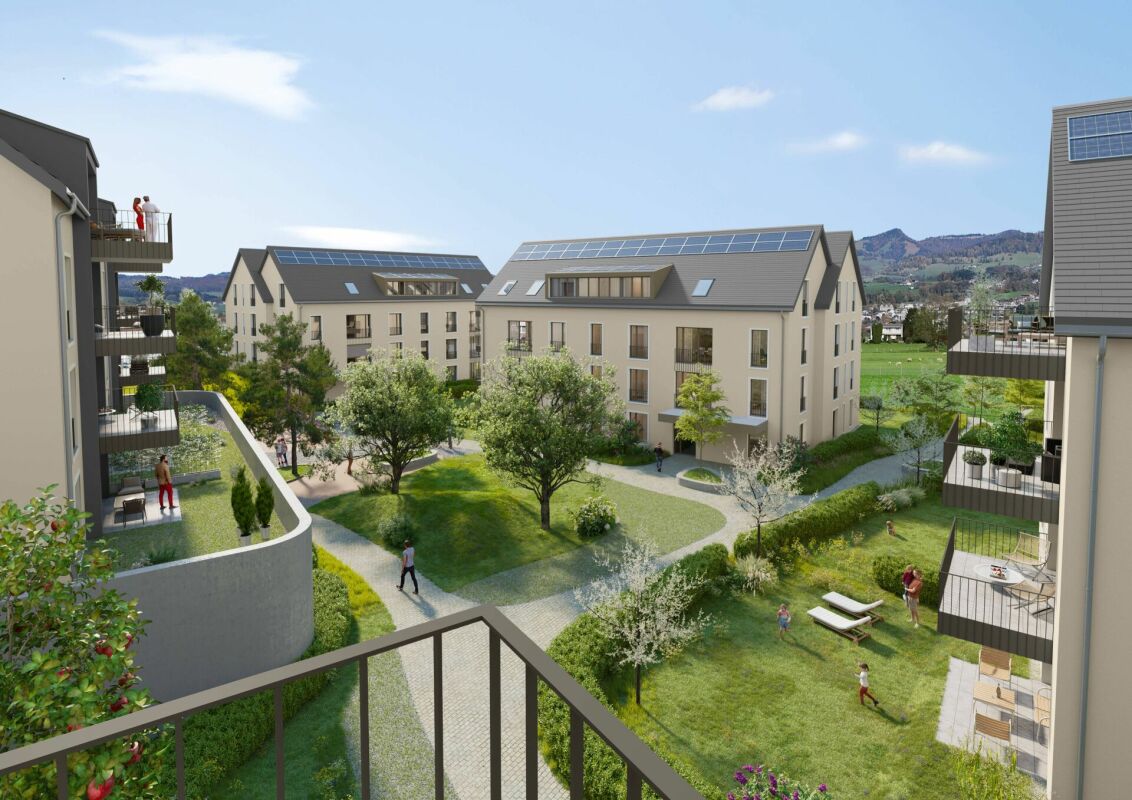
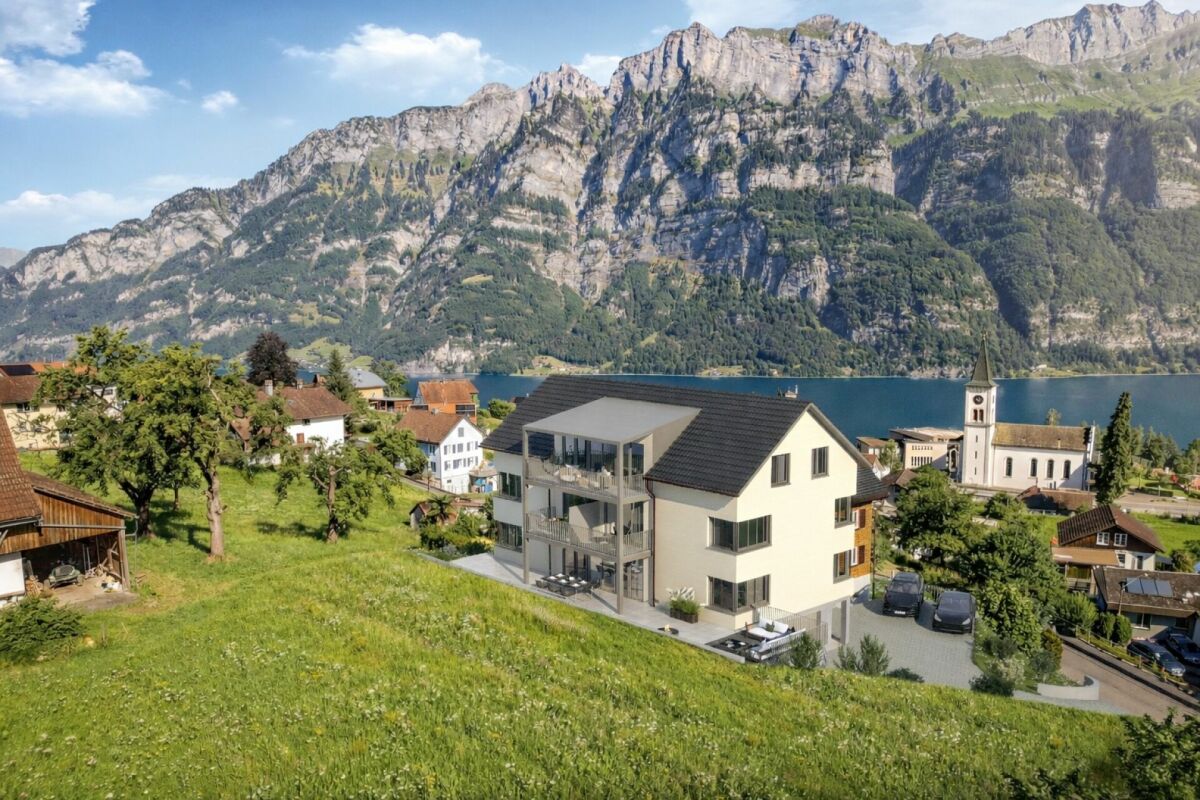
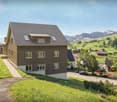
  • Modern white building, several balconies, solar panels, inset windows, garden in the foreground
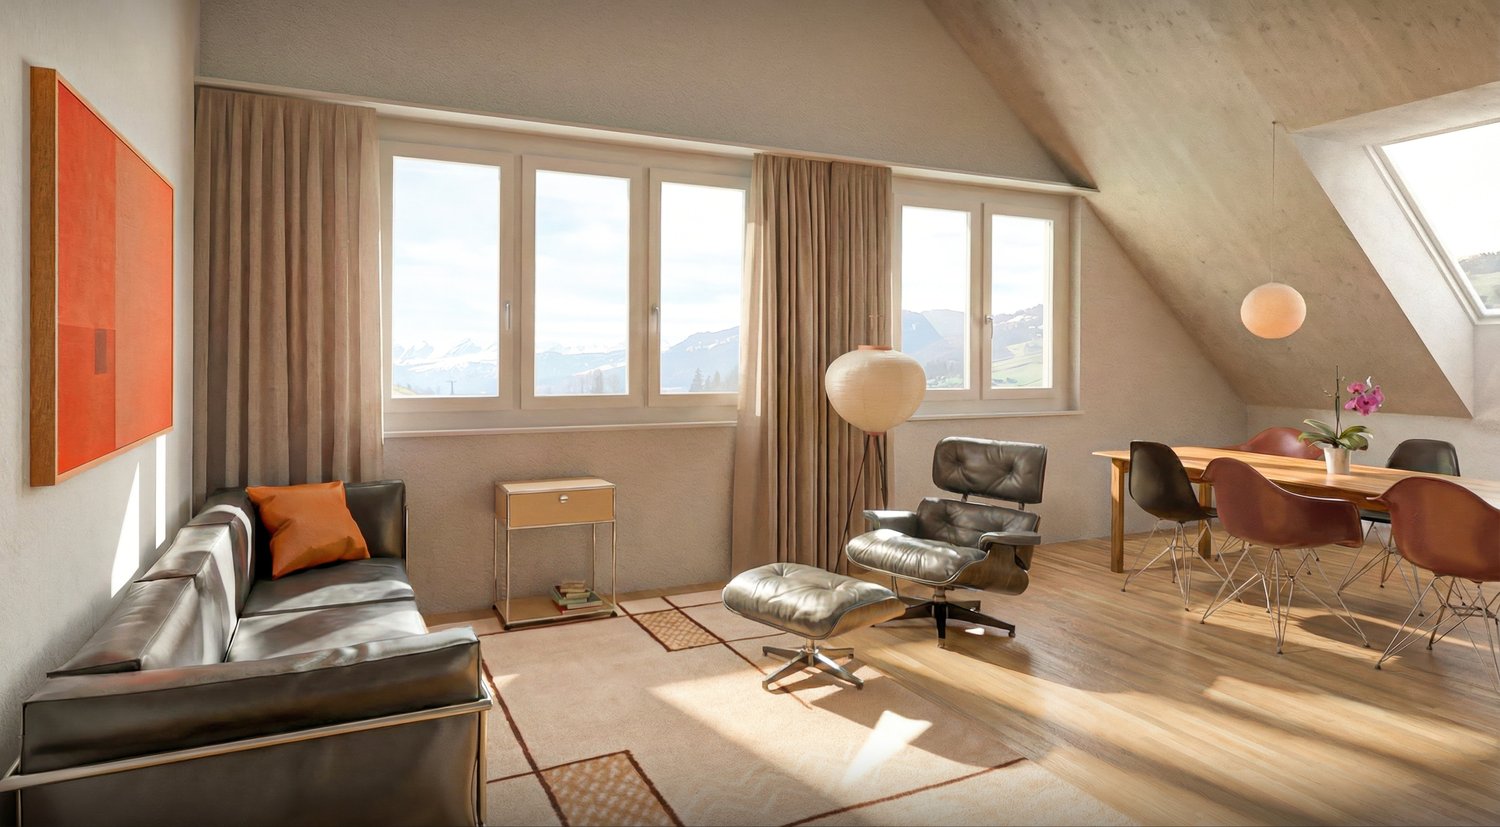
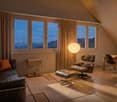
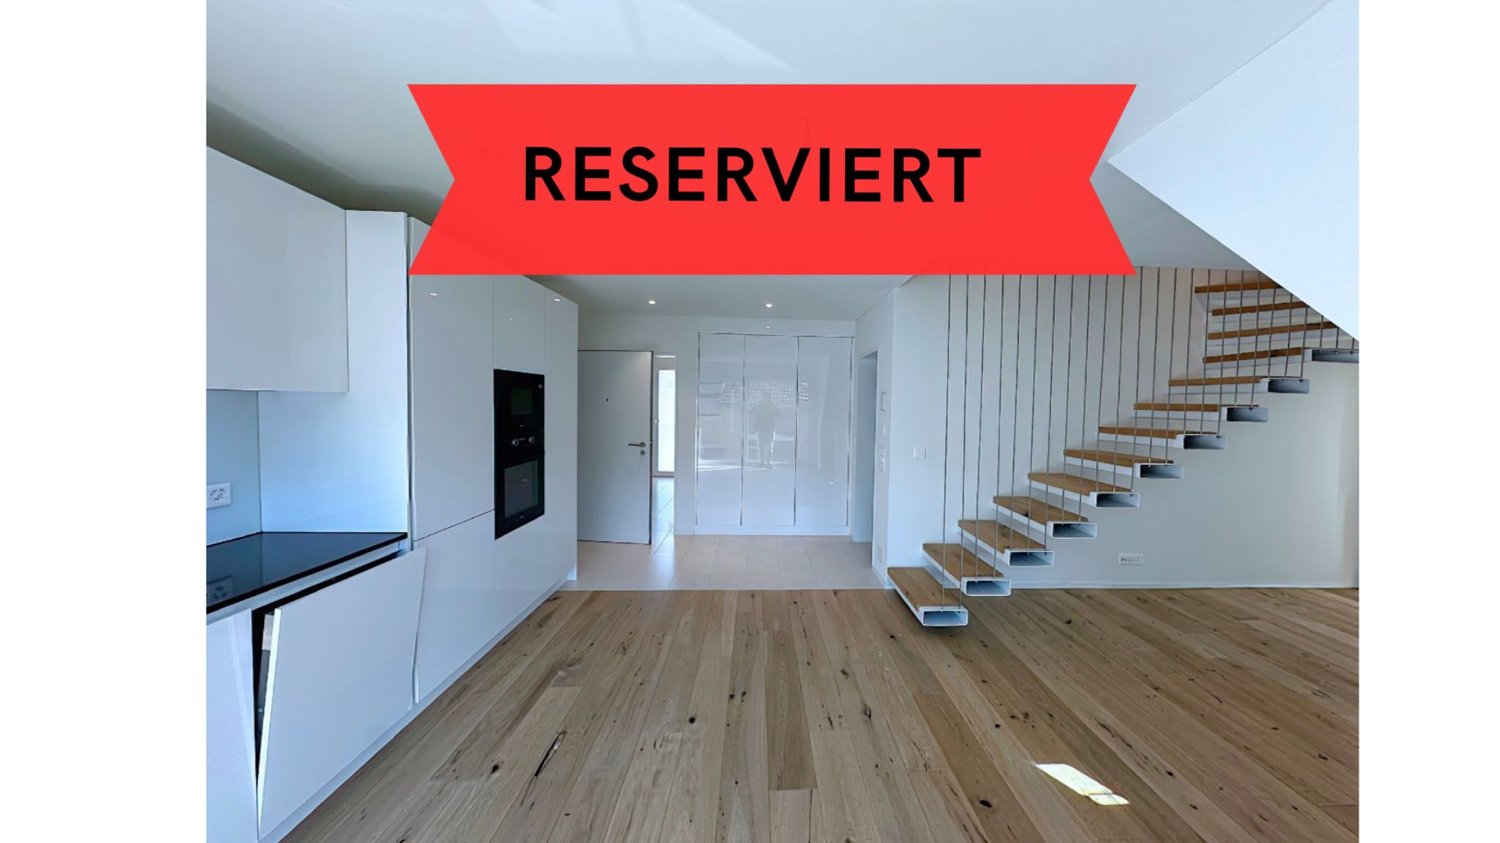
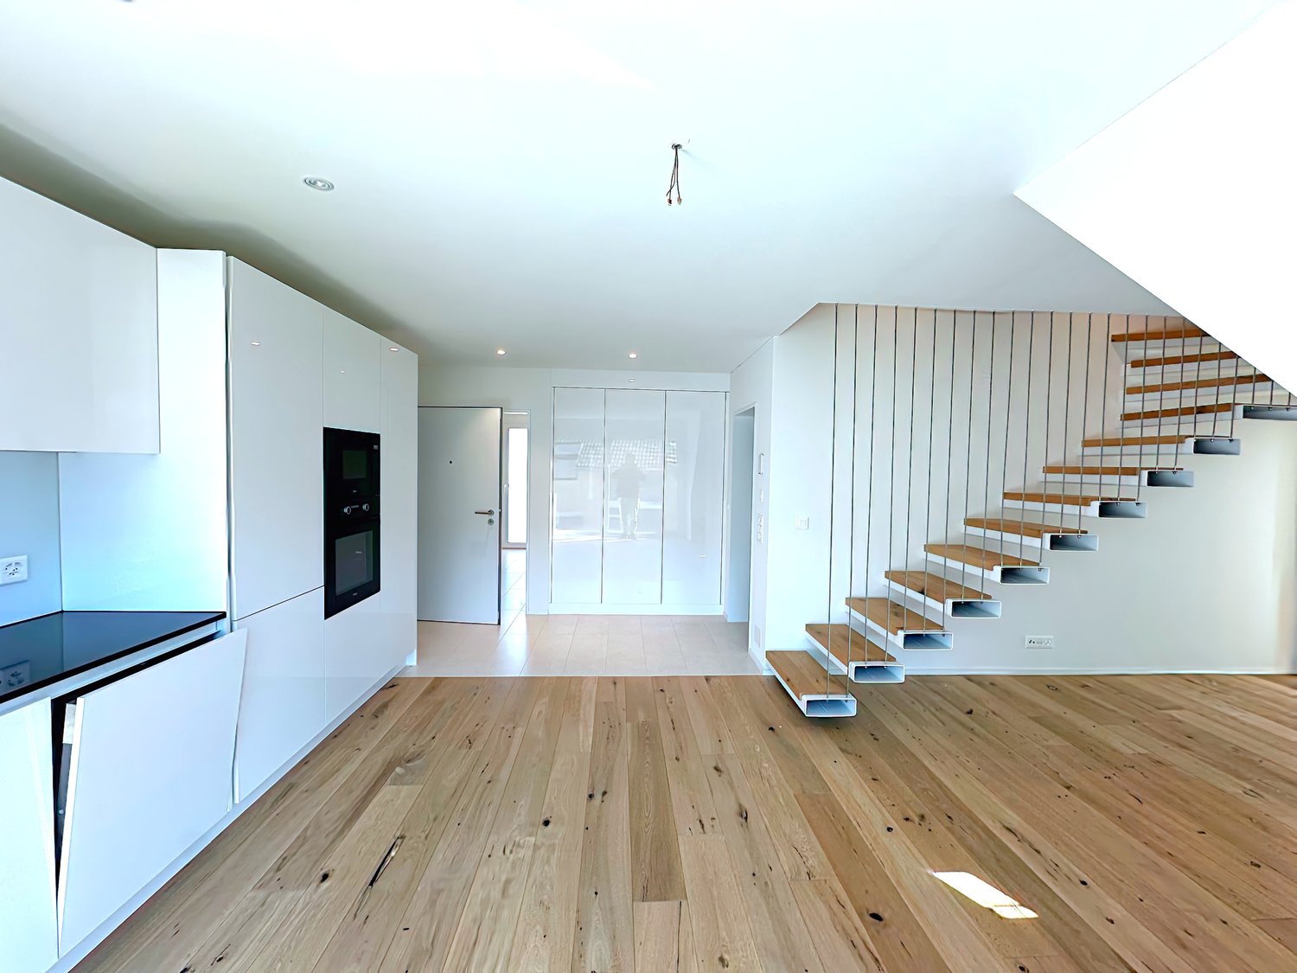
  • large white sofa, coffee table, open to dining area with table and chairs, white cupboards, wooden flooring, high ceiling
  • wooden bed, desk with chair, wardrobe, skylights, lamps
  • modern bathroom, grey tiled walls, grey marble countertop, white toilet, shower, bathtub, wooden cabinet, white sink
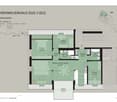
  • Main entrance, hallway, 4 bedrooms, bathroom, living room/kitchen, balcony
1 / 5
3.5 rooms86m²CHF 760,000.–
Top
Badstrasse 27A, 8867 Glarus Nord

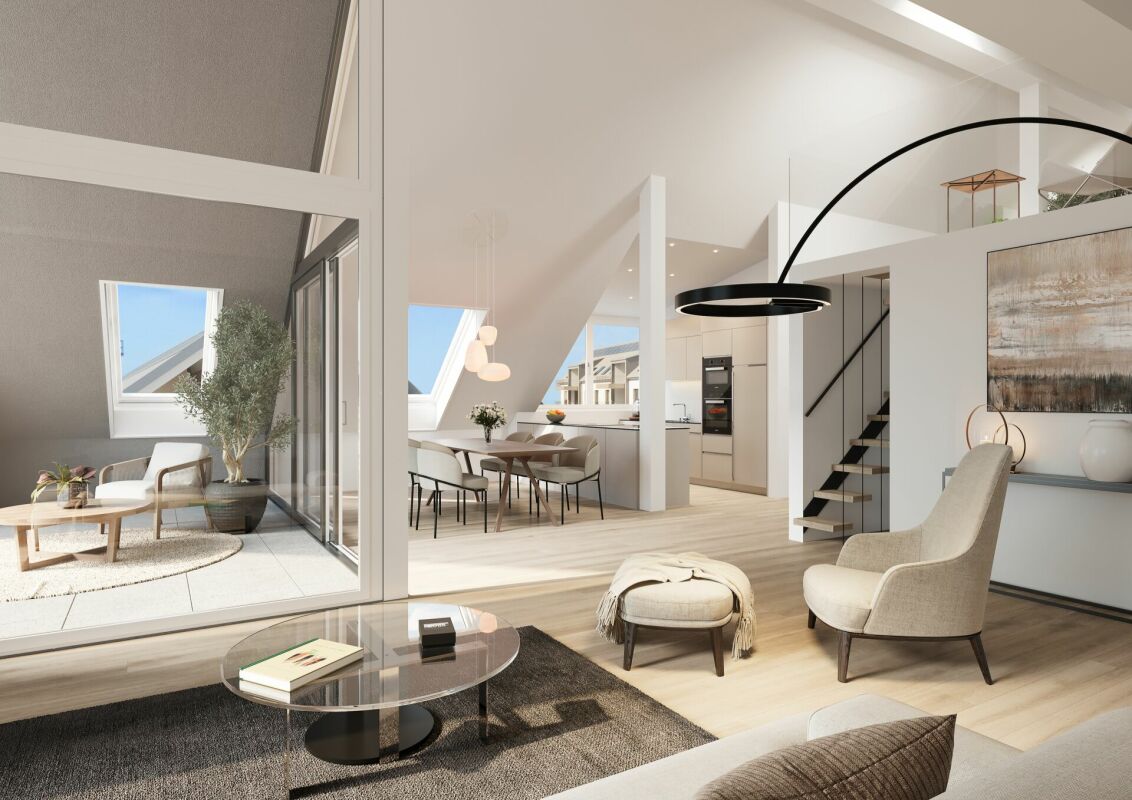
3.5 room attic apartment in Niederurnen

The multi-family house with mirrored floor plans and a total of 8 condominiums is ideally situated between east and west. The building is embedded in the natural slope with a lush portion of greenery. Located in the middle of the village zone, yet protected from noise by the surroundings. The house invites you to enjoy life and living pleasure. Size, light, and top-quality construction characterize the apartments on four floors.The apartment has a large, bright dining and living area. Floor-to-ceiling windows let in plenty of light at any time of day and year. On the top floor, the beautiful natural light is enhanced by the height of the rooms and the large windows. The spacious kitchens form a unit with the dining area. The apartment has two bathrooms – one with a bathtub/WC, one with a walk-in shower/WC – and a laundry room with a washing tower. Parquet flooring made of brushed oak, ceramic tiles in the bathrooms, induction stove, and a combination steam oven.The construction of the multi-family house started recently, and completion is scheduled for the end of 2025.The train station in Ziegelbrücke can be reached in 5 minutes and thus provides a good connection to all cities. A bus service from Ziegelbrücke to Niederurnen-Bilten has also been introduced. Niederurnen is therefore very well connected to public transportation.Enjoy the Walensee lake, which is only 5 minutes away by car. The lake offers various leisure activities, such as swimming or windsurfing. Elm is the largest ski resort in Glarnerland and can be reached by car in about 30 minutes. In the summer, Elm also offers numerous leisure activities, such as hiking, tobogganing, or the children's paradise Ämpächli.The Morgenholz cable car provides access to the hiking area around Niederurnen Täli.Niederurnen has a primary and secondary school, a nursing home, and retirement apartments, as well as restaurants, hotels, hairdressers, and various shopping opportunities.Parking space No. 2 in the underground garage can be purchased for CHF 35,000.We are happy to provide you with further information.

Travel time
-
1 / 18
  • Balcony / Terrace
  • View
  • Elevator
  • +3
2.5 rooms63m²CHF 865,000.–
Hauptstrasse 124, 9658 Wildhaus

2.5 room hammer garden apartment

Exclusive 2.5-room garden apartment in Minergie-P-new building – with dreamy mountain view in WildhausSpacious outdoor areas, spectacular views and modern new building quality in the best location in the center of Wildhaus.This attractive 2.5-room apartment on the 1st lower floor is located ina high-quality, Minergie-P-new building constructed in 2024.The apartment combines modern living comfort, sustainable constructionand an exceptional location with impressive views of theToggenburg mountain world.A special highlight is the spacious outdoor area of 82 m² withits own garden and seating area. This unique outdoor area is complemented by two glazed terraces, which create additional living spaceand allow for unobstructed enjoyment of the magnificent viewsthroughout the year.From the terraces and the garden, a fantastic panoramic view of the impressive Churfirsten and the surrounding mountain world opens up.The unique view and the sunny location create a living quality that is hard to find.Highlights • 2.5-room apartment • New building 2024 • Minergie-P standard • Own garden with seating area • 82 m² outdoor area • Two glazed terraces • Fantastic view of the Churfirsten and the Toggenburgmountain world • Bright and spacious living rooms • Modern, open kitchen • High-quality construction • Sustainable building technology • Central location in the heart of Wildhaus Comfortable livingThe spacious living kitchen offers plenty of space and creates an open,inviting living area.The modern bathroom is equipped with: • Shower • Bathtub • Toilet • Sink The large window areas provide bright rooms and harmoniously connect the living area with the attractive outdoor areas.Sustainable and forward-lookingThe building was constructed in 2024 according to the demanding Minergie-P standardand meets the highest requirements for energy efficiency,living comfort and sustainability. The modern construction ensures apleasant room climate and long-term low energy costs.Living where others vacationWildhaus is one of the most popular residential and vacation spots in Eastern Switzerland.Shopping facilities, restaurants, public transportation, and numerous leisure and sports activities are located in the immediate vicinity. The surrounding mountain world invites you to hike, ski, bike, and relax throughout the year.This apartment is ideal as a primary residence, vacation homeor value-stable capital investment and offers a rare combinationof modern architecture, spacious outdoor areas, and a view thatinspires every day.A comprehensive impression of the apartment and its unique locationcan be obtained from the video, which can be downloaded via the linkspecified in the ad.We are happy to provide a personal viewing and look forward to your contact.We are at your disposal for a personal viewing and look forward to your contact.

  • Balcony / Terrace
  • View
  • Elevator
  • +3
Travel time
-
1 / 13
  • Balcony / Terrace
  • View
  • Elevator
  • +3
2.5 rooms68m²CHF 795,000.–
Hauptstrasse 124, 9658 Wildhaus

2.5 Room Attic Apartment with Loggia

Modern 2.5-room attic apartment in a Minergie-P-new building – with fantastic mountain views in WildhausSunny south-facing location, impressive views and sustainable new building quality.This attractive 2.5-room attic apartment is located in a 2024-built Minergie-P-new building in a central location in Wildhaus.The apartment combines modern living comfort, high energy efficiency andan exceptional view of the impressive mountain world of the Toggenburg.A special highlight are the loggia and the glazed balcony, from which a unique panorama opens up. The view sweeps over the impressive Churfirsten, which shape the landscape, and eastwards to the mountains of the Rhine Valley. In every season, an impressive natural spectacle is offered directly in front of the door.Despite the location on the main street, you can enjoy a surprisingly quiet living atmosphere thanks to the special situation of the building.Highlights • 2.5-room attic apartment • New building from 2024 • Minergie-P standard • Sunny south orientation • Loggia with dreamy mountain view • Glazed balcony with panoramic view • Unobstructed view of the Churfirsten • Wide view towards the Rhine Valley mountains • Bright and light-filled rooms • Quiet living atmosphere despite central location • High-quality and sustainable construction Living comfort with special charmThe apartment has a modern bathroom with shower, toilet and sink.For additional living comfort, the structural prerequisites for the installation of a Swedish stove, chimney or other fireplace are already available. This allows for a particularly cozy and comfortable living atmosphere to be created.Sustainable and forward-lookingThe building was constructed in 2024 according to the demanding Minergie-P standard. The modern building technology, high-quality thermal insulation and energy-efficient construction ensure low energy consumption, a pleasant room climate and long-term low operating costs.Living where others vacationWildhaus is one of the most popular residential and holiday destinations in Eastern Switzerland. Hiking trails, ski slopes, cross-country ski trails, bike routes as well as shopping and restaurants are in the immediate vicinity.This apartment is ideal as a primary residence, holiday home or value-stable capital investment and offers a rare combination of modern architecture, sustainable construction and a view that delights every day anew.Experience the unique view and special living qualityon a personal visit.We look forward to your contact.

  • Balcony / Terrace
  • View
  • Elevator
  • +3
Travel time
-
1 / 15
  • Balcony / Terrace
  • View
  • Elevator
  • +3
2.5 rooms63m²CHF 825,000.–
Hauptstrasse 124, 9658 Wildhaus

2.5 room garden apartment

Attractive 2.5-room garden apartment with a glazed seating area andits own garden.This well-maintained 2.5-room apartment offers a comfortableliving environment in the midst of the beautiful mountain world of Wildhaus.Thanks to the private garden area and the glazed seating area, you can enjoy a high level of living quality and experience nature to the fullest at any time of the year.The bright living and dining area convinces with its friendlyatmosphere and direct access to the seating area and garden. Themodern, high-quality kitchen offers plenty of storage space and invites you to cook and enjoy.The spacious bedroom ensures restful sleep, while thecomfortable bathroom with shower, bathtub, and toilet leaves nothing to be desired.An additional plus is the practical storage room. This is not only suitableas storage space but also offers space for a children's bed or a sleeping possibility for guests and thus expands the possibilities of using the apartment.A special advantage: The apartment is furnished as a "model apartment".The existing furniture could be taken over separately after consultation and if desired. This makes it immediately ready for occupancy and is suitable as both a first and second home.The building has a lift. From the apartment, you can easily and barrier-free access the underground parking garage. Parking spaces can be rented or purchased in the neighboring building.Highlights • Can be used as a first or second home • Private garden area • Glazed seating area • Bright living and dining area • Modern, high-quality kitchen • Spacious bedroom • Bathroom with shower, bathtub, and toilet • Practical storage room with space for children's bed or guests • Furnished, furniture can be taken over • Lift in the building • Direct access to the underground parking garage • Parking space in the neighboring building can be rented or purchased • Attractive location in the Wildhaus mountain region An ideal apartment for all those who appreciate natural living, comfort, and their own garden in one of the most beautiful regions of Eastern Switzerland.

  • Balcony / Terrace
  • View
  • Elevator
  • +3
Travel time
-
1 / 14
  • Balcony / Terrace
  • View
  • Elevator
  • +3
2.5 rooms119m²CHF 990,000.–
Hauptstrasse 124, 9658 Wildhaus

2.5 room attic apartment with gallery

Exclusive 2.5-room attic maisonette with gallery and view of the Churfirsten.This exceptional 2.5-room attic maisonette combines spaciousness, comfort, and alpine charm in a unique way. With over 119 m² of living space on two levels, it offers a living experience that goes far beyond a classic 2.5-room apartment.The apartment is located in a high-quality Minergie-P new building in Wildhaus and can be used as both a primary and secondary residence.The spacious living and dining area impresses with its open design and direct connection to the impressive mountain landscape.The gallery gives the apartment additional charm and offers a variety of uses.A special highlight is the spacious terrace and the glazed seating area with a magnificent view of the Churfirsten. Here you can enjoy the unique mountain scenery and nature in every season.The modern kitchen offers plenty of space and is equipped with high-quality appliances.Another exclusive feature of this apartment is the private sauna. The wellness area is directly integrated into the wet cell and includes a sauna, shower, bathtub, and toilet. After an eventful day in the mountains, you can relax in your own wellness oasis.For additional comfort, the apartment is already prepared for the installation of a chimney or Swedish stove.The apartment includes a private basement room with a washing machine and dryer. Parking spaces can be rented or purchased in the underground garage of the neighboring building.HighlightsOver 119 m² of living space on two levels • Can be used as a primary or secondary residence • High-quality Minergie-P new building • Gallery with versatile uses • Terrace and glazed seating area • View of the Churfirsten • Modern, spacious kitchen • Exclusive private sauna • Wellness area with sauna, shower, bathtub, and toilet • Prepared for chimney or Swedish stove • Private basement room with washing machine and dryer • Parking space in the neighboring building available for rent or purchase A rare opportunity for all those who appreciate spacious living, high comfort, and an attractive location in the mountains.

  • Balcony / Terrace
  • View
  • Elevator
  • +3
Travel time
-
1 / 13
4.5 rooms124m²CHF 790,000.–
Rosenstrasse 2, 9642 Ebnat-Kappel

Modern 4.5-room apartment with mountain panorama in Ebnat-Kappel

This nearly new 4.5-room apartment impresses with high-quality interior design, generous space and a quiet, natural location on the outskirts of Ebnat-Kappel. With a net living area of 124 m² and a covered balcony of 25 m², it offers plenty of space to feel good.The bright, openly designed living and dining area delights with warm oak parquet and a harmonious room concept. The modern kitchen with a large island, granite countertop, oven and steamer is a real highlight for cooking enthusiasts.Two stylish bathrooms (WC/shower and WC/shower/bathtub) provide comfort in everyday life. Particularly practical: washing machine and dryer are located directly in the apartment. A cellar compartment in the basement also belongs to it.The property also convinces energetically: geothermal heat pump with underfloor heating, photovoltaic system and triple-glazed windows stand for sustainable living comfort and low energy costs.The covered balcony with a panoramic view of the mountains invites you to linger and relax – a real plus of this apartment.Short overview: • 4.5-room apartment • Year of construction 2023 • Net living area: approx. 124 m² • Balcony: approx. 25 m² • 1st floor • 2 bathrooms • Geothermal heat pump, underfloor heating, photovoltaics • 2 underground parking spaces + 1 outdoor parking space • Purchase price of the apartment including 3 parking spaces: CHF 860,000.– Have we sparked your interest? We would be happy to send you the detailed sales documents and arrange a personal viewing appointment.

Travel time
-
New building
1 / 8
2.5 roomsCHF 505,000.–
Quartnerstrasse 24, 8883 Quarten

New building - exclusive 2.5 room apartment with lake view

First occupancy - unique 2.5 room apartment with lake view Welcome to your new home.In a sunny and quiet location above Lake Walen, this stylish 2.5-room apartment on the upper floor (south-west) awaits you. The view of Lake Walen, the impressive Churfirsten and the surrounding mountain panorama makes this apartment a special home.Generous window areas let in plenty of daylight and create a bright, pleasant living atmosphere. The clear architecture and thoughtful floor plan provide a modern living feel with plenty of comfort.In the living and bedroom as well as in the corridor, high-quality oak parquet is laid, which gives the rooms warmth and elegance. The wet cell is equipped with modern plate flooring and underlines the high standard of construction.The open-plan kitchen with adjacent dining area forms the heart of the apartment. From here you can directly access the sunny balcony with a view of the greenery. Here you can enjoy peace, fresh mountain air and the impressive nature around Lake Walen.A special highlight is the spacious living room with a beautiful lake view. The bright and inviting living area creates a pleasant atmosphere and offers the ideal framework for relaxed hours with family and friends.The underground garage with six parking spaces as well as a single garage provide additional comfort.Also approved as a second home - ideal for relaxed days and holidays on Lake Walen.New building - modern living with style and comfortThis unique 2.5 room apartment on the upper floor convinces with modern design, clear lines, high-quality equipment and a feeling of well-being that immediately inspires!The most important things at a glance • First occupancy l New building • 2.5 rooms l 65.5 m² BGF • Upper floor (south-west) • Ready for occupancy: expected end of 2027/beginning of 2028 • quiet, sunny location • View of Lake Walen, the Churfirsten and the surrounding mountain panorama • separate living area with lake view • high-quality kitchen • bright dining area with view of the greenery and direct access to the balcony • shower/WC with walk-in shower • large, light-filled bedroom • balcony with 7.20 m² • lift • spacious cellar compartment in the 2nd basement with washing machine and tumble dryer • underground garage with 6 parking spaces • underground parking space optional: CHF 40'000.00 • E-Mobility: pipes for charging stations are prepared • Photovoltaic system for general electricity/heating • Heating system: Dolder Sole-Air-Water heat pumpHeat gain earth probe and exhaust airVentilation system RAC, including cellar ventilationcontrolled exhaust system 24/7Freecooling (cooling in summer) • Second home possible A home to feel goodThis apartment combines modern living with a unique location above Lake Walen.An ideal place for people who appreciate quality, peace and proximity to nature.NoteThis is the last available 2.5-room apartment in this project. The demand is pleasantly high, which is why there is currently a rare opportunity to secure this attractive apartment.ContactConvince yourself of this unique new apartment in Quarten above Lake Walen.Contact us today - we look forward to your inquiry.ACV WILLI ...because trust counts! Sustainability - that's what you can expect Heating / VentilationThe Dolder heating and ventilation system (Sole-Air-Water heat pump) combines modern technology with sustainable energy generation and provides the highest living comfort throughout the year. The system uses natural heat sources, such as the energy from the earth via earth probes and the heat contained in the exhaust air, and efficiently converts them into heating energy and hot water. This reduces the system's power consumption significantly and protects the environment.Thanks to the Sole-Air-Water heat pump, the large buffer tanks and the controlled ventilation system, you can enjoy fresh air, pleasant temperatures and hot water on demand at all times. With Freecooling, the system also provides pleasant coolness in the summer, without an energy-intensive air conditioning system.The Dolder system stands for sustainable technology, low operating costs and all-round high living comfort - all in an intelligently controlled system.Photovoltaic system included - sustainable & cleverThe property has a modern photovoltaic system that generates a large part of your electricity needs for general electricity and heating. This means for you: significantly lower electricity costs, less dependence on rising energy prices and an active contribution to environmental protection.For you, this means not only savings but also increased value. With this photovoltaic system, you are investing in your home and at the same time in a sustainable, forward-looking energy source.E-Mobility ready - prepared for the futureThe property is prepared for electric vehicles: pipes for charging stations are provided, so that the installation of your own e-charging station is possible without complications. This saves effort and costs if you want to use an e-car in the future.So you combine comfort, future viability and sustainability - a property that keeps pace with time.

Travel time
-
New building
1 / 7
4.5 roomsCHF 935,000.–
Quartnerstrasse 24, 8883 Quarten

New building - pure luxury! 4.5 room garden apartment above Lake Walensee

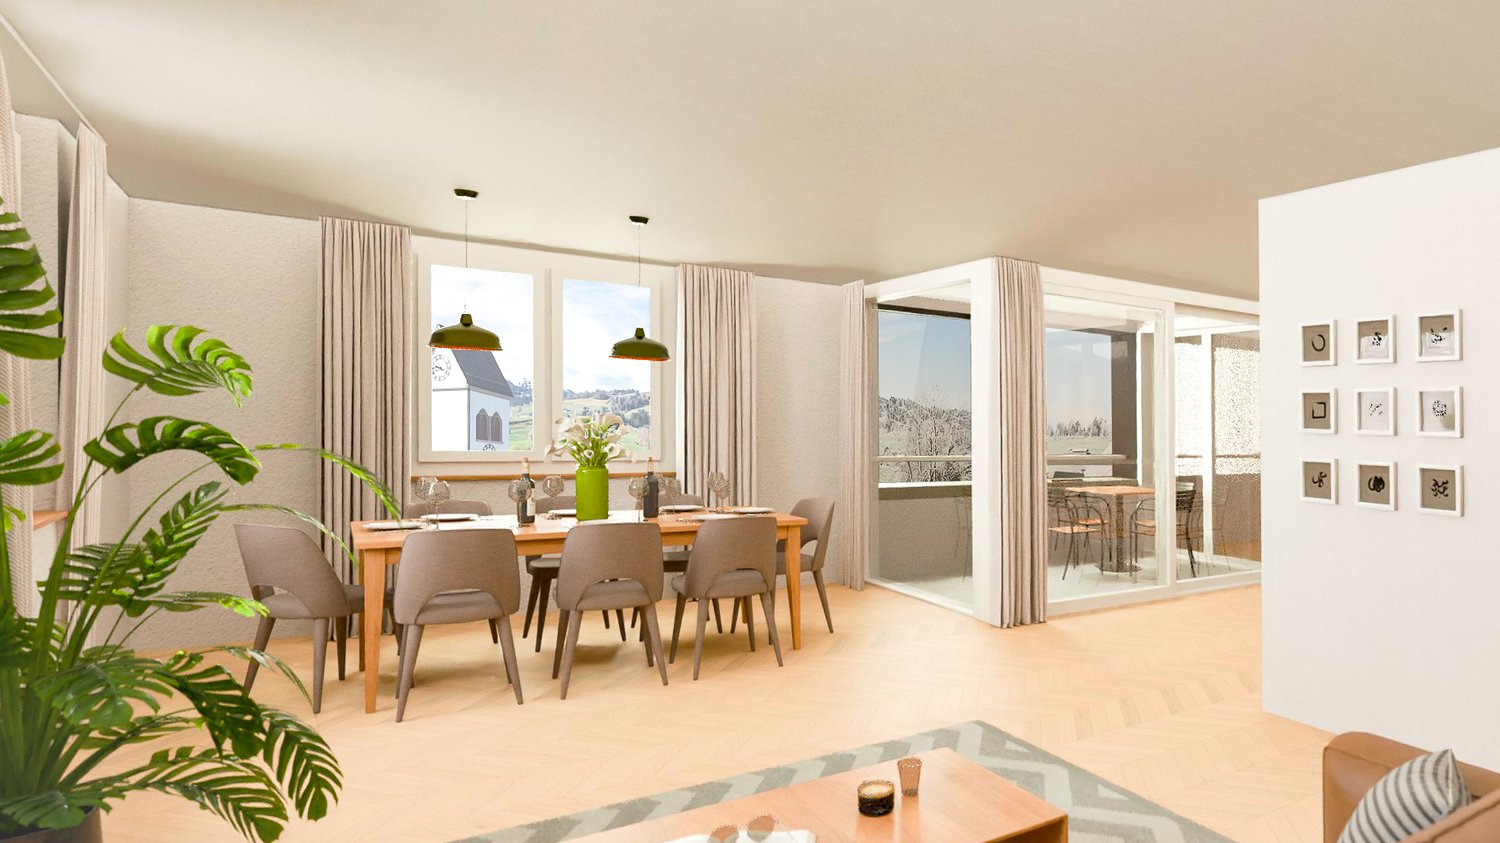
First occupancy - exclusive 4.5 room garden apartment above Lake WalenseeWelcome to your new home.In a sunny and quiet location above Lake Walensee, this stylish 4.5-room garden apartment on the ground floor awaits you. The free view of Lake Walensee, the impressive Churfirsten and the surrounding mountain panorama make this apartment a special home.Spacious window areas let in plenty of daylight and create a bright, pleasant living atmosphere. The clear architecture and thoughtful floor plan provide a modern living feel with plenty of comfort.In the living and bedrooms as well as in the corridor, high-quality oak parquet is laid, which gives the rooms warmth and elegance. The wet cells are equipped with modern plate coverings and underline the high standard of construction.The open-plan kitchen with cooking island forms the heart of the living area. The adjacent dining area with a view of the greenery invites you to linger and offers the ideal framework for cozy hours with family and friends.A special highlight is the spacious seating area with private garden area. Here you can enjoy peace, fresh mountain air and the beautiful nature around Lake Walensee.The underground garage with six parking spaces and a single garage also provide additional comfort.Also approved as a second home - ideal for relaxed days and holidays on Lake Walensee.New building - modern living with style and comfortThis exclusive 4.5 room garden apartment convinces with modern design, clear lines, high-quality equipment and a feeling of well-being that immediately inspires!The most important thing at a glance • First occupancy l New building • 4.5 rooms l 132.8 m² living space • Ground floor • Ready for occupancy: expected end of 2027/beginning of 2028 • Ground floor • quiet, sunny location • View of Lake Walensee, the Churfirsten and the surrounding mountain panorama • separate living area with lake view • high-quality kitchen with cooking island • bright dining area with view of the greenery • bathroom/WC • additional shower/WC with walk-in shower • laundry room with washing machine and tumble dryer • three large, bright rooms • seating area with 14.5 m² • additional garden area of 78 m² in special use • lift • spacious basement compartment in the 2nd basement • underground garage with 6 parking spaces • underground parking space optional: CHF 40,000.00 • E-mobility: pipes for charging stations are prepared • photovoltaic system for general electricity/heating • heating and ventilation system: Dolder Sole-Abluft-Wasser heat pumpheat gain from earth probe and exhaust airventilation system RAC, including basement ventilationcontrolled exhaust system 24/7free cooling (cooling in summer) • second home possible A home to feel goodThis apartment combines modern living with a unique location above Lake Walensee.An ideal place for people who appreciate quality, peace and proximity to nature.NoteIt is the last available 4.5 room apartment in this special project. The demand is pleasantly high, which is why there is currently a rare opportunity to secure this attractive apartment.ContactConvince yourself of this unique new apartment in Quarten above Lake Walensee.Contact us today - we look forward to your inquiry.ACV WILLI ...because trust counts! Sustainability - that's what you can expect Heating / VentilationThe Dolder heating and ventilation system (Sole-Abluft-Wasser heat pump) combines modern technology with sustainable energy generation and provides the highest living comfort throughout the year. The system uses natural heat sources, such as the energy from the earth via earth probes and the heat contained in the exhaust air, and efficiently converts them into heating energy and warm water. This reduces the system's power consumption significantly and protects the environment.Thanks to the Sole-Abluft-Wasser heat pump, the large buffer tanks and the controlled ventilation system, you can enjoy fresh air, pleasant temperatures and warm water on demand at all times. With free cooling, the system also provides pleasant coolness in summer, without an energy-intensive air conditioning system.The Dolder system stands for sustainable technology, low operating costs and all-around high living comfort - all in an intelligently controlled system.Photovoltaic system included - sustainable & cleverThe property has a modern photovoltaic system that generates a large part of your electricity needs for general electricity and heating. This means for you: significantly lower electricity costs, less dependence on rising energy prices and an active contribution to environmental protection.For you, this means not only savings but also increased value. With this photovoltaic system, you are investing in your home and at the same time in a sustainable, future-oriented energy source.E-mobility ready - prepared for the futureThe property is prepared for electric vehicles: pipes for charging stations are provided, so that equipping your own e-charging station is uncomplicated. This saves effort and costs if you want to use an e-car in the future.So you combine comfort, future viability and sustainability - a property that keeps pace with time.
Travel time
-
1 / 12
3.5 rooms80m²CHF 650,000.–
8867 Niederurnen

New 3.5-room apartment with gallery

Welcome to this modern, newly built 3.5-room apartment with a beautiful gallery in the picturesque municipality of Niederurnen (8867). The apartment was completed in 2025 and impresses with high-quality equipment, bright rooms, and a well-thought-out room concept, ideal for families, couples, or people with special mobility needs.The spacious rooms with elegant wooden flooring and white walls create a welcoming atmosphere. Large windows let in plenty of natural light and provide a pleasantly sunny mood in the summer. The modern kitchen with white cabinets, refrigerator, and dishwasher is functional and stylish at the same time.The apartment offers the following highlights: • Living area: 79.9 m² on the 1st floor • Bathrooms: 2 modern bathrooms • Laundry room with washing machine and tumble dryer • Balcony: Private outdoor area for relaxation • Elevator: Building with elevator – barrier-free and wheelchair accessible • Garage & parking: A garage box can be purchased for CHF 30,000. • Child-friendly: Ideal for families with children • Available immediately: Move-in possible immediately Location: Niederurnen is located in the idyllic Glarner landscape and offers a quiet, natural living environment. The municipality scores with a relaxed village life and proximity to the Glarner mountains, perfect for nature lovers and outdoor enthusiasts.This new apartment combines modern living comfort with a charming environment. Take the opportunity and secure your new home in Niederurnen!I look forward to your contact!

1 / 12
350m²CHF 2,290,000.–
Howartstrasse 34c, 9642 Ebnat-Kappel

New building: residential and commercial house - multi-generation house (Minergie-P)

Residential and commercial house - multi-generation house in Minergie-P construction On the sunny slope in Ebnat-Kappel, along the barely used Howartstrasse, a residential and commercial house as well as two multi-family houses with offices in the owner-occupier standard are being built.The residential and commercial house or multi-generation house for sale is optimally sunlit due to its location and arrangement. The floor plans are modern and correspond to the current zeitgeist.The residential and commercial house has an elevator from the ground floor to the 2nd upper floor, which also accesses a shared underground garage. In the underground garage, 3 double parking spaces for a total of 6 cars belong to the residential and commercial house.In the garden floor, there is a commercial room (approx. 104 m² net living area) with a kitchenette and wet cell, which can be used, for example, as a home office, for small commercial purposes (office, practice, hairdresser, etc.) or for hobby purposes.In the 1st upper floor, there is a 3½-room apartment (approx. 90 m² net living area) with a approx. 12 m² loggia, and in the 2nd upper floor/attic, there is a 5½-room maisonette apartment (approx. 157 m² net living area) and a approx. 59 m² large roof terrace.The residential and commercial house built in Minergie-P construction is exemplary in both economic and ecological terms. Optimal building technology (air heat pump, controlled apartment ventilation, and photovoltaic system) guarantees environmentally friendly living on the one hand and low operating costs on the other.The entire interior design, such as kitchens, wet cells, floor/wall/ceiling coverings, can of course be determined by each buyer. A corresponding cost budget is included in the detailed construction description, and technical support by the architect is guaranteed.
Travel time
-
  • Leather couch, side table, floor lamp, dining table, leather chairs, carpet, large windows, curtains, painting
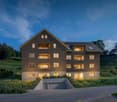
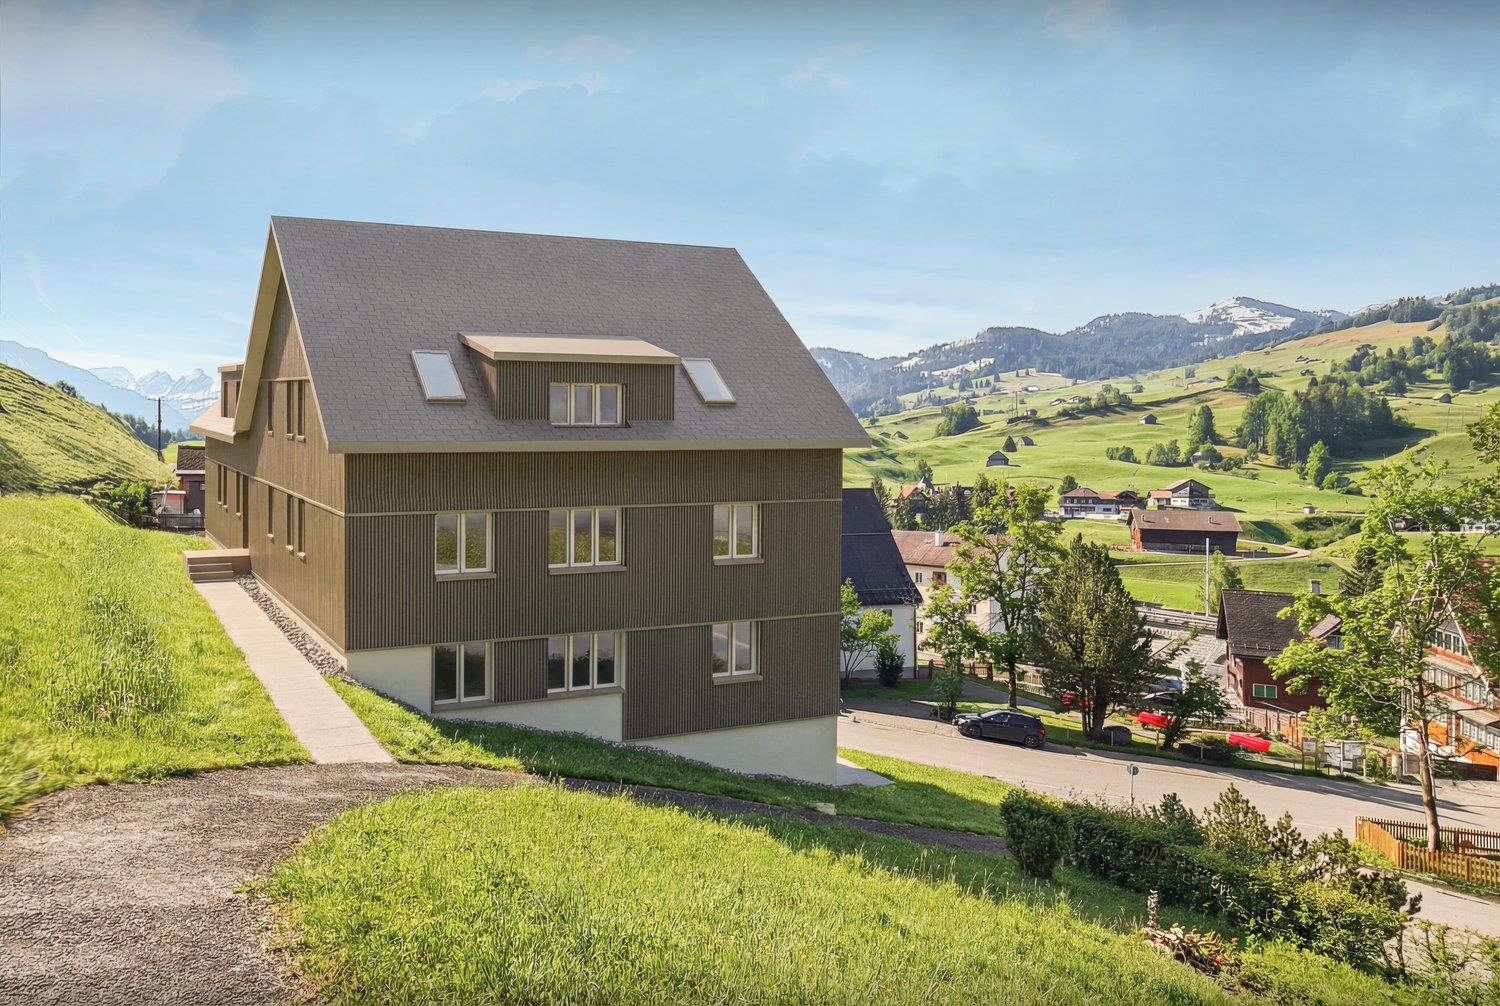
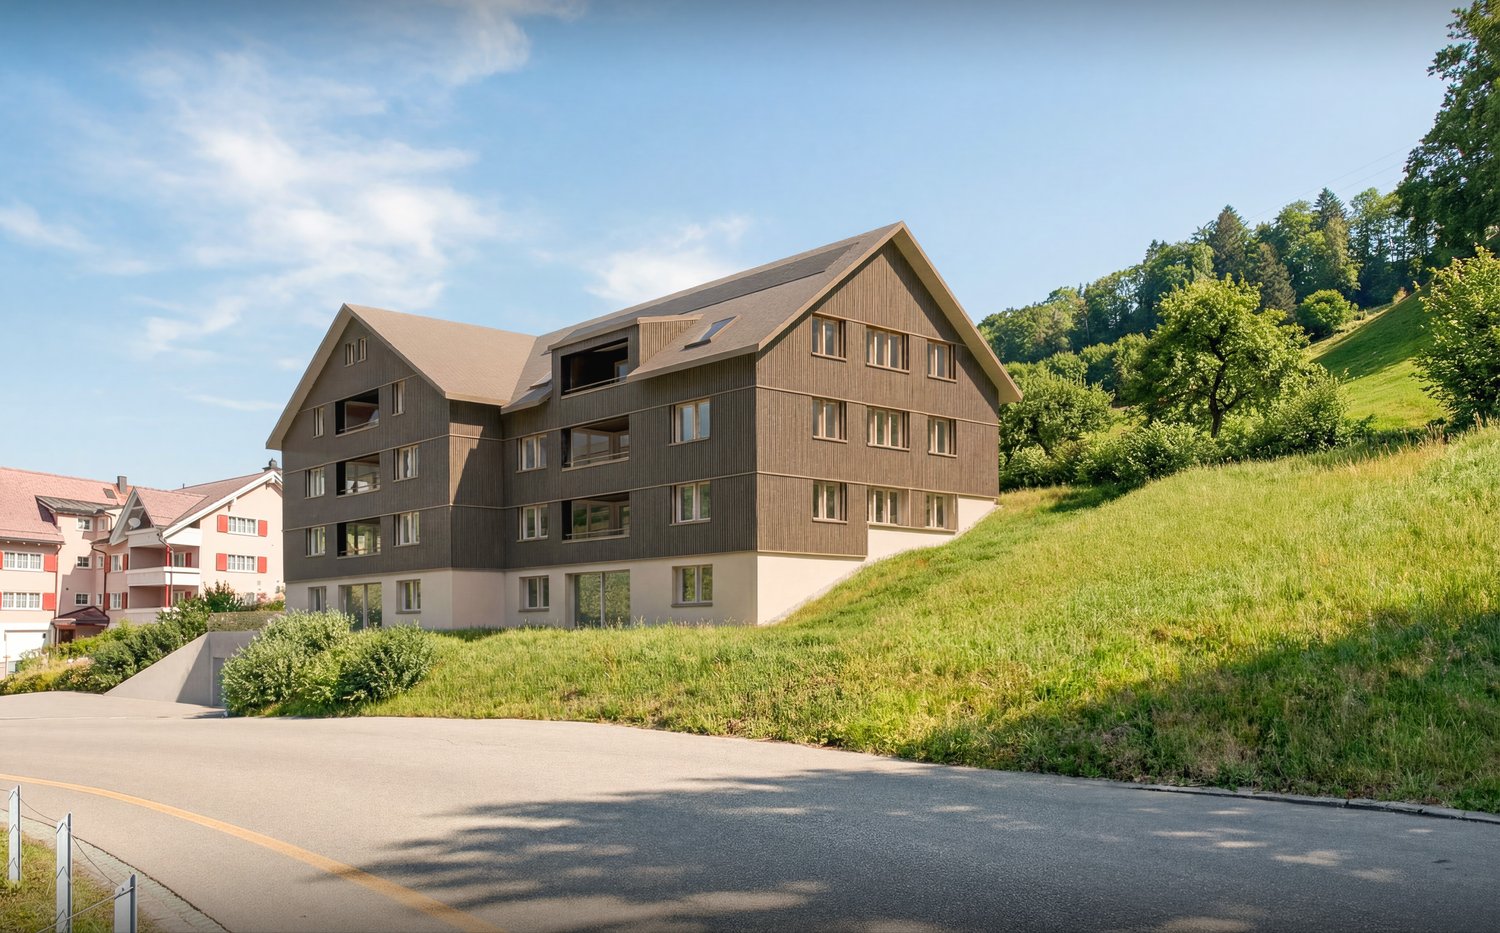
  • Modern house, brown exterior, large windows, located on a hill, surrounded by green fields and mountains
  • Leather sofa, leather armchair, ottoman, dining table, floor lamp, large windows, wooden floor, view of mountains
  • 3 story house, brown exterior, multiple windows, balconies, located on a hill
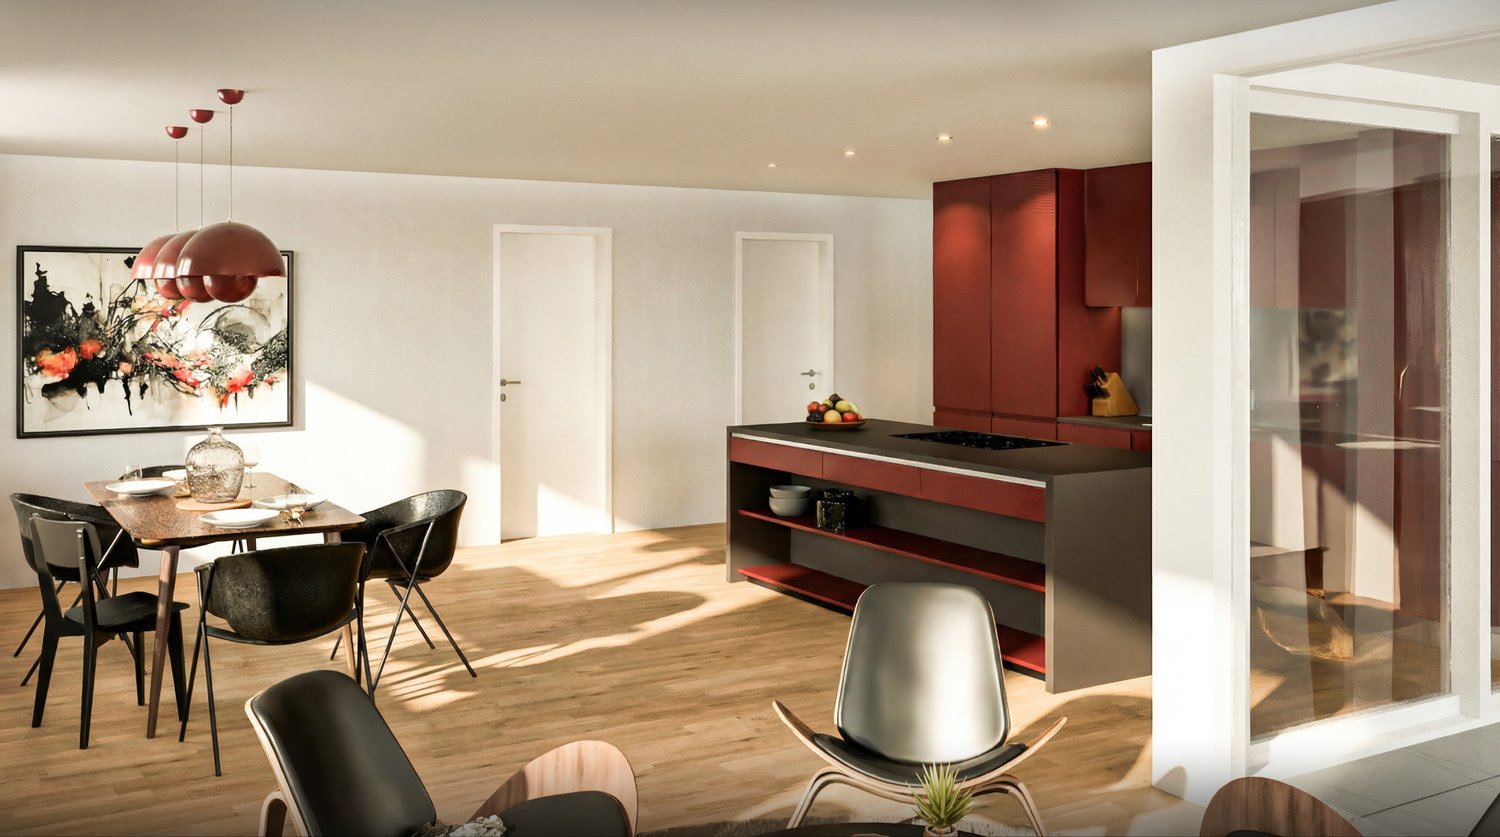
  • modern kitchen with red cabinets, gray countertop, open shelves, gas stove, sink, faucet, bowl, fruit bowl, knife block
  • Modern building with brown wooden facade, white walls, multiple windows, garage entrance, and a sloped grassy area.
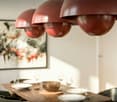
  • Dining room with wooden table, chairs, and red pendant lights
  • An advertisement for real estate valuation services, featuring a hand drawing a graph with a house model, and a QR code for contact information.
1 / 8
Modern house, brown exterior, large windows, located on a hill, surrounded by green fields and mountains
Leather sofa, leather armchair, ottoman, dining table, floor lamp, large windows, wooden floor, view of mountains
3 story house, brown exterior, multiple windows, balconies, located on a hill
3.5 rooms91m²CHF 662,000.–
Pfrundwiesenstrasse 47, 9643 Krummenau

Your retreat in Toggenburg, 3.5-room new apartment ON-TOP

This charming 3.5-room apartment on the top floor with a living area of 90.8 m² combines modern living with a quiet and natural location to create a particularly harmonious overall picture. The well-thought-out room layout, bright living areas, and the outdoor area of 5.8 m² create a cozy home with a high quality of living for couples, small families, and single people who appreciate a stylish living environment in Toggenburg.The open-plan living, dining, and kitchen area is at the heart of the apartment, combining spaciousness and coziness in a pleasant way. Versatile rooms, spacious bathrooms with washing machine and dryer, heated floors, and a private basement compartment underline the modern character of this attractive new building offer.This new building offer from Feliser Immobilien features the following highlights: • New building • Apartment No. 7 • View • South-east orientation • Age-friendly • Elevator • Top floor • Including private basement compartment • Optional underground parking spaces for CHF 37,000 each Location descriptionThe apartment is located in Krummenau in a beautiful residential area in the cozy Toggenburg. The surroundings impress with nature, spaciousness, and an impressive mountain backdrop. Krummenau train station and the bus stop are in the immediate vicinity. Shopping facilities for daily needs are versatile in the region.

Travel time
-
  • 3 story house, brown exterior, multiple windows, balconies, located on a hill
  • Dining room with wooden table, chairs, large windows, balcony, view of the outside
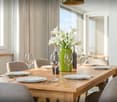
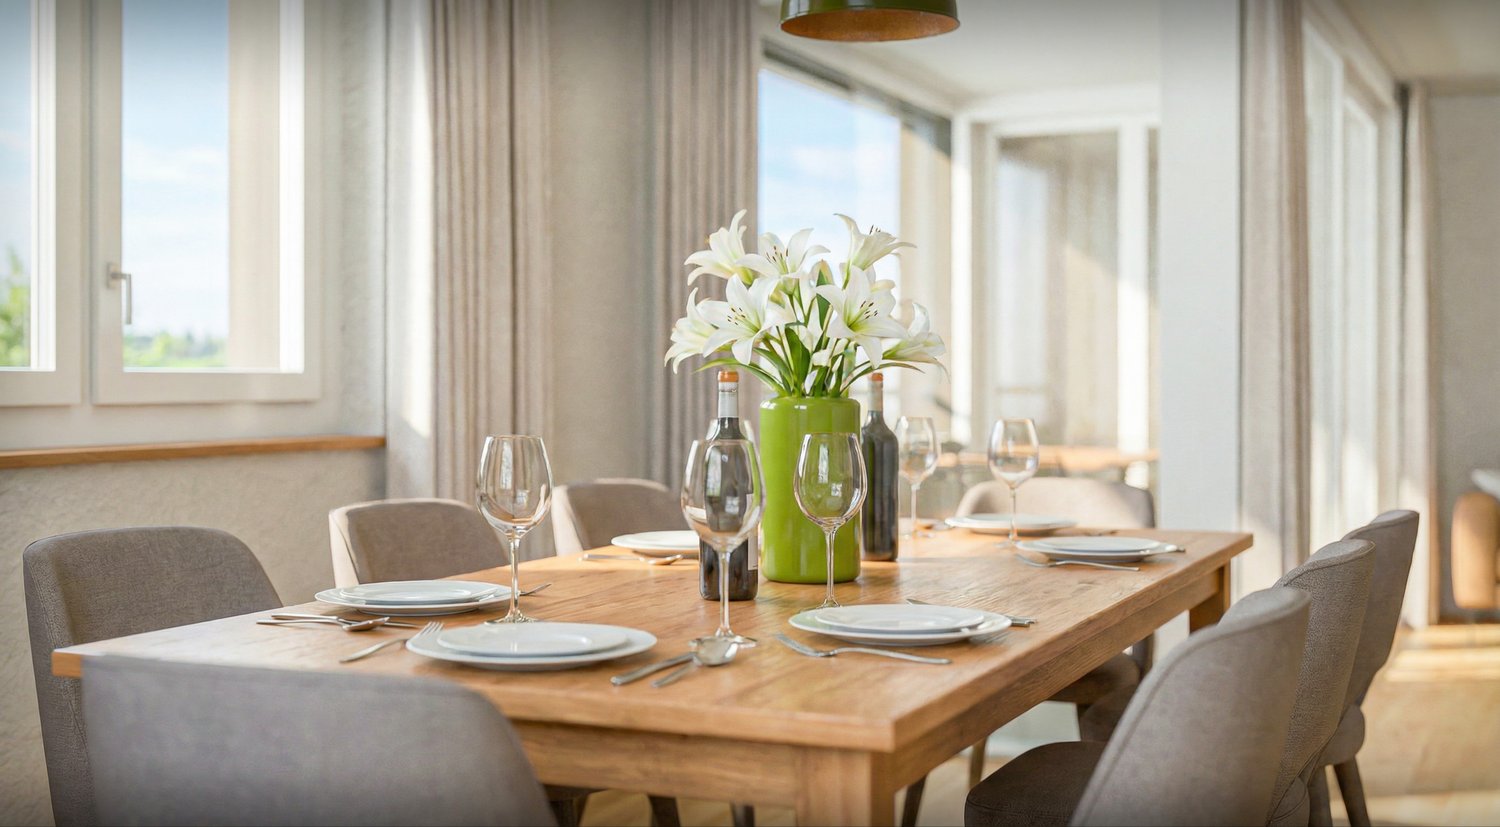
  • Dining room with wooden table, chairs, white plates, wine glasses, green vase with flowers, wine bottles, cutlery, and windows
  • Modern apartment building, brown exterior, multiple balconies, underground garage
  • modern kitchen with red cabinets, gray countertop, open shelves, gas stove, sink, faucet, bowl, fruit bowl, knife block
  • An advertisement for real estate valuation services by Mike Felisier, offering a free property assessment.
1 / 6
Dining room with wooden table, chairs, large windows, balcony, view of the outside
Dining room with wooden table, chairs, white plates, wine glasses, green vase with flowers, wine bottles, cutlery, and windows
Modern apartment building, brown exterior, multiple balconies, underground garage
3.5 rooms91m²CHF 649,000.–
Pfrundwiesenstrasse 47, 9643 Krummenau

Attractive 3.5-room new apartment with a feel-good character

This 3.5-room apartment on the 1st floor with 90.8 m² of living space is aimed at people who are looking for a quiet, well-maintained, and modern home with a manageable size and high living quality. The clear room layout, the bright living atmosphere, and the 5.8 m² large outdoor area create a coherent overall picture for couples, single people, and families.The open-plan living, dining, and kitchen area is at the heart of the apartment, giving the floor plan width and everyday practicality. The bedrooms can be used in a variety of ways and are complemented by comfortable wet cells with a washing machine and dryer. Heated floors, a private basement compartment, and the high-quality new building construction ensure that functionality and living comfort are combined in a pleasant way.This new building offer from Feliser Immobilien has the following highlights: • New building • Apartment No. 5 • Elevator • Senior-friendly • South-east orientation • Including basement compartment • Underground parking spaces optional for CHF 37,000 each Location descriptionKrummenau offers a natural living environment in the Toggenburg with a lot of green space, rural charm, and a pleasant distance from the hectic everyday life. At the same time, you benefit from a good public transport connection and shopping facilities for daily needs in the Nesslau / Neu St. Johann region. This location combines tranquility, living quality, and accessibility in an attractive way.

Travel time
-
  • Dining room with wooden table, chairs, large windows, balcony, plant, rug, coffee table, couch
  • 3 story house, brown exterior, multiple windows, balconies, located on a hill
  • Dining room with wooden table, chairs, white plates, wine glasses, green vase with flowers, wine bottles, cutlery, and windows
  • Modern apartment building with 4 floors, underground garage, surrounded by greenery
  • Modern building with brown wooden facade, white walls, multiple windows, garage entrance, and a sloped grassy area.
  • modern kitchen with red cabinets, gray countertop, open shelves, gas stove, sink, faucet, bowl, fruit bowl, wooden knife block
  • An advertisement for real estate valuation services by Mike Felisier, offering a free property assessment.
1 / 7
3 story house, brown exterior, multiple windows, balconies, located on a hill
Dining room with wooden table, chairs, white plates, wine glasses, green vase with flowers, wine bottles, cutlery, and windows
Modern apartment building with 4 floors, underground garage, surrounded by greenery
3.5 rooms91m²CHF 635,000.–
Pfrundwiesenstrasse 47, 9643 Krummenau

Your new home in the green, 3.5-room new building apartment with charm

This charming 3.5-room apartment on the ground floor with a living area of 90.8 m² convinces with a coherent room concept, modern living comfort and a natural living feeling. The clever division, bright rooms and the private outdoor area of 5.8 m² create a home that is ideal for couples, single people or small households who appreciate peace and quality in a harmonious environment.The openly designed living, dining and cooking area gives the apartment a pleasant generosity and forms the center of everyday life. Well-furnished rooms, spacious bathrooms with washing machine and dryer, a private cellar compartment and heated floors underline the contemporary character of this offer and ensure a completely comfortable living experience.This new building offer from Feliser Immobilien offers the following highlights: • New building • Apartment No. 3 • Elevator • Barrier-free • South-east orientation • Including cellar compartment • Underground parking spaces optional for CHF 37,000 each Location descriptionThe apartment is located in Krummenau, in an idyllic and rural residential environment in the Toggenburg region. Surrounded by nature and plenty of greenery, you can enjoy a quiet home with a high recreational value here, without having to sacrifice good everyday practicality. Shopping opportunities and public transport are easily accessible in the Nesslau / Neu St. Johann region.

Travel time
-
  • Dining room with wooden floor, modern furniture, red cabinets, kitchen island, dining table, chairs, artwork, pendant lights, glass door
  • Modern house, brown exterior, large windows, located on a hill, surrounded by green fields and mountains
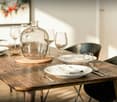
  • Dining room with wooden table, 6 chairs, plates, wine glasses, cutlery, and a glass vase
  • Dining room with wooden table, chairs, and red pendant lights
  • modern kitchen with red cabinets, gray countertop, open shelves, gas stove, sink, faucet, bowl, fruit bowl, knife block
  • Modern building with brown wooden facade, white walls, multiple windows, garage entrance, and a sloped grassy area.
  • Modern apartment building with 4 floors, brown exterior, underground garage, surrounded by greenery
  • An advertisement for real estate valuation services by Mike Felisier, offering a free property assessment.
1 / 8
Modern house, brown exterior, large windows, located on a hill, surrounded by green fields and mountains
Dining room with wooden table, 6 chairs, plates, wine glasses, cutlery, and a glass vase
Dining room with wooden table, chairs, and red pendant lights
3.5 rooms103m²CHF 740,000.–
Pfrundwiesenstrasse 47, 9643 Krummenau

Light, peace and quiet, and living quality, 3.5-room new apartment in Toggenburg

This stylish 3.5-room apartment on the 1st floor with a living area of 102.5 m² combines generosity, modern living, and an idyllic location to create a home with special living quality. The well-thought-out room layout, bright living areas, and the 10.0 m² large loggia create a pleasant living feeling for couples, smaller families who appreciate a harmonious home with additional free space.The openly designed living, dining, and kitchen area forms the heart of the apartment and, together with the well-proportioned rooms, creates a modern and airy room feeling. Spacious bathrooms with washing machine and dryer, heated floors, a private basement compartment, and the high-quality new building concept round off this attractive offer convincingly.This new building offer from Feliser Immobilien features the following highlights: • New building • Apartment No. 4 • South-west orientation • Lift • Barrier-free • Including basement compartment • Good public transport connection • Underground parking spaces optional for CHF 37,000 each Location descriptionThe apartment is located in Krummenau in a beautiful residential area in Toggenburg. A good public transport connection and shopping facilities for daily needs in the Nesslau / Neu St. Johann region complement the advantages of this residential location in an ideal way.

Travel time
-
  • Modern house, brown exterior, large windows, located on a hill, surrounded by green fields and mountains
  • Dining room with wooden floor, modern furniture, red cabinets, kitchen island, dining table, chairs, artwork, pendant lights, glass door
  • Modern apartment building with 4 floors, underground garage, surrounded by greenery
  • Dining room with wooden table, chairs, and red pendant lights
  • Dining table with 6 chairs, wooden table, white plates, wine glasses, silverware, glass vase
  • modern kitchen with red cabinets, gray countertop, open shelves, gas stove, sink, faucet, bowl, fruit bowl, knife block
  • Modern apartment building, brown exterior, multiple balconies, underground garage
  • An advertisement for real estate valuation services by Mike Felisier, offering a free property assessment.
1 / 8
Dining room with wooden floor, modern furniture, red cabinets, kitchen island, dining table, chairs, artwork, pendant lights, glass door
Modern apartment building with 4 floors, underground garage, surrounded by greenery
Dining room with wooden table, chairs, and red pendant lights
3.5 rooms103m²CHF 718,000.–
Pfrundwiesenstrasse 47, 9643 Krummenau

Attractive 3.5-room new apartment with charm and open space

This stylish 3.5-room apartment on the ground floor with a living area of 102.5 m² combines modern living, harmonious room proportions, and a natural environment to create a home with special charm. The well-thought-out layout and the open living area create a pleasant living feeling for people who value comfort, quality, and a quiet location in Toggenburg.Bright rooms, a consistent interior design, and the direct reference to the outdoor area give the apartment an inviting living atmosphere. The 10.0 m² large outdoor area complements the room offer in an ideal way and creates additional free space for relaxed moments in everyday life. Thanks to the lift and barrier-free access, the apartment is ideal for couples, smaller families who are looking for a high-quality home in an idyllic environment.This offer also convinces in functional terms with contemporary living comfort. An open living, dining, and kitchen area, well-furnished rooms, spacious wet cells with washing machine and dryer, heated floors, and a private basement compartment provide high everyday suitability and a pleasant living experience.This new building offer from Feliser Immobilien offers the following highlights: • Apartment No. 2 • Lift • Age-friendly • New building • South-west orientation • Including basement compartment • Good public transport connection • Underground parking spaces optional for CHF 37,000 each Location descriptionThe apartment is located in Krummenau in an attractive residential area in Toggenburg. The surroundings delight with wide views over fields and meadows, an idyllic mountain backdrop, and a charming, rural residential environment. A good public transport connection and shopping facilities for daily needs in the Nesslau / Neu St. Johann region underline the pleasant everyday suitability of this location.

Travel time
-
1 / 7
1.5 rooms48m²CHF 460,000.–
Kühneguetstrasse 3, 8717 Benken SG

WOHNPARK VILLAGE - Ground Floor Studio

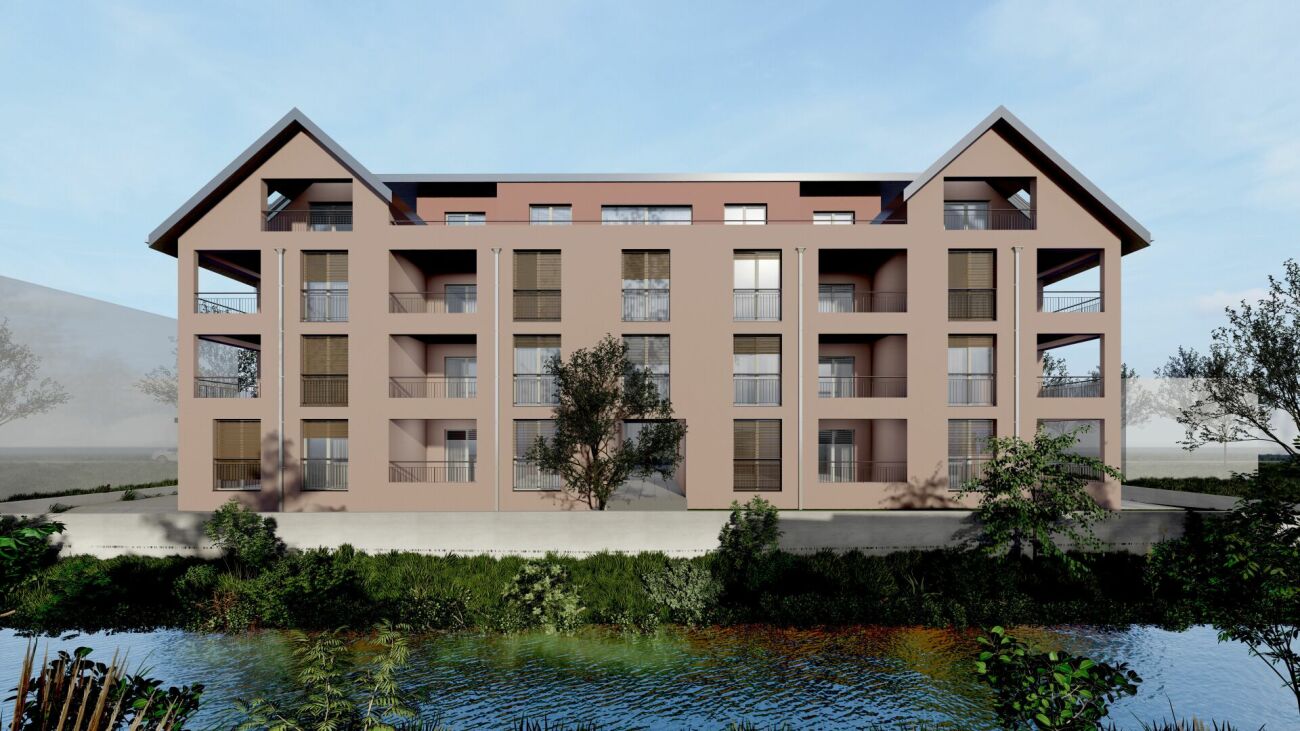
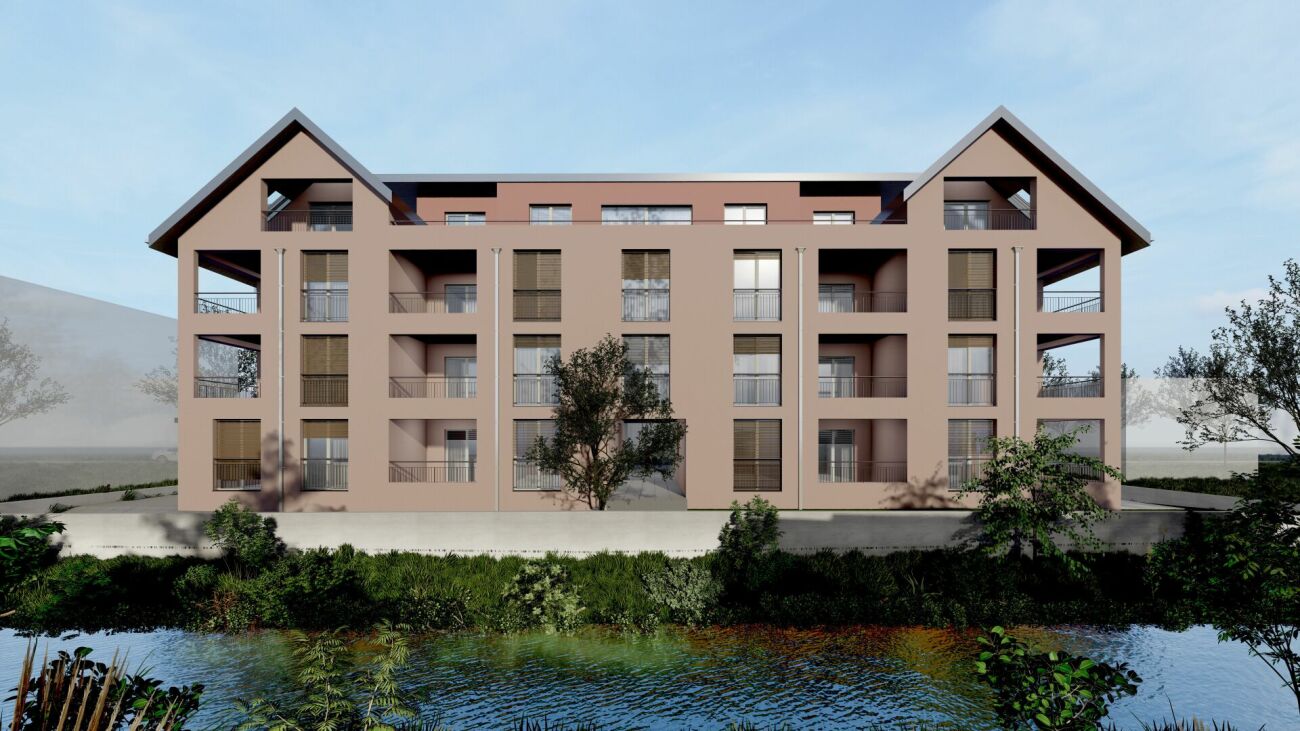
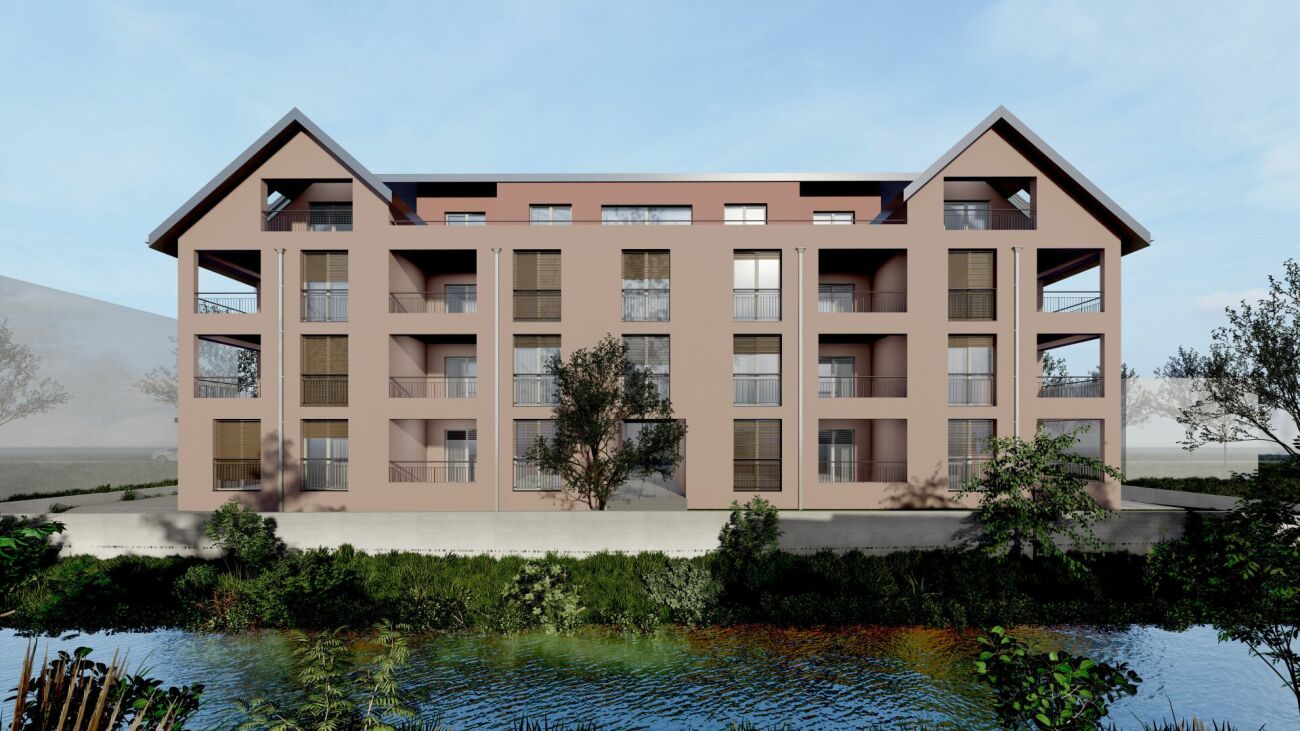
In WOHNPARK VILLAGE, high-quality living space is being created. https://wohnpark-dorf.ch/The studio is oriented west, offering a view of the Linthebene and promising the warm light of the evening sun.The highlight of the apartment is the large 34 m2 terrace, which offers a beautiful view of the inner courtyard, the heart of the new quarter.The open living, dining, and sleeping area combines cooking, eating, and relaxing into a spacious living space.The studio can also be used as an office, practice, studio, or for quiet, residentially compatible businesses.This sense of living continues beyond one's own four walls. In WOHNPARK VILLAGE, new, modern apartments are being created in the center of Benken, where you can arrive and feel at home. From the compact studio to the spacious 5½-room apartment, the project offers suitable living space for every phase of life.The heart of WOHNPARK VILLAGE is the extensive, central inner courtyard. A meeting place for young and old. The surroundings are characterized by lush and diverse vegetation. Additionally, a multi-purpose room is available to residents as a meeting point. Trees and shrubs enhance the quality of life in WOHNPARK VILLAGE.Shopping facilities, schools, and kindergartens are within a few minutes' walk. Despite being close to the center, WOHNPARK VILLAGE offers a lot of peace and quiet.Construction start: approx. autumn 2026Ready for occupancy: approx. November 1, 2028The AWIMMO Uznach team looks forward to your contact and will be happy to advise you personally. Request the sales brochure today.AWIMMO - Your real estate service

Travel time
-
1 / 8
4.5 rooms122m²CHF 1,050,000.–
Kühneguetstrasse 3, 8717 Benken SG

Residential Park Village - 4.5-Room Attic Apartment

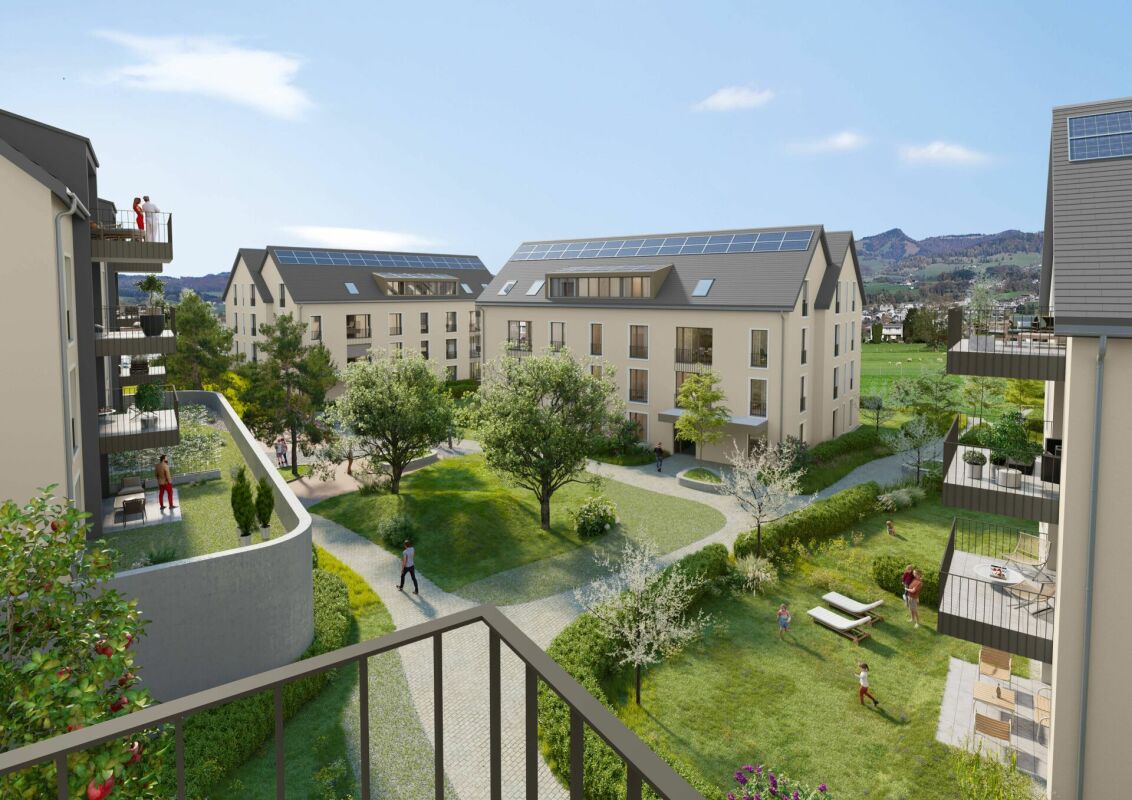
In the Residential Park Village, high-quality living space is being created. https://wohnpark-dorf.ch/The spacious 4.5-room attic apartment impresses with a unique living feeling. Under the characteristic gable roof, an impressive living space opens up, conveying width and openness with a room height of up to 4.90 m. The apartment is larger than the specified net living area, as the roof slopes below 1.50 m in height are not included.The apartment is oriented west, offering a beautiful view of the Linth plain and promising the warm light of the evening sun.From the balcony, the view opens into the landscaped inner courtyard of the residential park, the heart of the development. The visualization provides an atmospheric impression of this.The open living and dining area combines cooking, eating, and relaxing into a spacious living space.The apartment has 3 bedrooms and 2 bathrooms. Directly adjacent to the master bedroom is an additional room that can be used as a wardrobe.The gallery of the attic apartment expands the living area and can be used in a variety of ways, such as a home office, hobby area, playroom, etc.This living feeling continues beyond one's own four walls. In the Residential Park Village, new, modern apartments are being created in the center of Benken, where you can arrive and feel at home. From the compact studio to the spacious 5½-room apartment, the project offers suitable living space for every phase of life.The centerpiece of the Residential Park Village is the extensive, central inner courtyard. A meeting place for young and old. The surroundings are characterized by lush and diverse vegetation. Additionally, a multi-purpose room is available to residents as a meeting point. Trees and shrubs enhance the quality of life in the Residential Park Village.Shopping facilities, school, and kindergarten are within a few minutes' walk. Despite being close to the center, the Residential Park Village offers a lot of peace and quiet.Construction start: approx. autumn 2026Ready for occupancy: approx. November 1, 2028The team from AWIMMO Uznach looks forward to your contact and will be happy to advise you personally. Request the sales brochure today.AWIMMO - Your real estate service

Travel time
-
1 / 7
1.5 rooms48m²CHF 420,000.–
Kühneguetstrasse 3, 8717 Benken SG

WOHNPARK VILLAGE - Studio on the 1st floor

In WOHNPARK VILLAGE, high-quality living space is being created. https://wohnpark-dorf.ch/The studio is oriented west, offering a view of the Linth plain and promising the warm light of the evening sun.From this apartment, you can enjoy the view into the landscaped inner courtyard, the heart of the new quarter.The open living, dining, and sleeping area combines cooking, eating, and relaxing into a spacious living space. It can also be used as an office, practice, studio, or for quiet, residentially compatible businesses.This sense of living continues beyond one's own four walls. In WOHNPARK VILLAGE, new, modern apartments are being built in the center of Benken, offering a place to arrive and feel at home. From the compact studio to the spacious 5½-room apartment, the project offers suitable living space for every phase of life.The heart of WOHNPARK VILLAGE is the extensive, central inner courtyard. A meeting place for young and old. The surroundings are characterized by lush and diverse vegetation. Additionally, a multi-purpose room is available to residents as a meeting point. Trees and shrubs enhance the quality of life in WOHNPARK VILLAGE.Shopping facilities, school, and kindergarten are within a few minutes' walk. Despite being close to the center, WOHNPARK VILLAGE offers a lot of peace and quiet.Construction start: approx. autumn 2026Ready for occupancy: approx. November 1, 2028The team from AWIMMO Uznach looks forward to your contact and will be happy to advise you personally. Request the sales brochure today.AWIMMO - Your real estate service

Travel time
-
1 / 7
4.5 rooms108m²CHF 850,000.–
Kühneguetstrasse 3, 8717 Benken SG

Residential Park Village - 4.5-room apartment on the 1st floor

In the Residential Park Village, high-quality living space is being created. https://wohnpark-dorf.ch/The apartment is oriented towards the west, offering a beautiful view of the Linth plain and promising the warm light of the evening sun.From the balcony, you can enjoy the view of the landscaped inner courtyard of the residential park, the heart of the development.The open living and dining area combines cooking, eating, and relaxing into a spacious living space. Additionally, this apartment has two bathrooms, one of which is an en-suite bathroom of the master bedroom, providing special privacy. A practical storage room complements the apartment with additional storage space.This sense of well-being extends beyond one's own four walls. In the Residential Park Village, new, modern apartments are being built in the center of Benken, offering a place to arrive and feel at home. From the compact studio to the spacious 5½-room apartment, the project offers suitable living space for every stage of life.The centerpiece of the Residential Park Village is the extensive, central inner courtyard. A meeting place for young and old. The surroundings are characterized by lush and diverse vegetation. Additionally, a multi-purpose room is available to residents as a meeting point. Trees and shrubs enhance the quality of life in the Residential Park Village.Shopping facilities, school, and kindergarten are within a few minutes' walk. Despite being close to the center, the Residential Park Village offers a lot of peace and quiet.Construction start: approx. autumn 2026Ready for occupancy: approx. November 1, 2028The team from AWIMMO Uznach looks forward to your contact and will be happy to advise you personally. Request the sales brochure today.AWIMMO - Your real estate service

Travel time
-