Quick Filters for your search (1)

Quick-filters

We show you quick-filters based on the most used filters by location.

By using these, you can enhance your search experience by finding new and interesting properties to your likings.

8858 (Innerthal) - Balcony / Terrace, New building buy

We recommend expanding your search criteria to get similar results. The current filters didn’t return any matches.

If you don’t want to change your current search criteria, we recommend creating a search alert, so you’ll be notified when matching offers become available.

More objects in your automatically expanded search area
21 results - Radius: + 10km
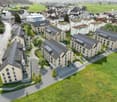
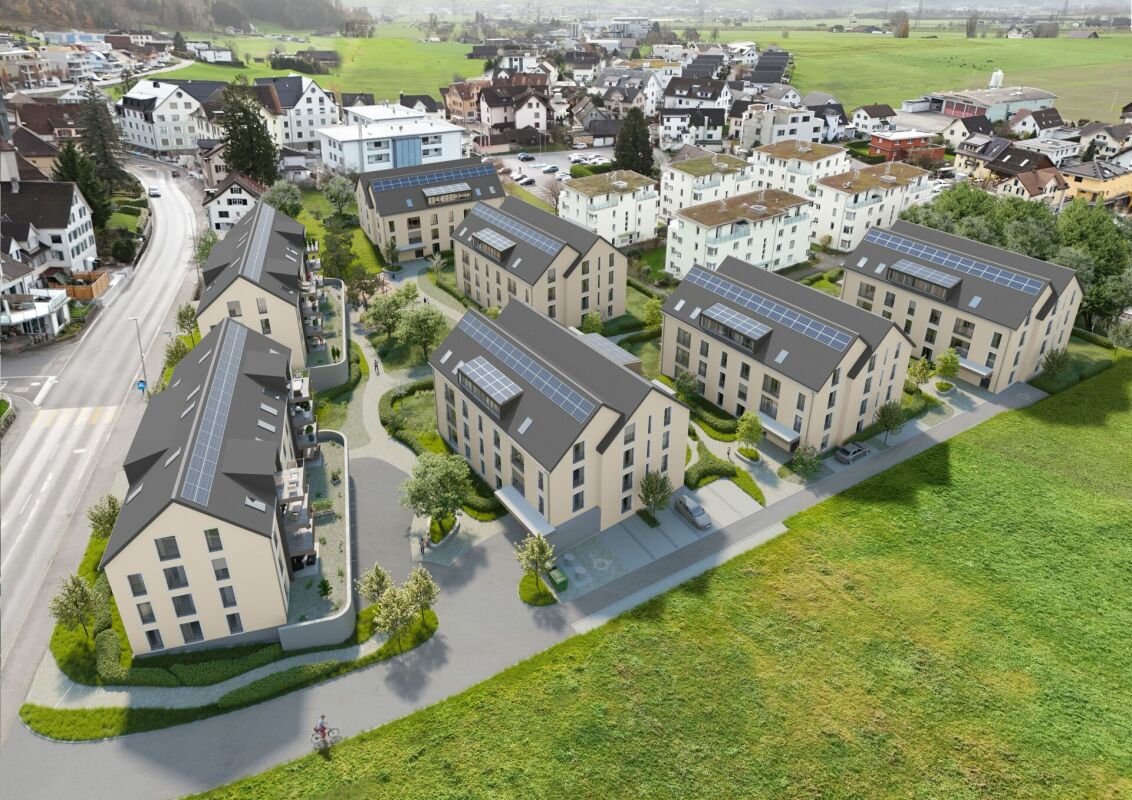
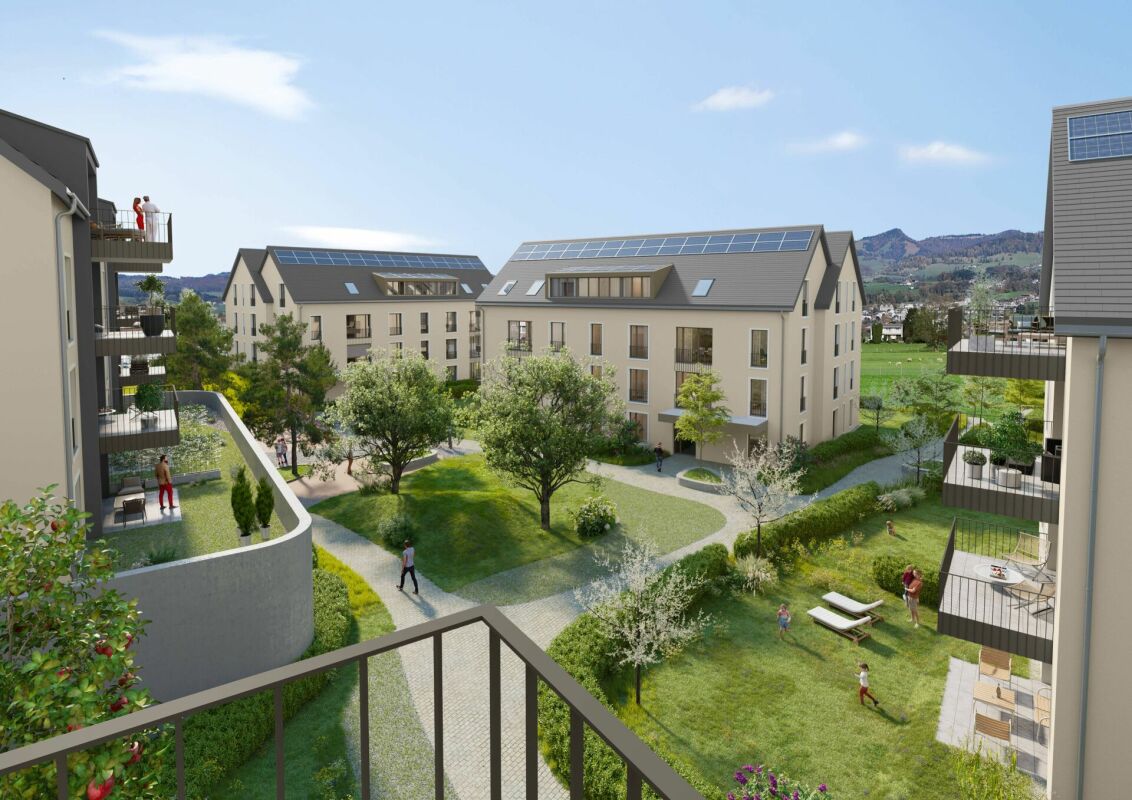
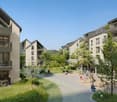
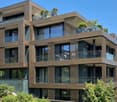
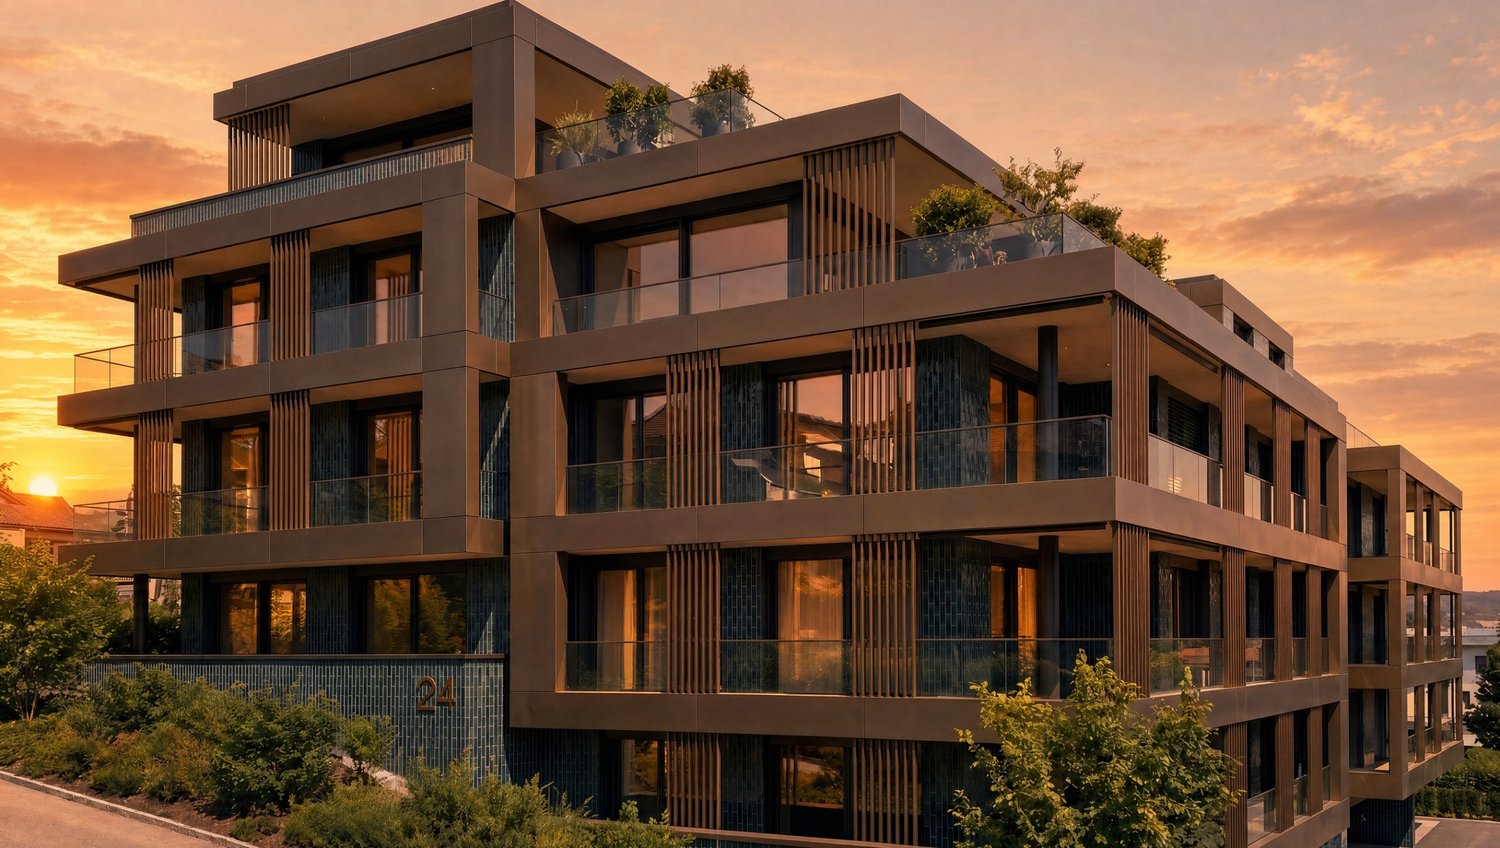
  • Modern white building, several balconies, solar panels, inset windows, garden in the foreground
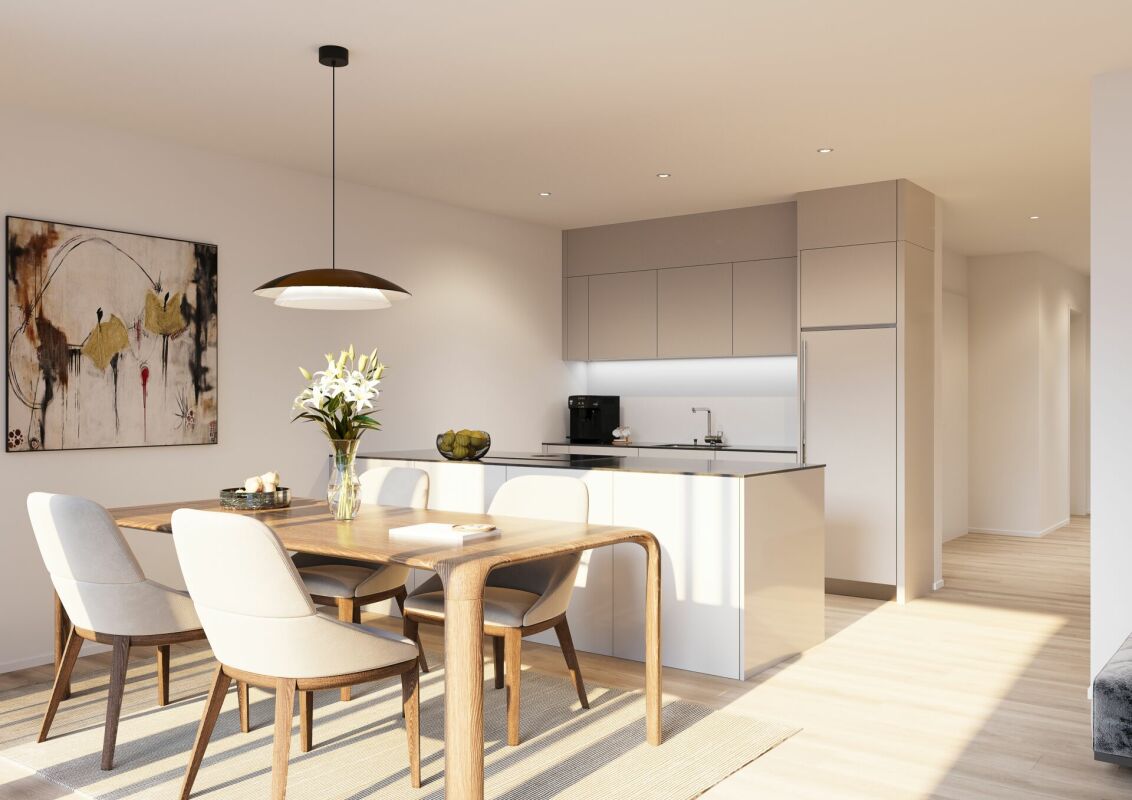
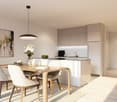
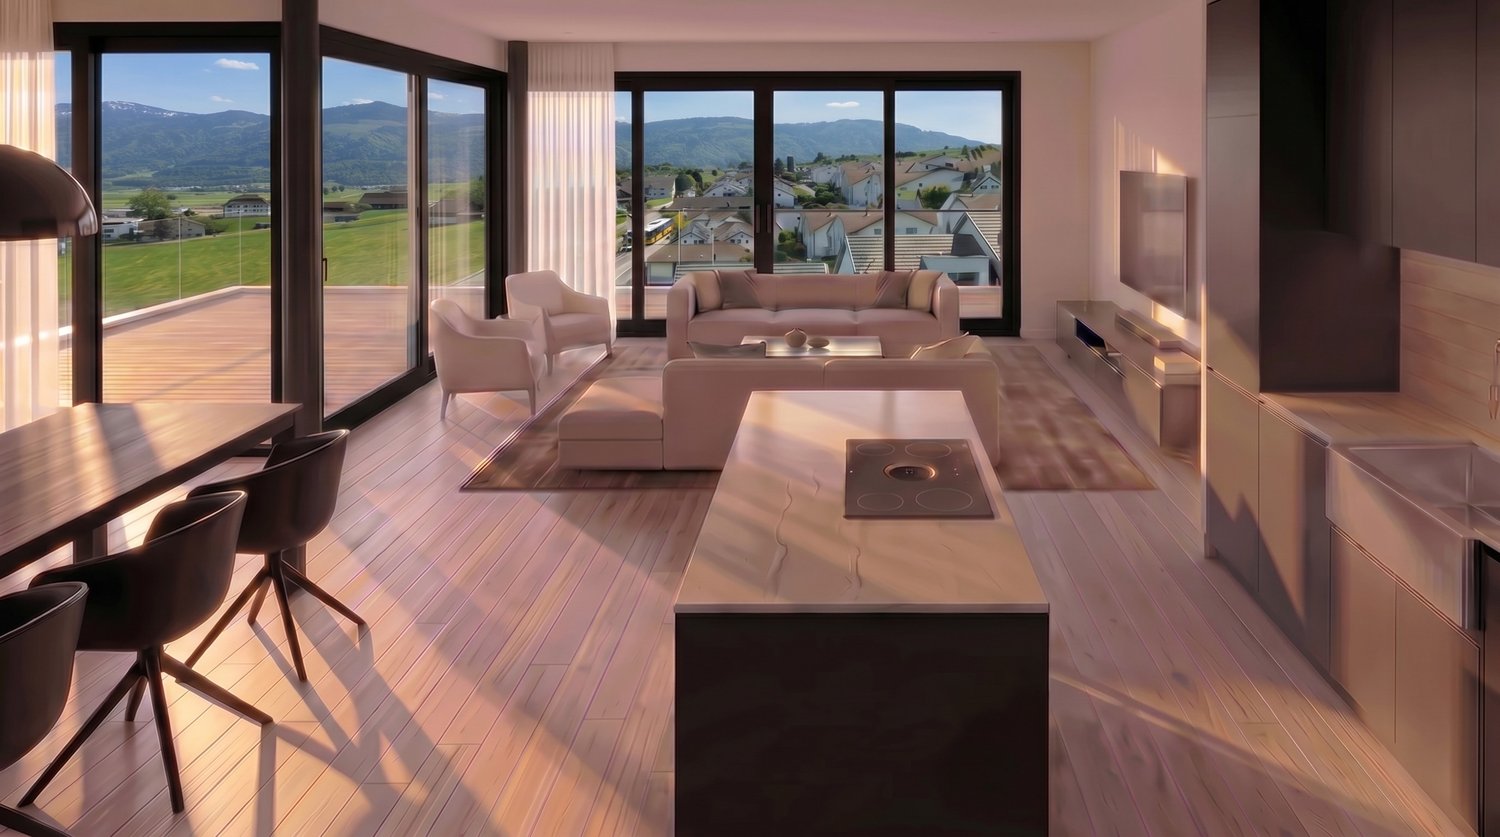
  • large white sofa, coffee table, open to dining area with table and chairs, white cupboards, wooden flooring, high ceiling
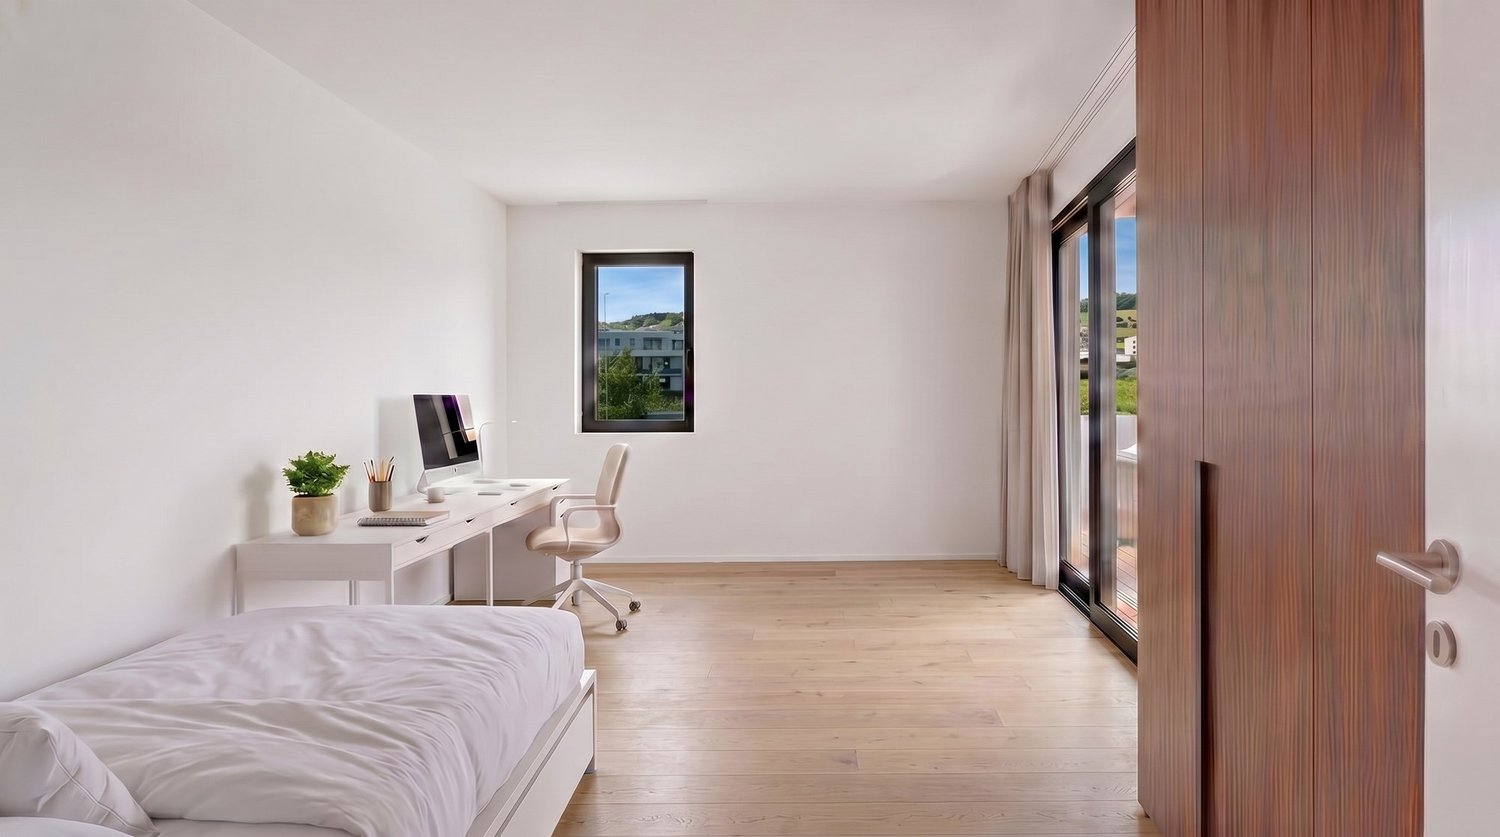
  • wooden bed, desk with chair, wardrobe, skylights, lamps
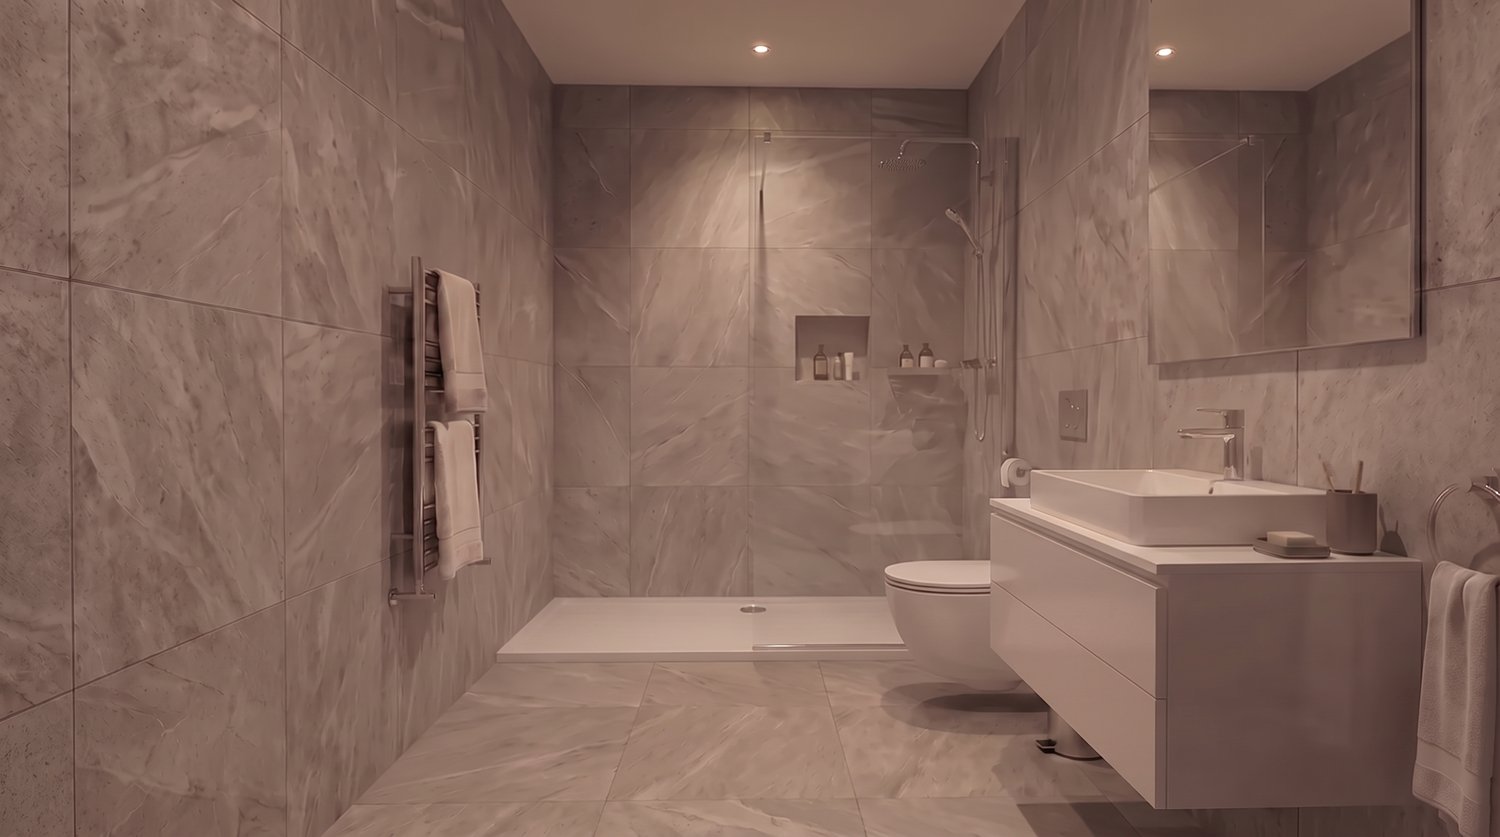
  • modern bathroom, grey tiled walls, grey marble countertop, white toilet, shower, bathtub, wooden cabinet, white sink
  • Main entrance, hallway, 4 bedrooms, bathroom, living room/kitchen, balcony
1 / 5
3.5 rooms86m²CHF 760,000.–
Top
Badstrasse 27A, 8867 Glarus Nord

3.5 room attic apartment in Niederurnen

The multi-family house with mirrored floor plans and a total of 8 condominiums is ideally situated between east and west. The building is embedded in the natural slope with a lush portion of greenery. Located in the middle of the village zone, yet protected from noise by the surroundings. The house invites you to enjoy life and living pleasure. Size, light, and top-quality construction characterize the apartments on four floors.The apartment has a large, bright dining and living area. Floor-to-ceiling windows let in plenty of light at any time of day and year. On the top floor, the beautiful natural light is enhanced by the height of the rooms and the large windows. The spacious kitchens form a unit with the dining area. The apartment has two bathrooms – one with a bathtub/WC, one with a walk-in shower/WC – and a laundry room with a washing tower. Parquet flooring made of brushed oak, ceramic tiles in the bathrooms, induction stove, and a combination steam oven.The construction of the multi-family house started recently, and completion is scheduled for the end of 2025.The train station in Ziegelbrücke can be reached in 5 minutes and thus provides a good connection to all cities. A bus service from Ziegelbrücke to Niederurnen-Bilten has also been introduced. Niederurnen is therefore very well connected to public transportation.Enjoy the Walensee lake, which is only 5 minutes away by car. The lake offers various leisure activities, such as swimming or windsurfing. Elm is the largest ski resort in Glarnerland and can be reached by car in about 30 minutes. In the summer, Elm also offers numerous leisure activities, such as hiking, tobogganing, or the children's paradise Ämpächli.The Morgenholz cable car provides access to the hiking area around Niederurnen Täli.Niederurnen has a primary and secondary school, a nursing home, and retirement apartments, as well as restaurants, hotels, hairdressers, and various shopping opportunities.Parking space No. 2 in the underground garage can be purchased for CHF 35,000.We are happy to provide you with further information.

Travel time
-
1 / 7
  • Balcony / Terrace
  • Garage
  • Elevator
4.5 rooms114m²CHF 1,270,000.–
Sunnhaldenstrasse 6, 8844 Euthal

4.5-room apartment in Euthal: bright apartment with lake view

Bright 4.5-room owner-occupied apartment in a sunny hillside location in Euthal: wide view over Lake Sihl and the Pre-Alps, quiet living near Einsiedeln with quick access to public transport and the motorway. Hybrid construction made of concrete and wood, modern equipment, and a large balcony combine comfort and nature. Floor plan & living feel • Spacious living/dining/kitchen area with wide window front and access to the balcony • Three well-furnished rooms - flexible for sleeping, working or guests • Two wet cells for more everyday comfort • Practical reduction with its own washing tower • Lift from the house entrance to the apartment Construction & energy • Hybrid construction method concrete/wood - robust, natural and durable • Healthy living climate thanks to wood materials and controlled living space ventilation • Comfortable underfloor heating, efficient supply via district heating • Photovoltaic system provides electricity for the common areas • Optional spaces in the underground garage Location, leisure & mobility • Quiet, sunny hillside location above Lake Sihl - often above the fog line • Near Einsiedeln with complete infrastructure and cultural offer • Good public transport connections by bus to Einsiedeln, further by train to Zurich • Quick access to the A3 via Lachen or Pfäffikon • Hiking, biking, cross-country skiing at the Schwedentritt, skiing in the Hoch-Ybrig and on the Mythen; in summer swimming and SUP, in winter ice skating on Lake Sihl when conditions are right Ideal for all who appreciate the view, peace and quiet, and a healthy living climate - with proximity to the Einsiedeln monastery and sports region.

  • Balcony / Terrace
  • Garage
  • Elevator
Adrian Kälin

Adrian Kälin

Geschäftsführer

Travel time
-
1 / 6
  • Balcony / Terrace
  • Garage
  • Elevator
5.5 rooms139m²CHF 1,610,000.–
Sunnhaldenstrasse 6, 8844 Euthal

5.5-room garden apartment with lake view in Euthal - for sale

Apartment 01 - Jägerruh, EuthalSpacious garden apartment on the ground floor with a wide view over Lake Sihl and into the mountains. Clear architecture meets natural warmth: The hybrid construction of concrete and wood, together with high-quality wood materials and controlled living space ventilation, creates a noticeably healthy living climate. Floor-to-ceiling windows open the living/dining/kitchen area to the large seating area with private garden. Additionally, flexible rooms for sleeping, working or hobbies, two wet areas, a retreat with its own washing tower and a practical wardrobe. Barrier-free access, elevator and underground parking facilitate everyday life.Living & Construction • Hybrid construction method concrete/wood: durable, natural, valuable • Wood materials & controlled ventilation: pleasant, quiet room air • District heating with underfloor heating; photovoltaic system on the roof • Modern, bright rooms with panoramic glazing Location & Leisure • Euthal on Lake Sihl: sunny slope location above the fog line, close to nature and quiet • From the front door: hiking trails, bike routes, cross-country ski trails and winter hiking trails • Water sports on Lake Sihl; skiing experiences in the Einsiedeln region and in Hoch-Ybrig • Culture, shopping and the monastery in nearby Einsiedeln Mobility & Comfort • Good public transport connection via Einsiedeln to Zurich • Quick access to the A3 via the Samstagern/Pfäffikon region • Elevator from the underground parking to the apartment; parking spaces optional Those looking for a modern, sustainable apartment near the lake will find a quiet address with plenty of sunshine and short distances.

  • Balcony / Terrace
  • Garage
  • Elevator
Adrian Kälin

Adrian Kälin

Geschäftsführer

Travel time
-
1 / 12
3.5 rooms80m²CHF 650,000.–
8867 Niederurnen

New 3.5-room apartment with gallery

Welcome to this modern, newly built 3.5-room apartment with a beautiful gallery in the picturesque municipality of Niederurnen (8867). The apartment was completed in 2025 and impresses with high-quality equipment, bright rooms, and a well-thought-out room concept, ideal for families, couples, or people with special mobility needs.The spacious rooms with elegant wooden flooring and white walls create a welcoming atmosphere. Large windows let in plenty of natural light and provide a pleasantly sunny mood in the summer. The modern kitchen with white cabinets, refrigerator, and dishwasher is functional and stylish at the same time.The apartment offers the following highlights: • Living area: 79.9 m² on the 1st floor • Bathrooms: 2 modern bathrooms • Laundry room with washing machine and tumble dryer • Balcony: Private outdoor area for relaxation • Elevator: Building with elevator – barrier-free and wheelchair accessible • Garage & parking: A garage box can be purchased for CHF 30,000. • Child-friendly: Ideal for families with children • Available immediately: Move-in possible immediately Location: Niederurnen is located in the idyllic Glarner landscape and offers a quiet, natural living environment. The municipality scores with a relaxed village life and proximity to the Glarner mountains, perfect for nature lovers and outdoor enthusiasts.This new apartment combines modern living comfort with a charming environment. Take the opportunity and secure your new home in Niederurnen!I look forward to your contact!

1 / 13
3.5 rooms97m²CHF 1,300,000.–
8856 Tuggen

Bright 3.5 room apartment - a dream in white and cream

For sale is a nearly new 3.5 room apartment from 2023 with a living area of around 100 m². The property combines modern living comfort with high-quality materials and presents itself in excellent, very well-maintained condition due to its young construction year. The floor plan is clearly structured and creates a pleasant balance between open meeting areas and quiet retreats. Two spacious bedrooms offer flexible usage options and are ideal for singles or couples who value a stylish and modern home. The heart of the apartment is the open living and dining area with plenty of space for individual design ideas. Large window areas let in plenty of daylight, underline the modern architecture, and provide a friendly, bright atmosphere at any time of day.The apartment is located in a newly built residential area in a quiet location with good connections to the regional center. Shopping opportunities, kindergarten, primary school, and leisure activities are within walking distance or can be reached in a few minutes by car. Bus stops in the surrounding area provide regular connections to the region's train stations, from which you can take convenient connections to Zurich, Rapperswil, and St. Gallen. The A3 highway can be reached quickly via the Lachen or Reichenburg exits and enables fast journeys to the most important economic and educational areas. Zurich Airport is also well connected and easily accessible for business and private trips. The combination of a quiet living environment, central accessibility, and everyday infrastructure makes the location particularly attractive for young professionals and families.The two bathrooms are high-quality and designed for comfort. One bathroom has a bathtub for relaxing moments, the second has a spacious shower for everyday practicality. The successful combination of functionality and aesthetics creates a harmonious overall picture. A special plus is the spacious balcony with a view of the greenery. It offers enough space for a cozy seating area and invites you to linger, garden, and enjoy from the first spring day to the golden autumn. The large balcony doors visually extend the living space outward and bring additional daylight into the apartment. Efficient underfloor heating, operated by a modern heat pump, provides cozy warmth. The system distributes the heat evenly in all rooms and convinces with energy efficiency and environmental friendliness. The apartment includes two underground parking spaces, which are already included in the purchase price. Two additional basement rooms provide generous storage space for seasonal items, sports equipment, and everyday items, and noticeably increase the living comfort. The access is barrier-free and makes the apartment versatile, even in different life phases. Overall, this 3.5 room apartment offers a well-thought-out room layout, plenty of light, and a modern ambiance for well-being. New building substance, high-quality equipment, and attractive outdoor areas result in an offer that is both practical and representative. We would be happy to provide you with further information or show you the advantages of this property during a personal viewing. On request, the high-quality designer furniture can be taken over, so you can move in and feel at home from day one.

1 / 7
1.5 rooms48m²CHF 460,000.–
Kühneguetstrasse 3, 8717 Benken SG

WOHNPARK VILLAGE - Ground Floor Studio

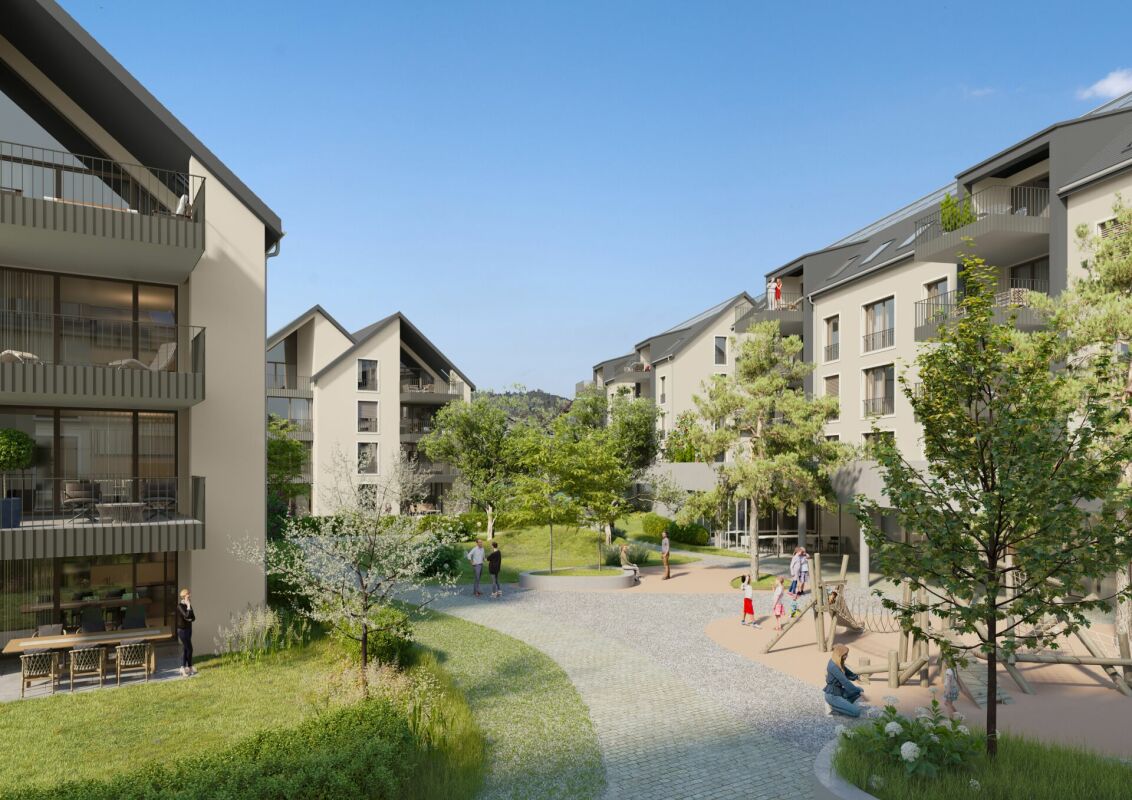
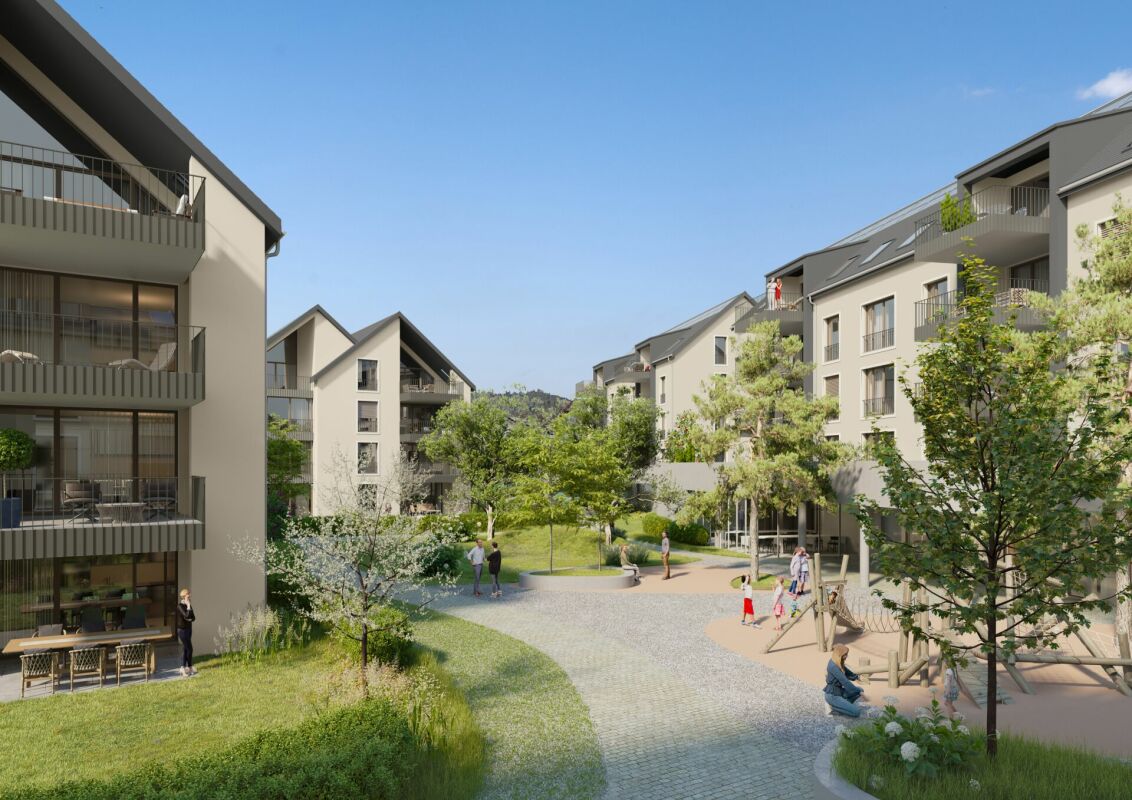
In WOHNPARK VILLAGE, high-quality living space is being created. https://wohnpark-dorf.ch/The studio is oriented west, offering a view of the Linthebene and promising the warm light of the evening sun.The highlight of the apartment is the large 34 m2 terrace, which offers a beautiful view of the inner courtyard, the heart of the new quarter.The open living, dining, and sleeping area combines cooking, eating, and relaxing into a spacious living space.The studio can also be used as an office, practice, studio, or for quiet, residentially compatible businesses.This sense of living continues beyond one's own four walls. In WOHNPARK VILLAGE, new, modern apartments are being created in the center of Benken, where you can arrive and feel at home. From the compact studio to the spacious 5½-room apartment, the project offers suitable living space for every phase of life.The heart of WOHNPARK VILLAGE is the extensive, central inner courtyard. A meeting place for young and old. The surroundings are characterized by lush and diverse vegetation. Additionally, a multi-purpose room is available to residents as a meeting point. Trees and shrubs enhance the quality of life in WOHNPARK VILLAGE.Shopping facilities, schools, and kindergartens are within a few minutes' walk. Despite being close to the center, WOHNPARK VILLAGE offers a lot of peace and quiet.Construction start: approx. autumn 2026Ready for occupancy: approx. November 1, 2028The AWIMMO Uznach team looks forward to your contact and will be happy to advise you personally. Request the sales brochure today.AWIMMO - Your real estate service

Travel time
-
1 / 8
4.5 rooms122m²CHF 1,050,000.–
Kühneguetstrasse 3, 8717 Benken SG

Residential Park Village - 4.5-Room Attic Apartment

In the Residential Park Village, high-quality living space is being created. https://wohnpark-dorf.ch/The spacious 4.5-room attic apartment impresses with a unique living feeling. Under the characteristic gable roof, an impressive living space opens up, conveying width and openness with a room height of up to 4.90 m. The apartment is larger than the specified net living area, as the roof slopes below 1.50 m in height are not included.The apartment is oriented west, offering a beautiful view of the Linth plain and promising the warm light of the evening sun.From the balcony, the view opens into the landscaped inner courtyard of the residential park, the heart of the development. The visualization provides an atmospheric impression of this.The open living and dining area combines cooking, eating, and relaxing into a spacious living space.The apartment has 3 bedrooms and 2 bathrooms. Directly adjacent to the master bedroom is an additional room that can be used as a wardrobe.The gallery of the attic apartment expands the living area and can be used in a variety of ways, such as a home office, hobby area, playroom, etc.This living feeling continues beyond one's own four walls. In the Residential Park Village, new, modern apartments are being created in the center of Benken, where you can arrive and feel at home. From the compact studio to the spacious 5½-room apartment, the project offers suitable living space for every phase of life.The centerpiece of the Residential Park Village is the extensive, central inner courtyard. A meeting place for young and old. The surroundings are characterized by lush and diverse vegetation. Additionally, a multi-purpose room is available to residents as a meeting point. Trees and shrubs enhance the quality of life in the Residential Park Village.Shopping facilities, school, and kindergarten are within a few minutes' walk. Despite being close to the center, the Residential Park Village offers a lot of peace and quiet.Construction start: approx. autumn 2026Ready for occupancy: approx. November 1, 2028The team from AWIMMO Uznach looks forward to your contact and will be happy to advise you personally. Request the sales brochure today.AWIMMO - Your real estate service

Travel time
-
1 / 7
1.5 rooms48m²CHF 420,000.–
Kühneguetstrasse 3, 8717 Benken SG

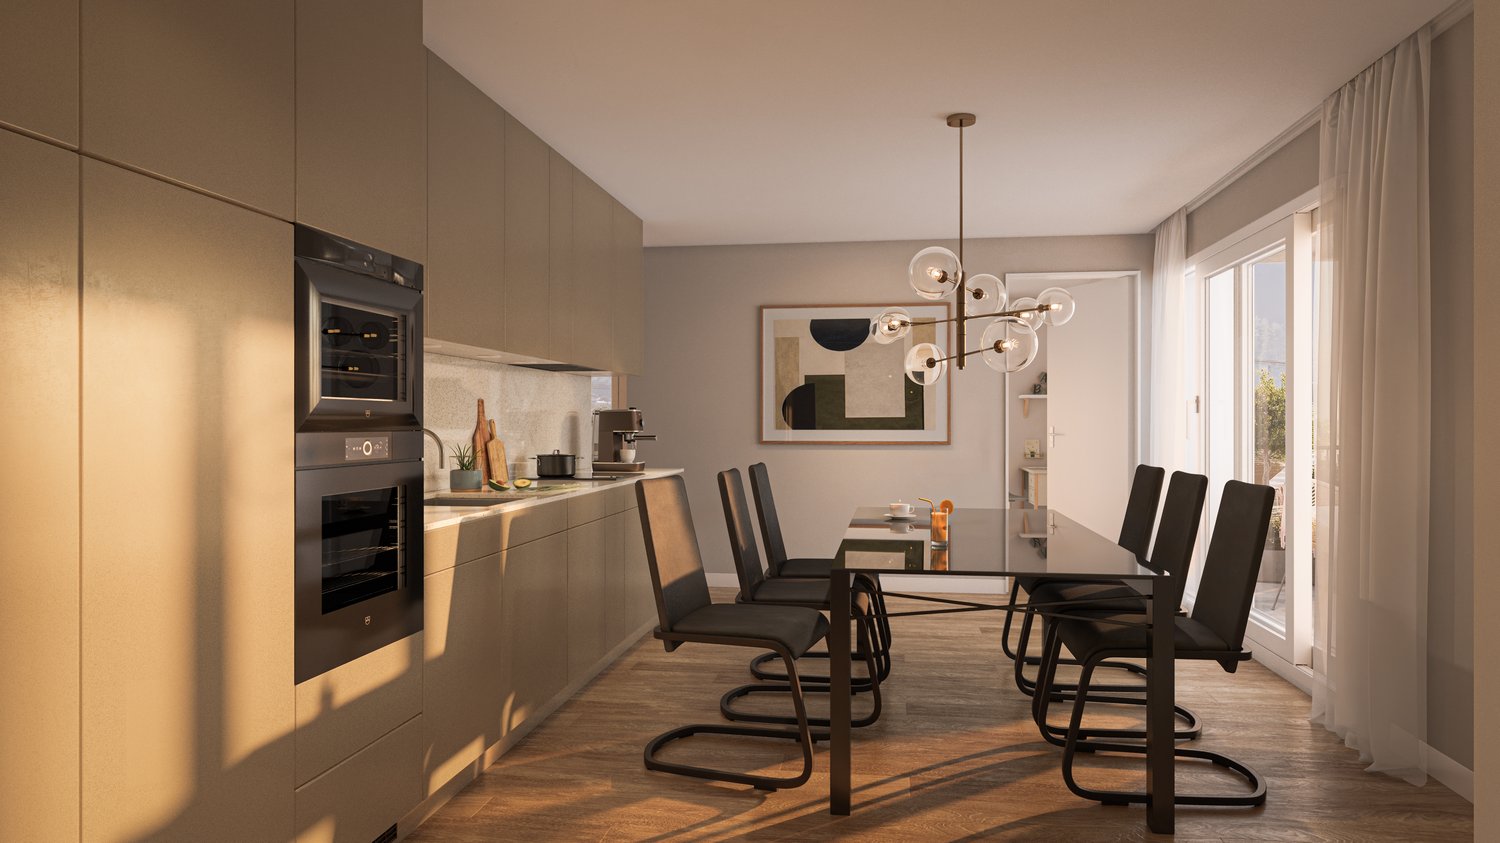
WOHNPARK VILLAGE - Studio on the 1st floor

In WOHNPARK VILLAGE, high-quality living space is being created. https://wohnpark-dorf.ch/The studio is oriented west, offering a view of the Linth plain and promising the warm light of the evening sun.From this apartment, you can enjoy the view into the landscaped inner courtyard, the heart of the new quarter.The open living, dining, and sleeping area combines cooking, eating, and relaxing into a spacious living space. It can also be used as an office, practice, studio, or for quiet, residentially compatible businesses.This sense of living continues beyond one's own four walls. In WOHNPARK VILLAGE, new, modern apartments are being built in the center of Benken, offering a place to arrive and feel at home. From the compact studio to the spacious 5½-room apartment, the project offers suitable living space for every phase of life.The heart of WOHNPARK VILLAGE is the extensive, central inner courtyard. A meeting place for young and old. The surroundings are characterized by lush and diverse vegetation. Additionally, a multi-purpose room is available to residents as a meeting point. Trees and shrubs enhance the quality of life in WOHNPARK VILLAGE.Shopping facilities, school, and kindergarten are within a few minutes' walk. Despite being close to the center, WOHNPARK VILLAGE offers a lot of peace and quiet.Construction start: approx. autumn 2026Ready for occupancy: approx. November 1, 2028The team from AWIMMO Uznach looks forward to your contact and will be happy to advise you personally. Request the sales brochure today.AWIMMO - Your real estate service
Travel time
-
1 / 7
4.5 rooms108m²CHF 850,000.–
Kühneguetstrasse 3, 8717 Benken SG

Residential Park Village - 4.5-room apartment on the 1st floor

In the Residential Park Village, high-quality living space is being created. https://wohnpark-dorf.ch/The apartment is oriented towards the west, offering a beautiful view of the Linth plain and promising the warm light of the evening sun.From the balcony, you can enjoy the view of the landscaped inner courtyard of the residential park, the heart of the development.The open living and dining area combines cooking, eating, and relaxing into a spacious living space. Additionally, this apartment has two bathrooms, one of which is an en-suite bathroom of the master bedroom, providing special privacy. A practical storage room complements the apartment with additional storage space.This sense of well-being extends beyond one's own four walls. In the Residential Park Village, new, modern apartments are being built in the center of Benken, offering a place to arrive and feel at home. From the compact studio to the spacious 5½-room apartment, the project offers suitable living space for every stage of life.The centerpiece of the Residential Park Village is the extensive, central inner courtyard. A meeting place for young and old. The surroundings are characterized by lush and diverse vegetation. Additionally, a multi-purpose room is available to residents as a meeting point. Trees and shrubs enhance the quality of life in the Residential Park Village.Shopping facilities, school, and kindergarten are within a few minutes' walk. Despite being close to the center, the Residential Park Village offers a lot of peace and quiet.Construction start: approx. autumn 2026Ready for occupancy: approx. November 1, 2028The team from AWIMMO Uznach looks forward to your contact and will be happy to advise you personally. Request the sales brochure today.AWIMMO - Your real estate service
Travel time
-
1 / 10
4.5 rooms116m²CHF 720,000.–
8867 Niederurnen

New 4.5-room apartment with 39.9 m2 gallery

Welcome to this modern, newly built 4.5-room apartment with a beautiful 39.9 m2 gallery in the picturesque municipality of Niederurnen (8867). The apartment was completed in 2025 and convinces with high-quality equipment, bright rooms, and a well-thought-out room concept, ideal for families, couples, or people with special mobility needs.The spacious rooms with elegant wooden flooring and white walls create a welcoming atmosphere. Large windows let in plenty of natural light and provide a pleasantly sunny mood in the summer. The modern kitchen with white cabinets, refrigerator, and dishwasher is functional and stylish at the same time.The apartment offers the following highlights: • Living area: 116 m² including gallery on the top floor • Bathrooms: 2 modern bathrooms • Laundry room with washing machine and dryer • Balcony: Private outdoor area for relaxation • Elevator: Building with elevator – barrier-free and wheelchair accessible • Garage & parking: A garage box can be purchased for CHF 30,000. • Child-friendly: Ideal for families with children • Available immediately: Move-in possible at any time Location: Niederurnen is located in the idyllic Glarner landscape and offers a quiet, natural living environment. The municipality scores with a relaxed village life and the proximity to the Glarner mountains, perfect for nature lovers and outdoor enthusiasts.This new apartment combines modern living comfort with a charming environment. Take the opportunity and secure your new home in Niederurnen!I look forward to your contact!

1 / 6
  • Balcony / Terrace
  • Garage
  • Elevator
3.5 rooms108m²Price on request
Sunnhaldenstrasse 6, 8844 Euthal

3.5-Room Attic Apartment with Lake View in Euthal - Bright

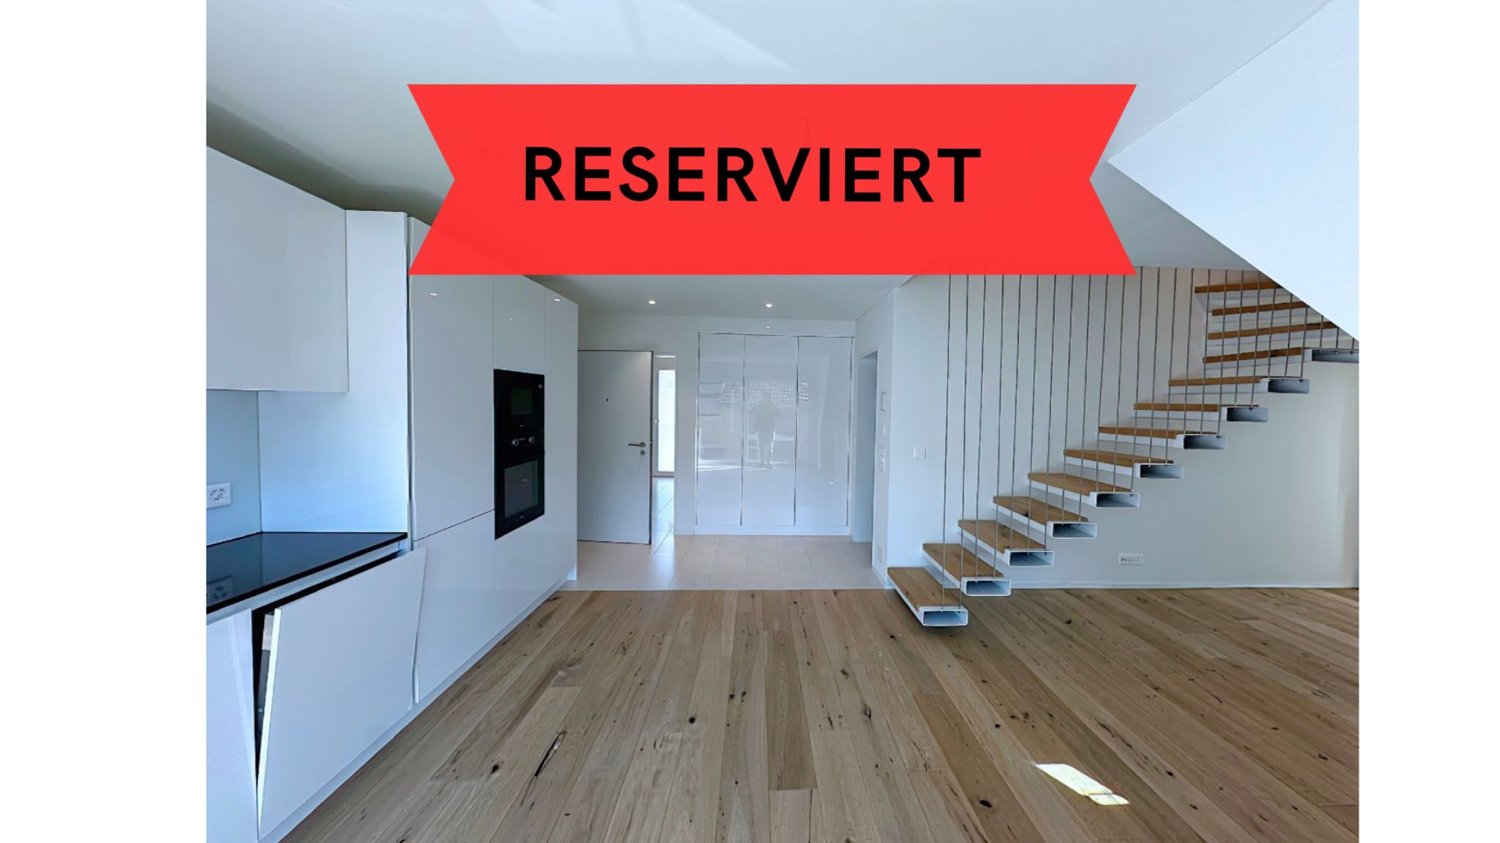
Apartment 32 crowns the house on Sunnhaldenstrasse in Euthal: a bright attic apartment, whose floor-to-ceiling windows and spacious terrace bring the Sihlsee and the mountains into your daily life. Sunny, quiet hillside location above the fog line, near Einsiedeln - ideal for those who appreciate views, short distances, and sustainable living. • Location: Sunny hillside location with unobstructed lake and mountain views; bathing spots, waterfront paths, and nature begin almost at your doorstep. Close to Einsiedeln with its monastery, culture, schools, and shopping. • Leisure: Hiking, biking, trail running, and water sports on Lake Sihl; in winter, cross-country skiing, snowshoeing, and the ski resorts of the Einsiedeln/Hoch-Ybrig region. • Living Comfort: Bright living/dining area with large sliding elements to the terrace, open kitchen with island and panorama, high-quality wood surfaces; two bathrooms, private cellar. • Architecture & Construction: Hybrid construction with concrete and wood - solid, comfortable, and quiet. Elevator to the attic floor; underground parking in the house, spaces available as needed. • Climate & Energy: Wood materials and controlled living room ventilation for a noticeably good living climate; comfortable floor heating with district heating; PV system for general electricity. • Transportation: Good public transportation connection to Einsiedeln with connection to Zurich; by car via Pfäffikon, quickly in the central region. Conclusion: A relaxed attic home with a holiday feel - close to nature in Euthal, near Einsiedeln, and convincingly sustainable.

  • Balcony / Terrace
  • Garage
  • Elevator
Adrian Kälin

Adrian Kälin

Geschäftsführer

Travel time
-
1 / 6
  • Balcony / Terrace
  • Garage
  • Elevator
2.5 rooms53m²Price on request
Sunnhaldenstrasse 6, 8844 Euthal

2.5-room apartment with lake view, sunny balcony - Euthal RESERVED

Apartment 12 in the «Jägerruh» combines natural living on Lake Sihl with proximity to Einsiedeln. The bright living/dining/kitchen area opens onto the sunny balcony with a wide view over the lake and mountains. The quiet location in Euthal, often above the fog line, ensures relaxed arrival - and thanks to the lift, cellar and spacious bike room, everyday comfort is also guaranteed. • Apartment 12: Bright, open living/dining/kitchen area; sunny balcony with lake view; quiet bedroom; a practical retreat with its own laundry tower; oak parquet, high-quality kitchen, electric shutters and increased sound insulation. • Construction & Energy: Hybrid construction made of concrete and wood; wood materials in the interior design for a natural, comfortable living climate; controlled apartment ventilation and underfloor heating; efficient district heating; PV system for general electricity. • Location & Leisure: Village charm directly on Lake Sihl; swimming, sailing, SUP and fishing in front of the door; cross-country ski trails and winter hiking trails within short distance; scenic hiking and bike trails; Hoch Ybrig and Golf Ybrig can be reached quickly. • Mobility & Connection: Bus stop almost in front of the door; Einsiedeln can be reached quickly for shopping, culture and sports; convenient connection towards Zurich, Rapperswil and Schwyz; A3 via Pfäffikon easily accessible. • Comfort & Parking: Lift from the underground garage to the apartment; cellar and large bike room available; underground parking spaces from CHF 40'000. A modern home in Euthal that combines tranquility, views and sustainable building quality - close to Einsiedeln and well connected.

  • Balcony / Terrace
  • Garage
  • Elevator
Adrian Kälin

Adrian Kälin

Geschäftsführer

Travel time
-
1 / 10
4.5 rooms116m²CHF 720,000.–
8867 Niederurnen

New 4.5-room apartment with 39.9 m2 gallery!

Welcome to this modern, newly built 4.5-room apartment with a beautiful 39.9 m2 gallery in the picturesque municipality of Niederurnen (8867). The apartment was completed in 2025 and impresses with high-quality equipment, bright rooms, and a well-thought-out room concept, ideal for families, couples, or people with special mobility needs.The spacious rooms with elegant wooden floors and white walls create a welcoming atmosphere. Large windows let in plenty of natural light and provide a pleasantly sunny mood in the summer. The modern kitchen with white cabinets, refrigerator, and dishwasher is functional and stylish at the same time.The apartment offers the following highlights: • Living area: 116 m² including gallery on the top floor • Bathrooms: 2 modern bathrooms • Laundry room with washing machine and tumble dryer • Balcony: Private outdoor area for relaxation • Elevator: Building with elevator – barrier-free and wheelchair accessible • Garage & parking: A garage box can be purchased for CHF 30,000.-- • Child-friendly: Ideal for families with children • Available immediately: Move-in possible immediately Location: Niederurnen is located in the idyllic Glarner landscape and offers a quiet, natural living environment. The municipality scores with a relaxed village life and the proximity to the Glarner mountains, perfect for nature lovers and outdoor enthusiasts.This new apartment combines modern living comfort with a charming environment. Take the opportunity and secure your new home in Niederurnen!I look forward to your contact!

1 / 5
3.5 rooms80m²CHF 650,000.–
8867 Niederurnen

Modern 3.5-room ground-floor apartment

Welcome to this contemporary, newly built 3.5-room apartment on the ground floor in the picturesque municipality of Niederurnen (8867). The apartment was completed in 2025 and impresses with high-quality furnishings, bright rooms, and a well-thought-out room concept, ideal for families, couples, or people with special mobility needs.The spacious rooms with elegant wooden flooring and white walls create a welcoming atmosphere. Large windows let in plenty of natural light and provide a pleasantly sunny mood in the summer. The modern kitchen with white cabinets, refrigerator, and dishwasher is functional and stylish at the same time.The apartment offers the following highlights: • Living area: 79.9 m² on the ground floor (slightly elevated) • Bathrooms: 2 modern bathrooms • Laundry room with washing machine and tumble dryer • Balcony: Private outdoor area for relaxation • Elevator: Building with elevator – barrier-free and wheelchair accessible • Garage & parking: A garage box can be purchased for CHF 30,000.-- • Child-friendly: Ideal for families with children • Available immediately: Move-in possible immediately Location: Niederurnen is located in the idyllic Glarner landscape and offers a quiet, natural living environment. The municipality scores with a relaxed village life and proximity to the Glarner mountains, perfect for nature lovers and outdoor enthusiasts.This new apartment combines modern living comfort with a charming environment. Take the opportunity and secure your new home in Niederurnen!I look forward to your contact!

  • 4-story apartment building, balconies, garden, car park, communal areas
  • modern design building, open terrace with dining area, panoramic views, glass sliding doors, outdoor dining table, seating area, decorative lamps
  • Living room with balcony, kitchen, 1 bedroom, 1 bathroom, terrace
1 / 3
3.5 rooms111m²CHF 3,100,000.–
Neuheimstrasse 22, 8853 Lachen

Luxurious living in Lachen - NH22

Description of Project NH 22, Lachen The NH 22 multi-family house is being built in a quiet residential area in Oberdorf, just 12 minutes' walk from the lake. With its stylish and classy design, the 14 condominiums promise enjoyment and pure living pleasure in 2.5 to 4.5 rooms (73 – 122 m2 living space). Location:The kindergarten is a 5-minute walk away. A children's nursery and a children's playground are also located in Oberdorf. The primary and secondary schools are a short kilometer away, near the lake.In the village center, you'll find everything you need for daily life (specialty shops and Obersee center). The train station is an 8-minute walk, and the highway entrance is a 2-minute drive. Indoor and outdoor spaces: • well-thought-out, easily furnished floor plans • window fronts on two sides, plenty of light • the living-dining area of the apartment flows seamlessly into the open kitchen. It's up to 40 m2 in size, and in the two attic apartments, it's almost 45 m2. • room sizes range from 12 to 20 m2 • in most apartments, daylight shines into the main bathroom • spacious balconies (up to 35m2) • beautiful seating areas (24 – 50 m2) with garden access • terraces ranging from 46 – 67 m2 on the attic floor • all outdoor areas are paved with large-format concrete slabs (80x80 cm) The basement areas, with their sizes ranging from 15 to 23 m2, are also very generously designed. The underground parking garage has 19 parking spaces, 6 motorcycle parking spaces, and 2 large garage boxes with a washing trough and separate door. There are also 3 outdoor parking spaces for sale. Living comfortThe high-quality, exclusive materials used in the interior design are chosen with style. Comfort and elegance come together – for example, with the brushed, oiled parquet floor with 220 cm long planks or high-quality concrete slabs in formats from 60x60 cm.The kitchen equipment is comprehensive, with high-quality appliances and materials (ceramic hob, Quooker, scratch-resistant sapphire matte induction cooktop, etc.), which define first-class living comfort. SustainabilityNH 22 scores high in sustainability – with a powerful photovoltaic system on the roof, connection to the district heating network of Energie Ausserschwyz AG, and a facade made of climate-neutral produced bricks. Construction start: Fall 2025Move-in: Summer 2027 We look forward to your contact. www.nh22.ch

Travel time
-
  • Apartment complex, multiple floors, balconies on each floor, community playground
  • modern furnished outdoor dining area, glass doors to balcony, kitchen, TV, outdoor seating, garden
  • Open living room and dining area with sliding doors, balcony with a view, large windows, wooden floors, beige couch, modern furniture, plants, chandelier
1 / 3
4.5 rooms122m²CHF 3,300,000.–
Neuheimstrasse 22, 8853 Lachen

Where luxury, living comfort and quality meet - NH22

Description of Project NH 22, Lachen The NH 22 multi-family house is being built in a quiet residential area in Oberdorf, just 12 minutes' walk from the lake. With its development of style and class, the 14 condominiums promise enjoyment and pure living pleasure in 2.5 to 4.5 rooms (73 – 122 m2 BWF). Location:The kindergarten is a 5-minute walk away. A nursery and a children's playground are also located in Oberdorf. The primary and secondary schools are a short kilometer away, near the lake.In the village center, you'll find everything you need for your daily needs (specialty shops and Obersee center). The train station is an 8-minute walk, and the highway entrance is a 2-minute drive. Indoor and outdoor spaces: • well-thought-out, easily furnished floor plans • window fronts on two sides, plenty of light • the living-dining area of the apartment seamlessly transitions into the open kitchen. It's up to 40 m2 in size, and in the two attic apartments, it's almost 45 m2. • room sizes range from 12 to 20 m2 • in most apartments, daylight shines into the main bathroom • spacious balconies (up to 35m2) • beautiful seating areas (24 – 50 m2) with garden share • terraces ranging from 46 – 67 m2 on the attic floor • all outdoor areas are paved with large-format concrete slabs (80x80 cm) The basement areas, with their sizes ranging from 15 to 23 m2, are also very generously designed. The underground parking garage has 19 parking spaces, 6 motorcycle parking spaces, and 2 large garage boxes with a washing trough and separate door. There are also 3 outdoor parking spaces for sale. Living comfortThe high-quality, exclusive materials used in the interior design are selected with style. Comfort and elegance come together – for example, with the brushed, oiled parquet floor with 220 cm long planks or high-quality concrete slabs in formats from 60x60 cm.The kitchen equipment is comprehensive, with high-quality appliances and materials (ceramic hob, Quooker, scratch-resistant sapphire matte induction cooktop, etc.), which define first-class living comfort. SustainabilityNH 22 scores multiple times when it comes to sustainability – with a powerful photovoltaic system on the roof, connection to the district heating network of Energie Ausserschwyz AG, and a facade made of climate-neutral produced bricks. Construction start: Fall 2025Move-in: Summer 2027 We look forward to your contact. www.nh22.ch

Travel time
-