8849 (Alpthal) - Buy a new build apartment

We recommend expanding your search criteria to get similar results. The current filters didn’t return any matches.

If you don’t want to change your current search criteria, we recommend creating a search alert, so you’ll be notified when matching offers become available.

More objects in your automatically expanded search area
23 results - Radius: + 10km
New building
1 / 18
5.5 rooms, 145m², Price on request
Top
Rösslimattweg 13, 6417 Sattel

Exclusive terrace apartment with roof terrace and panoramic view

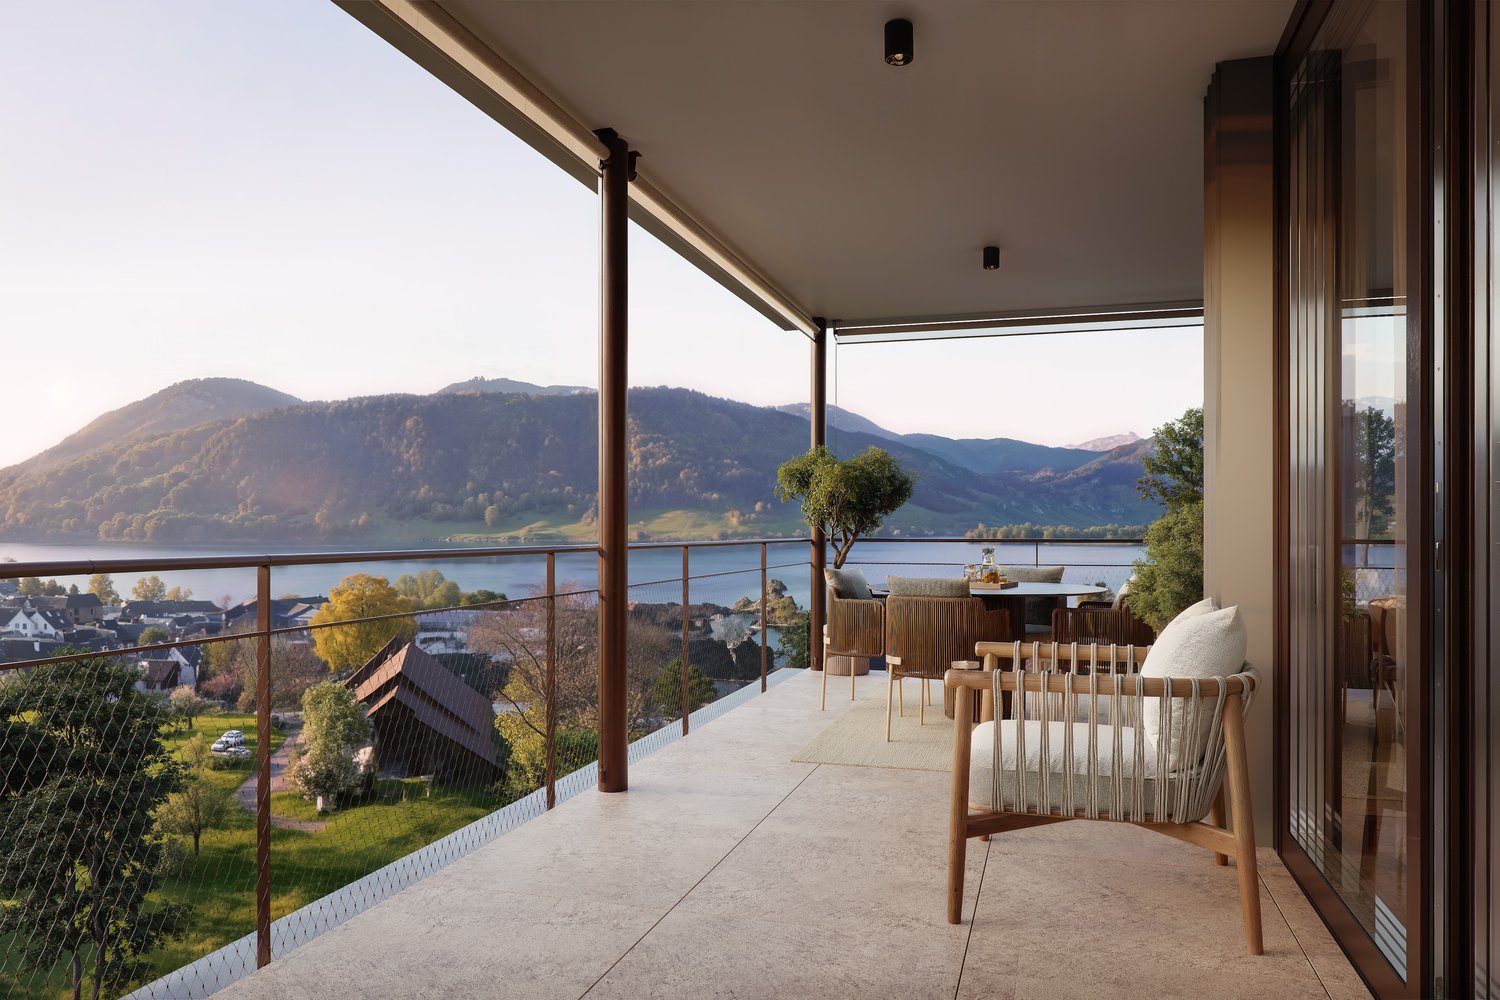
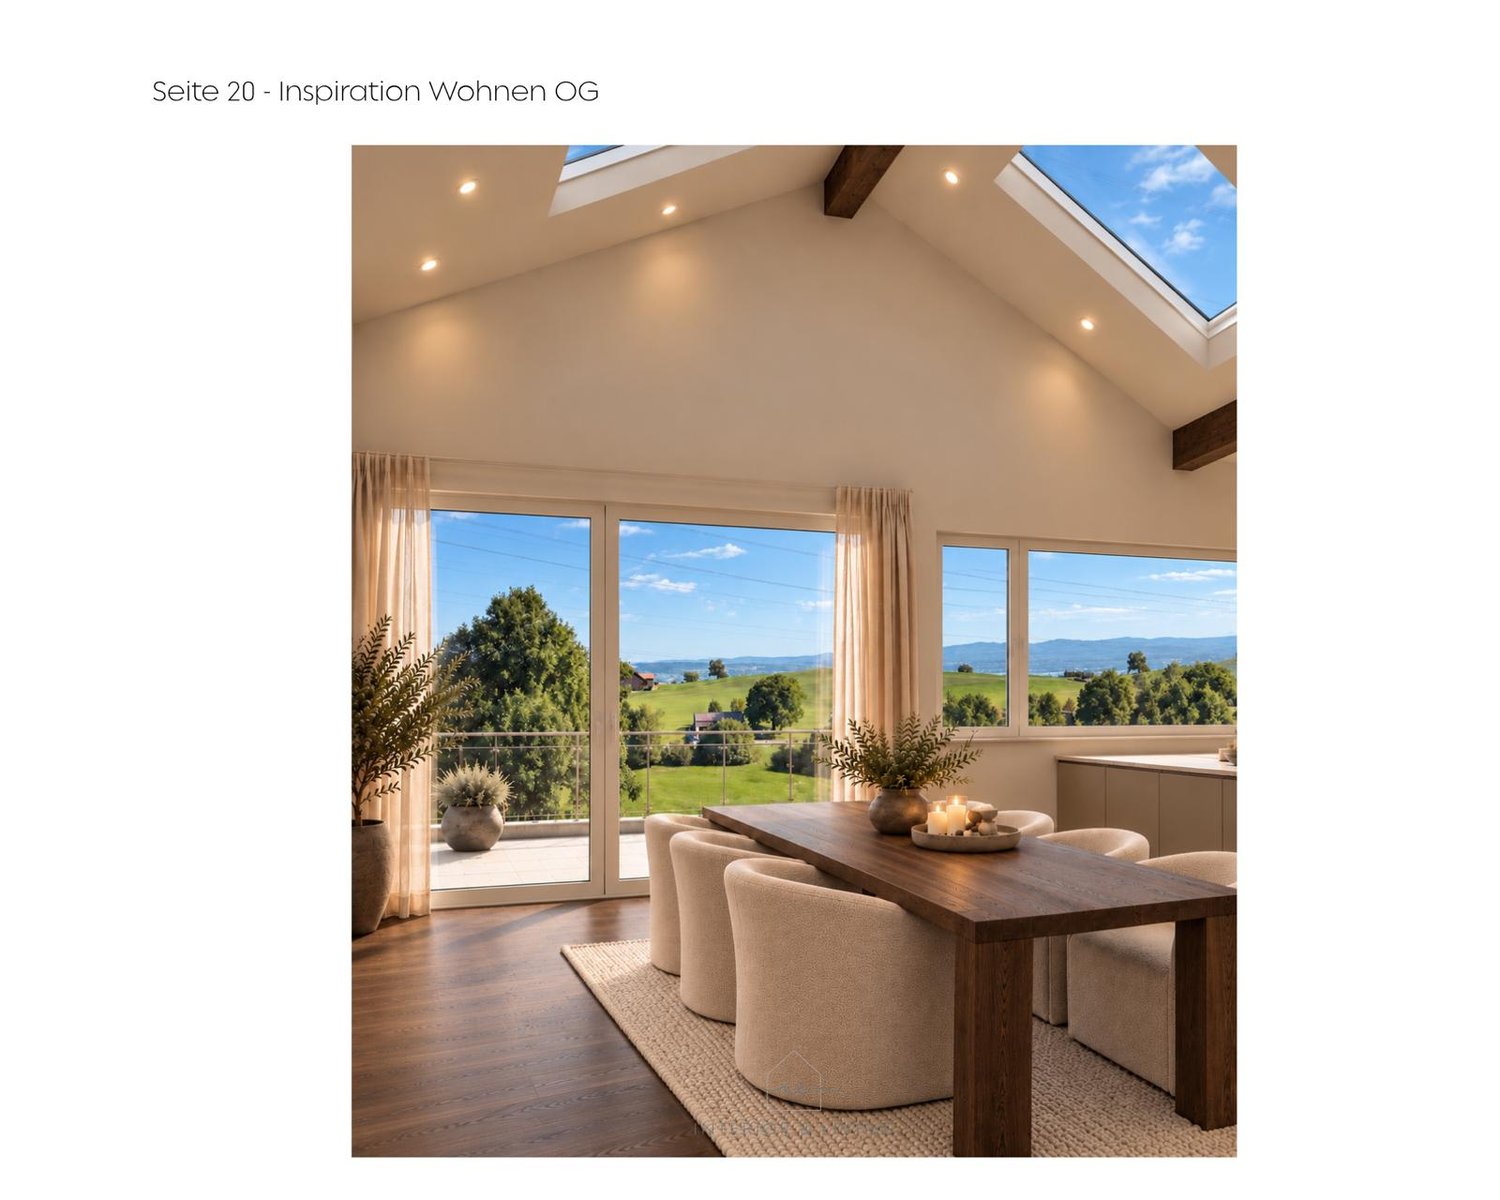
Located in a slightly elevated position in the village of Sattel, the third stage of the Rösslimatt C residential complex is being built. The first two stages have already been very popular. The complex convinces with its beautiful, unobstructable and well-sunny location with breathtaking views of the Urner Alps.The modern and contemporary architecture offers spacious living areas with a high-quality finish. The flat-roof houses (approx. 210-280 m²) and terrace apartments (approx. 145 m²) impress with clear lines and light-filled rooms.Spacious terrace areas (96-134 m²) invite you to linger, relax and enjoy the outdoors. Additionally, numerous spacious secondary rooms (43-48 m²) and a basement provide sufficient storage space or room for hobbies.The terrace apartment C31 on level 4 also has an additional large roof terrace (129 m²) with a closed, glazed loggia (26.8 m²). Construction has started and completion is scheduled for spring 2028.A parking space in the garage costs: CHF 40,000.-We would be happy to arrange a meeting with you,Mrs. Marlene Wiget is available to answer your questions.Location and infrastructure: The objects are located in a child-friendly environment. Sattel train station is just an 8-minute walk away, as is the Volg, Schelbert bakery, municipality and Sattel Krone bus stop. The Eggeli school is only 6 minutes away on foot.Perfect for families or anyone looking for something special and values quality, comfort and good transport links in the beautiful pre-Alps.

Travel time
-
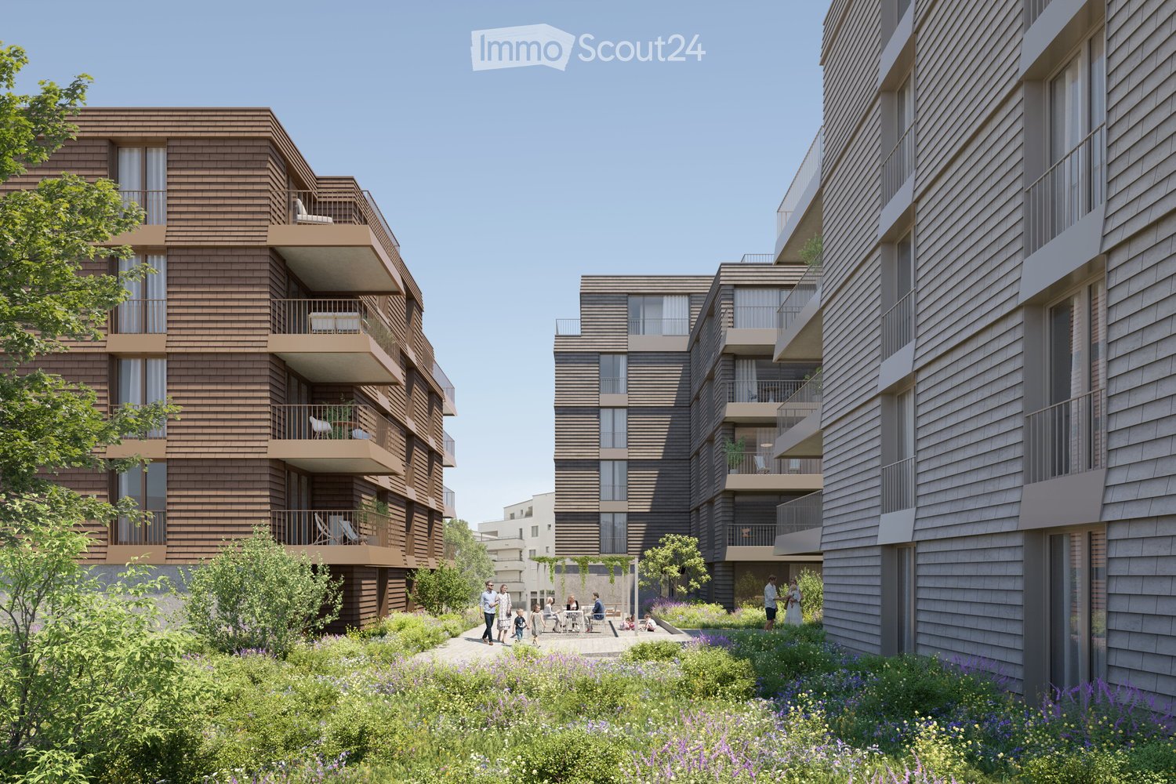
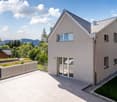
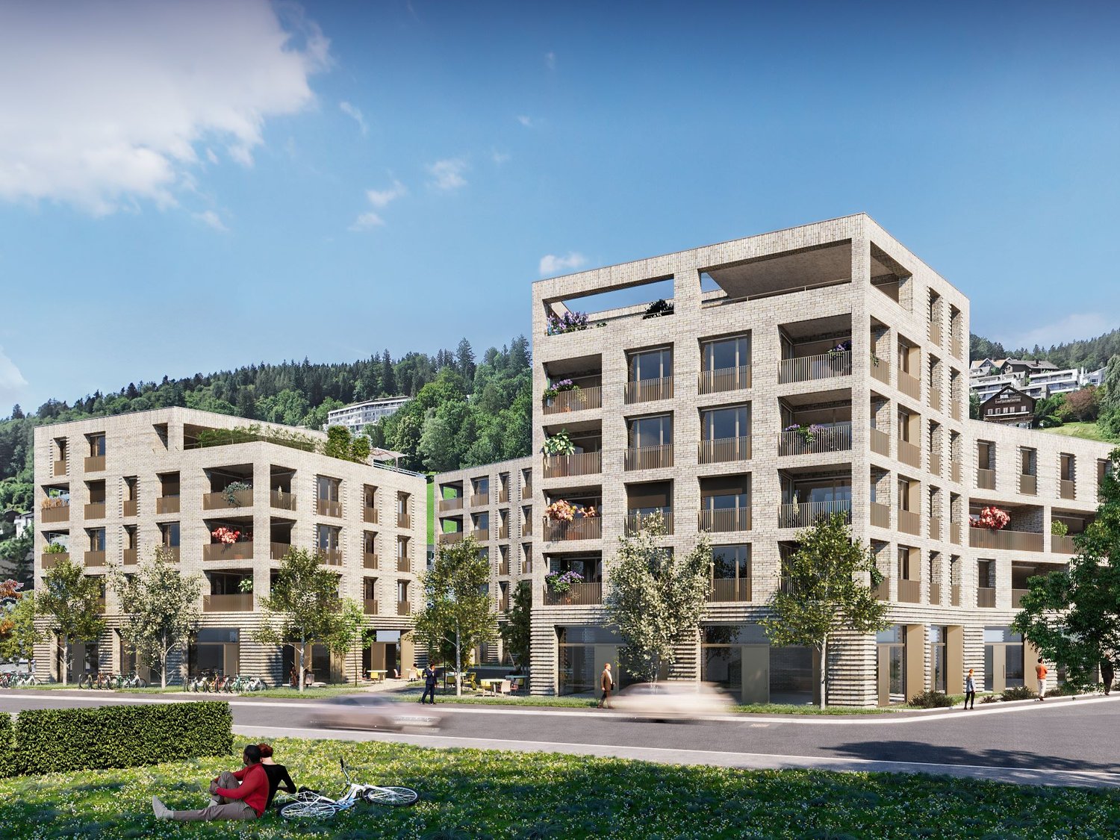
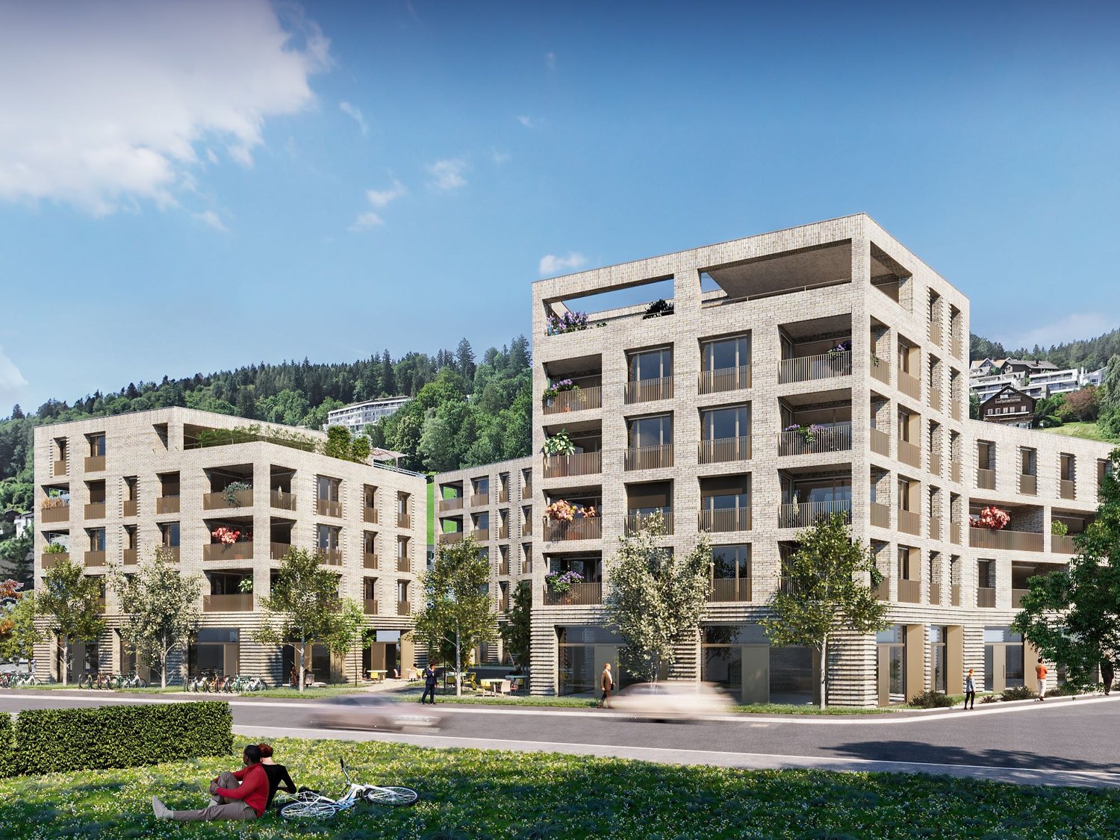
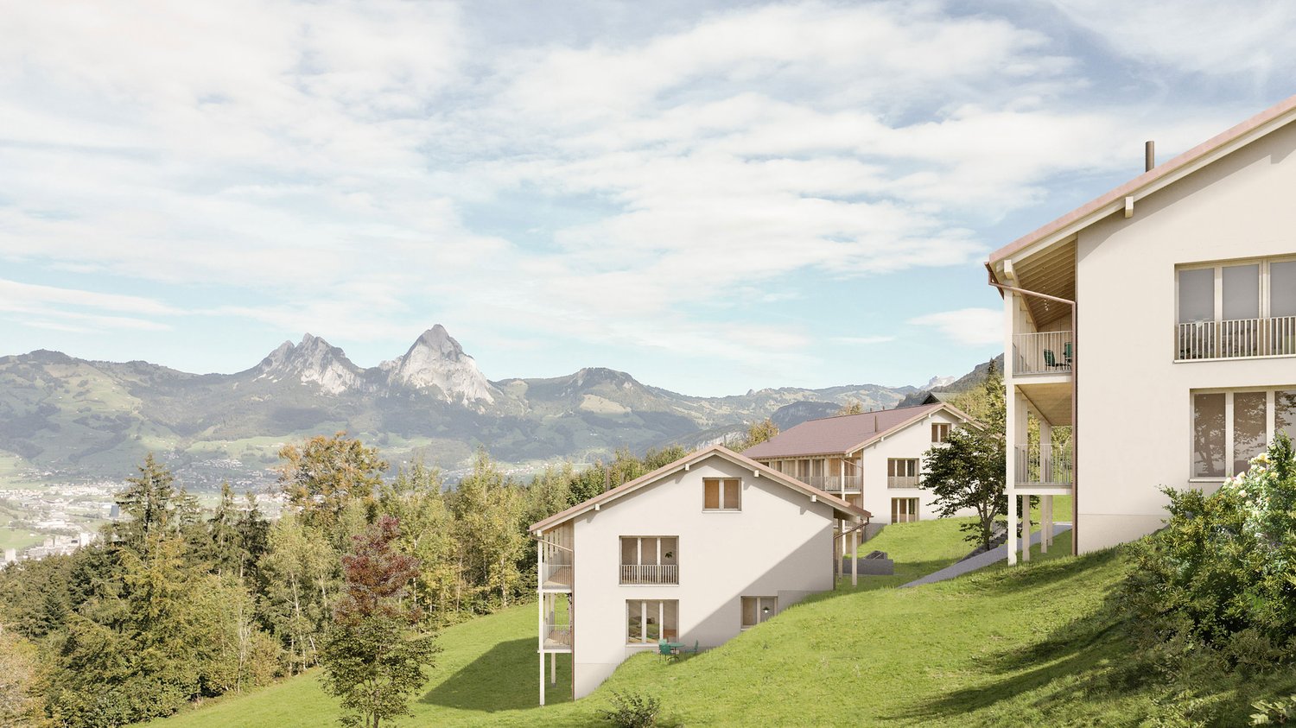
  • Modern multi-story residential building with wooden facades, balconies, and surrounding greenery.
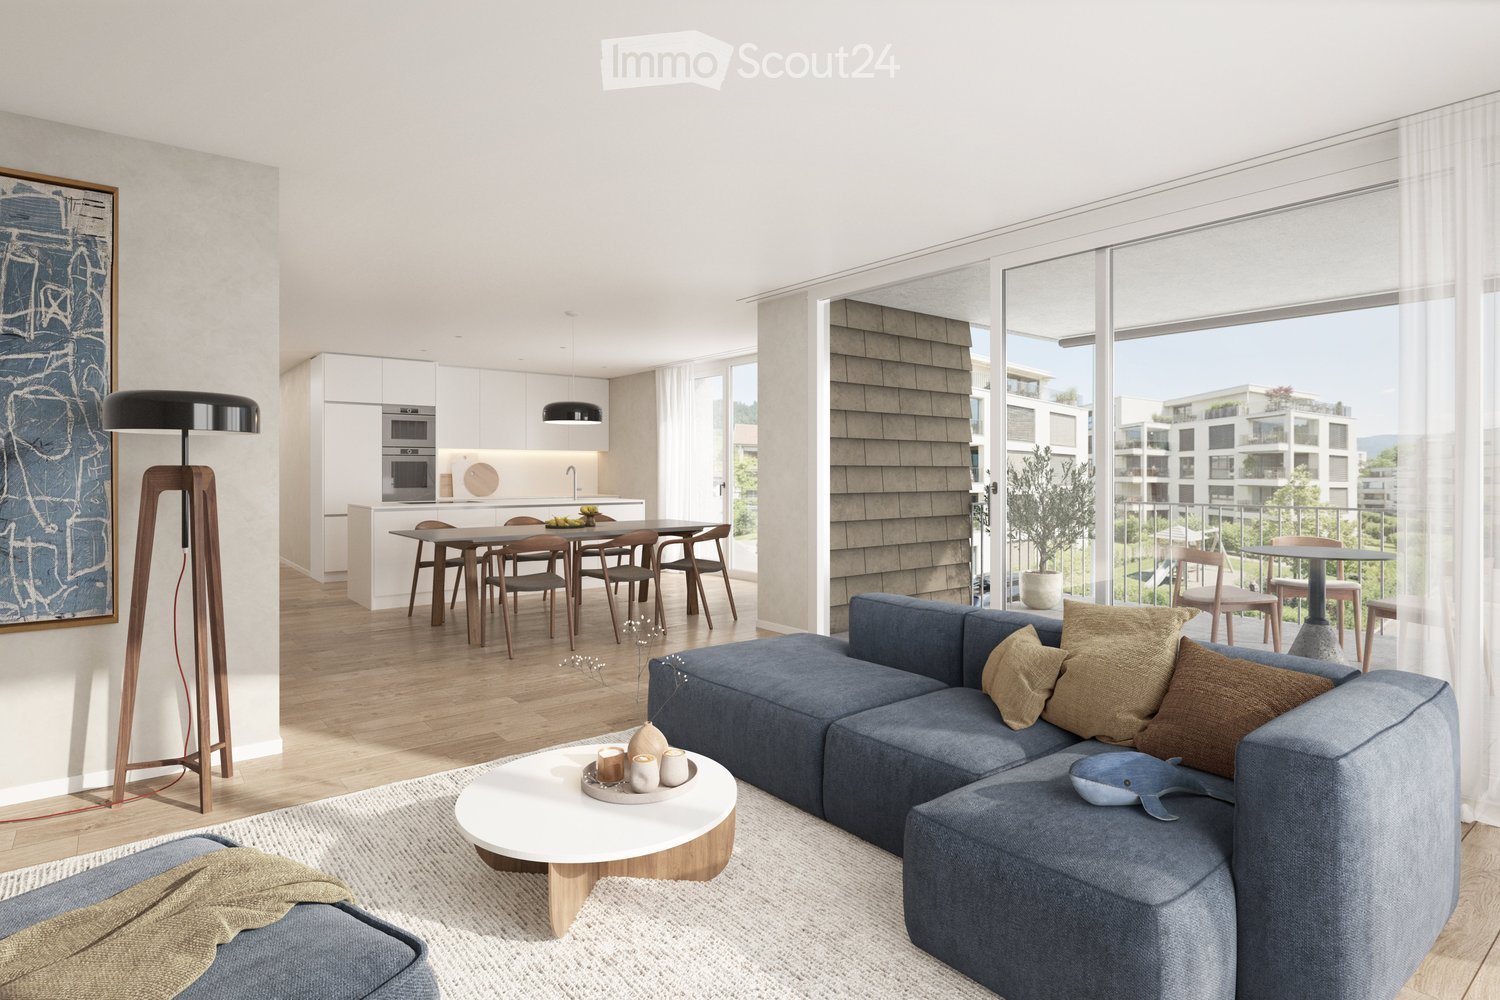
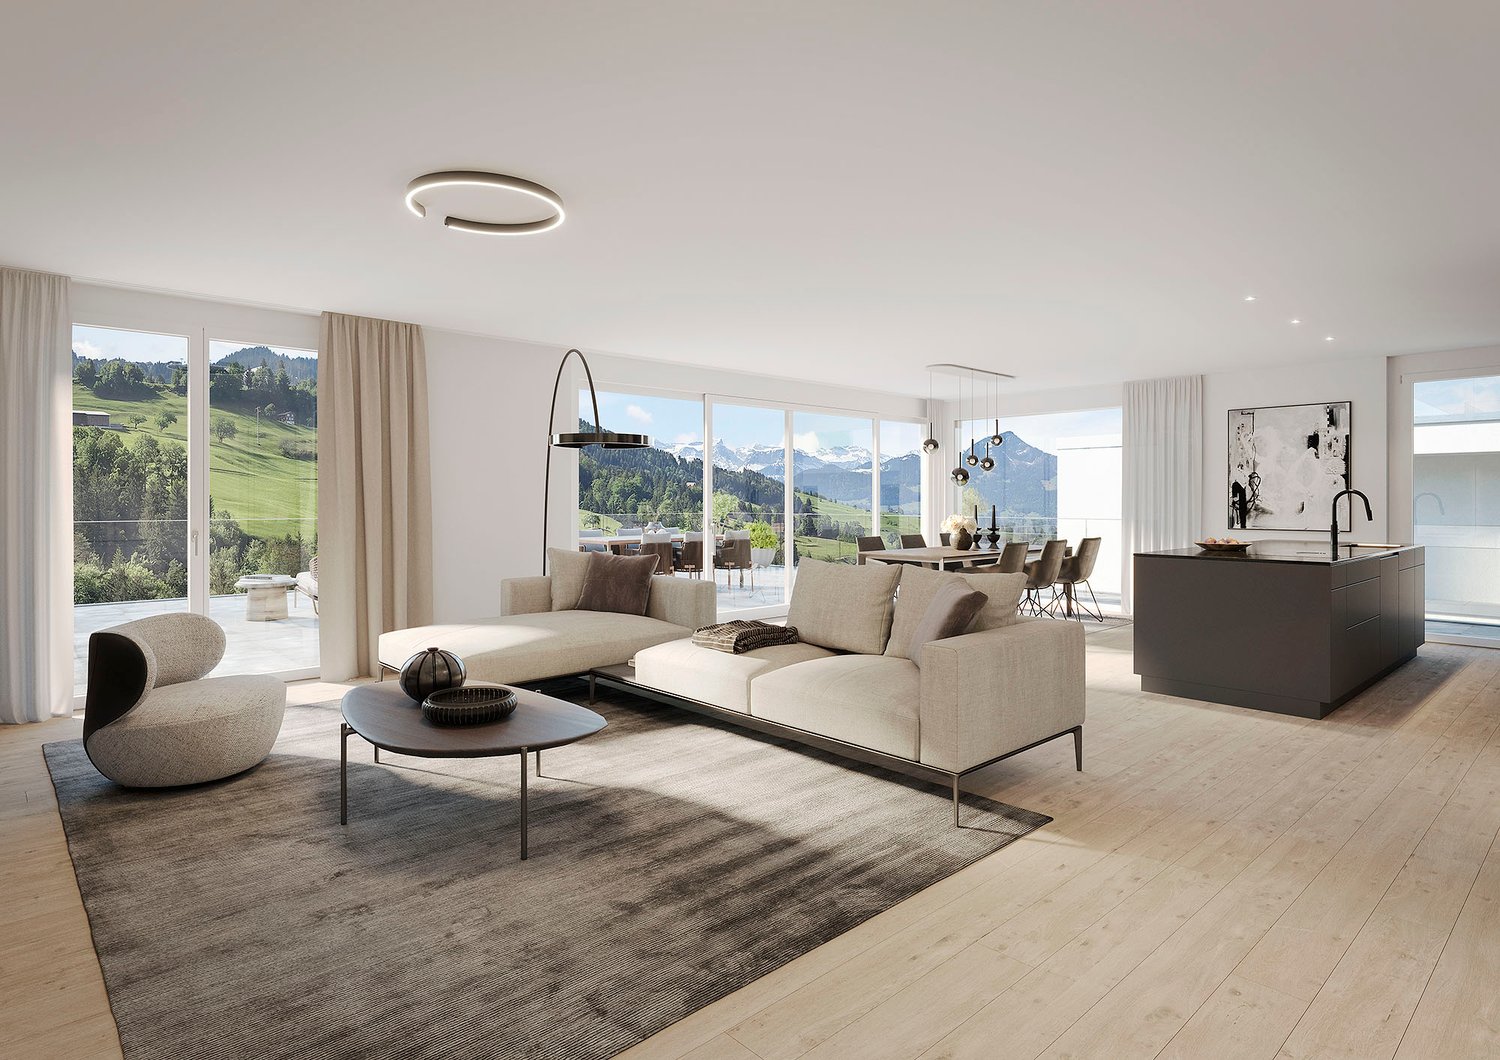
  • Modern living and dining area with a blue sectional sofa, coffee table, floor lamp, dining table with chairs, and a kitchen area with cabinets and a microwave. Large windows offer a view of the outdoor area.
  • Modern living and dining area with a grey sofa, coffee table, dining table with chairs, potted plant, and artwork on the wall. Large windows and a balcony are visible.
1 / 3
6.5 rooms, 159m², CHF 3,130,000.–
Top
Sonnmattliweg 4, 6314 Unterägeri

Exclusive 6½-room maisonette apartment with studio in a popular location

Modern 6½-room maisonette apartment with studio & garden In the heart of Unterägeri, this modern 6½-room maisonette apartment with generous room layout and high-quality construction standard is being built. On two floors, it offers plenty of space for individual living and a bright, pleasant living atmosphere. The new construction project "Sonnmatliweg" convinces with high-quality building quality and modern technical solutions. A special highlight is the directly adjacent studio with around 40 m². Whether as a home office, office, hobby or creative room, the studio offers versatile usage possibilities and additional space for individual needs. The private garden and additional outdoor areas extend the living space into the open air and create an attractive place to relax and stay. Your advantages at a glance: • Spacious 6½-room living experience on two floors with around 159 m² of living space • High-quality materials and individually designable interior construction • Open living and dining area as the center of the home • Bright rooms with well-thought-out room layout • Private garden and two balconies for additional free space • Pleasant room climate thanks to controlled living room ventilation • Sustainable energy supply for future-oriented living • Central location in Unterägeri - Lake Ägeri in the immediate vicinity • Spacious basement compartment with additional storage space The 6½-room apartment is only sold together with the studio. Two underground parking spaces can be purchased optionally for CHF 65,000.00 each. We are happy to provide you with further information and send you our detailed sales documents. We look forward to your contact! Your Matter & Partner Immobilien AG - Team

Travel time
-
  • Modern living and dining area with a blue sectional sofa, coffee table, floor lamp, dining table with chairs, and a kitchen area with cabinets and a microwave. Large windows offer a view of the outdoor area.
  • Bright living room with large windows and balcony access, featuring a sofa, coffee table, dining table with chairs, and a potted plant.
  • Modern multi-story residential building with balconies, large windows, and contemporary design.
1 / 3
5.5 rooms, 146m², CHF 2,810,000.–
Top
Lidostrasse 20, 6314 Unterägeri

5.5-room maisonette apartment in the Sonnmattli district

5.5-room maisonette apartment with studio & gardenIn the heart of Unterägeri, this modern 5.5-room maisonette apartment is being built with a generous room layout and high-quality finish. On two floors, it offers plenty of space for individual living and a bright, pleasant living atmosphere.The new construction project "Sonnmatliweg" convinces with high-quality building quality and modern technical solutions. A special highlight is the directly adjacent studio with around 18 m². Whether as a home office, office, hobby or creative room, the studio offers versatile usage possibilities and additional space for individual needs.The private garden and additional outdoor areas extend the living space into the open air and create an attractive place to relax and linger.Your advantages at a glance: • 5.5 rooms on two floors with around 146 m² of living space • High-quality materials and individually designable interior construction • Harmoniously connected living and dining area with a generous sense of space • Private garden with seating area and two balconies • Pleasant room climate thanks to controlled living space ventilation • Sustainable energy supply for future-oriented living • Central location in Unterägeri - Lake Ägeri in the immediate vicinity • Spacious basement compartment with additional storage space The 5.5-room apartment is only sold together with the studio. Two underground parking spaces can be purchased optionally for CHF 65,000.00 each.We would be happy to provide you with further information and send you our detailed sales documents.We look forward to your contact!Your Matter & Partner Immobilien AG - Team

Travel time
-
1 / 12
  • Balcony / Terrace
  • Garage
  • View
  • +1
4.5 rooms, 139m², CHF 1,720,000.–
Rütistrasse 10, 8844 Einsiedeln

4.5-room apartment (House B) in a semi-detached house

Unique residential location on Lake Sihl In a privileged location in Euthal, directly at the inlet of Lake Sihl, this exceptional semi-detached house presents itself as a rare purchase opportunity. The property is accessed via a private road and is completely surrounded by agricultural land. This unique situation guarantees a high level of privacy, peace, and connection to nature in the long term. Due to the special location and the applicable building regulations, the property was optimally and maximally utilized. Two spacious and independent 4.5-room residential units with attractive outdoor areas, versatile usage options, and extensive parking facilities were created. The property The semi-detached house comprises two separate 4.5-room apartments, which are ideal for multi-generational living, self-use with rental, or as a rental property. House A The rear residential unit impresses with a well-thought-out room layout and spacious living areas. On the ground floor, there is the entrance area, technical and heating room, as well as two large multi-purpose rooms. The upper floor forms the central living area of the apartment. Here are the spacious living and dining area with open kitchen and direct access to the balcony with a view of the greenery, as well as a bathroom. On the top floor, there are two more rooms and a bathroom. House B The street-oriented half of the house also has a spacious 4.5-room concept. On the ground floor, there is the entrance area and a spacious room with direct access to the garden, as well as a cellar. The upper floor offers an open living and dining area with kitchen, as well as a separate guest toilet. The spacious room layout creates a pleasant living feeling and offers versatile furnishing possibilities. On the top floor, there are two more bedrooms and a bathroom. Current rental situation The property is currently fully rented. Taking over the existing rental agreements is welcome and offers investors an attractive opportunity, in particular. Flexible purchase options This exceptional property offers various attractive purchase options. Interested parties have the choice of acquiring the entire semi-detached house with two independent 4.5-room residential units or deciding to purchase one of the two halves of the house separately. Additionally, a separate garage house is available for sale. • Entire semi-detached house (House A + B) including garage house: CHF 3'650'000.- • House A: CHF 1'860'000.- • House B: CHF 1'720'000.- • Separate garage house: CHF 150'000.-

  • Balcony / Terrace
  • Garage
  • View
  • +1
Travel time
-
1 / 12
  • Balcony / Terrace
  • Garage
  • View
  • +1
9 rooms, 305m², CHF 3,650,000.–
Rütistrasse 10, 8844 Einsiedeln

Double-family house with flexible purchase options – as a whole or separate

Unique residential location on Lake Sihl In a privileged location in Euthal, directly at the inlet of Lake Sihl, this exceptional double-family house presents itself as a rare purchase opportunity. The property is accessed via a private road and is completely surrounded by an agricultural zone. This unique situation guarantees a maximum of privacy, peace, and connection to nature in the long term. Due to the special location and the applicable building regulations, the property was optimally and maximally utilized. Two spacious and independent 4.5-room residential units with attractive outdoor areas, versatile usage possibilities, and extensive parking options were created. The property The double-family house comprises two separate 4.5-room apartments, which are ideal for multi-generational living, self-use with rental, or as a rental property. House A The rear residential unit impresses with a well-thought-out room layout and spacious living areas. On the ground floor, there is the entrance area, technology and heating room, as well as two large multi-purpose rooms. The upper floor forms the central living area of the apartment. Here you will find the spacious living and dining area with open kitchen and direct access to the balcony with a view of the greenery, as well as a bathroom. On the top floor, there are two more rooms and a bathroom available. House B The house half facing the street also has a spacious 4.5-room concept. On the ground floor, there is the entrance area and a spacious room with direct access to the garden, as well as a cellar. The upper floor offers an open living and dining area with kitchen, as well as a separate guest toilet. The spacious room layout creates a pleasant living feeling and offers versatile furnishing possibilities. On the top floor, there are two more bedrooms and a bathroom. Current rental situation The property is currently fully rented. Taking over the existing rental agreements is welcome and offers, in particular, for capital investors, an attractive opportunity. Flexible purchase options This exceptional property offers various attractive purchase options. Interested parties have the choice of acquiring the entire double-family house with two independent 4.5-room residential units or deciding to buy one of the two house halves separately. Additionally, a separate garage house is for sale. • Entire double-family house (House A + B) including garage house: CHF 3'650'000.- • House A: CHF 1'860'000.- • House B: CHF 1'720'000.- • Separate garage house: CHF 150'000.-

  • Balcony / Terrace
  • Garage
  • View
  • +1
Travel time
-
1 / 12
  • Parking space
  • Balcony / Terrace
  • Garage
  • +1
6.5 rooms, 170m², CHF 2,480,000.–
Birchlimatt 2, 8840 Einsiedeln

Modern new building single-family house with high-quality interior design

In a quiet location in a cul-de-sac, this exclusive single-family house, newly built in 2026, presents itself. The unique view of Lake Sihl, the high-quality construction, and the well-thought-out architecture create a living ambiance that meets the highest standards. A direct footpath leads comfortably from the property to the lake and underlines the special recreational value of this attractive home.The living space of around 170 m² is spread over three floors and offers versatile usage possibilities.On the ground floor, there are two fully developed studios / guest rooms with their own bathroom, kitchen, and private seating area. They are ideal for guests, adult family members, a home office, or as separate living units.The upper floor forms the heart of the house. The elegant kitchen and dining area opens onto a sunny, oriented terrace with an adjacent seating area and creates a harmonious connection between indoors and outdoors. This floor is complemented by a versatile room - ideal as an office or guest room -, a separate guest toilet, and a spacious, light-flooded living area. From here, you can access the impressive, approximately 45 m² large sunny terrace.On the top floor, two comfortable bedrooms await you, each with its own en-suite bathroom. A separate dressing room provides additional living comfort. The spacious master area also has a private balcony, where you can enjoy the magnificent view in a relaxed atmosphere.A modern heat pump ensures sustainable and energy-efficient heat supply, which, in combination with the high-quality construction, enables a pleasant living climate and low operating costs.This attractive offer is rounded off by a spacious 35 m² garage.There is the possibility of using up to four additional garage parking spaces in the adjacent building.A home for people who appreciate modern living, high-quality architecture, and a natural location with exceptional views.

  • Parking space
  • Balcony / Terrace
  • Garage
  • +1
Travel time
-
New building
1 / 19
5.5 rooms, 145m², CHF 1,780,000.–
Rösslimattweg 15, 6417 Sattel

Exclusive 5.5-room terrace apartment with mountain view in Sattel

Located in a slightly elevated position in the village of Sattel, the third stage of the Rösslimatt C residential development is being built. The first two stages were already very popular. The development convinces with its beautiful, unobstructable and well-sunned location with breathtaking views of the Urner Alps.The modern and contemporary architecture offers spacious living areas with a high-quality finish. The flat-roof houses (approx. 210–280 m²) and terrace apartments (approx. 145 m²) impress with clear lines and bright rooms.Spacious terrace areas (96–134 m²) invite you to linger, relax and enjoy the outdoors. Additionally, numerous spacious secondary rooms (43–48 m²) and a basement provide sufficient storage space or room for hobbies.Construction has started and completion is scheduled for spring 2028.A parking space in the garage costs: CHF 40,000.-We would be happy to arrange a meeting with you,Mrs. Marlene Wiget is available to answer your questions.Location and infrastructure: The objects are located in a child-friendly environment. Sattel train station is just an 8-minute walk away, as is the Volg, Schelbert bakery, municipality and Sattel Krone bus stop. The Eggeli school house is only 6 minutes away on foot.Perfect for families or anyone looking for something special and values quality, comfort and good transport links in the beautiful pre-Alps.

Travel time
-
1 / 13
  • Balcony / Terrace
  • Garage
  • Elevator
5.5 rooms, 166m², CHF 2,900,000.–
6313 Finstersee

NOVATERRA

An erhöhter Lage mit freiem Blick über die sanften Hügel entstehen zwei stilvolle Dopplehaushälften, die Ihnen beides bieten: architektonische Klarheit und Raum für Individualität und Geborgenheit. Als Familie oder Paar finden Sie hier ein exklusives Zuhause, das Ihnen als idealer Rückzugsort dient und zugleich optimale Erreichbarkeit sicherstellt: Zug, Zürich und Schwyz liegen mit dem Auto nur einen Katzensprung von Ihrer neuen Heimat entfernt.Highlights: • Neubau • Wahl von bestimmten Oberflächen möglich • Nähe zu Zug, Schwyz, Zürich • Erhöhte & ruhige Lage • Vielfältige Sportmöglichkeiten: Biken, Langlauf, Skilift • Gymnasium in unmittelbarer Nähe • Primarschule direkt im Dorf • Schöner Gartenbereich Haus A: • 6.5 Zimmer • 2 Badezimmer • 1 Gästetoilette • 4 Etagen • 2-3 Garagenplätze • 264 m2 Gesamtfläche • 177 m2 Wohnfläche Haus B: • 5.5 Zimmer • 2 Badezimmer • 1 Gästetoilette • 4 Etagen • 2-3 Garagenplätze • 256 m2 Gesamtfläche • 166 m2 Wohnfläche In an elevated location with an unobstructed view over the gentle hills, two stylish semi-detached houses are being built that offer you both architectural clarity and space for individuality and well-being. As a family or as a couple, you will find an exclusive home here that gives you peace and quiet, serves as an ideal retreat and at the same time remains perfectly accessible: Zug, Zurich and Schwyz are only a short drive away.Highlights: • New construction • Option to select specific surfaces • Proximity to cities of Zug, Schwyz, Zurich • Elevated & quiet location • Variety of sporting activities: mountain biking, cross-country skiing, ski lift • Secondary school in the immediate vicinity • Primary school right in the village • Beautiful garden area House A: • 6.5 Rooms • 2 Bathrooms • 1 Guest toilet • 4 Floors • 2-3 Garage parking spaces • 264 m2 Total area • 177 m2 Living area House B: • 5.5 Rooms • 2 Bathrooms • 1 Guest toilet • 4 Floors • 2-3 Garage parking spaces • 256 m2 Total area • 166 m2 Living area

  • Balcony / Terrace
  • Garage
  • Elevator
1 / 12
  • Balcony / Terrace
  • Garage
  • View
  • +1
4.5 rooms, 139m², CHF 1,720,000.–
8840 Einsiedeln

4.5-room apartment (House B) in a semi-detached house in Euthal in the Einsiedeln district

Unique living location on Lake Sihl In a privileged location in Euthal, directly at the inlet of Lake Sihl, this exceptional semi-detached house presents itself as a rare purchase opportunity. The property is accessed via a private road and is completely surrounded by agricultural land. This unique location guarantees a high level of privacy, peace, and connection to nature in the long term. Due to the special location and the applicable building regulations, the property was optimally and maximally utilized. Two spacious and independent 4.5-room apartments with attractive outdoor areas, versatile usage options, and extensive parking facilities were created. The property The semi-detached house comprises two separate 4.5-room apartments, which are ideal for multi-generational living, self-use with rental, or as a rental property. House A The rear apartment convinces with a well-thought-out room layout and spacious living areas. On the ground floor, there is the entrance area, technical and heating room, as well as two large multi-purpose rooms. The upper floor forms the central living area of the apartment. Here are the spacious living and dining area with open kitchen and direct access to the balcony with a view of the greenery, as well as a bathroom. On the top floor, there are two more rooms and a bathroom. House B The house half oriented towards the street also has a spacious 4.5-room concept. On the ground floor, there is the entrance area and a spacious room with direct access to the garden, as well as a cellar. The upper floor offers an open living and dining area with kitchen and a separate guest toilet. The spacious room layout creates a pleasant living feeling and offers versatile furnishing options. On the top floor, there are two more bedrooms and a bathroom. Current rental situation The property is currently fully rented. Taking over the existing rental agreements is naturally welcome and offers, in particular, capital investors an attractive opportunity. Flexible purchase options This exceptional property offers various attractive purchase options. Interested parties have the choice of acquiring the entire semi-detached house with two independent 4.5-room apartments or deciding to buy one of the two house halves separately. Additionally, a separate garage house is for sale. • Entire semi-detached house (House A + B) including garage house: CHF 3'650'000.- • House A: CHF 1'860'000.- • House B: CHF 1'720'000.- • Separate garage house: CHF 150'000.-

  • Balcony / Terrace
  • Garage
  • View
  • +1
1 / 12
  • Balcony / Terrace
  • Garage
  • View
  • +1
9 rooms, 305m², CHF 3,650,000.–
8840 Einsiedeln

Detached two-family house in Euthal in the Einsiedeln district with flexible purchase options

Unique residential location on Lake Sihl In a privileged location in Euthal, directly at the inlet of Lake Sihl, this exceptional two-family house presents itself as a rare purchase opportunity. The property is accessed via a private road and is completely surrounded by an agricultural zone. This unique situation guarantees a high level of privacy, peace, and connection to nature in the long term. Due to the special location and the applicable building regulations, the property was optimally and maximally utilized. Two spacious and independent 4.5-room apartments with attractive outdoor areas, versatile usage possibilities, and extensive parking options were created. The property The two-family house comprises two separate 4.5-room apartments, which are ideal for multi-generational living, own use with rental, or as a rental property. House A The rear apartment convinces with a well-thought-out room layout and spacious living areas. On the ground floor, there is the entrance area, technology and heating room, as well as two large multi-purpose rooms. The upper floor forms the central living area of the apartment. Here you will find the spacious living and dining area with open kitchen and direct access to the balcony with a view of the greenery, as well as a bathroom. On the top floor, there are two more rooms and a bathroom. House B The house half oriented towards the street also has a spacious 4.5-room concept. On the ground floor, there is the entrance area and a large room with direct access to the garden, as well as a cellar. The upper floor offers an open living and dining area with kitchen and a separate guest toilet. The spacious room layout creates a pleasant living feeling and offers versatile furnishing possibilities. On the top floor, there are two more bedrooms and a bathroom. Current rental situation The property is currently fully rented. Taking over the existing rental agreements is welcome and offers, in particular, for capital investors, an attractive opportunity. Flexible purchase options This exceptional property offers various attractive purchase options. Interested parties have the choice to acquire the entire two-family house with two independent 4.5-room apartments or to decide on the individual purchase of one of the two house halves. Additionally, a separate garage house is for sale. • Entire two-family house (House A + B) including garage house: CHF 3'650'000.- • House A: CHF 1'860'000.- • House B: CHF 1'720'000.- • Separate garage house: CHF 150'000.-

  • Balcony / Terrace
  • Garage
  • View
  • +1
New building
1 / 17
5.5 rooms, 179m², Price on request
Rösslimattweg 16, 6417 Sattel

Exclusive 5.5 room maisonette apartment in a two-family house (also available for purchase as a two-family house)

Located in a slightly elevated position in the village of Sattel, the third stage of the Rösslimatt C residential development is being built. The first two stages have already been very popular. The development convinces with its beautiful, unobstructed and well-sunned location with breathtaking views of the Urner Alps.The modern and contemporary architecture offers spacious living areas with a high-quality finish. The flat-roof houses (approx. 210-280 m²) and terrace apartments (approx. 145 m²) impress with clear lines and bright rooms.Spacious terrace areas (96-134 m²) invite you to linger, relax and enjoy the outdoors. Additionally, numerous spacious ancillary rooms (43-48 m²) and a cellar provide ample storage space or room for hobbies.The C32a maisonette apartment can also be purchased together with the 3.5-room apartment 32b (103 m²), as a two-family house (total 282 m²) on its own plot of land with 490 m².Construction has started and completion is scheduled for spring 2028.A parking space in the garage costs: CHF 40,000.-We would be happy to arrange a meeting with you,Mrs. Marlene Wiget is available to answer your questions.Location and infrastructure: The objects are located in a child-friendly environment. Sattel train station is just an 8-minute walk away, as is the Volg, Bäckerei Schelbert, municipality and the Sattel Krone bus stop. The Eggeli school house is only 6 minutes away on foot.Perfect for families or anyone looking for something special and values quality, comfort and good transport links in the beautiful pre-Alps.

Travel time
-
1 / 11
4.5 rooms, 120m², CHF 1,620,000.–
8840 Einsiedeln

Euthal: Design meets Nature, Garden Oasis by Sihlsee

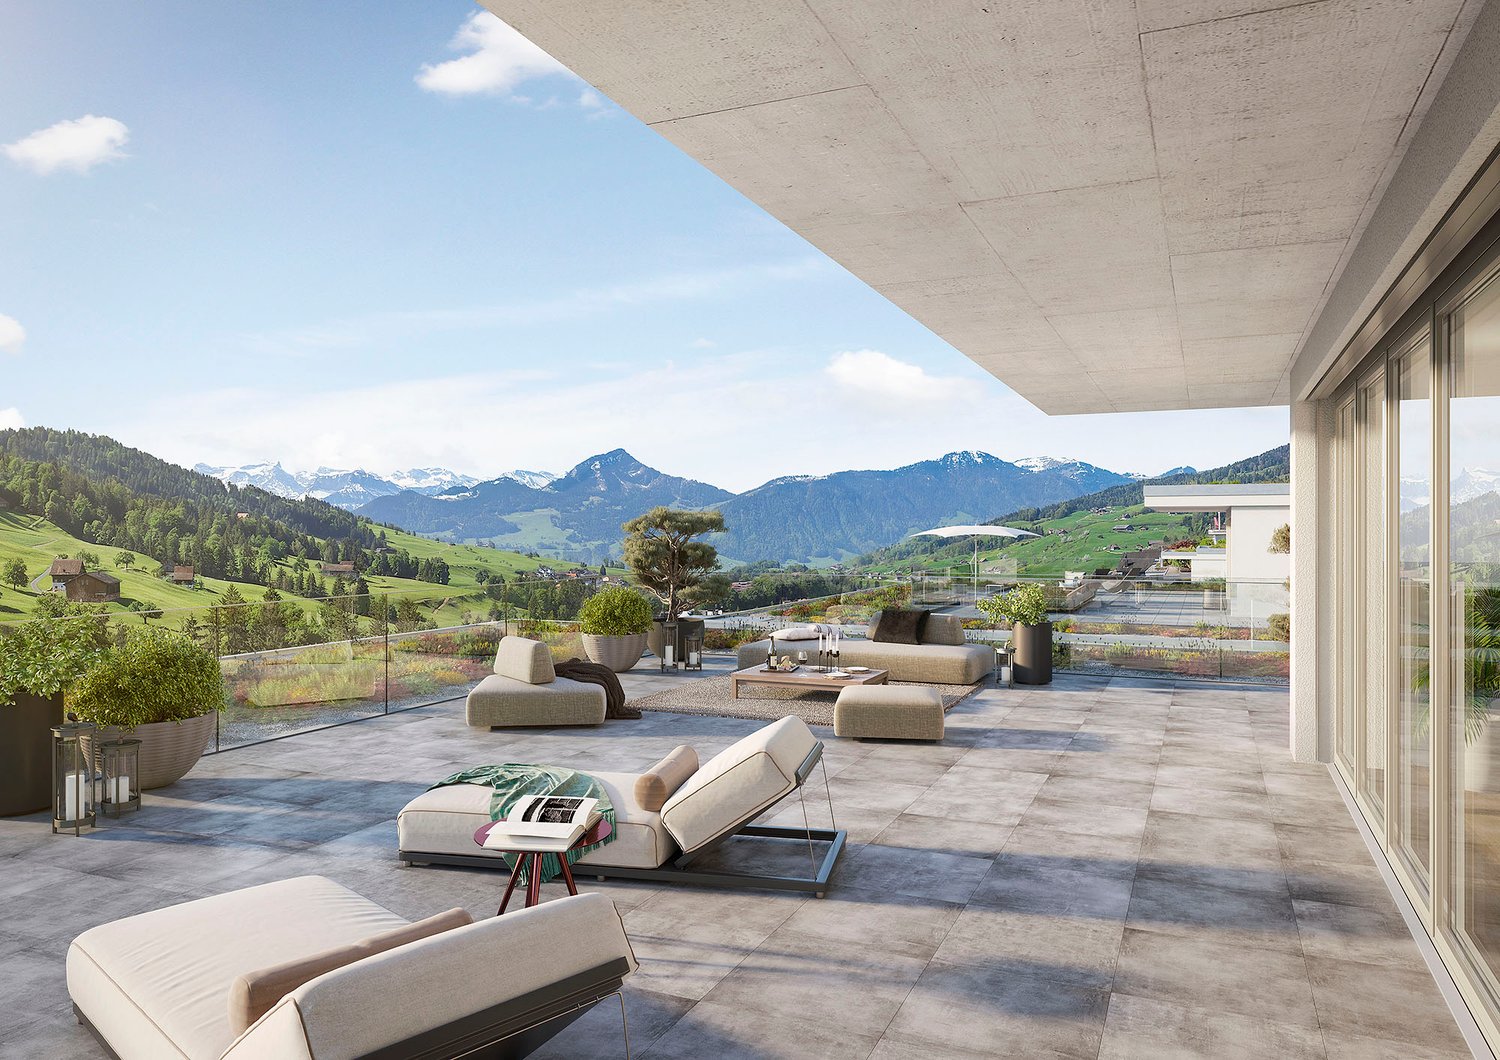
This exclusive 4.5-room garden apartment in the idyllic Euthal combines modern architecture with a warm, stylish living atmosphere. On approximately 120 square meters, a generously designed floor plan unfolds, which elegantly combines openness and functionality, creating space for relaxation. The carefully selected materials, the harmonious design concept, and the meticulously coordinated equipment give the home a unique character. The southeast orientation fills the apartment with plenty of natural light and offers unobstructed views of the surrounding mountain landscape and the lake. The heart of the apartment is the bright living and dining area with the elegant kitchen, equipped with high-quality appliances. Three bedrooms offer cozy rooms with high privacy. Two tastefully designed bathrooms, herringbone parquet, custom-made built-in furniture, and dimmable ceiling spots underline the high living standards and attention to detail. The living area seamlessly transitions into the glazed seating area and the dreamy garden, where natural stone slabs, diverse planting, and the heated whirlpool create a protected oasis with a relaxed atmosphere. The lovingly designed, communal outdoor area with a barbecue and a cozy fondue house also invites you to linger. This property has a special charm due to its immediate proximity to Sihlsee. Within walking distance are a village shop, a restaurant, and a school, while Einsiedeln with its diverse shopping opportunities, gastronomy, train station, and numerous leisure and service facilities can be easily reached by public transport or car. Nature and sports enthusiasts also get their money's worth: a golf club, cross-country ski trails, and ski areas are just a short distance away. - Unobstructed mountain and lake views - Plenty of daylight thanks to southeast orientation - Private garden oasis with whirlpool (heated) - Exclusive materials and high-quality interior design - Minergie-P certified property with PV system, geothermal heating, underfloor heating with free cooling, controlled ventilation (within the apartment), charging station for electric cars - Extras: dog washing facility in the underground garage, communal seating area with barbecue and fondue house - Attractive location in the Einsiedeln district near Sihlsee, public transport, village shop, and school - Nature and leisure paradise: golf club, cross-country ski trails, and ski area in the region - 2 garage parking spaces at CHF 45,000 each
1 / 11
4.5 rooms, 120m², CHF 1,620,000.–
8844 Euthal

Euthal: Design meets Nature, Garden Oasis by Sihlsee

This exclusive 4.5-room garden apartment in the idyllic Euthal combines modern architecture with a warm, stylish living atmosphere. On approximately 120 square meters, a generously designed floor plan unfolds, which elegantly combines openness and functionality, creating space for relaxation. The carefully selected materials, the harmonious design concept, and the meticulously coordinated equipment give the home a unique character. The southeast orientation fills the apartment with plenty of natural light and offers unobstructed views of the surrounding mountain landscape and the lake. The heart of the apartment is the bright living and dining area with the elegant kitchen, equipped with high-quality appliances. Three bedrooms offer feel-good rooms with high privacy. Two tastefully designed bathrooms, herringbone parquet, custom-made built-in units, and dimmable ceiling spots underline the high living standards and attention to detail. The living area seamlessly transitions into the glazed seating area and the dreamy garden, where natural stone slabs, diverse planting, and the heated whirlpool create a protected oasis with a relaxed atmosphere. The lovingly designed, communal outdoor area with a barbecue and a cozy fondue house also invites you to linger. This property has a special charm due to its immediate proximity to Lake Sihl. Within walking distance are a village shop, a restaurant, and a school, while Einsiedeln with its diverse shopping facilities, gastronomy, train station, and numerous leisure and service offerings can be easily reached by public transport or car. Nature and sports enthusiasts also get their money's worth: a golf club, cross-country ski trails, and ski areas are just a short distance away. - Unobstructed mountain and lake views - Plenty of daylight thanks to southeast orientation - Private garden oasis with whirlpool (heated) - Exclusive materials and high-quality interior design - Minergie-P certified property with PV system, geothermal heating, underfloor heating with free cooling, controlled ventilation (within the apartment), and charging station for electric cars - Extras: dog washing station in the underground garage, communal seating area with barbecue and fondue house - Attractive location in the Einsiedeln district near Lake Sihl, public transport, village shop, and school - Nature and leisure paradise: golf club, cross-country ski trails, and ski area in the region - 2 garage parking spaces at CHF 45,000 each
1 / 3
5.5 rooms, 160m², CHF 2,250,000.–
8843 Oberiberg

New building, 5.5 rooms single-family house with a wonderful view

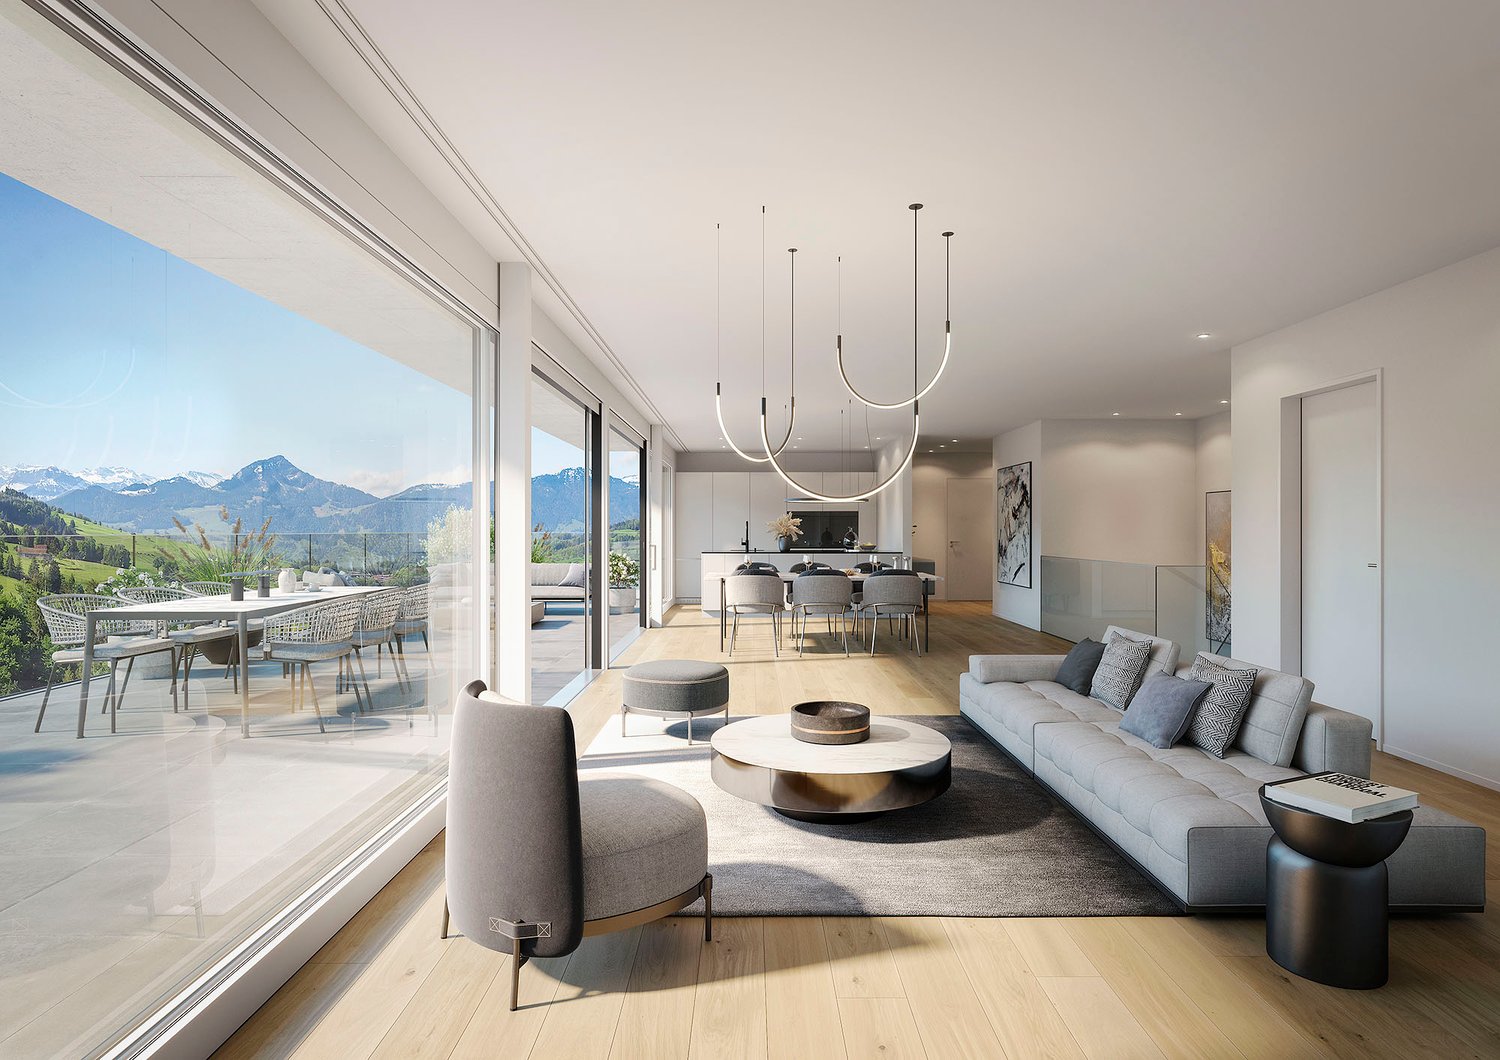
Looking for a new home that meets your personal wishes?This exclusive new building project offers you the unique opportunity to realize your dream home. The highlights at a glance:New building and modern architecture: Contemporary design and high-quality materials ensure the highest living comfort.Participation possibility: Determine the interior design and room layout, as well as the size of the house according to your individual ideas.Flexibility in size: Whether compact floor plan or spacious living, the house can be adapted to your needs. Since the advertised project is only a preliminary project, the project can still be completely adapted to your wishes.Great location: The property is located in a sunny spot with a wonderful view, which is unobstructable due to the slope of the property. This CASA VERA offer is characterized by the following advantages: • New building • Modern • Detached • Plenty of space • Child-friendly location • Nature-connected • Sunny • Interior design can still be determined • Unobstructable view • No architectural commitment • and much more... Interested? Contact us for a non-binding viewing!Do you want to sell your house or apartment worry-free, but don't know what price you can sell it for?We will tell you the current market value of your property, discreetly and non-bindingly!Are you interested in a first free and non-binding information conversation?Don't hesitate and contact us.
1 / 7
4.5 rooms, 129m², CHF 1,140,000.–
Hofstattstrasse, 6377 Seelisberg

Newly built maisonette apartment with lake and mountain views in Seelisberg

4.5-room maisonette apartment on the 1st/ground floorLiving area 129 m2Balcony 28 m2New construction start 2026, ready for occupancy April 2028ObjectIn the three houses of the Hostattstrasse development, there are six maisonette apartments. Three of the maisonette apartments have 2 balconies. These maisonettes are located in House B and House C (B.04/B.05/C.05).The well-thought-out architecture of the houses guarantees the residents a stunning panoramic view of the surrounding mountain landscape and Lake Lucerne. Here, you can enjoy the charm of nature and the tranquility of the region to the fullest, while the modern living quality meets the highest standards. The apartments can also be equipped with skylights and a fireplace as an option.Hostattstrasse developmentThe project is located in a small valley next to Hostattstrasse. The three houses were arranged to provide optimal views and distribution. The foundation is the common underground garage with access to the houses. The project is scheduled to be built from 2026 and will be ready for occupancy from April 2028.LocationThe development is located in the heart of Switzerland, in Seelisberg, Canton Uri. The municipality has two village parts, and Hostattstrasse is located in the lower part, just a 2-3 minute walk from the mountain station of the Treib-Seelisberg-Bahn and the post bus connection. The location is extremely sunny.10 minutes drive from the ski and hiking area Klewenalp-Stockhütte (Emmetten), 15 minutes from the N2 north-south highway, 30 minutes from Lucerne, 65 minutes from Zurich.More information can be found at www.wohnen-seelisberg.ch.There you will also find other apartment types.Construction start is May 2026, completion April 2028

Travel time
-