2 results - Properties for sale with Balcony / Terrace, New building: 8844 (Euthal)

1 / 12
  • Balcony / Terrace
  • Garage
  • View
  • +1
4.5 rooms, 139m², CHF 1,720,000.–
Rütistrasse 10, 8844 Einsiedeln

4.5-room apartment (House B) in a semi-detached house

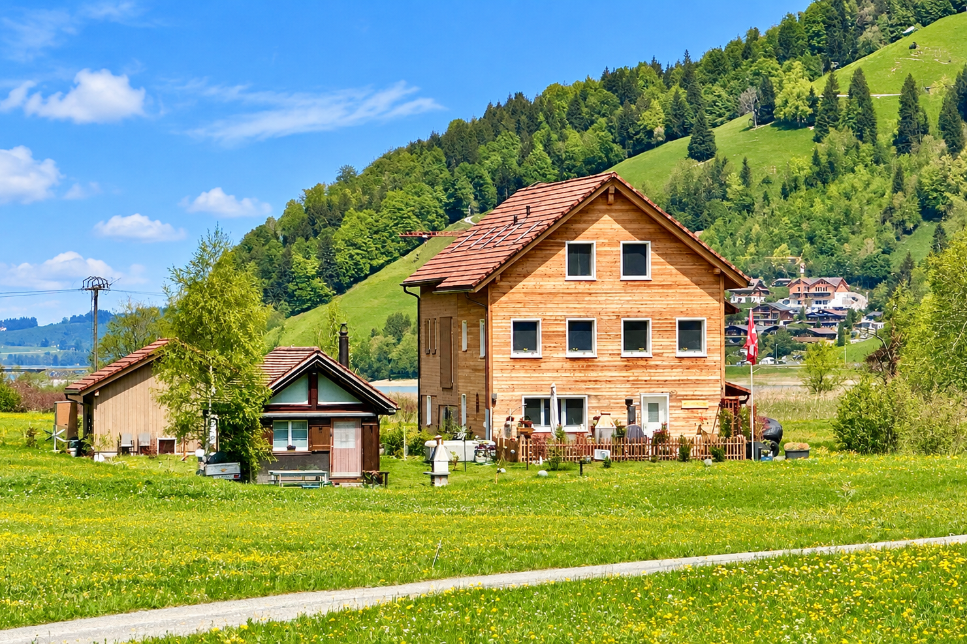
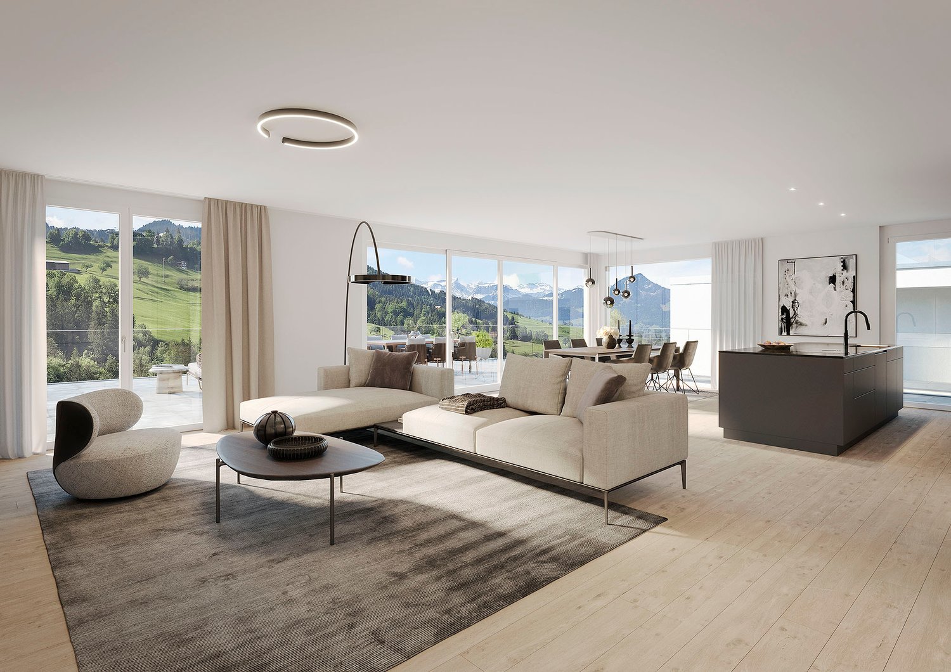
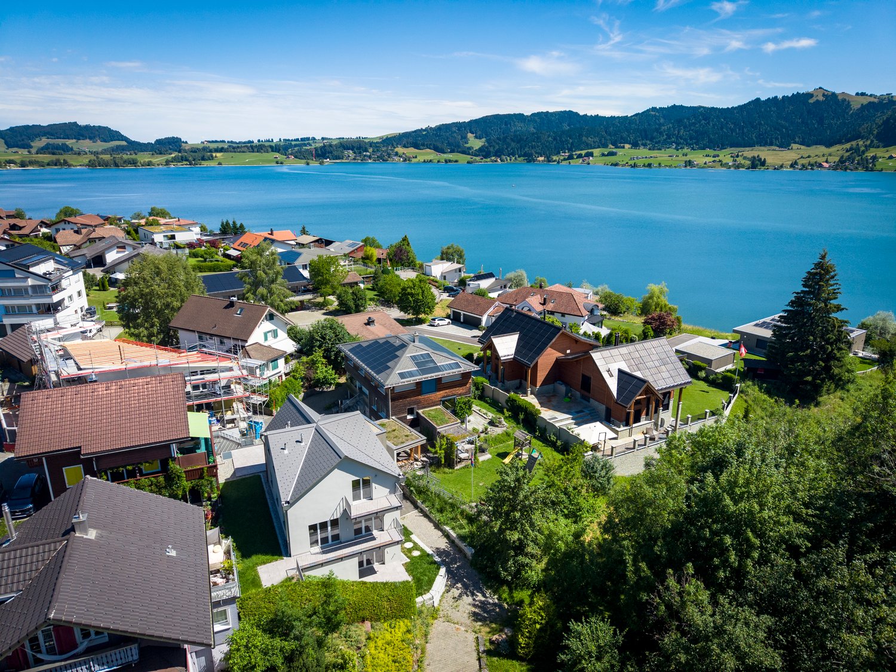
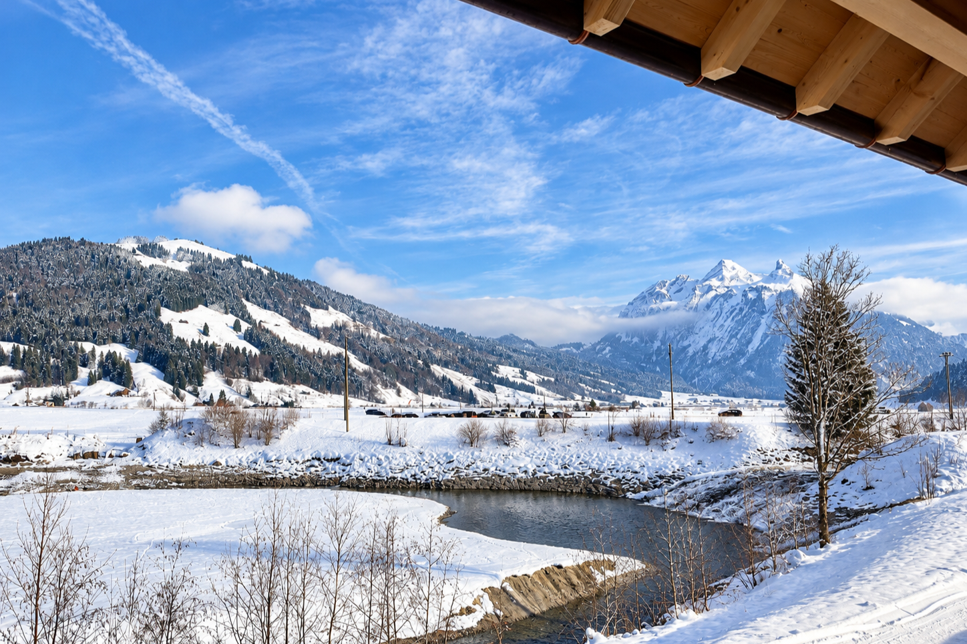
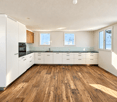
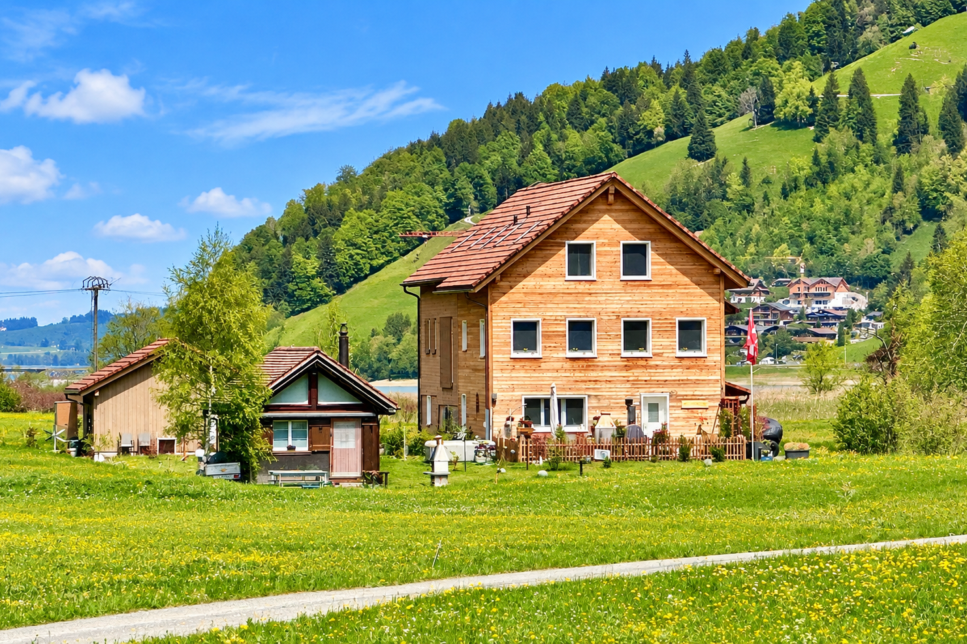
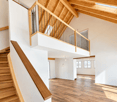
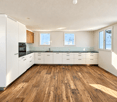
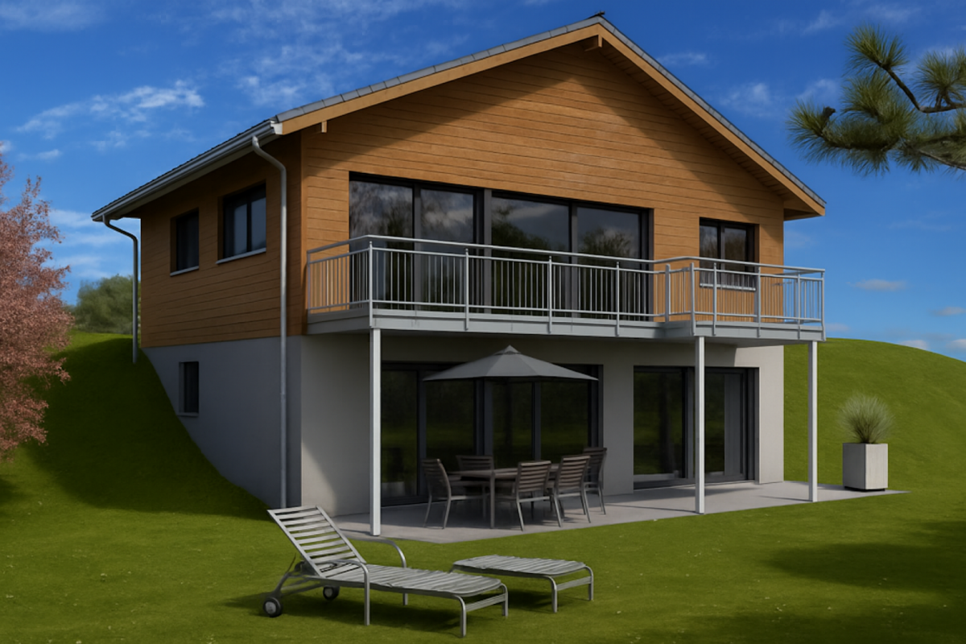
Unique residential location on Lake Sihl In a privileged location in Euthal, directly at the inlet of Lake Sihl, this exceptional semi-detached house presents itself as a rare purchase opportunity. The property is accessed via a private road and is completely surrounded by agricultural land. This unique situation guarantees a high level of privacy, peace, and connection to nature in the long term. Due to the special location and the applicable building regulations, the property was optimally and maximally utilized. Two spacious and independent 4.5-room residential units with attractive outdoor areas, versatile usage options, and extensive parking facilities were created. The property The semi-detached house comprises two separate 4.5-room apartments, which are ideal for multi-generational living, self-use with rental, or as a rental property. House A The rear residential unit impresses with a well-thought-out room layout and spacious living areas. On the ground floor, there is the entrance area, technical and heating room, as well as two large multi-purpose rooms. The upper floor forms the central living area of the apartment. Here are the spacious living and dining area with open kitchen and direct access to the balcony with a view of the greenery, as well as a bathroom. On the top floor, there are two more rooms and a bathroom. House B The street-oriented half of the house also has a spacious 4.5-room concept. On the ground floor, there is the entrance area and a spacious room with direct access to the garden, as well as a cellar. The upper floor offers an open living and dining area with kitchen, as well as a separate guest toilet. The spacious room layout creates a pleasant living feeling and offers versatile furnishing possibilities. On the top floor, there are two more bedrooms and a bathroom. Current rental situation The property is currently fully rented. Taking over the existing rental agreements is welcome and offers investors an attractive opportunity, in particular. Flexible purchase options This exceptional property offers various attractive purchase options. Interested parties have the choice of acquiring the entire semi-detached house with two independent 4.5-room residential units or deciding to purchase one of the two halves of the house separately. Additionally, a separate garage house is available for sale. • Entire semi-detached house (House A + B) including garage house: CHF 3'650'000.- • House A: CHF 1'860'000.- • House B: CHF 1'720'000.- • Separate garage house: CHF 150'000.-

  • Balcony / Terrace
  • Garage
  • View
  • +1
Travel time
-
1 / 12
  • Balcony / Terrace
  • Garage
  • View
  • +1
9 rooms, 305m², CHF 3,650,000.–
Rütistrasse 10, 8844 Einsiedeln

Double-family house with flexible purchase options – as a whole or separate

Unique residential location on Lake Sihl In a privileged location in Euthal, directly at the inlet of Lake Sihl, this exceptional double-family house presents itself as a rare purchase opportunity. The property is accessed via a private road and is completely surrounded by an agricultural zone. This unique situation guarantees a maximum of privacy, peace, and connection to nature in the long term. Due to the special location and the applicable building regulations, the property was optimally and maximally utilized. Two spacious and independent 4.5-room residential units with attractive outdoor areas, versatile usage possibilities, and extensive parking options were created. The property The double-family house comprises two separate 4.5-room apartments, which are ideal for multi-generational living, self-use with rental, or as a rental property. House A The rear residential unit impresses with a well-thought-out room layout and spacious living areas. On the ground floor, there is the entrance area, technology and heating room, as well as two large multi-purpose rooms. The upper floor forms the central living area of the apartment. Here you will find the spacious living and dining area with open kitchen and direct access to the balcony with a view of the greenery, as well as a bathroom. On the top floor, there are two more rooms and a bathroom available. House B The house half facing the street also has a spacious 4.5-room concept. On the ground floor, there is the entrance area and a spacious room with direct access to the garden, as well as a cellar. The upper floor offers an open living and dining area with kitchen, as well as a separate guest toilet. The spacious room layout creates a pleasant living feeling and offers versatile furnishing possibilities. On the top floor, there are two more bedrooms and a bathroom. Current rental situation The property is currently fully rented. Taking over the existing rental agreements is welcome and offers, in particular, for capital investors, an attractive opportunity. Flexible purchase options This exceptional property offers various attractive purchase options. Interested parties have the choice of acquiring the entire double-family house with two independent 4.5-room residential units or deciding to buy one of the two house halves separately. Additionally, a separate garage house is for sale. • Entire double-family house (House A + B) including garage house: CHF 3'650'000.- • House A: CHF 1'860'000.- • House B: CHF 1'720'000.- • Separate garage house: CHF 150'000.-

  • Balcony / Terrace
  • Garage
  • View
  • +1
Travel time
-
More objects in your automatically expanded search area
8 results - Radius: + 10km
New building
1 / 19
5.5 rooms, 145m², CHF 1,780,000.–
Premium
Rösslimattweg 15, 6417 Sattel

Exclusive 5.5-room terrace apartment with mountain view in Sattel

Located in a slightly elevated position in the village of Sattel, the third stage of the Rösslimatt C residential development is being built. The first two stages were already very popular. The development convinces with its beautiful, unobstructable and well-sunned location with breathtaking views of the Urner Alps.The modern and contemporary architecture offers spacious living areas with a high-quality finish. The flat-roof houses (approx. 210–280 m²) and terrace apartments (approx. 145 m²) impress with clear lines and bright rooms.Spacious terrace areas (96–134 m²) invite you to linger, relax and enjoy the outdoors. Additionally, numerous spacious secondary rooms (43–48 m²) and a basement provide sufficient storage space or room for hobbies.Construction has started and completion is scheduled for spring 2028.A parking space in the garage costs: CHF 40,000.-We would be happy to arrange a meeting with you,Mrs. Marlene Wiget is available to answer your questions.Location and infrastructure: The objects are located in a child-friendly environment. Sattel train station is just an 8-minute walk away, as is the Volg, Schelbert bakery, municipality and Sattel Krone bus stop. The Eggeli school house is only 6 minutes away on foot.Perfect for families or anyone looking for something special and values quality, comfort and good transport links in the beautiful pre-Alps.

Travel time
-
New building
1 / 17
5.5 rooms, 179m², Price on request
Premium
Rösslimattweg 16, 6417 Sattel

Exclusive 5.5 room maisonette apartment in a two-family house (also available for purchase as a two-family house)

Located in a slightly elevated position in the village of Sattel, the third stage of the Rösslimatt C residential development is being built. The first two stages have already been very popular. The development convinces with its beautiful, unobstructed and well-sunned location with breathtaking views of the Urner Alps.The modern and contemporary architecture offers spacious living areas with a high-quality finish. The flat-roof houses (approx. 210-280 m²) and terrace apartments (approx. 145 m²) impress with clear lines and bright rooms.Spacious terrace areas (96-134 m²) invite you to linger, relax and enjoy the outdoors. Additionally, numerous spacious ancillary rooms (43-48 m²) and a cellar provide ample storage space or room for hobbies.The C32a maisonette apartment can also be purchased together with the 3.5-room apartment 32b (103 m²), as a two-family house (total 282 m²) on its own plot of land with 490 m².Construction has started and completion is scheduled for spring 2028.A parking space in the garage costs: CHF 40,000.-We would be happy to arrange a meeting with you,Mrs. Marlene Wiget is available to answer your questions.Location and infrastructure: The objects are located in a child-friendly environment. Sattel train station is just an 8-minute walk away, as is the Volg, Bäckerei Schelbert, municipality and the Sattel Krone bus stop. The Eggeli school house is only 6 minutes away on foot.Perfect for families or anyone looking for something special and values quality, comfort and good transport links in the beautiful pre-Alps.

Travel time
-
New building
1 / 18
5.5 rooms, 145m², Price on request
Top
Rösslimattweg 13, 6417 Sattel

Exclusive terrace apartment with roof terrace and panoramic view

Located in a slightly elevated position in the village of Sattel, the third stage of the Rösslimatt C residential complex is being built. The first two stages have already been very popular. The complex convinces with its beautiful, unobstructable and well-sunny location with breathtaking views of the Urner Alps.The modern and contemporary architecture offers spacious living areas with a high-quality finish. The flat-roof houses (approx. 210-280 m²) and terrace apartments (approx. 145 m²) impress with clear lines and light-filled rooms.Spacious terrace areas (96-134 m²) invite you to linger, relax and enjoy the outdoors. Additionally, numerous spacious secondary rooms (43-48 m²) and a basement provide sufficient storage space or room for hobbies.The terrace apartment C31 on level 4 also has an additional large roof terrace (129 m²) with a closed, glazed loggia (26.8 m²). Construction has started and completion is scheduled for spring 2028.A parking space in the garage costs: CHF 40,000.-We would be happy to arrange a meeting with you,Mrs. Marlene Wiget is available to answer your questions.Location and infrastructure: The objects are located in a child-friendly environment. Sattel train station is just an 8-minute walk away, as is the Volg, Schelbert bakery, municipality and Sattel Krone bus stop. The Eggeli school is only 6 minutes away on foot.Perfect for families or anyone looking for something special and values quality, comfort and good transport links in the beautiful pre-Alps.

Travel time
-
1 / 12
  • Parking space
  • Balcony / Terrace
  • Garage
  • +1
6.5 rooms, 170m², CHF 2,480,000.–
Birchlimatt 2, 8840 Einsiedeln

Modern new building single-family house with high-quality interior design

In a quiet location in a cul-de-sac, this exclusive single-family house, newly built in 2026, presents itself. The unique view of Lake Sihl, the high-quality construction, and the well-thought-out architecture create a living ambiance that meets the highest standards. A direct footpath leads comfortably from the property to the lake and underlines the special recreational value of this attractive home.The living space of around 170 m² is spread over three floors and offers versatile usage possibilities.On the ground floor, there are two fully developed studios / guest rooms with their own bathroom, kitchen, and private seating area. They are ideal for guests, adult family members, a home office, or as separate living units.The upper floor forms the heart of the house. The elegant kitchen and dining area opens onto a sunny, oriented terrace with an adjacent seating area and creates a harmonious connection between indoors and outdoors. This floor is complemented by a versatile room - ideal as an office or guest room -, a separate guest toilet, and a spacious, light-flooded living area. From here, you can access the impressive, approximately 45 m² large sunny terrace.On the top floor, two comfortable bedrooms await you, each with its own en-suite bathroom. A separate dressing room provides additional living comfort. The spacious master area also has a private balcony, where you can enjoy the magnificent view in a relaxed atmosphere.A modern heat pump ensures sustainable and energy-efficient heat supply, which, in combination with the high-quality construction, enables a pleasant living climate and low operating costs.This attractive offer is rounded off by a spacious 35 m² garage.There is the possibility of using up to four additional garage parking spaces in the adjacent building.A home for people who appreciate modern living, high-quality architecture, and a natural location with exceptional views.

  • Parking space
  • Balcony / Terrace
  • Garage
  • +1
Travel time
-
1 / 12
  • Balcony / Terrace
  • Garage
  • View
  • +1
4.5 rooms, 139m², CHF 1,720,000.–
8840 Einsiedeln

4.5-room apartment (House B) in a semi-detached house in Euthal in the Einsiedeln district

Unique living location on Lake Sihl In a privileged location in Euthal, directly at the inlet of Lake Sihl, this exceptional semi-detached house presents itself as a rare purchase opportunity. The property is accessed via a private road and is completely surrounded by agricultural land. This unique location guarantees a high level of privacy, peace, and connection to nature in the long term. Due to the special location and the applicable building regulations, the property was optimally and maximally utilized. Two spacious and independent 4.5-room apartments with attractive outdoor areas, versatile usage options, and extensive parking facilities were created. The property The semi-detached house comprises two separate 4.5-room apartments, which are ideal for multi-generational living, self-use with rental, or as a rental property. House A The rear apartment convinces with a well-thought-out room layout and spacious living areas. On the ground floor, there is the entrance area, technical and heating room, as well as two large multi-purpose rooms. The upper floor forms the central living area of the apartment. Here are the spacious living and dining area with open kitchen and direct access to the balcony with a view of the greenery, as well as a bathroom. On the top floor, there are two more rooms and a bathroom. House B The house half oriented towards the street also has a spacious 4.5-room concept. On the ground floor, there is the entrance area and a spacious room with direct access to the garden, as well as a cellar. The upper floor offers an open living and dining area with kitchen and a separate guest toilet. The spacious room layout creates a pleasant living feeling and offers versatile furnishing options. On the top floor, there are two more bedrooms and a bathroom. Current rental situation The property is currently fully rented. Taking over the existing rental agreements is naturally welcome and offers, in particular, capital investors an attractive opportunity. Flexible purchase options This exceptional property offers various attractive purchase options. Interested parties have the choice of acquiring the entire semi-detached house with two independent 4.5-room apartments or deciding to buy one of the two house halves separately. Additionally, a separate garage house is for sale. • Entire semi-detached house (House A + B) including garage house: CHF 3'650'000.- • House A: CHF 1'860'000.- • House B: CHF 1'720'000.- • Separate garage house: CHF 150'000.-

  • Balcony / Terrace
  • Garage
  • View
  • +1
1 / 12
  • Balcony / Terrace
  • Garage
  • View
  • +1
9 rooms, 305m², CHF 3,650,000.–
8840 Einsiedeln

Detached two-family house in Euthal in the Einsiedeln district with flexible purchase options

Unique residential location on Lake Sihl In a privileged location in Euthal, directly at the inlet of Lake Sihl, this exceptional two-family house presents itself as a rare purchase opportunity. The property is accessed via a private road and is completely surrounded by an agricultural zone. This unique situation guarantees a high level of privacy, peace, and connection to nature in the long term. Due to the special location and the applicable building regulations, the property was optimally and maximally utilized. Two spacious and independent 4.5-room apartments with attractive outdoor areas, versatile usage possibilities, and extensive parking options were created. The property The two-family house comprises two separate 4.5-room apartments, which are ideal for multi-generational living, own use with rental, or as a rental property. House A The rear apartment convinces with a well-thought-out room layout and spacious living areas. On the ground floor, there is the entrance area, technology and heating room, as well as two large multi-purpose rooms. The upper floor forms the central living area of the apartment. Here you will find the spacious living and dining area with open kitchen and direct access to the balcony with a view of the greenery, as well as a bathroom. On the top floor, there are two more rooms and a bathroom. House B The house half oriented towards the street also has a spacious 4.5-room concept. On the ground floor, there is the entrance area and a large room with direct access to the garden, as well as a cellar. The upper floor offers an open living and dining area with kitchen and a separate guest toilet. The spacious room layout creates a pleasant living feeling and offers versatile furnishing possibilities. On the top floor, there are two more bedrooms and a bathroom. Current rental situation The property is currently fully rented. Taking over the existing rental agreements is welcome and offers, in particular, for capital investors, an attractive opportunity. Flexible purchase options This exceptional property offers various attractive purchase options. Interested parties have the choice to acquire the entire two-family house with two independent 4.5-room apartments or to decide on the individual purchase of one of the two house halves. Additionally, a separate garage house is for sale. • Entire two-family house (House A + B) including garage house: CHF 3'650'000.- • House A: CHF 1'860'000.- • House B: CHF 1'720'000.- • Separate garage house: CHF 150'000.-

  • Balcony / Terrace
  • Garage
  • View
  • +1
1 / 3
5.5 rooms, 160m², CHF 2,250,000.–
8843 Oberiberg

New building, 5.5 rooms single-family house with a wonderful view

Looking for a new home that meets your personal wishes?This exclusive new building project offers you the unique opportunity to realize your dream home. The highlights at a glance:New building and modern architecture: Contemporary design and high-quality materials ensure the highest living comfort.Participation possibility: Determine the interior design and room layout, as well as the size of the house according to your individual ideas.Flexibility in size: Whether compact floor plan or spacious living, the house can be adapted to your needs. Since the advertised project is only a preliminary project, the project can still be completely adapted to your wishes.Great location: The property is located in a sunny spot with a wonderful view, which is unobstructable due to the slope of the property. This CASA VERA offer is characterized by the following advantages: • New building • Modern • Detached • Plenty of space • Child-friendly location • Nature-connected • Sunny • Interior design can still be determined • Unobstructable view • No architectural commitment • and much more... Interested? Contact us for a non-binding viewing!Do you want to sell your house or apartment worry-free, but don't know what price you can sell it for?We will tell you the current market value of your property, discreetly and non-bindingly!Are you interested in a first free and non-binding information conversation?Don't hesitate and contact us.

1 / 7
6.5 rooms, 355m², CHF 4,950,000.–
8854 Galgenen

Modern Home with Space, Peace, and Panoramic View

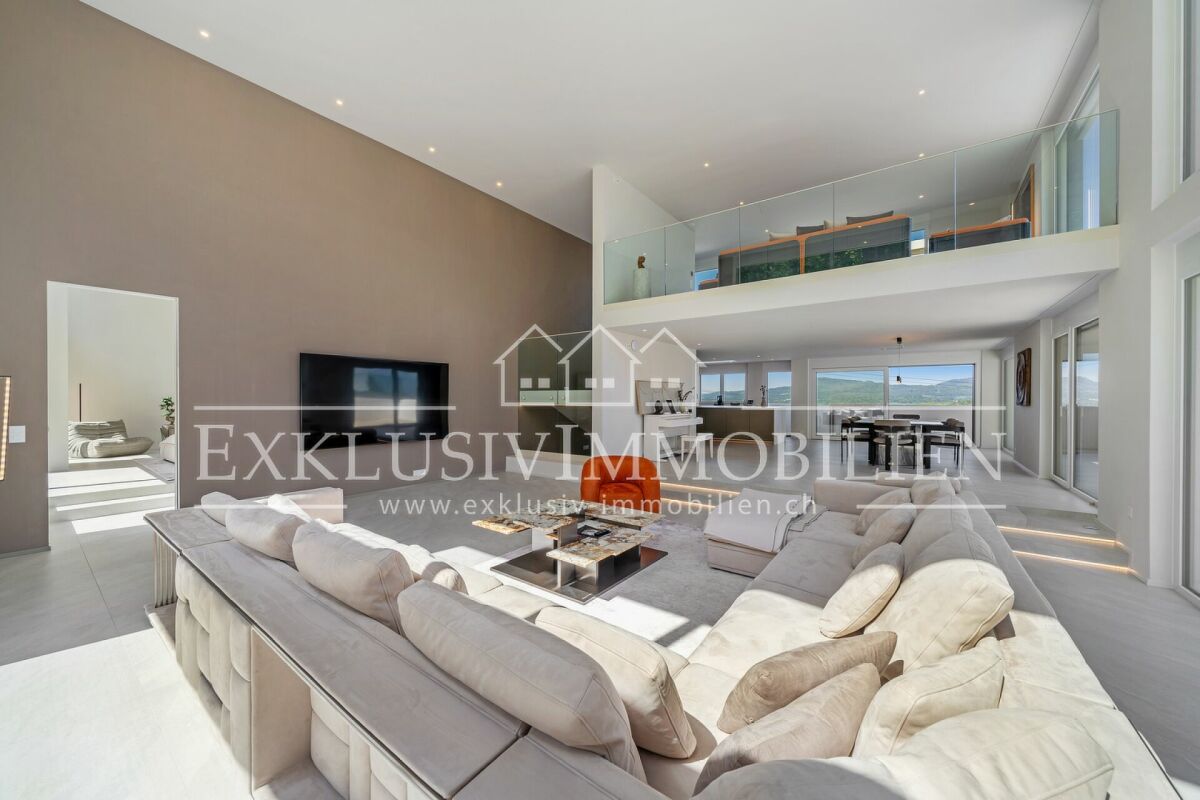
4.5 room single-family house with expansion potential to 6.5 rooms In an elevated and quiet residential area, this modern single-family house presents itself with a well-thought-out room concept, spacious living areas, and an impressive view.The house, designed over several floors, currently has 4.5 rooms and offers expansion potential to up to 6.5 rooms. A special highlight is the spacious living area with an impressive ceiling height of around 5.5 meters. The stylish gallery underlines the special architecture and gives the living area an exceptional feeling of openness and spaciousness.The carefully selected materials and the tasteful design create a consistent overall picture.The sleeping floor has two bedrooms. The spacious master bedroom is located on the living floor, has its own en-suite bathroom, as well as a walk-in closet, and offers a private and comfortable retreat.The openly designed kitchen with generous equipment, together with the living and dining area, forms the heart of the house. The large window areas provide plenty of daylight and open up a dreamy view.A heated fitness room with its own sauna is available for sports and relaxation. This provides the house with a private area that is ideal for training and relaxation.The extensive terrace (approx. 58 m²) and additional balconies (total approx. 64 m²) create various possibilities to enjoy the quiet surroundings and the view, and to extend the living space outdoors in the warm months.A special plus is the spacious gallery on the attic floor. The existing, heated area can be divided into two additional rooms if required, for example, for additional bedrooms, a home office, guest room, or other individual needs.The property also has comprehensive smart home equipment, a photovoltaic system, a double garage, and two to three outdoor parking spaces.A lift with existing usage rights in the neighboring house also enables comfortable access to the living floor.This property combines modern architecture with spacious rooms, a special view, and versatile usage possibilities. The combination of the impressive ceiling height, the gallery, the expansion potential, and the bright living makes this single-family house a property with a special character.However, the actual spaciousness, the special room feeling, and the unique view can only be experienced on site.Request the documentation now and discover the many possibilities that this special home offers.We look forward to your contact.
Suggested properties for you based on search results