Quick Filters for your search (2)

Quick-filters

We show you quick-filters based on the most used filters by location.

By using these, you can enhance your search experience by finding new and interesting properties to your likings.

1 result - Balcony / Terrace, Elevator buy: 8833 (Samstagern)

1 / 10
5.5 rooms132m²CHF 1,890,000.–
Bärenweidstrasse 1, 8833 Richterswil

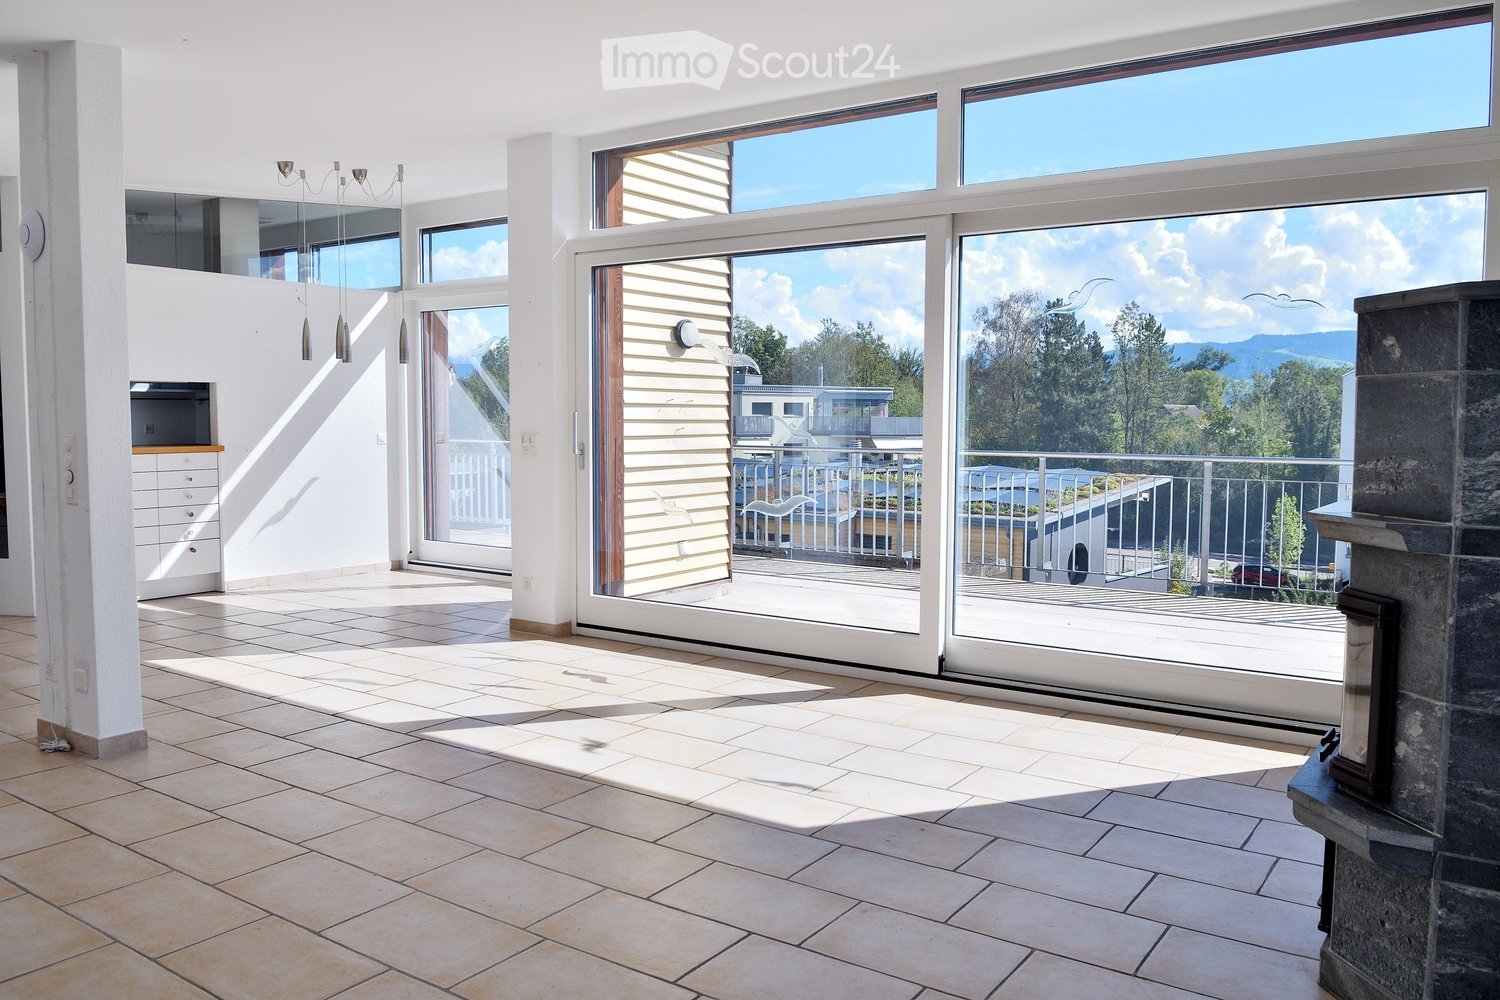
Spacious 5.5-room attic apartment in Richterswil – available immediately!

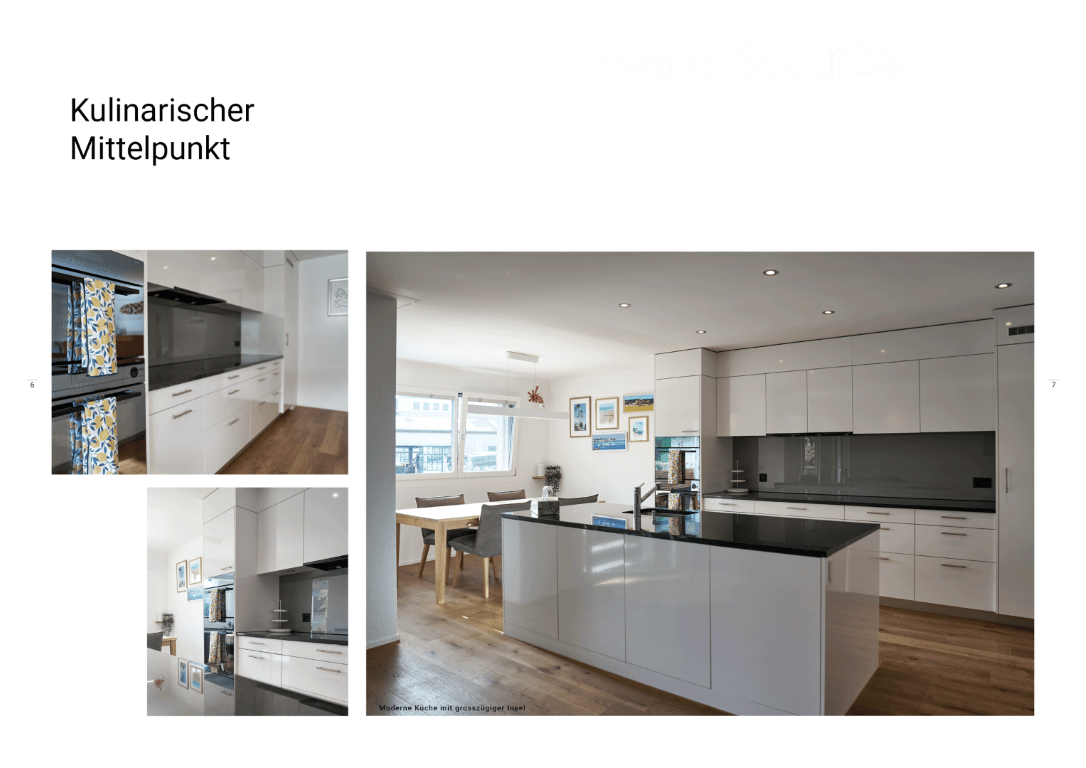
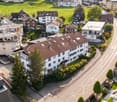
Welcome to this inviting 5.5-room attic apartment on the 1st and 2nd floors of a well-maintained multi-family house on Bärenweidstrasse 1 in Samstagern. The 1995 building impresses with its central and yet quiet location.Apartment overview: • Living area: Spacious 132 m² on the top two floors with plenty of light and a far-reaching view. • Rooms: 5.5 rooms, ideal for families or people who appreciate a lot of space. • Bathrooms: 2 bathrooms for maximum comfort. • Balcony: A private balcony – perfect for relaxing and enjoying. • Garage & Lift: Own garage and a lift in the building for maximum convenience. Location & Environment: The apartment is located in a quiet environment – both during the day and at night, there is pleasant silence. In summer, you benefit from plenty of sunlight, and even in winter, the sun's radiation is good. The location scores with excellent infrastructure: • Public transport: Samstagern train station is just a 9-minute walk away, and the Grüenfeld stop is a 14-minute walk. • Bus: The Zopfschmitten bus stop is just a 3-minute walk away. • Shopping: A Lidl supermarket is conveniently located just a 7-minute walk away. • School: Samstagern school is just a 3-minute walk away – ideal for families with children. This light-filled attic apartment combines spacious living with a quiet, well-connected location in Samstagern. Available immediately – a rare opportunity you shouldn't miss!

Travel time
-
More objects in your automatically expanded search area
20 results - Radius: + 10km
1 / 12
  • Parking space
  • Balcony / Terrace
  • Garage
  • +1
4.5 rooms157m²CHF 1,820,000.–
Premium
Einsiedeln, 8840 Einsiedeln

High-quality attic maisonette with Alpine Chic character

Nested in the green, quiet environment of Trachslau, this exceptional attic maisonette awaits you. A home that combines security, quality, and quality of life in a special way. Already when entering, a warm, inviting living atmosphere unfolds. The high-quality interior design with a lot of wood gives the apartment a stylish Alpine Chic with timeless appeal. Spacious rooms, well-thought-out floor plans, and plenty of light create a living feeling that allows both retreat and shared experience. The private retreat area impresses with a dressing room and an en-suite bathroom. The modern kitchen is equipped with high-quality appliances from V-ZUG and meets high standards of quality and design. Various functions can be conveniently controlled via the integrated Smart Home App, for a modern and efficient living experience. Particularly attractive for families: school and kindergarten are safely and conveniently accessible on foot. A real plus in everyday life. The apartment convinces not only through its living rooms but also through functional additional areas. A very spacious laundry room with stone flooring offers versatile usage possibilities, whether as a cellar or hobby room. The offer is optimally complemented by a separate small office with a window. Ideal for concentrated work in the home office. This attic maisonette is more than just an apartment. It is a place to arrive, breathe, and stay.Exact address available after registration on neho.ch.INTERESTED IN A VIEWING? PLEASE REGISTER: https://neho.ch/b/8840-26-2

  • Parking space
  • Balcony / Terrace
  • Garage
  • +1
Markus Gyhr

Markus Gyhr

Immobilienmakler

New building
1 / 5
  • Parking space
  • Balcony / Terrace
  • View
  • +5
3.5 rooms104m²CHF 2,390,000.–
Premium
Rundiweg 7 und 9, 8707 Uetikon am See

Exclusive attic apartment with lake view – living on Rundiweg in Uetikon am See

These high-quality attic apartments in the new construction project "Rundiweg" combine modern living in an idyllic environment directly in front of the vineyard and with an unobstructed view of Lake Zurich. The apartments convince with their attractive floor plans, bright rooms, and a spacious outdoor area that offers you additional living space.Highlights of the apartments: • Spacious floor plans: approx. 90 m² to 103 m² • Sunny terraces, approx. 32 m² to 52 m² • Bright living areas with a flowing transition to the outside • Bright living rooms thanks to large window areas • High-quality kitchen with modern appliances • Individual expansion options The project includes 6 condominiums in two buildings, as well as 2 times 4 row houses, and offers a harmonious living concept for couples, families, and discerning individuals.The municipality of Uetikon am See convinces with its high quality of life, natural environment, and proximity to Zurich. Thanks to the ongoing development of the new village center and lake park, the location gains additional attractiveness.Availability: In the 4th quarter of 2027.Don't miss this unique opportunity and secure your new home directly on the vineyard.👉 Contact us for more information or a consultation appointment.

  • Parking space
  • Balcony / Terrace
  • View
  • +5
Travel time
-
New building
1 / 5
  • Parking space
  • Balcony / Terrace
  • Garage
  • +5
5.5 rooms139m²CHF 2,360,000.–
Premium
8707 Uetikon am See

Exclusive garden apartment with plenty of privacy – living on Rundiweg in Uetikon am See

These high-quality garden apartments in the new construction project "Rundiweg" combine modern living with a private retreat in the green. The apartments convince with their attractive floor plans, bright rooms, and a spacious outdoor area that offers you additional living space.Direct access to your own garden creates a unique living experience – ideal for relaxed hours, social evenings, or simply to unwind from everyday life.Highlights of the apartment: • Spacious floor plan: approx. 136 m² to 139 m² • Outdoor area including seating area: approx. 105 m² • Bright living areas with a flowing transition to the outside • Bright living rooms thanks to large window areas • Sunny garden seating areas with an additional private garden share • High-quality kitchen with modern appliances • Individual expansion options The project includes 6 condominiums in two buildings and 2 times 4 row houses, offering a harmonious living concept for couples, families, and discerning individuals.The municipality of Uetikon am See convinces with its high quality of life, natural environment, and proximity to Zurich. Thanks to the ongoing development of the new village center and lake park, the location gains additional attractiveness.Availability: In the 4th quarter of 2027.Don't miss this unique opportunity and secure your new home directly on the vineyard.👉 Contact us for more information or a consultation appointment.

  • Parking space
  • Balcony / Terrace
  • Garage
  • +5
New building
1 / 6
4.5 rooms143m²CHF 2,600,000.–
Top
Alte Landstrasse 52, 8706 Meilen

Baufreigabe granted: 4.5/5.5 room apartment with lake and mountain view

Description:We are pleased to announce that we have started construction on FORTUNA-MEILEN.Modern luxury combined with comfortAt Alte Landstrasse 52 in Meilen, you can expect an exclusive residential and commercial offer of the extra class. The Fortuna project convinces with its stylish architecture, inviting outdoor areas, and high-quality interior. With four exclusive condominiums and two modern commercial spaces, Fortuna offers both private and business users well-thought-out room concepts and first-class equipment that promises comfort and elegance at the highest level.Home in luck - FortunaThe apartments in the Fortuna project are ideally designed to maximize the quality of life of their inhabitants. The 3½ to 5½ room condominiums in high-quality architecture with wonderful lake views meet the highest demands and offer a unique living experience. The open living and dining area is the heart of the apartment - a perfect place for joint cooking evenings or relaxed hours with the family. The high-quality living rooms open up to partially covered outdoor areas that invite you to linger. The spacious, naturally lit rooms create a lively atmosphere. Currently, you can still participate in the interior design of the apartments. The bright, openly designed rooms have a three-sided outdoor reference and enable almost every apartment to have a view of the lake and the mountains, depending on the floor.For more information, please visit the project website www.fortuna-meilen.chEquipment:4.5 room apartment on the 2nd floor with lake view- Elevator- Corridor, stairs - Master bedroom with en-suite bathroom with shower, sink, and toilet- Room 2- Room 3- Bathroom with bathtub, sink, and toilet- Reduit, utility room with washing machine, tumble dryer- Living room, kitchen with bar and dining room 46 m2- South-west terrace 18.4 m22 parking spaces à CHF 50,000.- on the ground floor can be purchased separately.Construction start and move-in date: The construction start has been made - a significant and pleasant step on the way to the realization of this unique project. Today, we roughly expect a move-in date in October 2027. Contact:Sales process: - Personal property presentation- Reservation contract with a deposit of CHF 55,000.-- Purchase and transfer of ownership after agreementCapital-rich interested parties are cordially invited to contact us.Please call our Mr. Csaba von Zalan on 043 222 35 22 if you wish to receive additional information or a non-binding viewing. We look forward to accompanying you in fulfilling your housing dreams.

Travel time
-
1 / 13
6.5 rooms204m²CHF 2,690,000.–
Zürcherstrasse 22a, 8852 Altendorf

Exclusive 6.5-room attic apartment with lift directly into the apartment - Seepark Altendorf

A home with a view and comfort A home with a view and comfortThis exceptional 6.5-room attic apartment in the popular "Seepark" in Altendorf combines spaciousness, high-quality construction, and a central location with a high quality of life. With a living area of 204 m², it offers plenty of space to unfold and convinces with its well-maintained condition and thoughtful room layout. The property, built in 1988, has been continuously maintained and last modernized in 2021. Arrival with privacyThe apartment's access already underlines its special character: the lift leads with its own key directly into the apartment, offering a high level of privacy and comfort. Upon entering, a spacious entrance area welcomes you, combining openness and coziness. The clear structure of the rooms creates a pleasant orientation and a harmonious atmosphere. Spacious living under the roofThe extensive living and dining area forms the heart of the apartment. The combination of spacious area, attic character, and clear room layout creates a pleasant living feeling. The kitchen fits functionally and high-quality into the room concept. It features a cooking island with 5-burner ceramic field, oven with extended functions, integrated microwave, Miele dishwasher, and a built-in Miele coffee machine with direct water connection. The granite cover in Nero Assoluto underlines the high construction standard.Ceramic tiles in the living area and real parquet in the rooms ensure a timeless and well-maintained appearance. Plenty of room for individual living conceptsWith 6.5 rooms, the apartment offers flexible usage possibilities - whether as a bedroom, children's room, office, or hobby room. The room height of 2.30 m and the spacious area enable versatile furnishing concepts. The apartment is ideal for families or couples with space requirements. Comfort in everyday lifeThe apartment has two bathrooms. The main bathroom is equipped with a walk-in bathtub, Closomat, and a shower temple with steam sauna, massage, and spray function. A stairlift leads comfortably to the second bathroom on the upper floor.The apartment is heated since 2025 via district heating, including warm water preparation. The heat distribution is carried out via a programmable underfloor heating system. Double-glazed aluminum/wood windows and the insulated 2-shell masonry underline the solid construction.The apartment includes a garage box in the collective garage and an additional outdoor parking space. A cellar and a redoubt offer additional storage space. Central location with quality of lifeThe "Seepark" development convinces with its well-maintained appearance and communal facilities such as a tennis court and outdoor pool. Shopping opportunities, post office, and further infrastructure are reachable within approximately three walking minutes. The primary school is located in Altendorf, and secondary schools are in Lachen.In recent years, comprehensive investments have been made in the overall property: the sealing of the underground garage roof with renewal of the parking area, the renovation of the water pipes (2023), and the conversion to district heating (2025). A home with perspectiveThis attic apartment combines spaciousness, solid construction, and an attractive infrastructure in the immediate vicinity. It offers ideal conditions for buyers who value space, comfort, and a central location. Curious?We are happy to provide you with a non-binding viewing.If you have any questions or would like further information, we look forward to your contact.Upon request, we will also advise you competently and individually on suitable financing options.The Immoanker team looks forward to you.

Travel time
-
New building
1 / 11
3.5 rooms106m²CHF 1,650,000.–
Seestrasse 291 A, 8820 Wädenswil

Stylish owner-occupied apartments in a central location in Au-Wädenswil, ideal for a modern lifestyle

Secure one of the last apartments!By appointment, we are selling modern, spacious and fully developed 3.5, 4.5 and 5.5 room owner-occupied apartments in AuPark in Au ZH. The apartments offer plenty of light, space and high-quality materials as well as floor plans that are perfectly tailored to the needs of families. Floor and duplex apartments offer a variety of possibilities, while spacious balconies and garden seats create additional living space outdoors.The location convinces with short distances. Schools, kindergartens and shopping facilities, including a Coop branch directly in the quarter, are in the immediate vicinity. Green spaces and Lake Zurich as a recreational area are also quickly accessible. The environment is quiet, well-maintained and well-connected, making it ideal for a relaxed family life.Our offer for you in AuPark: • Fully developed owner-occupied apartments in three stylish design lines • 3.5, 4.5 and 5.5 room apartments with well-thought-out floor plans • Comfortable floor apartments with spacious balconies • Duplex apartments with garden seating and single-family home feeling • Play and green areas in the quarter • Schools, kindergartens and shopping facilities in the immediate vicinity Have we sparked your interest? Then we look forward to your contact.Your marketing team from Tend AG

1 / 13
4.5 rooms124m²CHF 1,850,000.–
Blumentalstrasse 21, 8707 Uetikon am See

High-quality renovated 4.5-room apartment in a quiet and sunny location

In the attractive lake community of Uetikon am See, we present to you this like-new apartment. Quietly located and yet close to the center, this charming 4.5-room apartment combines a pleasant living location with an excellent infrastructure – a true unique find. The condominium is located on the first upper floor of a well-maintained multi-family house from 2003. The building has been continuously maintained and renovated. Last year, all circulation pipes were renewed. This year, the heating system was also modernized, and in the fall, the facade will be renovated.The apartment was comprehensively renovated in 2021. Both the kitchen and the two wet cells were completely renewed to a high standard. All floor coverings were replaced with bright oak parquet, giving the living rooms an open and bright character. Additionally, existing empty spaces in the corridor were utilized and equipped with practical built-in cabinets. The object presents itself in a like-new, modern, and at the same time cozy condition. The sunny, west-facing balcony invites you to relax and enjoy. It also has its own storage space, where garden furniture and other items can be conveniently stored. Two parking spaces are available in the shared underground garage for your vehicles. Both parking spaces are already equipped with an e-charging station. Both the living and dining room and the three bedrooms impress with generous space. The master bedroom with its own en-suite bathroom offers additional comfort and a high level of privacy. The guest toilet also has a water and wastewater connection, making it possible to install an additional shower without any problems.We are happy to answer any questions, provide further documents or information, or arrange a viewing appointment.

Travel time
-
1 / 15
4.5 rooms140m²CHF 2,490,000.–
Quellenstrasse 13, 8804 Wädenswil

The Crown of the House Takes Shape - Attic Apartment Under Construction

Quality of life on Lake Zurich This spacious 4½-room attic apartment in Au-Wädenswil combines modern living with privacy, high-quality living comfort, and a dreamy view of Lake Zurich. On approximately 140 m² of net living space, you can expect a bright, open-plan layout with flowing transitions between living, eating, and cooking.Floor-to-ceiling windows and numerous skylights create a bright, friendly atmosphere and emphasize the tranquility and exclusivity of the attic location. High-quality materials, a stylish fireplace, and carefully coordinated furnishings give the apartment an elegant and at the same time cozy atmosphere.A special highlight is the enchanting view of Lake Zurich, which gives this apartment a unique quality of living.The shell construction is nearing completion. Depending on the progress of the construction, there is also the attractive possibility of designing the interior construction according to your personal ideas.Take advantage of this last opportunity now and secure this exclusive dream home in Au-Wädenswil.Have we sparked your interest? We are happy to provide you with further information or a personal conversation at any time and look forward to your contact.Your real estate expertProfessional. Personal. Different. Tilde Salvatisi casa - Salvati Immobilien GmbH+41 78 220 87 87 | info@si-casa.ch | www.si-casa.ch

Travel time
-
1 / 15
6.5 roomsCHF 4,600,000.–
Neutalstrasse 15c, 8852 Altendorf

Argentario - Where Architecture Meets the Horizon

Argentario - Where Architecture Meets the Horizon In the exclusive Argentario development in Altendorf, a fascinating ensemble of modern townhouses rises - a place where living comfort, design, and an unparalleled location on Lake Zurich come together.This house impresses with its clear lines, spacious, light-filled rooms, and high-quality, contemporary furnishings. Open floor plans leave room for creativity and individual living ideas, while the large window fronts offer a view far over the glittering Lake Zurich and the gentle hills of the surrounding area - here, architecture and horizon merge into a harmonious overall experience full of peace and expansiveness.Outside, several terraces offer space to enjoy the sun and the view to the fullest - ideal for relaxed hours, social gatherings, or quiet moments with a view of the lake. The hillside location not only guarantees an unparalleled panoramic view but also a feeling of exclusivity, while schools, shopping facilities, and public transportation are in the immediate vicinity.The Argentario development stands for modern, sustainable living with a timeless elegance that enriches life. A home for people who appreciate not only design and comfort but also the unparalleled magic of a lake view, light, and space.The most important highlights of this exclusive property: • Panoramic view of Lake Zurich - a breathtaking spectacle at any time of day. • Open kitchen on the upper floor with a stylish kitchen island in elegant high-gloss magnolia - the perfect place for indulgence and socializing. • Additional kitchen on the top floor in elegant white, with an integrated refrigerator - ideal for guests or the comfort of a second living level. • Noble oak parquet, white oiled, in all living and sleeping areas (studio, entrance, disponibel, rooms 1-3, dressing room) - timeless elegance with natural warmth. • Natural stone plates in Nero, in all other rooms - stylish accents with an exclusive character. • Fireplace - creates atmosphere and coziness in the living areas. • Private elevator - connects all levels comfortably and barrier-free. • Four spacious terraces - with sun, panoramic views, and privacy. • Winter garden - a retreat with light, warmth, and views, at any time of year. Further information and the detailed sales documentation are available upon request.But nothing replaces the personal impression - let yourself be convinced by the unique atmosphere of this house during a visit. We look forward to your contact.
Travel time
-
1 / 10
4.5 rooms114m²CHF 1,800,000.–
Gstaldenstrasse 30, 8810 Horgen

Living close to nature. Zurich is just nearby.

Discover the property Light, peace and quiet, and quality of life - this modern 4.5-room apartment combines spacious living with an attractive location above Lake Zurich. In a well-maintained residential building with only two multi-family houses and a total of ten apartments, you can enjoy a pleasant privacy, a quiet neighborhood, and a high-quality living environment.The apartment impresses with a well-thought-out floor plan, large window areas, and high-quality equipment. The open living and dining area forms the heart of the home and opens onto the sunny south balcony - an ideal place to enjoy the peaceful surroundings.At the same time, you benefit from an excellent infrastructure and a great connection. Shopping facilities, kindergarten, as well as primary and secondary schools are within walking distance. The bus stop can be reached in a few minutes; the Horgen train station offers regular connections to Zurich. So you can combine quiet living in the countryside with the proximity to the city and Lake Zurich.Living quality that inspiresWhether it's brightly lit rooms, high-quality materials, or the quiet location - this apartment convinces with numerous details that make everyday life particularly pleasant:Highlights of the apartment • Spacious living and dining area with floor-to-ceiling windows and direct access to the sunny south balcony • Modern kitchen with kitchen island and bar area • Black granite worktops and high-quality appliances from Miele and V-ZUG • Three well-cut bedrooms • Master bedroom with direct access to the en-suite bathroom • Two modern bathrooms (shower/WC with washing tower and bath/WC with bathtub and double sink) • Practical entrance area with spacious built-in wardrobe • Parquet flooring in all living and bedrooms • Comfortable underfloor heating with energy-efficient district heating • Lift from the underground garage to the apartment • No need to go to the laundry room - washing and drying directly in the apartment • Separate basement room with daylight; shelves and freezer can be taken over if desired • Underground parking space directly at the house entrance (available separately) Facts and figures • 4.5 rooms • Gross living area: 123 m² • Net living area: 114 m² • Balcony: 13 m² • Basement: 12 m² • Year of construction: 2003 • Availability: immediately possible Pictures convey a first impression - but the special character of this apartment can only be experienced on site. We look forward to showing you your possible new home in person.Note: To better present the room effect, individual photos have been digitally or virtually furnished using AI. The apartment is sold without the depicted furniture.
Travel time
-

Suggested properties for you based on search results