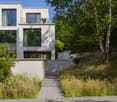
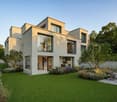
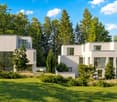
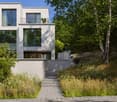
Unique maisonette apartment with spectacular lake and Alpine views
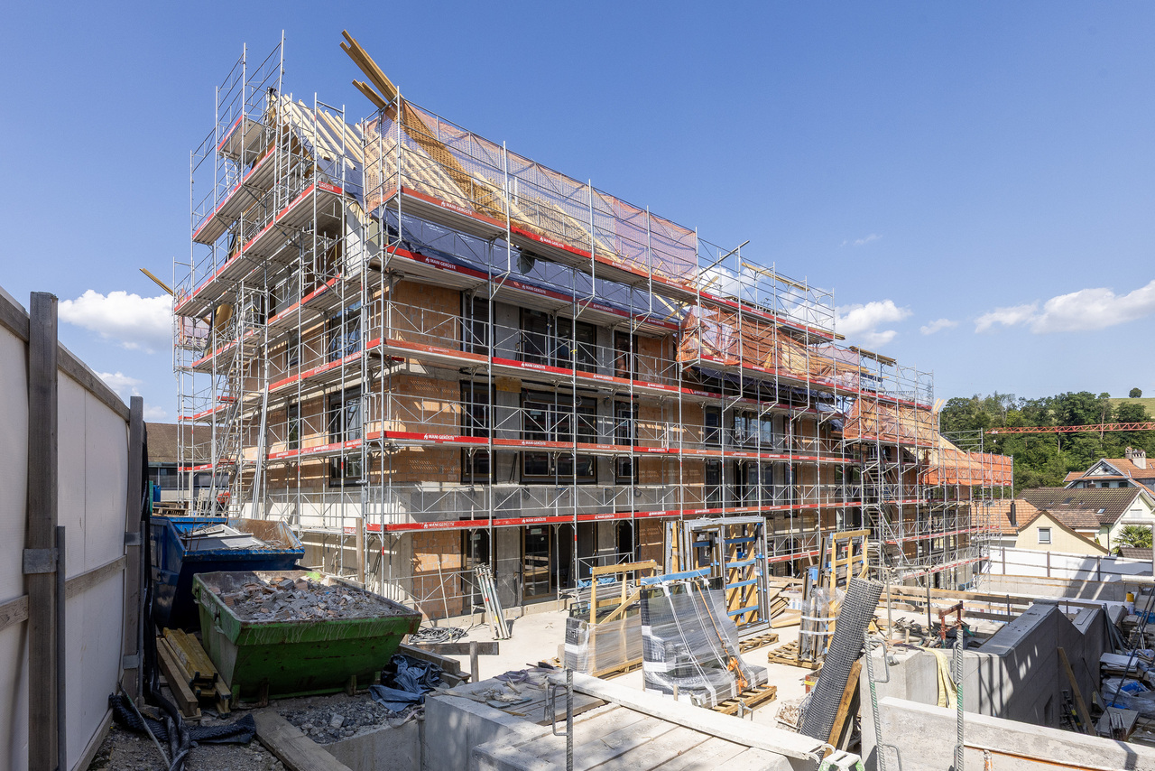
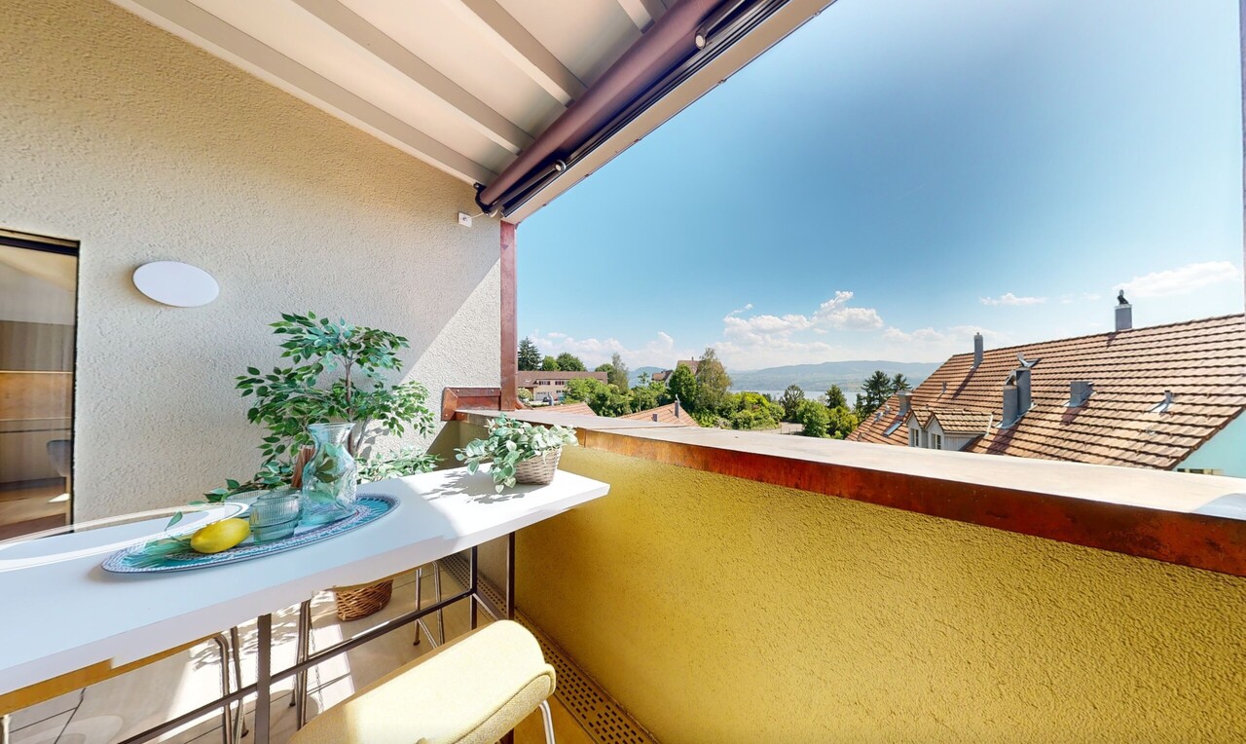
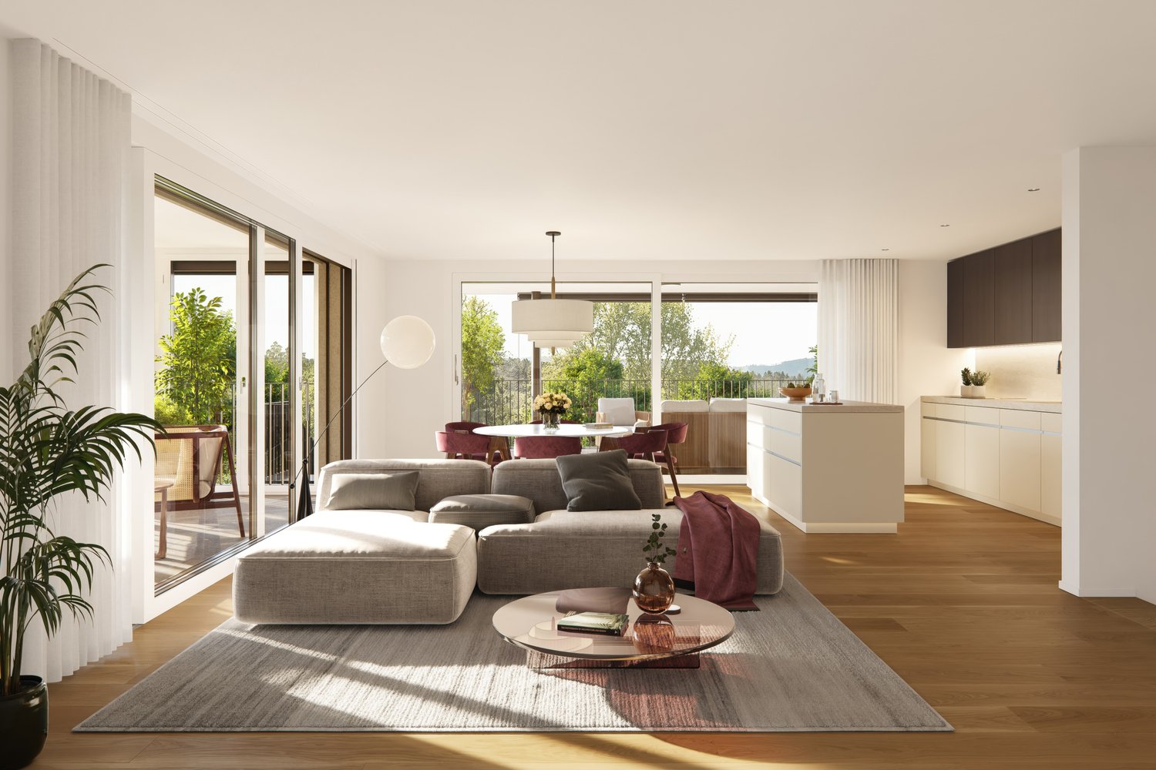
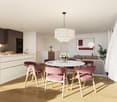
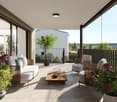
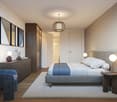
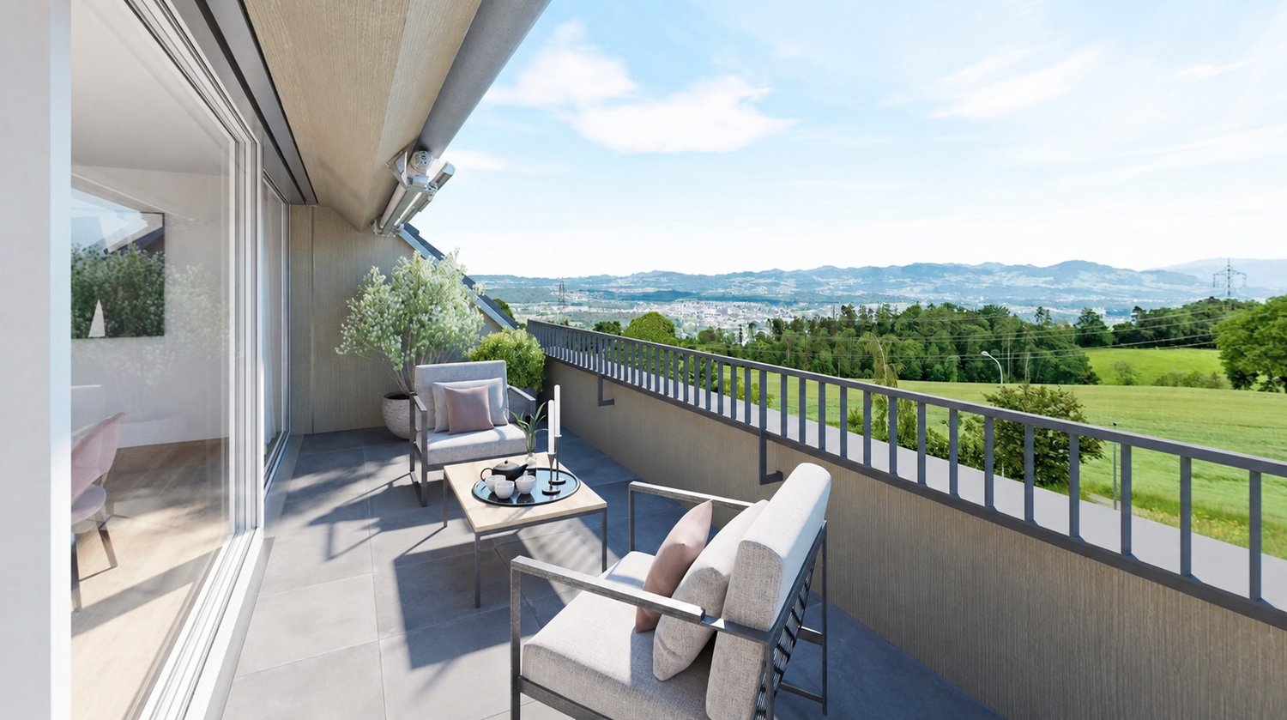
Views that inspire. Architecture that convinces.In the newly created, 13-story high-rise tower of the Silo area, the striking centerpiece of the new residential quarter at Horgen-Oberdorf station, awaits the last available maisonette apartment. On two levels (with internal lift and wheelchair accessibility) you can enjoy an exceptional home with an impressive view over Lake Zurich to the Glarner Alps.Highlights • Exclusive maisonette apartment with approx. 106 m² on two levels • Spacious living/dining area with open kitchen and high ceiling height of 2.60 m • Partly covered veranda (9 m2) as a protected outdoor space with a flowing transition to the living area • Three bedrooms and a comfortable bathroom • Guest toilet with shower • Direct lift access on both floors with individual control directly into the apartment • High-quality interior design with carefully selected materials • Storage room in the basement • Sustainable building technology with geothermal heating, triple-glazed wood-metal windows, and preparation for e-mobility • 1 to 2 parking spaces can be purchased additionally Best location with optimal accessibilityThe Silo area is located directly at Horgen-Oberdorf station and offers an excellent connection to public transport. The historic village center, shopping facilities, schools, and recreational areas on the Zimmerberg and Lake Zurich are within a few minutes' reach. Here, urban infrastructure, nature-based recreation, and a unique view come together to create an exceptional living quality.This exclusive maisonette is a rare opportunity for all those who are looking for something special. We would be happy to send you the sales documentation. The apartment can already be shown shortly before completion.
MIRRO: Your new nest under the roof
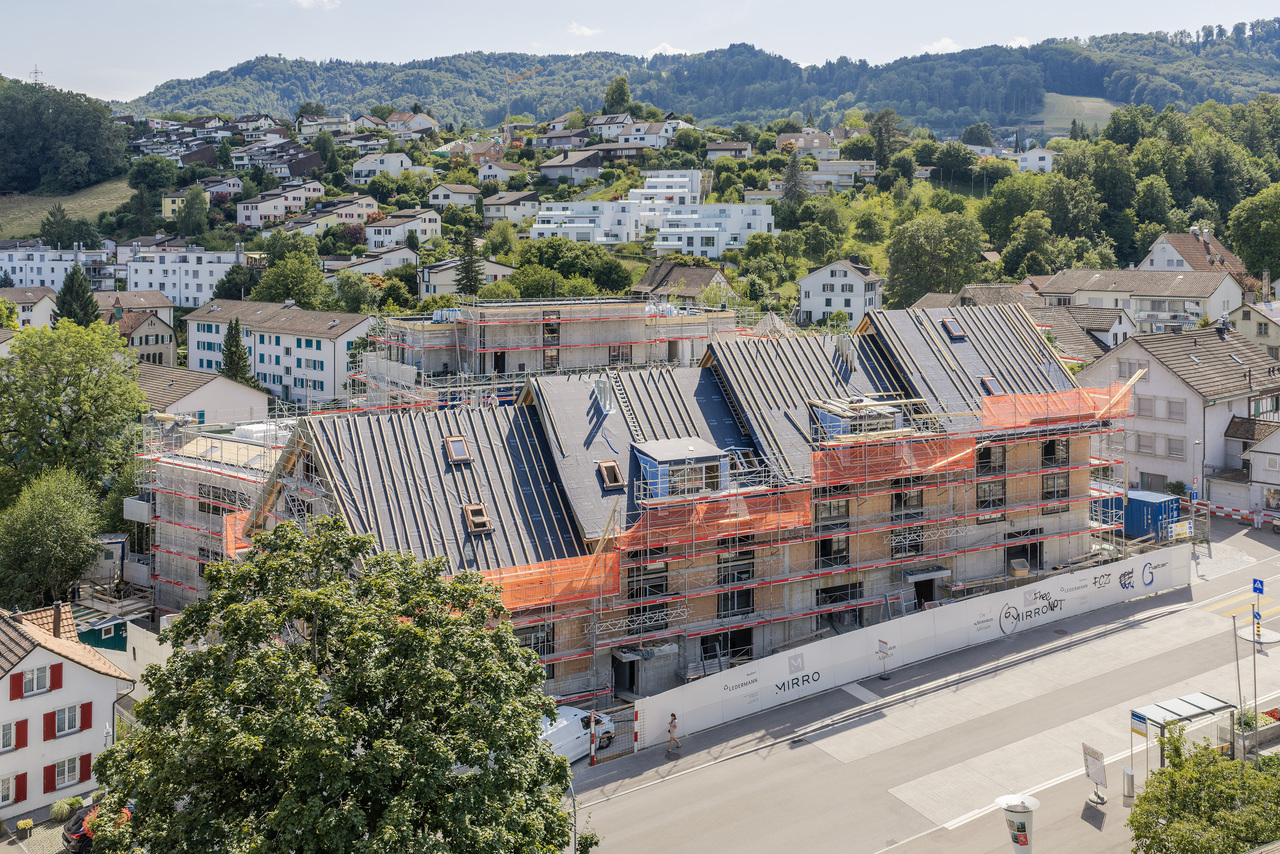
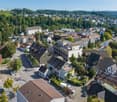
Style-conscious in design, high-quality in construction: In the charming village center of Langnau am Albis, 38 individually designed condominiums and 4 studios are being built. A new home for all those who appreciate the special things.Whether it's a modern condominium in a new building, an individual loft apartment in the historic mirror factory, or an exclusive maisonette apartment in the annex - in MIRRO, singles, couples, and families feel at home. Key project data: • 38 x 2.5 to 6.5-room apartments • 4 x studios between 28 and 48 m² • Living space between 66 and 174 m² Are you ready for your new home? You can find more information on our project website: www.mirro.chWe look forward to your contact.Financing solutions can be arranged through Bank Julius Bär, provided a private banking relationship exists and an individual review is conducted.
New construction project Schachenweid - Garden maisonette apartment - Home between city and nature
A modern residential quarter is being built on the site of the former Stork sports center, Schachenweid, which combines natural living with contemporary residential comfort. In eight architecturally appealing multi-family houses, 90 owner-occupied apartments are being built in different sizes – from compact 2½-room apartments to spacious 5½-room maisonettes. The offer is complemented by five attractive commercial spaces on the ground floor.A quarter with characterSchachenweid not only creates new living space but also a lively, well-connected quarter. Green open spaces, meeting zones, and natural play areas promote togetherness and provide space for retreat and relaxation.Sustainable, high-quality, well-thought-outThe project meets the Minergie standard and impresses with photovoltaic systems, e-mobility infrastructure, and ecological open-space design. Clear lines, bright floor plans, and high-quality materials create a modern, flexible living feel.All project information at a glanceDetailed information about the project and the apartments can be found on our website:www.oetwil-schachenweid.ch
EQUINOX76 - Maisonette attic apartment in a privileged hillside location
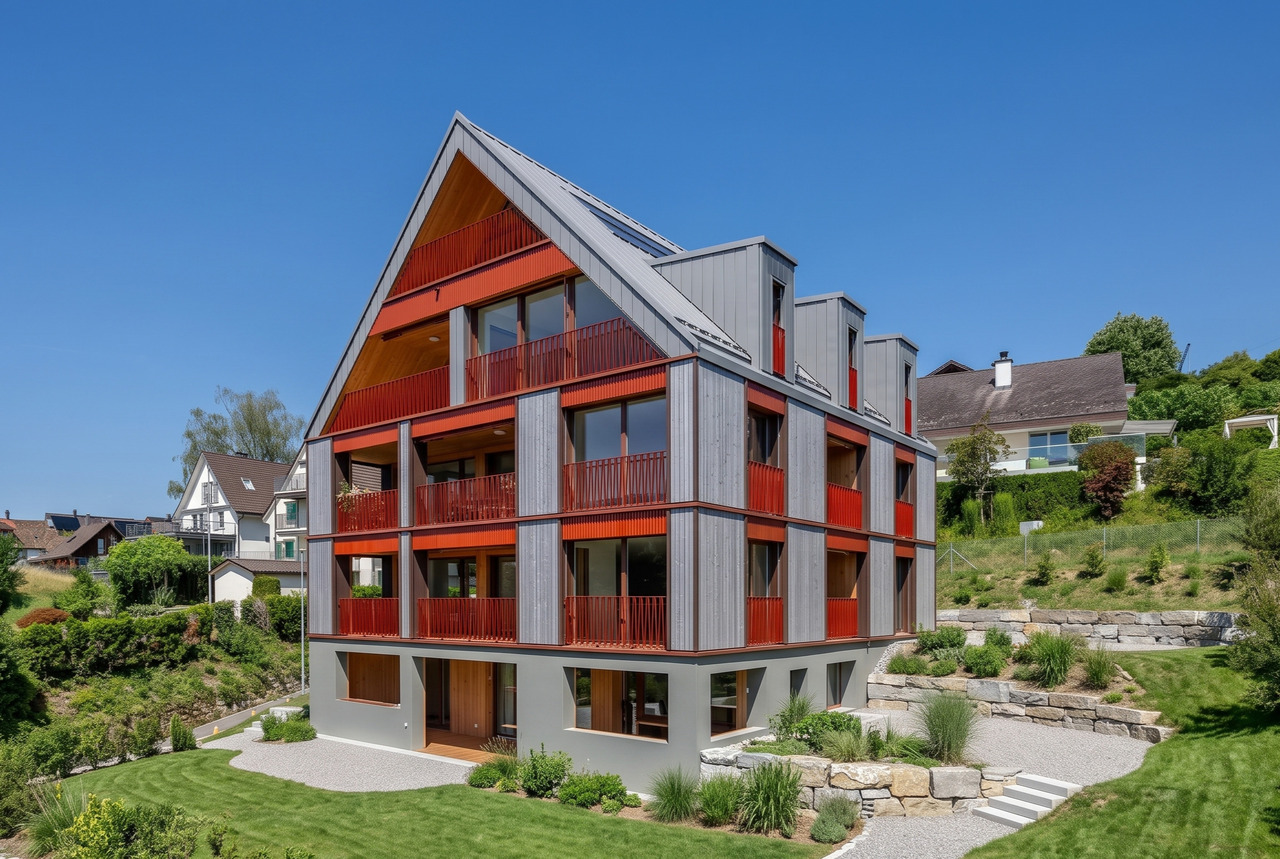
In one of the most sought-after locations above Lake Zurich, EQUINOX76 is a new construction project that meets the highest standards.This exceptional 5.5-room maisonette attic apartment with over 210 m² of living space combines spacious room layout on two levels with an equipment that leaves no wishes unfulfilled - created for families and couples who are looking for space, exclusivity, and a far-reaching view.The private outdoor area offers an unobstructed far-reaching and lake view over Lake Zurich - a view that impresses daily and is one of the special qualities of this apartment.Selected equipment features:- Maisonette floor plan over two levels - spacious and well thought out- Master bedroom with en-suite bathroom- Dining area with elegant island kitchen- Bathroom with noble, high-quality materialization- Practical storage room for additional storage space- Individual construction budgets for your personal furnishing style- Elevator with direct apartment access - discreet, comfortable, privateIn close proximity to the international school and with optimal connections to Zurich - EQUINOX76 sets new standards for exclusive living above the roofs of Lake Zurich.Ms. Nina Flückiger is looking forward to showing you this great apartment with potential personally on site Tel. 043 810 90 10.
MIRRO: Right at the Top
Stylish in design, high-quality in construction: In the charming village center of Langnau am Albis, 38 individually designed condominiums and 4 studios are being built. A new home for all those who appreciate the special things.Whether it's a modern condominium in a new building, an individual loft apartment in the historic mirror factory, or an exclusive maisonette apartment in the annex - in MIRRO, singles, couples, and families feel at home. Key project data: • 38 x 2.5 to 6.5-room apartments • Living space between 66 and 174 m² • 4 x studios between 28 and 48 m² • Generous room heights Are you ready for your new home? You can find more information on our project website: www.mirro.chWe look forward to your contact.Financing solutions can be arranged through Bank Julius Bär, provided a private banking relationship exists and an individual review is conducted.
Maiacher Park - stylish living near Zurich
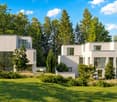
In Maiacher Park, 14 condominiums are being built in a well-maintained and quiet location in Zumikon. The clear architecture, the harmonious integration into the park-like surroundings, and carefully selected materials give the project a timeless appearance.The 3.5- to 4.5-room apartments offer bright living areas, spacious outdoor spaces, and a living concept that combines tranquility, comfort, and everyday practicality. Terraces, balconies, winter gardens, or garden seats naturally extend the living space. The proximity to Zurich complements the attractive living location ideally.Expected move-in date: Autumn/Winter 2026/27Your advantages at a glance: - Sunny, quiet location in a well-maintained residential area- Attractive garden design with old tree population- Privacy and appealing outdoor spaces- High-quality architecture and tasteful interior design- Modern, open kitchens- Sustainable ground probe heating with free cooling in summer- Very good connection to Zurich and surroundingsVirtual room tours The apartments A201 and B003 can be viewed virtually on our website.Select the desired apartment, click on 'View details' and then switch to the 'Insight into the apartment' section.Would you like to know more?Request the detailed documents non-bindingly, we will send you the information directly by e-mail.Contact us here via the contact form - we look forward to your inquiry.Your INIZIA sales team
Family-friendly 5½ room Minergie maisonette with 2 garage spaces in exclusive construction standard
DESCRIPTION:***RESERVED*** No more viewings will be conducted.This beautiful 5½-room maisonette apartment is unfortunately already reserved.BOKONG IMMOBILIEN guarantees a professional and personal marketing of your property. The accompaniment to the notary and the subsequent handover of the keys are, of course, included in the overall package. Feel free to contact me for a personal meeting or request a callback.
Cherry Orchard | ZH
Diese exklusive Attika-Maisonettewohnung in Männedorf vereint modernes Design, Grosszügigkeit und Wohnkomfort auf höchstem Niveau. Der direkte Liftzugang in die Wohnung bietet höchsten Komfort und gewährleistet maximale Privatsphäre. Die klar strukturierte Architektur überzeugt mit zeitloser Eleganz, offenen Raumkonzepten und einem harmonischen Wohngefühl über zwei Ebenen. Hochwertige Materialien prägen das stilvolle Interieur und schaffen eine edle, warme Wohnatmosphäre. Der fliessende Übergang zwischen Wohn-, Ess- und Kochbereich sorgt für ein grosszügiges Raumgefühl und ein offenes Wohnerlebnis. Drei Loggias erweitern den Wohnraum nach aussen und bieten sonnige, ruhige Rückzugsorte mit viel Licht und Privatsphäre. Die Attika-Maisonette steht für exklusives Wohnen in ruhiger Lage und erfüllt höchste Ansprüche an Stil, Komfort und Lebensqualität - verbunden mit der attraktiven Lage in Männedorf und der unmittelbaren Nähe zu Meilen und dem Zürichsee.Cet appartement duplex exclusif en attique allie design moderne, générosité et confort d'habitation au plus haut niveau. L'accès direct par ascenseur à l'appartement offre un confort maximal et garantit une intimité maximale. L'architecture clairement structurée convainc par son élégance intemporelle, ses concepts d'espaces ouverts et un sentiment d'habitation harmonieux sur deux niveaux. Des matériaux de grande qualité caractérisent l'intérieur stylé et créent une atmosphère d'habitation noble et chaleureuse. La transition fluide entre le salon, la salle à manger et la cuisine donne une sensation d'espace et d'ouverture. Trois loggias élargissent l'espace de vie vers l'extérieur et offrent des retraites ensoleillées et calmes avec beaucoup de lumière et d'intimité. Le duplex en attique est synonyme d'habitat exclusif dans un endroit calme et répond aux exigences les plus élevées en matière de style, de confort et de qualité de vieThis exclusive penthouse maisonette in Männedorf combines modern design, spaciousness and living comfort at the highest level. Direct lift access to the apartment offers maximum convenience and guarantees maximum privacy. The clearly structured architecture impresses with timeless elegance, open room concepts and a harmonious feeling of living on two levels. High-quality materials characterize the stylish interior and create an elegant, warm living atmosphere. The flowing transition between the living, dining and cooking areas creates a generous sense of space and an open-plan living experience. Three loggias extend the living space to the outside and offer sunny, quiet retreats with plenty of light and privacy. The attic maisonette stands for exclusive living in a quiet location and meets the highest standards of style, comfort and quality of lifeQuesta esclusiva maisonette attico combina design moderno, spaziosità e comfort abitativo ai massimi livelli. L'accesso diretto all'appartamento tramite ascensore offre la massima comodità e garantisce la massima privacy. L'architettura chiaramente strutturata colpisce per l'eleganza senza tempo, i concetti open space e l'armoniosa sensazione di vivere su due livelli. I materiali di alta qualità caratterizzano gli interni eleganti e creano un'atmosfera sofisticata e calda. Il passaggio fluido tra il soggiorno, la sala da pranzo e la zona cucina garantisce un generoso senso di spazio e un'esperienza di vita a pianta aperta. Tre logge estendono lo spazio abitativo verso l'esterno e offrono rifugi soleggiati e tranquilli con molta luce e privacy. La maisonette attico è sinonimo di vita esclusiva in una posizione tranquilla e soddisfa i più elevati standard di stile, comfort e qualità della vita
Exclusive 4.5 room Minergie maisonette apartment in a family-friendly location with a cozy garden
DESCRIPTION***RESERVED*** No more viewings will be conducted.This beautiful 4.5-room maisonette apartment is unfortunately already reserved.BOKONG IMMOBILIEN guarantees a professional and personal marketing of your property. The accompaniment to the notary and the subsequent handover of the keys are, of course, included in the overall package. Feel free to contact me for a personal meeting or request a callback.
5.5-Room Maisonette Apartment - New Construction Project ONA in Rüschlikon
Joy of living on Lake Zurich With "ONA", a residential building with only four condominiums is being built in Rüschlikon, just a few minutes' walk from the lake. Spacious floor plans, high-quality materials, and carefully planned architecture characterize the project.For sale is the 5.5-room maisonette apartment with approximately 245 m² of living space. The apartment includes a loggia and a 48 m² private rooftop terrace with wonderful lake views.This rooftop terrace is a special feature of the apartment. Due to the revised building and zoning regulations, private rooftop terraces are no longer feasible in new constructions in Rüschlikon. ONA is thus one of the last new construction projects in the municipality to offer a private rooftop terrace in this form.Highlights at a glance: • 5.5-room maisonette • 245 m² living space • 48 m² private terrace with lake views • Free Cooling • Lift with direct access to the apartment • High-quality materials • Lake accessible in 4 minutes on foot • 16 minutes from door to door to Bürkliplatz • 3 parking spaces in the underground garage • Expected completion: end of 2028 We would be happy to show you the project on site and discuss the apartment, floor plan, and individual design options with you.We look forward to hearing from you!
New Build: Exclusive 3.5-Room Duplex Apartment in Zürich Witikon
In the sought-after Zürich district of Witikon, the modern new building project Oetlisberg22 is being built with a total of only 7 high-quality residential units. The development impresses with its modern architecture and a sustainable energy concept with geothermal heating and photovoltaic system.This exceptional 3.5-room duplex apartment delights with its unique living character over two levels. On the top floor, you can expect an impressive sense of space with a room height of up to 3.70 m and stylish dormer windows that provide plenty of light and a special atmosphere.The apartment has two bedrooms, each with its own bathroom, as well as an additional guest toilet - ideal for the highest living comfort and privacy.The balcony with east orientation invites you to sunny morning hours. Additionally, there is the possibility to realize a fireplace or Swedish stove and thus create a particularly cozy living atmosphere.Another highlight is the spacious cellar (approx. 17 m²), equipped with its own washing machine and dryer, which offers additional comfort and storage space.Completion is planned for autumn 2027.Take advantage of maximum design freedom: The interior design such as flooring, kitchen, and bathroom can be individually tailored to your wishes.
9 Senses | SZ
Spacious 3.5-room garden apartment on two levelsThis exceptional maisonette apartment combines spacious room proportions, privacy, and an extensive garden with a central location directly on Bahnhofstrasse 18, 8832 Wollerau SZ, at Wollerau train station.Approximately 119 m² of gross living space, additional heated ancillary areas of almost 30 m², and a total of around 147 m² of usable space create versatile possibilities for living, working, and retreat. The approximately 117 m² large garden and a nearly 36 m² large seating area, as well as a loggia and a balcony, expand the home into a private outdoor living space.o Living on two levelso Approximately 56 m² of outdoor spaceo Spacious private garden of 117 m²o High-quality interior design with generous construction and material budgetso Individual co-design and consultation by Exceptiso At least two garage parking spaces or a four-car garage boxo Basement with approximately 20 m²o Central and sought-after residential locationo Tax havenA special plus for car enthusiasts and households with multiple vehicles. At least two garage parking spaces or alternatively a spacious four-car garage box can be purchased with the apartment.Generous construction and material budgets, as well as personal care by the furnishing experts from EXCEPTIS, give the project an exceptional quality and create a housing offer that clearly stands out from others.Via the following link, you can access the project website, which provides you with further insights into the exclusivity, high-quality architecture, and special living concept of this new construction project: www.exceptis.ch/9sensesThe apartment is acquired as full-floor ownership in the building right. We would be happy to show you the concrete design in a personal conversation.
Sabrina Kaiser
Ruchenacher Park
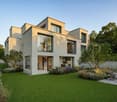
Ruchenacher Park offers an exclusive living experience in a quiet, green residential area of Zumikon. The project comprises six unique owner-occupied apartments with a single-family house character and combines generosity, privacy, and timeless architecture at the highest level. The private residential complex creates a protected environment that prioritizes tranquility and quality of life. Spacious living areas over four levels, private outdoor areas, and the carefully designed surroundings create a home with a special character.As the most tax-friendly municipality in the canton of Zurich, Zumikon combines an exceptionally high quality of living and lifestyle with attractive tax conditions. The natural surroundings, excellent infrastructure, and proximity to the city of Zurich make the location one of the most sought-after residential areas in the region.Ruchenacher Park combines these advantages into a living concept for people who value privacy, architectural quality, and a stylish home.Your INIZIA sales team
New building 9 Senses | Exclusive maisonette apartment with garden
Exclusive 3.5 room maisonette apartment with large gardenGenerosity, high-quality architecture, and plenty of privacy characterize this special garden apartment in Wollerau. The apartment spans two levels and offers approximately 132 m² of living space and a spacious garden of around 124 m².The well-thought-out floor plan, large window areas, and individually selectable interior design create a home for high demands. The train station is within walking distance.o Living on two levelso Approximately 55 m² of outdoor spaceo Private garden with around 124 m²o High-quality interior design with generous construction and material budgetso Individual co-determination and consulting by Exceptiso At least two garage parking spaces or a four-car garage boxo Basement with approximately 26 m²o Central and sought-after residential locationo Tax havenA special plus for car enthusiasts and households with multiple vehicles. At least two garage parking spaces or alternatively a spacious four-car garage box can be purchased with the apartment.Generous construction and material budgets, as well as personal care by the furnishing experts from EXCEPTIS, give the project an exceptional quality and create a residential offer that clearly stands out from others.Via the following link, you can access the project website, which provides you with further insights into the exclusivity, high-quality architecture, and special residential concept of this new building project: www.exceptis.ch/9sensesThe apartment is acquired as a full-fledged floor ownership in the building right. The model allows for targeted capital investment and additional financial flexibility. We would be happy to advise you personally.
ICONIC Lux: Luxurious New-Build Residence with Lake View in Oberrieden
Above Lake Zurich, where light, space, and silence flow into each other, Lux unfolds - a maisonette residence that is not just lived in, but experienced. Already upon arrival, an extraordinary generosity opens up: height, light, and clear lines merge into an architecture that creates both width and intimacy. An elegant gallery connects the levels and opens up new perspectives - a curated play of transparency and spatial feeling. The living area works like a quiet staging: noble materials, harmonious color worlds, and an atmosphere of timeless elegance. Spacious outdoor areas expand life outdoors, with a view of Lake Zurich, whose changing light redefines every moment. In the private retreat area, a luxurious refuge opens up - a place where rest takes shape and exclusivity becomes a matter of course. Lux combines the feeling of a single-family home with the refinement of modern architecture. Embedded in the three-party house ICONIC, it stands for the art of living: reduced, precise, touching. ICONIC. Where architecture becomes emotion - and the lake view becomes inspiration.