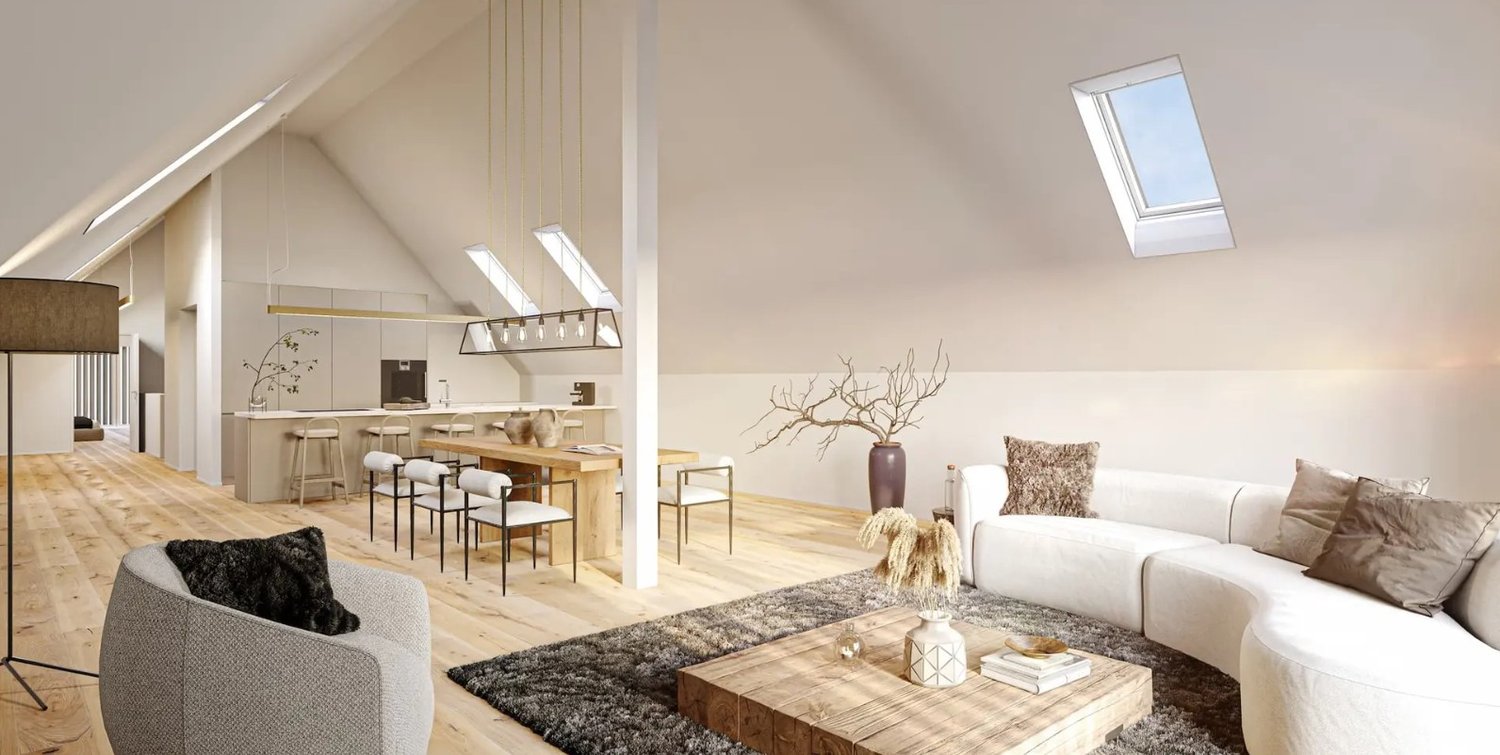
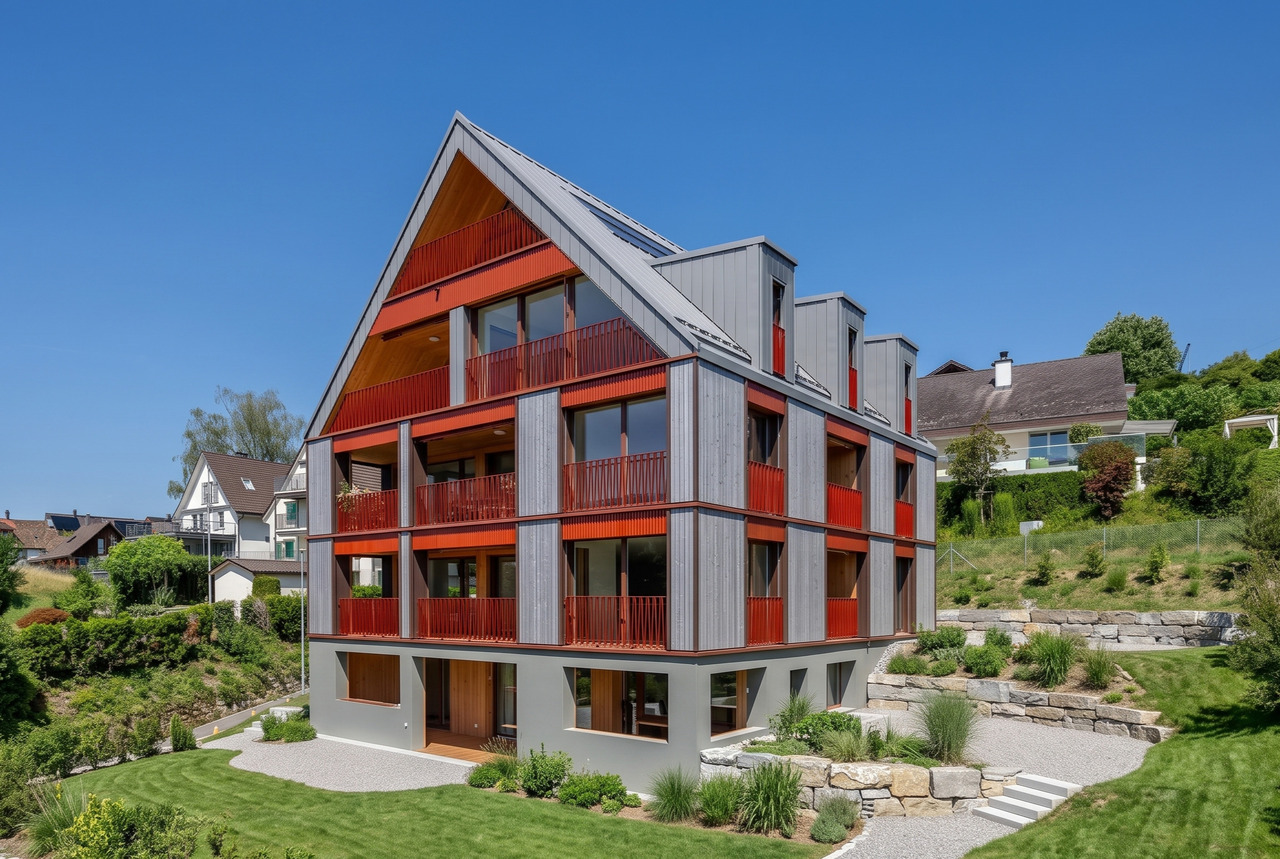
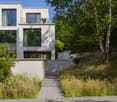
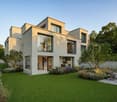
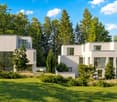
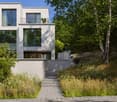
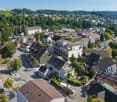
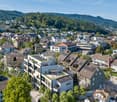
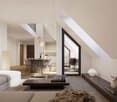
5.5-room maisonette with private rooftop terrace and lake view
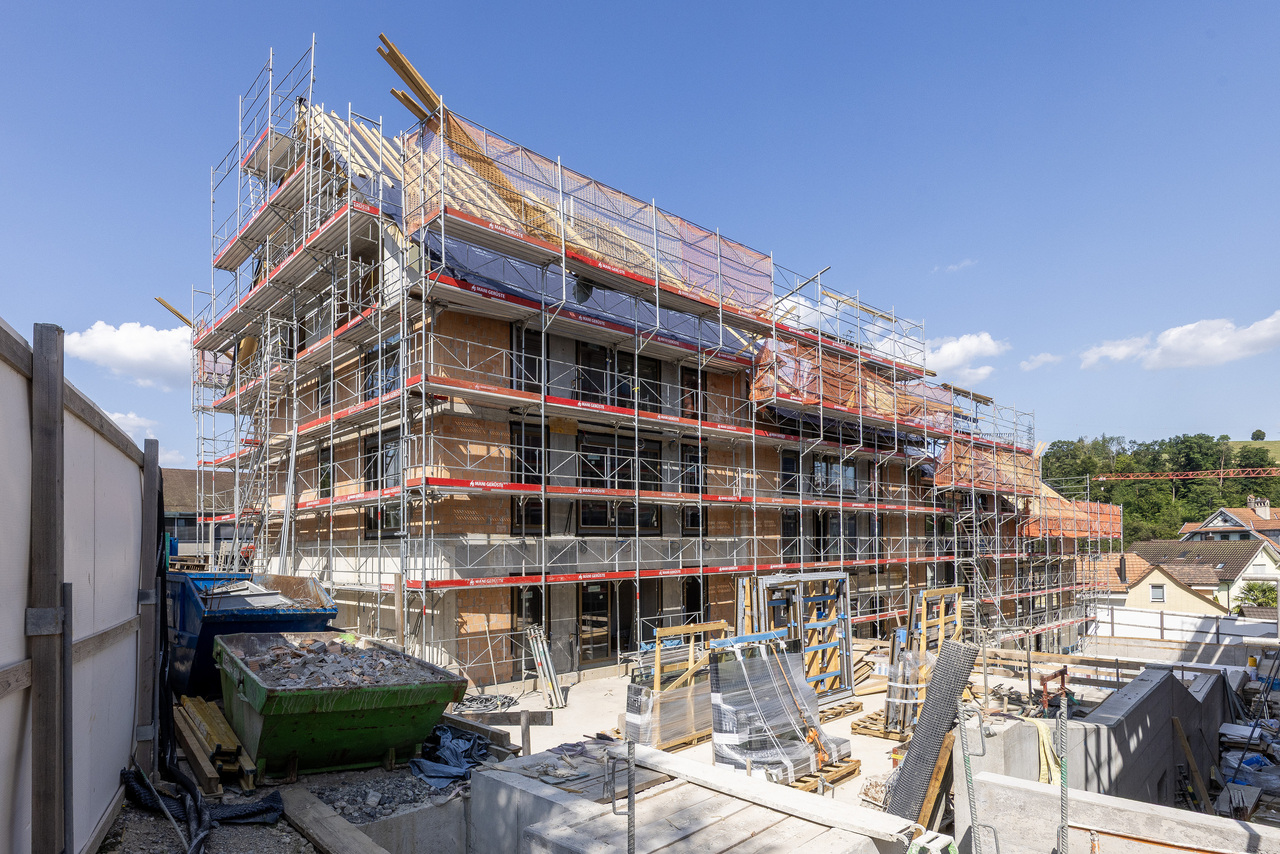
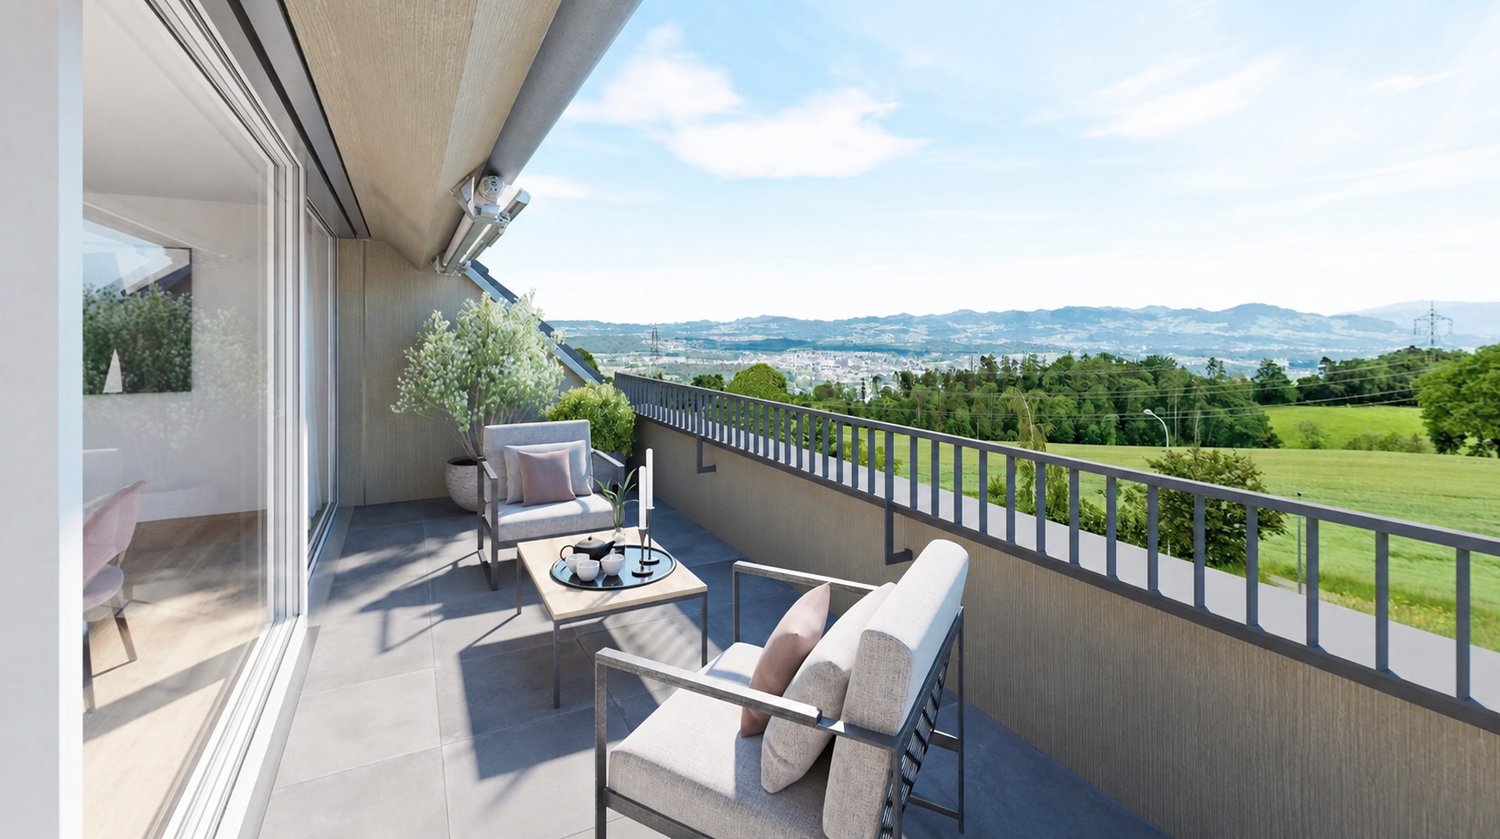
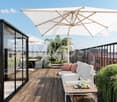
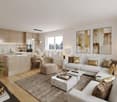
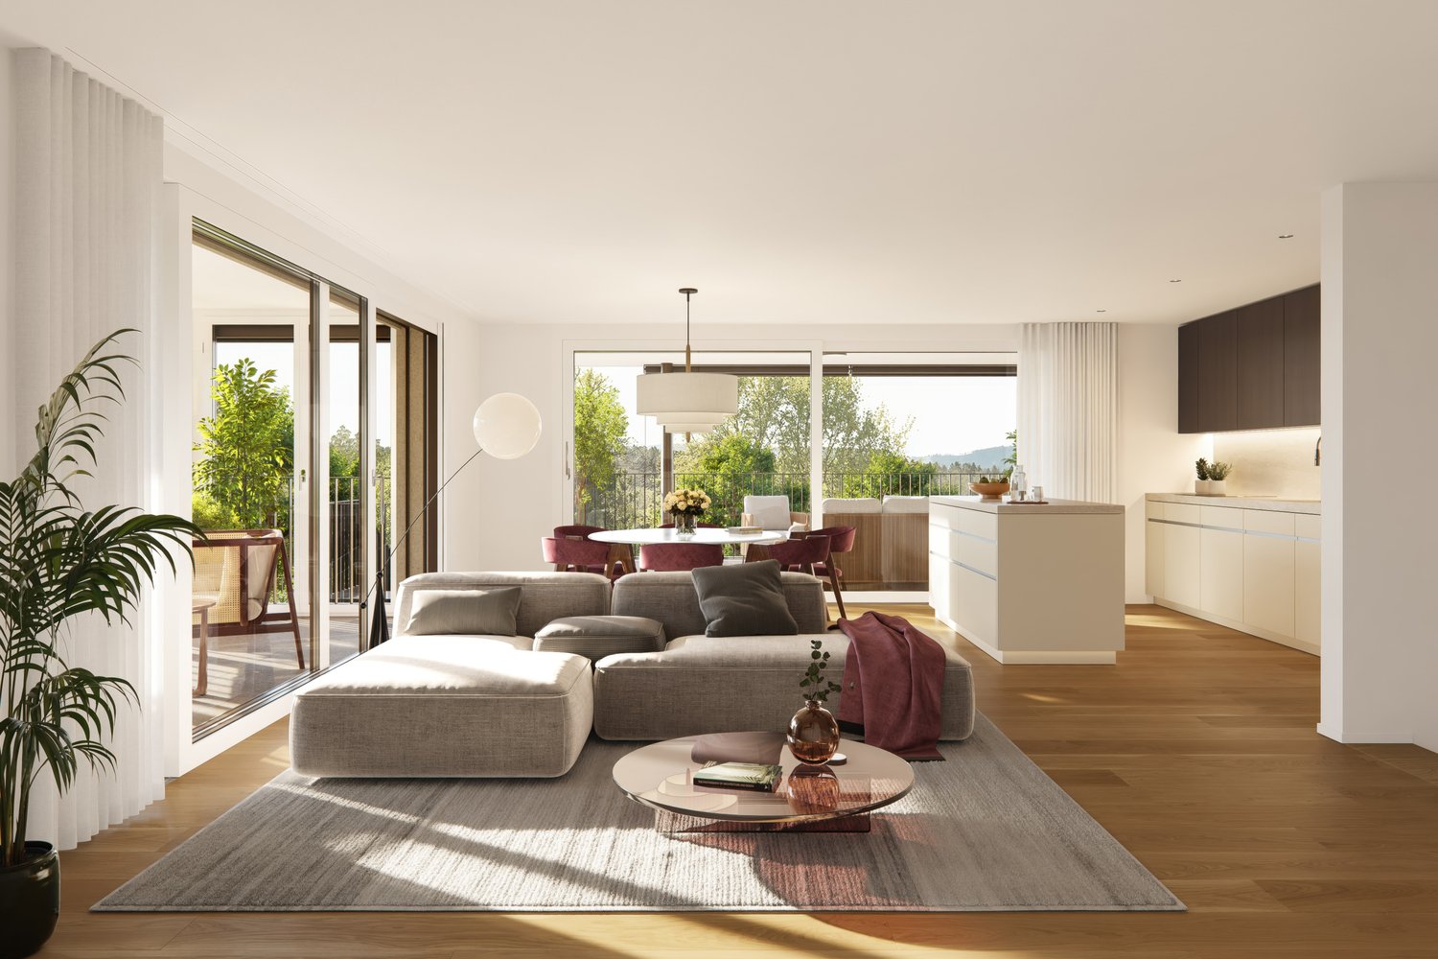
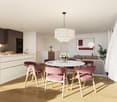
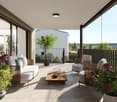
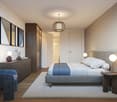
245 m² over two floors with private rooftop terrace and lake view This 5.5-room maisonette apartment has approximately 245 m² of living space on two floors and is one of only four apartments in the building.On the lower living floor, there is the living and dining area with open kitchen, two rooms, a bathroom, and a loggia. The upper floor is more private with a master bedroom and separate study. From here, you can access the private rooftop terrace with a view of the lake. The elevator also leads directly from the garage to the apartment.A generous budget is available for the renovation of the kitchen. The apartment also features free cooling for temperature control in the summer.The lake is within walking distance. The bus connection to Bürkliplatz takes around 16 minutes from door to door.The rooftop terrace is a special feature of the apartment. Due to the revised building and zoning regulations, private rooftop terraces are no longer feasible in new buildings in Rüschlikon. ONA is therefore one of the last new construction projects in the municipality to offer a private rooftop terrace in this form.Highlights at a glance: • 5.5 rooms and approximately 245 m² of living space on two floors • Private rooftop terrace with lake view & additional loggia • Only four apartments in the building • Elevator directly to the apartment • Free cooling • Three parking spaces in the underground garage • Within walking distance to Lake Zurich • Around 16 minutes by bus to Bürkliplatz (door-to-door) • Expected move-in date: end of 2028 We look forward to your contact and to presenting this exceptional new construction project to you in person.
4.5-Room Apartment in the New HORIZON Project
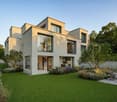
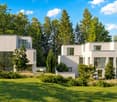
Exclusive living with spectacular views in Oberrieden In a privileged location in Oberrieden, exclusive maisonette apartments are being built, combining generous architecture, high-quality living, and an impressive view of Lake Zurich and the Alps. Each apartment spans two levels and offers a well-thought-out room concept with plenty of space and privacy. Generous window fronts let in plenty of daylight and create a seamless connection between indoors and outdoors. Connection to nature Inspired by the adjacent forest, the project was designed to make this part of the living experience. The spacious terraces serve as garden entrances and lead residents directly into the greenery. Thus, each apartment has its own access to a natural outdoor space and nearby recreation. This concept, developed by SHAYE, combines the advantages of a modern, high-quality residence with a living feeling characterized by nature, tranquility, and privacy. On one side, the view opens up over Lake Zurich to the Alps, while on the other side, the forest forms a natural backdrop. A special connection between two worlds. SHAYE also sets a high standard for interior design. An unusually high-quality construction standard with carefully selected materials and products is already included in the purchase price. This allows for individual design at the highest level. Thus, a home is created for people who appreciate architecture, nature, and generosity just as much as quality, individuality, and an exceptional location. Terrace area: 17 m² Garden area: 256 m² Plus two garage parking spaces per apartment, each for CHF 70,000 Website & Brochure (Download): https://www.shaye.ch/horizon
6.5-Room Attic in the New HORIZON Project
Exclusive living with spectacular views in Oberrieden In a privileged location in Oberrieden, exclusive maisonette apartments are being built, combining generous architecture, high-quality living, and an impressive view of Lake Zurich and the Alps. Each apartment spans two levels and offers a well-thought-out room concept with plenty of space and privacy. Large window fronts let in plenty of daylight and create a seamless connection between indoors and outdoors. Connection to nature Inspired by the adjacent forest, the project was designed to make this part of the living experience. The spacious terraces serve as garden entrances and lead residents directly into the greenery. Thus, each apartment has its own access to a natural outdoor space and nearby recreation. This concept, developed by SHAYE, combines the advantages of a modern, high-quality residence with a living feeling characterized by nature, tranquility, and privacy. On one side, the view opens up over Lake Zurich to the Alps, and on the other side, the forest forms a natural backdrop. A special connection between two worlds. SHAYE also sets a high standard for interior design. An unusually high-quality construction standard with carefully selected materials and products is already included in the purchase price. This allows for individual design at the highest level. Thus, a home is created for people who appreciate architecture, nature, and generosity just as much as quality, individuality, and an exceptional location. Terrace area: 52 m² Garden area: 138 m² Plus two garage parking spaces per apartment, each for CHF 70,000 Website & Brochure (Download): https://www.shaye.ch/horizon
Exclusive living with spectacular views in OberriedenIn a privileged location in Oberrieden, exclusive maisonette apartments are being built, combining generous architecture, high-quality living, and an impressive view of Lake Zurich and the Alps.Each apartment spans two levels and offers a well-thought-out room concept with plenty of space and privacy. Large window fronts let in plenty of daylight and create a seamless connection between indoors and outdoors.Connection to natureInspired by the adjacent forest, the project was designed to make this part of the living experience. The spacious terraces serve as garden entrances and lead residents directly into the greenery. Thus, each apartment has its own access to a natural outdoor space and to nearby recreation.This concept, developed by SHAYE, combines the advantages of a modern, high-quality residence with a living feel that is characterized by nature, tranquility, and privacy. On the one hand, the view opens up over Lake Zurich to the Alps, on the other hand, the forest forms a natural backdrop. A special connection between two worlds.SHAYE also sets a high standard for interior design. An unusually high-quality construction standard with carefully selected materials and products is already included in the purchase price. This allows for individual design at the highest level.Thus, a home is created for people who appreciate architecture, nature, and generosity just as much as quality, individuality, and an exceptional location.Terrace: 35 m²Garden area: 135 m²Plus two garage parking spaces per apartment, each for CHF 70,000Website & Brochure (Download): https://www.shaye.ch/horizon
With the elevator directly into the apartment - spacious attic maisonette in front of Zurich's gates
Welcome to Neubach Aesch: The 3.5-room-maisonette apartment B2.2 extends over the 1st & 2nd attic floor and offers an exceptionally large space for modern living with approx. 157 m² of living space - airy, bright, and with a floor plan that provides space for everyday life, retreat, and home office.At the same time, you can enjoy the natural surroundings: The village stream flows in front of the house - a living feeling that conveys peace and security.This apartment is ideal for self-employed individuals who are looking for a studio or an office in their own four walls. The upper room with direct elevator access extends over 41 m².Highlights at a glance • 3.5 rooms | 1st & 2nd attic floor (maisonette) • Living space approx. 157 m² • Barrier-free with elevator access on both floors • Private laundry tower in the apartment • Quooker • Sustainable heating using a heat pump • High-quality materials for modern comfort in the interior construction • Best location in the rural Aesch, only 25 minutes from Zurich HB • Attractive municipal tax rate of 91% Two underground parking spaces are included in the offer.Equipment & ComfortLook forward to a high-quality interior construction with }, stylish ceramic tiles in the wet cells, and a top-equipped kitchen, including Quooker and high-quality appliances. The heating is provided via geothermal probes/heat pump with underfloor heating and free cooling. Additionally, there are triple-glazed wood/metal windows, electric sun protection, video intercom, and preparation for e-mobility.LocationEverything for everyday life is practically at your doorstep: public transport, shopping, kindergarten/school, and restaurants are within a short walking distance. At the same time, you live directly in a recreational area - ideal for walks, sports, and family time. The city of Zurich can be reached by car or public transport in 20 minutes.Interested? We would be happy to provide you with further information and arrange a viewing appointment with you. We look forward to hearing from you.
Sovereign top-floor living with spectacular lake views
The five-story, four-party house, with its modern cubature and wood cladding made of pre-weathered slats, blends perfectly into the surroundings. The architects have made it their task to create spaces that reflect the lifestyle, habits, and preferences of the people who live in them. Highlights at a glance: • Modern, bright 3.5-room duplex apartment • 202.6 m² living space • Panoramic far-reaching view over the lake • Spacious rooms • High-quality materials • Sustainable Minergie construction • Open living and dining area with open kitchen • Private master suite with dressing room and bathroom • 2 outdoor areas A stylish home that combines architecture, nature, and urban life in a special way.We look forward to showing you the apartment in person during a viewing.Financing solutions can be arranged through Bank Julius Bär, subject to an existing private banking relationship and individual review.
RUCHENACHER PARK
Living like in your own houseOn the green outskirts of Zumikon, six individual condominiums are being built, which combine spacious living with a lot of privacy and the character of your own house.The 5.5 and 6.5 room apartments stretch over four levels and offer approximately 173.5 to 207.5 m² of living space, providing plenty of room for different lifestyles. Spacious living areas, plenty of daylight, and private outdoor spaces create a home with special independence. What characterizes the RUCHENACHER PARK: - Only 6 individual units - Single-family house character with high privacy - 5.5 and 6.5 rooms on four living levels - Spacious 173.5 to 207.5 m² living space - Private gardens and spacious outdoor areas - High-quality interior design with Boffi kitchens and oak parquet - Quiet, natural location - Attractive communal tax rate of 73 percent in 2026High-quality materials and individual design options create the basis for a home with a personal touch. At the same time, the location in Zumikon combines a lot of nature and tranquility with short distances and a direct connection to Zurich. A home for people who want to live spaciously and privately and appreciate the advantages of a condominium.Expected move-in date: Winter 2028 / Spring 2029 Would you like to know more about the RUCHENACHER PARK?We look forward to your inquiry. Using the contact form, you will immediately receive further information by email.Your INIZIA sales team
Living like in your own houseOn the green edge of Zumikon, six individual owner-occupied apartments are being built, which combine spacious living with a lot of privacy and the character of your own house.The 5.5 and 6.5 room apartments stretch over four levels and offer approximately 173.5 to 207.5 m² of living space, providing plenty of room for different lifestyles. Spacious living areas, plenty of daylight, and private outdoor spaces create a home with special independence. What characterizes RUCHENACHER PARK:- Only 6 individual units - Single-family house character with high privacy - 5.5 and 6.5 rooms on four living levels - Spacious 173.5 to 207.5 m² living space - Private gardens and spacious outdoor areas - High-quality interior design with Boffi kitchens and oak parquet - Quiet, natural location - Attractive community tax rate of 73 percent in 2026High-quality materials and individual design options create the basis for a home with a personal touch. At the same time, the location in Zumikon combines a lot of nature and tranquility with short distances and a direct connection to Zurich. A home for people who want to live spaciously and privately and appreciate the advantages of owner-occupied apartments.Expected move-in date: Winter 2028 / Spring 2029 Would you like to learn more about RUCHENACHER PARK?We look forward to your inquiry. You will receive further information by email via the contact form.Your INIZIA sales team
MIRRO: Your new nest under the roof
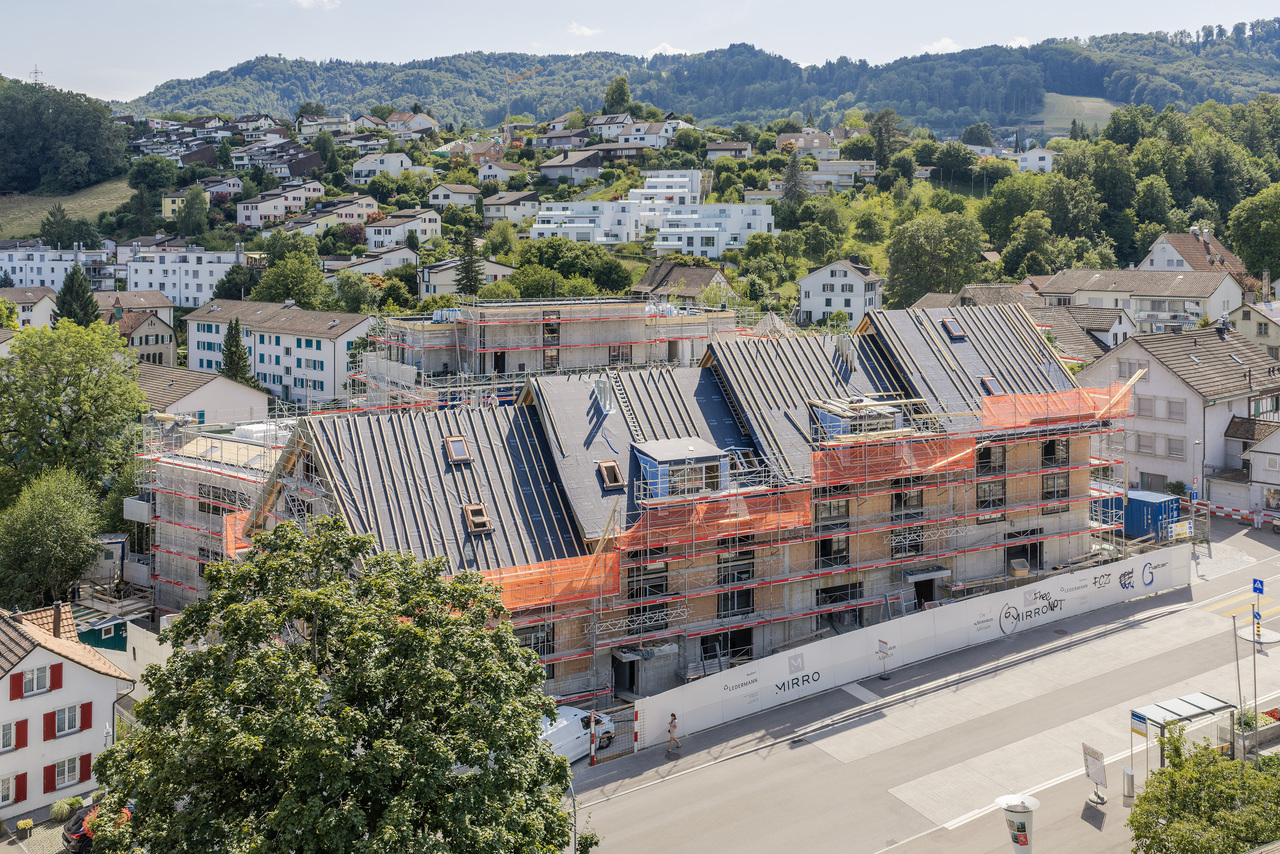
Style-conscious in design, high-quality in construction: In the charming village center of Langnau am Albis, 38 individually designed condominiums and 4 studios are being built. A new home for all those who appreciate the special things.Whether it's a modern condominium in a new building, an individual loft apartment in the historic mirror factory, or an exclusive maisonette apartment in the annex - in MIRRO, singles, couples, and families feel at home. Key project data: • 38 x 2.5 to 6.5-room apartments • 4 x studios between 28 and 48 m² • Living space between 66 and 174 m² Are you ready for your new home? You can find more information on our project website: www.mirro.chWe look forward to your contact.Financing solutions can be arranged through Bank Julius Bär, provided a private banking relationship exists and an individual review is conducted.
MIRRO: Right at the Top
Stylish in design, high-quality in construction: In the charming village center of Langnau am Albis, 38 individually designed condominiums and 4 studios are being built. A new home for all those who appreciate the special things.Whether it's a modern condominium in a new building, an individual loft apartment in the historic mirror factory, or an exclusive maisonette apartment in the annex - in MIRRO, singles, couples, and families feel at home. Key project data: • 38 x 2.5 to 6.5-room apartments • Living space between 66 and 174 m² • 4 x studios between 28 and 48 m² • Generous room heights Are you ready for your new home? You can find more information on our project website: www.mirro.chWe look forward to your contact.Financing solutions can be arranged through Bank Julius Bär, provided a private banking relationship exists and an individual review is conducted.
Last chance – spacious new building attic apartment in Ebmatingen
In the new building project, Im Grossacher 9, Ebmatingen with only seven residential units, the last apartment is for sale. The spacious 5.5-room attic apartment offers a lot of space, an attractive layout over two floors, and a special living feeling under the roof.The heart of the apartment is the exceptionally spacious, approximately 60 m² large living, dining, and kitchen area. The open room design creates an impressive sense of space and offers a lot of freedom for individual furnishing. The openly designed kitchen blends harmoniously into the living area and forms a communicative center for family and guests.Directly from the living area, you can access the 17.8 m² large balcony. Here, the elevated location of the attic apartment with a view into the distance can be particularly enjoyed.The maisonette layout provides a pleasant separation between living and retreat. In addition to the spacious living area, four versatile rooms are available. The range of rooms is complemented by two wet cells with shower/WC or bath/WC, a Reduit, a storage area, and a separate household area with connections for washing machine and dryer.A rare opportunity in Ebmatingen: Those looking for spacious living, modern open room design, and the privacy of an attic apartment will find the last available apartment in this new building project here.Individual participation in the interior design is still possible. A provisional GEAK certificate class A is available, so you can benefit from subsidized mortgages.Have we sparked your interest? We are happy to provide you with further information.
Exclusive Maisonette New-Build Jewel at Top Address
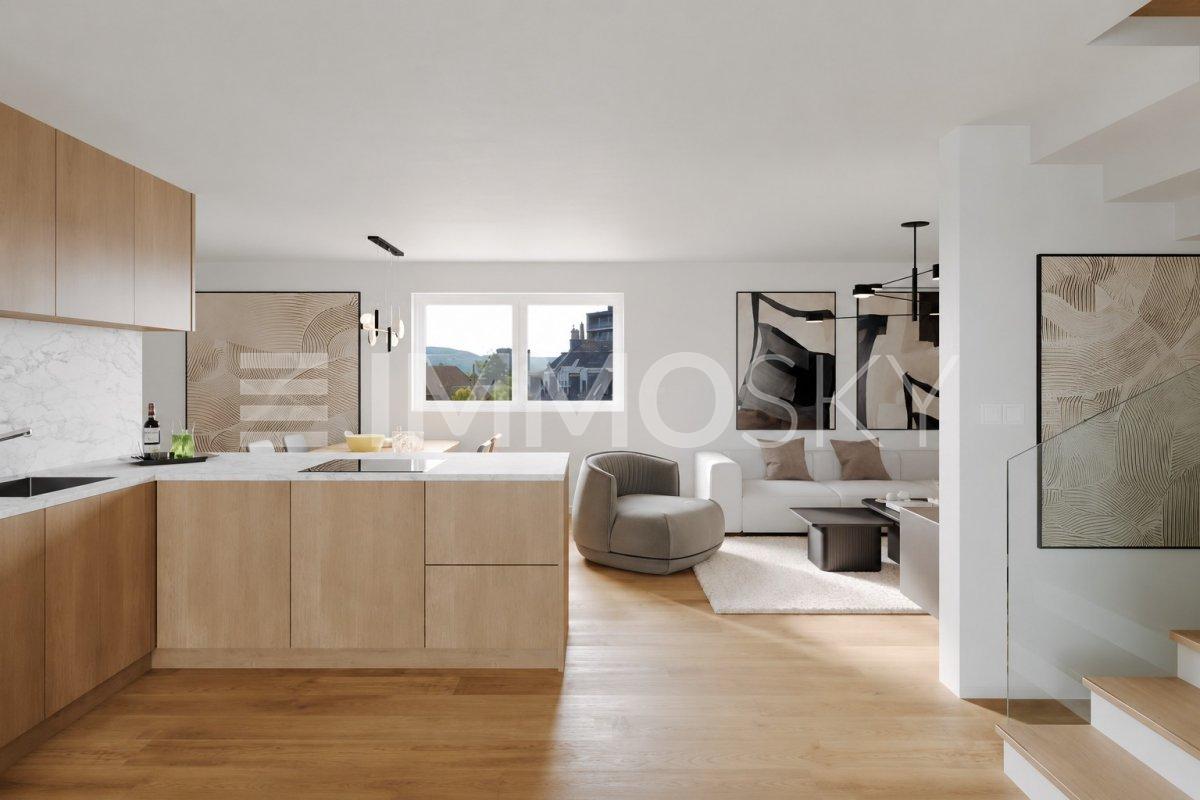
Downtown New Build: Spacious Living on Two LevelsThis special apartment combines modern city life with a living concept that creates space for individuality and privacy. Spread over two levels, it offers a clear separation between the private sleeping area and the spacious living hub.On the upper floor, there are two bedrooms and a bathroom. One floor below, you'll find the open living and dining area with plenty of space for shared moments. An additional bathroom on this level provides extra comfort.A real highlight is the 40 m² large rooftop terrace for sole use. It extends the living space outdoors and creates a private spot for breakfast in the sun, relaxed evenings, or social hours with friends.Particularly attractive about this new build: You can co-determine the interior design according to your personal ideas and give your future home an individual touch from the start.This ImmoSky offer includes the following *additional benefits*:+ Last available apartments (ground floor, 3rd floor, and top floor)+ 40 m² large rooftop terrace for sole use+ Two bedrooms on a separate living level+ Two bathrooms, one per floor+ Elevator and wheelchair-accessible entrance+ Laundry tower directly in the apartment+ Private basement compartmentNote: The inserted photos serve as a reference and may differ from the actual sales objectWe would be happy to show you personally what potential this special home offers.
Family-friendly 5½ room Minergie maisonette with 2 garage spaces in exclusive construction standard
DESCRIPTION:***RESERVED*** No more viewings will be conducted.This beautiful 5½-room maisonette apartment is unfortunately already reserved.BOKONG IMMOBILIEN guarantees a professional and personal marketing of your property. The accompaniment to the notary and the subsequent handover of the keys are, of course, included in the overall package. Feel free to contact me for a personal meeting or request a callback.
Exclusive 4.5 room Minergie maisonette apartment in a family-friendly location with a cozy garden
DESCRIPTION***SOLD*** This beautiful 4.5-room maisonette apartment has already found new happy owners. BOKONG IMMOBILIEN guarantees professional and personal marketing of your property. The accompaniment to the notary and the subsequent handover of the keys are, of course, included in the overall package. Feel free to contact me for a personal meeting or request a callback.
*** RESERVED *** NEW BUILD: Exclusive 3.5-room duplex apartment in Zurich Witikon
In the popular Zurich district of Witikon, the modern new building project Oetlisberg22 is being built with a total of only 7 high-quality residential units. The development impresses with its modern architecture and a sustainable energy concept with geothermal heating and photovoltaic system.This exceptional 3.5-room duplex apartment delights with its unique living character over two levels. On the top floor, you can expect an impressive sense of space with a room height of up to 3.70 m and stylish dormer windows that provide plenty of light and a special atmosphere.The apartment has two bedrooms, each with its own bathroom, as well as an additional guest toilet - ideal for the highest living comfort and privacy.The balcony with east orientation invites you to sunny morning hours. Furthermore, there is the possibility to realize a fireplace or Swedish stove and thus create a particularly cozy living atmosphere.Another highlight is the spacious cellar (approx. 17 m²), equipped with its own washing machine and dryer, which offers additional comfort and storage space.Completion is planned for autumn 2027.Take advantage of maximum design freedom: The interior design such as flooring, kitchen, and bathroom can be individually tailored to your wishes.
Timeless architecture, a home with character
This stylish 4.5-room maisonette apartment in the new REBHUS construction project in Zumikon combines spacious living, timeless architecture, and private outdoor spaces to create a special home. On two levels, a harmonious living concept is created, combining refined design with plenty of room for individuality.The openly designed living and dining area with a stylish kitchen island and glazed winter garden form the heart of the apartment. Generous window fronts on the 1st floor provide plenty of daylight and create a bright, inviting atmosphere. The three bedrooms are located on the ground floor, with the master bedroom featuring an elegant en-suite bathroom with a shower. Another bathroom with a bathtub and washing tower is available for the other two bedrooms. A covered terrace with over 23 m² extends the living space outdoors and invites you to enjoy it. The garden, which can be accessed via the terrace, offers a lot of green space and another seating area of 16 m².
Spacious garden maisonette with high ceilings on 3 floors in the CRAMERIE project
If you are interested in an apartment, we thank you for your inquiry via the contact form on the project website www.cramerie.ch. Afterwards, you can conveniently book a consultation online.At Cramerstrasse 17, ten condominiums of different characters and sizes with 2.5 to 4.5 rooms are being built in a building with a striking façade.On the ground floor, there are three garden maisonette apartments with high ceilings and private, carefully designed gardens in the courtyard. These create intimate outdoor spaces with high quality of stay. On the three upper floors, there are city apartments that face the city on one side and the quiet courtyard on the other. The attic, in turn, houses two attic maisonette apartments with private roof terraces and an unobstructed view over the roofs of the Zurich city center. All units offer exciting floor plans with spacious rooms and cleverly designed or separated living areas.Here, you don't have to sacrifice anything: you live with the urban pulse of the city, but can enjoy your very personal retreat under the open sky at home. The condominiums are oriented towards the quiet courtyard, away from the street. Your spacious private outdoor areas provide a nature-related living experience in the middle of Zurich's district 4.
MAISONETTE WITH PRIVATE GARDEN OASIS
This home offers the absolute privacy of a single-family house, combined with the comfort of a modern new building. The exceptional 4.5-room maisonette apartment breaks with classic patterns and conveys a completely independent living feeling, also thanks to the direct access from the outside to the apartment. The absolute highlight is the spacious, privatized garden area including a terrace of around 100 m². By deliberately surrounding the garden area with planting, a green, natural barrier is created that ensures a private and protected character. The well-thought-out maisonette concept extends over two divided floors and offers an exceptionally large space with a net living area of 155 m². On the upper level, you can expect a room, a dressing room, and a bathroom, as well as the bright living area: a living, dining, and cooking landscape of around 60 m², which seamlessly merges into the terrace thanks to floor-to-ceiling glazing. The lower level serves as an inviting retreat with two rooms, two bathrooms, and a reduit. The basement is also directly accessible from the apartment. The materialization can be designed according to personal style, as six exclusive design lines are available for the high-quality interior design. The floor plan is also flexible thanks to fewer load-bearing walls. The living experience is rounded off by the convenient accessibility, which leads directly from the parking space in the underground garage to the apartment level via a lift. With a future-proof earth probe heat pump and its own photovoltaic system, the apartment is also energetically sustainable, with the move-in date planned for spring 2027. The locationLangnau am Albis is located just a few kilometers from Zurich and combines natural recreation with proximity to the city. The emerging ownership units impress with a wide view of the greenery and benefit from optimal southwest orientation with sunshine until the evening hours. The surroundings are quiet, family-friendly, and offer privacy. The charming village center with shopping facilities, schools, and restaurants is easily accessible on foot. The nearby Langnau am Albis train station provides direct connections to Zurich Stadelhofen and the main station. We look forward to your contact and are happy to provide you with detailed project information.
4.5-Room Maisonette with Private Garden Oasis
This home offers the absolute privacy of a single-family house, combined with the comfort of a modern new building. The exceptional 4.5-room maisonette apartment breaks with classic patterns and conveys a completely independent living feeling, also thanks to the direct access from the outside to the apartment. The absolute highlight is the generous, privatized garden area including a terrace of around 117 m². The well-thought-out maisonette concept extends over two divided floors and offers an exceptionally large space with a net living area of 159 m². On the upper level, you can expect a room, a dressing room, and a bathroom, as well as the bright living area: a living, dining, and cooking landscape of over 48 m², which seamlessly transitions into the terrace thanks to floor-to-ceiling glazing. The lower level serves as an inviting retreat with two rooms, two bathrooms, and a study. The basement is also directly accessible from the apartment. The materialization can be designed according to personal style, as six exclusive design lines are available for the high-quality interior design. The floor plan is also flexible thanks to fewer load-bearing walls. The living experience is rounded off by the convenient accessibility, which leads directly from the parking space in the underground garage to the apartment level via a lift. With a future-proof earth heat pump and its own photovoltaic system, the apartment is also energetically sustainable, with occupancy planned for spring 2027. The LocationLangnau am Albis is located just a few kilometers from Zurich and combines natural recreation with proximity to the city. The emerging ownership units impress with a wide view of the greenery and benefit from optimal southwest orientation with sunshine until the evening hours. The environment is quiet, family-friendly, and offers privacy. The charming village center with shopping facilities, schools, and restaurants is easily accessible on foot. The nearby Langnau am Albis train station enables direct connections to Zurich Stadelhofen and the main train station. We look forward to your contact and are happy to provide you with detailed project information.