1 result - Properties for sale with Balcony / Terrace: 8802 (Kilchberg ZH)

1 / 11
3.5 rooms, 113m², CHF 2,300,000.–
Stockenstrasse 117, 8802 Kilchberg ZH

Sunny 3.5-room apartment with mountain view & garage space

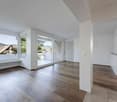
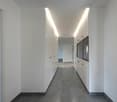
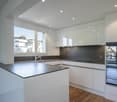
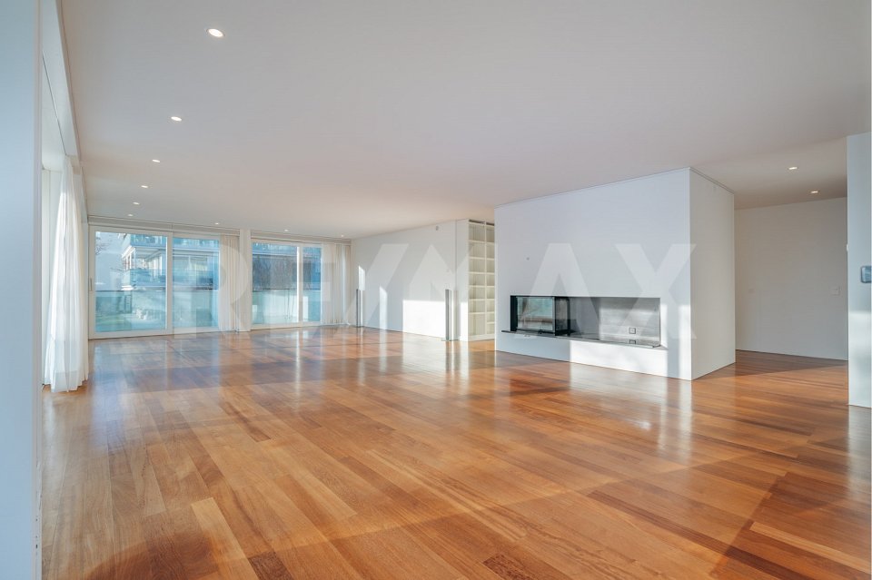
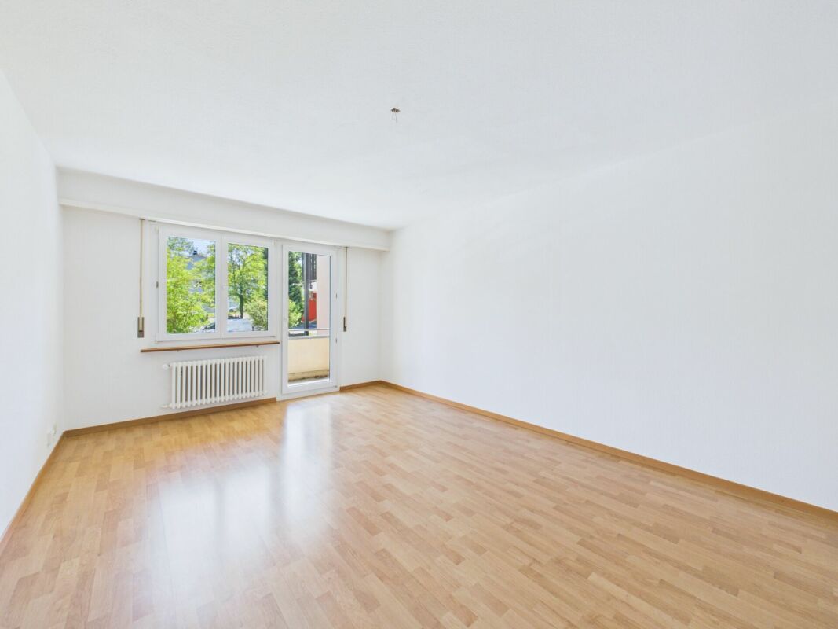
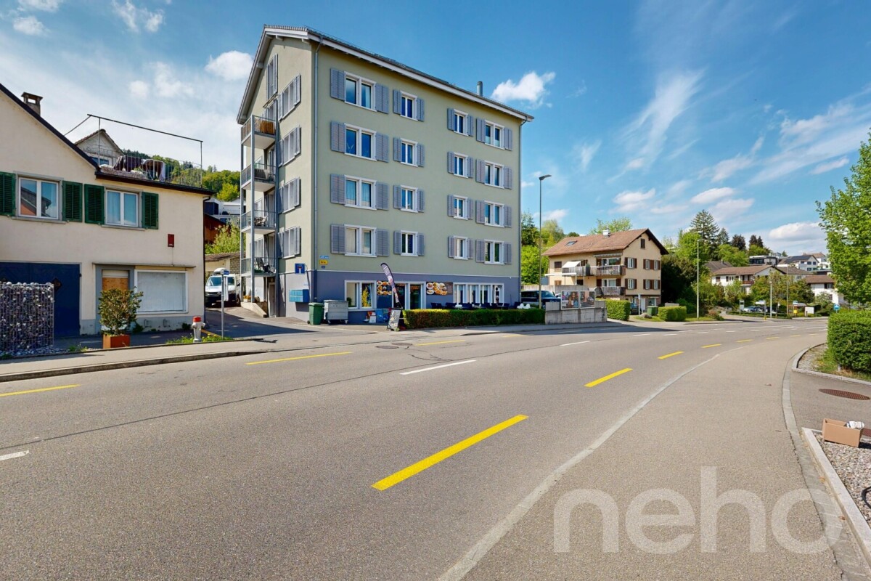
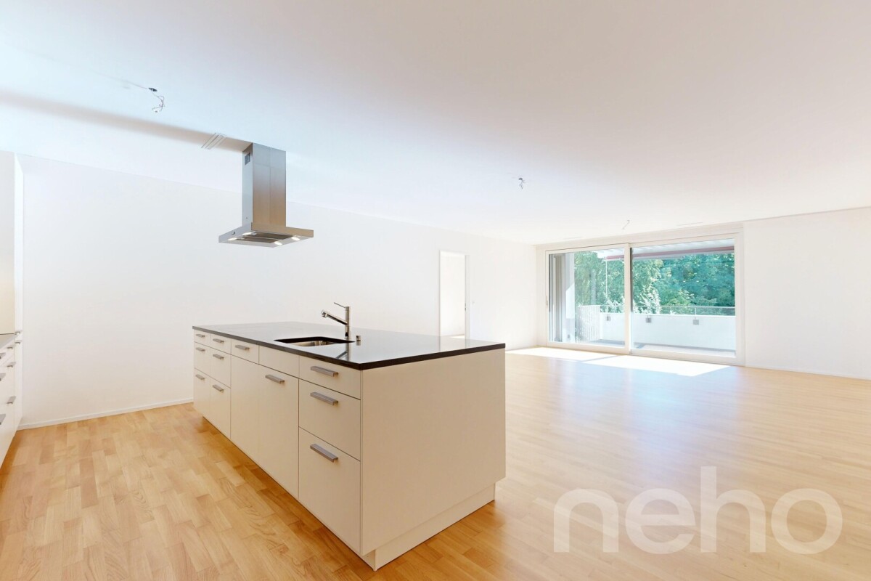
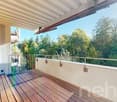
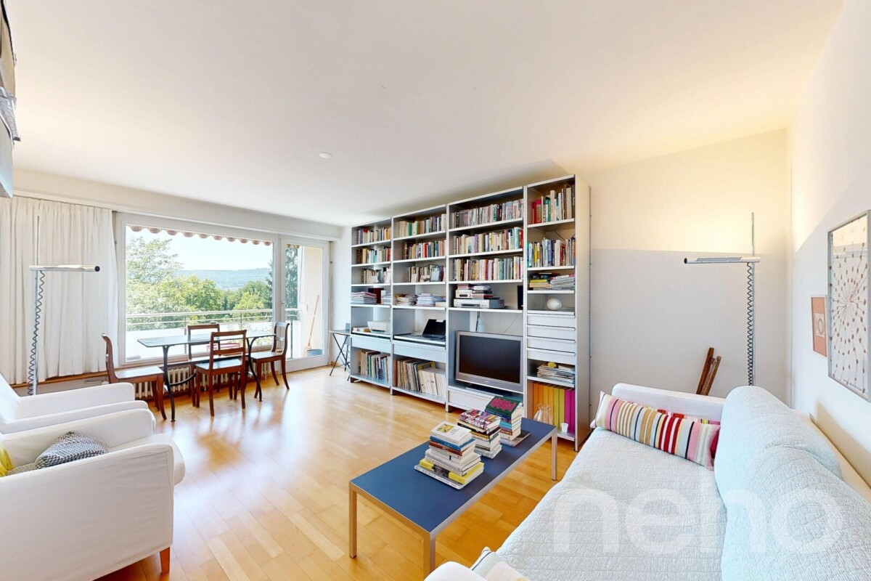
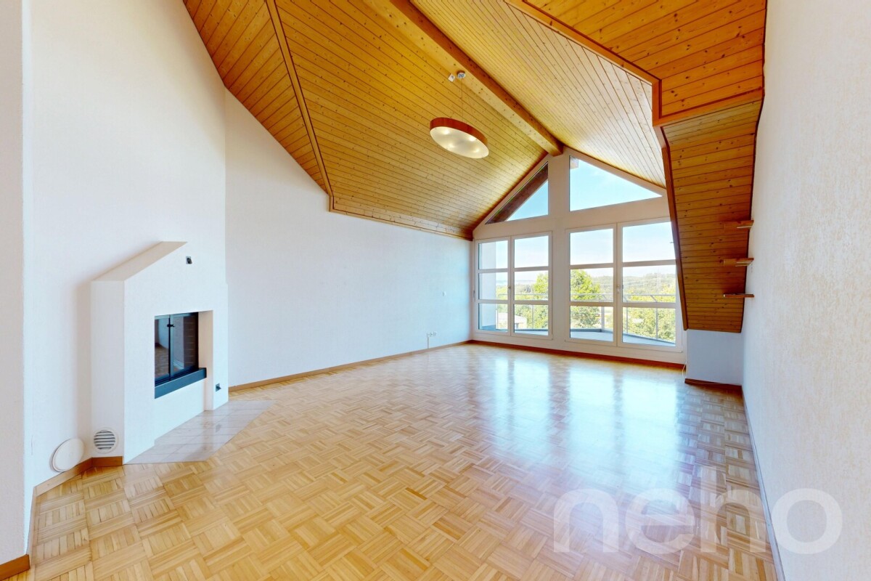
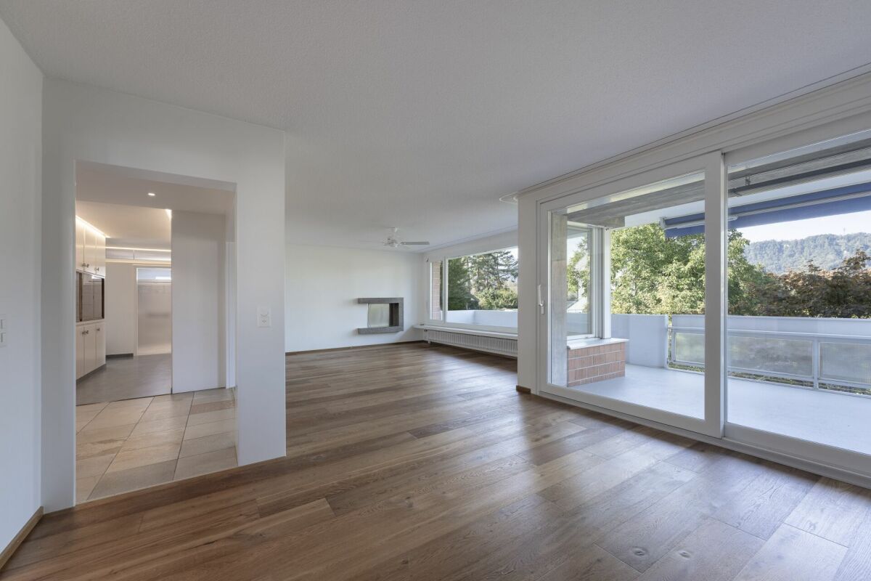
Welcome to your new home in Kilchberg! This well-maintained 3.5-room apartment on the 1st floor of a small, quiet building with only 3 parties convinces with its thoughtful floor plan and its bright ambiance.Already when entering the inviting entrance with high-quality plank floor, the first-class room feeling is noticeable. The corridor scores with five discreetly integrated built-in closets and a practical réduit for maximum storage space.The spacious living and dining area forms the heart of the apartment. Large window fronts let in plenty of daylight and open up the view into the green and onto the mountains. A cozy cheminée gives the room a warm atmosphere in the cooler months. From the living room, you can directly access the sun-kissed main balcony.The modern, U-shaped kitchen was renovated in 2017 and is equipped with high-quality Electrolux appliances (induction cooker, oven with microwave, steamer, dishwasher, and stone countertop).The spacious bedroom has four more built-in closets and offers access to a second, private south-facing balcony with a beautiful view.The completely newly designed bathroom in 2021 presents itself elegantly with a modern shower. A separate guest toilet with its own sink completes the living comfort.In the basement, a cellar compartment and a separate hobby room belong exclusively to the apartment. A garage space with its own e-charging station is included in the purchase price. A laundry room, drying room, and bike storage room are available for shared use.Have we sparked your interest?We will be happy to provide you with further details upon request. We look forward to your inquiry. Location The property is located in a slightly elevated and therefore very sunny location in the sought-after Kilchberg. The Stockenstrasse is characterized by a 30 km/h speed limit and a Sunday driving ban, which ensures a pleasant living peace. The surroundings are marked by charming single-family and smaller multi-family houses. • Transportation connection: The bus stop "Kirche Kilchberg" (line 161 & 66) is within walking distance. The bus takes you directly to Bürkliplatz or Enge train station in Zurich in about 15 minutes. The Kilchberg train station can be reached on foot in 10 minutes. • Leisure & nature: The Kilchberg indoor pool, the Hochweid sports facility, the Stockengut agricultural estate, and Lake Zurich are right outside the front door. • Schools: Kindergarten and primary school are located in the village. The secondary school is operated in the nearby Moos campus. The International School (ZIS) is located in the neighboring municipality of Adliswil. • Tax advantage: With a tax rate of currently 72%, Kilchberg is one of the most attractive and tax-friendly municipalities in the canton of Zurich. Municipality of Kilchberg • Location & region: Kilchberg is located on the attractive left shore of Lake Zurich in the Zimmerberg region and belongs to the Horgen district. The municipality borders directly on the city of Zurich (only about 7 km to the city center). • Population: The municipality has around 9,200 inhabitants and is considered a medium-sized, very popular residential community. • Tax rate: With a current tax rate of 72% (as of documentation; the cantonal average is 106.6%), Kilchberg is one of the most tax-friendly municipalities in the entire canton of Zurich. • Transportation & public transportation connection: Kilchberg is excellently connected: • Public transportation: S-Bahn connection from Kilchberg train station as well as direct bus lines to Zurich (line 161 to Bürkliplatz in about 15 minutes, line 66 to Zurich-Enge) and ship connections over Lake Zurich. • Car: In just a few minutes on the A3 highway towards Zurich or Chur. • Quality of life & recreation: High recreational value due to the direct location on Lake Zurich (bathing beach, sailing club), the nearby Hochweid sports facility, the indoor pool, the Stockengut agricultural estate, and numerous local clubs.

Travel time
-
More objects in your automatically expanded search area
20 results - Radius: + 10km
New building
1 / 20
  • Balcony / Terrace
  • Garage
  • Pets allowed
  • +7
3.5 rooms, 102m², CHF 1,606,000.–
Premium
Eichacherstrasse 21, 8904 Aesch ZH

Your retreat in the green with Uetliberg panorama

Peace, sun, and an impressive view - is that your idea of modern living?Enjoyment, relaxation, and individuality are at the center of the Eichacher project. In a privileged location, with a clear view of the green, over Aesch ZH, and onto the Uetliberg, ten stylish and high-quality condominiums have been created.Available immediately or by arrangement. For more information, visit www.ameichacher.chThe 3.5- to 5.5-room apartments convince with spacious living areas of around 102 m² to 191 m². Whether relaxing hours with a book and a glass of wine or sociable evenings with a BBQ on the seating area - here, living becomes a daily pleasure and your home becomes a personal wellness oasis.Your advantages at a glance: • Apartment No. 3 has spacious 3.5 rooms and is located on the ground floor with over 90 m² of garden space and a balcony. • dreamy view over Aesch • versatile apartment offer in the Eichacher project: from garden apartments with over 170 m² of green space to floor apartments with two balconies each to the penthouse apartment with a beautiful view. • sustainable & forward-looking: earth probe heat pump combined with photovoltaic system and passive cooling in summer • state-of-the-art SMART-HOME technology: light and blinds can be controlled conveniently via smartphone • quiet, yet central location with ideal infrastructure: shopping opportunities (Volg), kindergarten, nursery, and primary school within short walking distance For more information, visit www.ameichacher.ch or call +41 55 610 47 46. We look forward to your contact.

  • Balcony / Terrace
  • Garage
  • Pets allowed
  • +7
Travel time
-
New building
1 / 12
  • Balcony / Terrace
  • Garage
  • Pets allowed
  • +7
3.5 rooms, 102m², CHF 1,455,400.–
Premium
Eichacherstrasse 21, 8904 Aesch ZH

Unbeatable view of the agricultural zone and the Uetliberg guaranteed!

Peace, sun, and an impressive panoramic view - is this your idea of modern living?Enjoyment, relaxation, and individuality are at the heart of the Eichacher project. In a privileged location, with an unobstructed view of the greenery, over Aesch ZH, and onto the Uetliberg, ten stylish and high-quality owner-occupied apartments have been created.Available immediately or by arrangement. For more information, visit www.ameichacher.chThe 3.5- to 5.5-room apartments convince with spacious living areas of approximately 102 m² to 191 m². Whether relaxing hours with a book and a glass of wine or sociable evenings with a BBQ on the seating area - here, living becomes a daily pleasure, and your home becomes a personal wellness oasis.Your advantages at a glance: • The apartment No. 203 is located on the top floor and, with its 3.5 rooms, has a unique charm thanks to its high ceilings and wonderful panoramic view directly into the agricultural zone and the Uetliberg. • Varied apartment offer in the Eichacher project: from garden apartments with over 170 m² of green space to floor apartments with two balconies each to the penthouse apartment with a beautiful view. • Sustainable and forward-looking: earth probe heat pump combined with a photovoltaic system and passive cooling in summer • State-of-the-art SMART-HOME technology: light and blinds can be conveniently controlled via smartphone • Quiet, yet central location with ideal infrastructure: shopping opportunities (Volg), kindergarten, nursery, and primary school within walking distance For more information, visit www.ameichacher.ch or call +41 55 610 47 46. We look forward to your contact.

  • Balcony / Terrace
  • Garage
  • Pets allowed
  • +7
Travel time
-
1 / 12
3.5 rooms, 113m², CHF 1,950,000.–
Top
Zollikonstrasse 23b, 8122 Binz

"PURE" - Simply beautiful living. 3.5-room attic apartment in Binz

«PURE» stands for living with quality – characterized by light, space, and a clear formal language.The property on Zollikonstrasse 23 in Binz was completed in 2018 and impresses with a timeless architecture in a park-like designed environment.From the property, a beautiful view into the green and onto the adjacent forest opens up. A private retreat with high-quality living.The 3.5-room attic apartment is accessible via the openly designed staircase as well as with the house-internal elevator, which takes you directly to the underground garage.On approximately 113 m² of living space, a clearly structured floor plan with generous room layout unfolds. The center of the apartment is the open living and dining area. Both bedrooms are separated from the living room and offer corresponding privacy. The master bedroom has an en-suite bathroom, and the second room offers direct access to the terrace.Light plays a central role in the design. A skylight brings daylight into the entrance area, and another skylight in the master bathroom continues this concept.Inside, the apartment convinces with a clear architectural language. Oak solid wood flooring laid without thresholds, white plastered walls, custom-made built-in cabinets, and integrated spot lighting determine the exclusive appearance. Floor-to-ceiling window fronts let in plenty of daylight into the living room and create a smooth transition to the spacious, southwest-facing terrace.A separate reduit creates additional storage space and offers room for the V-ZUG washing tower.

Travel time
-
  • Balcony with a retractable awning, overlooking a cityscape with trees, buildings, and distant mountains.
  • Empty room with white walls, wooden flooring, large window with view, and ceiling light fixture.
  • Empty room with white walls, red tiled floor, and a view of a kitchen area through an open doorway. The space is unfurnished with no visible furniture or equipment.
  • Modern kitchen with white cabinets, black countertops, stainless steel sink, and built-in oven. Features large windows and a pendant light fixture.
  • Empty room with wooden flooring, white walls, large windows, and a sliding glass door leading to a balcony.
  • Empty room with white walls, dark tiled floor, and large windows offering a view of the outside. No furniture or equipment is present.
  • Modern bathroom with white tiles, a glass-enclosed shower, a toilet, a double sink with granite countertop, and built-in glass shelves.
  • A completely empty room with white walls and white built-in wardrobes with silver handles.
  • Modern multi-story apartment building with balconies, surrounded by trees and a parking lot with several cars.
1 / 9
3.5 rooms, 77m², CHF 830,000.–
Top
Wallisellerstrasse 156, 8152 Opfikon

3.5-room owner-occupied apartment with a far-reaching view on the 12th floor

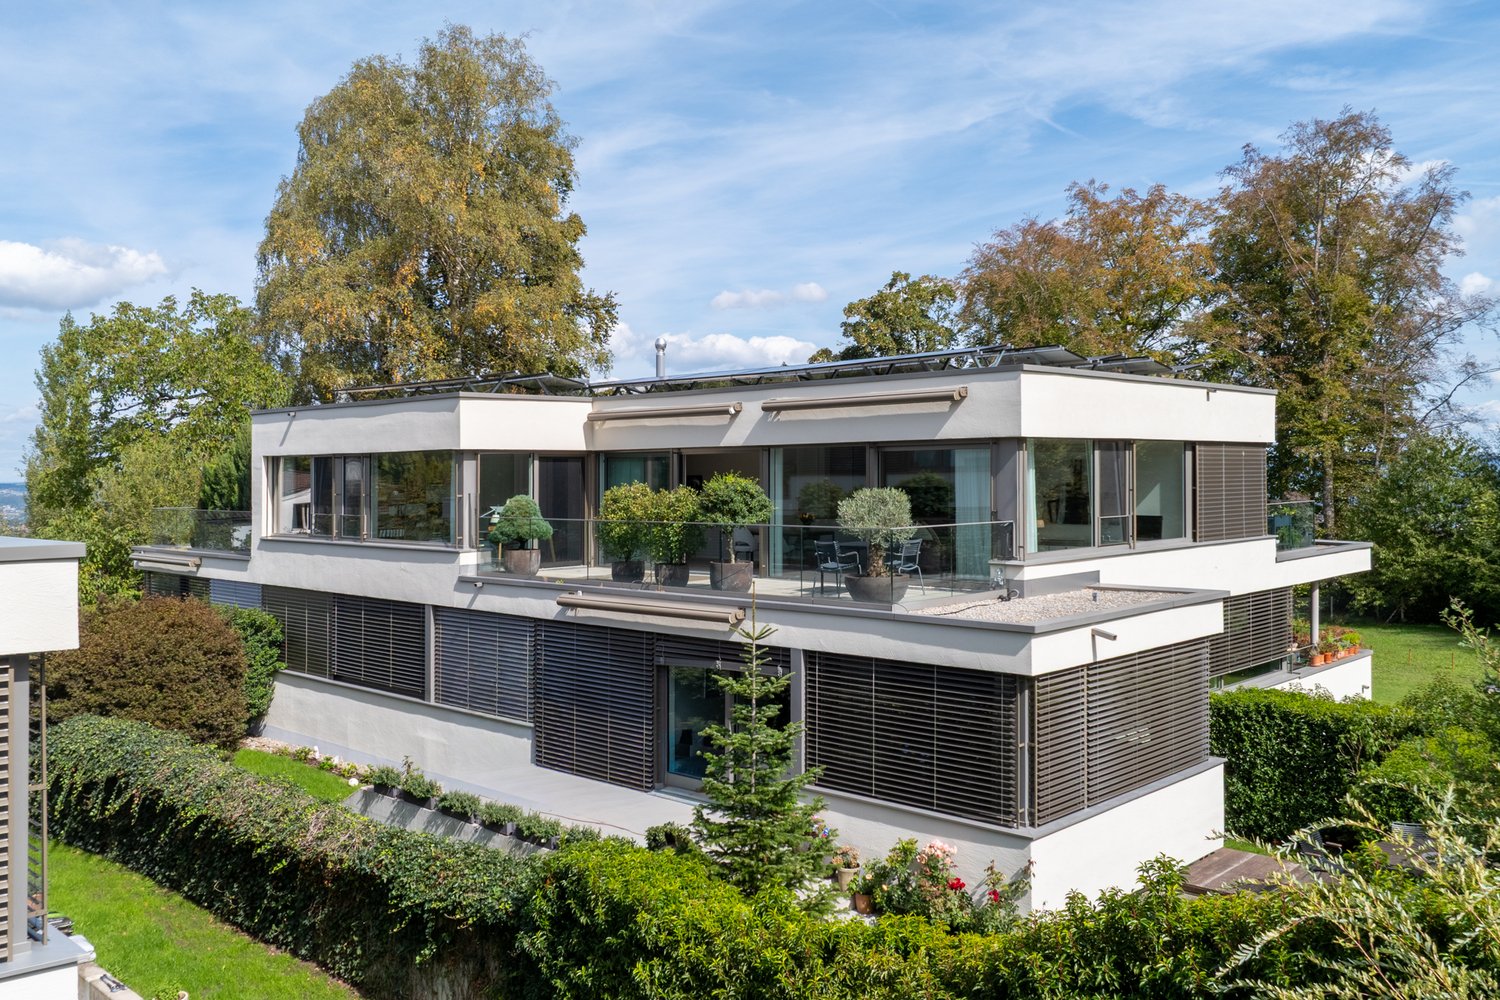
Located at Wallisellerstrasse 156 in Opfikon, this 3.5-room owner-occupied apartment on the 12th floor is for sale. It offers approximately 77 m² of living space, including an interior recess/a dressing room with approximately 7 m², as well as a separately designated, covered south balcony with approximately 6 m².The floor plan includes a living room, a central dining area, two rooms, a separate kitchen, shower/WC, and an entrance with storage space. The balcony is accessible from the living and bedroom and offers a far-reaching view over the Glattal towards Zurich and Uetliberg. The recess equipped with built-in closets can be used as a dressing room.The kitchen, renewed in 2017/2018, features a granite countertop, V-ZUG Combair-Steam, glass ceramic cooktop, extractor hood, and dishwasher, as well as a separate Siemens washing machine. The sales scope includes a basement compartment with approximately 6 m², the underground parking space No. 172 with charging preparation and co-ownership share 60/1000, as well as the outdoor parking space No. 17 with co-ownership share 1/40.The property was built in 1973. The building complex includes two elevators. The apartment is located in a central location with a bus stop in the immediate vicinity. Shopping opportunities, schools, the Glatt area, and the transportation connections to Zurich, the airport, and Wallisellen are easily accessible.The condominium association is currently dealing with long-term renovation and maintenance issues of the property, particularly in the areas of heating and facade. The currently increased advance payments include, in addition to the ordinary ancillary costs, also additional contributions to the renovation fund. This increase is intended as a temporary measure according to the current planning status. The corresponding protocols and documents will be made available to interested parties in the context of the sales documentation.The total price is CHF 830,000, including both parking spaces; occupancy is planned from December 1, 2026, by arrangement. Viewings will be arranged after submission of a basic financing confirmation from a bank.
Travel time
-
  • Aerial view of a residential area with multiple houses, balconies, and a parking area. The houses have red-tiled roofs and are surrounded by greenery and open fields.
  • Modern, unfurnished kitchen with white cabinets, a sink, an oven, and a window overlooking a green area.
  • Empty room with unfinished walls, a white door, a window showing greenery outside, a radiator, and a white bucket on the floor.
  • Modern kitchen with wooden cabinets, stainless steel appliances, and a window overlooking greenery.
  • Empty room with light wooden flooring, white walls, and a large window with wooden frame. A radiator is visible below the window.
  • Empty room with wooden flooring, blue walls, and a large window with wooden frame. There is a radiator below the window and visible electrical outlets on the walls.
  • Empty room with wooden flooring, white walls, large windows, and radiators. No furniture or equipment present.
  • Empty room with wooden flooring, white walls, large windows, and radiators. No furniture or equipment present.
  • Balcony with wooden railing, striped awning, and scenic view of a green field, trees, and distant buildings.
  • Modern bathroom with a white bathtub, a wooden vanity with a sink, a toilet, and a large illuminated mirror above the sink. The floor is covered with marble tiles.

  • Bathroom with wooden tiled walls and floor, featuring a bathtub, sink, toilet, and a mirror with built-in storage.
  • Bathroom with a white bathtub, orange tiles, and a window with frosted glass. The tiles show signs of wear and discoloration.
  • A well-maintained garden area with a swing set, grassy patches, trees, a wooden fence, and a paved pathway leading to a parking area with several cars.
  • Aerial view of a residential neighborhood with multiple houses, gardens, and a sports field.
1 / 14
3.5 rooms, 82m², CHF 670,000.–
Top
Untere Bahnhofstrasse 28, 8932 Mettmenstetten

Attractive condominiums for owner-occupiers and investors

Home in the green. In the midst of life.In a central location in Mettmenstetten, just a few minutes' walk from the train station and shopping facilities, several existing 3.5- and 4.5-room condominiums are available for individual sale. The property has been divided into condominium ownership, allowing the apartments to be purchased individually.The offer includes different apartment sizes and floors – from classic floor apartments to a 4.5-room garden apartment to a 3.5-room attic apartment. The apartments are suitable for both owner-occupiers and capital investors.The available apartments can be taken over in their existing condition or, if desired, individually renovated. The renovation can be carried out by us as the general contractor. For this purpose, a renovation budget of CHF 90,000 per apartment is optionally provided, which is invoiced in addition to the purchase price if claimed.Sales prices: • 3.5-room apartments: CHF 670,000.– • 4.5-room apartments: CHF 790,000.– • 3.5-room attic apartment: CHF 750,000.– • Outdoor parking space: CHF 30,000.– • Garage box: CHF 50,000.– The combination of a central location, short distances to the train station and shopping, and the immediate proximity to nature makes the apartments an attractive home in Mettmenstetten.We would be happy to show you the available apartments during a personal viewing. We look forward to your contact.

Travel time
-
New building
1 / 6
3.5 rooms, 110m², CHF 1,970,000.–
Top
Alte Landstrasse 52, 8706 Meilen

Construction Permit Granted: 3.5/4.5 Room Terrace Apartment on the 1st Floor

Description:We are pleased to announce that we have started construction on FORTUNA-MEILEN.Modern luxury combined with comfortAt Alte Landstrasse 52 in Meilen, you can expect an exclusive residential and commercial offer of the extra class. The Fortuna project convinces with its stylish architecture, inviting outdoor areas, and high-quality interior. With four exclusive condominiums and two modern commercial spaces, Fortuna offers both private and business users well-thought-out room concepts and a first-class equipment that promises comfort and elegance at the highest level.Home in luck - FortunaThe apartments in the Fortuna project are ideally designed to maximize the quality of life of their inhabitants. The 3½ to 5½ room condominiums in high-quality architecture with a wonderful lake view meet the highest standards and offer a unique living experience. The open living and dining area is the heart of the apartment - a perfect place for joint cooking evenings or relaxed hours with the family. The high-quality living rooms open up to partially covered outdoor areas that invite you to linger. The spacious, naturally lit rooms create a lively atmosphere. Currently, you can still participate in the interior design of the apartments. The bright, openly designed rooms have a three-sided outdoor reference and enable almost every apartment to have a view of the lake and the mountains, depending on the floor.For more information, please visit the project website www.fortuna-meilen.chEquipment:3.5 room terrace apartment on the 1st floor- Corridor, staircase - Elevator- Master bedroom- Room 2- Bathroom with bathtub, sink, and toilet- Bathroom with shower, sink, and toilet- Reduit, utility room with washing machine, dryer- Living room, kitchen with bar and dining room 43.8 m2- South-west terrace 64.6 m2There is also the possibility to connect the 3.5 room apartment with the commercial part with 29.2 m2 as a 4.5 room apartment.Construction start and move-in: The construction start has been made - a significant and pleasant step on the way to the realization of this unique project. Today, we roughly expect a move-in date of October 2027. Contact:Sales process: - Personal property presentation- Reservation contract with a deposit of CHF 55,000.- Purchase and transfer of ownership after agreementCapital-rich interested parties are cordially invited to contact us.Please call our Mr. Csaba von Zalan on 043 222 35 22 personally if you wish to receive additional information or a non-binding viewing. We look forward to accompanying you in fulfilling your living dreams.

Travel time
-
1 / 13
3.5 rooms, 156m², CHF 3,600,000.–
Forsterstrasse 30, 8044 Zürich

Timeless Elegance on Zürichberg - Exclusive Living in the Renowned Forsterpark

*** More pictures on www.remax.ch/119711017-8 ***Nested in one of the most sought-after residential areas in Zurich, this exceptional property presents itself in the renowned Forsterpark on Zürichberg. The exclusive residential complex with three architecturally clearly designed building complexes stands for discreet luxury, privacy, and timeless elegance.The apartment is located in the "Dolder" house and impresses with an impressive gross living area of 156 m². Spacious room dimensions, flowing transitions, and high-quality materials create a living experience at the highest level. Large-format window surfaces provide plenty of daylight and open up views into the green, giving the living space a quiet, natural atmosphere. A subtle view of Lake Zurich complements the high-quality overall picture.The spacious living and dining area forms the heart of the apartment and convinces with its clear floor plan structure and extraordinary room dimensions. The flowing transitions between indoors and outdoors underline the generous character and give the living area a special quality of living.A surrounding balcony or terrace that encloses about half of the apartment expands the living space outdoors and creates diverse possibilities for staying outside. The orientation into the green ensures peace and privacy and makes the outdoor area an integral part of daily living.The openly integrated design kitchen blends elegantly into the living space and convinces with high-quality appliances, clear lines, and noble materials. It is both functional and representative in design and is ideal for everyday life as well as for stylish receptions.The private area of the apartment offers two spacious rooms with quiet orientation and high privacy. The bathrooms are luxuriously equipped and convey a spa-like ambiance with natural stone surfaces, finely tuned fittings, and timeless design. A chimney in the living area provides additional warmth and atmosphere.A private laundry room, a separate basement room, and two underground parking spaces complete this high-quality offer and underline the high comfort claim of the property.Noble floor coverings, a well-thought-out lighting concept, and numerous built-in features underline the high quality standards of this apartment. The interplay of generosity, materiality, and location makes this property a rare offer on Zürichberg.Interested? We would be happy to provide you with the detailed sales documentation in a first step. Let us convince you on site during a viewing appointment in a second step. We look forward to your contact.

Travel time
-
1 / 14
3.5 rooms, 64m², CHF 895,000.–
Bürglistrasse 13, 8134 Adliswil

Well-maintained 3.5 room apartment on the 1st floor

Your new home in a quiet residential area Are you looking for a well-maintained apartment in a quiet and green environment? Then this attractive 3.5-room apartment at Bürglistrasse 13 in Adliswil might be just right for you. The apartment impresses with bright rooms, a practical floor plan, and a cozy balcony with a view of the green surroundings.Highlights: • 3.5 rooms: Well-cut living rooms with versatile usage possibilities for living, working, and relaxing. • Bathroom with bathtub: Perfect for relaxing moments after a long day. • Separate toilet: Additional comfort for everyday life and for guests. • Cozy balcony with a view of the green surroundings • Quiet residential area: The apartment is located in a well-maintained and pleasant residential area with little through traffic. • Pleasant living atmosphere: The thoughtful room layout creates a homely atmosphere and offers a lot of potential for individual furnishing ideas. The combination of quiet location, practical room layout, and pleasant living comfort makes this 3.5-room apartment an attractive opportunity for all those looking for a new home in Adliswil.The current photos provide an authentic impression of the existing apartments.Additional home staging representations show possible furnishing concepts and illustrate the development potential of the individual living rooms.Optional parking options:In addition to the apartment, outdoor parking spaces can be purchased for CHF 20,000 and garage boxes for CHF 40,000, depending on requirements. This gives you the opportunity to tailor your parking to your individual needs.Convince yourself of the advantages of this apartment and arrange a viewing appointment today.

Travel time
-
Vanessa Palinkas

Vanessa Palinkas

1 / 11
Vanessa Palinkas

Vanessa Palinkas

  • Parking space
  • Balcony / Terrace
  • Garage
  • +2
3.5 rooms, 92m², CHF 1,090,000.–
Zwinggartenstrasse 65, 8600 Dübendorf

Nature-oriented 3.5-room maisonette apartment in Dübendorf

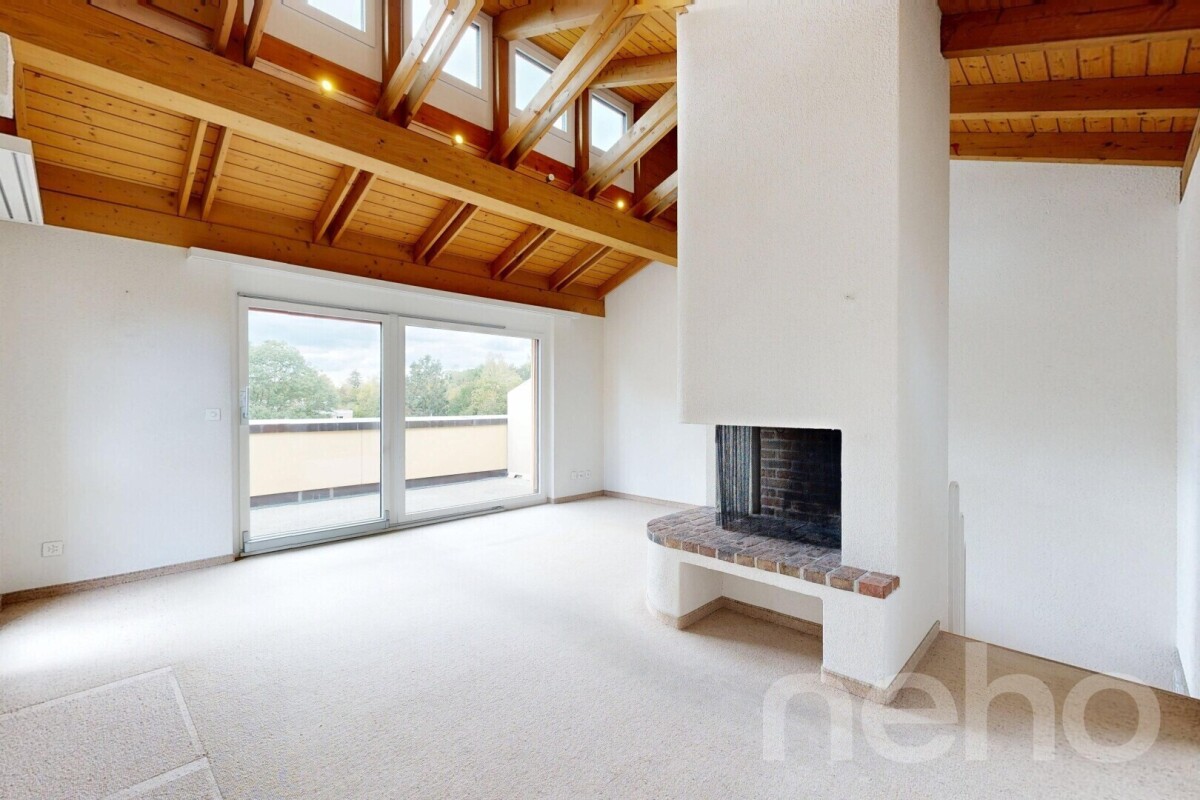
On Zwinggartenstrasse 65 in Dübendorf, a well-maintained 3.5-room maisonette apartment with approximately 92 m² of living space awaits you. It spans two levels on the 2nd upper floor with its own house entrance in a small, quietly located multi-family house with only ten apartments. Thanks to the west orientation and unobstructed view, the rooms are bright and benefit from the sun until the evening. The centerpiece of the apartment is the living area with a large window front and chimney, which provides a particularly cozy atmosphere on cool evenings. The kitchen, completely renovated in 2018, is half-open with a oven, steamer, and mini dishwasher, and is connected to the living room while remaining a separate area. Two rooms offer space for family, guests, or a home office. The room on the upper floor is currently used as an office and is pleasantly bright thanks to the skylight. Two bathrooms, one with a shower and one with a bathtub and window, provide a lot of comfort in everyday life. The 13 m² terrace extends the living space outdoors, and for social hours, a covered grill area is available to all residents in the communal garden. The property was built in 1987 and is regularly maintained. In the apartment itself, investments have been made continuously: in 2011, the skylights in the office and bathroom were renewed, in 2013 the window front in the living room was replaced, and in 2018 the kitchen was completely renovated. The roof of the building was completely renovated in 2013. In May 2017, the staircase, including new safety glass, was renewed, and the facade was cleaned with biological agents. The heat is generated by a central gas heating system, which was replaced by a new gas heating system in 2008, and a floor heating system distributes it throughout the apartment. A new heating system is already planned in the renovation plan of the condominium association. The other windows are double-glazed and have frames made of plastic or aluminum-wood. The apartment includes a private disposal room in the basement, which you can use according to your needs as a private laundry room, hobby room, or additional cellar. Additionally, there is a cellar compartment and a bike room for shared use. A parking space in the underground garage is included in the purchase price, and there are visitor parking spaces for your guests.INTERESTED IN A VIEWING? PLEASE REGISTER: https://neho.ch/b/8600-26-3

  • Parking space
  • Balcony / Terrace
  • Garage
  • +2
Travel time
-
Katerina Corrales

Katerina Corrales

1 / 12
Katerina Corrales

Katerina Corrales

  • Parking space
  • Balcony / Terrace
  • Garage
  • +1
3.5 rooms, 100m², CHF 1,850,000.–
Zürich, 8041 Zürich

Bright 3.5-room apartment in Zurich

This attractive 3.5-room apartment is located in the Minergie-P-ECO building Tuchmacherhof in the sustainably designed Greencity area and combines spacious living with modern comfort, short distances, and a pleasantly quiet location in the green. The heart of the apartment is the spacious living and dining area with an open kitchen. This creates a generous living space that invites you to cook, enjoy, and linger together. The large window areas provide a friendly, inviting atmosphere. Directly from the living area, you can access the balcony. Thanks to the quiet orientation towards the green, you can enjoy your first coffee in the morning as well as a relaxed end to the day. Two well-cut bedrooms offer plenty of space and flexible usage options. One of them presents itself as a comfortable master bedroom with its own bathroom, creating a private retreat within the apartment. From one of the bedrooms, there is also direct access to the balcony. The thoughtful living concept also convinces in practical terms: the private laundry room is space-savingly located in the recess, which at the same time offers additional storage space for the things of daily life. The apartment also includes a basement compartment with an area of approximately 5 m² and an exceptionally generous ceiling height of around 3.75 meters. The well-maintained property offers further amenities. A beautifully designed inner courtyard invites you to spend time outdoors and take a moment to unwind from everyday life. For bicycles, a spacious communal bicycle room is available on the ground floor for residents. A special plus is the fully equipped 2.5-room guest apartment with approximately 57 m² of living space, which belongs to the communal property of the condominium owners' association. This can be booked by the owners for their guests - a comfortable and at the same time exceptional addition to their own home. For use, the respective usage fee in favor of the community and the final cleaning costs are incurred. The location also convinces with a successful combination of urban proximity, excellent accessibility, and nature. The Manegg stop of the Sihltalbahn S4 is just a few steps away. From here, you can reach Sihlcity in around 5 minutes and Zurich HB in around 11 minutes. At the same time, the recreational area Entlisbergwald begins practically in front of the house, just across the street - ideal for walks, sports, and relaxation in the green. For daily errands, various shopping options are available within less than 300 meters on foot. These include, among others, Spar with generous opening hours from Monday to Saturday from 7 am to 10 pm, Migros, bakery branches, and various gastronomic offers. This allows you to conveniently take care of shopping and everyday tasks on foot. Optional, a parking space in the Greencity Süd parking garage in the basement of the building with its own charging station for electric vehicles can be purchased for an additional CHF 60,000. This apartment combines spacious and bright rooms, high living comfort, sustainable construction, and an exceptionally practical location. The proximity to the city and public transportation on the one hand, and to Entlisbergwald and nature on the other, make it a home for people who want to combine urban living and high quality of life.Exact address available after registration on neho.ch.INTERESTED IN A VIEWING? PLEASE REGISTER: https://neho.ch/b/8041-26-1

  • Parking space
  • Balcony / Terrace
  • Garage
  • +1
Katerina Corrales

Katerina Corrales

1 / 11
Katerina Corrales

Katerina Corrales

  • Balcony / Terrace
3.5 rooms, 63m², CHF 1,015,000.–
Zürich, 8049 Zürich

Charming 3.5-room apartment in Zürich Höngg

This attractive and well-maintained 3.5-room apartment delights with bright, light-flooded rooms and a spacious living feel. The apartment has been continuously renovated over the years and is in good condition. Both the modern kitchen and the bathroom have been stylishly renewed and offer today's living comfort. The cozy balcony invites you to linger and relax. Here you can enjoy quiet moments with a beautiful green view - a perfect place to leave everyday life behind. Practical storage space is offered by two separate cellar compartments: one in the basement and another in the attic. This provides you with plenty of space for personal items, sports equipment, or hobby utensils. The location also leaves nothing to be desired: shopping facilities, schools, and public transport are in the immediate vicinity and make everyday life particularly comfortable. At the same time, you benefit from a pleasant and quiet living location in the popular Zürich Höngg. The nearby recreation area invites you to take walks along the Limmat, go jogging, take bike tours, or spend relaxing hours in nature and contributes significantly to the high quality of life and living. An ideal apartment for all those who are looking for a cozy home with plenty of light, good infrastructure, and high quality of life.Exact address available after registration on neho.ch.INTERESTED IN A VIEWING? PLEASE REGISTER: https://neho.ch/b/8049-26-3

  • Balcony / Terrace

Suggested properties for you based on search results